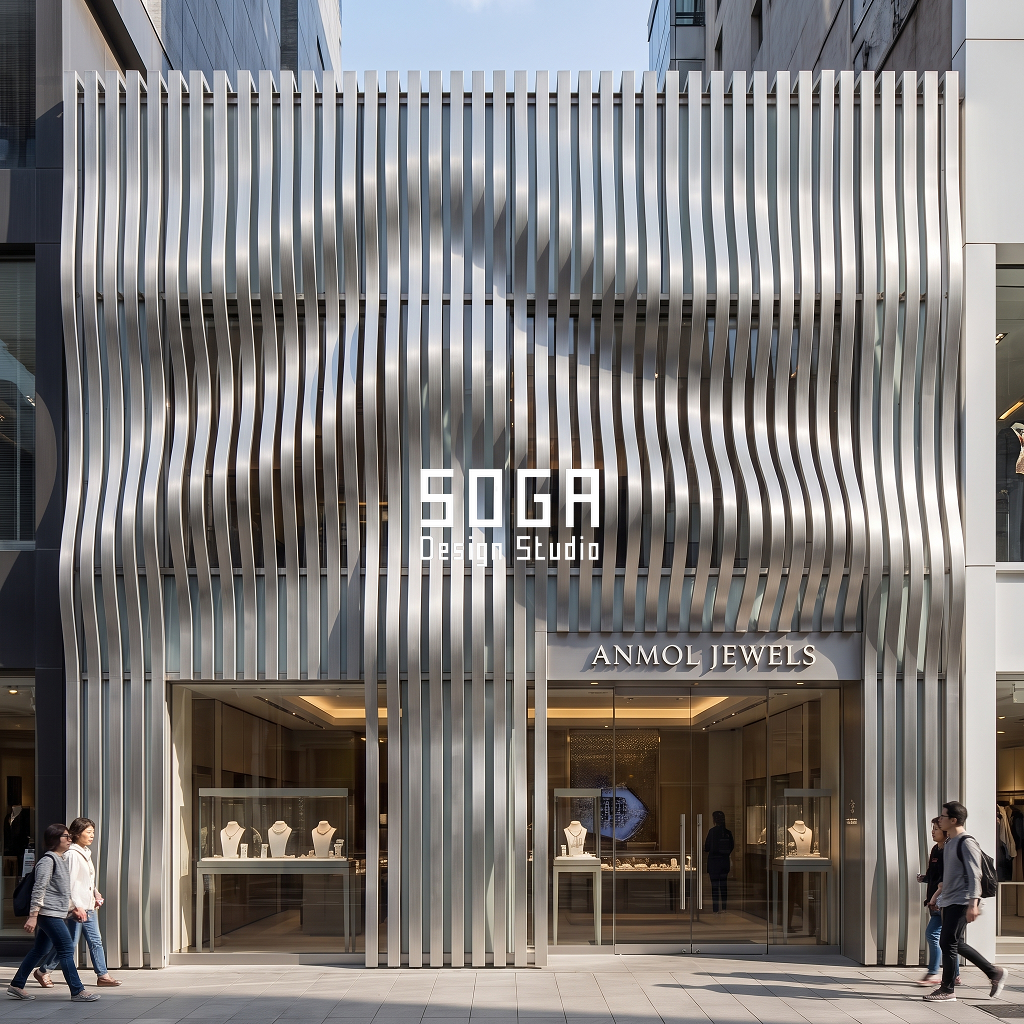
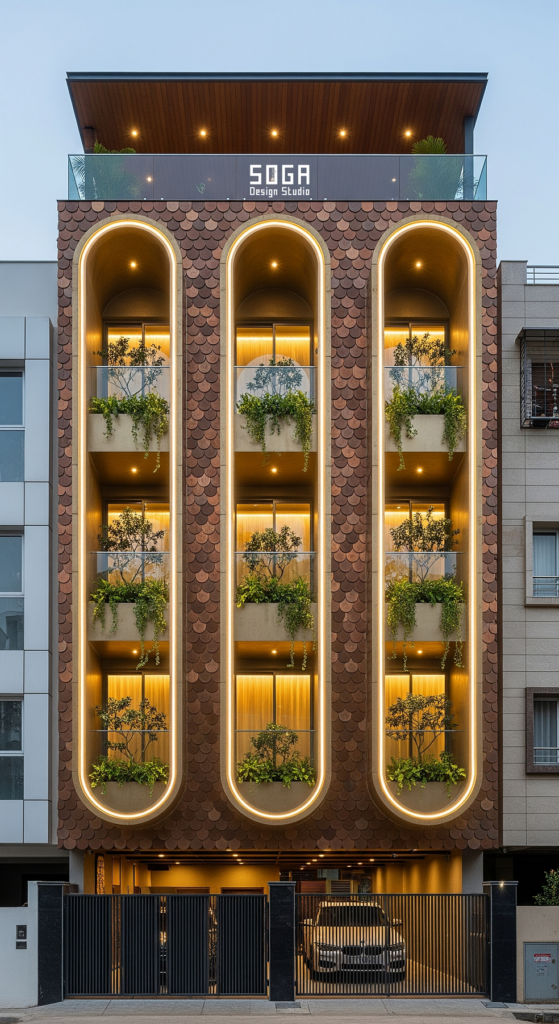
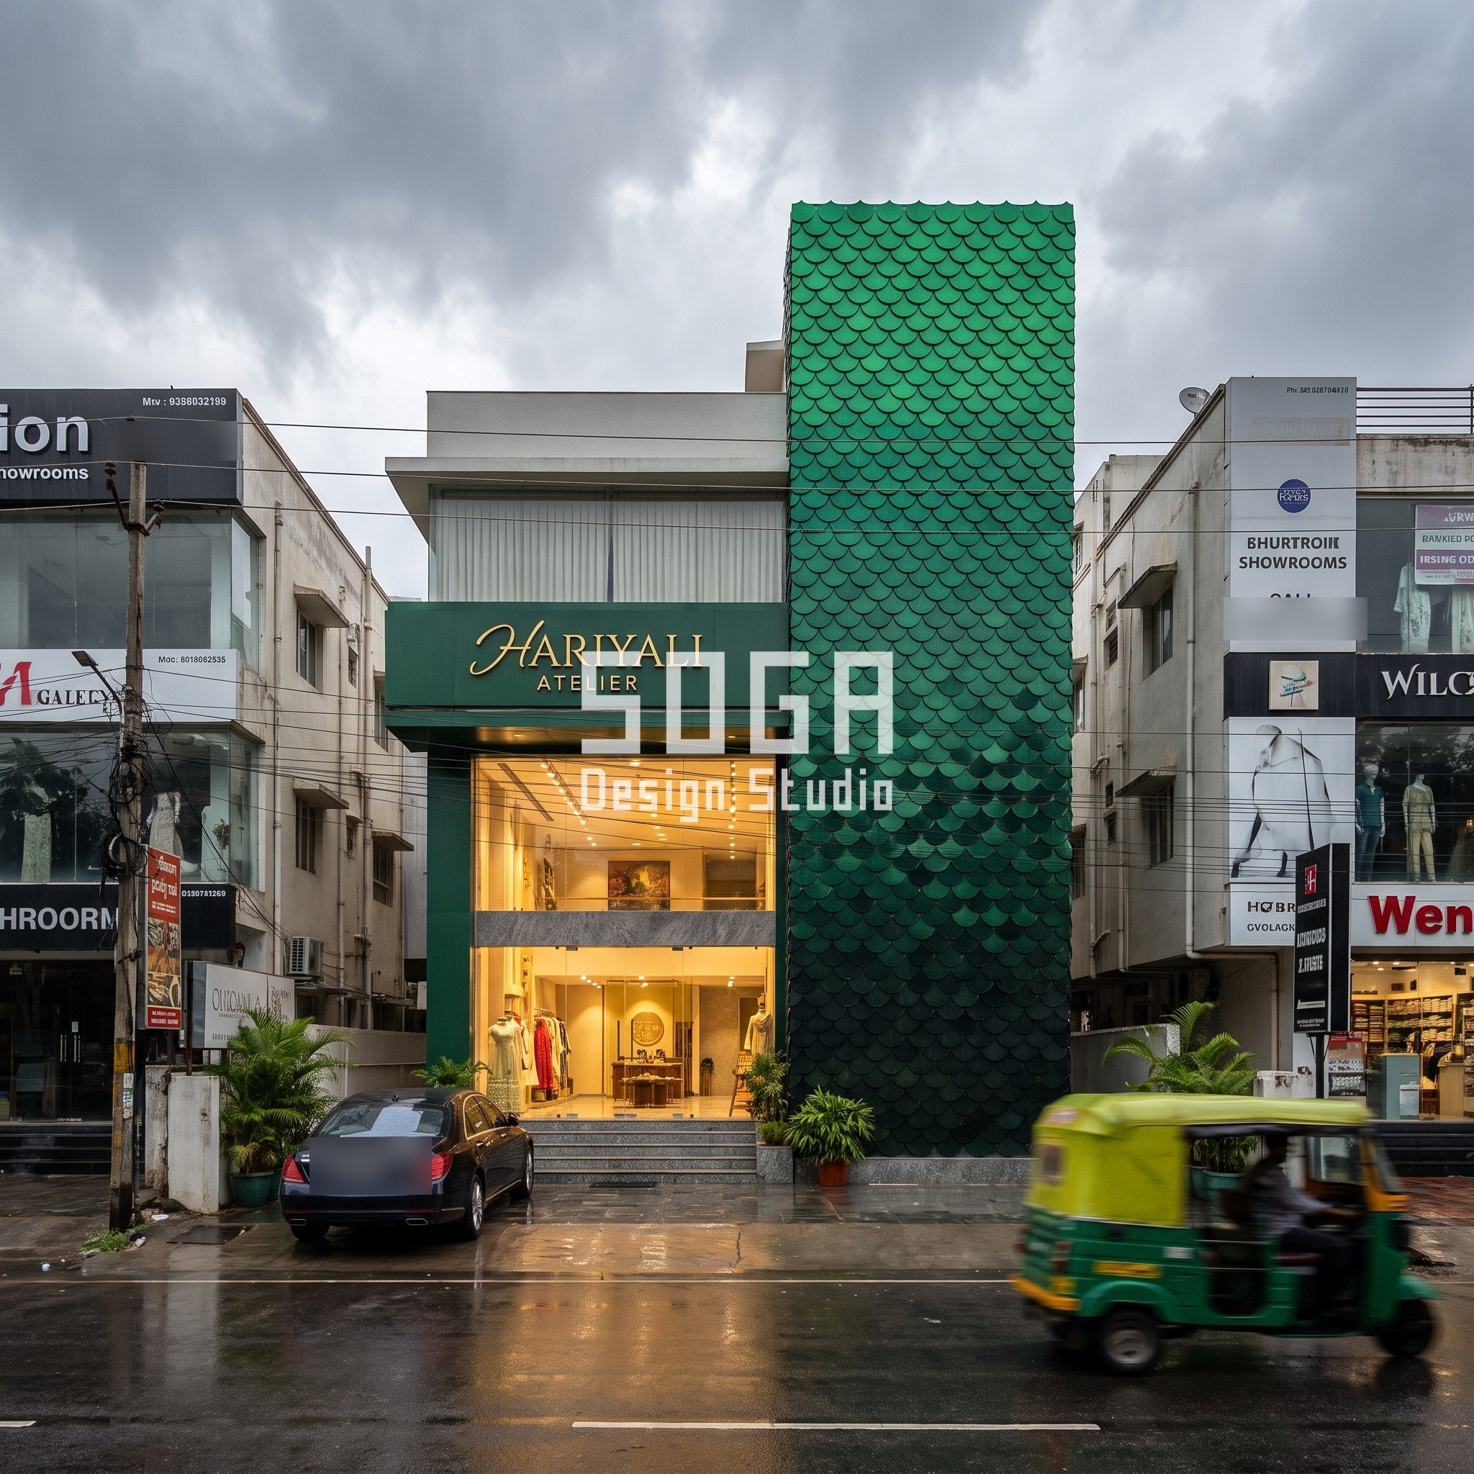
A fashion showroom on an Indian retail road is read from the opposite footpath, 10 to 20 m away, and that distance sets the size of everything on the facade. The rule in this guide: repeat a skin module of 150-350 mm at 15 m, and keep one large gesture inside the 3.6 m storefront-to-mezzanine band. Hariyali Atelier in Hyderabad shows it plainly, about 600 aluminium scales, each 300 mm wide. All five projects here are SOGA design concepts, drawn, not built.
A fashion showroom facade is the street-facing skin of a designer, bridal or luxury apparel store, sized so its repeating module reads from the opposite footpath and its one large gesture lands on the storefront band, instead of plain cladding carrying a sign.
Why Does a Fashion Flagship Size Its Skin to the Opposite Footpath?
Indian retail roads run 12 to 18 m between building lines. A shopper on the opposite footpath stands 10 to 20 m from the frontage, and a driver in slow traffic sees it from 15 to 30 m. Both look up at a steep angle, so anything above the mezzanine is foreshortened and read as a colour and a texture, not as detail. The design question is therefore not what the facade looks like from 2 m, which is a material question, but what unit survives at 15 m.
The sign trade already uses a working rule for this: about 1 inch of letter height per 10 ft of reading distance, roughly 1/120. A facade module is a shape and not a word, so it can be somewhat larger than a letter and still read. We carry the rule across as 1/50 to 1/100 of the viewing distance. At 10 m that is 100 to 200 mm, at 15 m it is 150 to 300 mm (we allow up to 350 mm), and at 20 m it is 200 to 400 mm.
Below 1/100 the module blurs into a flat colour and the money spent on it disappears. Above 1/50 it stops being texture and becomes a separate object stuck to the wall. The second half of the thesis is placement: the eye lands on the storefront-to-mezzanine band, about 3.6 m tall, so the one large move goes there and the floors above stay quiet. Each of the five concepts below is given one number for the module and one for the gesture.
Stage 1, Programme: What Must a Fashion Flagship Facade Fit?
The method runs four stages in a fixed order: programme, massing, grain, skin. Programme comes first because a fashion flagship is a small, tall, narrow box with a very specific front: one entrance, a double-height glass storefront, a mezzanine that lets the passer-by see a second level of merchandise, and, in the mixed-use pair, offices stacked above a two-floor retail base.
The frontage decides more than the floor area does. On a 9 to 15 m plot the facade is a single elevation seen head-on from the far footpath, so the programme table records viewing distance next to the storeys. The 3.6 m band is not a style choice; it is the height of the storefront glass plus mezzanine edge, about where a 1.6 m eye line lands when the viewer looks slightly upward.
The programme also fixes what the skin may not do. The glass must stay clear across the full width of the door bay, the plinth has to take 3 to 5 steps or a ramp, and the upper floors must still deliver daylight to a fitting room or an office. A skin that covers those without a plan is not a gesture, it is an obstruction.
| Programme | Area / count |
|---|---|
| Frontage | 9-15 m plot frontage on a 12-18 m retail road |
| Viewing distance | 10-20 m from the opposite footpath, 15-30 m from slow traffic |
| Storefront band | About 3.6 m: double-height glass to mezzanine edge |
| Storeys | G+2 to G+4; showroom on ground and first, offices above in the mixed-use pair |
| Entrance | One door, 2.4-3.0 m clear, 3-5 granite or stone steps, or a ramp at 1:12 |
| Upper floors | Quiet skin, 3.3-3.6 m floor-to-floor, daylight to fitting rooms and offices |
Stage 2, Massing: Where Does the One Large Gesture Go?
Massing decides which single move carries the frontage. Every concept keeps a calm frame, white stone in Hyderabad, and lets one element break the quiet. The move is placed where the eye lands, in the lowest 3.6 m, and it is stated as a dimension: a 5 m vault span, a 500 mm to zero taper, a C-shaped pocket 1.5 m deep. If the move cannot be dimensioned, it is decoration and does not earn its place on the drawing.
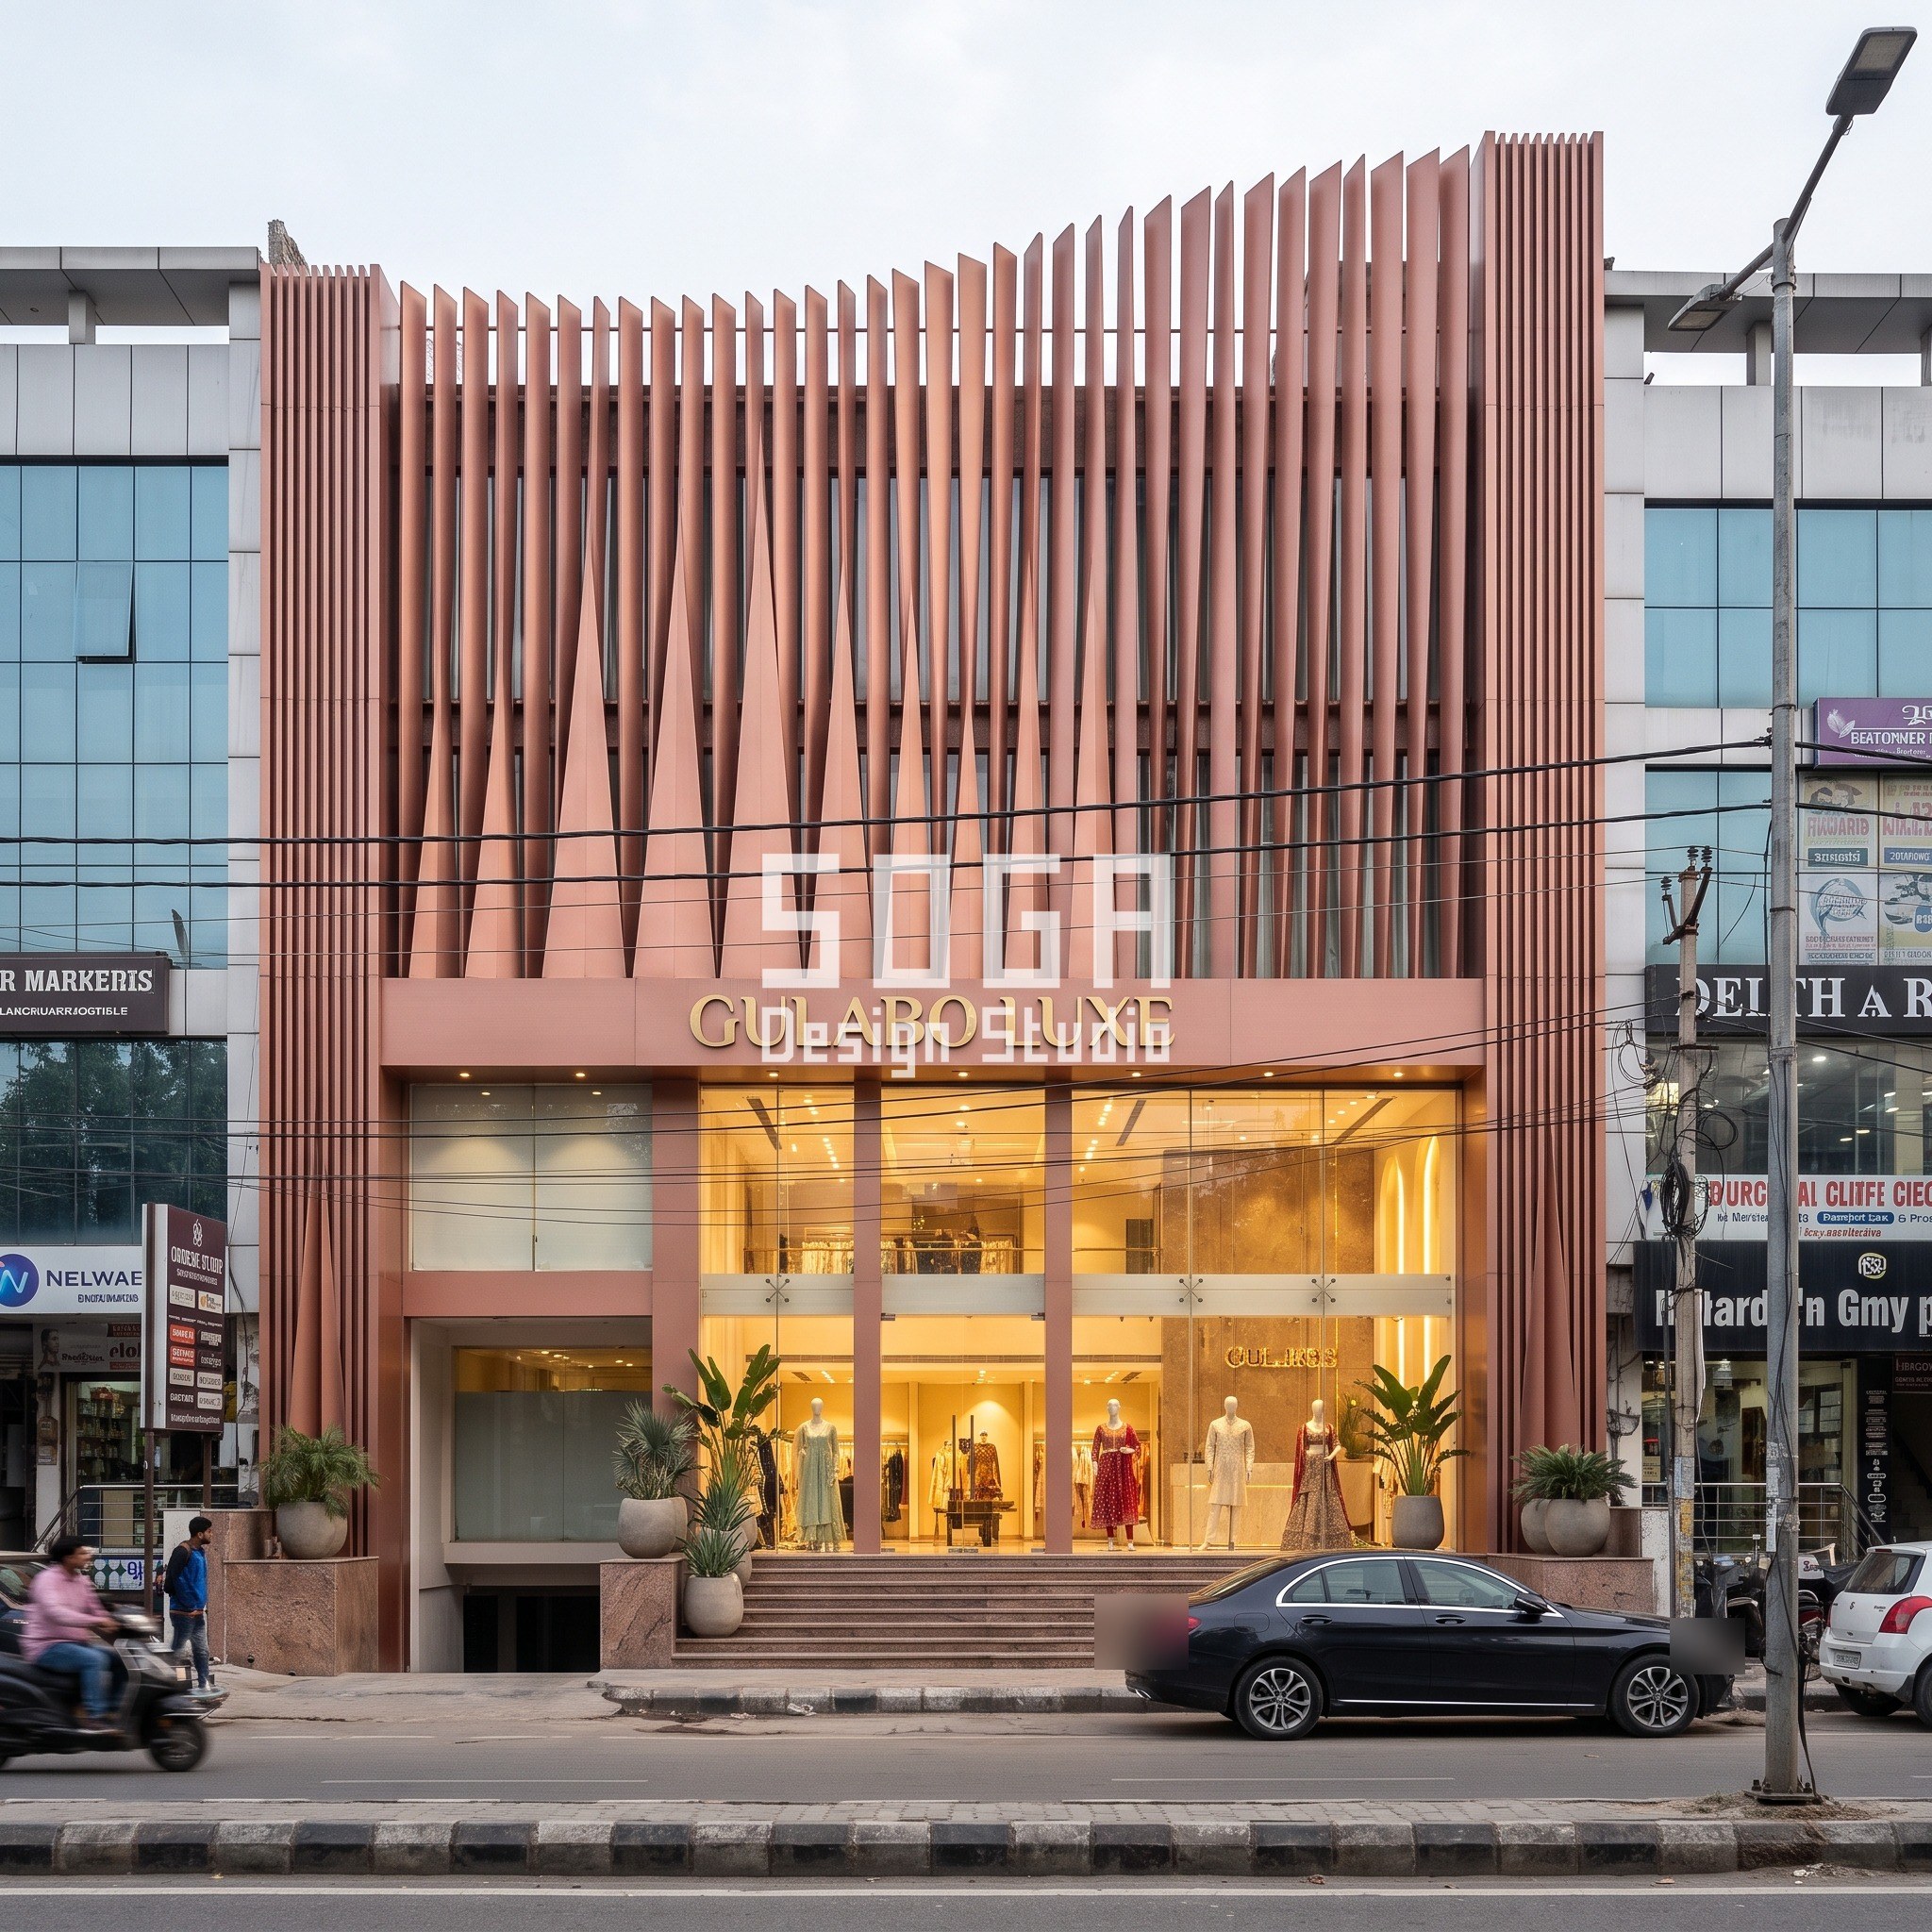
Gulabo Luxe is the cleanest example of massing by rotation. The G+3 front sits between two glass-and-ACP neighbours in South Delhi, so a quiet frame would vanish. Vertical triangular-section fins, 60 x 225 mm at 110 mm centres, run the whole height and taper from 500 mm deep at the base to a knife edge at the roof line. About 110 fins across a 12 m frontage turn by about 0.4 degrees each, a total turn near 44 degrees at the entrance bay, so the whole face leans toward the door.
The concentration matters. A fin 500 mm deep casts a shadow line a passer-by reads from 20 m, but only at the base, where the fins are deepest and the eye rests. By the fourth floor the same fin is a hairline, so the gesture fades where nobody is looking. Under overcast Delhi light, which gives no hard shadow, the taper does the work that a sun angle cannot. The fin is rose-copper aluminium, and its finish is a coating, discussed under skin.
The Viewing-Distance Rule: Module Equals 1/50 to 1/100 of the Distance
The rule is arithmetic. Take the viewing distance from the opposite footpath, divide by 100 for the finest module that still reads and by 50 for the coarsest. Then check every repeating element against that band before choosing a material. The table gives the working values; the 5 m row is the pavement-hugging viewer, the 30 m row the slow driver.
Four of the five concepts sit on or below the band, and each has a reason. Hariyali Atelier uses 300 mm scales, exactly 1/50 at 15 m, the top of the rule, because a scale needs a visible overlap. Buta Arcade uses a 300 mm diamond for the same reason. Gulabo Luxe pitches its fins at 110 mm, 1/136, and Nritya Plaza ribs at 80 mm, 1/188, both finer than the rule, because in those two the module is meant to disappear into a tone and the gesture is a different element. Sajni Couture is the exception that proves the rule: its 5 m vault is not a module at all, it is the gesture.
| Viewing distance | Module range at 1/100 to 1/50 |
|---|---|
| 5 m (pavement, close) | 50-100 mm: fine grain, seen as texture |
| 10 m (narrow road) | 100-200 mm at 1/100 to 1/50 |
| 15 m (typical opposite footpath) | 150-300 mm; allow up to 350 mm for a bold scale or diamond |
| 20 m (wide road) | 200-400 mm |
| 30 m (slow traffic) | 300-600 mm; below this the module blurs to colour |
Stage 3, Grain: Shade at Eye Level, Bay Rhythm, Somewhere to Sit
Grain is the scale a person meets while walking, 0 to 3 m from the frontage at 1.6 m eye height. We test it with three questions in order. Is there shade at eye level in the hour when the customer is on the pavement, usually the west sun between 3 and 6 pm? Does the module repeat on the structural bay, so a 4.5 to 6 m grid gives two or three whole repeats instead of a cut piece at the corner? And is there somewhere to sit?
The third question is the one most facades skip. A bridal or couture visit is a group visit, three to five people, and one of them waits. A 350 to 450 mm high ledge or a step in Hariyali Atelier gives that person a place, and the granite steps there are drawn wide enough, about 1.2 m, to be used as one. A shopfront with nowhere to stop sends the waiting person to the pavement or the car.
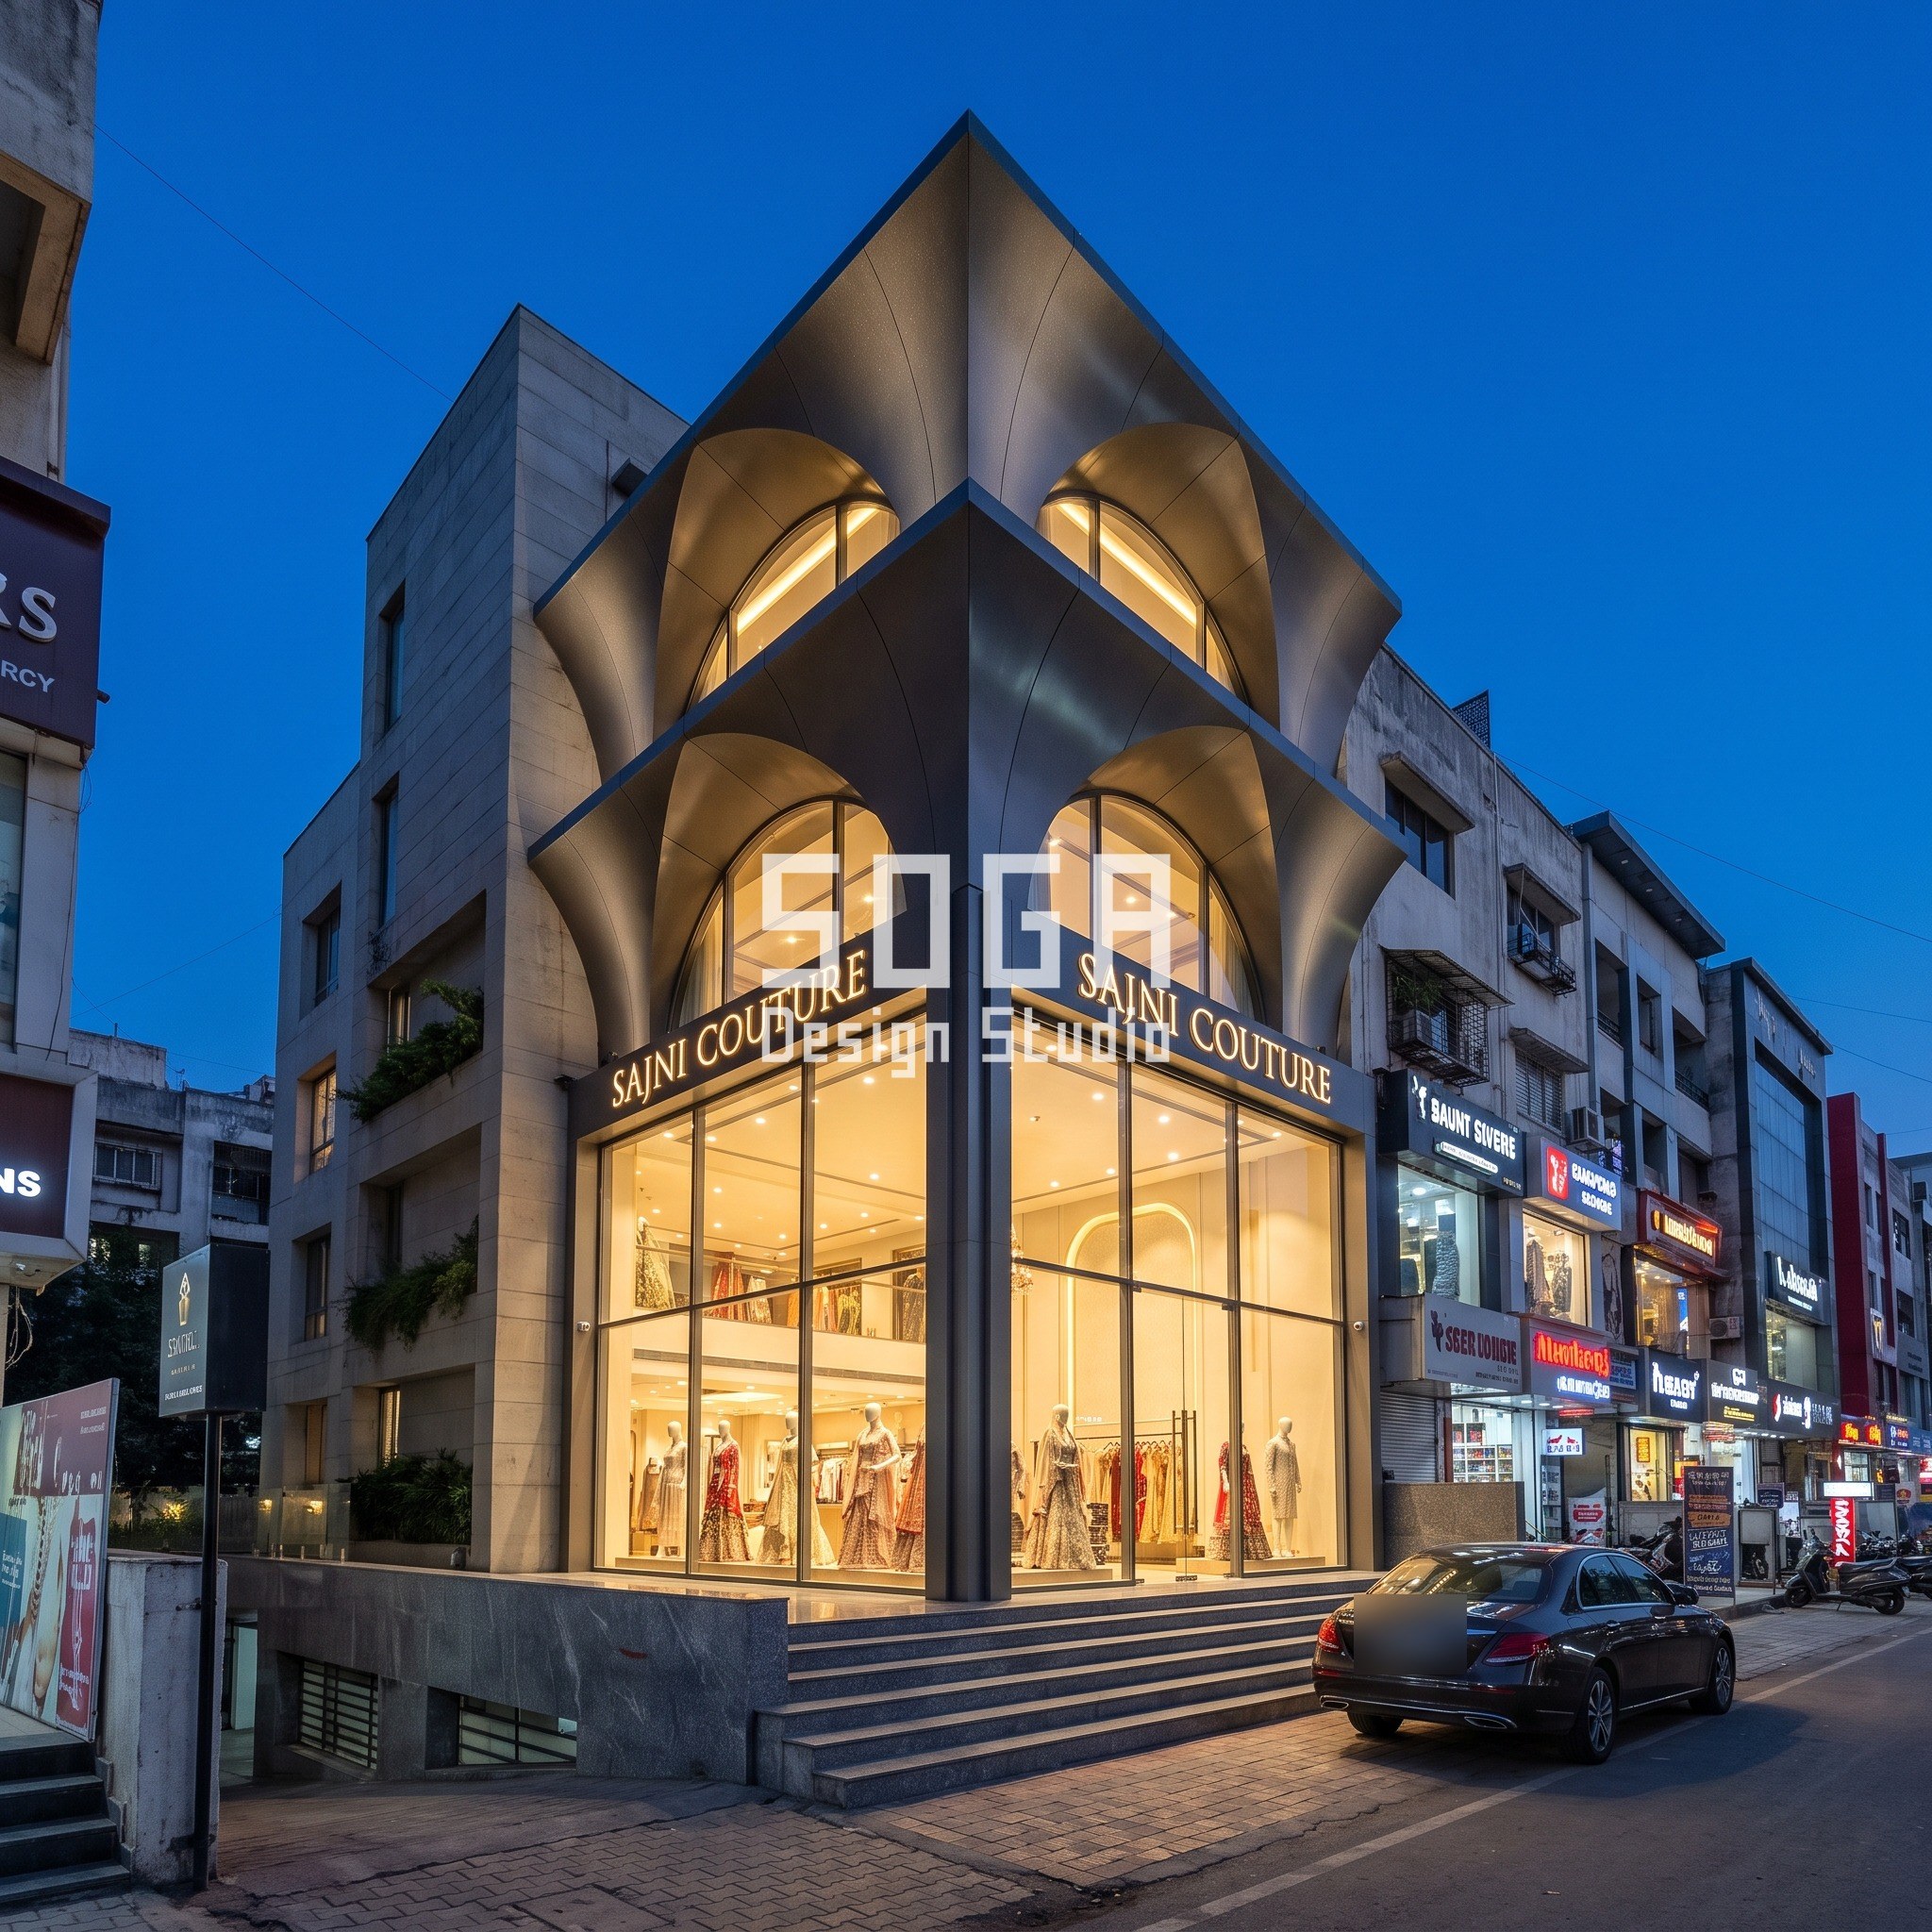
Sajni Couture solves all three in one form. Folded inverted-pyramid vaults hang between the floors and meet the slab below in a point, and each opens into a 5 m arch that matches the 5 m structural bay. On a 15 m view the arch is one third of the distance, so it is read as a gesture, not a module. The fold lines break the graphite panel into faces about 1,250 mm wide, the width of a standard aluminium sheet, so every face comes off one sheet without a splice. The arch shades roughly the lowest 2.4 m from west sun at 18.5 degrees north, and at blue hour the 2700K interior glows through the opening.
Stage 4, Skin: Scale, Fin, Vault, Band and Jaali Compared
Skin is the material and the fixing, decided last because it has to serve the module and gesture already set. Aluminium carries four of the five, because it is light, forms to a fold, and takes a factory coating in a stable colour. The coating is a real decision. Deep emerald, rose-copper and graphite with silver flecks are best as a two-coat metallic PVDF, a coating rated for outdoor colour retention. Dark walnut is a wood-finish transfer on aluminium, chosen so the finish sits on a metal that will not swell in monsoon.
Hariyali Atelier uses 2 mm aluminium scales, 300 mm wide, hung in overlapping courses at a 220 mm vertical rise, about 600 scales over a 3.6 m wide column that runs the full G+2 height. The tonal variation is 15%, applied by pre-sorting sheets into four shade lots so the fabricator can pick from a list, not paint at random. Sajni Couture is a folded sheet on a welded frame, and Nritya Plaza is a ribbed extrusion, slats every 80 mm on a clipped rail.
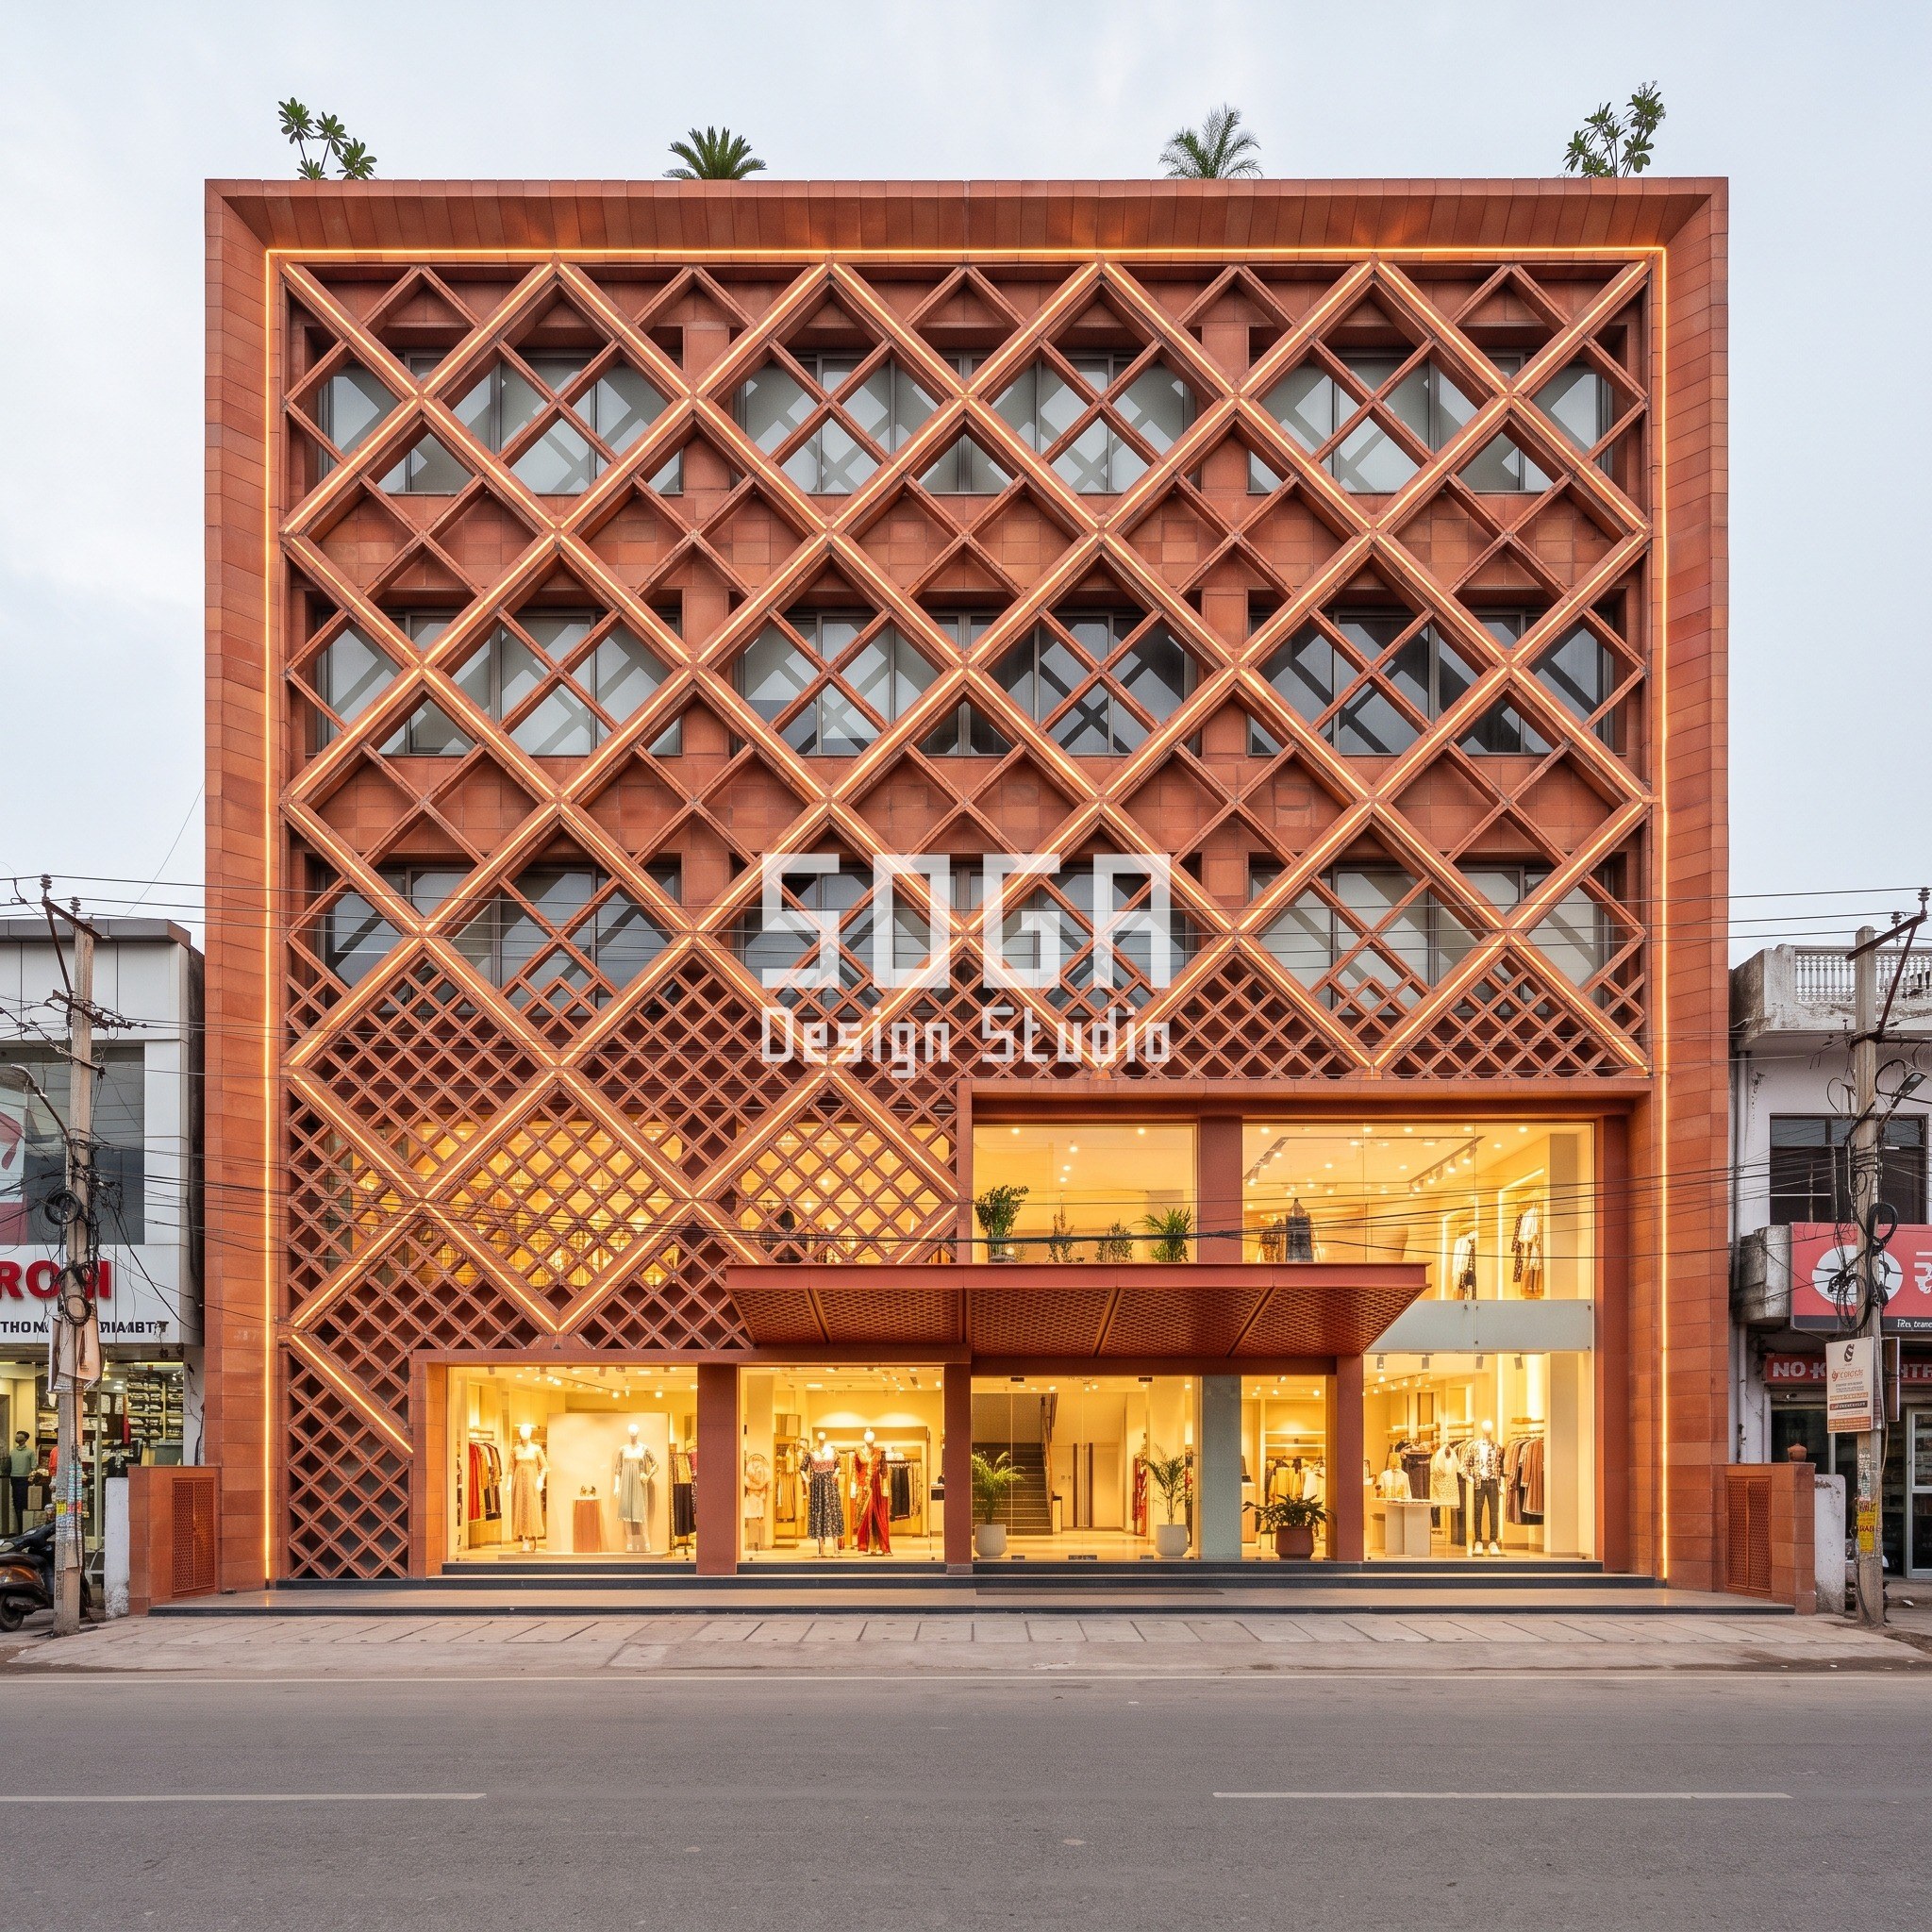
Buta Arcade is the one that is not metal. A crisscross diamond screen in natural fired terracotta spans the whole front of a G+4 block, with an open ratio that shifts from 20% to 75% across the surface: widest where a display window needs sightline, tightest over the office floors on the west edge. The pieces are cut green, before firing, and terracotta shrinks about 7 to 8% in the kiln, so the diamonds are drawn at 108% of finished size and the fabricator owns a tolerance of about 2 mm. A 600 mm deep outer border carries the fixings, warm LED joints wash the fired clay after dark, and the canopy is terracotta again, so the entrance reads as part of the screen.
Buildability: Grid, Fixing, Movement Joints, Access and Water
Every concept here is buildable with existing fabrication and a lift or cradle for access. The list below states what has to be settled before a fabricator quotes, because each item changes the price and the programme.
Water gets its own line for a reason. All five cities take monsoon, Hyderabad, Pune and Bengaluru heavily, and a skin that traps water grows stains and rust at the fixings. The Hariyali Atelier scales are drawn wet for that reason: they overlap by about 50 mm and each carries a drip lip, so the water runs off the face and does not track onto the white stone frame.
- Grid: one sub-frame grid per project, aluminium 6063-T6 rails at 600 to 1,200 mm, set out from the structural bay, never from the panel.
- Fixing: stainless A2 or A4 fasteners with 2-3 mm EPDM or nylon isolation pads between aluminium and RCC or steel, to stop galvanic corrosion.
- Movement: aluminium expands at about 23 x 10-6 per degree C, so a 3 m panel with a 50 degree C swing moves about 3.5 mm. Joints of 10-12 mm every 3 to 4.5 m, and slotted fixings, take it.
- Access: G+2 to G+4, up to about 17 m, is reached from the road by a platform lift or from a roof cradle with a 600 mm parapet strip. The cleaning route is drawn before the skin, not after.
- Water: 8 mm weep holes at about 600 mm, drip edges 20 mm proud of any stone or plinth, and a fall of 1:50 on canopies.
What Does a Retail Skin Cost? Market Ranges per Sq Ft
Cost is a range set by the system, the mould or tooling count, the coating and the fixing. These are market ranges from 2026 published price summaries and supplier listings, not SOGA fees. Parametric aluminium metal facade work is quoted about Rs 800-2,500 per sq ft installed, parametric steel Rs 1,200-2,800, and terracotta panel systems Rs 900-2,000.
The spread is wide for a reason. A repeated scale like the 300 mm one in Hyderabad needs one stamping tool for about 600 pieces, so it sits at the low end. A folded vault, with one part per fold, does not. Terracotta jaali and bespoke parametric work have no single published rate, and mould count moves the number more than the clay does. An itemised estimate is issued per project, and a fabricator quote is needed before the figure is used.
| Scope | Indicative market range (2026) |
|---|---|
| Parametric aluminium metal facade, installed | Rs 800-2,500 / sq ft |
| Parametric steel facade, installed | Rs 1,200-2,800 / sq ft |
| Terracotta panel systems, installed | Rs 900-2,000 / sq ft |
| Terracotta cladding tile, material only | Rs 50-150 / sq ft (standard 50-80, custom 80-150) |
| 4 mm PVDF ACP with aluminium framework, installed | Rs 250-420 / sq ft |
| ACP sheet, material only | Rs 50-400 / sq ft (3 mm Rs 55-120, 4 mm Rs 70-180) |
| HPL 6 mm sheet, material only | From about Rs 167 / sq ft |
Where the Rule Fails: The Honest Limit
The viewing-distance rule is a working heuristic, not a measured law. It fails in four places. On a side street of 6 m the viewer is at 5 m and the 300 mm module is too coarse. On a set-back frontage of 25 m or more the 150 to 350 mm module falls below the band and the skin turns to flat colour. On a tall tower the rule and the sight line no longer agree, because the upper floors are seen at a steep angle and from far away. And in an arcade or mall, where the viewer is inside the building, distance is not the driver at all.
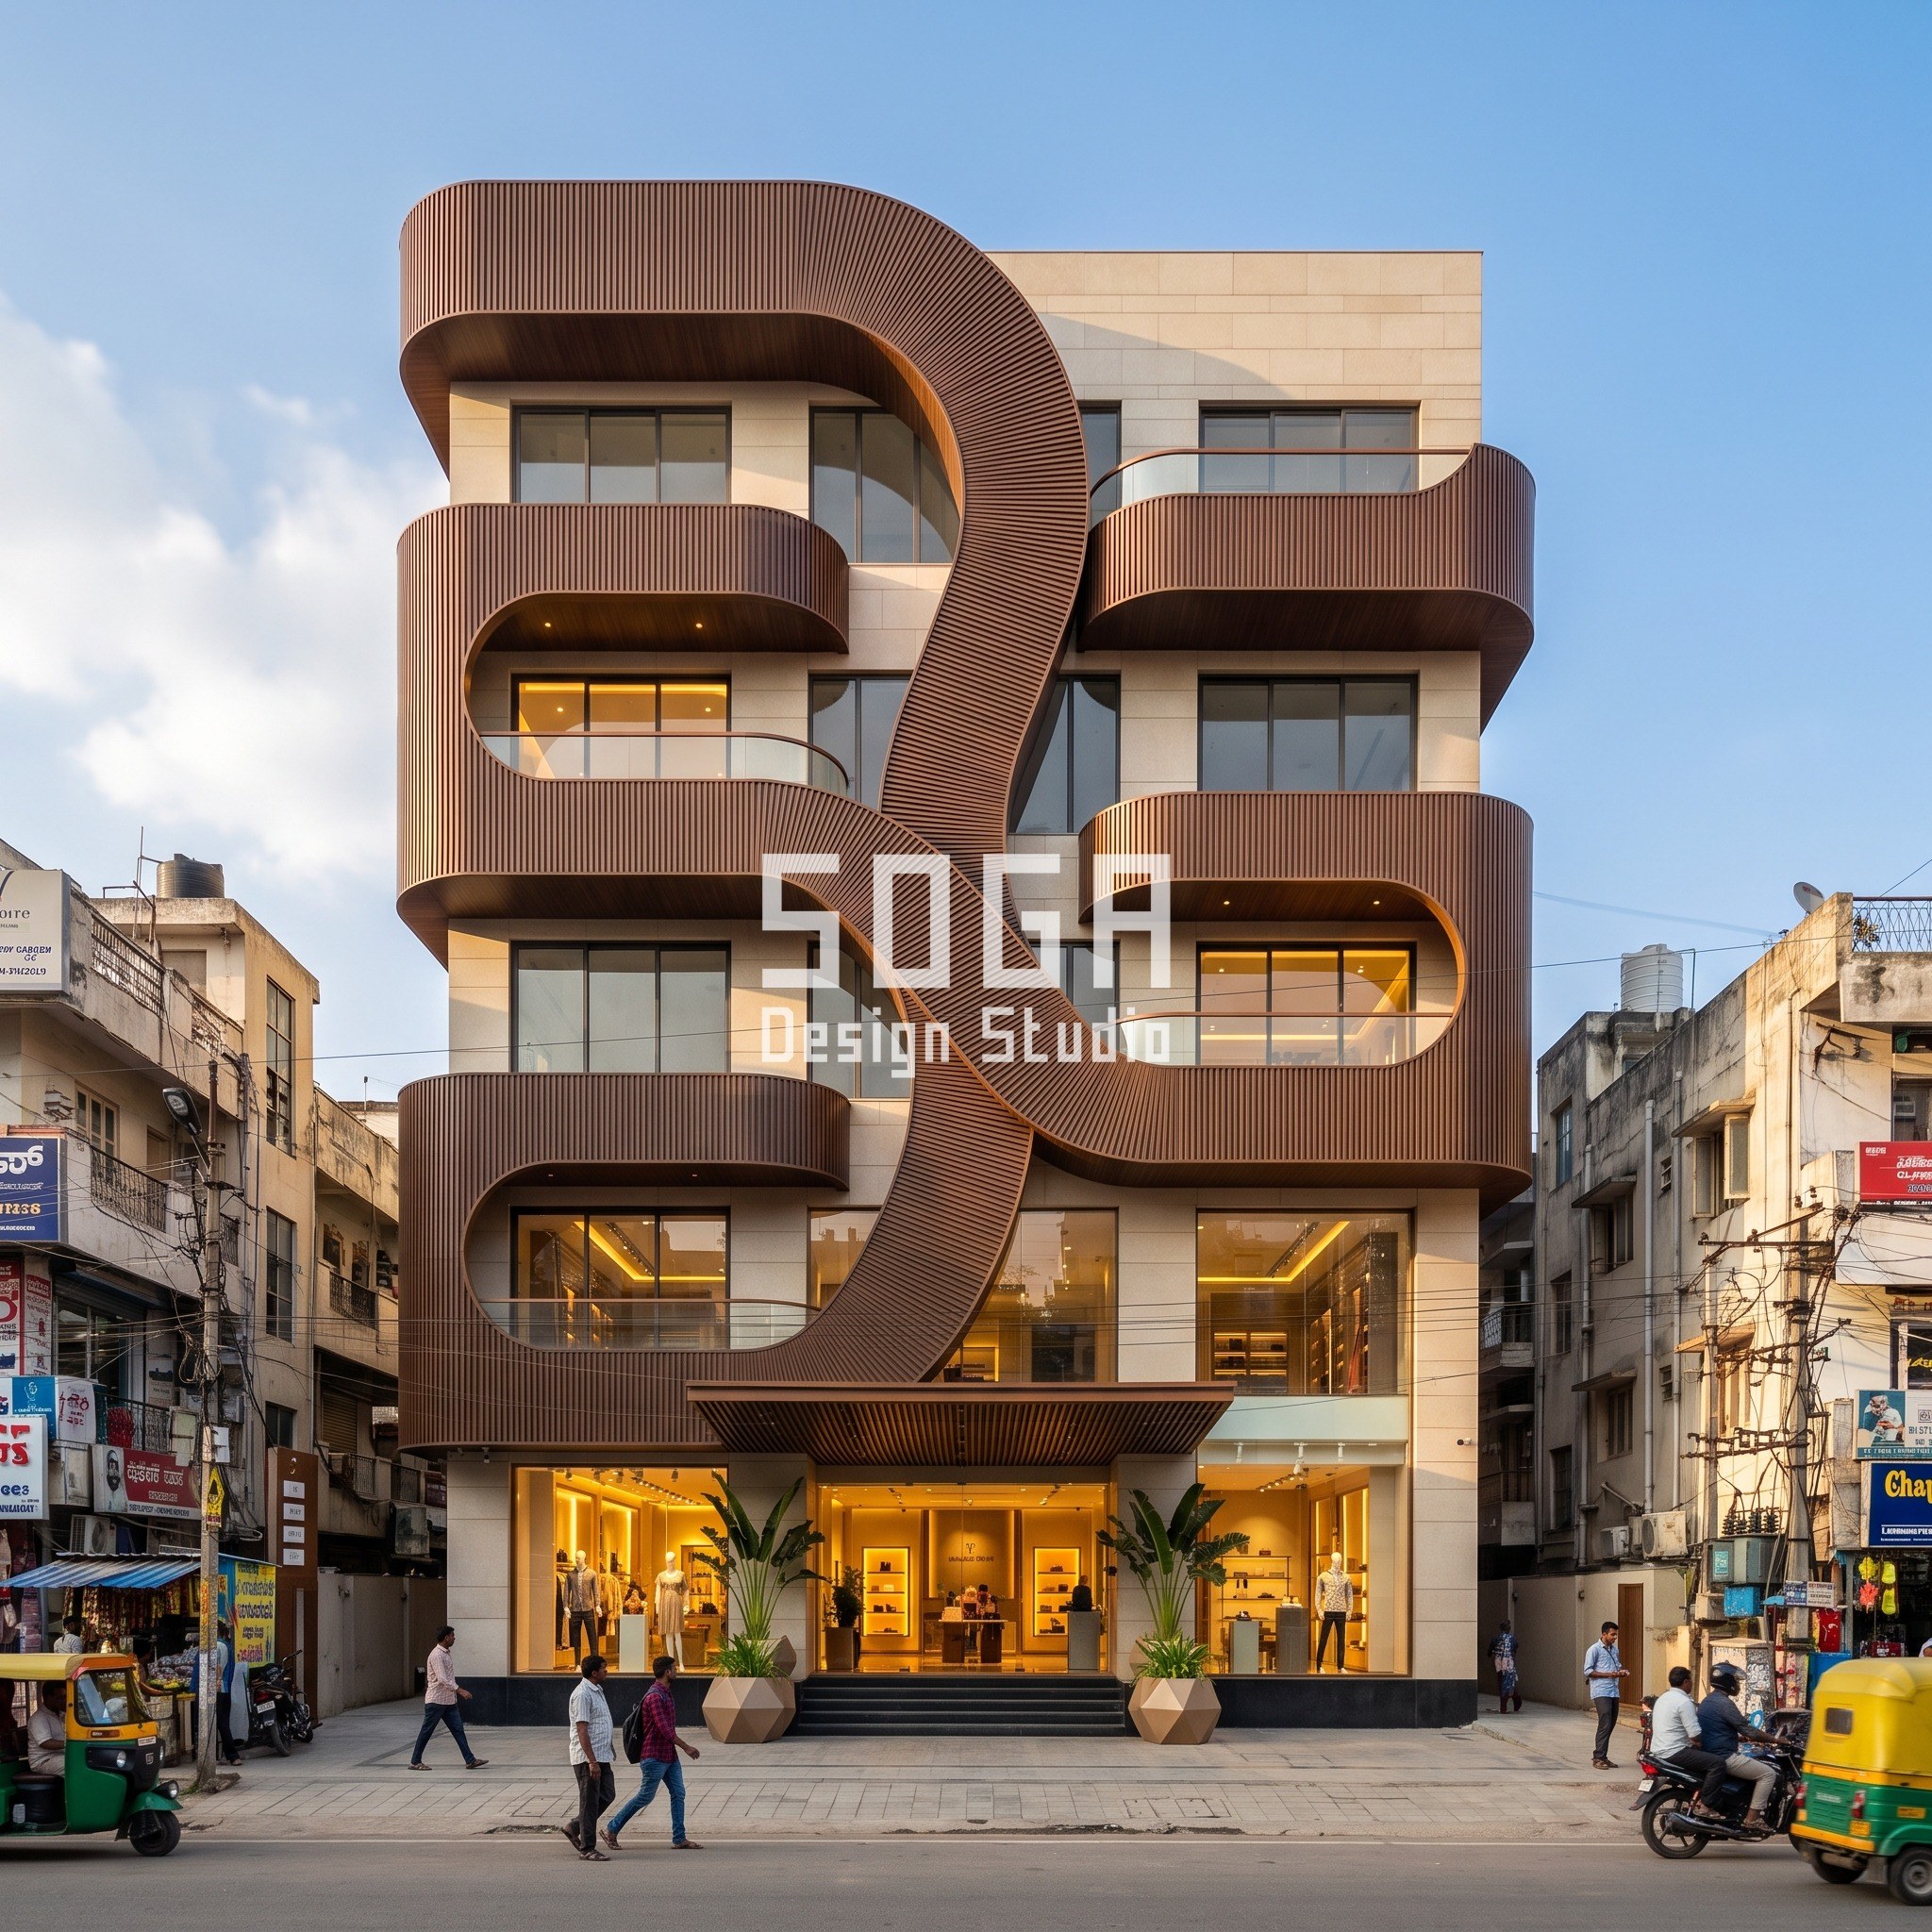
The concepts break it knowingly. Gulabo Luxe and Nritya Plaza sit below 1/100 in pitch and depend on the gesture to carry the read, and at 30 m a driver in slow traffic sees the 80 mm ribs as a walnut tone and nothing more. Nritya Plaza is the clearest of these: a serpentine band alternately wraps the left and right halves of the front each floor, and the balconies become C-shaped pockets about 1.5 m deep, so a viewer at 15 m reads the pockets, not the ribs. The ribs still do their job, they give the wood-finish a fine grain at 3 m. A full-size mockup of one bay, 1.5 m wide and 3.6 m high, is worth building before any of these is ordered.
Five Concepts Side by Side: City, Module, Gesture and Driver
The table puts the five in one place, so the numbers can be compared against the rule. Each row names a physical driver, the thing in the street or the sky that fixed the choice.
Reading down the module column, the values run from 80 to 300 mm, and the gesture column from 1.5 to 5 m. There is no overlap between the two, which is the whole point: the module is one order of magnitude finer than the gesture, so the eye can tell them apart.
| Project and city | Module, gesture, driver and material |
|---|---|
| Hariyali Atelier, Hyderabad (17.4 N) | Module 300 mm scale | gesture full-height column, about 3.6 m wide | driver: monsoon shedding and dark-to-light read | emerald aluminium |
| Gulabo Luxe, South Delhi (28.6 N) | Module 110 mm fin pitch | gesture 500 mm to knife-edge taper, 44 degrees turn | driver: overcast light, glass neighbours | rose-copper aluminium |
| Sajni Couture, Pune (18.5 N) | Module 1,250 mm sheet face | gesture 5 m arch | driver: west sun, blue-hour interiors | graphite aluminium |
| Buta Arcade, Jaipur (26.9 N) | Module 300 mm diamond | gesture 20-75% open ratio, 600 mm border | driver: west sun on offices | natural fired terracotta |
| Nritya Plaza, Bengaluru (13.0 N) | Module 80 mm rib | gesture C-pocket, about 1.5 m | driver: balcony use, rain | walnut wood-finish aluminium |
India Climate: Monsoon, Dust and West Sun by City
Monsoon governs Hyderabad, Pune and Bengaluru, roughly 700 to 900 mm of rain a year, most of it from June to September. Drainage is therefore a design element there. Delhi and Jaipur are drier, with dust and a summer that reaches 45 degrees C, so movement joints and the coating matter more than the drip. Jaipur, at 26.9 degrees north, takes hard west sun on the afternoon face, which is why its open ratio closes over the offices.
Dust is the quiet problem. A ribbed or scaled surface holds it, and a smooth graphite face sheds it, which is one reason the vault is folded from a seamless sheet. On any face a maintenance route has to be drawn, since a cleaning access of 600 mm is cheap to plan and expensive to add.
The codes are simple to name. NBC 2016 governs the structure and fire, and ECBC applies once the connected load passes its threshold, which a showroom with double-height glass usually does. The glass ratio, not the skin, is what those codes test, and the local authority confirms each. None of them changes the module rule.
Related Reading
- Parametric Facade Design in India: Systems, Materials and Cost per Sq Ft
- Mixed-Use Commercial Facade Design India 2026 Guide
- Retail Podium Facade Design: Footfall Sets The Geometry
- Anodising vs Powder Coating vs PVDF: Which Lasts In India
- The Elevation Mockup: Build One Bay Before The Whole Face
- Mall Entrance Facade Design India: 5 Concepts at 80 m
- Watch Showroom Facade Design India: 5 Precise Frontages
Frequently Asked Questions
What module size should a fashion showroom facade use in India?
Size the repeating module at 1/50 to 1/100 of the viewing distance from the opposite footpath. At 15 m that is 150-300 mm, and up to 350 mm for a bold scale or diamond. Below 100 mm at 10 m it blurs into a flat colour.
How tall is the storefront band where the large gesture goes?
About 3.6 m, the double-height glass storefront plus mezzanine edge, where the eye lands from 10-20 m away. Hariyali Atelier, Gulabo Luxe and Sajni Couture put their gesture there and keep the upper floors quiet.
How much does a metal facade for a fashion showroom cost per sq ft?
Market ranges in 2026 run about Rs 800-2,500 per sq ft for parametric aluminium installed, Rs 900-2,000 for terracotta panel systems and Rs 250-420 for 4 mm PVDF ACP. Mould count and fixing move the number, so an itemised estimate is issued per project.
How is a fashion flagship facade different from a generic showroom facade?
A generic showroom carries a sign on plain cladding. A fashion flagship sizes its module to the 10-20 m viewing distance and puts one dimensioned gesture, such as a 5 m arch or a 500 mm taper, in the 3.6 m band.
Which skin suits monsoon cities such as Hyderabad, Pune and Bengaluru?
One that sheds water: overlapping scales with a 50 mm lap, 8 mm weep holes at 600 mm, and drip edges 20 mm proud of any stone. Those three cities take roughly 700-900 mm of rain a year, mostly June to September.
Want a Showroom Skin Sized to Your Own Frontage?
SOGA Design Studio designs parametric facade concepts for showrooms, flagships and mixed-use retail across India. Send your plot, frontage width, road width and storefront height, and we will test the module against the real viewing distance before any pattern is drawn. Design concepts are provided under licence to the client, and SOGA retains the underlying design IP.