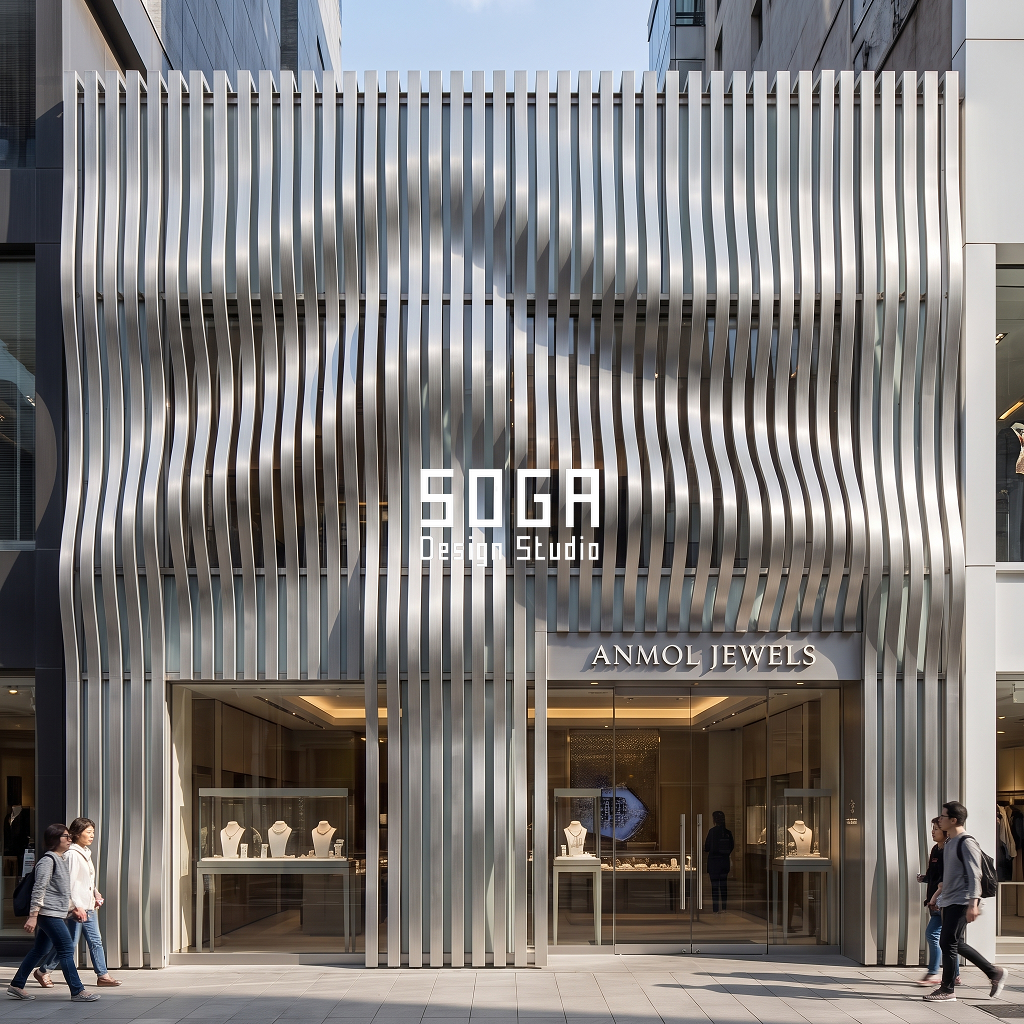
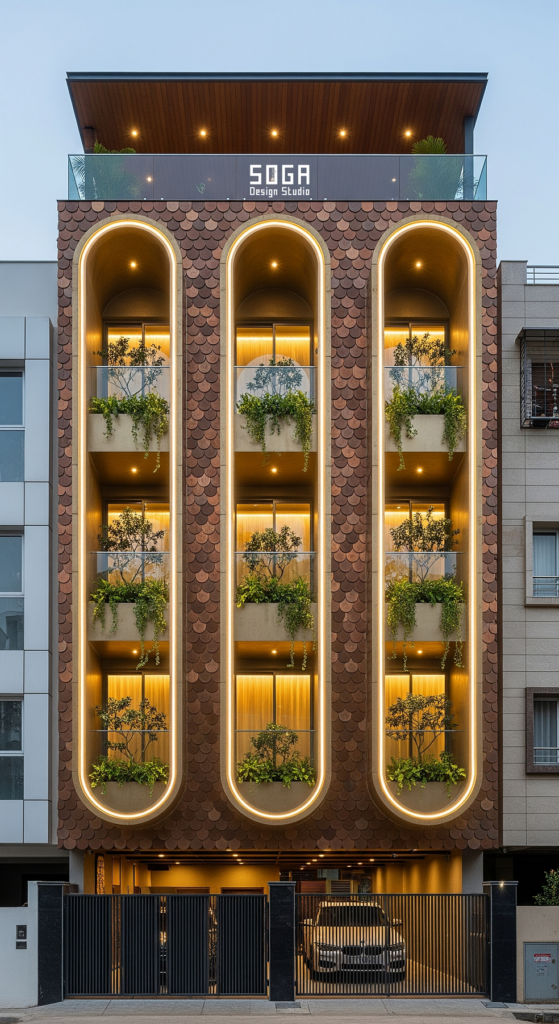
A mall frontage is read from a moving car long before it is read from a doorway, so mall entrance facade design in India starts with a stopwatch. At 50 km/h a driver covers 13.9 m every second, which gives an 80 m approach about 5.8 seconds of view. This guide is written in India for five Indian cities, Mumbai, Ahmedabad, Gurugram, Indore and Bengaluru, and gives each city one mall and one identity element sized for that window. All five are SOGA concepts, drawn, not built work.
A mall entrance facade is the road-facing frontage of a sealed, air-conditioned, fire-compartmented shopping box, designed to be read by a moving driver before a pedestrian ever reaches the door.
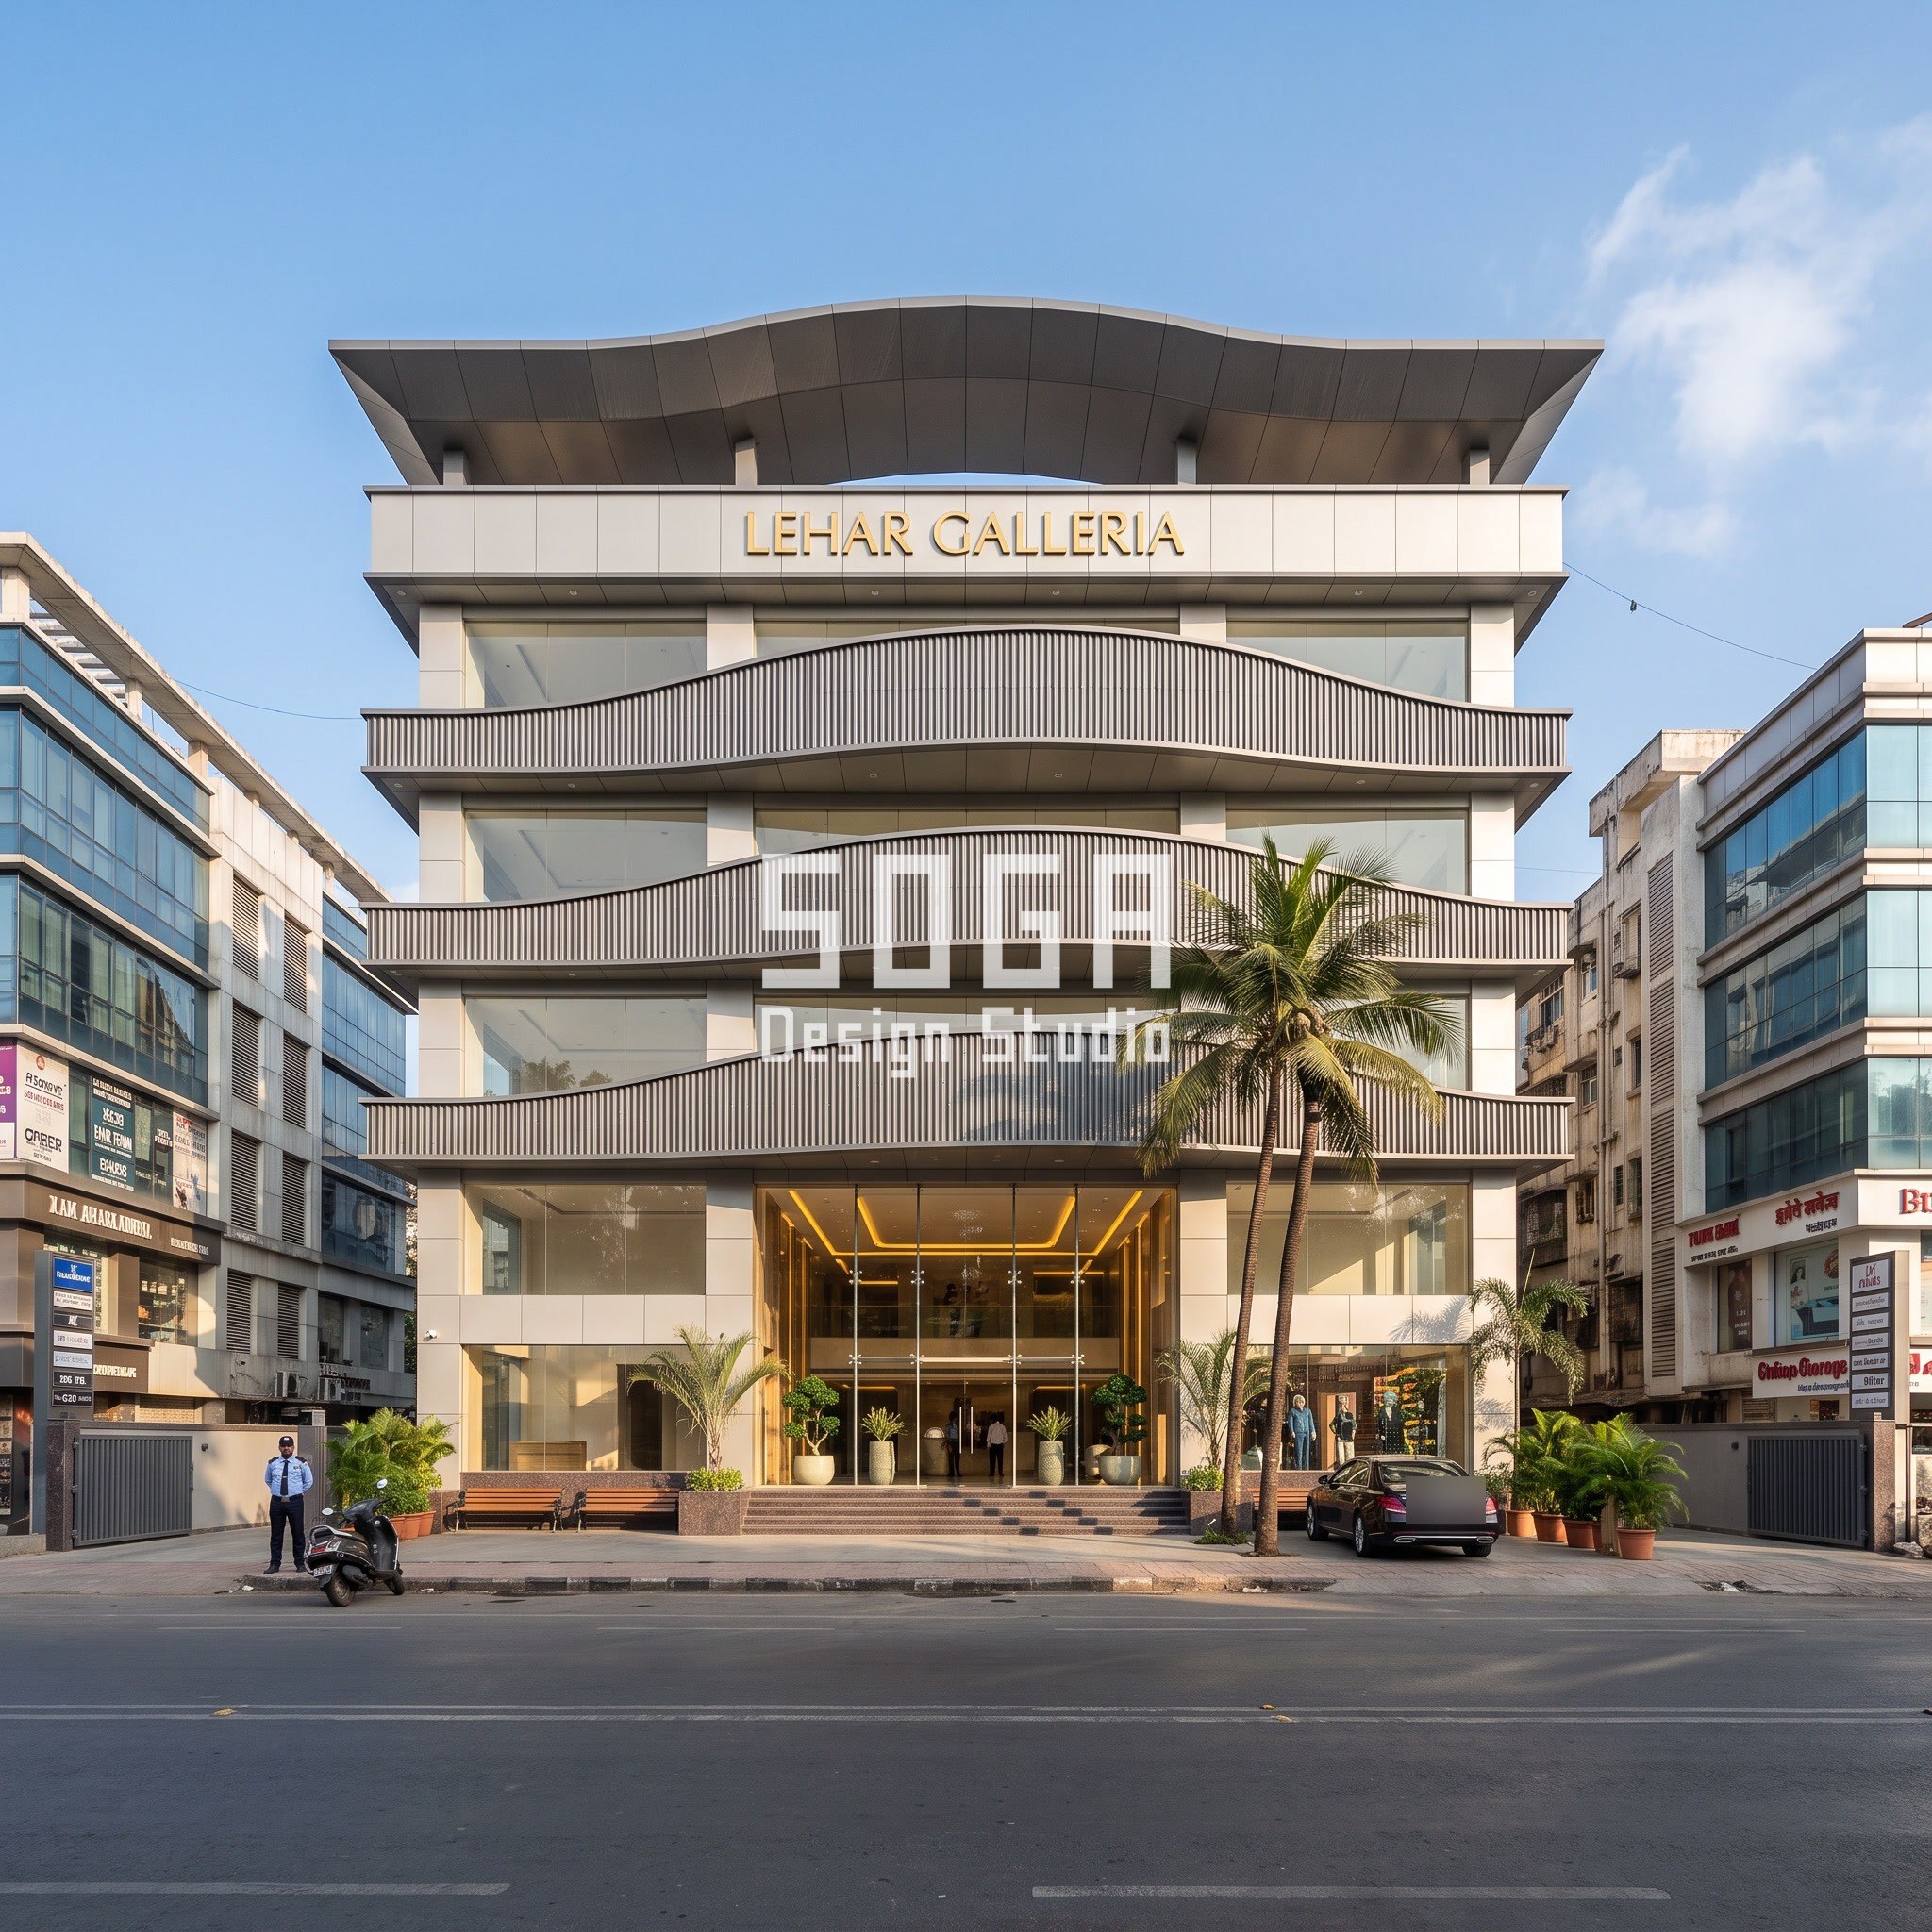
The 5.8-Second Window: What a Driver Can Read from the Road
The arithmetic is short. A car at 50 km/h moves 13.9 m per second, so a driver sees a frontage for about 4.3 seconds from 60 m, 5.8 seconds from 80 m and 7.2 seconds from 100 m. That is our own arithmetic and it is generous, because part of those seconds goes to traffic, not to the building. Whatever the frontage says, it has to say it in that window.
For size, the nearest working rule comes from the sign trade. Sign-industry sources give about 1 inch of letter height for every 10 ft of reading distance in ideal conditions, roughly 25 mm per 3.05 m. Applied to facade elements, a 300 mm element reads to about 37 m, and about 650 mm is needed to read at 80 m. The more comfortable sign rule, 1 inch per 4 ft, asks for about 1.65 m at 80 m. These are rules of thumb for lettering that we are borrowing for facade elements. They are not a building code, and we cite no road sight-distance standard here.
So the concepts below split every frontage into two scales. The identity element is sized at or above the 80 m line: a 900 mm crest, 2 m pods, a frame that scales by 300%, 3 m arches, a 750 mm sine wave. The fine module, 90 mm slats, 200 mm scales, 60 x 275 mm fins, is texture, and we say plainly that it does not read from the road. At 10:1 a 90 mm slat reads to about 11 m, which is the entrance, not the carriageway. That texture is there for the person on foot and it costs the driver nothing.
Stage 1, Programme: One Sealed Box and One Real Opening
The method runs four stages in a fixed order: programme, massing, grain, skin. Programme comes first because in a mall it fixes what the facade is allowed to do. The mall is an air-conditioned box with fire compartments, so the wall behind the skin stays blank and fire-rated. The skin is a rainscreen hung off that wall on a fixed grid, and it never has to keep the rain out or the smoke in. That is what lets the skin be a bold shape.
The one real opening is the entrance atrium. In NBC 2016 Part 4, as summarised in the secondary sources we read, an atrium in a mall is exempt from compartmentation but needs smoke exhaust with make-up air, with exhaust fans rated 250 °C for 120 minutes. Glazing is accepted in a fully sprinklered building when it is tempered glass in a non-combustible assembly with a sprinkler within 600 mm. Treat this as our reading and confirm it against the current text with the fire consultant. Sitara Bazaar is open-air, so the sealed-box logic applies there to the enclosed shop units and the fire-rated party walls, not to the whole frontage.
| Programme | Area / count |
|---|---|
| Lehar Galleria, Mumbai (Bandra) | G+4, about 90 m frontage, double-height entrance atrium, rooftop food terrace |
| Sitara Bazaar, Ahmedabad | G+3 open-air lifestyle mall, about 80 m frontage, shaded street arcade with benches |
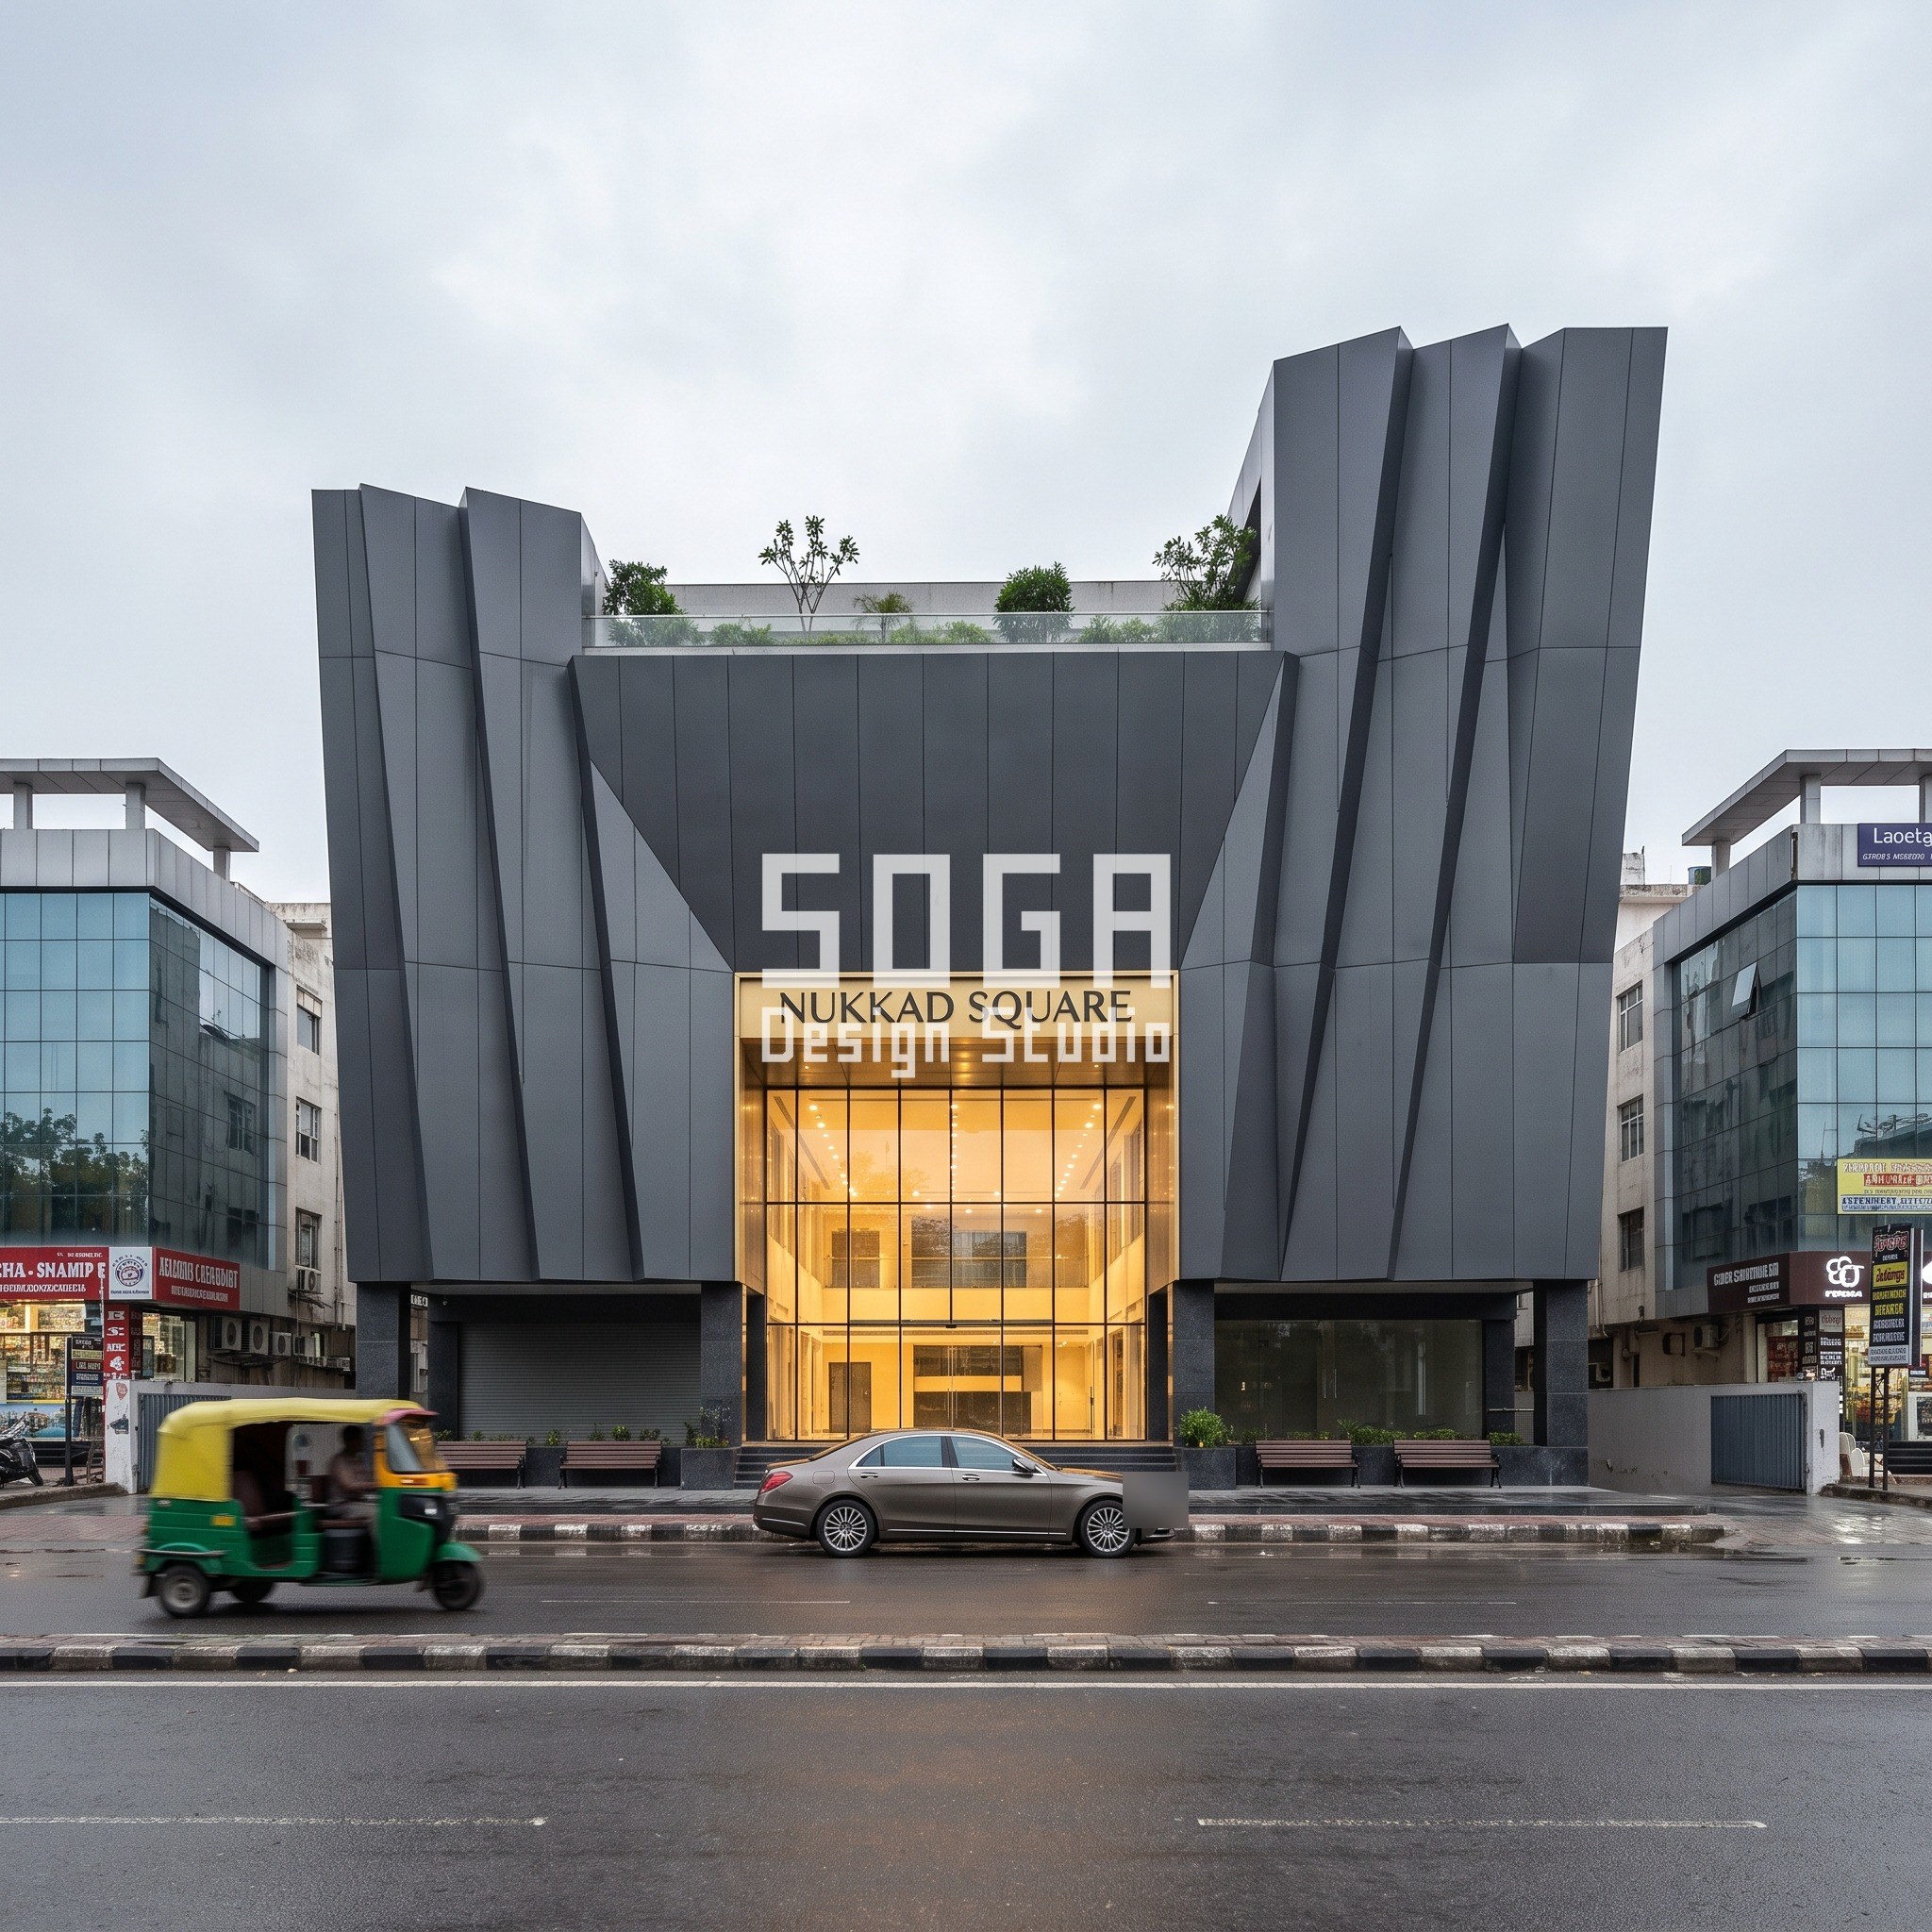
| Nukkad Square, Gurugram | G+3 neighbourhood mall, about 70 m frontage, rooftop garden terrace |
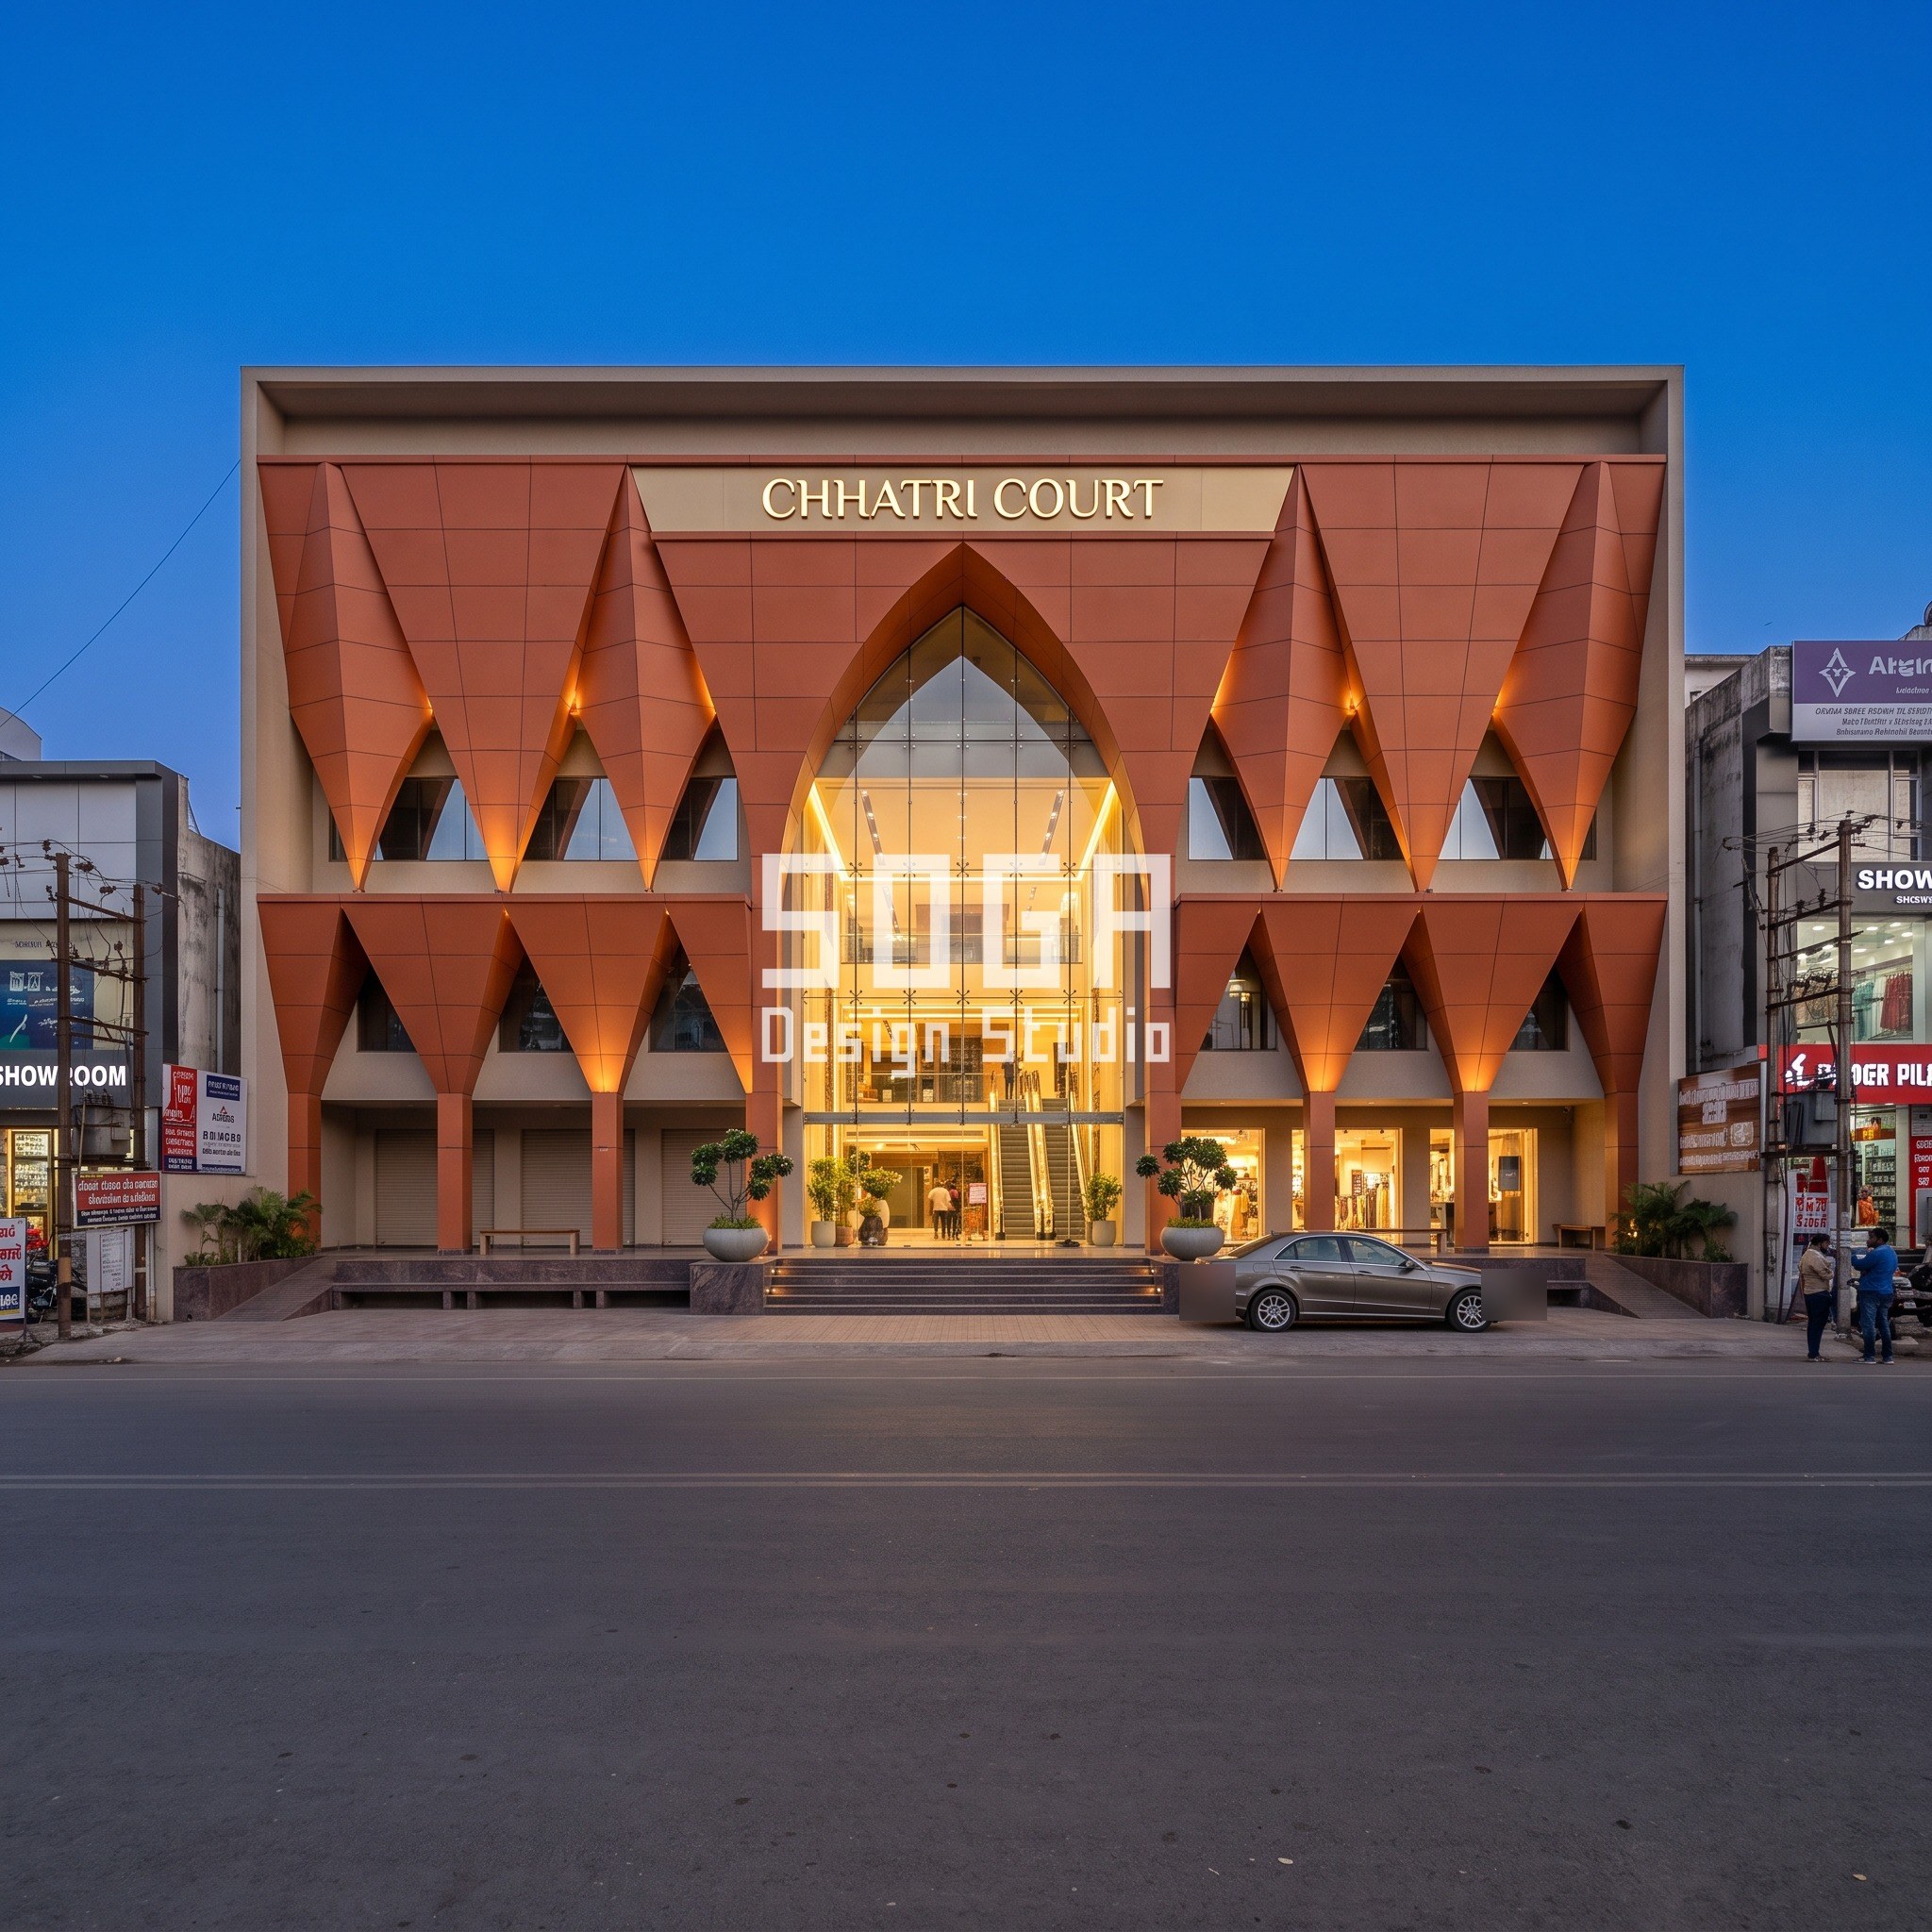
| Chhatri Court, Indore | G+3, about 85 m frontage, covered forecourt, pointed-arch glazed atrium |
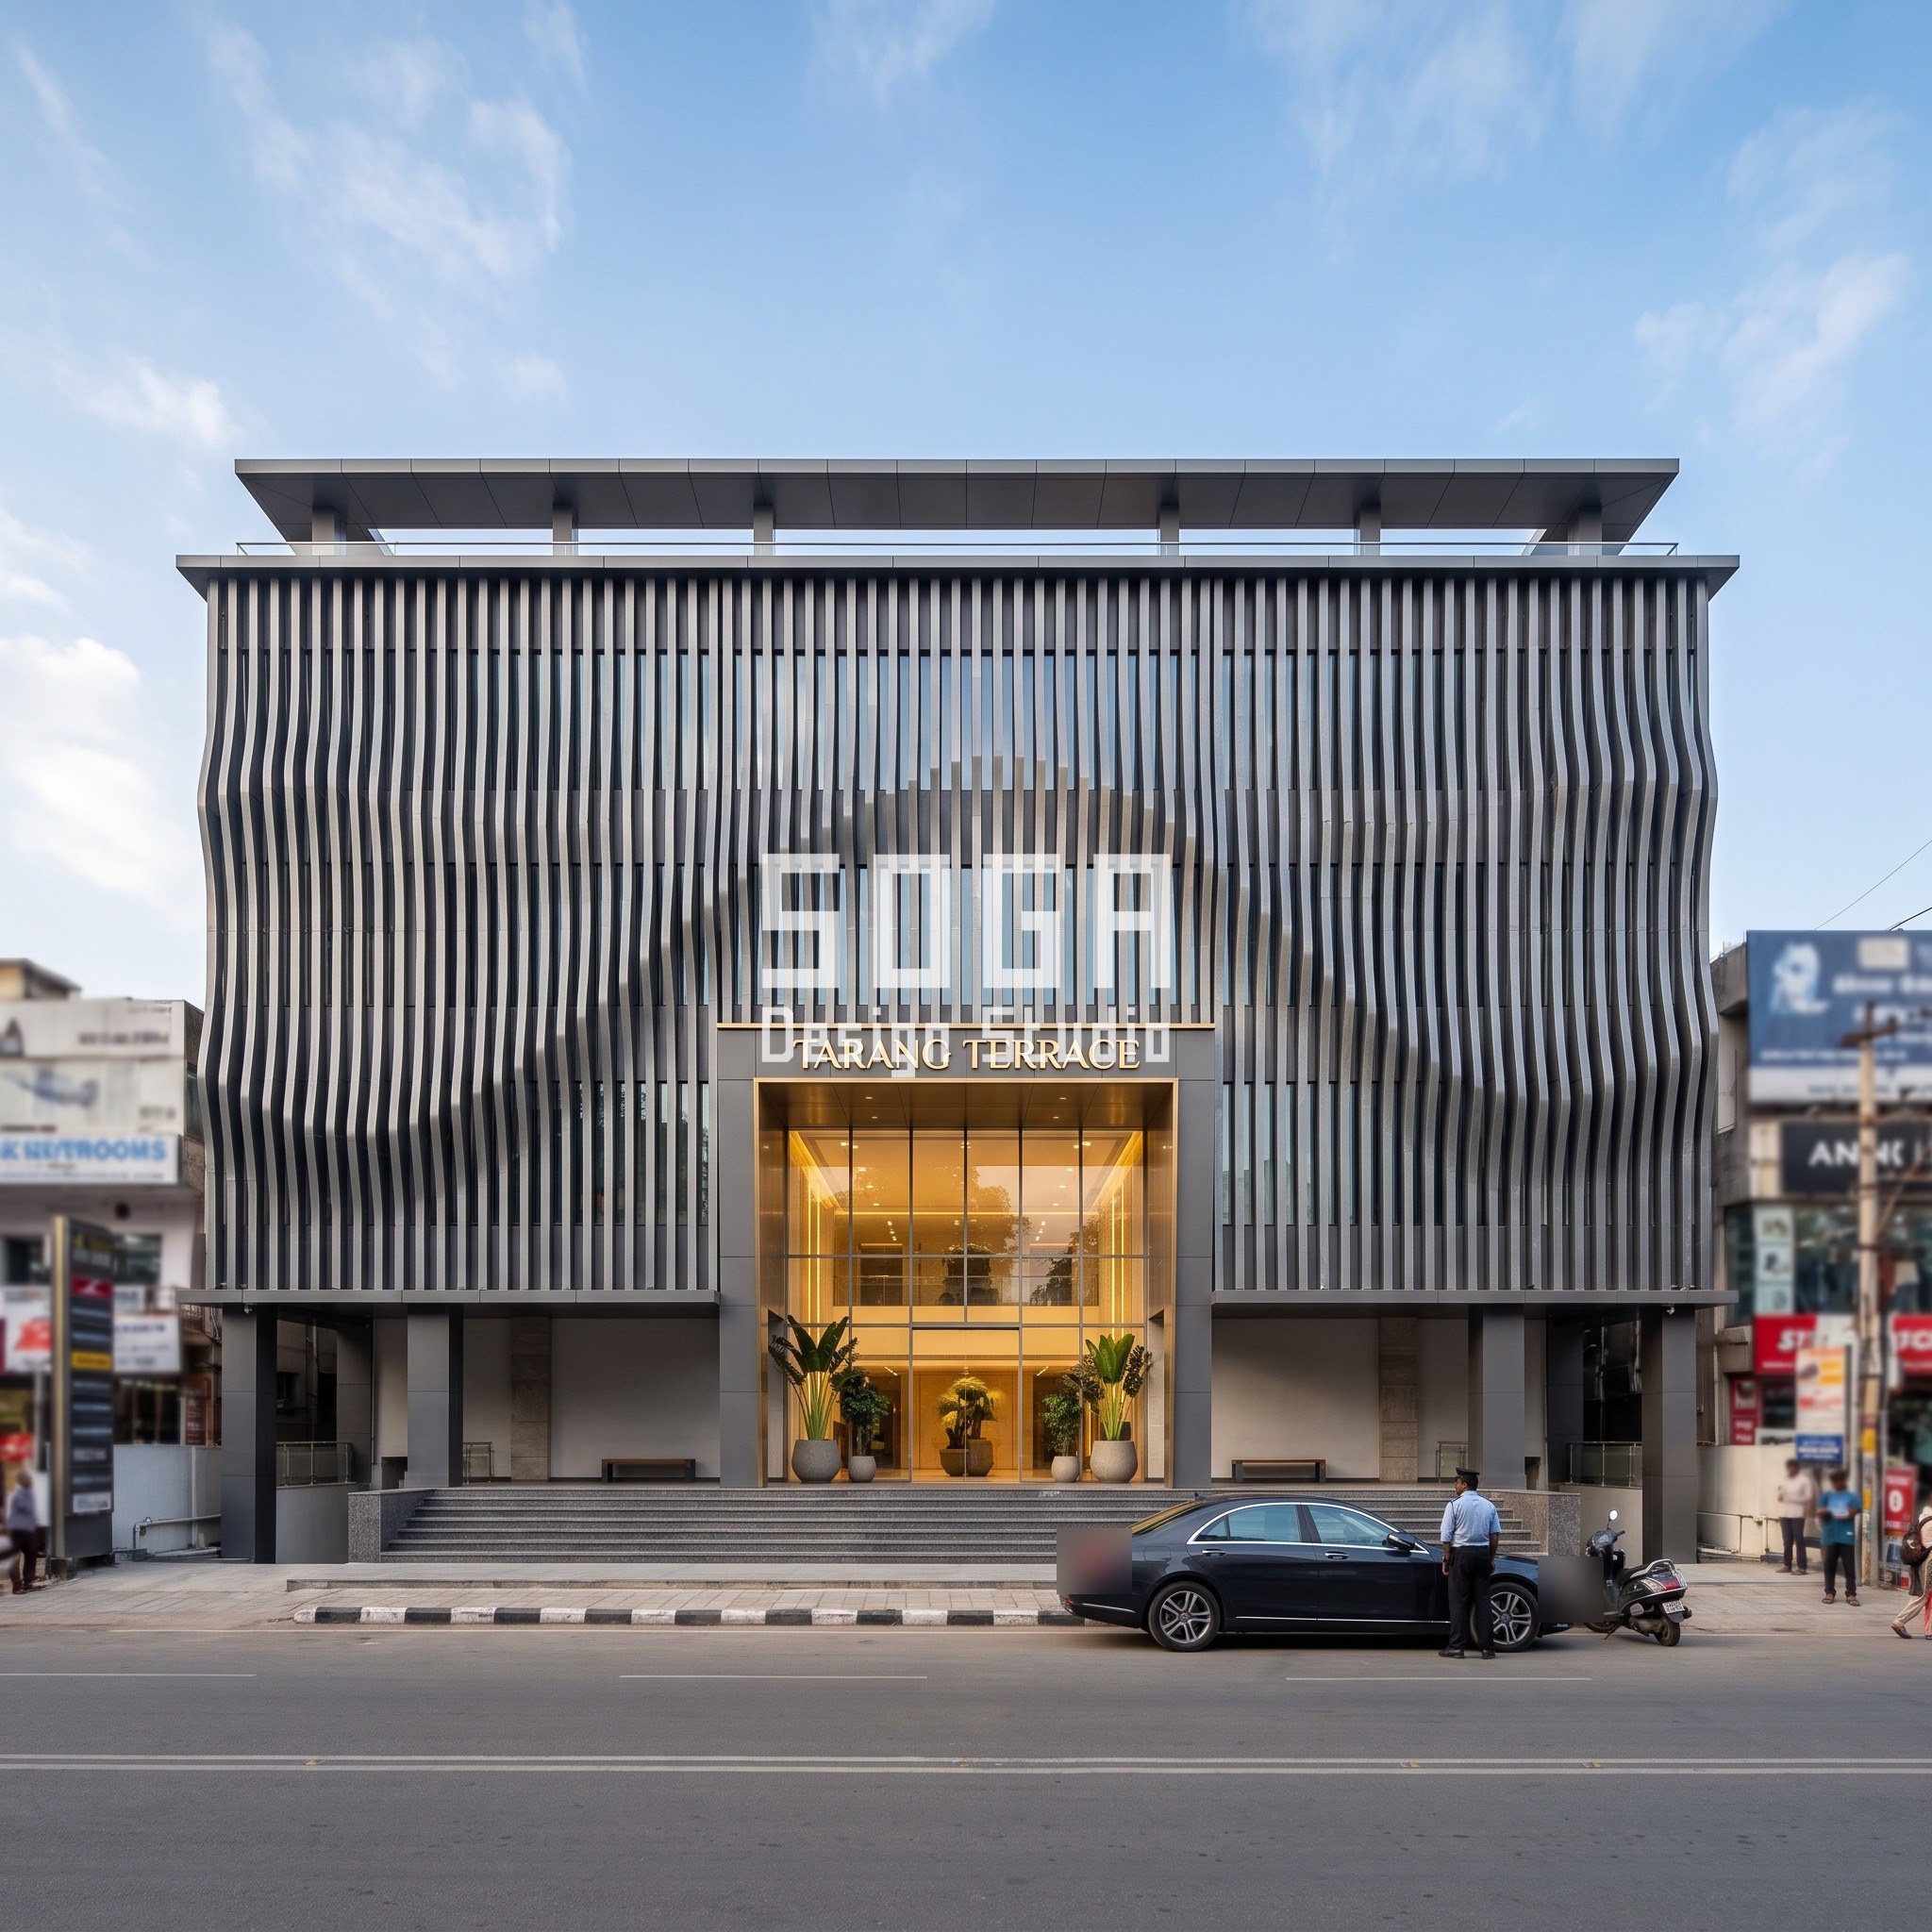
| Tarang Terrace, Bengaluru (Indiranagar) | G+4, about 75 m frontage, terraced upper floors, entrance atrium under a central fascia |
| Wall behind the skin | Blank, fire-rated, sealed; the skin is a rainscreen on a fixed grid |
| Entrance atrium | The one real opening: smoke exhaust with make-up air, tempered glass, sprinkler within 600 mm |
| Reading distance | 60-100 m from the road at 50 km/h, 4.3 to 7.2 seconds |
Stage 2, Massing: One Identity Element per Frontage
Massing picks the single move that carries the frontage and states it as a dimension. In Mumbai it is a roof crest 900 mm above the parapet. In Ahmedabad it is four pods about 2 m wide. In Gurugram it is a frame that scales by 300% from bottom to top. In Indore it is 3 m arches, and in Bengaluru a sine wave 750 mm in amplitude. If the move cannot be dimensioned, it is decoration and does not earn its place. Every one of the five clears the 650 mm line for 80 m, and the 2 m pods and 3 m arches clear the 1.65 m comfortable line as well.
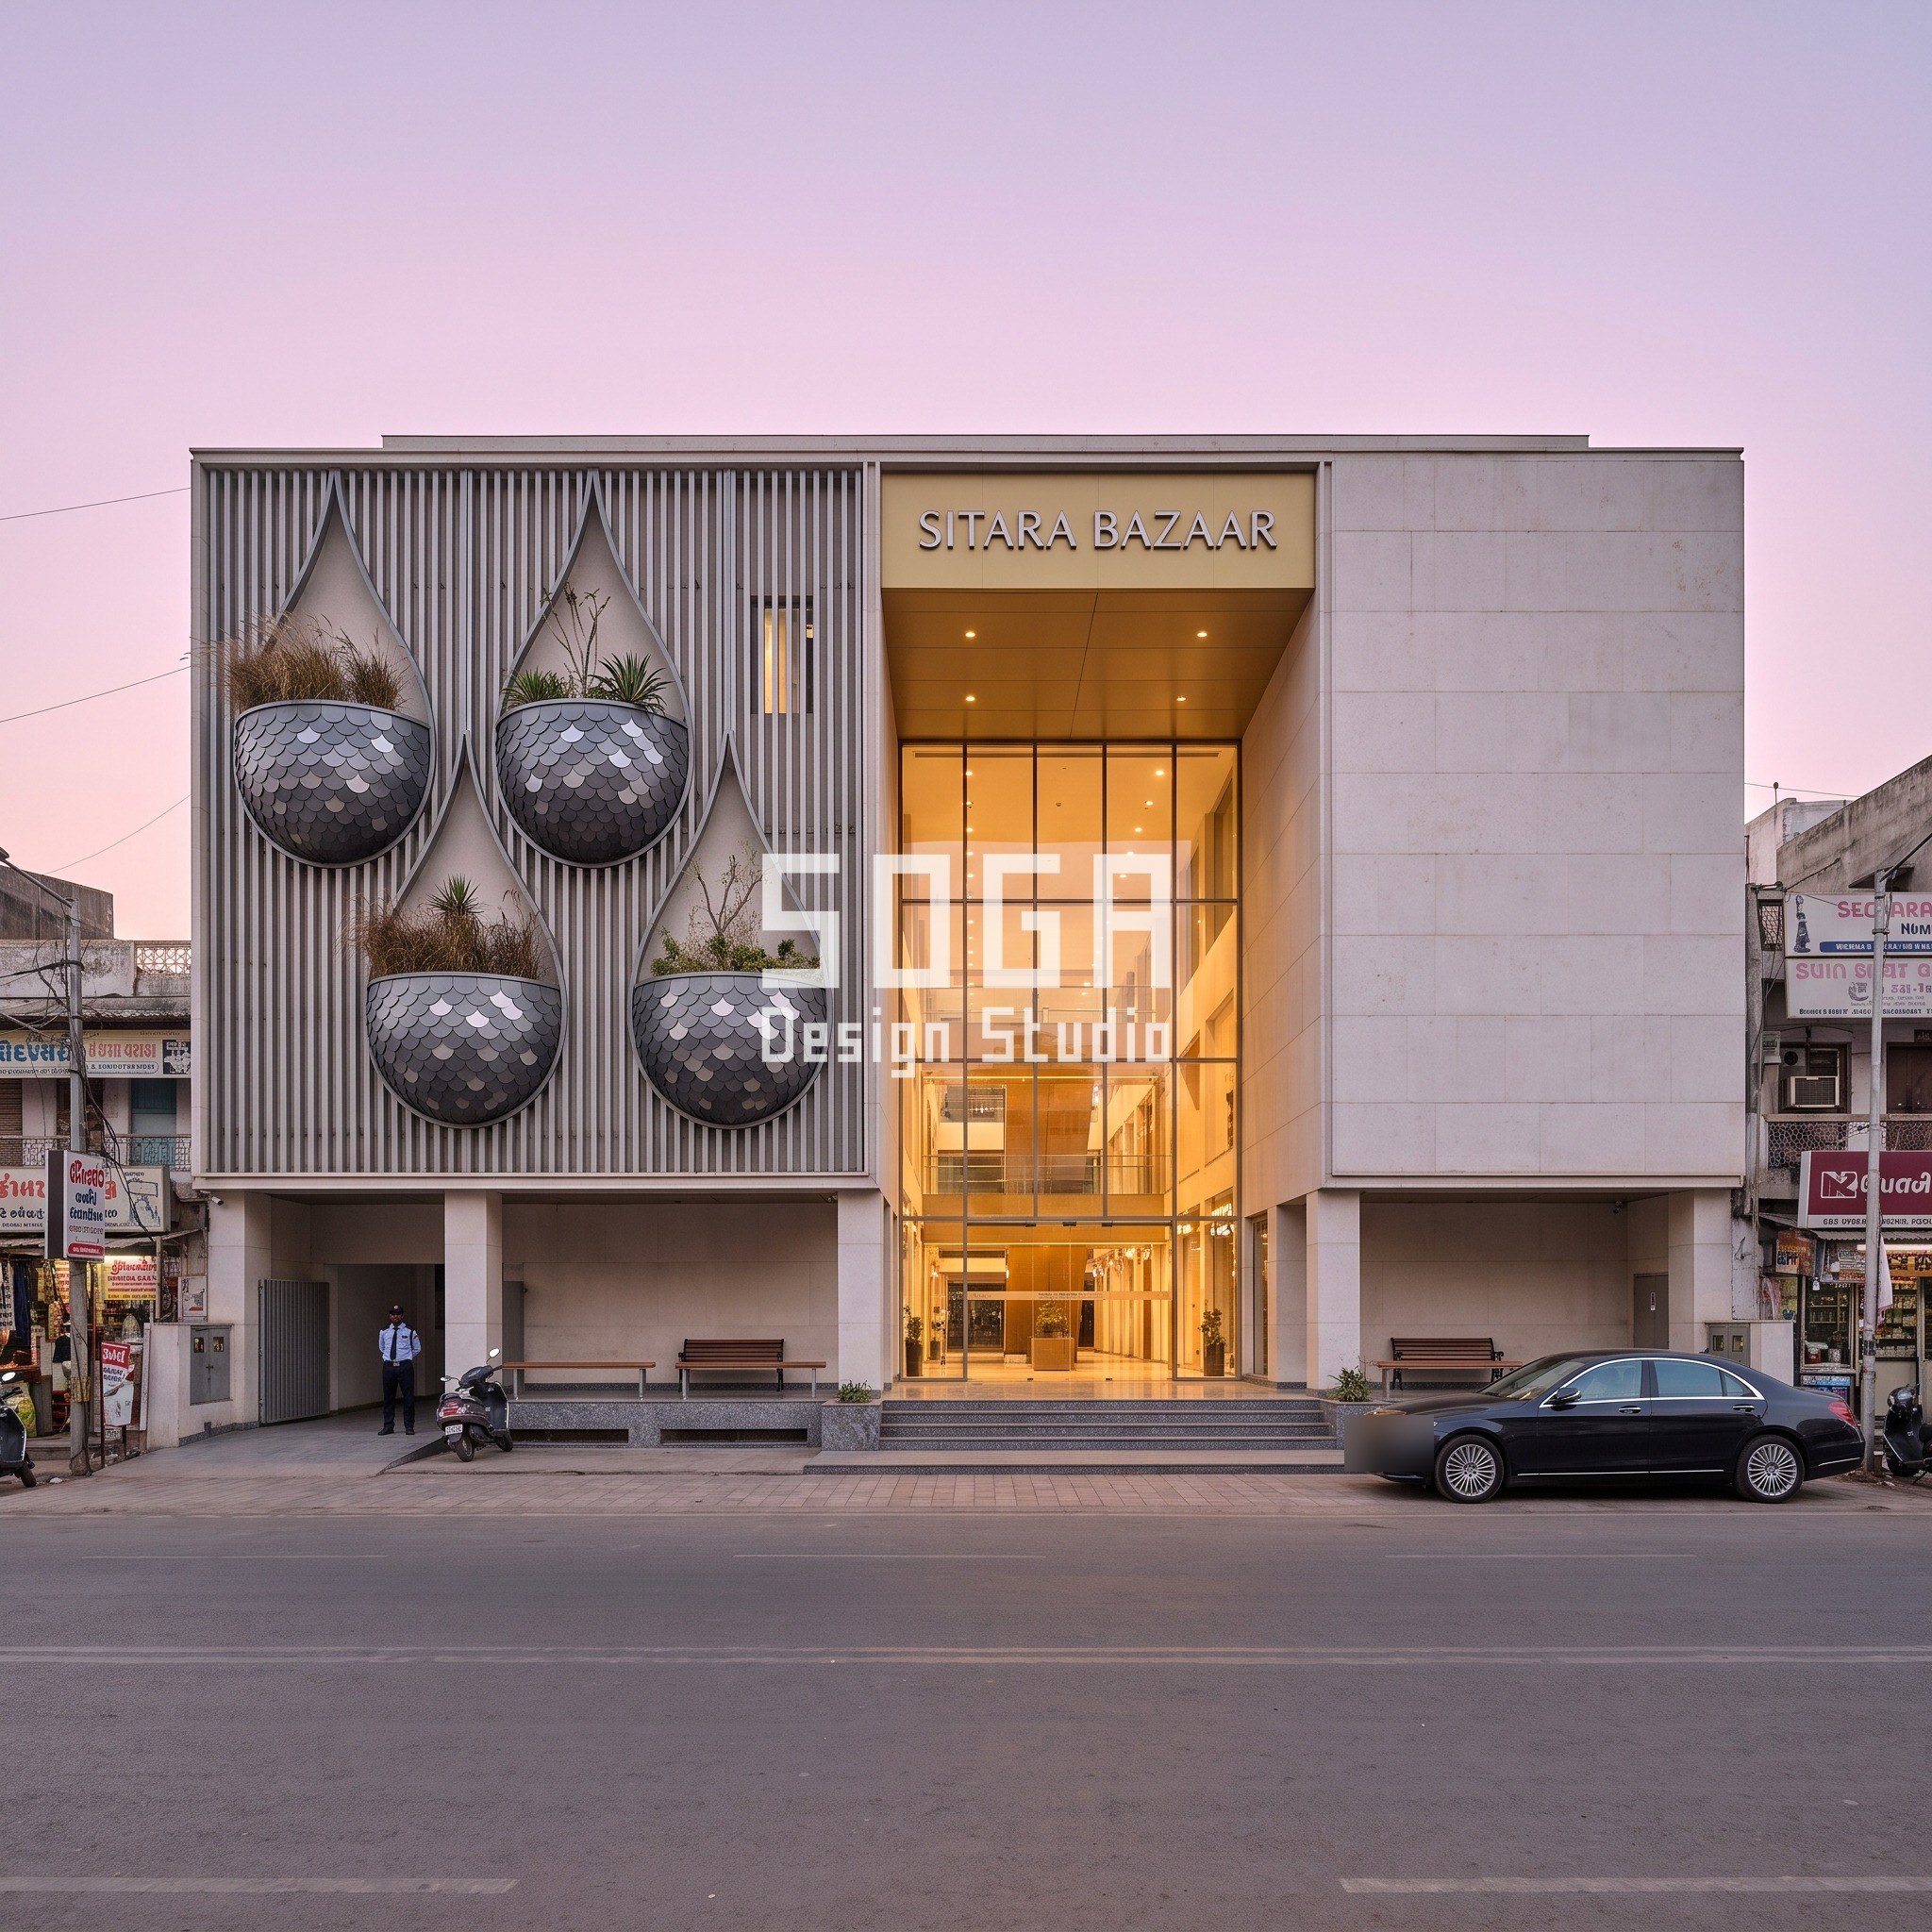
Sitara Bazaar shows massing by suspension. Four teardrop planter pods, each about 2 m wide, hang in a staggered pattern in front of a vertical fin backdrop, and each cradles a small garden. The stagger matters at speed. Four pods in a straight line read as a fence, while a staggered set reads as a rhythm that changes as the car moves, and the fins behind stay quiet so the pods carry the read. The pods are clad in overlapping fish-scale graphite shingles of about 200 mm with 30% tonal variation, so each pod reads as one solid form from the road and only breaks into scales at 24 m or nearer.
The Distance Table: Element Size Against Viewing Distance
The table applies the two sign-industry rules to the four distances a driver realistically has. The first figure is the smallest element that reads in ideal conditions. The second is the size that reads without effort. Real roads have glare, trees and hoardings, so design toward the second column where the frontage allows.
Read it against the concepts. A 750 mm sine wave and a 900 mm crest sit between the two columns at 80 m, which is why they lean on contrast and silhouette. A 2 m pod or a 3 m arch clears both. The fine modules fall out of the table altogether, which is the reconciliation in one line: the identity element is for the road, the module is for the door.
| Viewing distance and time at 50 km/h | Minimum element: 10:1 rule and comfortable 4:1 rule |
|---|---|
| 40 m (2.9 s) | About 330 mm at 10:1; about 820 mm at 4:1 |
| 60 m (4.3 s) | About 500 mm at 10:1; about 1.25 m at 4:1 |
| 80 m (5.8 s) | About 650 mm at 10:1; about 1.65 m at 4:1 |
| 100 m (7.2 s) | About 820 mm at 10:1; about 2.05 m at 4:1 |
| Fine modules on foot | 90 mm slat about 11 m; 200 mm scale about 24 m; 275 mm fin about 33 m at 10:1 |
Stage 3, Grain: Shade at Eye Level, an Arcade and Somewhere to Sit
Grain is the layer a person meets between the pavement and the door. Nukkad Square uses scale for it. The C-shaped frame of folded plates wraps three sides in matte charcoal aluminium, and its pattern scales up by 300% from bottom to top, with facets tilting between 4 and 20 degrees. The fine end sits low, where a visitor stands two to three metres away, and the coarse end sits high, where the road looks. One frame therefore serves both viewers without a second system.
Grain also means shade and seating, and an entrance that ignores them loses its foot traffic to the next mall. Sitara Bazaar keeps a shaded street arcade with benches under its pods, Chhatri Court has a covered forecourt, and Lehar Galleria has a double-height atrium that gives the entrance a roof. Each gives shade at eye level, so a person waiting for a ride or a companion is not standing in the sun. Somewhere to sit is a small dimension with a large effect on dwell time: a 1.8 m bench seats three, and a pair beside each entrance costs almost nothing against the skin around it.
None of this reads from the road, and it is not meant to. It is the reason the mall is used once the frontage has done its job of being noticed.
Stage 4, Skin: Which Material Carries a 1 m Element and a Fire Rating
Skin is chosen last, after the element is fixed, and it is chosen on three tests: it must hold the shape at the size drawn, it must sit on a fire-rated wall without adding fuel, and its finish must stay even over 60 to 90 m of frontage. Chhatri Court applies all three. Folded inverted-pyramid vaults hang between floors, meet the slab below in a point and open into 3 m arches, in burnt-orange matte panels. Matte reads as one colour from the road where a gloss finish flashes, and a PVDF coating holds the colour even across large runs.
On fire, the Indian practice we found is that ACP on a mall frontage is normally specified fire-retardant grade. FR B1 is commonly quoted as the commercial minimum, and FR A2 above 15 m is quoted in vendor guidance, but we could not confirm that height rule in the NBC text, so verify it against the current code and your fire consultant before specifying. Fibre cement, GRC, terracotta and coated aluminium panels are the non-combustible alternatives, judged on combustibility to IS 1643 as the sources summarise it. At each slab edge the usual detail is a perimeter fire barrier of rock wool behind the skin, with the rating confirmed per project.
At night the same drawing does a second job. The atrium behind tall pointed-arch glazing glows at 2700K, so the arches read as lit openings from the road with no strip lighting on the panels. Tenant signs stay in a fixed sign zone and the mall name sits once on the fascia. The architecture and the signage then do different work instead of competing for the same 5.8 seconds.
Buildability: Grid, Fixing, Movement Joints, Facade Access and Water
A frontage this large has to be a kit of repeated parts on a fixed grid, or it cannot be priced or replaced. The five concepts assume the skin hangs from vertical rails on the fire-rated wall, with each panel adjustable in three directions before it is locked.
Movement is where an aluminium skin fails if it is ignored. Aluminium moves about 23 micrometres per metre per kelvin, so a 3 m panel with a 60 K swing between night and afternoon moves about 4 mm. Every panel needs a slotted fixing and every run needs a joint that allows for it.
- Grid: rails at 1.2 m centres on the fire-rated wall, panels sized to whole grid modules, with the atrium glazing on its own frame.
- Fixing: concealed, adjustable in three axes, slotted at one end so each panel can move without buckling.
- Movement joints: a joint allowance of about 4 mm per 3 m panel, kept out of the line of the vaults, crest and wave.
- Facade access: a cradle or davit track set behind the parapet, and at Lehar Galleria the 900 mm crest must clear it. At Tarang Terrace the clear gap between fins is 90 mm (150 mm centres less 60 mm fin), so cleaning is from the cradle, not by hand.
- Water: a drained and ventilated cavity behind the skin, with a drain hole in every planter pod at Sitara Bazaar and a fall on every horizontal band, so water leaves the frontage instead of staining it.
Skin Cost: Market Ranges per Sq Ft for Mall Frontages
Cost is not what decides this frontage, and it is one section here for that reason. The ranges below are indicative market figures for installed work at commercial scale, above 5,000 sq ft, and volume work often comes 15 to 25% lower. They come from marketplace and vendor pages, so treat them as a guide, not a quotation. They are market build costs and not SOGA fees.
The ranges overlap because different sources include different scope. We found no reliable market figure for fibre cement or for solid aluminium panels in this pass, so none is stated. An itemised estimate is issued per project once the frontage, grid and finish are fixed.
| Scope | Indicative market range (2026) |
|---|---|
| 4 mm PVDF ACP with framing, installed | Rs 250-420 / sq ft |
| ACP fire-retardant grade, sheet only | Rs 180-300 / sq ft (installed cost is higher; verify) |
| ACP standard commercial grade, installed | Rs 350-800 / sq ft |
| Terracotta panel systems, installed | Rs 900-2,000 / sq ft |
| GRC, installed | Rs 300-800+ / sq ft |
| Fibre cement and solid aluminium panels | No reliable market figure found, so none is stated |
Where the Rule Fails: The Honest Limit
The 10:1 rule was written for lettering in ideal conditions, and a facade element is not lettering. Glare, an angled approach, a row of trees or a hoarding on the road can cut the 5.8 seconds or hide the element entirely. The 80 m approach is also an assumption, and a frontage on a curve or behind a flyover has a different window. We have not verified a road sight-distance standard, so the table is a design rule of thumb and not a compliance figure.
Tarang Terrace is the concept most exposed to it. Vertical blade fins of 60 x 275 mm at 150 mm centres deflect along a travelling sine wave with a 750 mm amplitude, in graphite aluminium over the glazing. The amplitude clears the 80 m line, but graphite on dark glass has little contrast, so the wave reads only where the fins throw a shadow. At 150 mm centres the pitch reads as tone, not as fins. These are drawn concepts, not built work, so the real read is untested. The remedy is a mock-up of one bay, viewed from 80 m at the actual road, before the frontage is fixed.
Five Concepts Side by Side: Element, Module and Where Each Reads
The table puts the five in one place. The reads-to figure divides the element size by 8.3 mm per metre, so it is an upper bound in ideal conditions and not a promise.
Read down the columns. The identity elements run from 750 mm to 3 m and the fine modules from 90 to 275 mm, so the two never overlap, and that gap between scales is what lets the eye separate the gesture from the grain.
| Mall | Identity element | fine module | reads to at 10:1 |
|---|---|
| Lehar Galleria, Mumbai | 900 mm roof crest, about 108 m | 90 mm ribbed slats, about 11 m |
| Sitara Bazaar, Ahmedabad | 2 m teardrop pods, about 240 m | 200 mm fish-scale shingles, about 24 m |
| Nukkad Square, Gurugram | C-shaped frame scaling 300%, the whole 70 m frontage | folded facets tilting 4 to 20 degrees, no single size |
| Chhatri Court, Indore | 3 m pointed arches, about 360 m | folded vault panels, no finer module |
| Tarang Terrace, Bengaluru | 750 mm sine amplitude, about 90 m | 60 x 275 mm fins at 150 mm centres, about 33 m |
Related Reading
- Parametric Facade Design in India: Systems, Materials and Cost per Sq Ft
- Mixed-Use Commercial Facade Design India 2026 Guide
- Fashion Showroom Facade Design India: 5 Concepts
- Shopping Mall Facade Design: Sun, Typology and Cost
- Retail Podium Facade Design: Footfall Sets The Geometry
- The Elevation Mockup: Build One Bay Before The Whole Face
- Multiplex Facade Design India: 5 Mall and Mixed-Use Concepts
Frequently Asked Questions
How long does a driver get to read a mall frontage in India?
About 5.8 seconds from 80 m at 50 km/h, since a car covers 13.9 m per second. From 60 m it is 4.3 seconds and from 100 m 7.2 seconds. This is simple arithmetic, and real reading time is shorter once traffic takes its share.
What size should a mall facade identity element be at 80 m?
By the sign-industry 10:1 rule of thumb, at least about 650 mm, and about 1.65 m on the comfortable 4:1 rule. The five concepts here use a 750 mm sine wave, a 900 mm crest, 2 m pods and 3 m arches. It is a design rule and not a code figure.
Does facade detail under 300 mm matter on a mall?
Not to a driver. A 300 mm element reads to about 37 m at 10:1, so 90 mm slats and 200 mm scales are texture for the entrance, at about 11 m and 24 m. Keep the fine module, but make the road-facing gesture at least 650 mm.
Which cladding suits a sealed mall frontage in India?
One that sits on a blank fire-rated wall as a rainscreen. ACP is normally specified fire-retardant grade, and fibre cement, GRC, terracotta and coated aluminium are non-combustible options. NBC 2016 Part 4 asks for a sprinkler within 600 mm of tempered glazing. Confirm current text with your fire consultant.
How much does a mall facade skin cost per sq ft in India?
Indicative 2026 market ranges are about Rs 250-420 for 4 mm PVDF ACP with framing, Rs 900-2,000 for terracotta systems and Rs 300-800+ for GRC, installed at scale. Volume work can be 15 to 25% lower. An itemised estimate is issued per project.
Want a Mall Frontage Tested Against Your Own Road?
SOGA Design Studio designs parametric facade concepts for malls, retail podiums and mixed-use blocks across India. Send the plot, frontage length, road width and approach speed, and we will test the identity element against the real viewing distance before any pattern is drawn. Design concepts are provided under licence to the client, and SOGA retains the underlying design IP.