A hospital facade design india brief is not a commercial brief with a cross on the sign. A ward bed is used 24 hours a day by someone who cannot choose to look away from a wall. Indian health facility guidance says every patient bedroom needs an external window, and the daylight factor target for patient rooms is at least 2 percent. Five SOGA hospital concepts, in Bengaluru, Ahmedabad, Hyderabad, Pune and Chennai, are each built from one massing move driven by a hospital-specific number: a 40 degree ward fan around a nursing core, a shading screen graded 15 to 45 percent open, a light-well gap widening 9 to 14 m, terraces stepping back 1.8 m a floor, and a drop-off canopy folding 3 to 7 m deep.
A hospital facade is the envelope of a healthcare building, shaped first by where beds face, how far a nurse walks, and how ambulances and outpatients arrive under shade. Indian guidance sets patient-room glazing around 30 to 50% of the wall, prefers north light over direct west sun, and expects a daylight factor of 2% or more in patient and public areas. The test is numeric: one stated massing rule, its range, and what happens at both ends of it.
Why a Hospital Facade Starts With the Bed, Not the Elevation
Most commercial facade advice can be adapted to a hospital by changing the render’s signage. It should not be. A patient in a ward bed looks at one wall for days at a time, and Indian guidance is explicit that the bedroom needs an external window. That single fact changes the whole massing question: not ‘what does the street see’ but ‘what does the bed see, and for how many hours a day’.
So every concept here starts from a hospital-specific driver with a number in it: nurse travel distance, solar exposure by floor, a light-well width, a terrace’s view, a canopy’s shade angle. A move is only a design if it can be checked by measuring. ‘Healing architecture’ is not a rule; a 40 degree fan around one nursing core is.
This page does not repeat the campus gap rule (the educational institution facade guide), the car park screening arithmetic (the car park facade guide) or the massing-move method applied to schools (the sustainable school facade guide). It applies the same commercial method to five hospital briefs, each with its own clinical driver.
Stage 1, Programme: Five Hospitals, One Move Each
The method runs programme, massing, grain, skin, in that order. Programme comes first because a hospital is not one room type repeated; it is wards, a nursing core, diagnostics, an OPD and an ambulance approach, each with different daylight, privacy and access needs. The massing move follows from how those parts are arranged, not from a mood board.
Five different projects, five cities and five climates sit under one thesis: the driver is clinical, not decorative. Bengaluru is temperate, Ahmedabad and Pune are hot and dry to moderate, Hyderabad is hot and semi-arid, and Chennai is hot, humid and wet. None is a stock product and none has been built. Each is a SOGA concept.
| Programme | Area / count |
|---|---|
| Radial Fan Hospital, Bengaluru | 6-storey; three ward wings fan 40 degrees from one nursing core; reveals 250 to 400 mm |
| Graded Screen Hospital, Ahmedabad | 7-storey ward tower; west screen open area 15% to 45% by floor |
| Split Ward Bars Hospital, Hyderabad | 6-storey; two ward bars split by a gap widening 9 to 14 m; sky-bridges every floor |
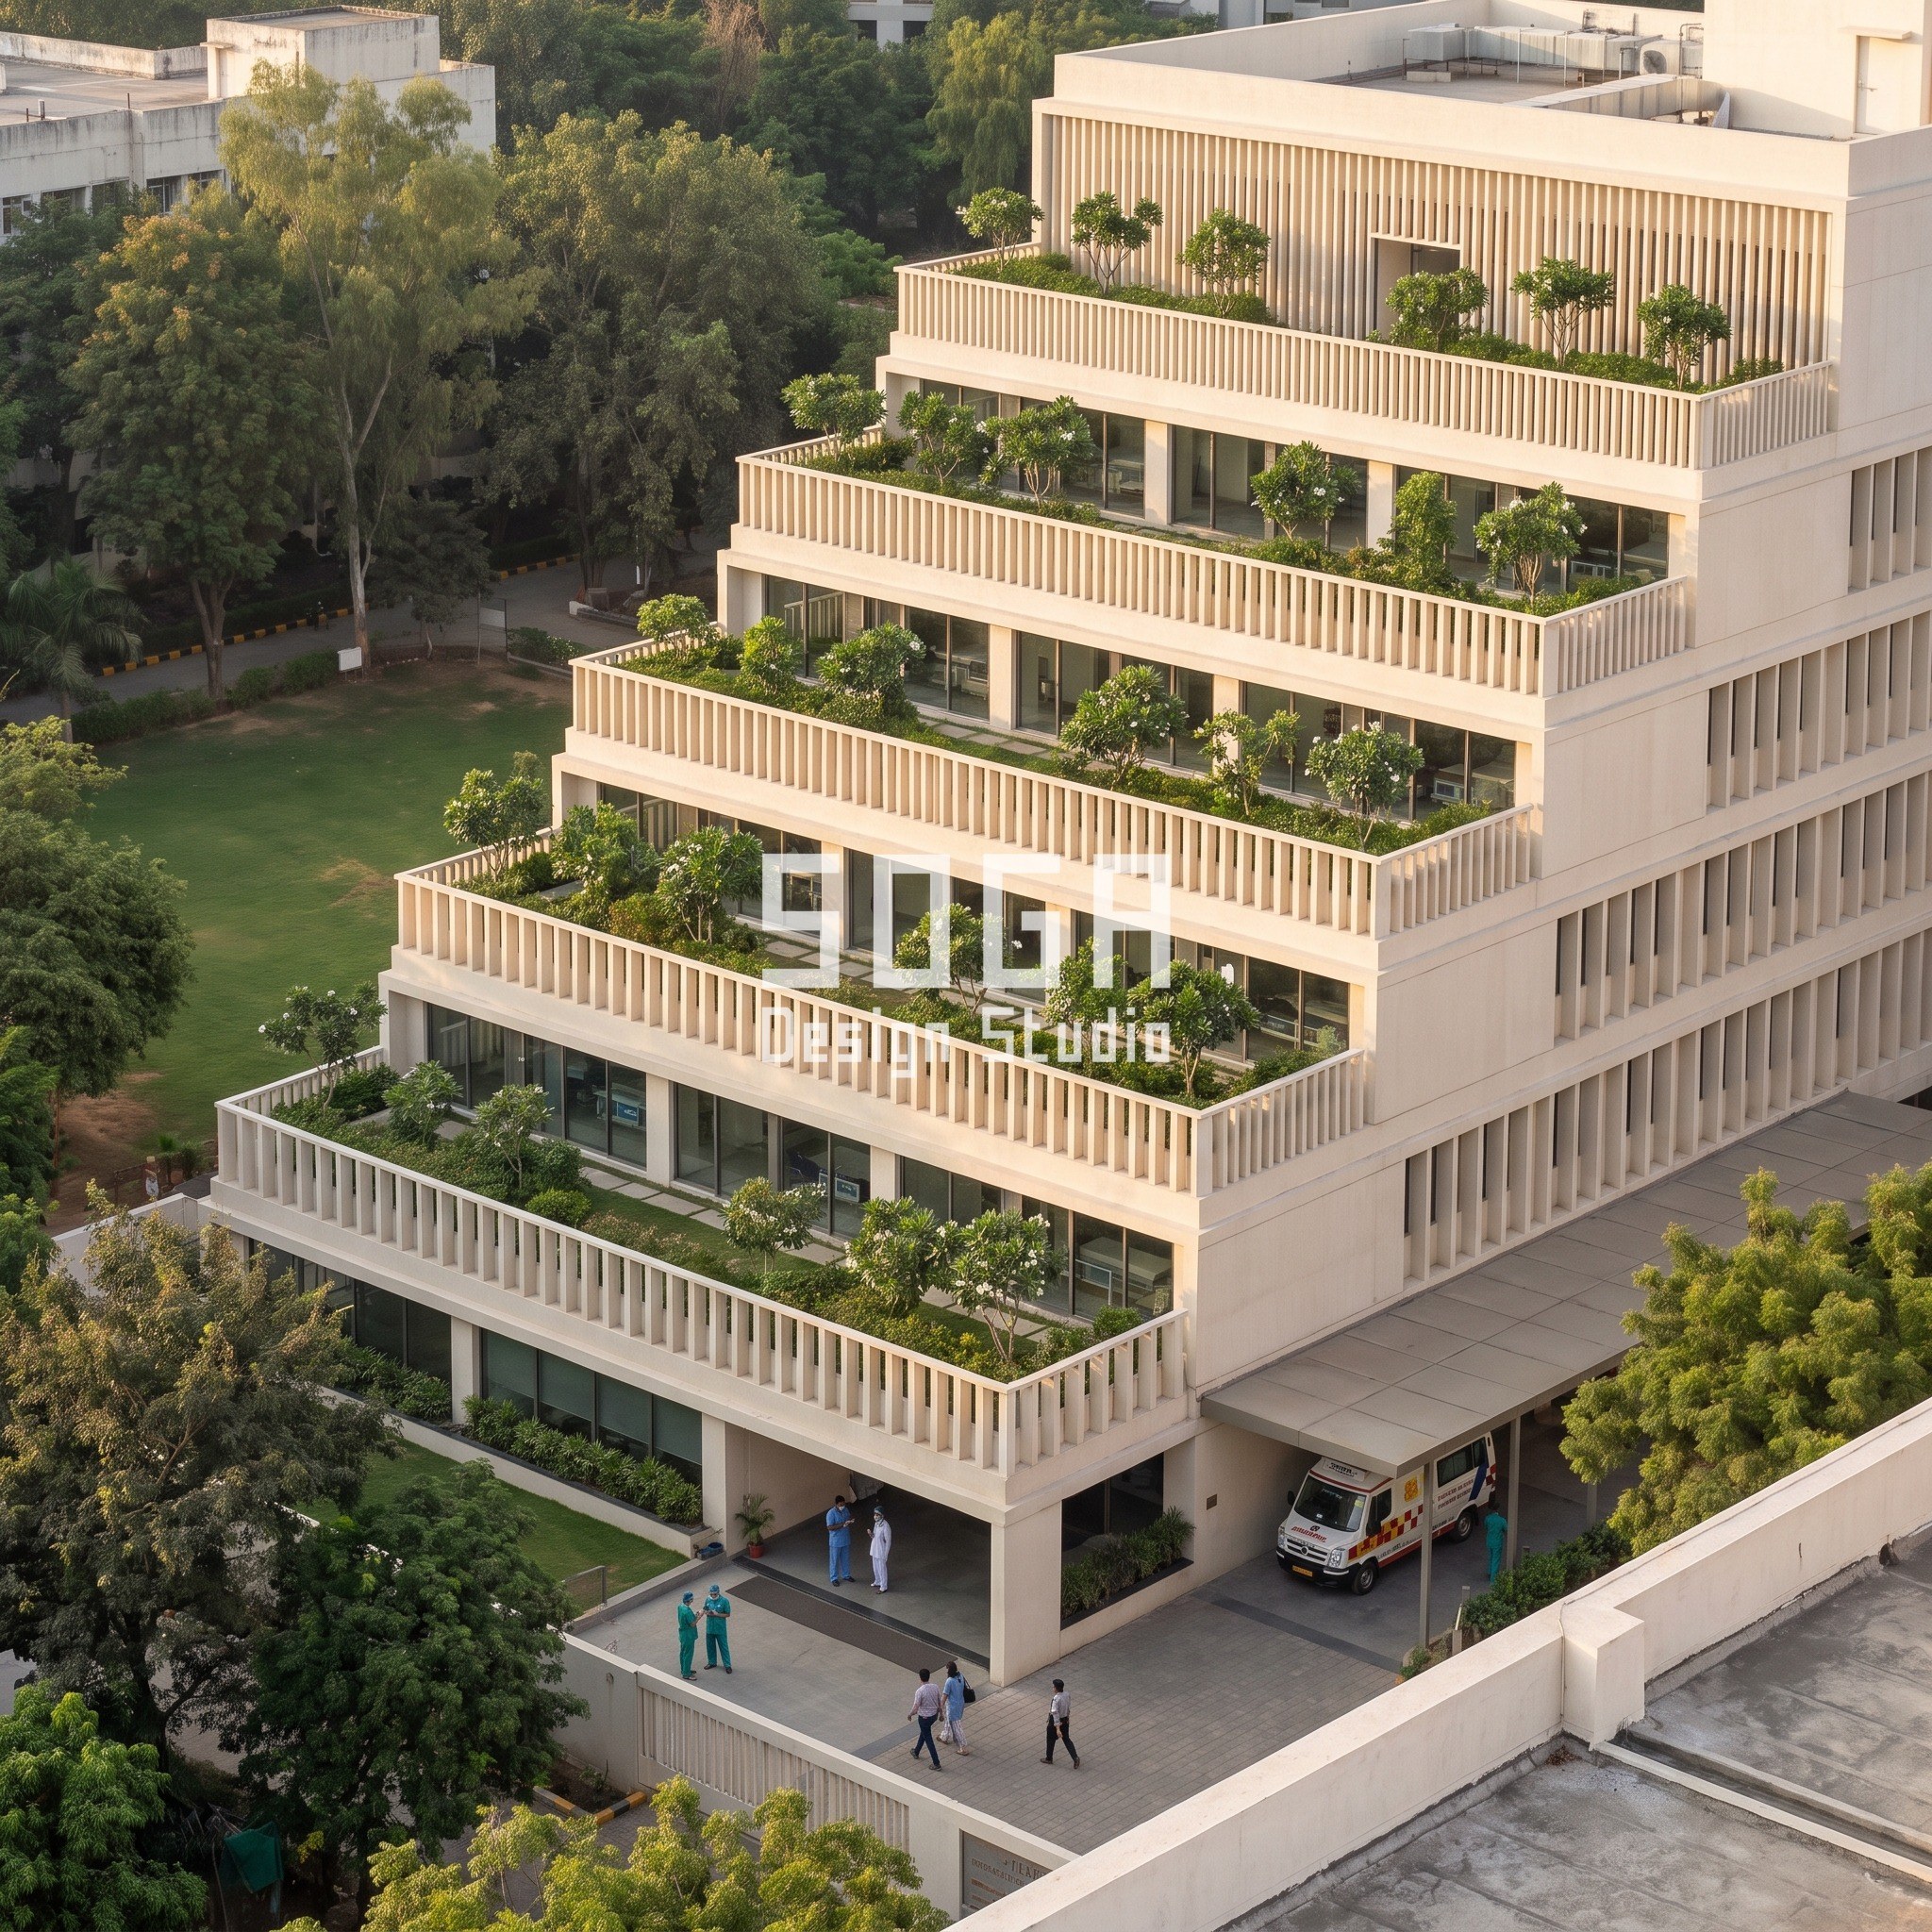
| Terraced Healing Garden Hospital, Pune | 6-storey ward block; 1.8 m setback per floor; six planted terraces |
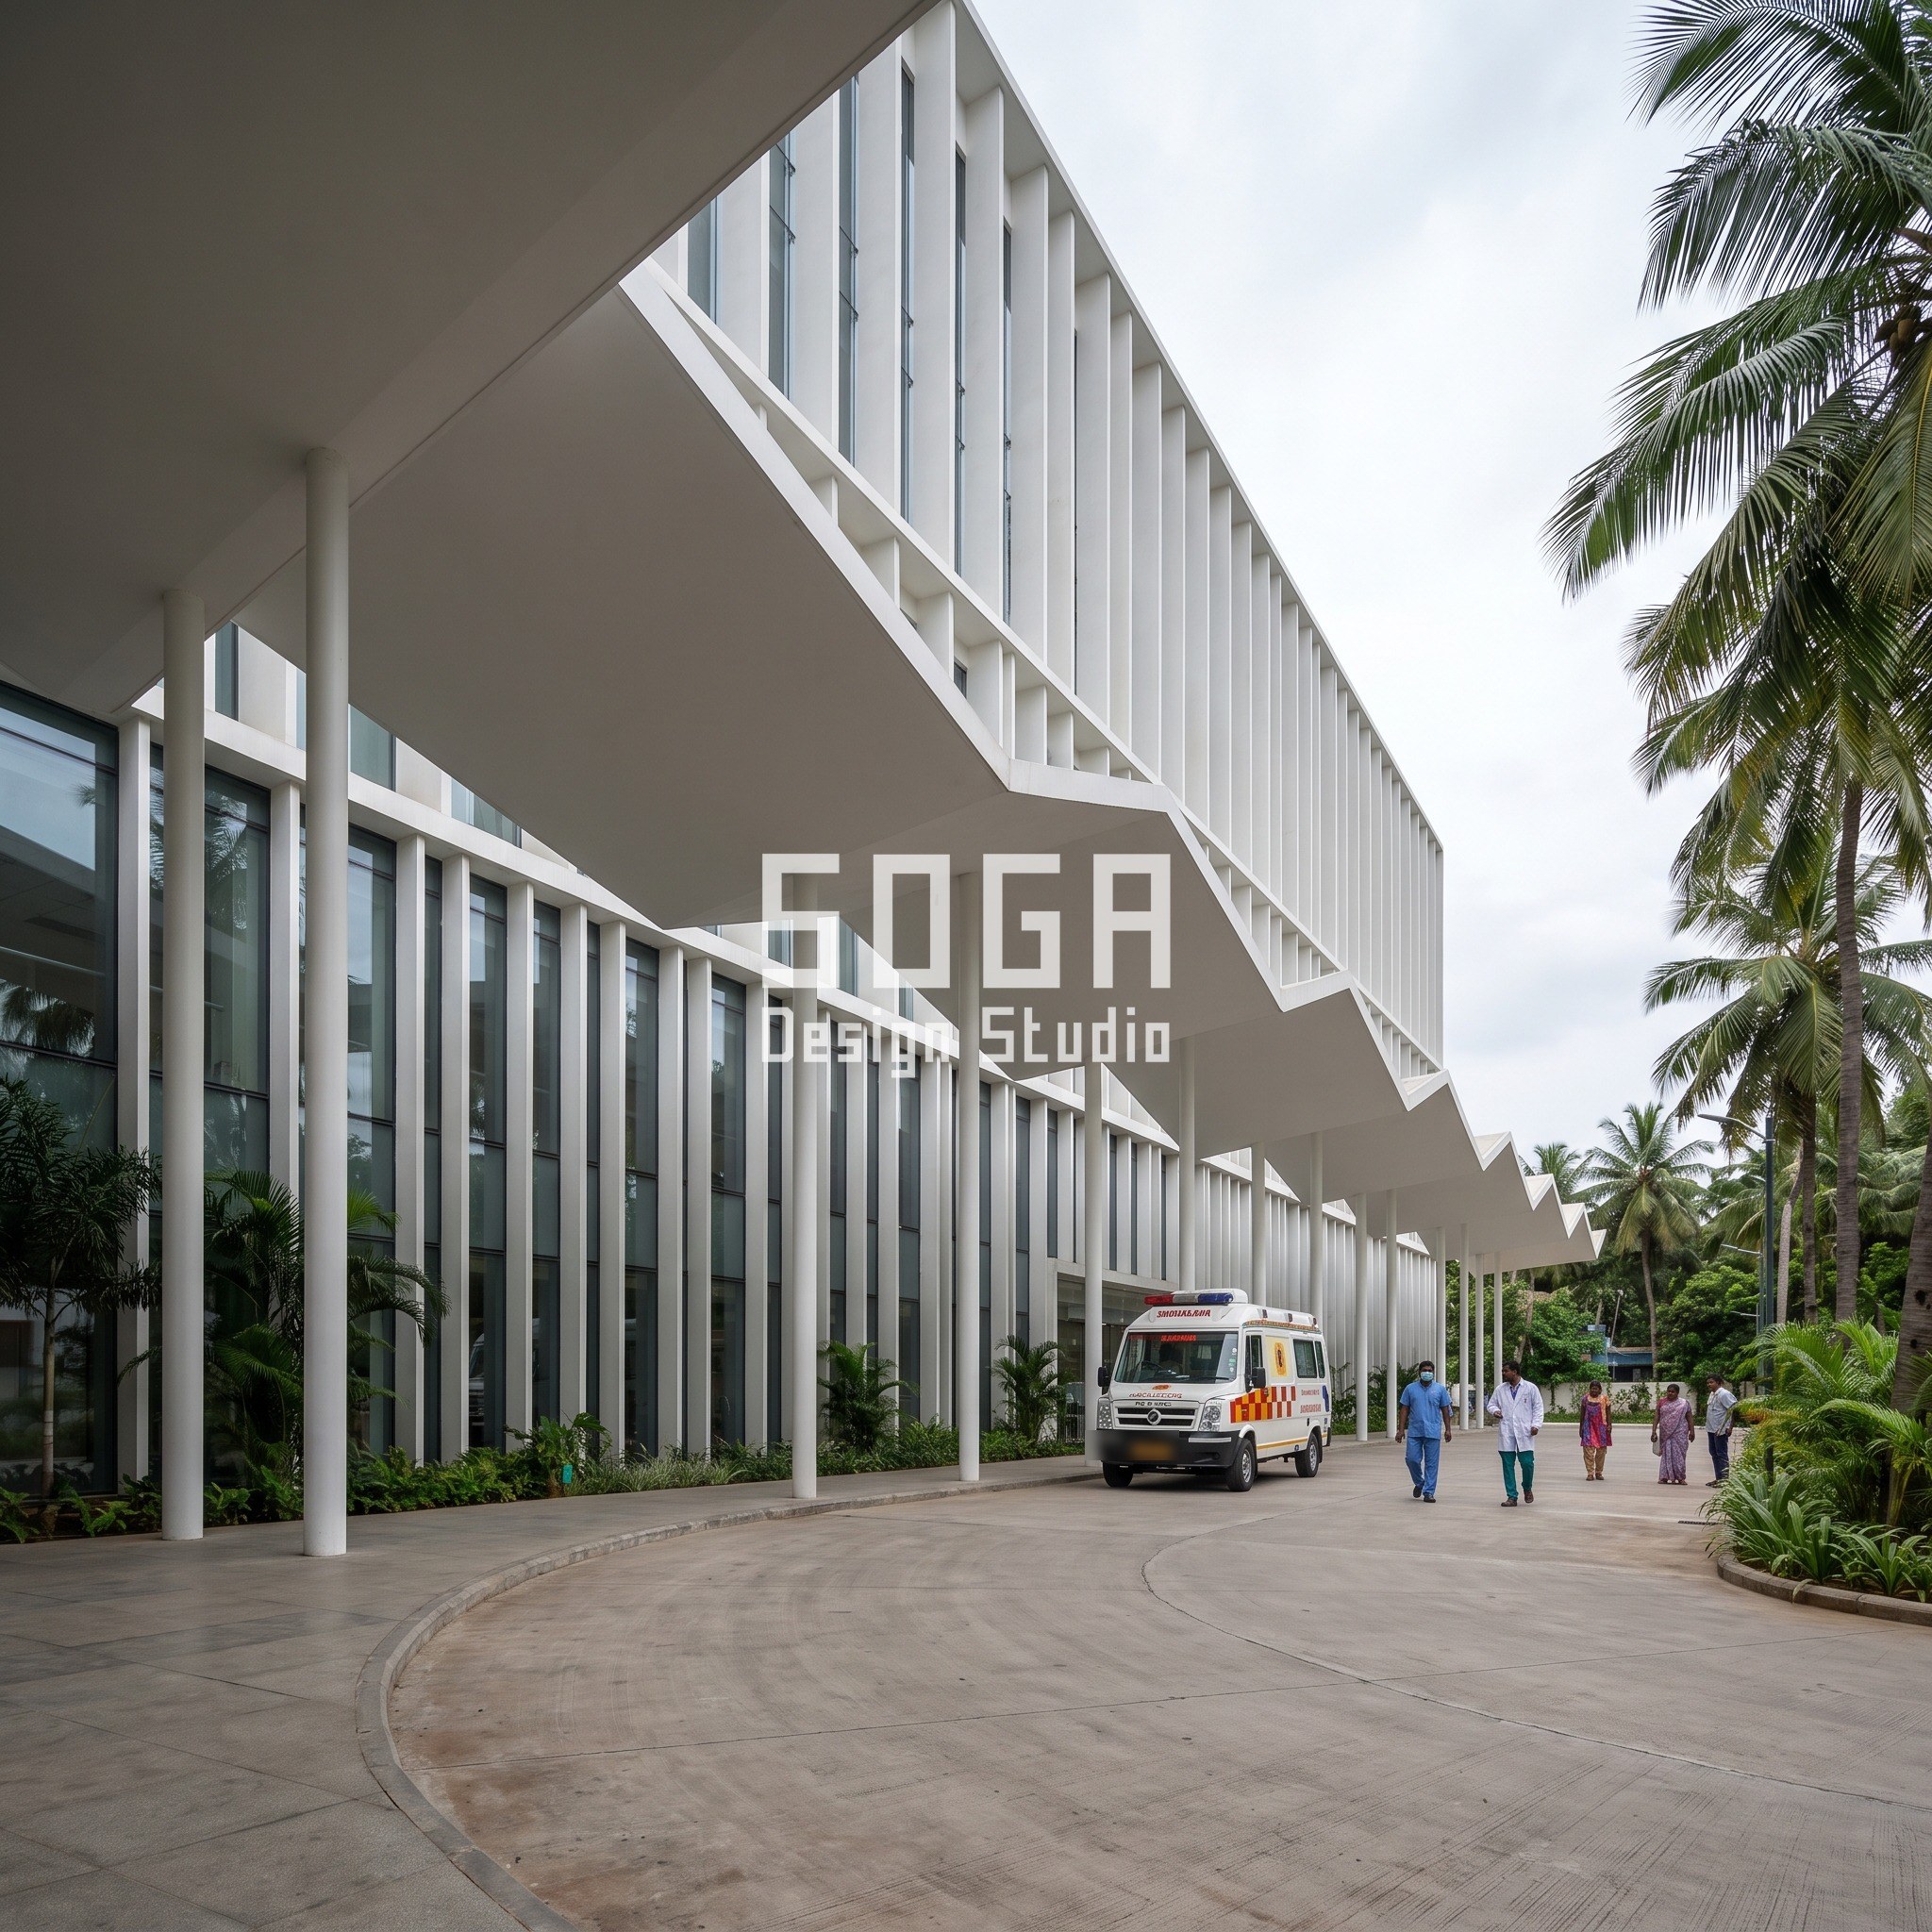
| Folded Canopy Hospital, Chennai | 5-storey; lifted drop-off; folded canopy 3 to 7 m deep along its length |
Stage 2, Massing: Five Moves, Each Driven by a Clinical Number
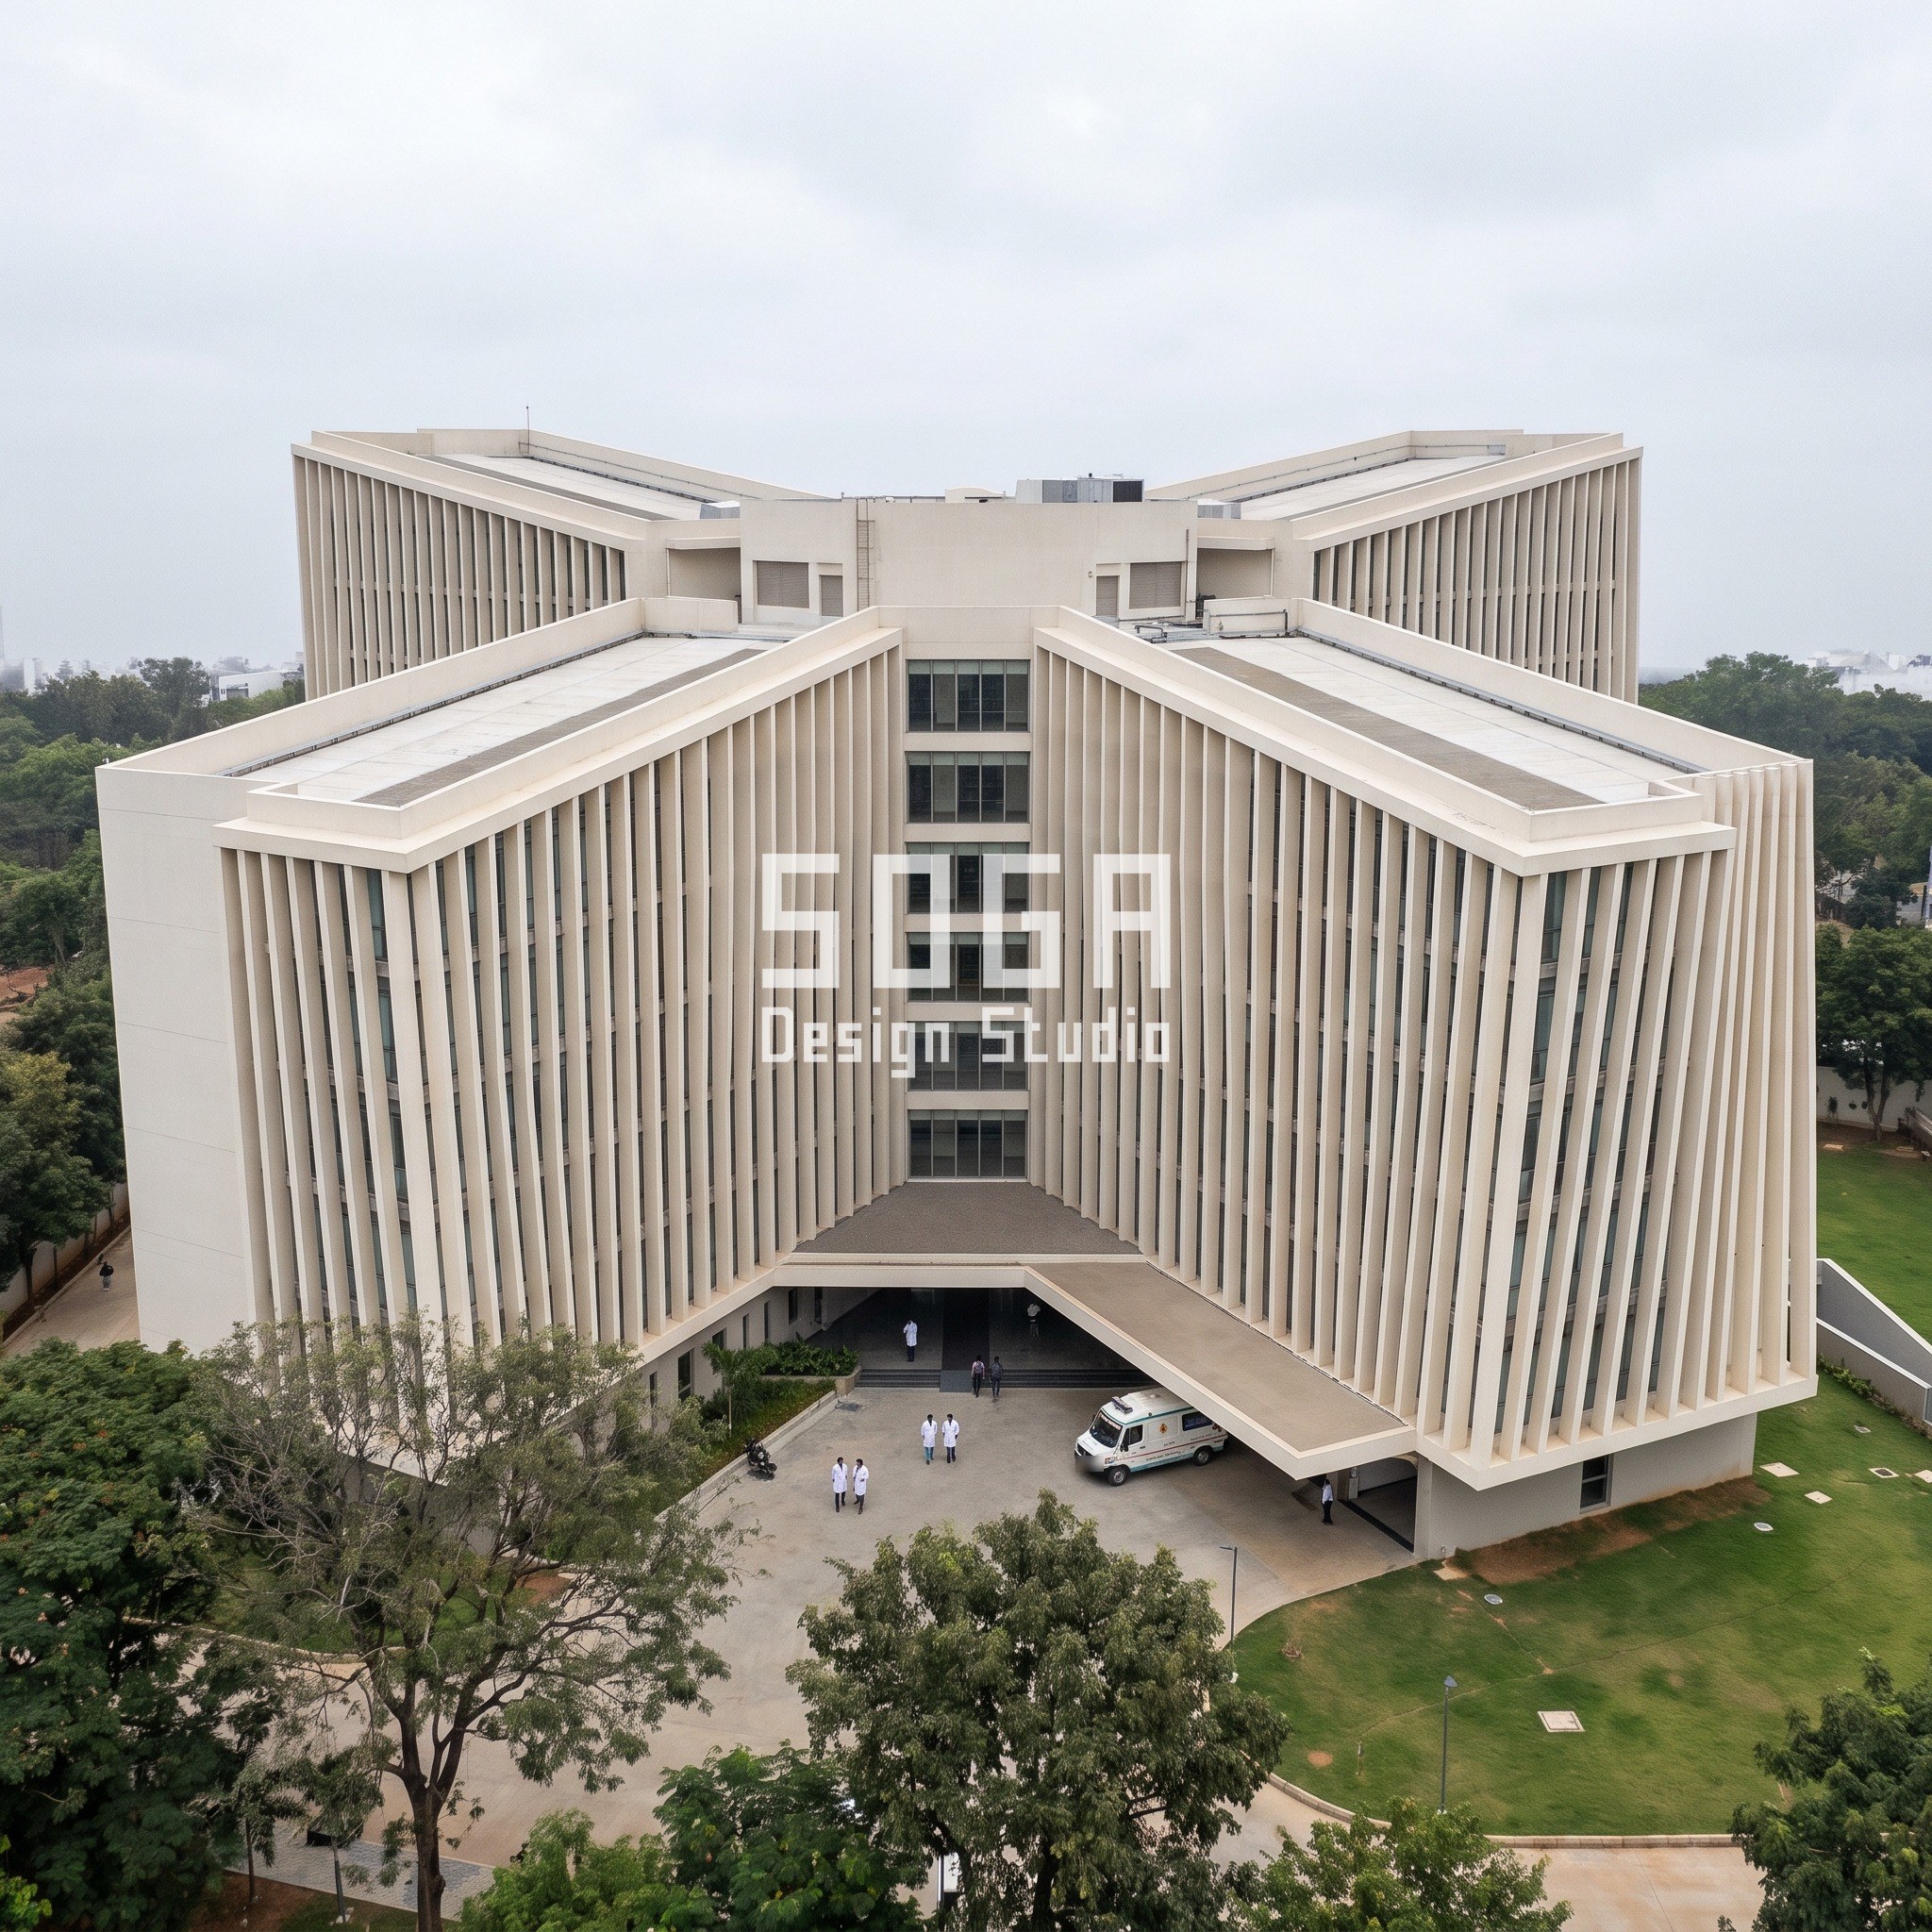
Bengaluru is a fan. Radial Fan Hospital puts one nursing core at the centre and lets three ward wings fan out at 40 degrees apart, each about 26 m long. The driver is nurse travel distance: from the core, the farthest bed in any wing is about 24 m away by a direct corridor, inside the roughly 30 m walking distance most hospital planning guidance treats as a practical ceiling for a single nursing station. A fourth wing would either shorten every corridor or push the far beds past that ceiling, so three is the working number here. Each wing also carries a field of vertical precast fins that rotate about their own axis from 0 degrees where the wing meets the core to 35 degrees at its tip, at 450 mm centres, so the fin field visibly twists open along the wing’s length.
Ahmedabad is a gradient screen. Graded Screen Hospital stands a perforated terracotta screen 900 mm off the west ward glazing. Open area grows from about 15% at the second floor to about 45% at the top, because upper floors lose the shade of neighbouring buildings and street trees that shelter the lower floors, so they need more of the sun blocked by geometry and can afford more openness once that shading is deducted. A flat, uniform screen would either over-shade the ground floor wards or under-shade the top ones. The screen also wraps continuously around one rounded corner of the tower, the same 15-to-45% gradient carrying unbroken round the curve.
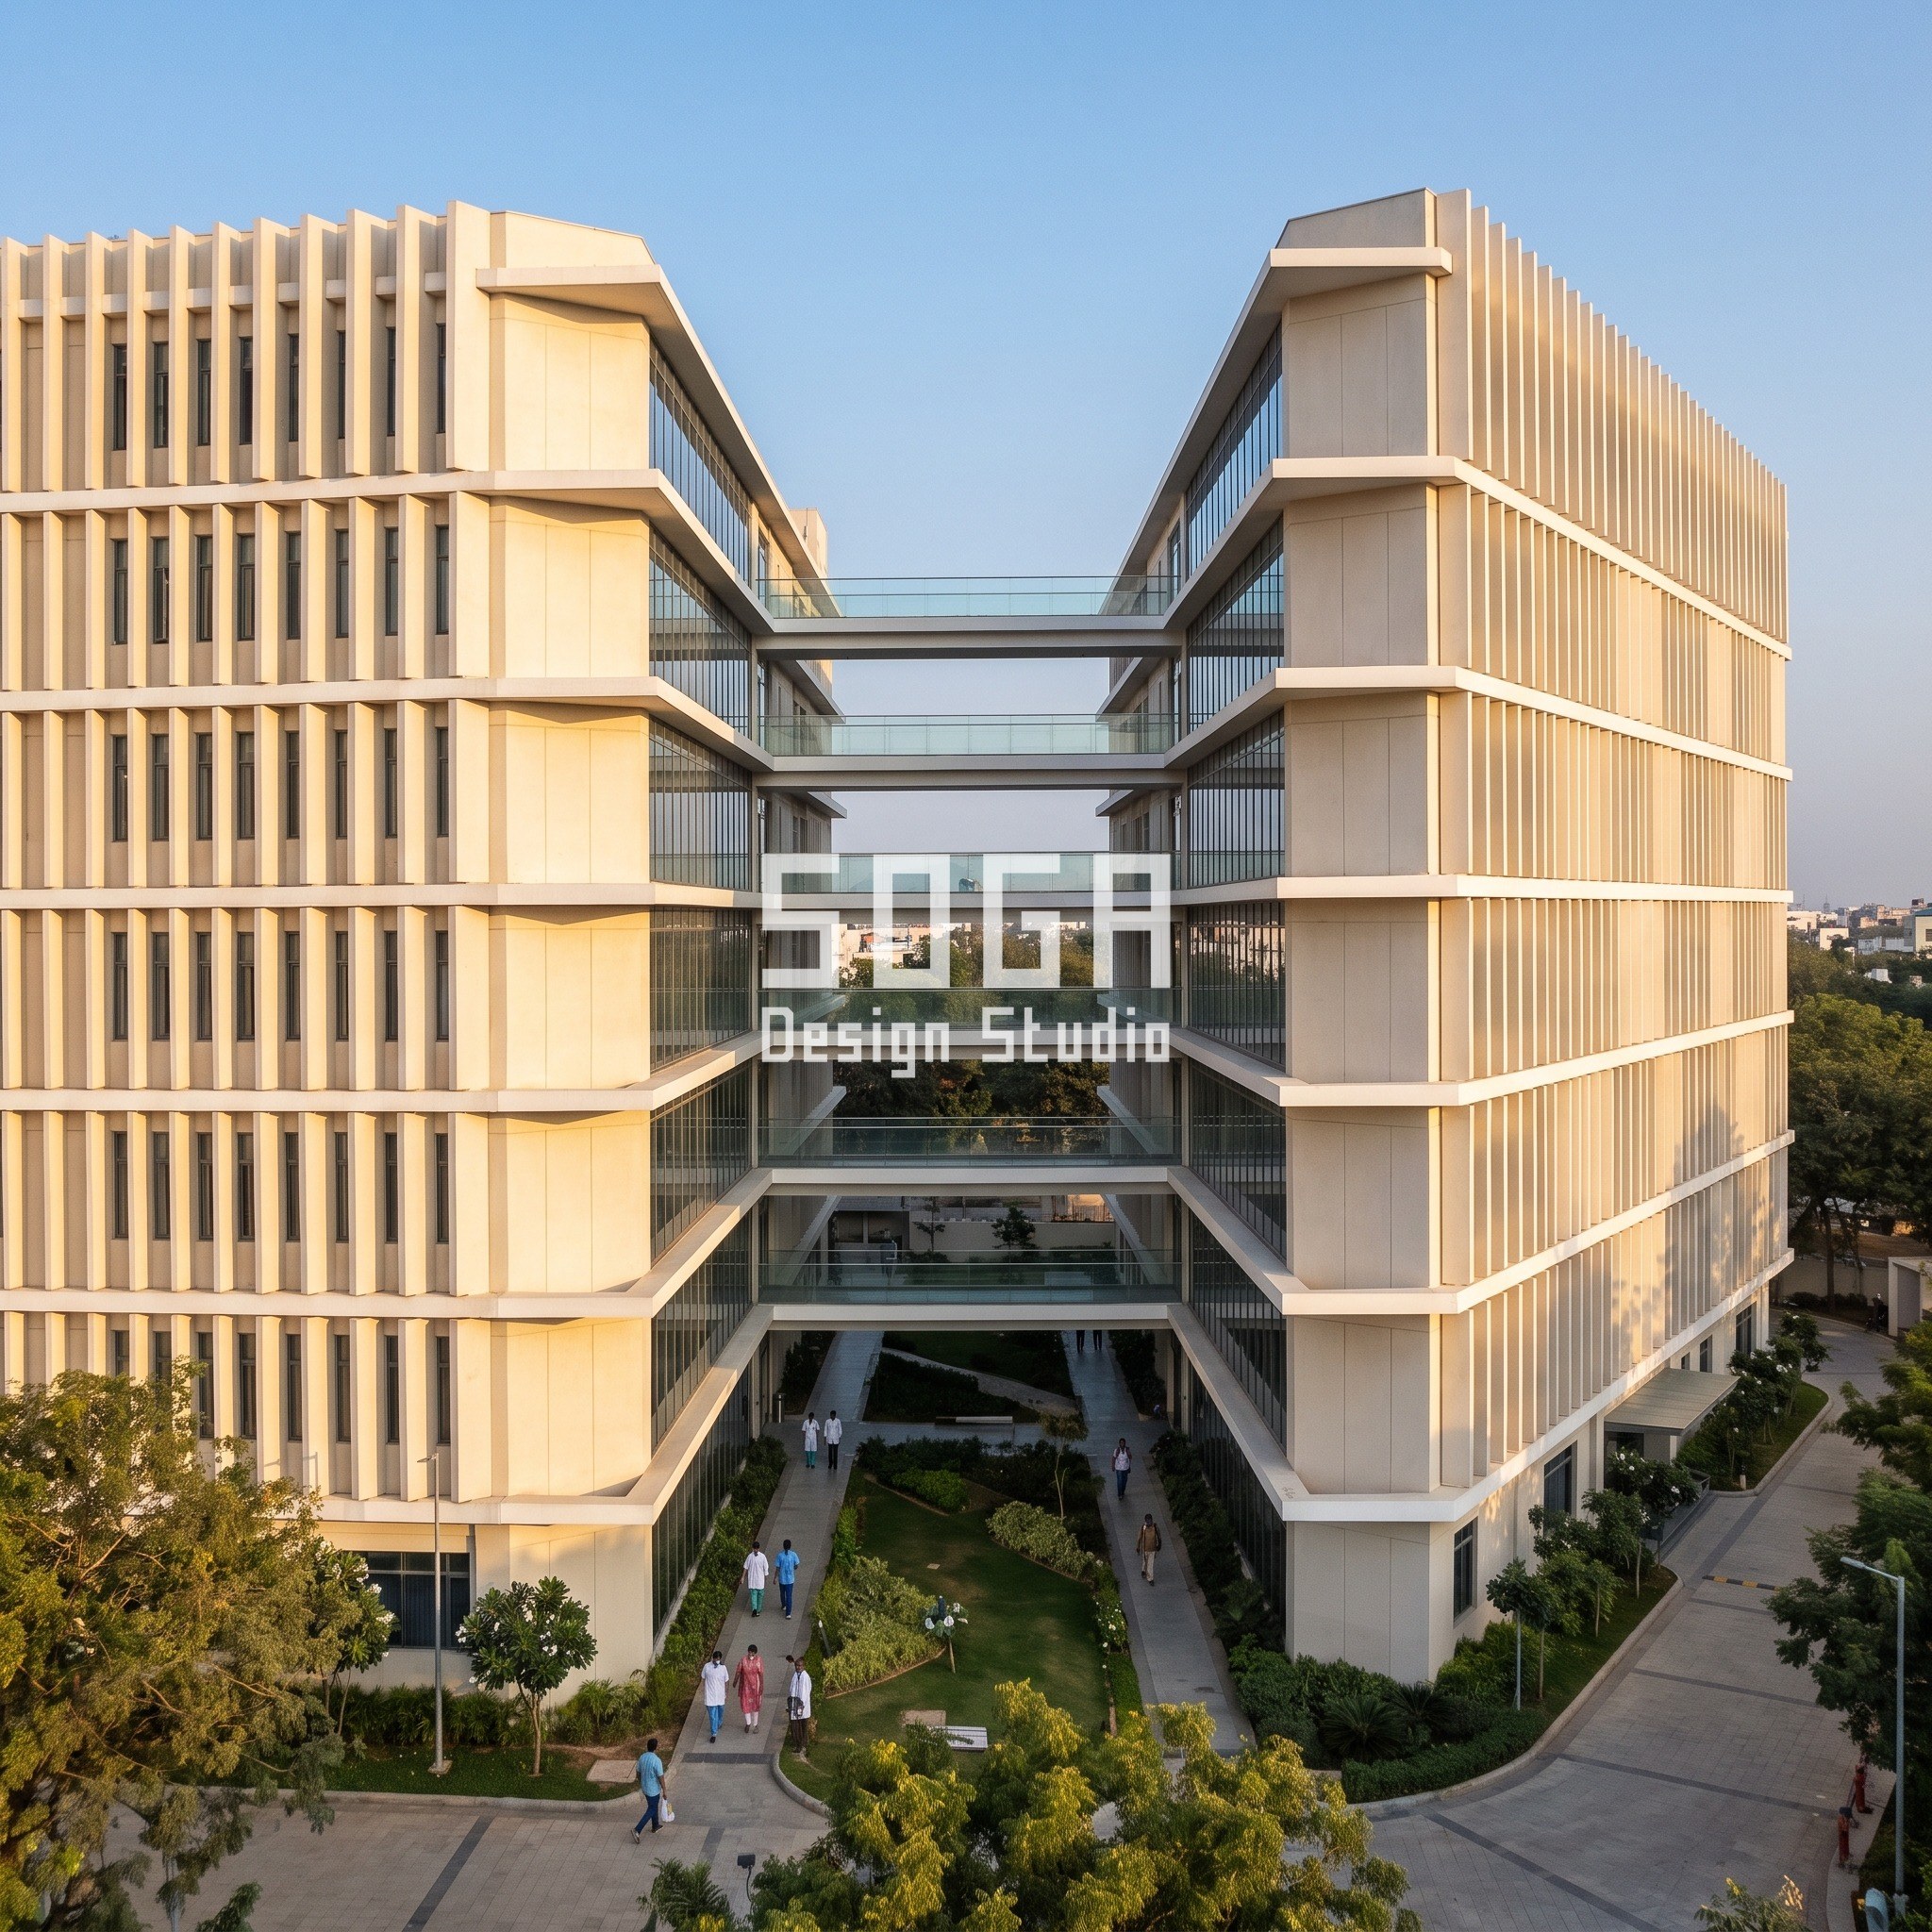
Hyderabad is a splay. Split Ward Bars Hospital slides two ward bars apart so every room on both bars faces the gap between them, not the street or a service yard. The gap widens from about 9 m at the ground floor to about 14 m at the top so that upper floors, whose beds sit further from the ground plane’s own shading, still see enough open sky for the 2% daylight factor target. Sky-bridges at every floor keep nursing and service travel short across the gap. The outer faces of both bars, away from the gap, carry a field of precast fins whose depth grows from 200 mm at the ground floor to 600 mm at the top, thickening with height as each floor takes more direct sun.
Pune is a stepped garden. Terraced Healing Garden Hospital sets back 1.8 m on every floor across six floors, so the building rises about 10.8 m in section as six planted terraces. The driver is a view, not a shading load: a bed on any floor looks down onto a garden rather than a service roof, following research linking a view of greenery to shorter post-operative recovery. Zero setback removes the view; a setback much beyond 1.8 m starts eating into ward depth that clinical planning needs to stay near 6 to 7 m for a standard nursing bay. Every terrace edge carries a precast fin balustrade instead of a plain rail, its spacing narrowing from 300 mm at the lowest terrace to 150 mm at the highest, so the balustrade visibly densifies as the terraces climb.
Chennai is a canopy. Folded Canopy Hospital lifts its ground floor over a shaded ambulance and OPD court, covered by a canopy that folds from 3 m deep at one end to 7 m at the other. The fold deepens toward the end of the drop-off that takes the lowest afternoon sun angle, so the canopy’s own depth is doing the shading arithmetic rather than a flat overhang sized for the worst case everywhere. The ward tower above continues the same logic: a field of precast fins in front of its glazing deepens from 250 mm to 650 mm along the building’s length, matching the canopy’s own fold depth below it.

The Rule Table: Range and Both End Conditions
A rule is only a rule if it states both ends. The table sets out each one. It is geometry from the drawings and standard clinical planning ratios, not a tested result.
The limits are what keep each move clinical rather than decorative. Push any of them past its stated end and the building either stops working as a hospital or starts costing structure it does not need.
| Concept and rule | Range | what happens at each end |
|---|---|
| Radial Fan Hospital, Bengaluru: wing angle | 30 to 50 degrees, 2 to 4 wings | 2 wings is a plain cross; 4 wings past 50 degrees pushes far beds past about 30 m of corridor; 40 degrees on 3 wings gives about 24 m |
| Graded Screen Hospital, Ahmedabad: open area | 10% to 50% | 10% at every floor over-shades the ground wards; 50% under-shades the top floor in direct west sun; 15% to 45% follows the shading each floor actually loses |
| Split Ward Bars Hospital, Hyderabad: gap width | 6 to 18 m | 6 m starts to shade the lower rooms from each other; 18 m needs a longer sky-bridge span per floor; 9 to 14 m keeps daylight factor near 2% at every level |
| Terraced Healing Garden Hospital, Pune: setback | 0 to 3 m per floor | 0 m removes the garden view; 3 m over six floors cuts ward bay depth to less than 4 m, too shallow for a standard bed layout; 1.8 m keeps bay depth near 6 m |
| Folded Canopy Hospital, Chennai: fold depth | 2 to 9 m | 2 m does not clear a low afternoon sun angle at the far end; 9 m needs deeper columns and a heavier frame; 3 to 7 m matches the sun angle along the drop-off’s length |
Stage 3, Grain: Where the Bed, the Nurse and the Ambulance Actually Are
A hospital is used by three different people at three different scales: a patient lying still for days, a nurse walking a corridor dozens of times a shift, and a driver bringing in an ambulance at speed. Each move here answers one of them directly. Bengaluru’s fan answers the nurse. Hyderabad’s splay and Pune’s terraces answer the patient’s window. Chennai’s canopy answers the ambulance and the outpatient arriving on foot.
Glazing follows the same logic at ward level. Indian guidance sets patient-room window-to-wall ratio around 30 to 50%, prefers north-leaning glazing for the stable, glare-free light it gives wards and ICUs, and keeps daylight zoning tight: high daylight in patient rooms and waiting areas, controlled daylight in clinical corridors, and none reaching operating theatres or imaging rooms, which sit deep in the plan behind the ward wings in every concept here.
Infection control shapes the skin as much as the massing. Precast reveals, GFRC edges and the perforated screen are all specified with smooth, cleanable faces and no horizontal ledges that collect dust close to a patient-facing wall, and window treatments behind the glazing use wipeable, antimicrobial-rated fabric rather than fixed external louvers a patient’s room cannot control.
Stage 4, Skin: Five Material Families, Each Chosen for the Room Behind It
The five skins are deliberately different, because one material on five buildings would say one thing five times. Bengaluru uses a field of off-white precast fins that rotate 0 to 35 degrees along each wing. Ahmedabad uses a perforated terracotta-red screen, graded 15% to 45% open, wrapped round a curved corner. Hyderabad uses off-white precast fins deepening 200 to 600 mm on the outer ward faces. Pune uses precast fin balustrades densifying 300 to 150 mm up the terraces. Chennai uses off-white precast fins deepening 250 to 650 mm on the tower, matched to the canopy fold below.
Glazing behind every skin is specified to the same clinical baseline: visible light transmission of about 35 to 60%, U-value at or below 3 W/m2K, and laminated glass at acoustically sensitive faces near a helipad or a busy road, which published Indian ranges put at roughly Rs 2,000 to 2,800 per sq ft installed, well above ordinary double-glazed glazing.
Fixings are concealed in every concept. Panels hang on rails with hairline joints and drip edges, and nothing on the outer face shows a fastener, which also keeps every external surface easy to wipe down and inspect.
Buildability: Structure, Access, Fire and the Ambulance Turning Circle
Structure is the first check. In Bengaluru, three wings meeting at one core need transfer structure at the ground floor where the fan opens out, and each wing’s cantilever at the entrance court is checked against wind and seismic load same as any commercial frame. In Hyderabad, a splay from 9 to 14 m means every sky-bridge is a different length, so the bridges are detailed as a small family of standard spans rather than one bespoke bridge per floor.
Fire and egress set real limits on a hospital in ways a retail building does not: every ward wing needs two independent escape routes, and a nursing core serving three wings needs its stair and lift cores sized for horizontal evacuation, moving patients bed by bed into an adjacent compartment rather than down a stair. That requirement, more than the facade, is what caps how far a wing can run from its core.
Chennai’s canopy sets its own structural number: a standard ambulance needs a turning radius of about 12 m, so the lifted drop-off court is planned at least that wide before the canopy’s supporting columns are placed, and the columns themselves sit outside that swept path.
Maintenance access completes the check. Every screen, reveal and canopy fold in these five concepts has a cleaning route and a lifting point, because a hospital facade that cannot be reached for cleaning is a facility risk, not just a finish problem.
Cost Ranges for a Hospital Facade in India
Costs below are indicative 2026 market ranges checked this month against published supplier lists. They are ranges, not quotes, and they vary by city, brand, glazing spec and site. Hospital glazing costs more than ordinary commercial glazing because of the acoustic and clinical specification behind it.
Precast concrete facade panels are listed at about Rs 450 per sq ft supply, with reveals, canopies and custom moulds priced above that as project work. Perforated screens are listed from about Rs 55 to 80 per sq ft for the sheet, with terracotta jali units from about Rs 85 per piece before framing and fixing. Standard double-glazed units run about Rs 350 to 1,200 per sq ft installed; acoustically rated, laminated hospital glazing runs higher, at roughly Rs 2,000 to 2,800 per sq ft.
| Scope | Indicative market range (2026) |
|---|---|
| Precast reveals, radial wings (Bengaluru) | Rs 450 per sq ft supply for the panel; reveal forming and fixing priced by the project |
| Perforated terracotta screen (Ahmedabad) | Sheet from about Rs 55 to 80 per sq ft, or jali units from about Rs 85 per piece; frame and fixing add to that |
| Precast bars and glazed sky-bridges (Hyderabad) | Precast Rs 450 per sq ft; standard glazing Rs 350 to 1,200 per sq ft, higher where acoustic-rated |
| Precast terraces with planting (Pune) | Precast Rs 450 per sq ft; planting and waterproofing a planning allowance of Rs 300 to 700 per sq ft of terrace |
| Folded precast canopy (Chennai) | Precast folded panels a planning allowance above Rs 450 per sq ft, given the custom fold geometry; columns and frame priced per project |
The Honest Limit: A Good Facade Cannot Fix a Bad Clinical Plan
A massing move can give a ward a window and a nurse a shorter walk, but it cannot fix a department stacked in the wrong order or a lift core sized for the wrong day-one patient count. Facade and clinical planning have to be designed together, not handed a finished plan to wrap.
The daylight and travel-distance figures here are design targets from published guidance, not measured results, and none of these five concepts has been built. A real hospital brief needs a site-specific infection-control review, a fire engineer’s sign-off on the escape strategy, and a clinical planner’s check on bed count and department adjacency before any of these massing moves are drawn as construction documents.
Cost is the last limit. A radial fan, a split gap and a folded canopy all use more structure and more glazing than a plain rectangular block. A budget-constrained hospital may take the ward orientation and glazing discipline from these concepts, which cost little extra, and skip the more expensive moves like the canopy fold or the terrace planting.
Nurse Travel Distance by Wing Count and Angle
Distance is measured along the wing’s own corridor from the core to its far end, holding wing length at about 26 m. It is a planning approximation, not a measured walking time.
| Wings and angle from the core | Approx. distance to the farthest bed (26 m wings) |
|---|---|
| 2 wings at 180 degrees (a straight bar) | About 26 m, but every bed on one side faces the same orientation |
| 3 wings at 40 degrees | About 24 to 26 m, with three different orientations to place wards by daylight need |
| 4 wings at 30 degrees | About 26 to 30 m, and the core itself grows to fit four junctions |
Indian Ward Glazing Targets, in One Table
These are design targets drawn from published Indian health-facility and energy-code guidance, retuned for the naturally ventilated wards most Indian hospitals still build.
| Parameter | Typical Indian target used in these concepts |
|---|---|
| Patient-room window-to-wall ratio | About 30% to 50% |
| Preferred ward orientation | North-leaning for stable, glare-free light; avoid direct west-facing beds |
| Daylight factor, patient and public areas | 2% or higher |
| Glazing U-value | 3 W/m2K or lower |
| Glazing visible light transmission | About 35% to 60% |
Related Reading
- Parametric Facade Design in India: Systems, Materials and Cost per Sq Ft
- Facade and Elevation Design in India: Complete FAQ Guide
- Educational Institution Facade Design: Campus Guide 2026
- Car Park Facade Design 2026: India, Dubai, Singapore, UAE
- Sustainable School Facade Design India: Rule-Built Campuses
- Stacked Volume Facade Design India: Shift, Then Skin
- Bazaar Street Facade Design India: The 3-Second Read
- House Elevation Design With Plants: The Planter Detail
- Sports Centre Facade Design India: Five Parametric Concepts
Frequently Asked Questions
What makes a hospital facade different from other commercial buildings?
The driver is clinical: ward beds need daylight and a window (Indian guidance requires one per patient bedroom), nursing travel distance sets how far a wing can run from its core, and ambulance turning radius (about 12 m) sets the drop-off geometry.
What window-to-wall ratio should a hospital ward use in India?
About 30% to 50%, with glazing preferably facing north for stable, glare-free light. Direct west-facing beds are avoided or given deep shading, as in the graded screen and folded canopy concepts here.
How wide should a light-well gap be between two ward bars?
In the Hyderabad concept the gap widens from about 9 m at the ground floor to about 14 m at the top, so every floor keeps a daylight factor near 2% even though upper floors lose some of the shading the ground floor gets from surrounding buildings.
How many ward wings can share one nursing core?
Three wings at about 40 degrees apart keep the farthest bed within roughly 24 to 26 m of the core in these concepts. A fourth wing past about 50 degrees of spacing pushes travel distance toward 30 m, near the practical ceiling for one station.
How much does a hospital facade cost in India?
Indicative 2026 ranges: precast concrete panels about Rs 450 per sq ft supply, perforated screens about Rs 55 to 80 per sq ft, standard double glazing Rs 350 to 1,200 per sq ft, and acoustically rated hospital glazing about Rs 2,000 to 2,800 per sq ft installed.
Want the Ward Orientation Tested Before the Skin Is Chosen?
SOGA Design Studio designs parametric facade concepts for hospitals and healthcare buildings across India. Send the bed count, the plot and the department adjacencies, and we will set out the massing move, the daylight numbers and the cost range.