

Every architect in India has had this conversation. A client arrives with the phone already unlocked, one photo open, and one sentence: bilkul aisa hi bana do. The photo is usually good. It is usually a real building, in a real city, standing on a plot that is not yours — and the reason it works is almost never the thing the photo actually shows. A photograph of a front elevation records a result. It does not record the frontage the gesture was set out on, the number of floors the rule needed before it turned into a rhythm, how far back the viewer was standing, or which hour of the day flatters it. Copy the result onto a different plot and you inherit the look without the reasons, which is why so many copied elevations land somewhere between disappointing and visibly wrong. Below are four elevations drawn across four Indian cities — Indore, Kochi, Pune and Jaipur. For each one, the single dependency the photograph cannot carry.
Can You Copy a Front Elevation Design From a Photo in India?
You can copy the rule; you generally cannot copy the dimensions. A photograph of a front elevation records the finished look but not the four conditions that produced it — the frontage width the gesture was set out on, the number of floors it needed before it read as a rhythm, the setback the viewer sees it from, and the hour of day the picture was taken. What transfers between plots is the rule and the proportion; what does not transfer is the dimension. As a 2026 market guide in India, a custom parametric elevation in an anodised or powder-coated finish runs about ₹800–₹2,500 per sq ft installed, against roughly ₹400–₹1,200 per sq ft for conventional cladding such as stone veneer or standard composite panel.
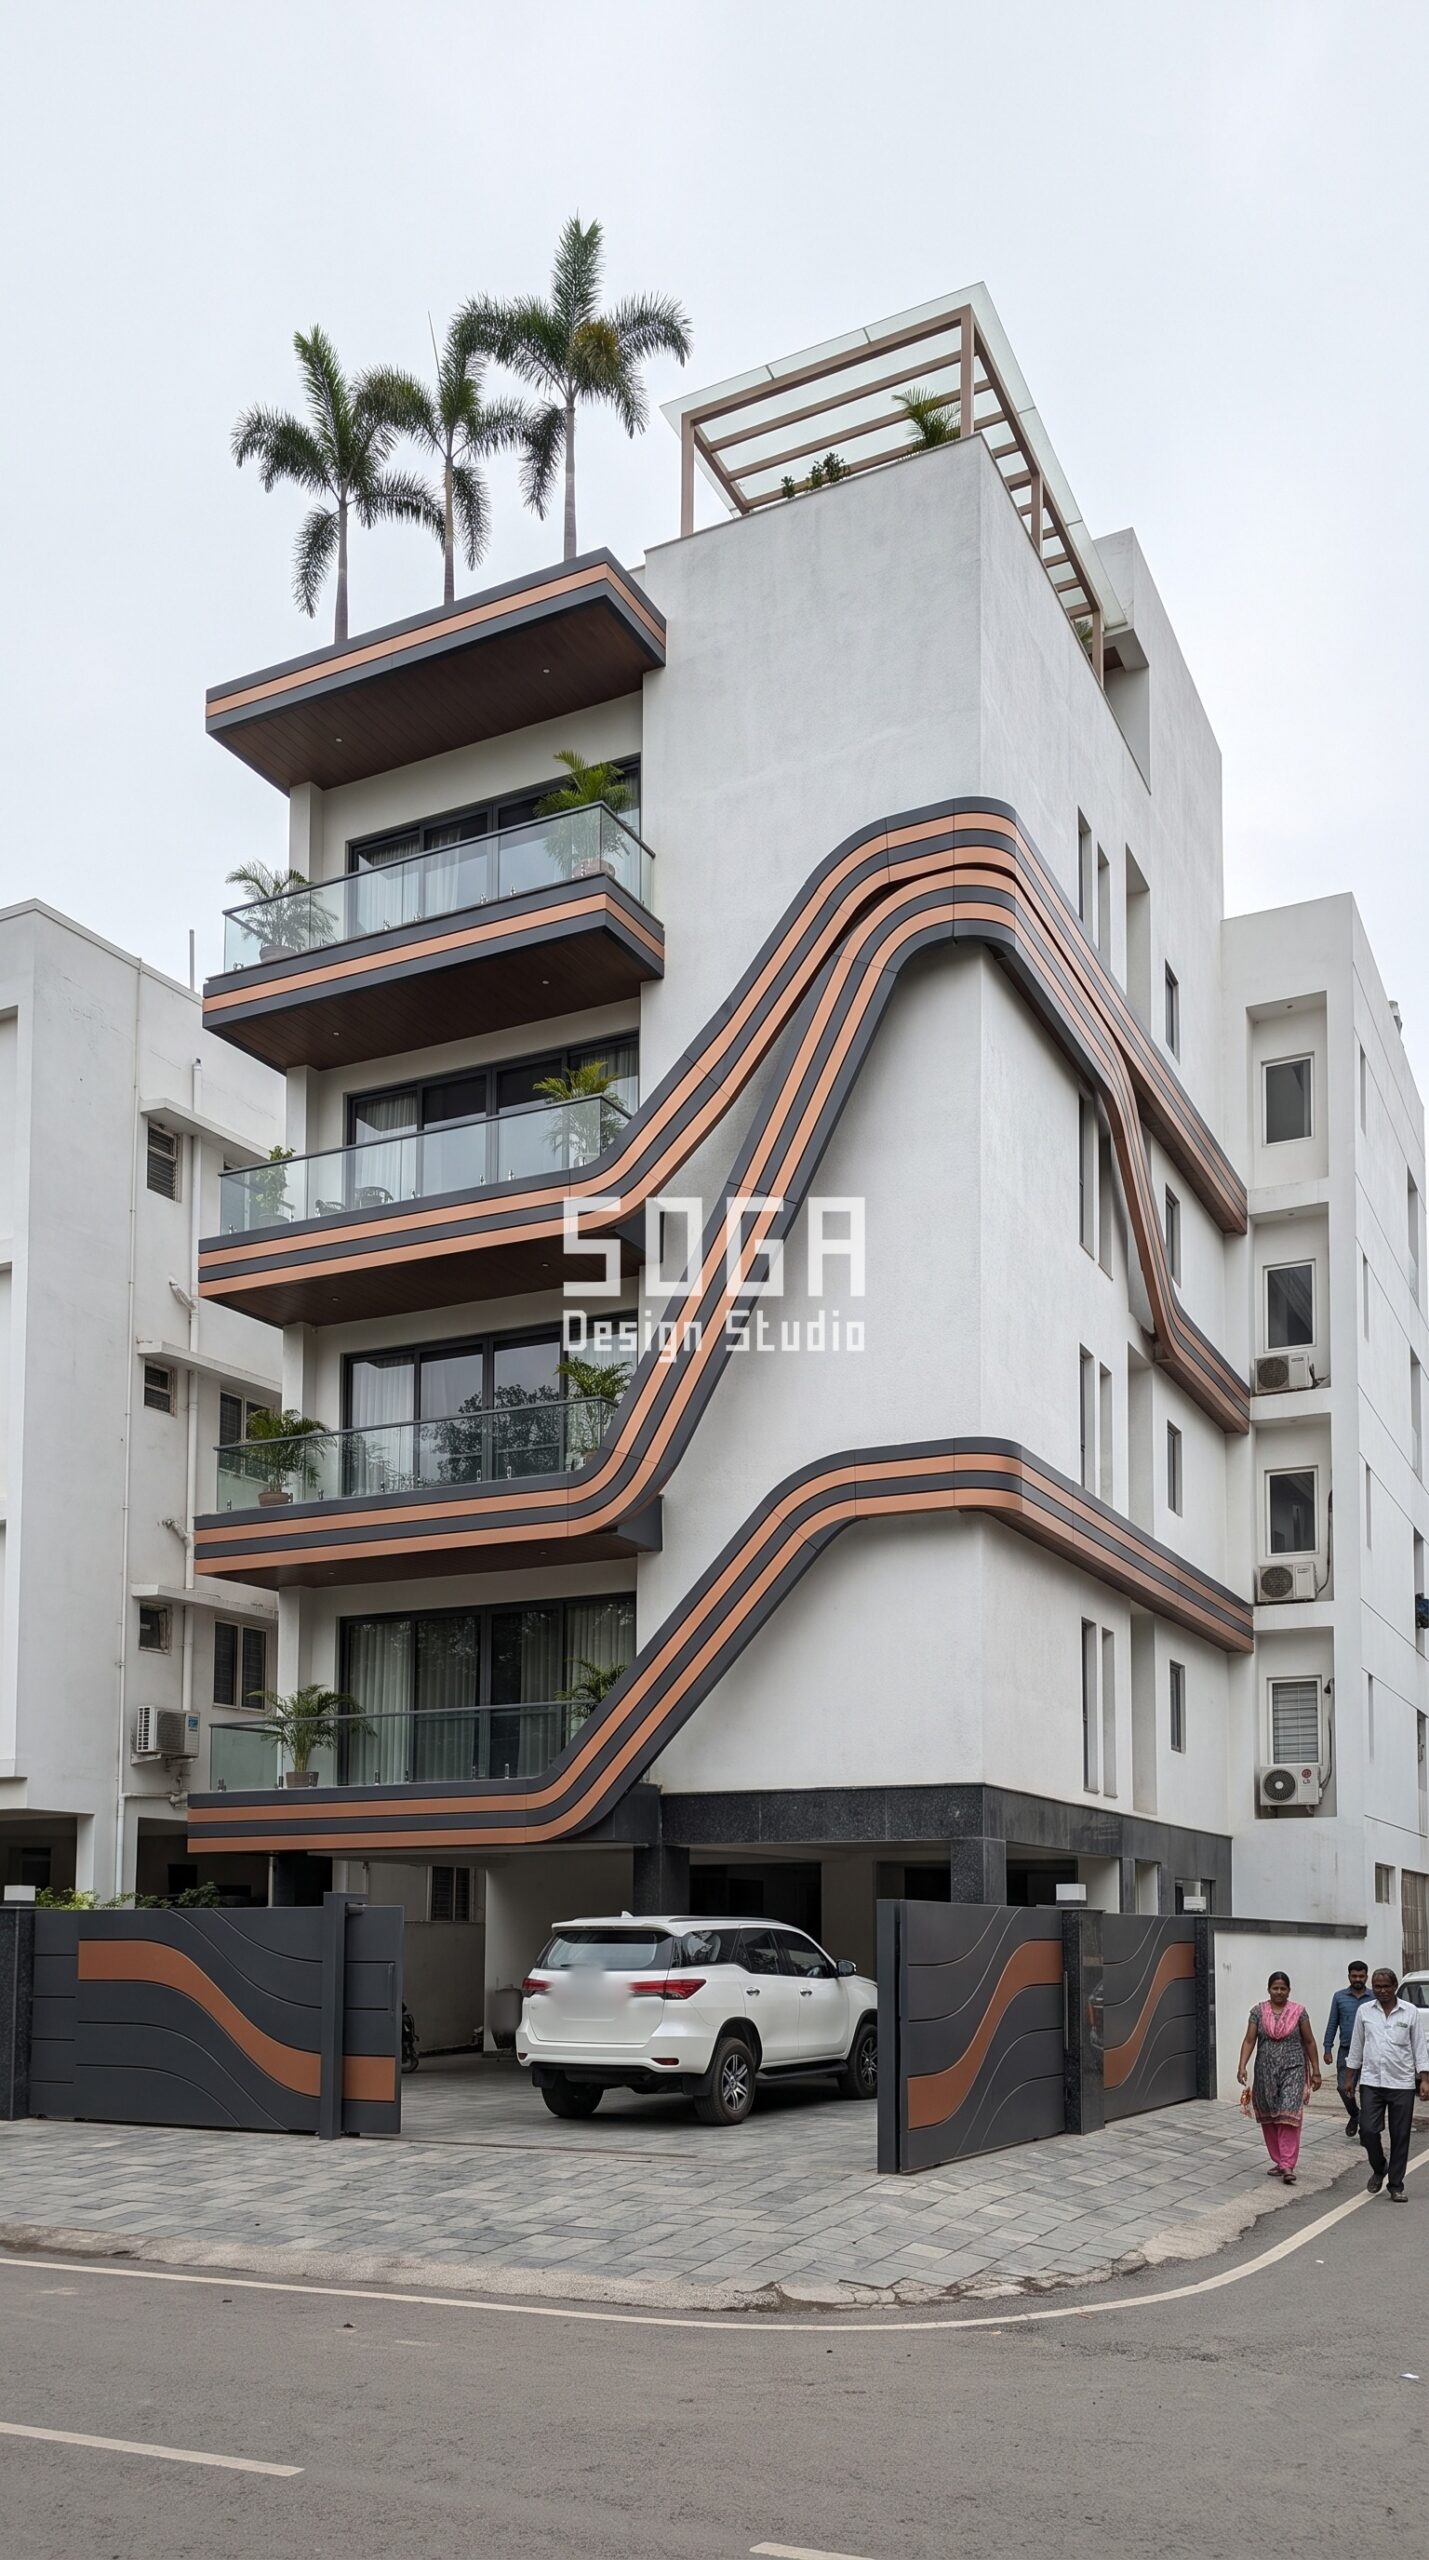
1. Indore, Corner Plot: The Photo Does Not Show You the Second Face
The Indore house is a G+4 on a corner plot, and its whole gesture is four thin ribbons, 250 mm each, that leave the slab edges, peel diagonally across the middle of the front like lifted tape, and rejoin the slabs two floors higher in a two-tone charcoal and warm copper finish. On a corner the diagonal has somewhere to go: it begins on the long street face, crosses, and lands on the side return, so the eye follows it around the building instead of stopping at an edge. That is the reason the move reads as deliberate rather than decorative. Photograph it from the street corner and you capture the diagonal perfectly — while quietly losing the information that this building has two visible faces and enough uninterrupted width to finish the crossing on. Now take the same four ribbons to a 30 ft frontage. That is about 9 m of width, and climbing two floors means roughly 6 m of rise, so the lazy peel becomes a steep zigzag that hits the boundary before it has finished. A gesture that stops mid-peel does not read as restraint; it reads as a setting-out error. The dependency here is not the ribbon or the finish. It is the run length available to complete the crossing, and no photograph has ever recorded that.
2. Kochi, G+5: A Rule That Needs Five Floors To Become a Rhythm
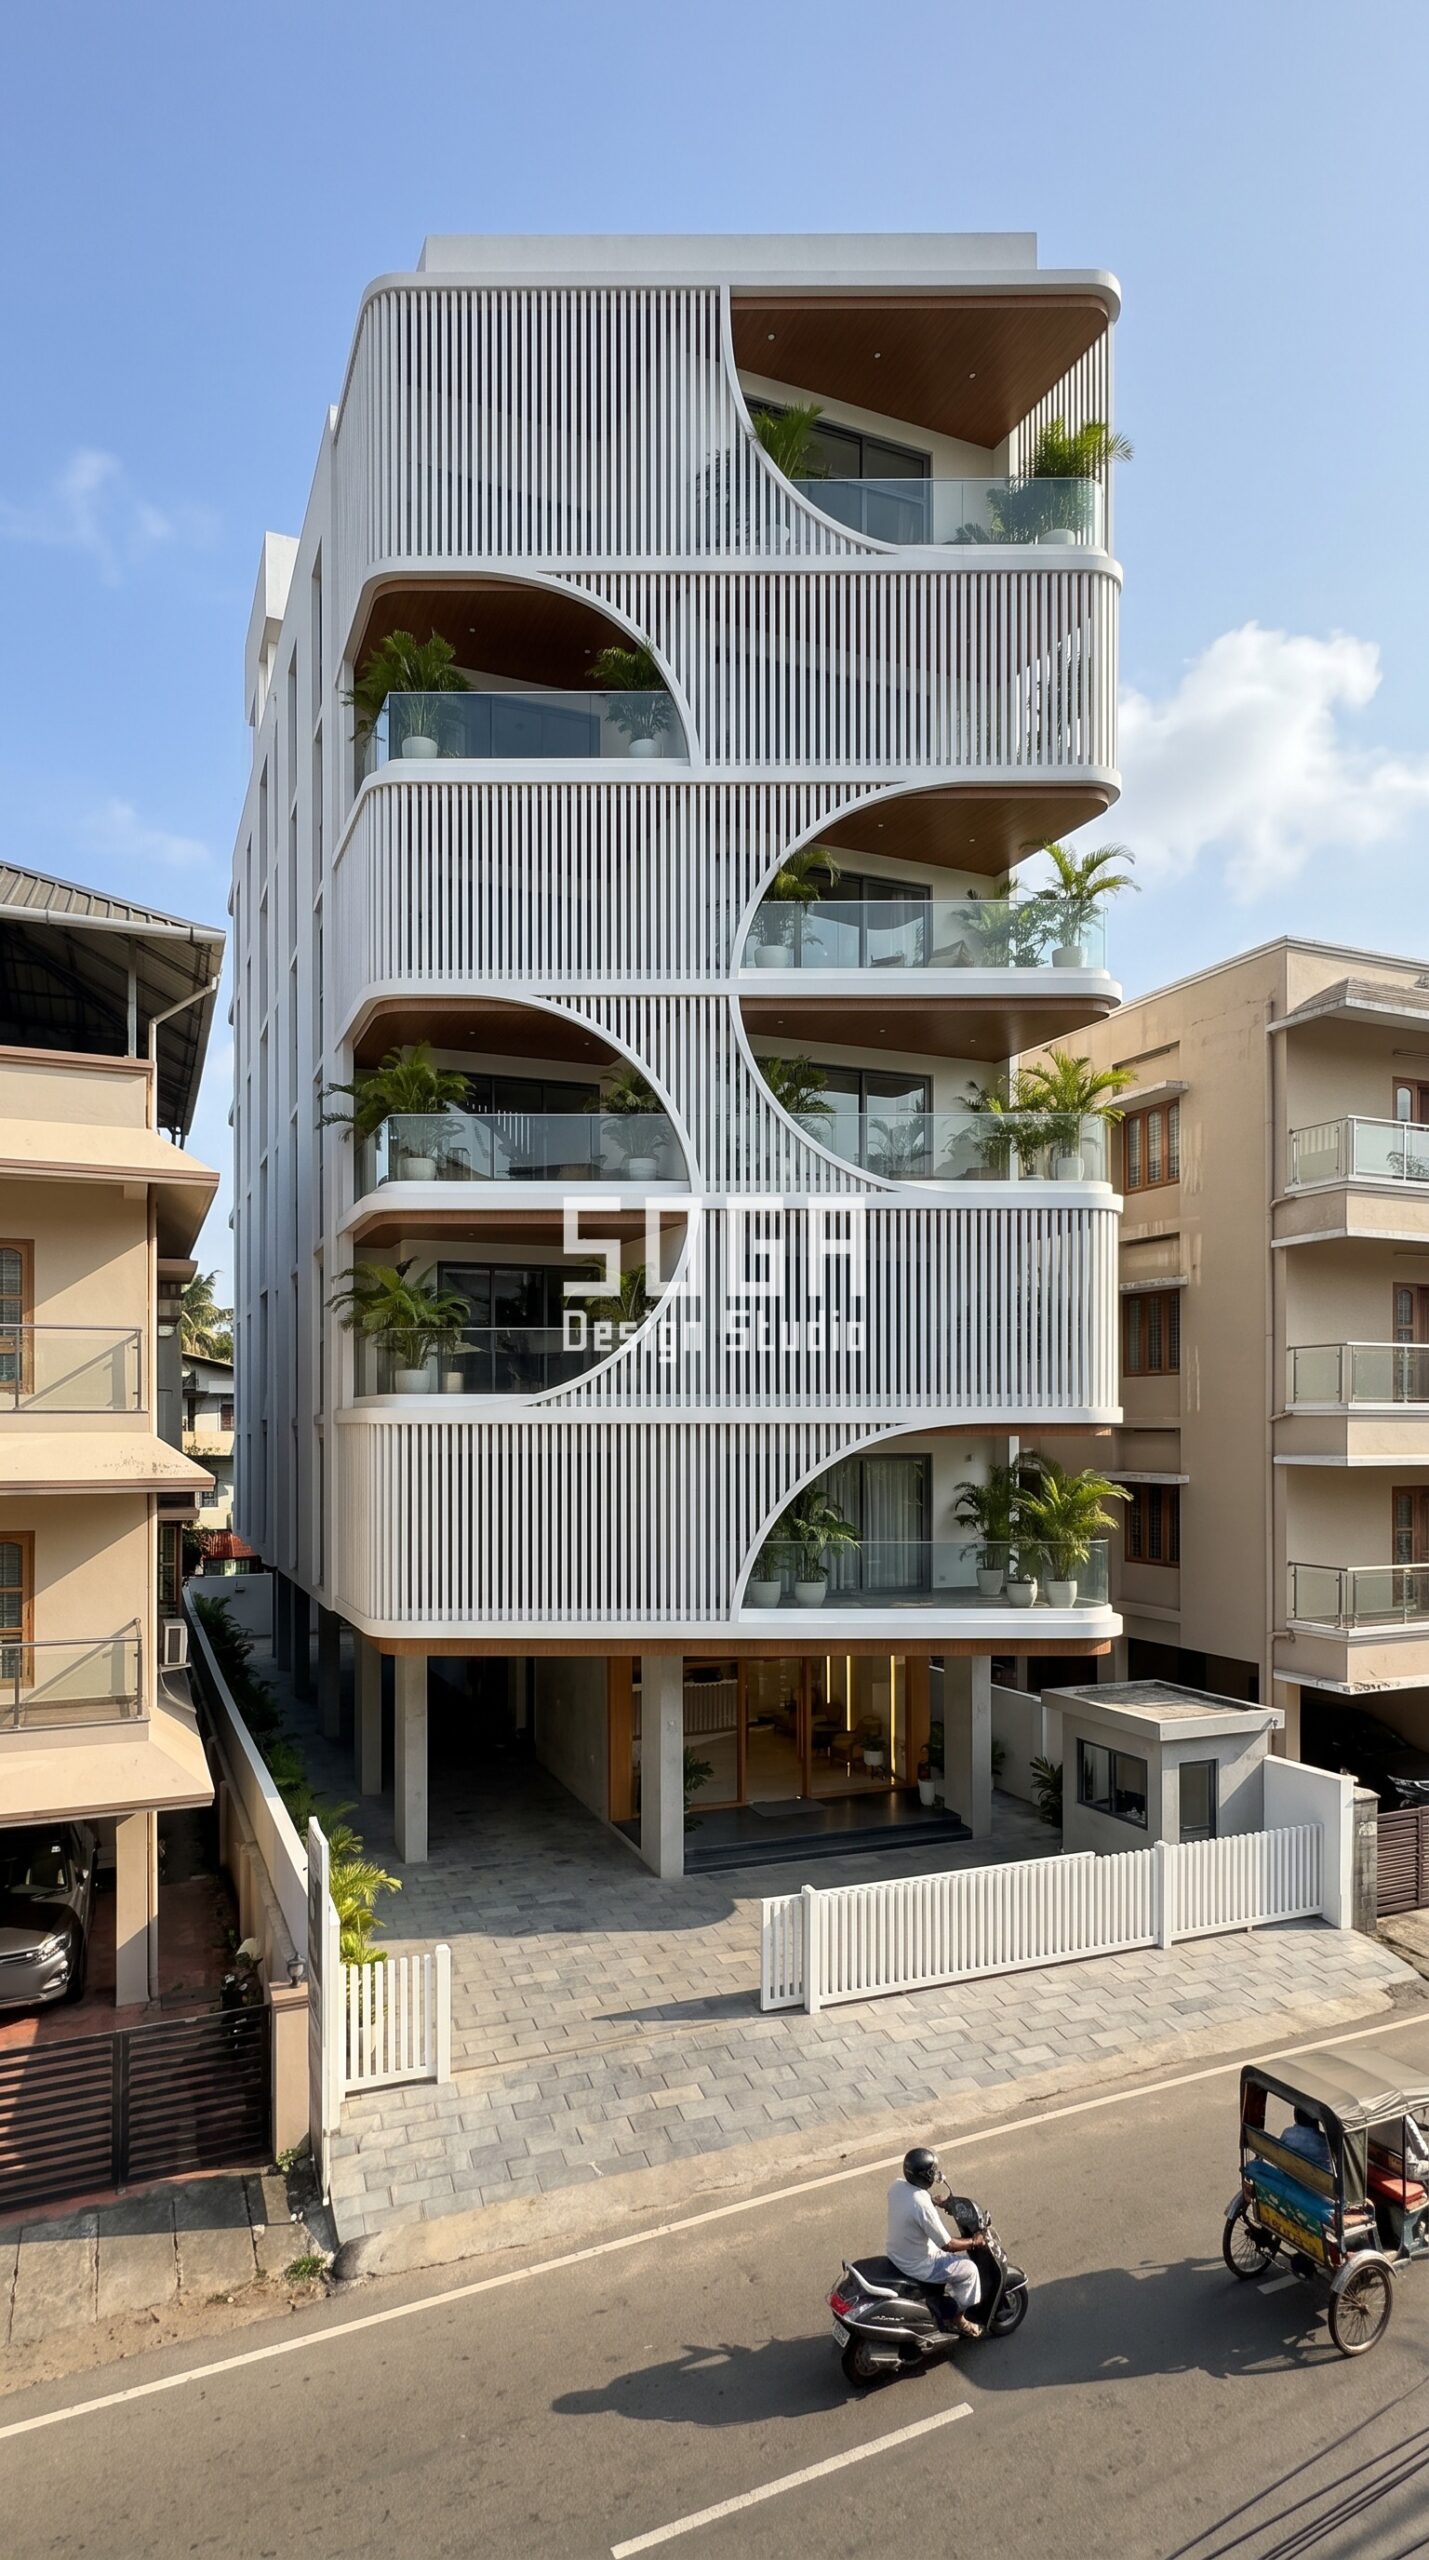
The Kochi building is a G+5 apartment block lifted clear of the ground on slim pilotis, and its move is a field of vertical louvers in a satin-white GFRC finish — 40 by 200 mm members at 140 mm centres — scooped away in a deep crescent that flips direction on each successive floor. Five flips turns out to be just enough: the eye reads the first two as cut-outs, the third as a pattern, and somewhere around the fifth it stops counting and starts feeling a wave. That threshold is the entire design. Rhythm is a function of repeat count, and five is roughly where a viewer crosses over from counting to feeling. Lift the identical crescent onto a G+2 and you have one crescent and half of its opposite — not a wave, just an asymmetric cut that looks mis-set. This is the most common failure in a copied elevation, because the photograph frames the crescent as the idea when the crescent was only ever the unit. The design was the sequence. A rule that depends on repetition needs enough floors to repeat on, and a picture of two of those floors will never tell you how many the rule was asking for.
3. Pune, G+2 Villa: The Setback Is Part of the Design
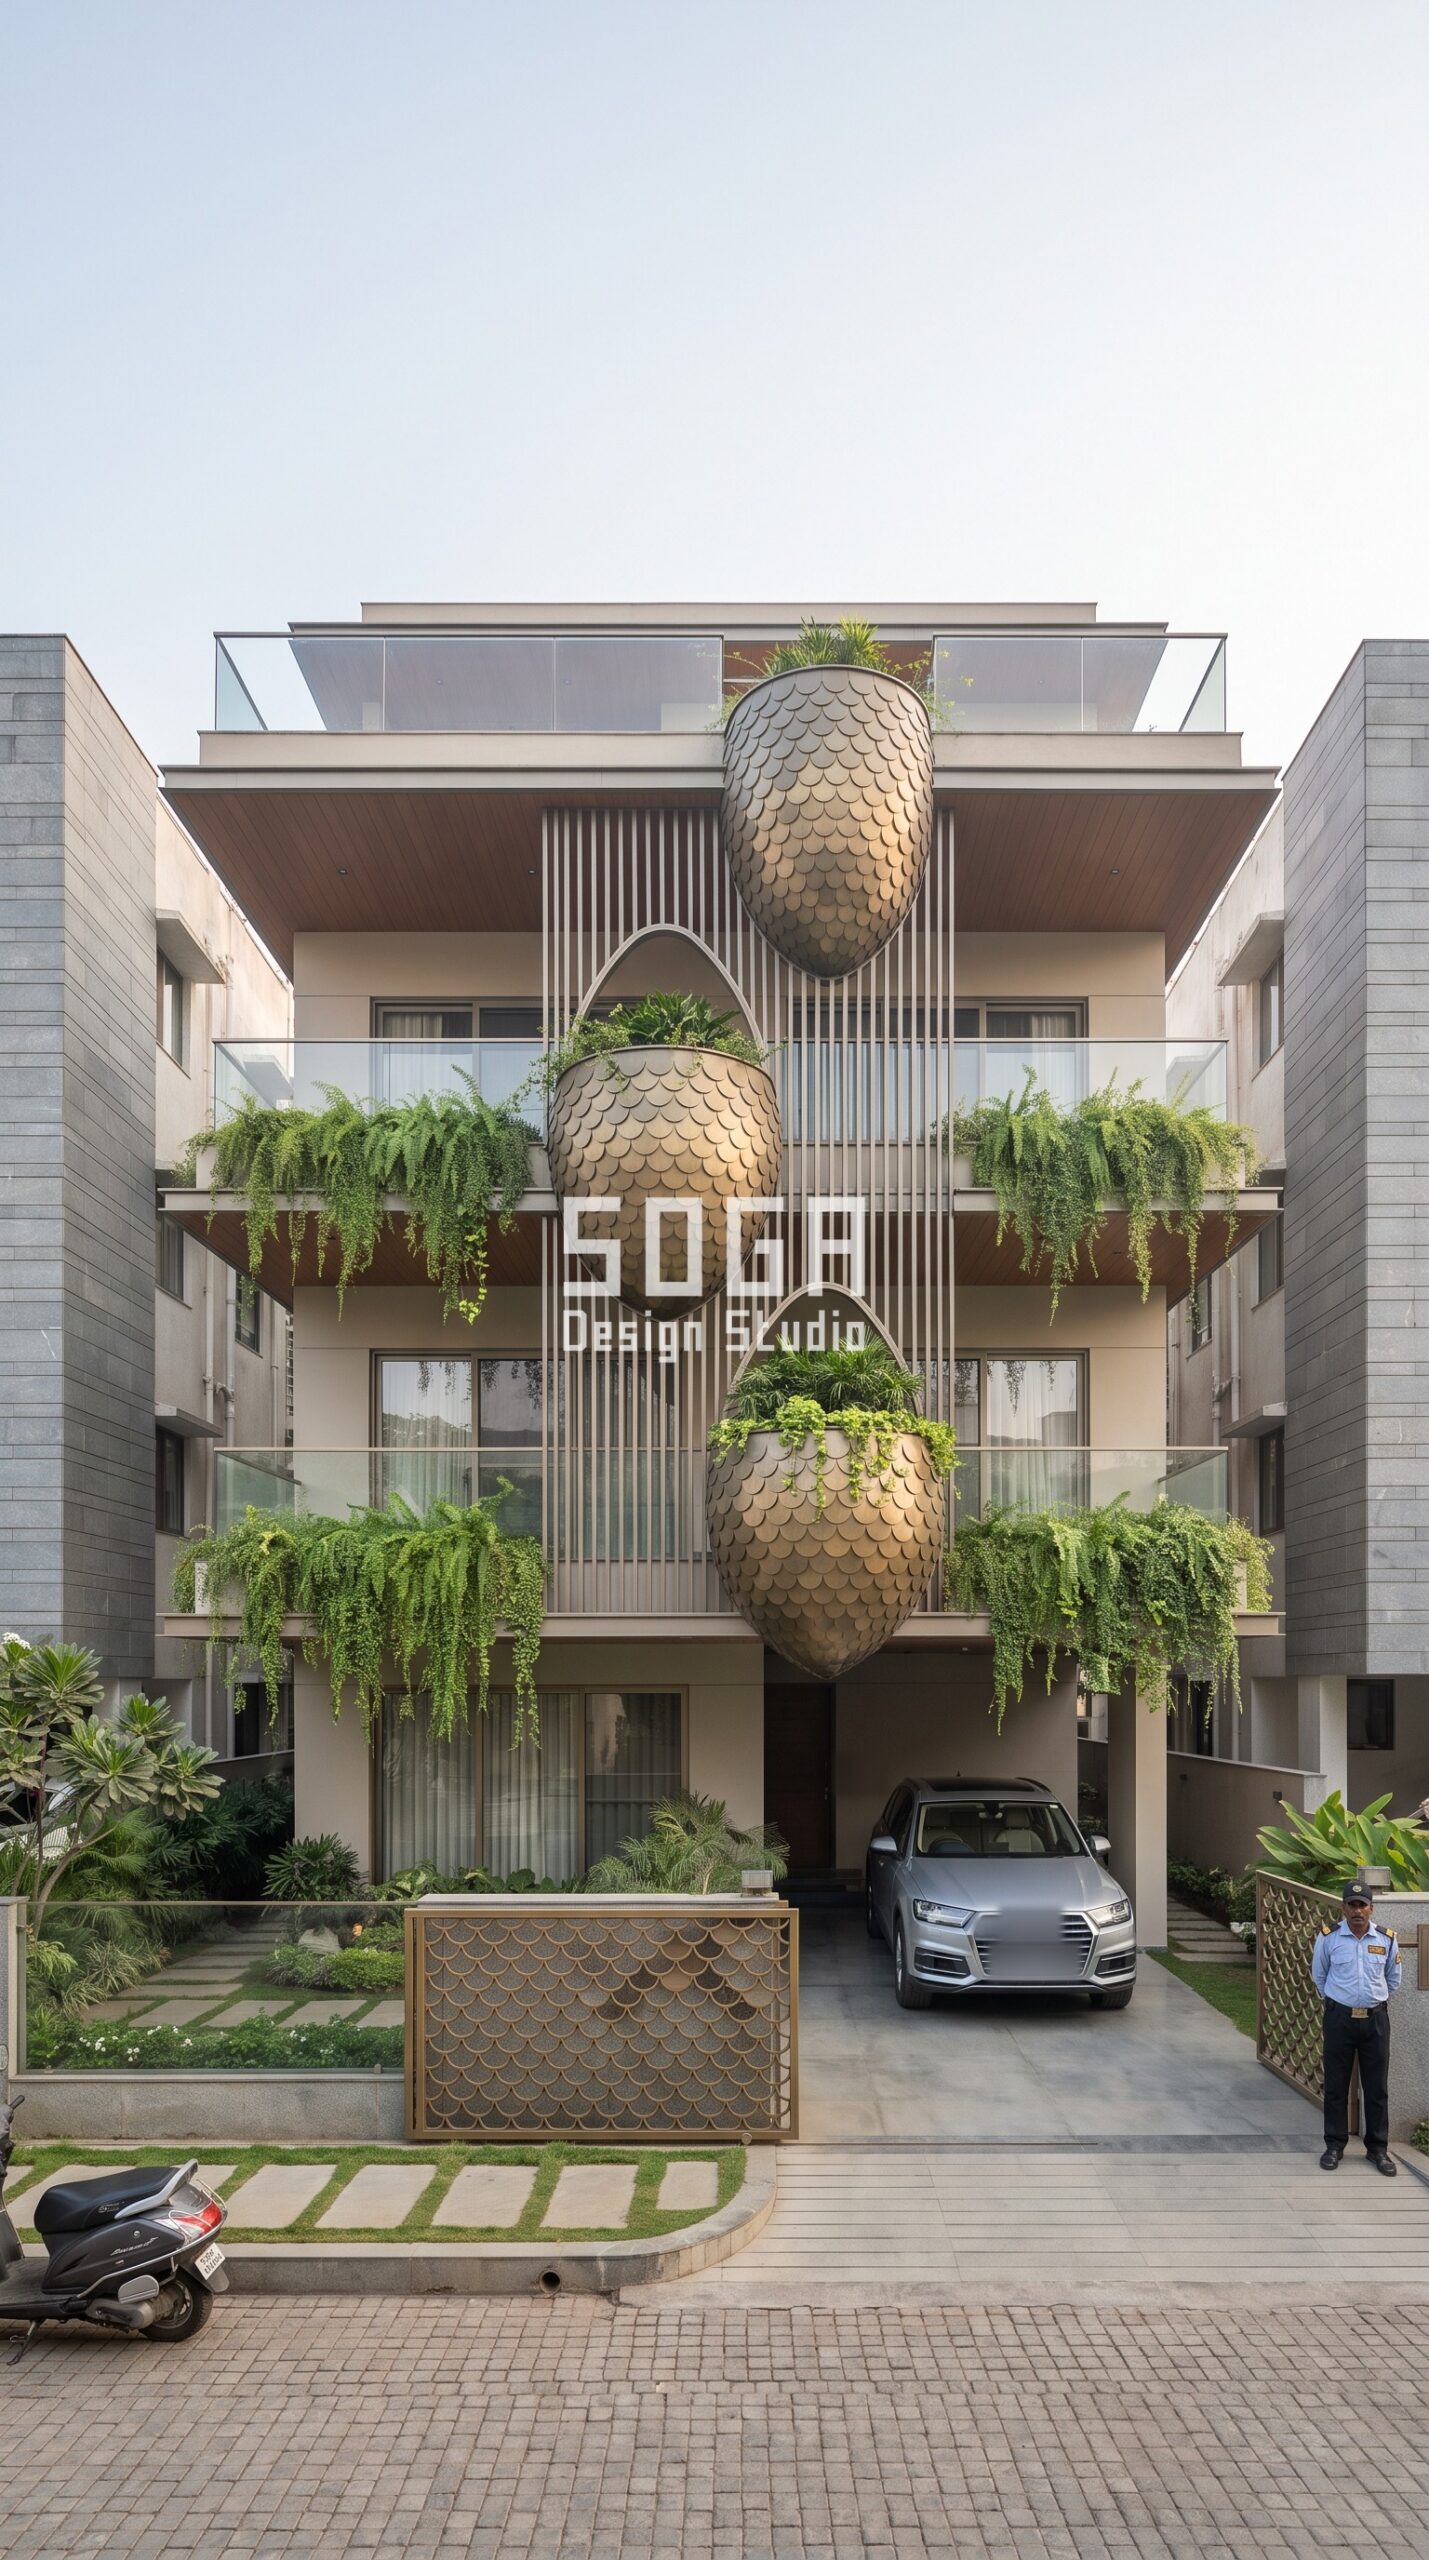
The Pune villa hangs three teardrop pods, each about 1.8 m wide and clad in offset rows of roughly 325 mm antique brushed brass shingles, in a staggered arrangement in front of a vertical fin backdrop. A staggered arrangement is something you read all at once, from far enough back that three separate pods resolve into one composition. The villa sits on a 60 ft plot behind a landscaped front setback, so the approach hands you that viewing distance for free — which is exactly what the photograph includes and never labels. Take the same three pods to a builder floor that meets the road with a short setback and the viewer is standing almost underneath them. You see one pod, sharply foreshortened, the second edge-on, and the stagger never resolves into an arrangement at all. Depth in front of a facade is only legible when there is somewhere to stand and see it, which is why hung elements survive the move from a villa to a tight urban plot so rarely. The pods are not the problem. The missing standing room is, and the photograph was taken from inside it.
4. Jaipur, G+4: The Photograph Was Taken at the Right Hour
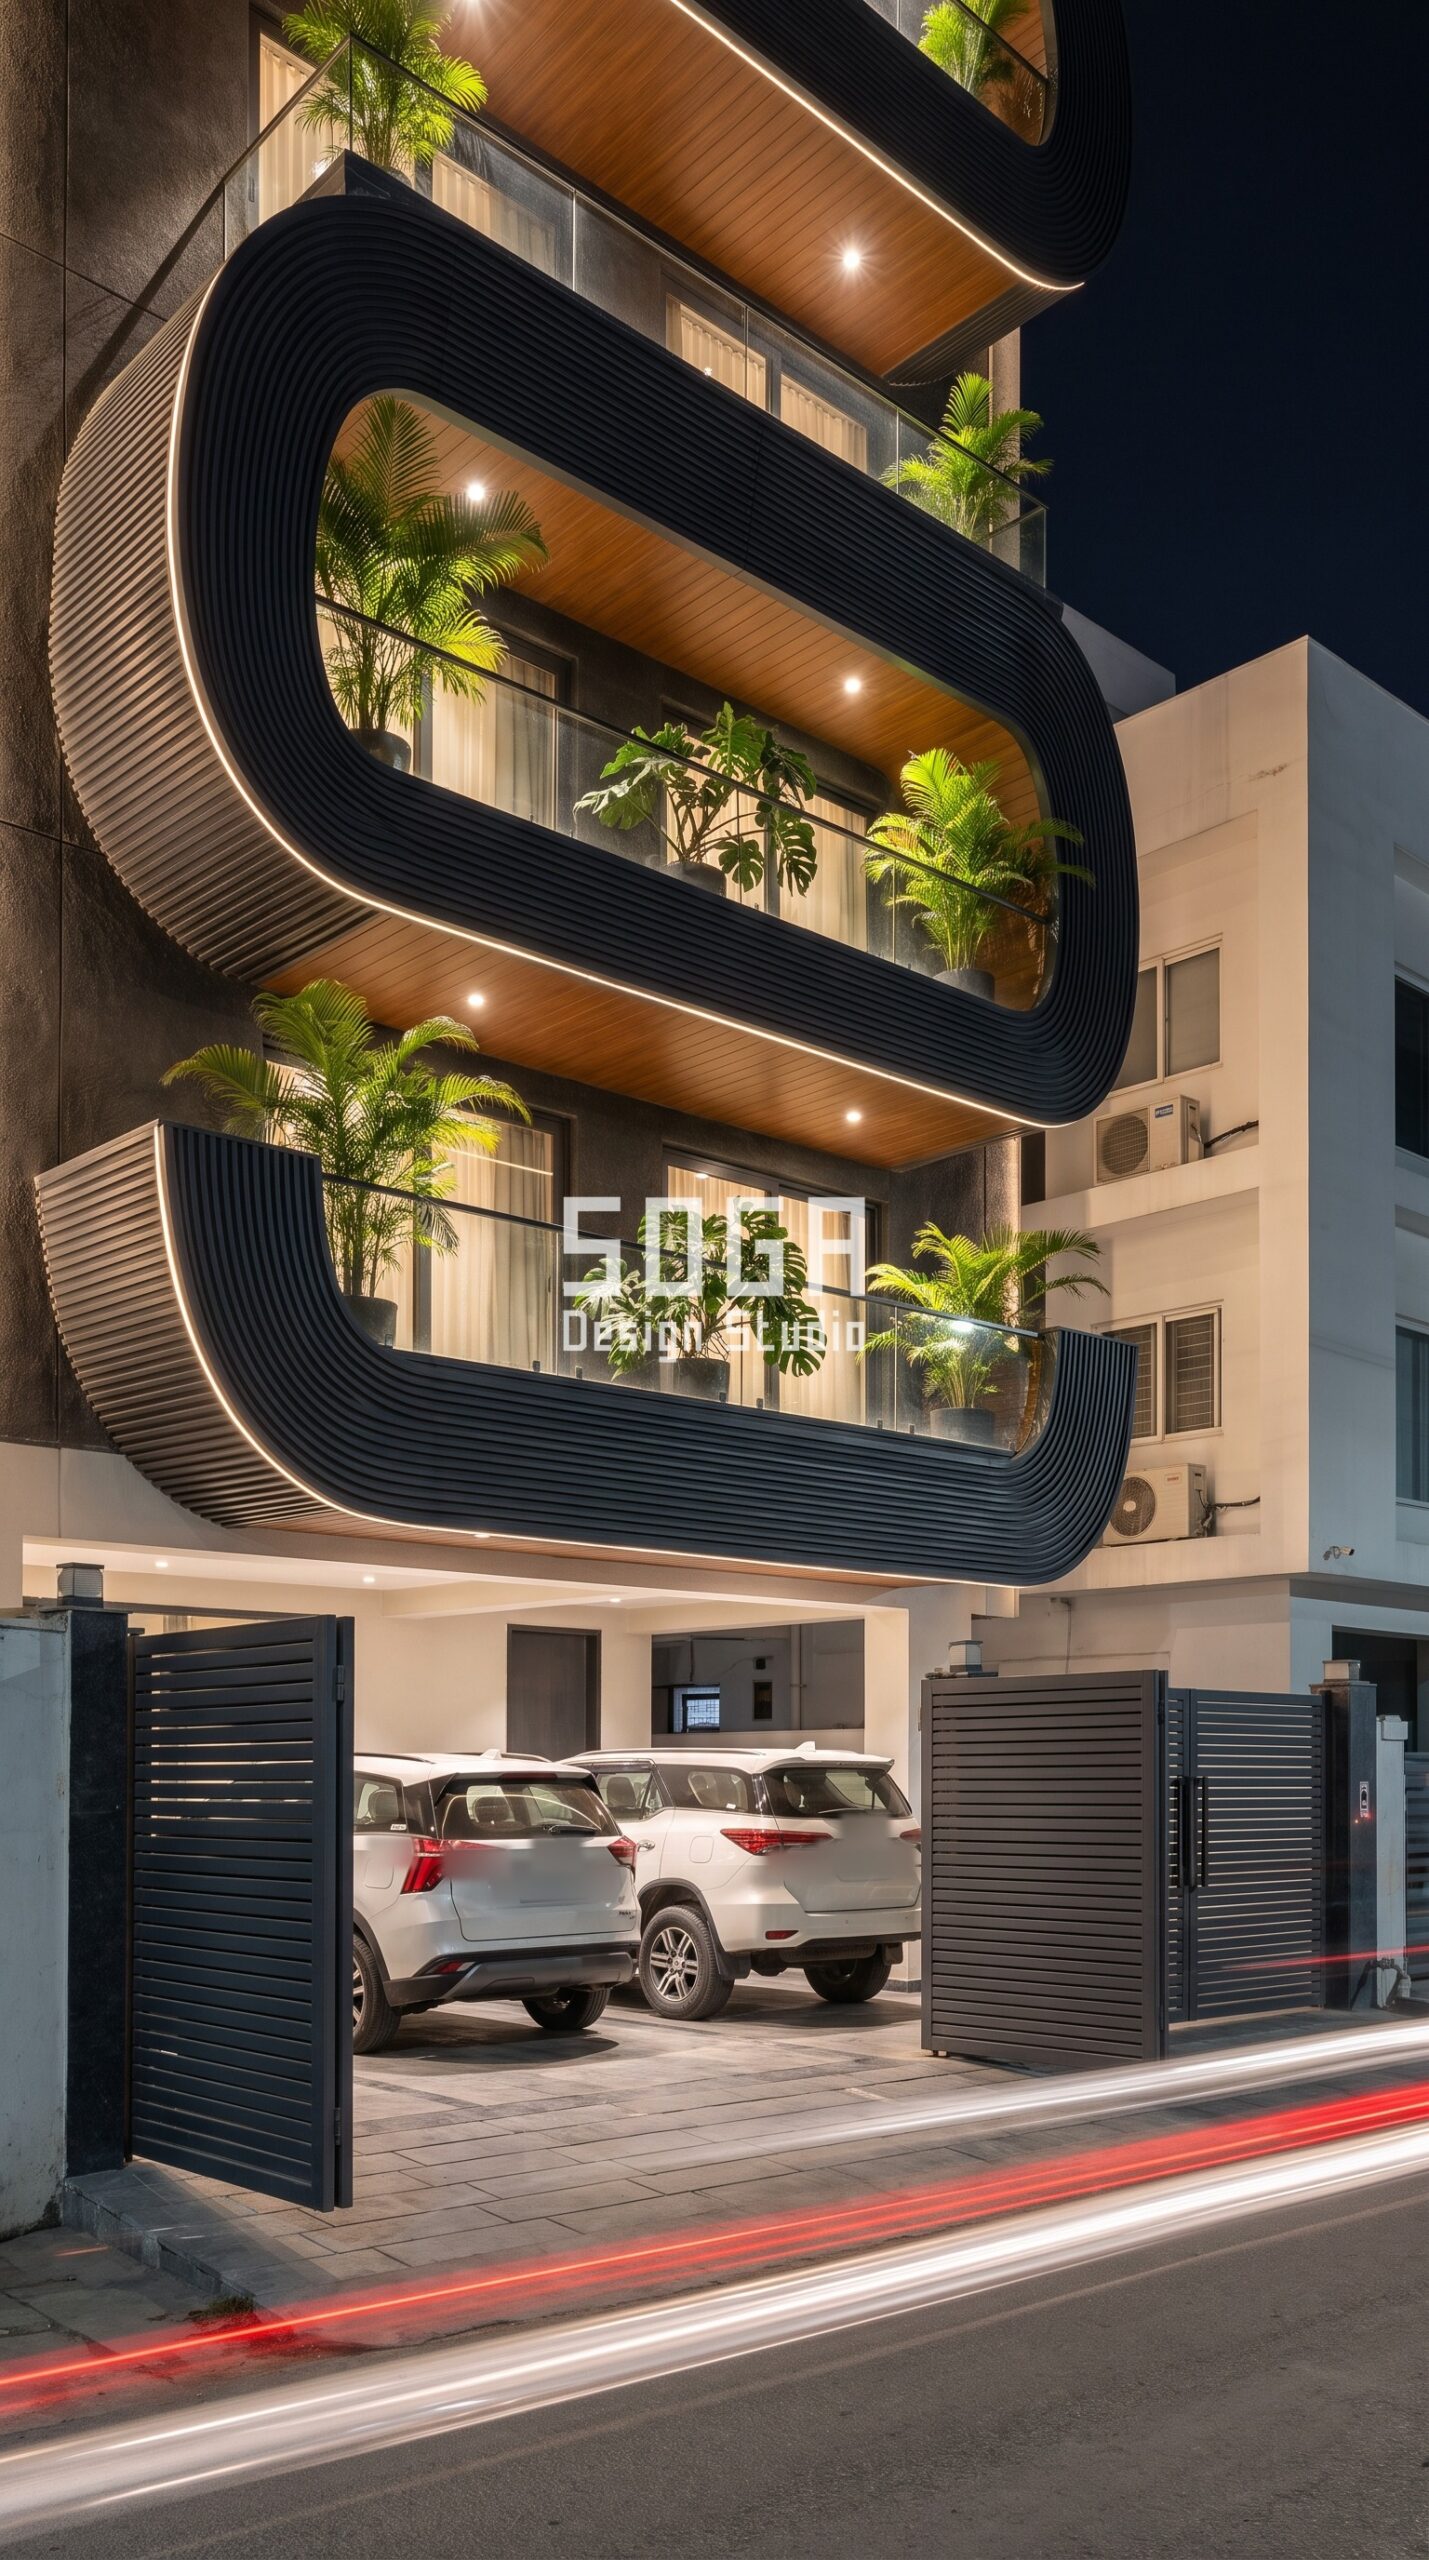
The Jaipur house is the one people screenshot. Bulging rounded loops in a finely ribbed matte charcoal-anthracite finish — slim horizontal slats every 50 mm — wrap pairs of balconies, and a slim lit line runs along each loop edge. Photographed at night against a dark sky with traffic trails behind it, the loop glows, the lit edge does the drawing, and the ribbing dissolves into something like velvet. That image is completely honest. It is also one hour of one day. At eleven the next morning the same loop is a dark grey band, the lit edge contributes nothing at all, and the 50 mm ribbing is left carrying the entire facade by itself — which, incidentally, is why the ribbing is there and why its spacing was worked out rather than chosen. Copy the night photograph and you have unknowingly specified a lighting scheme plus a dark ribbed finish, without once asking what the building does for the other eleven daylight hours, when neighbours, guests and eventually a valuer will be looking at it. Ask any elevation you like for its daytime photograph before you commit to it. If nobody has one, that is the answer.
What a Parametric Metal Facade Costs in India in 2026
Budget is usually the second question on a Indore brief, right after whether the idea is buildable at all. These are the current all-in installed rates in India:
- Steel facade (full design + install): ₹1,200–₹2,800 per sq ft
- Anodised or powder-coated metal panels: ₹800–₹2,500 per sq ft
- Zinc cladding: ₹1,500–₹3,000 per sq ft
- ACM panels (3 mm basic): ₹200–₹250 per sq ft (basic)
- ACM panels (4 mm): ₹250–₹350 per sq ft
- Solid metal panels: ₹800–₹1,800 per sq ft
- Installation labour: ₹50–₹150 per sq ft (varies by height + access)
- Conventional cladding (for comparison): ₹400–₹1,200 per sq ft installed (stone veneer / ceramic / standard ACM)
These are baseline ranges, not a quotation. What moves a real number is the facade area, how many distinct pieces the design needs, where it is fabricated and how it is finished. SOGA Design Studio itemises that at consultation rather than quoting a single figure.
Where SOGA Design Studio Works: India, Dubai and Singapore
Retrofit is the fastest-growing segment of the Indian facade market, and it is where a screen has to prove itself against an existing building rather than a drawing. A lightweight parametric metal screen on stand-off brackets can be fixed to a tired 1990s or 2000s Indore block while it stays occupied, because the work happens outside the envelope and never crosses into anyone’s rooms. What owners tend not to expect is how much of the decision is structural rather than visual: the existing slab edge sets the load budget, and the load budget sets how deep the new skin is allowed to be.
Why Trust SOGA Design Studio for Facade Design in Indore
- Experience: The four elevations in this post are the studio’s own schemes for a corner plot in Indore, a G+5 block in Kochi, a G+2 villa in Pune and a G+4 builder floor in Jaipur — four different frontages, floor counts and setbacks.
- Expertise: SOGA sets out facades as rules with numbered parameters — member size, spacing, course depth, projection — which is what makes it possible to re-tune the same idea to a different frontage instead of redrawing it and hoping.
- Authority: SOGA Design Studio is a facade and parametric architecture practice based in Gurugram, founded by architects Gajender Jaiswal and Sonali Jaiswal, with projects across India, Dubai and Singapore.
- Trust: Cost figures here are 2026 market build ranges, clearly labelled as ranges and separate from design fees. Where a dimension is quoted it comes from the scheme shown beside it.
Frequently Asked Questions
Can I show my architect a photo of an elevation I like?
Yes, and you should — a reference image communicates taste faster than any amount of description. Send it with four numbers attached: your frontage in feet, your floor count, your front setback, and the direction the elevation faces. Those four decide how much of the reference can survive the move to your plot. Without them an architect is guessing at which half of the picture you actually want.
Why does the same elevation design look worse on my plot?
Almost always one of three reasons. The gesture needed more frontage than you have, so it is cropped mid-move. The pattern needed more floors than you have, so it repeats once instead of five times and reads as a mistake rather than a rhythm. Or the original was seen from a setback you do not have, so depth that resolved from across a garden is foreshortened at the boundary. The design did not get worse; the conditions it depended on were not copied with it.
Is it legal to copy a house elevation design in India?
Architectural works are protected as artistic works under the Copyright Act, 1957, so closely reproducing a specific, identifiable building can raise a claim by the architect or the owner. Taking a general approach — a material palette, a proportion, a louver rhythm — is normal practice and is not what that protection is aimed at. If you intend to reproduce one particular building fairly exactly, take legal advice rather than assuming; if you are adapting an idea to your own plot, you are doing what the whole profession does.
What does a custom front elevation cost in India in 2026?
As a market range, an anodised or powder-coated metal elevation runs roughly ₹800–₹2,500 per sq ft installed, a steel system about ₹1,200–₹2,800, and conventional cladding such as stone veneer or standard composite panel about ₹400–₹1,200. Installation labour sits inside those numbers at about ₹50–₹150 per sq ft and rises with height and access difficulty. These are build costs in the market, not design fees.
How many floors does a repeating elevation pattern need before it works?
As a working rule, a pattern that depends on alternation needs about five repeats before a viewer stops counting it and starts reading it as rhythm. Below three it reads as a one-off event, which is fine if that is the intent but is rarely what the reference photo was doing. This is the single most common reason a tall block’s facade fails when it is copied onto a G+2.
Does the direction my plot faces change the elevation design?
It changes the depth, not usually the language. A west-facing front takes hard low sun through the hottest hours of the afternoon, so shading members get deeper or turn to face it, and a flat copied skin that looked calm on a north front becomes a heat problem. The rule can transfer; the member depth has to be re-worked for your orientation.
What actually transfers from a reference photo, then?
The rule and the proportion. The idea of ribbons peeling off a slab edge, of louvers scooped in alternating crescents, of pods hung in front of a fin field — all of these move to a new plot intact. What has to be re-set every time is the number: member size, spacing, course depth, how many repeats, how much projection. That re-setting is the design work, and it is the part the photograph never shows.
Related Reading
- Parametric facade design in India — the pillar guide
- Unique house elevation design: how one rule produces five different fronts
- 30 feet front elevation design in India
- 40 feet front elevation design in India
- House elevation design that will not look outdated
Start Your Facade Project With SOGA Design Studio
Bring the photograph — it is still the fastest way to tell an architect what you like. Then bring your frontage, your floor count, your setback and the direction your plot faces, because those four numbers, not the picture, decide which part of it can actually come with you.
Book a free 30-minute discovery call with SOGA Design Studio to discuss how a sweeping s-ribbon or similar parametric concept can work on your Indore plot. NRI clients welcome — full remote workflow available.

