

It usually comes up just after the slab is cast. The owner stands across the road, looks at the grey frame for a long minute, and says the thing nobody put in the brief: ghar thoda dabba lag raha hai. The house looks squat. Nothing is wrong with the drawings – a G+3 on a 50 or 60 ft plot is simply wider than it is tall, and the frame is telling the truth about it. The good news is that nobody measures a building from the street. People read it. They count floors, they follow lines, they look for the top. An elevation can change every one of those readings without adding a single metre. The four SOGA elevations below, in Chandigarh, Hyderabad, Gurugram and Chennai, each pull one height lever – and one of them pulls it the other way on purpose, because a tall building has the opposite problem.
How Do You Make a House Elevation Look Taller?
You make a house elevation look taller by hiding its floor count. The eye judges height by counting horizontal breaks – slab edges, chajjas, balcony railings – so every element that runs unbroken from the stilt to the parapet removes a count, and every band that stops at a slab adds one back. In practice that means one vertical or rising gesture carried through all floors, slab edges kept thin or tucked behind it, and a silhouette that climbs to a single high point instead of ending in a flat parapet line. Because the move is usually concentrated in one bay or element rather than the whole frontage, the budget follows that element: in 2026 an anodised or powder-coated metal system runs about ₹800–₹2,500 per sq ft installed in India, and conventional stone veneer or composite panel about ₹400–₹1,200.
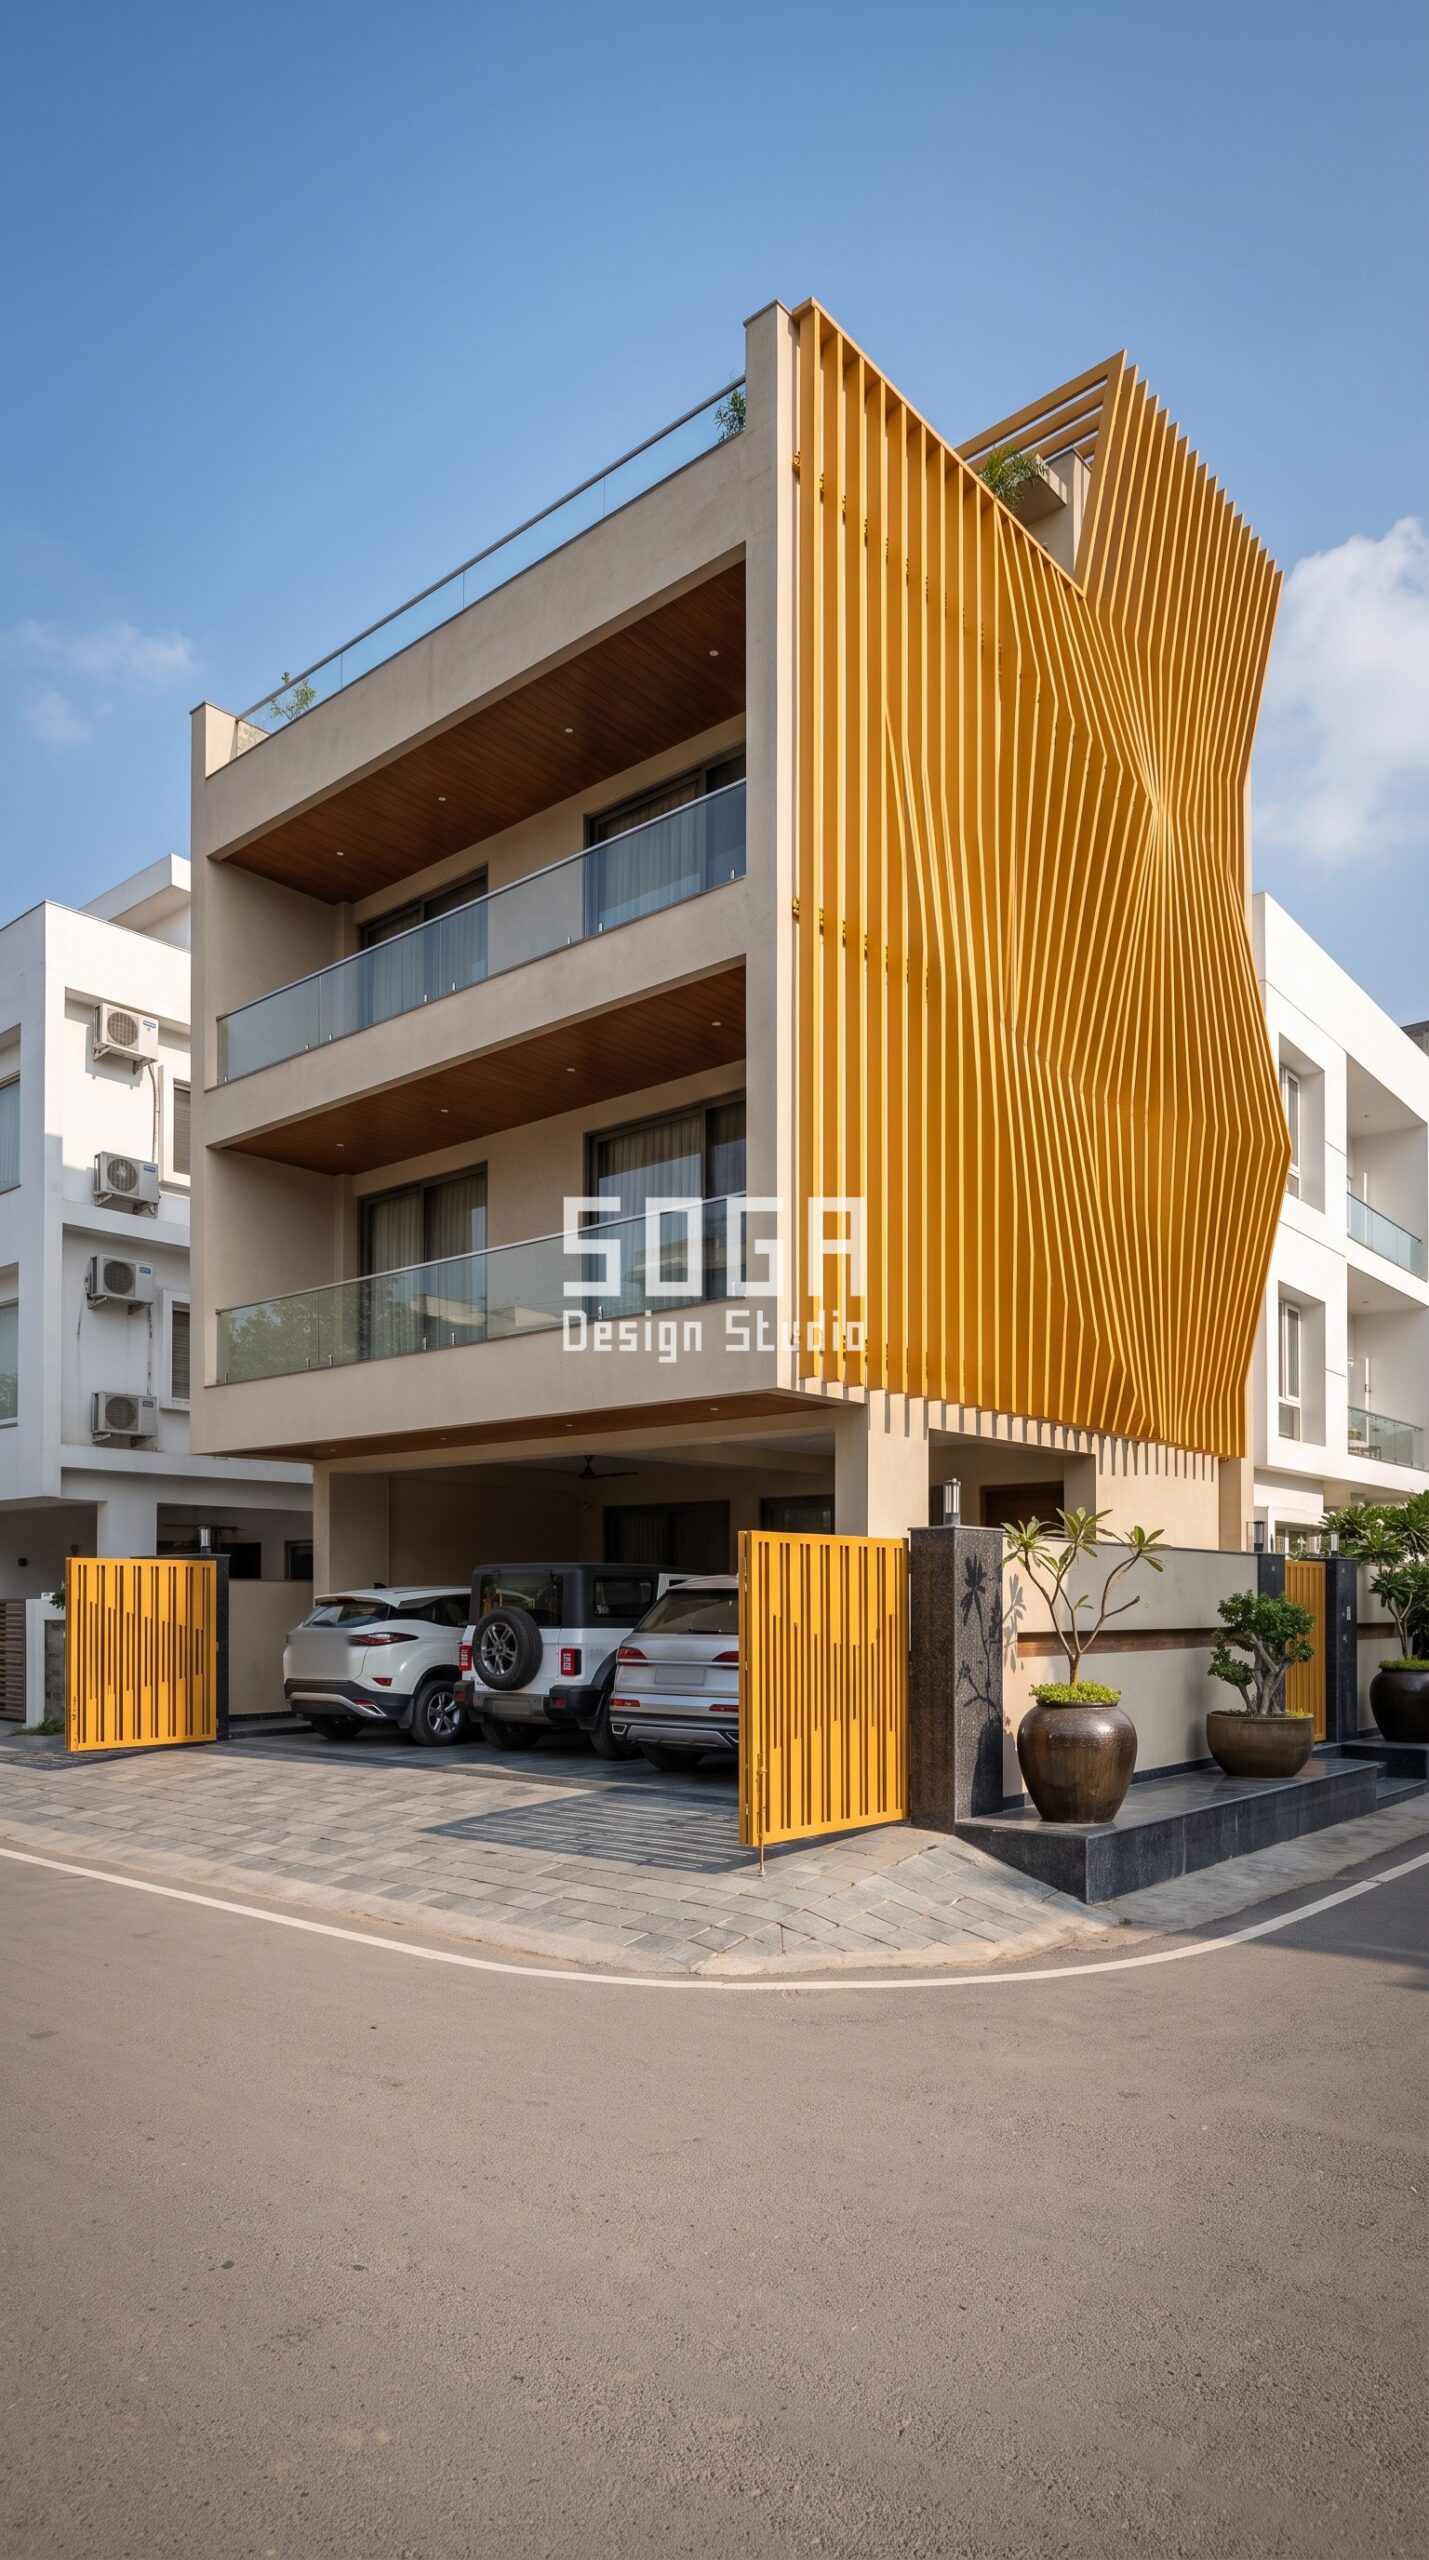
1. Chandigarh, G+3 Corner: Fins That Never Stop at a Slab
The Chandigarh house is a G+3 on a corner plot, and most of it is deliberately plain: three floors of glass balconies over stilt parking, each floor marked by a deep wood-finish soffit. Those three soffits are exactly the kind of strong horizontal that makes a G+3 read squat. What changes the reading is the right-hand bay: a screen of saffron-yellow vertical fins, 70 x 250 mm at 120 mm centres, that starts at the stilt and runs past the roof without stopping at a single slab. The fins twist as they climb, from 0 degrees at the base towards 40 degrees at the top, and the twist builds towards the corner, so the screen reads as one tall ripple rather than three floors of louvres. Stand at the corner and try to count the storeys on that bay: you cannot. The eye counts the three soffits on the left, meets a surface with no horizontal break at all, and stops counting – and a building whose floors cannot be counted reads taller than one whose floors can. Two details make it work. The fins sit in front of the slab edges rather than between them, and they carry on above the roof line as a screen to the terrace, so the top of the building is set by the fins, not by the parapet. Cut them at each floor to save material and you get three short screens, and the house is a G+3 again.
2. Hyderabad, Mid-Rise Block: The Counter-Case, Trays That Count Every Floor
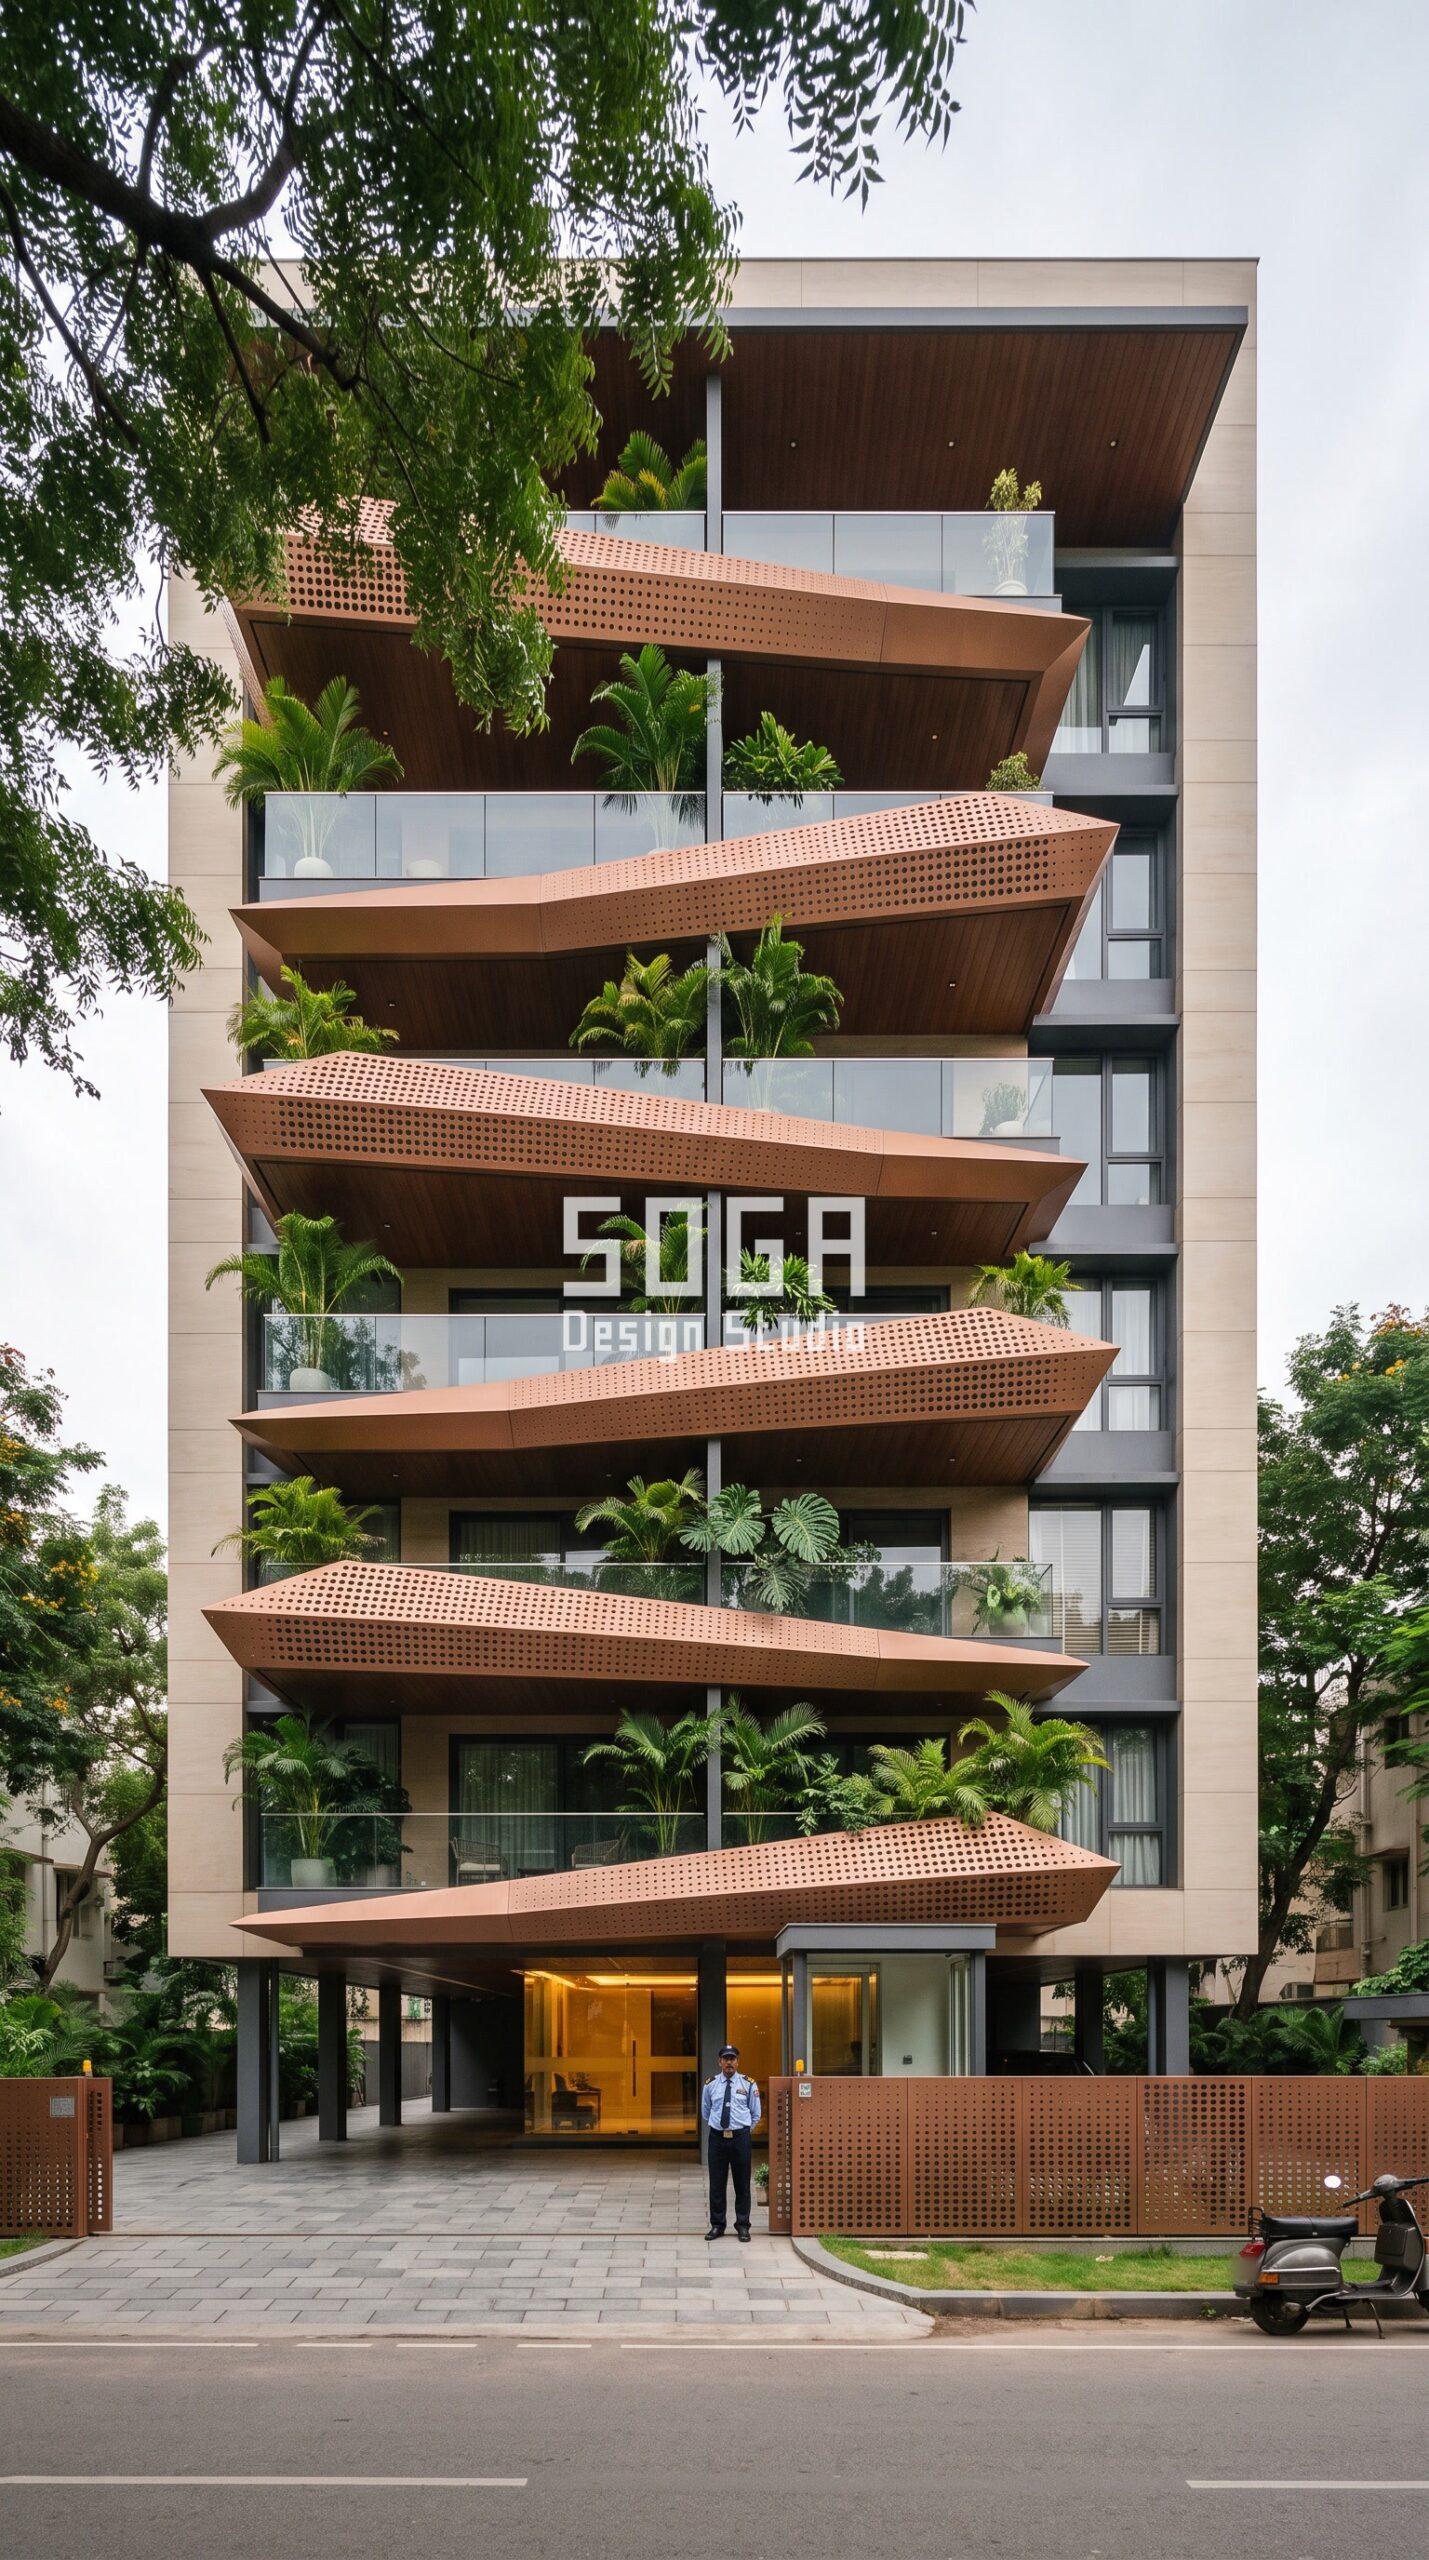
Now the opposite case, on purpose. The Hyderabad building is a mid-rise apartment block on slim pilotis, and it has no trouble looking tall. Its problem is the reverse: a sheer tall block on a leafy residential lane can read as a wall. So its gesture makes every floor legible. Each balcony slab is a sharp faceted tray in copper-bronze, rotated about 10 degrees against the one below, with its angular corners projecting up to 1100 mm beyond the building line. Six trays give six strong horizontal edges, and because each is turned a little further, each catches the soft overcast light differently. Apertures grading from 10 mm to 50 mm keep the trays from reading as solid slabs, and the planting on every balcony sits between them. The result is a building you can count floor by floor – which is precisely what gives a tall block a human scale at street level. Put the same trays on a G+2 on a wide plot and you would make the squat problem worse: three heavy bands stacked on a short frame. Horizontal emphasis is not a mistake. It is the right tool for a building that is already tall enough, and the wrong one for a house that is not. Choose the lever by the problem you have, not by the picture you liked.
3. Gurugram, 60 ft Builder Floor: Give the Eye One High Point
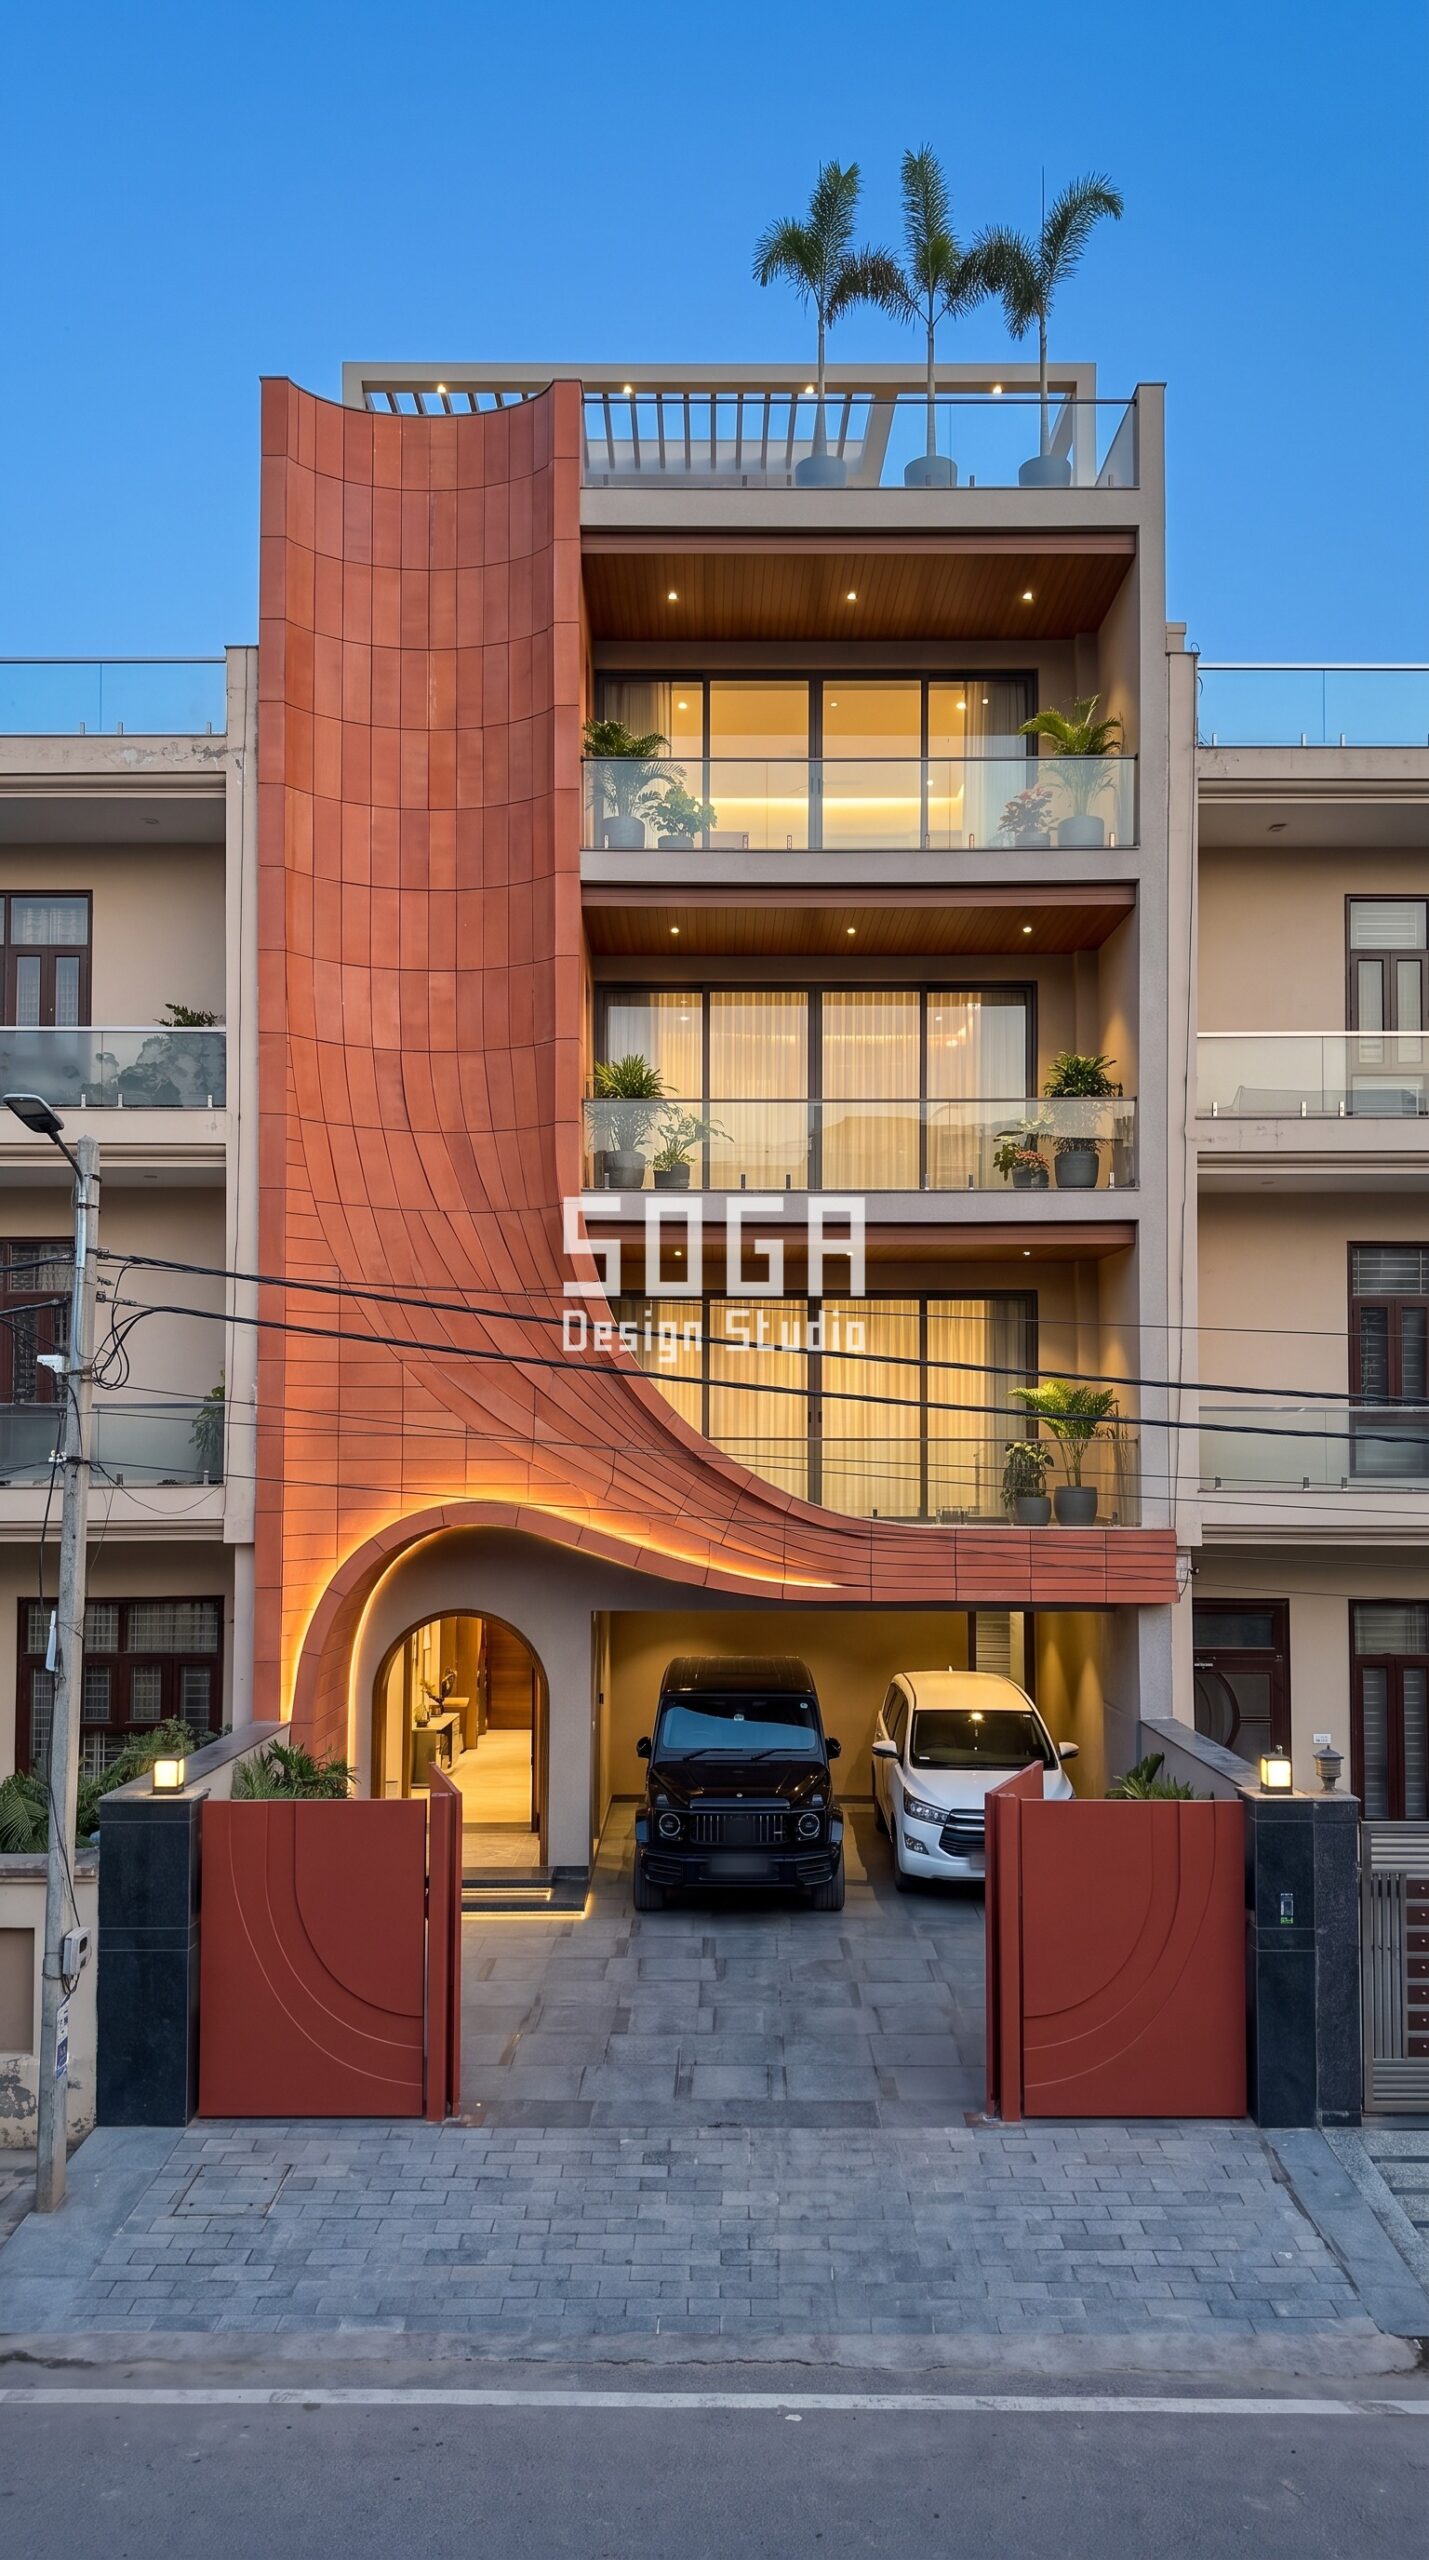
Gurugram is the classic squat case: a G+3 builder floor on a 60 ft plot, stilt parking below and three glazed floors above, flanked on both sides by builder floors of almost exactly the same height. On a frontage that wide the frame is wider than it is tall, and the neighbours repeat every one of its slab lines, so on its own it would disappear into one long horizontal row. The scheme puts all of its effort into a single bay. One wrap of fired terracotta panels sweeps up from an arched entrance at stilt level, curls out across the first floor in a wide curve, and then rises as one uninterrupted surface past the top floor to stand slightly proud of the terrace parapet. Two height levers are working at once. The terracotta crosses three slab lines without acknowledging any of them, so that bay has no floor count at all. And its top clears the roof line, so the silhouette has one high point – the eye reads a building’s height at the tallest thing it can see, not at the average of its parapet. At blue hour, linear lights grazing the curve make the upward sweep the brightest line on the street. The glazed floors beside it are allowed to stay horizontal; one vertical bay is enough to change how the whole frontage is read.
4. Chennai, G+3 Villa: Diagonals That Cut the Slabs, and a Setback to See Them From
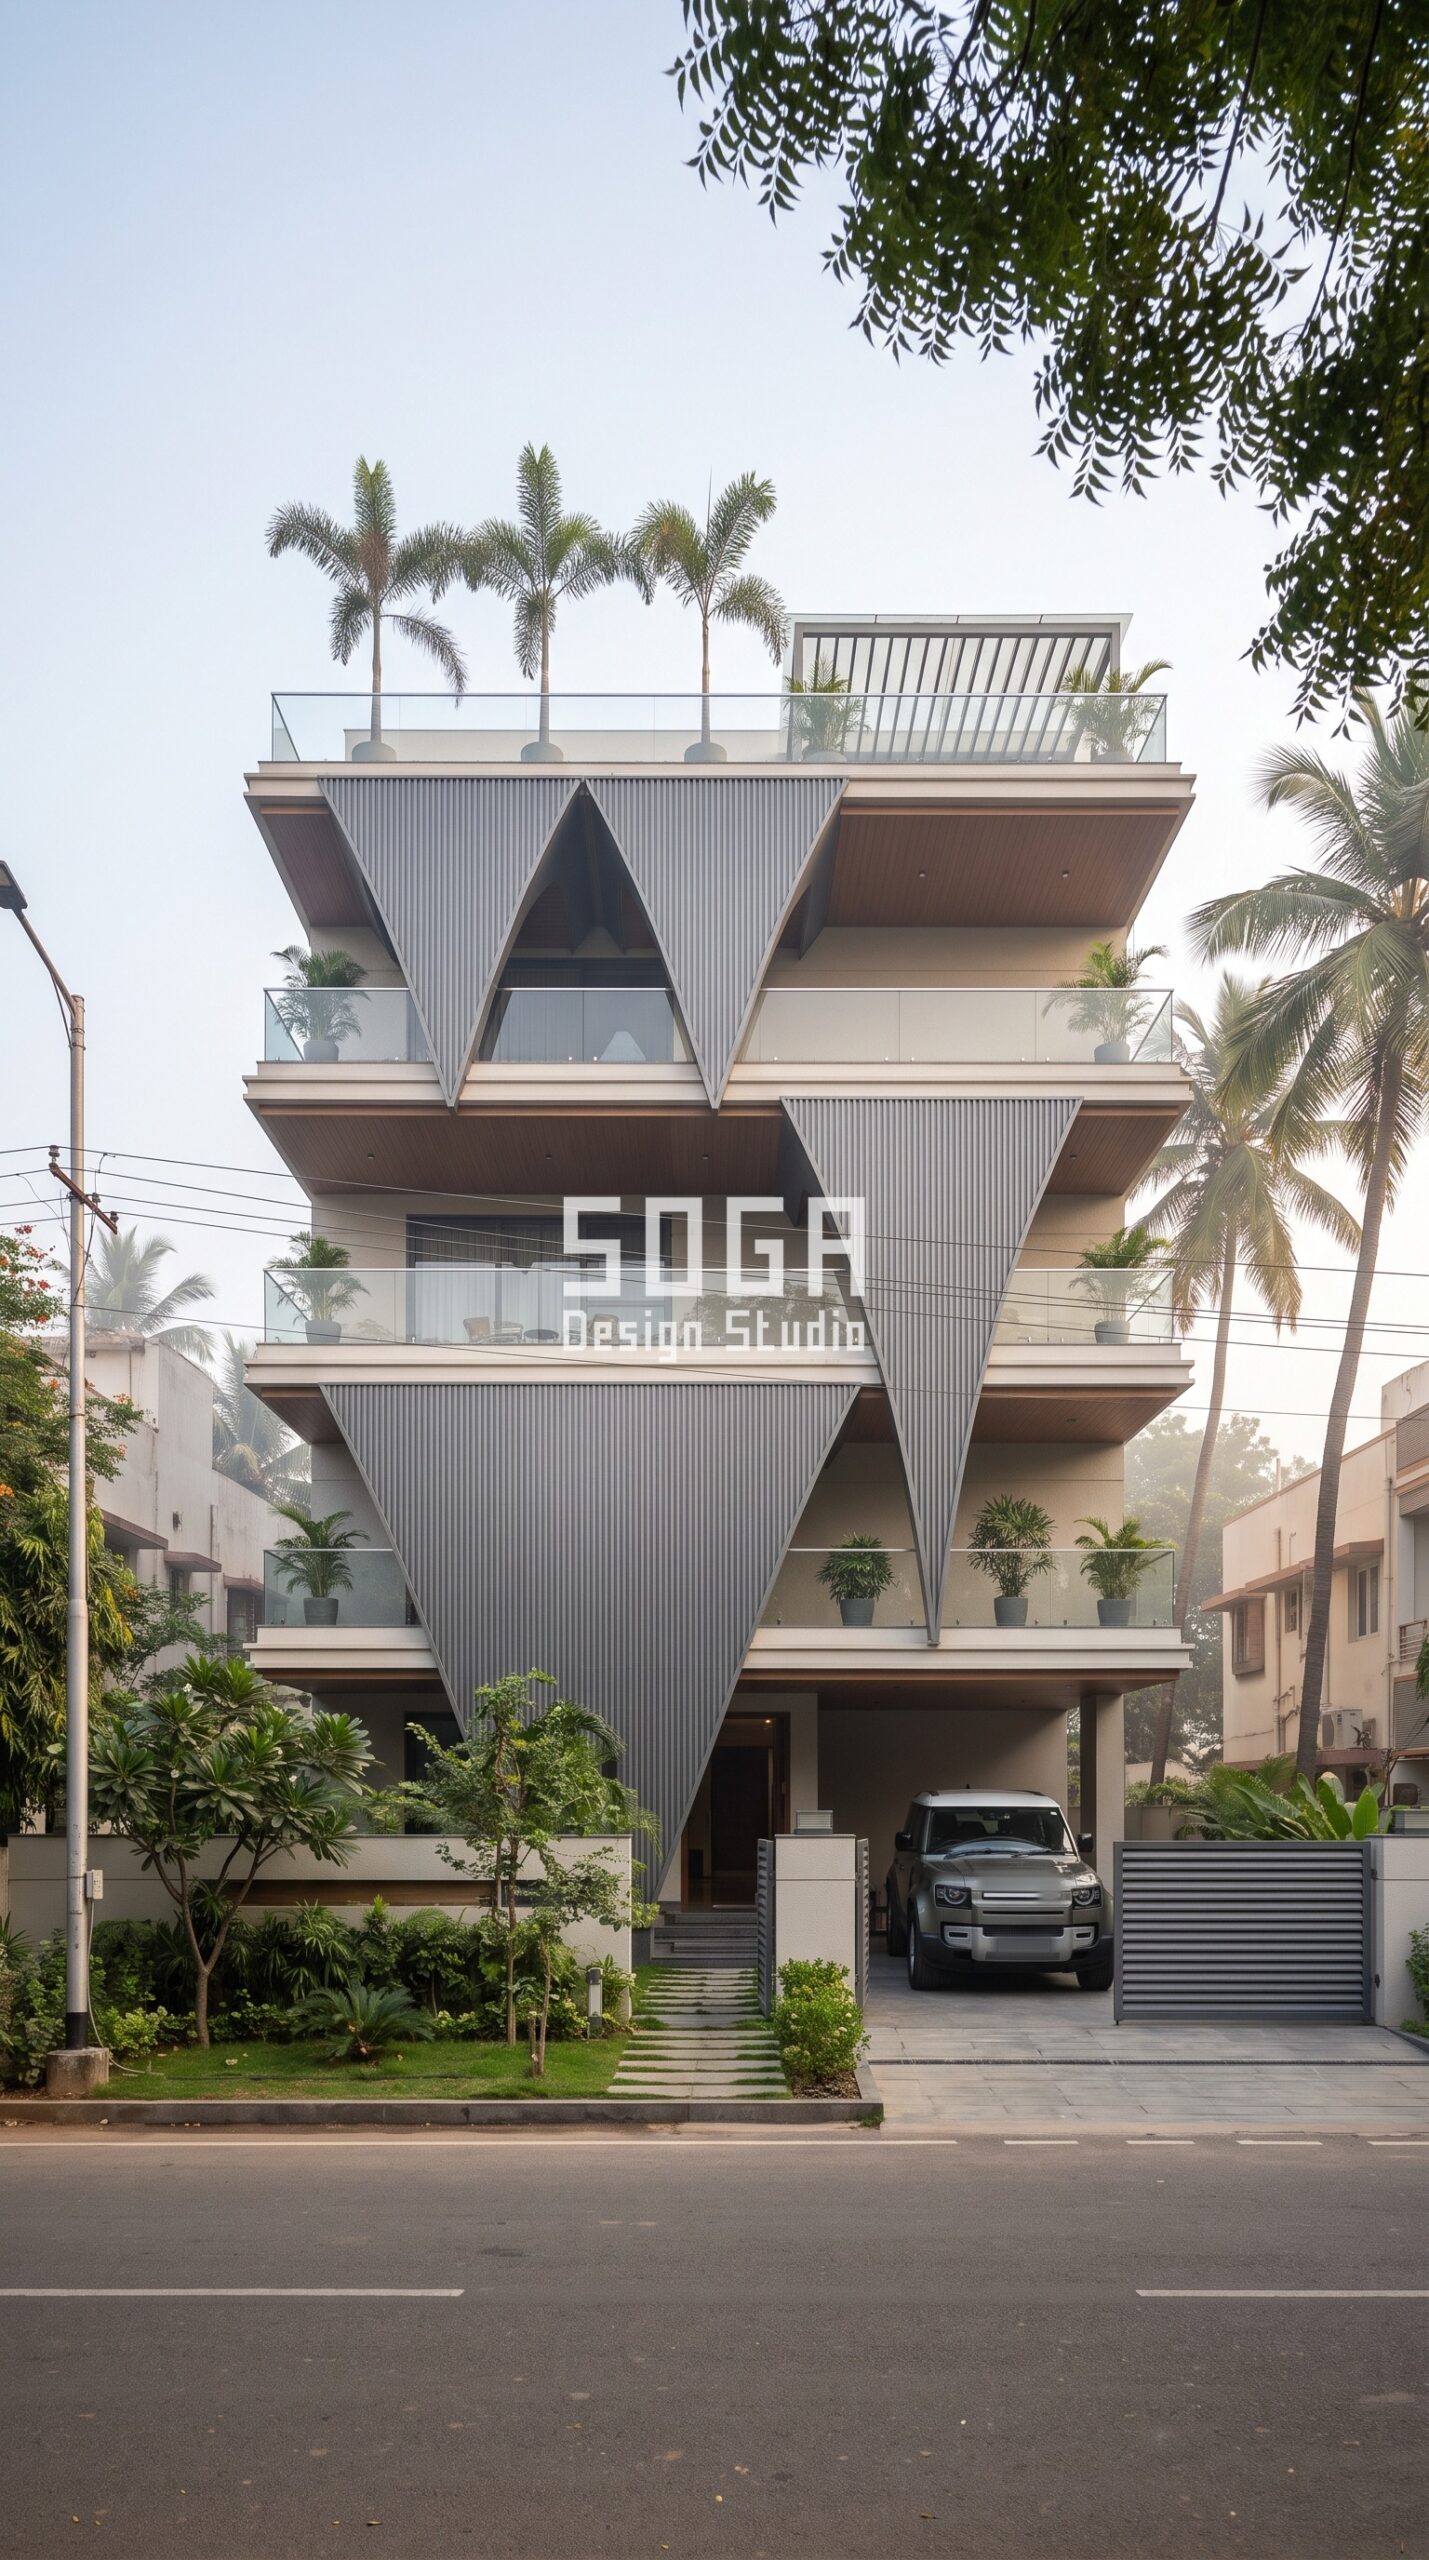
The Chennai villa is a G+3 on a 60 ft plot with a landscaped front setback, and like most villas at this width it is built from stacked terraces – three floors of glass railings and soffits, each a line the eye can count. The gesture cuts straight across them. Large inverted triangular panels in ribbed graphite-grey, their ribs running vertically, hang from the slab edges: a pair at the top floor, one on the right at the middle floor, and one broad triangle that drops from the first floor almost to the ground, its point landing beside the entrance steps. Each triangle straddles a slab, so the slab lines stop being continuous; they are interrupted by sharp diagonals that run between floors. A diagonal is the strongest mover the eye has – it follows an edge to its point – and here the points sit one above another, so the eye travels up and down through the facade instead of along each terrace. The vertical ribbing does the same job at close range. The setback matters too: a garden in front gives the viewer enough standing distance to take in the full height in one look, which a house built to the front line on a narrow lane cannot offer. Take the triangles away and this is a short, wide stack of balconies.
What a Parametric Metal Facade Costs in India in 2026
Budget is usually the second question on a Chandigarh brief, right after whether the idea is buildable at all. These are the current all-in installed rates in India: What a Parametric Metal Facade Costs in India in 2026′, append to its first paragraph: ‘Height is one perception problem and price is another; the street judges price by the spacing of the repeats, which we measure in how to make a house elevation look expensive.
- Steel facade (full design + install): ₹1,200–₹2,800 per sq ft
- Anodised or powder-coated metal panels: ₹800–₹2,500 per sq ft
- Zinc cladding: ₹1,500–₹3,000 per sq ft
- ACM panels (3 mm basic): ₹200–₹250 per sq ft (basic)
- ACM panels (4 mm): ₹250–₹350 per sq ft
- Solid metal panels: ₹800–₹1,800 per sq ft
- Installation labour: ₹50–₹150 per sq ft (varies by height + access)
- Conventional cladding (for comparison): ₹400–₹1,200 per sq ft installed (stone veneer / ceramic / standard ACM)
These are baseline ranges, not a quotation. What moves a real number is the facade area, how many distinct pieces the design needs, where it is fabricated and how it is finished. SOGA Design Studio itemises that at consultation rather than quoting a single figure.
Where SOGA Design Studio Works: India, Dubai and Singapore
The floor-count problem is not only an Indian one. In Dubai villa communities the same G+1 or G+2 volume is repeated down a whole street, and in Singapore’s landed estates a house is often held to a set number of storeys by planning rules, so the elevation is the only place left to change how tall a house reads. SOGA Design Studio works across India, Dubai and Singapore from its base in Gurugram, and the method travels unchanged: count the horizontal lines the street can see, decide whether the building needs fewer of them or more, and carry one element through the floors to do it.
Why Trust SOGA Design Studio for Facade Design in Chandigarh
- Experience: The four elevations in this post are SOGA’s own schemes for a G+3 corner house in Chandigarh, a mid-rise apartment block in Hyderabad, a G+3 builder floor on a 60 ft plot in Gurugram and a G+3 villa in Chennai. Every dimension quoted comes from the scheme shown beside it.
- Expertise: SOGA sets facades out as rules with numbered parameters – member size, spacing, rotation per floor, projection – which is what lets a studio say in advance whether a gesture will make a building read taller or wider, rather than finding out after the scaffolding comes down.
- Authority: SOGA Design Studio is a facade and parametric architecture practice based in Gurugram, founded by architects Gajender Jaiswal and Sonali Jaiswal, with projects across India, Dubai and Singapore.
- Trust: Every rupee figure in this post is a 2026 market build range – not a quotation and not a design fee. The perception rules are design reasoning drawn from the studio’s own schemes rather than measured statistics, and the post names the case, a building that is already tall, where the main lever is the wrong one.
Frequently Asked Questions
How can I make my house elevation look taller?
Reduce the number of horizontal breaks the eye can count and give it one continuous line to follow. Carry a single vertical or rising element – fins, a framed bay, a wrapped panel – through every floor without stopping at the slabs, keep slab edges and chajjas thin or set them behind that element, and let the silhouette rise to one high point rather than ending in a flat parapet. None of this adds a storey; it changes how the storeys are read.
Do vertical fins make a house look taller?
Only if they are continuous. Fins that stop at every floor and restart above the slab read as a row of short screens, and the house still counts as four floors. Fins that run past the slab edges in one length, as on the Chandigarh corner house in this post, hide the floor count and pull the eye upward. Spacing matters too: close, deep fins read as one surface of lines; sparse ones read as posts.
Why does my house look short and wide?
Usually because it is. A G+3 on a 50 or 60 ft frontage is wider than it is tall, and a typical elevation then makes it worse by stacking a strong horizontal band at every floor – balcony railings, projected chajjas, a contrasting colour per level. The frame is not the problem; the banding is. Change what crosses the slabs and the same proportions read very differently.
Should I raise the parapet to make the house look taller?
It helps less than people expect. A taller parapet adds a band of blank wall at the top, which the eye reads as a heavier lid rather than more height, and height limits in your local building rules still apply to it. Letting one vertical element run past the roof line – as a screen for the terrace or the water tank, where your local rules allow – usually does more for the reading of height than raising the whole parapet.
Can horizontal lines on an elevation ever be the right choice?
Yes – on a building that is already tall. The Hyderabad mid-rise block in this post deliberately makes every floor legible, because stacked, countable layers give a tall block a human scale that a single vertical sweep would not. Horizontal emphasis is the right tool for a tall, narrow building and the wrong one for a short, wide house. Choose the lever by the problem you have, not by what looks good in someone else’s photo.
Does colour help a house look taller?
Colour can support the move but rarely makes it on its own. A darker base and lighter upper floors lift a building visually, while a different colour on every floor adds horizontal breaks and does the opposite. The stronger lever is still geometry: one continuous element in one finish, carried through the floors, reads taller than any colour split.
What does a height-correcting elevation cost in India in 2026?
You pay for the element, not for the effect. A height-correcting move usually concentrates the budget in one bay or one element instead of cladding the whole frontage, which is why it often costs less than a full reclad. As a 2026 market range in India, anodised or powder-coated metal systems run about ₹800–₹2,500 per sq ft installed and steel about ₹1,200–₹2,800, while conventional stone veneer or standard composite panel sits near ₹400–₹1,200. Labour of roughly ₹50–₹150 per sq ft is inside those ranges and climbs with height and scaffold access. None of these are design fees.
Related Reading
- Parametric facade design in India – the pillar guide
- Elevation design when a neighbour builds taller
- G+3 and G+4 house elevation design in India
- Small-budget house elevation design: questions answered
- Copying a front elevation design from a photo
Start Your Facade Project With SOGA Design Studio
Before you add anything to a short-looking house, count what the street counts. Walk across the road and count the horizontal lines between the plinth and the parapet. Every one of them is a floor the eye has been told about. Carry one element through them without stopping, give the silhouette one place to climb to, and the same frame reads taller – with no extra storey, and usually no extra slab.
If any of the twisting / tapered fins concepts above resonate with your project, send us your brief. SOGA Design Studio delivers customised parametric facade concepts for India, Dubai, Singapore, and the UK.

