

Every balcony that leaves the line of the wall is a cantilever, so cantilever balcony facade ideas in India come down to one choice: do you let the projecting slab be the design, or do you hang a second idea in front of it? The five studio visualisations below take five different routes, and each one tells you what it demands from the structure before you fall for the picture.
The set runs from a single bronze-tone spine that the balconies grow out of, through a red capsule grid and a pointed-arch screen that carry their balconies inside a deep frame, to a copper-tone ribbon that ties seven slab edges together and a pair of picture-frame boxes on a concrete flank. All five are concepts drawn on stilt-parking plots of the kind common in Delhi NCR, Pune, Bengaluru and Ahmedabad.
Read the five sections in order and then jump to the comparison table. Each section says what is drawn, how it would be held up, and where it fails first, so you can judge a design by its weak point and not only by its silhouette.
These are concept designs by SOGA Design Studio, produced as design visualisations rather than photographs of completed buildings.
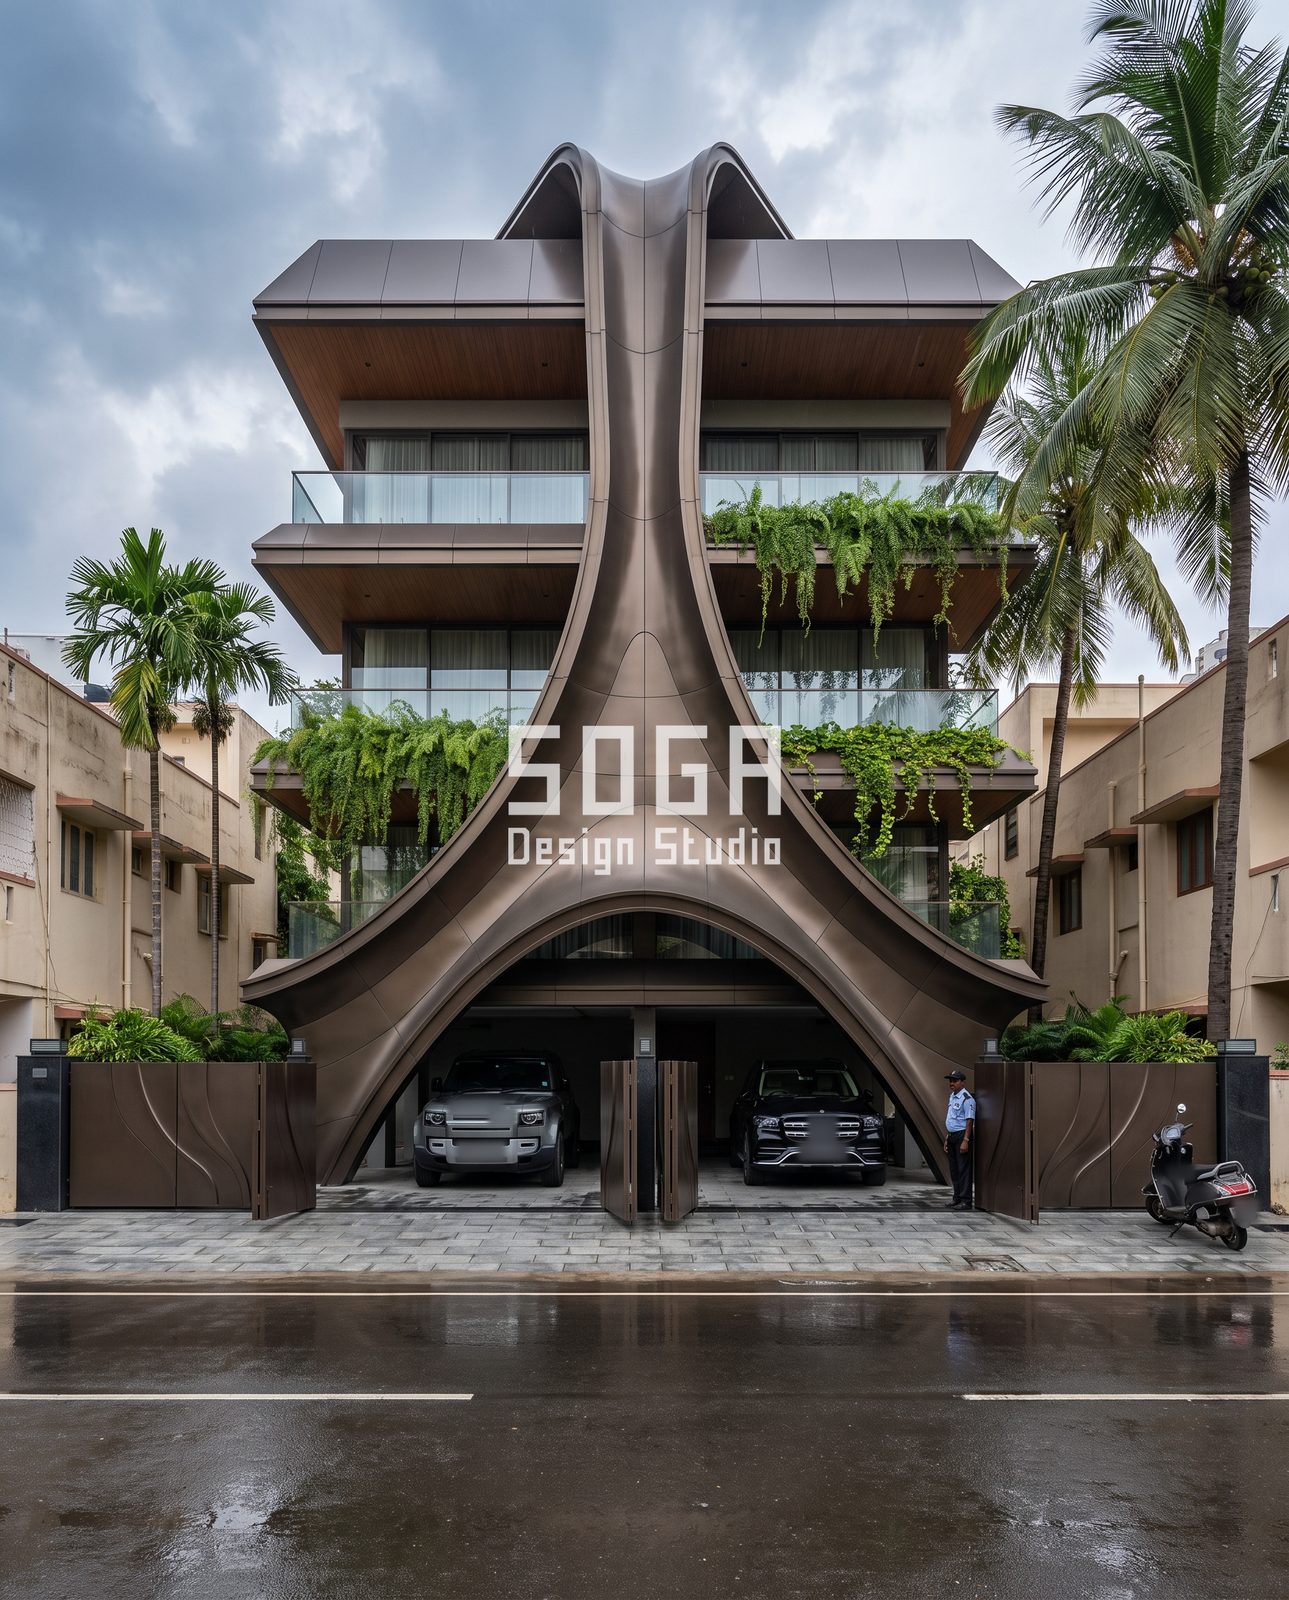
A bronze spine that lets four floors of balcony slabs hang from one fin
The lead image above is the most sculptural idea in the set. One bronze-tone form flares from a wide arch over the parking court, narrows to a slim central fin through the balcony floors and splits into two curled horns above the roof. About four floors sit above an open stilt level, and every glass-fronted balcony cantilevers sideways from that single spine, with timber-tone soffits underneath and trailing planters on the free edge.
The structural reading matters more than the curve. In a real version the spine would be a steel armature, a fabricated box section rising from a foundation pad at the arch, with the slabs either cantilevering from it or tied back into the RCC frame. The bronze-tone skin is a formed sheet wrapped around that core, in panels of roughly 1.2 to 1.5 m so that each one can be curved in a press and carried up a service lift.
Where it fails first is the seam count on a doubly curved surface. Every joint is a place for water to enter and for a panel to read a slightly different tone in low sun, so the concept needs a 10 to 12 mm shadow gap, a drained back-pan behind it and a mock-up panel checked in the afternoon light before any order is placed. The ground arch also has to clear a car turning circle, which is why the two gate leaves fold inside the arch and not across the street.
A red capsule grid hung over the stilt floor
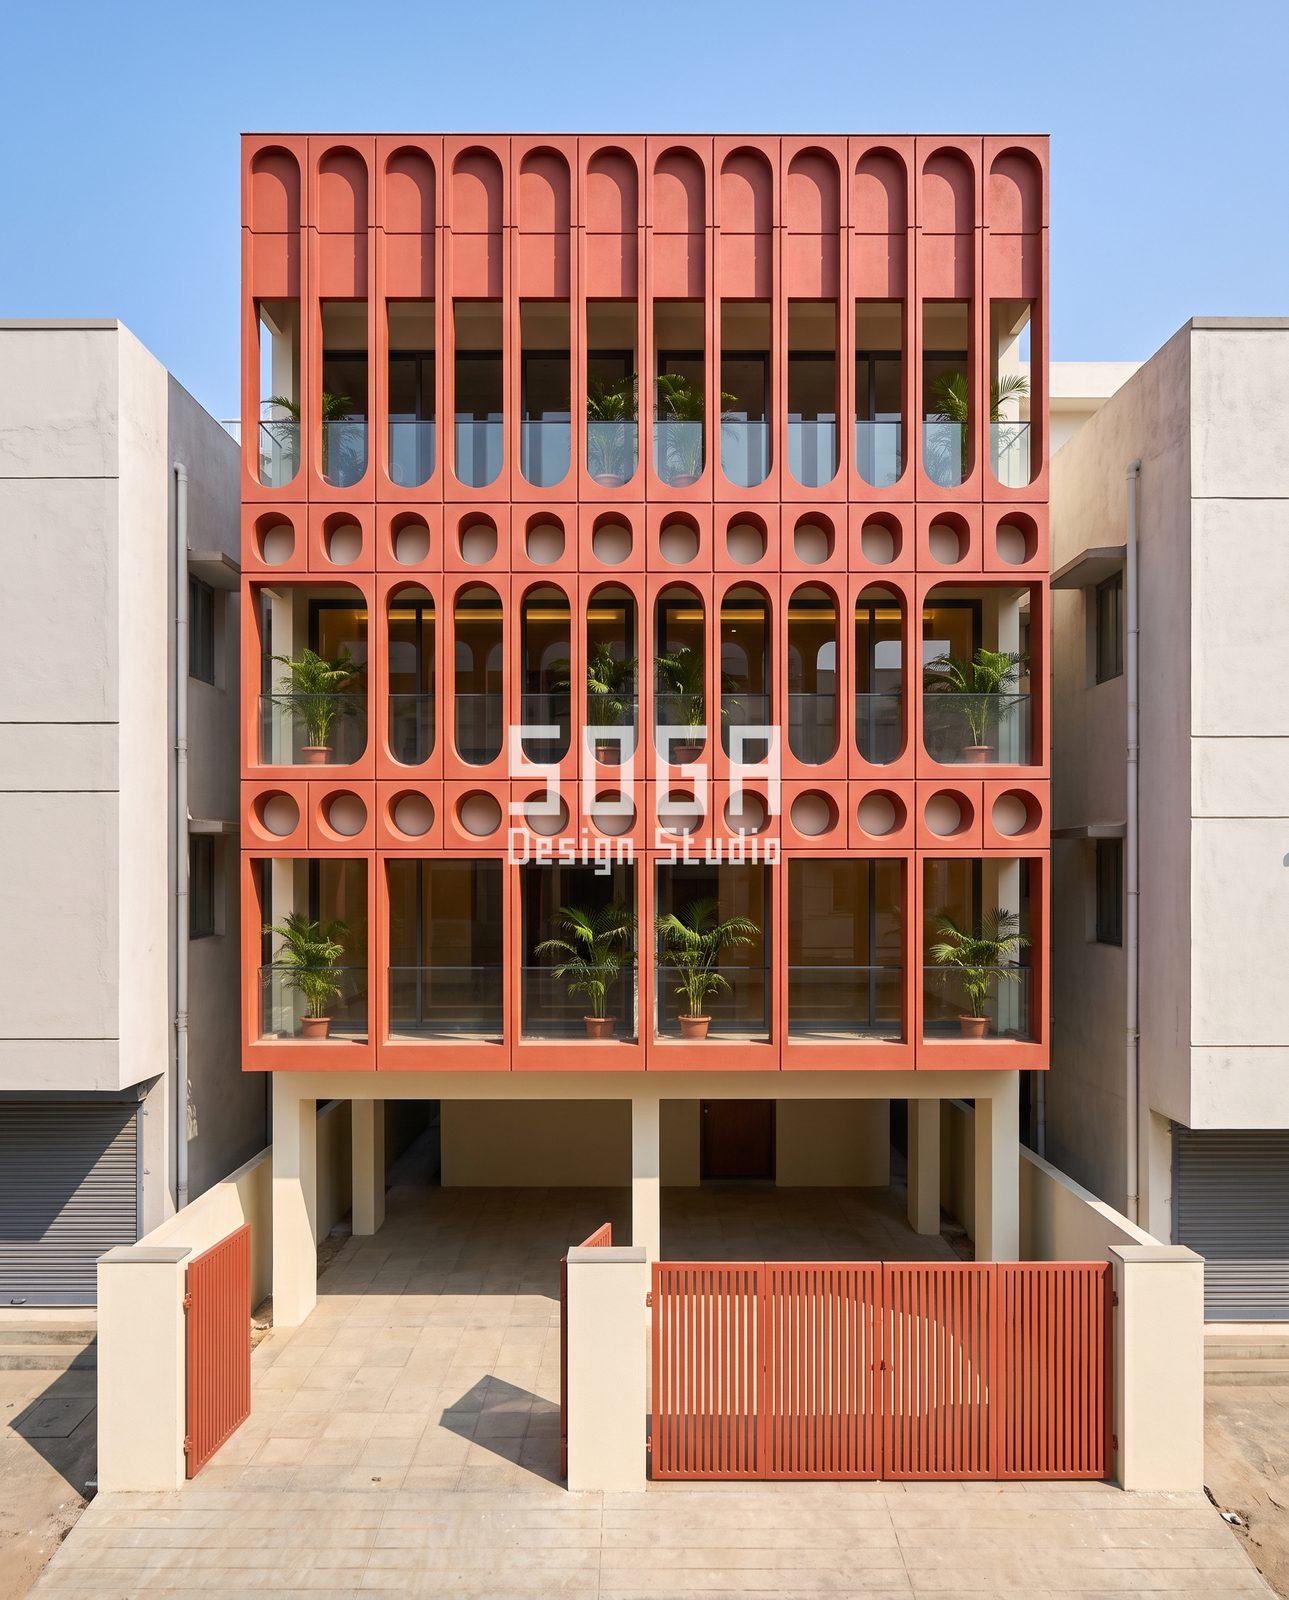
This concept treats the balcony as a room-height frame. Three floors of terracotta-tone modules stack above an open stilt level: tall stadium-shaped openings at the top and middle, and wider rectangular frames on the lowest floor, with a band of round roundels between the floors. Twelve capsule bays run across the top storey and ten across the middle, so the rhythm is tight and vertical while the glass balustrade sits calmly inside each opening.
Here the cantilever is the whole box, not each slab. The grid projects beyond the stilt columns and would be carried by deep edge beams behind the modules, with the red skin as precast or glass-fibre-reinforced concrete units of about 900 to 1,200 mm width, each fixed back with concealed brackets. The roundel bands double as the floor-edge fascia, which is a neat trick: the awkward slab edge and the rain gutter disappear behind a decorative course.
The weak point is colour and edge damage. A saturated red fades unevenly under Indian summer sun unless the pigment is mineral and the surface sealed, and the sharp arris of a capsule chips when a delivery truck or a bamboo scaffold touches it. Ask for a 300 mm sample corner, left out on a west wall for a month, before approving the tone.
Pointed-arch balcony screens with fanned louvre infill
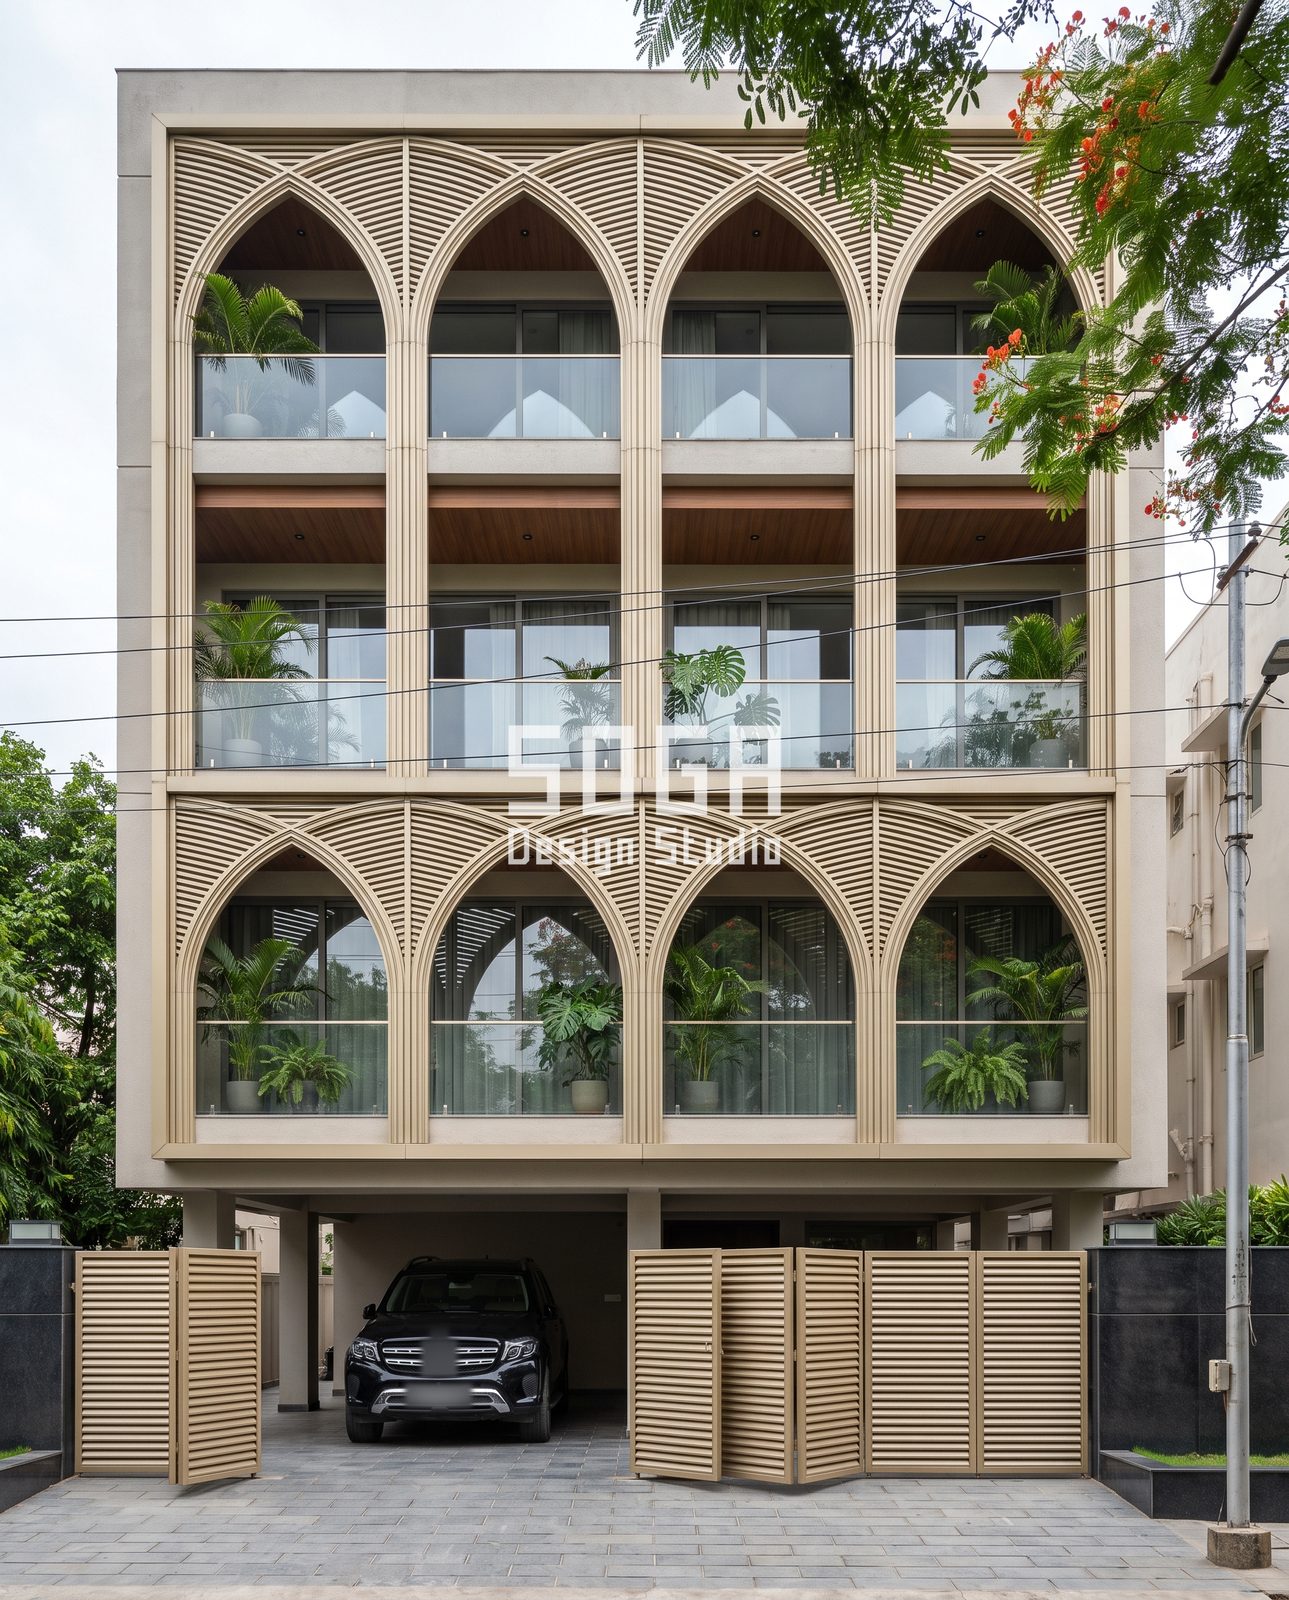
A sand-tone frame of pointed arches covers the face of this building in two tiers: four two-storey arches above and four single-storey arches below. Inside each arch sits a recessed balcony with a glass balustrade, planters and a timber-tone soffit, and the spandrel above each crown is filled with horizontal louvres that fan out like a vault. The topic label called this a round-arch grid, but the drawing shows pointed lancet arches, so the section is named for what is actually there.
The balconies here are set back inside the frame, so the visible cantilever is again the whole tier: a projecting box over the stilt level with an edge beam roughly 450 to 600 mm deep hidden behind the lowest arch sill. The arch ribs read as slim engaged columns about 120 mm deep, which is enough relief to catch shadow without creating a ledge for pigeons.
Two failure points repeat on every louvre screen. Horizontal slats collect dust and roosting birds in the lower third, so the bottom two rows should be angled downward or omitted, and the louvre blade pitch, roughly 60 to 80 mm, should be wide enough to reach with a long-handled brush. The pointed shape also pulls the eye upward, so overhead cables and a street pole, as the render shows, are worth moving before the screen goes up.
A copper-tone S-ribbon that ties seven slab edges together
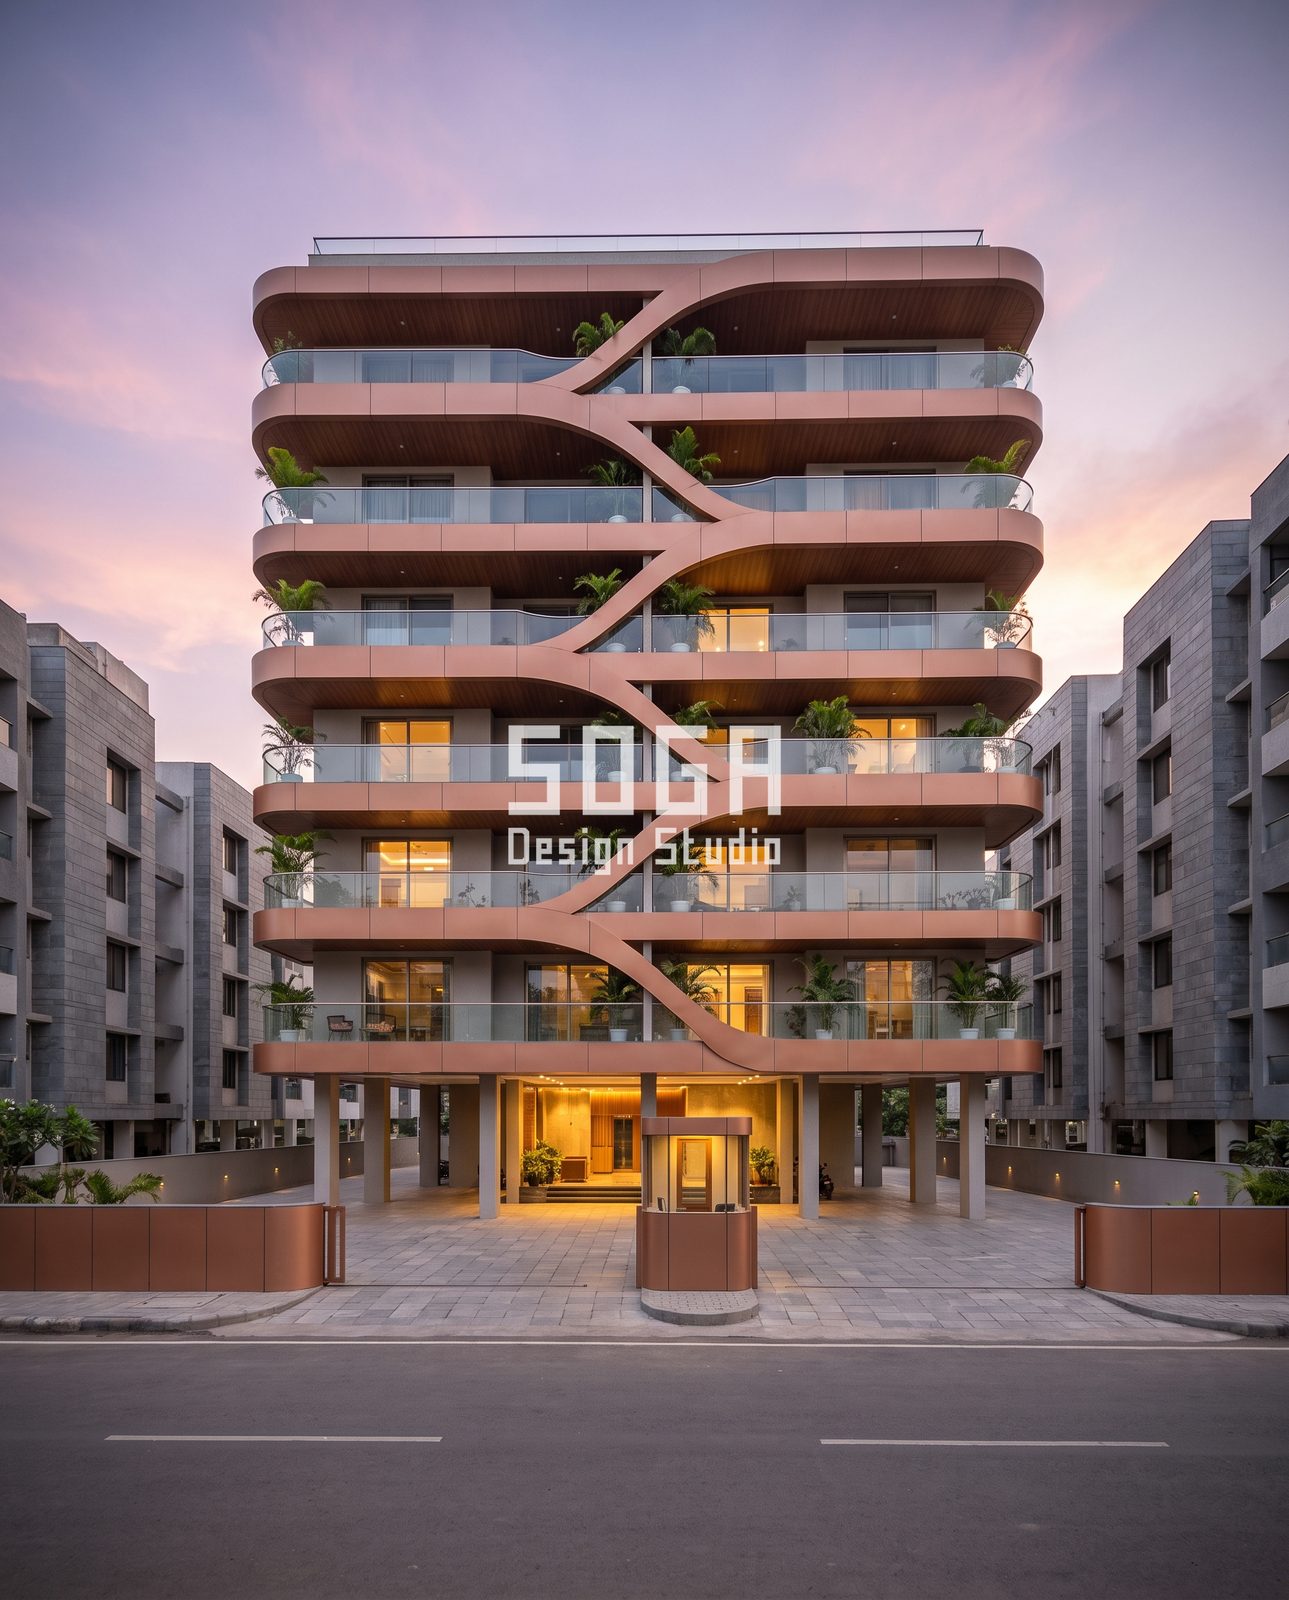
Seven rounded slab edges stack on this block, and a diagonal ribbon of the same copper-tone panel snakes between them, crossing from left to right and back like an S. It turns seven separate cantilevers into one continuous gesture. Glass balustrades, timber-tone soffits and warm interior light at dusk soften the metal, and the ground floor opens as a lit entrance lobby with a small copper-clad gatehouse in front.
The ribbon is a slab-to-slab tie, and that is where the engineering conversation starts. In the concept it is a shallow fascia, about 300 to 450 mm deep, with a hidden steel sub-frame fixed to the slab edges and closed with 1,200 mm module panels. The curved slab nosing is the harder part: a radius of 800 mm or tighter at each corner needs pre-formed corner panels, not folded flat sheet, and each corner is a joint that must drain.
Copper-tone here is a finish, not a claim about raw copper, which would streak the wall below during monsoon. The panels would carry a factory coating with a drip edge on every lower lip. Check the balcony depth too: a 1.5 m projection on seven floors stacks a lot of self-weight on the columns, so the structural engineer, not the elevation designer, sets the final overhang.
Picture-frame balcony boxes on a board-marked concrete flank
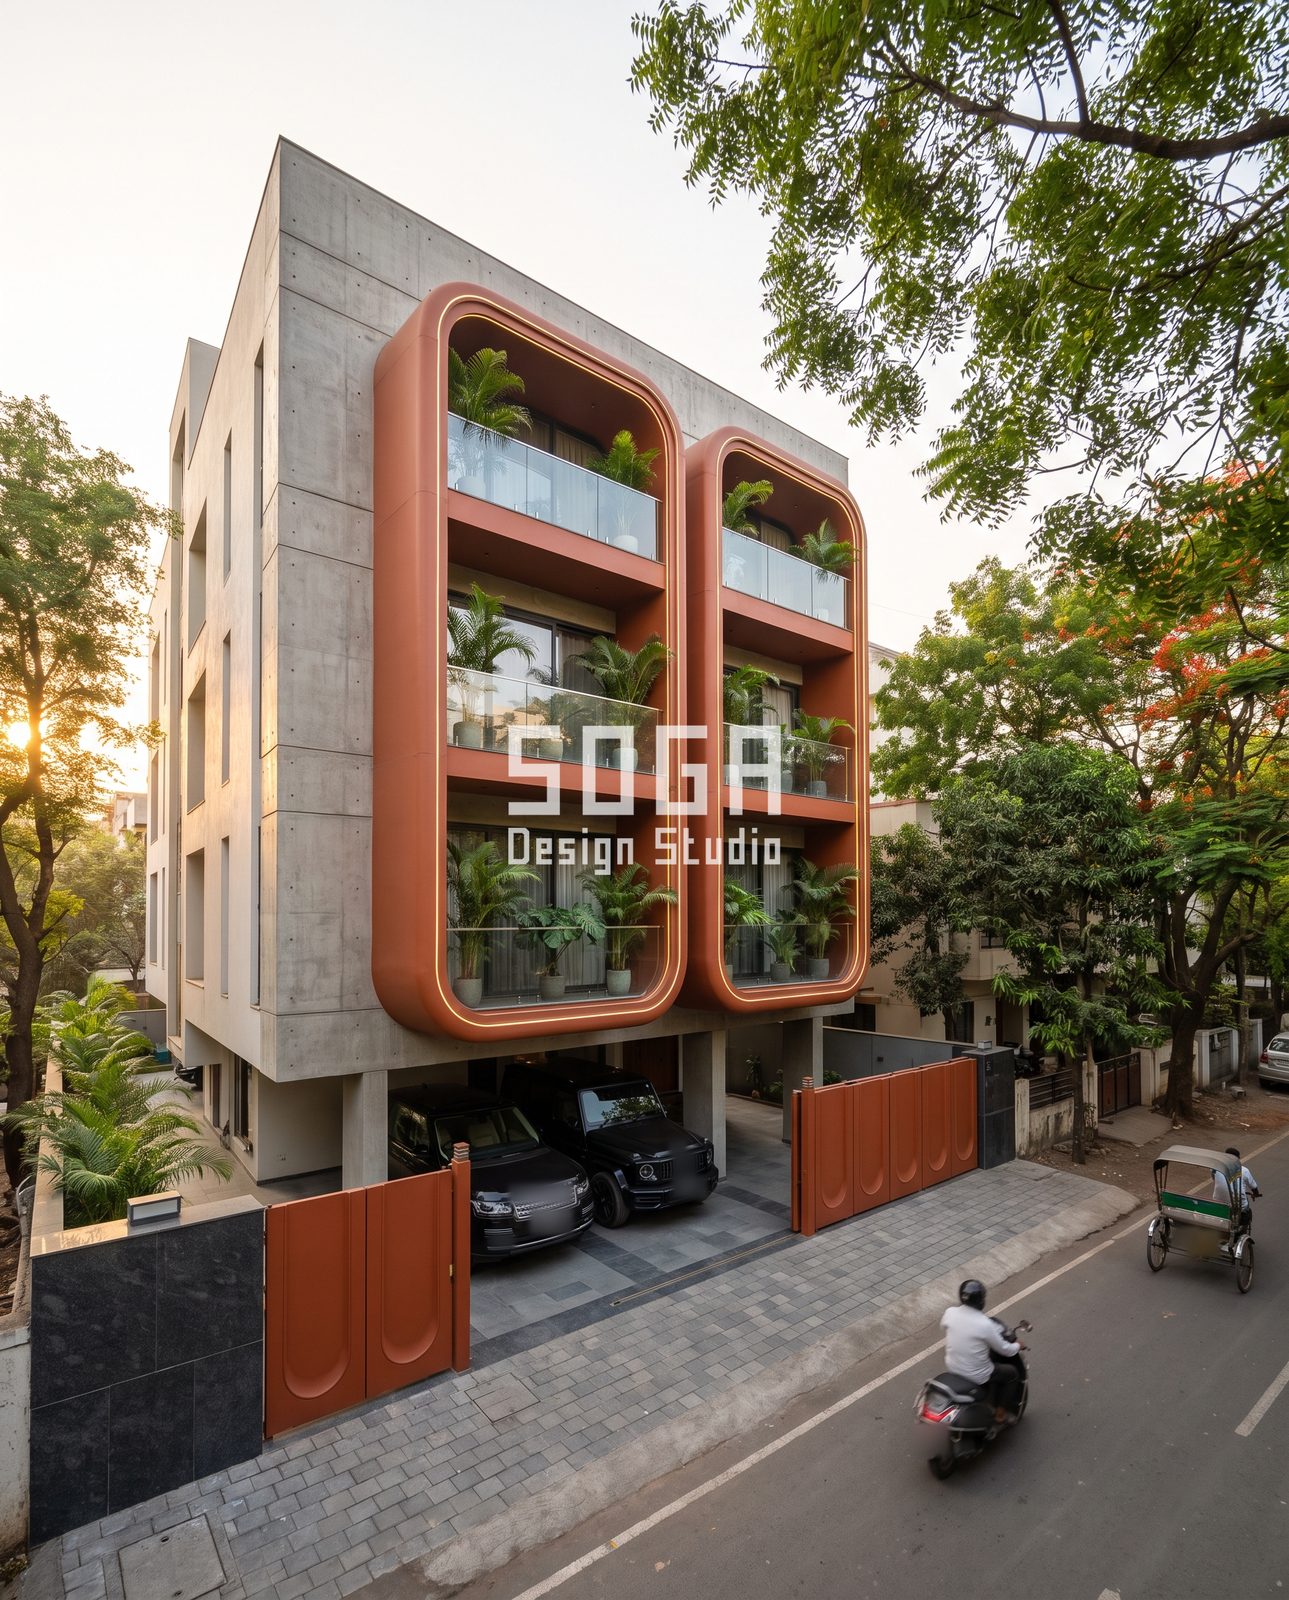
This view from the street shows two rounded rust-red boxes standing off a raw concrete building, each holding three glass-fronted balconies with heavy planting. The boxes are offset by about half a floor, so the pair does not read as one repeated unit, and a thin warm line of light traces the inner edge of each frame. The concrete flank carries the board-marked texture of shuttering, a good foil for the smooth painted surface.
A frame like this is the strongest version of the cantilever balcony facade idea for apartment buildings, because it makes the projection legible from far down the road. Each box would be a steel or GFRC shell about 700 mm deep, 2.4 to 3 m wide and three floors tall, tied to the RCC with stainless anchors set in resin, and stood off the concrete by a 40 to 50 mm gap so water cannot track along the joint.
The frame’s failure is at the corner. Where a rounded rust-red shell meets raw concrete, the join is a line of stained water within two monsoons unless there is a proper drip lip and a flexible joint. The light line also needs to be a sealed, low-glare strip so that it does not shine into a neighbour’s window.
The five ideas side by side
The table sets each concept against the same three questions: what it does best, where it fails first, and what to check before a fabricator quotes.
| Idea | Does best | Fails first | Check before quoting |
|---|---|---|---|
| Bronze spine | Landmark form from far away; the structure is the design | Seams and tone shift on curved panels | Mock-up panel in afternoon sun; drained back-pan |
| Red capsule grid | Shade and privacy without a solid wall; strong colour | Fading and chipped edges | Mineral pigment sample; edge beam depth behind modules |
| Lancet arch screen | Calm, traditional rhythm; louvres cut west glare | Dust and birds in the lower louvres | Blade pitch and brush reach; cable clearance |
| Copper S-ribbon | One gesture on a tall block; suits lit lobbies | Corner panels and drip edges | Radius of corner panels; stacked slab loads |
| Picture frame | Reads clearly from the street; deep planting zone | Stained joint at concrete | Stand-off gap, drip lip and light-line sealing |
How to choose between the five: questions to answer first
- How many floors? Beyond about five, a deep individual cantilever costs more structure than it gives, and a ribbon or frame that ties floors together earns its keep.
- Which side is the sun? A west face wants the louvre screen or the deep box; a north face can afford an open spine and glass.
- Who cleans it? Any curve or louvre needs a cradle or a long brush line, and a gondola hook must be planned early.
- How much of the balcony is a room? Deep capsule and frame ideas turn balconies into extra rooms, while a plain ribbon only shades them.
- Is the street neighbour a wall? A tall spine reads best when the neighbours are quiet; a strong grid reads well against blank walls.
If two answers point to different ideas, pick the one with the weaker failure point. A simple form done well beats a dramatic form with a poor joint.
Buildability: what every cantilever balcony depends on
Whatever the skin, the balcony itself follows the same rules. An RCC cantilever slab normally tapers from about 150 to 200 mm at the root to 100 mm at the tip, carries a fall of about 1 in 100 to an outlet, and is waterproofed before the tile or timber-tone deck goes down. The reinforcing sits in the top face and must be anchored well into the back-span, which is why an engineer should confirm any projection beyond roughly 1.2 to 1.5 m.
The decorative skin should be a separate, hung layer with its own concealed fixings and a movement joint every 6 to 8 m, so that concrete creep and thermal expansion do not crack the panels. Planter drainage, glass balustrade posts, lighting cables and the gutter line are the four details most often left until the end, and the ones most likely to spoil a clean face.
Where cantilever balcony facades fail first, and what to maintain
Water, not weight, is the usual cause. Monsoon runoff finds the joint between a painted frame and raw concrete, the underside of a slab edge with no drip groove, and the base of a glass post. A yearly wash before the rains, a check of every sealant line and a look at every planter outlet keeps most problems small.
Metal-look finishes need a rinse against dust and salt near the coast, and louvre screens need a brush twice a year. If a pattern hides a fault, such as a slow stain running down a pier, that is a reason to open it up early. Budget for access when you design, not when the scaffold has already been taken down.
Related Reading
- balcony facade design ideas for Indian buildings
- curved balcony and usable area
- stacked volume facades
- chajja and projection design
- stilt parking house elevations
- Parametric facade design in India
Frequently Asked Questions
What makes a good cantilever balcony facade idea for an Indian home?
It starts with a depth the structure can carry, usually 1.2 to 1.5 m for a residential RCC slab, then adds a second layer that shades the glass and hides the slab edge. A good idea also drains, since monsoon water is what damages projecting balconies first. The five concepts above differ in look, but each keeps the projection modest and lets the skin do the visible work.
Do these balcony facade ideas work on narrow plots?
Yes, though they work differently. On a 30 ft frontage the picture-frame box and the lancet screen fit well because they stay within the building line. The bronze spine and the S-ribbon need more width to read, and a deep cantilever must keep clear of setback rules and neighbouring boundaries, which your architect should check against local bye-laws.
Can a decorative spine or frame really carry the balconies?
It can, if it is designed as structure from the start. In a steel-armature spine the slabs tie back into the RCC frame, and the visible surface is a formed sheet over the armature. A frame that is only a painted shell hangs from the slab, and its weight must be added to the balcony load. A structural engineer signs off either route.
Which of the five copes best with west sun and monsoon?
The lancet arch screen and the capsule grid give the most shade because the balcony sits behind a deep frame. For monsoon, the pieces with the fewest joints, such as the picture-frame box with a proper drip lip, do better than a doubly curved spine. Neither is maintenance-free, and both need a yearly check of sealants.
Are these concept images buildable as shown?
They are studio visualisations, so details such as the very thin spine fin or the thin light line would be refined during engineering. The ideas are buildable with standard methods: steel sub-frames, precast or glass-fibre-reinforced concrete modules, formed panels and hung louvres. An itemised estimate is produced per project once a design is fixed.
What should I ask a fabricator before approving a curved or framed balcony?
Ask for a full-size sample of one corner, the panel size and fixing method, the drainage path behind every joint, the finish warranty in writing, and how a panel would be replaced after damage. Also ask who is responsible for the interface between skin and structure, since that is where most site disputes start.
Test a balcony idea on your own plot
If one of these five ideas suits your building, share the plot size, the number of floors and the sun direction with the SOGA Design Studio team through the contact page. The buildings shown are concept visualisations, and an itemised estimate is prepared for each project once a design is agreed.

