

Most homeowners who search for angular balcony facade ideas in India want the same thing: a balcony line that looks decided instead of copied, without a front that leaks, overheats or needs a crane to clean. The five studio visualisations in this post answer that from five directions. One uses sharp folded plates, one a triangle grid, one a screen of tall tapered fins, one a pair of timber-tone curtains and one a looped tube frame.
What they share is a discipline: every one is a single move applied to the balcony edge of a four-storey plot, with the plain off-white or concrete-tone frame left calm behind it. Each is a concept image, not a completed building, so the sizes and depths quoted are design intent that a fabricator and a structural engineer would test before anything is ordered.
Read the sections in order if you are still choosing a direction, or jump to the table near the end if you already lean one way. Each idea is described from what is actually drawn, then from how it would be made, and finally from where it is most likely to go wrong first.
These are concept designs by SOGA Design Studio, produced as design visualisations rather than photographs of completed buildings.
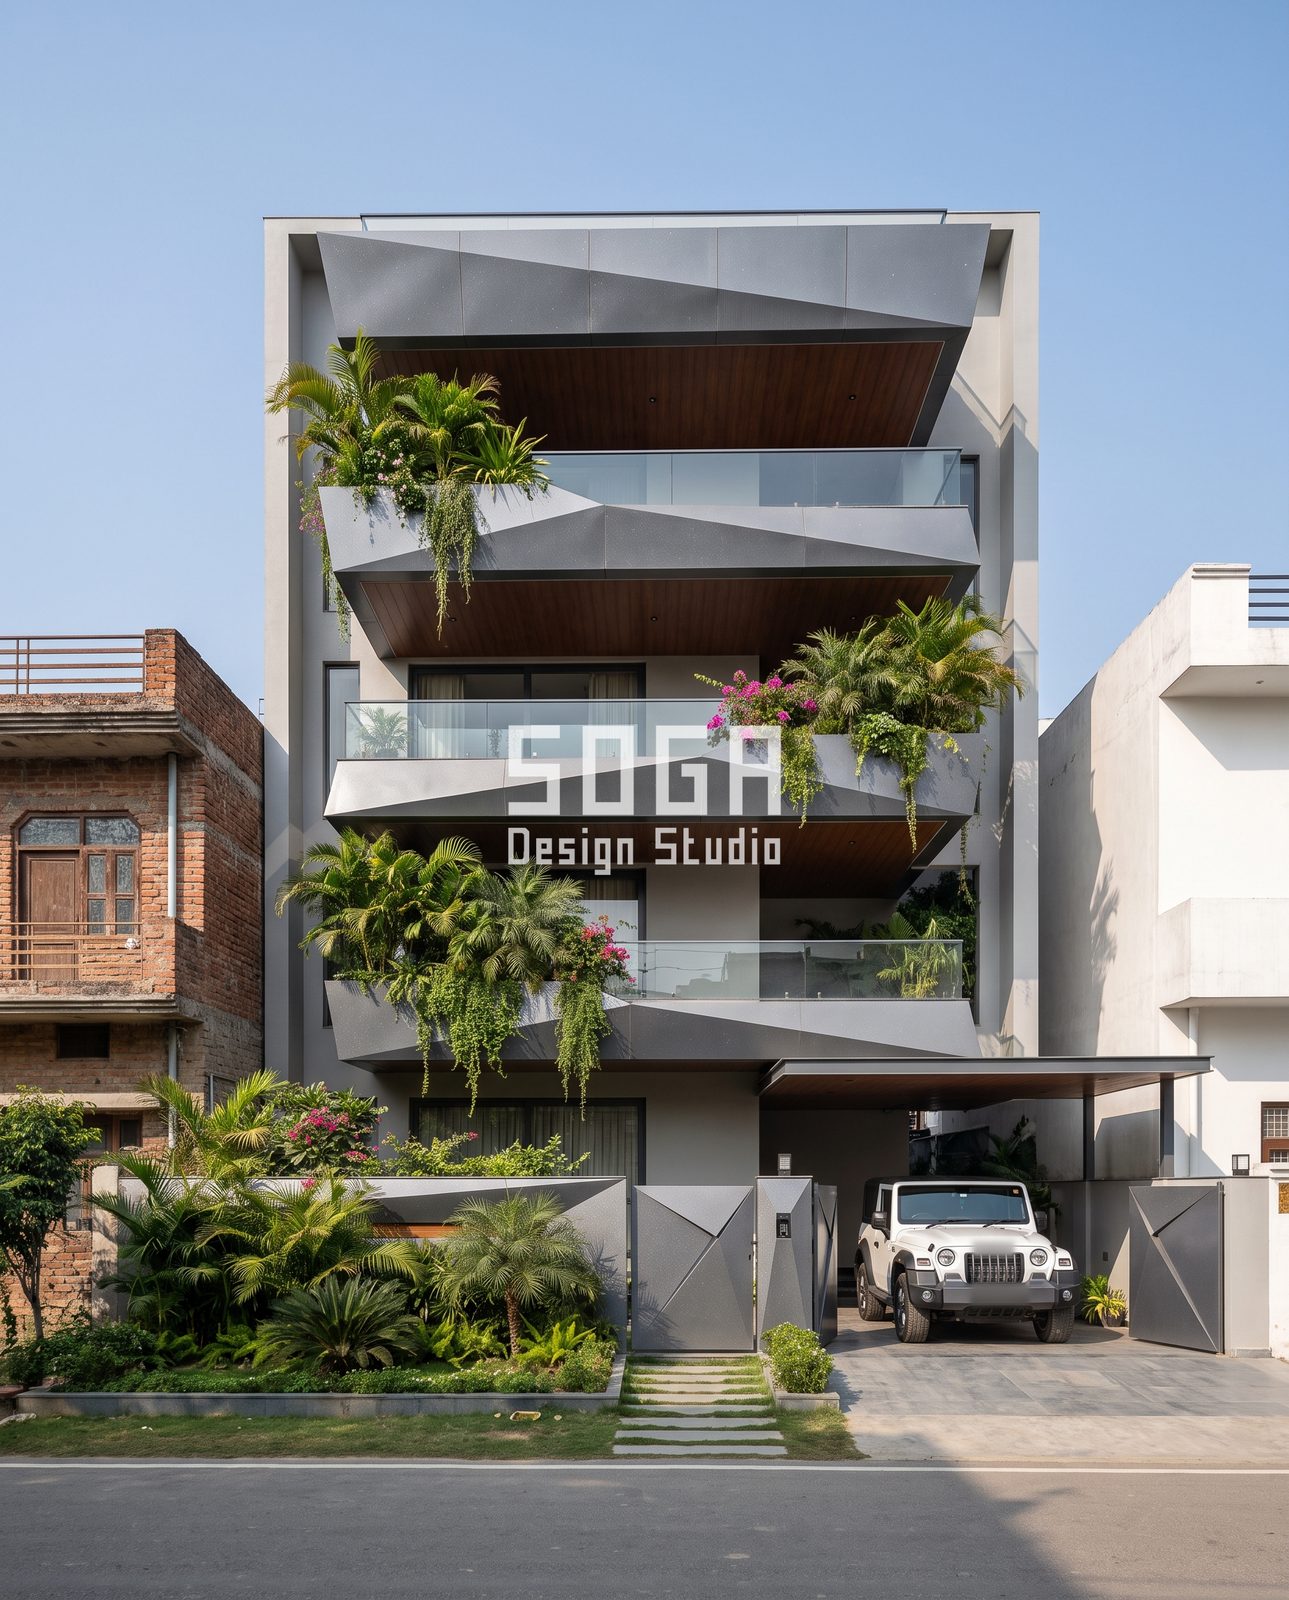
Angular jutting balconies: graphite folds on every slab edge
Above, the lead image is the sharpest of the five. Each of the three upper balconies, and the roof edge, carries a deep folded plate: broad triangular facets that tilt down and outward like paper folded once and left. The plates sit on the slab edge, not on the wall, above a flat timber-tone soffit, so the off-white frame behind stays quiet and the fold does all the talking. Palms and bougainvillea spill over the top, and the ground floor repeats the language in diamond-folded grey gate leaves.
For an angular balcony facade to work in India, the fold has to be a drained shape. Every valley where two facets meet is a gutter whether you drew one or not, and monsoon rain, planter overflow and washing water all run into it. In this concept each facet is meant to pitch at least 3 degrees toward a low corner that opens to a concealed 50 mm channel, and the plate is a formed sheet of about 2.5 to 3 mm in a dark powder-coated finish on a concealed sub-frame, with a ventilated 25 mm gap behind it.
It fails first in three predictable places. Owners load the fold like a shelf with wet planters, so soil should sit on a kerb on the slab with its own drain and a 50 mm clearance from the metal. Dark tones run hot on a west-facing afternoon and show a chalky dust film, so ask for a matte textured finish and an outdoor sample panel. And sharp tips are a hazard, so keep every free corner above 2.4 m from the floor or fold a 6 to 10 mm radius into the edge. If a fold has to be dropped for budget, drop the roof one: it takes the highest uplift and shades nothing.
Triangular void facade with jali-style screens: a diagrid you can fill
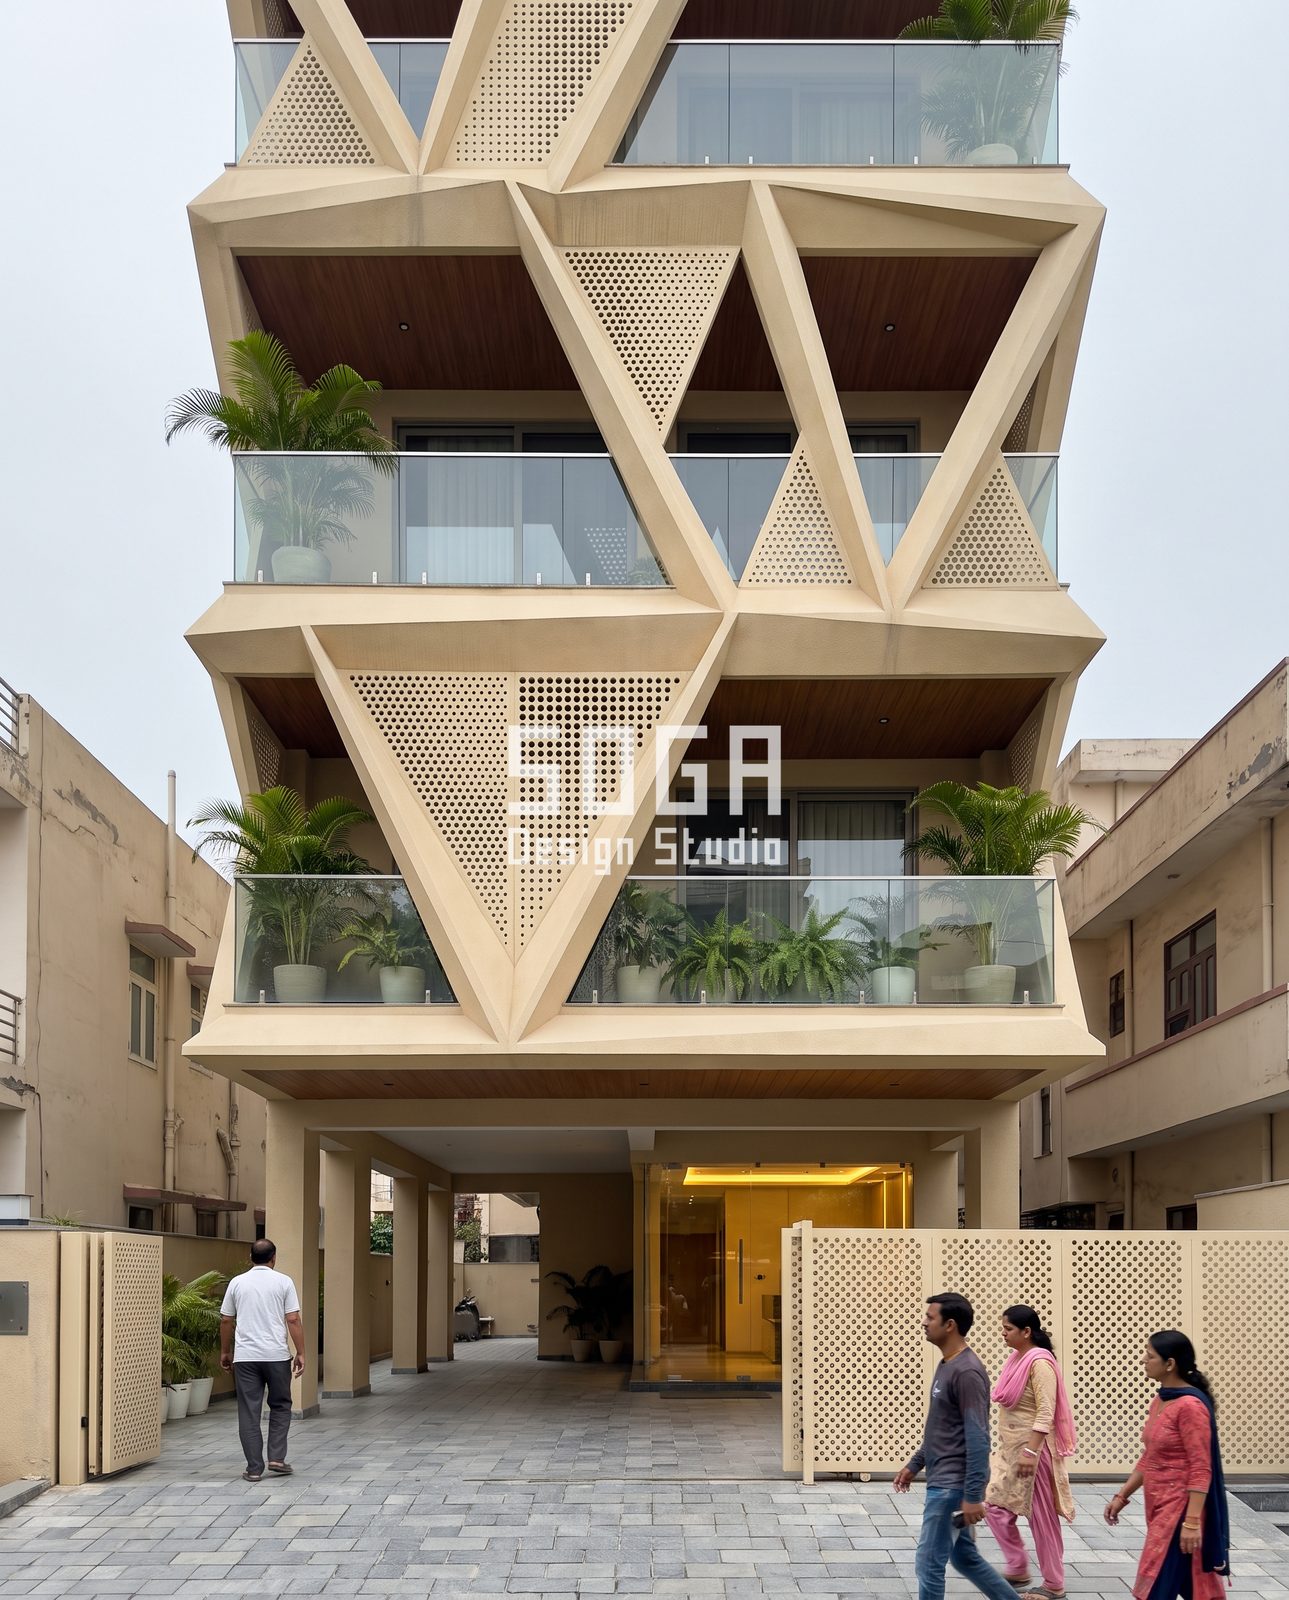
Triangles change role here being a lid and becomes a frame. Thick cream ribs form upright and inverted triangles over three balcony levels, and each triangle is treated differently: some are open to a glass-balustraded balcony with potted palms, some are filled with a fine round-hole perforated panel. This is the one image in the set that genuinely reads as a jali-style screen, and it does so at the entrance too, where the sliding gate repeats the same perforation. The top of the building is cropped, so the drawing does not show how the grid ends.
Geometry is what makes it buildable. At a 3.3 m floor height an equilateral triangle has a base of about 3.8 m, so every rib runs at 60 degrees and every slab edge lands on a triangle vertex: one angle, one base, one height. The safer reading is that the frame is ordinary RCC and the ribs are 200 to 250 mm cladding ribs hung on it, which are easier to detail and to replace than a structural diagrid. Perforated panels sit in a shallow rebate with concealed clips, a 6 mm movement gap and a foam seating strip so they cannot buzz in wind.
Perforation size should be chosen from the room behind it. Round 20 mm holes on a 40 mm staggered grid leave roughly 23 percent open; 30 mm holes on a 50 mm grid raise that to about 28 percent and pass more breeze but show more of the room. The image itself carries a warning: the largest triangle has fine holes on one half and coarser holes on the other, which a fabricator would fix by allowing one hole family per panel type. Where it fails first is the top row, where half-triangles meet the parapet in the strongest wind.
Soft-tone fin screens: copper-pink spindle fins in front of glass
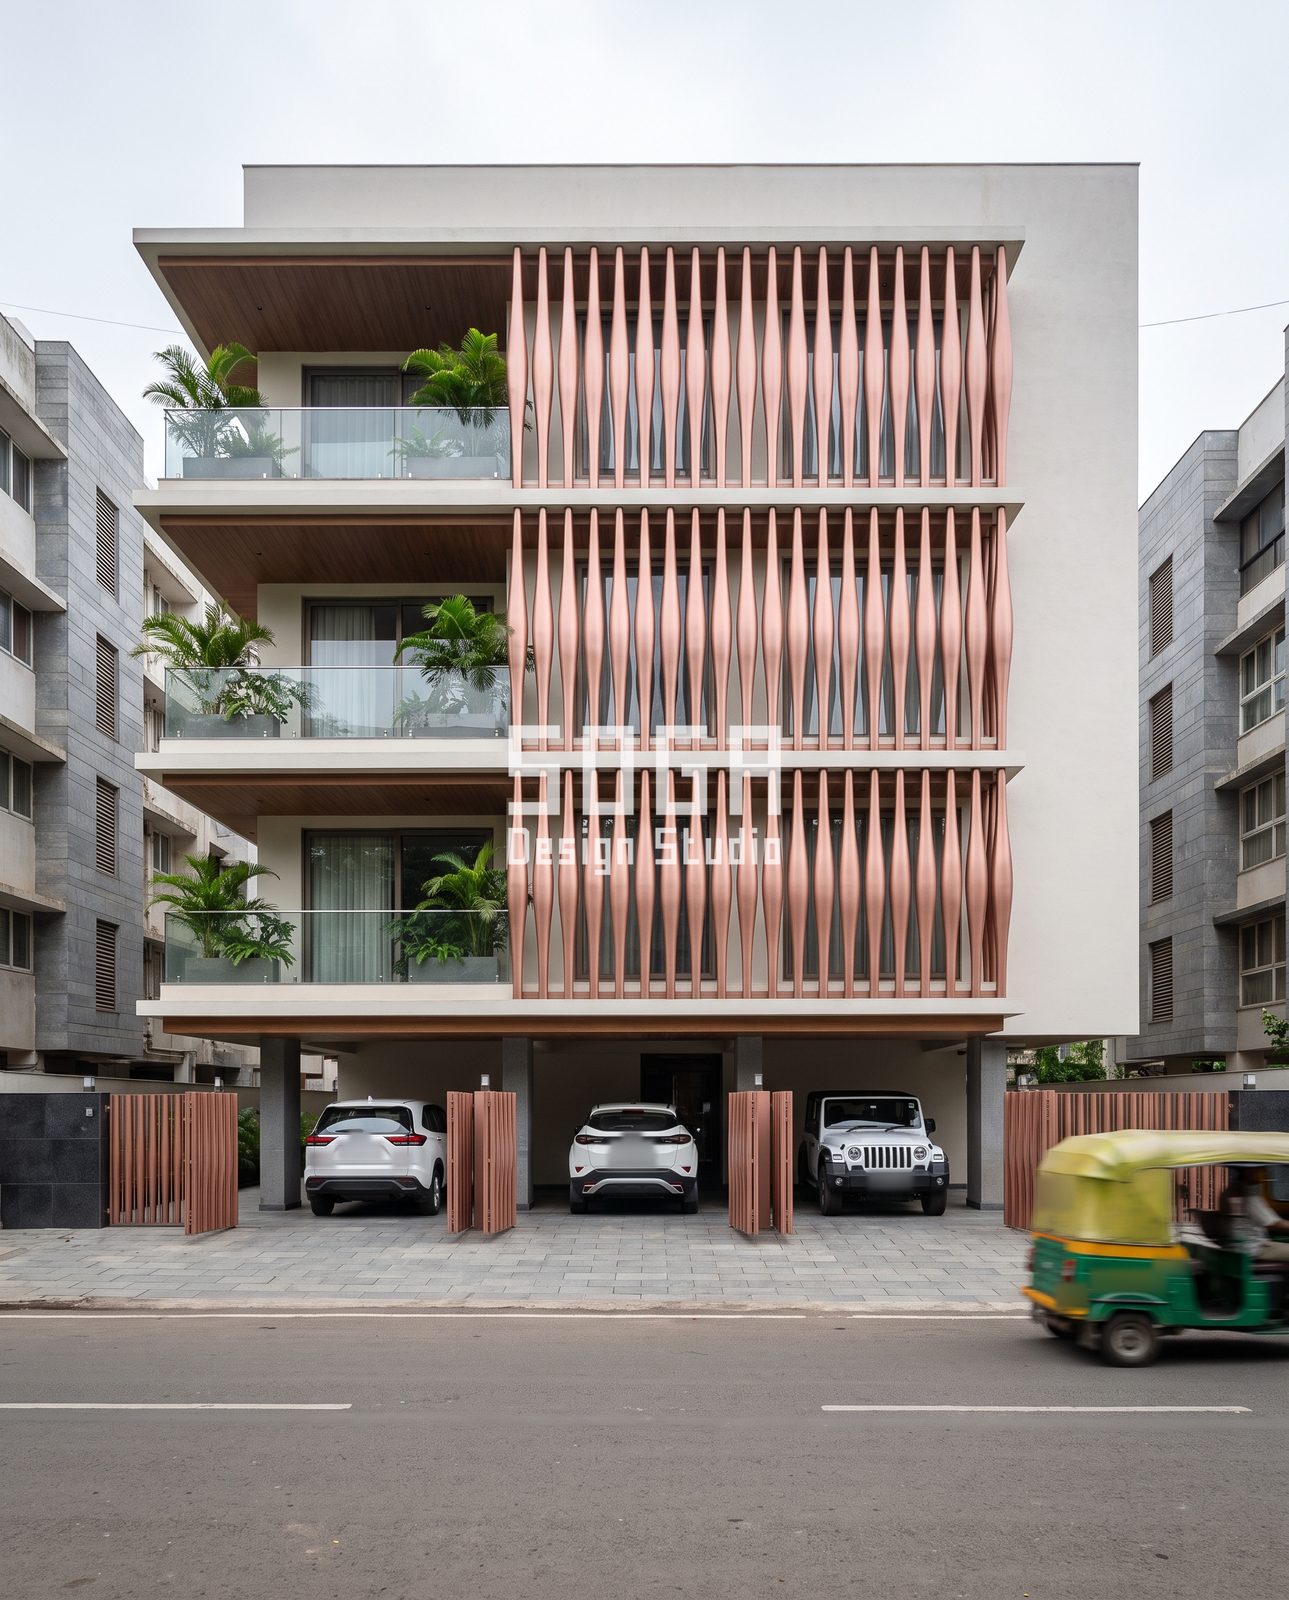
Angular does not have to mean folded. In this concept the right three-fifths of the front is covered by tall double-tapered fins, pinched at mid-height and swelling near each slab, stacked in three tiers with one tier per floor. The tone is a soft copper-pink, and the left two-fifths stays open as balconies with glass balustrades and timber soffits. Because the fins hang at the slab-edge plane, the screen shades the glazing behind it and could be added or removed without touching the wall.
Pale colour is the hard end of the range. Strong colours hide their defects; a pastel advertises them. A few microns of coating variation between two fins read as two pinks once low sun rakes across them, and monsoon dust runs down a light fin as thin grey lines that a charcoal fin would never show. The design intent is a fin about 3.0 m tall, roughly 60 mm wide at the waist and 180 mm at the swells, on a 250 mm pitch, with a sloped top cap and drip edge to send runoff off the face.
Ask the coater for one batch per elevation, a written colour tolerance between batches, a durability class rather than just a shade name, and spare fins painted at the same time. Judge the tone on a full-size mock-up of at least three fins, outdoors at three times of day, because overcast light in a visualisation always flatters a pastel. It fails first at the colour match: a fin repainted years later will not sit with its neighbours.
Draped facade design: two timber-tone curtains across four floors
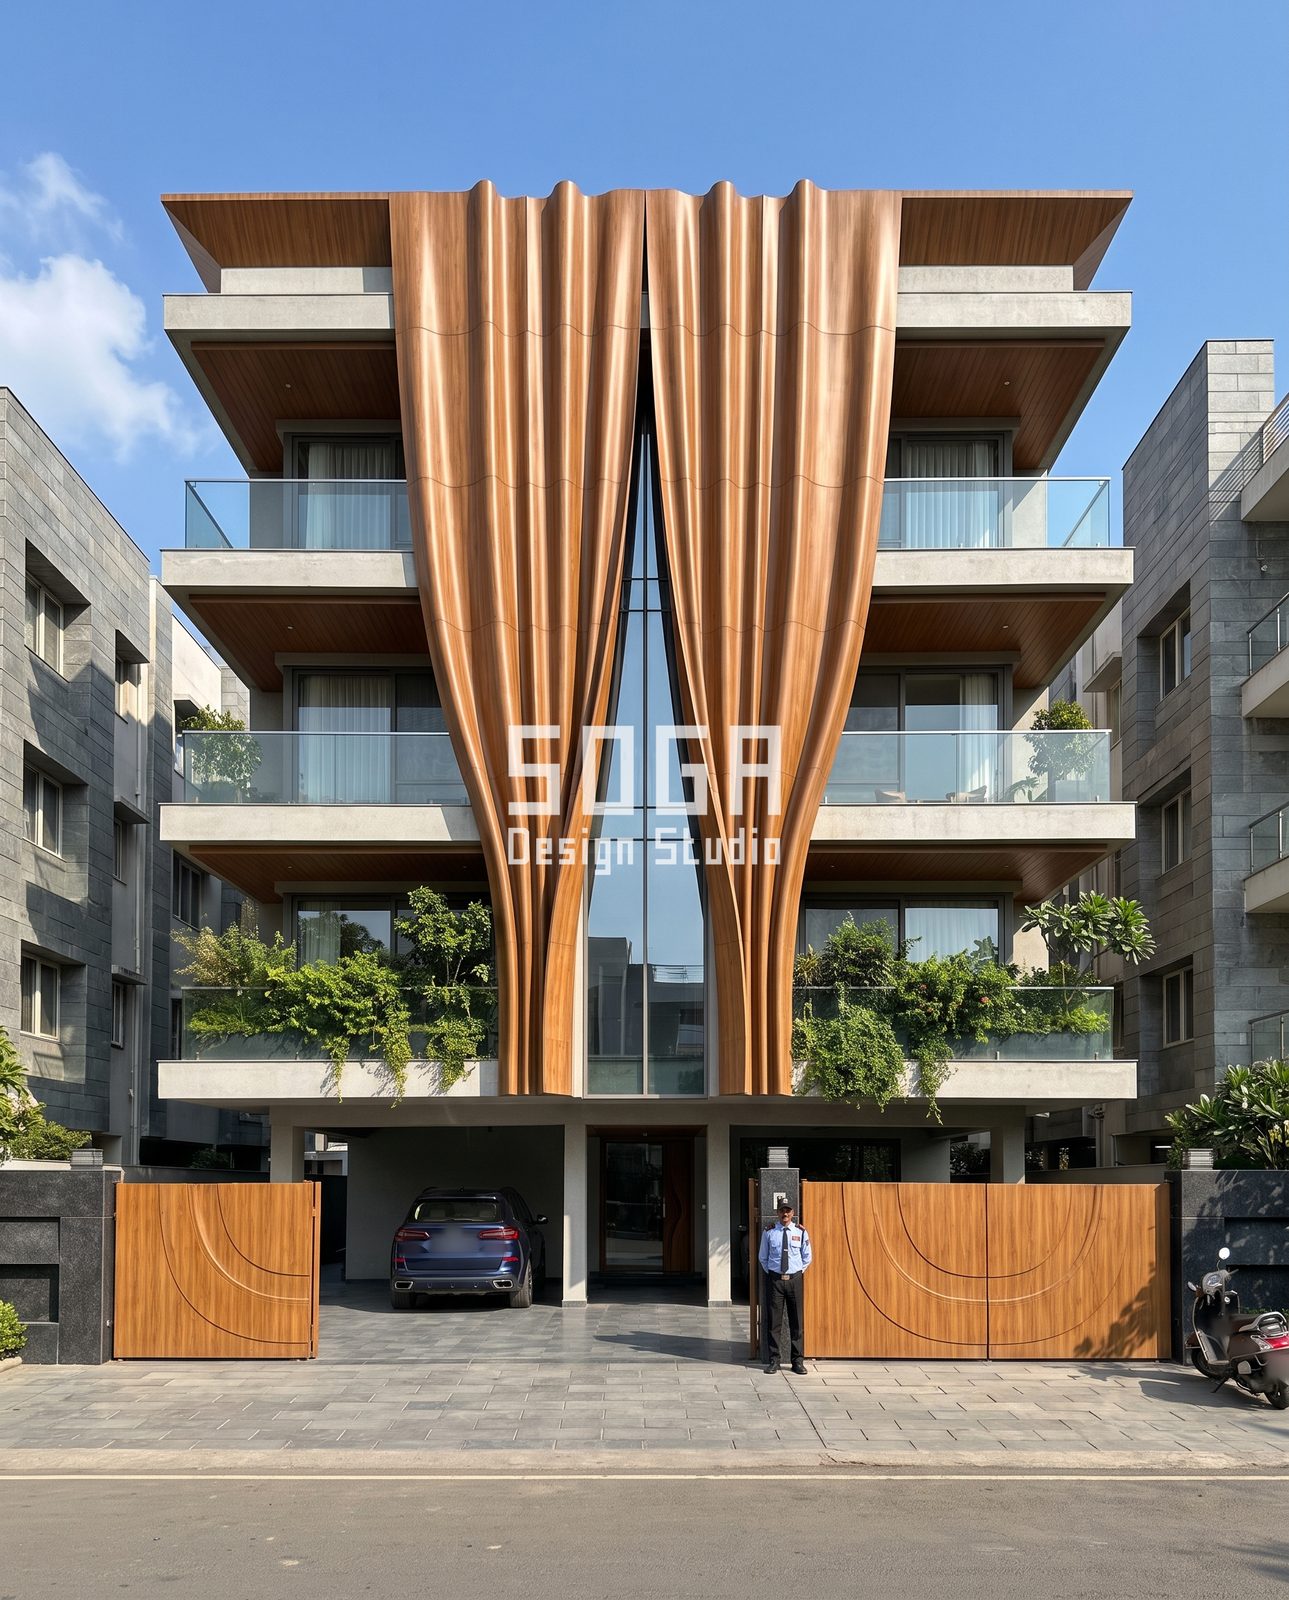
The fourth concept swaps geometry for a gesture. Two huge fluted panels hang like drawn curtains from the roof edge, sweep in and pinch toward the centre, and part around a tall glazed slit that brings daylight into the core. The panels are a timber-tone finish, vertically ribbed, with faint horizontal seams; concrete-tone slab edges and glass balustrades step out on either side, and the stilt floor below has timber-tone gates with curved arc incisions between black granite piers.
Surfaces this tall are never one piece. Panels of about 2.4 to 3 m stack to reach the height, so roughly four joints cross each curtain, and dark straight seams turn a soft drape into tiled wall. Align them with the storey lines and use a recessed shadow gap of about 12 mm so the joint reads as a drawn line. Wind also lifts a tall panel from its outer face, so the concept fixes each stack at every floor slab rather than hanging it from the roof, and a real project would replace any assumed load with a calculated one.
Real timber would warp and need recoating every few seasons in direct sun and monsoon, which is why the concept uses a timber-tone coating system on formed panels. The pinch multiplies moulds, because a straight curtain repeats one panel while a free curve may need four; drawing the pinch as one true arc lets panels share a mould with different end cuts. The slit is the wet spot: it needs a sloped sill, a drip on the panel returns and a replaceable sealant joint, and its glass can only be cleaned from roof anchors.
Loop-shaped balcony frames: a terracotta-tone tube around three levels
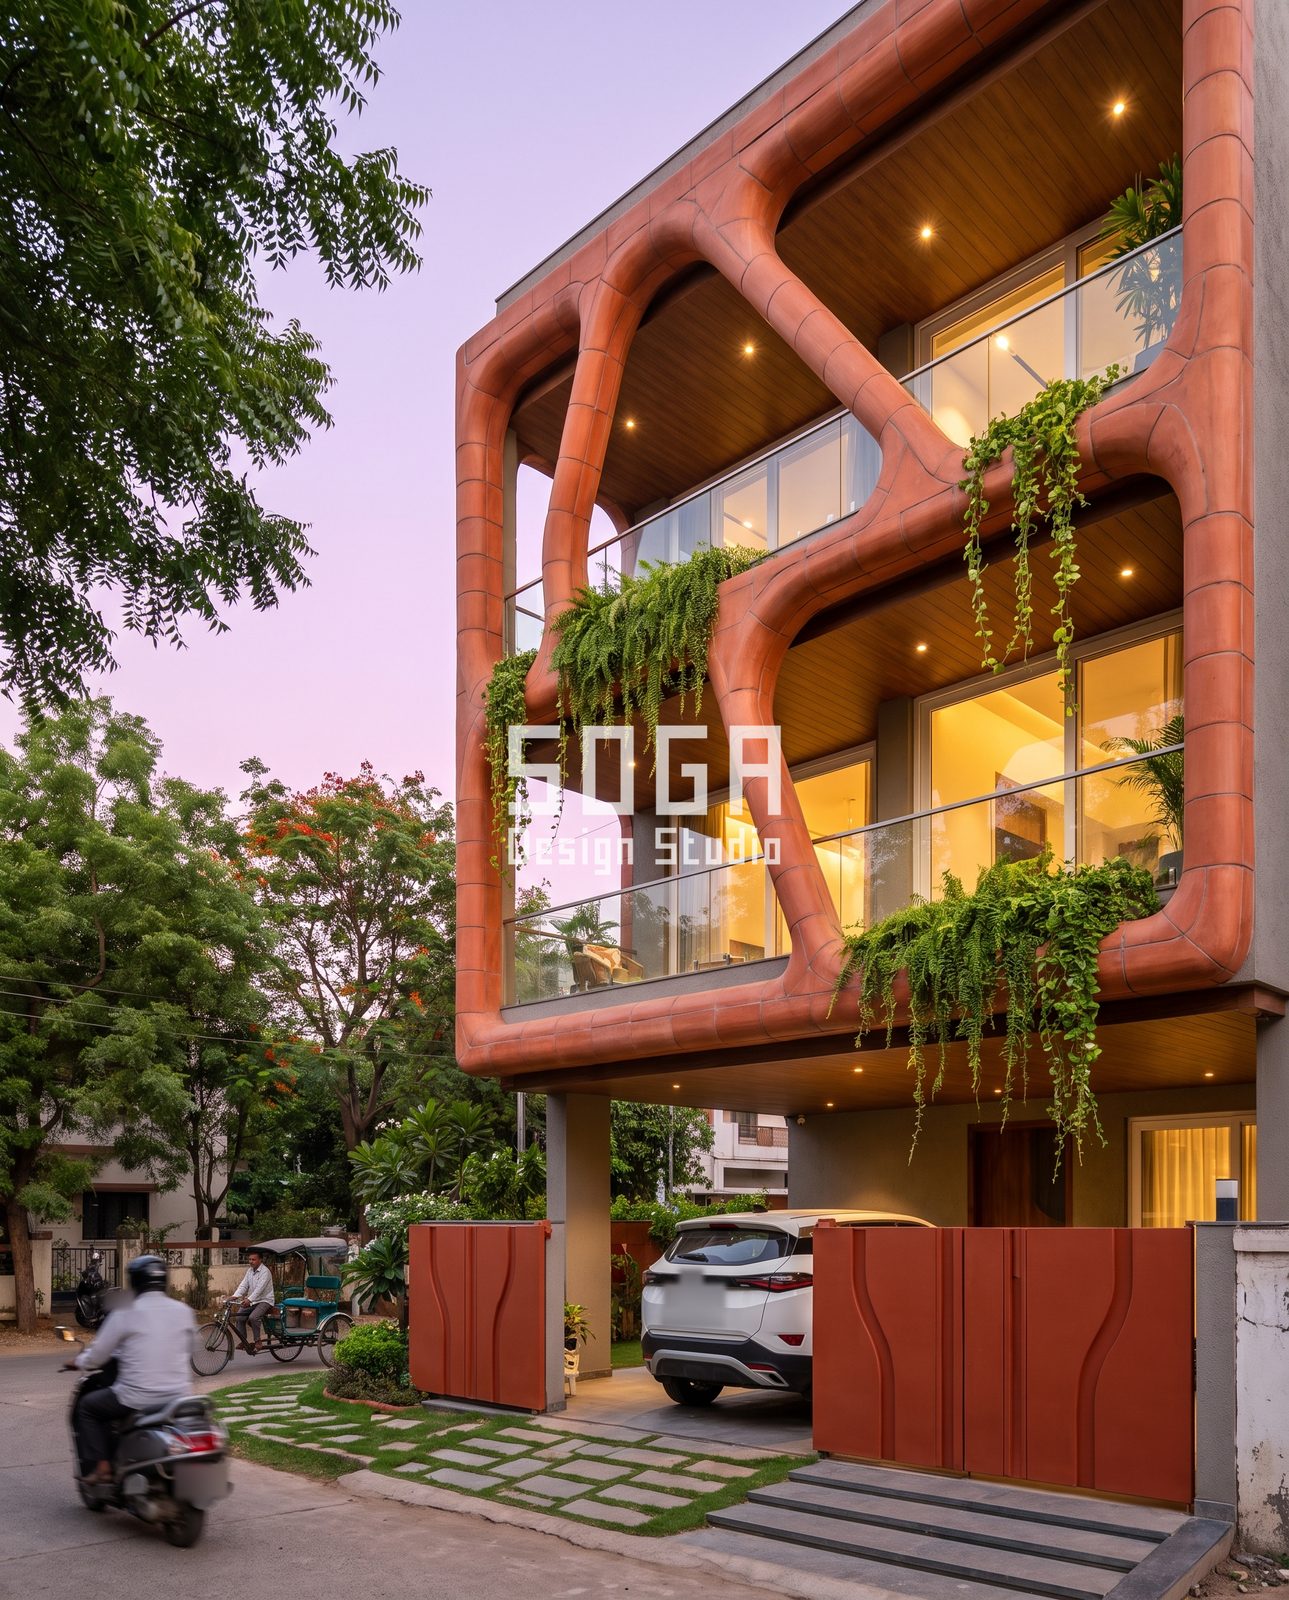
Last comes the softest and the most sculptural. A thick terracotta-tone tubular frame wraps the corner, drawn as a chain of loops rather than one hoop: continuous tube members with horizontal ring seams join in irregular polygon openings, one set per balcony level. Behind them sit glass balustrades, recessed downlights in timber soffits and warm-lit interiors, with ferns trailing from the balcony edges. The view is a three-quarter corner at dusk, which suits a plot that faces two streets.
Loop geometry matters more than it looks. A true circular motif repeats one ring at one diameter and is cheap to mould, while this irregular chain varies the ring and costs more because more shapes are unique. Deciding early whether the ring is one repeated part or a family of parts is the largest cost lever in the concept. Rings are formed as segmented clay-tone sections with the seams drawn on purpose, on a concealed steel sub-frame, so a seam every 600 mm reads as rhythm instead of a defect.
Its honest weakness is visual, not structural: the tubes are thick and the junctions read close to melted, so the sections should be slimmed and the nodes kept crisp. Top and bottom tube runs also collect water and dust, so they need a slight fall and a drip. Warm downlights push the colour toward orange after dark, so pair the finish with a lighting temperature of 3000 K or lower for the deepest terracotta tone.
Five angular balcony facade ideas compared: strengths, weak points, checks
Side by side, the five concepts can be compared quickly. It is a way to compare, not to rank: each one wins on a different plot.
| Idea | Does best | Fails first | Check before approving |
|---|---|---|---|
| Graphite folded plates | Strong shadow, garden-like balconies with planters | Valleys that pool water, hot dark finish | Written fall at every valley and a drain point |
| Triangle diagrid with jali-style panels | Layered light, privacy where you choose it | Top row at the parapet, mixed hole sizes | Rib type (cladding or structural) and one hole family per panel |
| Copper-pink spindle fins | Shade for glazing, calm vertical rhythm | Colour drift between batches, dust streaks | Mock-up of three fins and a written tolerance |
| Timber-tone curtains | One bold gesture, few decisions | Visible seams, wind at the slit, mould count | Fixing at every slab and an arc-based pinch |
| Terracotta looped frame | Sculptural corner, warm night presence | Thick, melted-looking junctions, cost of unique rings | Repeat ring count and node crispness |
How to choose between the five: four questions before you commit
Start with what the front must do for the rooms behind it, then with what your plot allows. These four questions sort most of the choice.
- How much projection can the plot legally and structurally take? A fold or a loop projects into the street setback; fins and curtains sit close to the slab plane.
- Which way does the front face? A west face wants shade and a light or ventilated skin, which favours fins or a perforated grid over a dark solid fold.
- How many unique parts can the budget carry? Folds, curtains and free loops multiply parts; a triangle grid and a fin screen repeat.
- Who will clean and inspect it? If the answer is a single caretaker with a ladder, avoid valleys and tall unbroken skins.
One rule helps: pick one gesture only. The graphite fold, the grid and the curtain each work because nothing competes with them; combining two would double the joints and the visual noise.
Water, dust and access: the maintenance checklist every idea shares
Every one of these fronts is decided by water, dust and reach, not by the render. Ask for a fall or drip at every horizontal surface, concealed fixings on a hidden sub-frame so no fixing head sits on the face, a written finish durability class, and a spare-part stock from the same batch. Plan roof hook points or balcony reach for cleaning before the drawings are frozen, because retrofitting access onto finished metalwork is untidy and expensive.
Pigeons and nesting birds are a quiet Indian problem: any open cavity behind a plate, panel or tube will be found within a season, so cavities need bird-proof mesh that still lets the air move. An itemised estimate for a real project is prepared after site and structural review, and it rests on cost drivers such as unique part count, moulds against repeat modules, finish system, transport and access.
Reading these images honestly: concepts, not completed buildings
These five pictures are studio visualisations made to test ideas at a glance. They show plausible forms with plausible parts, but none is a completed building, and any depth, spacing or angle quoted here is design intent rather than a certified detail. Treat them as briefs you can hand to a fabricator and an engineer, and expect the real drawings to change once wind load, plot limits and local rules are applied.
Related Reading
- balcony facade design in India
- curved balcony usable area
- facade screens and the view from inside
- screens without a dark room
- terracotta facade design
- Parametric facade design in India
Frequently Asked Questions
What are angular balcony facade ideas for Indian homes?
They are balcony fronts built from sharp, planar geometry such as folded plates, triangle grids and tapered fins instead of flat railings. On Indian plots they usually sit on the slab edge so the wall stays plain, and they must be drained, ventilated and easy to clean to survive monsoon, dust and west sun.
Is an angular folded balcony facade hard to maintain?
It can be if the valleys hold water. Give each fold a pitch of at least 3 degrees toward a concealed drain, keep planters on a separate slab kerb, choose a matte finish and plan cleaning access. With those, upkeep is a rinse before and after monsoon.
Can a triangular grid facade include jali-style screens?
Yes. The concept in this set fills some triangles with perforated panels and leaves others open to balconies. Open area of about 20 to 28 percent balances breeze and privacy, and each panel type should use one hole family so it repeats cleanly.
Do pastel fin screens fade in Indian sun?
Poor coatings do. Specify a powder-coat system with a stated outdoor durability class, a written colour tolerance between batches, and spare fins from the same batch. Judge the shade on a full-size outdoor mock-up, not on an overcast render.
Why are draped timber-tone facades made of coated panels, not real wood?
Timber this tall would warp, crack and need recoating every few seasons in direct sun and rain. A timber-tone coating on formed panels copies the look without the movement, but colour fade still needs a test panel and a maintenance plan.
How do I decide between these five balcony facade ideas?
Decide on projection allowed, facing direction, unique-part budget and cleaning access. Fins and grids suit west faces and repeat well; folds and loops suit deeper plots and cost more per unique part. Choose one gesture and let the rest of the elevation stay calm.
Want one of these balcony ideas tested on your plot?
Share your plot size, facing direction and street width and we will tell you which of these directions is realistic. Contact SOGA Design Studio. The buildings shown are concept visualisations, not completed projects.

