

Compact house facade ideas India homeowners look for usually start from a constraint: a 9 to 15 m front, a setback line that cannot move, and neighbours close on both sides. On a front that narrow there is room for one visible decision, and a second one competes with it. The five concepts in this post each make a different single decision, and each is a studio visualisation, not a delivered building.
Read the five as a menu of moves. One adds volume with faceted floating boxes, one glows after dark through perforated folded wings, one carves rounded D-shaped voids into a fluted stack, one wraps a corner block in vertical blades, and one frames the whole front in a deep green arch grid. Each section says what is drawn, how it would be built, where it fails first and what to ask a fabricator. A comparison table and five decision questions follow, so you can match an idea to your own plot.
These are concept designs by SOGA Design Studio, produced as design visualisations rather than photographs of completed buildings.
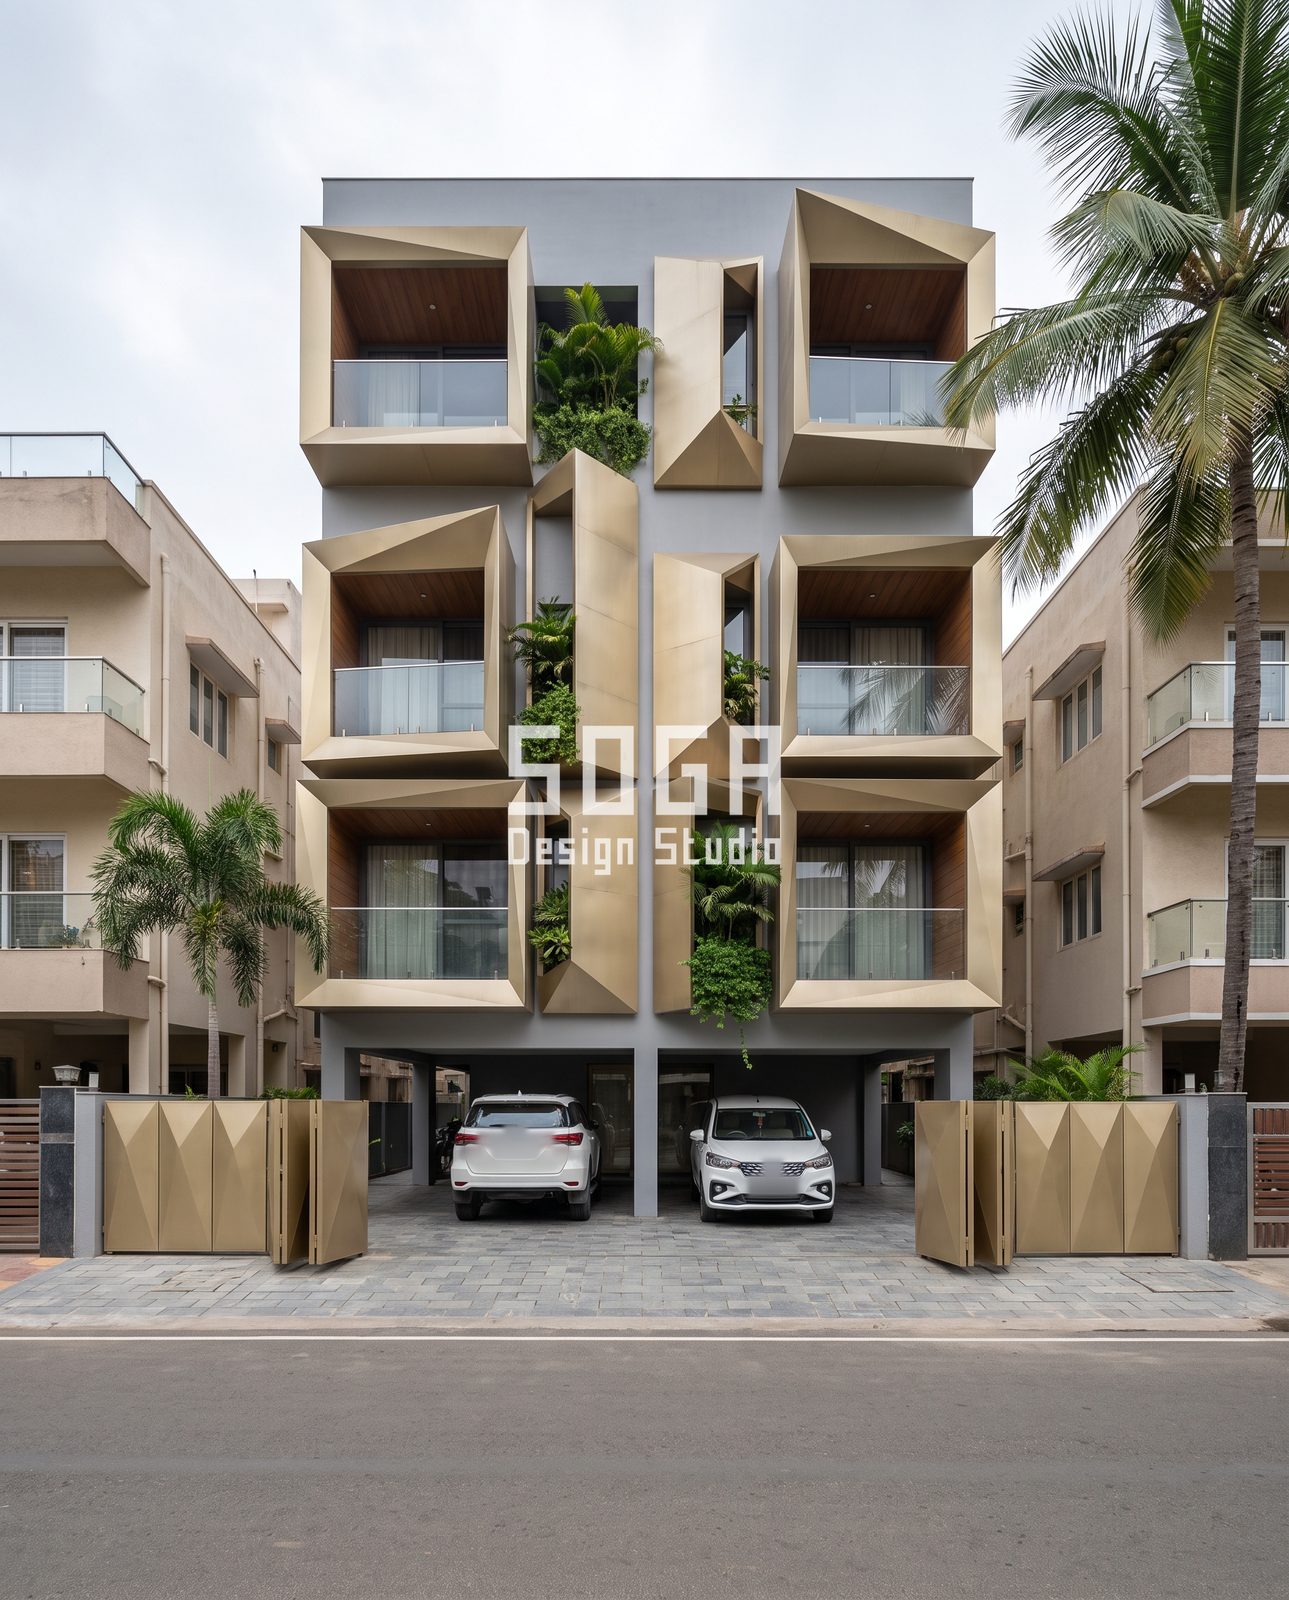
Floating Box Facade Ideas: Faceted Cantilevers on a Quiet Grey Wall
The lead image above answers the compact-plot question with volume. A plain grey plastered wall carries a three-row grid of projecting champagne-gold boxes: a large faceted box on the left, another on the right, and a slim centre column of angular fins with ferns and palms planted into the gaps. Below, an open stilt holds two cars behind folding gates in the same faceted gold-tone finish. Nothing on the wall is decoration only. Each box is a room that gains floor area and a side view along the street.
Three things make the boxes read as floating . The wall behind is deliberately quiet, so the gold-tone facets stand forward. Each box has a timber-tone soffit that catches reflected light, so the underside looks lit instead of heavy. And the five-sided frames leave no edge parallel to the slab, so the eye cannot measure the support. Floating still needs a shadow gap: a recess of 25 to 30 mm where each box meets the plaster breaks the box from the wall, drains water and hides the sealant line.
As design intent, a box about 2.4 m wide and 3 m tall projecting 1 m to 1.2 m is a comfortable size for a window seat and works in ordinary RCC with a lightweight skin hung from an outrigger, formed sheet on a concealed sub-frame. Beyond 1.5 m the slab and beam need dedicated structural design. On a compact plot the projection is the risk, because local rules count it against the building line, so confirm the permitted projection before you fix the depth.
Behind the grid, the narrow centre column is not a room. It is a fin-and-planter spine, and in a house with a courtyard behind it can line up with the courtyard axis so a cross-breeze passes from street to court through that gap. Ask the fabricator how many different facet shapes the boxes contain and whether they share moulds.
Warm-Lit Perforated Wings at Night: Colour Temperature for a Dusk Elevation
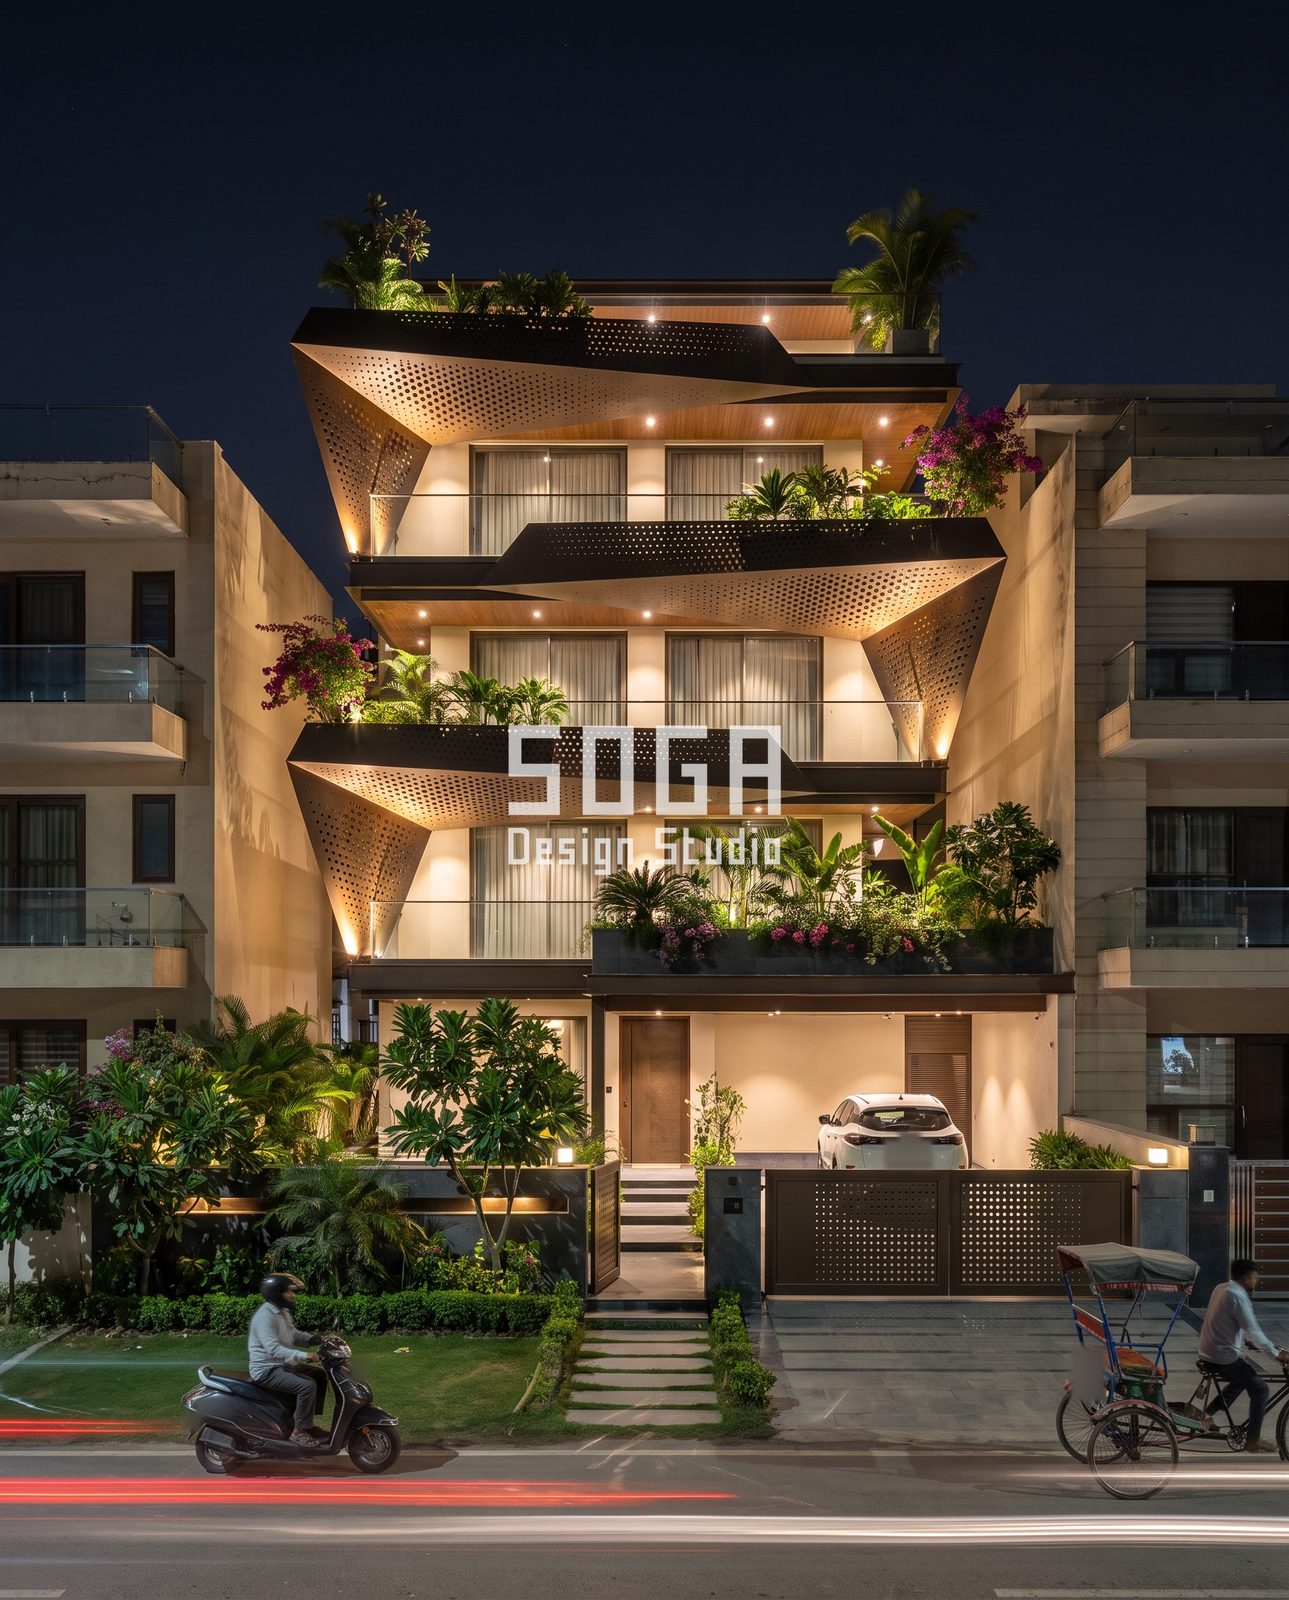
This second concept was briefed as a warm terracotta elevation at dusk. What is actually drawn is a night view in a dark charcoal-tone finish: at three floor levels a dark parapet band runs across the slab edge and a large triangular fold drops from its ends. The folds are perforated with round holes and lit from within, so they glow gold, and they join a perforated soffit above each balcony. Behind them sit warm-lit rooms, planters of bougainvillea and palms, and a roof terrace. The colour lesson still holds, only the surface differs: dark metal takes on the colour of the lamp instead of competing with it.
Colour temperature is the design variable. For a wall or a perforated plate, 2700 K to 3000 K warm white gives a rich amber glow, 2200 K suits small accents such as an entrance niche, and 4000 K neutral turns warm surfaces grey. Choose lamps with a colour rendering index of 90 or more. A real terracotta-tone surface would react more strongly than this charcoal one, because clay carries its own colour and warm light strengthens it, so test any clay-tone sample under the chosen lamp at dusk before ordering.
A lantern effect needs a gap of about 80 to 100 mm between the lamp strip and the perforated plate, with a diffuser sheet behind it, or the 10 to 12 mm holes read as a row of bright dots. The visualisation also shows the lower tips of the wings apparently hanging unsupported. In a real design each tip would need a hidden stiffener or a return to the slab, so treat that as the first detail to prove.
Night lighting has two audiences to respect: the houses on both sides and drivers on the road. Put the downlights on a dimmer and a dusk sensor, aim wet-road reflections away from drivers, and use sealed fittings of IP65 or better with a service hatch in the soffit so a technician reaches the lamps without scaffolding.
Rounded Fluted Stack with D-Shaped Openings for a G+2 Home
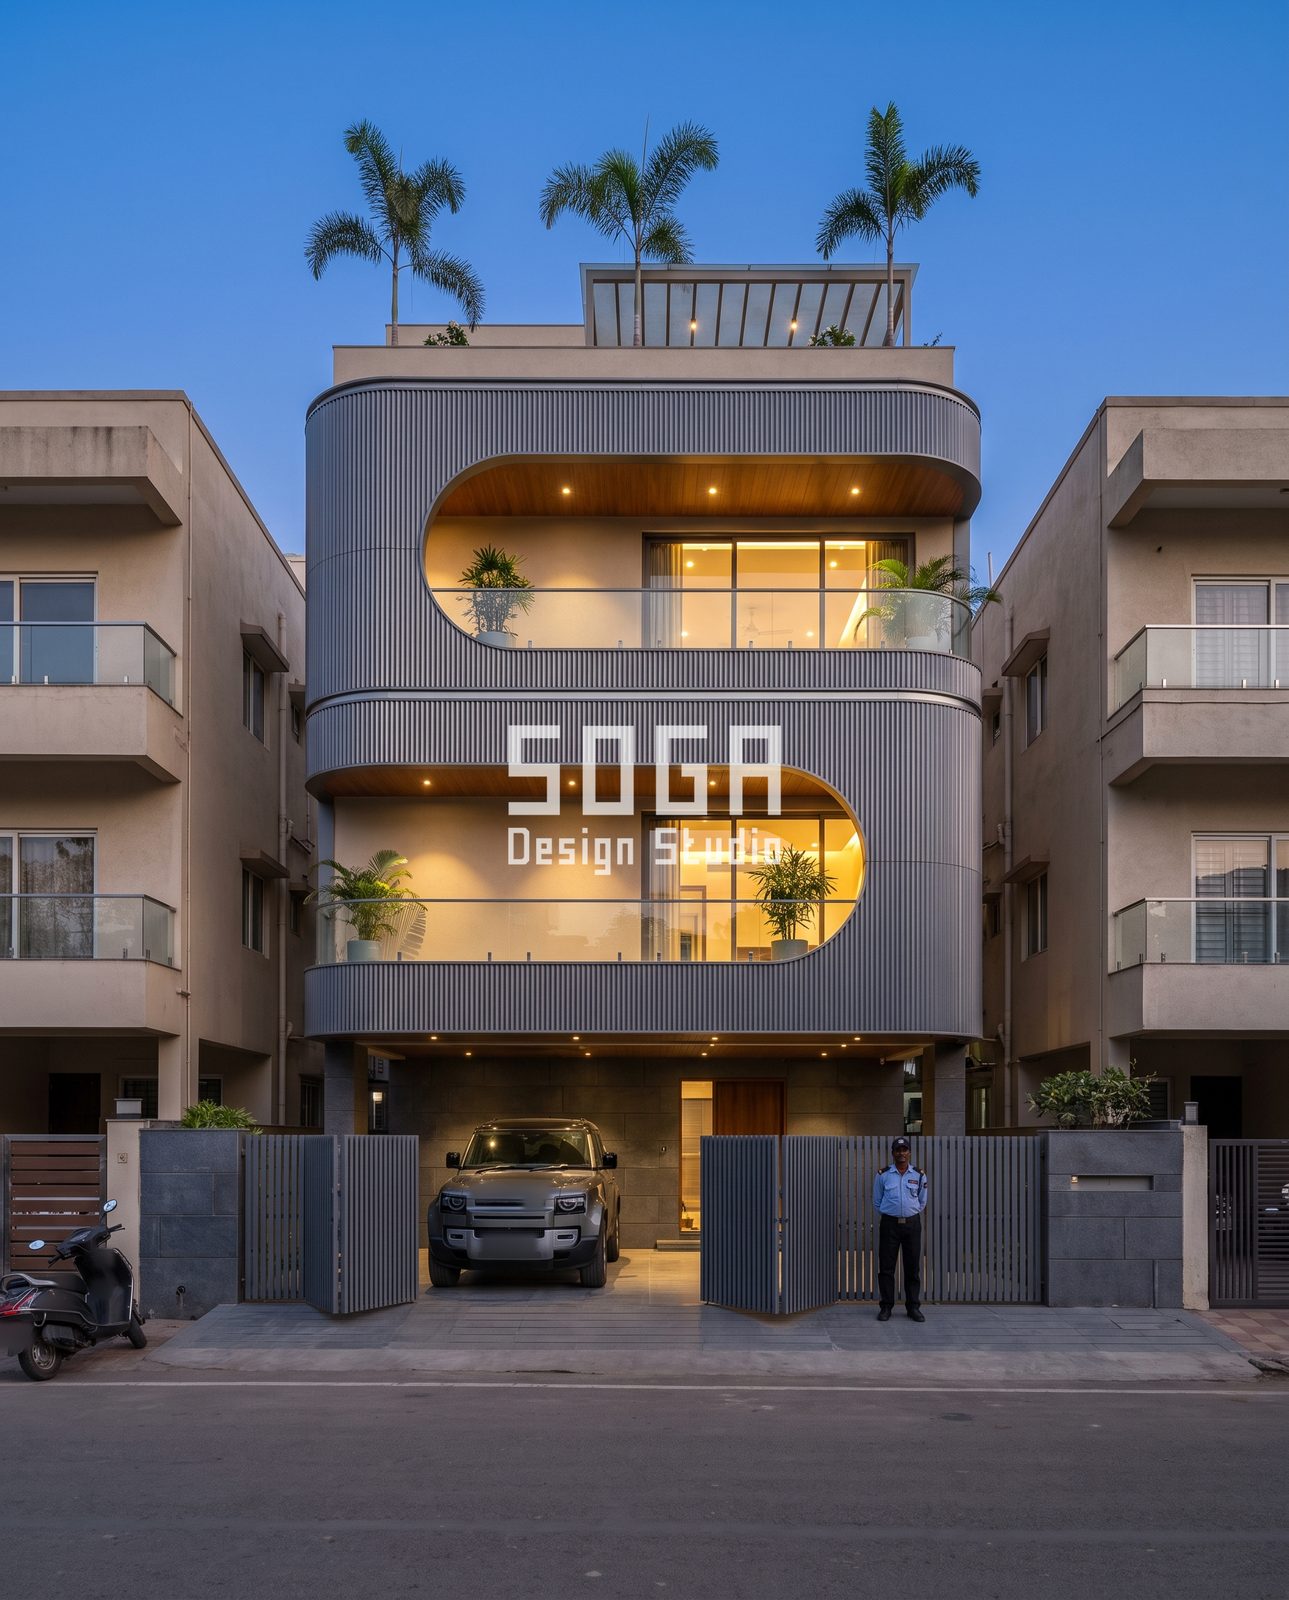
Third comes the calmest idea and the best suited to a narrow frontage. A soft-cornered stack of two floors is wrapped in fine vertical fluting in a matt silver-grey finish, and a large D-shaped opening is cut through each floor. The upper opening sits on the right and the lower one on the left, so the balconies do not stack. Each void has a timber-tone ceiling, downlights, a glass balustrade and potted plants. The roof carries a glazed pergola and three palms, and the open ground holds a porch behind grey slatted gates.
On a small plot there is room for one visible decision, and here it is the cut-out. The D opening is the balcony, the shade and the signature at once: its upper lip throws shadow on the glass, and rotating it left then right protects privacy between floors. As design intent each void is about 3 m wide and 1.6 m deep. Nothing projects, so the idea survives strict setback rules that would remove a floating box.
Fluting is the economical part. One repeated profile with a depth of 15 to 25 mm and a pitch of 40 to 60 mm gives a fine texture from the road without any shaped parts, fixed on a rail system with concealed fixings. The hard part is the rounded corner, which needs a formed corner piece. Ask for a radius the fabricator already stocks instead of a custom one, and make sure water inside each void drains to a proper outlet, not down the fluting.
At ground level a sliding gate needs a clear side wall equal to its opening width for the track, so plan that first. A 3.6 m opening wants 3.6 m of clean wall, and that constraint trims more compact designs than any facade decision.
Vertical Blade Rhythm on a Corner Block: Slat Logic at Six Floors
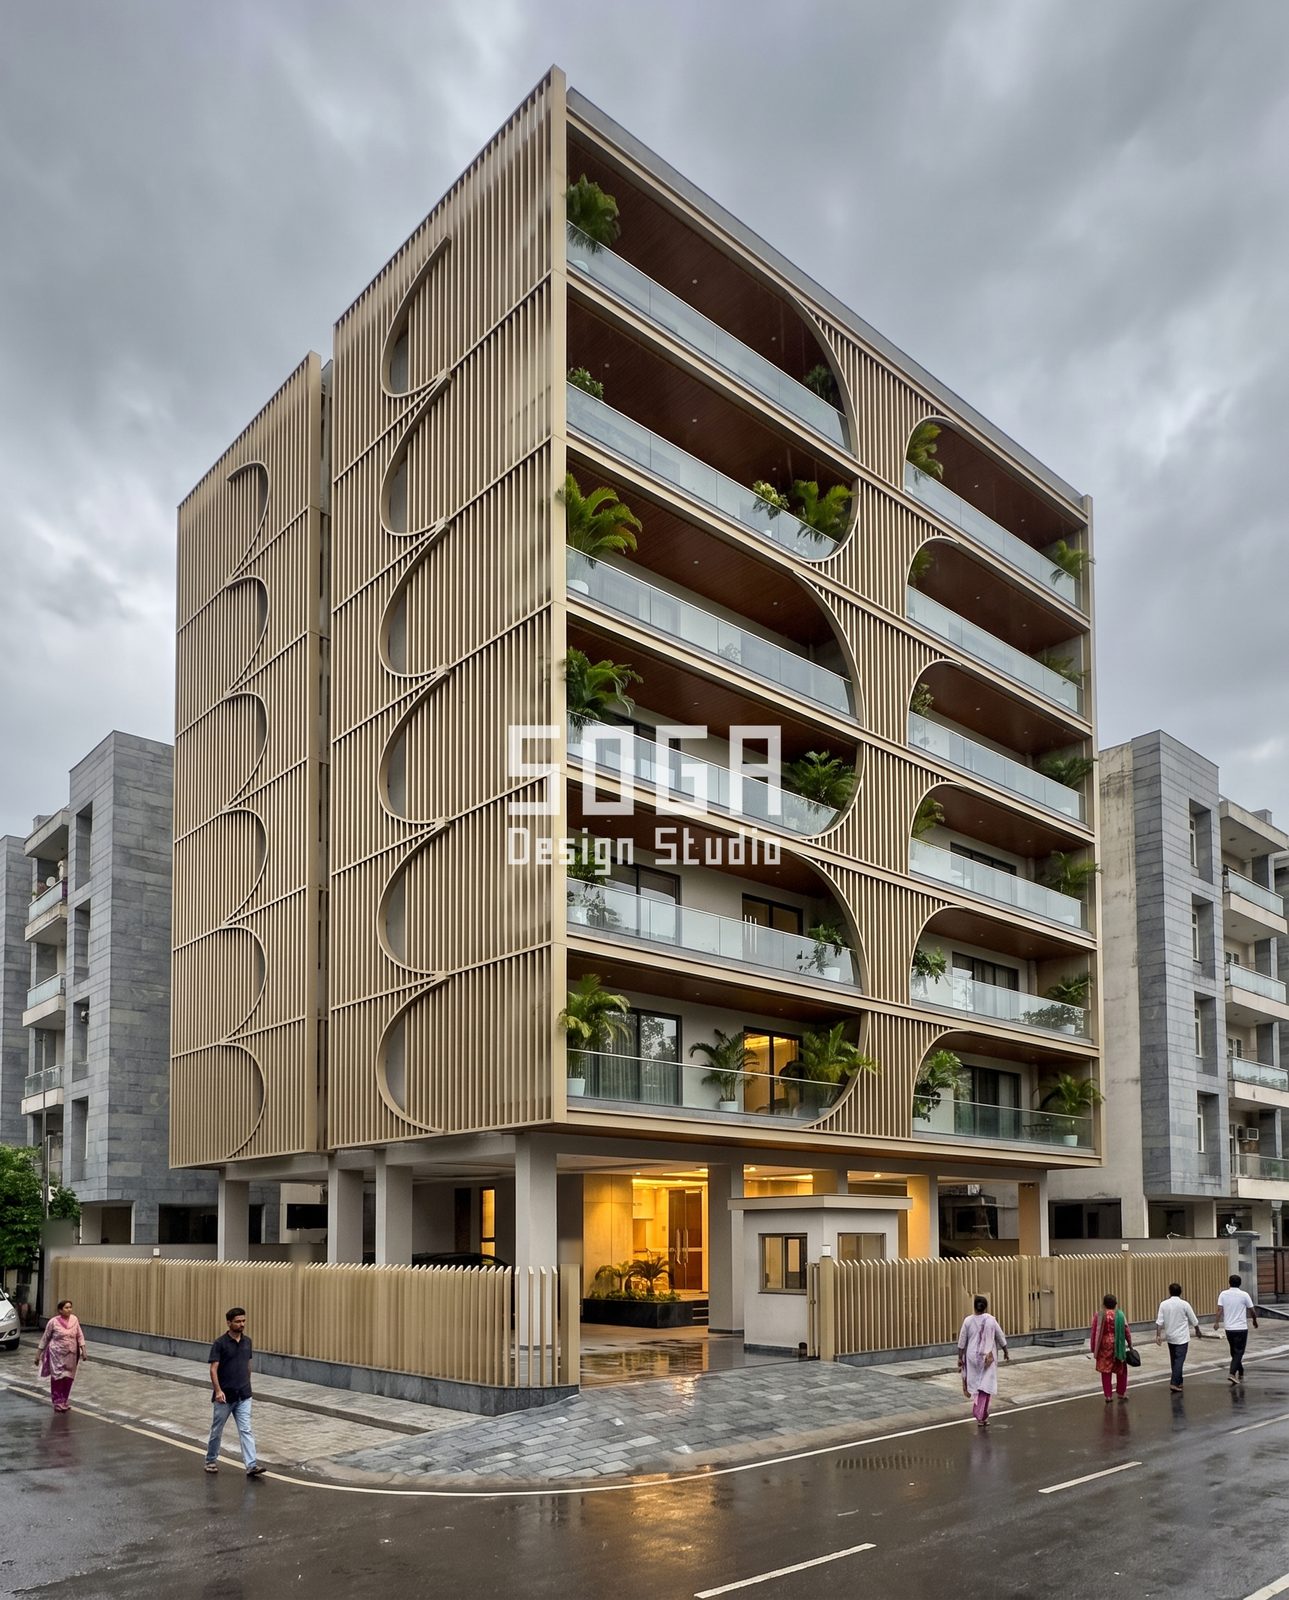
Image four was briefed as a timber slat rhythm. The blades drawn are a champagne-tone metal finish, not timber, though the logic is the same for a timber-tone blade. It is a three-quarter corner view under heavy rain cloud: the left face is a screen of long vertical blades with leaf-shaped openings cut at each floor on an S-curve beat, and the front face shows about six floors of balconies with glass balustrades and timber-tone ceilings. The ground is open on slim columns, with a lit lobby, a guard cabin and a low fence made from the same blades.
Scale is the issue here: this is the largest idea in the set, and it does not belong on a two-floor house. A blade screen needs height to read as a rhythm; on a small frontage it would look like a fence around the balconies. Where it does help a compact plot is on a corner, because the screen wraps the exposed side and lets the balconies keep their view down the street. The design intent here is a blade about 45 mm wide and 110 mm deep on a 100 mm pitch, so a deep section throws a clear shadow line even on a cloudy day.
One rule keeps the pattern calm is that the pitch never changes and only the blade length does. Changing pitch to make the openings flow turns rhythm into noise and multiplies unique parts. Blades would be pre-assembled in cassettes about 1.2 m wide and one storey tall, hung from the slab edge on brackets that allow a few millimetres of thermal movement. A damaged cassette can be swapped alone, and the corner return should be set out first.
Slope or cap the top of every blade so dust and rain do not sit on the tip, and ask how far the screen stands from the balcony line, because a free-standing screen needs stiffening against wind.
Green Lancet Arch Frame: Pairing Colour and Arch Geometry on a Narrow Front
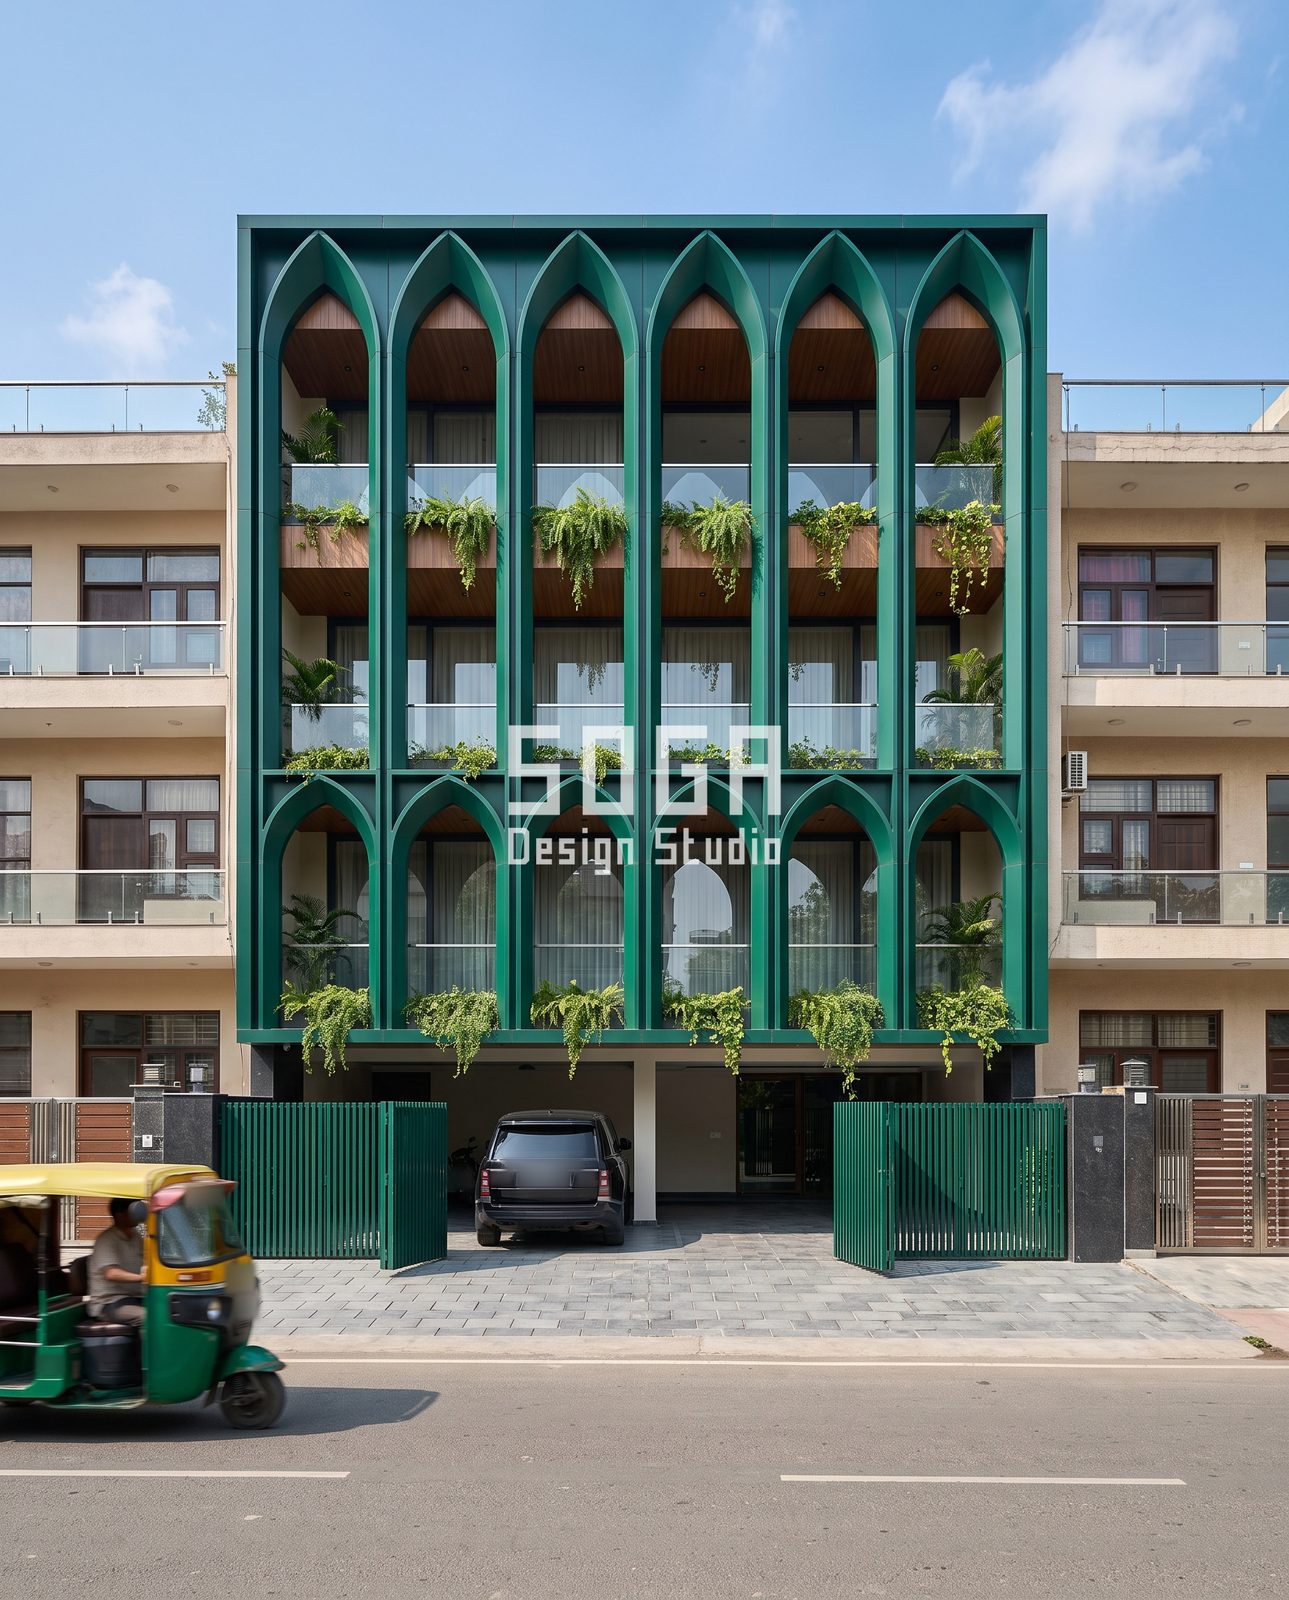
Last comes the boldest concept in colour and the most disciplined in form. A rectangular frame in deep bottle-green paint is filled with a grid of six tall pointed arches. The upper arches are two storeys high with timber-tone arch heads and planter boxes, and the lower row encloses the first floor. Behind the frame sit glass balustrades, sheer curtains and ferns trailing from the planter ledges. The stilt below holds a dark car behind two green vertical-slat folding gates,.
Because the frame is flat, it costs no projection. That makes it a real alternative when a setback rule or a structural engineer rules out a cantilever. One repeated arch shape gives a small house a strong identity, but the frame is a screen in front of every window, so keep the clear width between arches generous or the rooms behind lose daylight.
Green is sensitive to light. Warm lamps push it towards olive and cool lamps make it look blue, so agree a colour reference under the lighting you plan to use. The paint should be an exposure-rated factory coating with a written colour-drift limit, since a dark green shows chalking and fading sooner than a pale one.
Hanging ferns are part of the picture, so give each planter a drip tray, an overflow and a slope. Water that runs down a painted surface leaves a mineral streak that shows on dark green.
Compact House Facade Ideas India: Five Concepts Compared
All five concepts solve the same problem, giving a narrow Indian front some depth, shade and identity, with very different trade-offs. The table sets them side by side.
| Idea | What it does best | Where it fails first | What to check |
|---|---|---|---|
| Faceted floating boxes | Adds floor area and side views | Projection rejected at approval; many unique facet parts | Permitted projection, mould sharing, tip deflection |
| Perforated wings, lit at night | Glow, filtered light, strong evening presence | Unsupported lower tips; light spill to neighbours | Hidden stiffener, lamp gap, dimmer and IP rating |
| Rounded fluted stack with D voids | Privacy and shade with one form, no projection | Corner pieces and drainage inside the voids | Stock corner radius, outlets, gate track length |
| Vertical blades with leaf openings | Whole-building presence on a corner | Reads as a fence on a low house; dust on blade tops | Cassette size, movement joints, cap slope |
| Green lancet arch frame | Calm, strong identity with no projection | Daylight loss; colour shift under lamps; water streaks | Clear width between arches, coating drift limit, drip trays |
How to Choose Between the Five for Your Plot
Start with the constraints that cannot move. Five questions settle most decisions:
- How many floors will the elevation have? Two or three floors suit the fluted stack or the arch frame; six floors can carry a blade screen.
- Can the plot’s rules allow a projection? If not, choose a flat idea such as the arch frame or the carved D voids, and keep the floating boxes for a plot with a proven setback allowance.
- Which way does the front face? A west front wants deep soffits and narrow glazing, so boxes and D voids with timber-tone ceilings work better than an open arch frame.
- Do you use the house mainly in the evening? If so the lit perforated wings earn their cost; if the house is empty at night they are a plain dark fold.
- Can the fabricator keep to a single repeated part? The fewer unique parts, the calmer the price, and the fluted stack and the arch frame repeat the most.
Keeping a Compact Facade Buildable and Clean in an Indian Climate
Each idea above lives or dies on details that no render shows. Water is first: soffits, planter ledges and the insides of voids each need a slope, a drip edge and an outlet, because stains start where water sits. Dust is second, and it collects on horizontal tops such as blade ends, box lips and planter edges, so ask where a person will stand to clean them. West sun and monsoon spray fade coatings unevenly, so ask for a written colour-drift limit and an exposure rating.
Access is the quiet cost. A cassette that can be lifted out, a lamp behind a service hatch and a balcony from which the glass can be cleaned all save more over ten years than a cheaper first finish. Fixings should be concealed and the sub-frame hidden, and each design should show how a damaged part is replaced without removing its neighbours.
Setbacks, Approvals and What a Concept Visualisation Cannot Tell You
Nothing here is a delivered building: every image in this post is a studio visualisation. They show intent, not a delivered building, and none of them replaces a structural check, a fire and safety review, or the approval process of your local authority. Projections beyond the building line, balcony depth, parapet height and glass balustrade rules vary by city, so bring the plot’s sanctioned plan to the first conversation.
Cost follows drivers, not area: the number of unique parts, whether moulds repeat, the finish system, the access needed for fixing and cleaning, and transport. SOGA Design Studio prepares an itemised estimate per project once the site, plot and orientation are known, so you can see what each fold, cut-out or arch adds.
Related Reading
- 30 feet front elevation design
- stilt parking house facade design
- terracotta facade design
- facade lighting design
- house facade design in India
- Parametric facade design in India
Frequently Asked Questions
Which compact house facade ideas India homeowners can use on a narrow plot?
Pick one visible move and keep everything else quiet. This set shows five: faceted floating boxes, perforated lit wings, a rounded fluted stack with D-shaped openings, a vertical blade screen on a corner block, and a green lancet arch frame. On a narrow front, the fluted stack and the arch frame usually need the least projection and repeat the most parts.
Do floating box balconies need special approval?
Often yes. Local rules count projections against the building line and set limits on balcony depth. A concept box of about 1 m to 1.2 m projection is easy structurally, but the permitted projection depends on your city and plot. Check the sanctioned plan and get a structural engineer’s opinion before fixing the depth.
What colour temperature works for a lit elevation at dusk?
For warm surfaces and perforated plates, 2700 K to 3000 K warm white gives a rich amber glow, and 2200 K suits small accents. Avoid 4000 K neutral on warm tones because it turns them grey. Use lamps with a colour rendering index of 90 or more, and test a sample under the lamp before ordering finishes.
Is a rounded fluted facade cheaper than a faceted one?
Usually its part count is lower, because one repeated profile covers the wall and the shaping is concentrated in a few corner pieces. Faceted boxes need many different panels. Ask the fabricator for the number of unique parts in each option, since that drives cost more than the area of cladding.
Will a green arch frame make my rooms dark?
It can. The frame stands in front of every window, so a narrow clear width between arches cuts daylight. In the concept the arches are tall and the glazing sits behind planters, but you should check daylight for each room and widen the openings on the darker side of the house.
Can a vertical blade screen work on a two-floor house?
It rarely does. A blade rhythm needs height to read as a pattern, and on a low house it looks like a fence around the balconies. It suits a corner block of five or six floors where it wraps the exposed side. For two floors, choose a fluted volume or a flat arch frame instead.
Fit One of These Ideas to Your Plot
Send us your plot width, floors and orientation and we will tell you which of these moves your front can carry. Contact SOGA Design Studio. All buildings shown are concept visualisations.

