

Most of what gets sold as a ‘parametric gradient’ on an Indian builder-floor front is two or three dimensions drifting at once — tilt, depth and spacing all moving together on the same panel. That is not a gradient. That is noise with a CNC invoice attached.
A one-variable facade gradient is a parametric rule where exactly one measured quantity — tilt angle, panel width, or perforation diameter — changes continuously across a building face while module size, opening ratio and pitch stay fixed. Change more than one variable and the facade reads as random, not designed.
Every system below is a concept: dimensioned to buildable tolerances, priced per square foot, and checked against this rule, but none of these five buildings exists yet.
The Real Complaint Behind This Rule
The complaint that triggers this rule is real, and it has a number behind it. At the 15-20m distance a street actually views a 20-30m wide facade from, a perfectly uniform, identical module repeated edge to edge reads as a flat rolled sheet — there is nothing for the eye to lock onto. That is exactly why all five systems below, in five different materials, put one quantity in motion instead of leaving the grid dead.
The Jaali Already Solved This
जाली (jaali) is a carved stone or lime-plaster lattice screen, built into haveli and tomb facades across the Deccan — Hyderabad’s Qutb Shahi and Nizami-era work is where it is most legible — perforated in a repeating geometric pattern that filters glare and moves air through a wall without opening it to the street. Deccan masons graded exactly one quantity by height and exposure: the size of the opening, tighter near eye level where privacy and the stone’s own strength both demanded it, more open higher up where only light and air were at stake. The lattice’s own module and setting-out never changed from top to bottom. Pore Bloom, the Hyderabad system below, is the one place in this run that applies that same single-variable grading at a comparable spread — 14mm to 85mm — rather than borrowing the jaali’s look.
What Is The One-Variable Rule?
Vary exactly one dimension. Lock the rest. That is the rule behind all five systems in this post — tilt angle, panel width or perforation diameter moves across the face, while module size, opening ratio and pitch never do. A facade that holds to this can be read from the street in one glance. A facade that does not reads as decoration with a fabrication cost attached, not as a design decision.
What Happens When Two Variables Move At Once?
The industry’s usual fix is to vary everything the CNC file can reach at once — tilt, depth and spacing drifting together on the same panel, because a panel that moves in three directions at once simply looks busier than one that moves in one.
The eye cannot separate three simultaneous variables into a rule. It reads scatter, not a decision. It is also the more expensive way to build it: a panel whose tilt, depth and width are all independent is a one-off casting every time, never a repeatable module cut from one setting-out file.
The Five Systems, Side By Side
One column below is the city and material. The other is the single quantity each system moves, and by how much.
| System, City, Material | Variable And Range (Module) |
|---|---|
| Parametric Ember Scoop — Ludhiana — Corten steel | Facet tilt, 4° to 17° (tray height 450mm to 1200mm) |
| Parametric Canted Weave — Chennai — Walnut wood-finish | Frame tilt, alternating direction, 5° to 17° (balcony frame module) |
| Parametric Serpent Taper — Chandigarh — Teak wood-finish | Ribbon width, 900mm to 500mm (350mm depth held constant) |
| Parametric Crest Vault — Surat — Copper-bronze anodised | Curvature to a single crest (panel count by bay, no linear number) |
| Parametric Pore Bloom — Hyderabad (Jubilee Hills) — Rose-copper perforated | Perforation diameter, 14mm to 85mm (diamond-quilt lattice module) |
What Actually Sets These Numbers?
A single-variable gradient only earns its place when it is tied to a real physical driver, not applied decoratively. A west-facing builder floor in Ludhiana can justify a facet-tilt gradient against low afternoon sun, while a Hyderabad apartment tower’s perforation-diameter gradient can track floor height and distance from ground-level shade — the variable is the proof that the facade is reading a real condition, not generating a pattern. Across these five systems, the driver and the number are:
| Driver | What it sets, and to what |
|---|---|
| Facet tilt — Ember Scoop, Ludhiana (30.9°N) | Climbs from 4° at the base to 17° at the roof. Ludhiana’s west-facing fronts take direct 15-30° sun through much of the year between 15:00 and 18:30, and the upper floors lose the shade the lower floors still get from the plot next door, so the tilt has to climb with height to throw a usable shadow. |
| Frame tilt, alternating — Canted Weave, Chennai (13.1°N) | Swings 5° to 17°, direction swapping floor to floor. Near-equatorial sun sits close to 80-85° altitude at midday, so the gradient controls glare off wet, reflective concrete and coastal haze above 75% RH at dawn and dusk, not a single solar path. |
| Ribbon width — Serpent Taper, Chandigarh (30.7°N) | Tapers from 900mm at the lower floors to 500mm at the upper floors, depth fixed at 350mm. The lower floors hold a street sightline at the wider width; Chandigarh’s crisp northern light makes winter solar gain genuinely useful higher up, where the privacy requirement has already dropped. |
| Perforation diameter — Pore Bloom, Hyderabad / Jubilee Hills (17.4°N) | Opens from 14mm near the lower 3-4 floors to 85mm by the 8th floor. The lower floors face a neighbour’s balconies across a narrow side setback; by the 8th floor no facing building is close enough to matter, and the Deccan plateau’s 75-80° midday sun only needs diffusing, not blocking. |
On Serpent Taper, wherever the ribbon crosses a balcony’s sliding glass door on the upper two floors, the door’s fixed 900mm clear-opening track wins, not the taper curve. The ribbon narrows toward 500mm everywhere else on those floors; at the door it clamps back out to 900mm, and the taper picks up again immediately above and below the clamp. A structural opening is not negotiable. The gradient bends around it. The gradient never bends it.
The Five Systems, One Driver Each
Five different cities, five different materials, one measured quantity moving in each — here is what each system is, what it costs, and how it is fixed to the building.
Parametric Ember Scoop
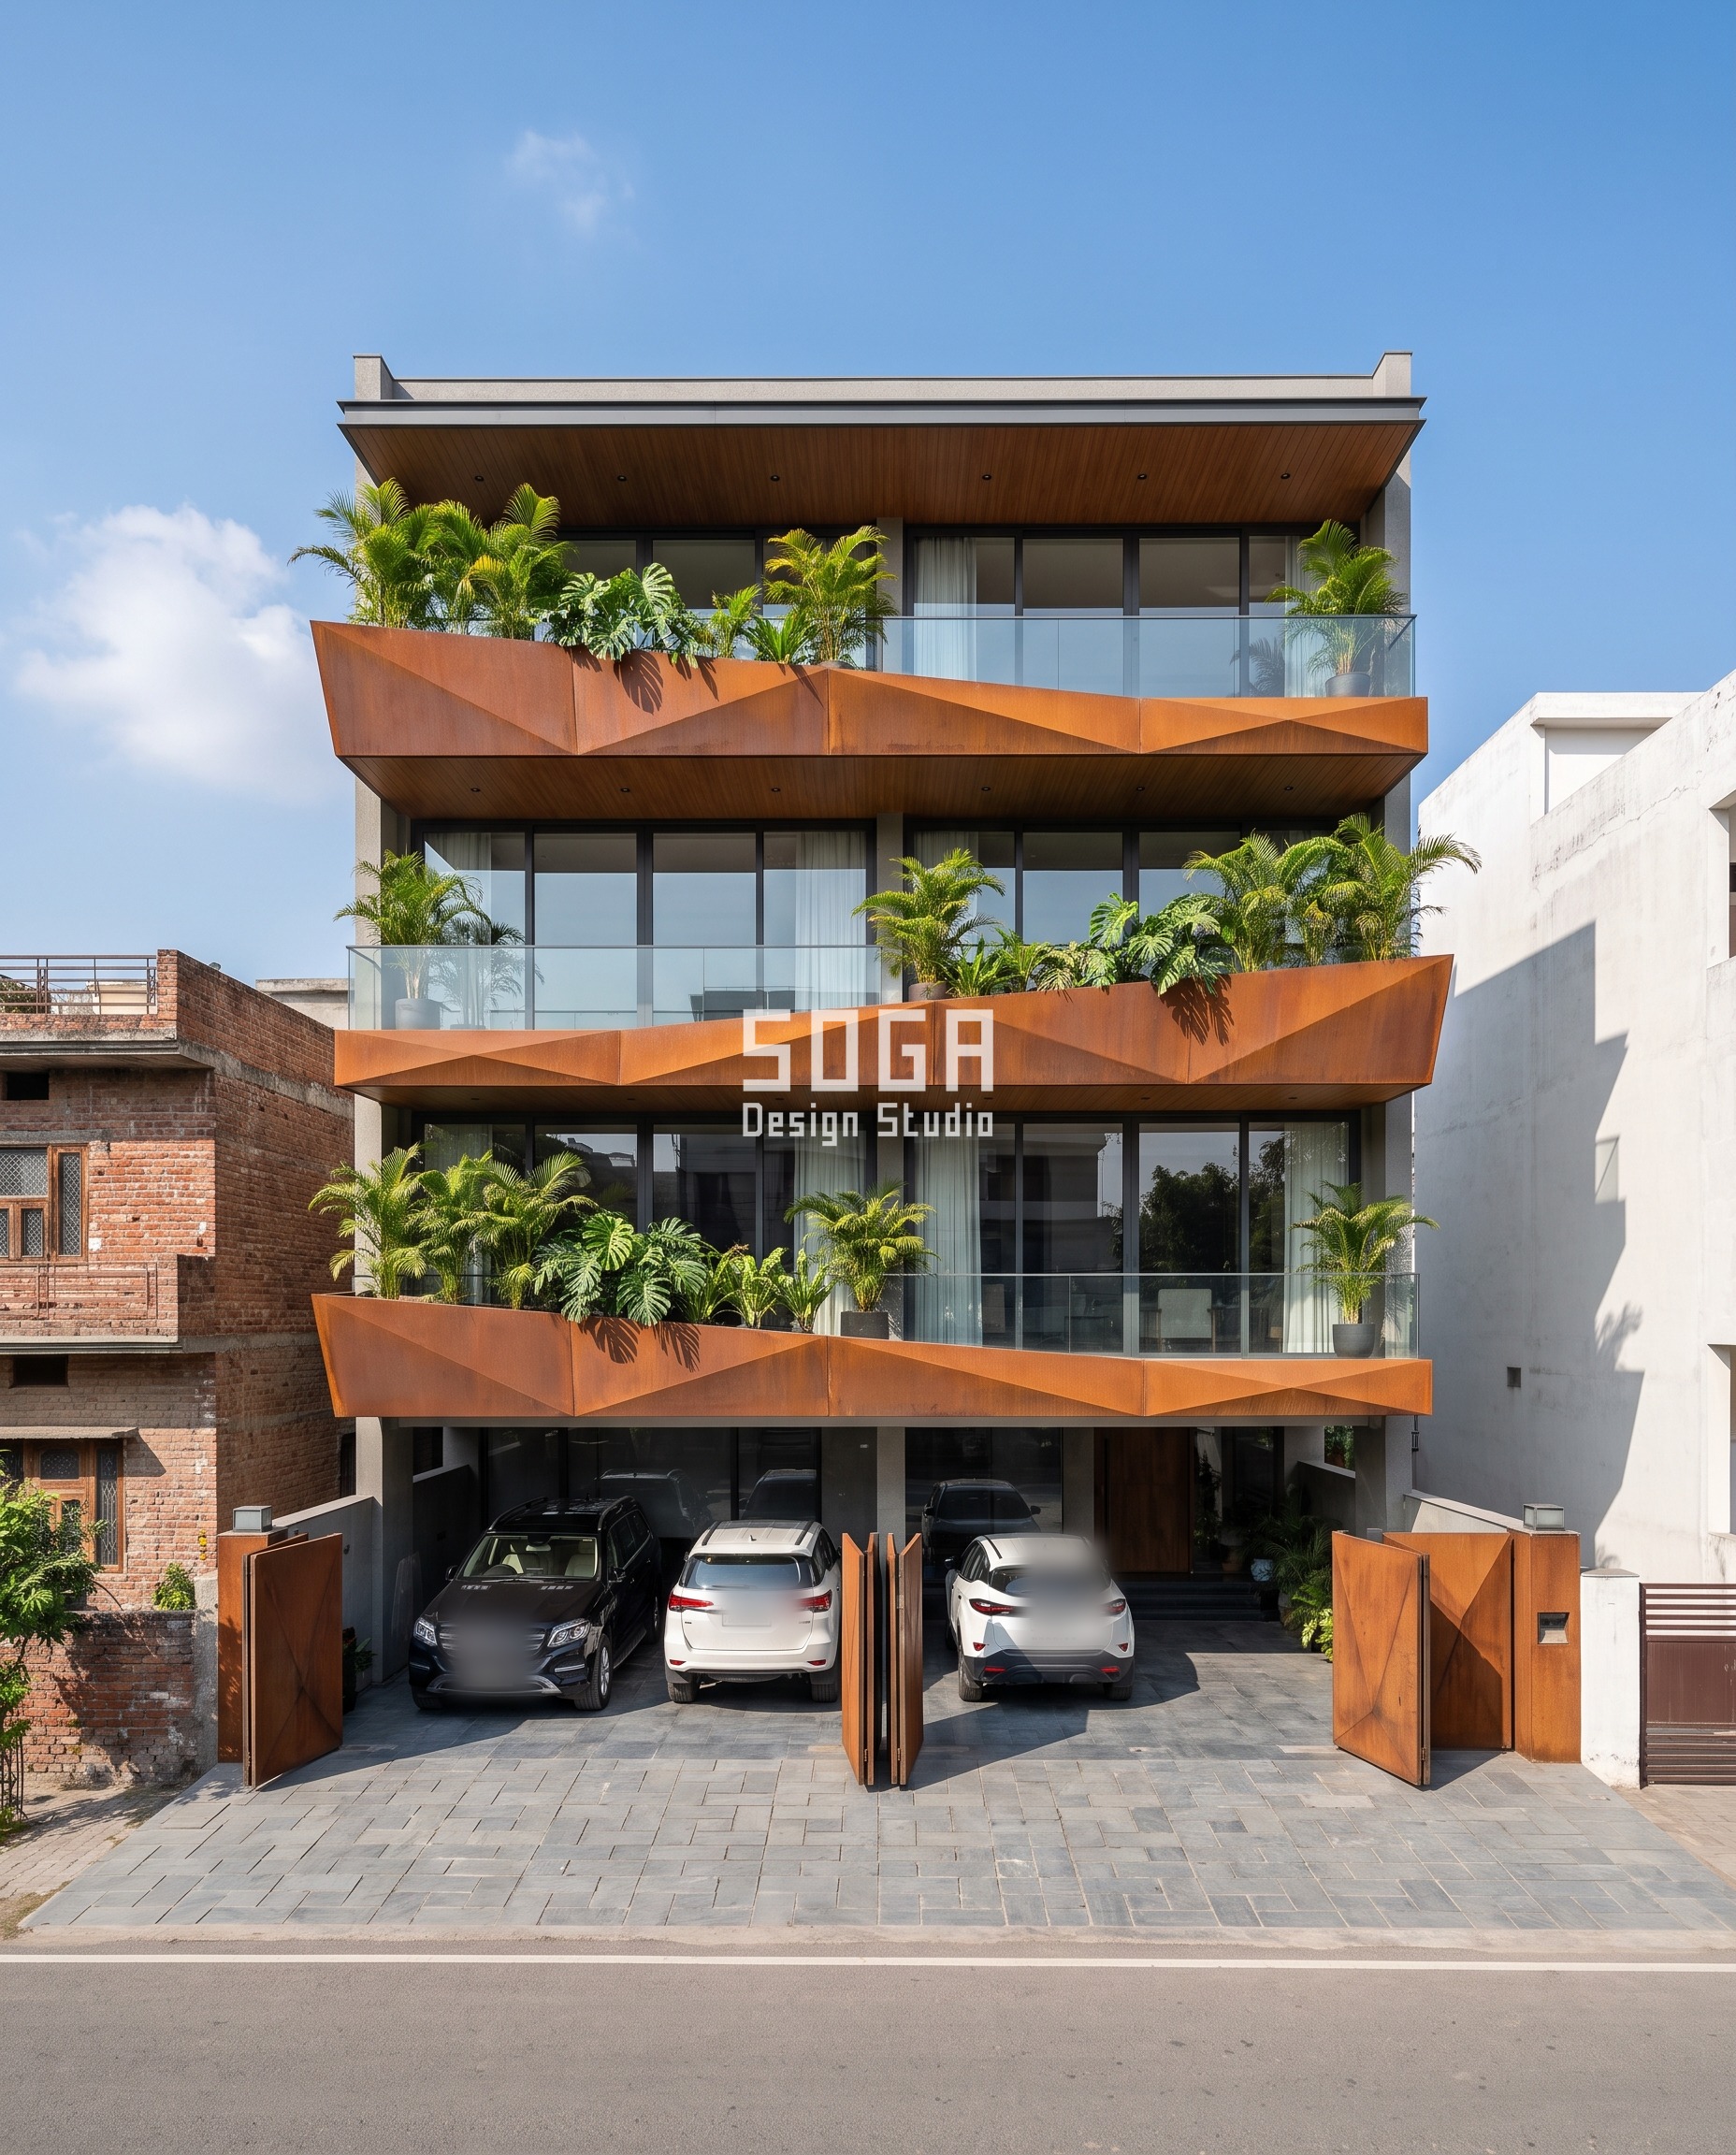
Ember Scoop wraps a Ludhiana builder floor in upturned, faceted corten planter trays, one per floor, rising from 450mm to 1200mm at the outer tip. The single quantity in motion is the facet tilt angle: 4° at the base to 17° at the roof, a 4.25x spread, climbing against the low west sun this street takes in the afternoon. Corten’s rust-orange patina stabilises on its own within 2-3 years outdoors in Punjab’s climate and needs no repainting after that.
| Specification | Parametric Ember Scoop |
|---|---|
| Product | 3-4mm CNC-plasma-cut corten plate, folded and welded, bolted to a hot-dip-galvanised steel outrigger bracket through the slab edge |
| Module | Folded corten-steel planter-tray scoop, one per floor, tray height 450mm to 1200mm at the outer tip |
| What varies | Facet tilt angle, 4° at the base to 17° at the roof (4.25x spread) |
| Indicative rate | Rs 2,200-3,200 per sq ft, indicative, itemised per project |
Parametric Canted Weave
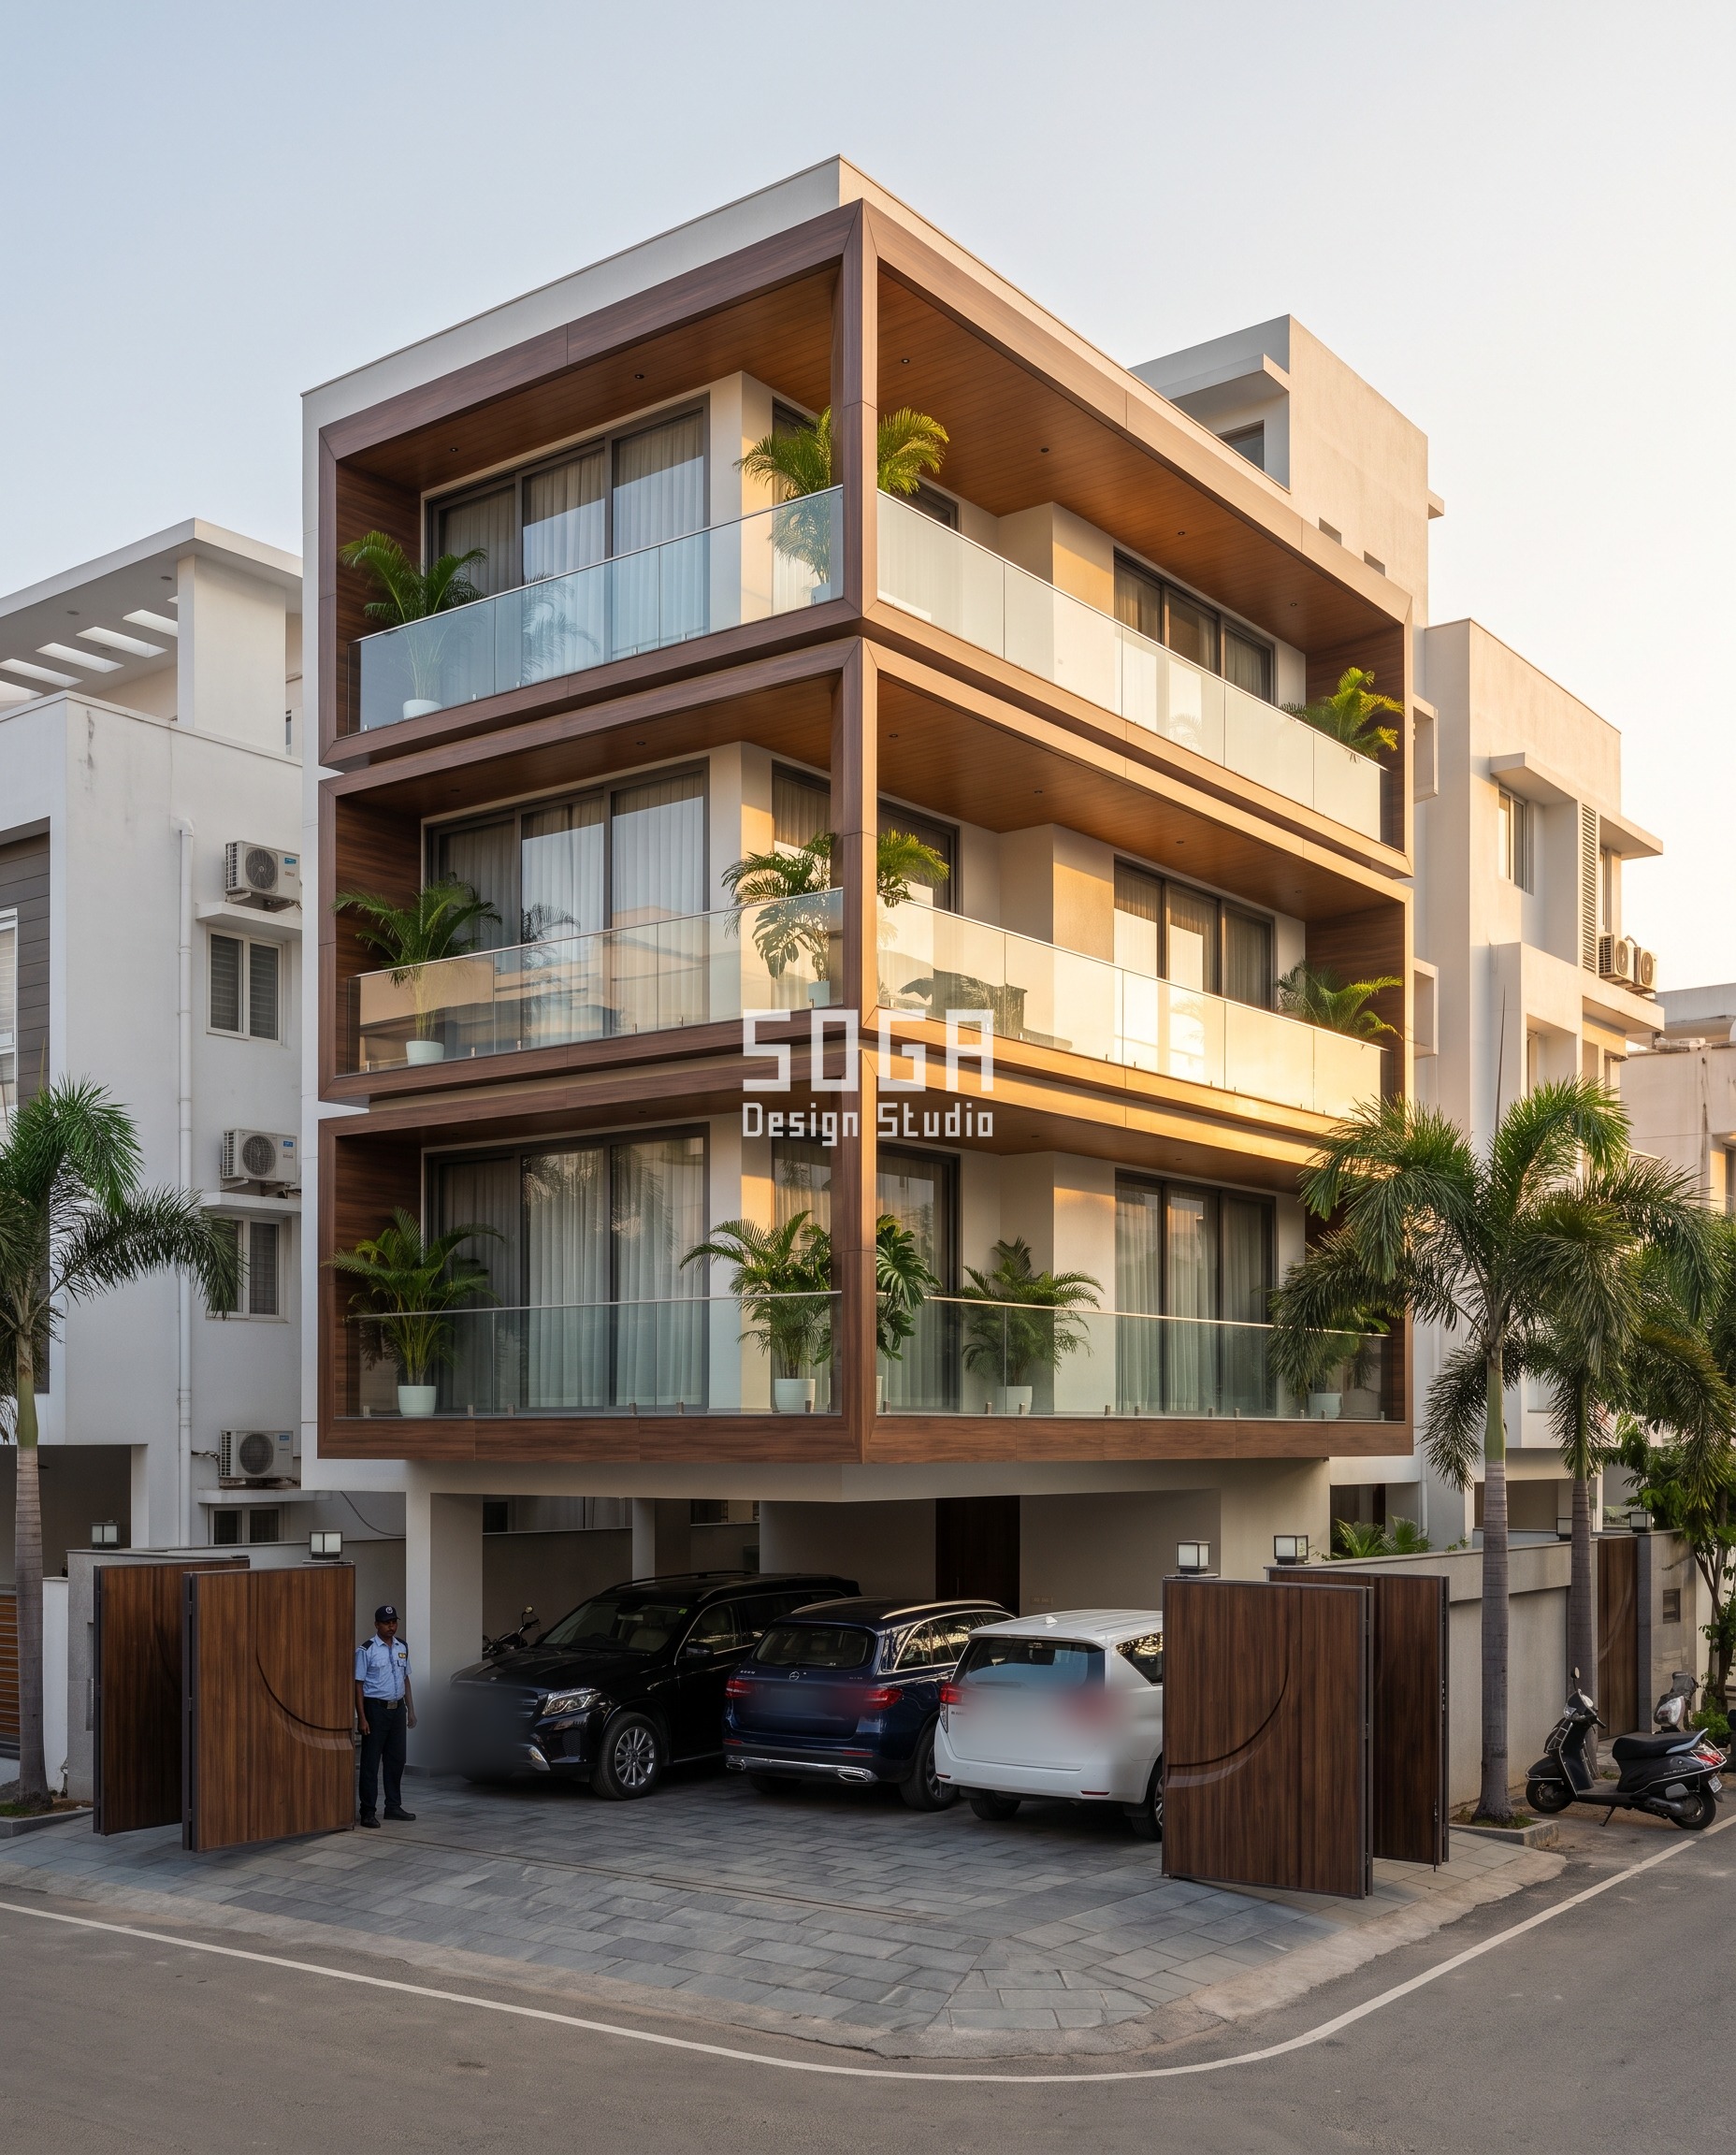
Canted Weave’s design file calls for each balcony frame to tilt 5° to 17°, the direction swapping floor to floor, to break up glare reflecting off wet coastal concrete in Chennai’s near-equatorial light. That is only a 3.4x spread end to end — real and buildable, but below the 6-9x this post treats as the point where a gradient reads as a system rather than a texture. The photograph above is the honest result of exactly that: a calm, uniform wood-finish wrap, the alternating tilt too subtle to read at this distance rather than a visible kaleidoscope. The fixing behind it is simpler than the look suggests — a 3mm CNC-cut sheet, walnut-finish anodised, bolted to a concealed steel sub-frame on slotted brackets that set each frame’s tilt.
| Specification | Parametric Canted Weave |
|---|---|
| Product | 3mm CNC-cut sheet folded into the quadrilateral frame, walnut wood-finish anodised, bolted to a concealed steel sub-frame at each slab edge on slotted brackets that set the per-frame tilt |
| Module | Interlocking tilted quadrilateral balcony frame, one per balcony bay |
| What varies | Frame tilt, alternating direction, 5° to 17° (3.4x spread — below this post’s own legibility threshold) |
| Indicative rate | Rs 1,800-2,600 per sq ft, indicative, itemised per project — the lowest rate of the five, a flat anodised sheet being a simpler cut than a folded tray or a perforated panel |
Parametric Serpent Taper
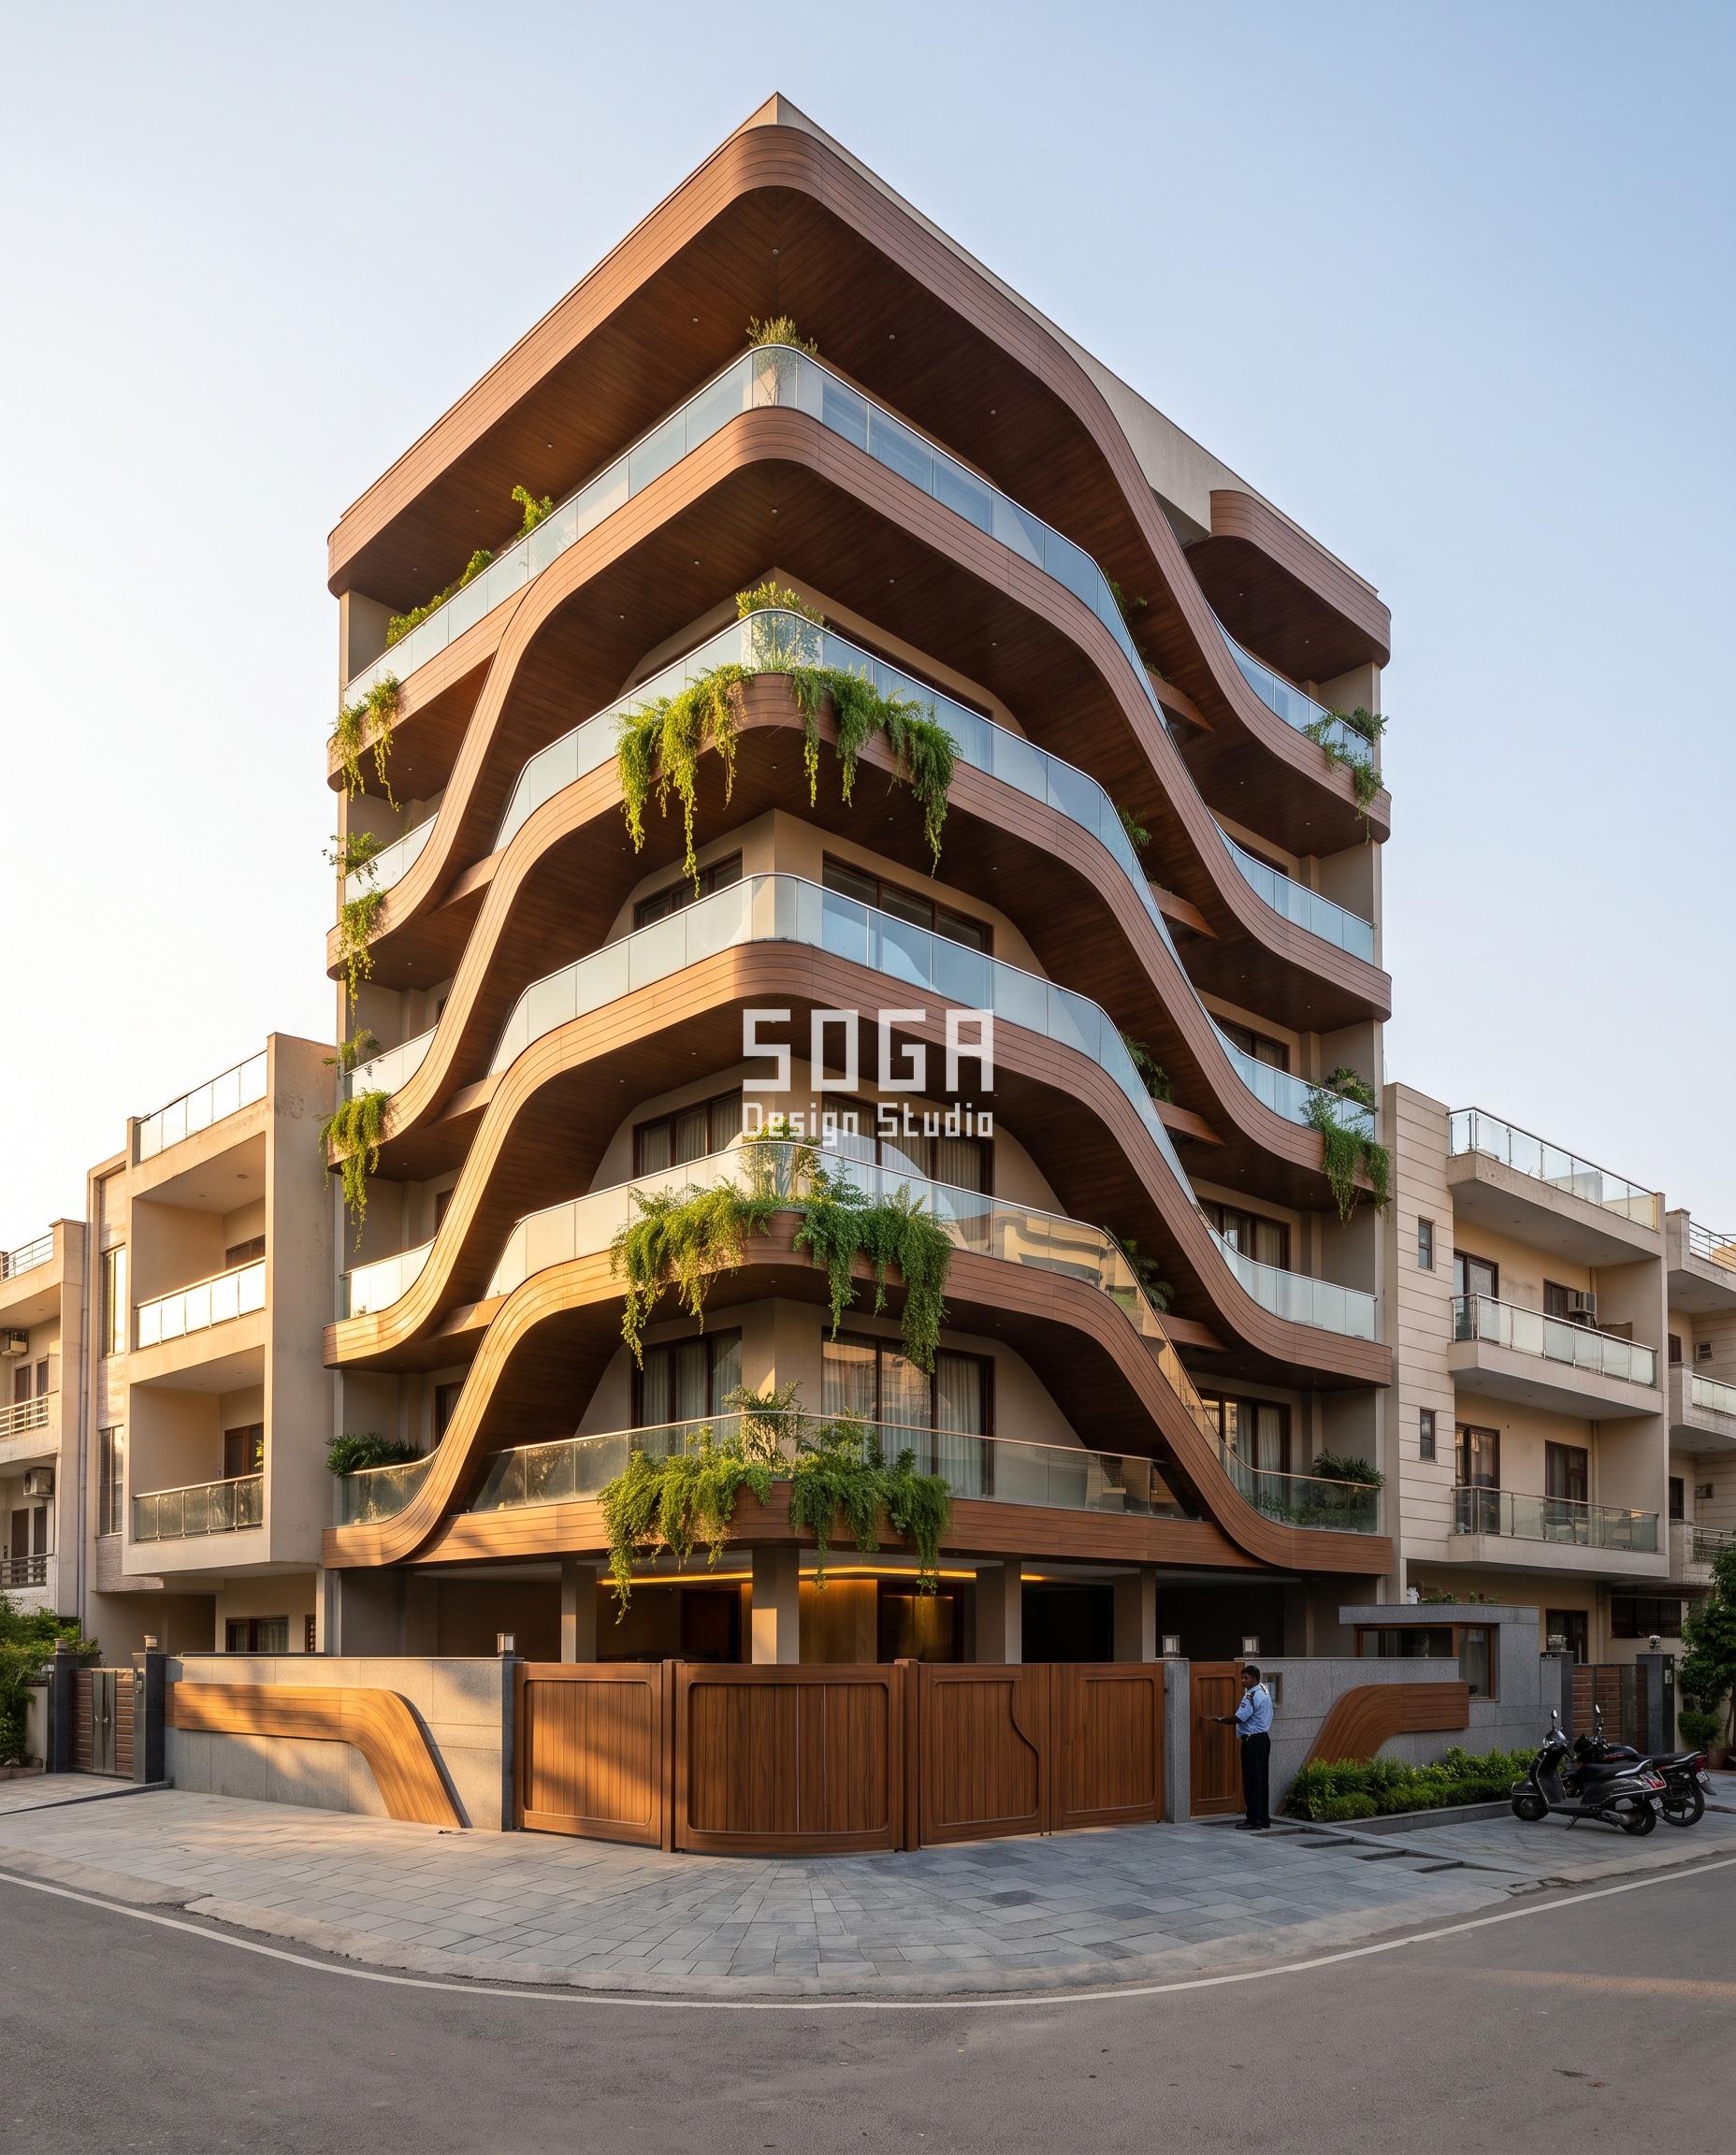
A single continuous 350mm-deep ribbon sweeps down the full six floors of this Chandigarh apartment block in a flowing S-curve. The one quantity moving is ribbon width: 900mm at the lower floors, where the street needs a sightline at eye level, narrowing to 500mm at the upper floors, where privacy has already dropped and Chandigarh’s crisp northern light makes the extra winter solar gain worth letting in. At a 1.8x spread, and running in reverse — narrowing, not widening — this is the weakest read of the five; see the honest limit below.
| Specification | Parametric Serpent Taper |
|---|---|
| Product | Formed 3mm ribbon on a curved steel outrigger rib at every floor, teak wood-finish anodised, fixed with slide-fix clips that allow thermal movement along the ribbon’s length |
| Module | 350mm-deep rolled S-curve ribbon segment, one continuous run across all six floors |
| What varies | Ribbon width, 900mm to 500mm, depth held fixed at 350mm (1.8x spread, narrowing with height) |
| Indicative rate | Rs 2,000-2,800 per sq ft, indicative, itemised per project |
Parametric Crest Vault
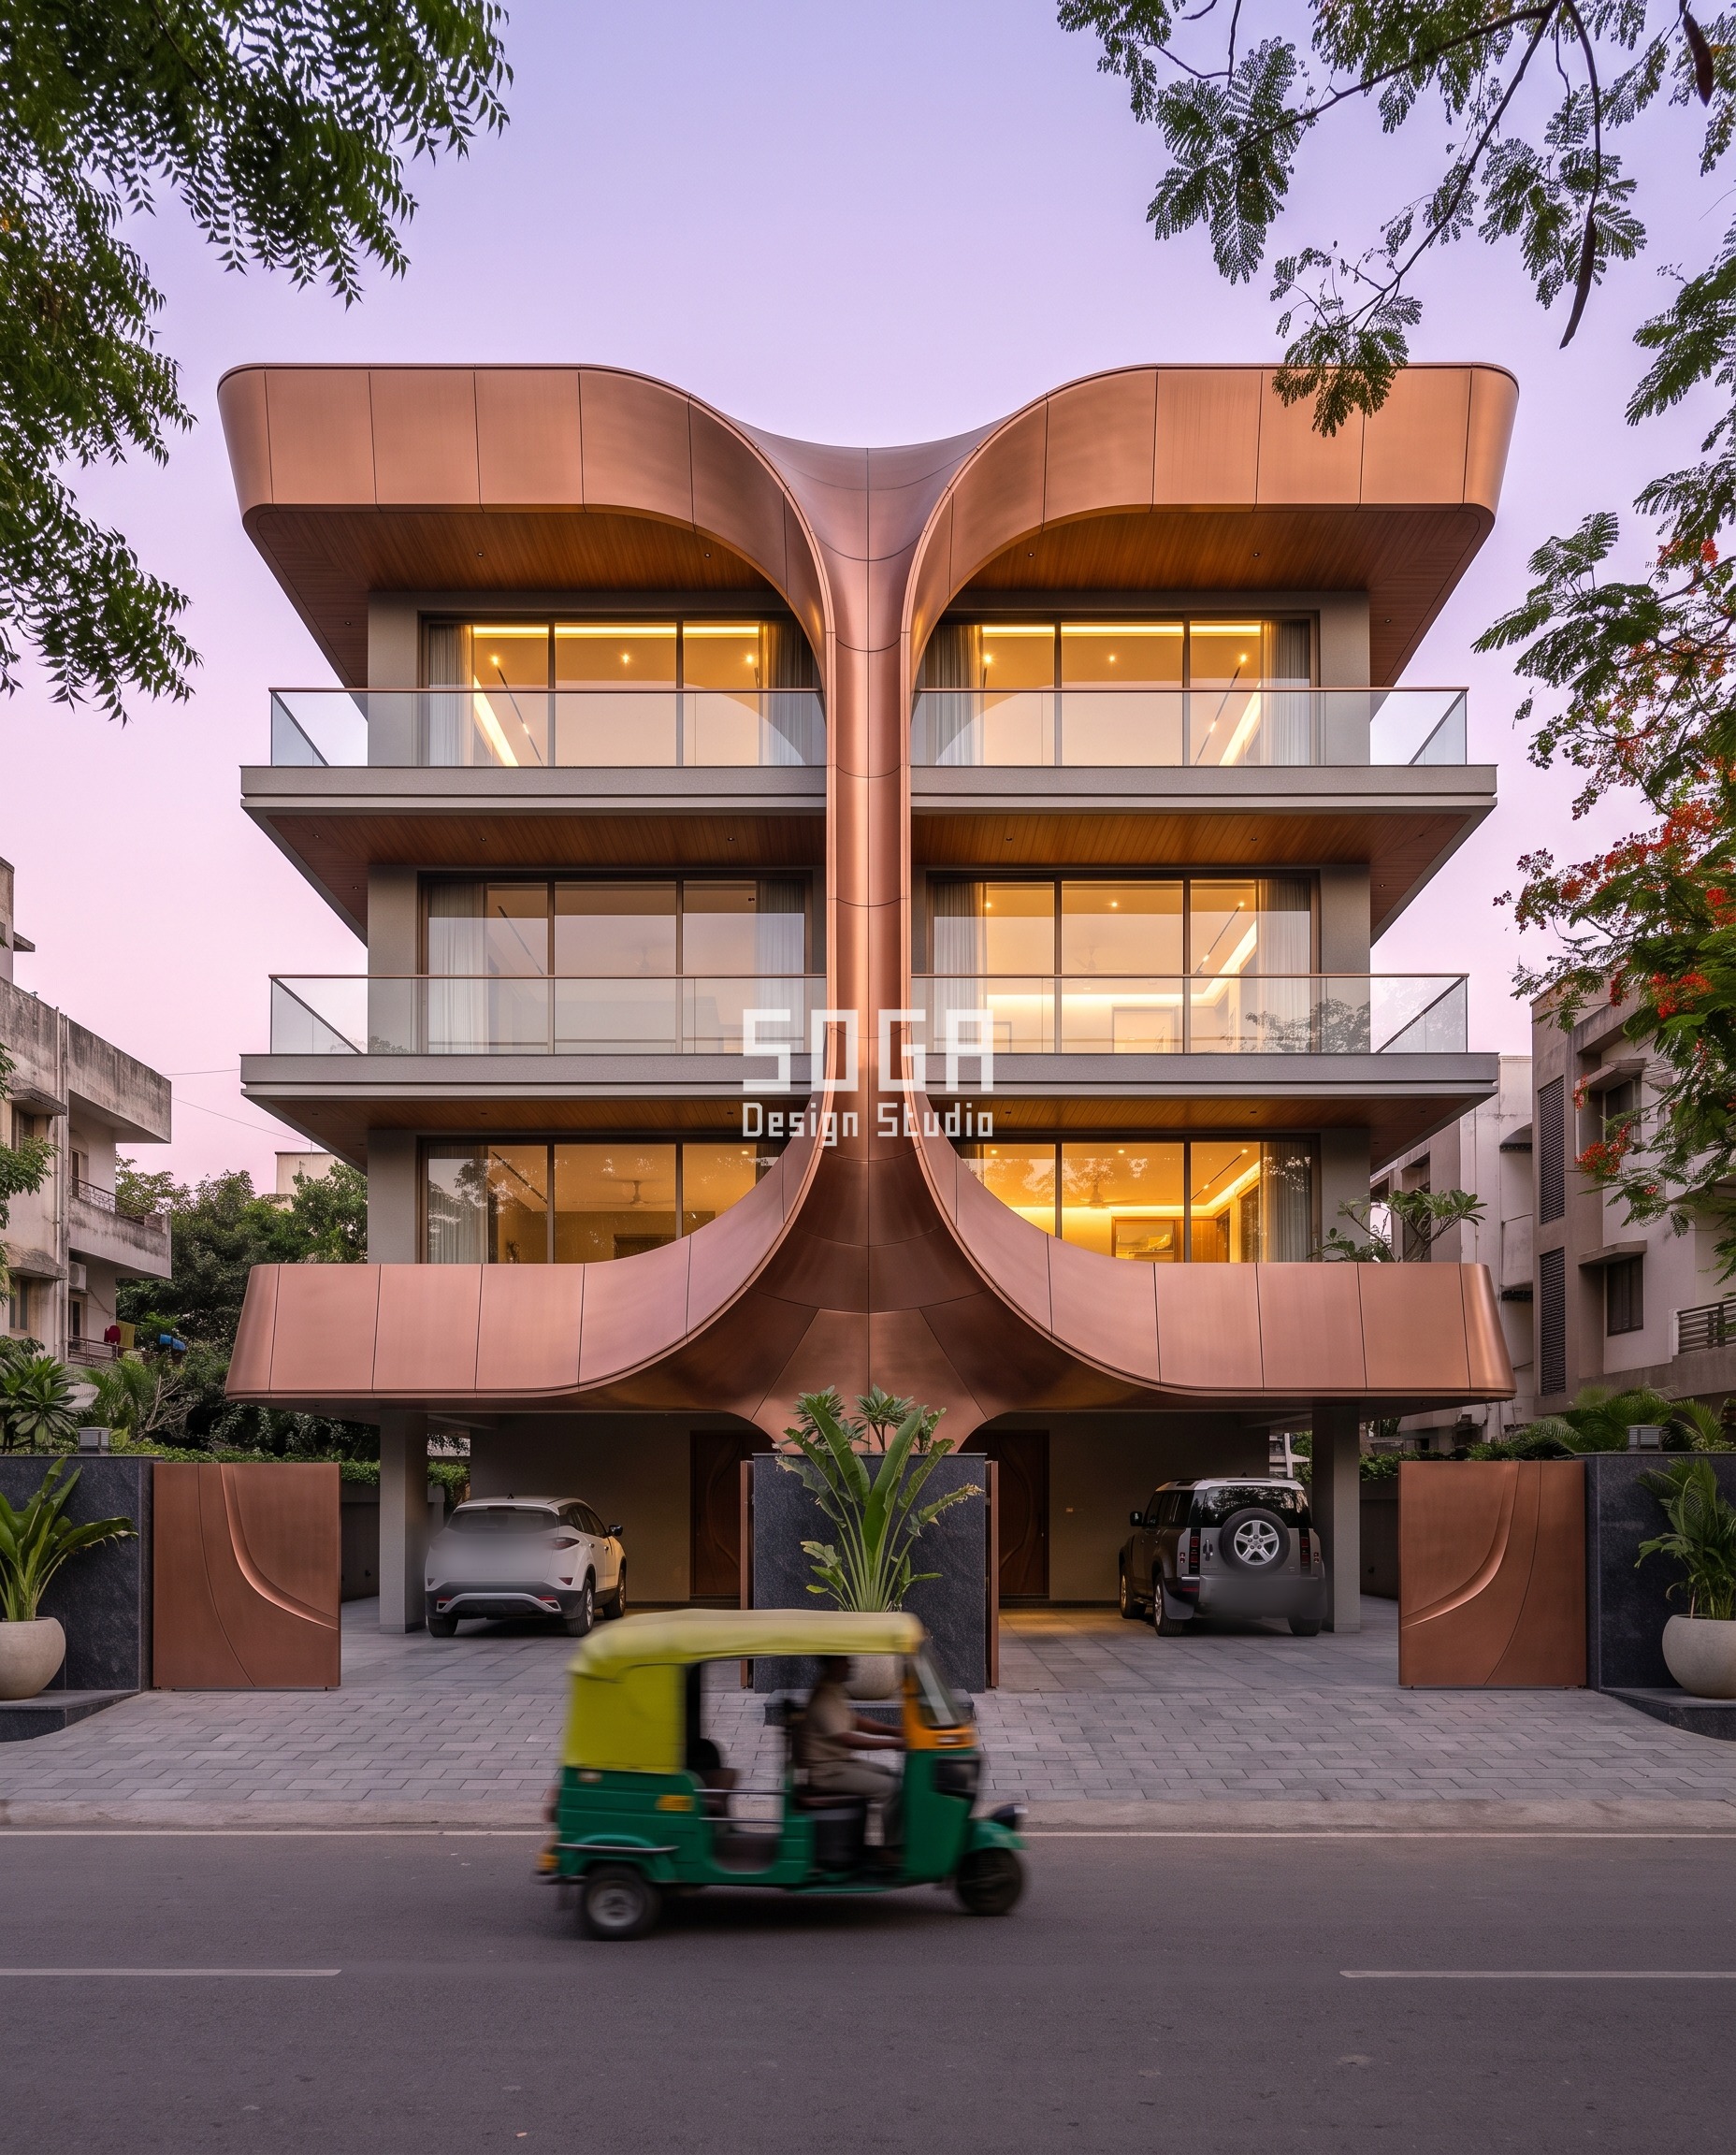
Crest Vault wraps a Surat builder floor in double-curved, CNC-formed cassettes that sweep toward a single crest over an arch-shaped entrance. Copper-bronze anodising was chosen specifically for coastal salt-air corrosion resistance, not for colour alone. This is the one system in the set with no single linear number to grade — panel curvature converging on a crest is a compositional move, not a measurable gradient, so it sits outside this post’s own one-variable diagnostic rather than failing it.
| Specification | Parametric Crest Vault |
|---|---|
| Product | Copper-bronze anodised cassettes on a curved steel sub-frame, chosen for coastal salt-air corrosion resistance, fixed on a toggle-clip system at each panel edge |
| Module | Double-curved CNC-formed cassette, set out by bay around the arched entrance |
| What varies | Panel curvature sweeping to a single crest — a compositional move, not a linear gradient |
| Indicative rate | Rs 2,400-3,400 per sq ft, indicative, itemised per project |
Parametric Pore Bloom
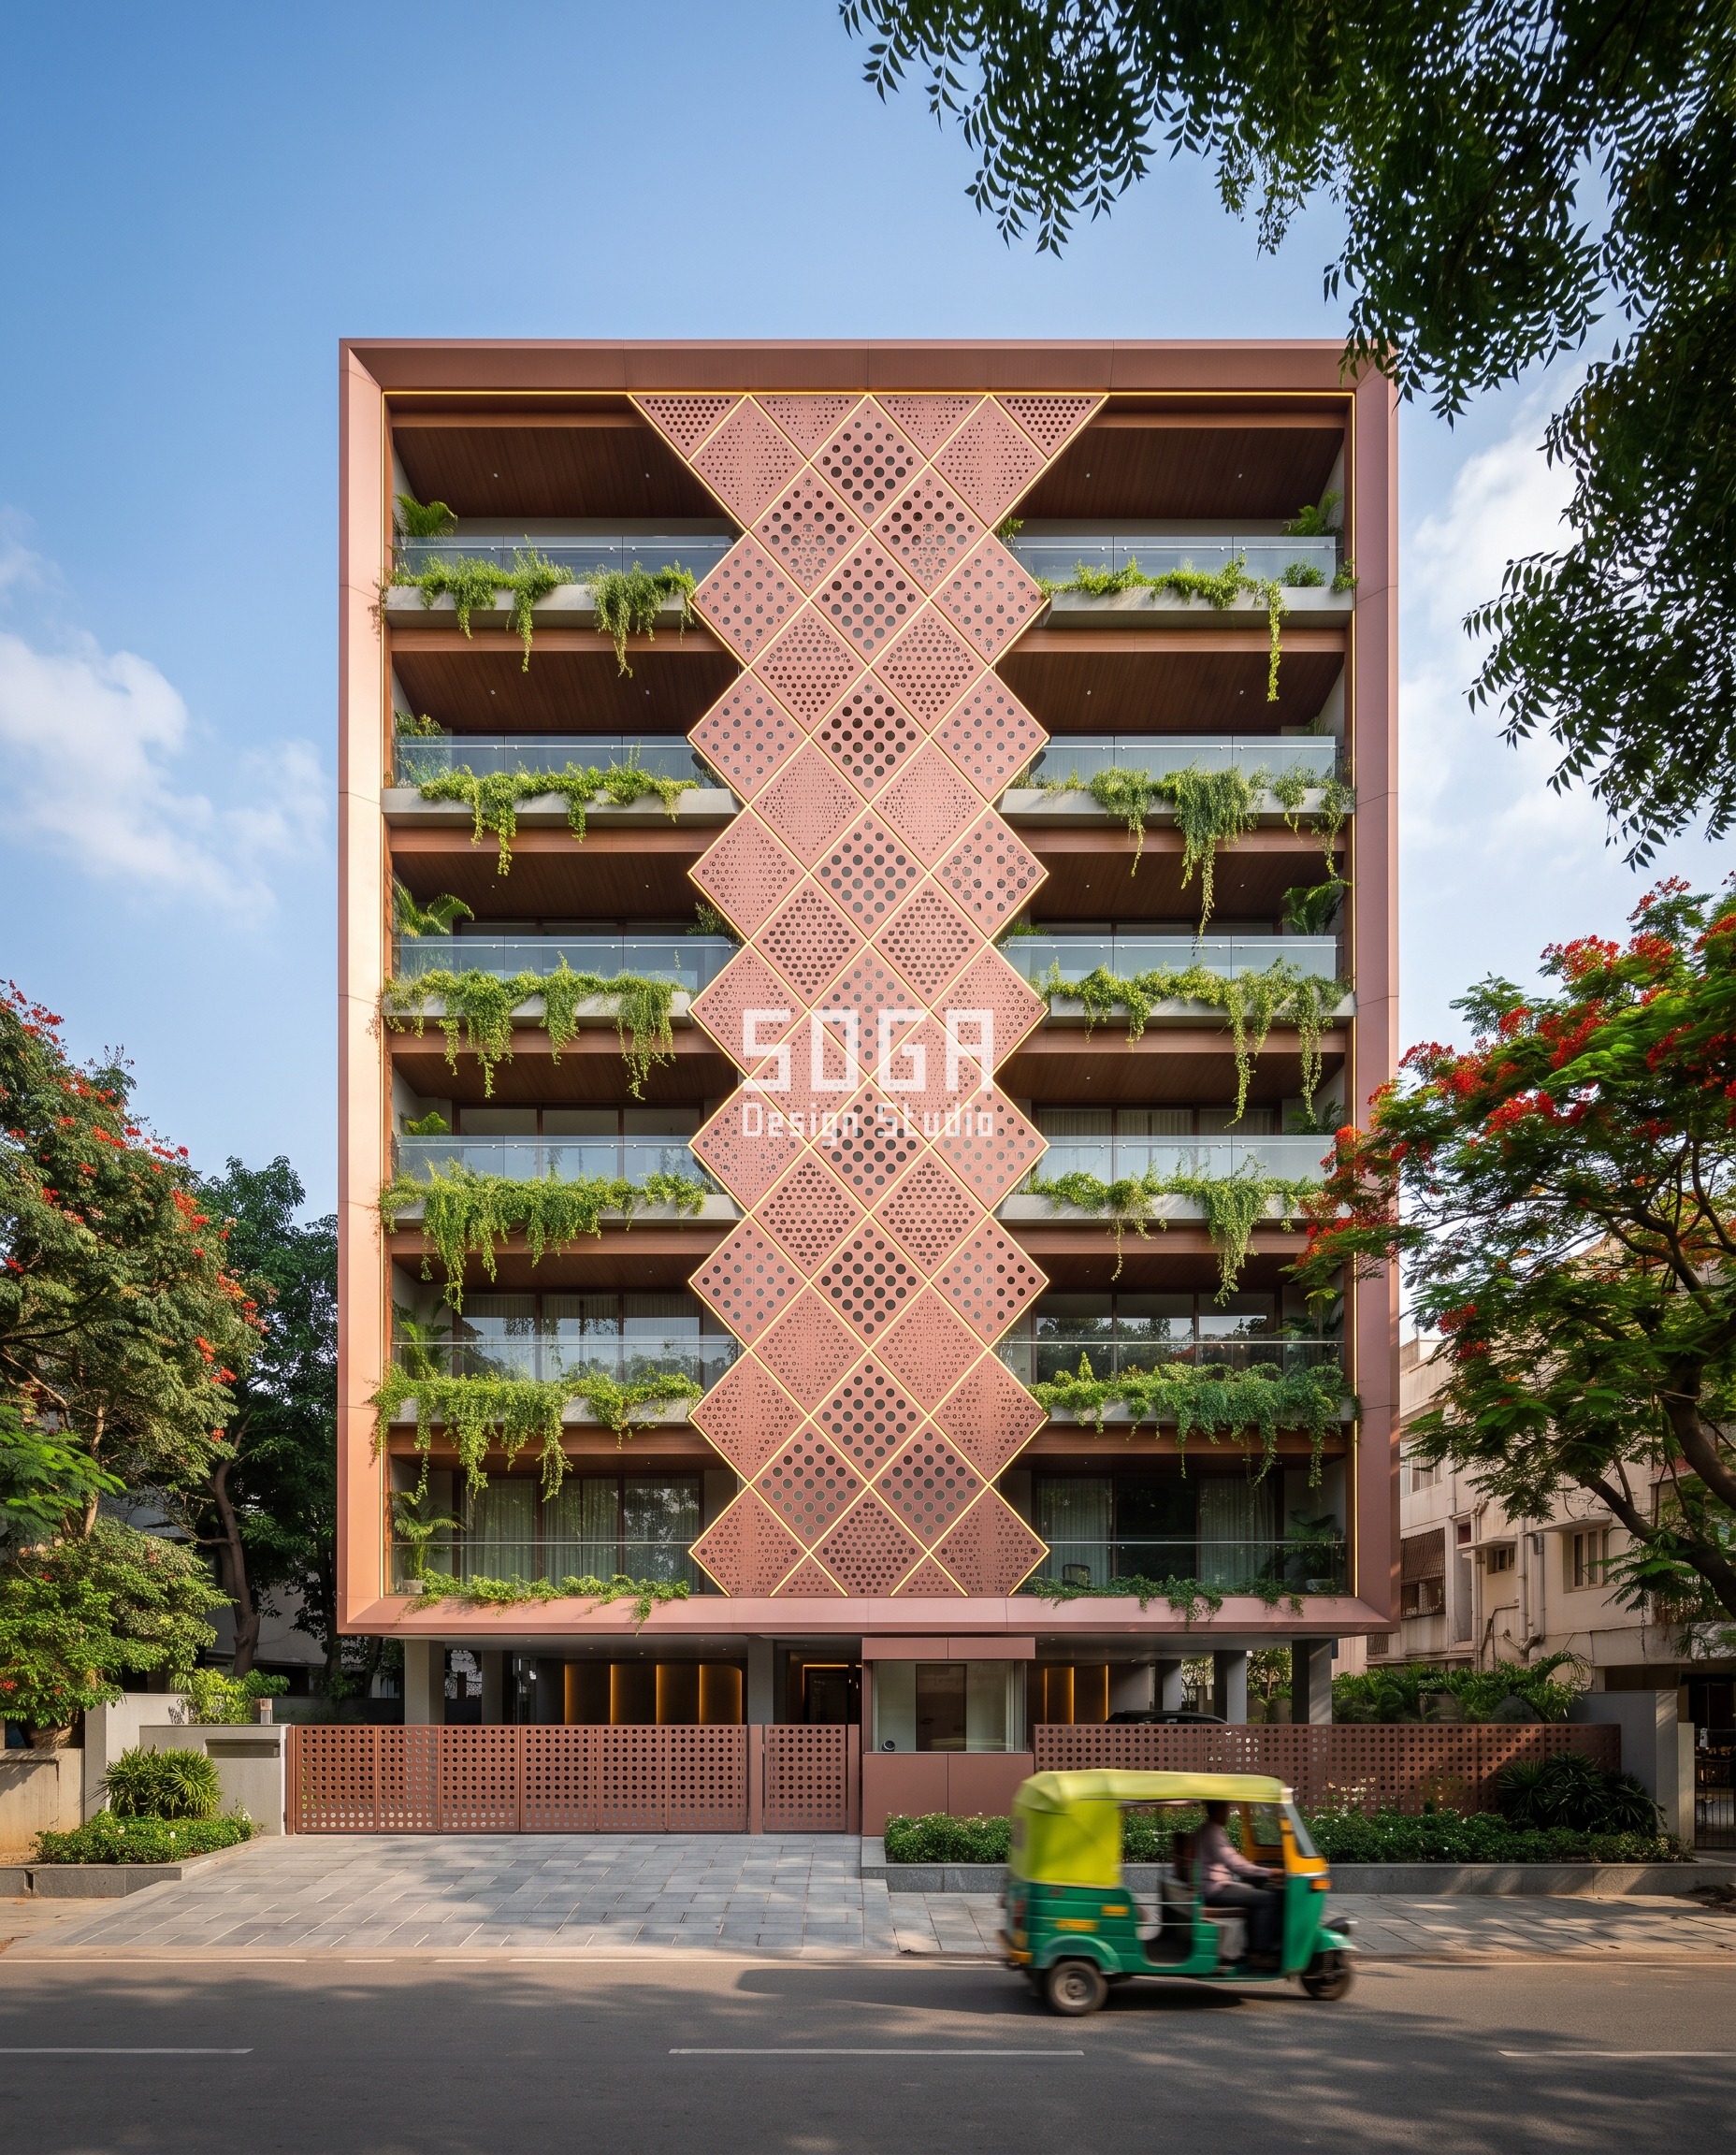
Pore Bloom is the hero of this set and the only one that clears its own diagnostic outright. Its diamond-quilted, rose-copper perforated panels carry an LED joint strip and a hole diameter that opens from 14mm near the lower 3-4 floors to 85mm by the 8th — a 6.07x spread, comfortably past the point where the eye reads a system rather than a texture, the same test the old Deccan jaalis pass without ever naming it. A secondary rain-screen liner, set back 40mm behind the perforated face, is what actually keeps the balcony glazing dry in wind-driven monsoon rain — not the perforation pattern itself.
| Specification | Parametric Pore Bloom |
|---|---|
| Product | 3mm perforated rose-copper anodised panel on a 40mm standoff steel sub-frame, with a secondary rain-screen liner behind it |
| Module | CNC-punched diamond-quilt perforated panel with an LED joint strip, one per lattice cell |
| What varies | Perforation hole diameter, 14mm to 85mm (6.07x spread — the only one of the five that clears this post’s 6-9x bar outright) |
| Indicative rate | Rs 2,600-3,800 per sq ft, indicative, itemised per project |
How Is Each Gradient Actually Built?
Every one of these five gradients is set out in a computational model as a single formula, which is what actually keeps the cost down — the parametric model outputs one CNC cutting or folding schedule per system, not a hand-drawn one-off panel. Perforated and CNC-cut facade gradients in India are priced by material and module count rather than a flat rate: corten steel folded trays and copper-bronze anodised panels carry different fabrication costs, and a one-variable gradient does not add to that cost, because the CNC file still cuts off a single rule, not a custom shape per panel. What changes system to system is the substructure and the fixing, not the modelling method.
| Design parameter | Specification |
|---|---|
| Setting-out method | One parametric formula per system, driven by computational modeling, that outputs a single CNC cutting/folding schedule — never a hand-drawn one-off panel |
| Substructure family | Hot-dip-galvanised steel outrigger bracket (Ember Scoop, Pore Bloom); concealed steel sub-frame on slotted brackets (Canted Weave); curved steel outrigger rib (Serpent Taper); curved steel sub-frame (Crest Vault) |
| Material gauge | 3mm to 4mm folded, formed or perforated metal or corten sheet across all five systems |
| Fixing method | Bolted bracket, slide-fix clip (for thermal movement) or toggle-clip, chosen per material and panel size |
| Module count driver | Floor-to-floor height sets the vertical module count; bay width sets the horizontal module count — the gradient runs inside that fixed grid, it never resizes it |
The Two Details That Decide Whether It Survives
- Every Ember Scoop tray gets a folded-down 15mm drip lip at its outer edge and a continuous 3mm weep slot at the tray’s low corner, independent of the facet’s own angle. The shallow 4° end of the tilt range sits below the roughly 5-6° slope a tray needs to shed water fast in a Punjab monsoon cloudburst, so the lip does the shedding the angle alone cannot.
- Pore Bloom’s diamond-quilt skin carries a secondary rain-screen liner set back 40mm behind the perforated face, with its own weep holes at the base of every panel row. The 85mm holes near the top are wide enough to pass wind-driven monsoon rain straight through, and the liner — not the perforation pattern — is what actually keeps the balcony glazing dry.
The Honest Limit
Not every gradient in this set reads as unmistakably deliberate from across the street. A facade gradient only looks deliberate when its two ends differ by roughly 6 to 9 times — that is the ratio the eye needs at normal viewing distance to separate pattern from accident, not a round number picked for effect. Pore Bloom’s perforation jump, 14mm to 85mm, is a 6.07x spread — past that threshold, the same test the old Deccan jaalis pass without ever naming it. Ember Scoop’s tilt, 4° to 17°, is only a 4.25x spread, and Canted Weave’s alternating tilt, 5° to 17°, is 3.4x. Both are real, honestly dimensioned gradients, but at normal street-viewing distance they are more likely to register as a textured rhythm than an obvious sweep — a passerby has to walk the building’s length to feel the change rather than see it in one glance. The photograph of Canted Weave used in this post is an honest illustration of exactly that limit: a calm, uniform wood-finish wrap, with the alternating tilt too subtle at this distance to read as the kaleidoscope the design file specifies. Serpent Taper is the weakest read of the five — its 900mm-to-500mm taper is only a 1.8x spread, and it runs in reverse, narrowing rather than widening, which further blunts a quick read. Crest Vault’s curvature has no single linear number to test against this rule at all; it reads as a compositional sweep toward its crest, not a measurable gradient, so it sits outside the diagnostic altogether. SOGA is not claiming all five clear this bar equally — only Pore Bloom does, outright. A future revision of Ember Scoop and Canted Weave should widen their tilt ranges past 6x before either is used again to illustrate this rule.
What This Costs To Build (2026)
Indicative, itemised per project — not a fixed rate, because material and module count move the number more than the gradient itself does:
| System / material | Indicative rate (per sq ft) |
|---|---|
| Parametric Ember Scoop (corten steel, Ludhiana) | Rs 2,200-3,200 per sq ft |
| Parametric Canted Weave (walnut wood-finish, Chennai) | Rs 1,800-2,600 per sq ft |
| Parametric Serpent Taper (teak wood-finish, Chandigarh) | Rs 2,000-2,800 per sq ft |
| Parametric Crest Vault (copper-bronze anodised, Surat) | Rs 2,400-3,400 per sq ft |
| Parametric Pore Bloom (rose-copper perforated, Hyderabad) | Rs 2,600-3,800 per sq ft |
Related Reading
- parametric facade design in India
- how a parametric facade is designed and built in India
- jaali design for exterior walls
- five parametric concepts for a sports centre facade
- Ludhiana metal facade retrofit concepts
Frequently Asked Questions
What does a parametric facade gradient cost per square foot in India?
Across the five systems in this post, indicative rates run Rs 1,800-3,800 per sq ft depending on material — walnut-finish panels at the low end, perforated rose-copper anodised at the high end. The gradient itself does not add cost; the material and module count do.
Does a tilted or perforated facade gradient need more maintenance than a flat one?
Not materially more. Corten steel self-stabilises to a stable rust patina within 2-3 years outdoors and needs no repainting after that; anodised panels need the same rinse-down twice a year as any other facade. The extra item is checking weep slots and rain-screen liners stay clear before each monsoon.
How does a graded tilt or perforation facade perform in the monsoon?
Water management is handled by details separate from the gradient itself — a 15mm drip lip and 3mm weep slot on Ember Scoop, and a 40mm-standoff rain-screen liner with its own weep holes on Pore Bloom. Both are sized for a Punjab or Deccan monsoon cloudburst, well beyond ordinary steady rain.
Does this kind of facade need separate structural approval in India?
Any bracket-fixed facade system cantilevering beyond roughly 150mm from the slab edge typically needs its own structural stability certificate from a licensed structural engineer, on top of the building’s main structural approval — all five systems here fall on the side that needs one.
How long does it take to fabricate and install one of these systems?
Roughly 8-12 weeks from a locked setting-out file to installed panels, depending on module count and material — CNC-cut metal systems at the shorter end, folded corten and double-curved cassette systems at the longer end because of the extra forming and welding steps.
Start Your Project
Five cities, five materials, one rule. If a facade gradient on your own plot needs to move more than one thing at once, it probably should not be called a gradient yet — talk to SOGA Design Studio before the CNC file gets cut.

