

A roof overhang that looks dramatic in a render can become a liability the first time a real storm hits it side-on. For homeowners building along India’s coastline, that is not a hypothetical: cyclone-belt cities like Visakhapatnam sit in a high wind-speed zone under IS 875 Part 3, and a flat cantilevered slab facing into an onshore gust behaves like a wing at a bad angle of attack, catching uplift it was never shaped to resist. This month’s four concepts all start from the same discipline — one engineered gesture, one real driver, nothing decorative — across Visakhapatnam, Surat, Guwahati and Bhopal.
Wind-Resistant Roof Design in India: Why Visakhapatnam Is Rethinking the Roof Overhang in 2026
Wind-resistant roof design in India is no longer a coastal-engineering footnote — it is a design-stage decision homeowners in Visakhapatnam, Chennai and Bhubaneswar are now asking about before the first drawing is finalised. A continuously curved, cambered roof profile sheds airflow more smoothly than a flat slab of the same reach, which is why wind-resistant roof design increasingly means shaping the overhang itself rather than simply over-building its reinforcement. SOGA Design Studio treats this as one discipline across every facade system — see the full method on the parametric facade design India pillar page.
Visakhapatnam: A Curved Roof Overhang Engineered for Cyclone Wind
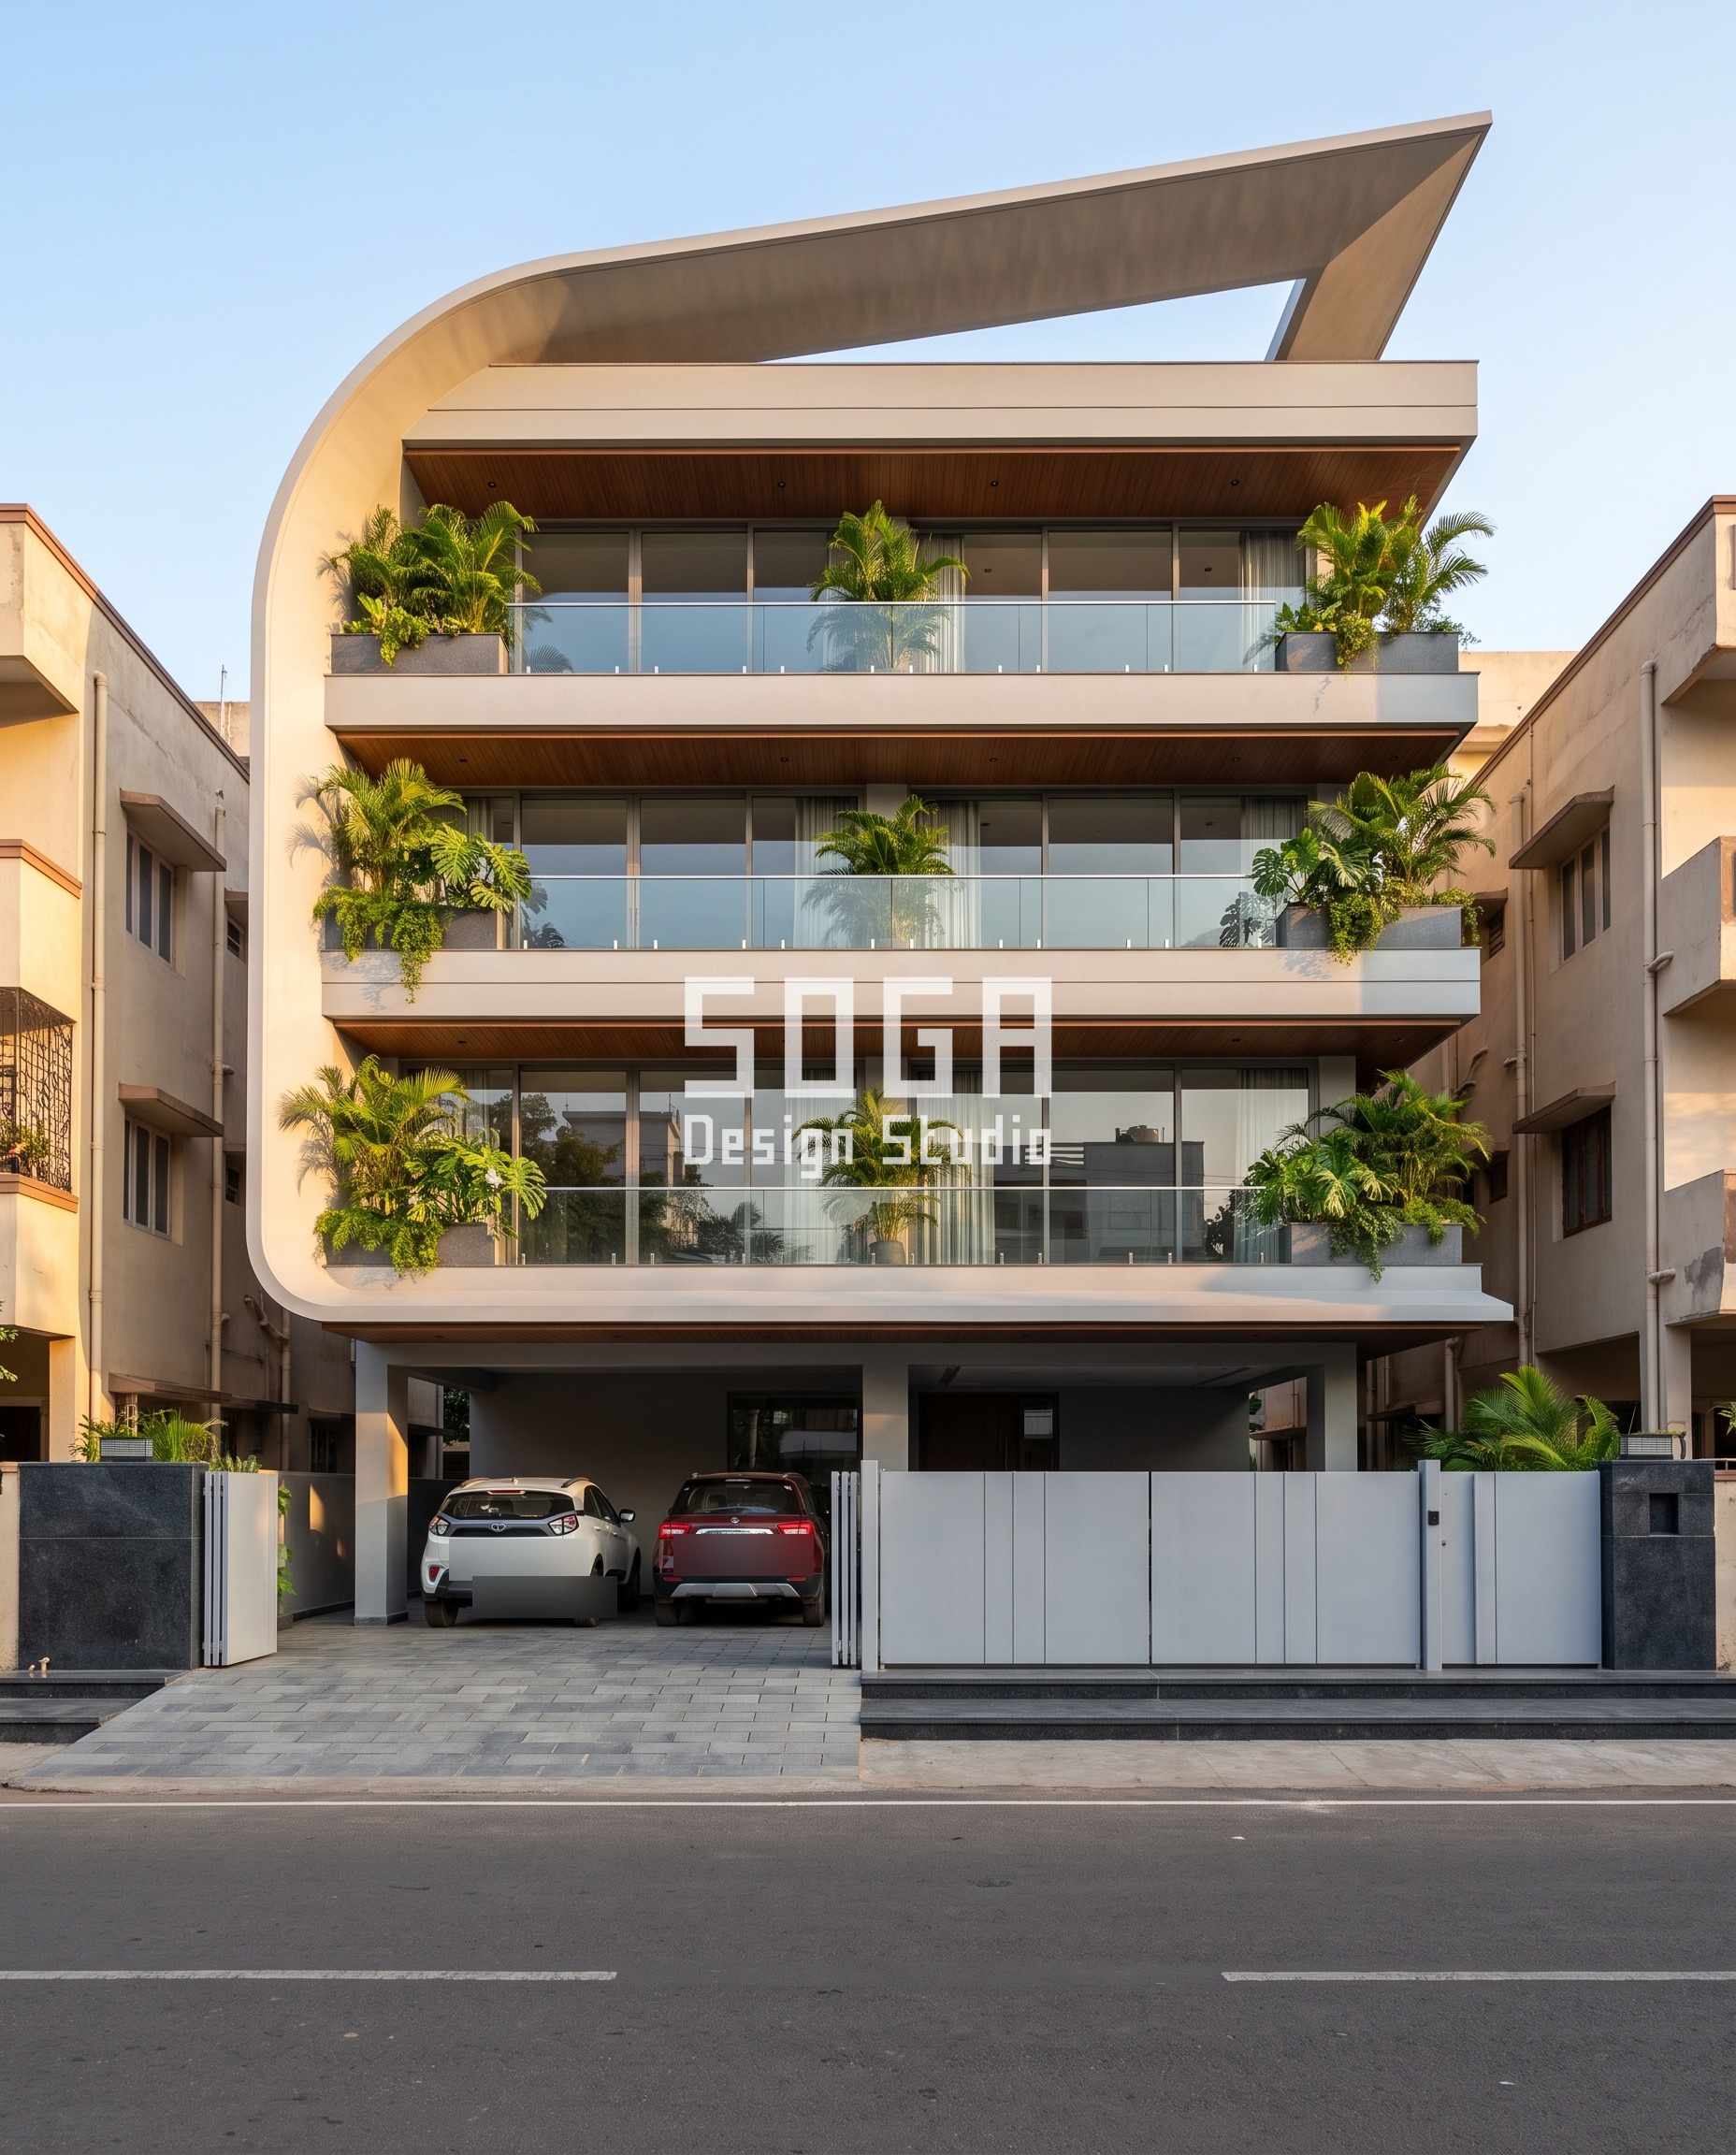
This G+4 builder-floor residence on a 50-foot plot carries a single roof-terrace blade in place of a flat parapet: a continuous curved form, thick and rounded where it roots into the terrace slab and tapering to a fine edge at its tip. The curvature is not stylistic. Visakhapatnam’s prevailing onshore gusts arrive from the east through the south-east quadrant, and a flat cantilever facing that load separates airflow sharply at a square edge, generating uplift that tries to peel the slab off its root. A continuously curved profile lets the air stay attached and decelerate gradually instead, measurably cutting that uplift risk. The blade projects a shallow 300 mm at its windward end and swells to a deep 3,200 mm overhang above the entry porch on the sheltered, leeward side — the one place the extra reach does double duty as shade. The first 1,800 mm of that reach is ordinary post-tensioned RCC; only the final 1,400 mm needs a concealed steel outrigger, an honest, bounded jump in cost rather than an open-ended one. For how the supporting wall panels and anchoring are engineered for wind load generally, see our notes on facade panel wind load in India and facade substructure wind-load detailing.
Surat: One Continuous Curve Wrapping the Street Corner
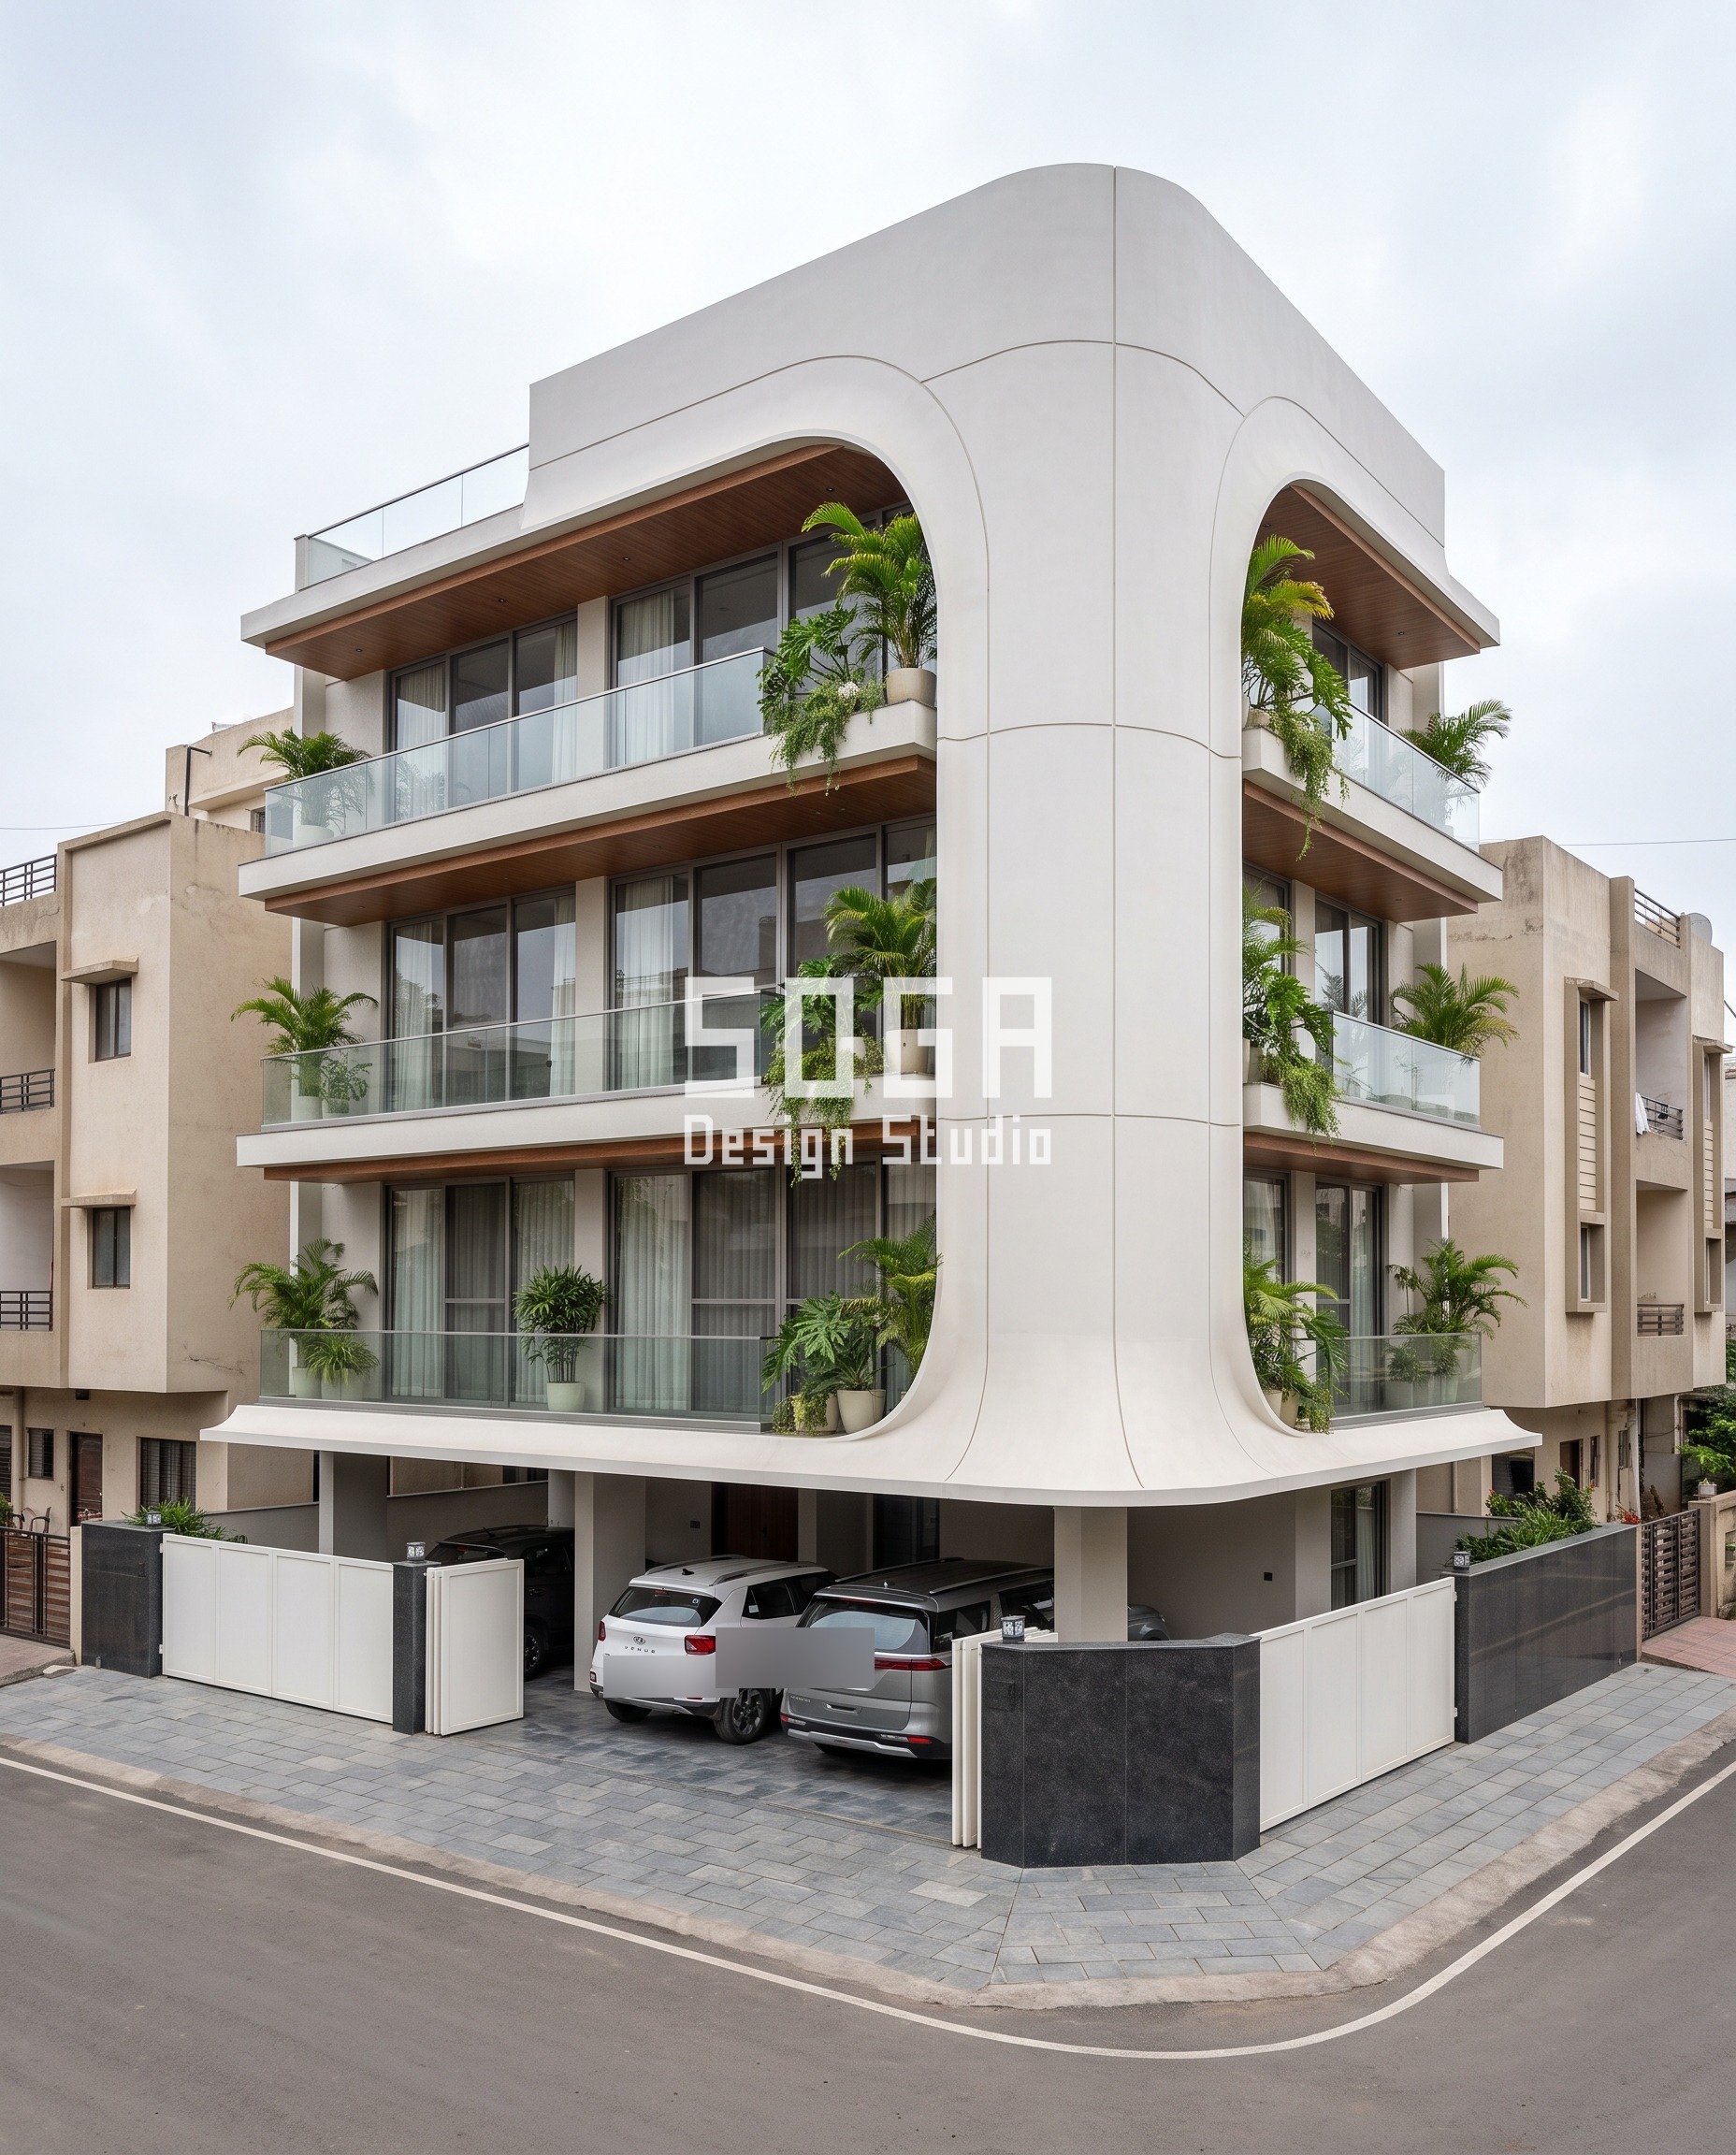
This G+4 residence sits on a corner plot in Adajan, Surat, visible from two streets at once — and the design answers that condition directly instead of treating the two frontages separately. At the corner, the ground-floor parapet peels away from the straight RCC box and becomes a single unbroken curved shell, climbing through two floors before flattening back into the ordinary straight parapet band. The curvature is tuned to the junction itself: pulled back and lifted right at the corner pier so drivers still have a clear sightline across the junction, then swelling to its deepest, lowest sweep 5.5 metres along each frontage, where no one needs to see through it. One gesture, drawn once, with the rest of the building left calm and straight.
Guwahati: One Diagonal Spine, Drawn Once
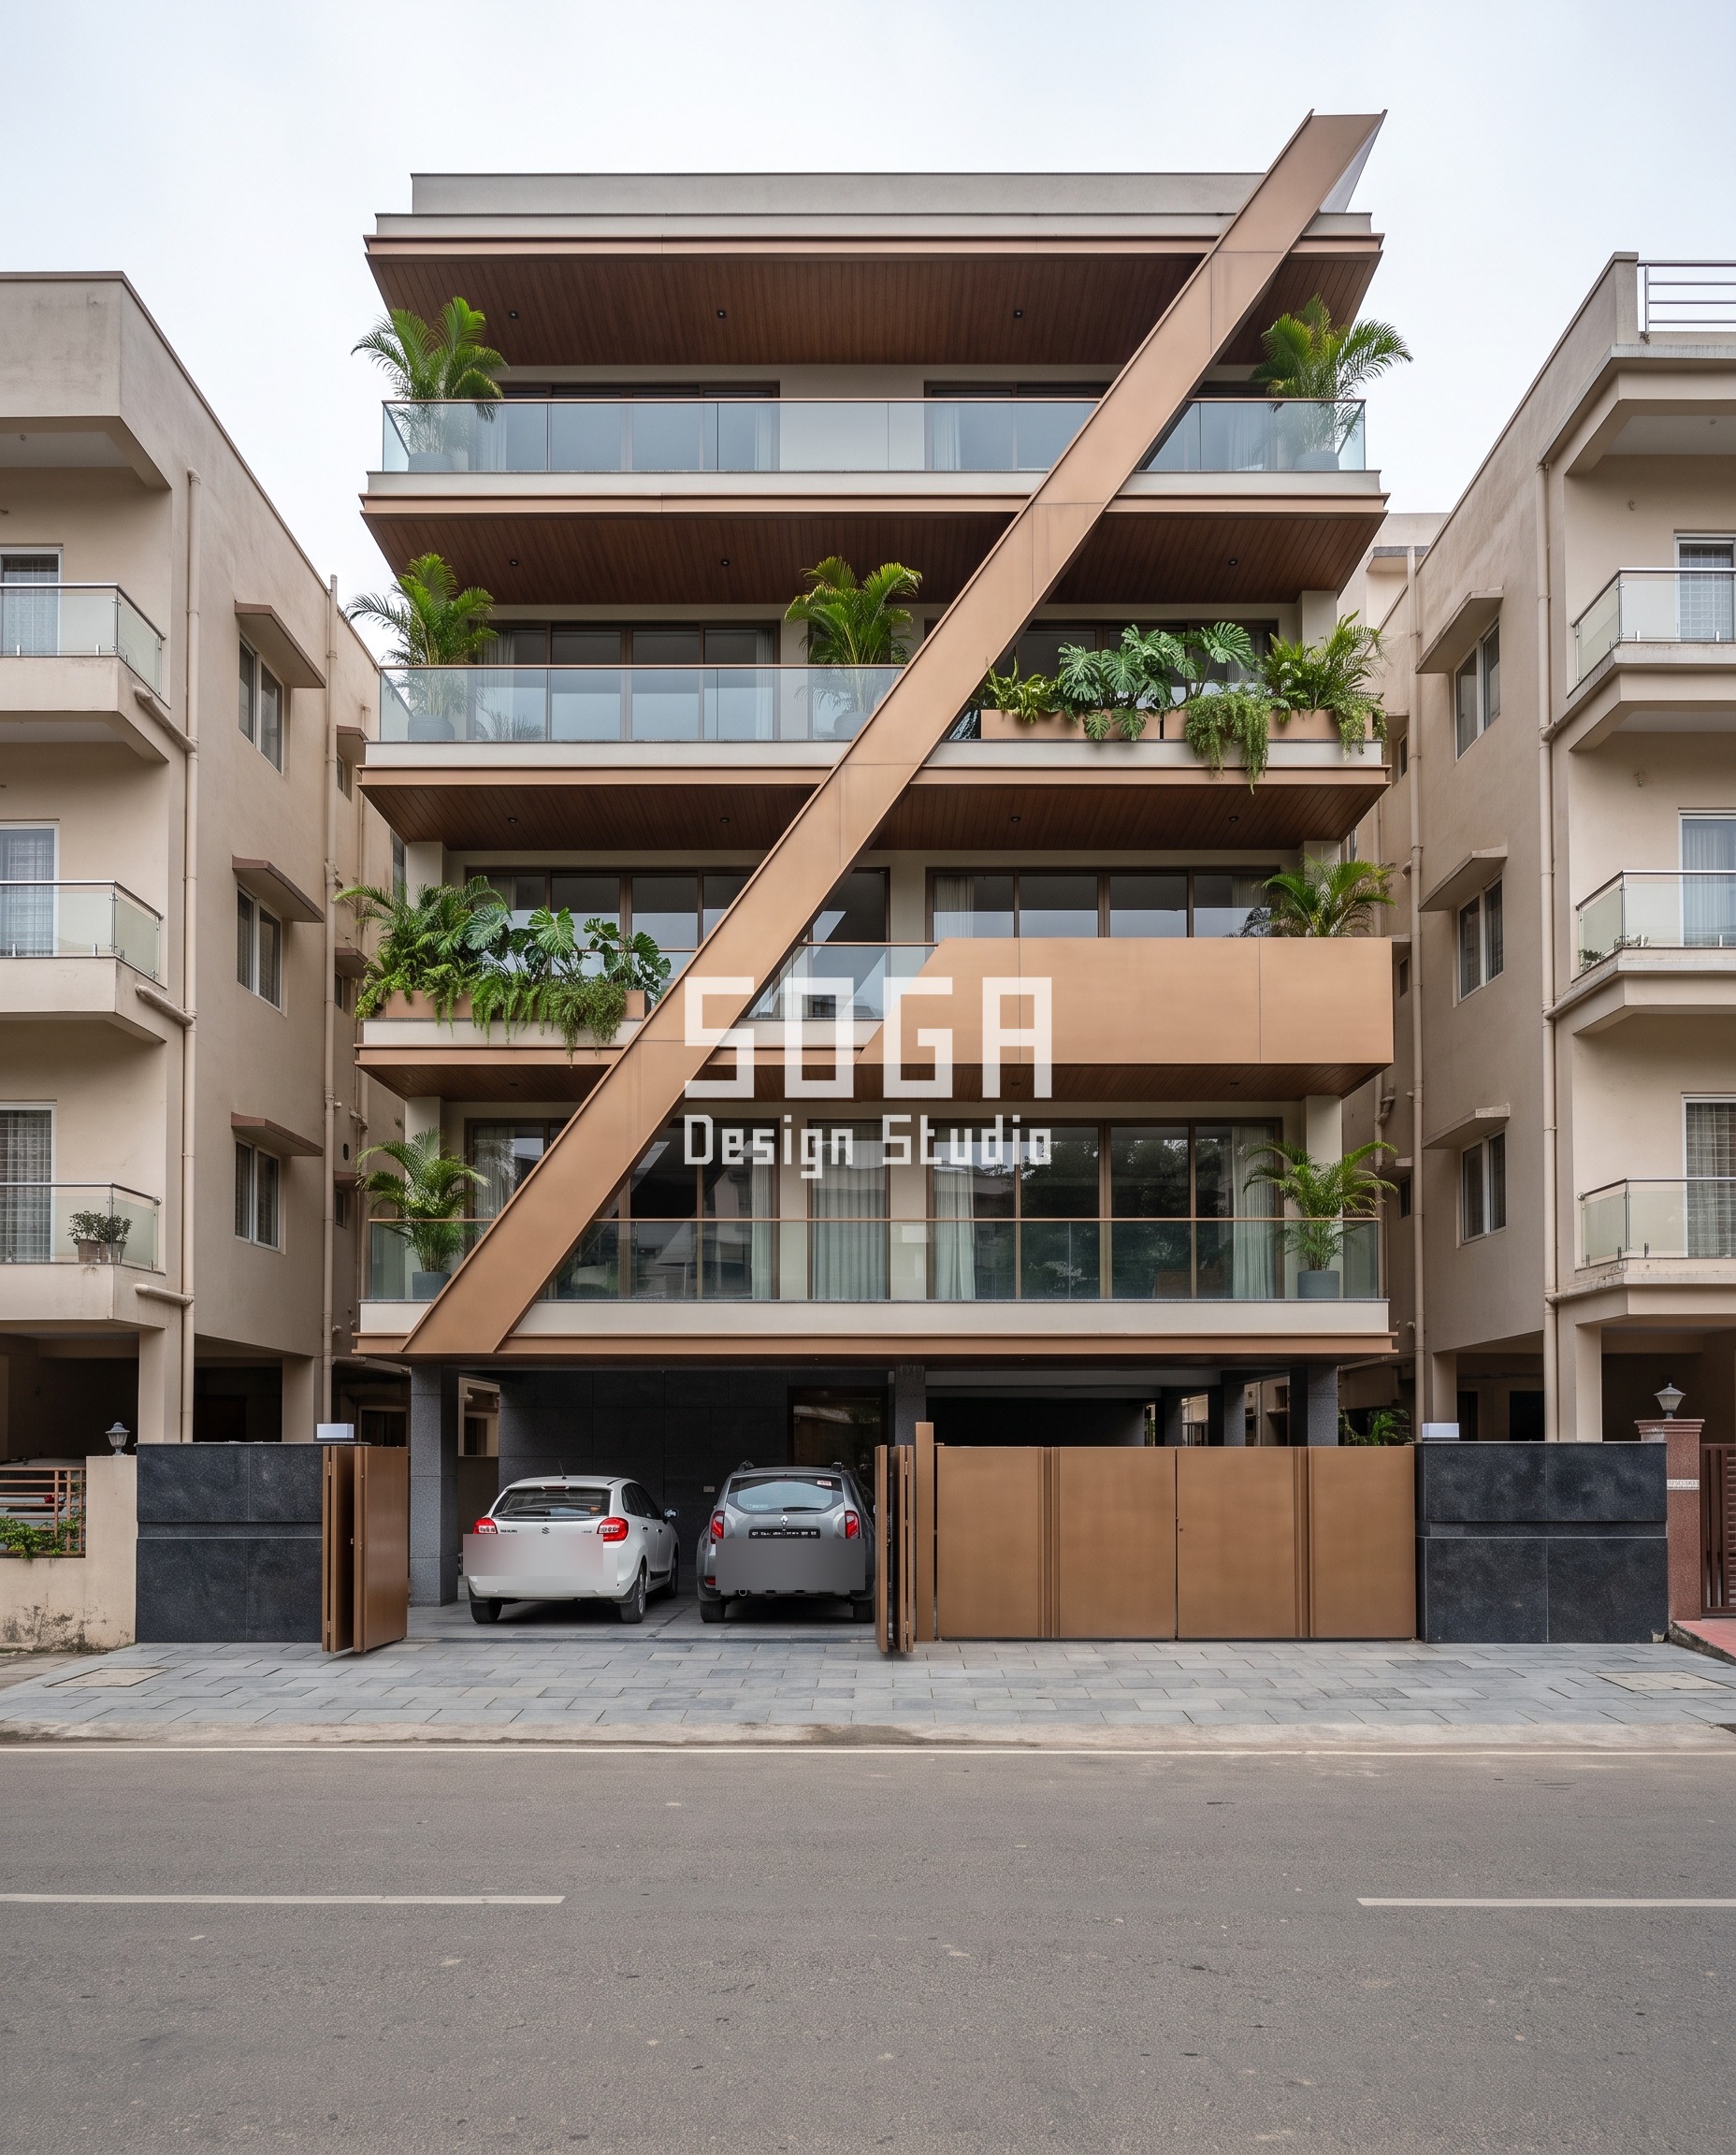
On a narrow 48-foot plot in a dense Guwahati lane, this G+4 residence faces an ordinary but awkward problem: a neighbouring building’s balcony sits almost exactly level with one of its own, across a street barely 6 metres wide — a dead-level, eye-to-eye sightline, the single worst privacy condition on the plot. Rather than screening every balcony, the design draws one continuous diagonal spine from the ground-floor corner to the opposite roof corner, a slender 220 mm blade for most of its length that swells smoothly into a solid 2,400 mm balustrade exactly where it crosses that one sightline, then thins back to a blade again. The rest of the facade stays ordinary: straight balconies, recessed glazing, ungarnished walls.
Bhopal: A Villa Where the Sun Decides the Blade’s Shape
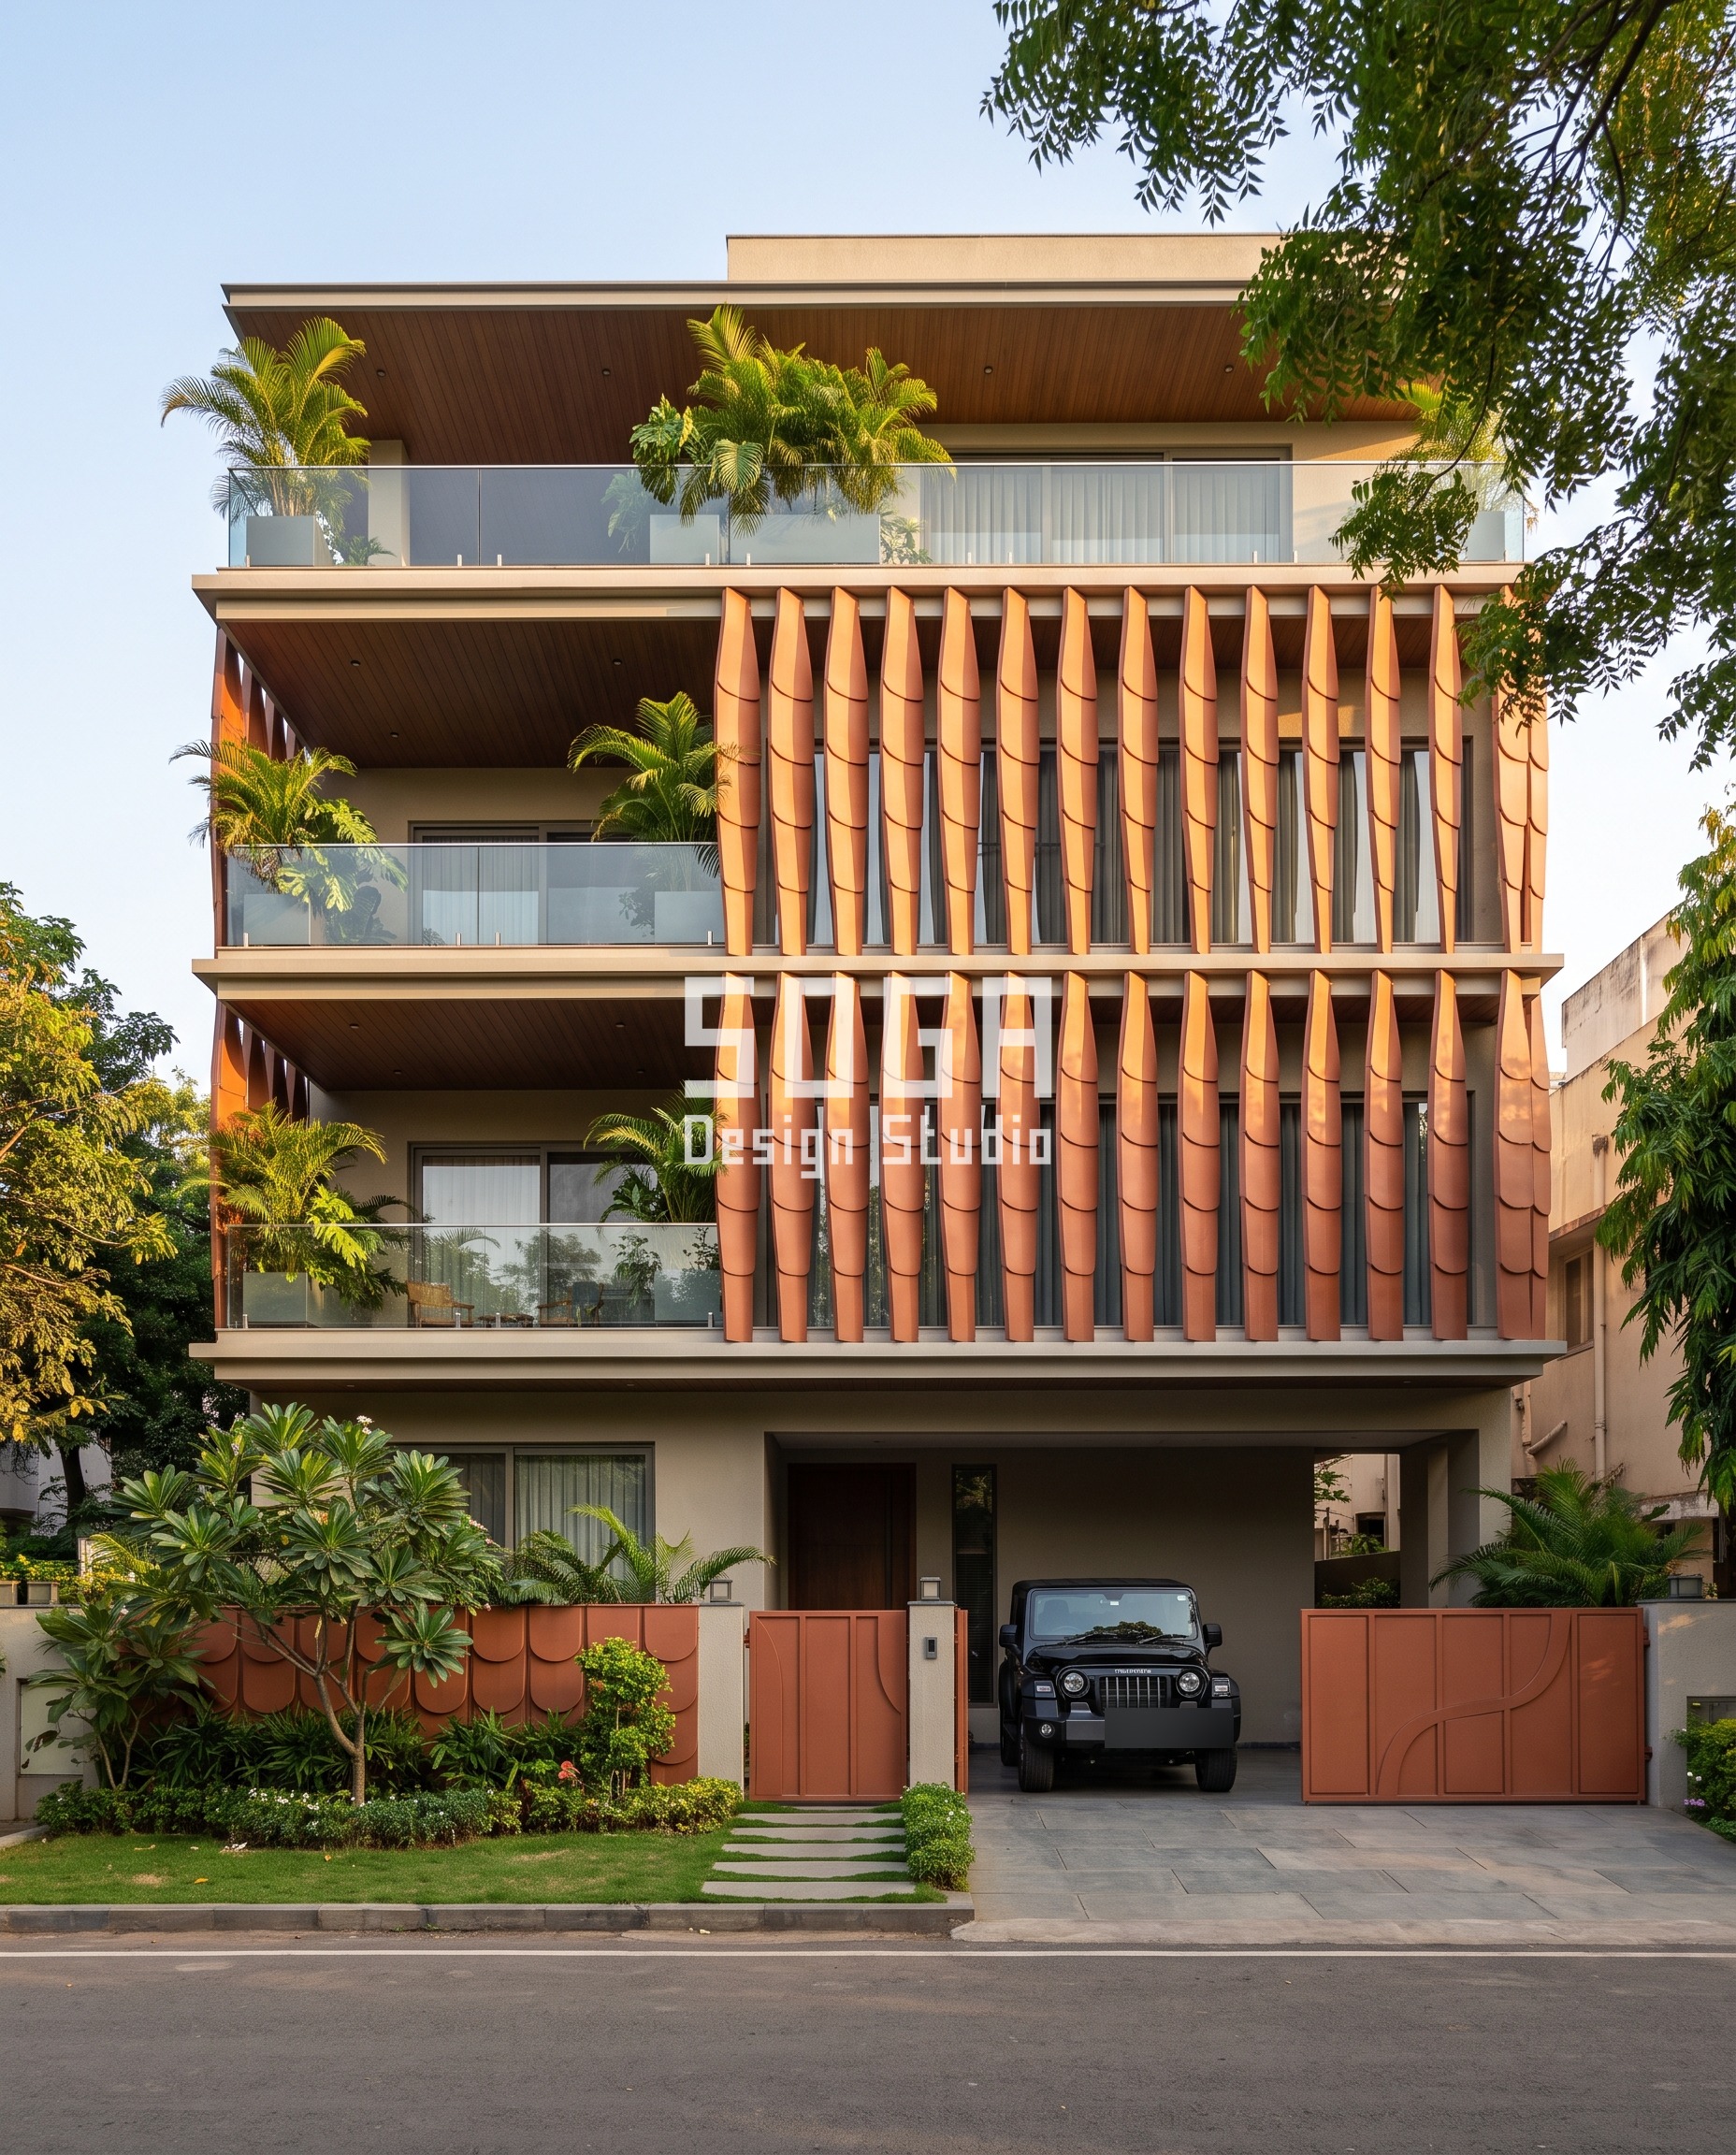
This independent G+3 villa on a 90-foot plot faces west onto its street, which means its facade carries the harshest, most direct sun exposure of any elevation on the plot through the afternoon. A dense field of curved, leaf-section blades stands clear of the glazing on a fixed grid, and the one variable across the whole field is taper: each blade is wide and open near the north corner, where exposure is shortest, and narrows almost to a point near the south corner, where the sun sits squarest on the wall for longest. Where neighbouring blades taper together, the gap between them reads as a pointed arch — an emergent effect of the taper gradient, not an applied cut-out.
Parametric Facade Design for India, Dubai & Singapore
Wind, sun and sightlines are not uniquely Indian problems — coastal Gulf cities and tropical Southeast Asia face the same load conditions, just with different codes governing them. SOGA Design Studio designs the same way for clients in Dubai, Singapore and the UK as for Visakhapatnam or Surat: one engineered gesture per facade, driven by a real, stated physical condition rather than a decorative motif borrowed from a render.
Why Homeowners Trust SOGA’s Engineering-First Facades
Every SOGA concept ships with its own honest limit, not just its headline render. The Visakhapatnam roof blade’s structural logic — where the pure RCC cantilever ends and a concealed steel outrigger has to take over — is disclosed up front, the same way every SOGA facade states its real driver (a sightline, a wind load, a sun angle) before it states its material. SOGA Design Studio is based in Gurugram, co-founded by Gajender Jaiswal and Sonali Jaiswal, with facade projects delivered across India, Dubai and Singapore. “The simplest element. The strongest thinking.”
Related Reading
- Facade Panel Wind Load India: Why Smaller Is Not Safer
- Facade Substructure and Wind Load: MS Framework & Anchoring
- Stop Neighbours Looking Into House India: One-Sided Screen
- Parametric Facade Design India — The Full Method
Frequently Asked Questions
Does roof shape actually affect cyclone damage risk?
Yes. A flat cantilevered slab facing into a direct gust separates airflow sharply at its leading edge, generating an uplift force trying to peel it off its root. A continuously curved, cambered profile keeps airflow attached and decelerates it more gradually, reducing that uplift coefficient versus a flat plate of the same reach. The governing Indian standard is IS 875 Part 3, and the final overhang depth, curvature and structural transition should always be signed off by a structural engineer for the specific site’s wind zone — this is sizing guidance, not a substitute for that calculation.
How much does a sculptural wind-resistant roof design cost in India in 2026?
Parametric metal facades in India run ₹800–₹2,500 per sq ft for powder-coated or anodised finishes, and ₹1,200–₹2,800 per sq ft for steel systems; installation labour adds ₹50–₹150 per sq ft depending on building height and access. A sculpted, continuously curved element like a roof blade sits at the premium end of that range because of its custom formwork and concealed structural transition — SOGA Design Studio provides an itemised estimate as part of every consultation rather than a single blended number.
Can an existing flat roof be retrofitted with a wind-resistant overhang?
Retrofitting a full structural roof-blade cantilever is more involved than a typical facade retrofit, since it changes how wind load transfers into the building rather than just cladding an existing wall. It is possible where the terrace slab and supporting columns have the reserve capacity for a post-tensioned extension or a steel outrigger, but it needs a structural survey first — this is not a lightweight screen that bolts onto an existing parapet.
What material is used for a curved roof blade or facade shell?
SOGA’s curved roof and shell elements are typically built from seamless cast GRC (glass-fibre reinforced concrete) or formed metal cassettes on a concealed steel sub-frame, finished in a factory colour coat rather than left as raw material — the finish, not the base metal, is what’s specified, and every fixing is concealed with no visible screws, bolts or rivets on the exposed face.
Start Your Facade Project
If you’re building in a coastal wind zone, on a tight corner plot, or anywhere a neighbour’s window looks straight into yours, SOGA Design Studio designs the facade around that real condition first. Get in touch with our Gurugram studio for a free consultation and an itemised cost estimate for your plot.

