

Most Indian facade briefs fail the same way: a client likes a loop here, a ribbon there, maybe a perforated panel too, and the architect tries to fit all three onto one elevation. The result reads busy from across the street and costs more to fabricate, because three different panel systems need three different brackets, three different joint details, three different fixing schedules. The four builder-floor residences in this guide take the opposite approach. Each one commits to exactly one geometric move – a loop, a perforated shingle sculpture, a crossing ribbon, a draped curtain – sized with real numbers and built on one bracket system. Here is what each move solves, and how to tell which one fits your own plot.
Facade Design In India: What Actually Decides It in 2026
Facade Design In India comes up in most residential enquiries SOGA Design Studio takes from Jaipur and from Mumbai, Bangalore, Delhi and Hyderabad. The question is rarely about looks by that stage — it is about what the thing costs, what it is fixed to, and what it will look like in ten years. Every concept below is resolved to sub-frame, bracket and fixing level before it is shown, using the same parametric facade systems the studio builds across India, Dubai and Singapore, here in two tone.
1. Jaipur: Four Loops, One Rhythm
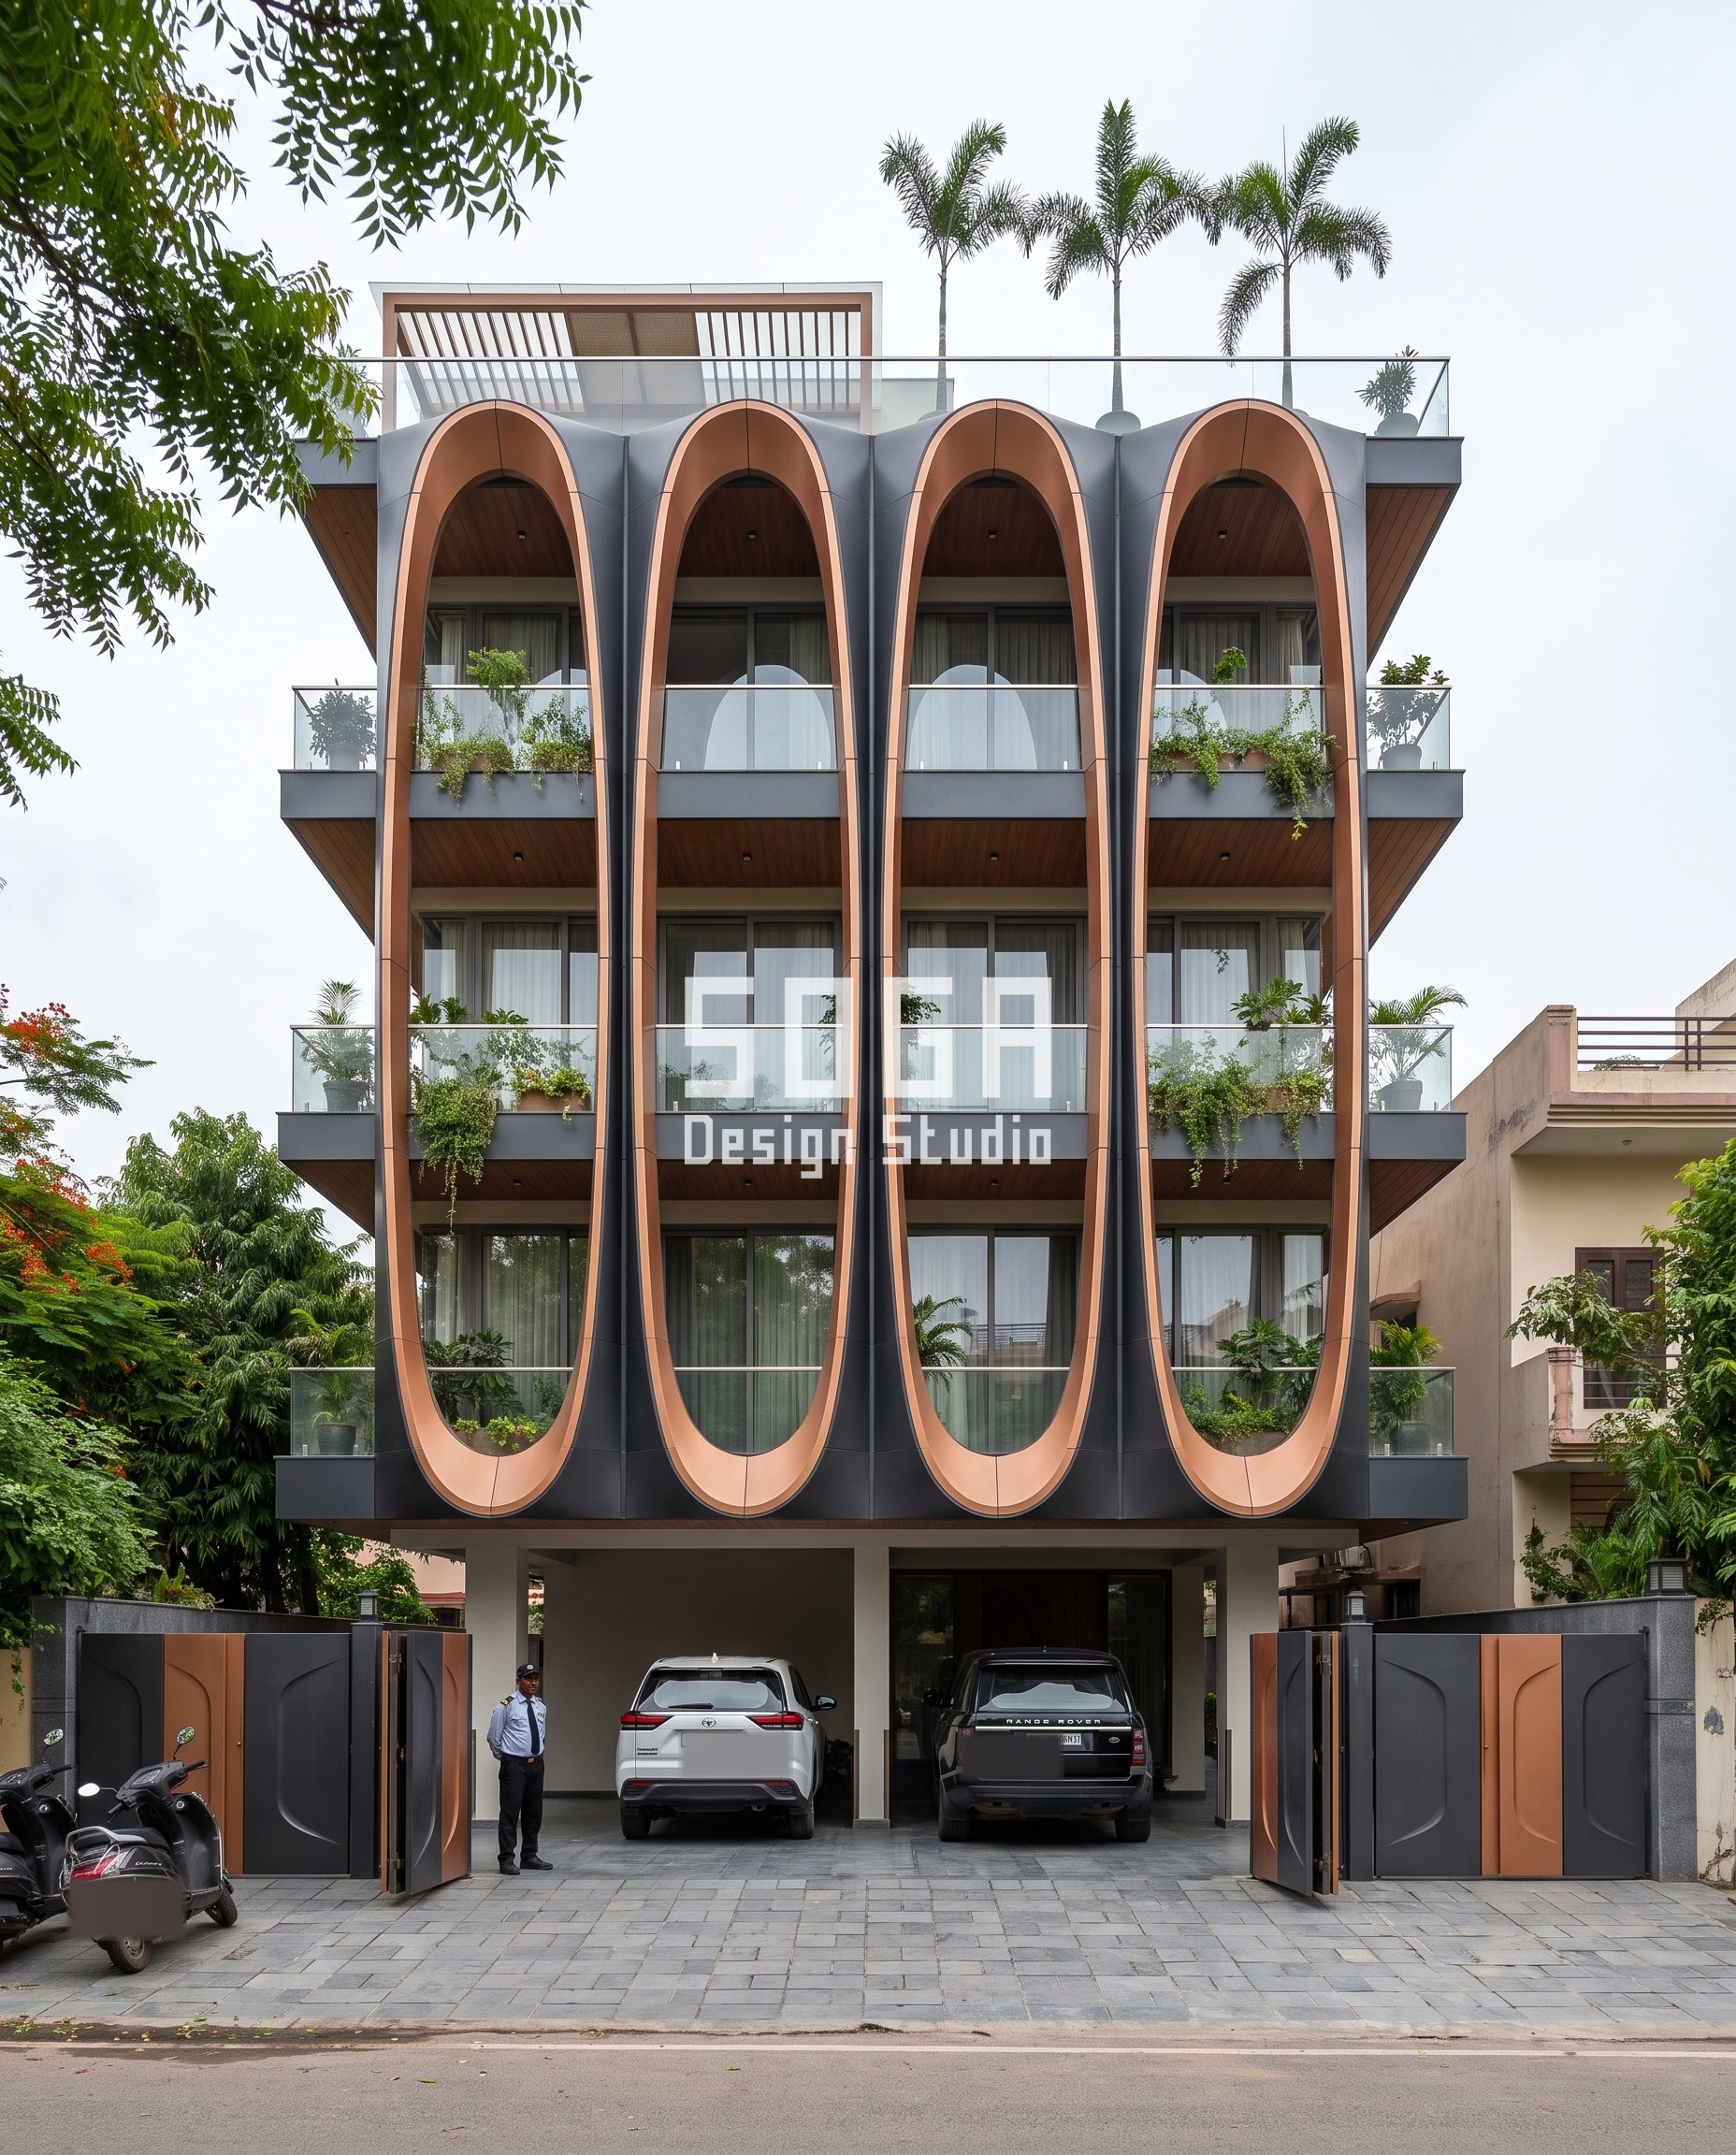
On a 45-foot-wide plot in Jaipur, the brief was simple: make the building readable from across the street without relying on colour alone. SOGA’s answer was one move repeated exactly four times – tall elliptical loops running the full height of the G+4 facade, each swelling from 300 mm thick at the ends to 750 mm at mid-height before narrowing again. The balconies sit tucked inside the loops rather than hung off the front, so the glazing line stays protected and the loop itself shades the glass through the day. Two tones carry the move, a warm copper on the inner curve against a calmer charcoal body, so the rhythm still reads in flat, overcast light. Four repeats is deliberately the ceiling here – a fifth loop on a 45-foot face would start to feel like wallpaper rather than architecture. The result is a facade a passer-by can describe in one sentence, which is the entire point of committing to one move.
2. Ludhiana: A Hole Pattern You Can Actually See
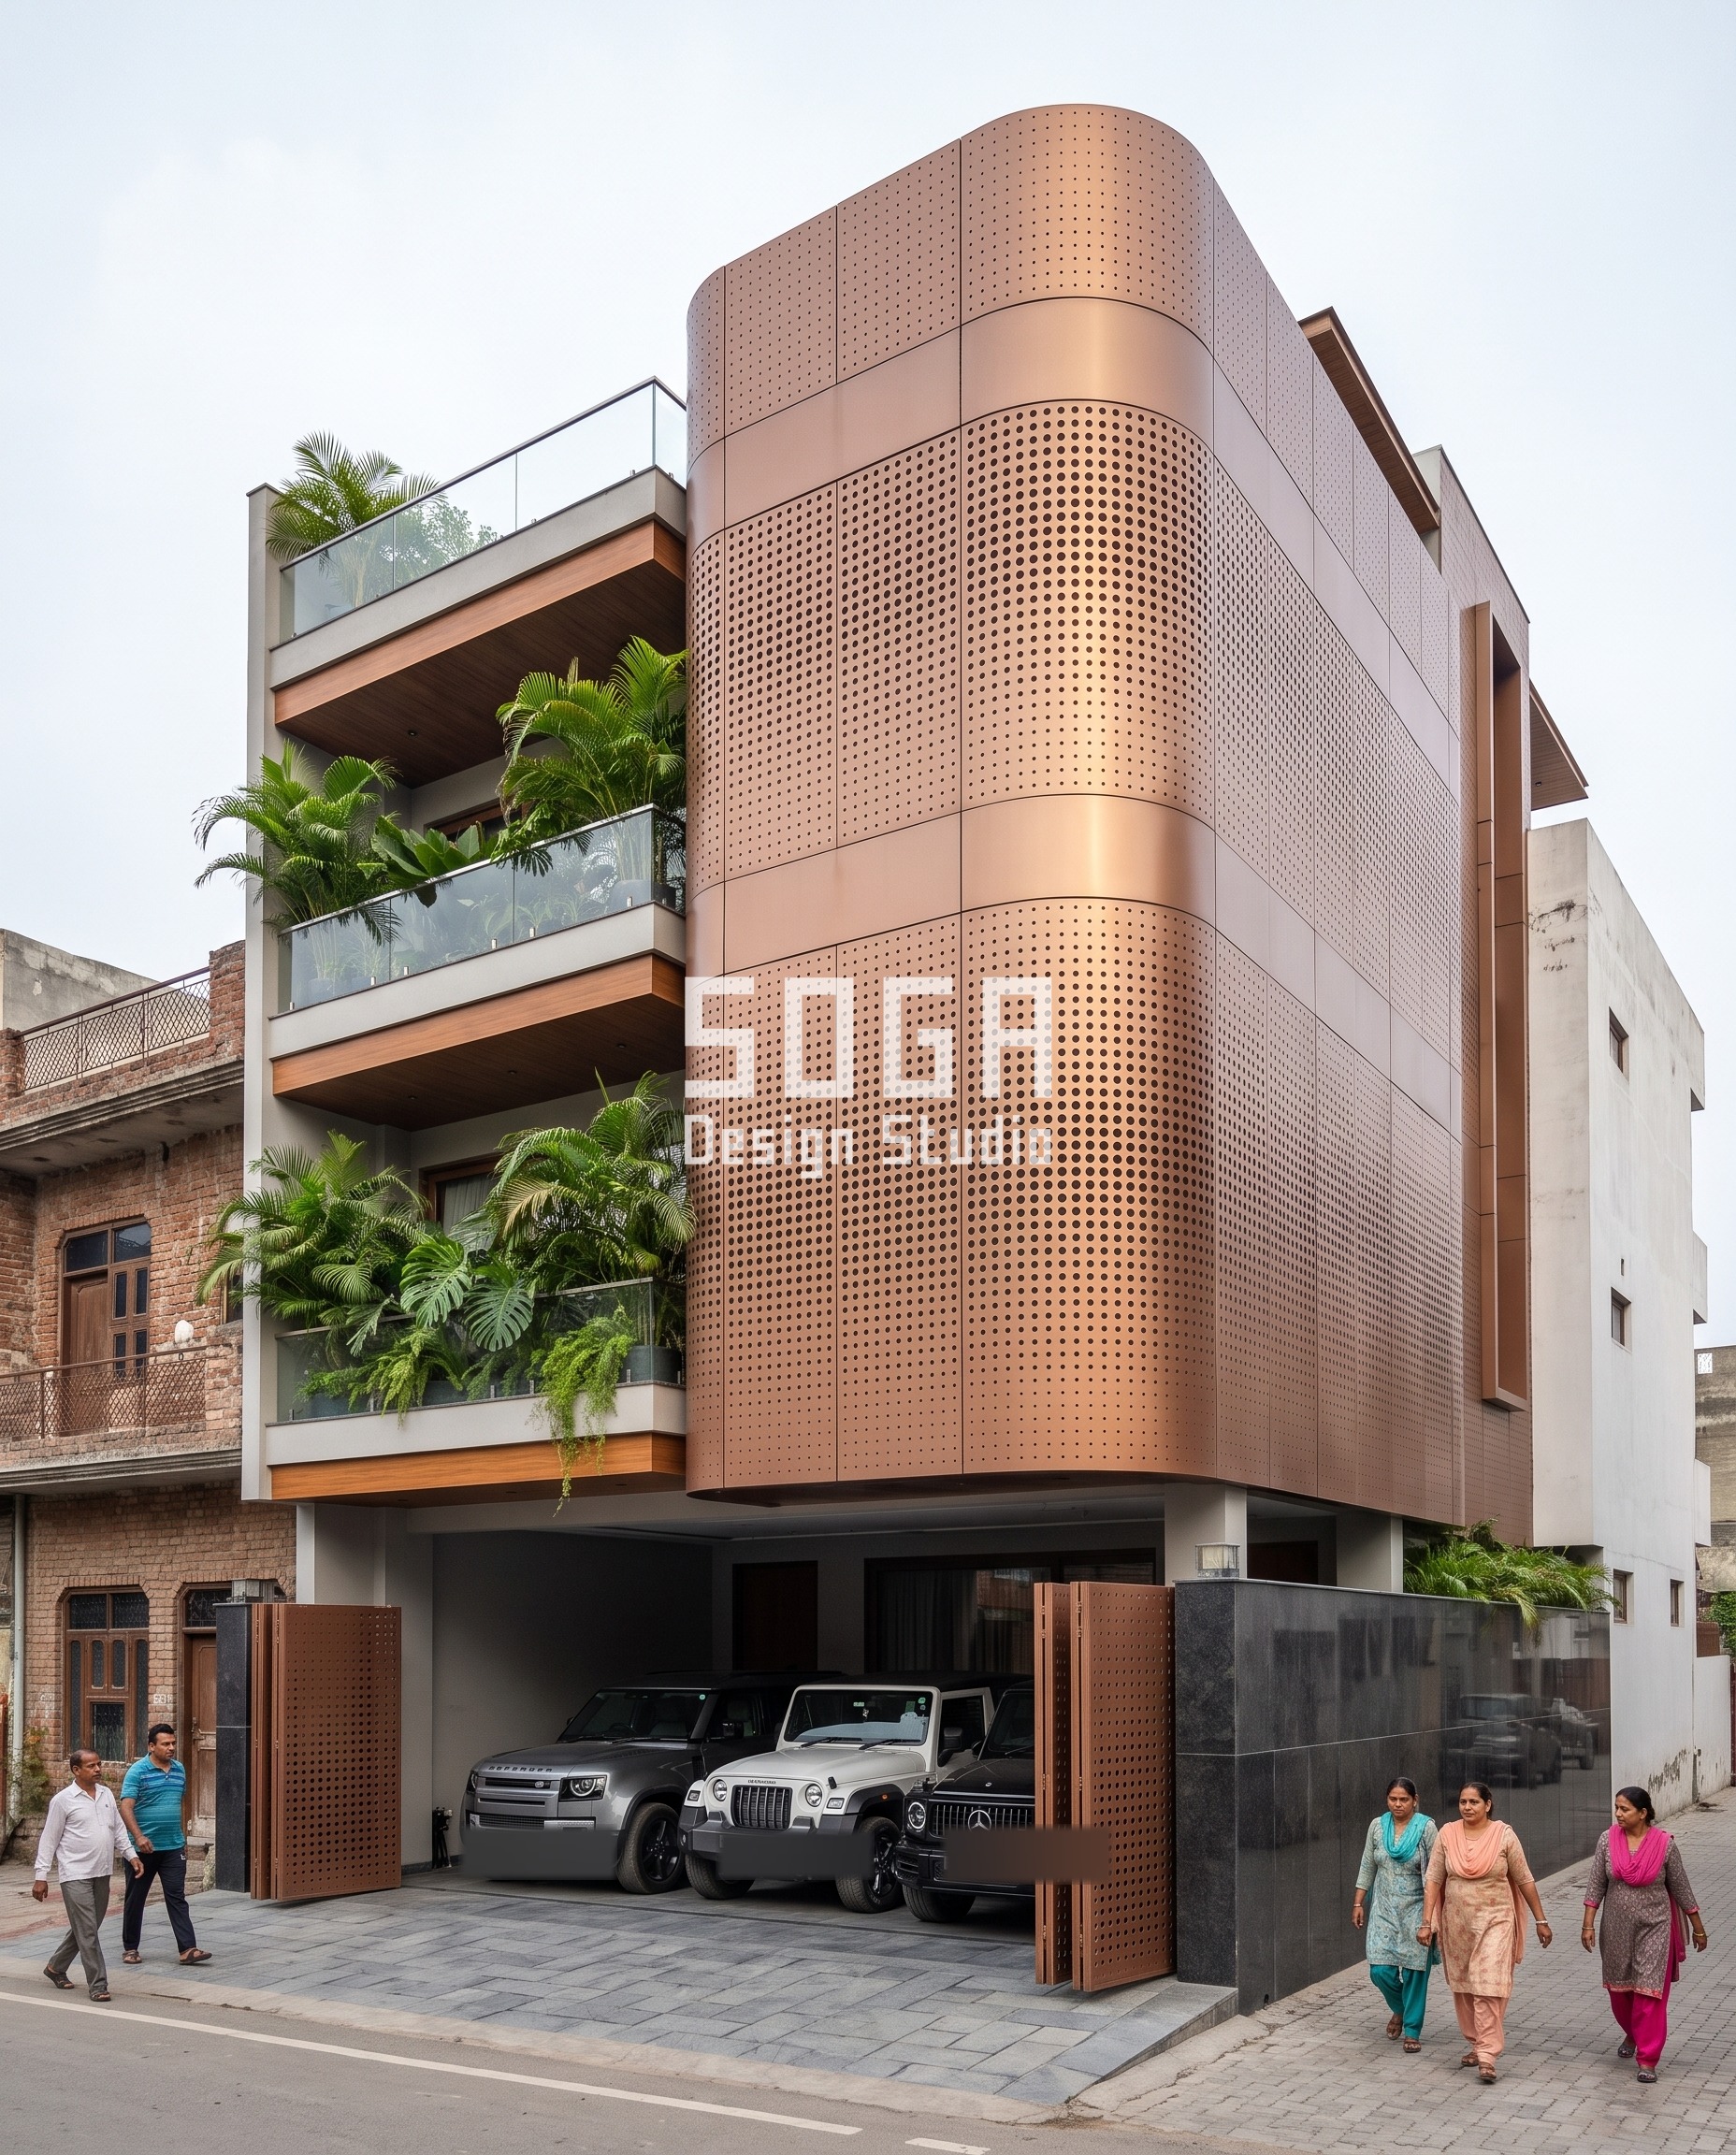
The Ludhiana plot sits between an older exposed-brick house and a plain white-plastered building, two neighbours with nothing in common except scale. Rather than compete with either texture, SOGA built one sculpted hero volume, occupying roughly 55% of the 60-foot-wide G+3 facade, in brushed copper-bronze anodised metal carrying a dense pattern of circular openings. The hole diameter is graded rather than uniform, running from 10 mm near the edges up to 85 mm at the densest point, so the panel reads as solid metal from a distance and as a calculated gradient up close. That close reading is why this image is shot as a tight three-quarter detail rather than a full elevation – at full-building scale a hole pattern this fine can disappear into a flat grey mass in a photograph, even though it stays fully visible on site. The rest of the facade stays plain stacked balconies with frameless glass, so there is no competition for attention. One sculpted volume, one gradient, one material: that restraint is what lets the hole pattern actually register instead of reading as texture noise.
3. Mumbai Bandra: Two Ribbons Crossing at 35 Degrees
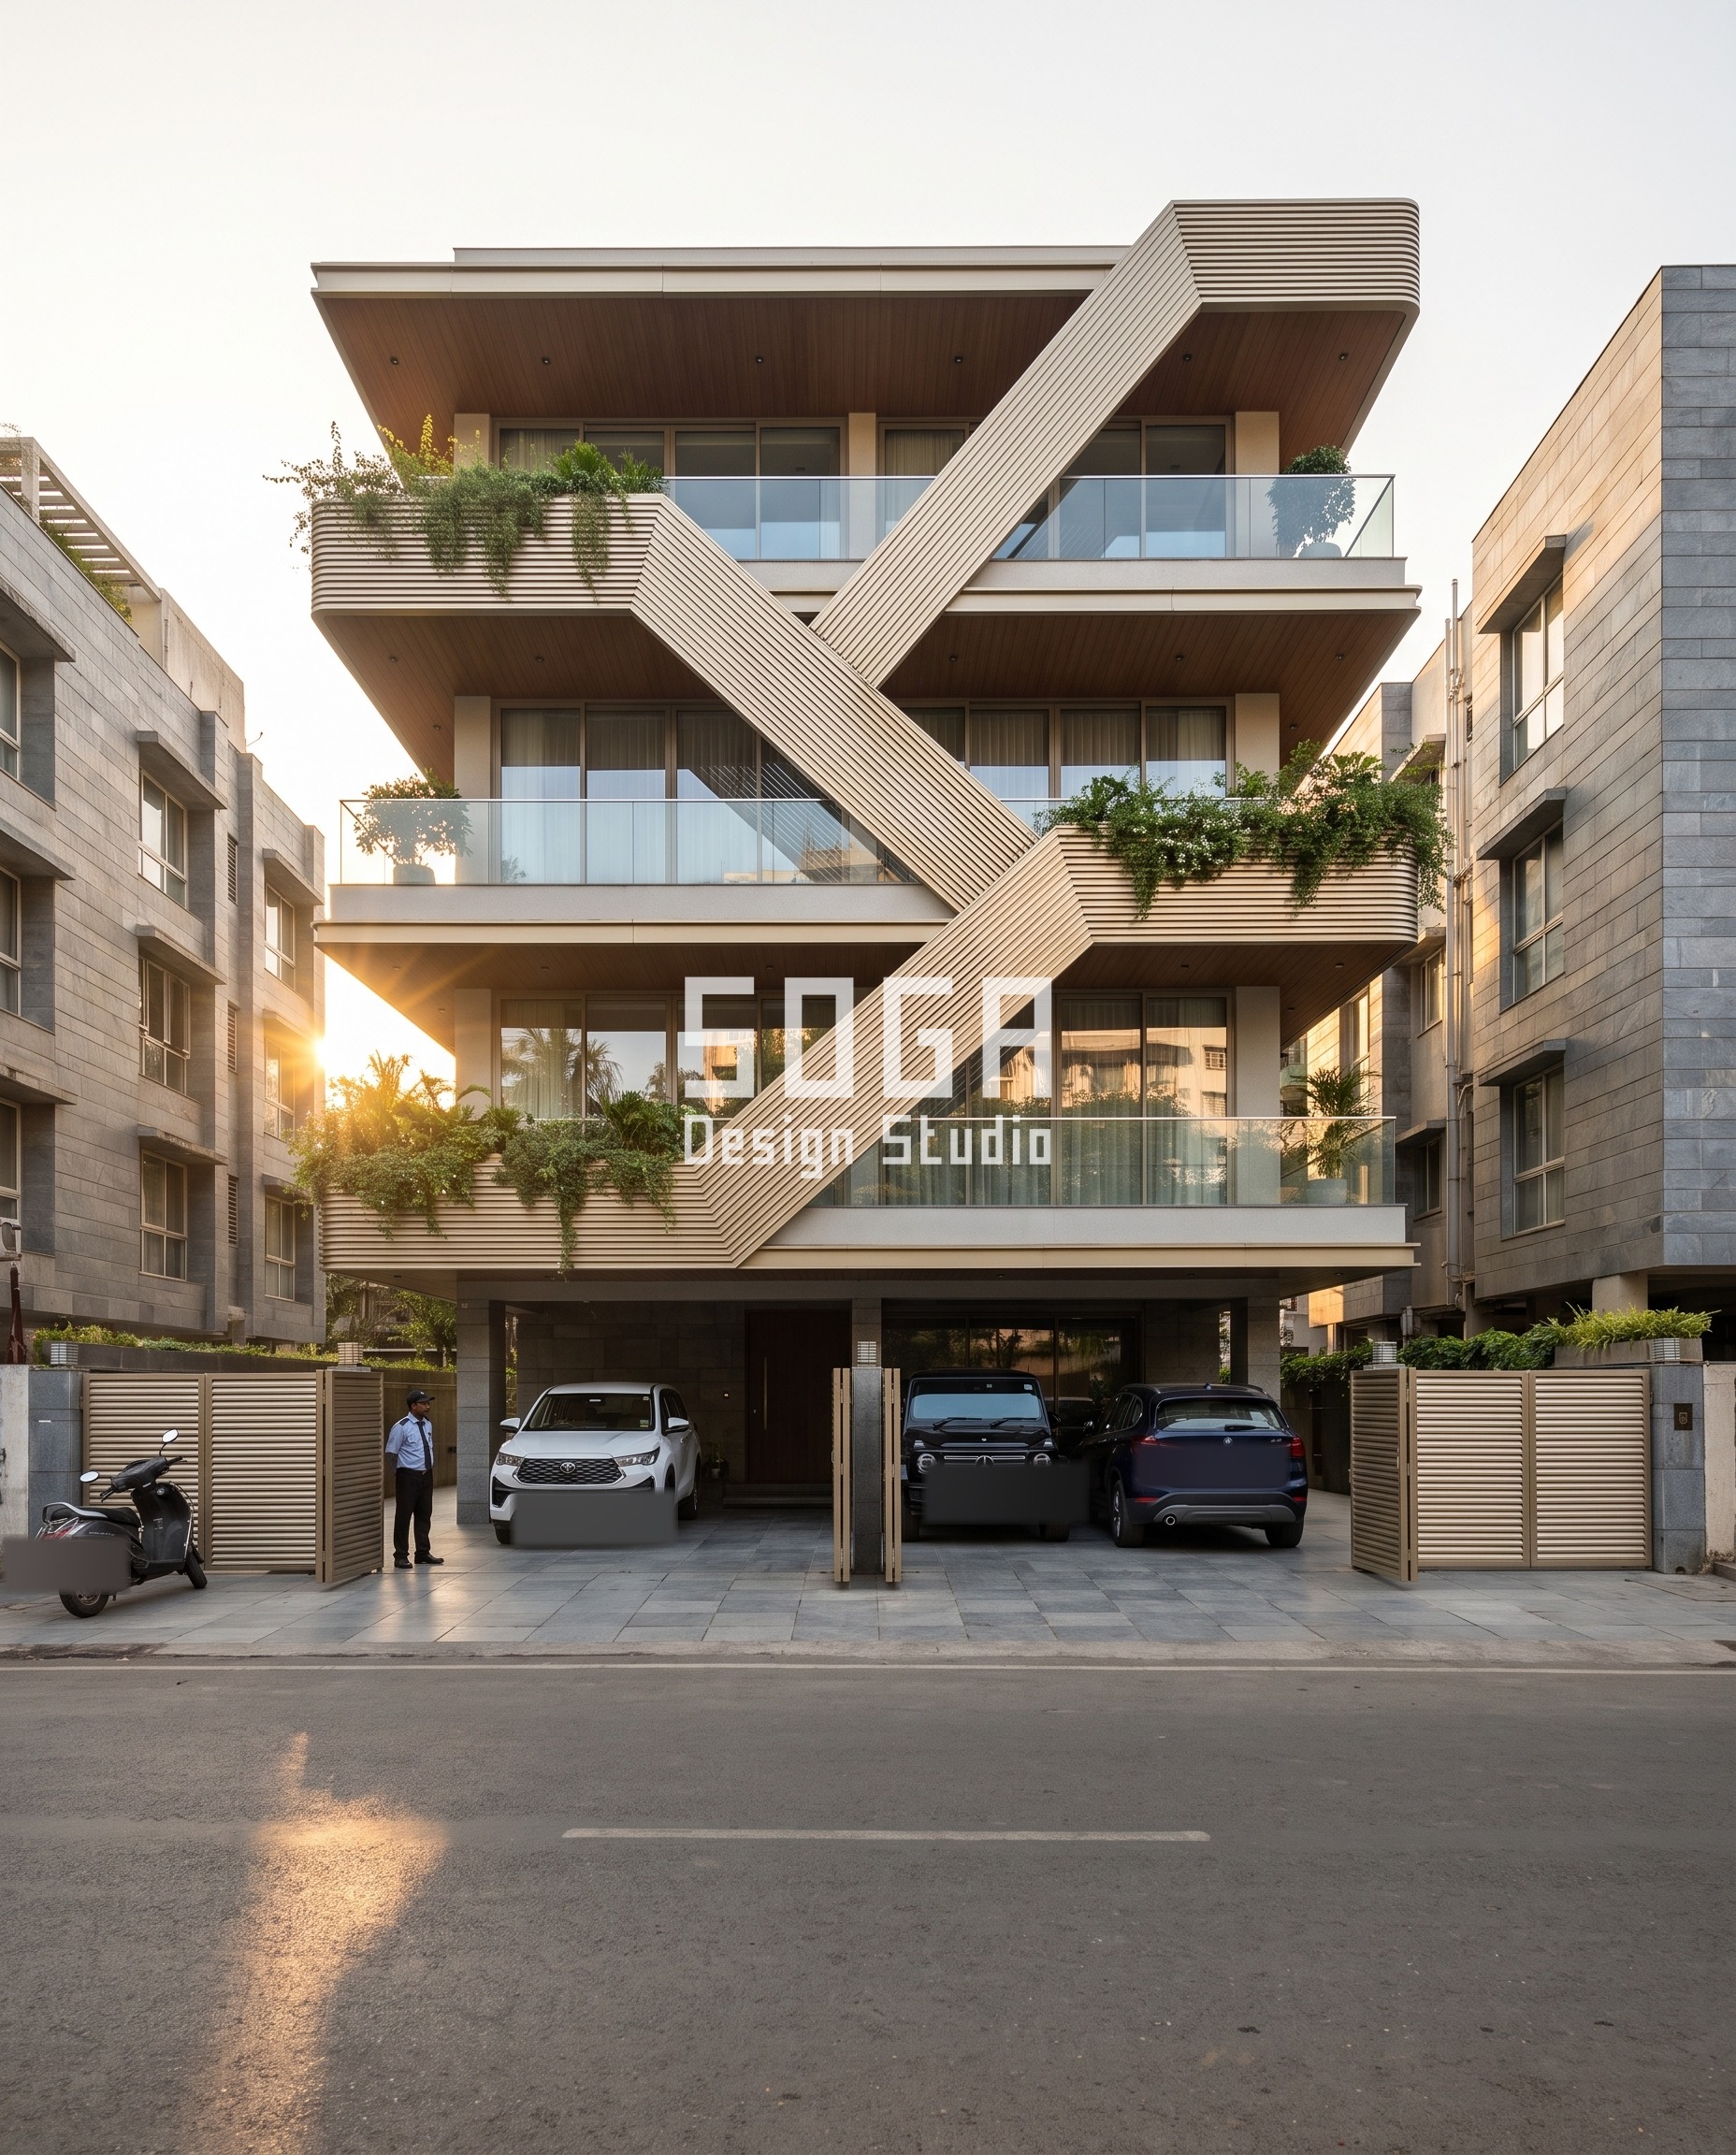
A 40-foot plot in Bandra, flanked tightly on both sides by grey stone-clad apartment blocks, has no room for a gesture that spreads thin across the whole width – anything less than bold gets swallowed by the neighbours. SOGA concentrated the move instead of spreading it: two mirrored ribbons crossing at mid-height, forming a soft X at roughly 35 degrees, wrapping the balcony edges before splitting apart again toward the roofline. The ribbons are finely ribbed champagne-gold PVD-coated steel, slatted every 80 mm, so even in flat light the surface carries a visible horizontal texture rather than reading as a flat gold sheet. Crossing the ribbons at mid-height, instead of letting them run parallel top to bottom, puts the densest, most legible part of the move exactly where a passer-by’s eye lands first. On a wider plot the same two ribbons would likely sit apart and never resolve into a clear X; here the 40-foot width is what forces the crossing, and the crossing is what makes the move legible from a narrow street. Plot width here is not just a constraint to work around – it is the reason the design works at all.
4. Lucknow: A Curtain That Parts for the View
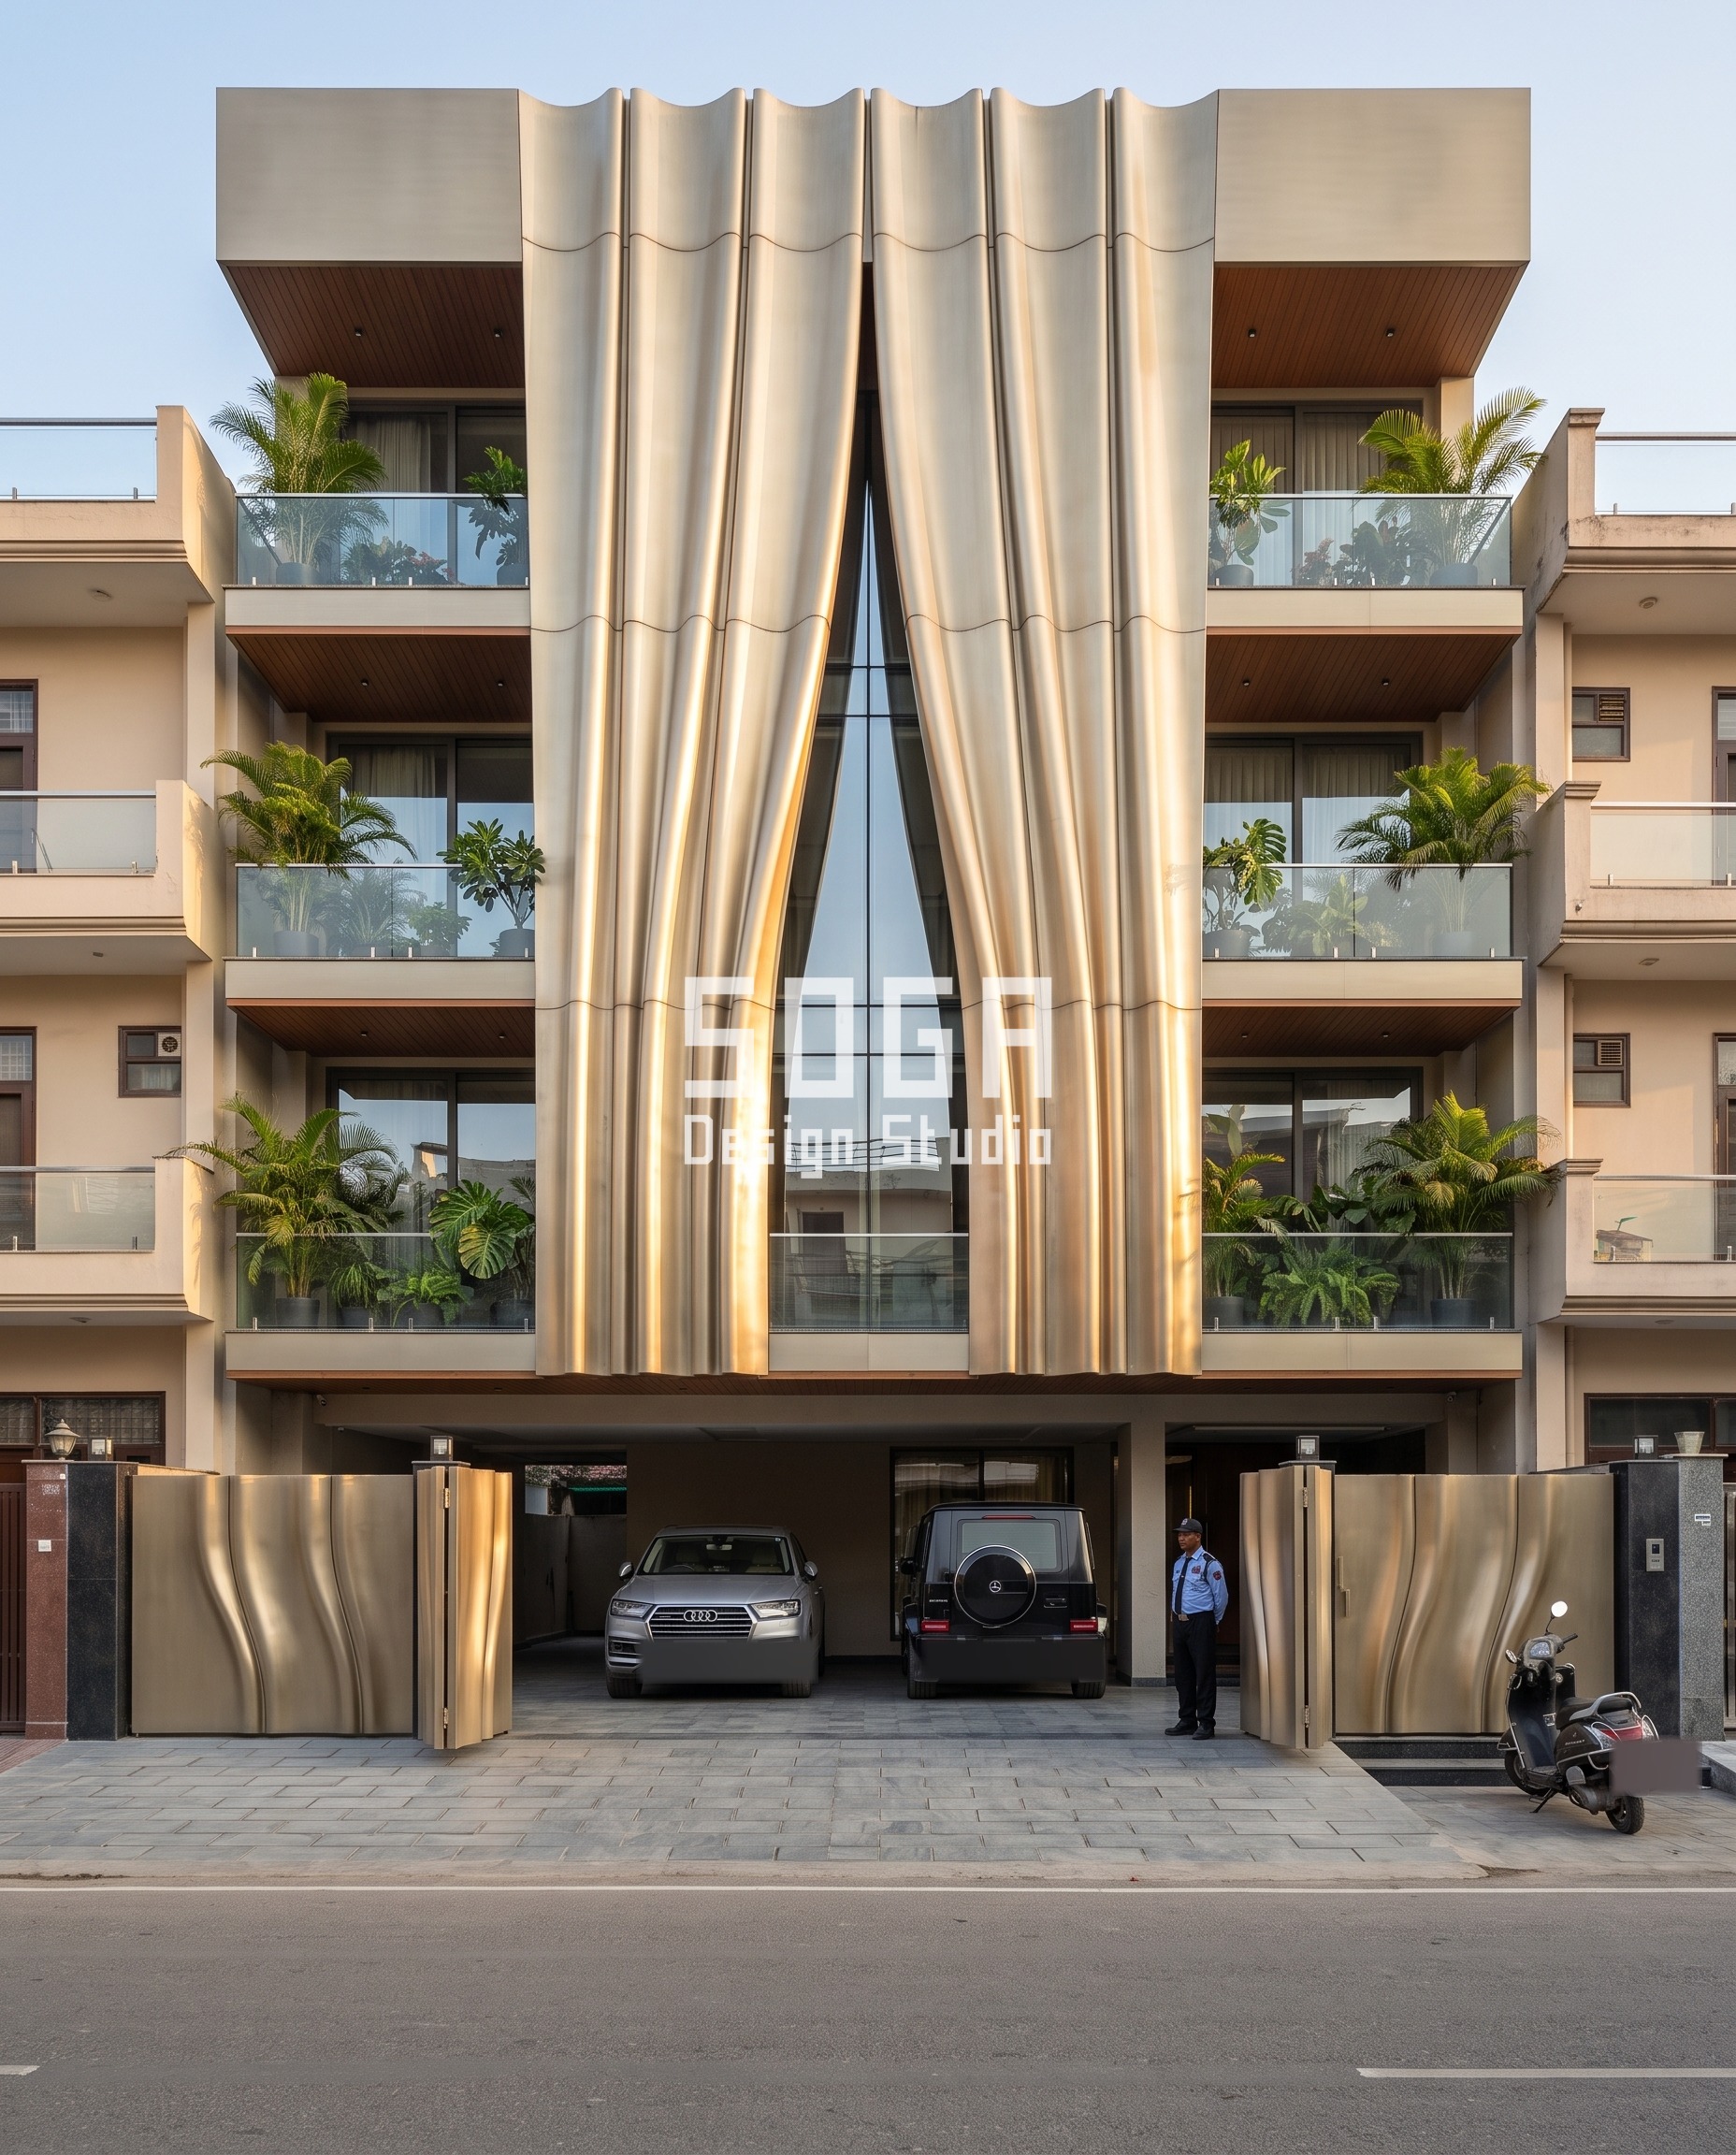
The Lucknow building, also on a 40-foot plot squeezed between ordinary beige-plaster neighbours, had a different problem: the client wanted one controlled view opening rather than a fully glazed front overlooking the street. SOGA’s resolution reads almost literally – the whole facade drapes like heavy fabric, seven vertical folds hanging from the parapet and parting at the centre to reveal a single tall, pointed glass opening. Each fold billows outward by up to 900 mm, carried in the same champagne-gold PVD-coated steel used on the Bandra ribbons, but worked here as a soft brushed sheet rather than a ribbed slat. Because the folds part rather than simply end, the opening they reveal feels deliberate – a window the building chose to leave, not a gap in the cladding. The golden-hour light this image was shot in is doing real work too: raking light along a draped surface is what makes folded metal read as fabric rather than bent sheet. Of the four moves in this guide, this is the one most dependent on light angle to work, which is worth knowing before specifying it for a north-facing plot.
What a Parametric Metal Facade Costs in India in 2026
Budget is usually the second question on a Jaipur brief, right after whether the idea is buildable at all. These are the current all-in installed rates in India:
- Steel facade (full design + install): ₹1,200–₹2,800 per sq ft
- Anodised or powder-coated metal panels: ₹800–₹2,500 per sq ft
- Zinc cladding: ₹1,500–₹3,000 per sq ft
- ACM panels (3 mm basic): ₹200–₹250 per sq ft (basic)
- ACM panels (4 mm): ₹250–₹350 per sq ft
- Solid metal panels: ₹800–₹1,800 per sq ft
- Installation labour: ₹50–₹150 per sq ft (varies by height + access)
- Conventional cladding (for comparison): ₹400–₹1,200 per sq ft installed (stone veneer / ceramic / standard ACM)
Treat these as the band a real quotation lands inside, not the quotation itself. The count of genuinely different pieces moves the figure more than the area does, because repetition is what makes a parametric facade affordable to fabricate.
Where SOGA Design Studio Works: India, Dubai and Singapore
SOGA Design Studio operates across the full Indian residential market — Mumbai, Delhi, Bangalore, Hyderabad, Chennai, Pune, Jaipur, Ahmedabad, and tier-2 cities including Coimbatore, Indore, Nagpur, and Chandigarh. Demand for parametric metal facade systems is no longer concentrated in metros; we are seeing equal pull from owner-builders in tier-2 markets who want their G+3 home to read as clearly designed, not generic. Every project starts with your plot dimensions, local building bylaws, and a 30-minute discovery call to align on aesthetic direction.
Why Trust SOGA Design Studio for Facade Design in Jaipur
- Experience: SOGA Design Studio has engineered 900+ parametric facade projects across India, Dubai and Singapore, each one built around a single named geometric move rather than a catalogue of effects stacked together.
- Expertise: Co-founders Gajender Jaiswal and Sonali Jaiswal lead a Gurugram-based studio that works out fixing type, hole-diameter gradients and panel joint spacing for every facade before it reaches site.
- Authority: SOGA’s in-house computational models turn a single architectural idea – a loop, a ribbon, a fold – into buildable panel geometry, checked against the real plot width before a drawing is issued.
- Trust: Every cost range and hole-diameter figure in this guide matches SOGA’s own 2026 fabrication benchmarks, not a generic industry estimate.
Frequently Asked Questions
What is parametric facade design?
Parametric facade design uses algorithmic rules – light, climate, orientation, and structural parameters – to generate a building skin where every panel is calibrated rather than repeated identically. The result is a facade that performs (heat control, ventilation, daylighting) while expressing a single, deliberate geometric idea. It is the computational descendant of traditional Indian metal screens, built with the same logic in modern software.
How much does a parametric metal facade cost in India in 2026?
Powder-coated and anodised metal parametric facades range Rs 800-Rs 2,500 per sq ft (full design plus install); steel systems like the ribbed and draped moves in this guide run Rs 1,200-Rs 2,800 per sq ft. Installation labour adds roughly Rs 50-Rs 150 per sq ft depending on building height and access. SOGA Design Studio provides an itemised estimate as part of every consultation.
Can a parametric metal facade be retrofitted onto an existing Indian building?
Yes – it is one of the fastest-growing segments. A lightweight metal parametric screen, such as the loop or shingle moves shown here, can be mounted on stand-off brackets over existing brick, RCC or tired plaster facades, transforming the elevation in 4-8 weeks without disturbing tenants or interiors.
How long does a PVD-coated or anodised metal facade last in Indian conditions?
Quality anodised or PVD-coated metal facades, correctly detailed and ventilated, last 25-30 years before any recoating is needed, even in humid or coastal cities. Maintenance is an annual rinse-down only – there is no repainting cycle like a plaster facade.
Should a narrow plot use a loop gesture or a crossing ribbon?
On plots under about 45 feet, a single continuous loop, as in the Jaipur example, tends to read more clearly from across a narrow street than two crossing ribbons, which need roughly 40 feet of width for the X to resolve without looking cramped. Favour the loop on tighter frontages and the ribbon once the plot opens past about 40 feet.
Why do some SOGA facade photographs use a close detail view instead of a full elevation?
A hole or fold pattern that reads clearly at sketch scale can disappear in a full building photograph taken from across the street. For a dense perforation gradient, like the Ludhiana shingle sculpture in this guide, a closer three-quarter view is used specifically to keep the hole-diameter gradient legible – the full elevation is still built and visible on site; the closer shot simply documents the one detail that a wide photo would lose.
Related Reading
Start Your Facade Project With SOGA Design Studio
Four plots, four constraints, four different single moves – loop, hole gradient, crossing ribbon, drape – and in every case the constraint is what the geometry is actually solving, not just decorating.
If any of the arches, vaults & loops concepts above resonate with your project, send us your brief. SOGA Design Studio delivers customised parametric facade concepts for India, Dubai, Singapore, and the UK.

