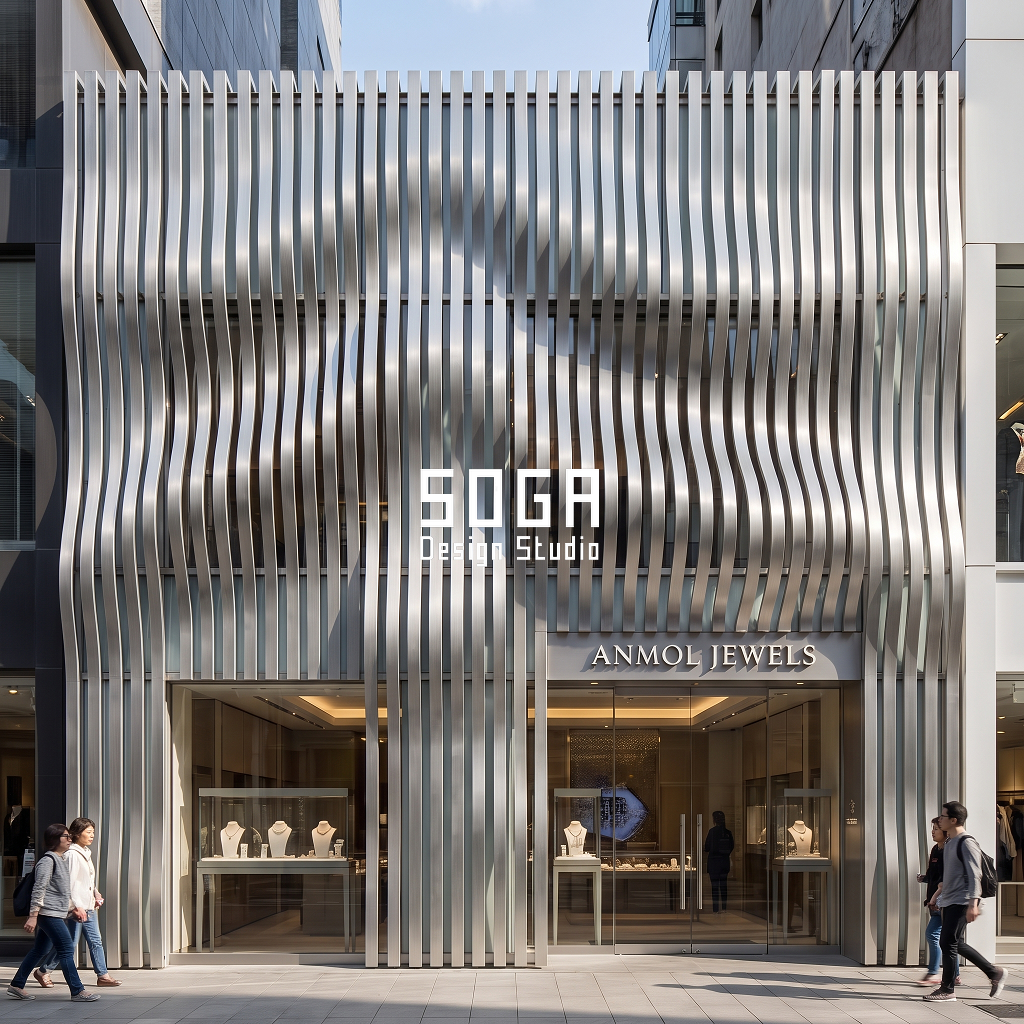
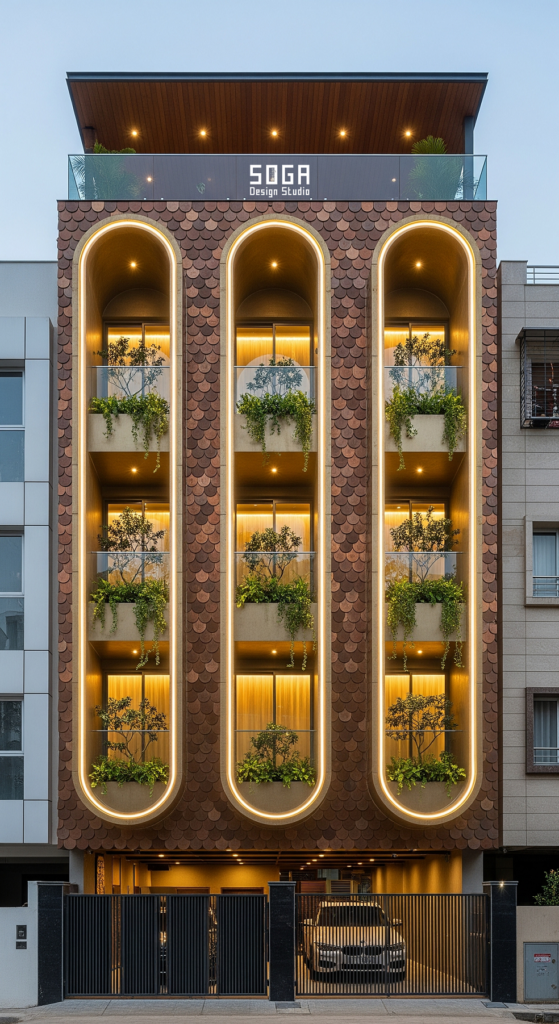
FRP lime plaster jewellery showroom facade design pairs cast fibre-reinforced polymer (FRP) panels with a natural lime-plaster render, giving a jewellery retail building ornamental depth without the weight or cost of real stone carving. SOGA Design Studio has worked through four such showroom concepts across India — Indore, Nagpur, Vijayawada and Coimbatore — each one built around a single jewellery-making technique translated into a buildable facade module: a polki-cut facet grid, a tarkashi filigree screen, a repoussé medallion band and a petal-blade lancet screen. Every module carries a stated parametric gradient, a dimension that changes by 6–9x across the facade, so the ornament reads as engineered variation rather than applied decoration. Brass window frames, door hardware and trim lines tie the material language back to the jewellery sold inside.
These are concept designs by SOGA Design Studio, produced as design visualisations rather than photographs of completed buildings.
Why Pair Cast FRP With a Lime-Plaster Finish?
Cast FRP (fibre-reinforced polymer) can be moulded into deep, undercut relief — facets, filigree wirework, repoussé medallions, tapered blades — at a fraction of the weight and lead time of carved stone or cast concrete, and it can be fixed back to a conventional steel or RCC sub-frame without the foundation load real stone cladding needs. A lime-plaster (chuna) render over the cast panel gives the module a breathable, naturally ageing ivory or cream base coat instead of a painted finish that chalks and cracks in a few monsoons; lime also takes a brass trim line or inlay cleanly, which is what ties each of these four showrooms back to the jewellery sold inside. The combination costs roughly a third less than an equivalent natural-stone facade of the same relief depth, and it fabricates off-site in 10–14 weeks while the ground-floor shell is still being built.
1. Indore: Polki-Facet Bay Grid Jewellery Showroom Facade
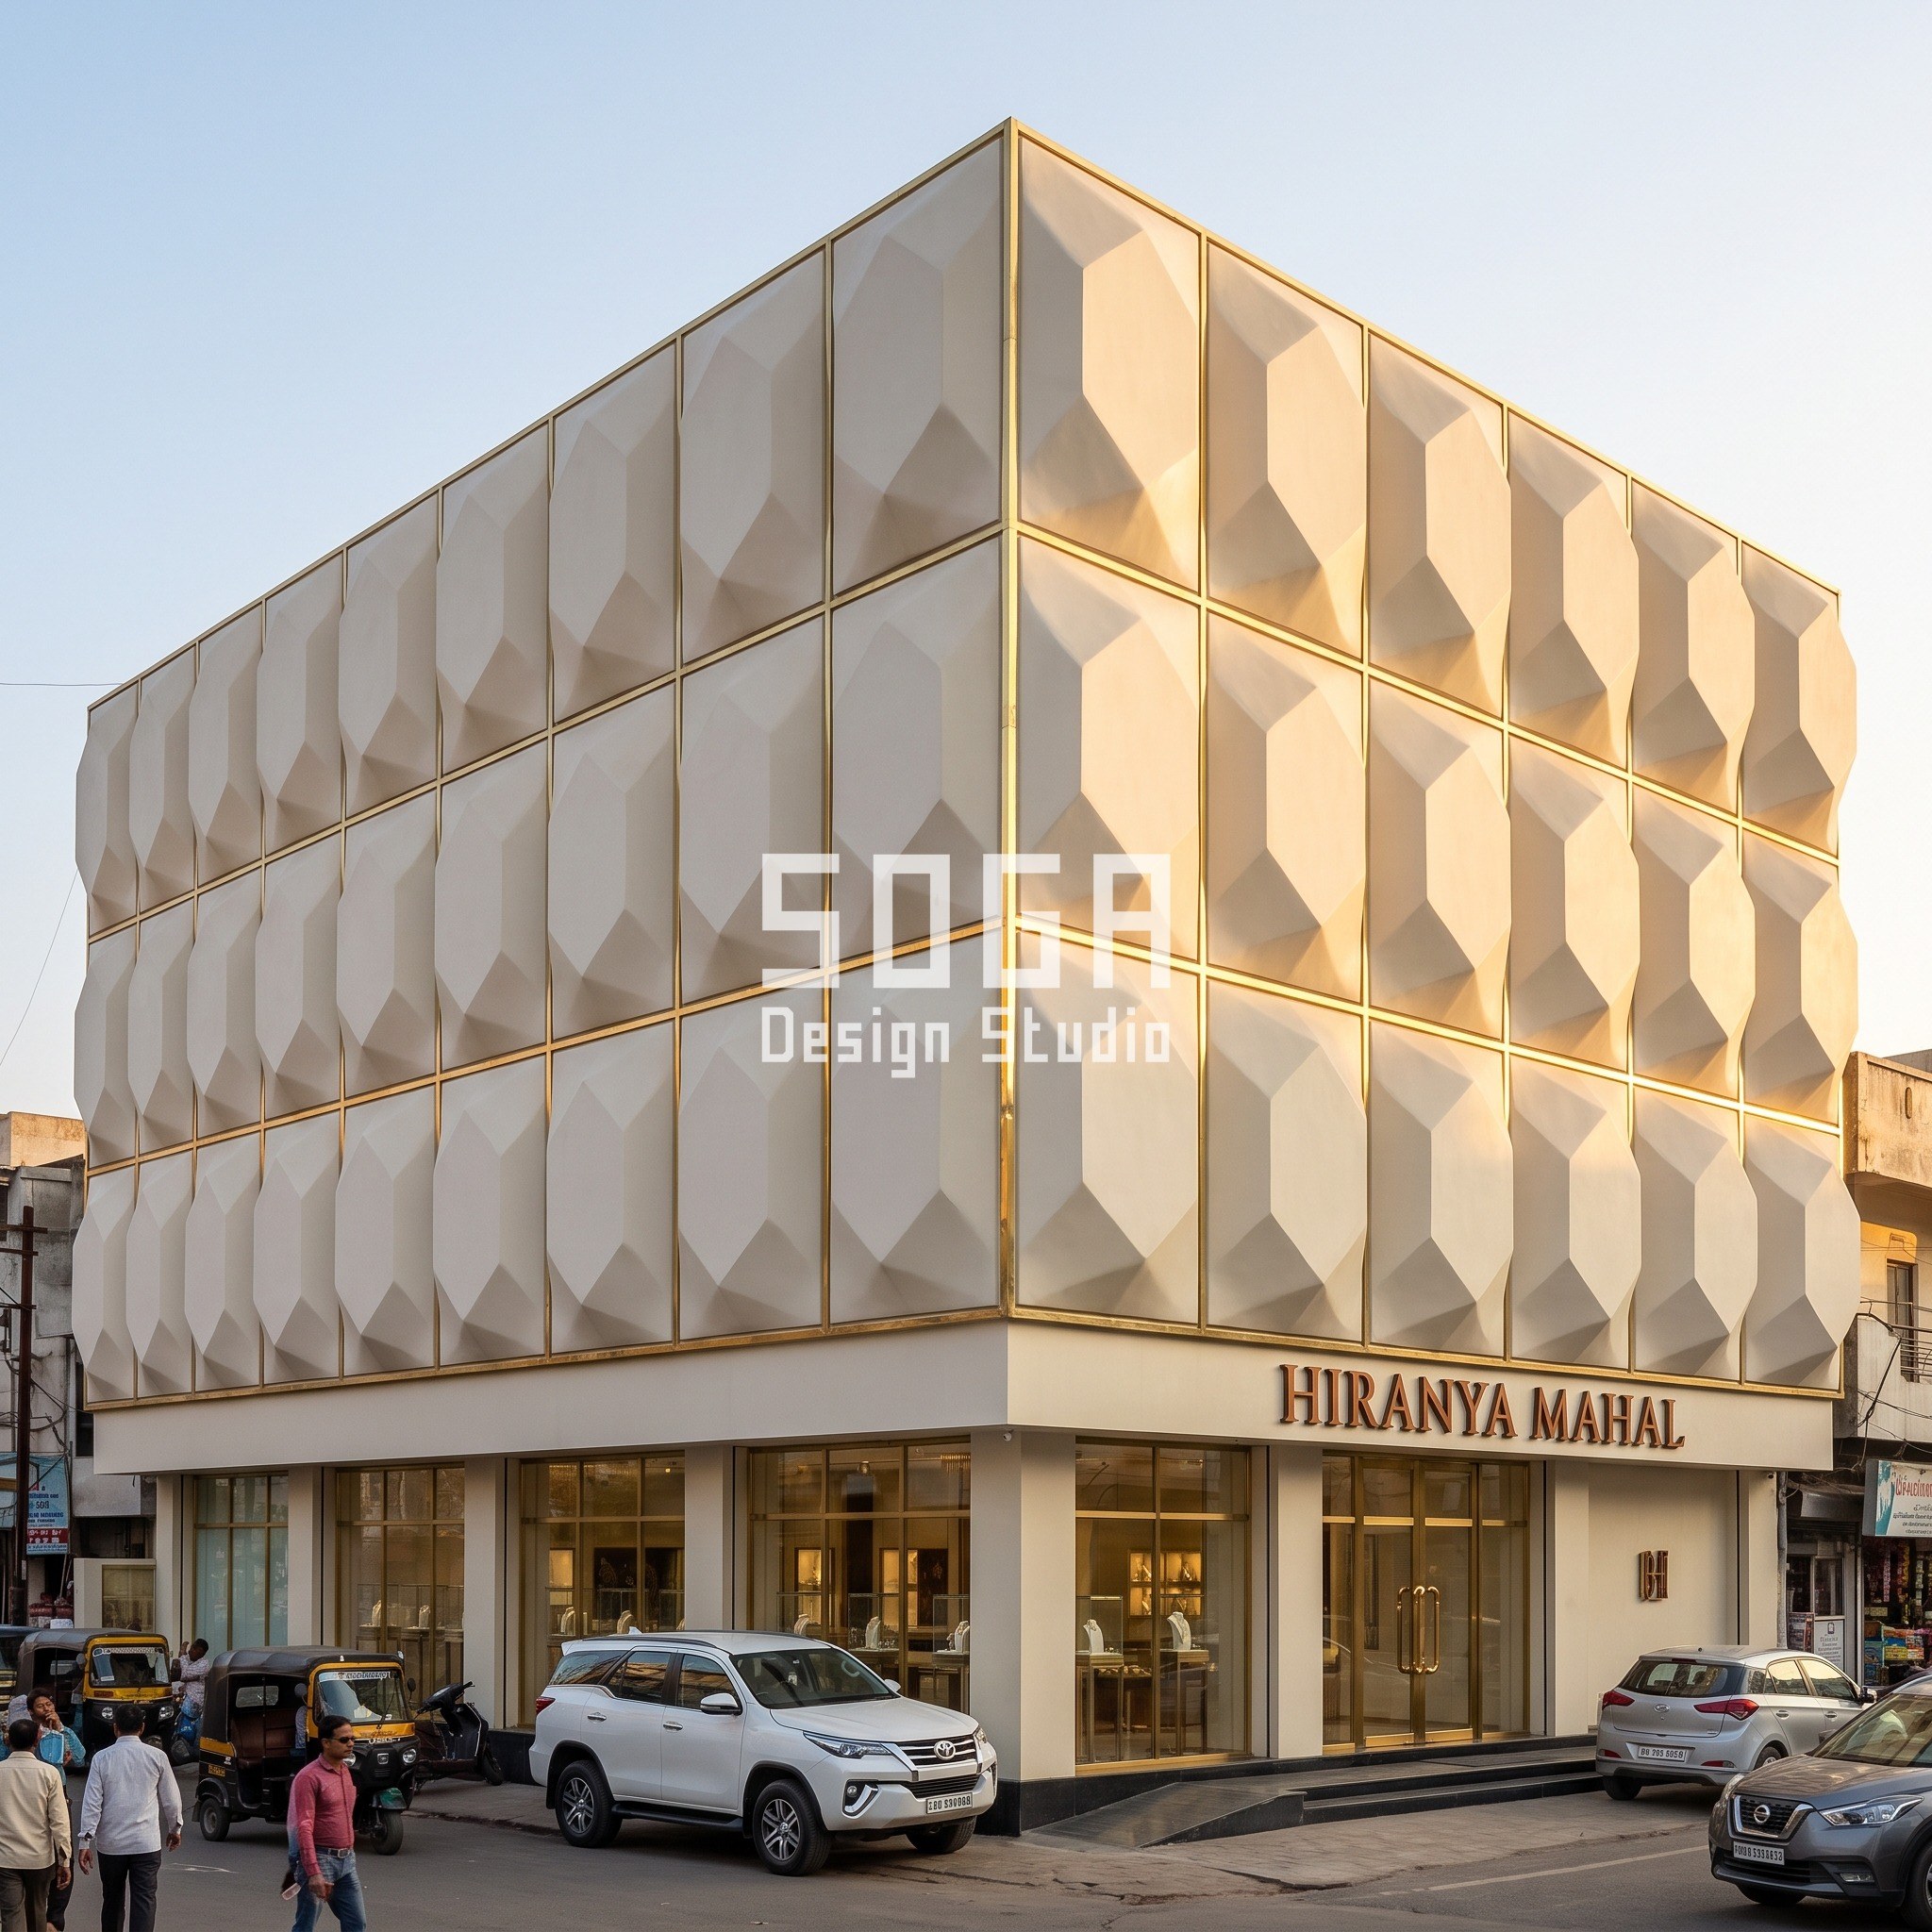
Design seed: a grid of projecting bay modules, each cut into five irregular flat facets like a row of uncut polki diamonds, with the facet projection stepping from 150mm (the thickness of a brick) at one corner to 1400mm (deeper than a person is wide) at the other — a 9.3x sweep that catches the evening light at a different brightness on every bay. This Four-storey jewellery showroom in a commercial avenue, Indore wears a Polki-Facet Bay Grid skin in cast FRP panels on an ivory lime-plaster render, with a brass inlay line at every bay joint and brass-framed storefront glazing. The deep western-corner bays self-shade the glazing below through the afternoon, cutting direct solar gain on the retail floor without a separate louvre system. The parametric variation is written into the fabrication drawings, not sprayed on afterwards.
How the Polki-Facet Bay Grid is built
| Design parameter | Specification |
|---|---|
| Operation | Faceted bay grid, 5 facets per module |
| Parametric gradient | Bay projection 150mm → 1400mm (9.3x) around the building corner |
| Material | Cast FRP on ivory lime-plaster, bronze-anodised facet trim |
| Accent metal | Brass inlay line at every bay joint; brass storefront frames |
| Scale reference | White Toyota Fortuner at the entrance ramp |
Material & colour: hero skin in ivory lime-plaster with bronze facet trim and brass inlay, kept to a restrained palette so the geometry does the talking. Indicative facade cost: Rs 1,600–2,400 per sq ft of facade area, fully fabricated and installed, fully designed and installed, with an itemised estimate produced per project.
2. Nagpur: Deep Filigree Relief Screen Jewellery Showroom Facade
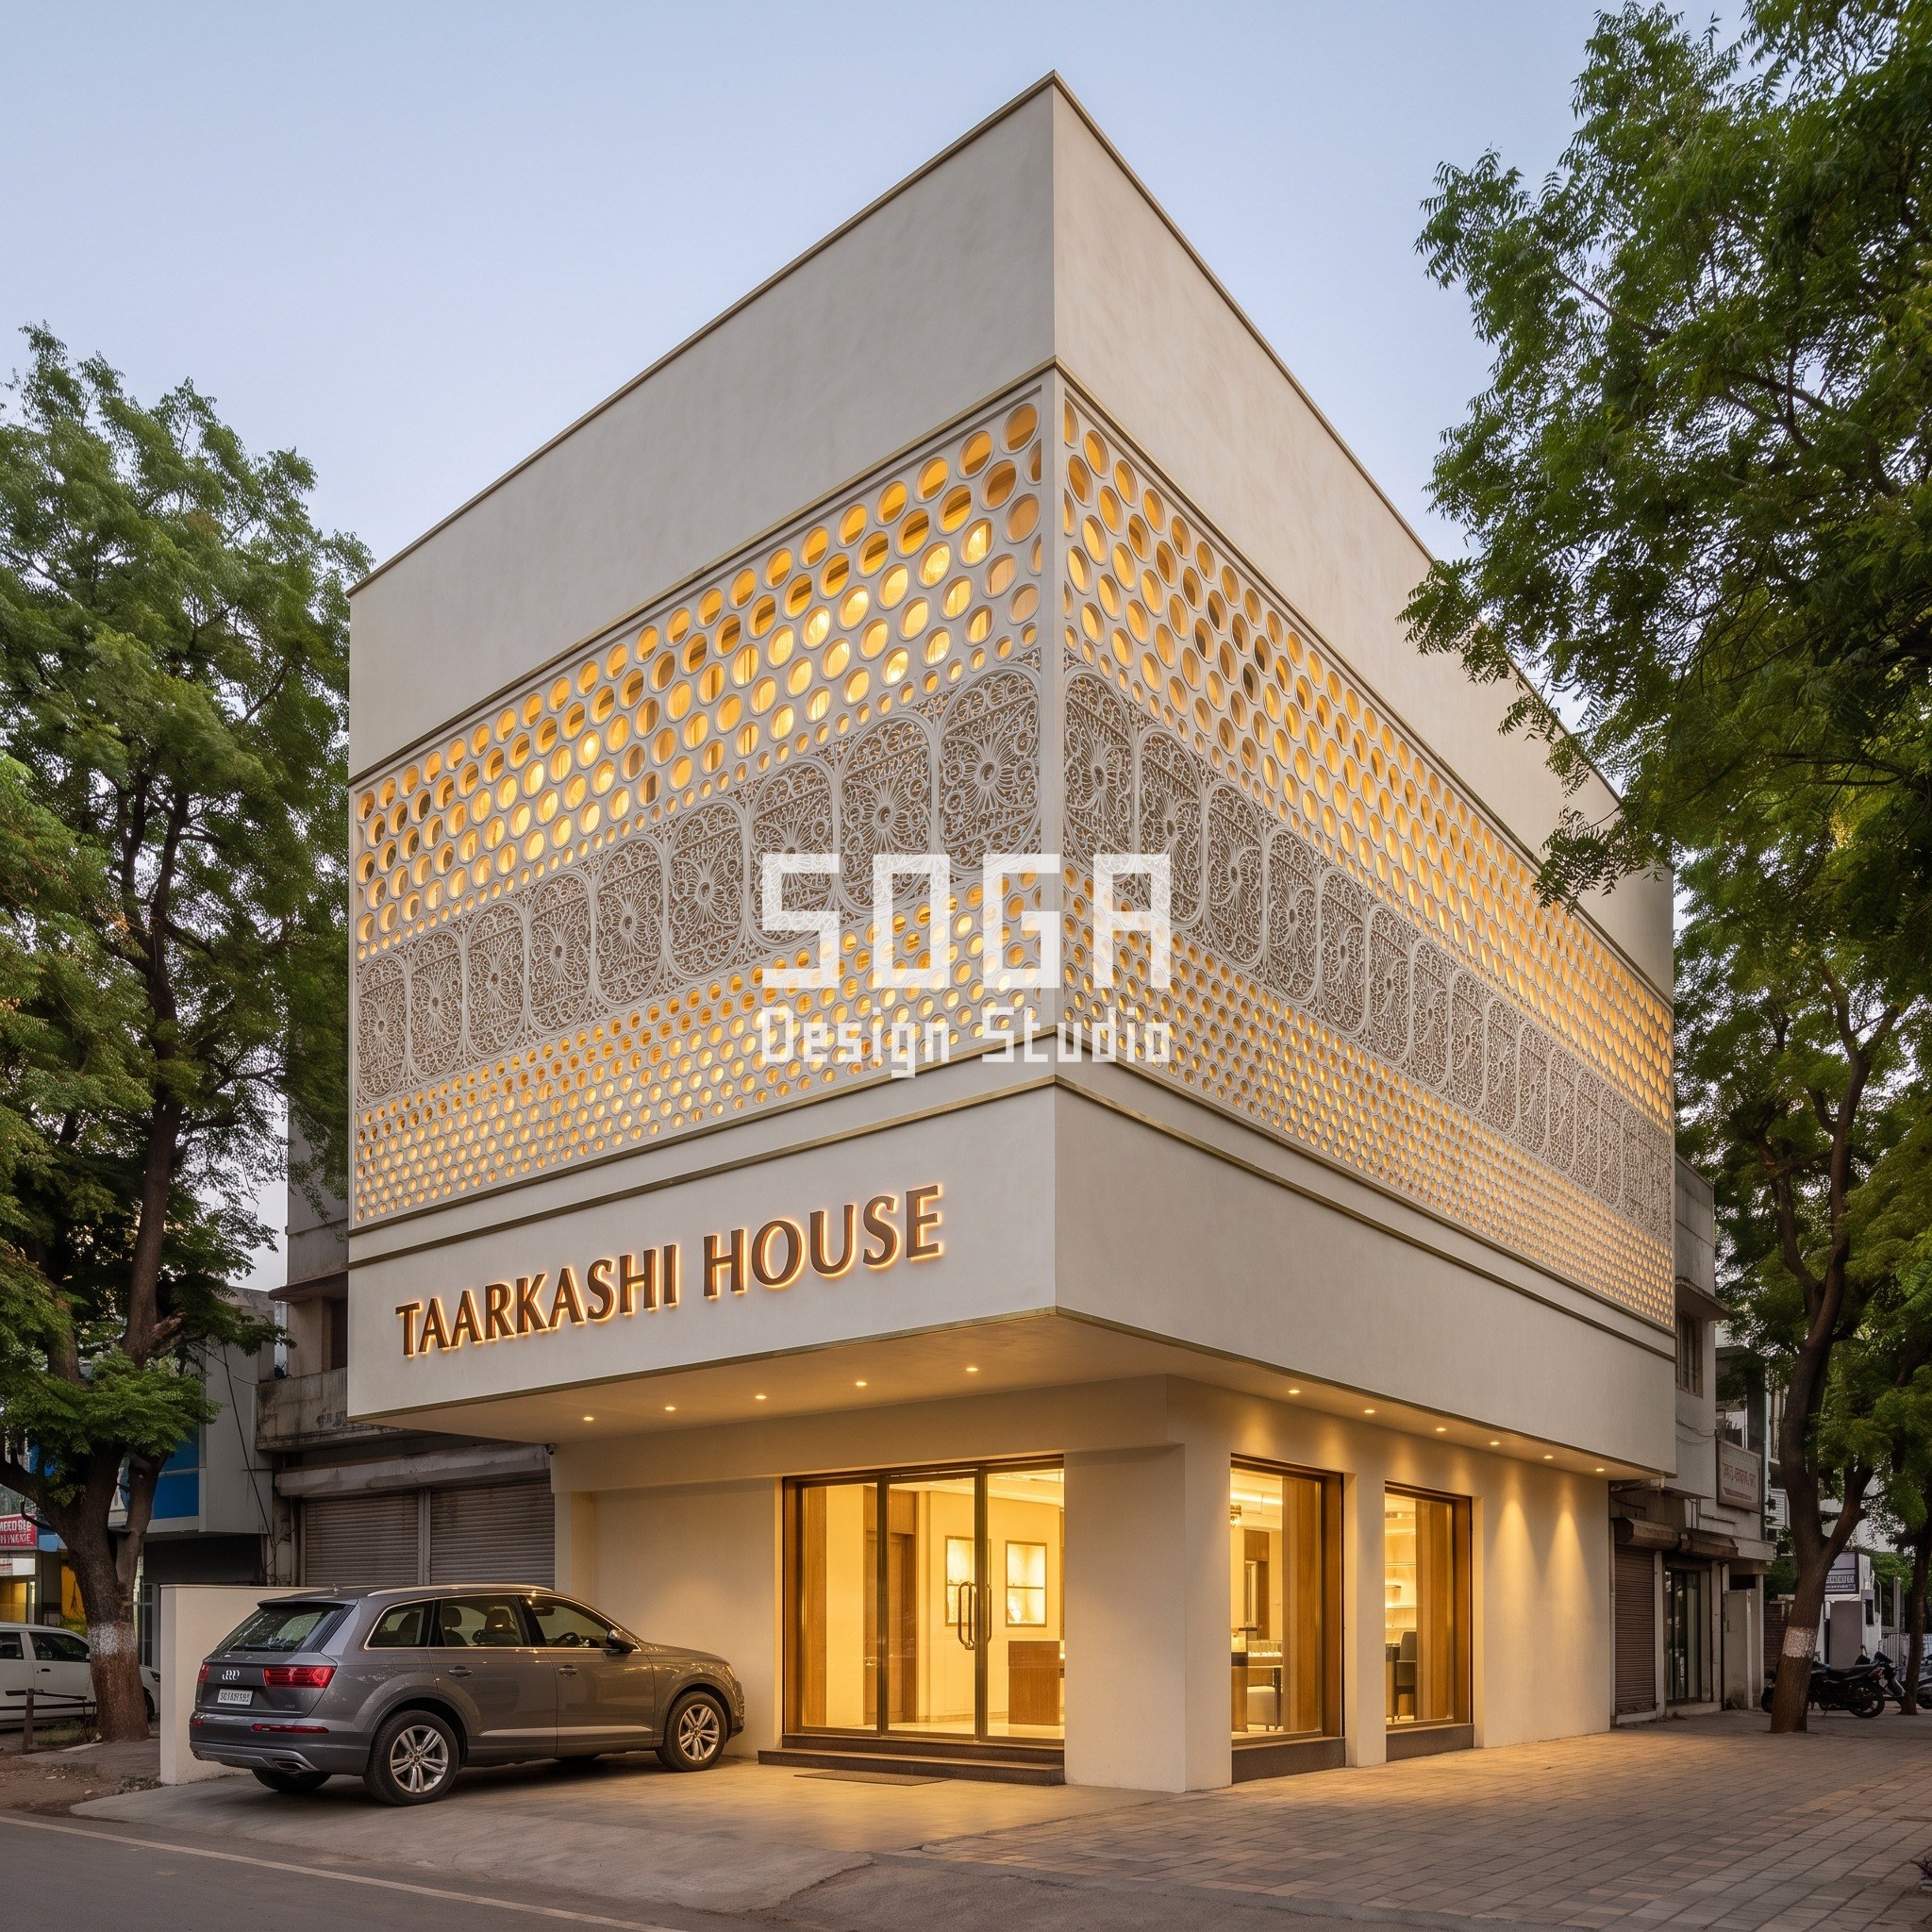
Design seed: a continuous 300mm-deep band of cast relief carved in a dense interlocking wirework pattern like hand-done silver filigree (tarkashi), with the perforation openings stepping from 20mm (a coin) at the base to 180mm (a dinner plate) at the top — a 9x sweep that lets far more interior light glow through near the top than the base at dusk. This Three-storey jewellery showroom in a tree-lined commercial street, Nagpur wears a Deep Filigree Relief Screen skin in cast FRP panels, 300mm thick, on an ivory lime-plaster base, with a brass trim line framing the screen and brass-framed storefront windows. The graded perforation works as a passive daylight gradient — denser and more shaded at eye level, more open and glare-free at the upper floor where direct sun is less of a problem. The parametric variation is written into the fabrication drawings, not sprayed on afterwards.
How the Deep Filigree Relief Screen is built
| Design parameter | Specification |
|---|---|
| Operation | Deep interlocking filigree relief screen |
| Parametric gradient | Perforation opening 20mm → 180mm (9x) rising up the band |
| Material | Cast FRP, 300mm deep, on ivory lime-plaster base |
| Accent metal | Brass trim line at screen edges; brass window frames |
| Scale reference | Grey Audi Q7 under the entrance canopy |
Material & colour: hero skin in ivory lime-plaster with a brass-trimmed filigree screen, kept to a restrained palette so the geometry does the talking. Indicative facade cost: Rs 1,800–2,600 per sq ft of facade area, fully fabricated and installed, fully designed and installed, with an itemised estimate produced per project.
3. Vijayawada: Repoussé Medallion Parapet Band Jewellery Showroom Facade
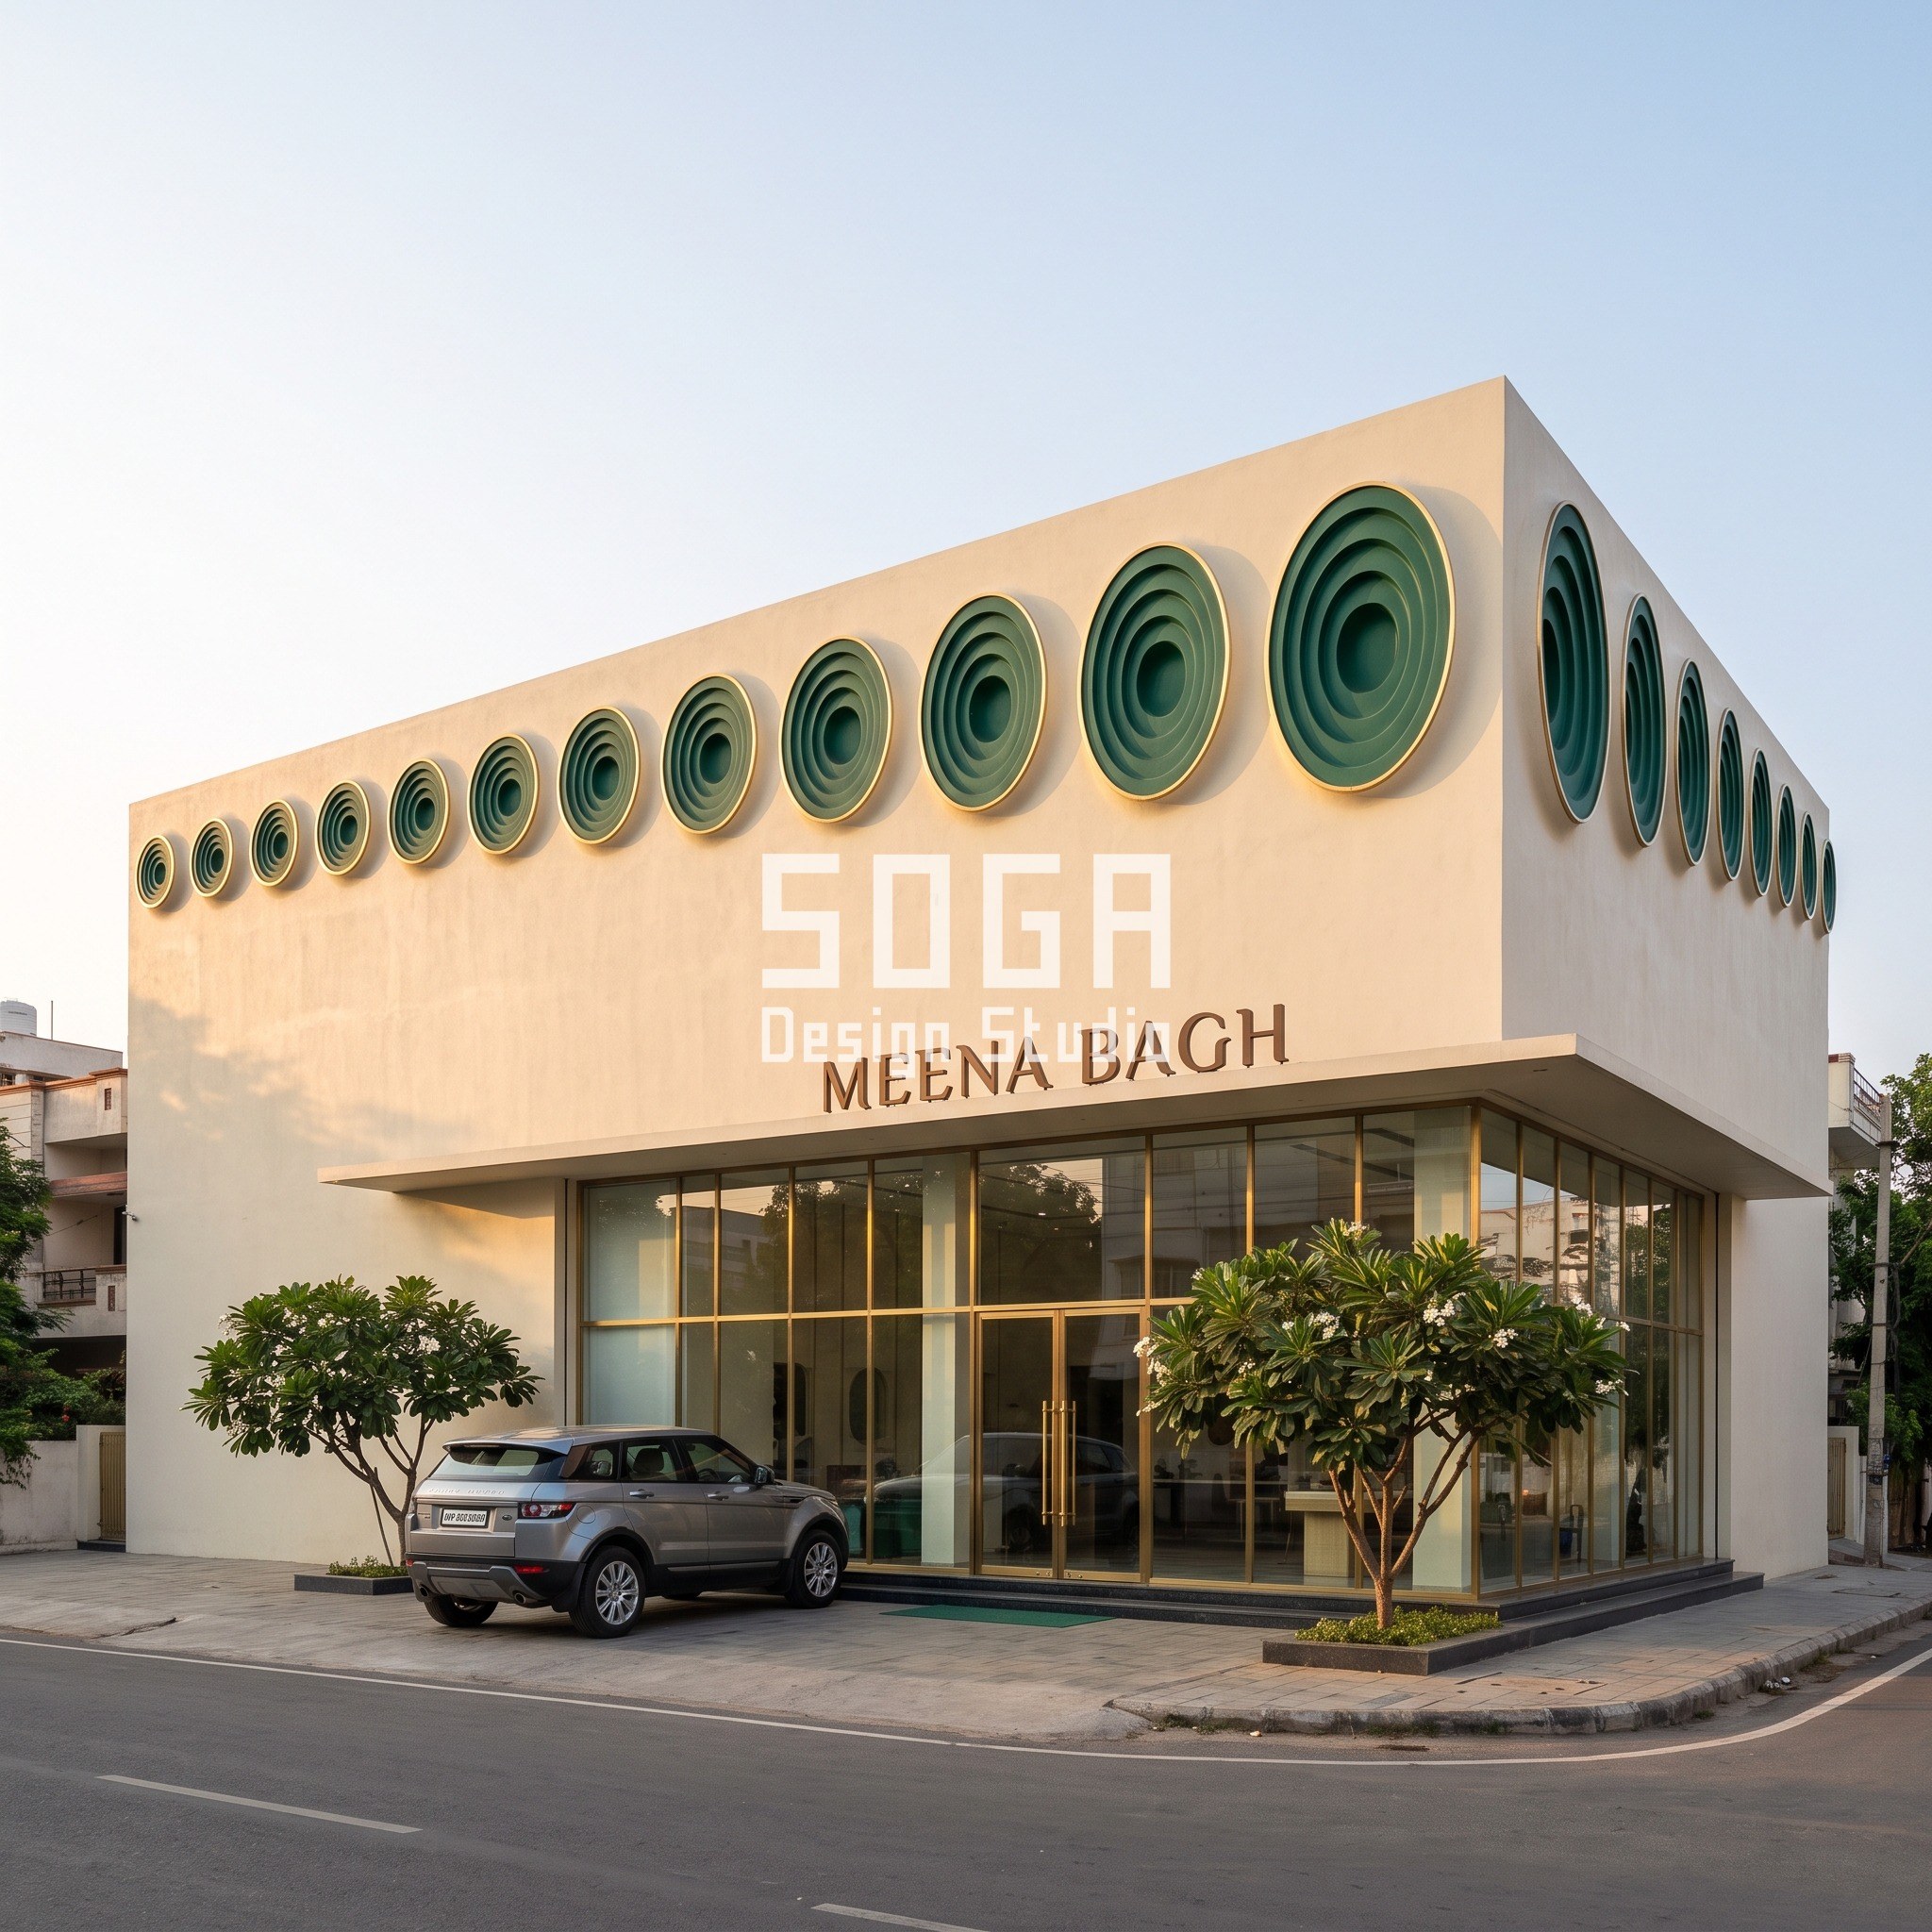
Design seed: a row of circular deep-relief medallions along the parapet, each with a stepped concentric relief like a repoussé jewellery pendant and an emerald-green recessed core, with the medallion diameter stepping from 150mm (a dinner plate) at one end to 900mm (an arm-span) at the other — a 6x sweep. This Two-storey jewellery showroom in a landscaped corner plot, Vijayawada wears a Repoussé Medallion Parapet Band skin in cast FRP medallions on a cream lime-plaster render, with a brass ring at every medallion’s outer rim and brass-framed storefront glazing. The larger medallions at the building’s sun-facing corner project further and cast deeper shadow, trimming solar gain where the facade takes the most direct afternoon sun. The parametric variation is written into the fabrication drawings, not sprayed on afterwards.
How the Repoussé Medallion Parapet Band is built
| Design parameter | Specification |
|---|---|
| Operation | Repoussé medallion band along the parapet |
| Parametric gradient | Medallion diameter 150mm → 900mm (6x) along the row |
| Material | Cast FRP medallions on cream lime-plaster, emerald-green recessed cores |
| Accent metal | Brass rim on every medallion; brass storefront mullions |
| Scale reference | Silver-grey Range Rover in the forecourt |
Material & colour: hero skin in cream lime-plaster with brass-rimmed emerald-core medallions, kept to a restrained palette so the geometry does the talking. Indicative facade cost: Rs 1,500–2,200 per sq ft of facade area, fully fabricated and installed, fully designed and installed, with an itemised estimate produced per project.
4. Coimbatore: Petal-Blade Lancet Screen Jewellery Showroom Facade
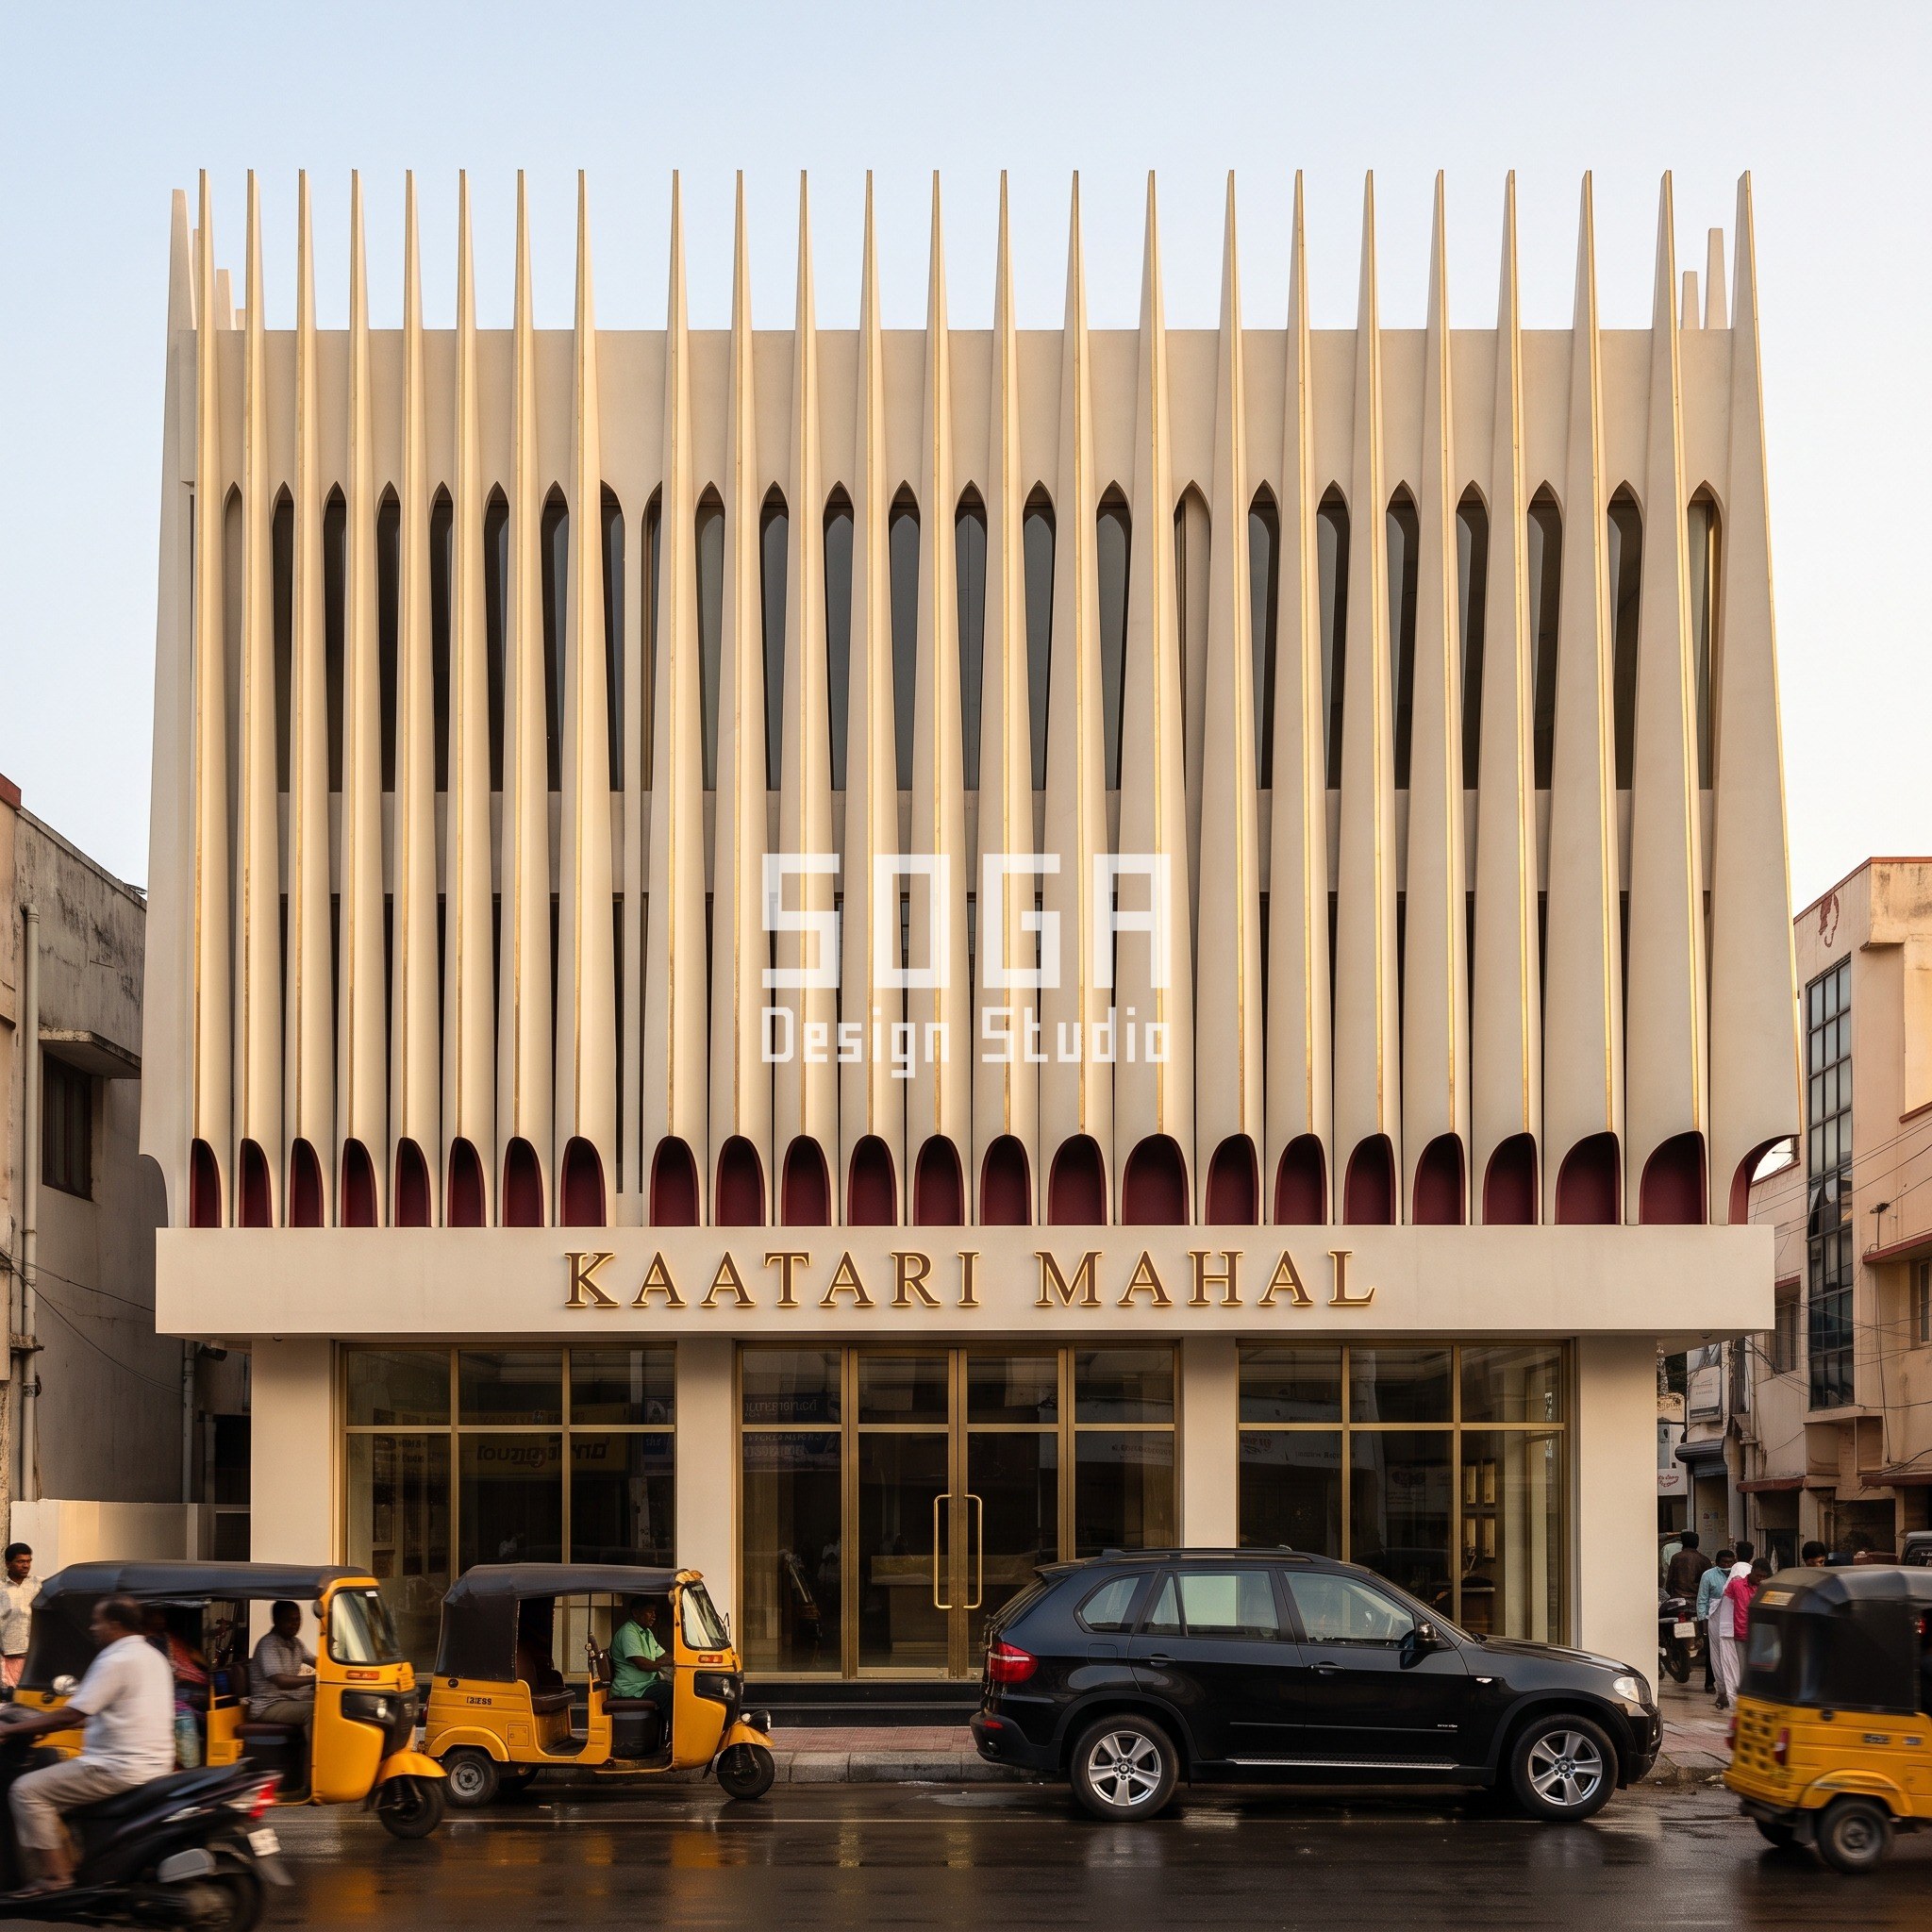
Design seed: a rank of tapered petal-blade fins standing proud of the glazing line, set close enough that the slots between them read as pointed lancet arches, with the blade base projection stepping from 120mm (a hand’s width) at one end to 900mm (deeper than a person is wide) at the other — a 7.5x sweep. This Three-storey jewellery showroom in a commercial high street, Coimbatore wears a Petal-Blade Lancet Screen skin in cast FRP blades on ivory lime-plaster, fixed to a slim steel sub-frame with no visible bolts, a brass edge strip along every blade and brass-framed storefront glazing. The deeper blades at the high-sun end of the rank cut direct glare into the showroom while the shallow end keeps the entrance visually open from the street. The parametric variation is written into the fabrication drawings, not sprayed on afterwards.
How the Petal-Blade Lancet Screen is built
| Design parameter | Specification |
|---|---|
| Operation | Tapered petal-blade lancet screen |
| Parametric gradient | Blade base projection 120mm → 900mm (7.5x) across the rank |
| Material | Cast FRP blades on ivory lime-plaster, maroon enamel base reveal |
| Accent metal | Brass edge strip on every blade; brass storefront mullions |
| Scale reference | Black BMW X5 at the kerb |
Material & colour: hero skin in ivory lime-plaster with maroon enamel reveals and brass edge strips, kept to a restrained palette so the geometry does the talking. Indicative facade cost: Rs 1,700–2,500 per sq ft of facade area, fully fabricated and installed, fully designed and installed, with an itemised estimate produced per project.
FRP Lime-Plaster Facade Cost (2026)
Indicative rates for a cast FRP module on a lime-plaster base, by system. Actual cost depends on relief depth, module count, brass accent extent and site access; SOGA quotes an itemised estimate per project after a site survey.
| System / material | Indicative rate |
|---|---|
| Polki-facet FRP bay grid | Rs 1,600–2,400 per sq ft |
| Filigree relief FRP screen | Rs 1,800–2,600 per sq ft |
| Repoussé medallion FRP band | Rs 1,500–2,200 per sq ft |
| Petal-blade lancet FRP screen | Rs 1,700–2,500 per sq ft |
| Plain lime-plaster base render (per sq ft of wall) | Rs 180–280 per sq ft |
| Brass trim/inlay accent (per running metre) | Rs 950–1,600 per running metre |
Why These Concepts Are Buildable, Not Just Renders
Every module sits on a conventional structural grid with the cast FRP panels bolted back to a galvanised steel sub-frame that carries the dead load to the slab edge, not to the lime-plaster finish itself. Movement joints run at every floor line so thermal expansion in the FRP never telegraphs into the plaster. Parking and entrance widths follow standard Indian retail norms — a 6m-wide forecourt clears a full-size SUV with room to open doors — and every module is designed with a rear access gantry or a removable panel section so the facade can be cleaned, repainted or repaired without scaffolding the full elevation. The honest limit: a lime-plaster finish needs a re-coat roughly every 8–10 years in a high-pollution street frontage, and brass accents need periodic re-lacquering to keep their colour — both are routine maintenance, not structural risk, and SOGA specifies the access points for exactly this at design stage.
Related Reading
- Parametric facade design in India
- Jewellery showroom facade design in India
- FRP showroom facade design for clothing and jewellery retail
- Graduated-perforation jewellery showroom facade design
Frequently Asked Questions
What is FRP lime plaster jewellery showroom facade design?
It is a facade system where ornamental relief — facets, filigree screens, medallions or blade fins — is cast in fibre-reinforced polymer (FRP) panels up to 300mm deep, then finished with a natural lime-plaster render instead of paint. SOGA’s four 2026 concepts in Indore, Nagpur, Vijayawada and Coimbatore each use one technique at jewellery-showroom scale.
How much does an FRP lime-plaster showroom facade cost per square foot in India?
Indicative rates run Rs 1,500–2,600 per sq ft of facade area depending on the system and relief depth, plus Rs 180–280 per sq ft for the plain lime-plaster base render and Rs 950–1,600 per running metre for brass trim accents. SOGA provides an itemised quote after a site survey.
Why use lime plaster instead of paint on a cast FRP facade?
Lime plaster is breathable and lets moisture pass through rather than trapping it under a paint film, which is why it resists cracking and peeling through Indian monsoon cycles for 8–10 years before a re-coat is needed, against 3–4 years for an exterior paint finish on the same substrate.
How long does a parametric FRP facade take to fabricate and install?
SOGA’s four concepts are designed around a 10–14 week fabrication window for the cast FRP modules, run in parallel with the building’s own construction, followed by a 2–3 week on-site fixing and lime-plaster finishing pass once the sub-frame is in place.
Can an existing jewellery showroom be retrofitted with an FRP facade?
Yes. Because the FRP panels fix back to a steel sub-frame rather than bearing on the existing wall, a retrofit typically adds only 25–40kg per sq metre to the facade line, which most existing RCC frontages can carry without structural strengthening, subject to a site survey.
Design Your Jewellery Showroom Facade
SOGA Design Studio designs and engineers parametric FRP and lime-plaster facades for jewellery and luxury retail across India. Share your plot dimensions and storey count for an itemised facade estimate.