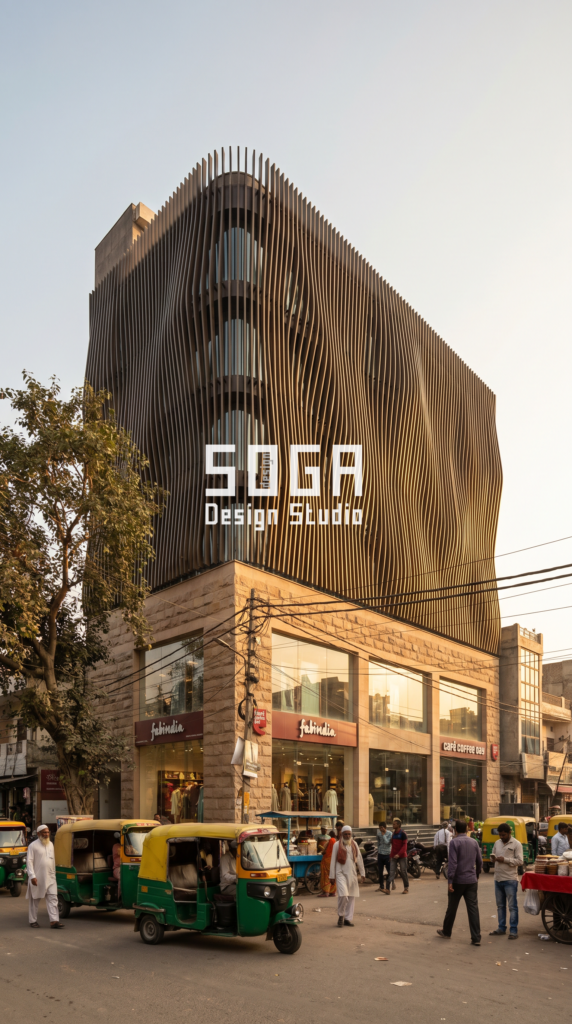
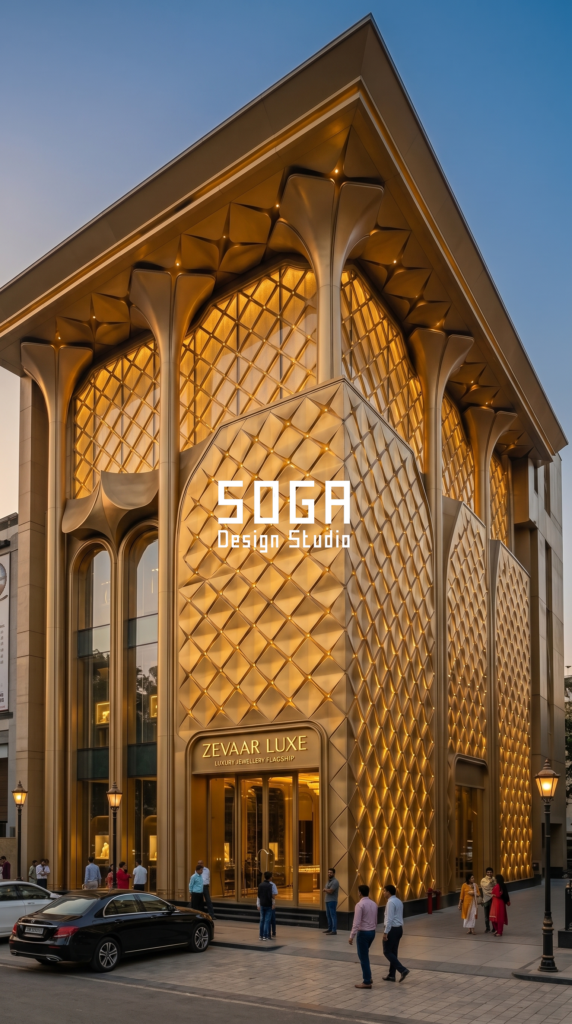
A clubhouse brief reads the same everywhere: a pool deck, a gym, a multipurpose hall, and a budget. What SOGA’s own projects show is that the facade never comes out the same, because one physical condition decides it before a single line is drawn — and that condition is a different one in every market. A Pune society’s pool deck sits inside the sightline of towers twice its height. A Dubai villa community has no overlook at all, only a punishing west sun. Sharjah’s planning norms ask a clubhouse to be more closed to the public road than Dubai’s does. Singapore’s function hall has to survive wind-driven rain and keep its own noise inside after dark. Four briefs, four governing drivers, four different buildable systems — built up here cost layer by layer rather than guessed as one number.
Why a Clubhouse Elevation Needs a Different Answer in Every Market in 2026
In 2026 the same “clubhouse facade” brief is landing on four very different plots. Indian metros are now stacking gated societies to 14-18 storeys around a shared clubhouse, so the pool deck sits in direct sightline of hundreds of units rather than a handful — a density condition that barely existed a decade ago. Gulf villa communities sit at the opposite extreme: wide, low-density plots with no overlook at all, where the west sun on the pool-deck glazing is the only real load. Sharjah’s municipality runs a more conservative public-decency standard for recreation frontages fronting a public road than neighbouring Dubai does, so an identical Dubai clubhouse elevation does not clear Sharjah review unchanged. And Singapore’s amplified-sound rules for function-hall use after dark, combined with near-horizontal wind-driven monsoon squalls, mean the same facade has to scream twice: once for the rain, once for the noise. None of this is a style choice — it is why SOGA designs each of these four systems from its own governing number, not from one template reused with a new skin.
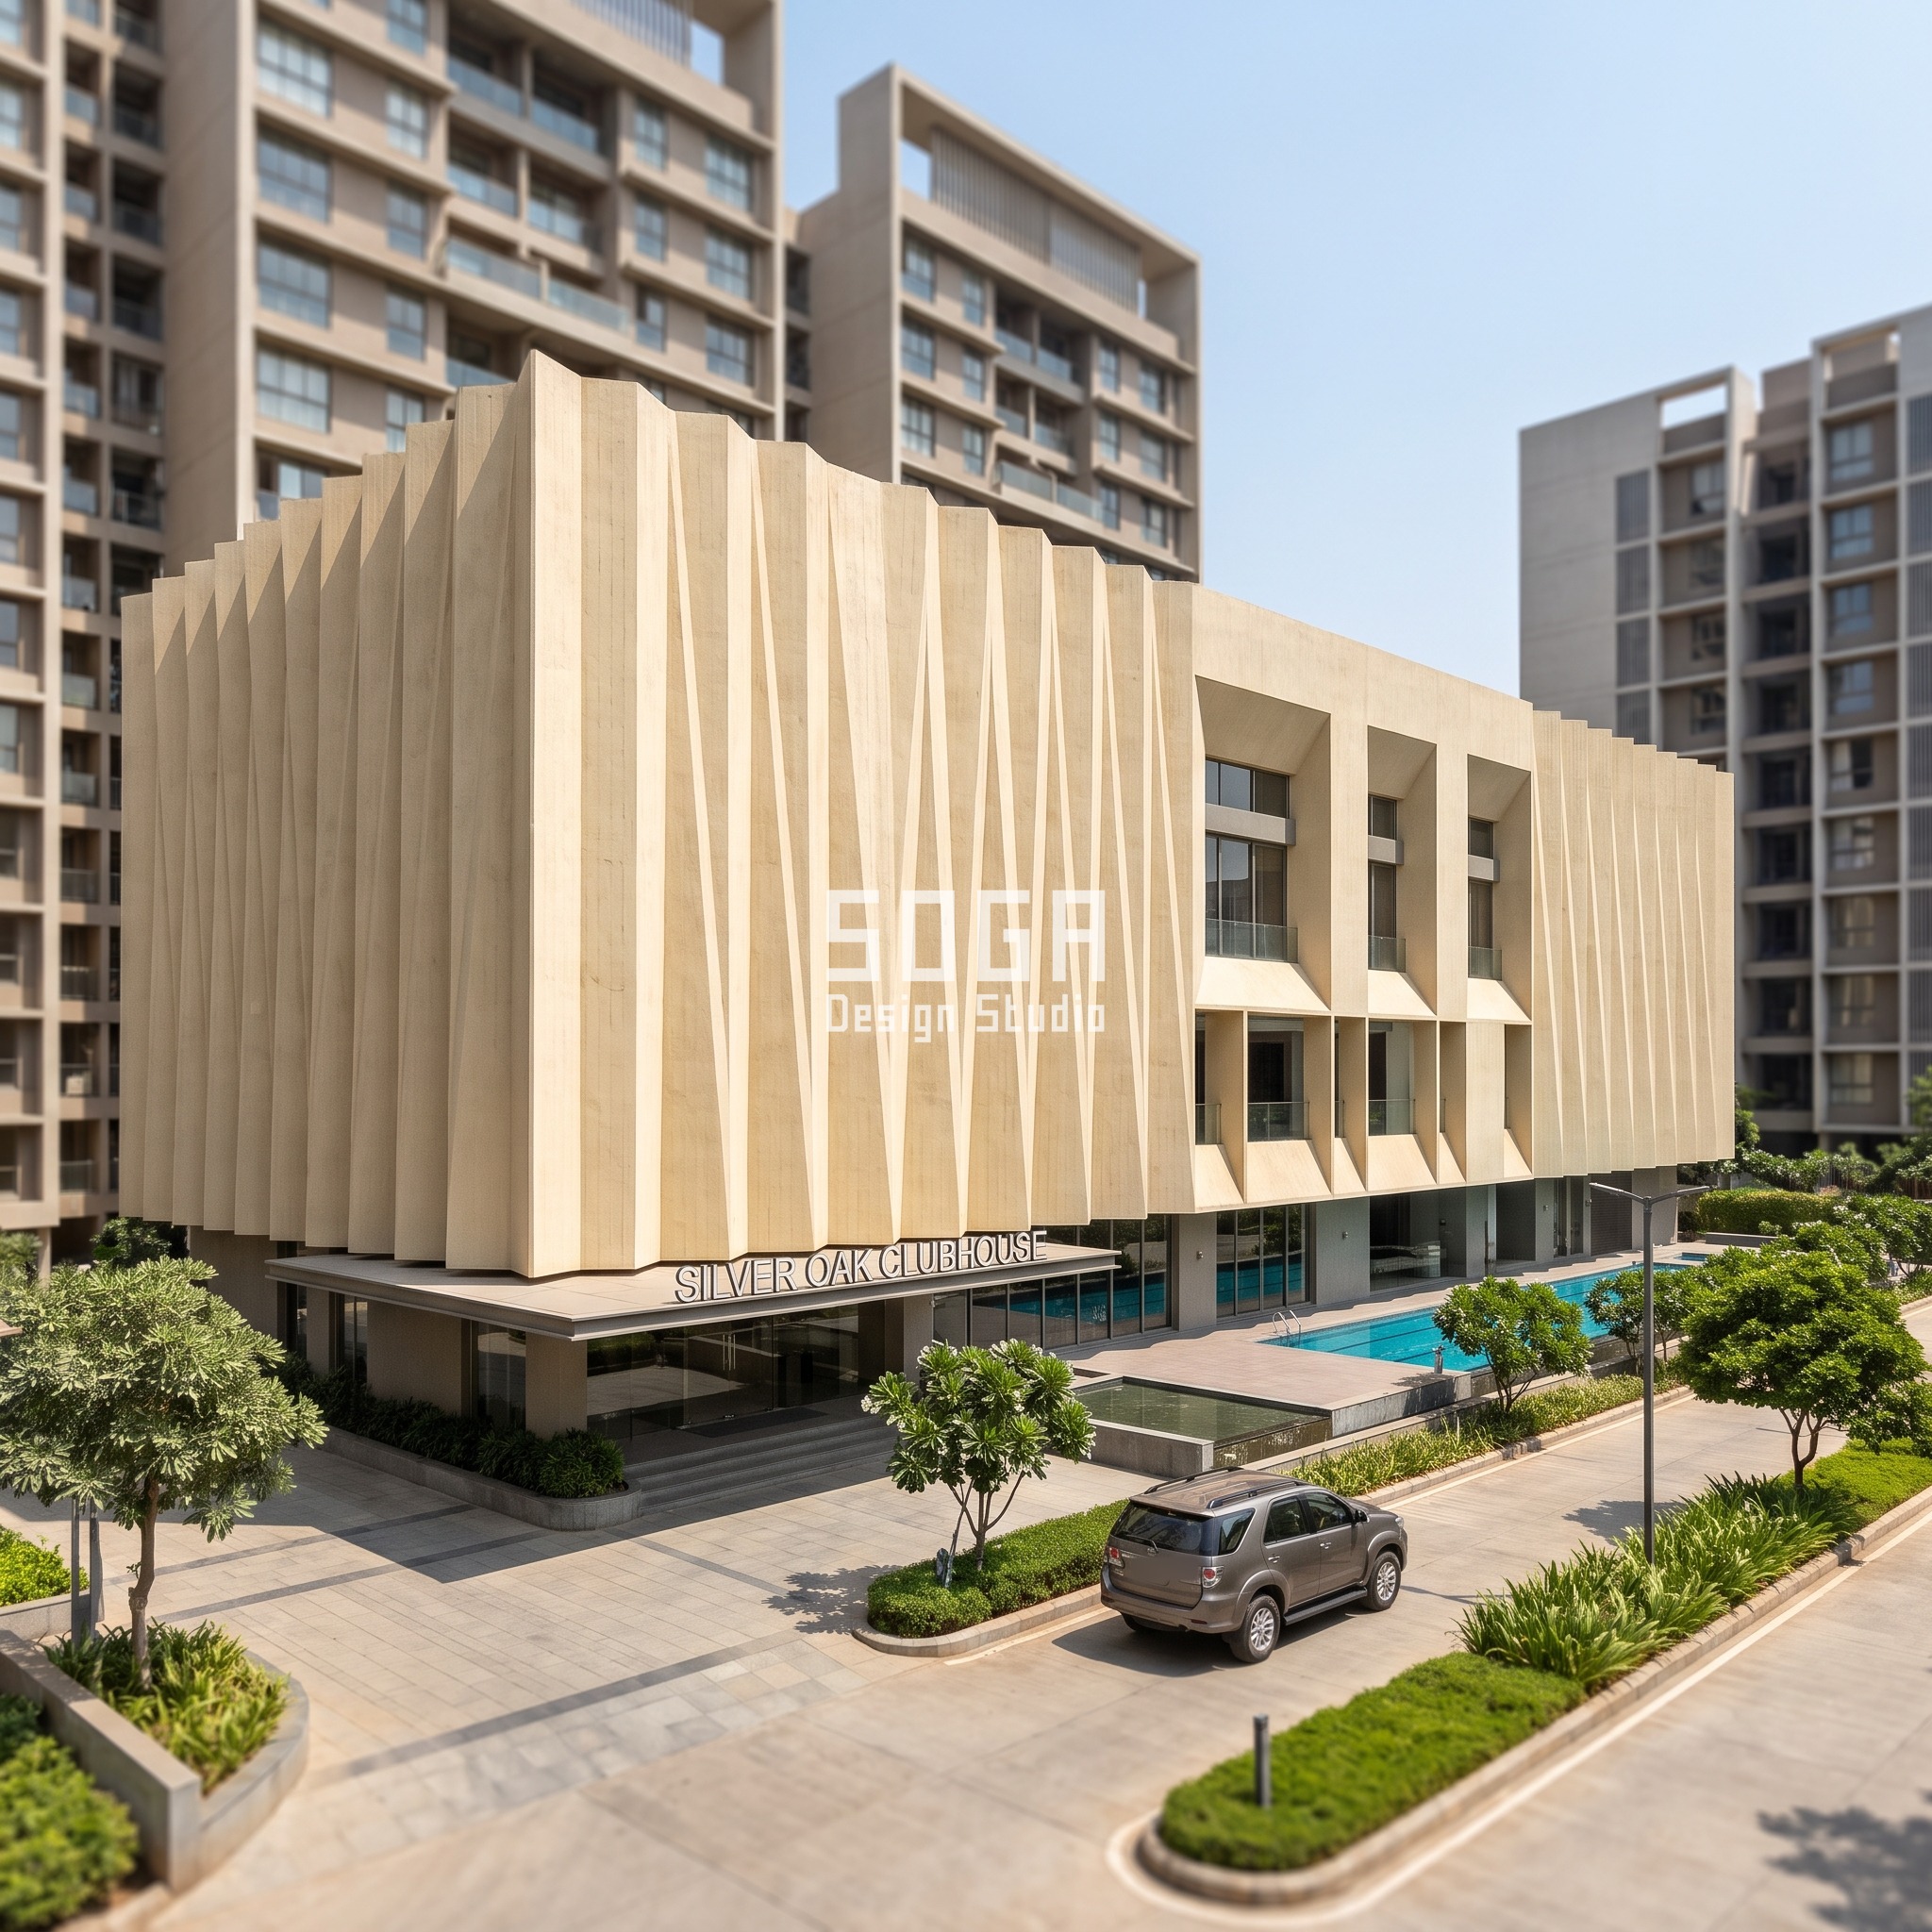
1. Pune Parametric Sentinel Fold Veil: A G+2 Gated-Community Clubhouse With A Pool Deck, Gym And Multipurpose Hall
Design seed: 171. This G+2 gated-community clubhouse with a pool deck, gym and multipurpose hall in Baner, Pune wears a Parametric Sentinel Fold Veil skin in pale sand-toned board-formed precast concrete. overlook privacy from neighbouring towers, secondary solar screening The parametric variation is written into the fabrication drawings, not sprayed on afterwards.
How the Parametric Sentinel Fold Veil is built
| Design parameter | Specification |
|---|---|
| Plot/frontage | 22 m clubhouse wall, G+2 |
| Pleat depth | 700 mm to 100 mm gradient |
| Pitch/shell | 600 mm pitch, 12 mm GFRC shell |
| Standoff | 400 mm clear of the pool-deck glazing |
| Driver | overlook angle from 14-storey towers behind |
| Tool count | 8 depth settings, 22% unique parts |
Material & colour: hero skin in pale sand-toned board-formed precast concrete, kept to a restrained palette so the geometry does the talking. Indicative facade cost: Rs 1,600 – Rs 2,800 per sq ft, facade only, installed (precast accordion pleat + steel hanger frame) — indicative, itemised per project, fully designed and installed, with an itemised estimate produced per project.
2. Dubai Parametric Mirage Fin Veil: A G+1 Gated-Villa-Community Clubhouse Pavilion With An Entrance Porte-Cochere And Pool Deck
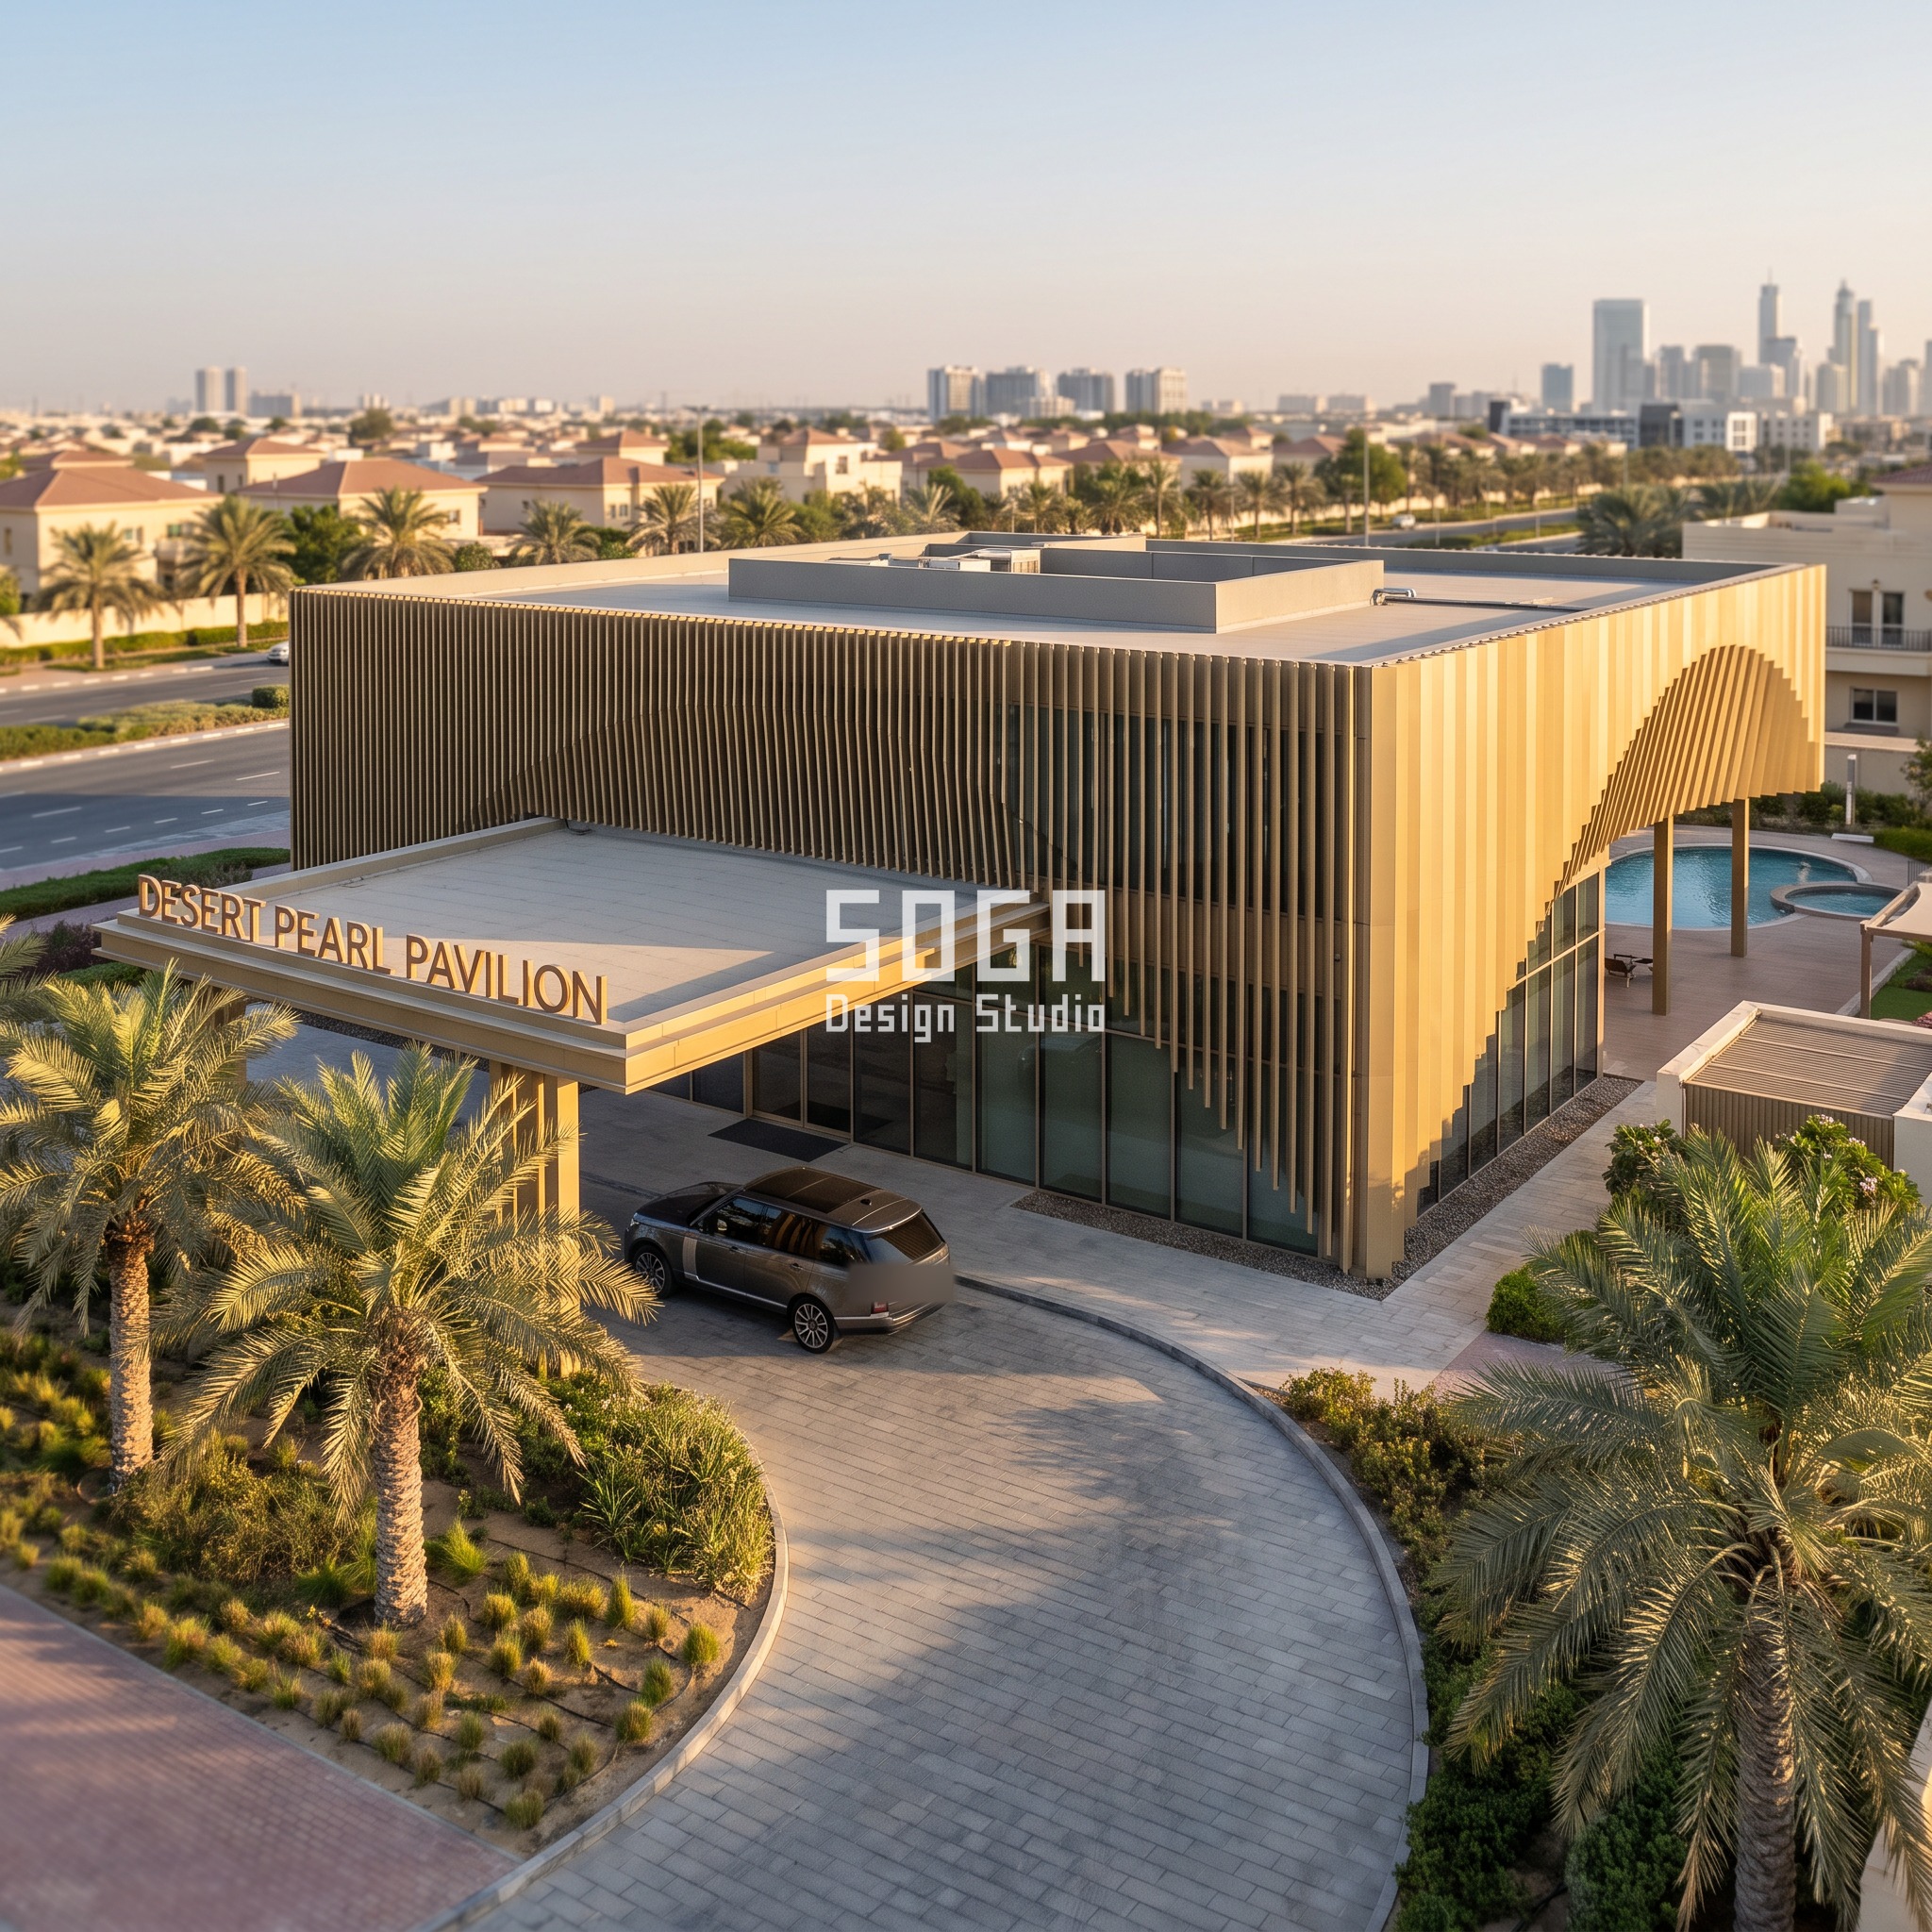
Design seed: 172. This G+1 gated-villa-community clubhouse pavilion with an entrance porte-cochere and pool deck in Mirdif, Dubai wears a Parametric Mirage Fin Veil skin in a champagne-gold anodised finish. solar heat gain + sand-laden shamal wind on the west glazing The parametric variation is written into the fabrication drawings, not sprayed on afterwards.
How the Parametric Mirage Fin Veil is built
| Design parameter | Specification |
|---|---|
| Frontage | 26 m pavilion, G+1 |
| Fin width | 60 mm to 420 mm gradient |
| Projection/centres | 350 mm projection, 210 mm centres |
| Driver | west sun heat load on pool-deck glazing |
| Tool count | 1 die, 100% unique cut widths |
Material & colour: hero skin in a champagne-gold anodised finish, kept to a restrained palette so the geometry does the talking. Indicative facade cost: AED 180 – AED 320 per sq ft, facade only, installed (anodised-finish fin veil + curtain wall) — indicative, itemised per project, fully designed and installed, with an itemised estimate produced per project.
3. Sharjah Parametric Lantern Relief Wall: A G+1 Gated-Community Clubhouse Fronting A Public Road, With A Pool And Gym Wing
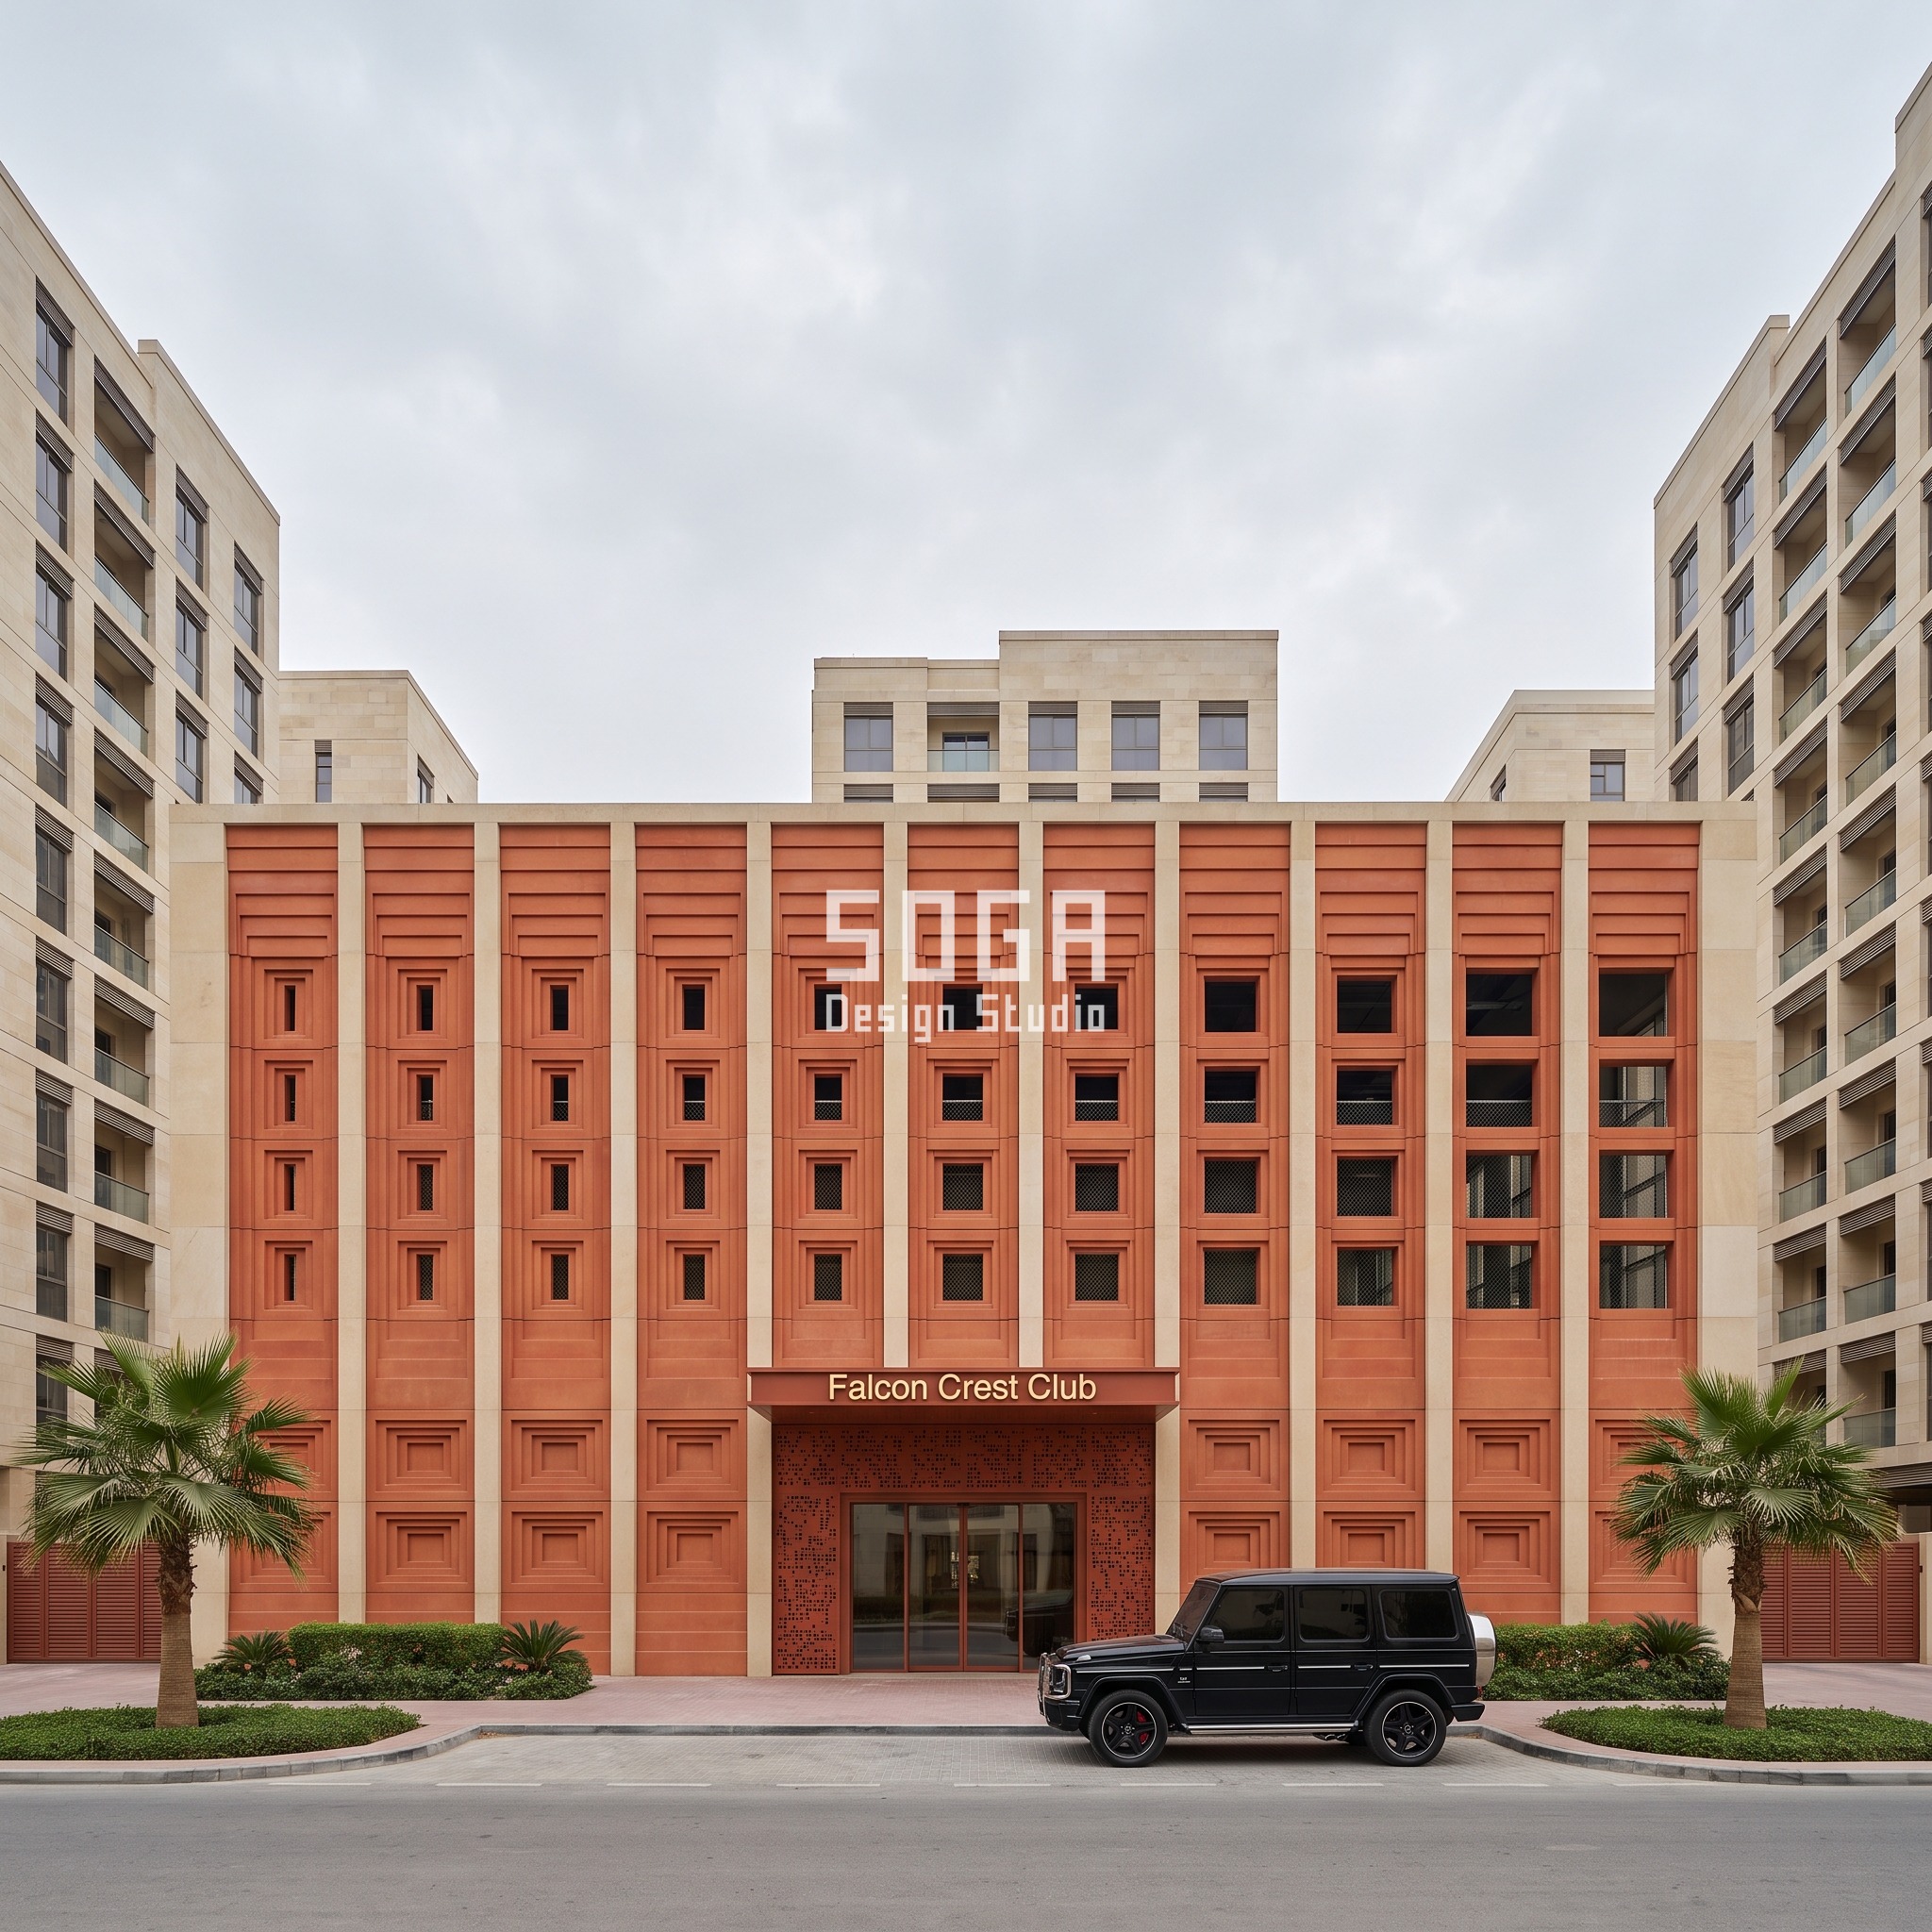
Design seed: 173. This G+1 gated-community clubhouse fronting a public road, with a pool and gym wing in Al Nahda, Sharjah wears a Parametric Lantern Relief Wall skin in honed sand-coloured limestone with a warm terracotta undertone. public-decency street screening + solar shading The parametric variation is written into the fabrication drawings, not sprayed on afterwards.
How the Parametric Lantern Relief Wall is built
| Design parameter | Specification |
|---|---|
| Frontage | 24 m street wall, G+1 |
| Aperture size | 100 mm to 680 mm gradient |
| Cassette/reveal | 800 x 800 mm cassette, 90 mm reveal |
| Driver | public-decency screening toward the road |
| Tool count | 8 aperture-core sizes, 18% unique parts |
Material & colour: hero skin in honed sand-coloured limestone with a warm terracotta undertone, kept to a restrained palette so the geometry does the talking. Indicative facade cost: AED 210 – AED 360 per sq ft, facade only, installed (cast stone cassette + rainscreen sub-frame) — indicative, itemised per project, fully designed and installed, with an itemised estimate produced per project.
4. Singapore Parametric Squall Band Shell: A G+3 Condominium Clubhouse With A Function Hall And Sky-Pool Deck
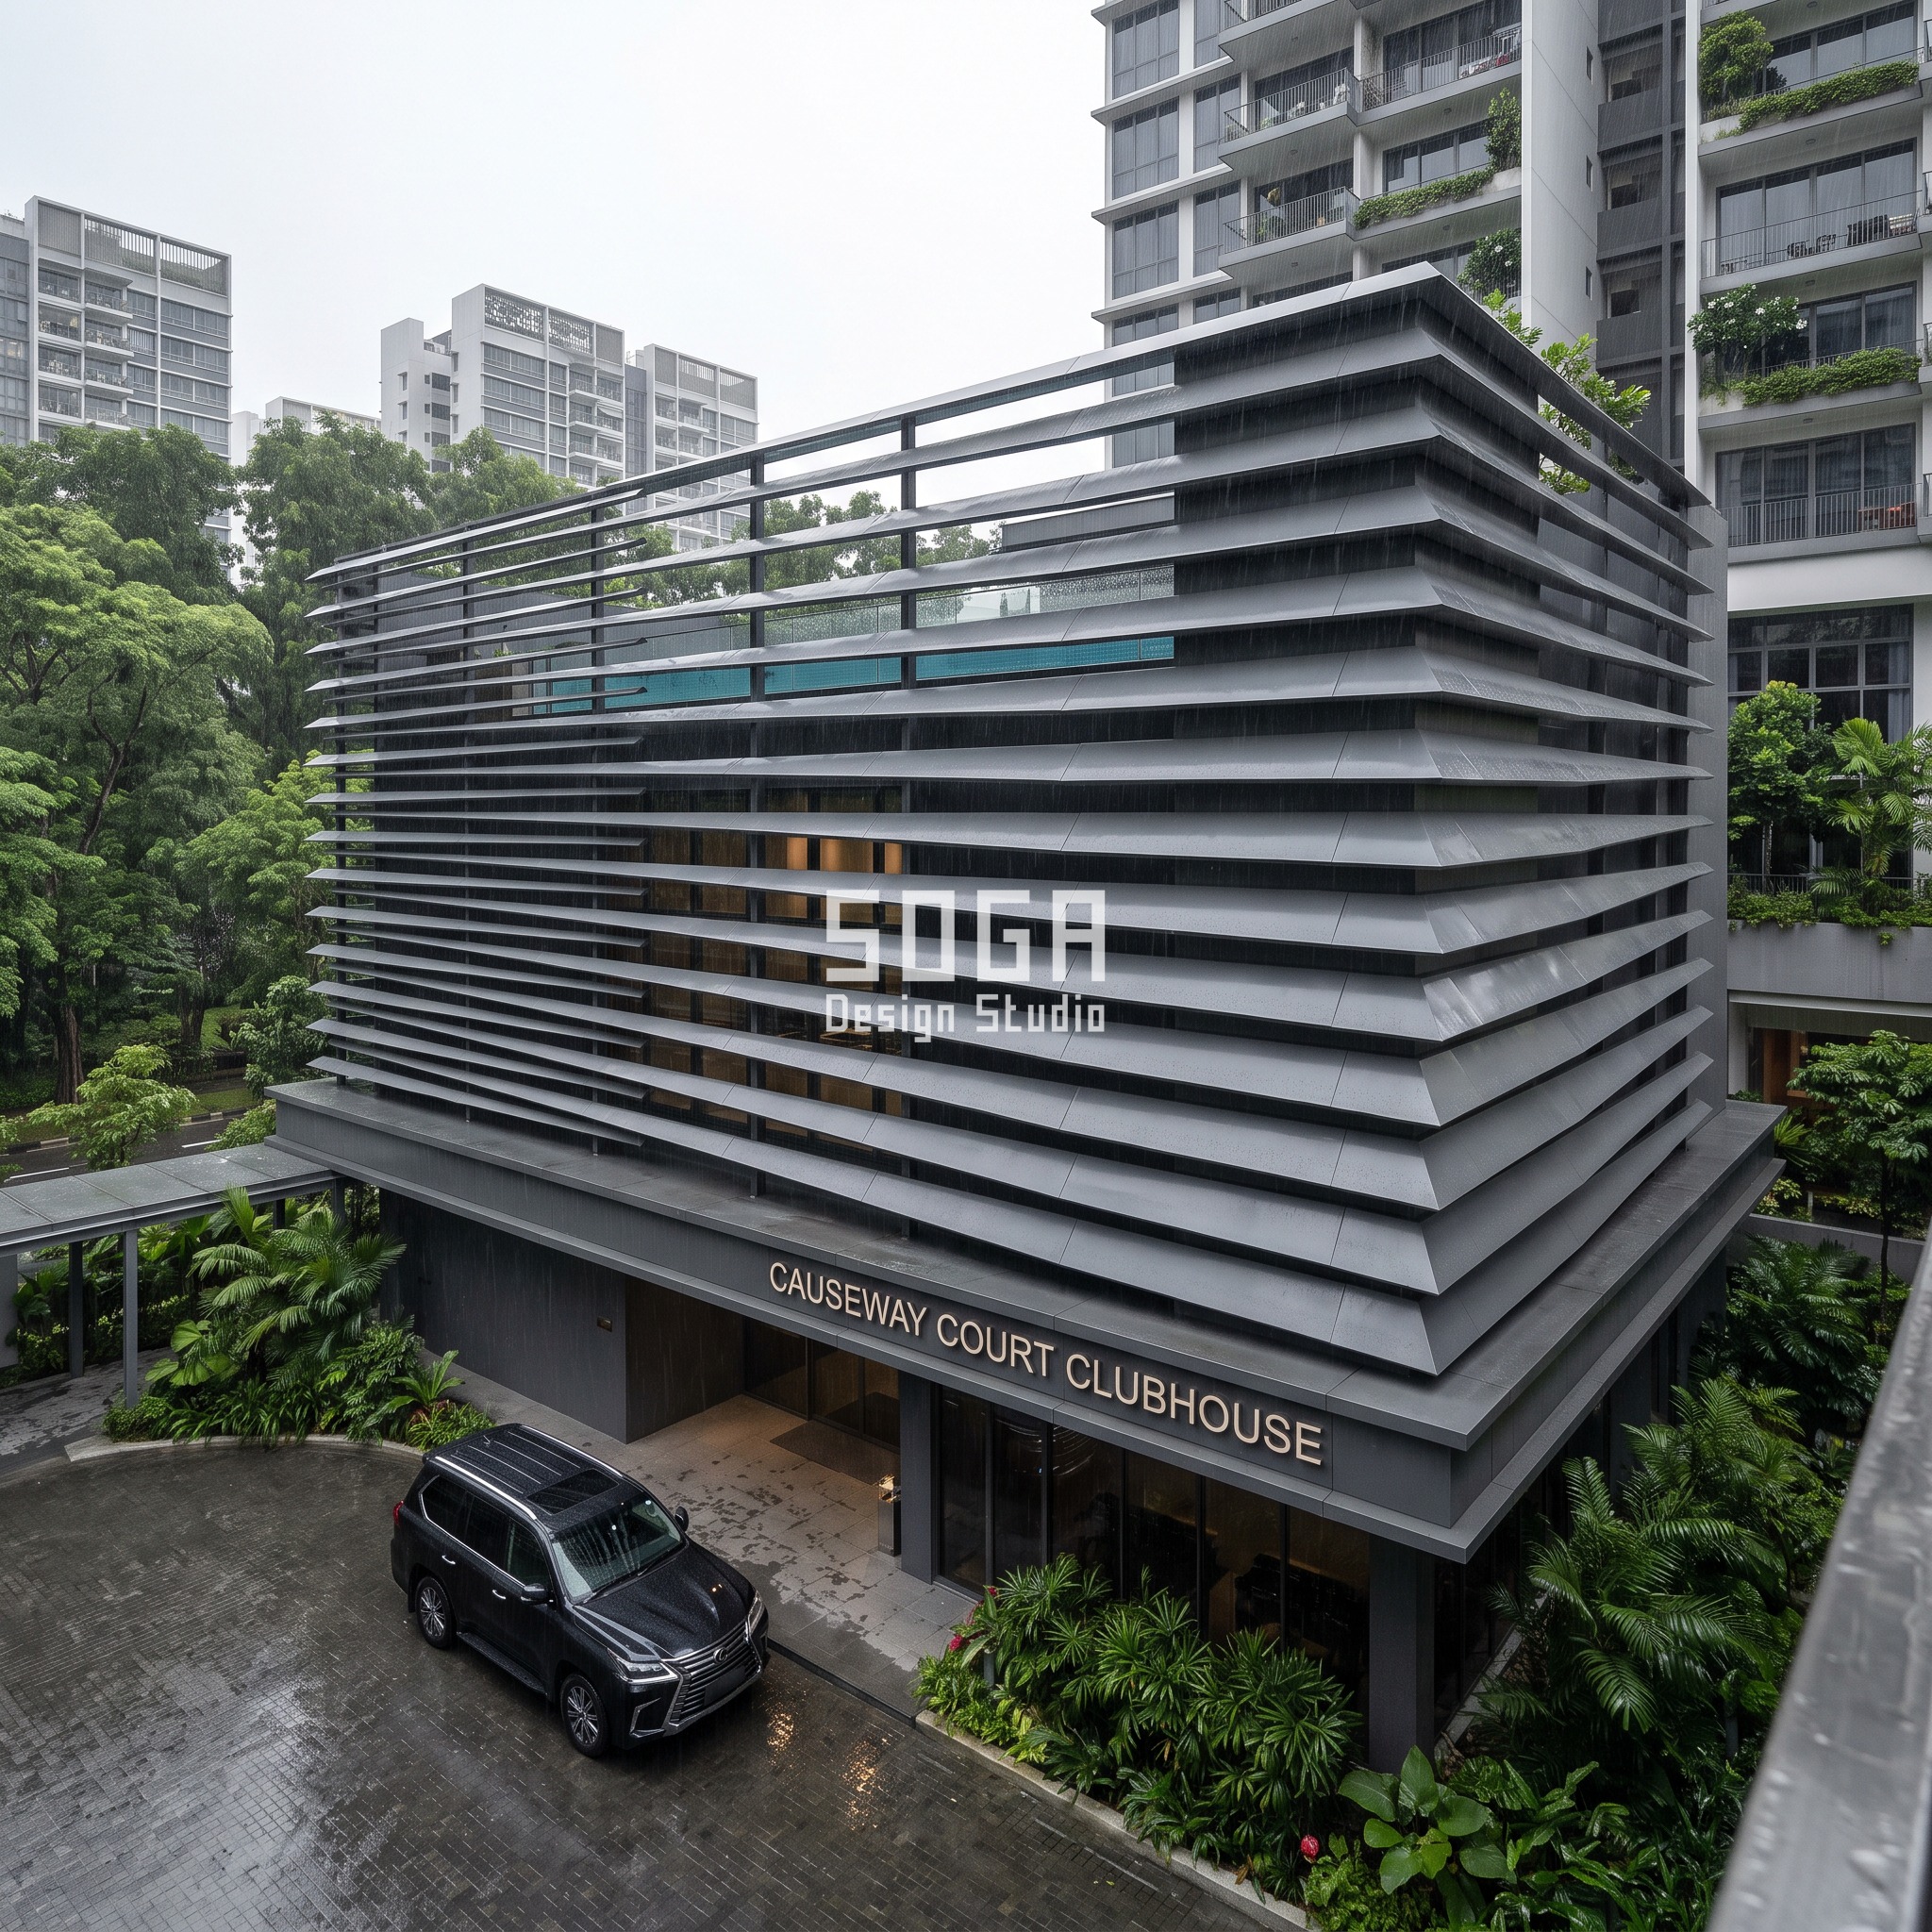
Design seed: 174. This G+3 condominium clubhouse with a function hall and sky-pool deck in Bishan, Singapore wears a Parametric Squall Band Shell skin in a graphite-grey wood-grain-textured anodised finish, the grain pressed in for anti-slip grip and shadow definition. wind-driven monsoon rain shedding + acoustic containment for the function hall The parametric variation is written into the fabrication drawings, not sprayed on afterwards.
How the Parametric Squall Band Shell is built
| Design parameter | Specification |
|---|---|
| Frontage | 20 m face, G+3 |
| Band height | 160 mm to 1100 mm gradient |
| Fall/drip | fixed 4 degree outward fall, rolled drip edge |
| Driver | driven monsoon rain + amplified sound containment |
| Tool count | 14 height settings, 100% unique bands |
Material & colour: hero skin in a graphite-grey wood-grain-textured anodised finish, the grain pressed in for anti-slip grip and shadow definition, kept to a restrained palette so the geometry does the talking. Indicative facade cost: SGD 140 – SGD 220 per sq ft, facade only, installed (folded anodised-finish tray band system) — indicative, itemised per project, fully designed and installed, with an itemised estimate produced per project.
The Clubhouse Facade Cost Stack, Layer by Layer
Every one of these four systems is priced the same way, bottom up: a substructure that carries the screen off the slab edge, a module (the mould, die or press-brake setting that actually makes the repeating unit), the fixing and joint that let a damaged unit be swapped without touching its neighbours, and the finish coat. Only once those four layers are costed does a single rate per square foot mean anything — which is also why a rate quoted without them, or lifted from a different project’s facade, is the fastest way to blow a clubhouse budget. The table below is the all-in installed rate for the facade area only, each one indicative and still to be itemised per project.
| System / material | Indicative rate (per sq ft) |
|---|---|
| Pune, India — precast-concrete lattice veil (privacy screen) | Rs 1,600 – Rs 2,800 per sq ft, facade only, installed |
| Dubai, UAE — anodised-finish fin veil (solar screen) | AED 180 – AED 320 per sq ft, facade only, installed |
| Sharjah, UAE — cast stone cassette screen (street-decency screen) | AED 210 – AED 360 per sq ft, facade only, installed |
| Singapore — folded wood-grain-finish band shell (rain + acoustic shedding) | SGD 140 – SGD 220 per sq ft, facade only, installed |
What Makes Each of These Four Systems Actually Buildable
The Pune lattice is self-supporting off the slab edges on a 400 mm standoff — the one honest limit is that a standoff this size is a bird and monkey cavity in most Indian cities unless it is meshed top and bottom, and it doubles the surface that has to be cleaned. Dubai’s fin veil is the most forgiving of the four: each fin clips to a concealed carrier rail and unclips for replacement without touching the ones beside it, which is exactly why a width gradient costs so little more than a uniform screen. Sharjah’s cassette is the hardest of the four to detail well — the trim where the field dies into the aperture edge is the single most failure-prone joint in this kind of system, and it only works as a deliberate 40-90 mm shadow reveal, never a butt joint. Singapore’s folded band is a gutter at every fold: each band has to fall outward 3-5 degrees with a rolled drip edge, or water runs back along the soffit and stains it within one monsoon — which is also the detail that is quietly skipped when a budget gets cut late.
Related Reading
- parametric facade systems in India
- villa privacy facade screens across India, Dubai, Singapore and the UAE
- the one-variable gradient rule
- commercial facade maintenance costs in India, Dubai and Singapore
Frequently Asked Questions
What does a clubhouse facade cost per square foot in India?
For a privacy-screen system like a precast-concrete lattice veil, expect roughly Rs 1,600-2,800 per sq ft of facade area, installed — always itemised per project rather than quoted as one flat number, since the substructure, module tooling, fixing and finish are priced as separate layers.
Why do Dubai and Sharjah clubhouses need different facades if they’re both in the UAE?
Dubai’s villa communities have no overlook problem, so the driver is west-sun heat load and the answer is a sun-screening fin veil. Sharjah applies a more conservative public-decency standard to recreation buildings fronting a public road, so the same brief there needs a more closed, carved-mass street elevation rather than an open fin screen.
Why is clubhouse pool-deck privacy such a big design driver in Indian gated societies?
Many Indian metro societies now stack to 14-18 storeys around a single shared clubhouse, so the pool deck sits in direct sightline of far more units than it did a decade ago. A privacy screen with a tight-to-open size gradient answers the overlook without closing off the deck completely.
How does monsoon rain change clubhouse facade design in Singapore?
Singapore’s rain frequently arrives wind-driven and near-horizontal, so a facade band has to shed it actively — falling outward with a drip edge — rather than simply being watertight. Combined with noise-containment rules for an amplified function hall, the band depth itself becomes the variable that answers both problems at once.
Can one clubhouse facade design be reused across India, the UAE and Singapore?
Not without a real cost and performance penalty. Each of these four cities has a different governing physical driver — overlook, solar load, street-decency code, or wind-driven rain and noise — and a facade sized for one of them is either over-built or under-protected in another.
Talk to SOGA About Your Clubhouse Facade
If you’re briefing a clubhouse for a gated community, a villa estate or a condominium, SOGA designs the facade from its own governing driver rather than a reused template — and prices it layer by layer so the number you get is one you can actually build to. Get in touch with SOGA Design Studio to walk through your plot’s own driver and a realistic cost band for it. SOGA designs for India, Dubai, UAE and Singapore — write to [email protected].