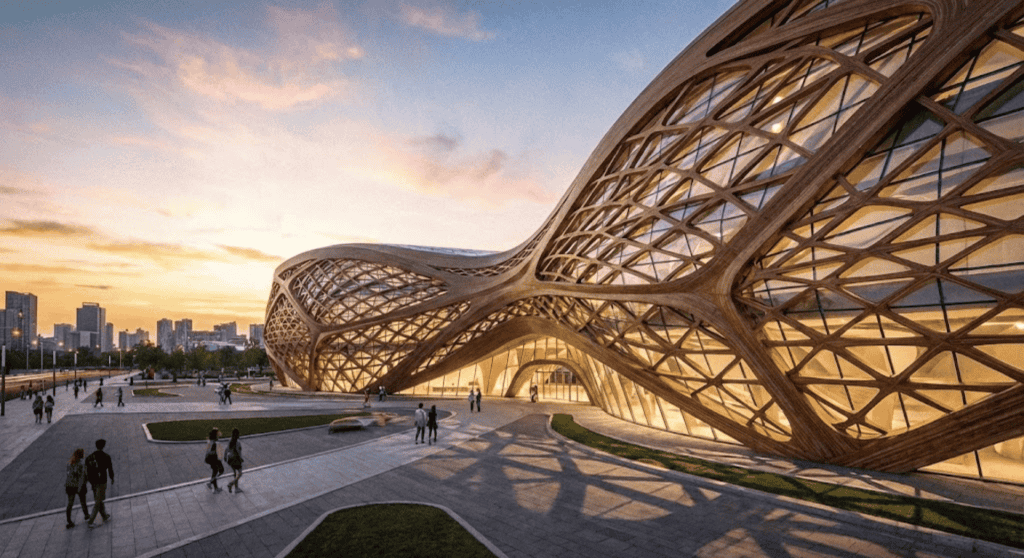
Every cornice table on the Indian internet gives one projection number for a whole building, as if the ground floor and the parapet looked at the same amount of sky. They do not. A cornice that holds one depth from the stilt to the parapet is answering a bylaw question, not a shading question.
A cornice in Indian house facade design is a continuous horizontal band projecting from the edge of every floor slab, running the full width of the building. It differs from a chajja, which shades a single window, and from a coping, which caps a parapet. Its job is to shed rainwater clear of the wall face, cut direct sun off the glass below it, and break a tall facade’s height into readable storeys.
That is not laziness on the part of every calculator and guide that gives one number. NBC 2016‘s free setback allowance caps an unapproved architectural band at 300-450mm on every floor alike, so a flat figure is the legally correct answer to “how much can I project without a structural NOC.” It is the wrong answer to “how much projection does this floor actually need” — and because almost nobody separates a cornice from a chajja, a fascia or a coping, that bylaw ceiling gets repeated at every level and called a design.
Why The Flat Number Isn’t Wrong, Just Incomplete
A single projection figure is still the correct permission answer, and most houses in India never need to go past it. Self-shading from a neighbour’s roof, a plinth wall or the floor’s own eave falls away as a building rises, so the sun a cornice actually has to cut keeps changing floor by floor — but a bylaw ceiling doesn’t know that, and was never written to. Past 300-450mm, a number stops answering a permission question and starts answering a performance one, and performance is where the flat figure runs out of road.
The Chajja Already Proved This
Chajja (छज्जा) is a thin stone or masonry slab projecting independently above a single window or door, found across Rajasthan-Gujarat haveli architecture and colonial-era Indian institutional buildings generally — sized to that one opening’s width and exposure, never to a whole floor. Builders were already varying its depth and throw angle by orientation and storey exposure, deeper over a west-facing upper window, shallower over a shaded ground-floor one, centuries before “solar cut-off angle” was a phrase anyone used. The chajja proved the physics. It just never had to run continuously across a whole floor edge, or climb a whole building height, the way a cornice does — that is the part a modern house facade still has to work out for itself.
The Rule: Size The Cornice To That Floor’s Sky
Size the cornice to that floor’s sky. This is a design concept, not a finished catalogue spec — the five systems below work it through to a real city, a real floor count and a real fixing, but the underlying rule is the part worth carrying into any project: a cornice’s depth should answer how much open sky that floor actually faces, not a single number copied down from the floor below it. Let the engineering below prove whether that holds up.
What’s The Difference Between A Cornice, Chajja, Fascia And Coping?
Four words get used for four different things, and almost every guide on the subject swaps them. A cornice is a continuous band projecting from a floor slab edge, running the full width of the building — a feature of the whole floor, not of one opening. A chajja projects over a single window or door, sized to that opening’s width and the sun it needs to cut; it is the oldest and smallest of the four, and the one most cornice guides actually describe while calling it something else. A fascia is the vertical face below a cornice or gutter line, finishing the slab edge the cornice creates rather than projecting on its own. A coping caps a parapet wall, sloped to throw water off the parapet’s own top surface — it protects the wall below it, it does not shade anything.
| Term | What it actually is |
|---|---|
| Cornice | Continuous band, full floor width, projects outward from the slab edge — shades and sheds water for the whole storey |
| Chajja | Projects over one window or door only, sized to that opening’s exposure, not the floor |
| Fascia | Vertical face below a cornice or gutter, conceals the slab edge — finishes the edge, does not project |
| Coping | Caps the top of a parapet, sloped to shed water off the parapet itself — protects, does not shade |
How Much Should A Cornice Project, Floor By Floor?
Cornice projection depth on an Indian house should not be one fixed number across all floors. A G+3 facade needs deeper overhang higher up, because wind-driven monsoon rain strikes the upper floors at a shallower angle of attack, with no floor above to break it: a ground-floor cornice at 180mm can rely on the stilt’s own soffit and the boundary wall to cut the worst of that angle, while a top-floor cornice needs roughly 1,380mm of throw to keep the same squall clear of the glass below.
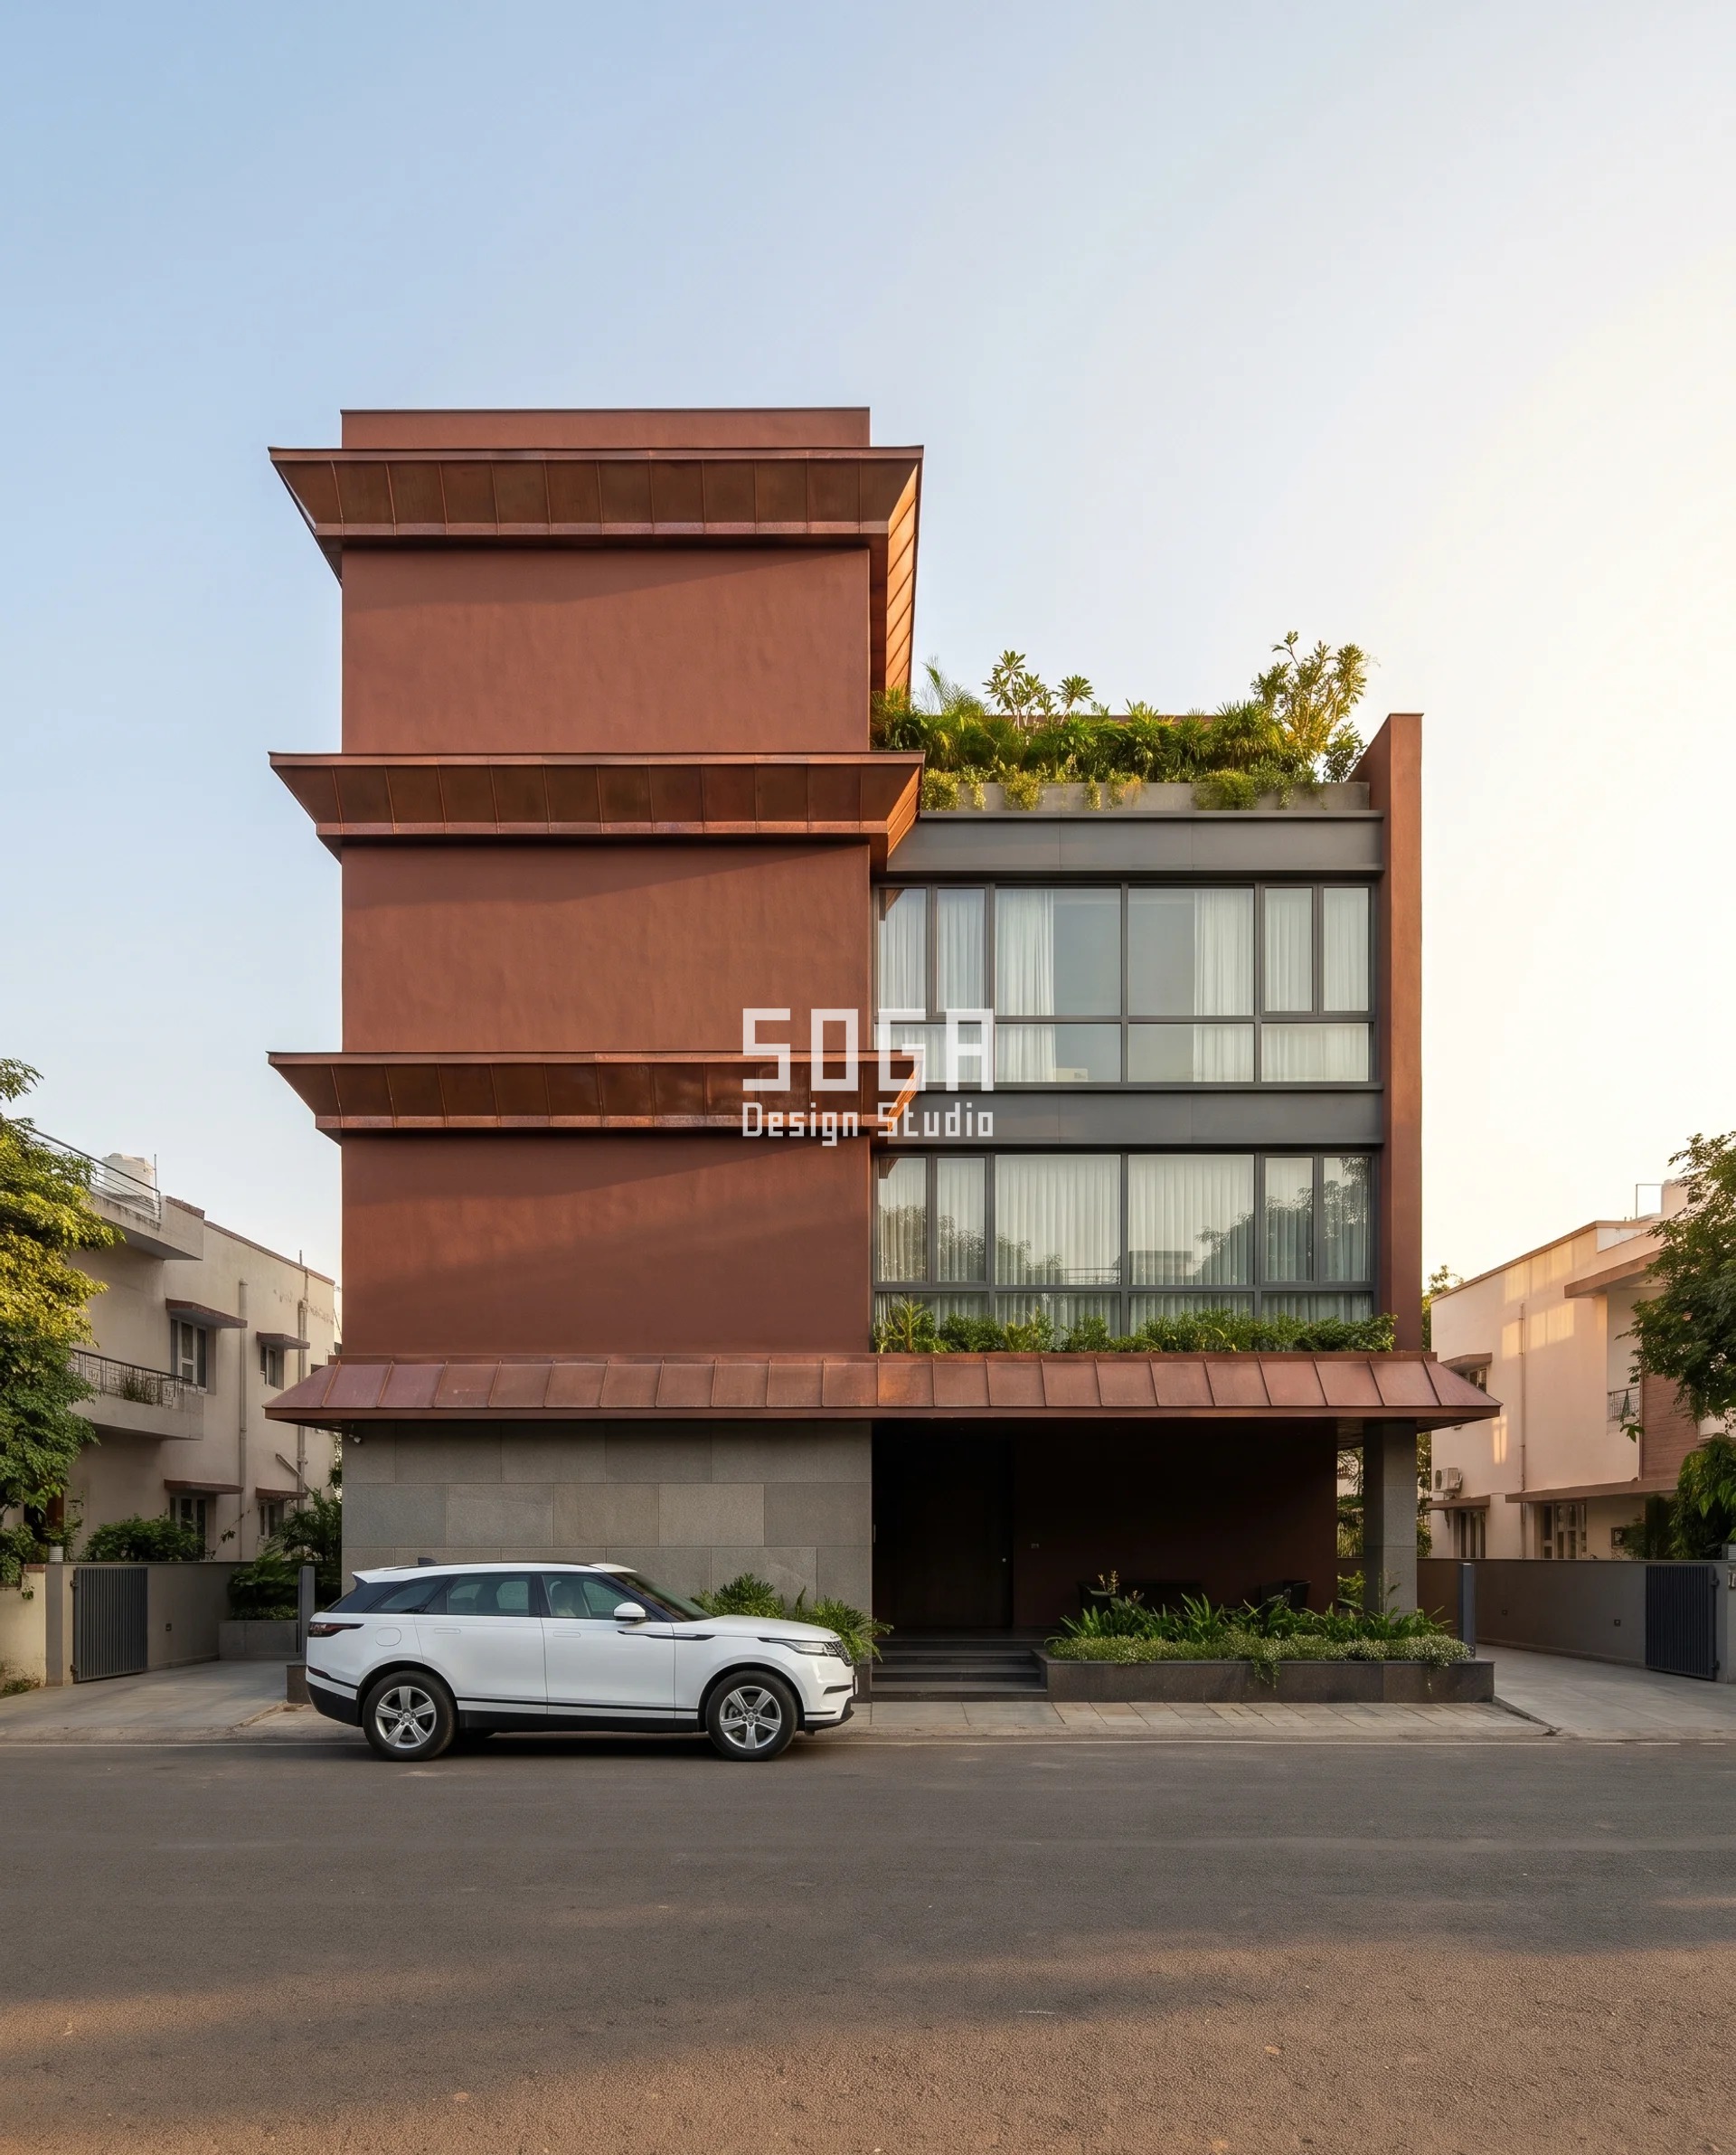
That is SOGA’s Bhopal reference, a G+3 at Arera Colony, 23.26°N: 180mm at ground floor, stepping through 580mm and 980mm, to 1,380mm at the parapet — four even steps, 7.67x end to end. 180mm is about the depth of a standard kitchen drawer; 1,380mm is deeper than a dining table (900mm) is wide, by half again. Band depth, bay pitch and cross-section hold identical through all four floors — only the overhang moves.
| Floor | Cornice outward overhang (sys1, Bhopal G+3) |
|---|---|
| Ground floor | 180mm — cut by the stilt’s own soffit and the boundary wall, needs the least throw of any floor |
| 1st floor | 580mm — partial shelter from the floor’s own eave still in play |
| 2nd floor | 980mm — most of that shelter has fallen away |
| Parapet / top floor | 1,380mm — full exposure to wind-driven rain, nothing left above to break the angle |
Where SOGA’s Numbers Differ From What’s Already Online
Most published projection tables give one regional figure and repeat it at every floor, and at least one widely circulated contractor table contradicts itself across its own body text and FAQ. The table below lines SOGA’s resolved, floor-by-floor rule up against both failure modes, so the contradiction is visible rather than buried.
| Metric | Published figures vs SOGA’s resolved rule |
|---|---|
| Ground-floor projection | 250-350mm, city-tier dependent (regional chajja table) / flat 300-450mm for the whole building (flat setback guide) / SOGA: 180mm, cut by the stilt’s own soffit and the boundary wall against the worst of the rain angle |
| Top/parapet-floor projection | Same flat figure repeated at every floor in both published sources / SOGA: 1,380mm, full exposure to wind-driven rain with nothing left to break the angle |
| Band thickness | 75-100mm in one source’s body text vs 150-200mm in its own FAQ, self-contradicting / SOGA: 350mm box-folded copper tray, sized to the full floor width |
| Slope / fall | 1:20 in one source’s body vs roughly 5° (1:12) in its own FAQ, self-contradicting / SOGA: a rolled drip edge formed directly into the tray’s own fold — no separate groove or slope figure to spec |
| Cost basis | Rs 350-650 per running ft in one source’s body vs roughly Rs 900 per running ft in its own FAQ / SOGA: Rs 2,400-3,300 per running ft for the burnished-copper tray system — a different system to a 450mm plain RCC chajja at Rs 450-750 per running ft |
What Actually Sets The Numbers
A cornice does three jobs at once: it sheds rainwater clear of the wall face, it cuts direct sun off the glass below it, and it breaks a tall facade’s height into readable storeys. Three physical drivers set how deep it needs to be at each floor to do all three — none of them is “because it looks balanced.”
| Driver | What it sets, and to what |
|---|---|
| Self-shading loss with height | Fin/lattice stand-off projection depth, floor by floor: 90mm at ground floor to 810mm at parapet (Bhubaneswar, G+4, 20.3°N). Lower floors sit partly shaded by the plot’s boundary trees and the neighbour’s own massing through the afternoon; the top floors catch direct, unobstructed west sun below a 35° altitude for the longest stretch of the day, so throwing a usable shadow there takes nine times the stand-off. |
| The RCC cantilever’s bending-moment ceiling | The point where the fixing has to change from a self-supporting lip to a bracketed carrier rail: about 450-600mm on a plain 125-150mm RCC slab edge, or as little as 400mm on an unsupported folded copper tray, rising to 1,380mm+ on a bracketed hot-dip galvanised MS carrier. Past that ceiling, a cast lip or a self-supporting fold starts cracking or fluttering under its own dead load plus wind suction — the load has to move to a separate bracketed rail, a different structural system, not a longer version of the same unsupported edge. |
| Wind-driven rain increasing with height | The overhang needed to keep a monsoon squall off the glass: 180mm near the ground to 1,380mm near the parapet (Bhopal, G+3, 7.67x). Wind speed and rain’s angle of attack both increase with height — the ground-floor stilt’s own soffit and the boundary wall cut the worst of it at street level, but by the parapet there is nothing left to break the angle, so the band needs more than seven times the throw to keep the same squall clear of the glass below. |
On every one of these five systems, the conflict shows up at the top floor — exactly where each system’s own physical driver demands the deepest projection of the whole building, and where the cantilever moment is largest. Depth wins and the fixing follows: the shadow line never shrinks to save a bracket. The carrier rail gets a heavier gauge, closer bracket centres, and past about 1.2m a raking strut back to the slab — never a shallower cornice at the one floor that actually needed the deep one.
Five Cornice And Standoff Systems, City By City
Five buildings, five cities, five different projecting or standoff families — a cornice, a folded plate, a carved arch, a fin, a lattice layer-gap. None of them project by one catalogue number. Each holds its module size, pitch and opening constant and sweeps exactly one stand-off quantity 7.67x to 9x end to end, deepest wherever its own physical driver — rain-throw, light spill, street dust, sun altitude, or a neighbour’s sightline — actually demands it.
Parametric Ascending Cornice Band
This is the system built around the post’s own keyword: a G+3 residence at Arera Colony, Bhopal, shot dead-on frontal at 23.26°N in early golden light, calm off-white plaster frame, clean sky. A continuous 350mm-deep box-folded cornice tray in aged, hand-patinated burnished copper runs the full width of every floor slab edge with a rolled drip edge, and only one thing changes floor to floor: outward overhang, 180mm at the ground-floor band to 1,380mm at the parapet, in four even steps. 180mm is about the depth of a standard kitchen drawer; 1,380mm is deeper than a dining table is wide (900mm) by half again. Bhopal sits exposed on the open Malwa plateau with little to break a monsoon squall’s wind-driven horizontal component: at the ground floor the stilt’s own soffit and the boundary wall already cut the worst of that angle, but by the parapet there is nothing left to break it, so the band needs more than seven times the throw to keep the same squall off the glass below. The tray rides a hot-dip galvanised MS carrier rail through a stainless-steel isolator strip — copper and zinc sit far apart on the galvanic series, and direct contact in monsoon-wet conditions would eat through the galvanising within a few seasons — lagged to the slab edge at 500mm bracket centres, with bolt size stepping from M10 at 180mm projection to M16 at 1,380mm. A movement joint every 4m along the frontage, tighter than a steel band’s usual 6m, absorbs copper’s faster thermal expansion. Past 1,380mm the tray would need a raking strut back to the slab, and left unlacquered it will streak the plaster with verdigris run-off within three to five monsoons unless the drip edge is kept clean — which is exactly why the gradient stops at the parapet, and why a client who wants a maintenance-free facade should ask for a lacquered finish instead.
| Specification | Parametric Ascending Cornice Band |
|---|---|
| Module | 350mm-deep box-folded cornice tray in burnished copper, full width of every floor slab edge, rolled drip edge |
| What varies | Outward overhang/projection only — 180 / 580 / 980 / 1,380mm; band depth, bay pitch and opening size held identical |
| Indicative rate | Rs 2,400-3,300 per running ft, indicative, itemised per project |
Parametric Canted Plate Stack
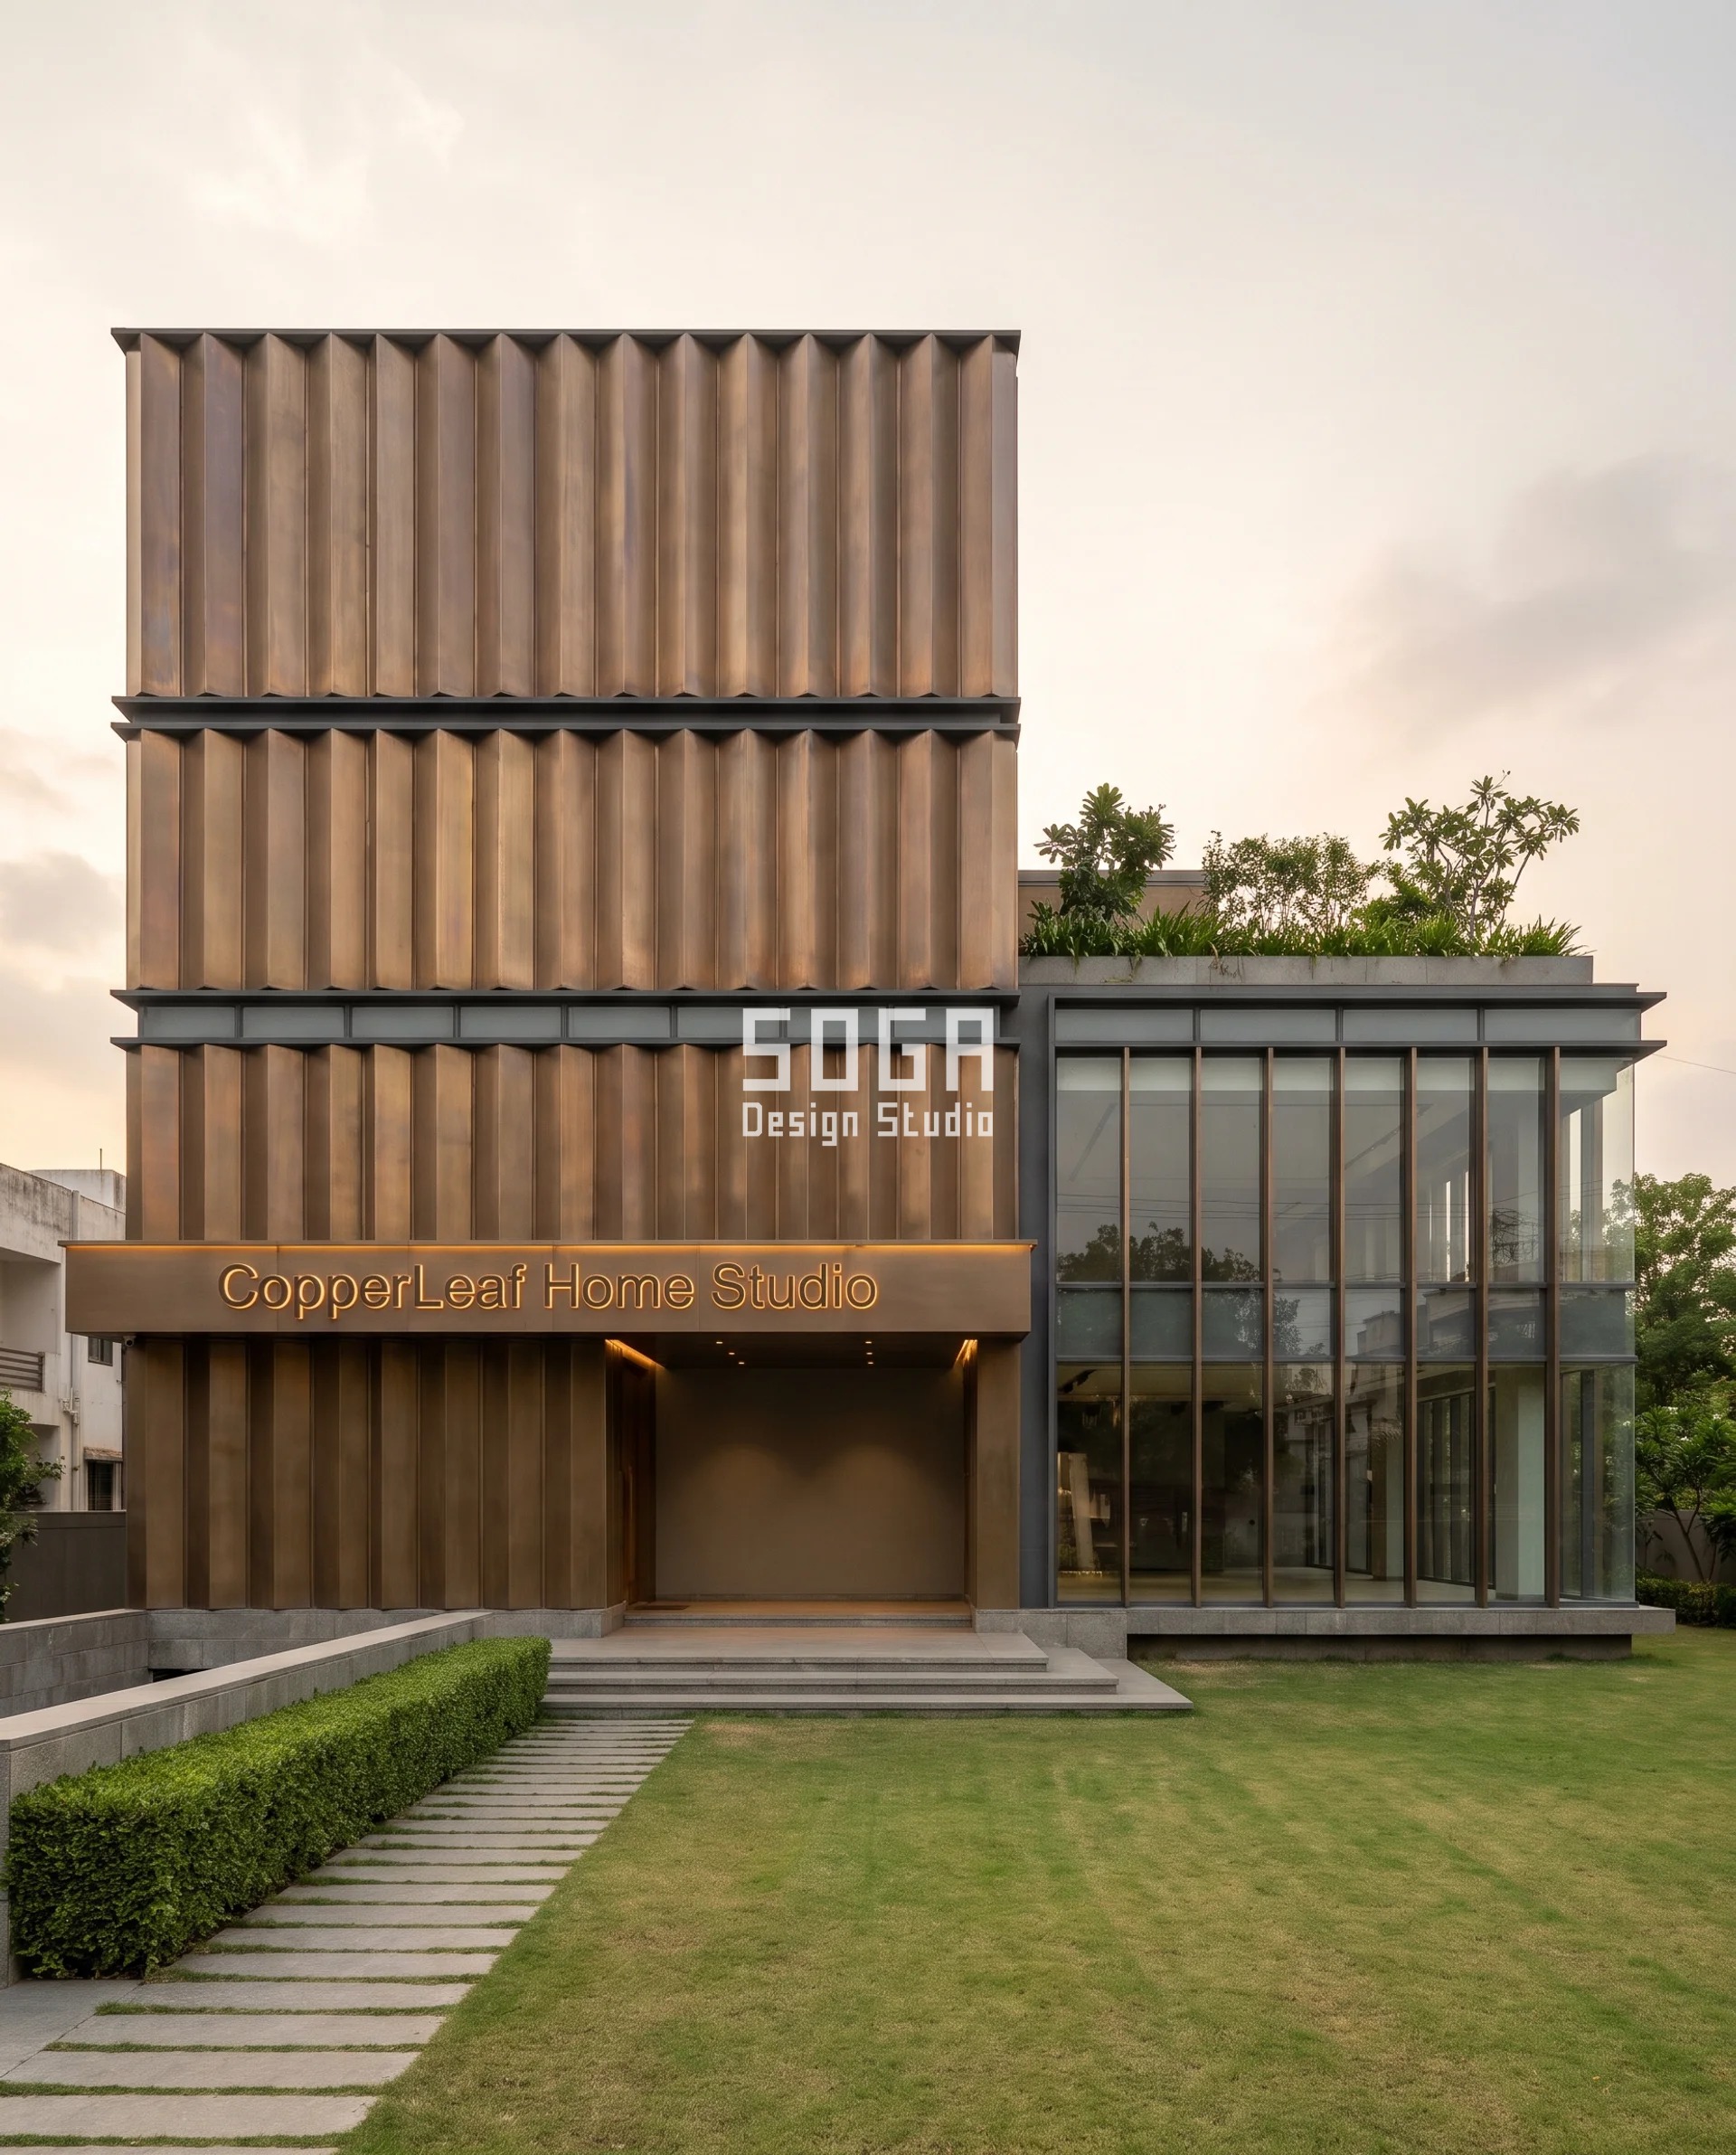
A boutique home-and-lighting showroom at Akota, Vadodara, G+3, trading as CopperLeaf Home Studio — the name mounted once, in backlit bronze letters on the entrance canopy fascia, the only lettering anywhere on the building. The facade is built from a 450mm-wide folded V-section plate in satin phosphor-bronze (CuSn8) alloy, 2mm sheet, each one a real pressed box-fold stacked floor to floor under soft overcast light. A shallow fold at street level is deliberate: display lighting there is meant to read brighter for passers-by, so a deep baffle would dim the thing it is supposed to show off. The fold deepens toward the top, apex depth running 80mm to 620mm, 7.75x end to end, because the top floor’s display lighting spills furthest with no floor above to re-absorb it and nothing to compete with at street level. Each plate sits on a top-hung galvanised steel ledger with a slotted base connection, 12mm shadow gaps between neighbours so no plate bears on the one beside it as the bronze expands.
| Specification | Parametric Canted Plate Stack |
|---|---|
| Product | CopperLeaf Home Studio |
| Module | 450mm-wide folded V-section plate unit, a real pressed box-fold stacked floor to floor |
| What varies | Fold apex depth only — 80 / 230 / 380 / 620mm; plate width, pitch and opening size held identical |
| Indicative rate | Rs 3,400-4,900 per sq ft, indicative, itemised per project |
Parametric Rising Pill-Arch Band
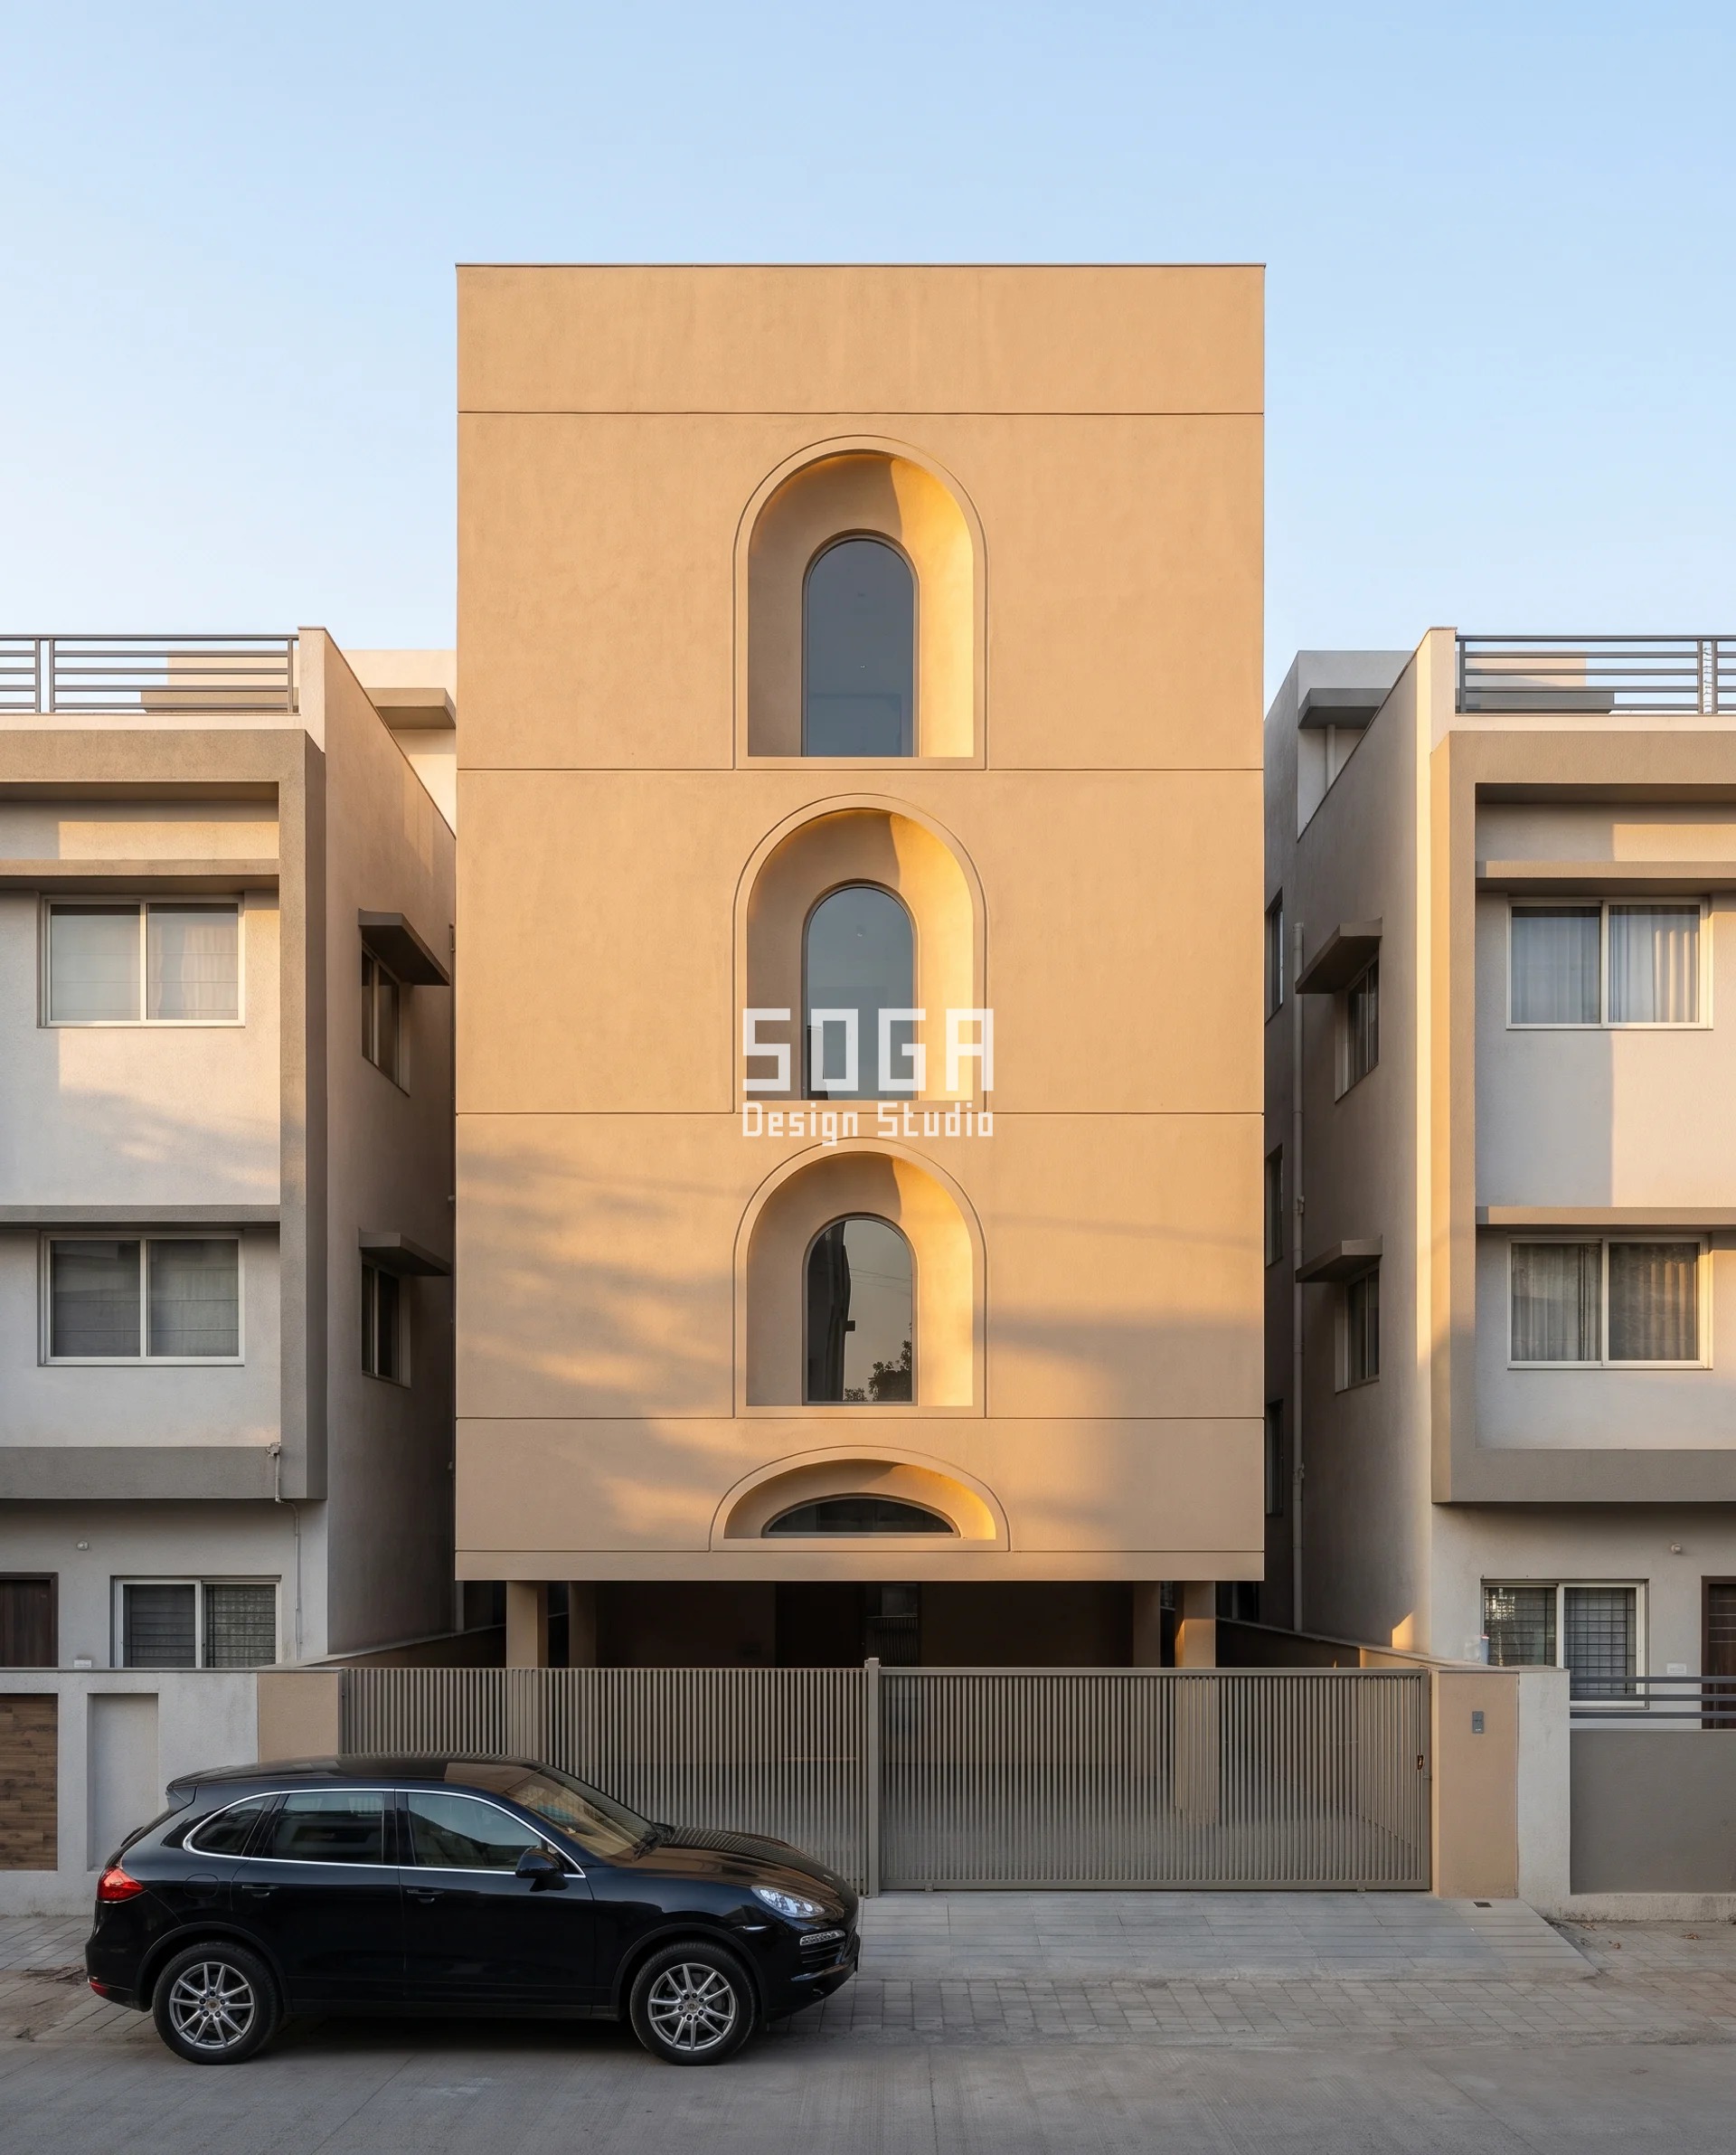
A G+3 residence at Mavdi, Rajkot, its street a lane barely one car-width wide, shot in early golden hour with warm raking light from camera left, a jet-black Porsche Cayenne parked under the stilt for scale. The skin is a monolithic sand-buff cast-GRC band per floor, carved with a 260mm-deep cove-lit reveal around a fixed 900mm-wide pill-shaped opening — flat sides, true semicircular head — a genuine carved-wall depth, never a flat cut-out or an applied screen. The opening’s clear height rises from 240mm at the ground floor, a near-closed slot, to 2,000mm at the parapet, a full door-height arch, 8.33x end to end, in four distinct, strictly increasing steps. 240mm is about the height of two bricks stacked on edge; 2,000mm is about the height of a standard entrance door. Vehicle wheel-splash and dust turbulence in a lane this narrow settle out within roughly the bottom 250-300mm of any facing opening, so the ground floor stays nearly sealed for protection — but once the plot clears the facing building’s roofline past the second floor, there is nothing left worth keeping out, so the opening runs all the way to a full 2,000mm. The arch’s own geometry carries most of that increase: its fixed 900mm span locks the semicircular head’s radius at a constant 450mm, so every millimetre of added rise beyond the ground floor is added as straight vertical shaft below the head, not a bigger arch — opening width, bay pitch and reveal depth stay identical at every height. The GRC is fixed back to the RCC frame on stainless-steel undercut anchors at 450mm centres, with a 15mm open movement joint between panels to absorb curing shrinkage, and the 260mm reveal is cast integrally with a cove light recessed into its top edge, reading as a narrow shadow rather than a painted outline. Past 2,000mm of clear rise the lintel band above the arch needs a concealed steel flat cast into the GRC to carry its own weight — which is why the gradient stops at the parapet, and why this exact 240mm starting point belongs to Mavdi’s narrow lane rather than to a wider-fronted plot, where the ground floor would open up too.
| Specification | Parametric Rising Pill-Arch Band |
|---|---|
| Module | Monolithic sand-buff cast-GRC band per floor, carved with a 260mm-deep cove-lit reveal around a fixed 900mm-wide pill-shaped opening |
| What varies | Arch opening clear height (rise) only — 240 / 820 / 1,410 / 2,000mm, strictly increasing; opening width, bay pitch and reveal depth held identical |
| Indicative rate | Rs 1,250-1,900 per sq ft, indicative, itemised per project |
Parametric Raked Baguette Bank
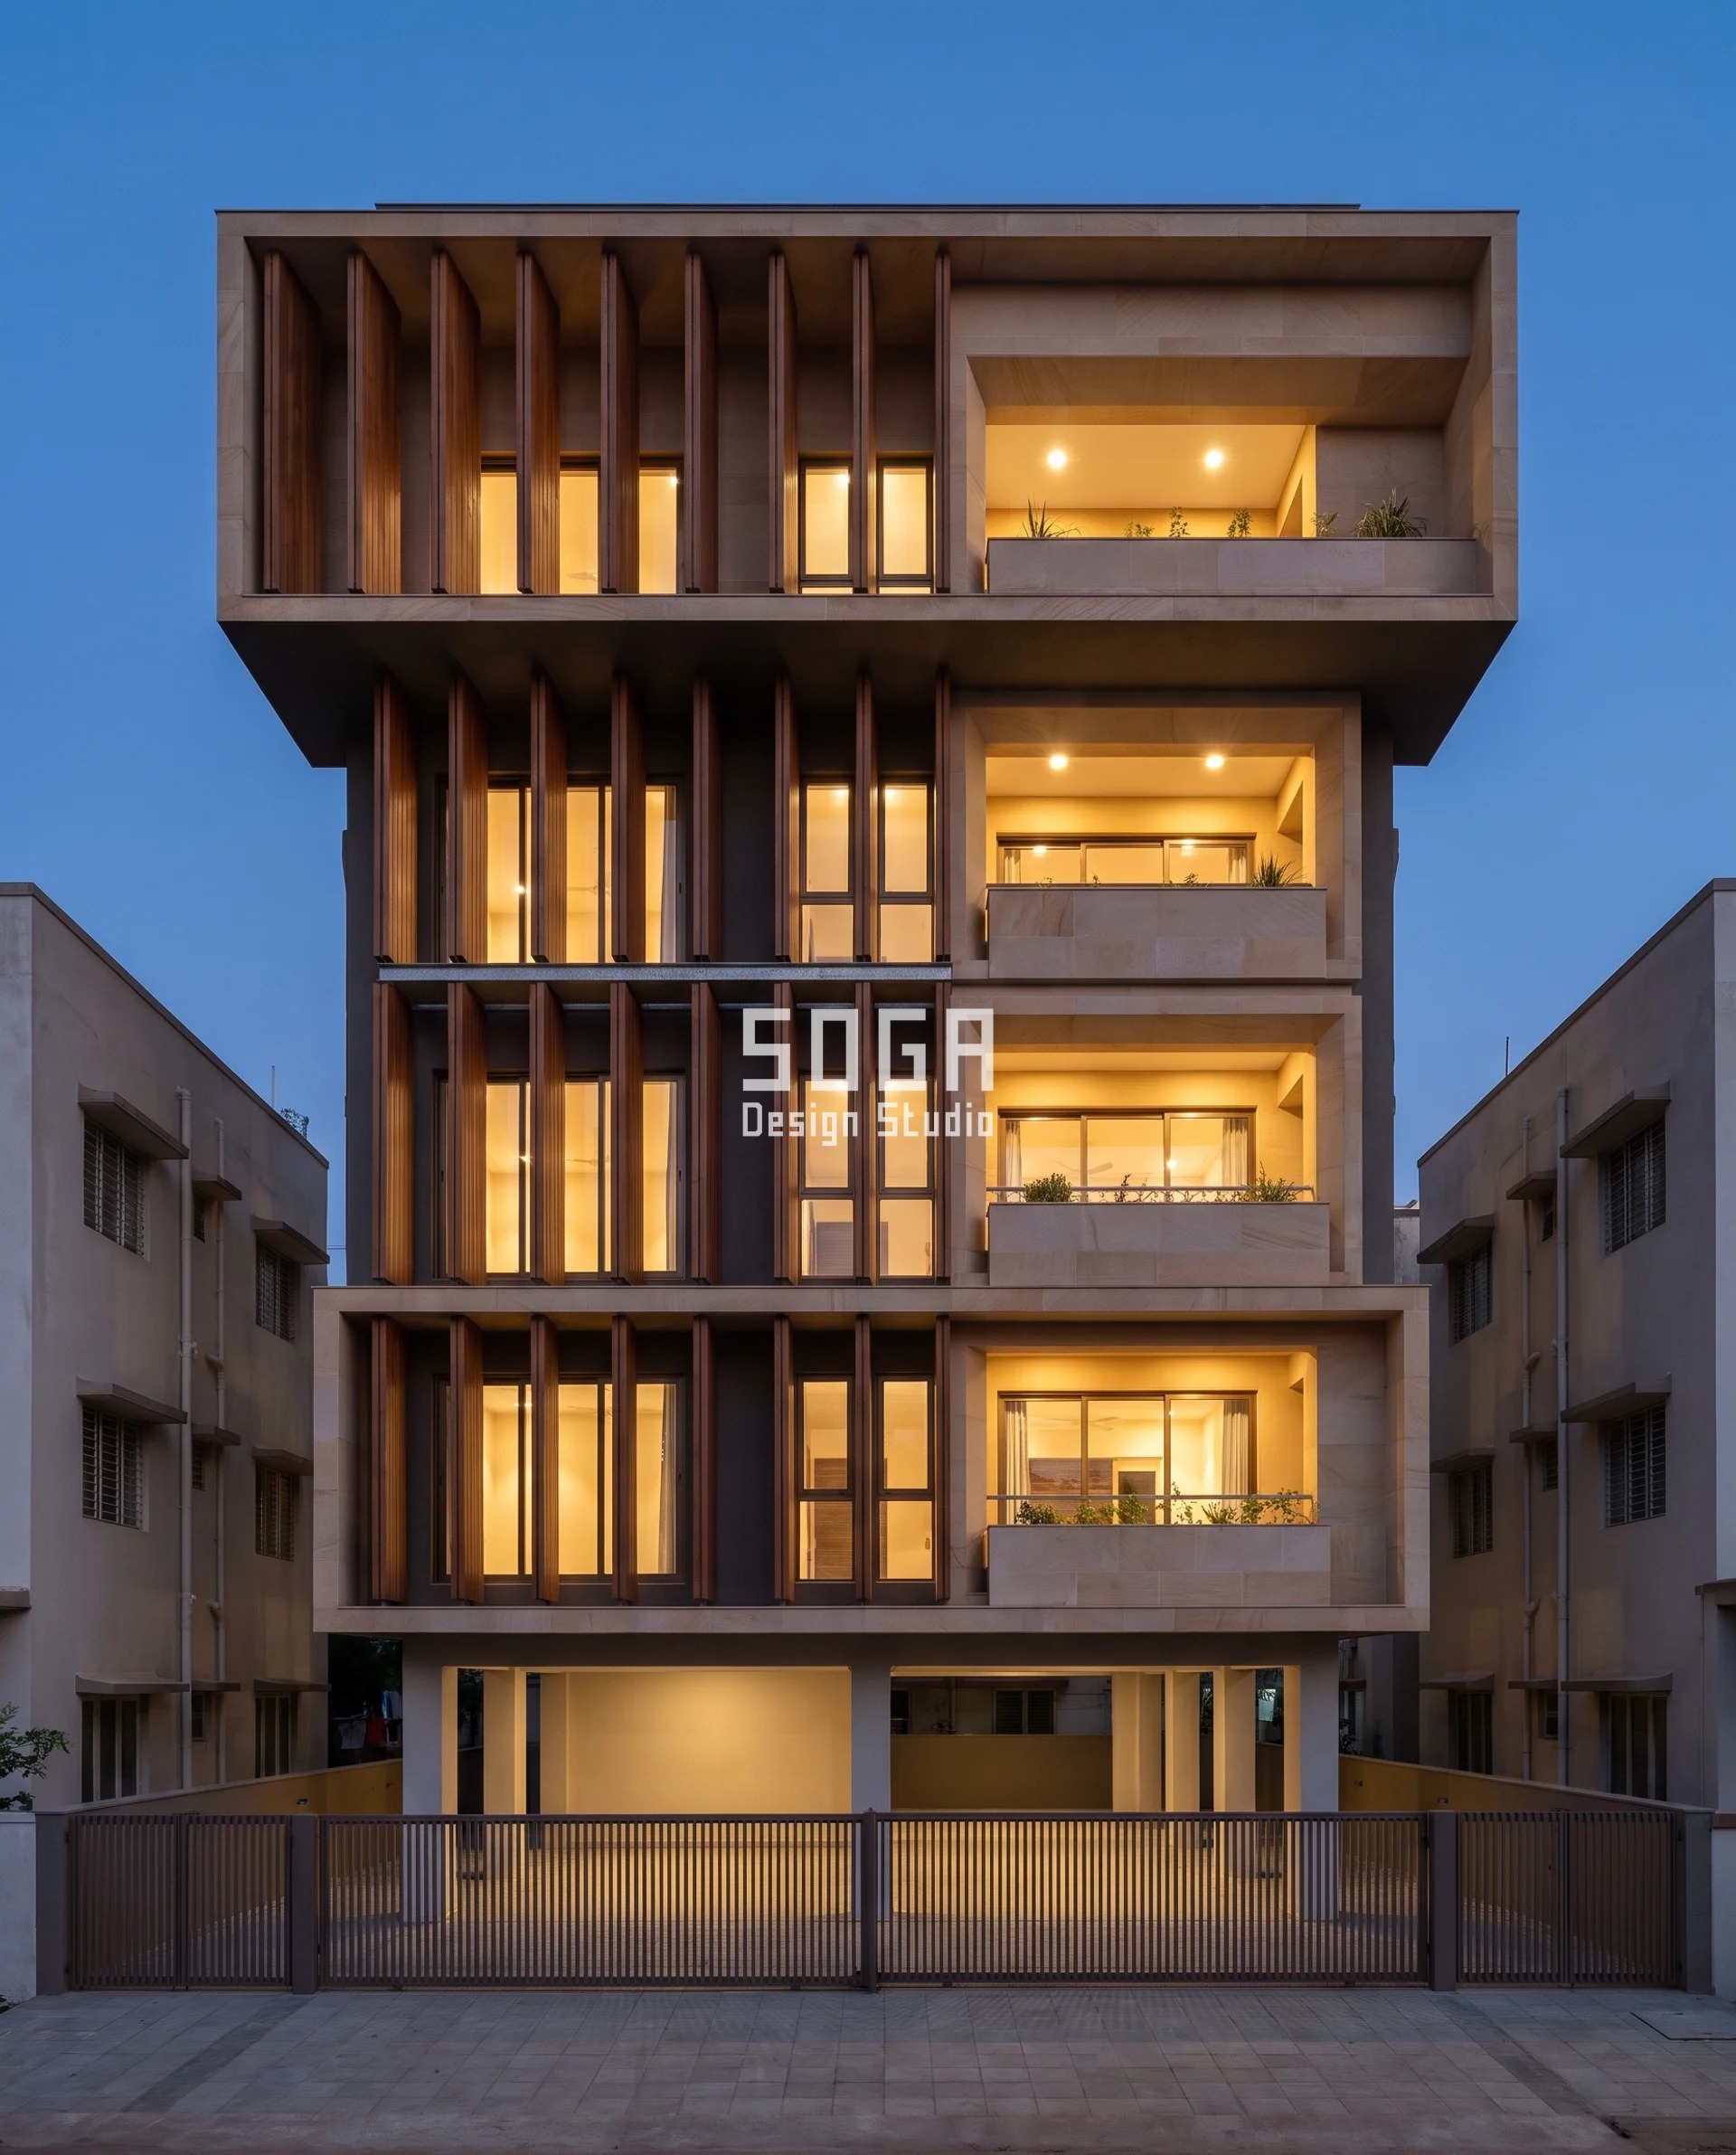
A G+4 residence at Chandrasekharpur, Bhubaneswar, 20.3°N, shot at blue-hour dusk with warm interior glow behind the glass, both neighbours and the open stilt kept clean. A bank of 70 x 240mm thermally modified ash timber baguettes, box profile, stands off the glass on a concealed galvanised steel carrier, through-bolted at 900mm centres, top-hung only with a free bottom end so seasonal timber movement is never resisted at both ends at once. Stand-off grows from 90mm at the ground floor to 810mm at the top floor, 9x end to end, because the lower floors sit partly shaded by the plot’s boundary trees and the neighbour’s own massing through the afternoon, while the top floors catch direct, unobstructed west sun below a 35° solar altitude for the longest stretch of the day — and a fin standing too close to the glass there cannot throw a shadow deep enough to matter.
| Specification | Parametric Raked Baguette Bank |
|---|---|
| Module | 70 x 240mm thermally modified ash timber baguette, box profile, mounted on a concealed steel carrier rail |
| What varies | Fin stand-off projection only — 90 / 330 / 570 / 810mm; fin width, pitch and opening size held identical |
| Indicative rate | Rs 1,850-2,650 per running ft, indicative, itemised per project |
Parametric Double-Layer Box Grid
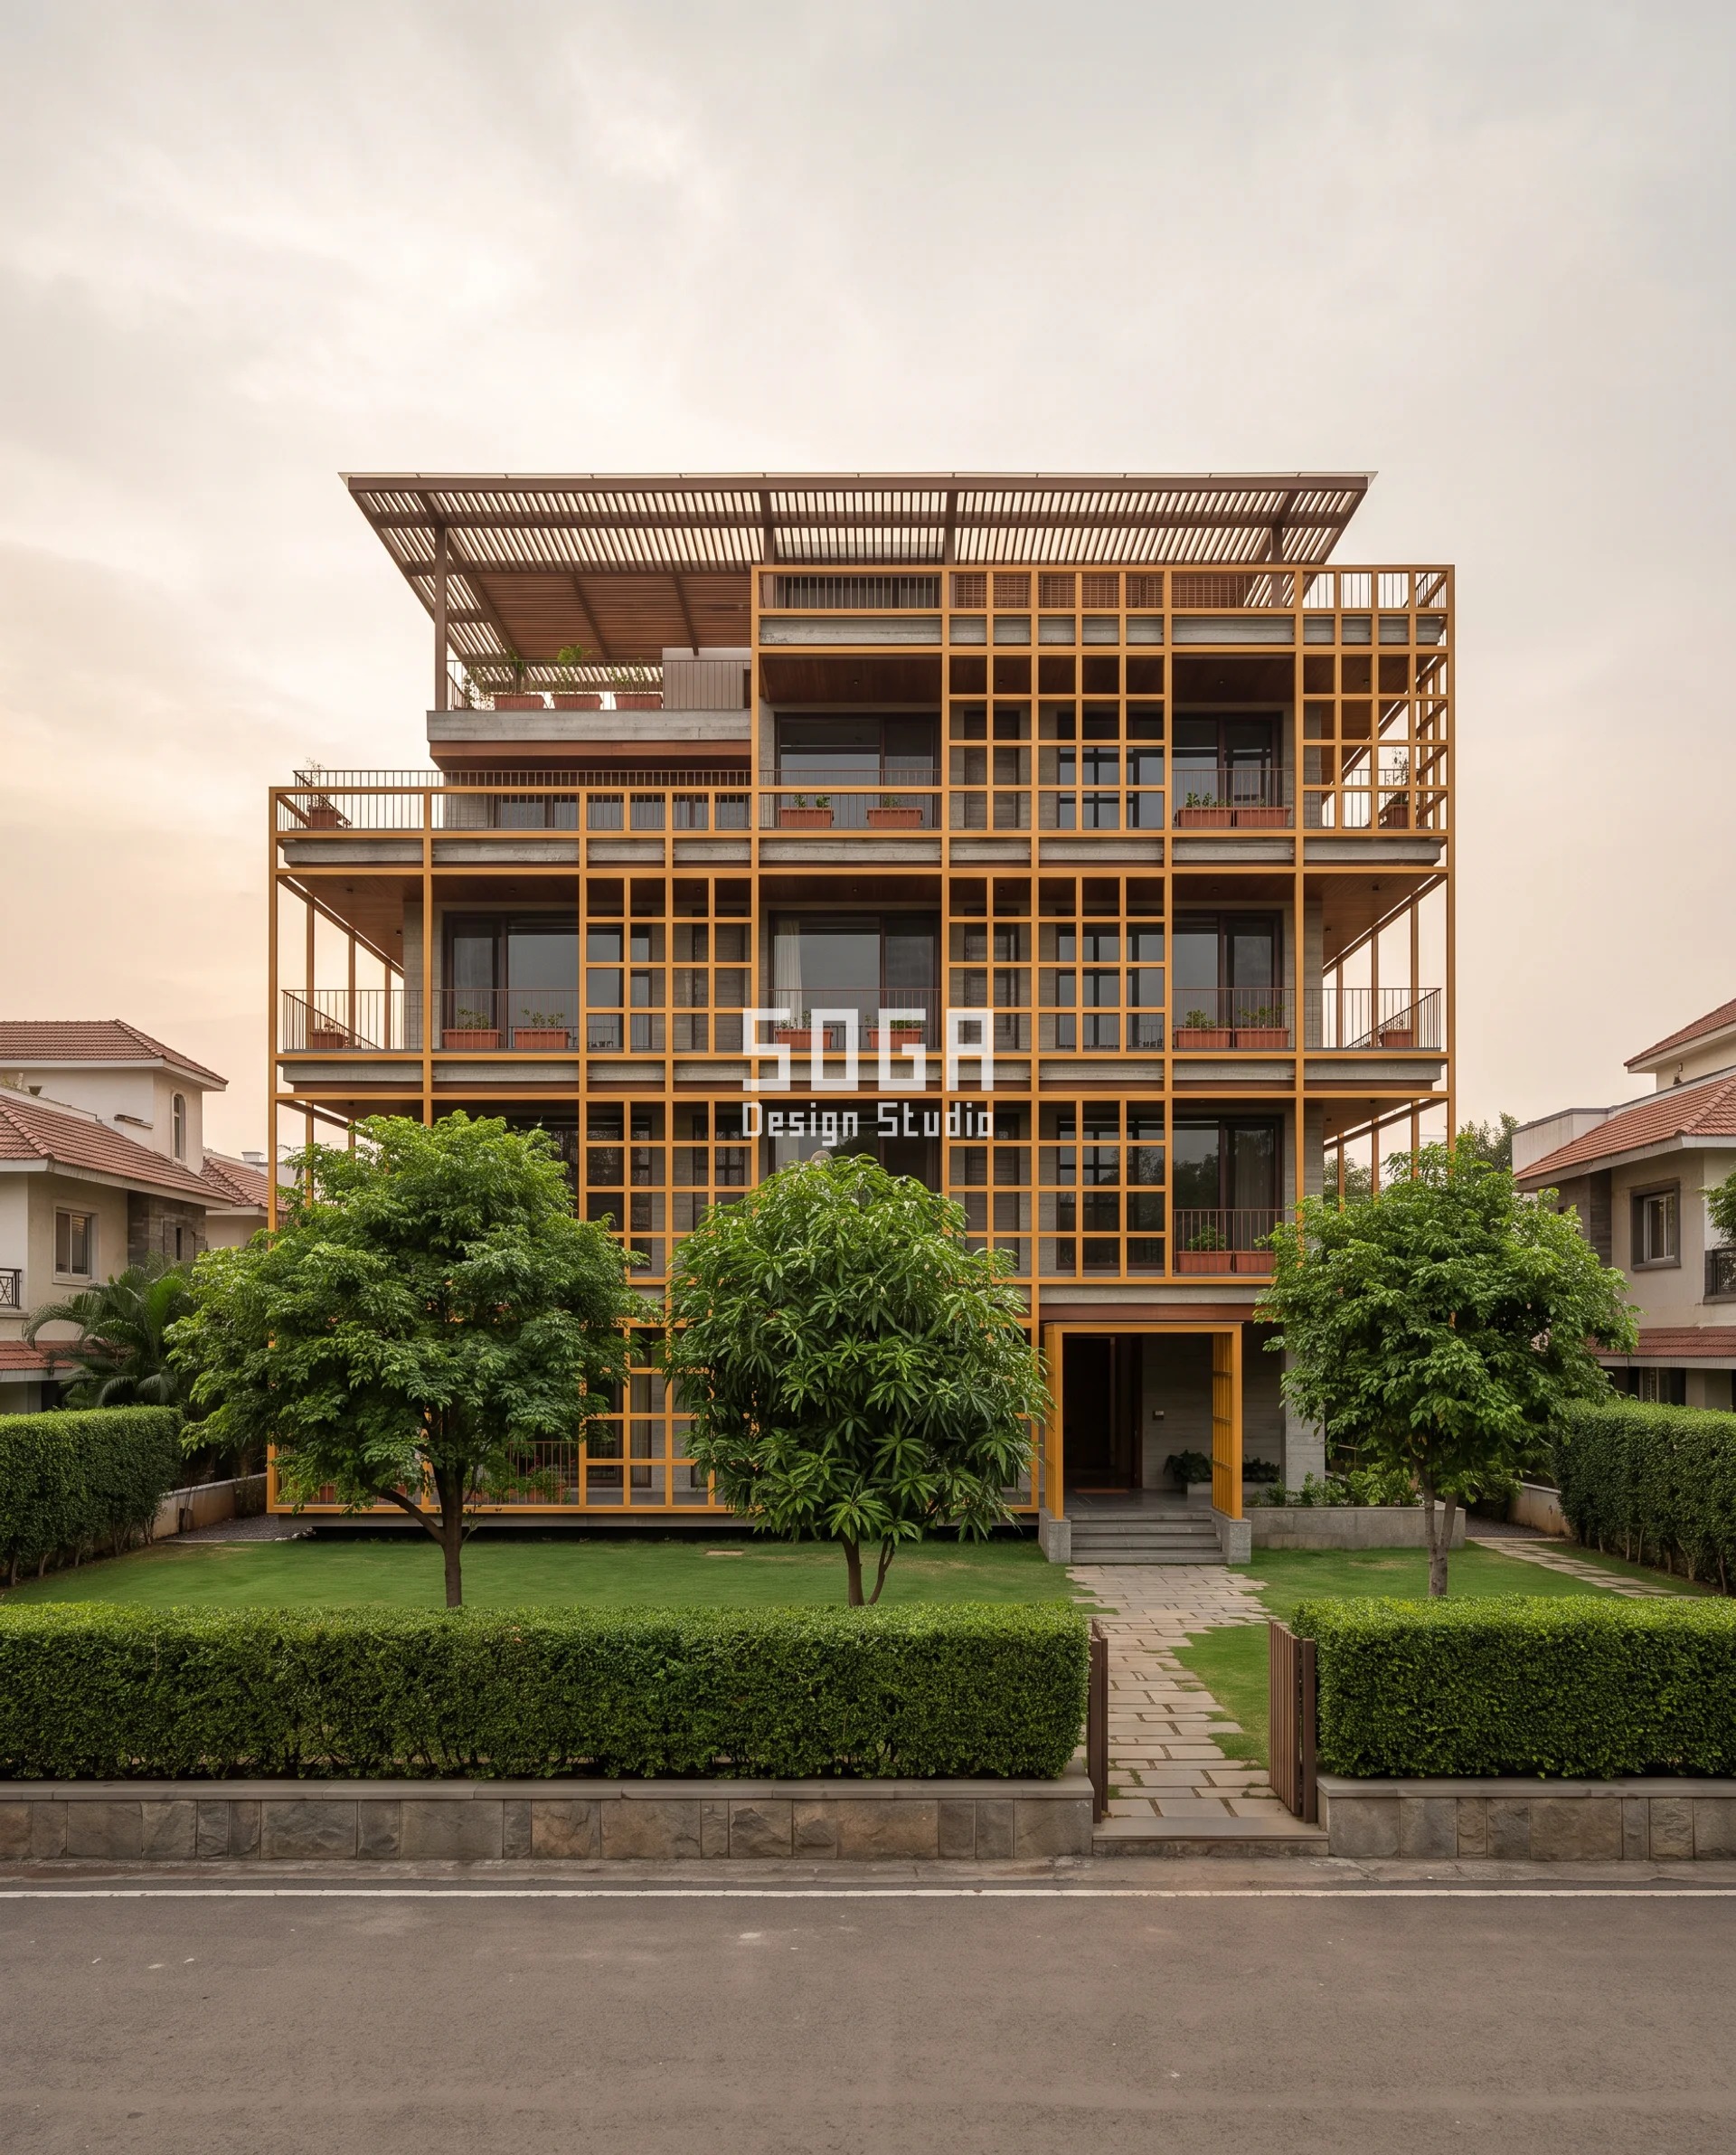
A G+3 residence at Indira Nagar, Nashik, under flat grey monsoon overcast with no cast shadow, entrance kept clean, the gradient reading shallow at the base and visibly deep by the parapet. The screen is a genuine two-layer grid of 60 x 40mm hot-dip galvanised mild-steel box-section members, front plane and back plane welded into one shared ladder frame in a marigold-ochre super-durable polyester powder coat — never a flat perforated sheet. Front-to-back separation runs 110mm at the ground floor to 880mm at the top floor, 8x end to end, because the plot’s open face looks straight down a narrow lane at a neighbour’s windows, and that sightline climbs at a steeper angle floor by floor — the lattice needs a deeper gap at height to hold the same angular privacy cut-off a shallow gap already gives the ground floor. A diagonal strut is added to the frame above 500mm separation, because past that depth the front layer is effectively a free-standing screen braced only at its ends.
| Specification | Parametric Double-Layer Box Grid |
|---|---|
| Module | two-layer grid of 60 x 40mm hot-dip galvanised mild-steel box-section members, front plane and back plane on a shared frame |
| What varies | Front-to-back layer separation only — 110 / 370 / 620 / 880mm; member size, grid pitch and opening size held identical |
| Indicative rate | Rs 1,150-1,750 per sq ft, indicative, itemised per project |
How A Deep Cornice Is Actually Built
Cornice systems on Indian facades are built in RCC cantilever slabs (cheapest, limited to about 450-600mm projection before needing a supporting prop), GRC panels (lighter, roughly Rs 350-450 per sq ft), FRP moulded profiles (fast to install, low load capacity), or a folded tray or standoff member — burnished copper, satin bronze, thermally modified timber — riding a hot-dip galvanised steel carrier rail, which is what every system past the RCC ceiling in this post actually uses — it allows true projection beyond 1,000mm without adding significant dead load to the slab edge. Below that ceiling, the fixing is a cast lip or a self-supporting fold; above it, the fixing has to become a bracketed rail bolted back into the slab, and the bracket gauge and bolt size step up with projection rather than the projection being capped to suit a cheaper bracket.
| Design parameter | Specification |
|---|---|
| Base module (sys1 reference) | 350mm-deep box-folded cornice tray in burnished copper, full width of every floor slab edge |
| Fixing | Hot-dip galvanised MS carrier rail through a stainless-steel isolator strip (prevents galvanic corrosion between copper and zinc), lagged to the slab edge at 500mm bracket centres |
| Bracket / bolt size | M10 at 180mm projection, stepping to M16 at 1,380mm projection |
| Movement joint | Every 4m along the carrier rail — tighter than a steel band’s usual 6m — to absorb copper’s faster thermal expansion across a 25°C day-night swing |
| Drip detail | Rolled drip edge formed directly into the tray’s own fold, throwing rain clear without a separate groove |
| Cantilever ceiling before a carrier rail is needed | About 450-600mm on a plain 125-150mm RCC slab edge, or about 400mm on an unsupported folded copper tray |
The two details that decide whether it survives
- A stainless-steel isolator strip between the copper tray and the hot-dip galvanised MS carrier at every bracket, because copper and zinc sit far apart on the galvanic series and direct contact in monsoon-wet conditions would eat through the galvanising within a few seasons.
- A movement joint in the tray every 4m along the frontage — tighter than a steel band’s usual 6m — because copper’s thermal expansion is nearly half again steel’s and builds up enough across a 9-12m run to buckle the tray if it is fixed rigid end to end.
The Honest Limit
Above roughly 1.5m of unsupported projection, every one of these five systems needs a brace back to the structure — a bigger bracket alone stops being enough — and the extra steel changes the per-foot cost enough that the gradient has to be re-priced, never simply re-drawn. The whole self-shading logic also assumes a plot with neighbours close enough to shade the lower floors — strip that away on a corner plot, or a plot facing a park or a maidan, and the ground floor needs close to the full projection too, which means this is a plot-specific rule derived from a real site, never a transferable number you can lift and reuse on a different address.
What Does A Projecting Cornice Cost To Build In India (2026)?
Cost rises with projection and with how far past the plain-RCC ceiling a system has to go — a 180mm cast lip and a 1,380mm copper tray on a steel carrier are not the same line item, and neither should be priced as if they were. Every figure below is an indicative range, itemised per project; none of them is a fixed quote.
| System / material | Indicative rate (per sq ft) |
|---|---|
| Plain RCC cantilever cornice/chajja (baseline, projection up to ~500mm) | Rs 450-750 per running ft, indicative, itemised per project |
| Burnished copper box-tray cornice band + HDG MS carrier, stainless isolator (sys1, Bhopal) | Rs 2,400-3,300 per running ft, indicative, itemised per project |
| Satin phosphor-bronze (CuSn8) 2mm folded plate stack (sys2, Vadodara) | Rs 3,400-4,900 per sq ft, indicative, itemised per project |
| Sand-buff cast GRC pill-arch band, stainless undercut anchors (sys3, Rajkot) | Rs 1,250-1,900 per sq ft, indicative, itemised per project |
| Thermally modified ash timber baguette fin bank + steel carrier (sys4, Bhubaneswar) | Rs 1,850-2,650 per running ft, indicative, itemised per project |
| HDG MS box-section double-layer lattice, powder-coat finish (sys5, Nashik) | Rs 1,150-1,750 per sq ft, indicative, itemised per project |
How Do NBC Setback Rules And Vastu Shape Cornice Depth?
Most Indian municipal bylaws, following the National Building Code 2016, allow a cornice or architectural band to project 300-450mm into the setback without a separate structural approval. Deeper projections, needed on taller facades for real shading performance, typically require either a setback relaxation or a structural no-objection certificate, so any cornice beyond 450mm should be confirmed with the local sanctioning authority before fabrication begins — the Eco-Niwas Samhita 2018 energy code adds a further layer on window-to-wall ratio and shading that a deep cornice can help satisfy, but does not override the municipal setback limit.
Conventional Vastu Shastra guidance keeps the chajja or cornice shallower over east- and north-facing openings, so morning light reaches the rooms behind them unobstructed, and allows it deeper over south- and west-facing ones — which happens to line up with the same solar-exposure logic driving every gradient in this post, rather than contradicting it. None of this is a substitute for a structural sign-off; it is an orientation preference layered on top of a projection number the bylaw and the sun angle already set.
Related Reading
- parametric facade design in India
- buildable parametric facade concepts
- the 6-9x gradient spread rule
- the bracket threshold where a cantilever needs a carrier rail
- spending the front setback allowance on projection
Frequently Asked Questions
How much should a cornice project on an Indian house facade?
There is no single correct number for a whole building. On a G+3 like SOGA’s Bhopal reference, projection should grow with height: roughly 180mm at the ground floor to 1,380mm at the parapet in a burnished-copper tray system, 7.67x end to end, not one flat figure repeated at every level.
What is the difference between a cornice and a chajja?
A cornice is a continuous band running the full width of a floor slab edge; a chajja projects over one window or door only, sized to that opening’s own exposure. Most published Indian guides describe a chajja’s numbers while calling it a cornice.
Does a deep cornice need a different fixing to a standard chajja?
Yes, past roughly 450-600mm. A plain 125-150mm RCC cantilever slab edge starts cracking under its own dead load and wind suction beyond that depth, so anything deeper needs a bracketed carrier rail bolted back into the slab instead of a cast lip — bracket gauge and bolt size then step up with projection, from M10 to M16 across a 180mm-to-1,380mm range.
What does a burnished-copper cornice cost per running foot in India in 2026?
SOGA’s Bhopal reference system, a 350mm box-folded copper tray cornice band on a hot-dip galvanised MS carrier rail, runs Rs 2,400-3,300 per running ft, indicative and itemised per project — against Rs 450-750 per running ft for a plain RCC cantilever cornice limited to about 500mm of projection.
How much cornice projection is allowed without extra municipal approval?
NBC 2016’s free setback allowance typically caps an unapproved architectural band at 300-450mm on every floor alike. Projection beyond that figure, which is what the upper floors in a self-shading gradient usually need, requires a setback relaxation or a structural no-objection certificate from the local sanctioning authority before fabrication.
Start Your Project
SOGA Design Studio designs parametric facades across India — cornices, fins, carved reveals and lattice screens sized to a real floor-by-floor driver, not copied from a flat catalogue number. Write to [email protected] with your plot’s floor count, orientation and neighbouring context, and we will work out what your own gradient should be.