Set the floor by family, not fashion. Most parametric facades built in India right now are cut to one depth and copied across the whole building, whatever family that depth belongs to. A fin needs roughly 100mm to 750mm end to end to read as a gradient from the street; a terracotta relief block needs only 20mm to 150mm. Copy the fin’s number onto the relief block, or the relief block’s number onto a 1300mm aluminium arch bay, and the result photographs as flat cladding, not design.
Facade feature depth is the distance a cladding module projects or recesses from the wall plane, and it only reads as a parametric gradient — not a flat, decorative surface — once the shallow and deep ends of that projection sit 6 to 9 times apart. Below that spread the eye reads rhythm, not motion, however deep the deepest member runs.
Five systems across five Indian cities set that floor differently: a fin runs 100mm to 750mm, a stainless shingle 90mm to 620mm, a terracotta relief block 20mm to 150mm, a brass louvre’s crescent scoop 150mm to 1200mm, and a ribbed aluminium arch reveal 300mm to 2100mm — the floor depends on the family the move belongs to, never on taste.
The Case For One Flat Depth
There is a real reason most facades still get one depth. A fabricator can order a single aluminium die, press one terracotta mould, or cut one brass template, and run it the full height of the building without ever changing a tool. Quote a metal shop in Delhi or Amritsar for one repeated profile against five different depths on the same facade, and the single-profile job comes back 15-25% cheaper, mostly because the die-change schedule disappears. For a tight construction budget or a short site programme, that saving is not imaginary — it is the single biggest lever a facade contractor has over the final bill.
What The Chhajja Already Knew
North Indian havelis and colonial bungalows never cut one chhajja depth for the whole building. The chhajja — छज्जा — is a solid stone or RCC eave thrown out over a door or window, and mason’s pattern books fixed its throw as a proportion of the opening’s own height, commonly 1/3 to 2/3, never as one flat number copied floor to floor. A west-facing top-floor chhajja was cut deeper than a sheltered ground-floor one on the same wall, because the builder was grading the eave by orientation and storey, not by a single preferred dimension. That is a working gradient, laid out by hand, generations before the word parametric existed. The five systems below do the same job with a die instead of a mason’s chisel — one quantity, varying end to end, for a reason the sun or the monsoon actually sets.
The Rule: Set The Floor By Family
A facade cut to one depth is blind to its own elevation. The top floor is catching low west sun at five in the evening; the ground floor only has to break a sightline from the street. A single flat number cannot answer both, and worse, the minimum depth a gradient needs just to be seen is a different number for a 70mm terracotta block than for a 1300mm aluminium arch bay — so the same depth that looks generous on one family reads as flat cladding on another. Set the floor by family, not fashion is the rule this post works through system by system, against SOGA’s own module size and spacing logic, not a borrowed one.
How Deep Does Each Facade Family Need To Be Before It Reads As Parametric?
Five operation families, five different floors. Every system below holds its two ends 6 to 9 times apart — below that spread the eye reads a flat rhythm instead of a gradient, no matter how deep the deepest member actually runs. Most published guidance on this exact question stops short of naming a number at all, on principle. This post does the opposite: a number, per family, per city, with the physical driver that sets it, checked against a photograph rather than taken on taste.
| Operation family | Depth range, spread & physical read |
|---|---|
| Fin & Blade (aluminium box fin) | 100mm (two bricks) to 750mm (deeper than a dining table is wide) — a 7.5x spread, driven by west sun altitude rising with height |
| Scale & Shingle (stainless shingle) | 90mm (a smartphone’s width) to 620mm (a dining chair’s seat) — a 6.9x spread, driven by monsoon splash-back versus wind-driven rain |
| Panel & Cassette relief (terracotta block) | 20mm (a thumb’s thickness) to 150mm (a standard brick’s width, a true cast shadow) — a 7.5x spread, radial from the facade centre |
| Carved Aperture (crescent scoop in a louvre bank) | 150mm (a window sill) to 1200mm (wider than a single bed) — an 8x spread, driven by street privacy versus top-floor cross-ventilation |
| Aperture (arch reveal) | 300mm (a kitchen counter’s depth) to 2100mm (longer than a queen bed, a true loggia) — a 7x spread, driven by ground security versus roof-terrace shade |
What Actually Sets These Numbers?
None of these ranges are stylistic. A fin or louvre bank is functioning as a brise-soleil whether we call it that or not, and four physical drivers set the shallow end, the deep end and the ratio between them for every one of SOGA’s five systems in this run, at different latitudes and under different structural limits.
| Driver | What it sets, and to what |
|---|---|
| Shadow-to-read threshold at normal street viewing distance (12-20m) | sets the shallow end of every family’s own sweep — a 70mm terracotta block needs roughly 20mm of throw to cast a visible shadow line; a 1300mm aluminium arch bay needs roughly 300mm, fifteen times more throw for a module eighteen times wider. A projection reads as depth, not texture, once its shadow runs to about a quarter to a third of the module’s own width. |
| Sun altitude across SOGA’s five latitudes (8°N in Thiruvananthapuram to 30°N in Dehradun) | sets how much deeper the top of a sweep runs in the northern cities — Dehradun’s fin tops out at 750mm and Faridabad’s crescent scoop at 1200mm, while the equatorial Thiruvananthapuram shingle stays shallower end to end, because cut-off depth — the classic cut-off angle calculation used for sizing any eave — equals opening height divided by the tangent of the sun’s altitude at the hour that matters. |
| Material self-weight and sheet-forming tolerance | sets the deepest a family can cantilever off a lightweight bracket — a 3mm-wall aluminium box fin holds a true line out to 750mm on a single cleat; a 70mm fired-clay block is limited to roughly 150mm unsupported before its own pinned anchor starts to lever and crack the block. |
| Spread-ratio perceptibility — how far apart two ends must sit before the eye reads direction, not rhythm | sets the ratio every one of the five systems in this post is held to: 6.9x to 8x, never flatter, because a size change under roughly 15% step to step registers as surface texture rather than motion. |
The single deepest member in whichever family runs furthest is where these drivers actually fight: Faridabad’s crescent scoop cuts 1200mm into the top floor, and Siliguri’s arch reveal cuts 2100mm into the parapet. Depth wins and the fixing follows. Past roughly 300mm of projection — the point where a standard 40mm aluminium Z-cleat starts to flutter under wind load — SOGA does not shrink the gradient to save a bracket. It adds a secondary sub-frame instead, because compressing the deep end to save a bracket is the one change that drags a system’s own spread ratio back under 6x and stops the facade reading as parametric at all. That is a separate question from what holds a deep feature up once it is cut — this post is about the floor before that question even starts.
Five Facades, Five Different Depth Floors
Each of the five systems below belongs to a different operation family, in a different Indian city, and none of them borrows another family’s depth. The gradient, the material and the driver are stated per system, the way a fabricator would actually need them — not as five variations on one idea, but as five different answers to the same question.
Parametric Fin Flip
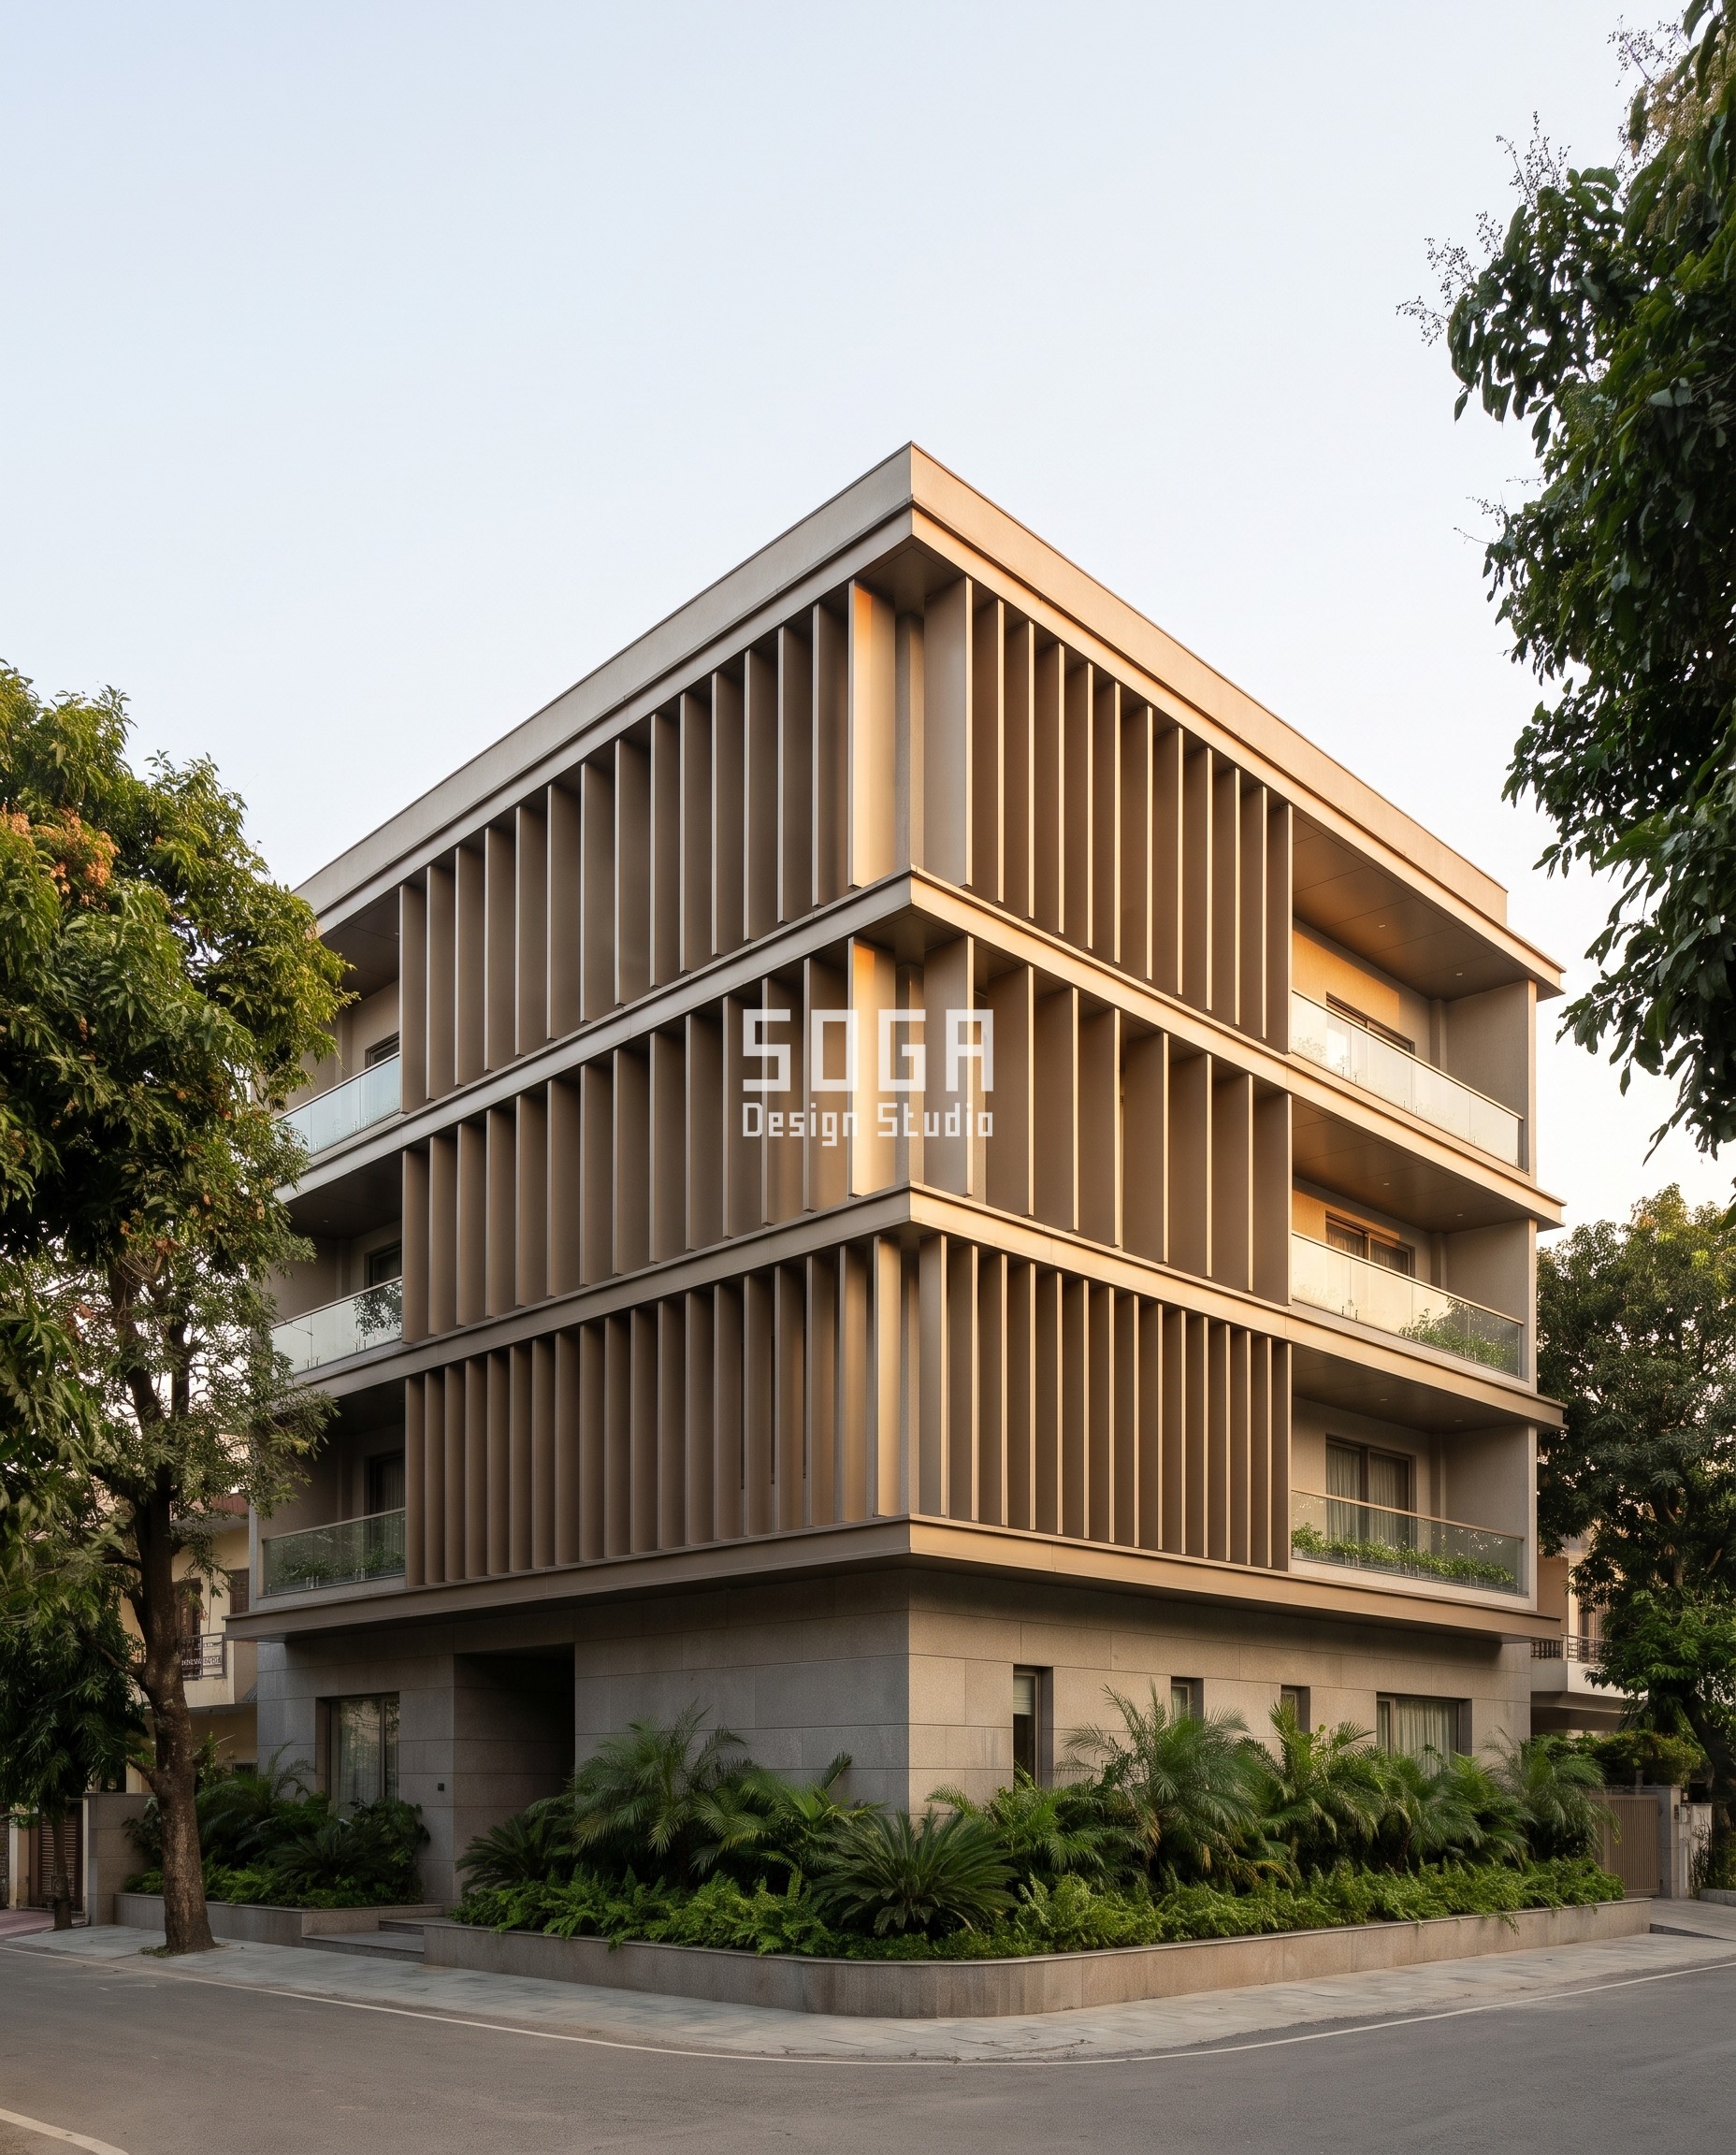
Dehradun sits at the north end of this run’s latitude range, where late-afternoon winter sun drops low enough to need real shade, not a gesture. The Parametric Fin Flip answers with 24 champagne-bronze anodised aluminium box fins per floor, 300mm wide, 3mm wall, on a fixed 900mm bay, across a G+3 residence in Dalanwala. Only the projection changes floor to floor: 100mm at the ground floor, where the fin only has to break the street sightline, to 750mm at the top floor, where the same low west-facing sun needs full shade by five in the evening — a 7.5x spread, bay pitch and fin width held constant throughout. Every fin is pinned top and bottom to a 50x50x5mm aluminium angle cleat bolted through to the RCC slab edge; the two top floors, deeper than 300mm, each pick up a mid-height secondary mild-steel bracket back to the slab, the same rule the fin stand-off distance sets for every lighter cleat on this list.
| Specification | Parametric Fin Flip |
|---|---|
| Product | Champagne-bronze anodised aluminium box fins |
| Module | 300mm-wide box fin, 3mm wall, 24 per floor on a fixed 900mm bay |
| What varies | Projection depth only, 100mm to 750mm, a 7.5x spread |
| Indicative rate | Rs 1,400-1,900 per sq ft |
Parametric Scale Shift
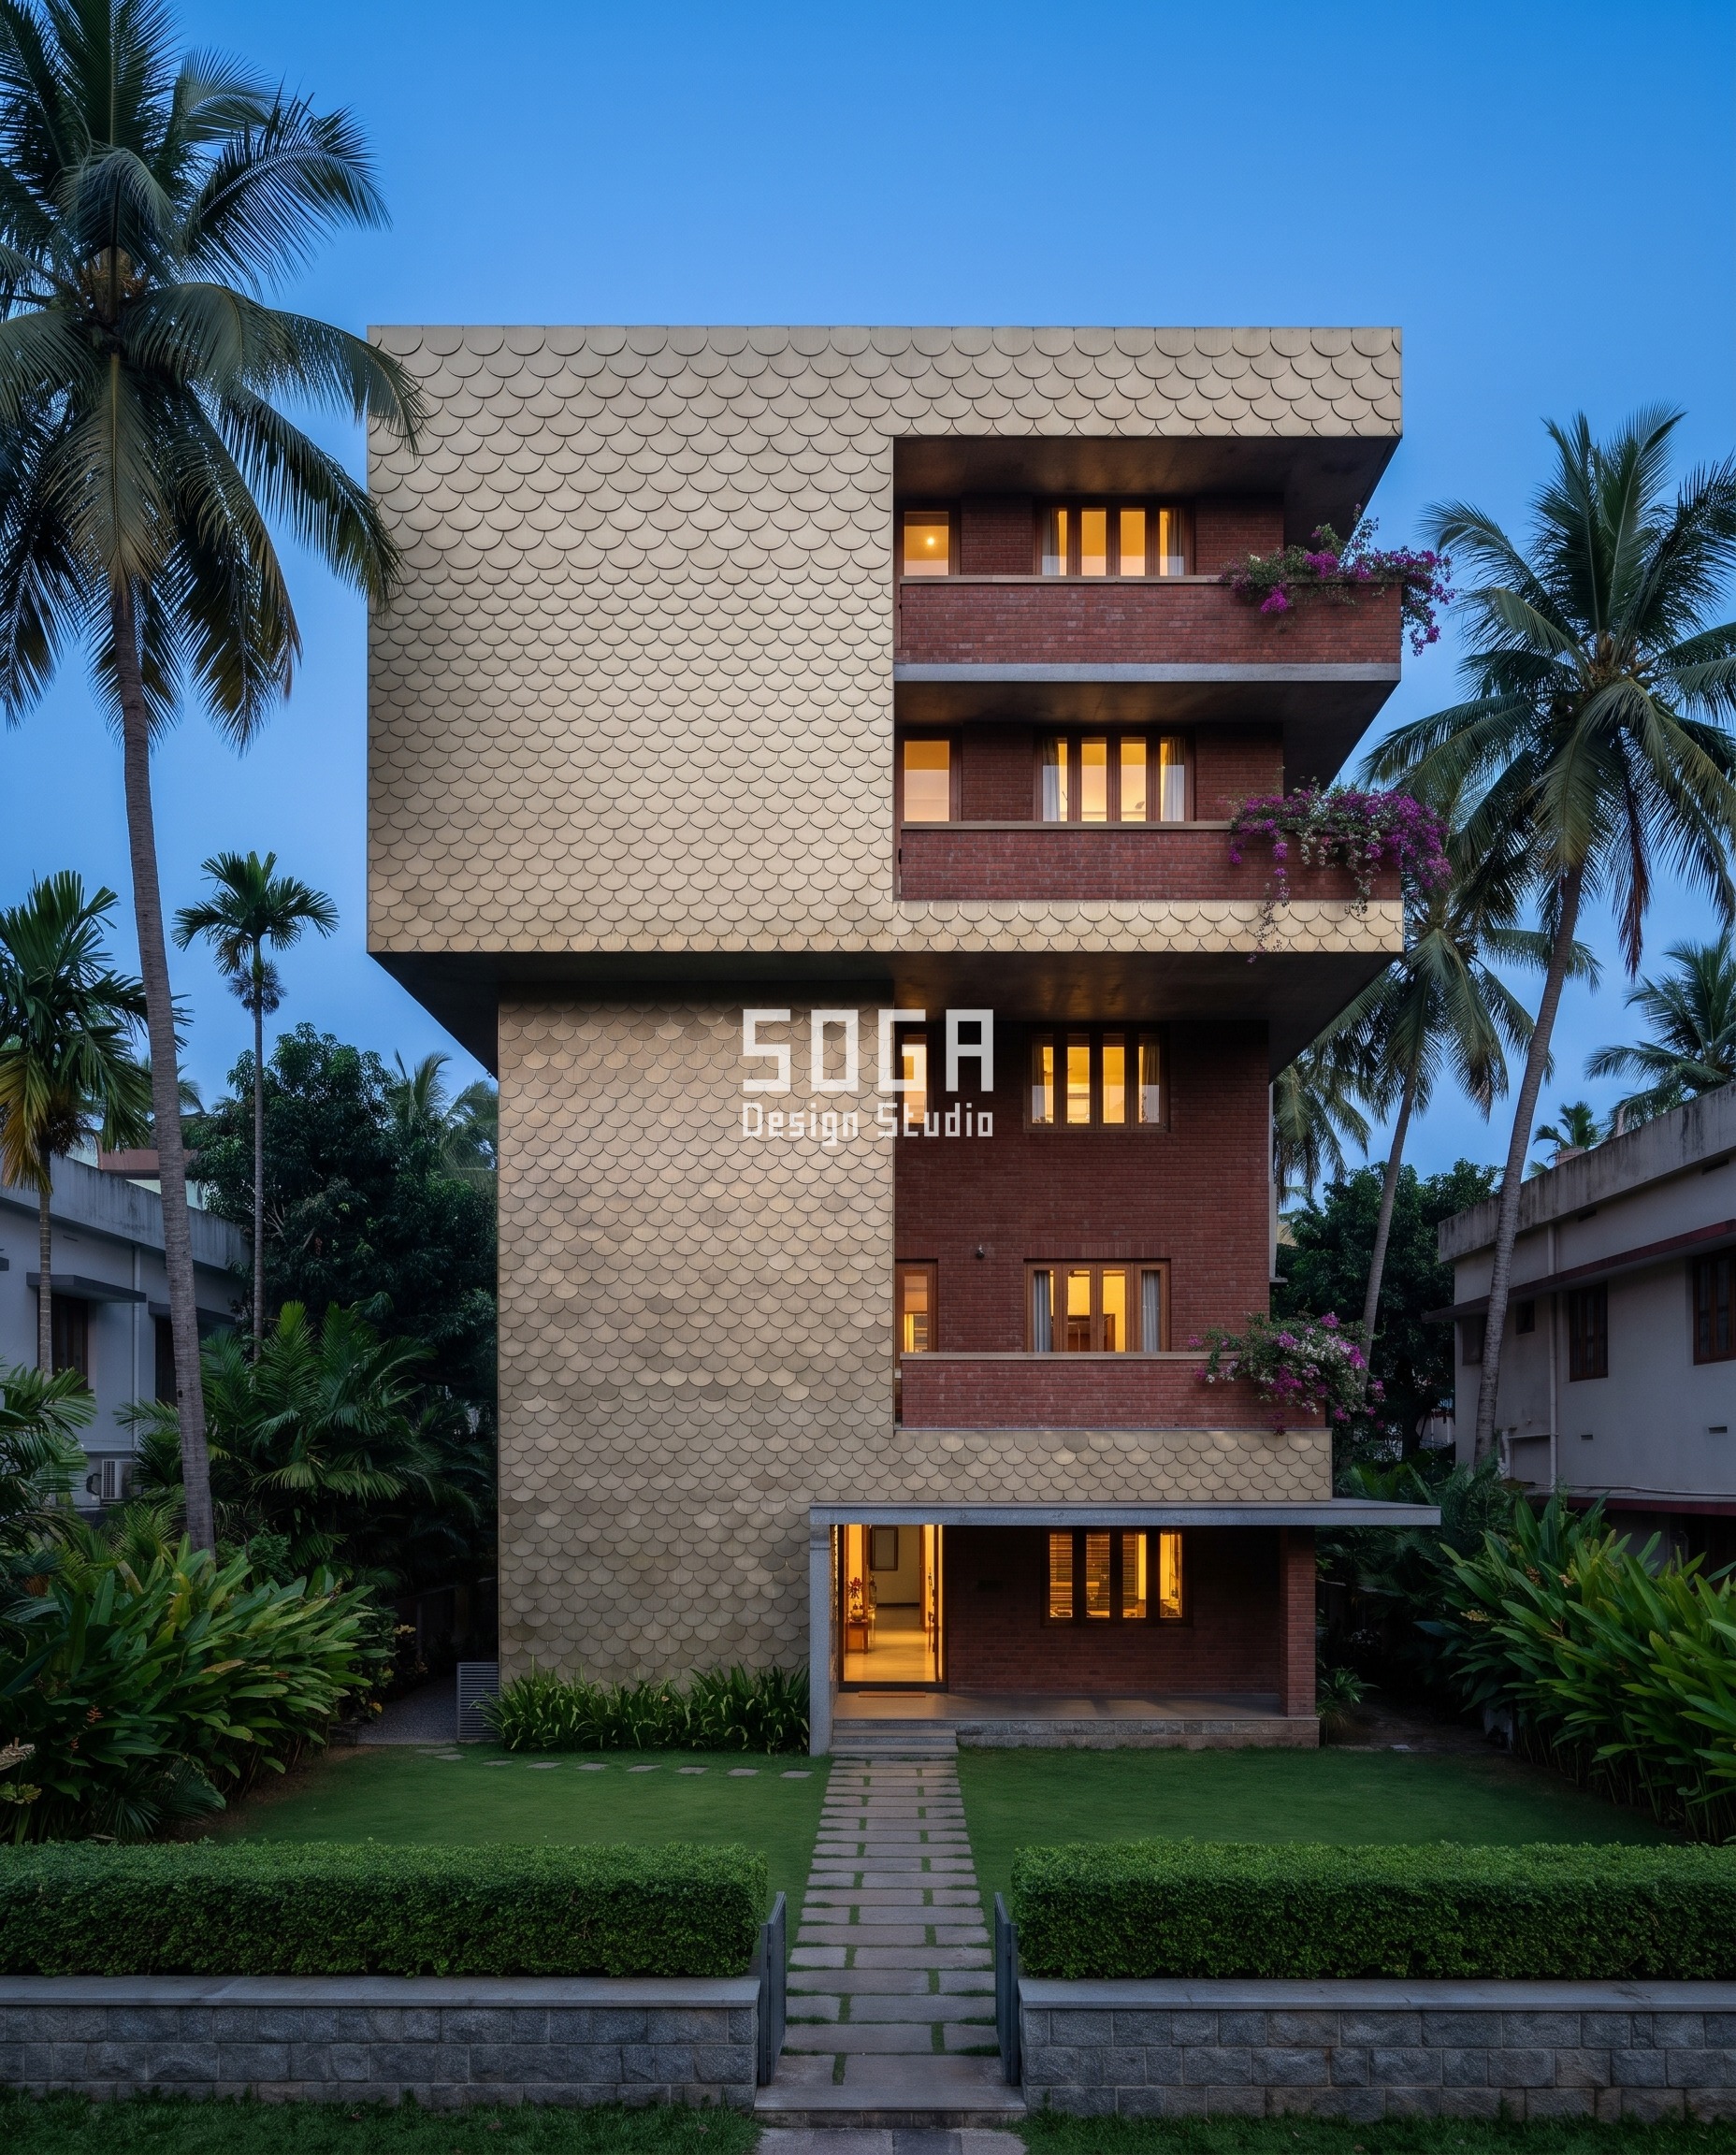
At the equatorial end of this run, in Kowdiar, Thiruvananthapuram, the problem is monsoon splash-back at the base and legibility from the street at the crown. The Parametric Scale Shift hangs champagne-gold PVD-coated stainless-steel fish-scale shingles on a fixed 220mm rail pitch, each course lapped a minimum 40mm over the one below, across a G+4 residence shot at blue hour dusk. The scale itself — not the pitch, not the lap — is what grows: 90mm at the base, tight enough that wind-driven splash cannot find a gap, widening to 620mm at the crown, wide enough to read as a gradient from the road rather than as uniform cladding, a 6.9x spread. Each shingle hooks individually onto its rail; the rails sit on a ventilated batten sub-frame standing 50mm off the RCC wall so water that does get behind a scale has somewhere to drain rather than sit against the wall and stain it.
| Specification | Parametric Scale Shift |
|---|---|
| Product | Champagne-gold PVD-coated stainless-steel fish-scale shingles |
| Module | Fish-scale shingle on a fixed 220mm rail pitch, minimum 40mm lap |
| What varies | Scale width only, 90mm to 620mm, a 6.9x spread |
| Indicative rate | Rs 1,700-2,300 per sq ft |
Parametric Pixel Relief
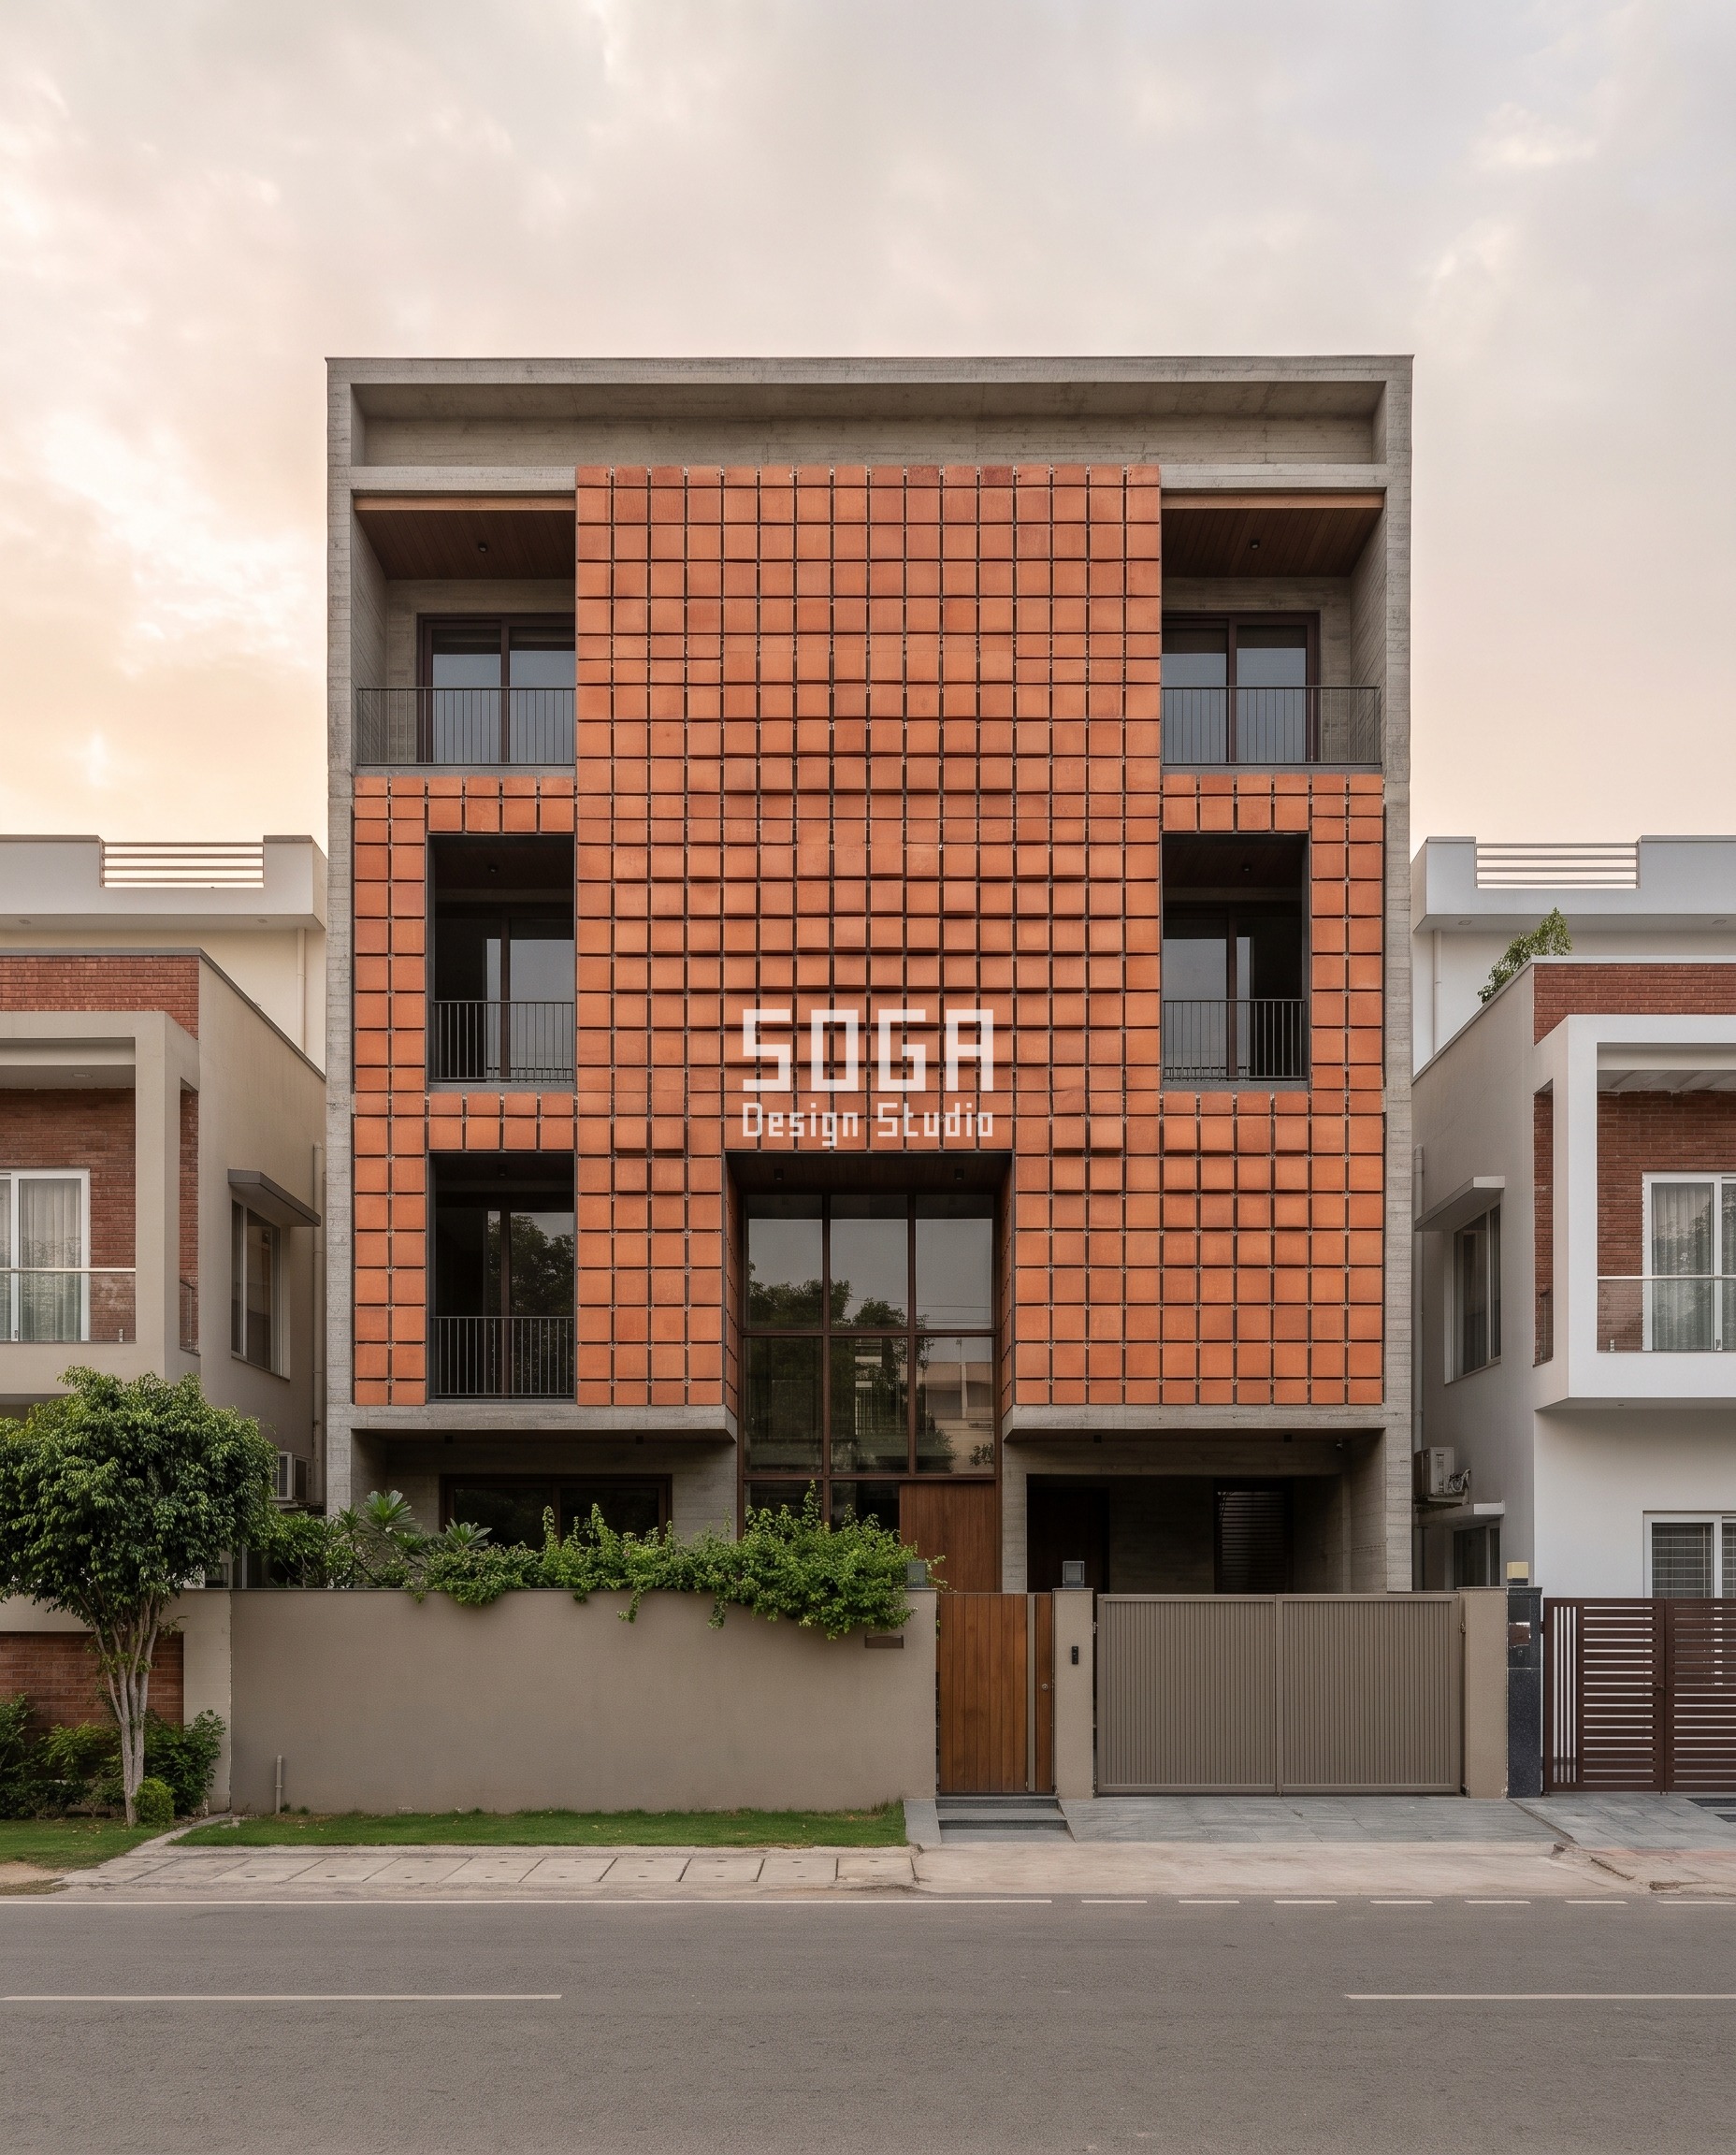
Ranjit Avenue in Amritsar is a narrow-plot address with neighbours tight on both sides, and the double-height living-room glazing sits in the middle of this G+3 face, not at an edge. The Parametric Pixel Relief uses 70mm-square fired terracotta blocks on a fixed 600mm grid, each on its own undercut anchor, and runs its protrusion radially from the centre rather than floor to floor: 20mm at both party-wall edges, almost flush so the relief does not compete visually with the neighbours, deepening to 150mm at the centre, a true cast shadow over the tall glazing — a 7.5x spread on a fixed grid. Each block is epoxy-set onto a stainless-steel pin anchor cast into the block and drilled into the RCC wall; any block protruding past 80mm picks up a second pin for moment resistance, because a 70mm fired-clay block only has that one anchor point to resist a lever once it is pushed deep enough to want one.
| Specification | Parametric Pixel Relief |
|---|---|
| Product | Fired terracotta pixel-relief blocks |
| Module | 70mm-square block on a fixed 600mm grid, undercut anchor |
| What varies | Protrusion depth only, 20mm to 150mm, a 7.5x spread, radial from centre |
| Indicative rate | Rs 950-1,300 per sq ft |
Parametric Crescent Scoop
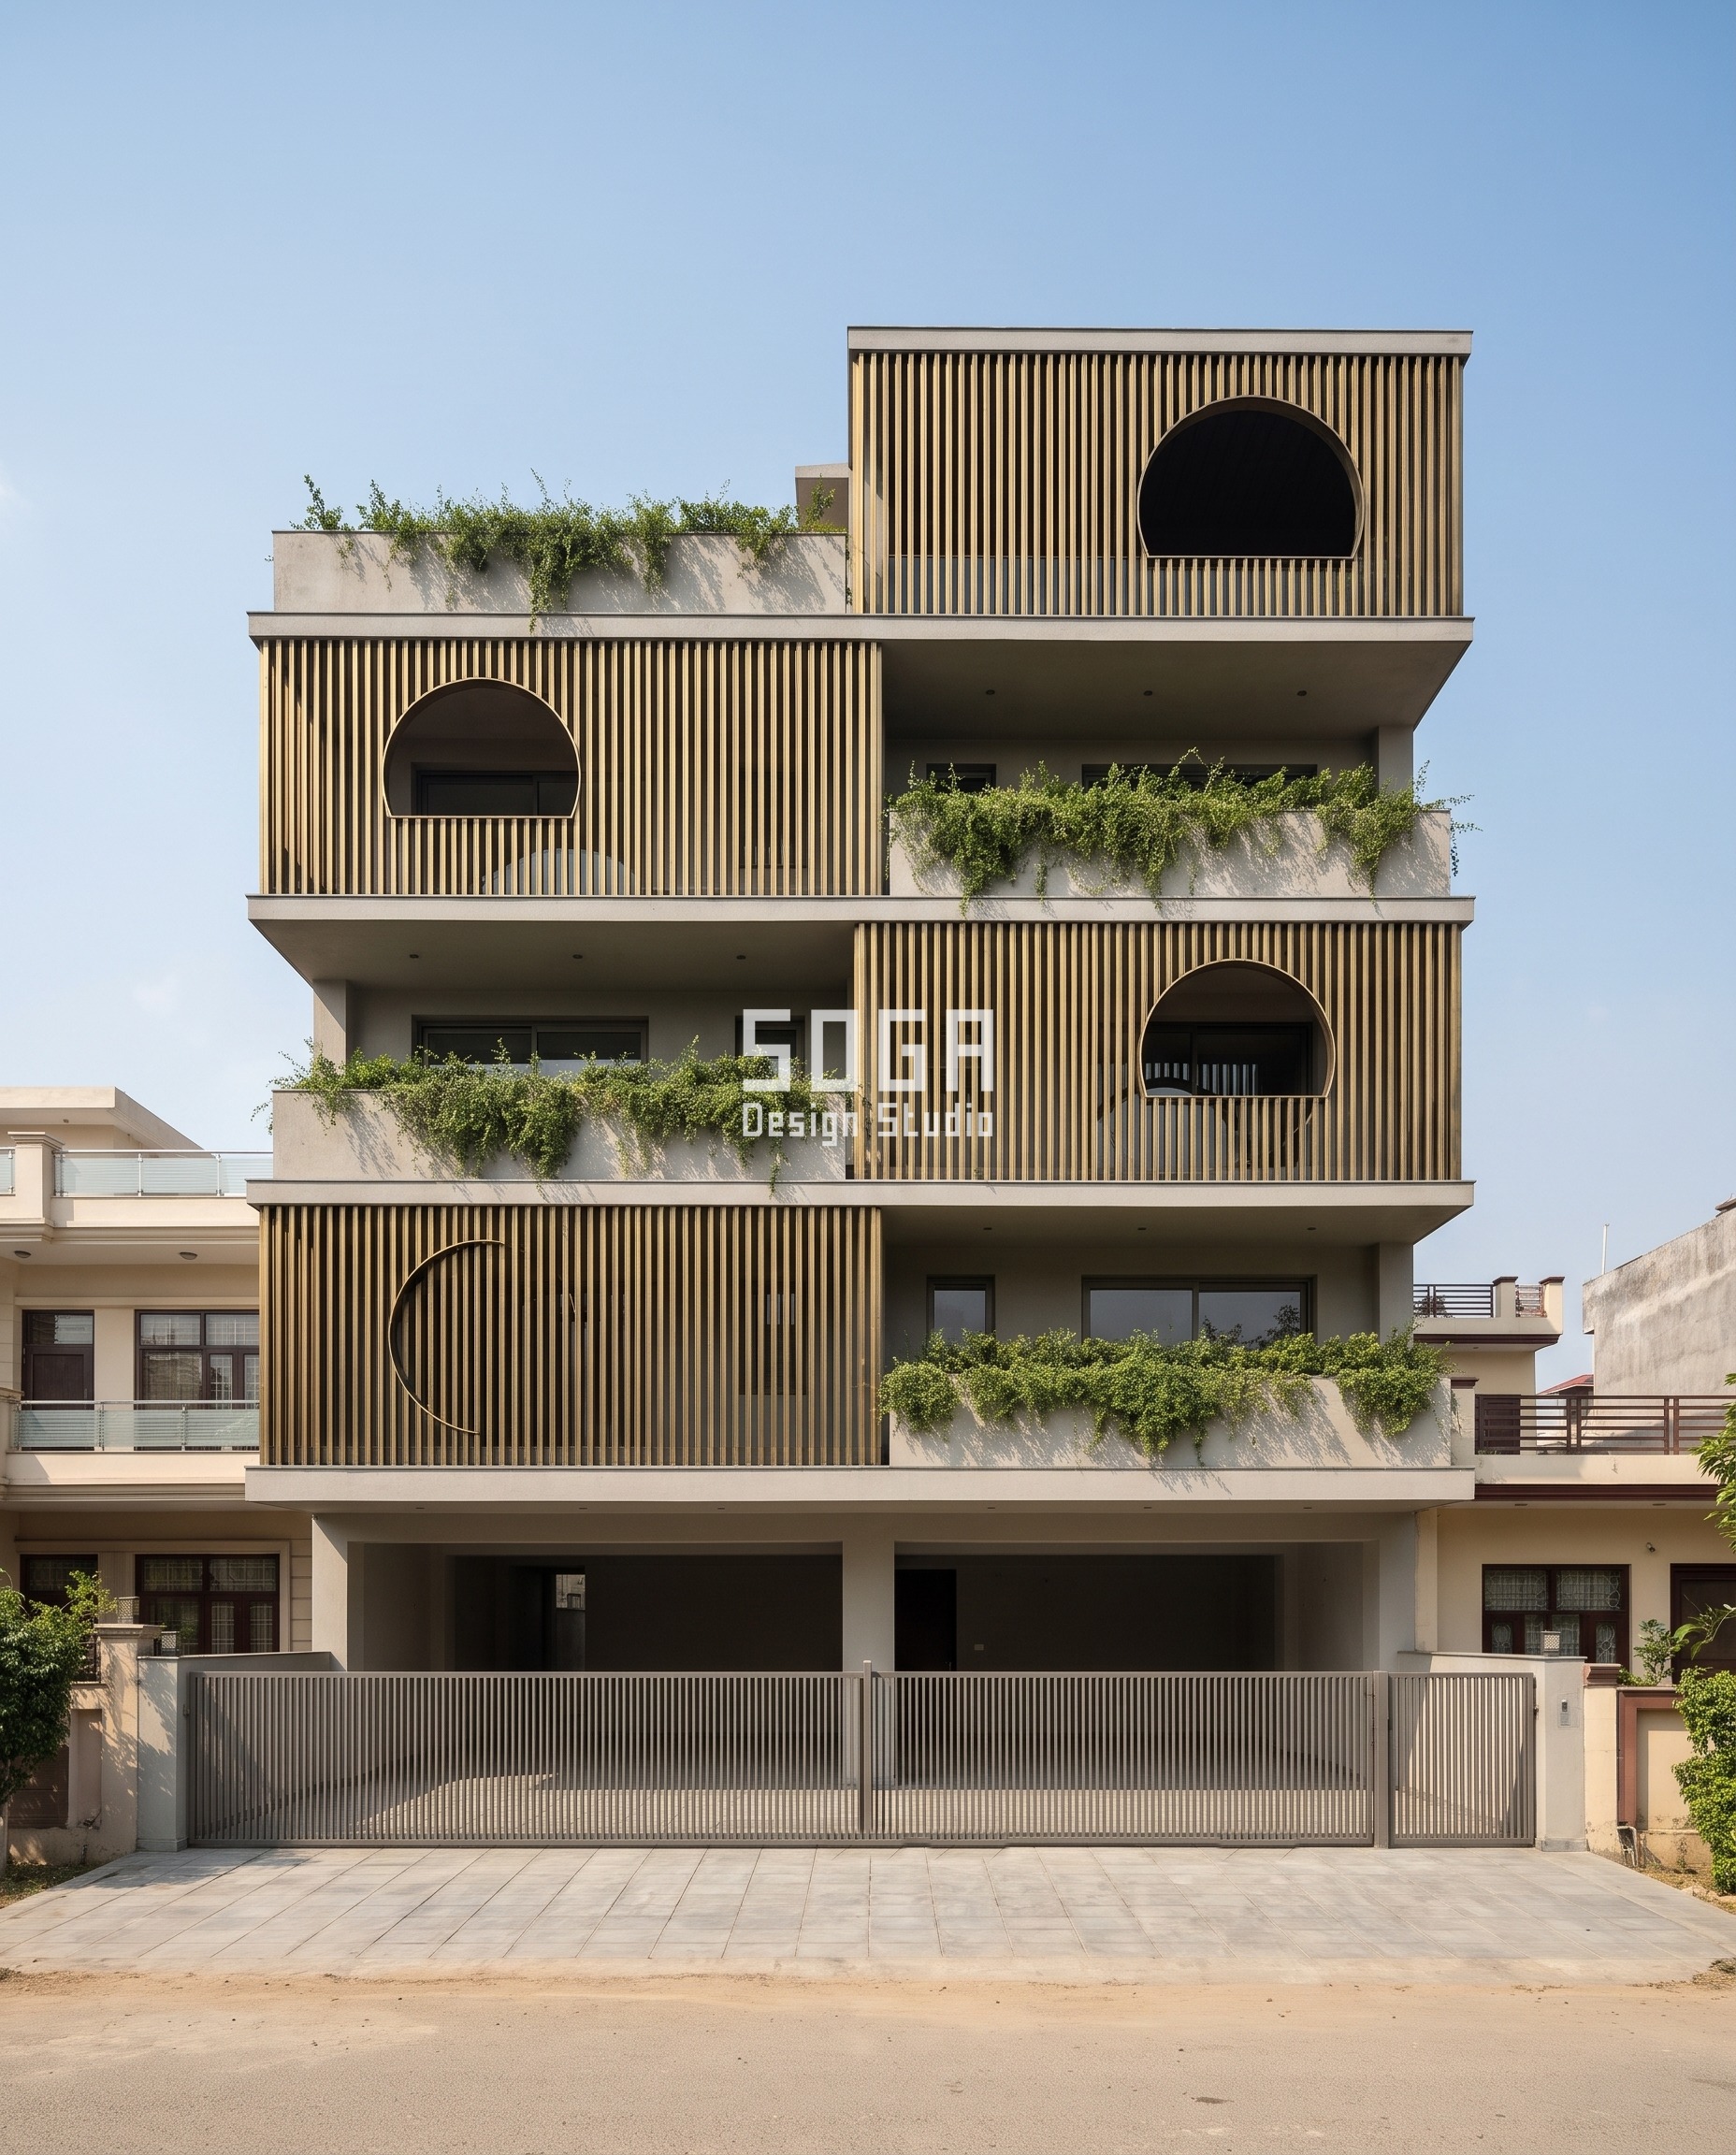
Sector 21C in Faridabad needs street-level privacy at eye height and real cross-ventilation in the top-floor bedroom of this G+4 house, two requirements a flat louvre bank cannot hold at once. The Parametric Crescent Scoop carves a sickle-shaped bite into a bank of antique brushed brass vertical louvres, 60mm wide on a fixed 150mm centre, under Faridabad’s clear golden-hour light, and lets the depth of that bite grow floor to floor: 150mm at the second floor, a shallow nick that barely interrupts the screen, to 1200mm at the top floor, a true loggia cut into the louvre bank, an 8x spread with louvre width and spacing held constant on every level. Louvres top-hang from a continuous mild-steel channel at parapet and at every floor slab; the scoop deeper than 300mm, at the top two floors, picks up an intermediate brass-clad mild-steel strongback at mid-height, bolted back to the slab edge, because a cleat alone will not hold a cut this deep still in wind.
| Specification | Parametric Crescent Scoop |
|---|---|
| Product | Antique brushed brass vertical louvres |
| Module | 60mm-wide louvre on a fixed 150mm centre |
| What varies | Crescent-scoop depth only, 150mm to 1200mm, an 8x spread |
| Indicative rate | Rs 2,200-3,000 per sq ft |
Parametric Arch Reveal
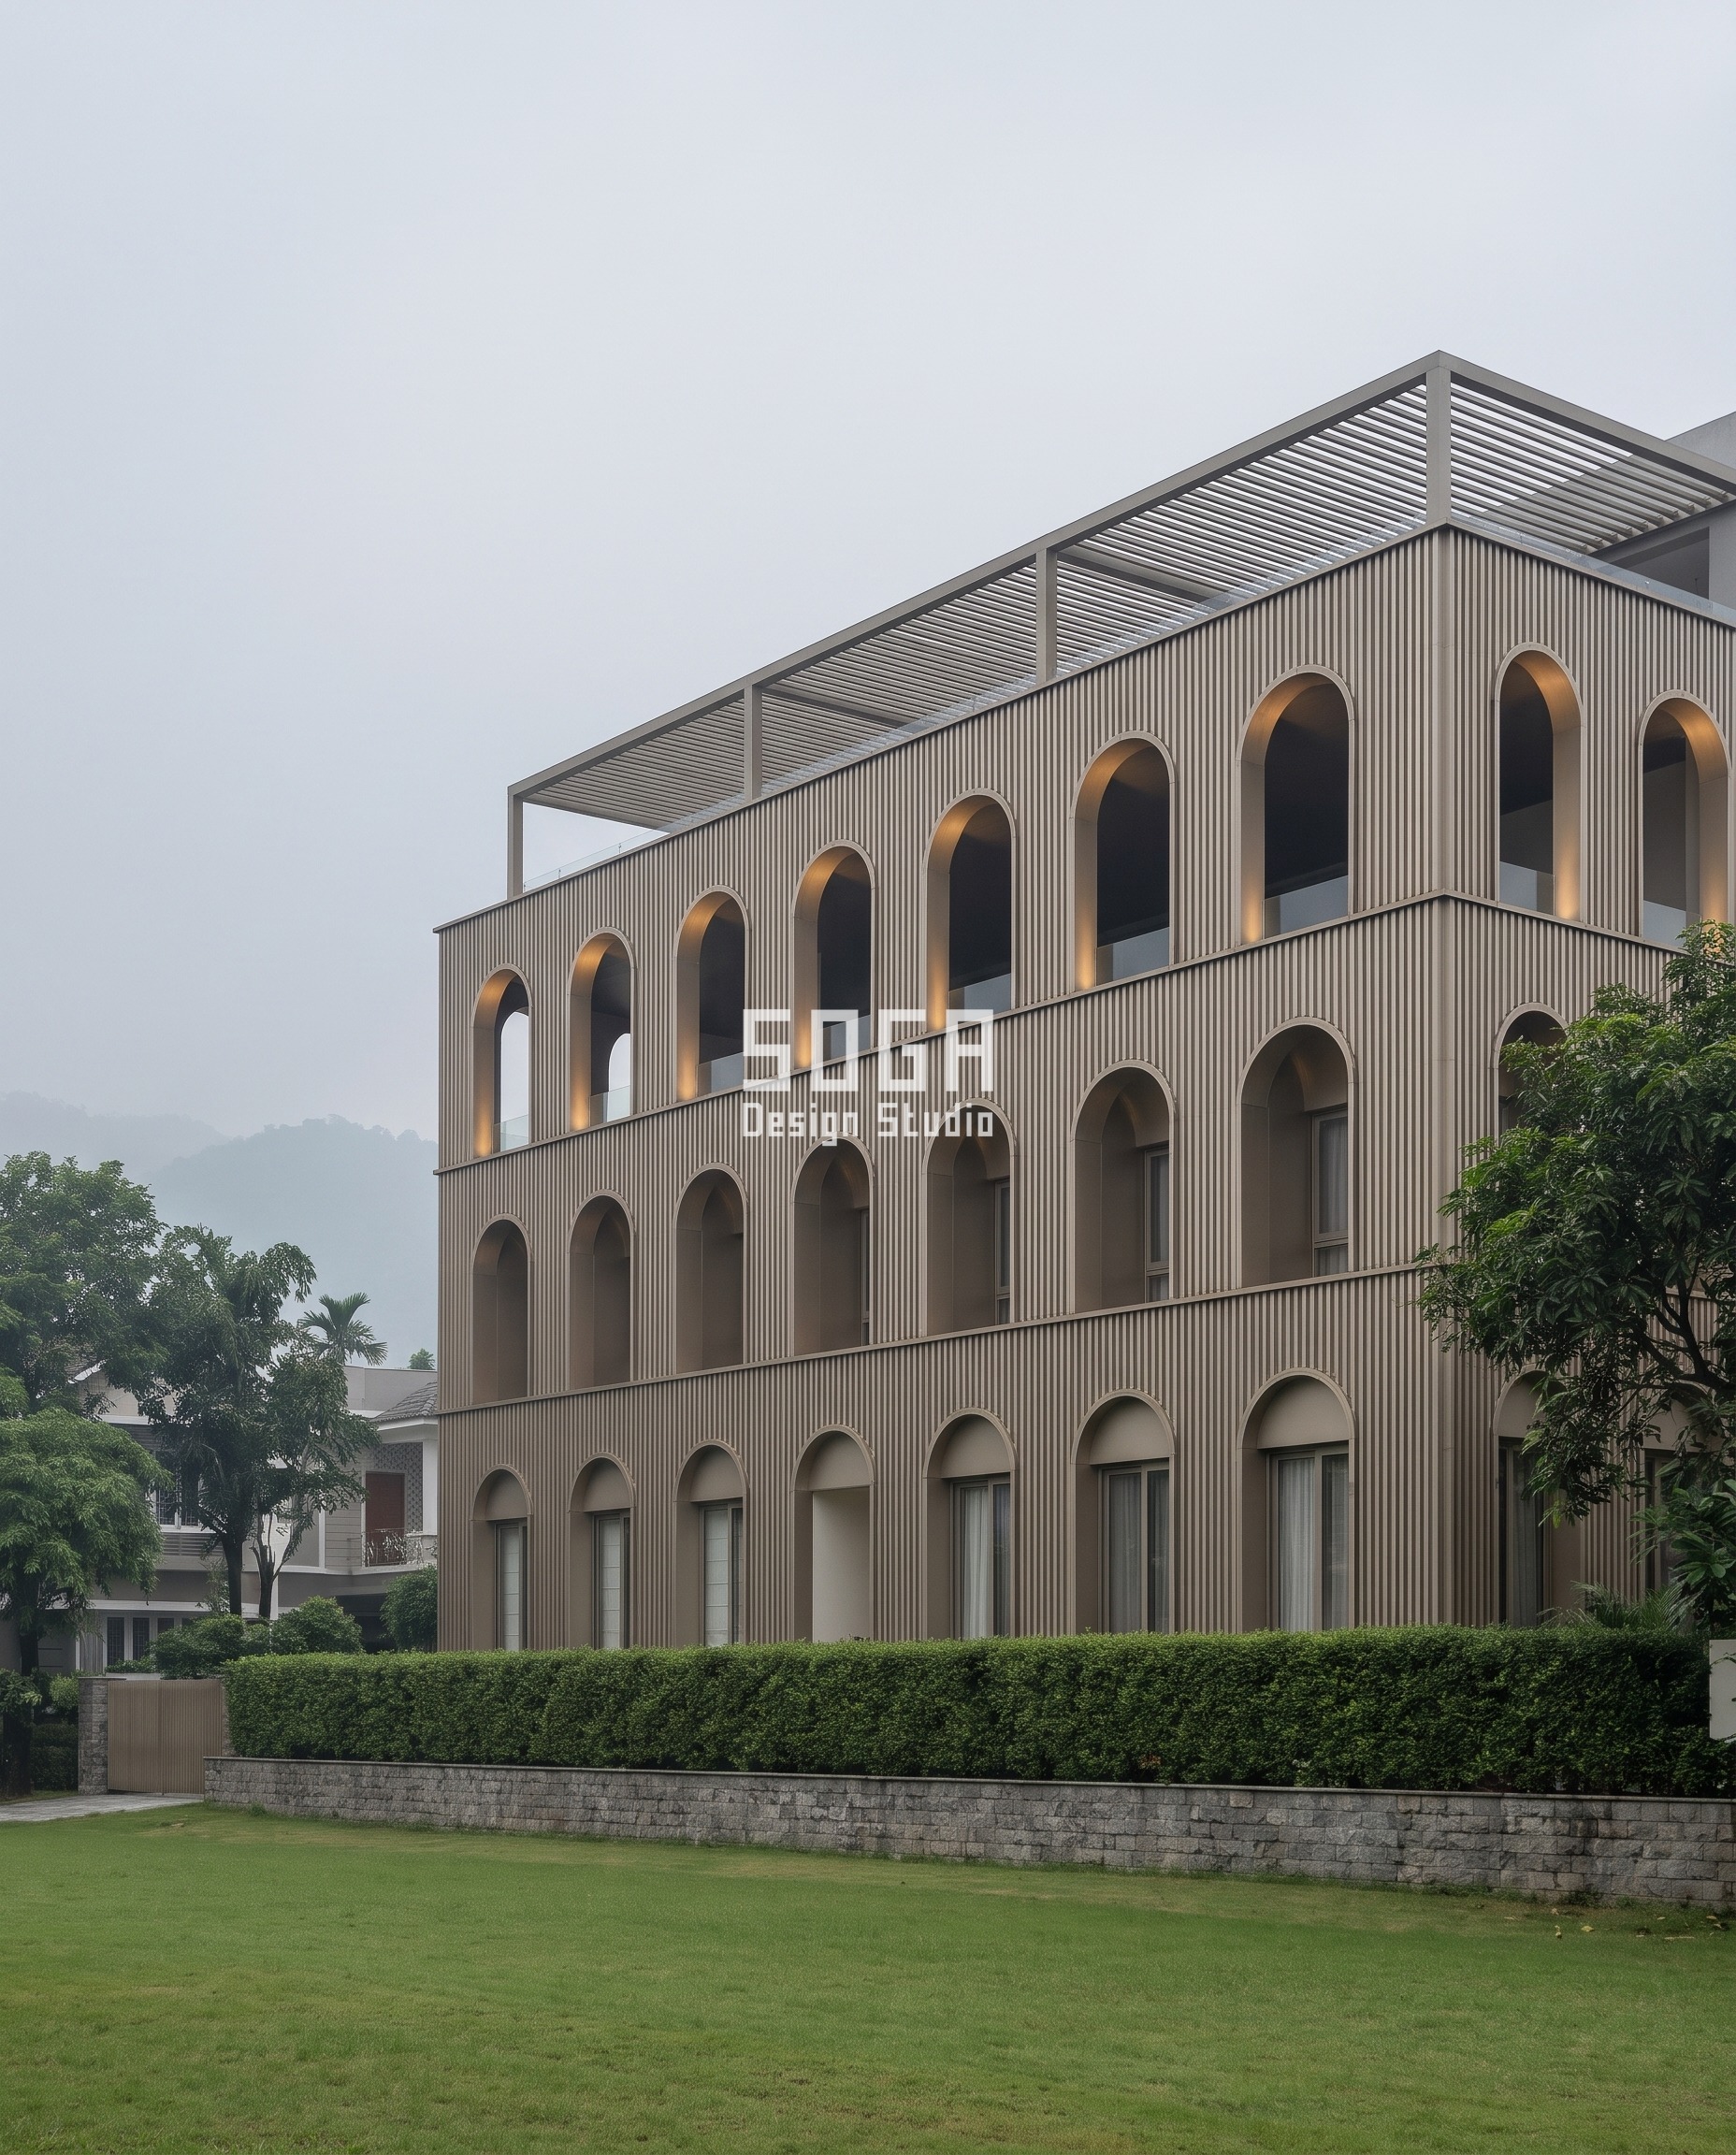
Pradhan Nagar in Siliguri sits under hazy monsoon overcast most of the year, where a ground-floor opening on this G+3 house needs to stay guarded and a roof terrace wants a real shaded loggia, not a window. The Parametric Arch Reveal clads a welded mild-steel box-tube sub-frame in finely ribbed champagne-bronze aluminium, slats every 80mm, on a fixed 1300mm bay with arch width held at 1100mm throughout. Reveal depth is the one thing that moves: 300mm at the ground floor, a shallow guarded opening, to 2100mm at the parapet, a genuine loggia deeper than a queen bed is long — a 7x spread with the arch’s own width and bay pitch untouched floor to floor. The sub-frame is a 75x75x4mm mild-steel box tube anchored into the RCC slab at every level; the parapet’s 2100mm reveal is heavy enough that it rides on its own cantilevered steel outrigger off the parapet slab instead of the standard cleat every lighter floor below it uses.
| Specification | Parametric Arch Reveal |
|---|---|
| Product | Finely ribbed champagne-bronze aluminium arch-frame cladding |
| Module | Ribbed cladding, slats every 80mm, fixed 1300mm bay, arch width 1100mm |
| What varies | Reveal depth only, 300mm to 2100mm, a 7x spread |
| Indicative rate | Rs 1,800-2,600 per sq ft |
Fixing Rules Behind All Five Systems
Every system on this page is made by a different trade — an aluminium fabricator, a stainless-steel roofer, a terracotta kiln, a brass louvre shop, a steel sub-frame welder — but all five answer to the same structural rule. Any member projecting past 300mm, the point where a standard 40mm aluminium Z-cleat starts to flutter under wind load, picks up a secondary 50x50x3mm mild-steel angle bracket, through-bolted to the RCC band and isolated from the cladding by a 3mm EPDM washer so the two metals never cold-bridge or streak-stain the face below. The module and the fixing are specified per system above; this one rule about bracket depth is the only thing shared across fin, shingle, relief, scoop and arch alike.
| Design parameter | Specification |
|---|---|
| Secondary bracket threshold | Any member projecting past 300mm picks up a 50x50x3mm mild-steel angle bracket, through-bolted to the RCC band, across all five systems |
| Metal isolation | 3mm EPDM washer between the bracket and the cladding on every system past 300mm, to stop cold-bridging and streak-staining |
| Drip detail | A continuous drip lip and a 5-degree outward tilt on every horizontal member, fin, shingle course, relief block, louvre scoop and arch rib alike |
| Spread-ratio cap | Every one of the five sweeps is held inside a 6x to 9x spread end to end, never flatter, never chased past 9x |
| Tooling cost delta | A single repeated depth quotes 15-25% cheaper than five different depths on the same facade, the real cost of the gradient |
The two details that keep a deep member from staining the one below it
- A continuous drip lip and a 5-degree outward tilt on every horizontal member in all five systems — fin, shingle course, relief block, louvre scoop and arch rib alike — so a monsoon squall throws clear of the face instead of staining the member directly below it.
- Any member projecting past 300mm, the point where a standard 40mm aluminium Z-cleat starts to flutter under wind load, picks up a secondary 50x50x3mm mild-steel angle bracket through-bolted to the RCC band, isolated from the cladding by a 3mm EPDM washer so the two metals never cold-bridge or streak-stain the face below.
Where This Stops Working
Past about a 9x spread, the deepest member in a family starts shading the unit directly below it rather than the one it is meant to protect. On a narrow urban plot under about 9m frontage — most of the five plots in this post, including Amritsar’s and Faridabad’s — that trade-off is not worth chasing a more dramatic number, which is why every sweep here stays inside 6x to 9x. Sub-structure cost also stops scaling in a straight line the moment a projection needs its own strongback rather than a cleat: that is the honest reason the brass Crescent Scoop, at Rs 2,200-3,000 per sq ft, costs more than the plain aluminium Fin Flip even though both move through a similar absolute depth range. And none of these five is a built SOGA project yet — these are the numbers SOGA would defend on a real site, not a claim that these particular buildings already stand.
What Each System Costs Per Sq Ft
All five ranges below are indicative and get re-itemised per project once a real plot, floor count and fabricator are locked in. They move in the same order as the depth table above — the deepest, heaviest-fixed systems cost the most, and the die-change economics from the opening concession are already built into each range. Cross-check these against SOGA’s own facade cladding rate card by city and material before locking a budget.
| System / material | Indicative rate (per sq ft) |
|---|---|
| Parametric Fin Flip — anodised aluminium box fin | Rs 1,400-1,900 per sq ft |
| Parametric Scale Shift — PVD-coated stainless-steel shingle | Rs 1,700-2,300 per sq ft |
| Parametric Pixel Relief — fired terracotta block | Rs 950-1,300 per sq ft |
| Parametric Crescent Scoop — brushed brass louvre bank | Rs 2,200-3,000 per sq ft |
| Parametric Arch Reveal — ribbed aluminium arch-frame | Rs 1,800-2,600 per sq ft |
Related Reading
- Parametric Facade Design in India: Systems, Materials & Cost per Sq Ft
- Facade Cladding Rate Card: Cost by City & Material
- Facade Fin Stand-Off Distance in India: 25-300mm
- Facade Module Size And Spacing: What Sets It In India
- Facade Feature Depth: The Bracket Threshold Rule
Frequently Asked Questions
How much extra does a deeper parametric facade cost compared to one flat depth?
A single repeated depth quotes roughly 15-25% cheaper than five different depths on the same facade, because the fabricator orders one die instead of several. Once a projection needs its own secondary bracket past 300mm, sub-structure cost stops scaling in a straight line, which is why this run’s brass Crescent Scoop runs Rs 2,200-3,000 per sq ft against the plain aluminium Fin Flip’s Rs 1,400-1,900 per sq ft.
Does a deep parametric facade survive the monsoon without staining?
Only if every horizontal member carries a continuous drip lip and a 5-degree outward tilt, which throws a squall clear of the face instead of letting it run down onto the member below. Past 300mm of projection, a 3mm EPDM washer isolates the secondary mild-steel bracket from the cladding so the two metals never streak-stain the surface underneath.
How much longer does fabrication take for five depths instead of one?
A single repeated profile typically ships off one die in about 3-4 weeks. Five different depths on one facade need five separate die or mould changes, which usually adds 2-3 weeks to the fabrication schedule compared with the flat-depth version of the same building.
Do these facade depths need municipal approval in India?
Yes — most Indian municipal byelaws, read alongside the Eco-Niwas Samhita and the daylighting guidance in NBC SP 7 that ECBC-linked projects reference, cap an uncovered chajja or eave projection at roughly 0.75-1.0m into the setback. SOGA checks that limit against the deepest member in any family — a 750mm fin, a 1200mm crescent scoop, a 2100mm arch reveal — before it is finalised on a real plot.
How often does a deep relief or louvre facade need cleaning?
A near-flush terracotta relief block, down to 20mm at the party-wall edges, needs a rinse-down about twice a year. A 1200mm brass crescent scoop or a 2100mm arch reveal collects more dust in its own shadow and needs rope or boom access roughly four times a year in a dustier inland city like Faridabad.
Start Your Project
If a facade concept on your own plot needs this kind of family-by-family depth logic — not a borrowed flat number — SOGA can work through the sun angle, the material and the fixing rule before a single die is cut. Share the plot’s orientation, frontage and the floors you are planning, and we will come back with the depth range this specific building actually needs.