No, a metal facade does not by itself raise your property tax in India. The tax is worked out from how much you have built, where, for what use and how long ago, and a new skin on the front wall changes none of that.
Does a Metal Facade Increase Property Tax in India?
In most Indian cities, no. Municipal property tax is calculated from the covered area, the locality or zone, the use, the age and the type of construction, and the cladding on the front wall is not one of those inputs. A metal facade that only dresses the elevation leaves every one of them unchanged. The bill moves when the work adds covered area, changes the use of the building, or triggers a fresh assessment in a city that taxes on capital value. Rules differ between urban local bodies, so your own ward office is the final word.
The worry is reasonable, though, because a facade is the most visible money you will ever spend on a house, and visible money feels taxable. Below are four concepts, in Indore and three other Indian cities, each read for the one question that matters here: does this design add anything a tax assessor counts?
1. Indore: a folded copper skin that adds depth, not area
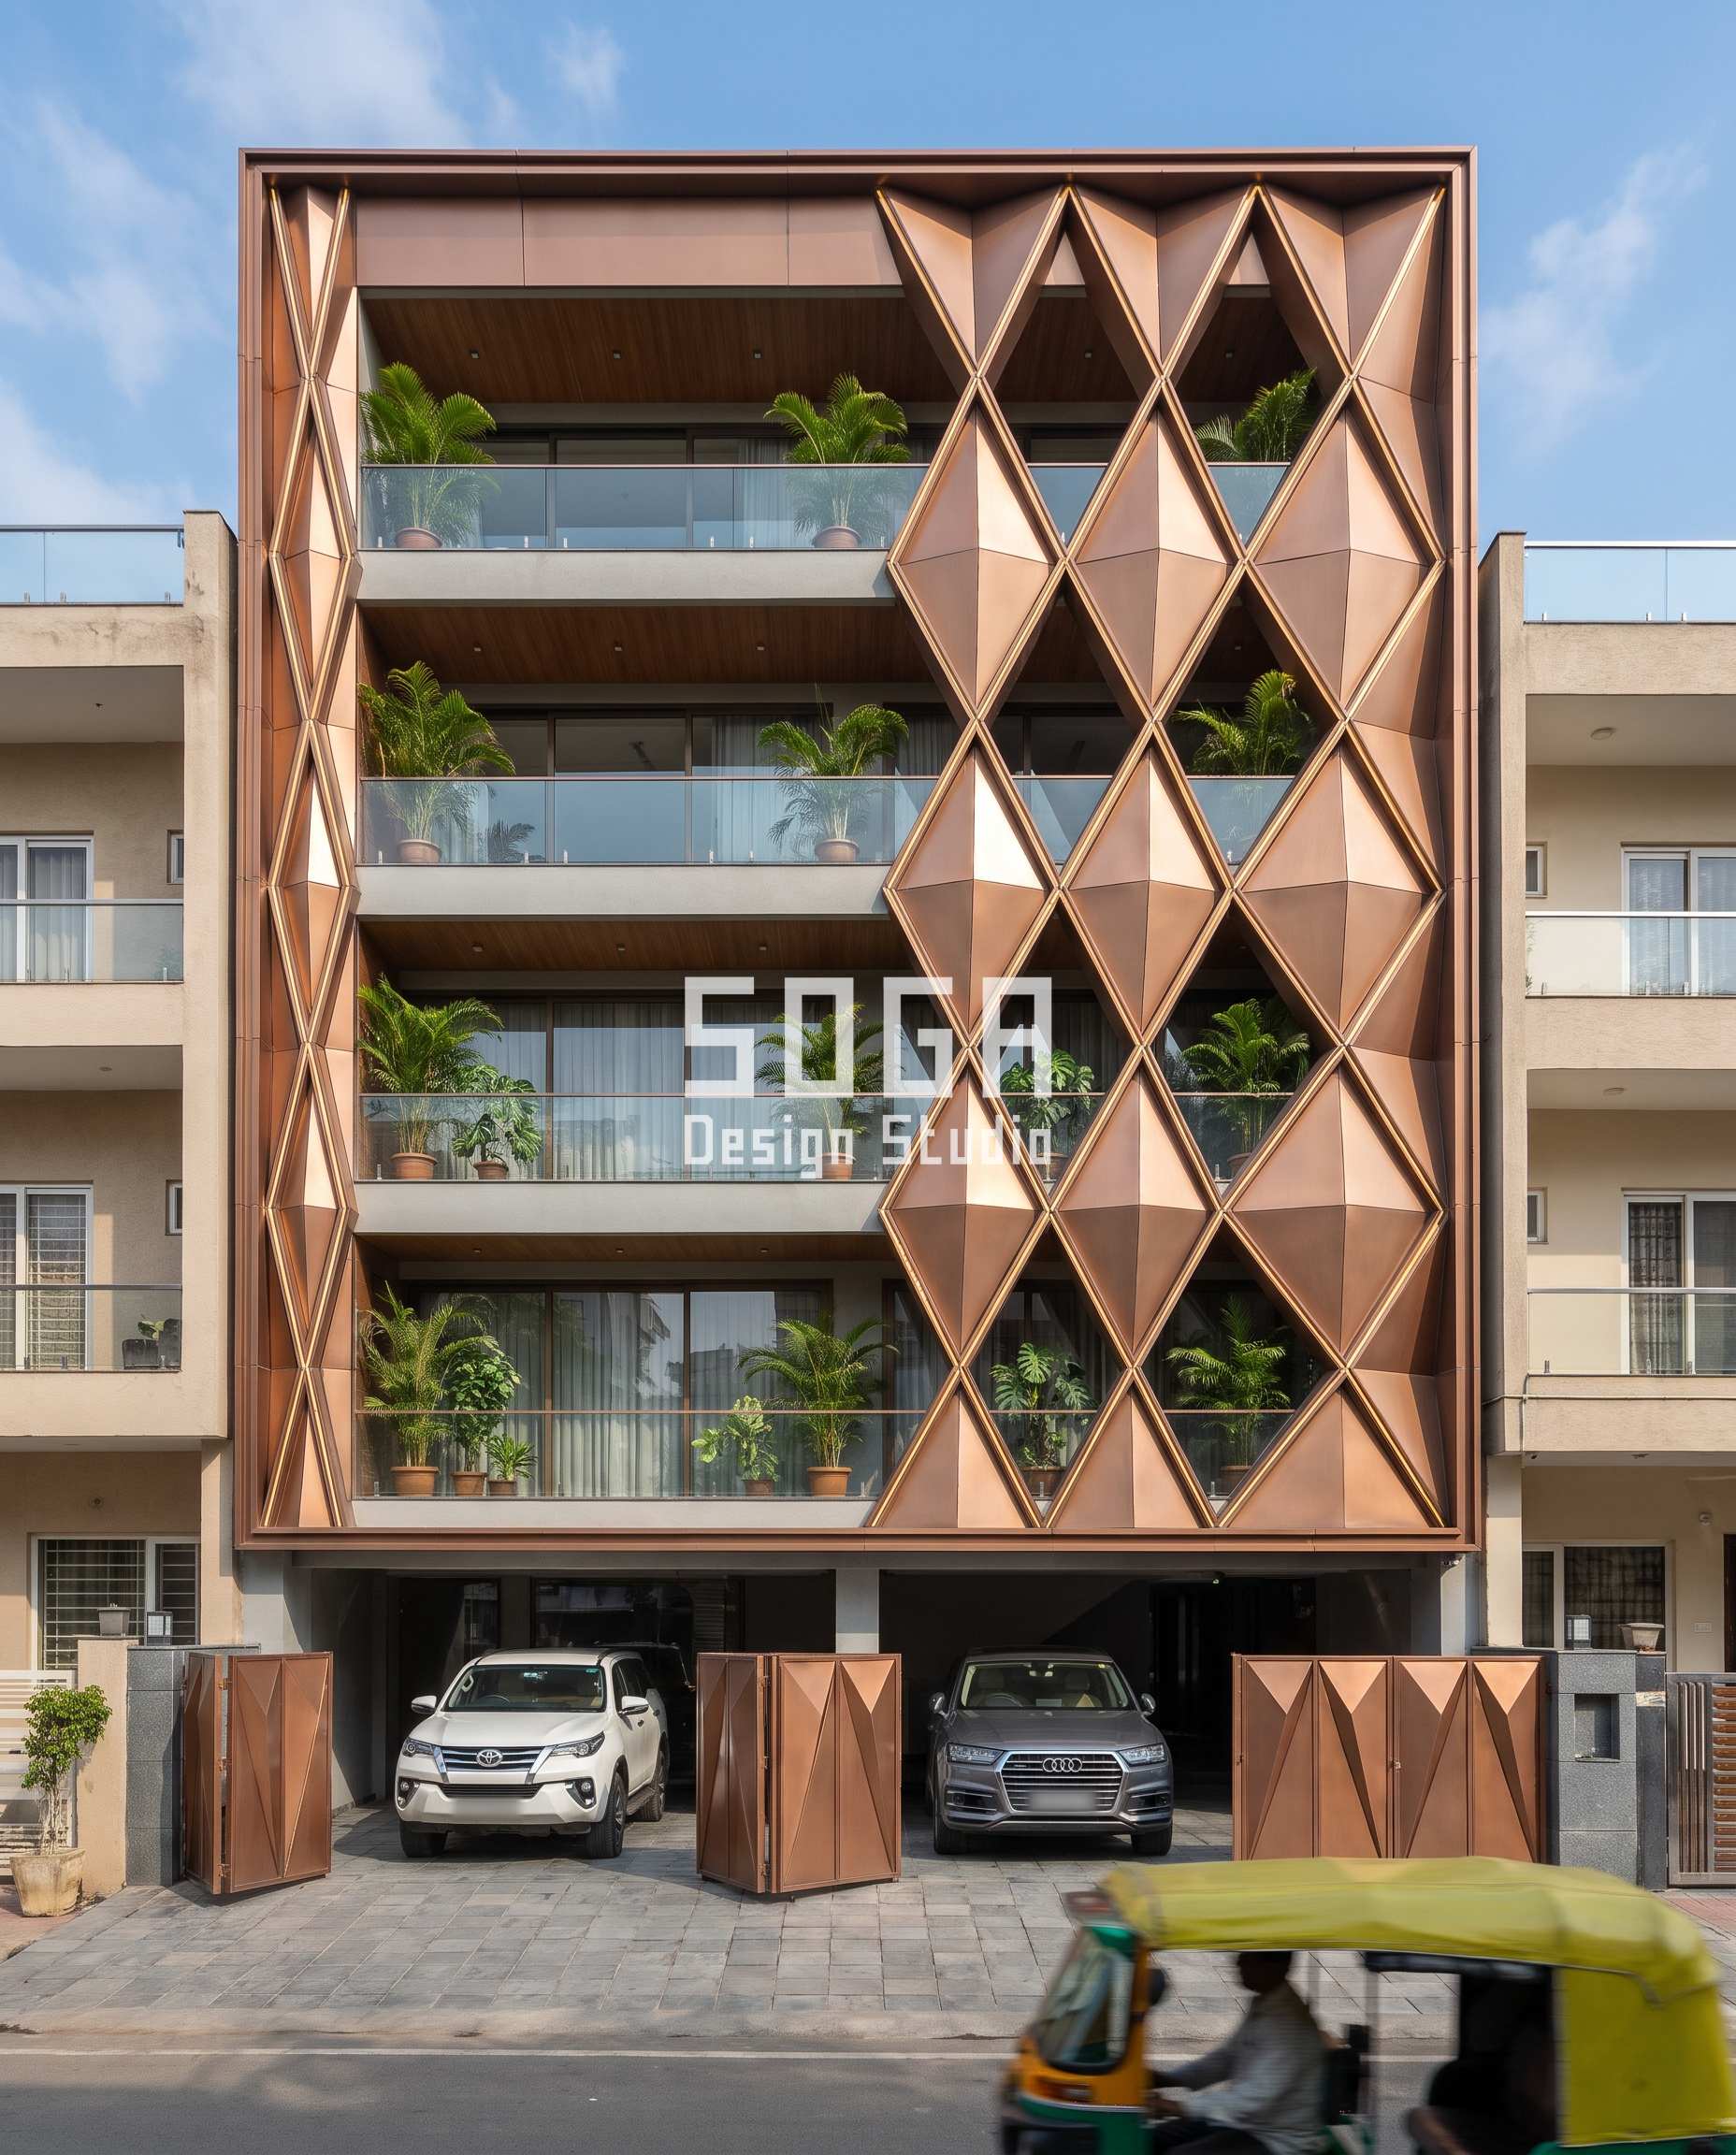
This G+4 builder floor on a 50-foot Indore plot wears a diamond grid of folded copper-bronze panels inside a bold outer border. The grid never changes. Only the fold depth does: nearly flat at the left edge, about 60 mm, the thickness of a phone, and close to 480 mm at the right, deeper than a kitchen cabinet.
All of that depth hangs outside the wall, in front of balconies that were already there. Nobody can stand on a folded panel, and no room has grown.
- Covered area before and after: the same.
- Use, age and construction type: the same.
- What changed: the fabricator’s bill, and how the house reads from the street.
This is the ordinary case, and it is why the short answer above is no.
2. Surat: folded brass frames that project, and where the line sits

In Surat every balcony sits inside its own folded antique-brass frame. Each frame is a wedge: nearly flush with the wall at one end and pushed well out at the other, by roughly a metre and more, and the deep end swaps sides from one floor to the next, so the four frames lock together up the building.
Here the tax question becomes worth asking properly. A frame is cladding. A floor is not.
- If the deep end of a frame is only a hood around the existing balcony, nothing an assessor measures has changed.
- If the slab is extended to fill that depth, you have built new balcony or room area, and that is covered area in most assessment methods.
The rule we design to: the skin may project, the floor may not, unless the owner has decided to build more house and to declare it. Any slab extension is also a sanction question for the local authority, separate from tax.
3. Pune: ribbons that stand clear of the wall
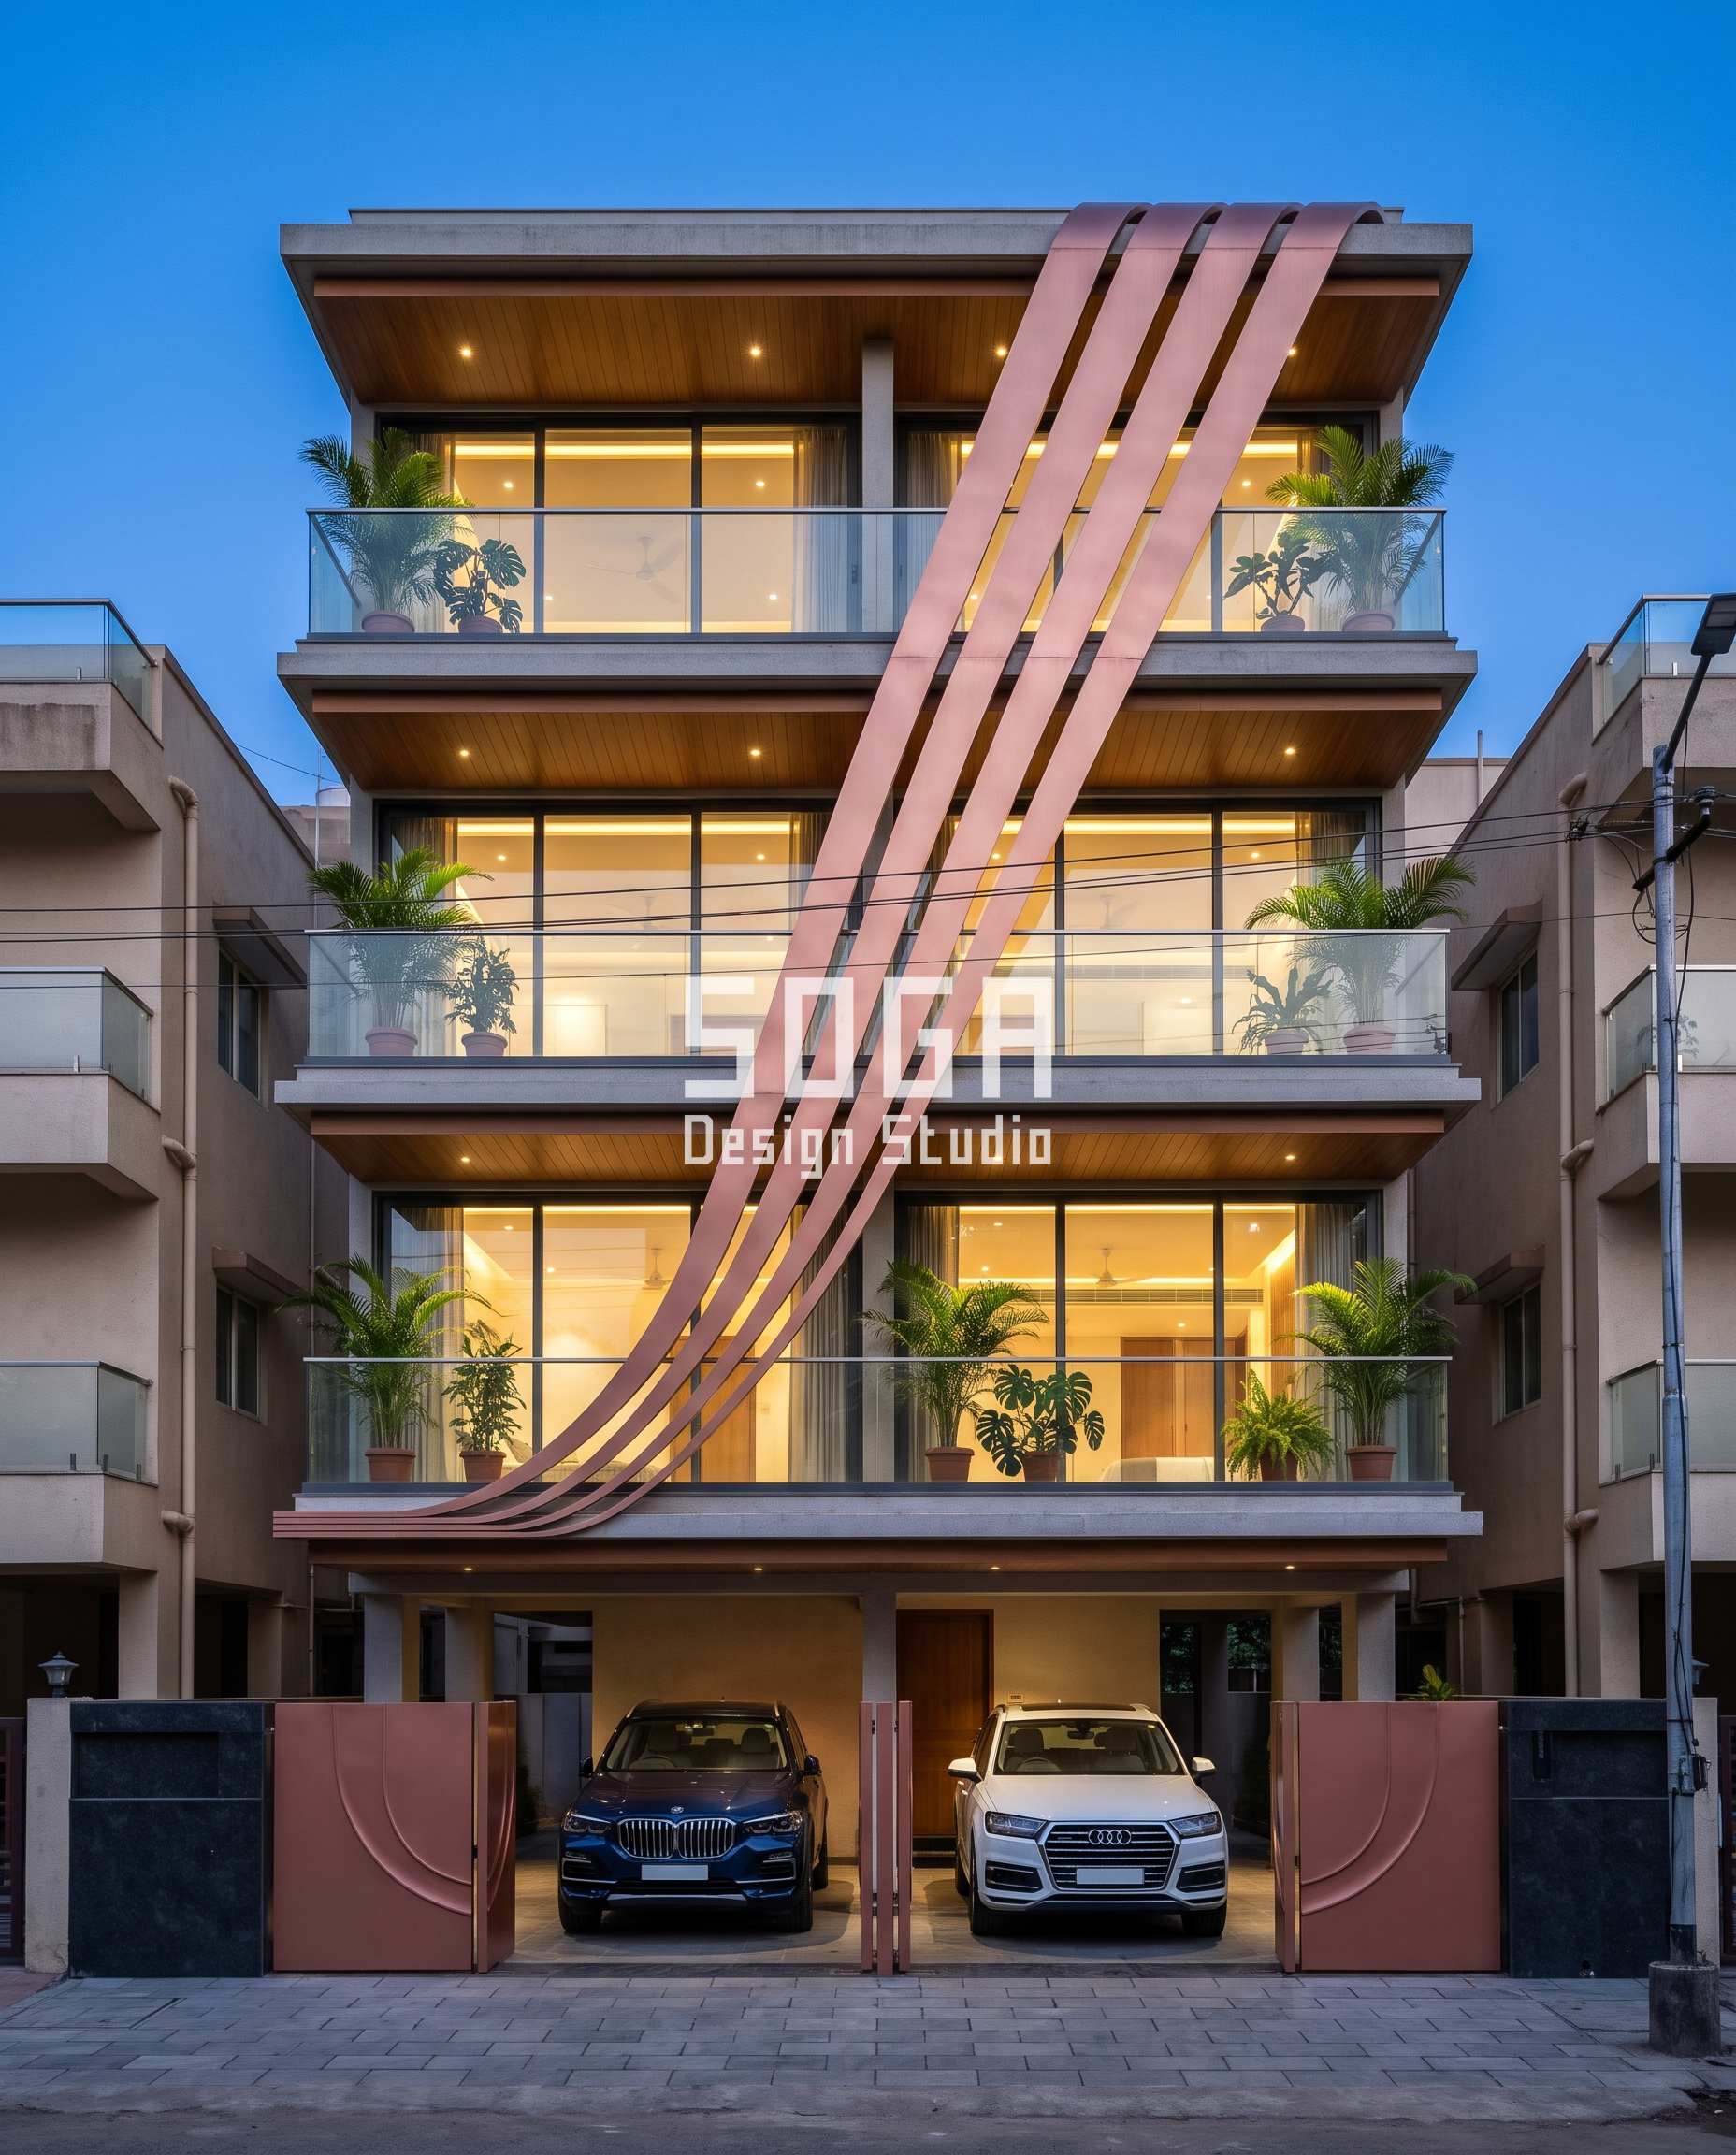
The Pune house is the lightest touch of the four. A bundle of rose-copper ribbons leaves the first-floor slab edge as thin lines, about 60 mm across, sweeps up the middle of the facade in one S-curve and arrives at the roof as broad bands close to 480 mm wide. Count, curve and spacing stay fixed; only the width grows.
There is no enclosure here at all. The balconies stay open, the glass railing runs behind the ribbons, and the pots stand on the balcony floor.
A facade element you can see through and cannot occupy is about as far from taxable area as building work gets. The cost sits in the curved fabrication and the brackets, and it is a one-time capital cost, not a recurring one.
4. Noida: one shingled wave on an apartment block, and who pays for it

The fourth concept is a different kind of building: an apartment block in Noida, where a charcoal fish-scale skin drops from a curved roof crest and wraps the balcony fasciae in one wave. Each scale is about 300 mm wide and the pattern is constant; the wave is what moves.
On an apartment block the question changes shape, because the facade is common property and the tax, where it is levied, is assessed flat by flat.
- Your flat’s area, floor and use do not change when the society re-skins the block.
- The facade is paid for by the developer at construction, or later from the society’s sinking fund or a special levy.
- So the cost reaches owners through maintenance contributions, not through the municipal bill.
For flat owners the real question is the society’s budget, not the assessor’s.
What a Facade Changes: the Fabricator’s Bill, Not the Tax Bill
The two bills respond to different things. This is the comparison worth keeping:
| Work on the house | Facade cost | Property tax assessment |
|---|---|---|
| New metal skin, fins, frames or ribbons fixed outside the wall | Yes, per sq ft of facade | Normally unchanged |
| Repainting, re-cladding or replacing an old elevation | Yes | Normally unchanged |
| Enclosing a balcony or extending a slab behind the new facade | Yes | Can rise: covered area has grown |
| Adding a floor or a rooftop room during the same project | Yes | Rises: new built-up area |
| Turning a ground floor into a shop or office | Depends | Can rise: use has changed |
For the facade itself, these are published 2026 market ranges per square foot of elevation, not quotations:
- Steel facade (full design + install): ₹1,200–₹2,800 per sq ft
- Anodised or powder-coated metal panels: ₹800–₹2,500 per sq ft
- Zinc cladding: ₹1,500–₹3,000 per sq ft
- ACM panels (3 mm basic): ₹200–₹250 per sq ft (basic)
- ACM panels (4 mm): ₹250–₹350 per sq ft
- Solid metal panels: ₹800–₹1,800 per sq ft
- Installation labour: ₹50–₹150 per sq ft (varies by height + access)
- Conventional cladding (for comparison): ₹400–₹1,200 per sq ft installed (stone veneer / ceramic / standard ACM)
A facade is a one-time capital cost. Property tax is an annual charge on what you have built. Keeping the two apart in the budget is most of the answer to this question.
Where SOGA Design Studio Works: India, Dubai and Singapore
Indian residential architecture is shifting from decoration to performance. SOGA Design Studio’s residential work is built for the scale most clients actually build at: G+3 to G+7 homes on plots of 2,400 to 6,000 sq ft, where a parametric metal facade has to earn its place by controlling sun, dust, and privacy as well as it controls first impressions. The studio’s role is to compress what used to take a six-month traditional design cycle into a sharper, AI-accelerated process — without sacrificing the engineering rigour that separates a buildable facade from a rendering. Every concept is developed for the plot, the orientation, and the budget in front of us, not borrowed from a catalogue.
Why Trust SOGA Design Studio for Facade Design in Indore
- Experience: Four concept elevations, for G+4 builder floors on 40 to 60-foot plots in Indore, Surat and Pune and an apartment block in Noida, each drawn around one measured rule and each checked here for whether it adds any assessable area.
- Expertise: The dimensions quoted, 60 to 480 mm fold depth on the Indore panels, 60 to 480 mm ribbon width in Pune and 300 mm scales in Noida, are the dimensions the concepts were drawn to in a computational model before any panel is detailed.
- Trust: This page is design guidance, not tax advice. Property tax methods are set by each urban local body and are revised; the general position described here follows the published unit-area and capital-value methods of the large municipal corporations. The images are design concepts, not completed buildings.
Frequently Asked Questions
Does a metal facade increase property tax in India?
In the ordinary case, no. Municipal property tax is calculated from covered or built-up area, the locality or zone, the use, the age and the type of construction. Cladding fixed outside the wall changes none of these. The assessment can change if the same project adds covered area, changes the use of the building, or falls in a city that reassesses on capital value. Confirm with your own ward office.
How is property tax calculated in Indian cities?
There are three broad methods. Unit-area systems, as published by Delhi’s municipal corporation and Bengaluru’s civic body, multiply covered area by a per-unit value for the locality and adjust for age, use, structure and occupancy. Capital-value systems, as used in Mumbai, apply a rate to a value derived from the government’s ready-reckoner rate and the area. Many other cities use an annual rental value. None of the three takes the facade finish as an input.
Will enclosing my balcony behind a new facade change the tax?
It can. An open balcony that becomes an enclosed room is added covered area in most assessment methods, and it usually needs building sanction as well. A screen, fin or frame in front of a balcony that stays open is different: it is cladding, not floor.
Do I need to inform the municipal corporation before changing my elevation?
For a like-for-like re-cladding within the existing building line, many authorities do not require a fresh sanction, but projections beyond the building line, structural changes and any added area generally do. The rules are local. Ask before fabrication starts, since a facade is expensive to cut back.
What does a metal facade cost per square foot in India in 2026?
Published 2026 market ranges: anodised or powder-coated metal panel systems about ₹800–₹2,500 per sq ft, steel facades about ₹1,200–₹2,800 per sq ft fully installed, zinc about ₹1,500–₹3,000 per sq ft, and conventional cladding such as stone veneer or ceramic about ₹400–₹1,200 per sq ft installed. These are ranges, not quotations.
In an apartment society, who pays for a new facade, and does my tax change?
The facade is common property, so a re-skin is funded by the developer at construction or by the society from its sinking fund or a special levy. Your flat’s area, floor and use are unchanged, so an assessment made flat by flat has nothing new to measure. The cost reaches you through maintenance contributions.
Related Reading
- what a facade renovation does to resale value
- how much elevation cladding weighs per square foot
- whether every floor should carry the same elevation
Start Your Facade Project With SOGA Design Studio
A facade changes how a house looks and what it costs to build, and in the ordinary case it leaves the tax assessment alone, because none of the things an assessor measures has moved. The honest limits are three: covered area that grows behind the new skin, a change of use, and cities that reassess on capital value. If your project touches any of them, ask your ward office before the work starts, in writing, and keep the reply with the house papers.
Whether you are building new or retrofitting an existing block, SOGA Design Studio can adapt the concepts above to your exact plot and budget. Start the conversation here — consultations are free and no-commitment.