An ECBC office facade glazing SHGC design in India has one real constraint built into it before anyone opens a rendering: push the window-to-wall ratio up, and the mandated Solar Heat Gain Coefficient ceiling drops with it, and a lower SHGC on ordinary glass only gets clawed back by adding shading depth to the skin. That isn’t a style decision. It’s a compliance number with a specific value attached, and the five office towers below solve it five different ways because the orientation, the WWR and the glass specified were different on every one.
The Solar Heat Gain Coefficient (SHGC) is the fraction of solar radiation striking a window that actually enters the building as heat. ECBC 2017 caps that fraction by climate zone and window-to-wall ratio band, so a facade carrying more glass is required to block more of the sun that glass lets in.

What An Architect Actually Negotiates Before The Glazing Package Is Drawn
Every developer asks for the same thing first: keep the glass big, because the leasing brochure sells daylight and a column-free floor plate, not a shading ratio. ECBC doesn’t negotiate on that point.
Once the window-to-wall ratio on a face crosses 40%, the code drops the ceiling on glazing SHGC from 0.25 to 0.20 in India’s Composite zone, and that cut has to be clawed back somewhere else on the building, usually in the depth of whatever sits in front of the glass. A facade that reads as decorative from the street is, on the drawing, the arithmetic that keeps a 0.45 SHGC glass pack legal on a high-WWR face.
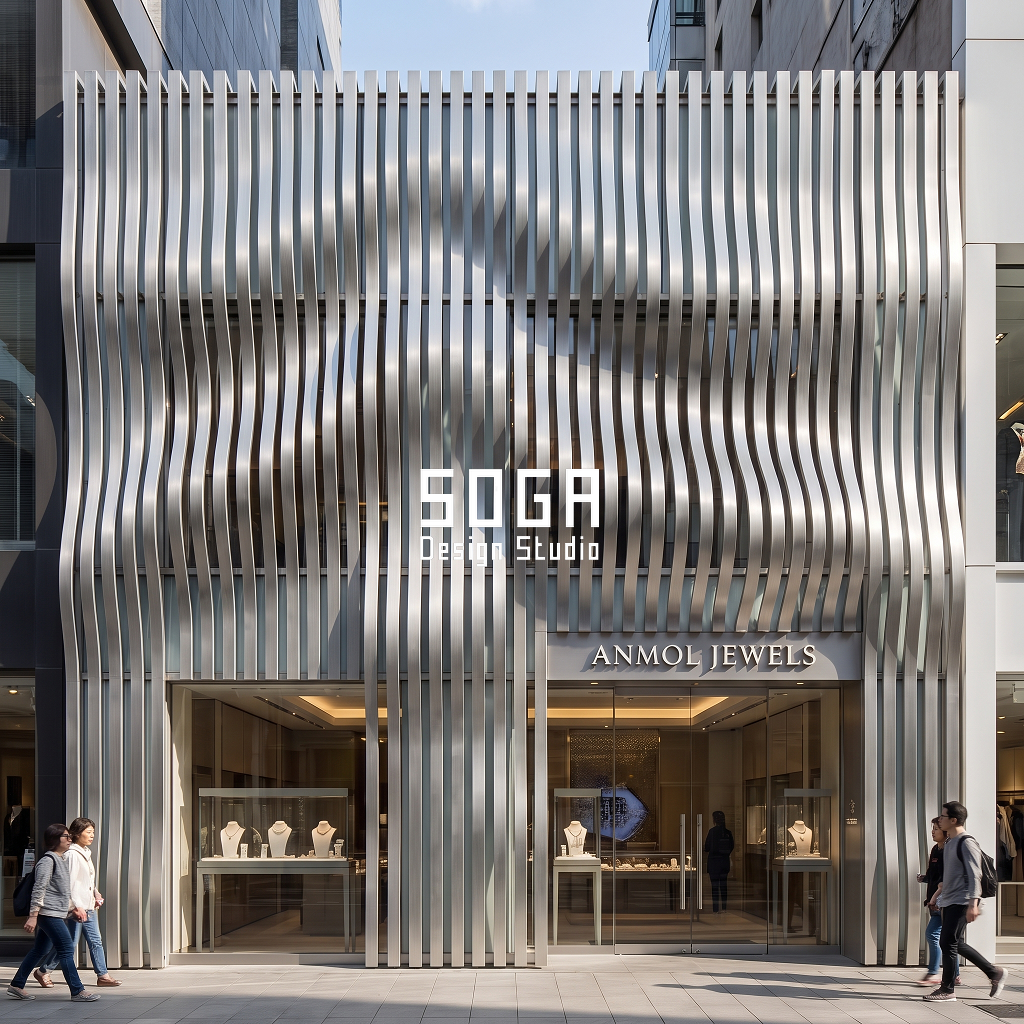
That’s the thesis tying together five office buildings below, none of them built by anyone but SOGA, each a real-style Grade-A tower on a real kind of plot in a real city, each carrying its own orientation, its own glazing ratio and its own answer in sheet metal.
The Programme Behind Five Grade-A Office Towers
All five sit on the same brief: a mid-rise Grade-A office block on a 100 to 150-foot road frontage, G+12 to G+14, leased floor by floor to a mix of IT, corporate and co-working tenants who all want the same large sheet of glass on the lease plan.
The brief doesn’t change the massing. None of these five needed a sculptural move at the scale of the tower. The variable that actually drives five different facades is the glazing ratio each elevation carries, not the floor-plate shape.
| Programme | Area / count |
|---|---|
| Crescent Business Centre, Mumbai BKC | G+14, 100 ft frontage, approx. 26,000 sq ft per floor |
| Horizon Business Centre, Singapore Marina | G+12, 100 ft frontage, approx. 24,000 sq ft per floor |
| Oasis Business Tower, Ludhiana | G+14, 150 ft frontage, approx. 31,000 sq ft per floor |
| Beacon Corporate Tower, Ahmedabad | G+14, 150 ft frontage, approx. 31,000 sq ft per floor |
| Vertex Corporate Tower, Surat | G+12, 150 ft frontage, approx. 27,000 sq ft per floor |
Why None Of These Needed A Massing Move
A banquet hall or a mall front usually has a massing problem to solve: acoustics, procession, a sightline. A Grade-A office tower on a rectangular plot mostly doesn’t. The floor plate is already set by lease depth and core position before the facade team is even in the room.
That’s a slightly unglamorous thing to admit about five office buildings in one post, but it’s true, and it’s exactly why the skin has to do the work the massing isn’t doing.
Singapore is the one building in this set worth flagging early: Horizon Business Centre answers to Singapore’s BCA Green Mark Envelope Thermal Transfer Value (ETTV), not to India’s ECBC — the same SHGC-driven shading logic applies on a glazed tropical tower, but the code forcing it is a different one, and treating the two as interchangeable would misstate how either building actually gets signed off.

The ECBC Number That Sets The Shading Depth
Under ECBC 2017, a Composite-zone office face with a window-to-wall ratio under 40% can run glazing SHGC up to 0.25. Cross 40% WWR, which most Grade-A lease floors want to, and the ceiling drops to 0.20, holding through the 60% WWR cap. The minimum visible light transmittance tightens on the same curve, from 0.27 under 30% WWR down to 0.13 once WWR passes 50%.
These are the government’s own published figures, not a design-firm estimate — Haryana’s state renewable-energy department (hareda.gov.in) carries the Composite-zone glazing table in full, where most architecture-facing guides describe the rule without ever reproducing the real numbers.
The route back to compliance is the external shading factor: SHGC effective equals SHGC of the glass multiplied by the shading factor, where that factor is the fraction of solar gain still getting through once a screen, fin or band sits in front of the glass. Drop that factor with a deeper or denser module, and a cheaper, better-daylit 0.45 SHGC glass can still clear the ceiling on a high-WWR face.
| WWR Band (Composite Zone) | ECBC Ceiling, per HAREDA’s Published Summary |
|---|---|
| WWR under 30% | Max SHGC 0.25, min VLT 0.27 |
| WWR 31% to 40% | Max SHGC 0.25, min VLT 0.20 |
| WWR 41% to 50% | Max SHGC 0.20, min VLT 0.16 |
| WWR 51% to 60% | Max SHGC 0.20, min VLT 0.13 |
Reading The Grain: What Changes Face To Face
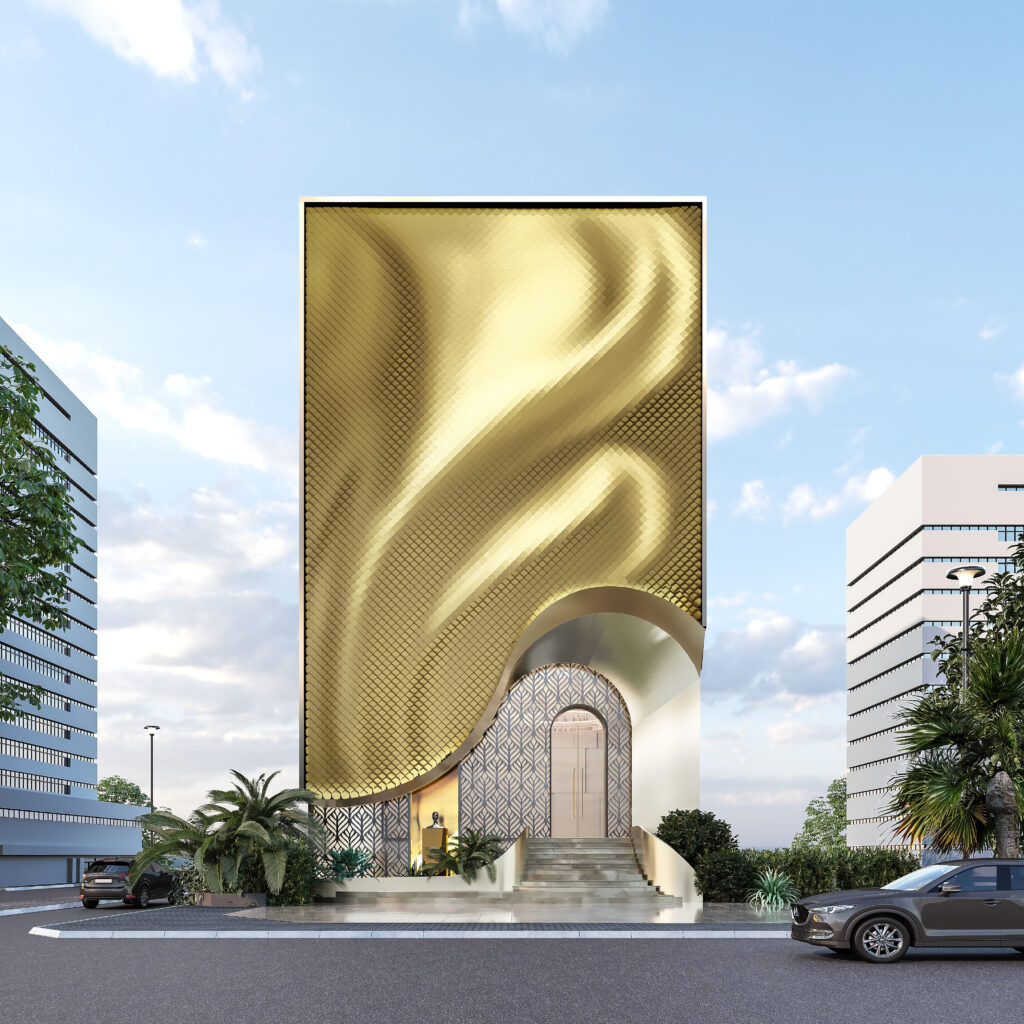
On Crescent Business Centre the flute band is cut from a single run of cream GFRC-finished aluminium. Pitch and width never move; only the flute depth does, shallow at 46mm on the service-core wall facing the access road and deep at 510mm along the south-west lease face, the one BKC’s afternoon sun hits straight on.
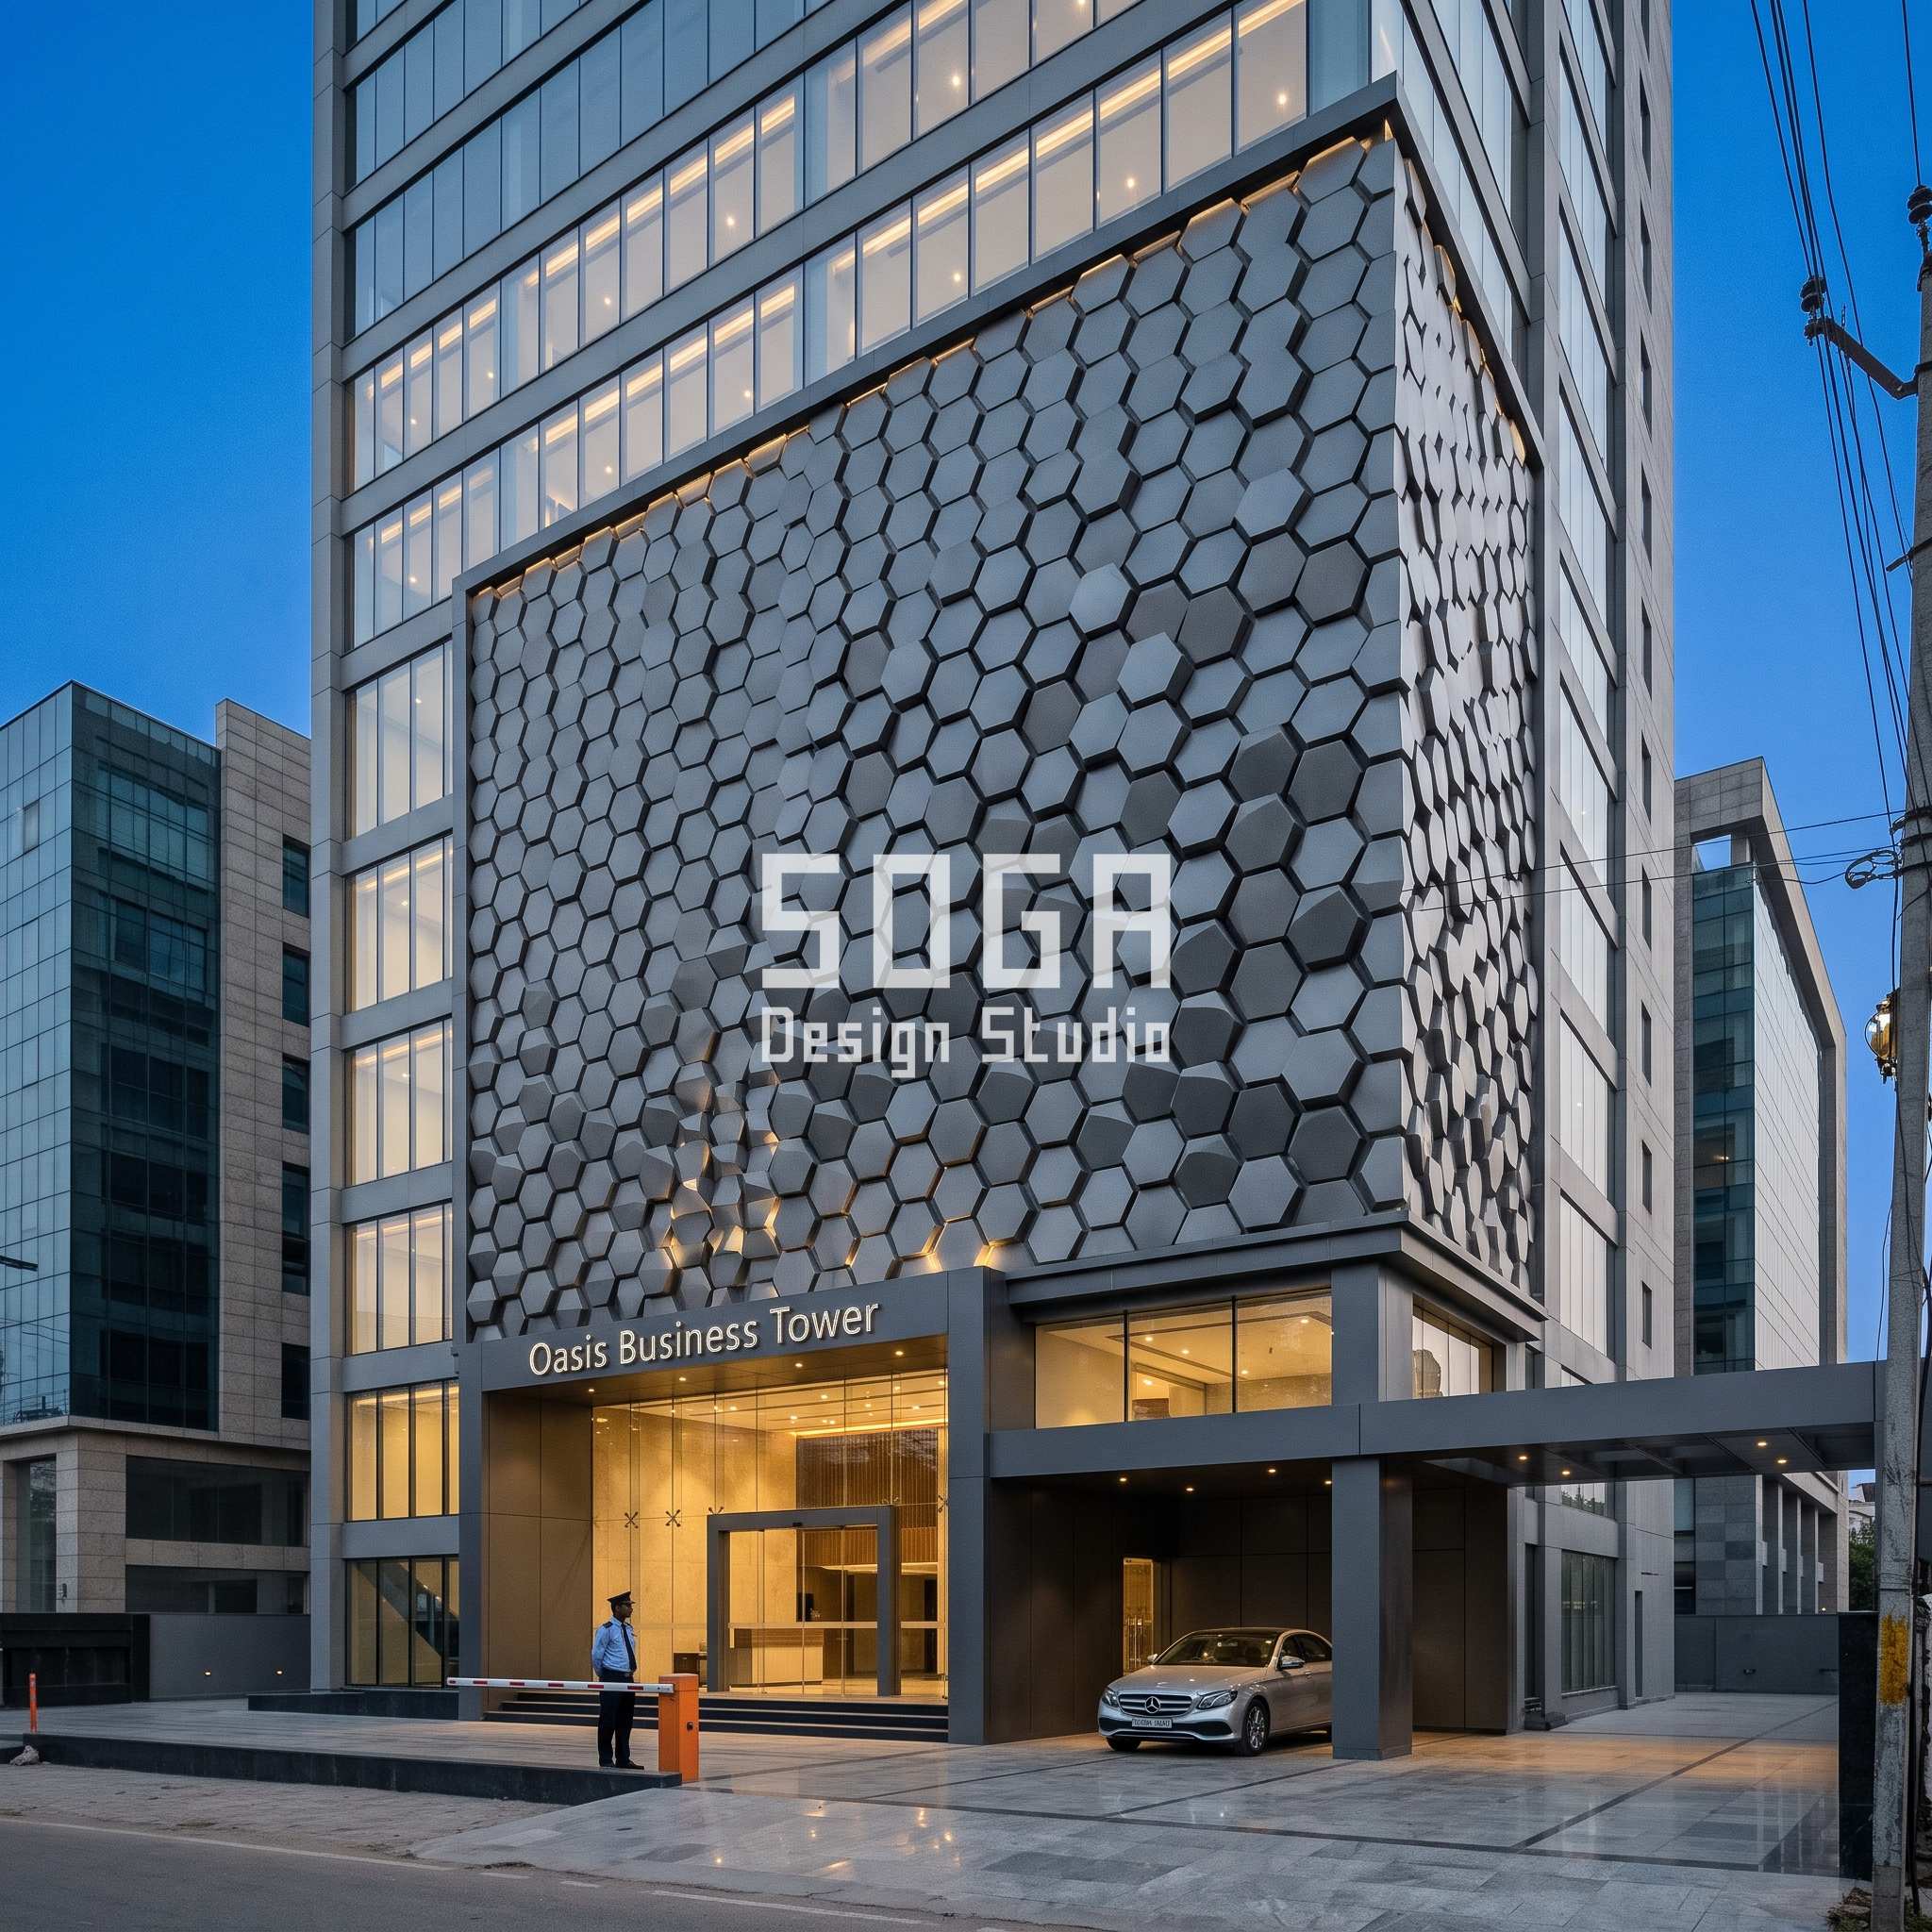
On Oasis Business Tower the same logic reads in cast graphite-aluminium hexagons: a 100mm relief near the entrance canopy, where the ground-floor lobby glazing’s WWR drops under 30%, deepening to 755mm on the west elevation, the face Punjab’s May and June afternoons hit hardest. In every one of these five buildings, exactly one dimension moves and everything else in the module stays fixed — that’s what keeps a graded facade buildable instead of arbitrary.
The Skin Changes Material City To City, And That’s Not Decoration
Horizon Business Centre’s folded band is matte charcoal aluminium plate, bent on a press brake into a repeating zigzag. The fold deepens from a 144mm crease on the building’s shaded east return to a 1,202mm fold on the glazed west face toward Marina Bay, the orientation Singapore’s ETTV standard pushes hardest on a tropical tower.
Beacon Corporate Tower’s shingles are charcoal aluminium, lapped like true fish-scale cladding and fixed on a ventilated rail system. Scale width runs 159mm on the north service face and opens to 1,374mm on the south-west corner, the one Ahmedabad’s Hot-Dry summer sun holds longest through the day.
Vertex Corporate Tower carries the lightest WWR of the five, 38% on its driving west face, so its shading job is the smallest of the set — champagne-gold PVD-coated stainless steel worked with a field of circular openings, diameter opening from 41mm near the lobby glazing to 367mm higher up the tower where the afternoon sun angle steepens.
None of these five repeats another’s material, and that’s deliberate — cream GFRC, charcoal aluminium twice over in different profiles, graphite aluminium and champagne-gold PVD-coated stainless steel are five different fabrication conversations, not one system painted five colours.

What A Fabricator Actually Needs To Price This
A graded module doesn’t get quoted off one drawing. Every one of these five systems needs a panel schedule stating the exact depth, width or aperture diameter at every module position, not a formula, a list, because no two pressing or casting operations in the run are identical.
The substructure carries the module’s dead load and wind suction, checked per IS 875 for each city’s wind zone, before a single panel is priced.
- Substructure: a galvanised MS sub-frame anchored to the slab edge at every floor, sized to the deepest module in that elevation’s run, not the average.
- Fixing: concealed cleats or rivet-free bolted brackets — no visible screw head on the finished face, on any of the five systems.
- Tolerance: plus or minus 3mm on cast or pressed depth is standard; anything tighter adds a die-correction pass most Indian fabricators price as a separate line.
- Access: any module above 2.4m needs a rope-access or cradle route built into the maintenance plan before the facade is signed off, not worked out afterward.
What This Kind Of Shading Skin Costs
A graded-depth metal shading system like any of these five, cast, pressed or cut, with a module that varies rather than repeats, runs roughly Rs 1,800 to Rs 3,400 per sq ft of facade area in the Indian market today, against roughly Rs 900 to Rs 1,400 for a flat, uniform cladding panel in the same metal.
The spread is wide because the cost driver isn’t the metal, it’s the mould and fixing complexity. A parametric run with twenty distinct module sizes needs twenty tooling passes, or a CNC-cut approach that skips tooling but adds machine time, where a flat panel needs one.
This is a market range, not a quote — SOGA issues an itemised estimate per project once the glazing package, WWR and orientation are fixed, because the real cost swings more with those three numbers than with the metal chosen.
| Scope | Indicative market range (2026) |
|---|---|
| Flat, uniform metal cladding panel (baseline) | Rs 900 – Rs 1,400 / sq ft |
| Graded-depth parametric shading module (this family) | Rs 1,800 – Rs 3,400 / sq ft |
| Added cost for a champagne-gold PVD or similar premium finish | Rs 300 – Rs 600 / sq ft over base system |
| Substructure and fixing (galvanised MS sub-frame) | Rs 450 – Rs 800 / sq ft |
Where This Approach Runs Out, Honestly
The prescriptive ECBC route used throughout this post, a flat SHGC ceiling by WWR band, is the fast way to a buildable number, and it’s also the conservative one. A full whole-building-performance simulation, the ECBC+/Super ECBC route, routinely clears a higher WWR on the same orientation by crediting the actual shading geometry hour by hour instead of a lookup table, at the cost of a simulation report most developers don’t budget for at design stage. A project holding a WWR above 60%, or chasing daylight autonomy targets alongside SHGC compliance, is exactly the case where the prescriptive table runs out and the whole-building route earns its fee.
The external shading factor method itself is flagged by the code bodies that publish it as simplified. It assumes a roughly uniform screen, not five different module depths marching across one elevation. A facade like Oasis Business Tower’s, where the relief depth genuinely varies module to module, is better verified by simulation than by hand-calculating one shading factor for the whole face — something worth telling a client before the drawing is signed, not after the fee is paid.
None of these five are built. They are SOGA’s own concept studies, developed to the same rigour as a live commission, and a facade drawn to this rigour still earns a formal ECBC compliance check, stamped by the project’s own energy consultant, before a single flute gets cast.

Five Buildings, Five SHGC Numbers, Side By Side
Put the five towers next to each other and the pattern is plain: the higher the window-to-wall ratio on the driving face, the tighter the SHGC ceiling, and the deeper or denser the module has to run to meet it.
Vertex Corporate Tower in Surat carries the lowest WWR of the five and the most forgiving SHGC ceiling, which is exactly why its shading module can stay shallow at one end.
| Building & City | Climate Zone / Code, WWR & Module Depth |
|---|---|
| Crescent Business Centre — Mumbai (BKC) | ECBC Composite zone, approx. 52% WWR on the south-west face, SHGC ceiling 0.20, flute depth 46mm to 510mm |
| Horizon Business Centre — Singapore (Marina) | BCA Green Mark ETTV, not ECBC, approx. 58% glazing ratio on the west face, fold depth 144mm to 1,202mm |
| Oasis Business Tower — Ludhiana | ECBC Composite zone, approx. 47% WWR on the west face, SHGC ceiling 0.20, relief depth 100mm to 755mm |
| Beacon Corporate Tower — Ahmedabad | ECBC Hot-Dry zone, approx. 50% WWR on the south-west corner, SHGC ceiling 0.20, scale width 159mm to 1,374mm |
| Vertex Corporate Tower — Surat | ECBC Hot-Dry zone, approx. 38% WWR on the west face, SHGC ceiling 0.25, aperture diameter 41mm to 367mm |
ECBC Vs Eco-Niwas Samhita, And Where India’s Climate Zones Fall
It’s worth being precise here, because this exact keyword blurs the two constantly: Eco-Niwas Samhita (ENS) governs homes, not offices. ENS folds glazing SHGC and U-value into one number, the Residential Envelope Transmittance Value, capped at 15 W/sq m, rather than setting its own SHGC ceiling the way ECBC does for commercial buildings.
ECBC recognises five climate zones across India: Hot-Dry, Warm-Humid, Composite, Temperate and Cold. The SHGC ceiling that applies to an office tower depends on which zone its city falls in, not on one national number.
Delhi NCR, Ludhiana and most of the Gangetic plain sit in the Composite zone; Mumbai, Chennai and Kochi are commonly treated as Warm-Humid; Pune and Bangalore lean Temperate; Ahmedabad, Surat and Jodhpur fall Hot-Dry. These are standard industry reference points, not a substitute for the zone stated in a project’s own ECBC compliance report, which is the only document binding on a specific plot.
| Representative Cities | ECBC Climate Zone |
|---|---|
| Delhi NCR, Ludhiana, Gangetic plain | Composite |
| Mumbai, Chennai, Kochi | Warm-Humid |
| Pune, Bangalore | Temperate |
| Ahmedabad, Surat, Jodhpur | Hot-Dry |
A WWR-To-Shading-Depth Design Heuristic
None of the module-depth numbers above are a lookup from a published ECBC table — the code sets the SHGC ceiling, not the metal depth that gets you there. That conversion is a design decision made face by face, and it’s the one step most code-theory guides stop short of showing worked more than once.
As a starting point, never a substitute for a verified external-shading-factor calculation, a mid-range 0.45 SHGC double-glazed unit needs roughly this much physical shading to land under ECBC’s ceiling at a given WWR band:
Every one of the five buildings above lands inside this band on its driving face. Vertex’s 367mm aperture at the deep end sits mid-table for its WWR; Beacon’s 1,374mm shingle width reads wider because a lapped shingle overlaps the glass rather than standing clear of it the way a standoff fin does, so its effective shading factor per millimetre of depth is lower — it has to run wider to do the same job a deeper, narrower fin would do in less material.
| WWR Band & SHGC Ceiling | Indicative Shading Depth For A 0.45 SHGC Glass |
|---|---|
| WWR under 30%, SHGC ceiling 0.25 | Shallow module: 40mm to 150mm standoff or relief depth |
| WWR 31% to 40%, SHGC ceiling 0.25 | Moderate module: 150mm to 350mm |
| WWR 41% to 50%, SHGC ceiling 0.20 | Deep module: 350mm to 700mm, or step down to a lower-SHGC glass |
| WWR 51% to 60%, SHGC ceiling 0.20 | Deepest module: 700mm and beyond, or a combined low-SHGC-glass-plus-screen approach |
Related Reading
- Parametric Facade Design Guide
- SOGA Parametric Facade Systems
- Grade A Office Facade Specification & Rental Premium India
- Commercial Facade Glass Reflectivity Limits: India, Dubai, Singapore & UAE
- Graded-Depth Facade Panel Fabrication Cost in India
Frequently Asked Questions
What is the maximum SHGC allowed under ECBC for an office facade in India?
In India’s Composite climate zone, ECBC 2017 caps glazing SHGC at 0.25 where the window-to-wall ratio is under 40%, tightening to 0.20 once WWR exceeds 40% up to the 60% WWR cap, per HAREDA’s published ECBC summary.
Does Eco-Niwas Samhita apply to office buildings?
No. Eco-Niwas Samhita applies to residential buildings and caps a single Residential Envelope Transmittance Value at 15 W/sq m rather than setting an SHGC ceiling; a Grade-A office tower is governed by ECBC 2017, not ENS.
Why doesn’t Singapore follow ECBC for an office facade?
Singapore sits outside India’s regulatory scope. A tower like Horizon Business Centre in Marina is governed by the BCA Green Mark’s Envelope Thermal Transfer Value (ETTV) instead, a separate numeric ceiling driving the same shading-depth logic.
How deep does a shading module need to be to meet ECBC SHGC limits?
It depends on the glass and the WWR band, but across the five buildings in this piece, module depth ranges from 41mm at the shallow end up to 1,374mm at the deep end, each sized to bring that face’s SHGC under its 0.20 or 0.25 ceiling.
What does a graded-depth parametric shading facade cost in India?
Expect roughly Rs 1,800 to Rs 3,400 per sq ft of facade area for a cast or pressed graded-depth metal system, against Rs 900 to Rs 1,400 for a flat uniform panel in the same metal; SOGA issues an itemised estimate per project once WWR and orientation are fixed.
Need An ECBC-Compliant Office Facade Priced For Your Plot?
Send SOGA your floor plate, orientation and target WWR and the team will return a shading-module concept sized to your city’s actual ECBC ceiling, with an itemised cost estimate, not a per-square-foot guess.