

A commercial building only gets one first impression, and in 2026 that impression is made by the facade. Whether it is a corporate office in Mumbai, a retail flagship in Dubai, a mixed-use tower in Singapore or a headquarters in Abu Dhabi, the skin now does the double job of climate control and brand identity. This is exactly where commercial facade design in India and across the Gulf and Singapore has moved: away from flat glass boxes and toward parametric metal systems tuned to each city’s sun, each tenant’s visibility and each developer’s leasing story. Below are four 2026 concepts by SOGA Design Studio, one for each market, each a different buildable metal system.
Commercial Facade Design in India, Dubai and Singapore: Why It Matters in 2026
Across every one of these markets, the facade has become the highest-return square footage on a commercial building. A distinctive, well-detailed exterior commands materially higher lease rates than a generic glass box in the same micro-market, while a climate-tuned metal skin can cut solar heat gain by 25 to 40 percent on the sun-facing elevations, trimming running cost for the tenant year after year. That is why office, retail and mixed-use developers in Mumbai, Dubai, Singapore and Abu Dhabi are commissioning parametric metal facades instead of plain curtain walls. The engineering discipline behind these systems is set out in our guide to parametric facade design in India, and it applies just as directly to Gulf and Singapore commercial towers.
1. Mumbai Parametric Stele Fin: A G+14 Corporate Office Tower
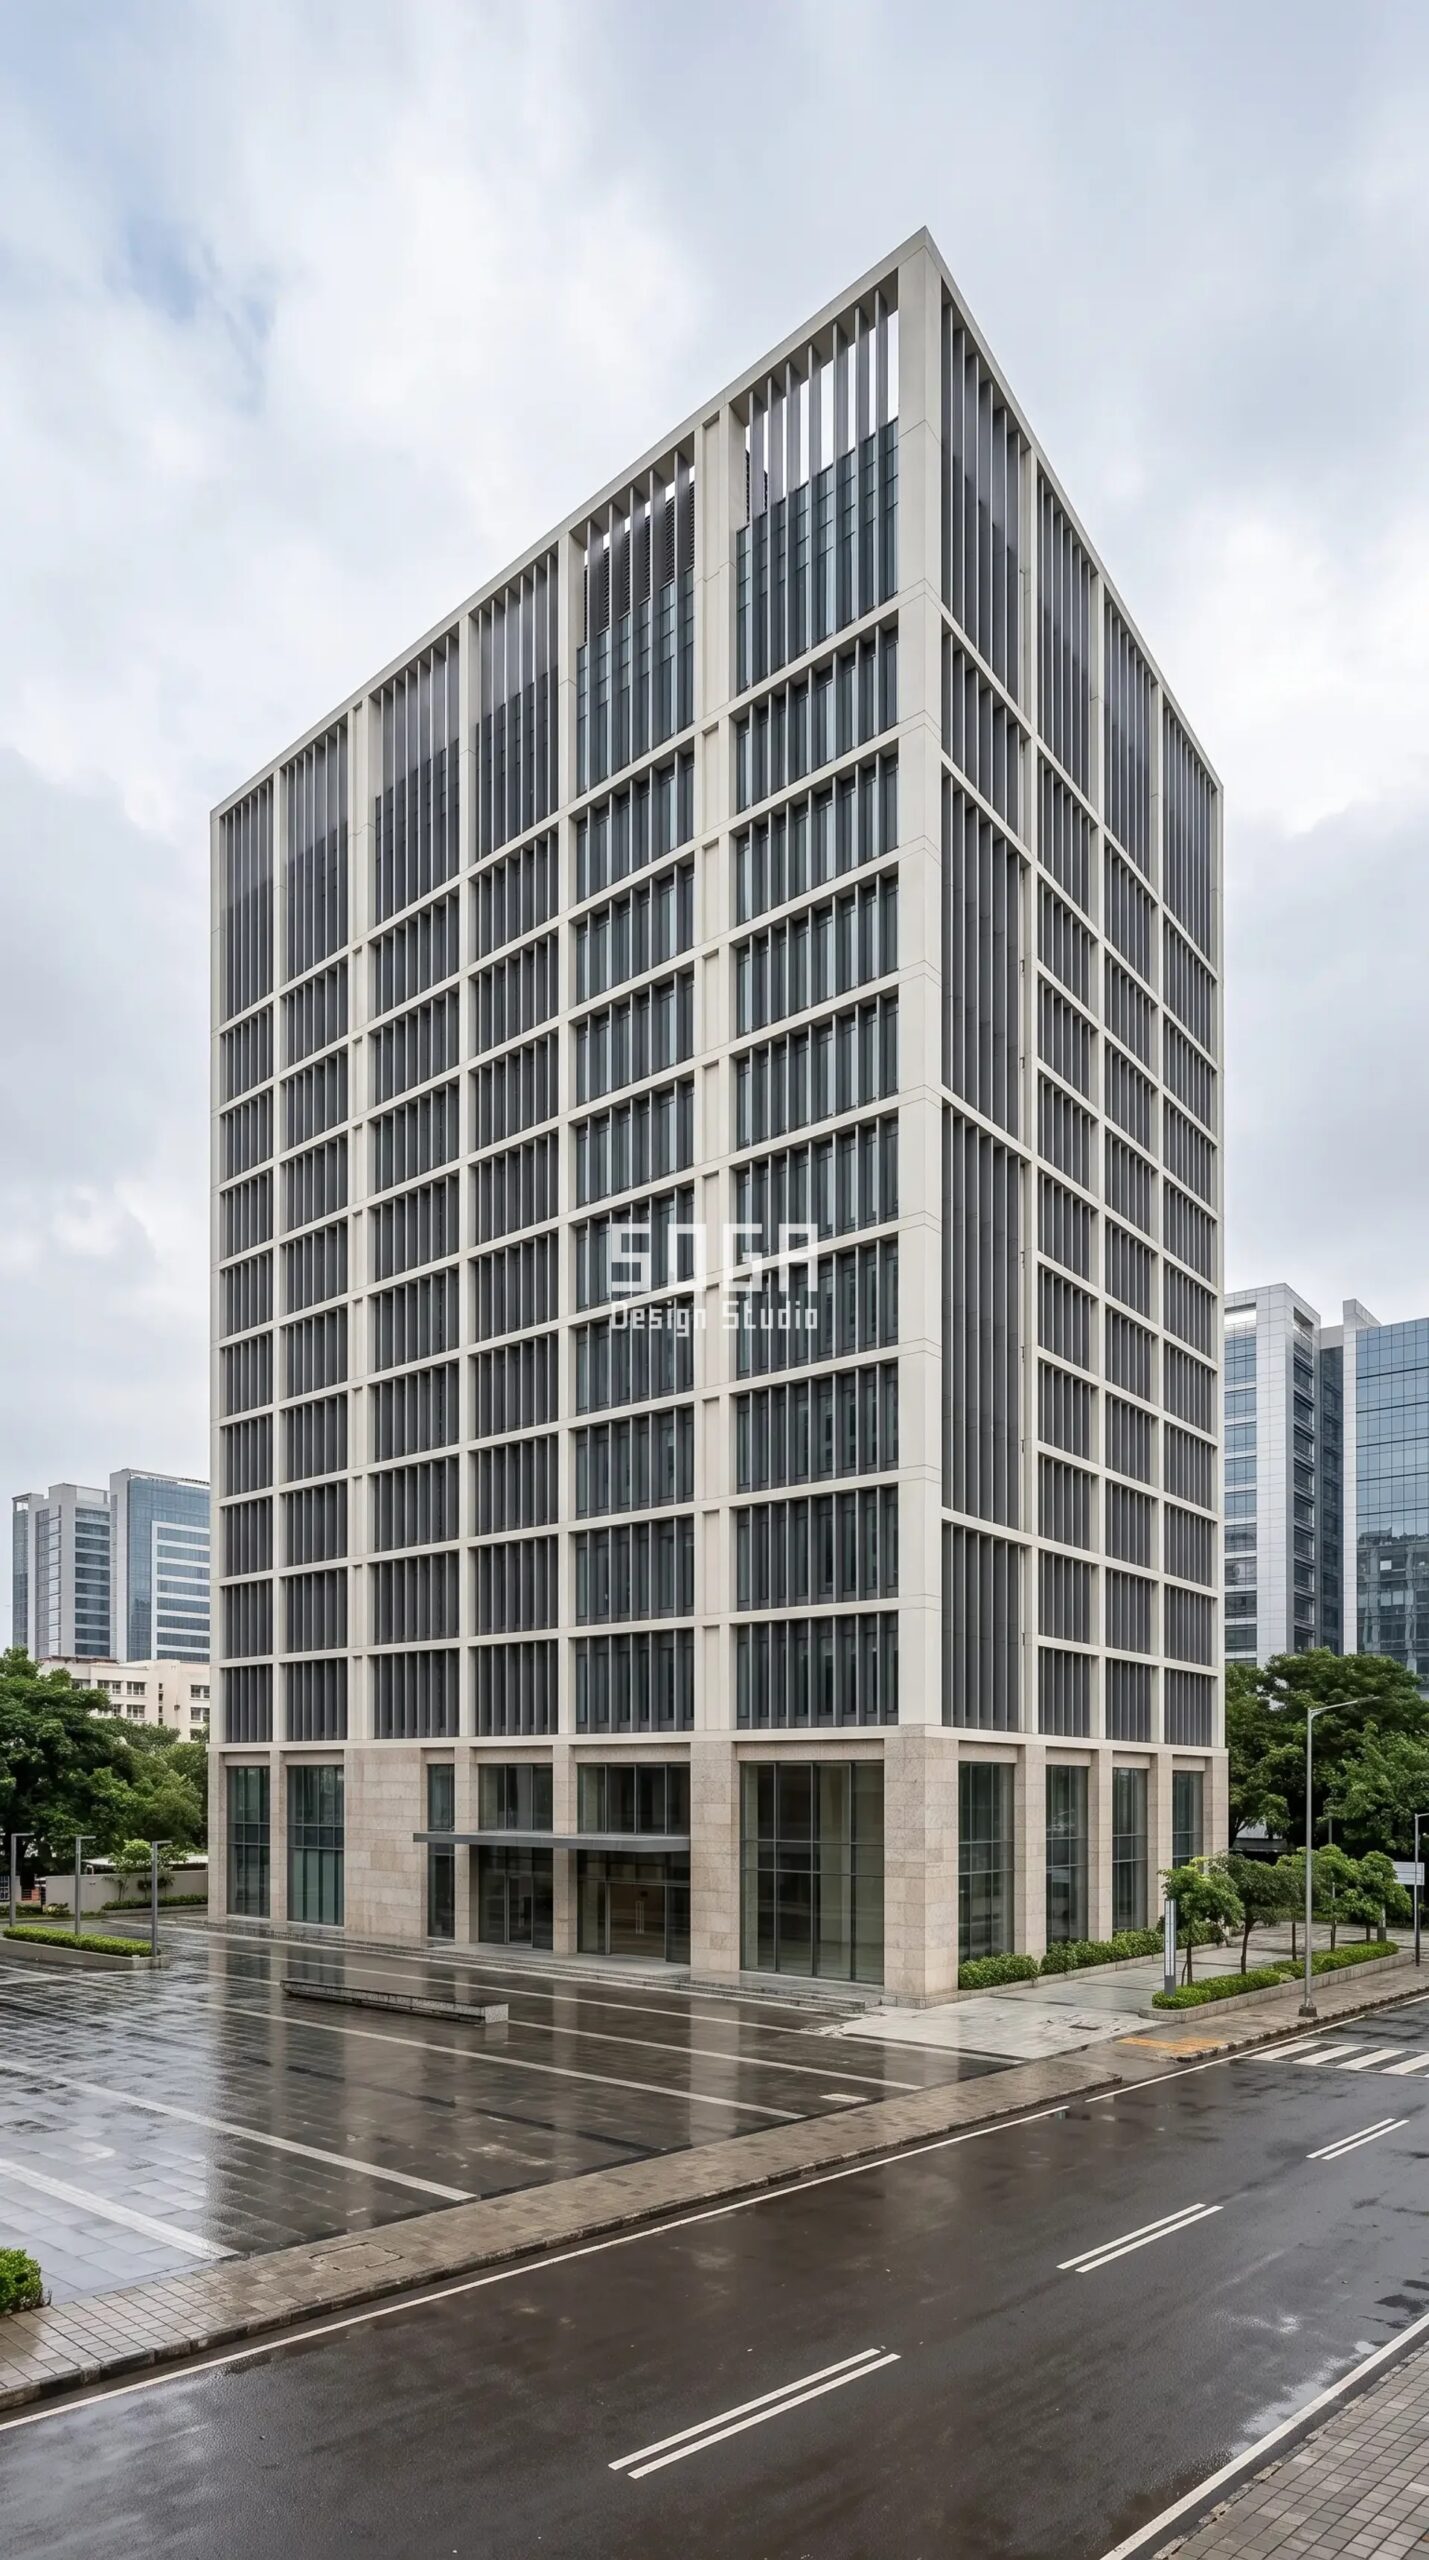
Design seed: Prismatic slab massing x vertical fin-order skin x west-glare depth attractor x graphite-pewter anodised aluminium x monsoon-coast shade. This G+14 corporate office tower in Bandra Kurla Complex (BKC), Mumbai wears a Parametric Stele Fin skin in graphite-pewter anodised aluminium vertical fins. Mumbai pairs a punishing west sun with heavy monsoon rain, so the graphite fins turn to cut afternoon glare while a ventilated cavity drains and dries the wall, keeping the office glass shaded and the interiors cool. The parametric variation is written into the fabrication drawings, not sprayed on afterwards.
How the Parametric Stele Fin is built
| Design parameter | Specification |
|---|---|
| Module | 90 x 300mm extruded aluminium vertical fin, 4.0m floor-to-floor, one bay = 6 fins |
| Depth driver | West-glare and view attractor sets each bay’s fin projection and turn |
| Variation | Fin projection 70mm to 260mm; centre-to-centre spacing 260mm to 150mm toward the sun corner |
| Density | Open across the atrium and lift-lobby faces, tightest over the west-facing workfloors |
| Panels + substructure | ~18 unique fin cassettes 1.5 x 4.0m on a 60×60 SHS grid (<=20% unique) |
| Cavity / base | 200mm ventilated cavity over unitised glazing; G+14 RCC frame, stone-clad entrance podium |
Material & colour: hero skin in graphite pewter (RAL 7024 family), kept to a restrained palette so the geometry does the talking. Indicative facade cost: ₹1,600–₹3,200 per sq ft, fully designed and installed, with an itemised estimate produced per project.
2. Dubai Parametric Lantern Grid: A G+4 Luxury Retail Flagship
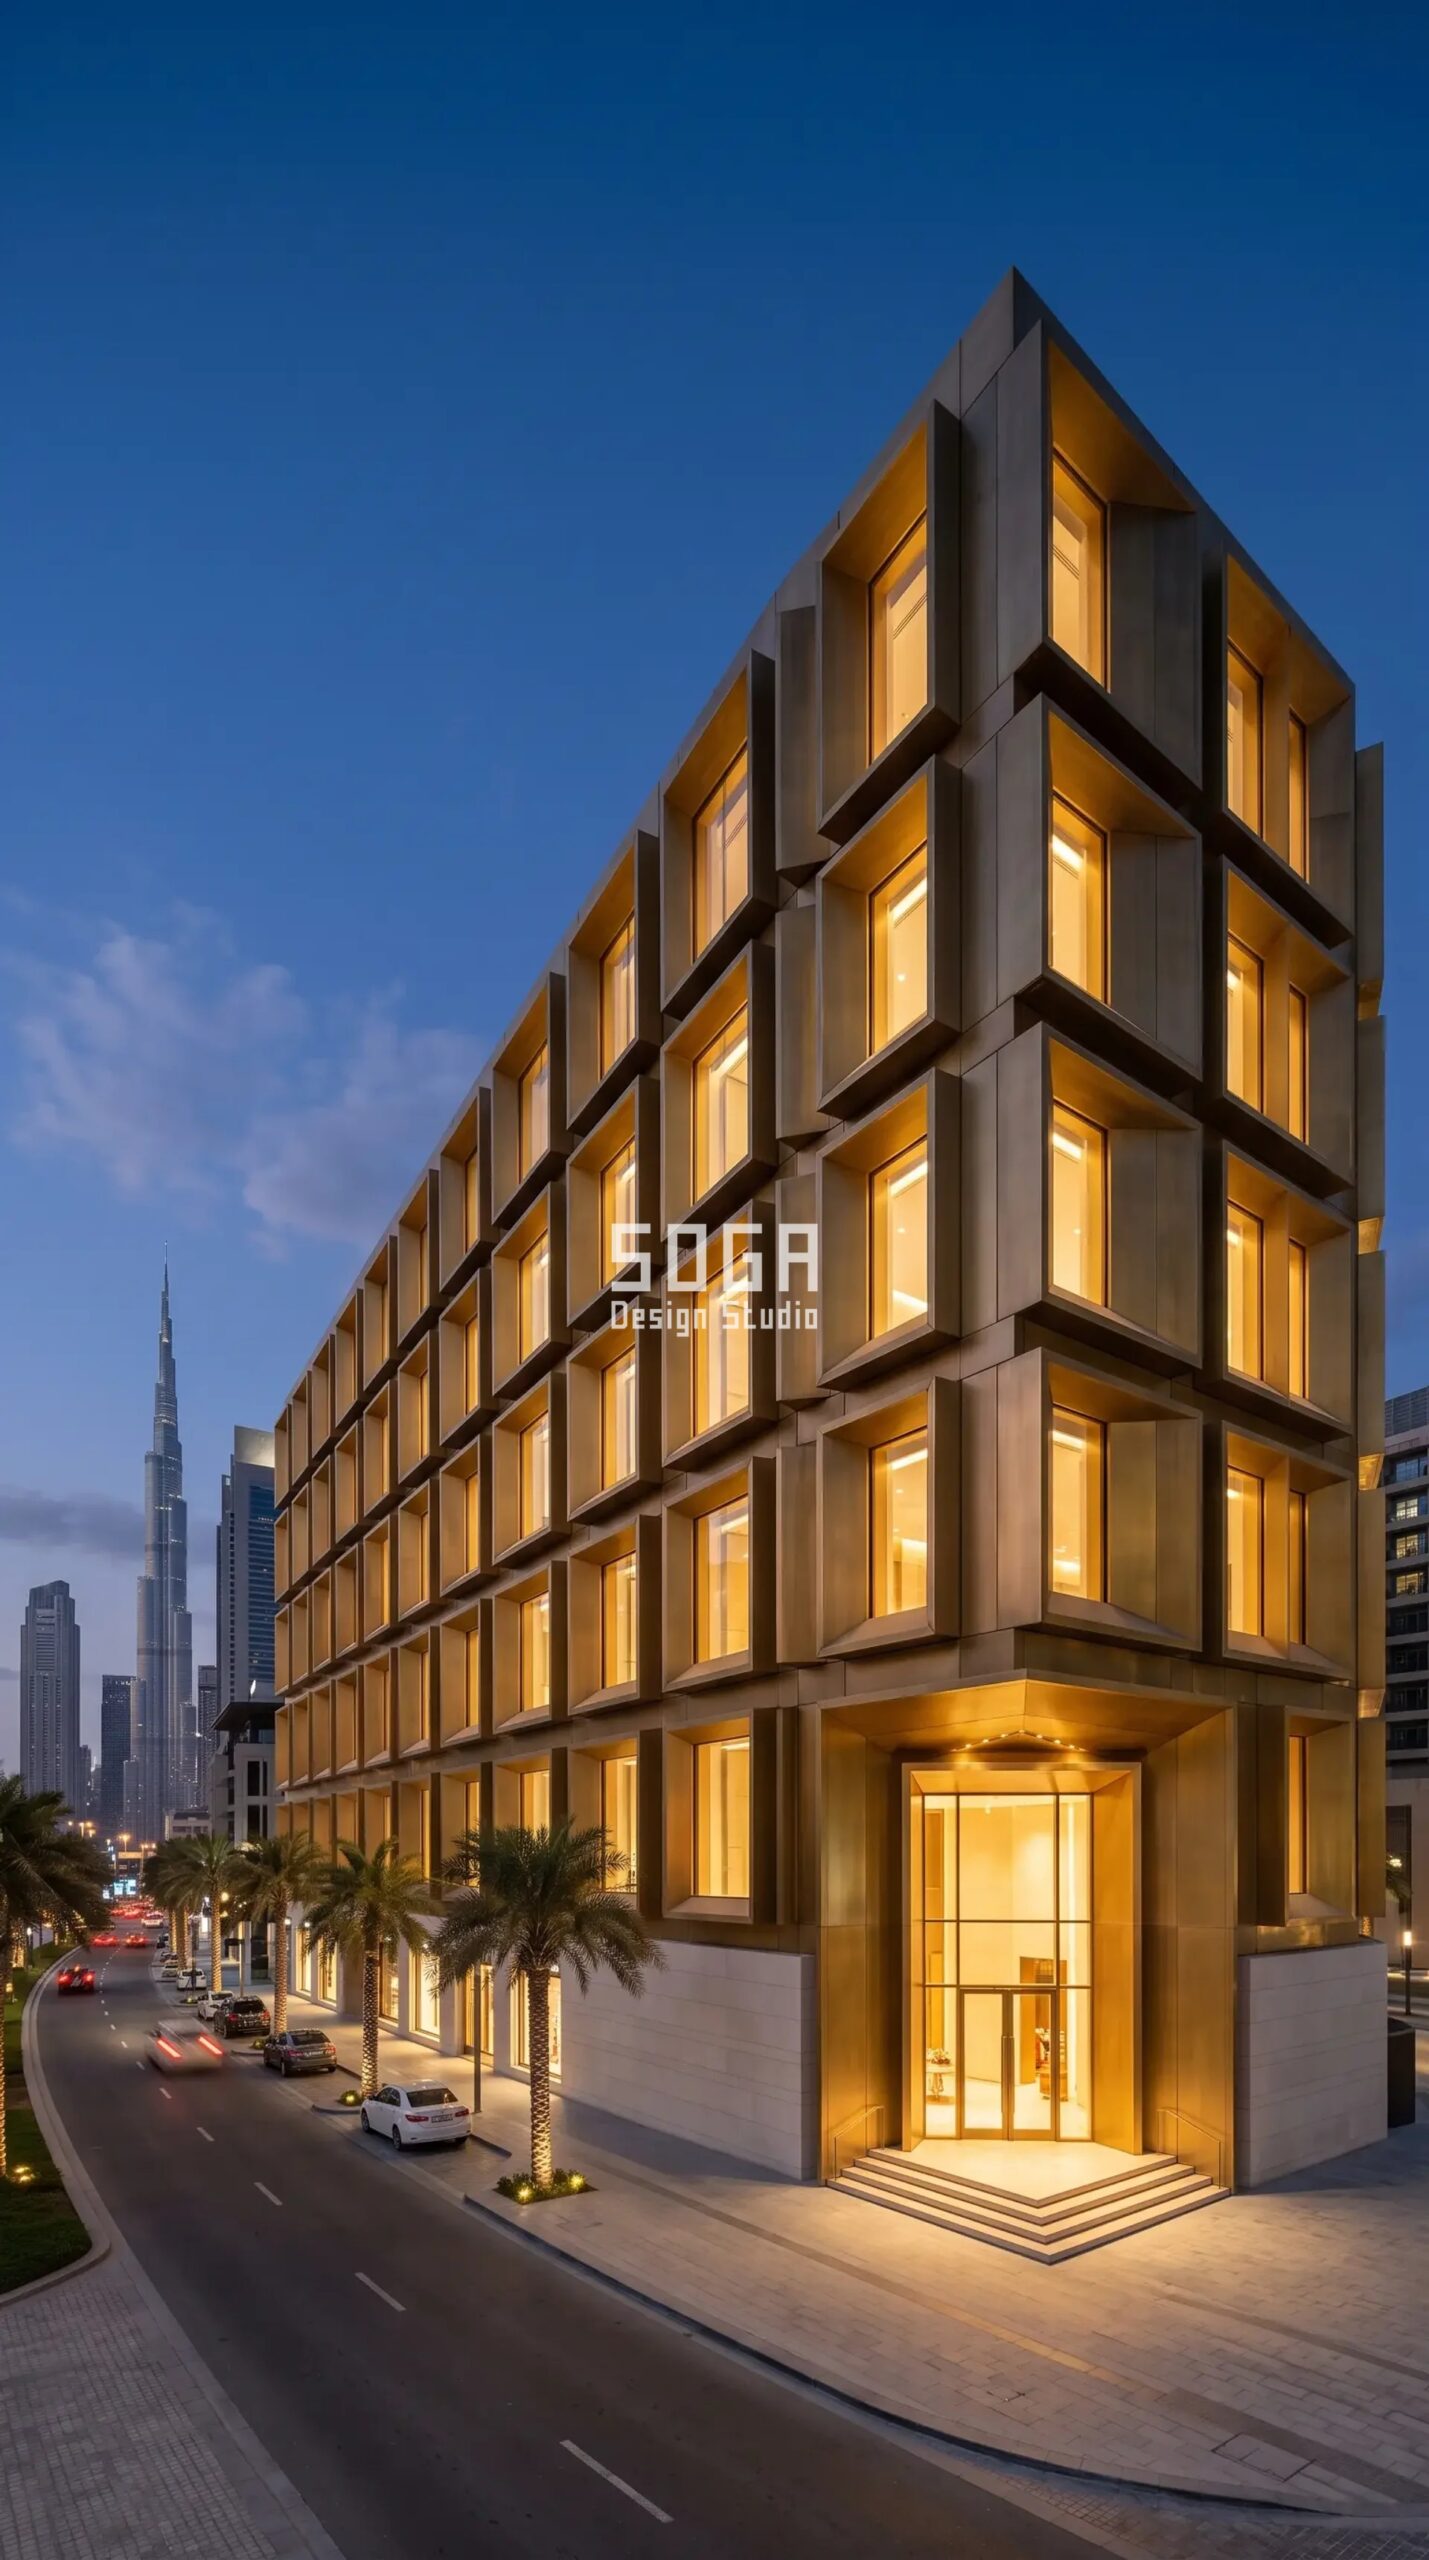
Design seed: Podium retail massing x projecting box-frame grid skin x display-and-glare driven depth x brushed brass x desert dusk glow. This G+4 luxury retail flagship in Downtown Dubai, Dubai wears a Parametric Lantern Grid skin in brushed brass projecting box-window frames with warm backlit reveals. In Dubai’s intense desert sun the projecting brass frames self-shade the shopfront glazing through the day, and after dark the recessed reveals glow warmly so the retail box becomes its own lantern without any applied lighting rig. The parametric variation is written into the fabrication drawings, not sprayed on afterwards.
How the Parametric Lantern Grid is built
| Design parameter | Specification |
|---|---|
| Module | 1.8 x 2.4m brushed-brass box-window frame, deep reveal with a glazed face |
| Depth driver | Display-visibility and west-glare attractor sets each frame’s projection depth |
| Variation | Frame projection 250mm to 700mm; reveal chamfer 0 to 20 degrees |
| Density | Deepest, most sculptural frames at the corner entrance easing to shallow frames along the side street |
| Panels + substructure | ~16 unitised brass-clad frame cassettes on an aluminium sub-frame, slab-edge brackets |
| Cavity / base | Backlit LED reveal in each box; G+4 retail podium, pale stone plinth |
Material & colour: hero skin in brushed brass / warm gold, kept to a restrained palette so the geometry does the talking. Indicative facade cost: ₹2,200–₹4,200 per sq ft (Gulf uplift applied), fully designed and installed, with an itemised estimate produced per project.
3. Singapore Parametric Brim Ledge: A G+16 Mixed-Use Commercial Tower
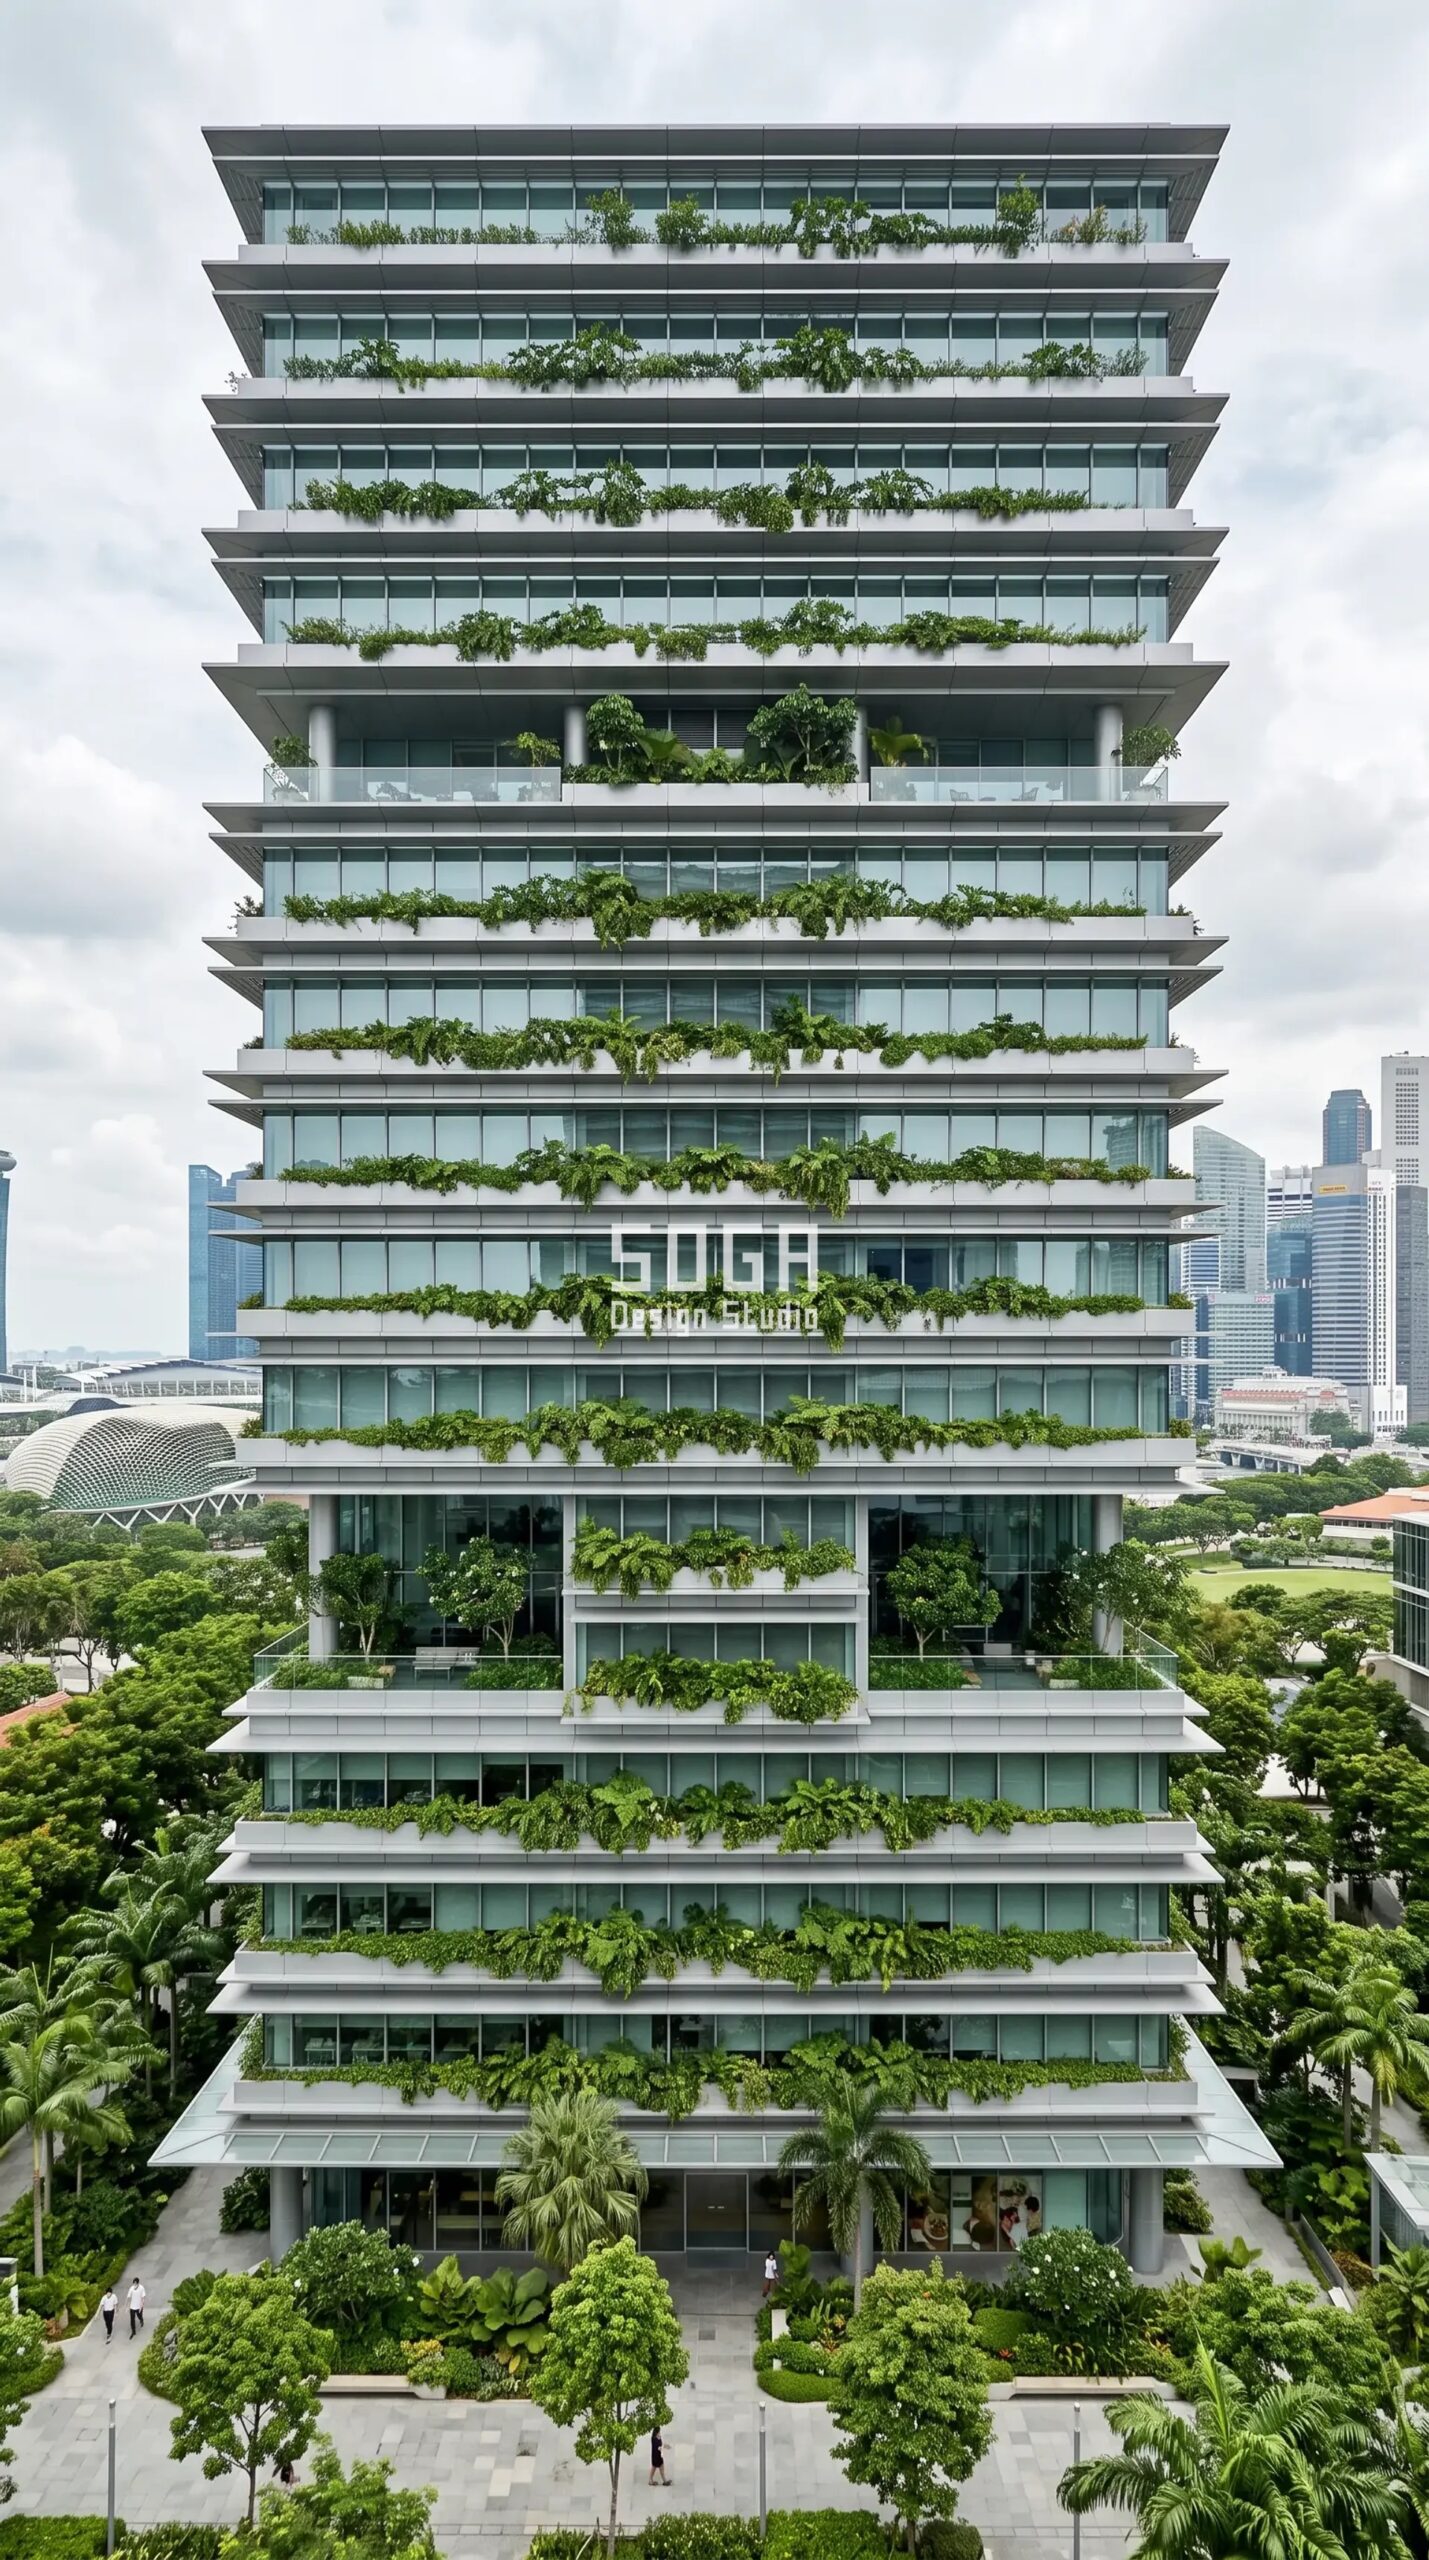
Design seed: Stacked commercial massing x horizontal brise-soleil ledge skin x tropical solar-altitude depth easing x silver-grey aluminium + planting x tropical shade and biophilia. This G+16 mixed-use commercial tower in Marina Bay, Singapore wears a Parametric Brim Ledge skin in silver-grey aluminium horizontal sunshade ledges with integrated tropical planting. Singapore’s high tropical sun and constant humidity are met with deep horizontal ledges and planted troughs that shade the glass, cool the wall by evapotranspiration and throw the heavy monsoon rain clear of the facade. The parametric variation is written into the fabrication drawings, not sprayed on afterwards.
How the Parametric Brim Ledge is built
| Design parameter | Specification |
|---|---|
| Module | 400mm aluminium sunshade ledge + slim planter trough, one per floor band |
| Projection driver | Tropical solar-altitude and office-daylight target set each ledge’s reach |
| Variation | Ledge projection 350mm to 950mm; planter depth 250mm to 500mm |
| Density | Continuous across the office floors, stepped sky-terrace setback every fifth floor |
| Panels + substructure | Extruded aluminium ledge sections on cast-in slab brackets, GI planter liners |
| Cavity / base | 120mm drip cavity over the curtain wall; G+16 mixed-use, landscaped retail podium |
Material & colour: hero skin in silver-grey (RAL 9006 family) with green, kept to a restrained palette so the geometry does the talking. Indicative facade cost: ₹2,000–₹3,800 per sq ft (Singapore uplift applied), fully designed and installed, with an itemised estimate produced per project.
4. Abu Dhabi Parametric Prism Fold: A G+12 Corporate Office Tower
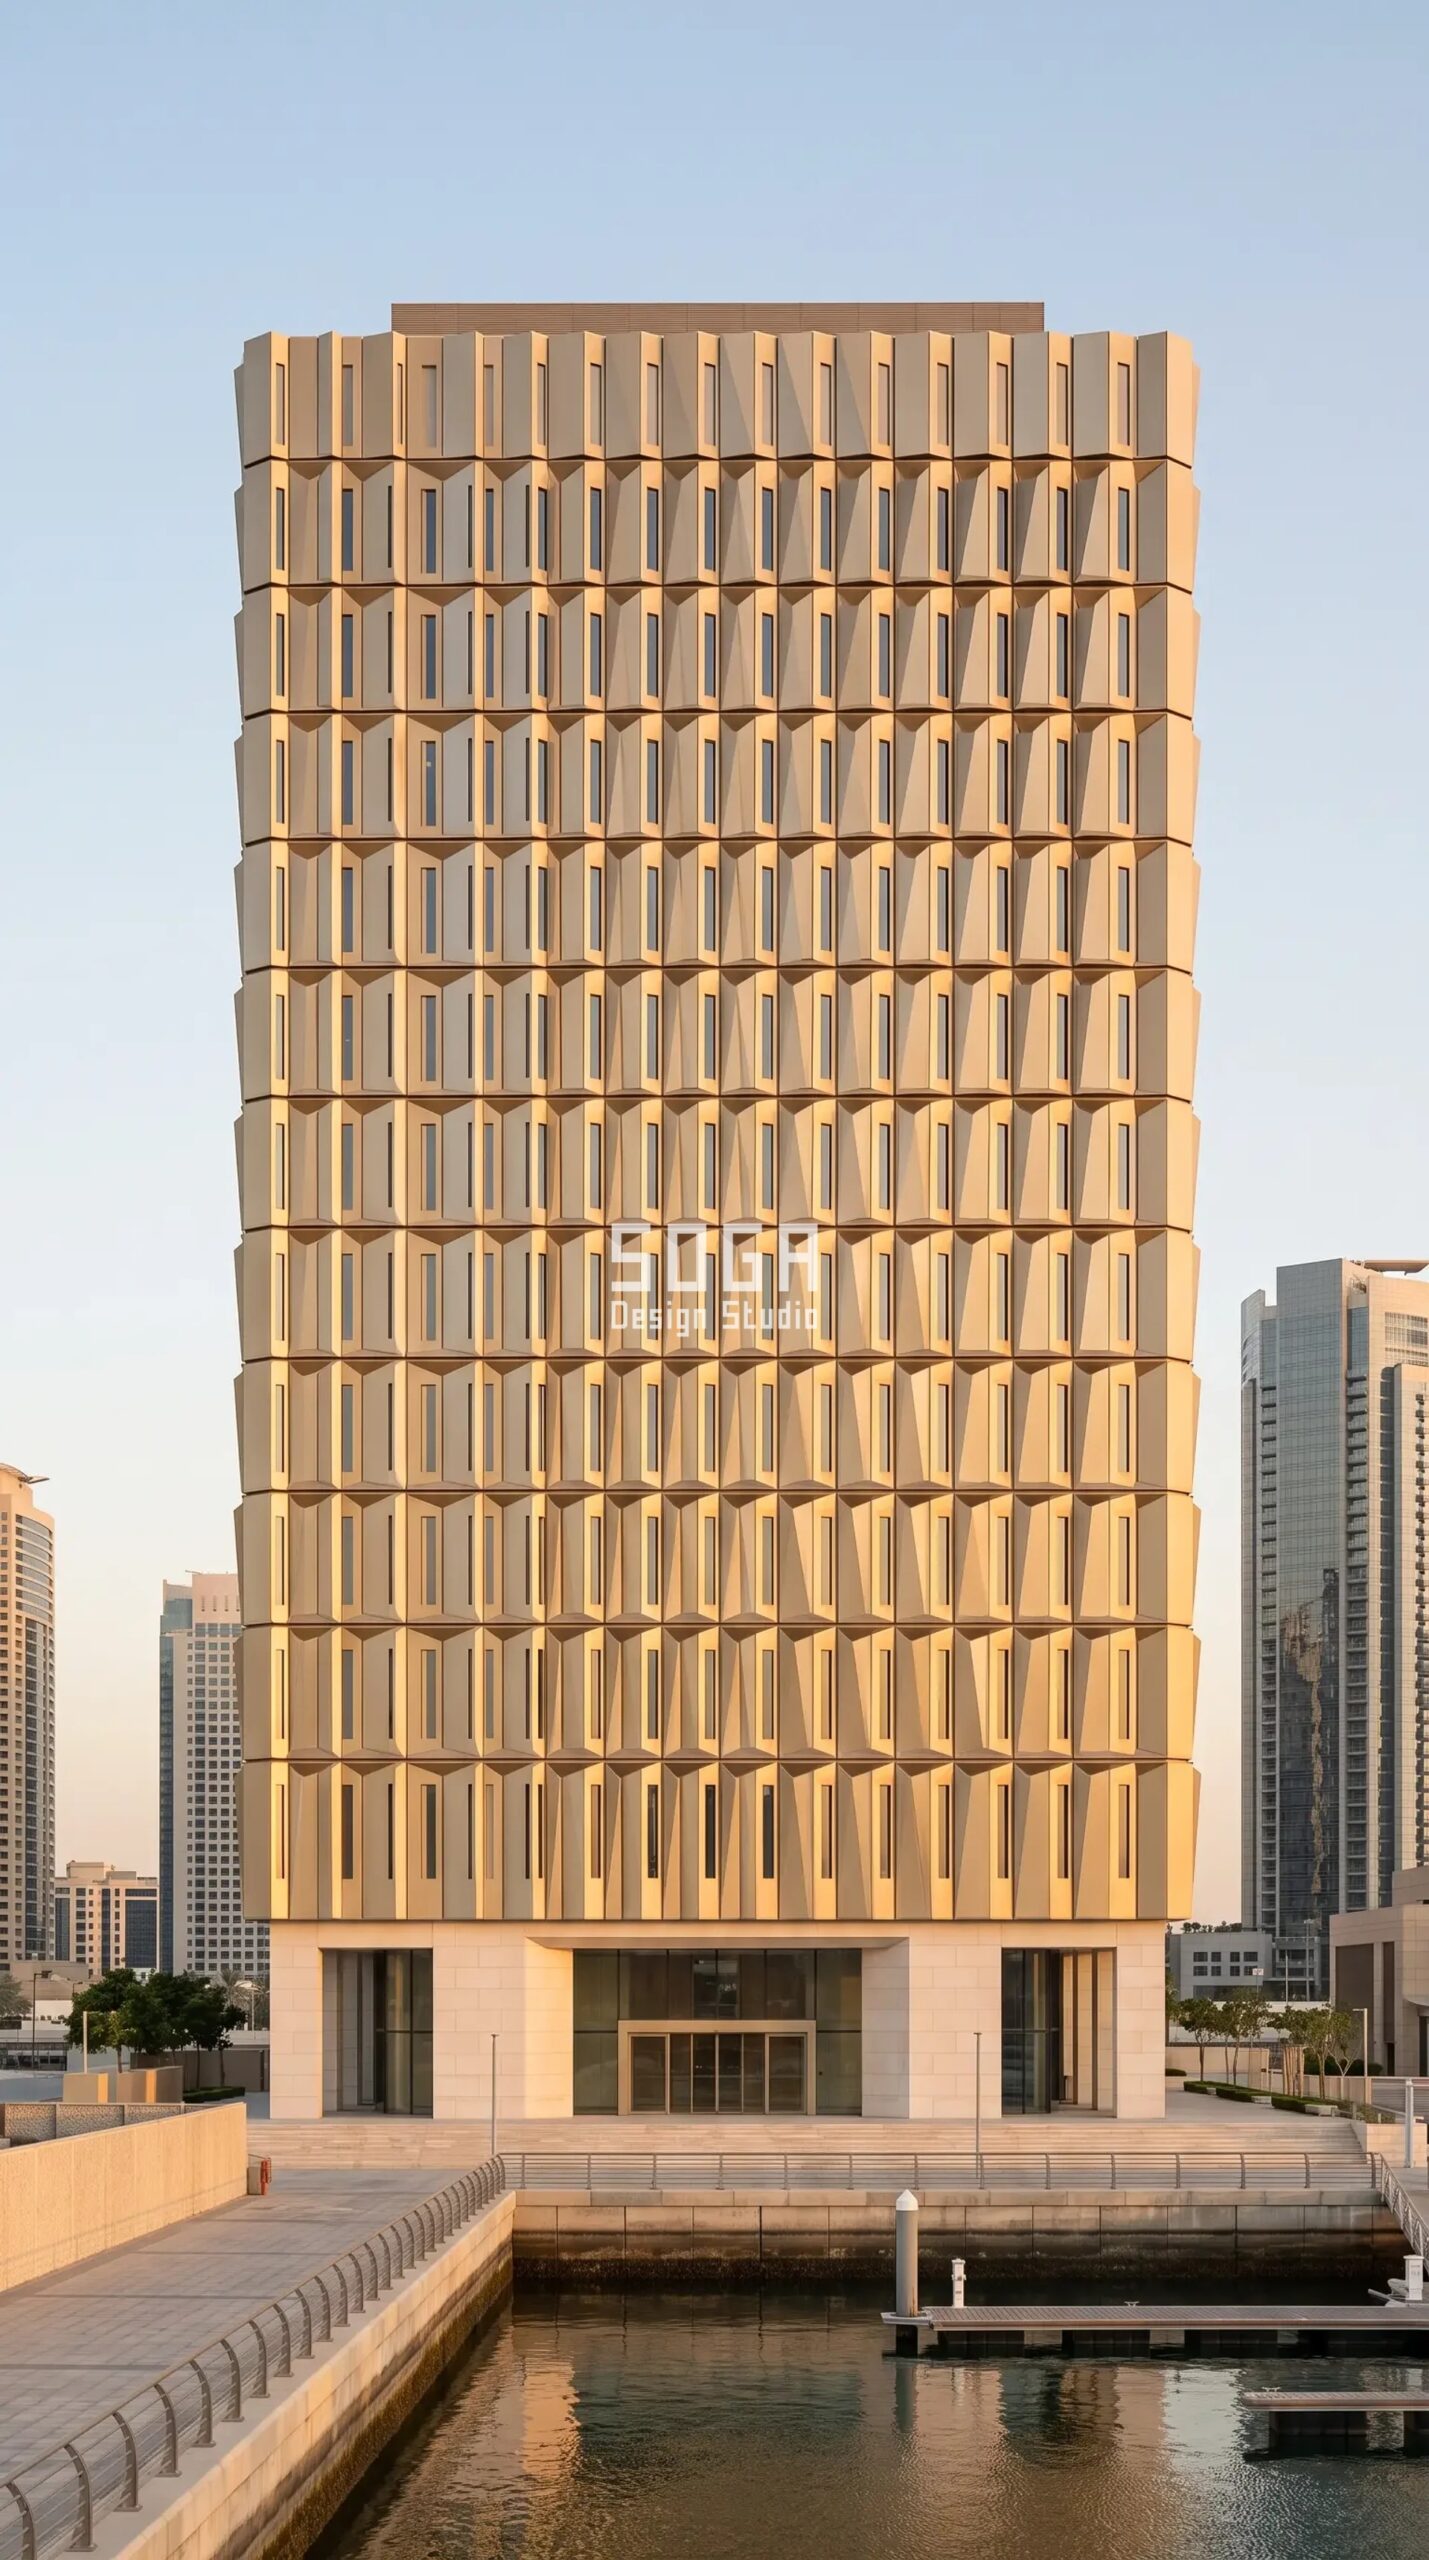
Design seed: Slender office massing x folded faceted unitised panel skin x sun-glare fold-depth attractor x sand-gold and warm-silver aluminium x desert self-shade. This G+12 corporate office tower in Al Maryah Island, Abu Dhabi wears a Parametric Prism Fold skin in sand-gold and warm-silver folded faceted aluminium panels. On Al Maryah Island the low desert glare and salt-laden air drive the design; the folded sand-gold panels self-shade the office glass and the shallow facets scatter the harsh light while marine-grade finishes need only an annual rinse. The parametric variation is written into the fabrication drawings, not sprayed on afterwards.
How the Parametric Prism Fold is built
| Design parameter | Specification |
|---|---|
| Module | 700 x 1400mm folded aluminium faceted panel, two-plane angled fold with a glazed slot |
| Fold driver | Desert sun-glare attractor sets each bay’s fold depth and facet angle |
| Variation | Fold depth 90mm to 280mm; facet angle rotating 0 to 24 degrees up the elevation |
| Density | 40 percent glazed at the north view bays to 70 percent solid on the south and west sun faces |
| Panels + substructure | ~20 unitised faceted cassettes on a 700×1400 aluminium grid (<=20% unique) |
| Cavity / base | 150mm ventilated cavity; G+12 corporate tower, pale stone lobby base |
Material & colour: hero skin in sand gold / warm silver, kept to a restrained palette so the geometry does the talking. Indicative facade cost: ₹1,800–₹3,300 per sq ft (Gulf uplift applied), fully designed and installed, with an itemised estimate produced per project.
Commercial Facade Cost in India and the Gulf (2026)
Commercial facade budgets vary widely by system, height and market. The ranges below are indicative 2026 rates for the full designed-and-installed facade; the Gulf and Singapore markets carry a premium over Indian metros for logistics, marine-grade finishes and site access. Every SOGA project is priced with an itemised estimate rather than a rule of thumb.
| System / material | Indicative rate (per sq ft) |
|---|---|
| Parametric aluminium metal facade (design + install) | ₹1,200–₹3,500 per sq ft |
| Structural glazing curtain wall | ₹1,200–₹2,500 per sq ft |
| High-performance double-skin facade | ₹2,500–₹5,000 per sq ft |
| Brushed brass / stainless feature facade | ₹2,500–₹4,500 per sq ft |
| Terracotta / GFRC panel system | ₹900–₹2,000 per sq ft |
| ACP / ACM cladding (4mm) | ₹250–₹350 per sq ft |
| Installation (height and access) | ₹80–₹200 per sq ft |
Why These Are Buildable Commercial Facades, Not Just Renders
Every concept on this page is drawn as a real construction system, not a styling exercise. SOGA Design Studio develops each commercial facade from a rationalised panel set: a limited family of unique cassettes (typically under 20 percent of all panels are one-off) repeated across a clear structural grid, so the parametric variation is achieved through fabrication data rather than hand-shaping. The studio details the sub-frame, slab-edge brackets, ventilated cavity, thermal breaks and marine-grade finishes for each climate, and works with vetted aluminium, brass and steel fabricators to keep lead time and transport cost controlled. That is what separates a facade that photographs well from one that can actually be built, warrantied and maintained on an office, retail or mixed-use tower.
Related Reading
- Parametric facade design in India — the engineering guide
- How parametric metal facades are detailed and costed
- commercial facade signage integration
- Coworking space facade design in India — a related commercial typology: an IT-park-adjacent Bhubaneswar office building using the same shading-through-mass thesis
Related Reading
Frequently Asked Questions
How much does a commercial facade cost in India in 2026?
A designed-and-installed parametric aluminium metal facade for a commercial building in India runs about ₹1,200 to ₹3,500 per sq ft, structural glazing ₹1,200 to ₹2,500, and a high-performance double-skin facade ₹2,500 to ₹5,000. Basic ACP cladding starts near ₹250 to ₹350 per sq ft. SOGA Design Studio provides an itemised estimate for every project.
What is the best facade material for office buildings in Dubai and the UAE?
For Gulf offices and retail the priority is self-shading and salt resistance. Marine-grade anodised aluminium, brushed brass and folded faceted panels perform best: they shade the glass, scatter the harsh desert glare and need only an annual rinse. SOGA tunes the panel depth and density to each elevation’s sun load rather than applying one uniform skin.
How much heat can a commercial metal facade reduce?
A well-detailed double-skin parametric metal facade reduces direct solar heat gain by roughly 25 to 40 percent on the west and south elevations and drops interior surface temperatures by several degrees compared with a bare glass curtain wall. The shaded ventilated cavity also lowers the building’s cooling load, which is a direct operating saving for the tenant.
Can SOGA design a commercial facade for a project in Singapore or the Gulf remotely?
Yes. SOGA Design Studio runs end-to-end remote commissions for commercial clients in Dubai, Abu Dhabi, Singapore and the UK — site analysis, concept design, fabrication-ready drawings and site supervision are delivered virtually, coordinated with a local fabricator and installer in the project city.
How long does a commercial parametric facade take from design to installation?
For a mid-rise commercial tower, expect roughly 4 to 6 weeks for concept and approval, 5 to 7 weeks for fabrication-ready drawings, 8 to 12 weeks for fabrication, and 5 to 8 weeks for installation — around 22 to 30 weeks in total, depending on height, access and market. Retrofit facades on an existing building compress this timeline.
Design Your Commercial Facade with SOGA Design Studio
SOGA Design Studio designs parametric metal facades for offices, retail flagships and mixed-use towers across India, Dubai, the UAE, Singapore and the UK. If you are planning a commercial project and want a facade that controls heat and builds brand value, email [email protected] for a concept consultation, or start with our guide to parametric facade design in India.

