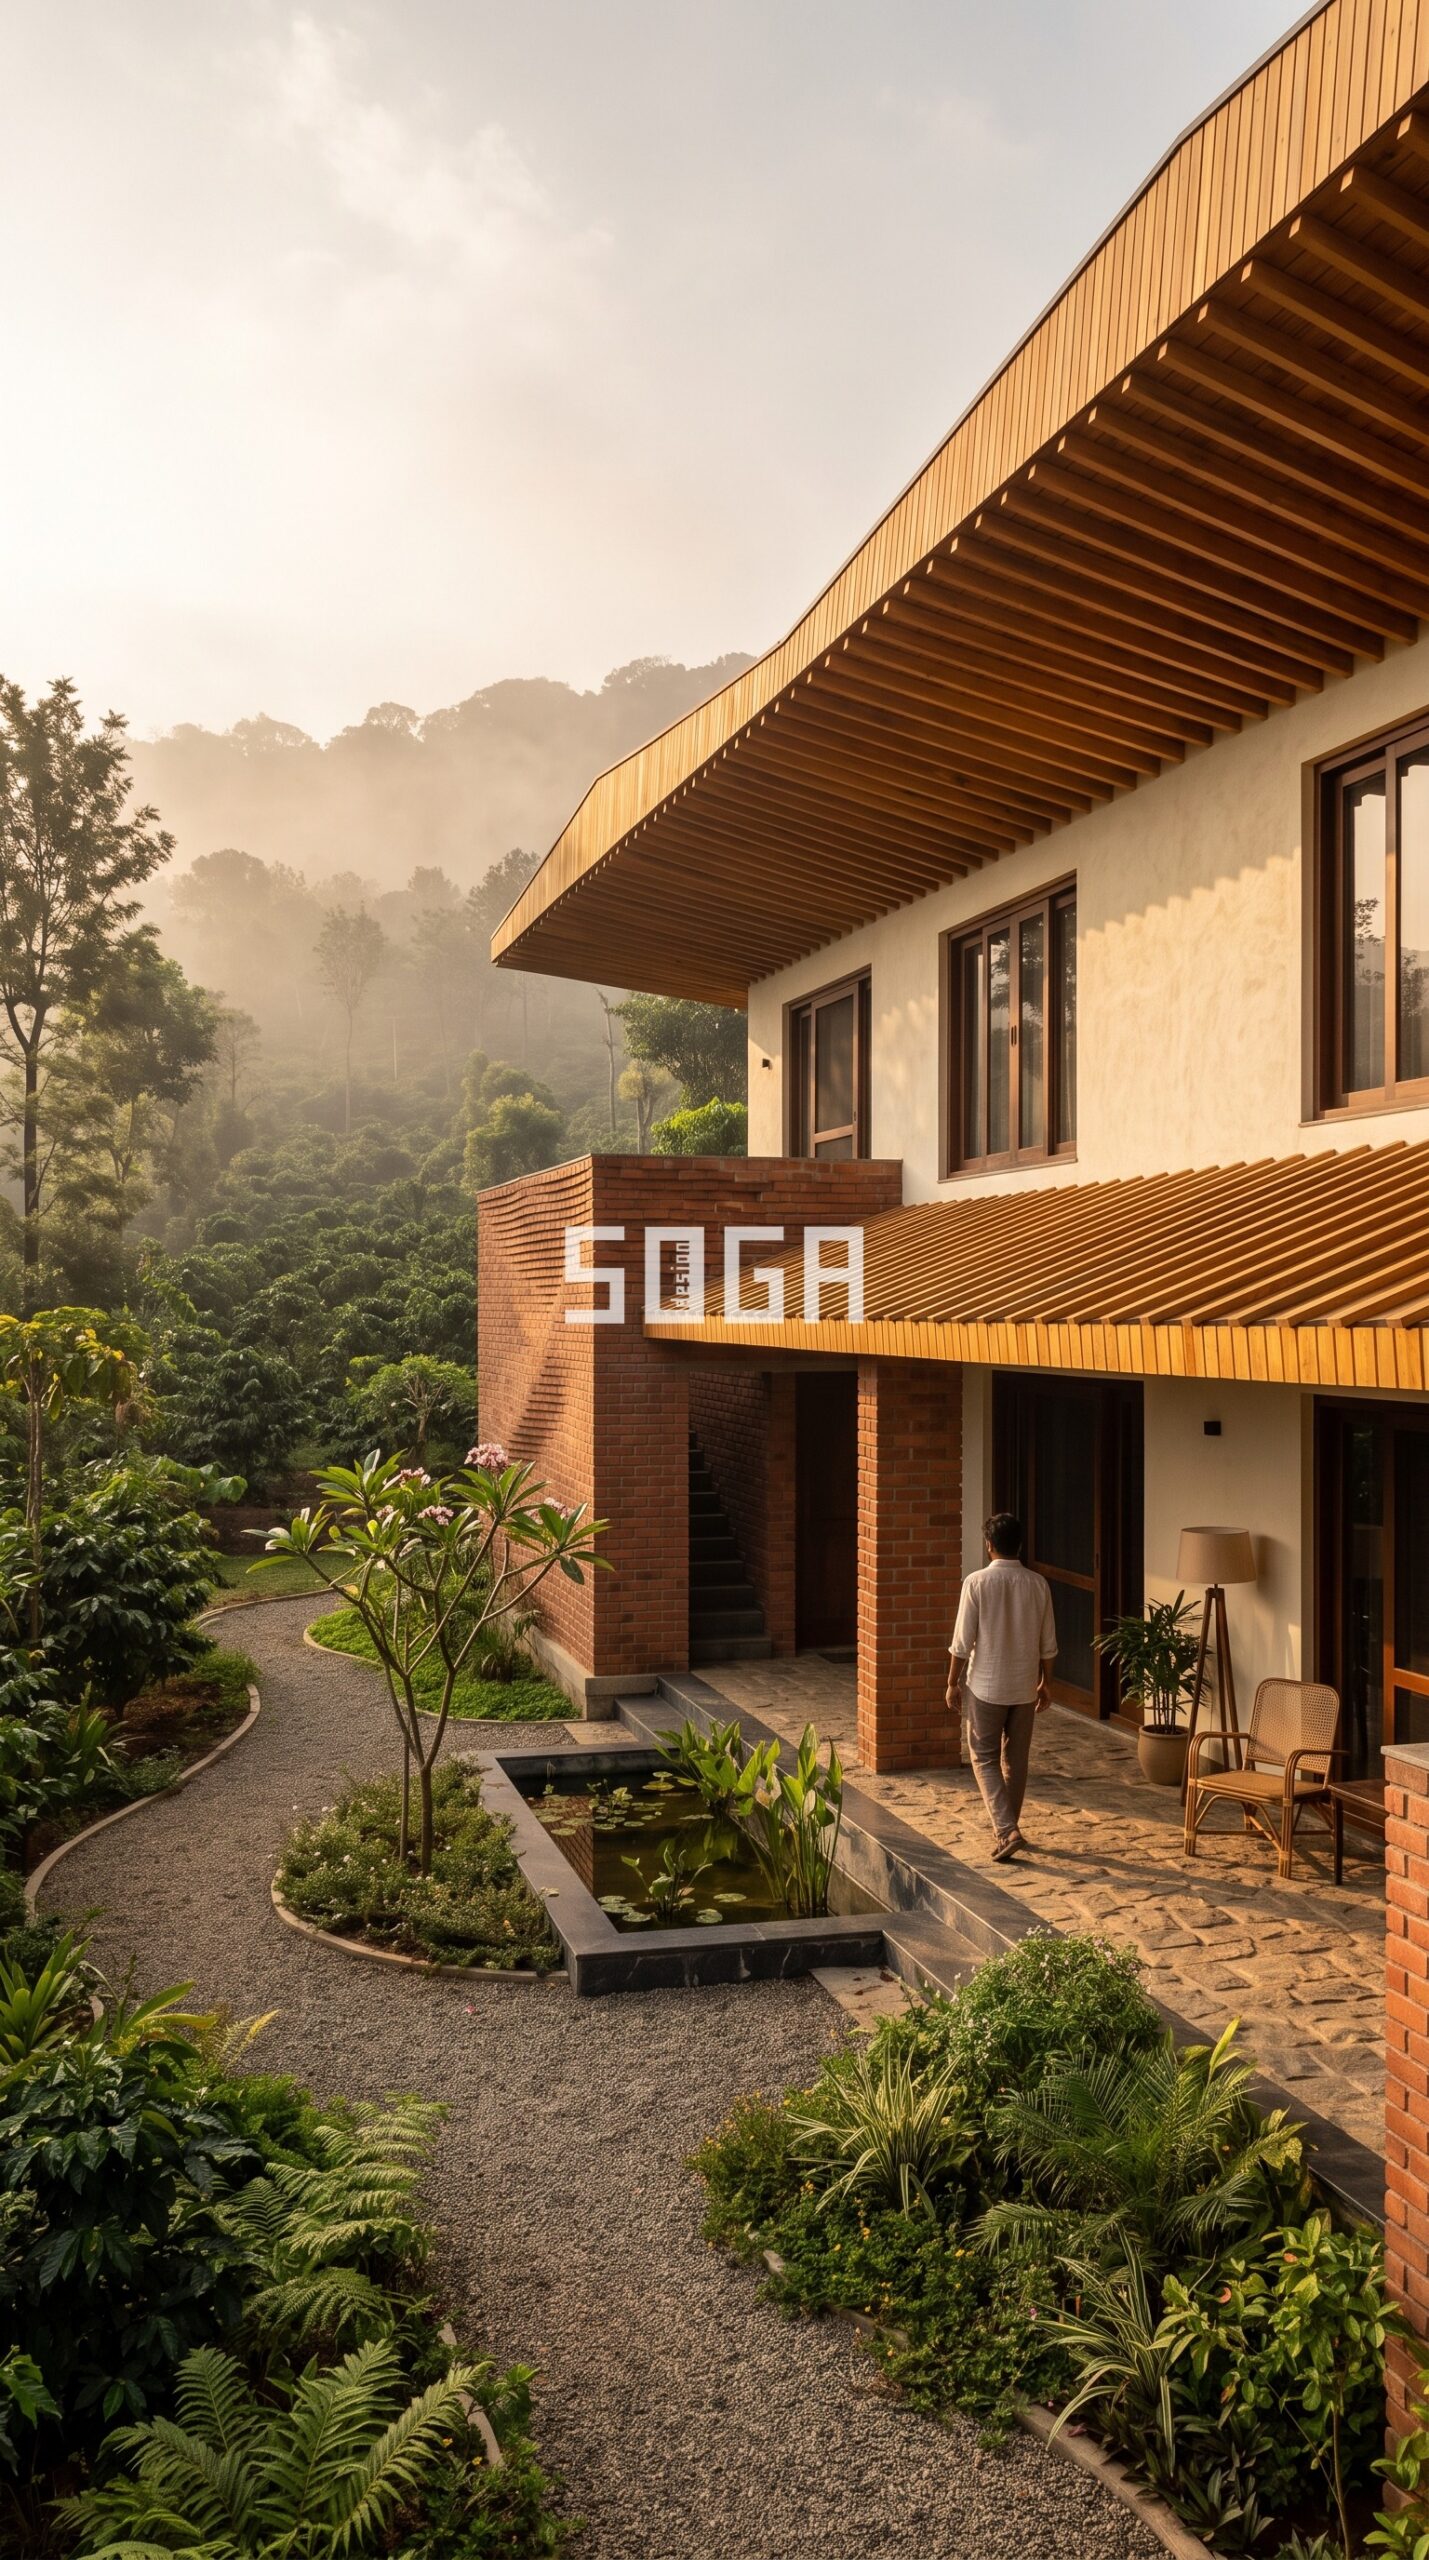
Every SOGA project starts with a question we ask before a single line is drawn: what is this building’s relationship to its site? For a coffee-estate farmhouse in Coorg, Karnataka, the answer came from the mist itself — the way it sits low over the canopy in the morning and burns off by afternoon, the way monsoon light rakes sideways through a forest of shade trees rather than falling straight down. Chhaya Baagh, which translates loosely to “the shade garden,” is our concept response: a low-slung G+1 weekend home wrapped in a canopy of rotating timber ribs that reads less like a roof edge and more like a second tree line.
The Design Seed: Two Unrelated Logics, One Building
We build every SOGA concept on what we call a Design Seed — a fixed combination of a massing logic, a skin system, one parametric operation, a tight material palette, and a climate strategy, deliberately chosen so no two projects in our portfolio share the same recipe. For Chhaya Baagh, the massing takes its cue from symmetric, rib-loop timber structures — a form language built from repeated structural ribs rather than solid walls. The base draws on a completely different lineage: algorithmic brick coursing, where every course rotates a few degrees against the one below it, turning an ordinary wire-cut brick wall into a subtly rippling surface. Pairing a rib-driven roof with a wave-driven brick base — two unrelated logics from two different design traditions — is exactly the kind of combination our Uniqueness Engine exists to generate.
Massing & Plan Logic
The plan reads as two staggered rectangular blocks connected by a glazed stair link. The taller front block holds a single-height living and dining room with a mezzanine reading loft; the rear block, stepped down 900mm to follow the natural slope of the plot, holds three bedrooms with a strict privacy gradient — public spaces at the entrance, private rooms furthest from the gate. A deep 2.4-metre veranda wraps the south and west faces, exactly the two faces that take the harshest Coorg monsoon light, and it’s this veranda the timber rib canopy sits above. At the entrance, a gravel path leads past a shallow courtyard pool that does double duty as a passive cooling device — more on that below. The roof over the bedroom block becomes a usable deck, with a detached rib pergola echoing the main canopy at a smaller scale.
The Facade System, Parameter by Parameter
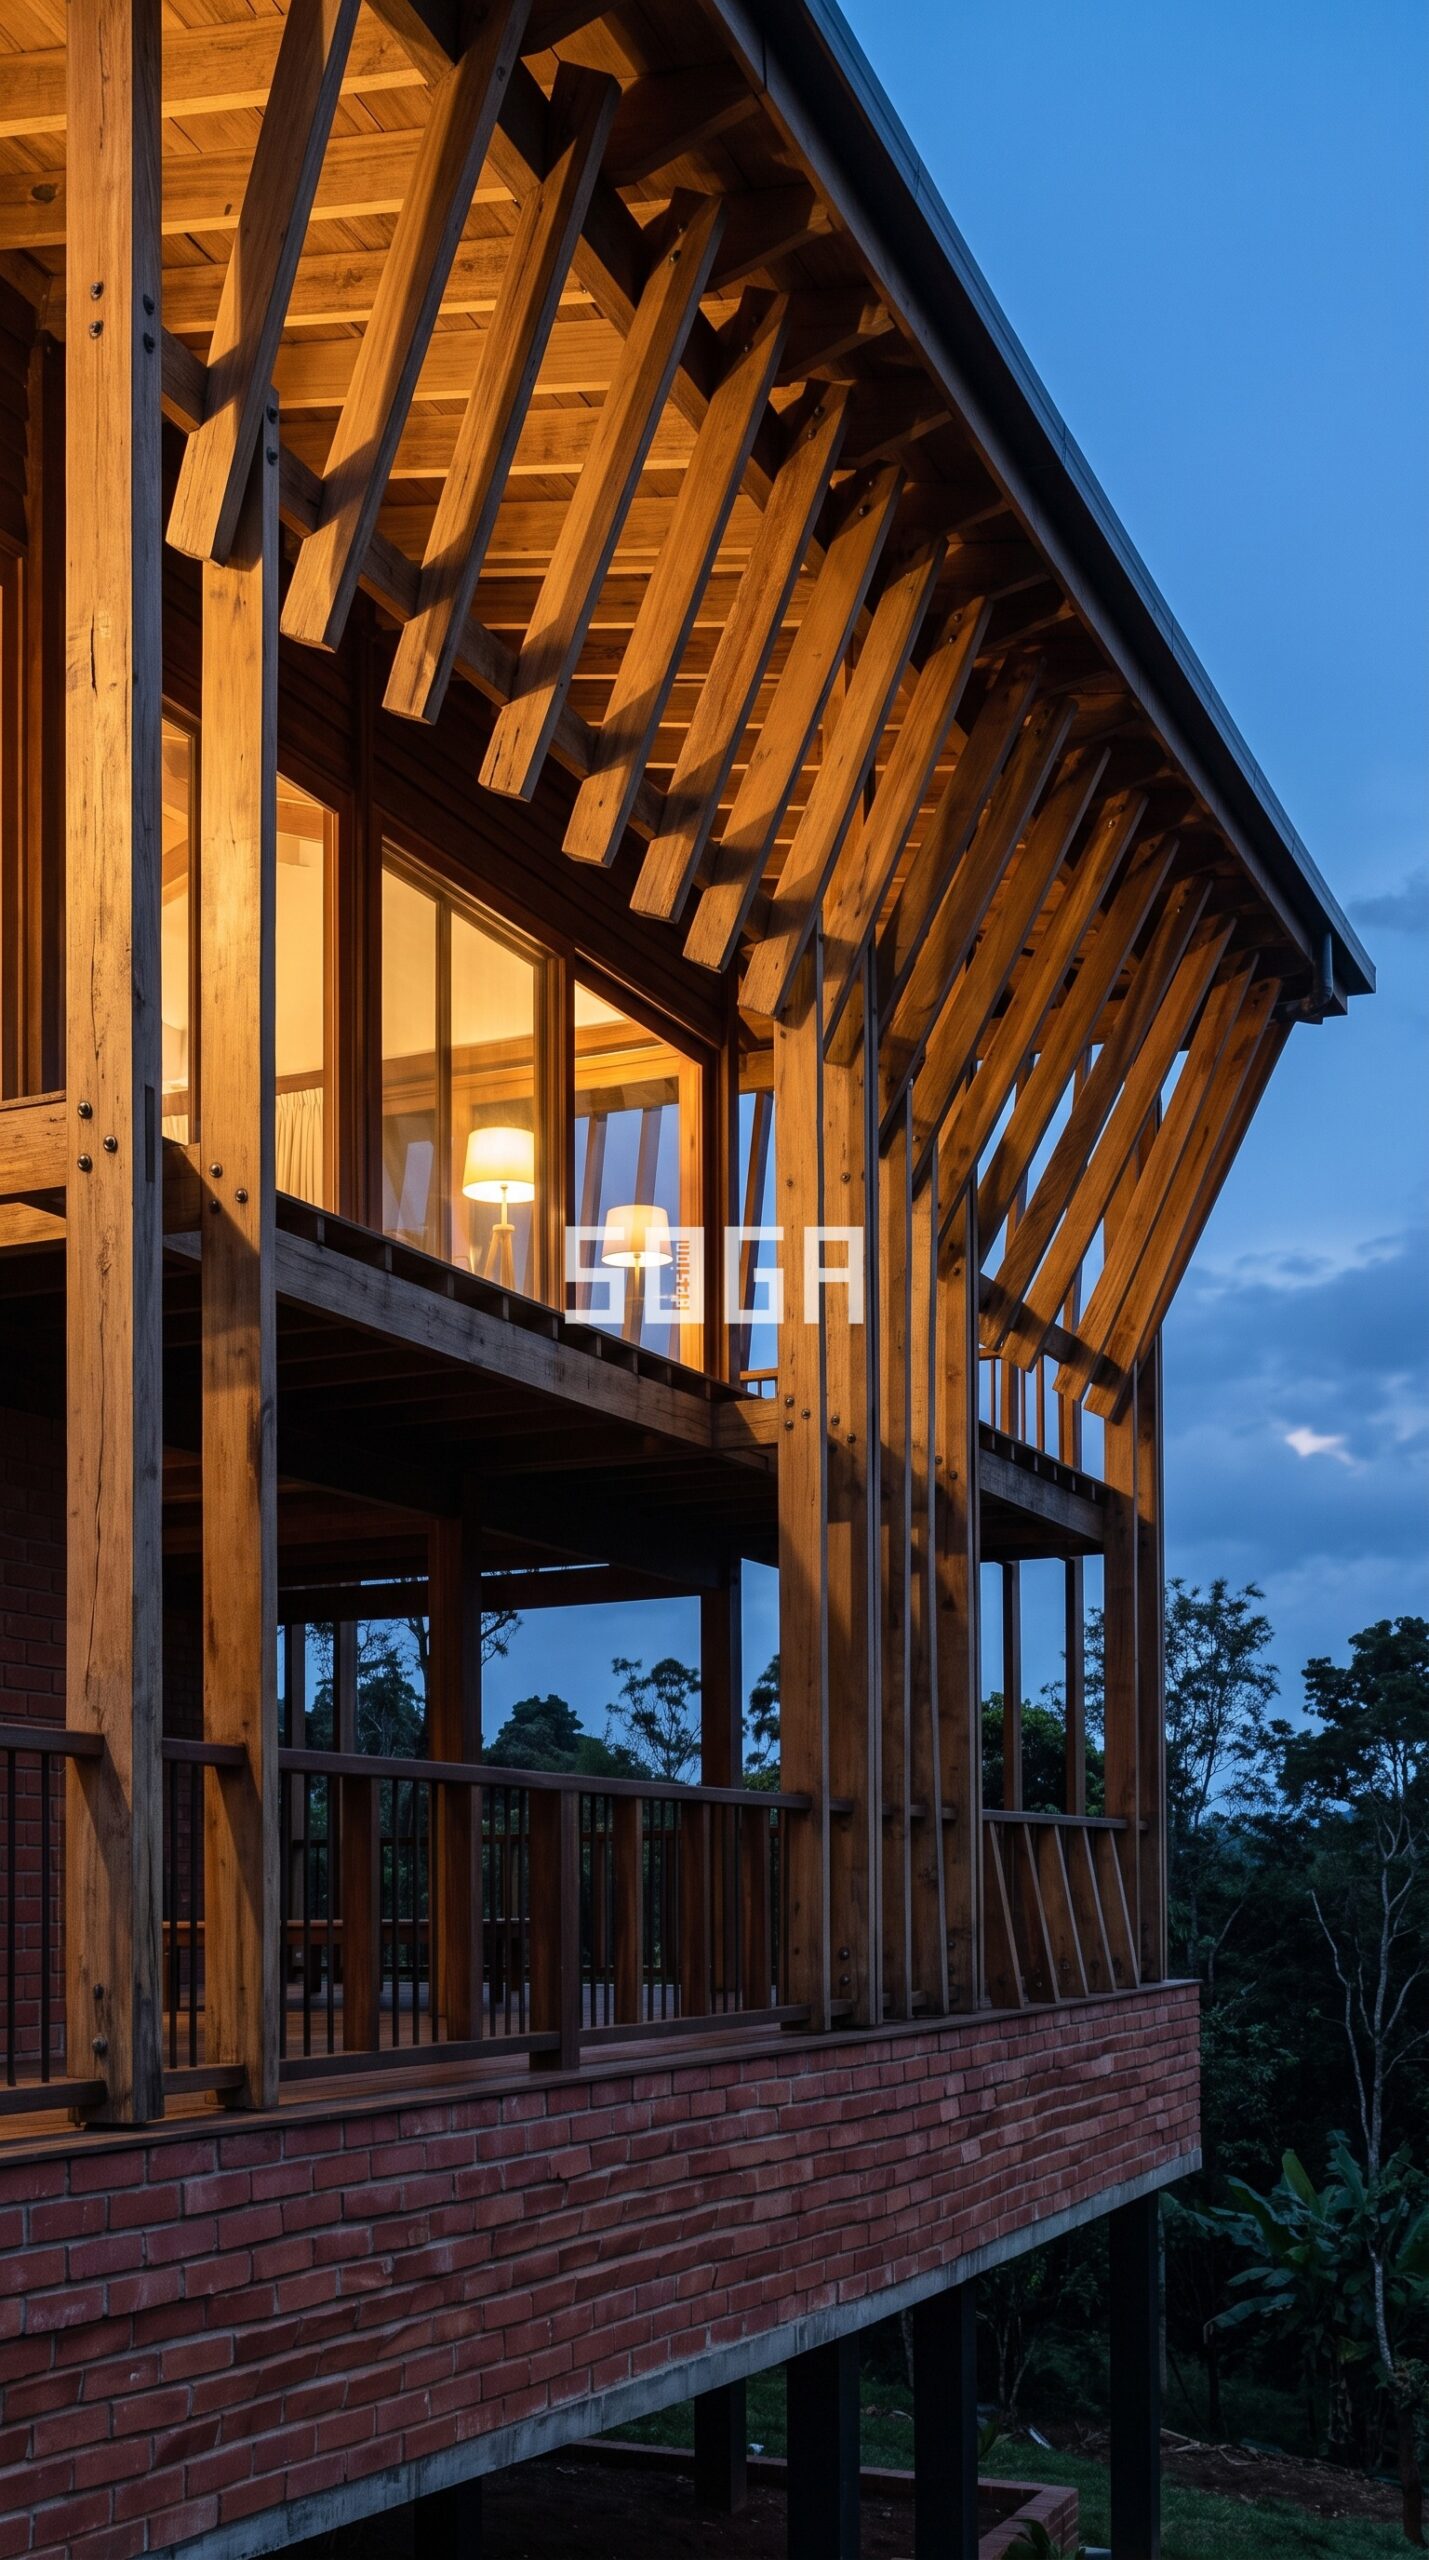
The canopy is the building’s signature move, and like every SOGA facade system, we don’t just describe it — we parameterise it, so it can go straight to a fabricator without a single ambiguous detail.
| Parameter | Value |
|---|---|
| Module | 90×180mm glulam timber rib, length 3.6–5.2m (varies with roof span) |
| Spacing | 220mm centre-to-centre |
| Rotation range | 0° (closed, directly above glazing) to 32° (open, at the veranda edge) |
| Driver | Sun-path attractor anchored at the south-west corner, tracking the harshest afternoon exposure |
| Panel/rib count | ~46 ribs total, cut to unique lengths on site but built from only 8 standard rotation jigs |
| Depth off structure | Cantilevers 1.8m off the veranda beam line; open cavity below, no wall behind the rib zone |
Below the canopy, the plinth and stair tower are built from standard 230×110×75mm wire-cut brick, but each course is rotated using a per-course offset function — a sine wave with 15mm amplitude over a 6-course period. The result is a wall that reads as texture rather than pattern from a distance, and only reveals its geometry up close. It’s built with four repeating template jigs, so a local mason can lay it without needing a robot or a script — just a physical template held against each course.
Materials & Palette
| Element | Material | Finish | Colour | Rate band |
|---|---|---|---|---|
| Hero: rib canopy | Glulam engineered timber (teak-finish) | Sanded, UV-stabilised clear coat | Honey teak | ₹850–1,300/sqft (canopy zone) |
| Base: brick wave | Wire-cut brick, rotated coursing | Natural fired, unplastered | Red-ochre with brown-black flash | ₹350–750/sqft |
| Body | Lime plaster | Trowel-drag texture | Warm off-white (NCS S1002-Y) | ₹90–180/sqft |
| Accent | MS flat + glass balustrade | Matte powder-coat | Charcoal (RAL 7016) | — |
Climate Strategy
Coorg’s challenge isn’t heat — it’s humidity and long, heavy monsoons. The west-facing veranda ribs sit close to their fully closed position (around 8°) precisely where they cross in front of glazing, blocking the low, driving monsoon-season sun; the south ribs open up to their full 28–32° range where cross-ventilation matters more than shade. The courtyard pool and the glazed stair link work together as a passive stack-ventilation chimney — warm air rises through the glazed link and pulls cooler, pool-cooled air through the living block, reducing reliance on mechanical cooling in a climate where air conditioning is rarely installed in weekend homes. The roof itself uses a cool-roof-rated standing-seam metal system under a planted buffer at the pergola zone, and the veranda overhang comfortably clears the 0.4x-window-height shading rule for the composite-to-humid climate band Coorg sits in.
Buildability & Cost
- Fabrication: Ribs are CNC-cut glulam sections bolted to a galvanised MS sub-frame using 8 rotation-angle jigs; brick is hand-laid with a rotation template jig using standard fired brick, fully sourceable from Coorg/Mangalore brickworks.
- Substructure: 100×100mm MS SHS grid bolted to the RCC veranda beam, hot-dip galvanised and powder-coated.
- Module weight: The longest glulam rib (5.2m) weighs roughly 38kg — within a two-person lift, with brief crane assistance only at the ridge line.
- Jig economy: 8 rotation jigs for the ribs and 4 course-template jigs for the brick — well under our repetition-economy ceiling of 20% unique fabrication variants.
- Maintenance: Glulam needs a re-coat every 3–4 years given monsoon and UV exposure; the brick base is unsealed and ages naturally with no maintenance required.
- Cost band: Premium tier, blended facade rate ≈ ₹1,800/sqft across the canopy and brick zones, total facade area ≈ 3,200 sqft — facade budget ≈ ₹58 lakh.
Designed for the Site, Not Just the Plot
Chhaya Baagh is a concept study, not a commissioned project — but every number in it is real. That’s the point of how we work: even a speculative design has to survive contact with a fabricator’s quote and a mason’s template before we call it finished. If you’re planning a farmhouse, weekend home, or hill-station property and want a facade that responds to its specific site rather than a generic elevation dropped onto any plot, SOGA Design Studio designs parametric timber, metal, and brick systems for residential projects across India, Dubai, and Singapore — reach out for a consultation.
Contact SOGA Design Studio to discuss a farmhouse or residential facade concept for your plot.