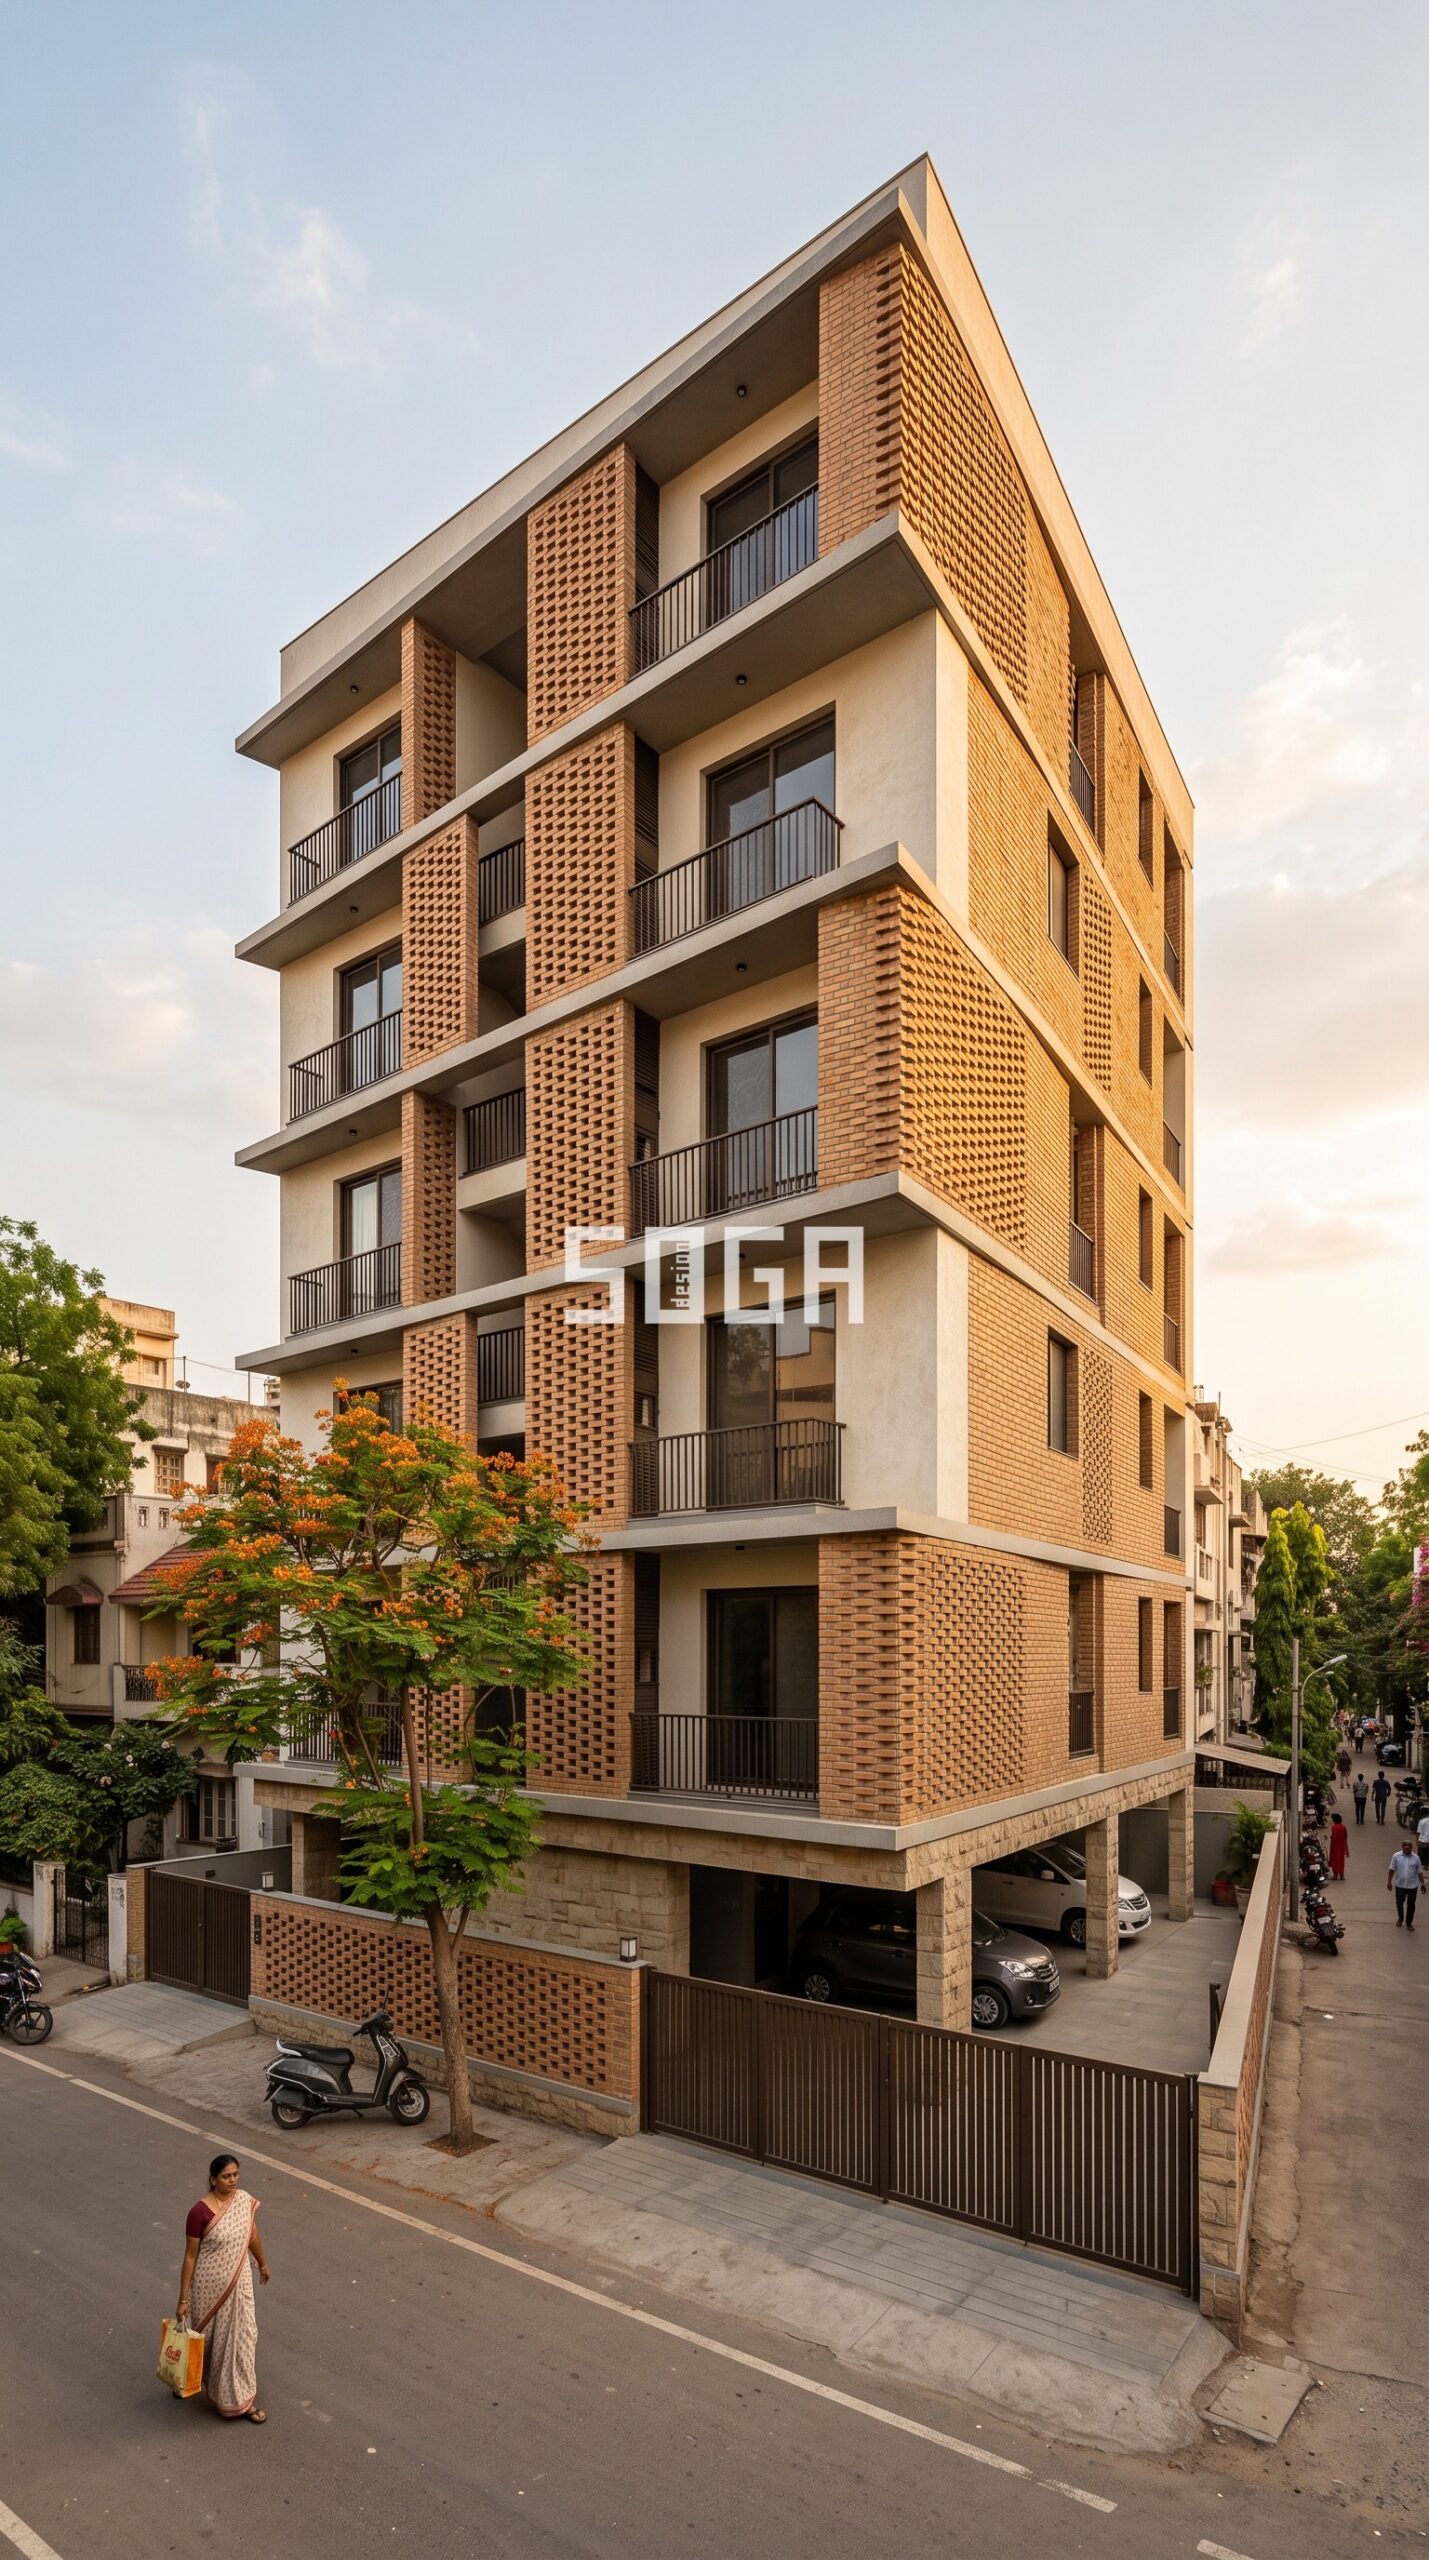
Ahmedabad’s summer sun doesn’t negotiate — 45°C days are routine, and a facade that ignores this is a facade that fights its own building for the next fifty years. Chunri Weave is our concept for a G+5 boutique apartment building that takes the opposite approach: let the building’s own geometry do the shading, and wrap it in a brick screen that opens and closes exactly where the plan needs it to. The name comes from the chunri — the traditional tie-dye veil whose pattern shifts density across the cloth — because that’s precisely what the twisted brick screen does across this building’s face.
The Design Seed: Self-Shading Boxes Meet a Twisting Brick Veil
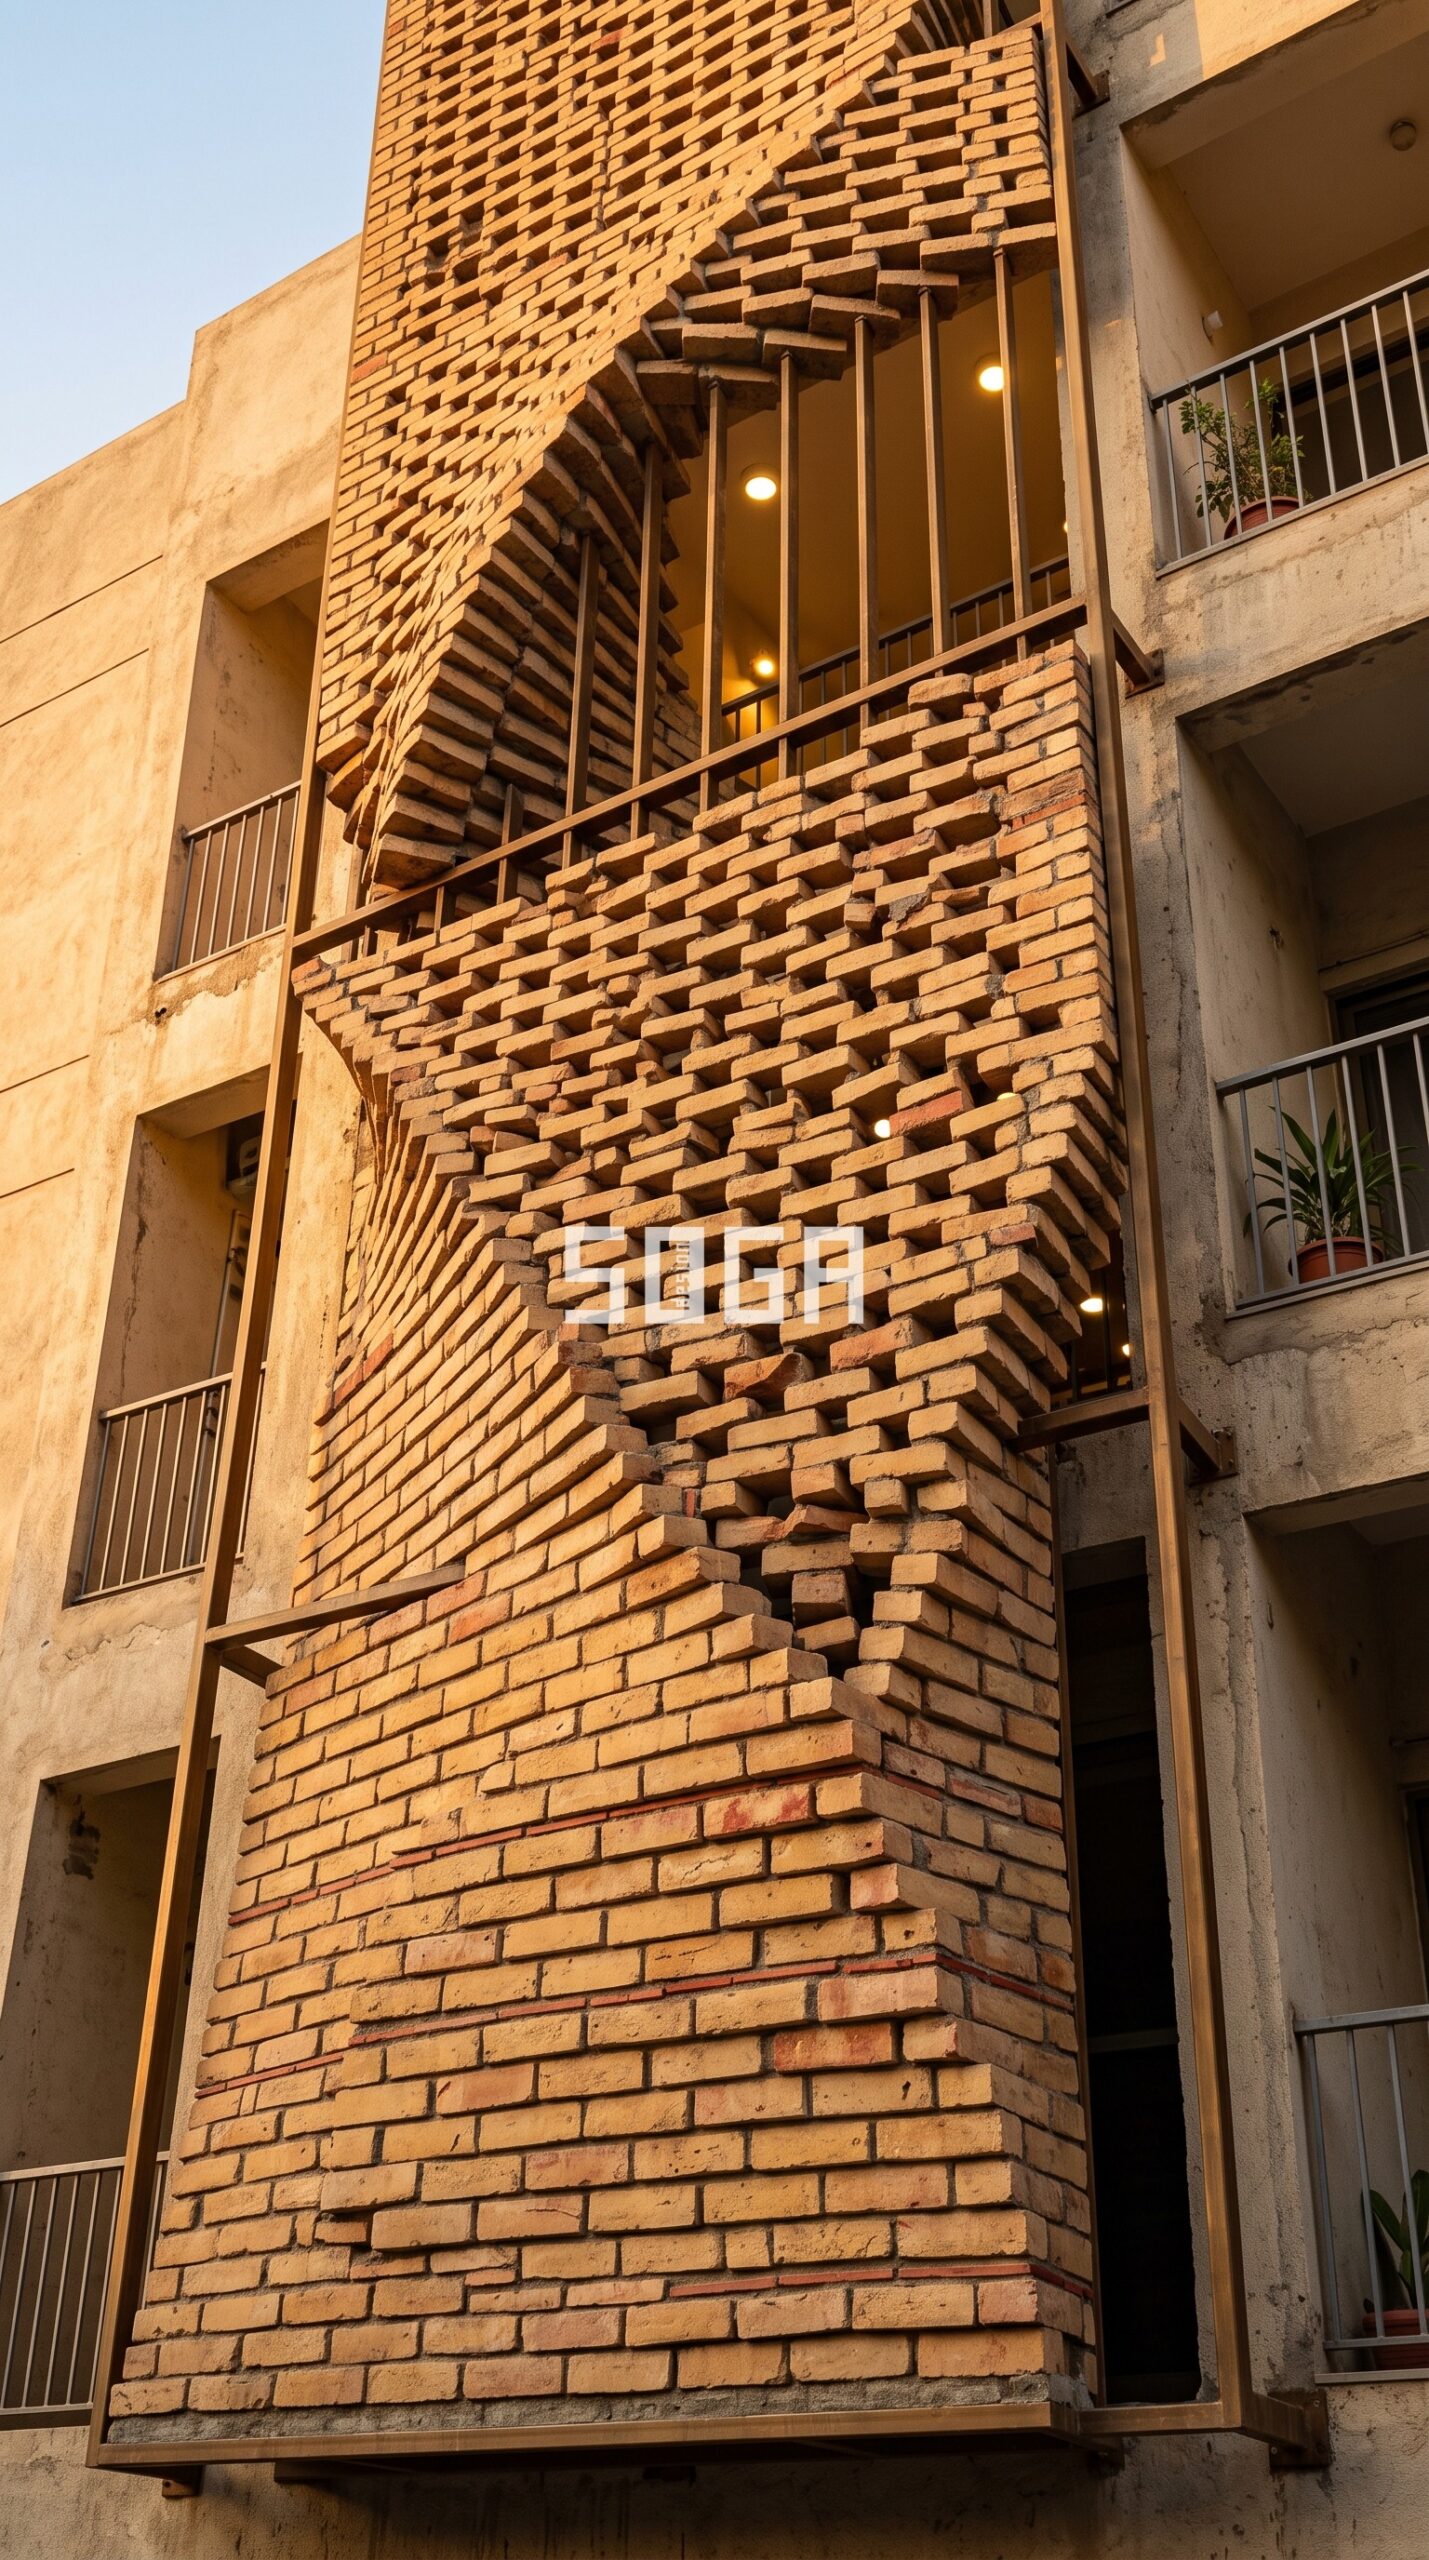
Every SOGA concept runs on a Design Seed: one massing logic, one skin logic, one parametric operation, a tight material list, and a climate strategy, deliberately combined so no two projects repeat the same recipe. For Chunri Weave, the massing borrows from a very India-buildable idea — rotated concrete boxes that shade themselves, where each floor plate sits a few degrees off the one below it so the cantilevered edge throws shade onto its own windows without needing a separate chajja. The skin borrows from a completely different lineage — twisted brick screens, where standard fired brick is laid in courses that rotate about their long axis, turning an ordinary jaali into something closer to woven fabric. Self-shading concrete boxes and a twisting brick veil don’t normally appear in the same building; that collision is exactly what makes this concept distinct.
Massing & Plan Logic
The building sits on a rectangular urban infill footprint. Alternate floor slabs rotate 6° off the plinth axis, and each rotated slab cantilevers slightly over the floor below — a continuous, self-generated shadow band running down the building’s height instead of a separate sunshade bolted on afterward. The ground floor is stilt parking and a lobby, set back behind the brick screen so the entrance reads as a shaded threshold rather than an open gap. Floors one through five hold two apartments each: bedrooms sit at the rotated, self-shaded east-west ends of each floor plate, living rooms face the street to the north with minimal rotation for a calmer street-facing facade. The terrace steps back from the building edge, reading almost like a missing top pixel, and holds a communal deck plus the solar array.
The Facade System, Parameter by Parameter
The brick screen is the building’s defining move, and it isn’t uniform — its openness changes floor to floor, and even bay to bay, following exactly where privacy and shade actually matter.
| Parameter | Value |
|---|---|
| Module | Standard 230×110×75mm wire-cut brick, set as a perforated screen (not a solid wall) |
| Twist | Each course rotates progressively about its long axis, from 0° (flat, closed) to 45° (fully open) |
| Density driver | Program map: bedroom bays sit 75–80% closed (rotation held at 0–12°), stair/living bays sit 30–35% closed (rotation 30–45°) |
| Bay size / count | ~34 bays total, each 1.2m wide by full floor height, built from just 3 repeating rotation “recipes” (low/medium/high density) |
| Cavity / offset | Screen stands 400mm proud of the structural wall on an MS bracket grid, forming a full ventilated buffer zone |
That last number matters more than it looks: with only 3 rotation recipes covering 34 bays, this is one of the most fabrication-efficient parametric screens we design — a local mason can build it with three physical jigs, no CNC brick-cutting and no imported hardware.
Materials & Palette
| Element | Material | Finish | Colour | Rate band |
|---|---|---|---|---|
| Hero: brick screen | Wire-cut brick, twisted coursing | Natural fired, unplastered | Warm ochre with red flash | ₹450–850/sqft |
| Body | Lime plaster | Trowel-drag texture | Off-white NCS S1002-Y (greige on lower 2m to handle dust) | ₹90–180/sqft |
| Base / plinth | Natural stone (Dholpur beige) | Flamed, chiselled | Beige | ₹400–700/sqft |
| Accent | MS bracket grid + gate | Matte powder-coat | Bronze | — |
Climate Strategy
The screen’s density map is built directly around Ahmedabad’s climate, not applied as decoration afterward. On the east face, where bedrooms take only soft morning sun, the screen opens up to 50–60% porosity — comfortable without heavy shading. On the south and west faces, where Ahmedabad’s brutal afternoon heat lands hardest, two things happen together: the rotated concrete boxes already throw a deep self-shadow (roughly 0.4× window height, our standard recess rule), and the brick screen bays here sit at their densest, lowest-rotation setting. The 400mm ventilated cavity behind the screen pulls hot air up and out past the facade rather than into the rooms, and the roof uses a cool-roof system rated above SRI 78, paired with the solar array on the stepped-back terrace.
Buildability & Cost
- Fabrication: Brick screen hand-laid on an MS bracket grid using 3 rotation-recipe jigs, standard fired brick — a masonry skill already common in Ahmedabad.
- Substructure: MS bracket grid (50×50 SHS) chemically anchored into the RCC structural wall at 600mm centres, hot-dip galvanised.
- Module weight: Brick coursing is built in-situ rather than prefabricated into panels, so there’s no lift or crane weight constraint — it’s standard site masonry.
- Jig economy: Only 3 rotation recipes across all 34 bays — an unusually low unique-part count that keeps fabrication cost down.
- Maintenance: Unsealed brick needs no recoating; an annual cavity clean-out (dust, occasional bird nesting) is the only recommended upkeep.
- Cost band: Premium tier, blended facade rate ≈ ₹1,650/sqft, total facade area ≈ 9,800 sqft across G+5 — facade budget ≈ ₹1.6 crore.
A Facade That Earns Its Keep
Chunri Weave is a concept study, built the way we build every SOGA design — with real fabrication logic behind every visual move, not just a rendering. A brick screen that changes density by function, on a massing that shades itself, is the kind of facade that earns its keep in Ahmedabad’s climate rather than just looking good in a photograph. If you’re developing a residential building in a hot, dry Indian city and want a facade designed around your actual sun exposure rather than a template elevation, SOGA Design Studio designs parametric brick, metal, and screen systems for developers and homeowners across India, Dubai, and Singapore — get in touch for a consultation.
Contact SOGA Design Studio to discuss an apartment or residential facade concept for your project.