

Every facade on this page looks like a styling decision from across the street. None of them is. Each of these six houses is a completed SOGA Design Studio project, and on every one of them the thing that reads as ornament — a fold, a perforation, a curve, a gap — was put there to solve something specific: a neighbour’s window looking straight in, a plot too narrow to be dramatic on, soil that has to survive an Indian summer, or a west face with nothing in front of it. These are metal facade design ideas with the reasoning left in.
Table of Contents
Metal Facade Design Ideas in India: What These Six Houses Have in Common
Metal facade design in India has moved past cladding a building in flat sheet and calling it modern. The six projects below use parametric facade design in India to make every panel answer to a condition on that particular site — privacy, orientation, plot width, planting depth or heat. That is the difference between a facade that photographs well on handover day and one that still works in year seven. SOGA Design Studio designs and fabricates residential facade design in India from G+1 homes to G+8 residential blocks, and every project here went from parametric model to shop drawings to site as a numbered kit of parts.
1. The Dark Faceted Screen: A Privacy Map Drawn in Metal
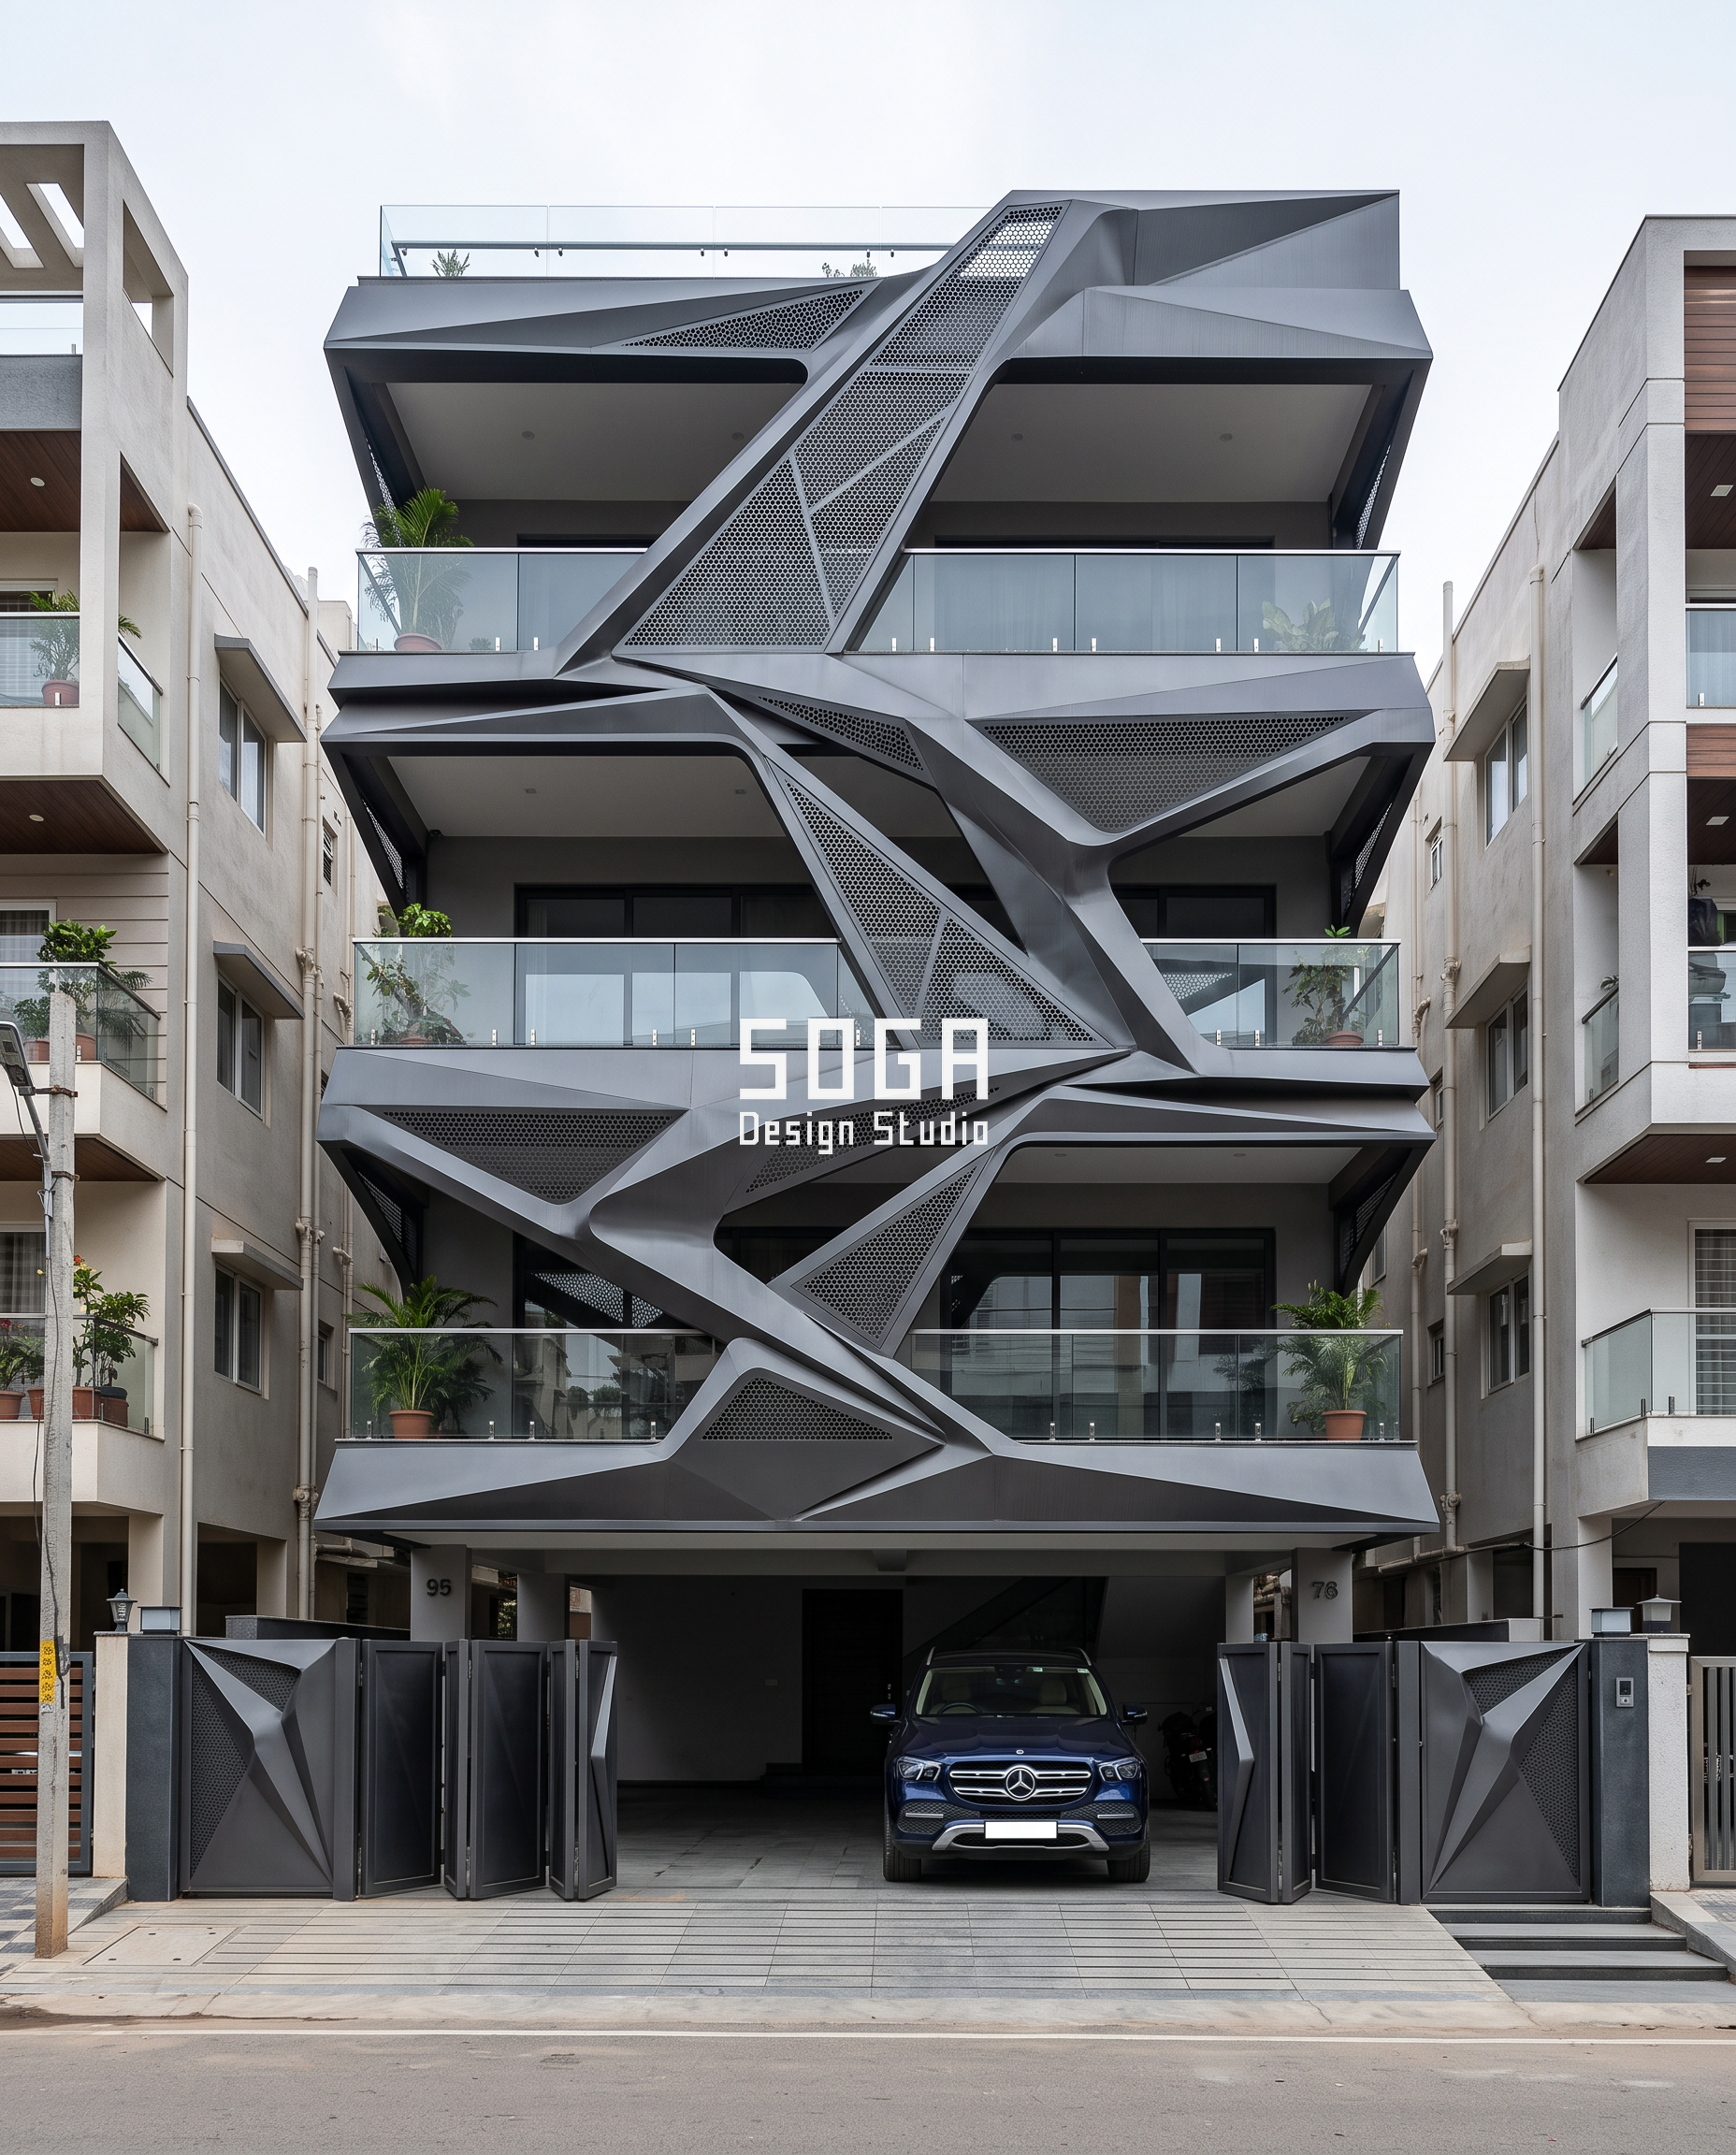
This one looks random. Every line in it is doing a job. The screen folds and creases across the whole front, and wherever it opens into a perforated panel, that is a spot where a room behind it needed air movement and filtered light. Wherever it goes solid, that is where a neighbour’s window sits directly opposite. So the pattern is not a pattern. It is a privacy map, drawn in metal.
The dark colour was the real risk. On a street of beige and white, going darker is the one move nobody else makes — and it is the reason this house reads as a single sculpted object while its neighbours read as floors stacked on floors. The folding entrance gate carries the same faceted geometry, so the design starts at the boundary rather than at the first floor.
Why it works
- Perforation is placed, not repeated — open where a room needs air, solid where privacy is needed.
- Faceted planes break the mass so a G+3 street elevation does not read as three flat slabs.
- Balconies stay usable behind the screen line, with clear glass railings and real planting.
- The gate matches — the same folded language at 1.8m as at 12m.
2. The Copper Folded Frame: One Ribbon That Never Touches the Ground
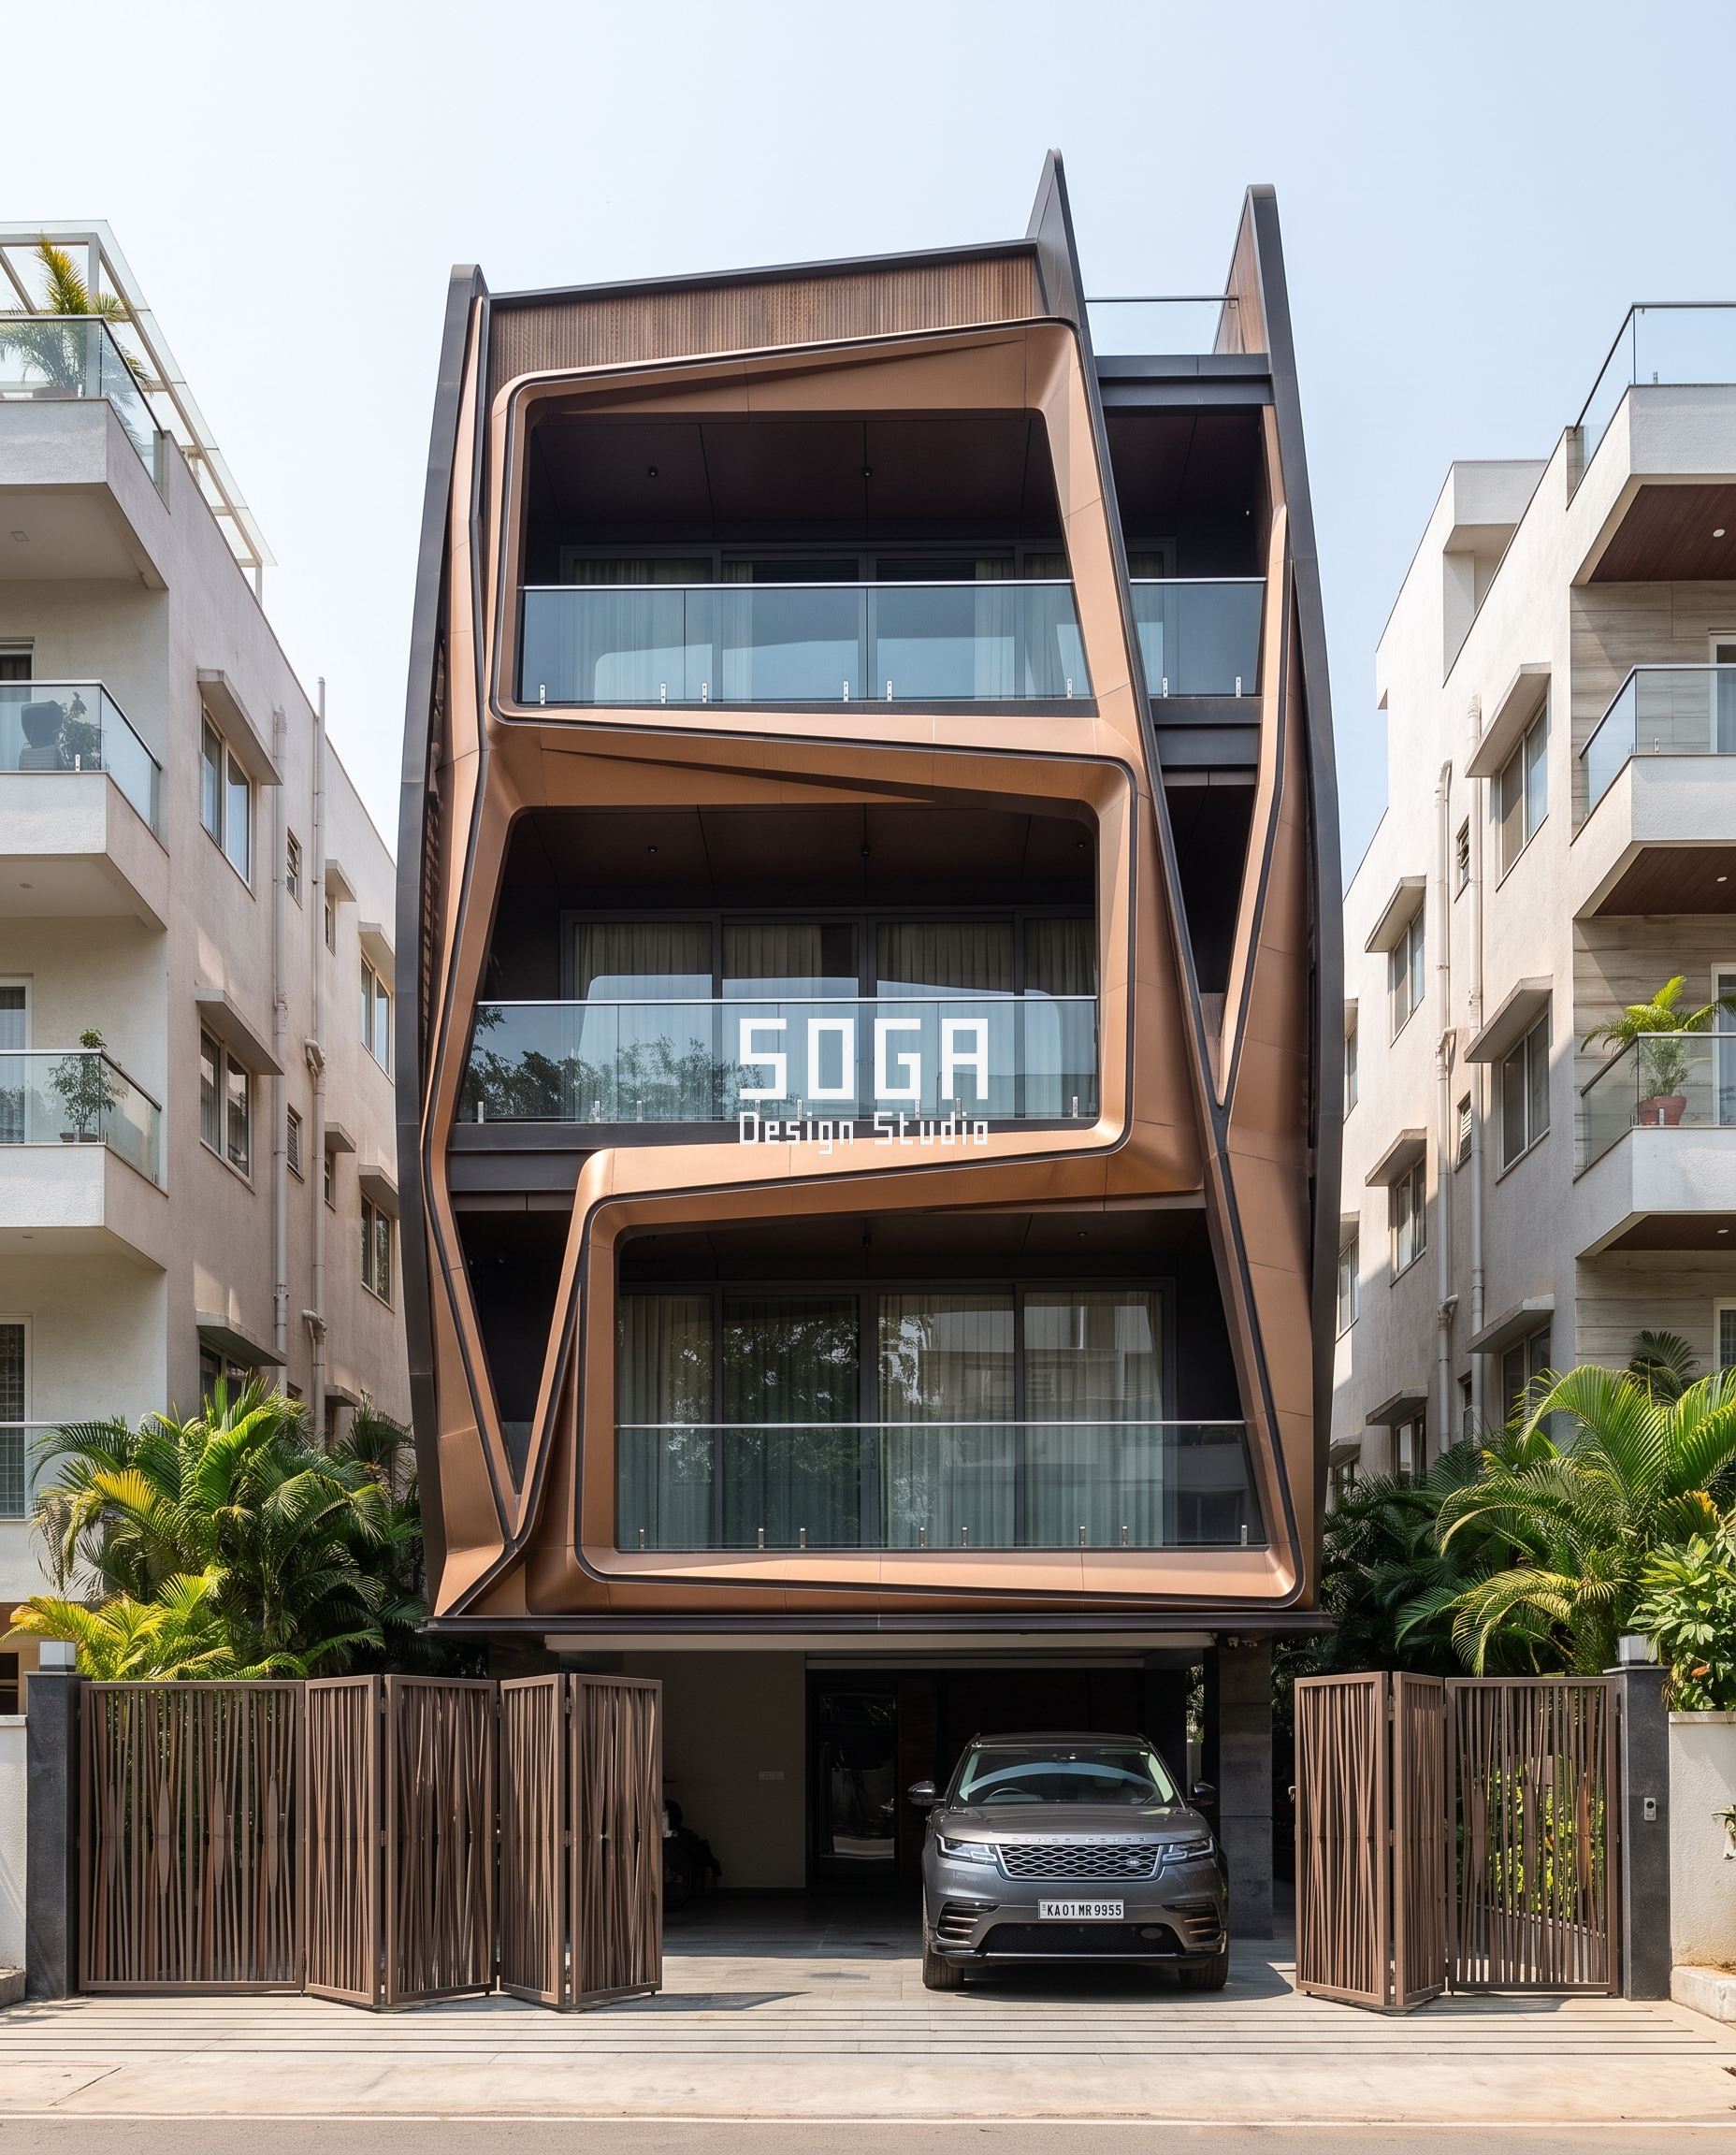
One ribbon. Three floors. It never touches the ground. The copper-tone band starts at the top, folds down across the front, doubles back on itself and lifts off before it reaches the plinth — so the whole mass appears to hover over the parking below.
That lift is the entire trick. A heavy facade sitting flat on the ground reads as a wall. The same facade held a metre clear reads as a sculpture. It is also the most useful thing you can do on a narrow plot, where there is no width to be dramatic with and the only available dimension is the section. The dark reveal running behind the copper does the rest — it separates the ribbon from the glass line so the band reads as one continuous element rather than as cladding stuck to a box.
Why it works
- Continuity beats decoration — one unbroken band is stronger than three floors of pattern.
- The lift over the plinth turns a heavy skin into something that appears to float.
- Narrow plots gain in section what they cannot gain in width.
- Copper tone warms a dark frame without the maintenance of real copper.
3. The Golden Wave Balconies: Look at the Green Before the Gold
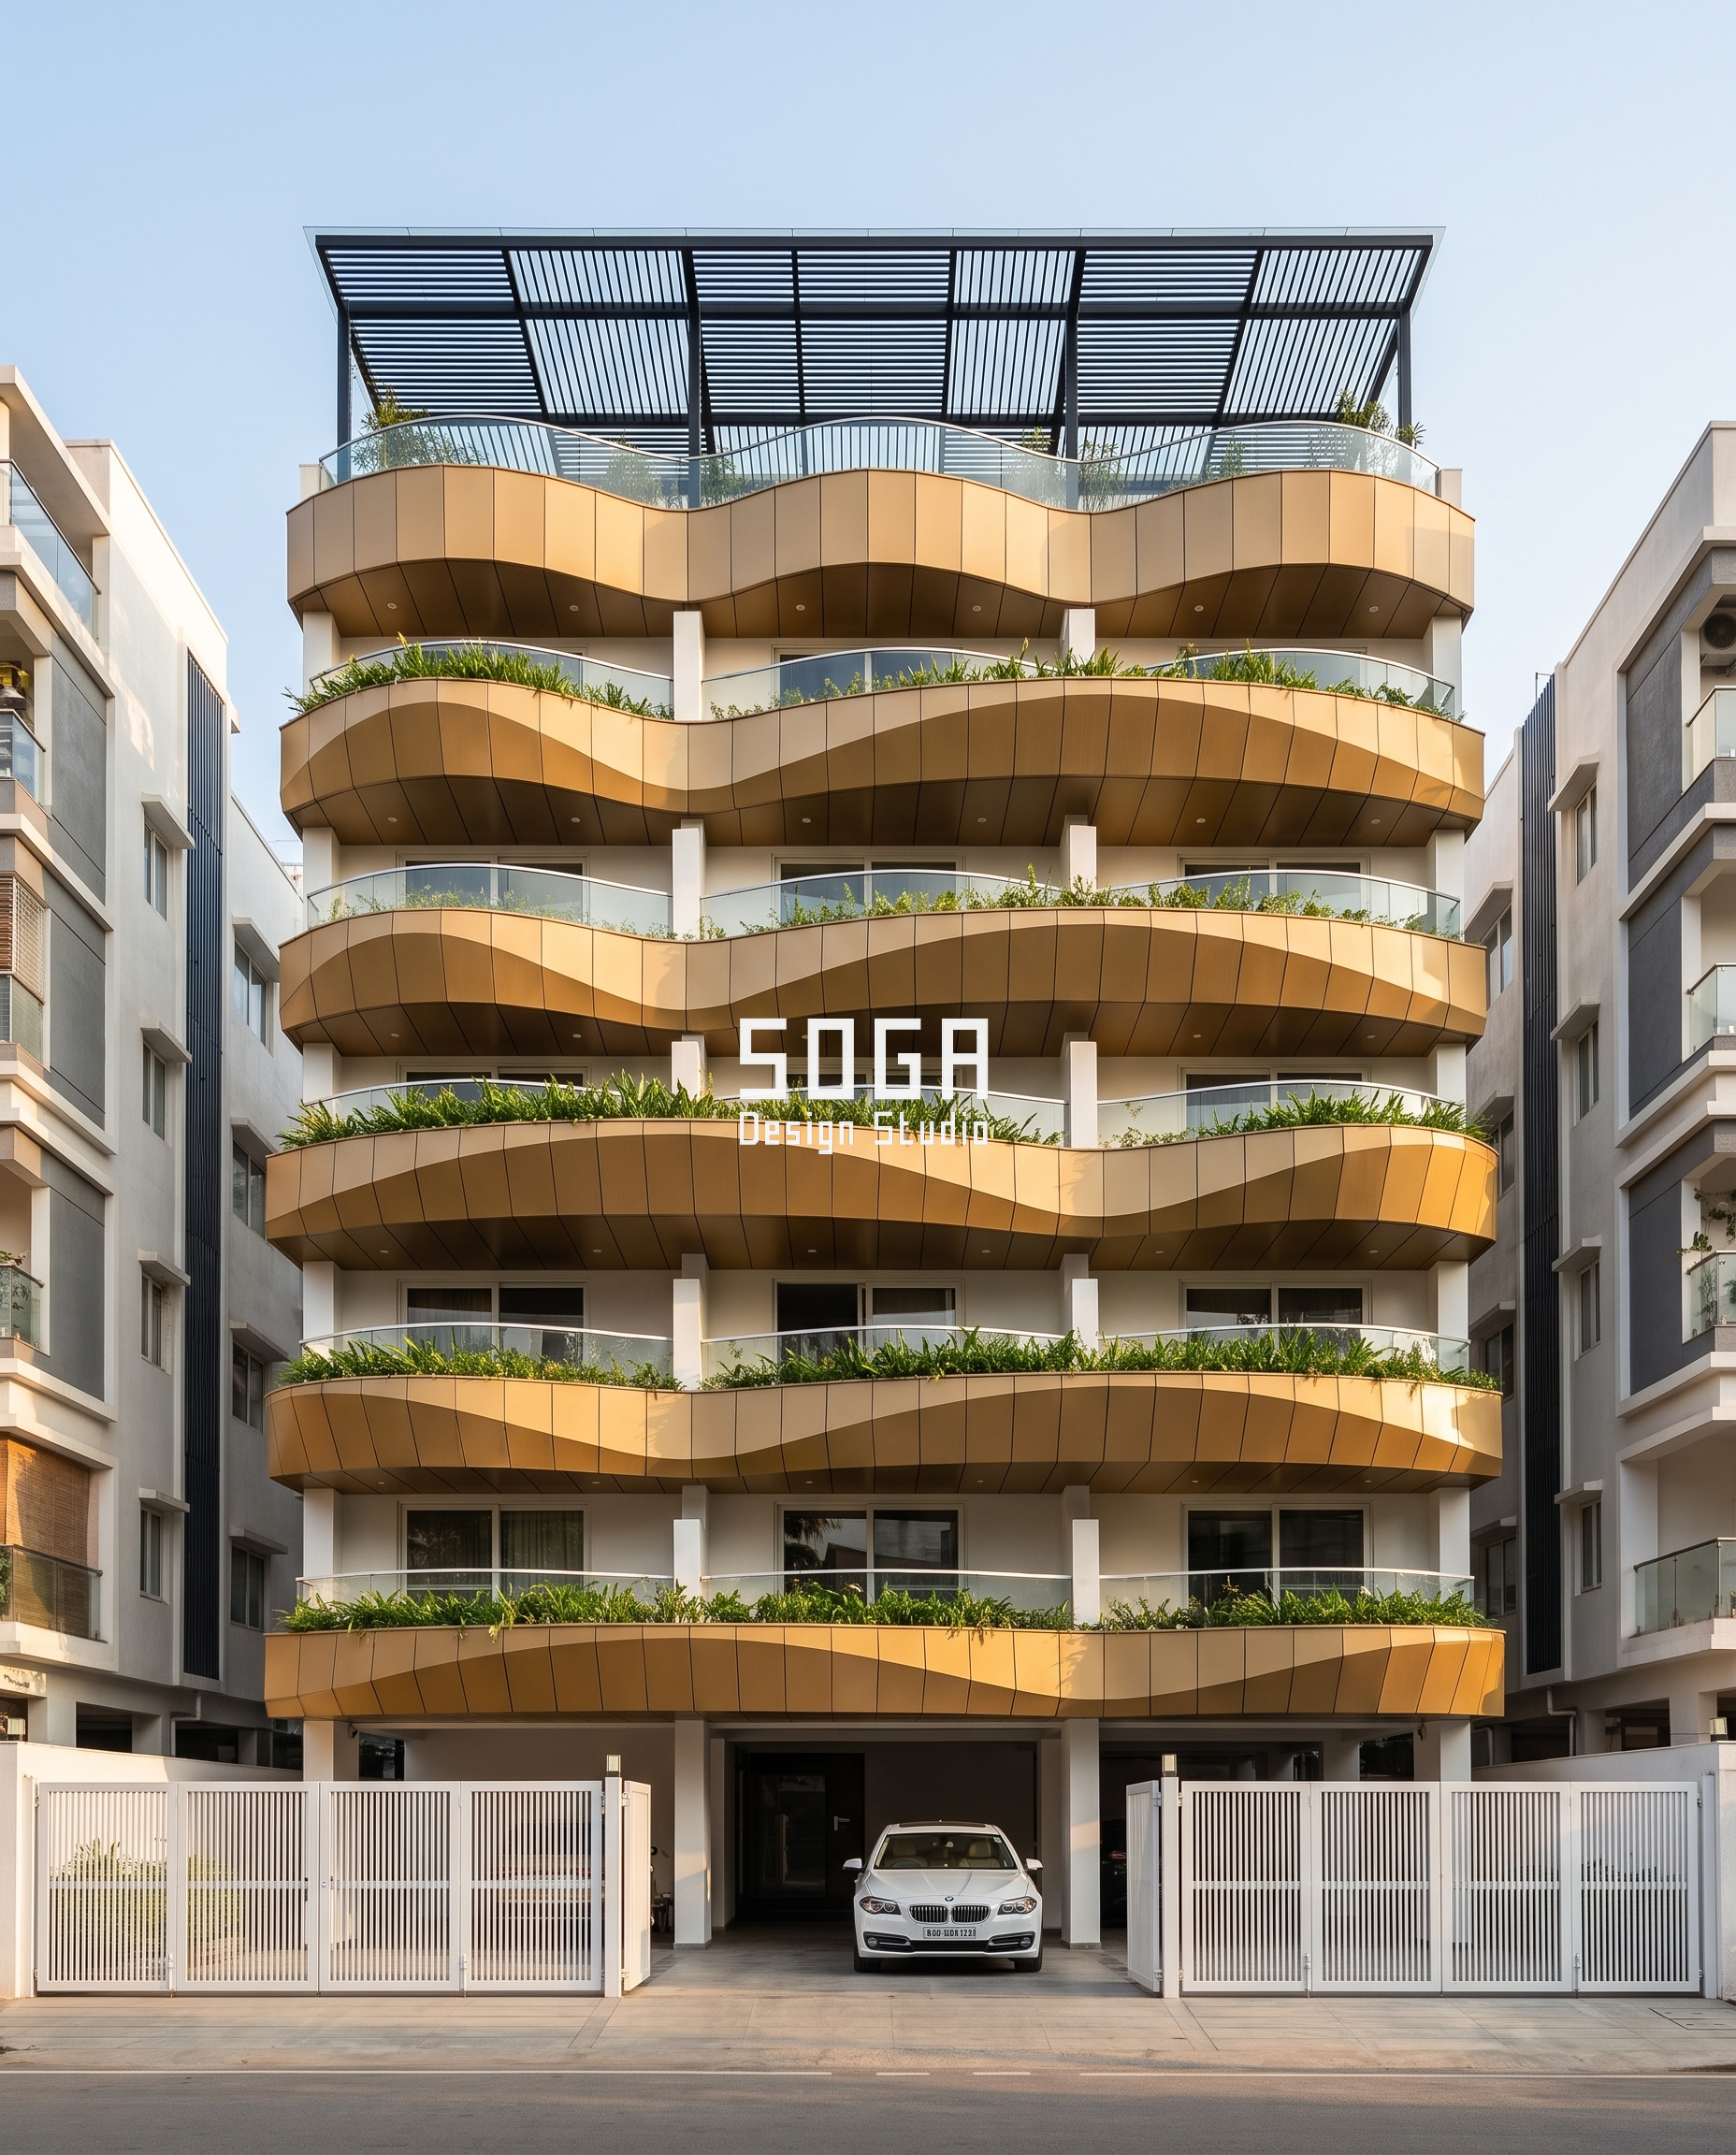
Look at the green before you look at the gold. Every wave band on this building is deep enough to hold real planting — proper soil depth that survives an Indian summer, not a token pot wired to the railing. The curve is what makes it possible. A straight balcony gives you a strip. A curved one gives you a pocket.
The warm gold was chosen to sit behind the green, not compete with it. That is a deliberately quiet decision: a saturated colour here would have fought the planting for attention and lost within one growing season. In two years this reads half building, half garden — which is the only honest way to deliver the green facade most clients have seen in a render and never seen built.
Why it works
- Curvature creates soil volume — the pocket at the wave crest is what keeps plants alive.
- Colour chosen to recede so planting reads as the hero.
- Planting is at the slab edge, reachable and irrigable, not on an inaccessible ledge.
- The wave repeats per floor, so one panel family clads the whole elevation.
4. The Flowing Ribbon: Curves Are Easy to Draw and Brutal to Build
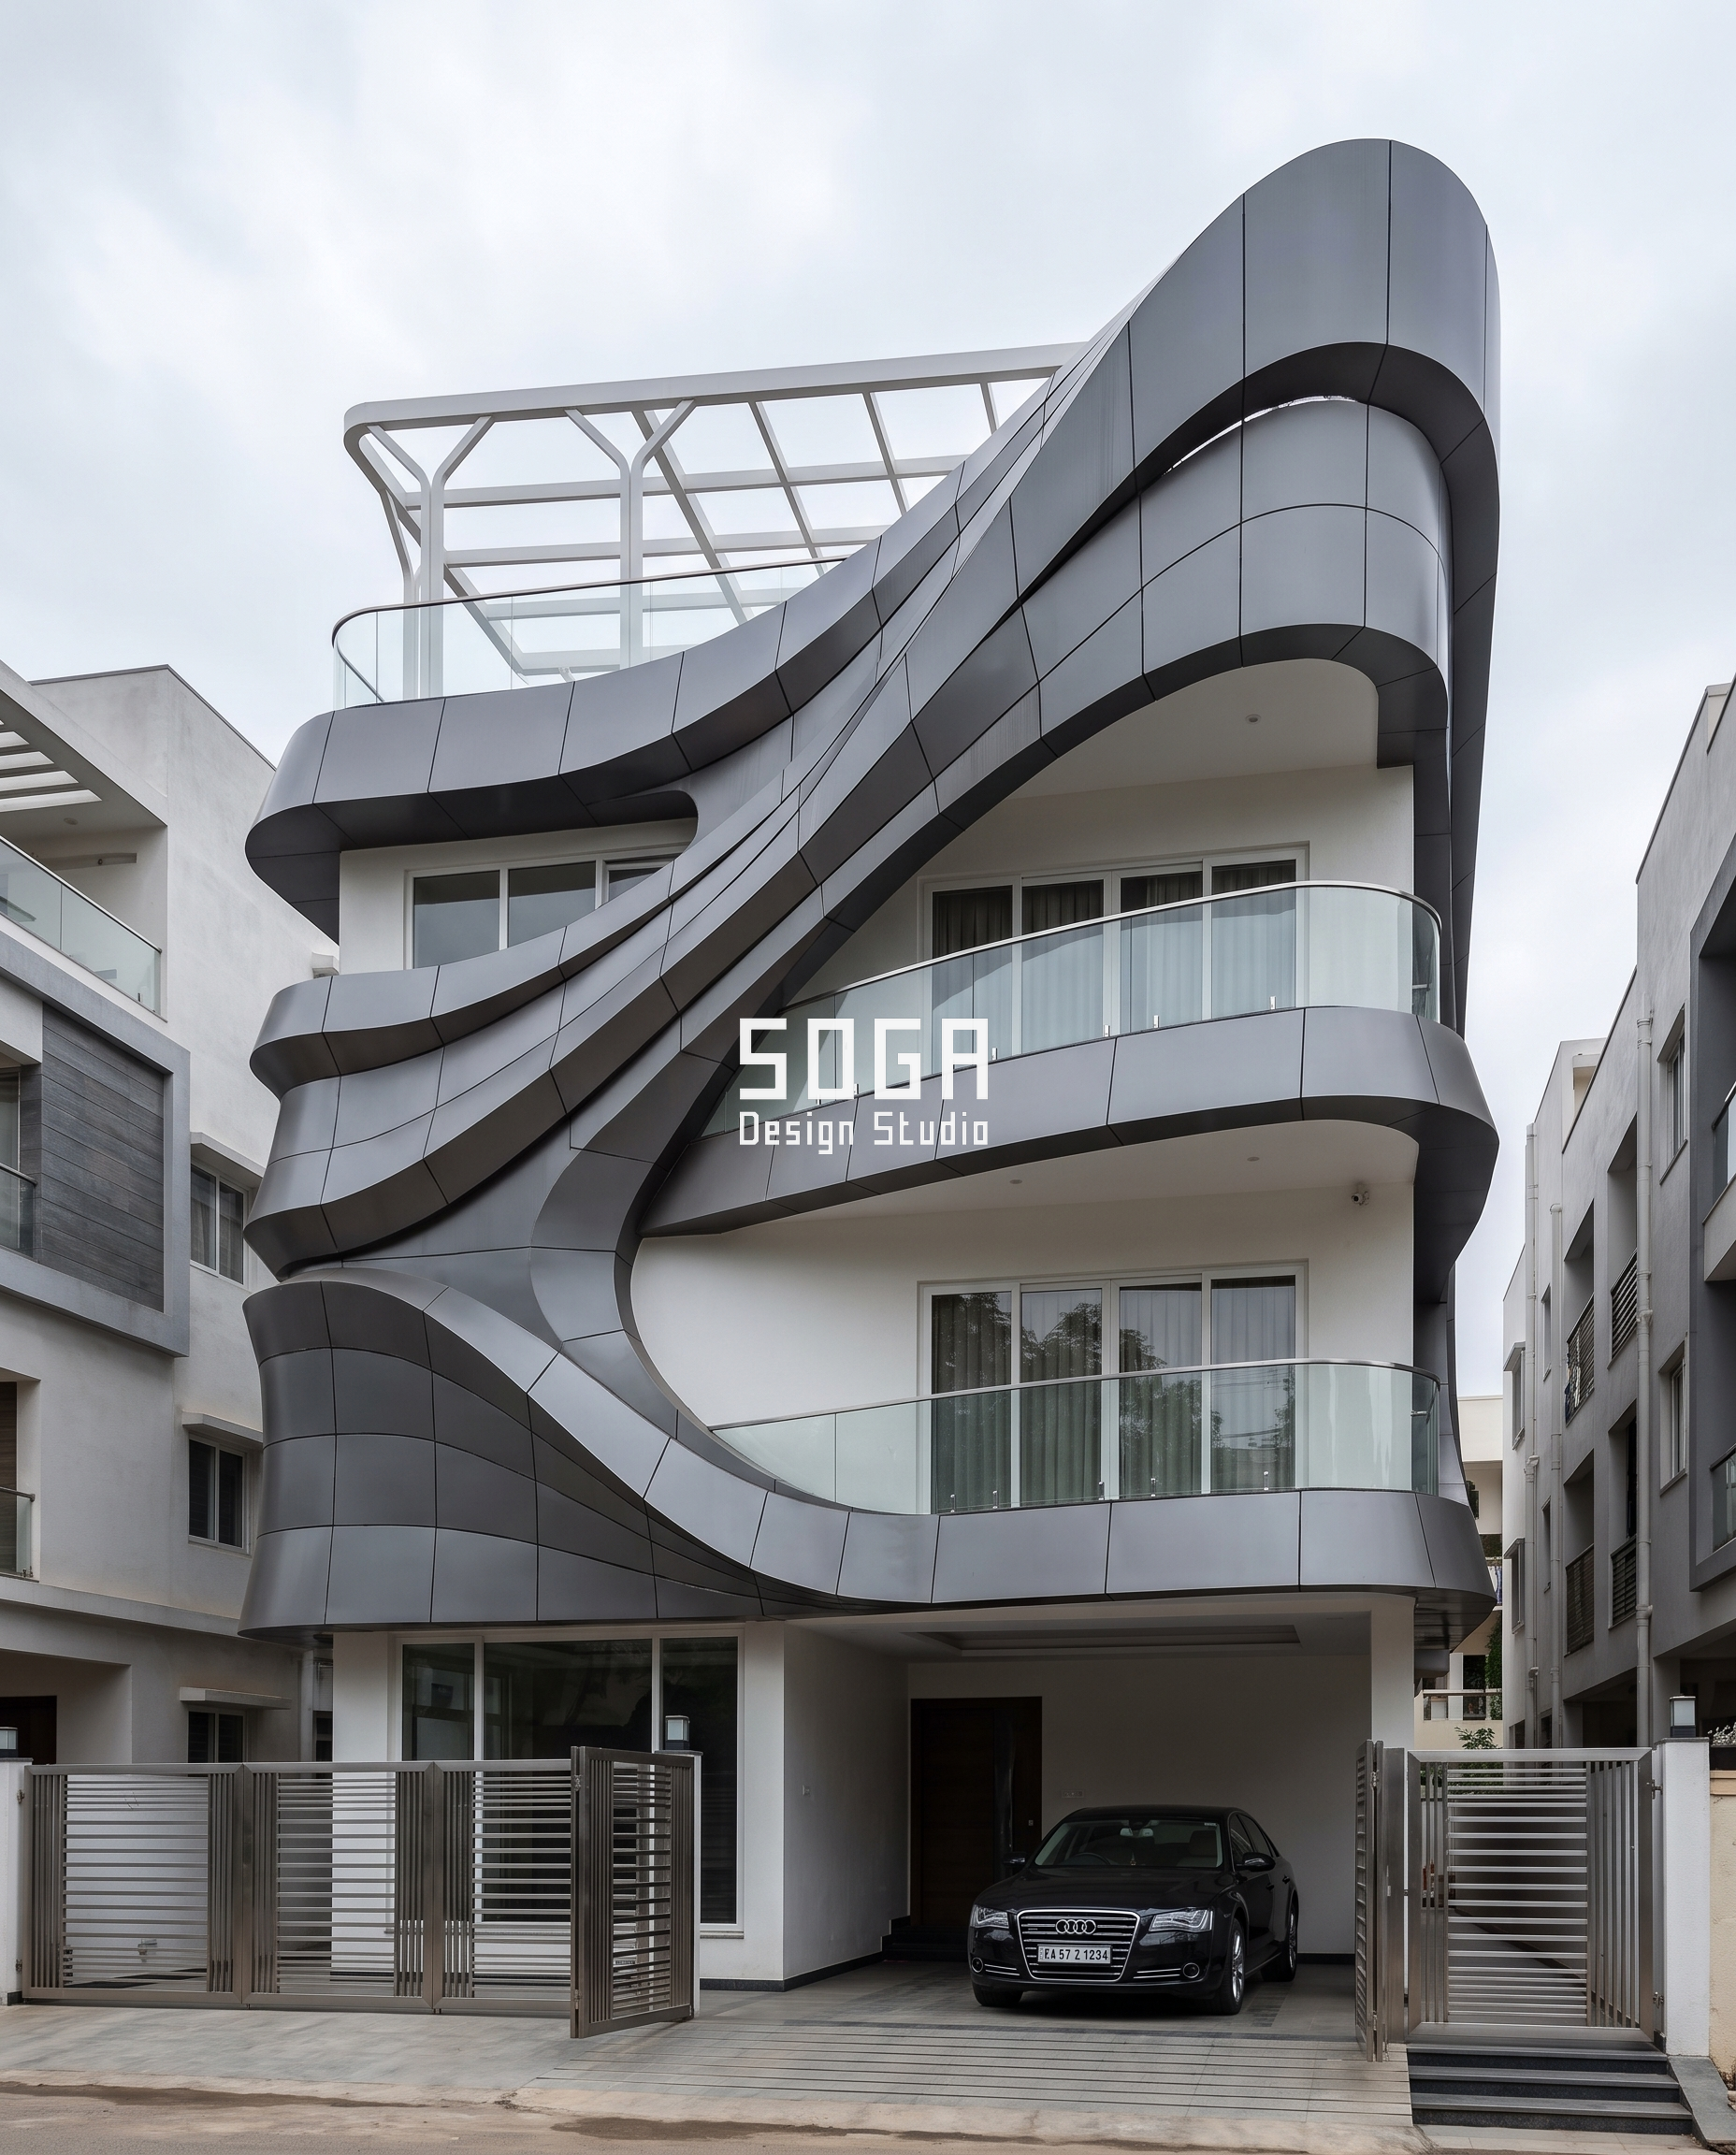
Curves are easy to draw and brutal to build. Every surface here is double-curved, which means no two panels share a shape, no template repeats, and one wrong measurement upstream shows up as a visible kink you can never correct on site.
The only way it gets built is by resolving the entire form digitally first, then unrolling every panel flat into its own cut file. What arrives at site is a numbered kit, not a guess. This is the single biggest reason parametric facade design in India is a fabrication discipline before it is an aesthetic one — the geometry has to be solved to the millimetre in the model, because on a double-curved surface there is no site adjustment available.
Why it works
- Every panel is unrolled flat to a cut file — the curve is achieved by the panel edges, not by bending on site.
- Numbered kit of parts — each panel has one position and only fits there.
- Seam lines are designed, not left to the installer to resolve.
- Tolerance is absorbed at the sub-frame, never at the visible skin.
5. The Copper Angular Framework: A Second Building in Front of the First
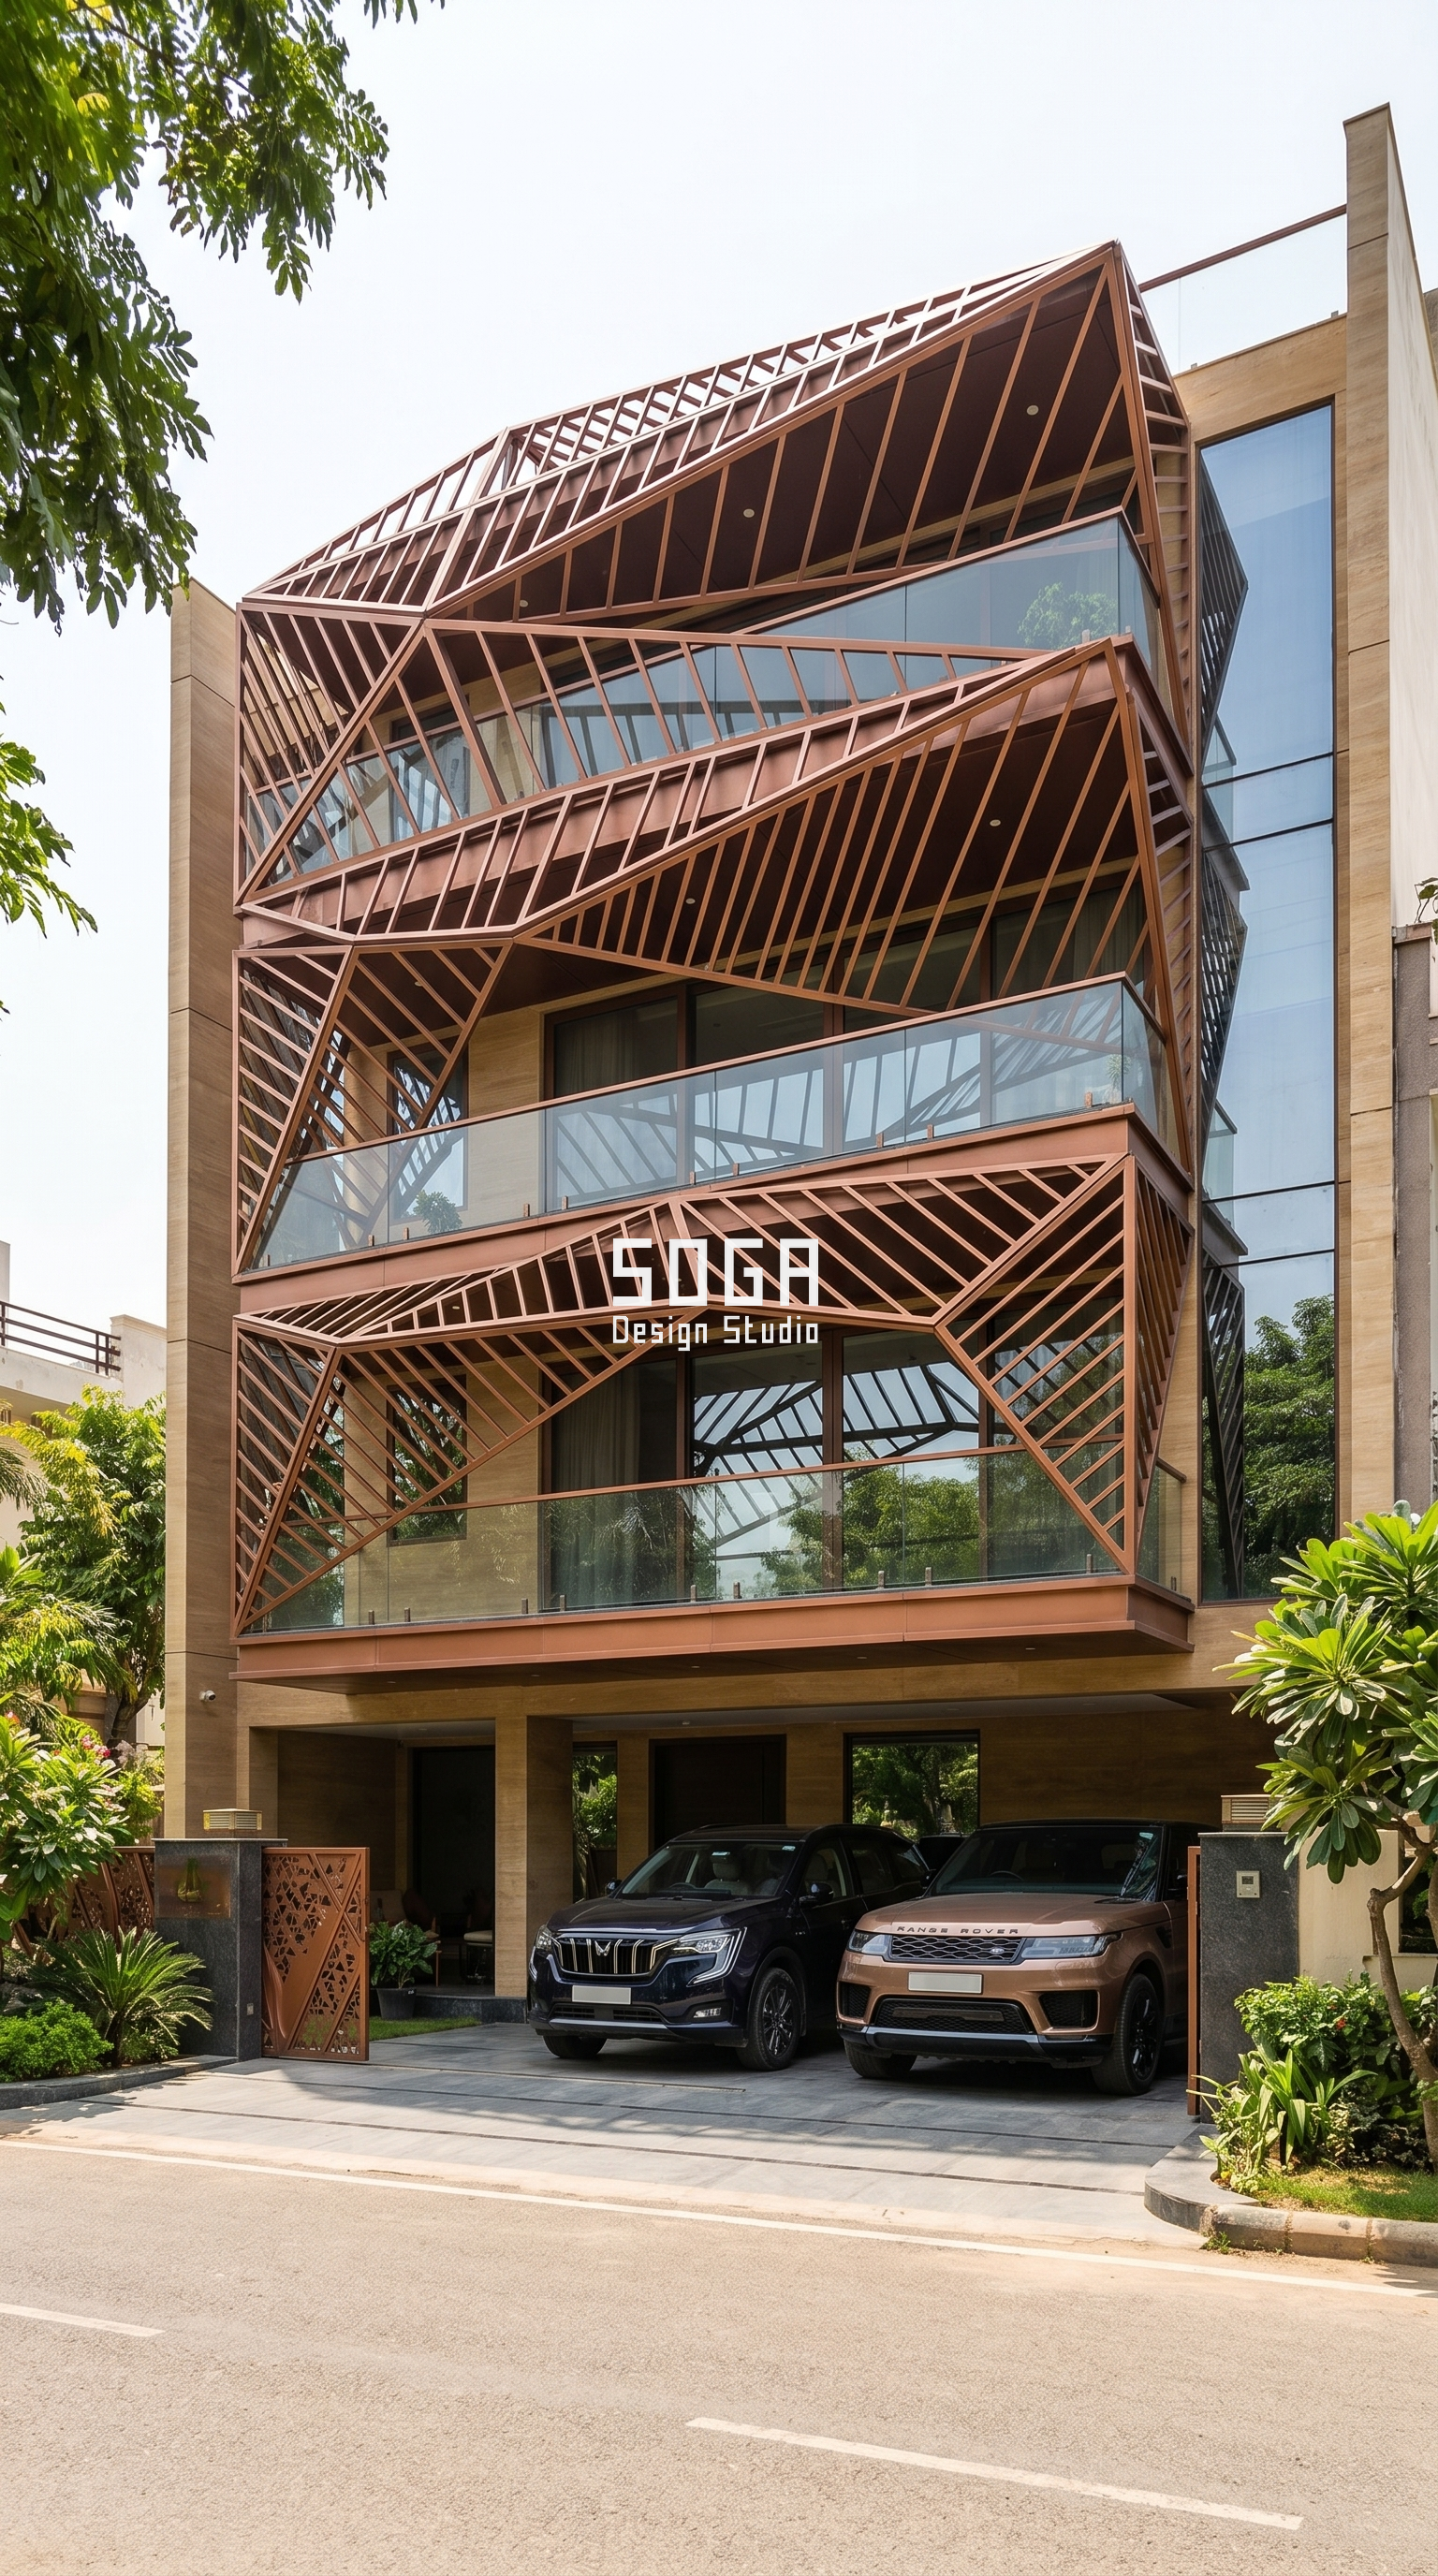
This is not a screen on the building. It is a second building in front of it. The framework stands off the glass with a real gap, and that gap is the whole point. Sun hits the outer cage, heat dissipates in the moving air between the two layers, and the glass behind stays comparatively cool. It shades without sealing anything in.
The diagonals are kept thin on purpose. Thin is what lets a structure like this stay light instead of turning into a cage you feel trapped inside when you are standing on the balcony behind it. Anyone paying to run their air-conditioning harder because a west-facing glass wall has nothing in front of it is paying, every month, for a facade decision that was never made.
Why it works
- The air gap is the mechanism — a ventilated cavity carries heat away before it reaches the glass.
- Shading without sealing — daylight and view are kept, direct gain is not.
- Thin members stay light so the balcony behind does not feel caged.
- Diagonal geometry self-braces, which is what allows the members to be that slender.
6. The Dark Wave Relief: A Facade With a Schedule
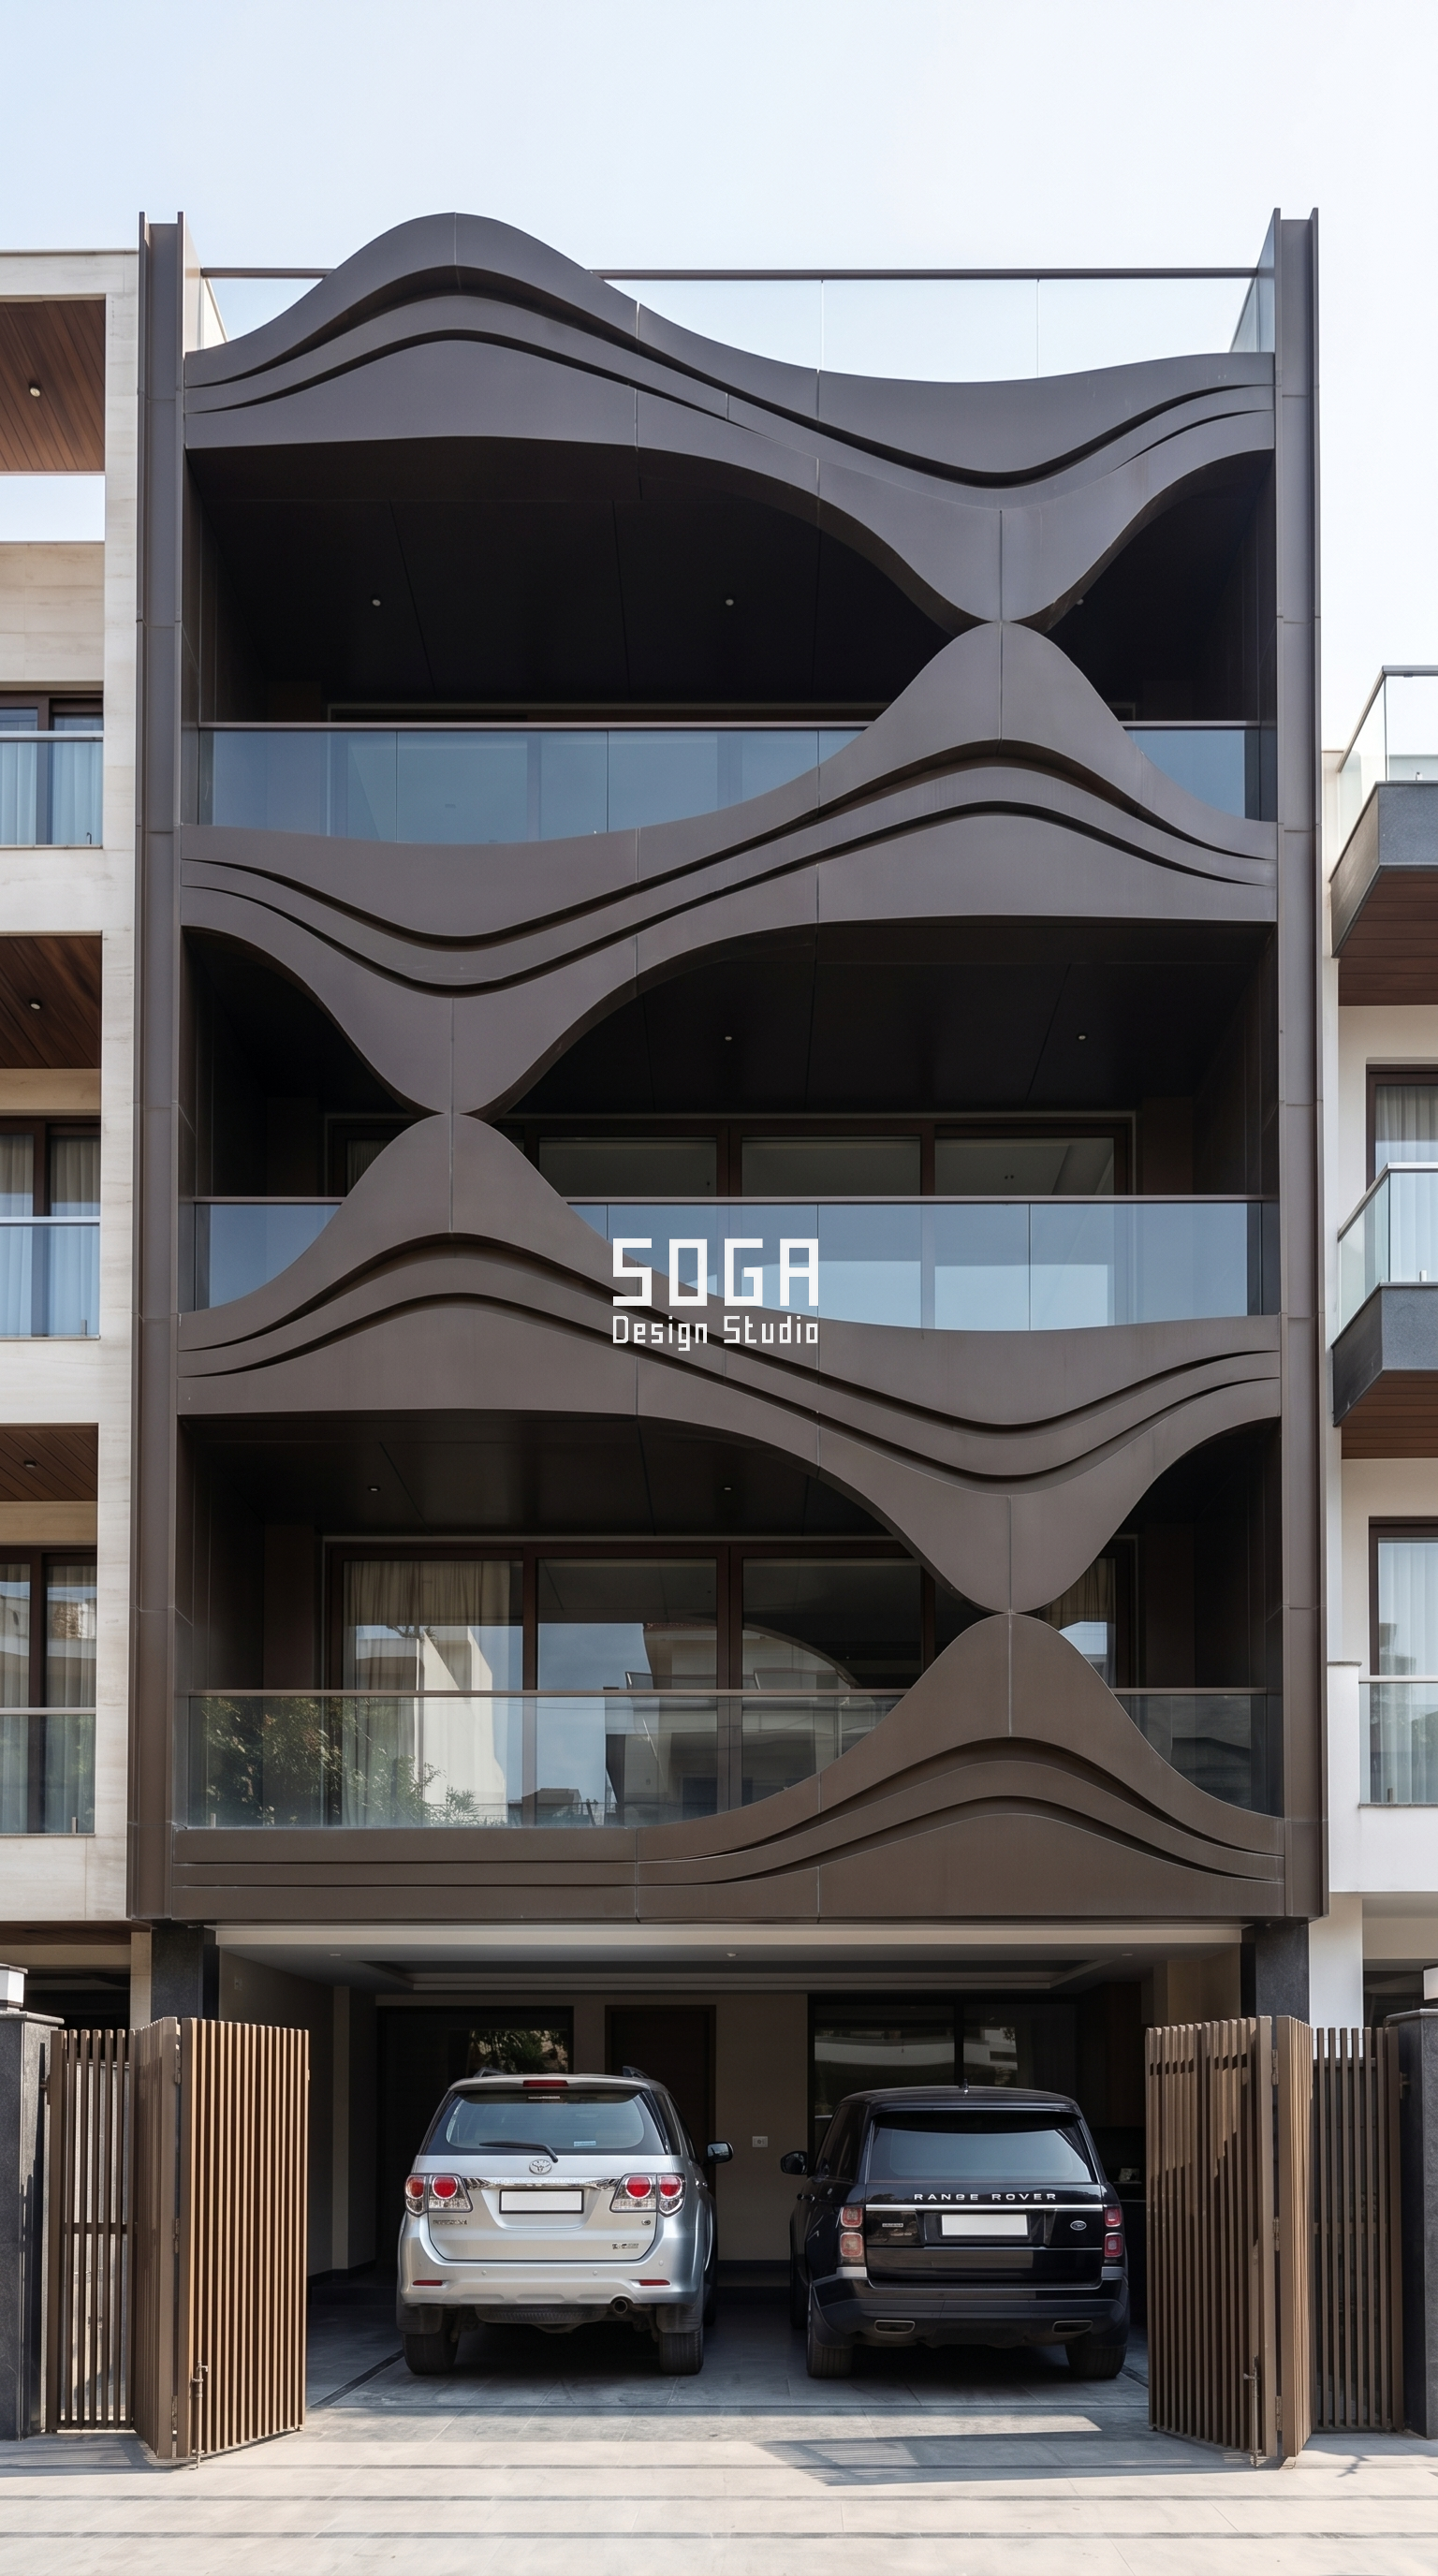
Stand in front of this at three different times of day and it is three different buildings. There is no colour change, no lighting trick and no moving part. Just depth. The surface swells and sinks in layered waves, and the shadow that depth throws shifts through the day — sharp at noon, long and soft at five, almost flat by dusk.
A flat facade looks the same at every hour. A sculpted one has a schedule. That is the honest answer to the question every client asks when comparing a flat elevation quote against a 3D one: what does the extra money actually buy? It buys a facade whose appearance is generated by the sun rather than by paint, and which therefore never looks the same twice.
Why it works
- Relief depth is the material — the pattern is made of shadow, not colour.
- Layered waves read at two scales — as a whole from the street, as detail up close.
- One repeating panel family keeps a sculpted look fabricable.
- No moving parts, so nothing to maintain or motorise.
What These Facades Cost in India in 2026
The honest answer is that the metal is rarely the expensive part — the sub-frame, the fabrication complexity and the access method are. As a guide, these are indicative 2026 installed ranges for residential facade work in India. Note that facade rates are quoted per square foot of facade area, not of built-up area, which is why facade budgets read very differently from construction budgets.
| System / material | Indicative installed rate (per sq ft) |
|---|---|
| ACP / aluminium composite panel, 3mm | ₹200 – ₹250 |
| ACP / aluminium composite panel, 4mm | ₹250 – ₹350 |
| Powder-coated or anodised aluminium panel systems | ₹800 – ₹2,500 |
| Solid aluminium panels | ₹800 – ₹1,800 |
| Powder-coated steel facade systems | ₹1,200 – ₹2,800 |
| Zinc facade systems | ₹1,500 – ₹3,000 |
| Installation labour (varies with height and access) | ₹50 – ₹150 |
Where a project lands inside those bands is decided by three things: how many unique panels the geometry generates, whether the skin fixes back to a light rail or needs secondary steel standing off the structure, and how the facade will be reached for cleaning once it is up.
How a Facade Like This Actually Gets Built
Every project on this page followed the same route from idea to street, and it is the part clients almost never see. The form is resolved parametrically first, so that the geometry, the panel sizes and the structural grid are agreed before anything is priced. Each panel is then unrolled flat and issued as its own numbered cut file, which is what lets a fabricator quote accurately instead of adding a risk margin for the unknown. The sub-frame is designed to absorb the tolerance of an as-built RCC frame, because no Indian site is dimensionally perfect and the visible skin is the wrong place to take up that error.
Two decisions get made early on every one of these buildings and are almost impossible to fix later: how the facade will be cleaned, and where water goes. A facade that cannot be reached ages badly by year seven no matter what it cost, and a horizontal element that holds water will fail at its fixings long before the coating fades. Both are specification questions, not styling questions.
Metal Facade Design for India, Dubai and Singapore
SOGA Design Studio works on residential and commercial facades across India — Mumbai, Delhi, Bangalore, Hyderabad, Chennai, Pune, Ahmedabad, Gurugram and Kolkata — and for NRI clients building in India from Dubai, the wider UAE, Singapore and the UK. The design logic on this page travels, but the specification does not: a coastal site needs a different coating grade from an inland one, a high-UV location needs PVDF rather than standard polyester, and a Gulf project carries fire-certification requirements that an Indian residential project does not. The geometry is the easy part to export. The specification has to be written for the site it is going on.
Related Reading
- Parametric facade design in India: systems, costs and what is buildable
- Facade depth: how far should a facade project, and what it costs
- 3D parametric facade panels: design and cost in India
- ACP vs glass vs stone vs metal: choosing a facade material
- Facade design company in India
- Sculptural facade design: 6 concepts where the form does a job
Frequently Asked Questions
Does a perforated metal facade actually give privacy?
Yes, when the perforation is placed rather than repeated. A perforated panel works on a light differential: from the bright outside you cannot read the darker interior, while from inside you still get filtered light and air. The mistake is perforating the whole elevation uniformly. On the first house on this page the screen is solid exactly where a neighbour’s window faces it and open only where a room needed air, which is what makes it a privacy device rather than a texture.
Do dark facades work in Indian sun?
They do, provided the dark surface is not the thing your rooms are touching. A dark skin absorbs more heat than a light one, so it is specified as a screen or a rain-screen with a ventilated cavity behind it, letting that heat dissipate in the air gap before it reaches the wall or glass. Choose a coating graded for high UV so the colour holds, and keep the dark surface off the west-facing glass line rather than laminated onto it.
How much does a metal facade cost per square foot in India in 2026?
As installed ranges in 2026: ACP runs about ₹200–₹250 per sq ft for 3mm and ₹250–₹350 for 4mm, solid aluminium panels ₹800–₹1,800, anodised or powder-coated aluminium systems ₹800–₹2,500, and steel facade systems ₹1,200–₹2,800, with installation labour adding ₹50–₹150 depending on height and access. These are per square foot of facade area, not built-up area.
Are curved or double-curved metal facades practical in India?
These metal facade design ideas are, but only as a digital fabrication process. On a double-curved surface no two panels are the same and nothing can be adjusted on site, so the entire form has to be resolved in the model and every panel unrolled flat into its own numbered cut file before anything is cut. Done that way it arrives as a kit and goes up predictably. Attempted as a site-adjusted job it produces visible kinks that cannot be corrected afterwards.
Can balconies really carry planting, or is that only in renders?
They can, if the soil depth is designed in from the start. The reason most planted-balcony renders never get built is that a straight balcony edge only leaves a shallow strip, which cannot hold enough soil to survive an Indian summer. Curving the balcony creates a deeper pocket at the crest, which is what gives you real planting volume. Irrigation and drainage have to be detailed with the facade, not added later.
What is a double-skin or standoff facade and does it reduce cooling costs?
It is an outer shading layer held clear of the building with a deliberate air gap. Sun strikes the outer framework, the heat dissipates in the ventilated cavity, and the glass behind stays comparatively cool — so you shade the building without sealing it in or losing the view. It is most worth doing on west and south-west glass, which is where unshaded glazing drives the largest afternoon cooling load.
Start Your Facade Project
If one of these six metal facade design ideas is close to what you have in mind, the useful next step is not choosing a look — it is telling us the constraint. Which neighbour looks in, which face gets the afternoon sun, how narrow the plot is, and what the facade budget actually is. SOGA Design Studio designs and fabricates parametric metal facades across India and for NRI clients in Dubai, Singapore and the UK, and takes every project through to shop drawings and site. Get in touch for a consultation and send us a photo of the plot or the existing building — that is usually enough to start.

