

FRP facade design India is entering a new phase in 2026, moving from commercial towers to houses and villas. On a commercial tower, fibre-reinforced polymer sells itself: light panels, deep curves, no crane. On a house it is a harder argument, because a villa facade is small. Spread the cost of a mould across two thousand panels and it disappears; spread it across forty and it is the largest single line in your quote. That one number — how many times you can reuse a mould — decides whether FRP is the cheapest way to get a curved, sculptural house facade in India or an expensive way to get a flat one. This guide sets out how SOGA Design Studio makes FRP pay at house scale, with four residential concepts across four Indian climates and the mould count published for every one.
These are concept designs by SOGA Design Studio, produced as design visualisations rather than photographs of completed buildings.
Why FRP Works on Indian Houses in 2026 (and When It Does Not)
Fibre-reinforced polymer is a moulded composite: glass fibre laid into a resin matrix against a mould face, cured, trimmed and finished with a pigmented gelcoat. Three properties matter on a house. It is light — a 5mm laminate panel a metre square weighs under twelve kilos, so a two-person crew installs it off a scaffold with no crane and no heavy substructure, which is exactly the constraint on a residential plot with a nine-foot setback. It is genuinely mouldable, so a curve costs the same as a flat panel once the mould exists, which is the opposite of metal, where every bend is a press-brake operation you pay for again on every panel. And it does not corrode, which is why it outperforms steel and aluminium on coastal and high-humidity sites where a house has to look good for twenty years with no facade access system. The catch is the mould. A GFRP mould is a real cost before a single panel is made, and the economics only work when a small number of moulds can be reused, mirrored and rotated across the whole elevation. Our rule on residential work is simple: if the design cannot be resolved into six moulds or fewer, it is the wrong material for that house, and we say so. Every concept below publishes its mould count for exactly that reason. The same discipline runs through our parametric facade design work — the variation you see has to come from how few parts are arranged, not from how many different parts were made.
1. Jaipur: Parametric Cowl Shade Bank FRP Residential Facade Concept
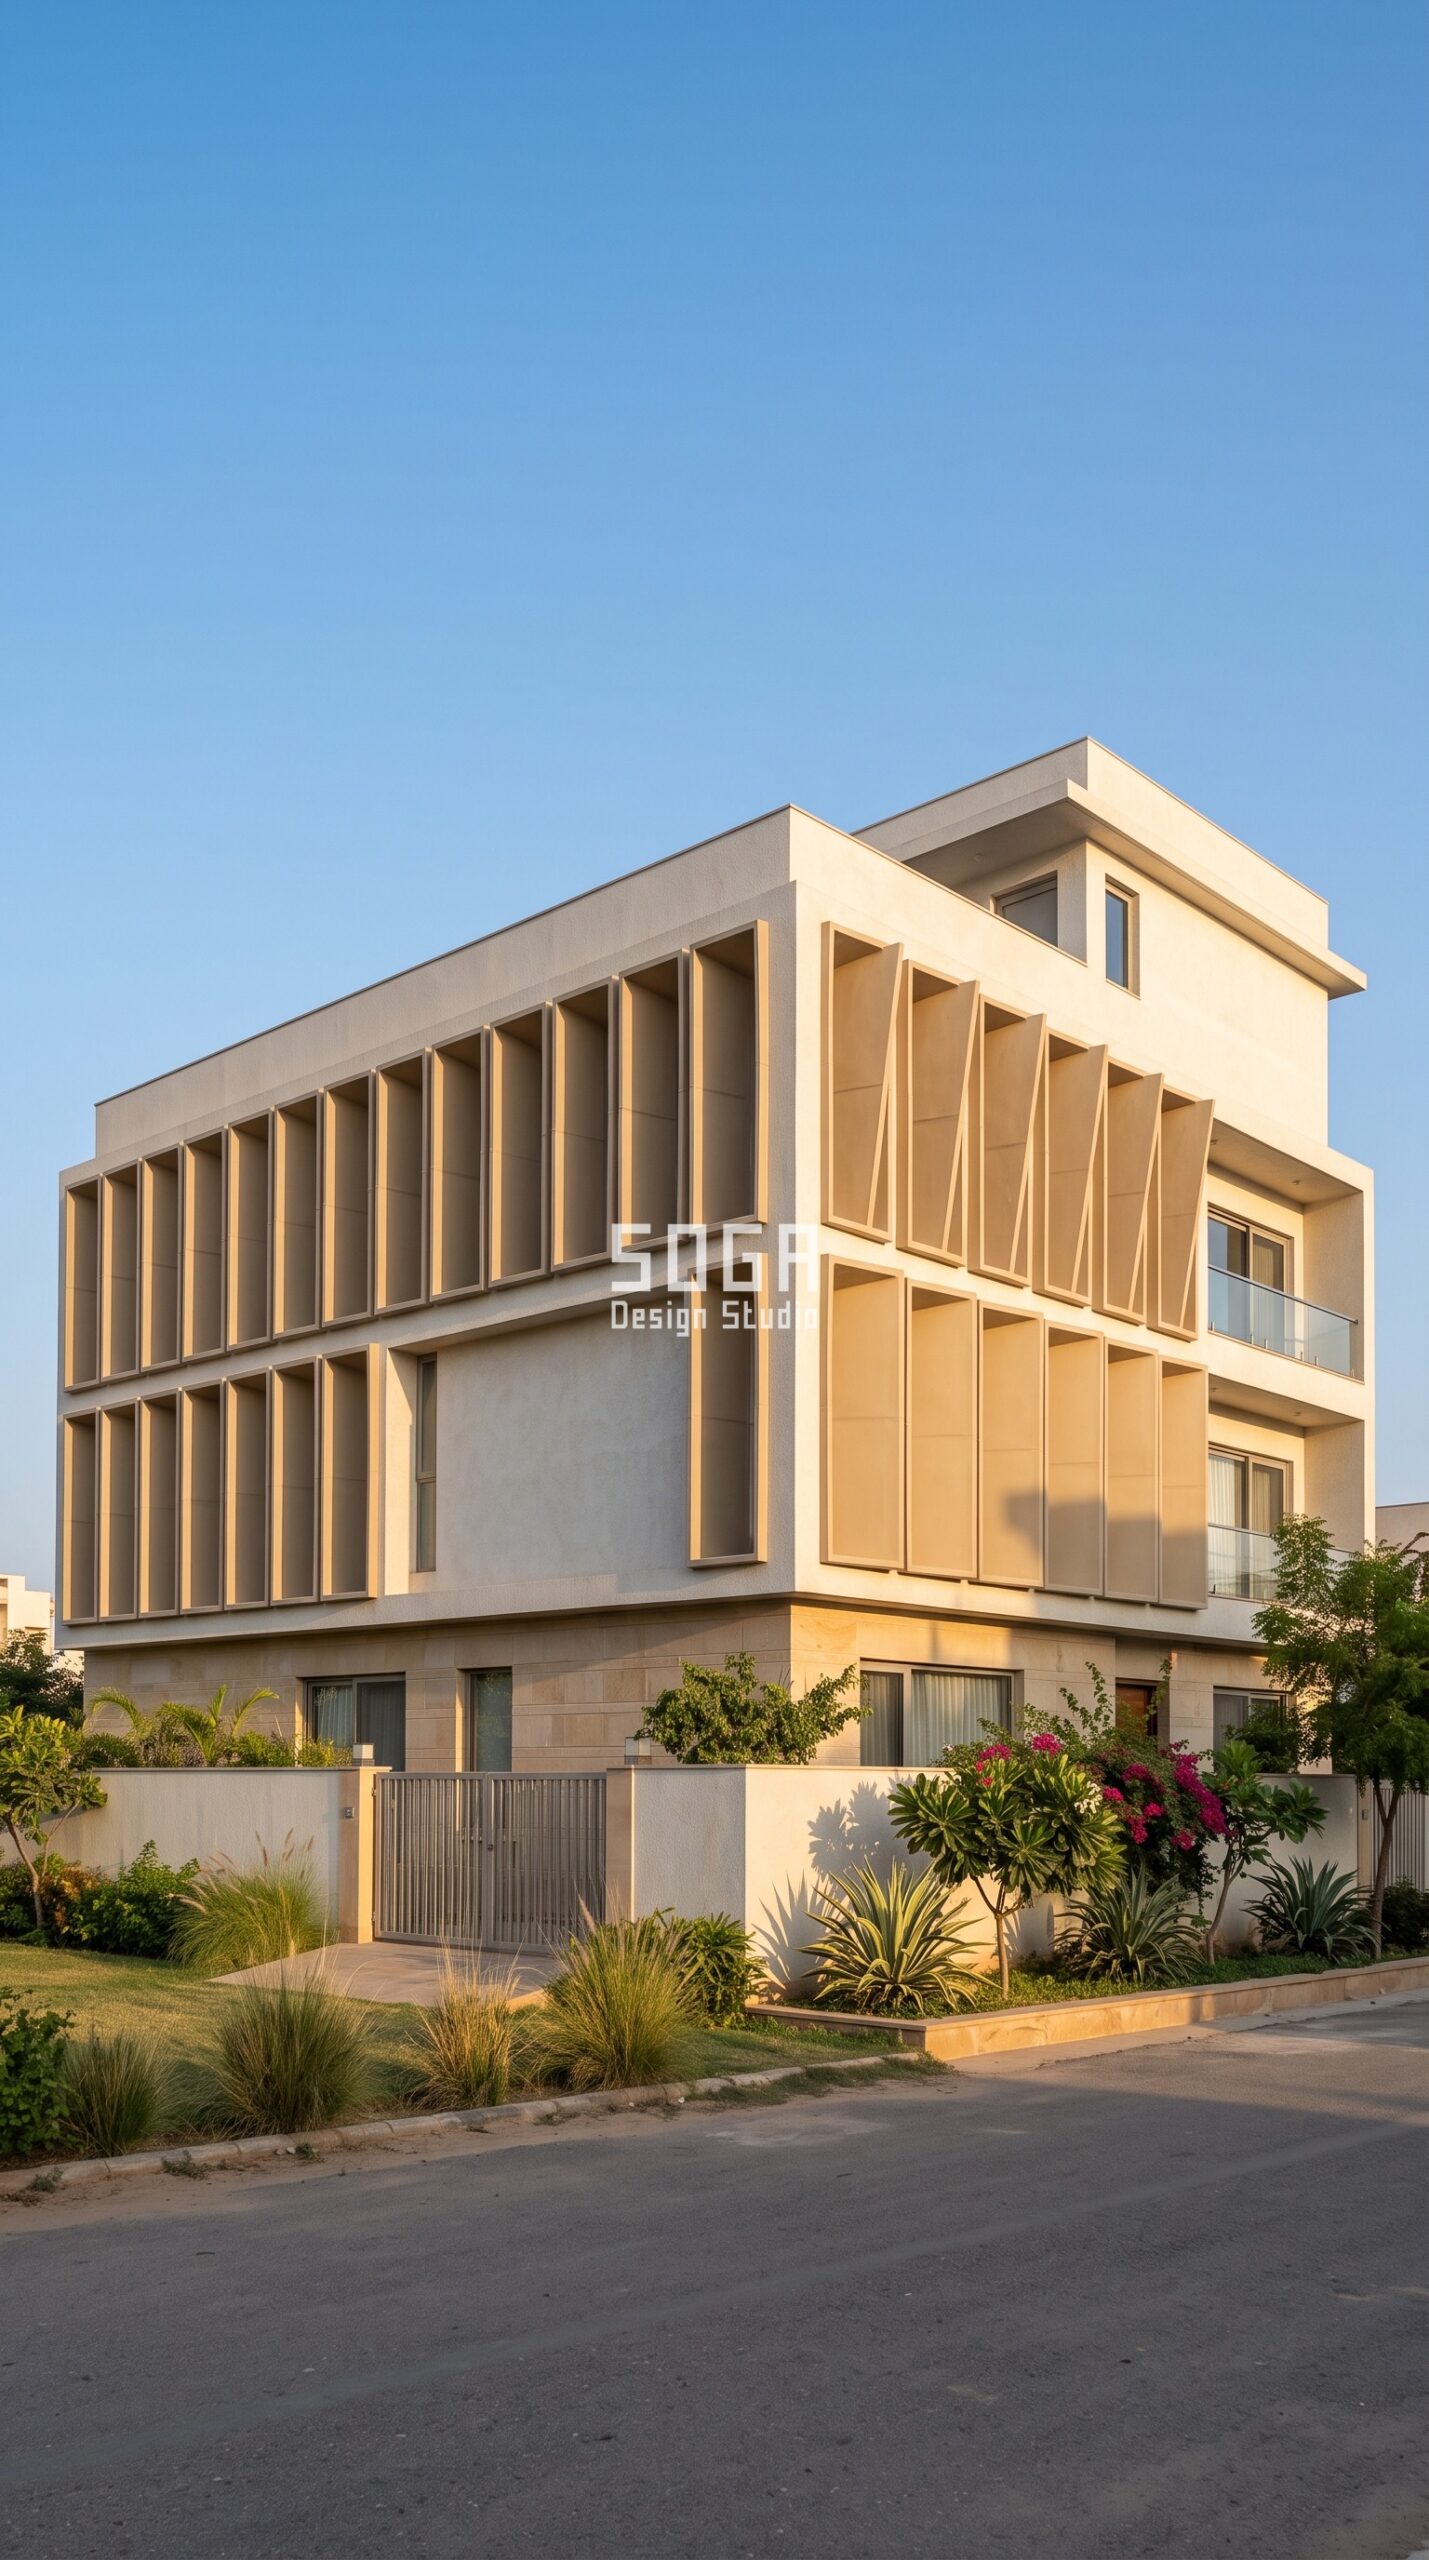
Design seed: Stepped courtyard villa massing x deep moulded cowl skin x depth extrusion driven by a west sun-path attractor x fibre-reinforced polymer over lime-plaster body x hot-dry deep west shading. This G+2 Independent villa, 350 sq yd plot in Jagatpura, Jaipur wears a Parametric Cowl Shade Bank skin in Hand-laid FRP cowls, 5mm laminate with a gelcoat face, on a 40×40 SHS galvanised grid. Jaipur’s hot-dry summer needs depth, not porosity. The cowls throw a hard shadow across the west glazing through the worst four hours of the afternoon, and the ventilated cavity behind them lets the hot air off the wall rather than trapping it against the plaster. The parametric variation is written into the fabrication drawings, not sprayed on afterwards.
How the Parametric Cowl Shade Bank is built
| Design parameter | Specification |
|---|---|
| Module | Moulded FRP cowl, 900mm wide x 1,800mm tall, 5mm laminate, about 14 kg each |
| Depth driver | Cowl projection 180mm on the north face deepening to 620mm across the west face |
| Variation | Cowl mouth rotates 0 to 26 degrees away from the afternoon sun as it moves west |
| Density | Only 4 moulds produce all 96 cowls, about 4 per cent unique parts |
| Panels and substructure | Two-person lift, no crane; chemical anchors into the RCC slab edge and columns |
| Cavity and base | 150mm ventilated cavity behind the cowls, stone plinth to 600mm |
Material & colour: hero skin in Warm sand gelcoat FRP against off-white lime plaster, kept to a restrained palette so the geometry does the talking. Indicative facade cost: Rs 850-1,450 per sq ft installed, fully designed and installed, with an itemised estimate produced per project.
2. Mumbai: Parametric Balcony Ribbon Fascia FRP Residential Facade Concept
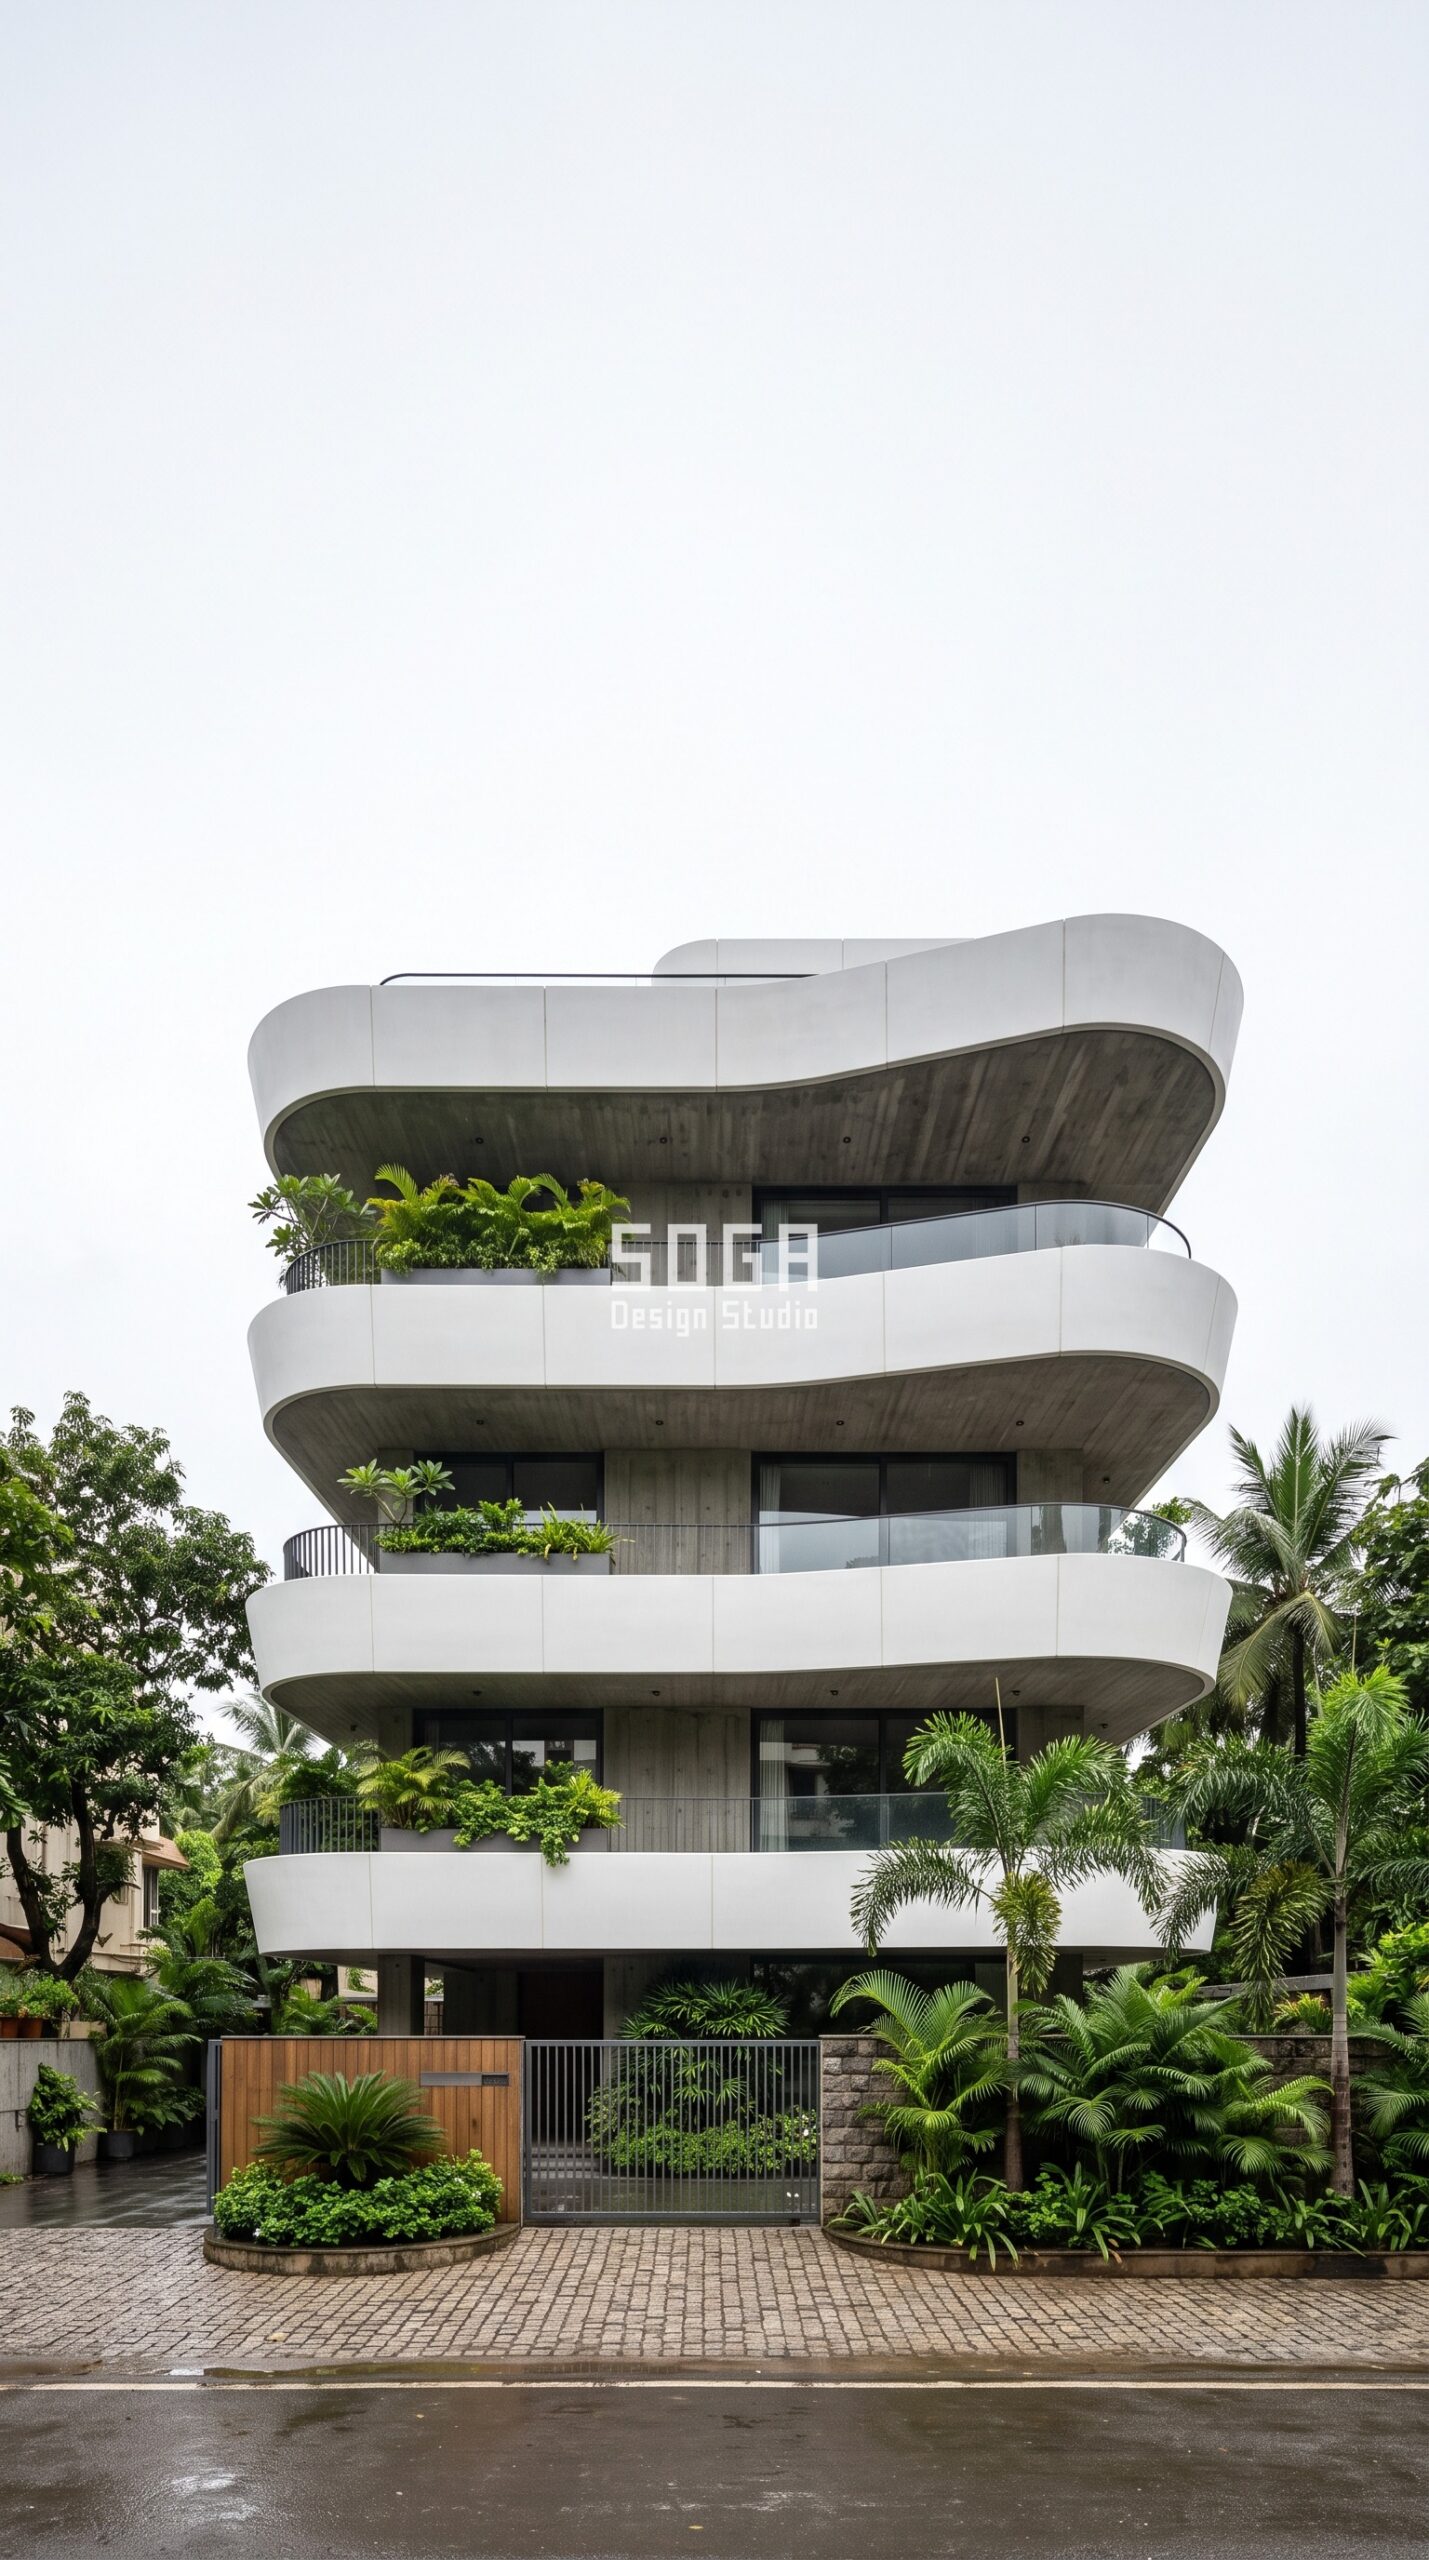
Design seed: Narrow stacked-plate urban massing x continuous curved fascia skin x contour banding driven by floor-plate offsets x fibre-reinforced polymer over exposed concrete x warm-humid open balcony living. This G+3 Private residence, narrow urban plot in Juhu, Mumbai wears a Parametric Balcony Ribbon Fascia skin in Moulded FRP fascia sections, 6mm laminate, bolted to cantilevered slab edges. Mumbai’s monsoon arrives sideways, so the ribbon works as a rain hood as much as a shade. The FRP fascia sheds water clear of the balcony floor and, unlike metal on a coastal plot, it does not corrode in salt-laden air, which is the real argument for a composite this close to the sea. The parametric variation is written into the fabrication drawings, not sprayed on afterwards.
How the Parametric Balcony Ribbon Fascia is built
| Design parameter | Specification |
|---|---|
| Module | Curved FRP fascia section, 2,400mm long x 700mm tall, 6mm laminate, about 22 kg |
| Curve driver | Balcony slab offset swings 600mm to 1,500mm from the structural line, floor by floor |
| Variation | Fascia curve radius eases 2.8m to 9.5m as the ribbon rises past the living floors |
| Density | 5 moulds cover all 52 fascia sections, about 6 per cent unique parts |
| Panels and substructure | Bolted to a hot-dip galvanised bracket cast into the slab edge, no crane needed |
| Cavity and base | Open ribbon with a 40mm drip gap behind, planted balcony edge at every level |
Material & colour: hero skin in Pearl white gelcoat FRP against board-marked grey concrete, kept to a restrained palette so the geometry does the talking. Indicative facade cost: Rs 950-1,600 per sq ft installed, fully designed and installed, with an itemised estimate produced per project.
3. Kochi: Parametric Monsoon Hood Field FRP Residential Facade Concept
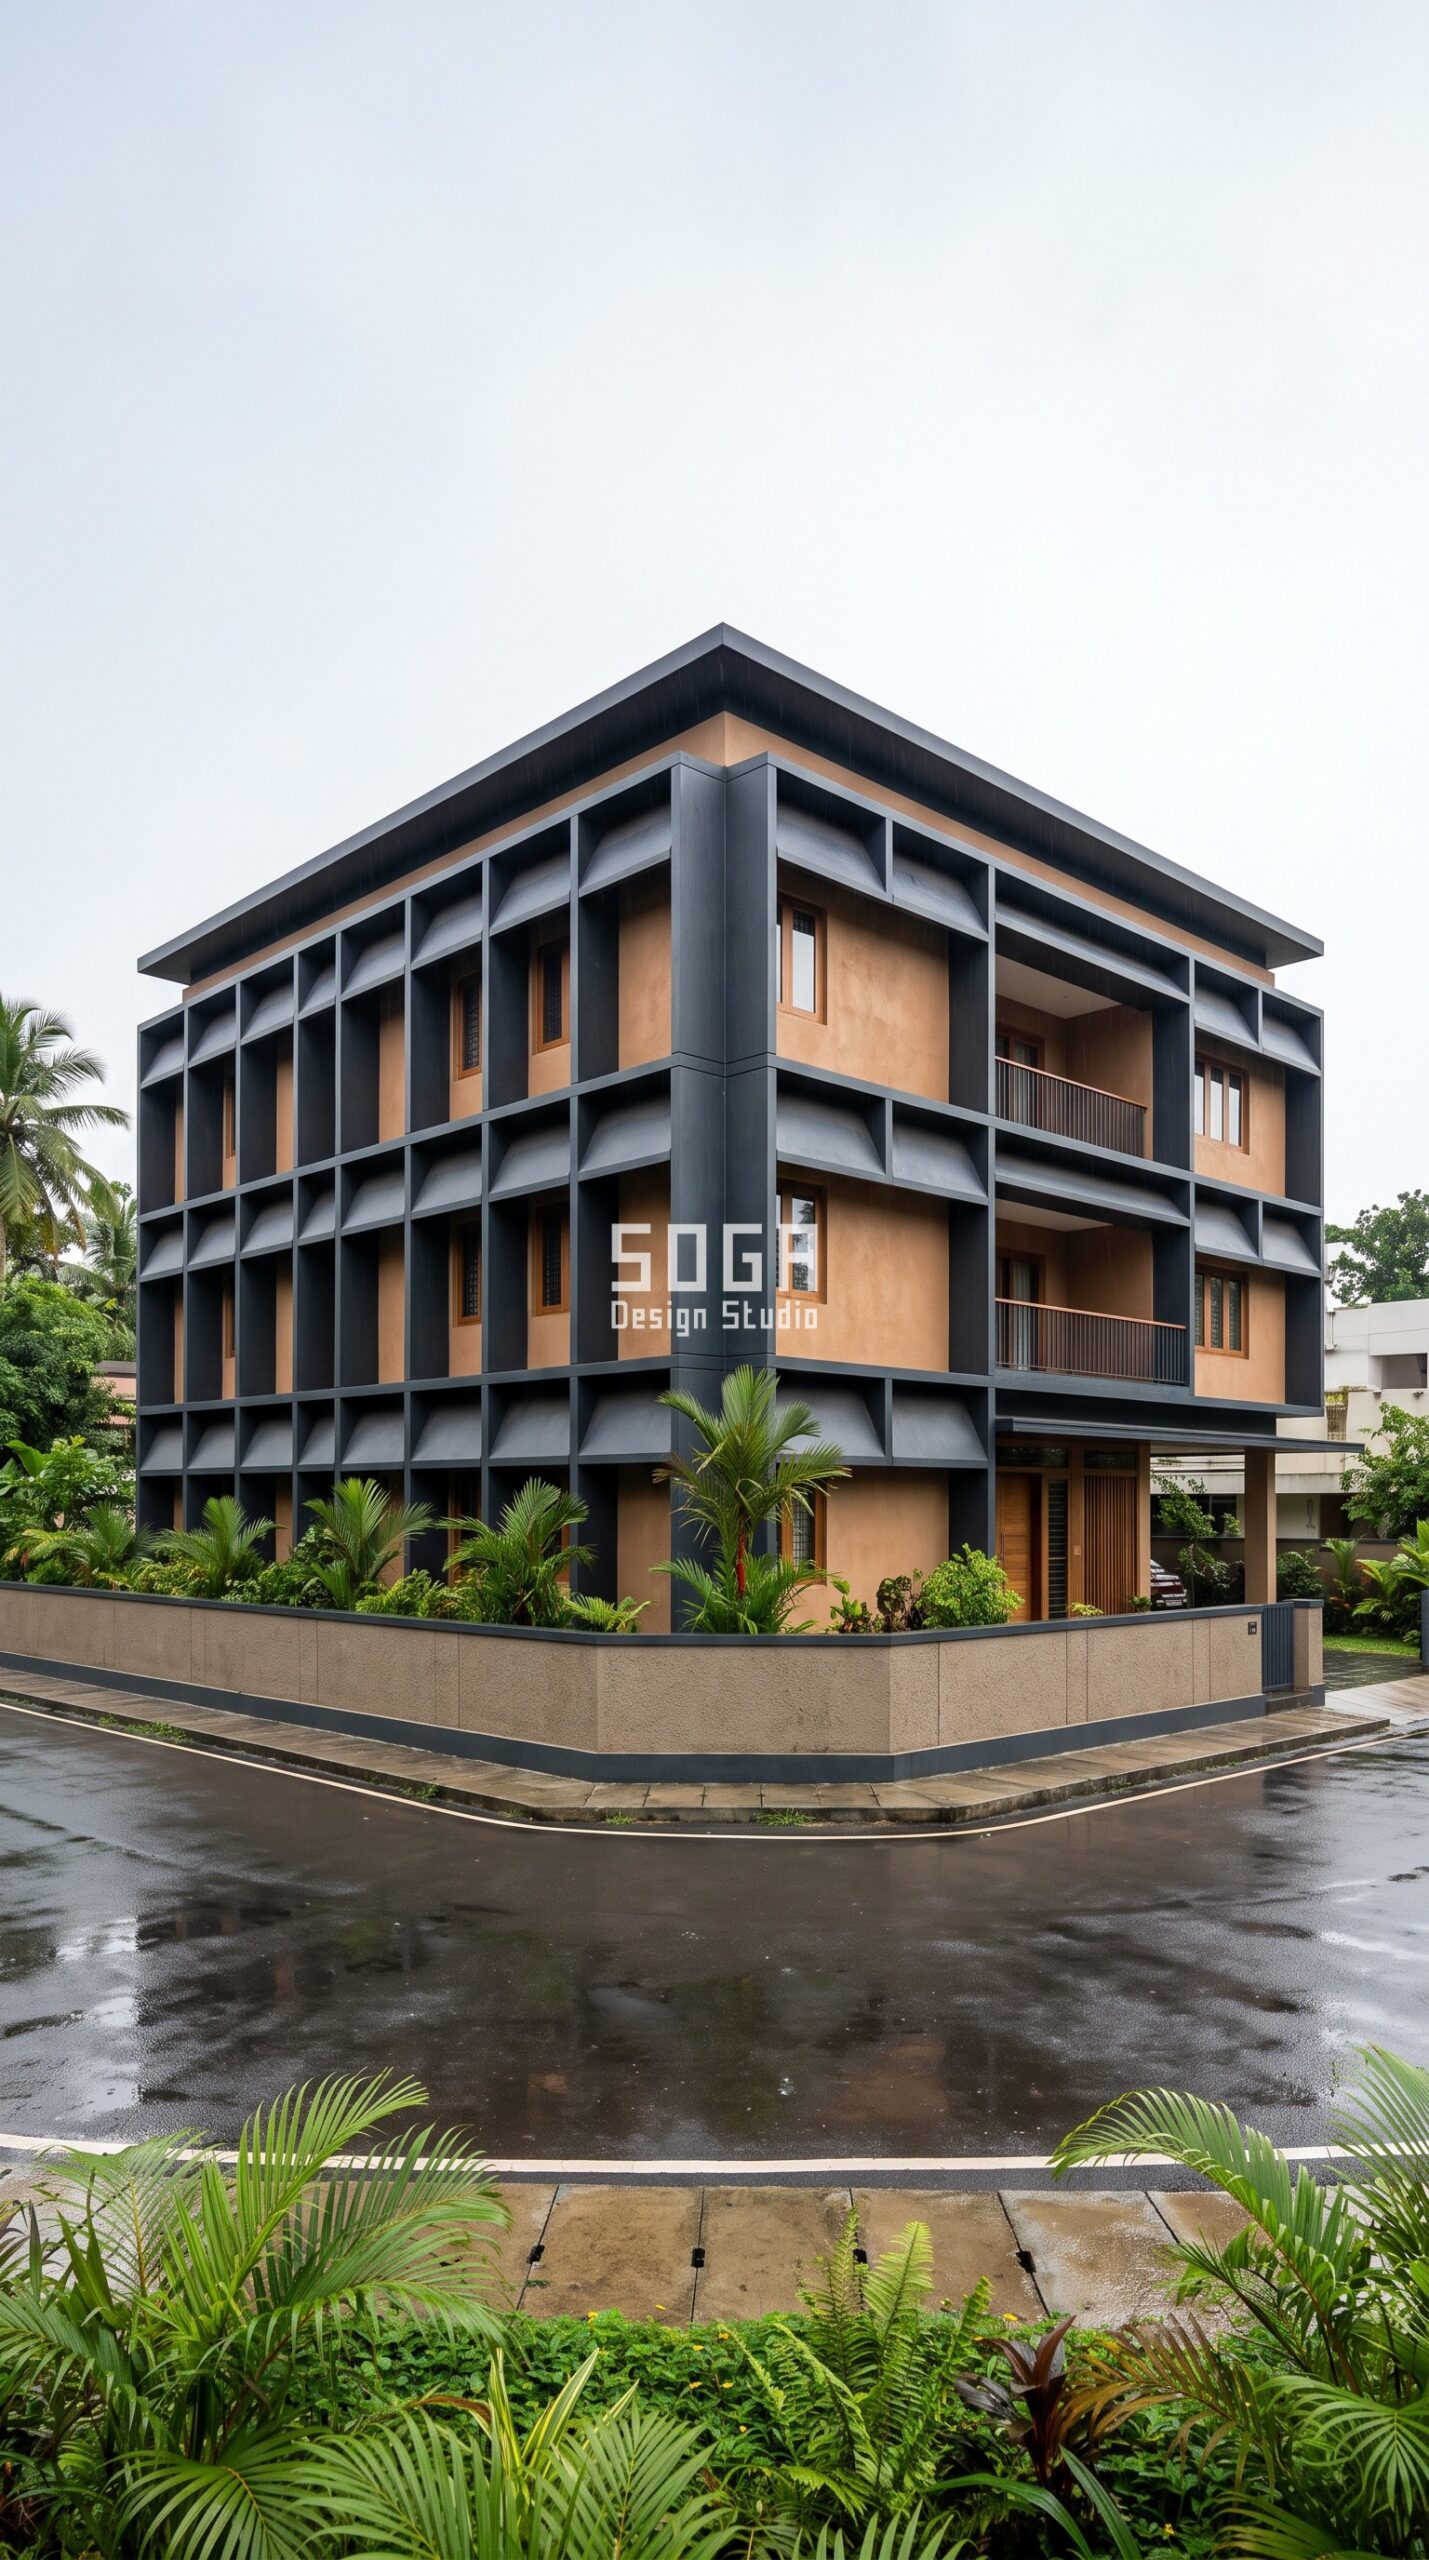
Design seed: Low spreading roof-led massing x deep moulded window hood skin x scale gradient driven by opening size and orientation x fibre-reinforced polymer over laterite-toned plaster x monsoon overhang and drip protection. This G+2 Family house, corner plot in Panampilly Nagar, Kochi wears a Parametric Monsoon Hood Field skin in Moulded FRP window hoods, 5mm laminate with a UV-stable gelcoat, on stainless brackets. Kochi gets driving rain for months, and the failure mode is not heat but water tracking back along a soffit into the wall. The drip groove is moulded straight into the hood rather than added later, and the composite ignores the humidity and salt air that would rust a steel hood in a few seasons. The parametric variation is written into the fabrication drawings, not sprayed on afterwards.
How the Parametric Monsoon Hood Field is built
| Design parameter | Specification |
|---|---|
| Module | Moulded FRP hood, widths 1,200mm to 2,700mm, projection 450mm to 1,100mm |
| Scale driver | Hood projection scales with the opening it protects and with west and south exposure |
| Variation | Hood soffit tilt eases 4 to 17 degrees so rainwater runs off away from the wall |
| Density | 6 moulds, each trimmed to three widths, cover all 38 hoods, about 8 per cent unique parts |
| Panels and substructure | 316 stainless steel brackets, chemical-anchored; every hood under a 2-person lift |
| Cavity and base | Continuous 25mm drip groove moulded into the hood edge, plinth raised 450mm |
Material & colour: hero skin in Deep charcoal gelcoat FRP against warm laterite-toned plaster, kept to a restrained palette so the geometry does the talking. Indicative facade cost: Rs 700-1,250 per sq ft installed, fully designed and installed, with an itemised estimate produced per project.
4. Pune: Parametric Faceted Parapet Grid FRP Residential Facade Concept
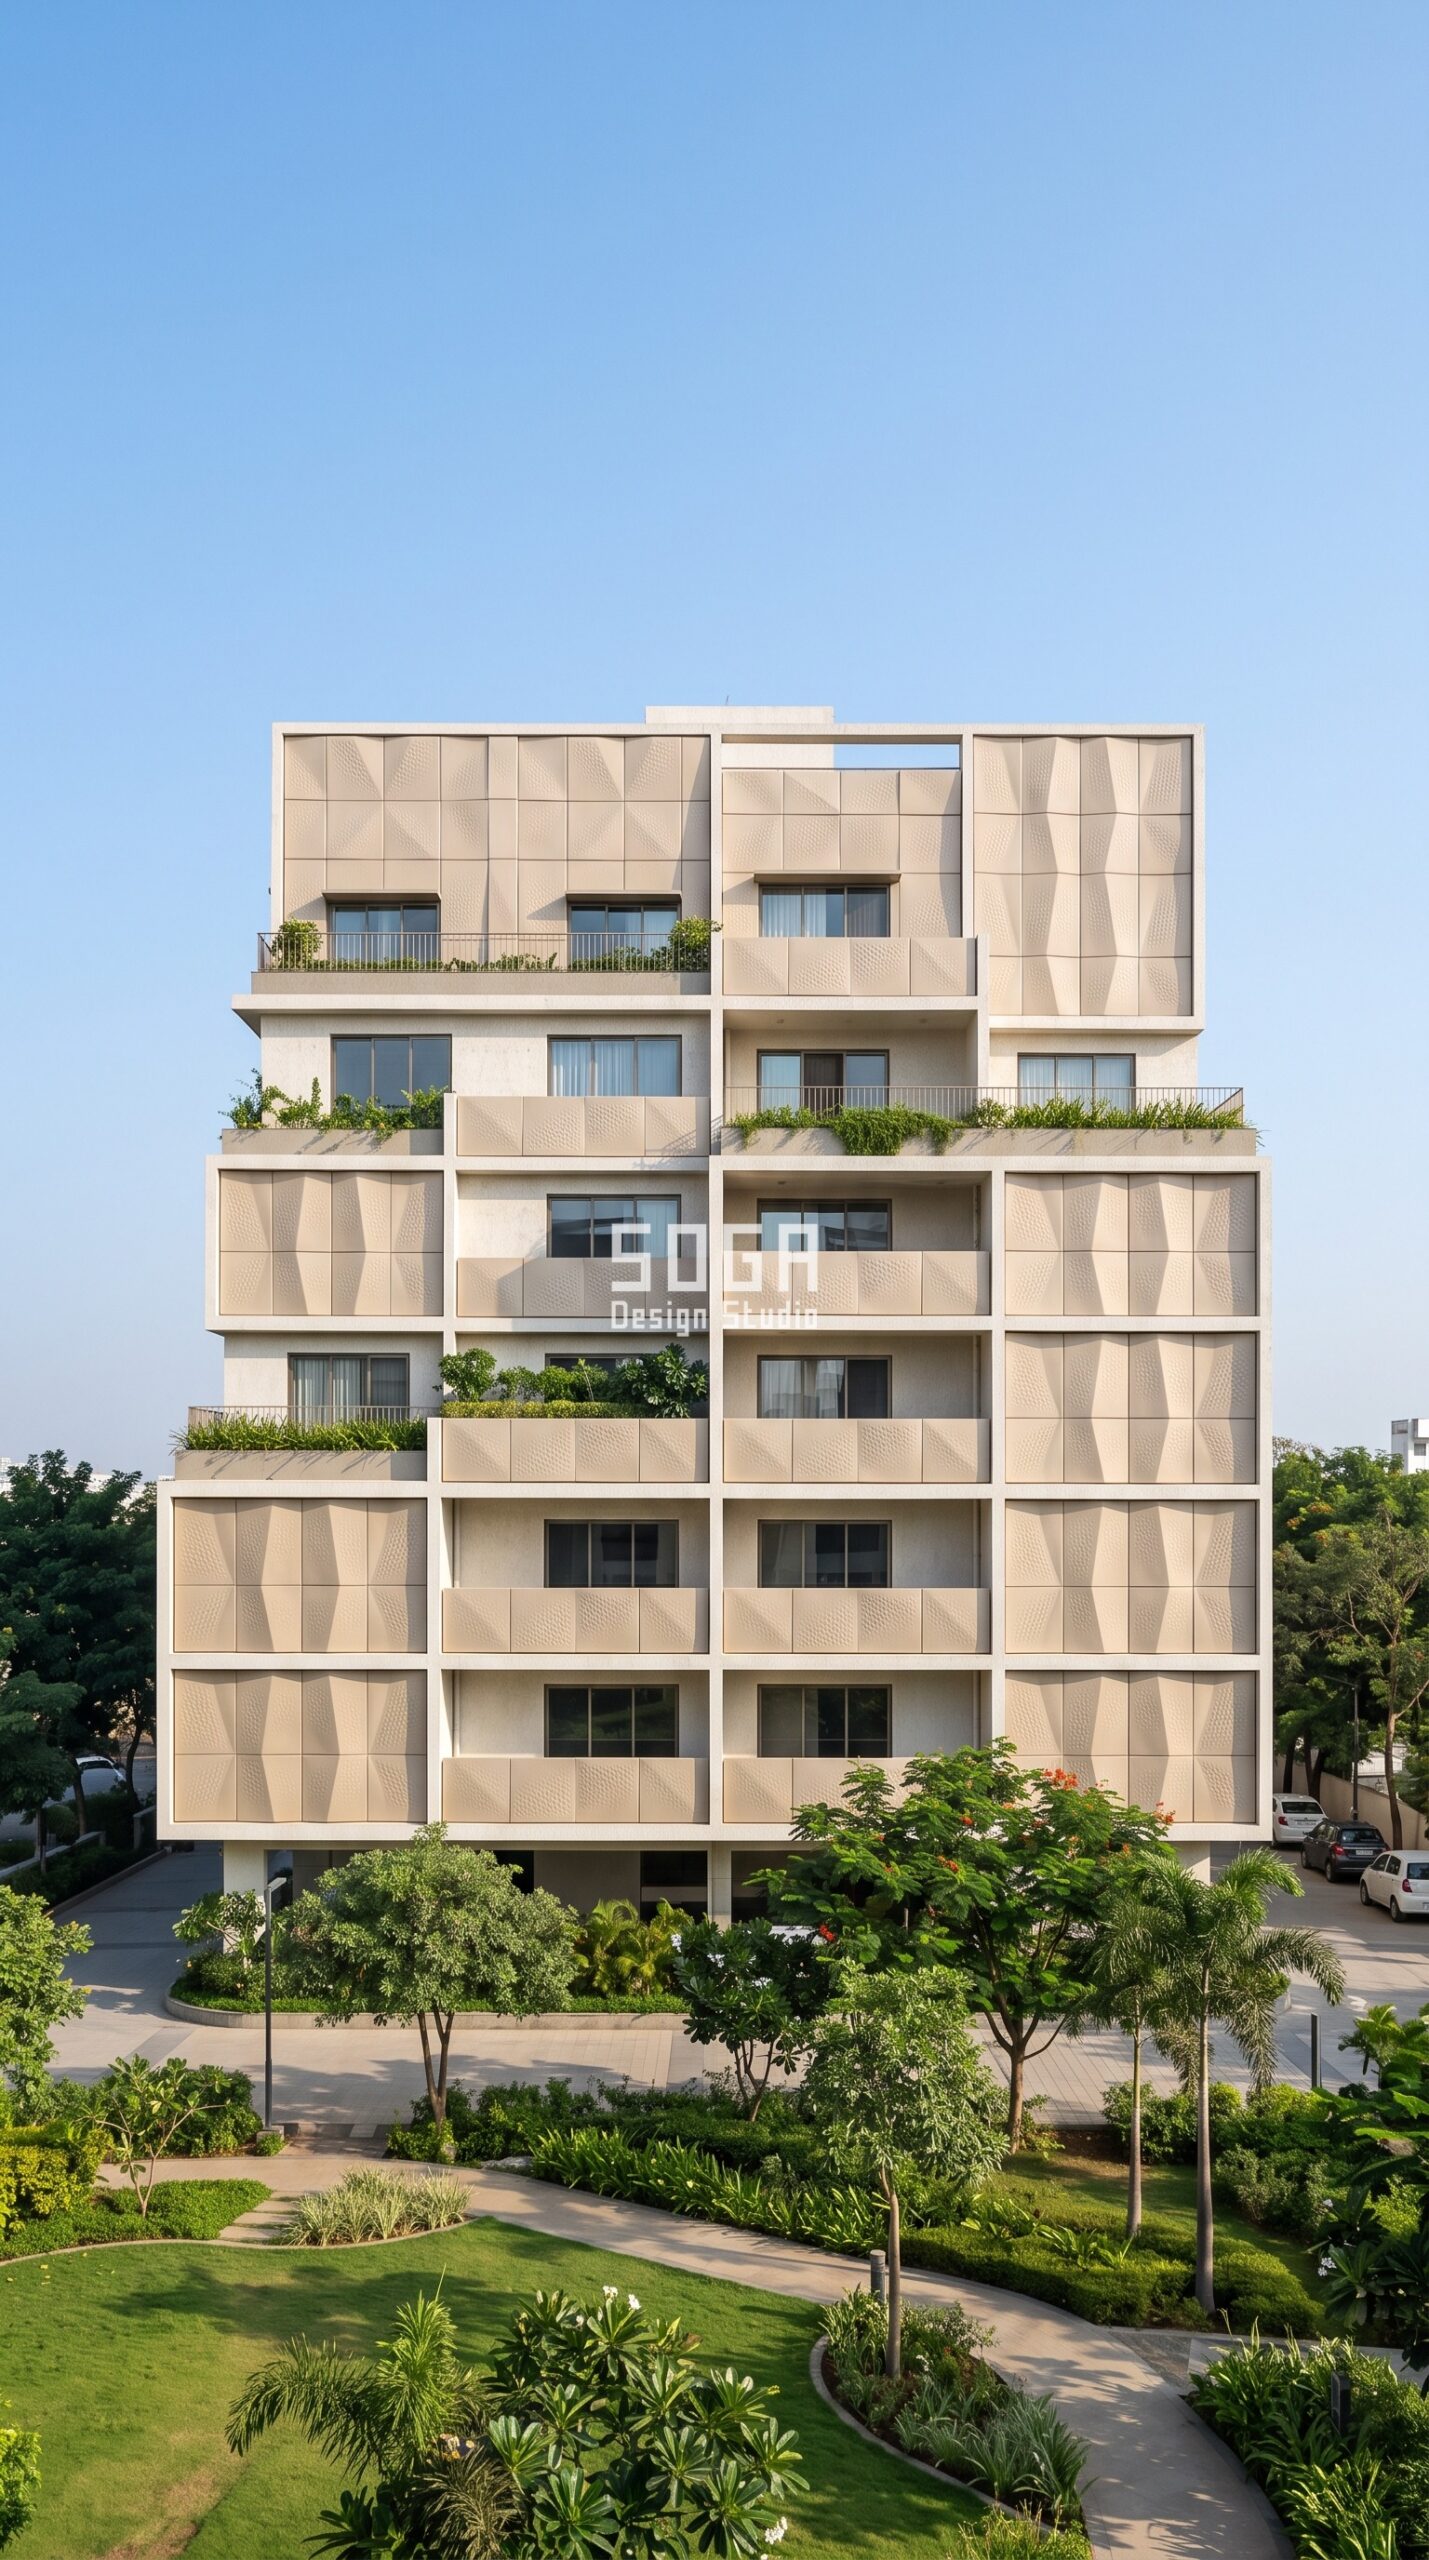
Design seed: Stacked terrace apartment massing x faceted moulded parapet skin x subdivision driven by a shallow diagonal fold field x fibre-reinforced polymer over off-white RCC frame x composite-climate cross-ventilated terraces. This G+7 Boutique residential apartment block in Baner, Pune wears a Parametric Faceted Parapet Grid skin in Moulded FRP faceted parapet panels, 5mm laminate, on an aluminium carrier grid. Pune’s composite climate swings hard between a dry summer and a wet monsoon, so the move is at the parapet rather than the window: the fold shades the terrace edge in summer without closing the cross-ventilation that makes those terraces usable for most of the year. The parametric variation is written into the fabrication drawings, not sprayed on afterwards.
How the Parametric Faceted Parapet Grid is built
| Design parameter | Specification |
|---|---|
| Module | Faceted FRP parapet panel, 1,100mm x 1,100mm, 5mm laminate, about 11 kg each |
| Fold driver | Facet apex projection rises 35mm to 165mm along a shallow diagonal fold field |
| Variation | Fold pitch stretches 2.2m to 6.8m as the grid climbs past the terrace levels |
| Density | 3 moulds, mirrored and rotated, cover all 290 panels, about 1 per cent unique parts |
| Panels and substructure | Clipped to an aluminium carrier grid fixed to the parapet, hand-lifted throughout |
| Cavity and base | 80mm rainscreen cavity behind the parapet line, planted terrace edge at each setback |
Material & colour: hero skin in Soft champagne gelcoat FRP against an off-white concrete frame, kept to a restrained palette so the geometry does the talking. Indicative facade cost: Rs 650-1,100 per sq ft installed, fully designed and installed, with an itemised estimate produced per project.
FRP House Facade Cost in India (2026)
Rates below are SOGA’s 2026 installed benchmarks, including mould amortisation, panels, substructure and installation for residential-scale work. FRP sits below engineered metal precisely because the substructure is lighter and no crane is needed; it sits above plain cladding because you are paying for tooling. Comparison materials are included so the trade-off is visible.
| System / material | Indicative rate |
|---|---|
| FRP / GFRP moulded panel facade, residential scale | Rs 650-1,750 per sq ft |
| FRP mould tooling (one-time, per mould) | Rs 45,000-1,80,000 depending on size and complexity |
| Solid aluminium panel / cassette system | Rs 800-1,800 per sq ft |
| Anodised or powder-coated aluminium, engineered | Rs 800-2,500 per sq ft |
| Engineered steel facade system | Rs 1,200-2,800 per sq ft |
| Conventional cladding (stone veneer, ceramic, standard ACM) | Rs 400-1,200 per sq ft |
| Site installation labour component | Rs 50-150 per sq ft, lower on FRP because no crane is needed |
Buildability: How SOGA Design Studio Keeps FRP Honest
SOGA Design Studio is a parametric architecture and metal facade practice working across India, Dubai, the UAE, Singapore and the UK, and composite work goes through the same buildability gate as everything else we draw. Five checks decide whether an FRP house facade is real. First, mould count: six or fewer on a residential project, and we publish it on the drawing. Second, reuse strategy — mirroring, rotating and trimming one mould into several apparent variants is what creates visible parametric variation without multiplying tooling, and it is why a four-mould villa can still read as ninety-six different shadows. Third, panel weight: every module must be a genuine two-person lift, roughly forty kilos, because a residential site does not have crane access and we will not design a facade that needs one. Fourth, water: a moulded drip groove has to be part of the mould geometry, not a bead of sealant added on site, or the panel will track water back into the wall in the first monsoon. Fifth, fire — FRP is a combustible composite, and on residential work we keep it to low-rise applications, specify fire-retardant grade resin, and detail cavity barriers at every floor line in line with NBC requirements; on taller buildings we will recommend a non-combustible skin instead rather than argue the point. We also tell clients the honest limitation: gelcoat chalks under Indian UV over many years, so we specify UV-stable pigmented gelcoat and treat the finish as a maintainable surface, not a permanent one. A material recommendation that hides its weak point is not advice, it is a sales pitch.
Related Reading
- Parametric facade design in India: systems, costs and what is buildable
- FRP facade design in India: cost, panels and ideas
- House facade design across India, Dubai and Singapore
- Choosing between ACP, glass, stone and metal for an Indian facade
- How parametric facade design works, end to end
Frequently Asked Questions
What is an FRP facade and how is it made?
FRP stands for fibre-reinforced polymer, a moulded composite in which glass fibre is laid into a resin matrix against a mould face, cured, trimmed and finished with a pigmented gelcoat that gives the panel its colour and weather surface. Because the shape comes from a mould rather than from bending or cutting, curved and faceted geometry costs no more than flat geometry once the mould exists. Panels are typically 4mm to 6mm thick, weigh far less than metal or stone, and are fixed to a light aluminium or galvanised steel carrier grid on the wall.
Is FRP a good choice for a house facade in India?
It is, on three conditions. The design must resolve into a small number of reusable moulds — SOGA’s residential rule is six or fewer — because tooling is the dominant cost at house scale. The building should be low-rise, since FRP is a combustible composite and we restrict it accordingly with fire-retardant resin and cavity barriers at every floor. And it helps if the site is humid, coastal or hard to access, because that is where FRP’s corrosion resistance and light weight beat steel and aluminium outright. On a tall building or a design needing twenty different panel shapes, choose another material.
How much does an FRP facade cost per square foot in India?
SOGA’s 2026 installed benchmark for residential-scale FRP is roughly Rs 650 to Rs 1,750 per sq ft, covering mould amortisation, panels, substructure and installation. Mould tooling itself runs about Rs 45,000 to Rs 1,80,000 per mould as a one-time cost. For comparison, engineered aluminium sits at Rs 800 to Rs 2,500 per sq ft and engineered steel at Rs 1,200 to Rs 2,800. The number that moves an FRP quote most is not panel area, it is how many moulds the design needs.
How long does an FRP house facade last, and what maintenance does it need?
The laminate itself is extremely durable and will not rust, rot or corrode, which is its main advantage on coastal and monsoon sites. The finish is the maintainable part: a pigmented gelcoat gradually chalks and loses gloss under Indian ultraviolet exposure over many years. Specify UV-stable gelcoat, wash the facade down annually as you would any rainscreen, and plan on a refinish rather than a replacement in the long term. Fixings should be stainless steel, particularly within a few kilometres of the coast.
Is FRP better than ACP or aluminium for a villa elevation?
They solve different problems. ACP is the cheapest way to get a flat, clean, coloured plane and is the wrong material the moment you want depth or curve. Aluminium is excellent for fins, blades and folded cassettes, and is non-combustible, but every bend is a repeated fabrication cost and it corrodes on a coastal plot without proper coating. FRP wins specifically when the design is curved, sculptural or deep, repeats a small number of shapes many times, needs to be light enough to install without a crane, and sits in a humid or salty climate. On a flat modern elevation with straight lines, aluminium or ACP will be cheaper and we will say so.
Planning an FRP House Facade? Talk to SOGA Design Studio
SOGA Design Studio designs parametric facades for houses, villas, farmhouses and boutique apartment blocks across India, and we will tell you at concept stage whether FRP actually pays on your project or whether aluminium, ACP or a plastered form will do the same job for less. Every proposal comes with the mould count, the panel weight, the substructure and a cost band you can take to a fabricator. If you are building in Jaipur, Mumbai, Kochi, Pune or anywhere else in India, write to [email protected] with your plot size, floor count and site orientation. You can also read how our parametric facade design method works before you get in touch.

