

On a commercial building the facade is not a styling decision, it is a financial instrument. It sets the energy bill for the next thirty years, it decides whether the top floors are comfortable enough to lease at full rate, it is the entire brand impression for anyone who has never been inside, and it is the line item most likely to be value-engineered by someone who does not know what it earns. That last part is why this guide exists. Every factor below can be put in rupees or in leasable square feet, which is the only argument that survives a cost meeting. This is what a commercial facade actually does, what it costs in 2026, and what happens to the numbers when it is cut.
The Facade Is the Highest-Leverage Line in a Commercial Build
Consider what the facade uniquely controls. It is the boundary across which every watt of solar heat enters the building, which makes it the primary driver of cooling load – and in Indian commercial buildings cooling is typically the largest single component of operating energy. A deep shading system on a west elevation reduces that load permanently and passively, with no moving parts, no maintenance contract and no running cost, for the entire life of the asset. It is also the layer that determines daylight quality at the perimeter, which decides whether the desks nearest the glass are the best seats in the building or the ones nobody wants because of glare – and perimeter desks are the rentable area you charged the most for. It is the whole brand impression for every person who passes the building and never enters it, which for a retail or showroom asset is the majority of the audience. And structurally it feeds backwards: skin weight drives frame sizing, so a lighter facade returns money in columns and foundations. Four different budgets – capex, opex, leasing and brand – all run through one layer, which is precisely why cutting it is the most expensive saving available. The engineering discipline behind these systems is set out in our guide to parametric facade design in India.
1. Brand Recognition: The Facade Is Advertising That Never Sends an Invoice
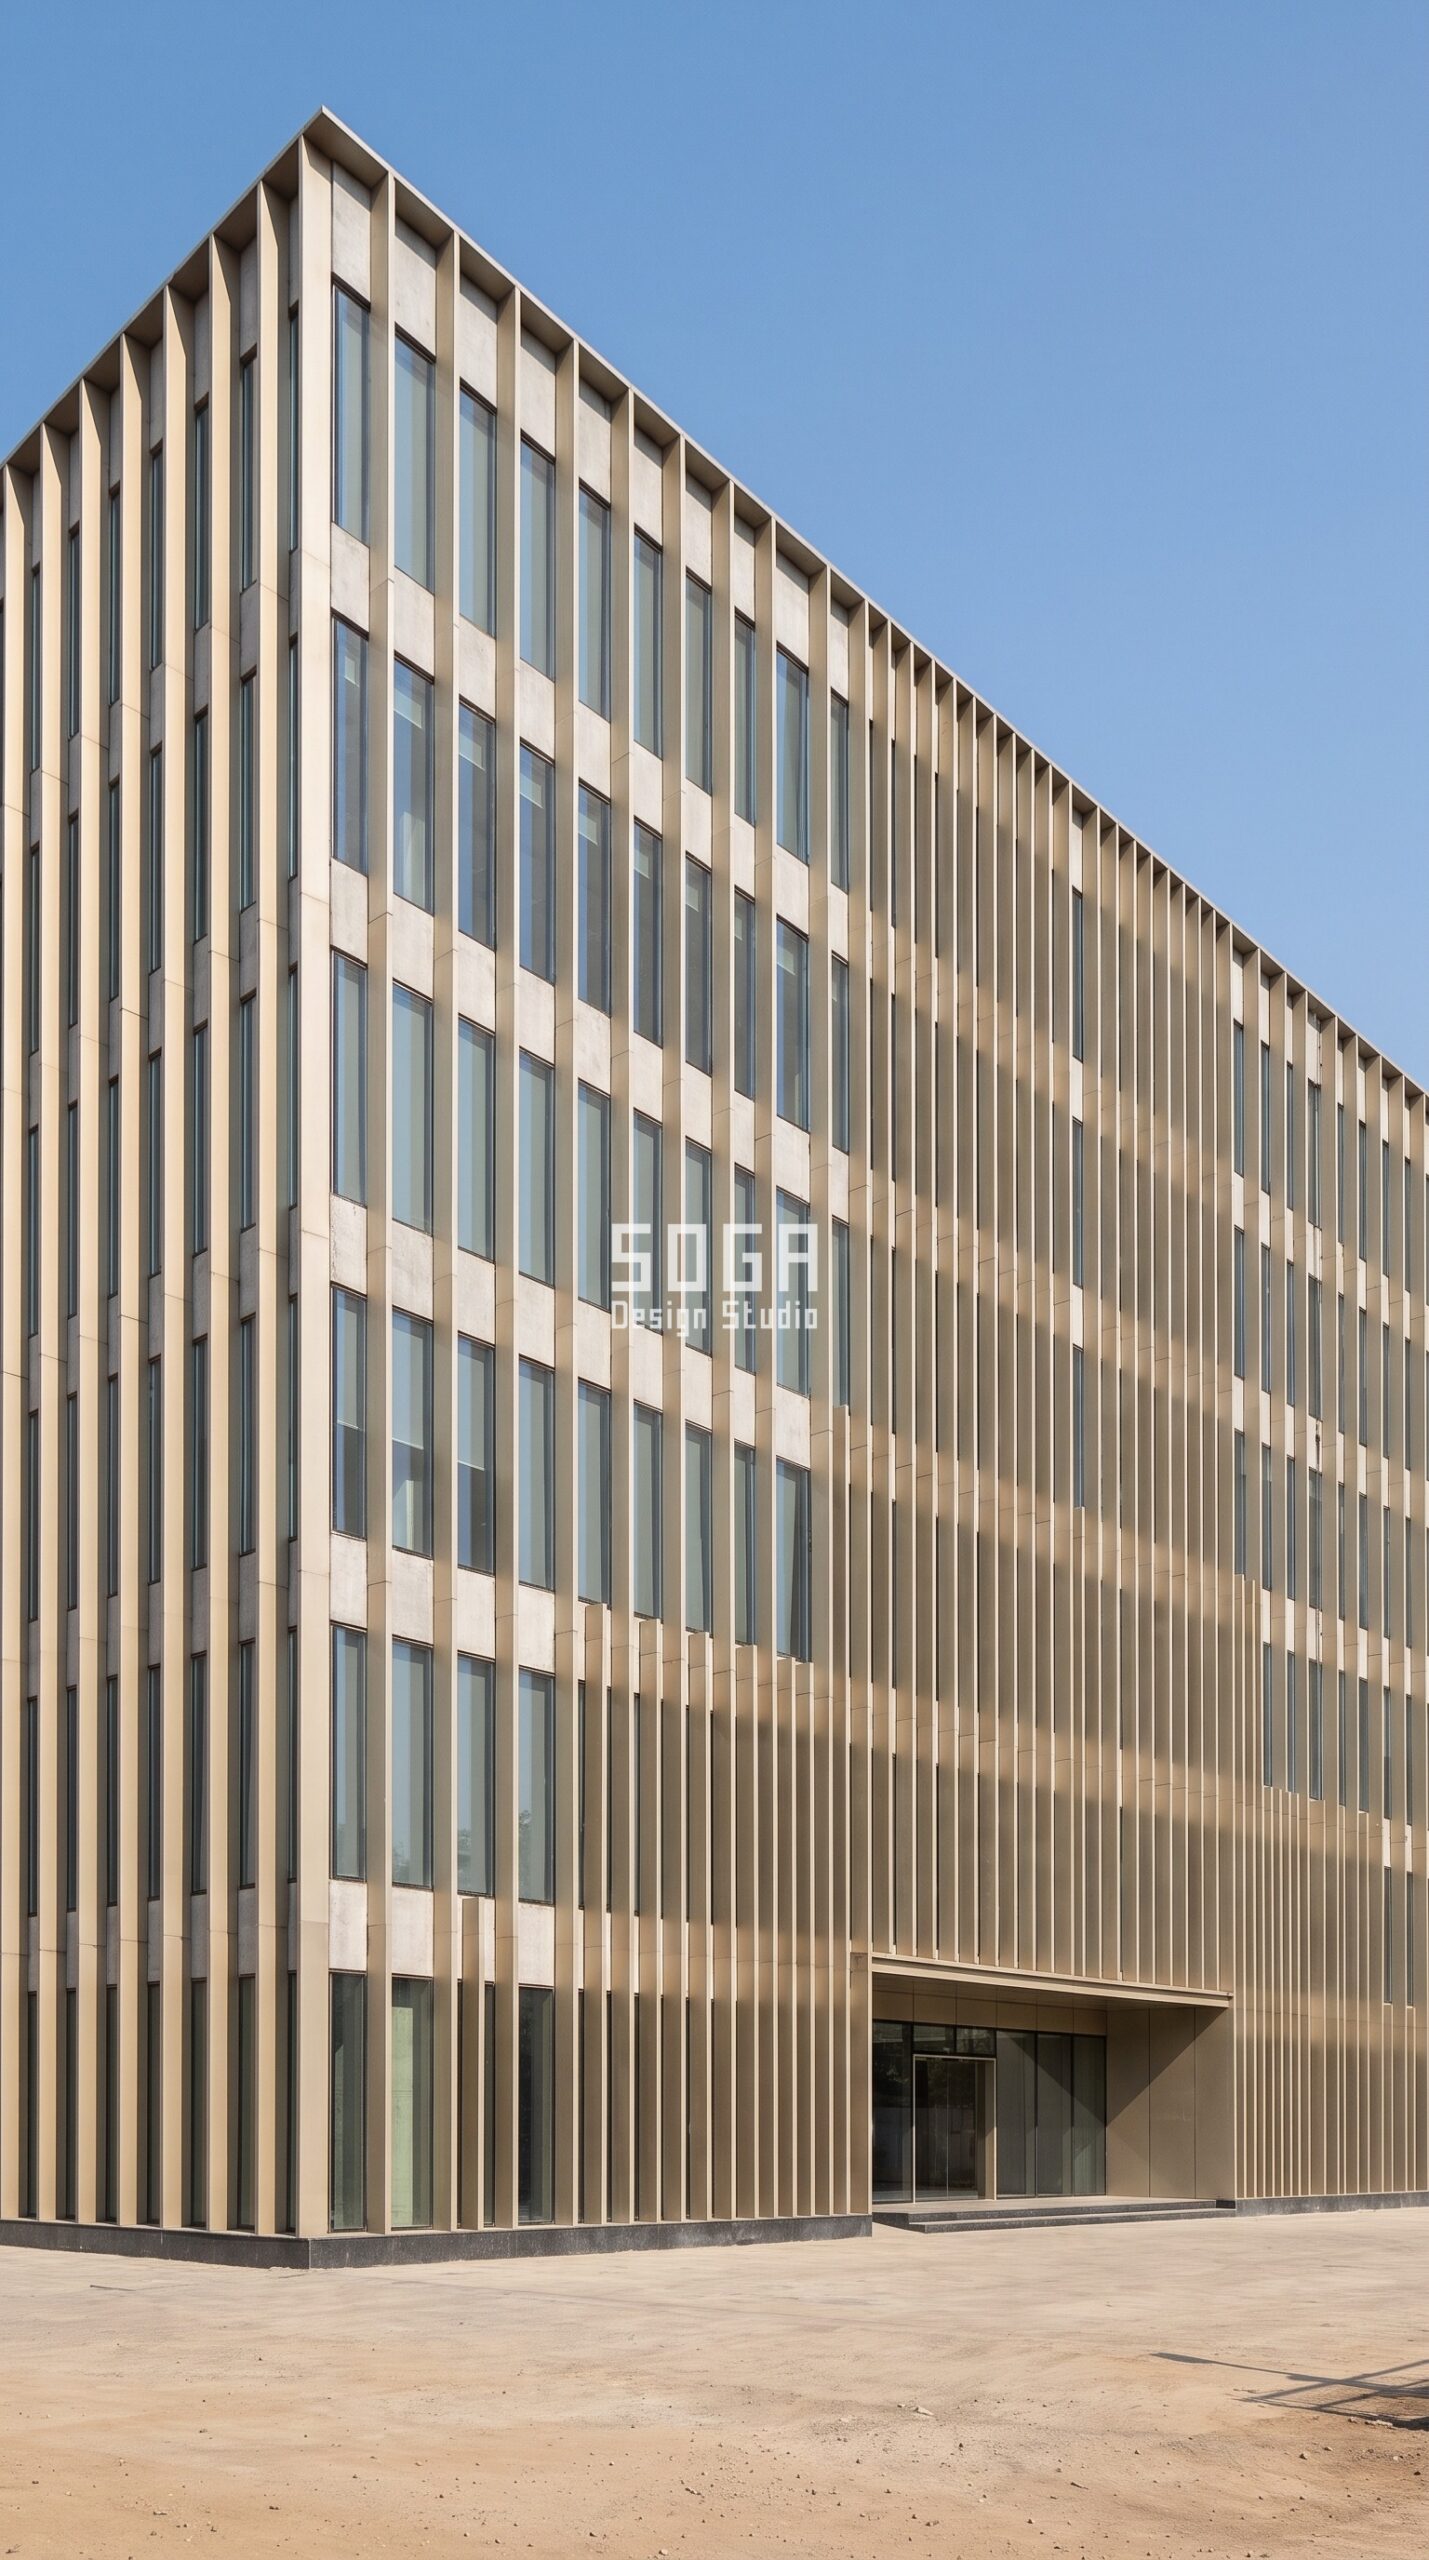
For most people who will ever encounter your commercial building, the facade is the entire experience of your business. They pass it, they register it, and they never come inside.
A facade with a distinctive and consistent rhythm becomes recognisable from down the street and from every approach – which is precisely what a brand asset is supposed to do. Unlike signage, it works at every hour, needs no municipal approval, carries no recurring media cost, and cannot be taken down by a landlord or a hoarding regulation.
The strategic point is the accounting one. Signage and advertising are operating expenses that recur every year forever. A recognisable building is a one-time capital item that keeps working for thirty years. For a retail, showroom or hospitality asset where footfall is driven by being noticed, that comparison is decisive.
None of this replaces the specific jobs signage does – naming the business and marking the entrance. It replaces the job of being memorable, which is the expensive one.
What a recognisable facade replaces
| Factor | What it means |
|---|---|
| What it controls | Recognition from the street, and how much signage and advertising has to compensate |
| The design lever | One distinctive, consistent rhythm carried across the whole visible envelope |
| Accounting difference | Signage is recurring opex; a recognisable facade is one-time capex |
| Where it matters most | Retail, showroom, hospitality and any asset where footfall follows visibility |
| What happens if skipped | The building is anonymous, and every rupee of recognition has to be bought each year |
The takeaway: Signage is an expense you pay every year. A recognisable facade is an asset you buy once and it keeps working for thirty.
2. Cooling Load: The Line Item That Runs for Thirty Years
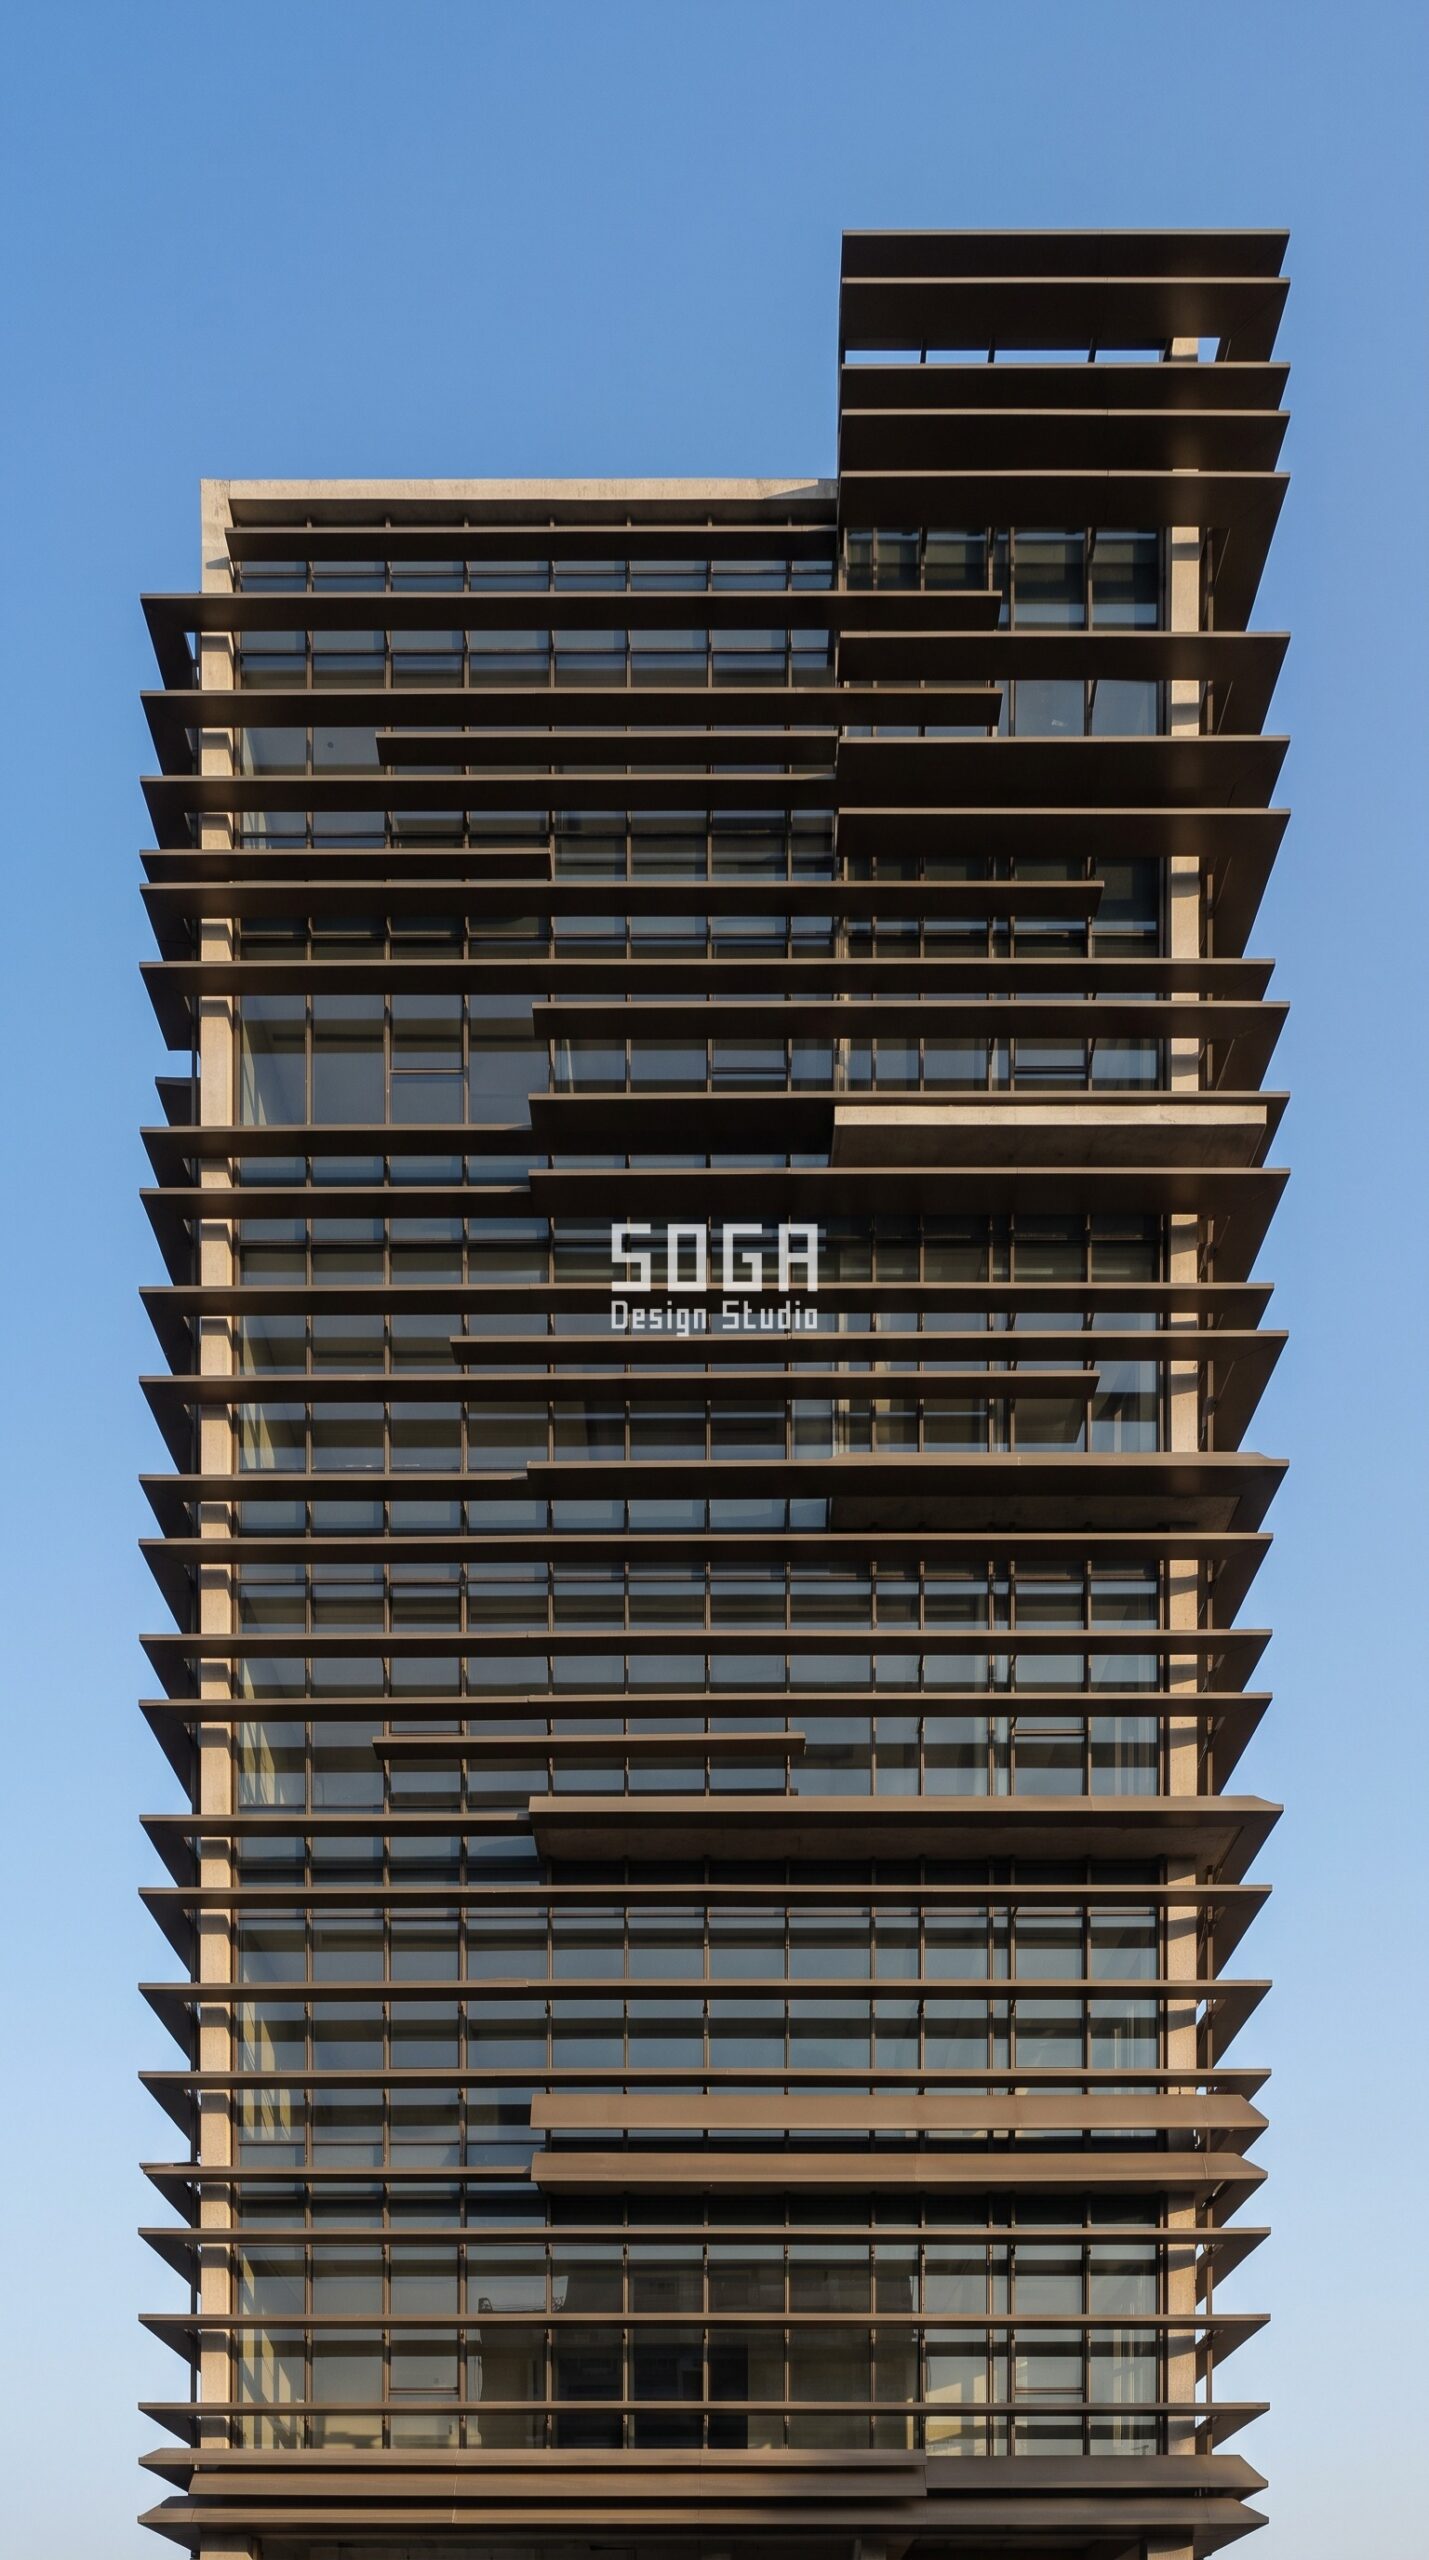
On an Indian commercial building, cooling is typically the largest single component of operating energy – and the facade is the boundary across which that heat arrives.
The critical distinction is external versus internal. Once solar radiation has passed through the glass it has already become heat inside the building, and an internal blind can only redistribute it. External shading stops it before it arrives, which is why depth on the outside is fundamentally more effective than anything specified on the inside.
What makes this the most reliable investment on a commercial envelope is that it is passive. There are no moving parts, no controls, no maintenance contract and no running cost. It reduces load on the day it is installed and continues to do so, unchanged, for the life of the asset.
It also pays twice. Reduced peak load means smaller HVAC plant at capex stage, and reduced running load means a lower bill every month afterwards. Cutting shading to save on the skin usually transfers a larger cost into plant and operations – which is the arithmetic worth putting in front of anyone proposing it.
Why external shading beats every internal fix
| Factor | What it means |
|---|---|
| What it controls | Solar heat gain, HVAC plant sizing, and monthly running cost for the asset’s life |
| The design lever | External shading depth on the west and south-west, typically 400-900 mm |
| Why external | Once radiation passes the glass it is already heat; internal blinds only redistribute it |
| Running cost | Zero – passive, no moving parts, no maintenance contract |
| What happens if skipped | Larger plant at capex, and a permanently higher energy bill for thirty years |
The takeaway: External shading is the only cooling measure with no running cost and no maintenance. Cutting it converts a one-time saving into a permanent operating expense.
3. Perimeter Comfort: Glare Decides What Your Best Floor Area Is Worth
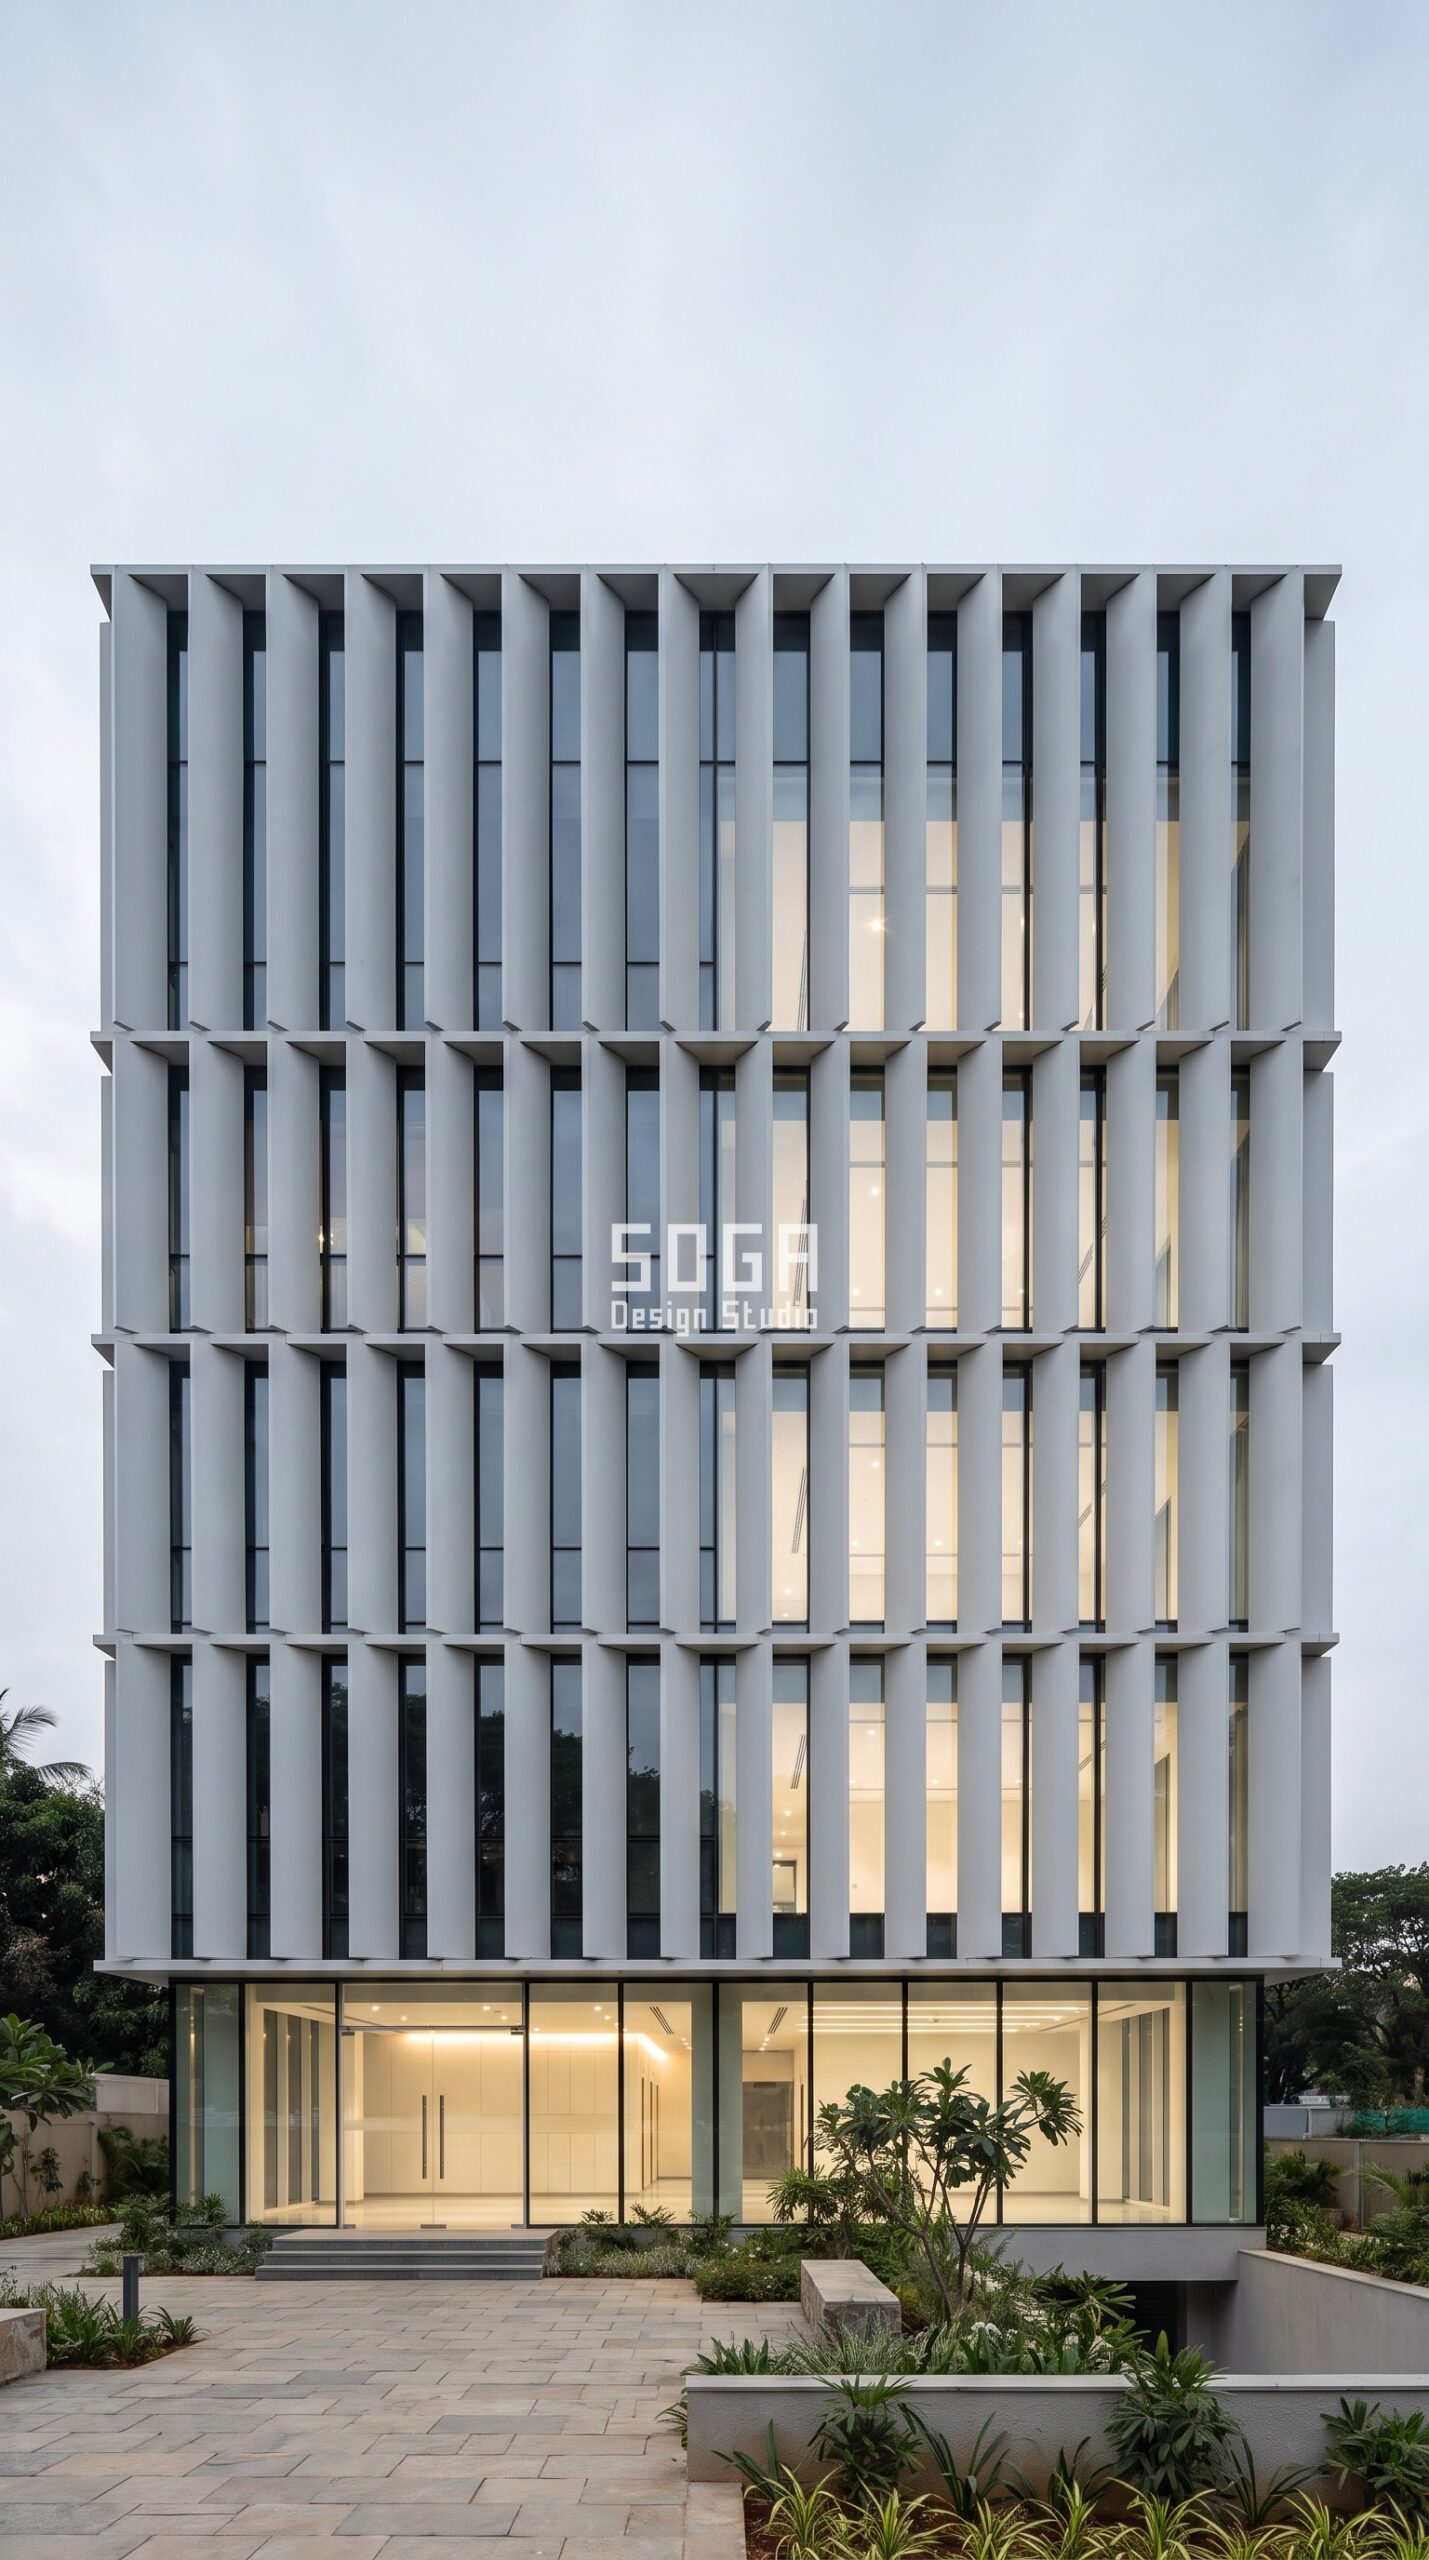
The desks nearest the glass should be the most desirable in the building. In a great many Indian offices they are the ones nobody wants, and the reason is glare.
This is a leasing problem disguised as a comfort problem. Perimeter area is the space you charged the most for – the view, the daylight, the corner. If direct sun crosses screens for two hours every afternoon, occupants close the blinds permanently, the daylight advantage disappears, and the premium you priced into that area stops being defensible at renewal.
The facade is what resolves it, and the resolution is directional rather than absolute. Vanes and fins can be set to close against low-angle glare on one orientation while opening to soft indirect light on another, so the building admits daylight without admitting the sun itself. That is a geometry decision made per elevation, not a single product applied uniformly.
Expressed properly, this factor is not about wellbeing. It is about whether the highest-rate square feet in the building perform at the rate you underwrote.
How daylight control converts into rent
| Factor | What it means |
|---|---|
| What it controls | Glare at the glass line, and whether perimeter area is desirable or avoided |
| The design lever | Vane rotation and fin orientation tuned per elevation, not applied uniformly |
| Typical specification | Vanes rotating roughly 15-70 degrees, set against the glare direction |
| Commercial consequence | Perimeter area carries the highest rate per sq ft – glare devalues it |
| What happens if skipped | Blinds permanently closed, daylight advantage lost, premium hard to defend at renewal |
The takeaway: Glare control is a leasing decision, not a comfort decision. It determines whether the most expensive floor area in your building actually performs at that rate.
4. Entrance Legibility: If Visitors Cannot Find the Door, the Facade Failed
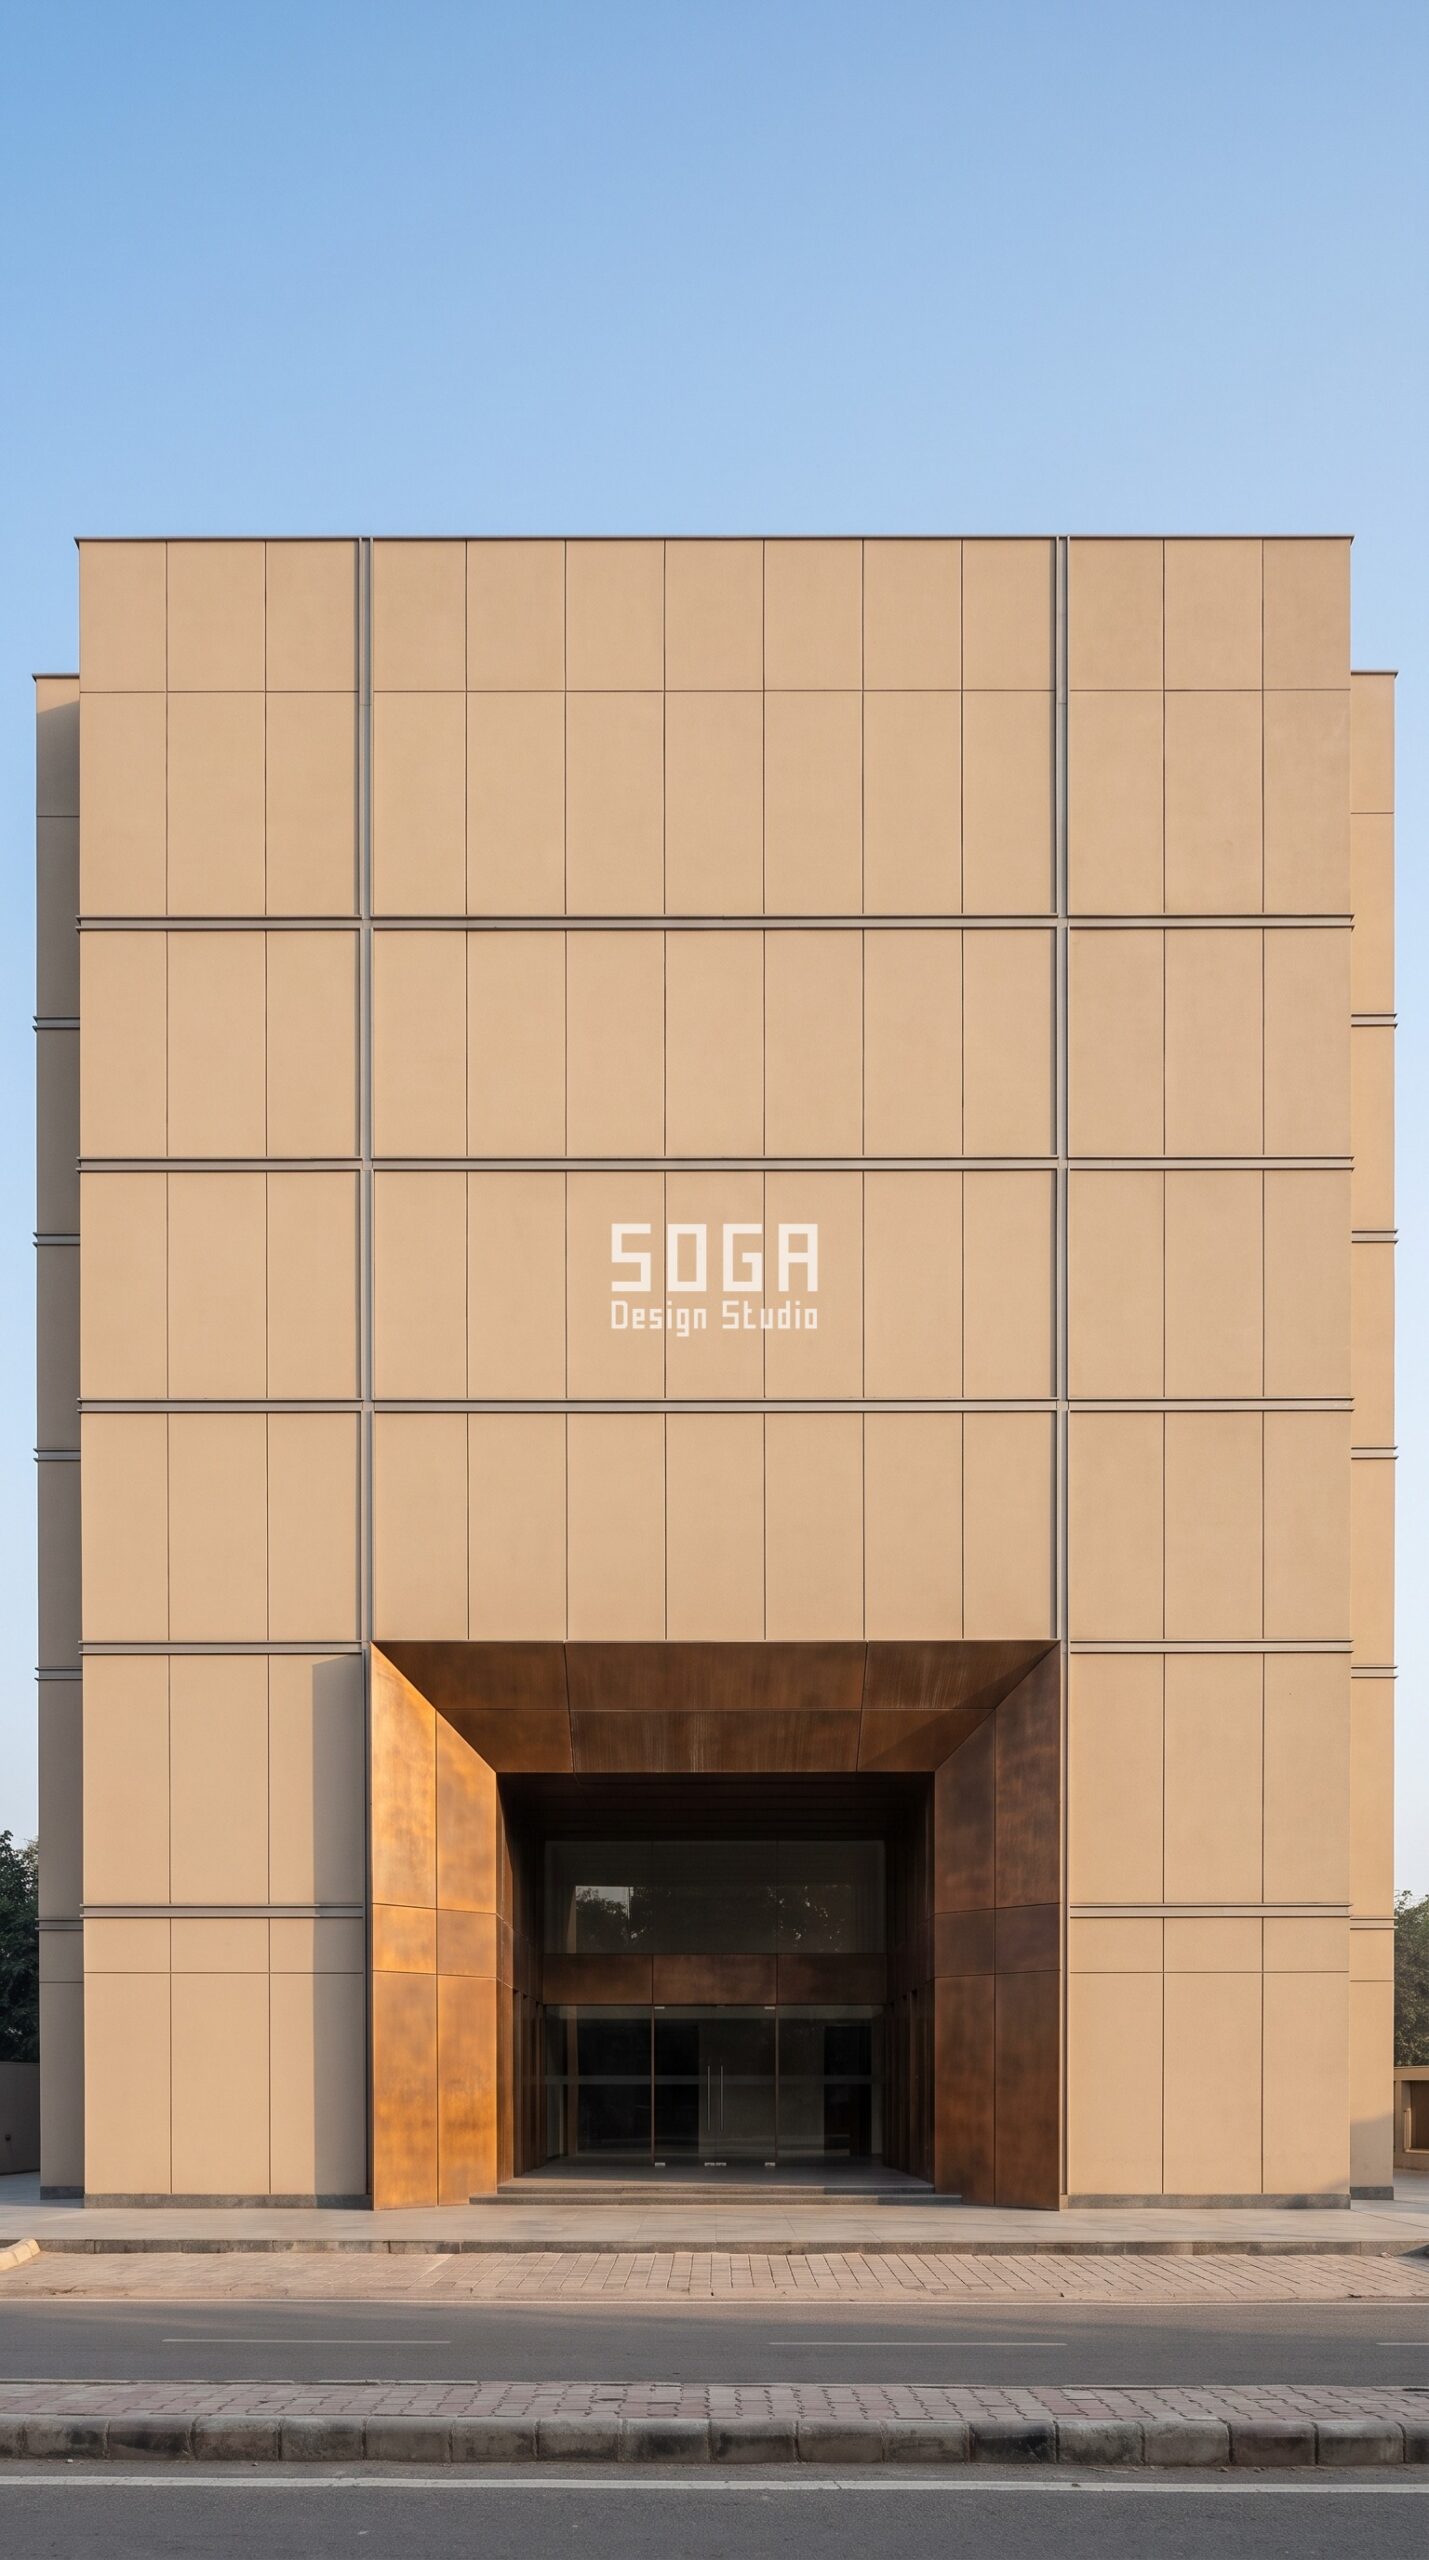
A visitor standing across the road should know where to walk without reading a single sign. On a surprising number of commercial buildings, they do not.
This is the most basic function a commercial facade performs and the one most often lost, usually because the elevation was designed as a uniform field and the entrance was inserted into it afterwards. A door treated as one more opening in a repeating grid disappears into that grid, and every arriving client, delivery and interview candidate has to hesitate and search.
The fix is architectural rather than graphic. The skin peels back, deepens or changes at the entrance so the way in is announced by the building itself – a tall recessed bay, a shift in material, a break in an otherwise consistent field. Because the rest of the elevation stays calm and ordered, that single interruption reads instantly from a distance.
Signage then does its proper job of naming the business, instead of being asked to compensate for a building that hid its own front door.
Making the way in unmistakable
| Factor | What it means |
|---|---|
| What it controls | Whether arriving visitors locate the entrance without hesitation |
| The design lever | A deliberate break in the facade field at ground level – recess, depth or material change |
| Why it fails | Entrances inserted into a uniform grid after the elevation was designed |
| The test | Can a first-time visitor across the road identify the way in without reading anything? |
| What happens if skipped | Every visitor’s first experience of the business is confusion, and signage has to compensate |
The takeaway: An entrance that needs a sign to be found is a facade doing half its job. Announce the door with the building, and let signage do the naming.
5. Night Presence: Half the Working Week Happens After Dark
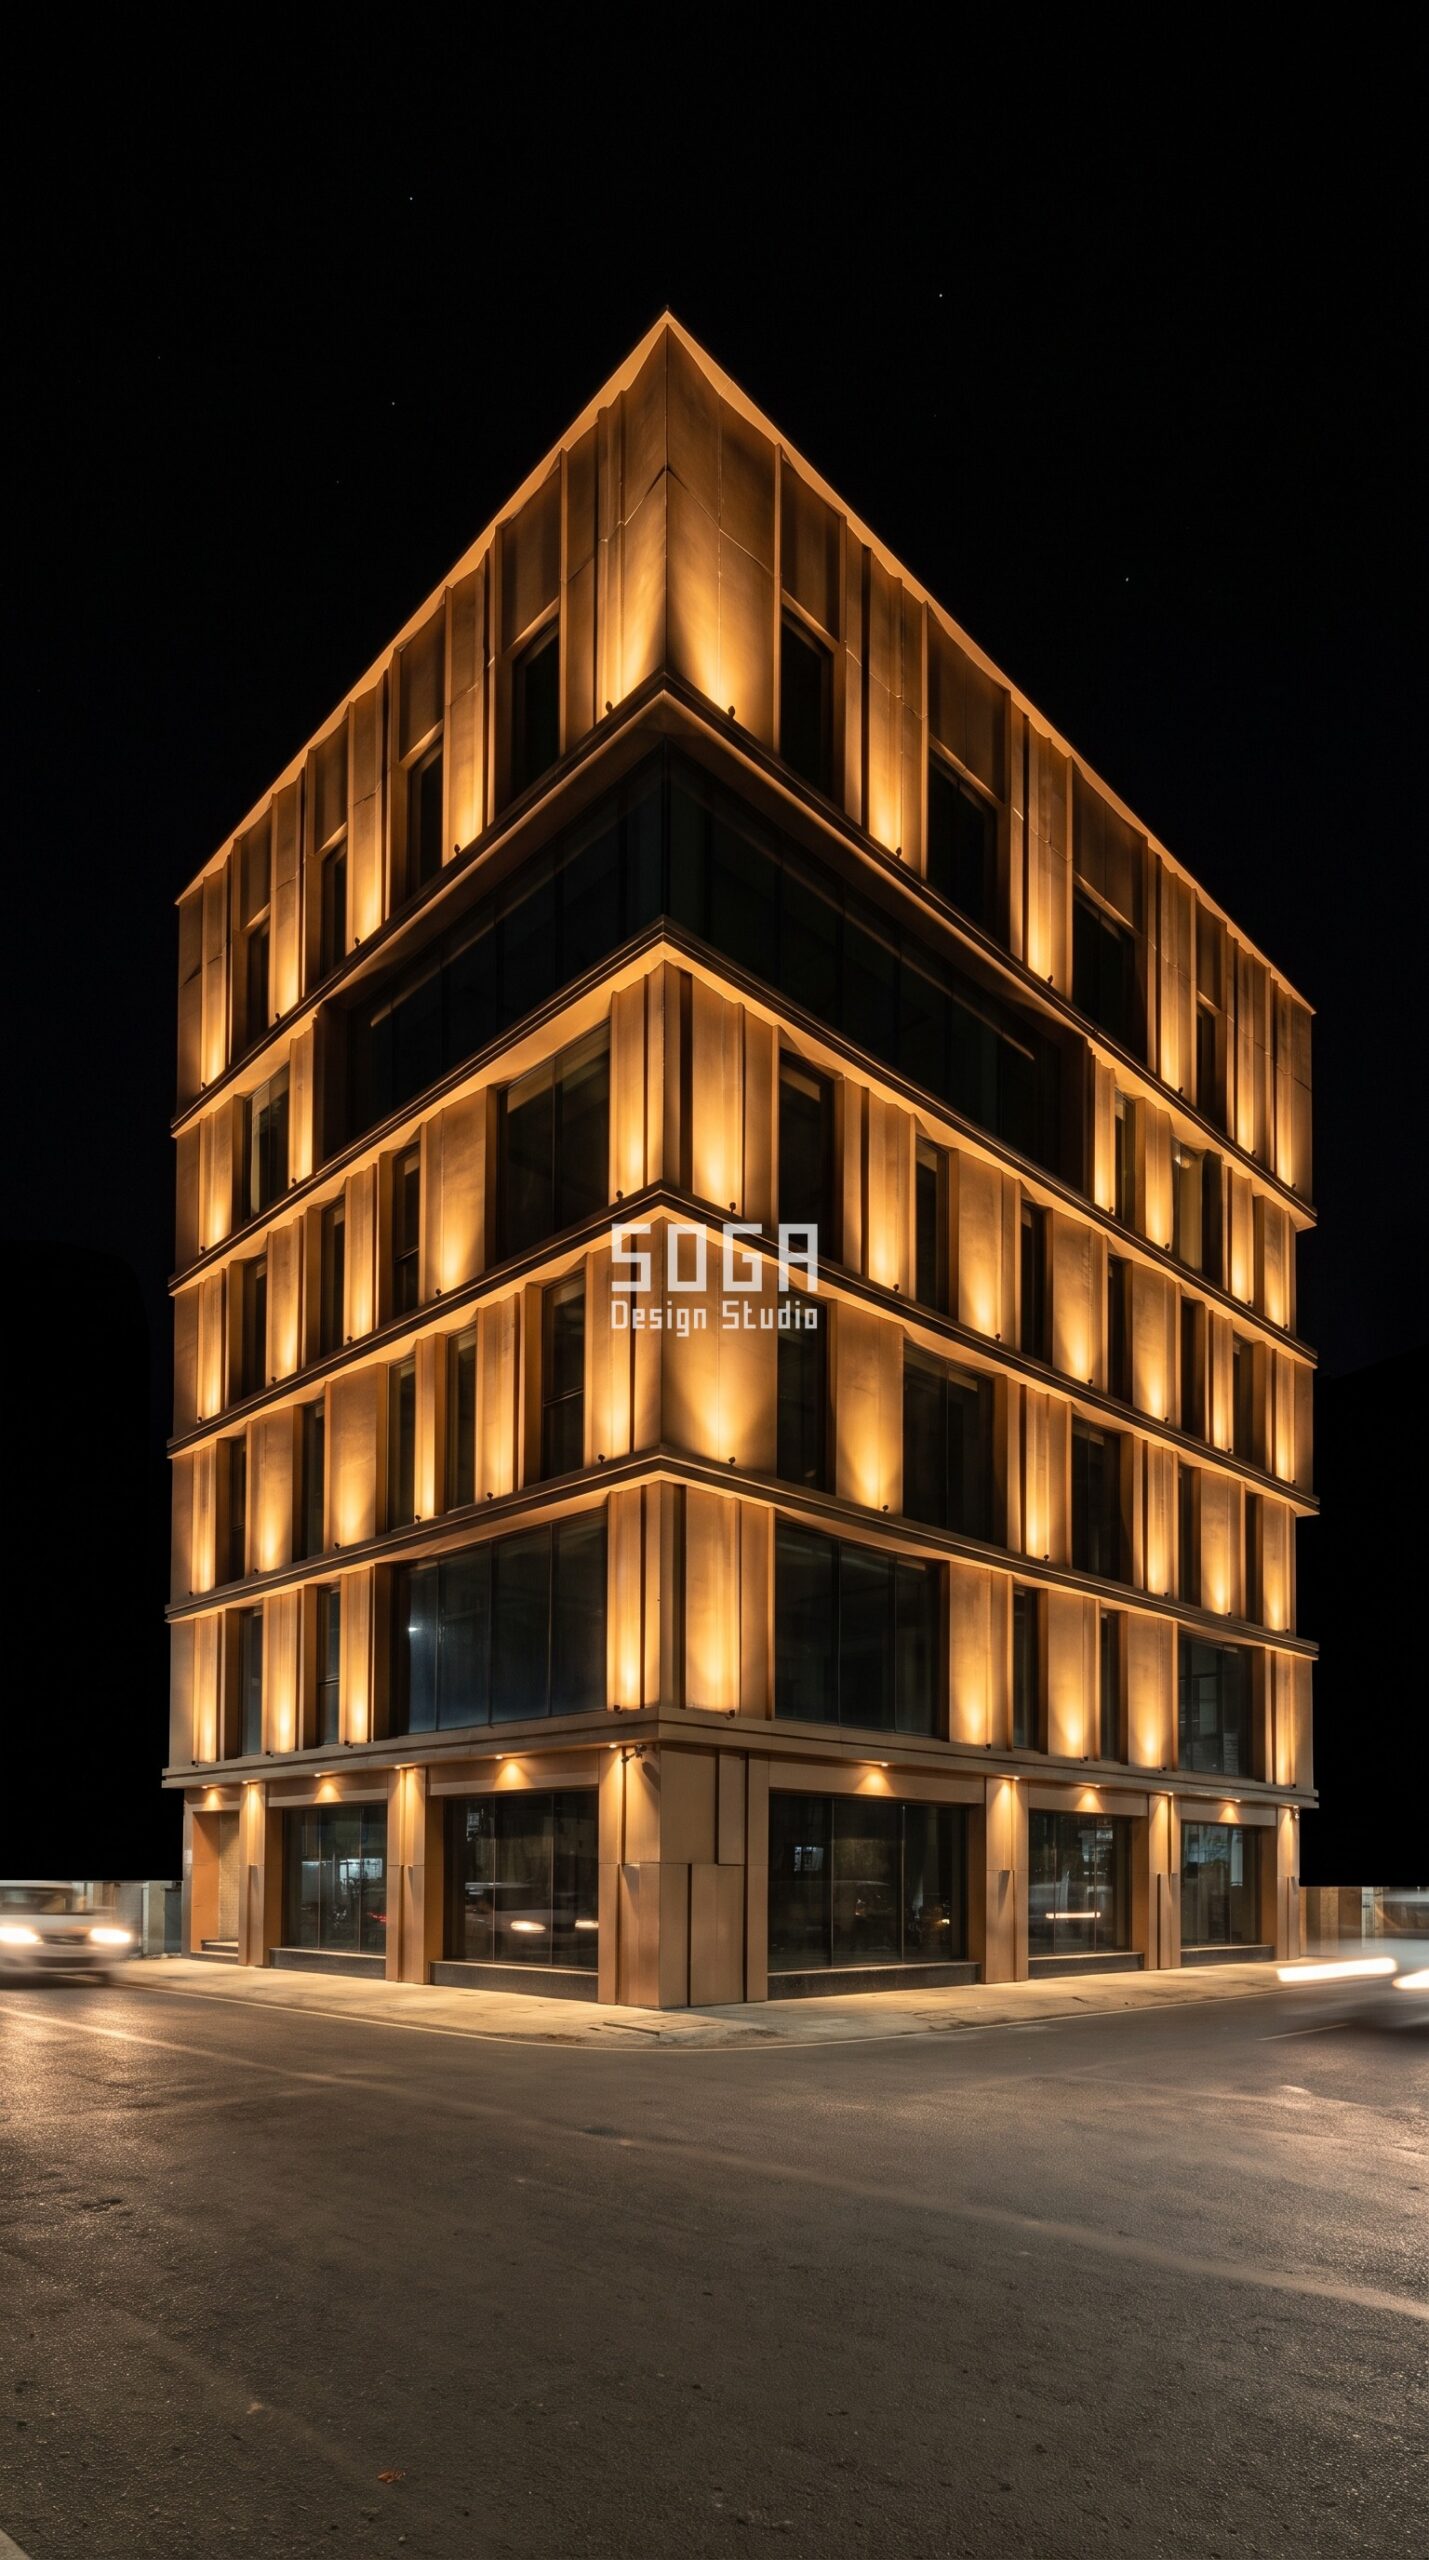
A commercial building is seen in darkness for a substantial share of its visible life – every evening commute, every dinner-hour drive past, every late departure. Most facades are designed entirely for daylight and simply switch off.
The method that works is grazing light rather than floodlighting. Concealed uplights at each floor line wash light across a relief facade at a shallow angle, so the depth built into the skin is revealed by its own shadows. A flat floodlight does the opposite – it erases the relief and flattens the building into a bright rectangle, which is why so much facade lighting makes an interesting building look duller at night than during the day.
Warm colour temperature matters more than intensity. Light in the 2700 to 3000 K range renders warm materials properly and reads as considered; cold white light reads institutional and makes metal look cheap.
The commercial argument is simple: lighting extends the hours during which the building is doing its recognition work, at a small fraction of what equivalent signage or advertising would cost over the same period.
Lighting the relief, not flooding the wall
| Factor | What it means |
|---|---|
| What it controls | Whether the building is recognisable during the hours it is seen in darkness |
| The design lever | Concealed grazing uplights at floor lines, revealing relief through shadow |
| Specification | 2700-3000 K warm light; grazing angle, never flat floodwash |
| Indicative cost | Rs 900-2,500 per running ft for concealed facade lighting |
| What happens if skipped | The facade switches off after dark and stops earning its recognition value |
The takeaway: Floodlighting erases the relief you paid to build. Grazing light reveals it – and extends your building’s brand hours at a fraction of signage cost.
Commercial Facade Cost in India (2026)
Commercial facade rates span a wide band because the systems genuinely differ in engineering content, not just finish. The useful comparison is not rate against rate but rate against what the system returns – a shading system that permanently reduces cooling load is an operating-cost decision, while a curtain wall specification is a capex and programme decision. The rates below are the 2026 bands we work to in India for designed, engineered and installed commercial systems.
| System / fabrication route | Indicative rate |
|---|---|
| Aluminium louvers, fins and shading blades | Rs 550-1,000 per sq ft |
| Solid aluminium panel / cassette system | Rs 800-1,800 per sq ft |
| Anodised or powder-coated aluminium, engineered | Rs 800-2,500 per sq ft |
| GFRC / GRC panel system | Rs 850-1,800 per sq ft |
| Engineered steel facade system | Rs 1,200-2,800 per sq ft |
| Double-skin facade (engineered) | Rs 2,000-4,000 per sq ft |
| Facade lighting (concealed grazing, per running ft) | Rs 900-2,500 per running ft |
| Site installation labour component | Rs 50-150 per sq ft depending on height and access |
The 6 Commercial Factors That Justify the Facade Budget
One: cooling load. Solar gain through the envelope is the largest controllable driver of HVAC sizing and running cost, and shading depth on the west and south-west is the cheapest permanent reduction available – it never needs servicing and never stops working. Two: perimeter leasability. Glare at the glass line determines whether your most expensive floor area is desirable or avoided, so daylight control converts directly into rent achieved. Three: brand recognition. A facade with a distinctive, consistent rhythm is recognisable from down the street without a single sign, which for retail and showroom assets is the cheapest sustained advertising a building will ever carry. Four: entrance legibility. A visitor who cannot immediately find the way in has already had a poor experience of the business inside, and the facade is what resolves it. Five: night presence. A commercial building is seen after dark for a significant share of its working life, and concealed grazing light on a relief facade extends its brand hours at a fraction of signage cost. Six: structural feedback. Lighter skins mean smaller frames and foundations, so the facade decision reaches back into the structural budget rather than sitting on top of it.
What Value Engineering the Facade Actually Costs You
When a commercial facade gets cut, the saving is capex and the cost is permanent. Removing shading depth to save on the skin transfers the load to the HVAC system, which now needs more tonnage – so part of the capex saving is spent immediately on plant, and the rest is spent every month for thirty years on running it. Substituting a cheaper coating shortens the recoat cycle, which means scaffolding an occupied commercial building at intervals rather than a maintenance-free anodised finish that outlasts the loan. Deleting the drained cavity produces streaking within two monsoons on a building whose appearance is its brand. And simplifying a distinctive facade into a flat panel field removes the recognition value that was the actual reason for the investment. The honest test to apply in a cost meeting is straightforward: for each proposed cut, ask what the annual operating consequence is and multiply it by thirty. Most facade cuts do not survive that arithmetic.
How to Make the Business Case for a Facade in a Cost Meeting
Facade budgets get cut because the benefits are described qualitatively while the savings are quantified precisely, and quantified arguments always win. So quantify. Express shading as reduced cooling tonnage and annual energy cost, not as comfort. Express daylight control as the rent achieved on perimeter area, since that is the area with the highest rate per square foot. Express finish specification as the recoat interval and the cost of scaffolding an occupied building, not as durability. Express brand recognition as the equivalent annual spend on signage and advertising that a recognisable building replaces. Express weight as the tonnage of steel or concrete saved in the frame, which is a hard number your structural engineer can produce. And put the retrofit cost of each deleted item alongside it, because every one of these is cheapest now and most expensive after handover. A facade argued in operating rupees survives the meeting; a facade argued in adjectives does not.
How SOGA Design Studio Engineers a Commercial Facade
We treat a commercial facade as a performance package with a documentation trail, because on a commercial project the drawings have to survive a tender, a contractor and a thirty-year operating life. Every scheme begins with orientation analysis: solar exposure per face, glare hours at the perimeter, and the approach views that determine where the building is recognised from – which is what sets shading depth per elevation rather than applying one treatment uniformly. We hand facade dead load to the structural engineer before frame sizing is frozen, because skin weight returns money in columns and foundations when it is decided early and costs money when it is decided late. Documentation is the part that decides whether the built result matches the design: a numbered part schedule with every unique component dimensioned and counted, declared tolerances at corners and alignments, substructure and load path specified rather than left to the contractor, and a finish specification covering alloy or grade, coating system and fixing metal – mixing incompatible metals is a common source of early failure and warranty disputes. Every system carries a drained, back-ventilated cavity of 100 to 150 mm, and we require an approved mock-up bay before the main production run, which on a commercial elevation is the cheapest risk reduction available. We stay involved through fabrication and installation, because the closing pieces, corners and junctions are where a commercial facade is judged.
Related Reading
- Parametric facade design in India – the complete studio guide
- Why elevation design matters: 7 factors for Indian homes
- Commercial facade design cost: India, Dubai, Singapore & UAE
- Double-skin facade in India: benefits and cost guide
- Facade fabrication in India: 6 built projects
- How parametric facades are engineered and fabricated
- Parametric Facade Architecture Trends 2026: What’s Defining India’s Buildings This Year
- How Algorithms Are Changing the Way We Build – and Why It Matters to Yo u
Frequently Asked Questions
Why is facade design important for a commercial building?
Because four separate budgets run through one layer. The facade controls solar heat gain, which drives cooling load and therefore the largest component of operating energy for the life of the asset. It controls glare at the perimeter, which decides whether your highest-rate floor area is desirable or avoided by occupants. It is the entire brand impression for everyone who passes the building without entering, which for retail and showroom assets is most of the audience. And its weight feeds back into frame and foundation sizing. A facade cut to save capex usually transfers a larger cost into operations, permanently.
What is the ROI of a well-designed commercial facade?
The return shows up in four places rather than one, which is why it is often missed. Reduced cooling load lowers both HVAC capex and monthly running cost for the life of the building. Glare control raises the rent actually achieved on perimeter area, which carries the highest rate per square foot. A maintenance-free anodised finish removes recoat cycles that otherwise require scaffolding an occupied building. And a recognisable facade substitutes for sustained signage and advertising spend. The practical test in a cost meeting is to take any proposed facade cut, quantify its annual operating consequence, and multiply by thirty years.
How much does a commercial facade cost per sq ft in India in 2026?
Aluminium louvers and shading blades run Rs 550 to 1,000 per sq ft, solid aluminium panel and cassette systems Rs 800 to 1,800, engineered anodised or powder-coated aluminium Rs 800 to 2,500, GFRC Rs 850 to 1,800, engineered steel systems Rs 1,200 to 2,800, and an engineered double-skin facade Rs 2,000 to 4,000. Concealed facade lighting is Rs 900 to 2,500 per running foot, and installation labour adds Rs 50 to 150 per sq ft depending on height and access. The right comparison is rate against what the system returns in operating cost, not rate against rate.
Does facade shading really reduce air-conditioning costs?
Yes, and it is the most reliable passive reduction available on an Indian commercial building. Solar gain through the envelope is a primary driver of cooling load, and external shading stops that heat before it reaches the glass – which is fundamentally more effective than any internal blind, because once the radiation is inside the building it has already become heat you must remove. External shading has no moving parts, no maintenance contract and no running cost, and it works every day for the life of the asset. Depth matters far more than pattern: the west and south-west faces carry the load in most Indian cities.
Can a facade replace signage for brand recognition?
It can carry a great deal of the load, and for many commercial assets it is more effective. A facade with a distinctive, consistent rhythm is recognisable from down the street and from every approach, at every hour, without approval issues and without a recurring media cost – and concealed grazing light extends that presence after dark. Signage still does the specific jobs of naming the business and marking the entrance, so the two are complementary rather than alternatives. The strategic difference is that signage is an ongoing expense while a recognisable facade is a one-time capital item that keeps working for thirty years.
Building Commercial? Get the Facade Costed as an Asset, Not a Finish
SOGA Design Studio designs, engineers and details commercial facades across India, and for clients building in Dubai, the UAE, Singapore and the UK – offices, showrooms, retail, hospitality and mixed-use. We are most useful before the structural frame is sized and before the facade becomes a value-engineering target, because that is when shading depth, skin weight and daylight strategy still cost nothing to change and still return money in plant sizing and frame tonnage. Send us the site, the orientation and the asset type, and we will come back with an orientation read, a system direction and an honest cost band you can take into a budget meeting. Write to [email protected], or start with our guide to parametric facade design in India.

