

You have already decided to reskin the villa. The question that is actually holding the project up is narrower and harder: will the authority pass this drawing? Most facade advice answers that question backwards — it picks a look, then goes hunting for a permit. The four concepts below were drawn the other way round, because in a renovation the approval envelope is not a hurdle at the end. It is the first line on the sheet. And here is the part almost nobody tells a villa owner: the four markets SOGA works across do not cap the same thing. Bengaluru caps how far you may build outward. Dubai caps which materials and colours you may use. Singapore caps how much bulk you may add. Abu Dhabi caps which elevation you may touch at all. Four different ceilings on four different variables — which is exactly why the same screen design cannot be lifted from one market and dropped into another. Work through the gate that applies to your plot, and the geometry that survives it is a much shorter list than you think.
These are concept designs by SOGA Design Studio, produced as design visualisations rather than photographs of completed buildings.
Why 2026 Is the Year the Regulator Draws First
Three of the four markets tightened or clarified their facade position inside the last two years, and all three tightened in the direction of the existing building. Abu Dhabi’s building facade regulations came into force on 16 March 2025, enforced by the Department of Municipalities and Transport with escalating fines for unpermitted facade modification, and they draw a line most owners find surprising: side and rear facades of a villa may be modified while preserving the existing architectural style, but the front and street-facing facade may not be changed, balcony enclosures excepted. Dubai revised its villa planning regulations, reducing the minimum villa setback to 1.5 m and adding a further 1.5 m setback for rooftop floors — while the substantive control on a reskin still sits with the master developer, whose NOC must exist before the Dubai Municipality or Trakhees permit and whose approved-materials list and community palette decide what your cladding may be. Singapore’s envelope control caps a two-storey landed house at roughly 12 m and a three-storey at roughly 15.5 m overall height from platform level, and requires that additions and alterations sit within the permissible envelope — where a house already fills it, works must not further increase building bulk. Bengaluru is the outlier that gives you something rather than taking it away: BBMP bye-laws do allow cantilever projection over the setback, but the setback is measured to the outermost overhang, so every millimetre of fin depth is spent out of a fixed budget. None of these are aesthetic rules. They are dimensional and material rules, which means they belong in the concept sketch, not the submission folder. That is also why parametric facade design suits a renovation so well: when depth, porosity or panel width is a parameter rather than a fixed style, the same design intent can be re-solved against a different regulatory ceiling instead of abandoned. Treat every figure quoted here as indicative and verify it against your own plot-specific controls and sanctioned drawings — Dubai in particular has no community-wide guideline, and two villas on the same street can carry different controls.
1. Bengaluru: Parametric Verandah Rib Screen Reskin Concept
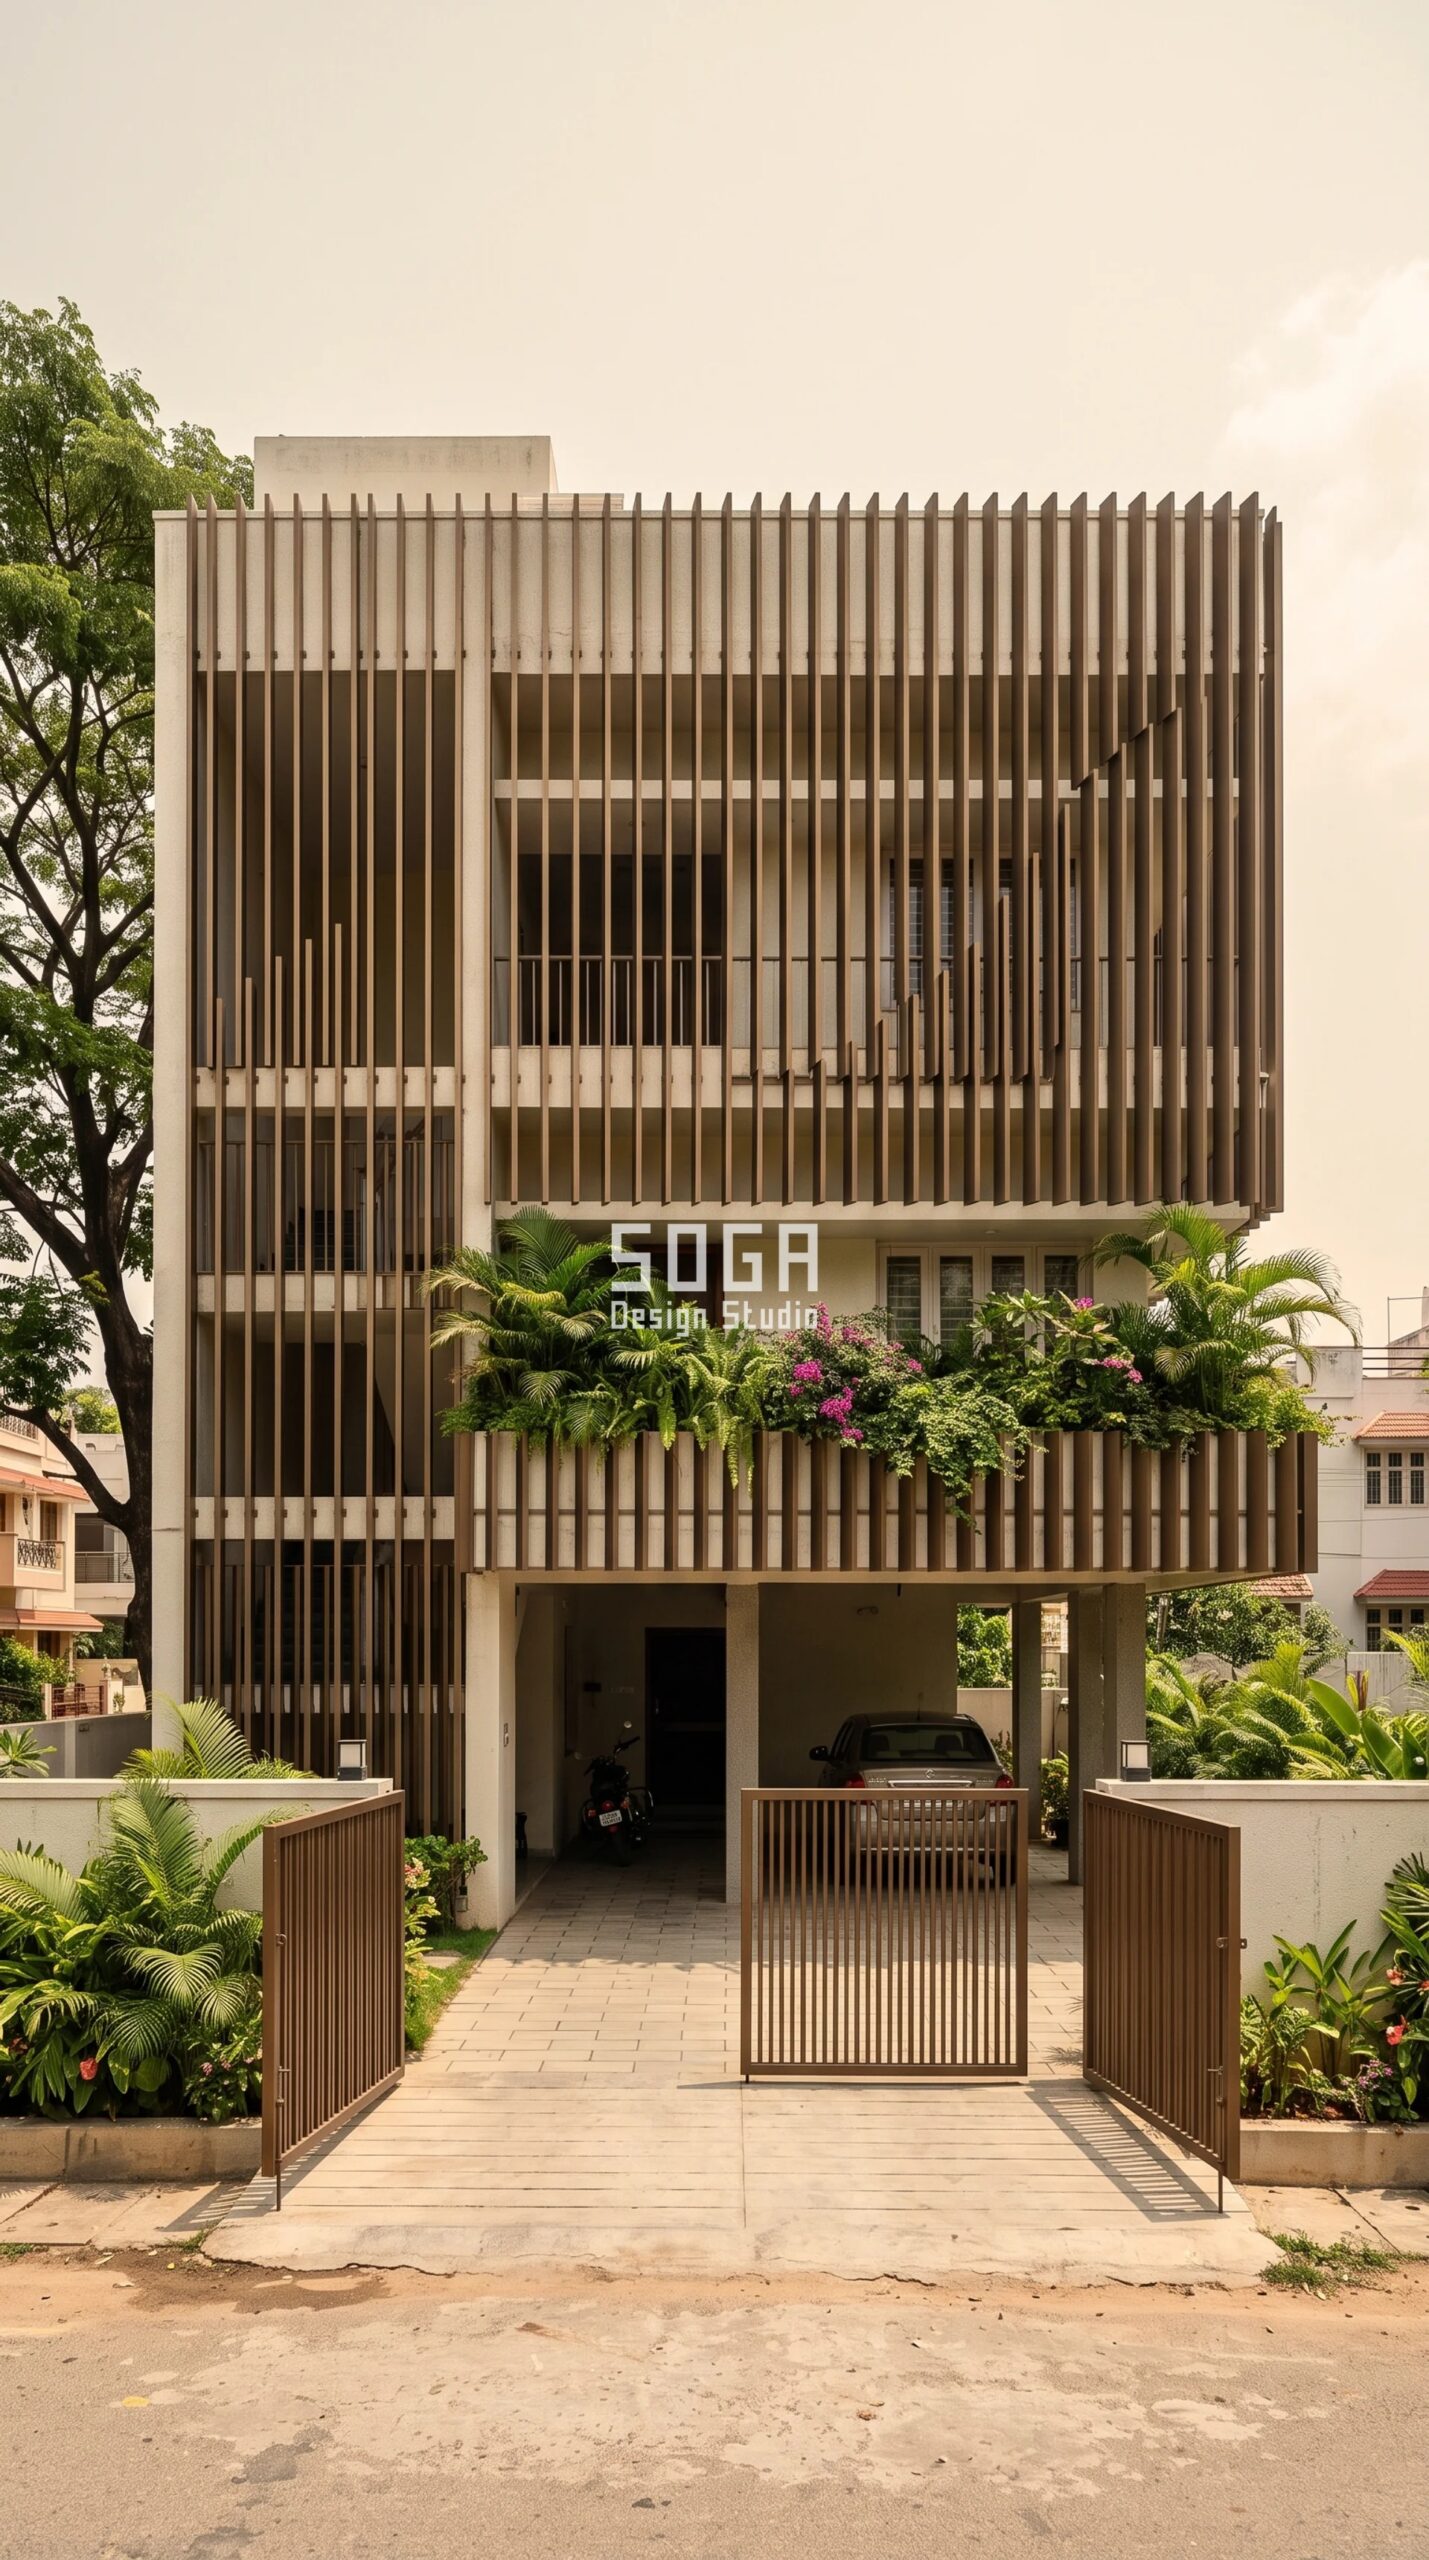
Design seed: the sanctioned projection allowance is the only depth you own, so spend all of it where the west sun actually lands and none of it anywhere else. This G+2 bungalow reskin in Sadashivanagar, Bengaluru wears a Parametric Verandah Rib Screen skin in bronze-anodised extruded metal flat-bar ribs on a hot-dip galvanised MS sub-frame. The 560 mm ribs are aimed squarely at the 16:00 west sun, when Bengaluru’s summer solar altitude drops near 30 degrees and horizontal shading stops working; the two west bedrooms lose their afternoon gain without losing their view. Because the ribs are vertical with 190 mm gaps and no horizontal ledge anywhere, the south-west monsoon runs straight down and off instead of pooling, and the 120 mm cavity lets the wall behind dry out between spells. The parametric variation is written into the fabrication drawings, not sprayed on afterwards.
How the Parametric Verandah Rib Screen is built
| Design parameter | Specification |
|---|---|
| Approval constraint that set the geometry | BBMP measures the setback to the outermost overhang, not the wall face — so every millimetre the screen projects is subtracted from the sanctioned setback. Rib depth was capped at 560 mm to sit inside a 600 mm projection allowance with 40 mm left for the sub-frame, and the lowest rib holds 2,450 mm clear above ground. Indicative — verify against your own sanctioned plan and plot-specific controls. |
| Module and spacing | 75 × 12 mm bronze-tone flat-bar rib, 3,050 mm nominal length; constant 190 mm centre-to-centre so the eye reads depth, never spacing |
| Parametric operation — graded rib projection | Projection ramps 90 mm → 560 mm across the elevation. Driver: the 16:00 west-sun vector combined with the bedroom privacy map. Deepest 560 mm at the two west bedroom bays, shallowest 90 mm at the stair core and entrance |
| Panelisation and unique parts | 26 cassettes at 1,140 × 3,050 mm; only 5 unique rib-depth profiles (19% unique tooling), the rest mirrored and re-sequenced |
| Substructure, cavity and fixing | 50 × 50 × 3 mm hot-dip galvanised MS SHS grid on chemical anchors into the existing RCC frame at 1,200 mm c/c; 120 mm ventilated cavity with base weeps and a top vent |
| Weight and site handling | Heaviest cassette 34 kg — a two-person lift, so an occupied house needs no crane, only edge-protected scaffold |
Material & colour: hero skin in warm bronze anodised ribs against the retained off-white RCC body, kept to a restrained palette so the geometry does the talking. Indicative facade cost: ₹1,900–2,900 per sq ft of screen area, fully designed and installed, with an itemised estimate produced per project.
2. Dubai: Parametric Shadow-Course Relief Wall Reskin Concept
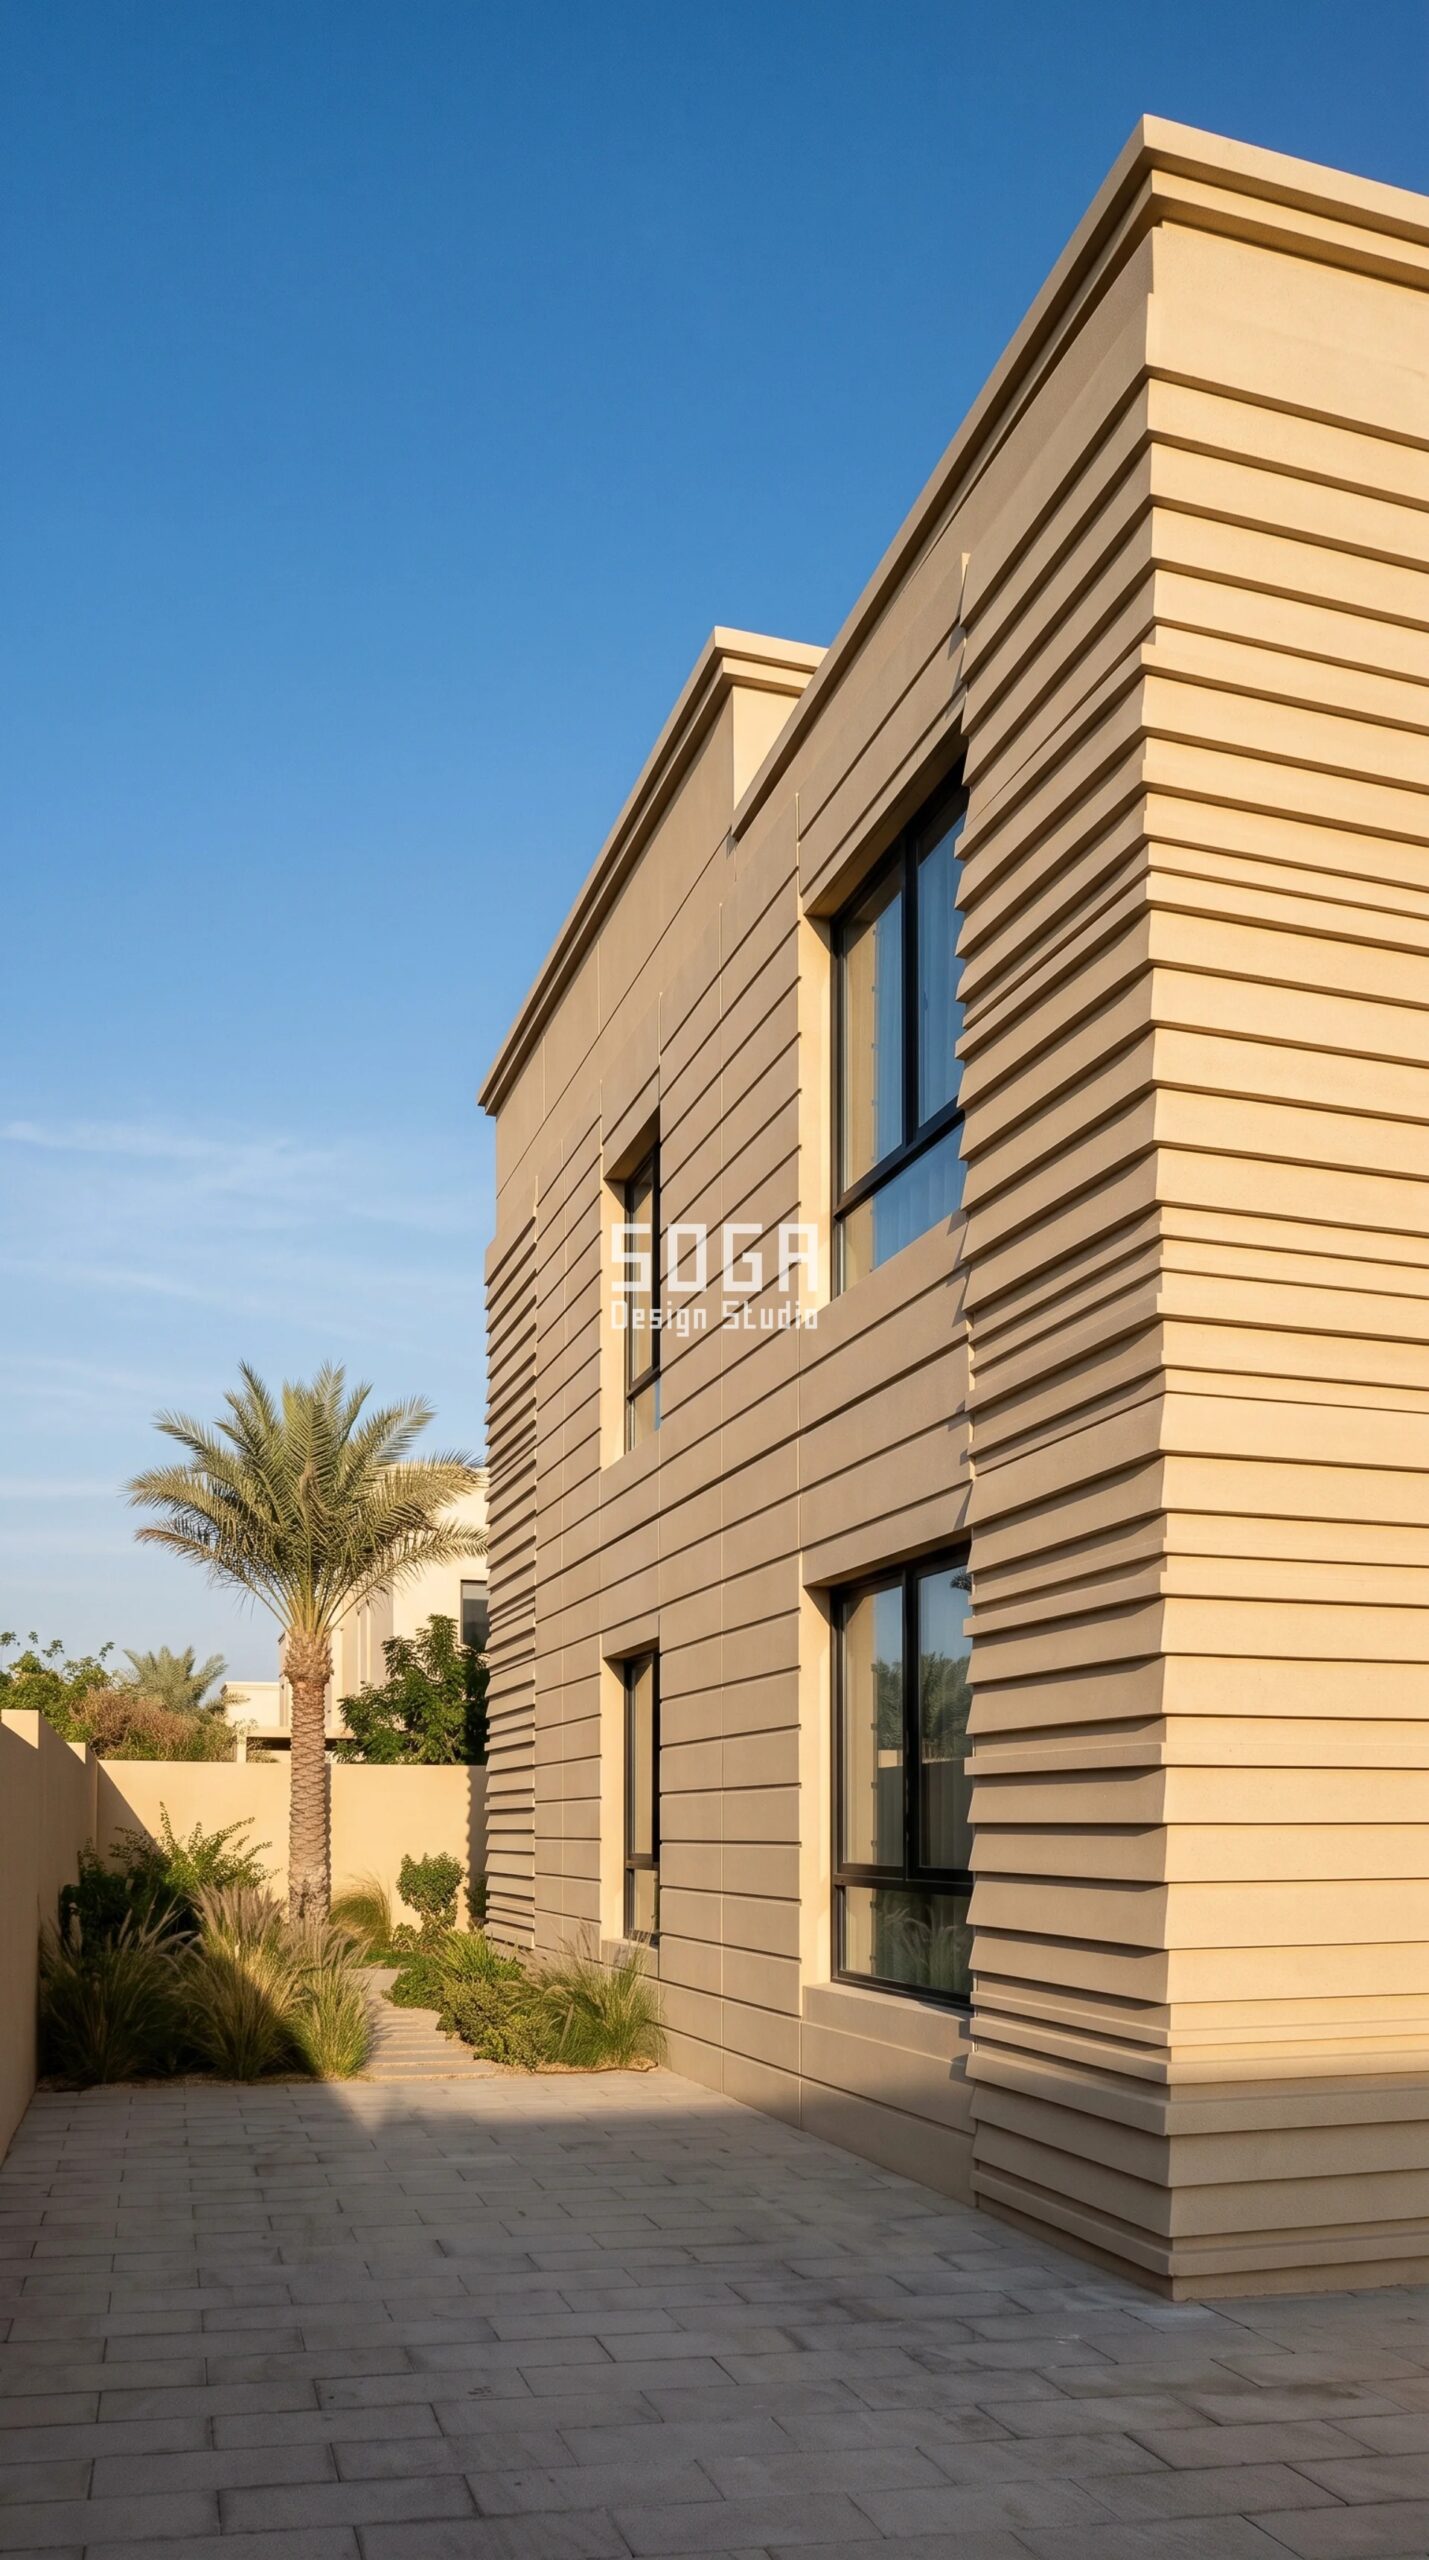
Design seed: when the community controls the material and the colour but not the depth inside the panel, put every bit of the design into the panel’s own thickness and project nothing. This G+1 villa reskin in Jumeirah Park, Dubai wears a Parametric Shadow-Course Relief Wall skin in integrally pigmented GRC cassettes with stepped relief coursing. At a 45-degree afternoon the 52 mm steps cast their own shadow band across the west face from around 14:00, so the wall shades itself without a single projecting fin; the pale integral pigment holds surface temperature well below a dark applied coat, and because there is no outward ledge anywhere on the elevation, blown sand finds nothing to settle on. The parametric variation is written into the fabrication drawings, not sprayed on afterwards.
How the Parametric Shadow-Course Relief Wall is built
| Design parameter | Specification |
|---|---|
| Approval constraint that set the geometry | In a gated Dubai community the developer NOC has to exist before the DM or Trakhees permit, and the NOC is judged against that community’s own approved-materials list and colour palette — there is no Dubai-wide villa guideline, so the controls are plot-specific. The design therefore changes nothing a guideline measures: no projection, no footprint change, no new colour. Verify against your plot’s own controls. |
| Module and thickness | GRC cassette 1,200 × 2,400 mm, 90 mm overall — an 18 mm face shell plus the relief depth, replacing the same 90 mm of existing render and render-batten zone |
| Parametric operation — stepped relief coursing | Horizontal courses at 150 mm pitch, each course stepping out a discrete amount between 6 mm and 52 mm from the datum face. Driver: a west-sun attractor, so step amplitude ramps from 6 mm on the north elevation to 52 mm on the west. Stepped, not a continuous wave — every course edge is a clean machined line |
| Net projection beyond the existing wall | 0 mm. The finished outer face lands on the original wall line within ±5 mm, so the plot footprint and the setback figures on the approved drawings are untouched |
| Moulds and unique parts | 68 cassettes from only 6 moulds — mirroring and rotating the relief gives 68 apparent variants on 9% unique tooling |
| Substructure, cavity and handling | 60 × 40 mm aluminium T-rail on stainless brackets, 60 mm cavity. GRC at roughly 46 kg/m² puts the largest cassette near 132 kg, so this one needs a vacuum lifter or light hoist rather than a two-man lift |
Material & colour: hero skin in warm sand-beige integral pigment matched to the community palette board, kept to a restrained palette so the geometry does the talking. Indicative facade cost: AED 320–520 per sq ft, fully designed and installed, with an itemised estimate produced per project.
3. Singapore: Parametric Inboard Louvre Sleeve Reskin Concept
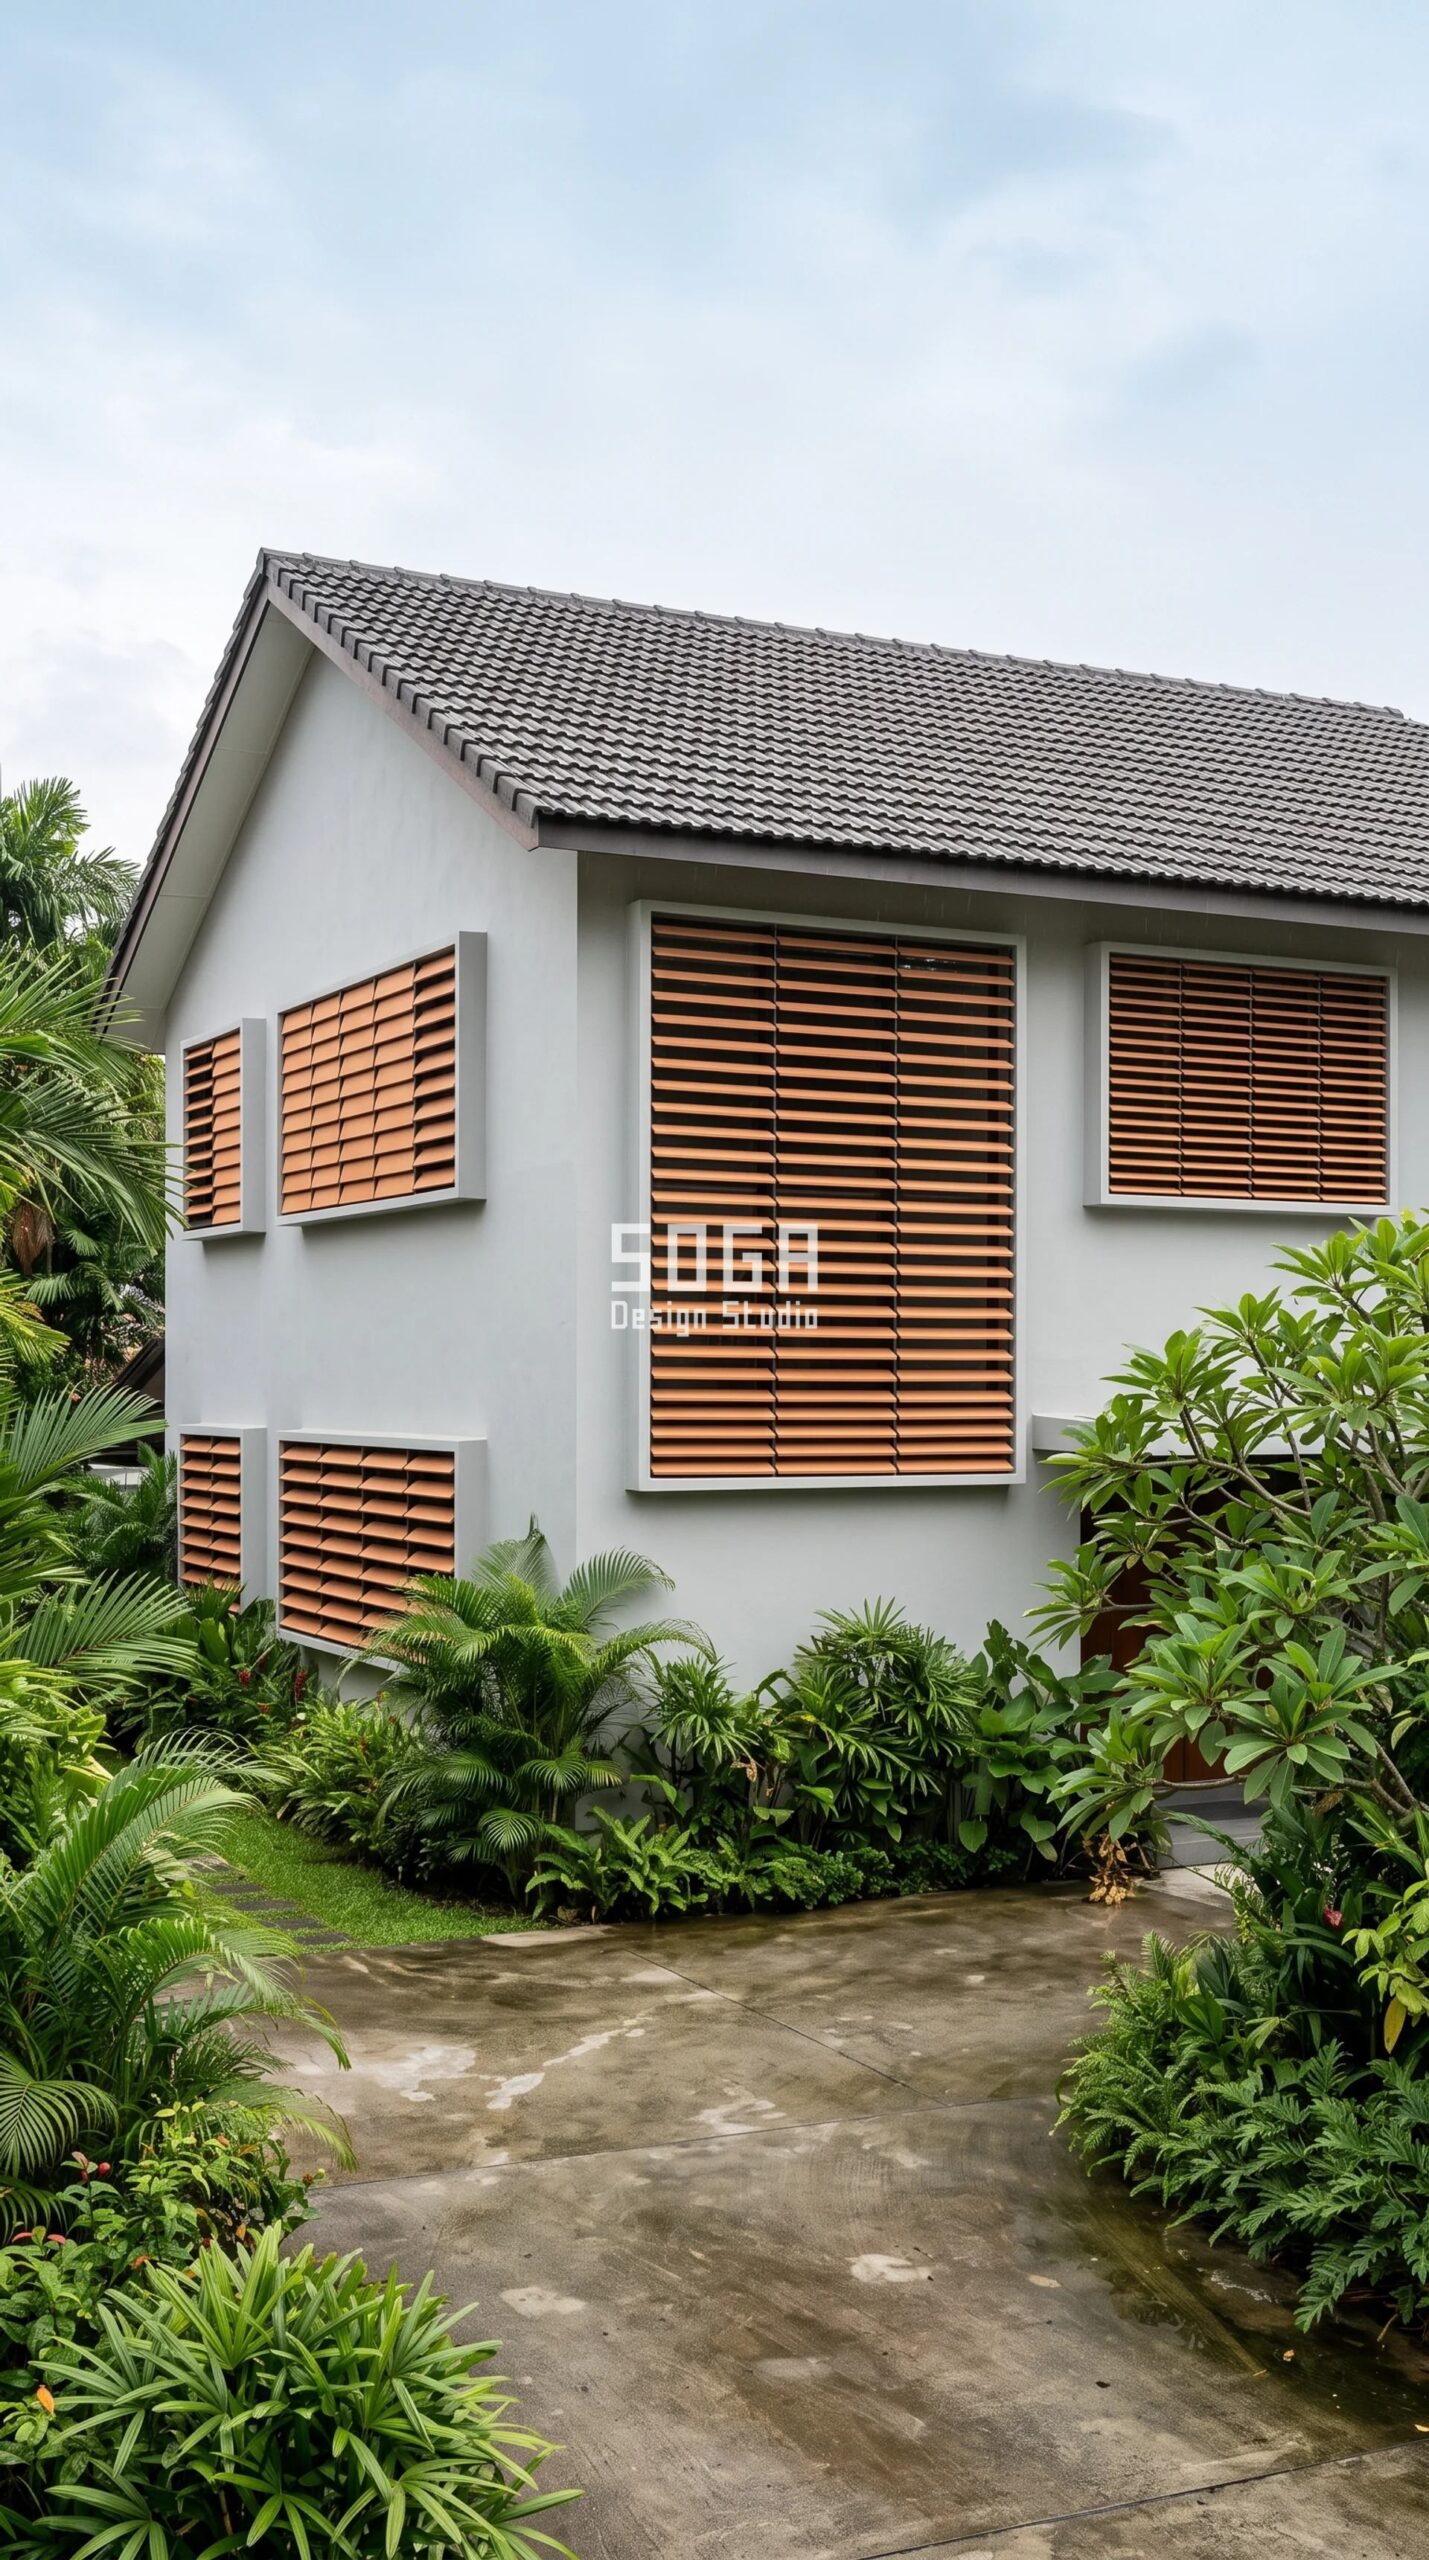
Design seed: on a house that has already spent its envelope, the only honest move is a skin that adds no bulk at all — so vary the blade, never the offset. This 2-storey landed house reskin in Bukit Timah, Singapore wears a Parametric Inboard Louvre Sleeve skin in extruded fired terracotta blades on a concealed aluminium clip rail. Blades are set 12 degrees down-and-out so Singapore’s roughly 2,400 mm of annual rainfall sheds clear of the wall rather than splashing back onto it, and the drained cavity lets the wall dry between storms instead of staying damp. The 28% open west face kills afternoon gain on the bedrooms while the 62% open north face stays deliberately loose, so cross-ventilation through the house is never traded away for shade. The parametric variation is written into the fabrication drawings, not sprayed on afterwards.
How the Parametric Inboard Louvre Sleeve is built
| Design parameter | Specification |
|---|---|
| Approval constraint that set the geometry | URA envelope control caps a 2-storey landed house at roughly 12 m overall height measured from platform level, and additions and alterations must sit inside that permissible envelope — where a house already fills or exceeds it, the works must not further increase building bulk. A screen standing off the wall would have added bulk, so the design became a sleeve instead. Indicative — verify against your site’s own planning controls. |
| Keeping it A&A, not a reconstruction | Cross the recognised thresholds — added GFA over 50% of the existing approved GFA, or more than 50% of the existing external walls removed or replaced — and the job stops being additions and alterations and is treated as a rebuild against current controls. This sleeve clads the walls and removes 0% of them, so the threshold is never approached |
| Module and spacing | Extruded terracotta blade 40 × 100 mm in 900 / 1,200 / 1,500 mm lengths, at a constant 140 mm centre-to-centre |
| Parametric operation — zero-bulk aperture gradation | The rail spacing never changes; the blade width does, tapering 100 mm → 40 mm. That shifts the open area from 28% across the west bedrooms to 62% at the stair and north living, driven by the room privacy map and the west radiation map |
| Total build-out and unique parts | 105 mm beyond the existing wall face — 40 mm blade, 25 mm rail, 40 mm drained cavity — which tucks inside the existing 150 mm window reveal, so the sleeve reads flush. 31 rail bays, and only 3 unique parts in the whole facade (100 / 70 / 40 mm blades) |
| Substructure and weight | 6063-T6 aluminium clip rail on 316 stainless brackets, 40 mm drained cavity; 21 kg/m² total, light enough to hang off the existing wall without new structure |
Material & colour: hero skin in unglazed natural terracotta against a light grey render body, kept to a restrained palette so the geometry does the talking. Indicative facade cost: SGD 95–160 per sq ft, fully designed and installed, with an itemised estimate produced per project.
4. Abu Dhabi: Parametric Flank Pleat Array Reskin Concept
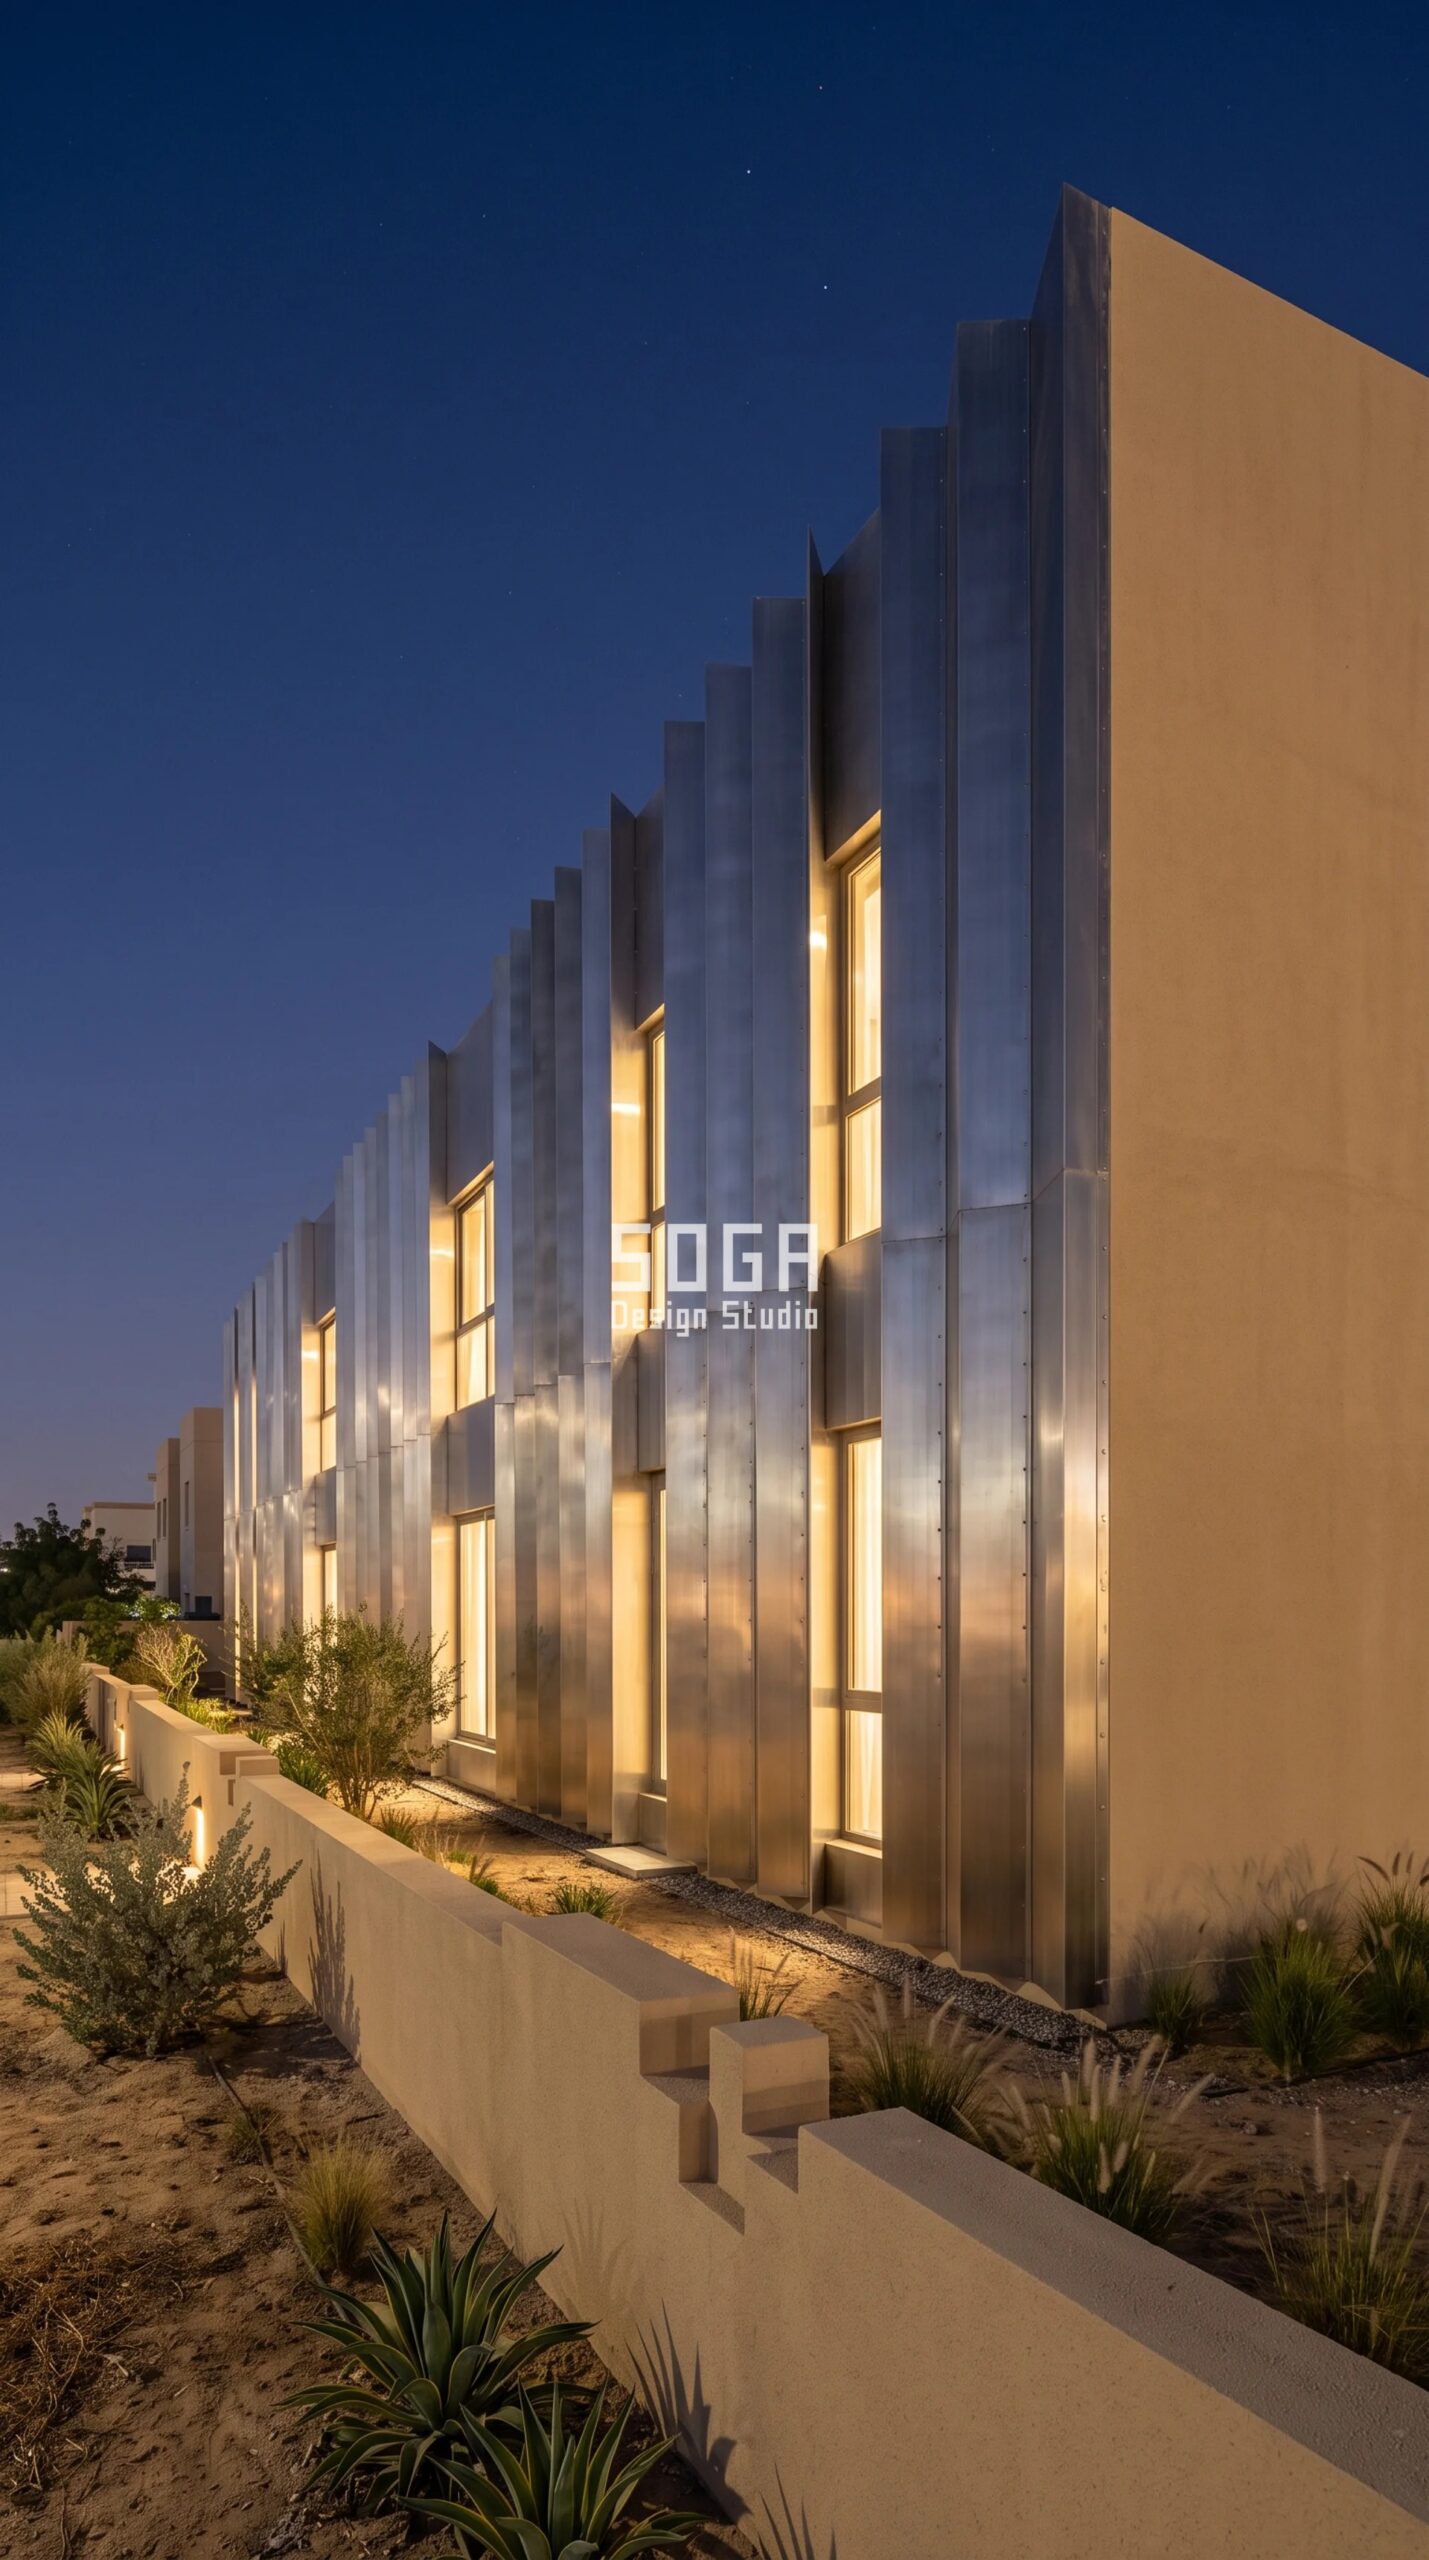
Design seed: if the street elevation is the one surface you are not allowed to touch, then the whole identity of the house has to be earned on the sides, the rear and the car shade. This G+1 villa reskin in Khalifa City, Abu Dhabi wears a Parametric Flank Pleat Array skin in 316L stainless steel folded plate, 2.0 mm, bead-blasted matte. Each pleat turns its deep face away from the 15:00–17:00 west sun and opens its shallow face to the north-west Gulf breeze, so the flanks shade themselves while the rooms behind still ventilate. 316L in a bead-blast finish is chosen for coastal salt and airborne sand, where powder-coated mild steel would fail early, and because every pleat surface is sloped there is no horizontal ledge anywhere for sand to collect on. The parametric variation is written into the fabrication drawings, not sprayed on afterwards.
How the Parametric Flank Pleat Array is built
| Design parameter | Specification |
|---|---|
| Approval constraint that set the geometry | Abu Dhabi’s facade rules, in force since 16 March 2025 and enforced by DMT with escalating fines, permit modification of the side and rear facades of a villa while preserving its existing architectural style — but not the front or street-facing facade, other than balcony enclosures. Car shades inside the plot may be changed provided they match the villa’s materials and colours. A permit is required before any facade modification. So the pleat lives on the flanks, the rear and the car shade, and dies at the front corner. Indicative — verify against your plot-specific controls. |
| Module and pleat geometry | 316L stainless folded plate, 2.0 mm, pleat pitch 450 mm, pleat depth ramping 60 mm → 210 mm |
| Parametric operation — asymmetric flank pleating | Fold angle ramps 12° → 38° along each flank, shallowest at the front corner and deepest across the rear third. Driver: the afternoon west-sun vector, plus a hard corner rule that forces the fold angle to 0° for the last 1,200 mm before the front corner, producing a flat return in the plane of the existing render |
| Deliberate asymmetry | The west flank runs the full 12°–38° ramp; the east flank is capped at 24° because the morning sun is softer. The two sides are genuinely different rather than mirrored, which is also what keeps the front elevation reading as the unchanged, original face |
| Panels and unique parts | 44 folded cassettes at 900 × 3,300 mm from 7 unique fold profiles (16% unique tooling); 2.0 mm 316L runs about 16 kg/m², so a cassette lands near 48 kg — a two-person lift with handles |
| Car shade tie-in | Same 450 mm pleat pitch held at a constant 18°, same 2.0 mm 316L, same bead-blast finish, so the shade reads as one family with the flanks and satisfies the match-materials-and-colours requirement |
Material & colour: hero skin in warm pewter bead-blasted stainless with the original render tone retained on the front, kept to a restrained palette so the geometry does the talking. Indicative facade cost: AED 340–560 per sq ft, fully designed and installed, with an itemised estimate produced per project.
Villa Reskin Facade Cost (2026)
Reskin rates are quoted per square foot of facade area, not of floor area, and on an occupied villa the access and the drawing set are real line items rather than rounding errors. The bands below are indicative for 2026 and are the ranges SOGA works to before a plot-specific estimate is produced. An itemised estimate follows the survey, because the existing wall condition — and how much of it has to be made good before anything is hung on it — moves the number more than the cladding choice does.
| System / material | Indicative rate |
|---|---|
| Bronze-anodised flat-bar rib screen (India) | ₹1,900–2,900 per sq ft of screen area |
| Integrally pigmented GRC relief cassettes (Dubai) | AED 320–520 per sq ft |
| Extruded terracotta blade sleeve (Singapore) | SGD 95–160 per sq ft |
| 316L stainless folded pleat cassettes (Abu Dhabi) | AED 340–560 per sq ft |
| Galvanised MS or aluminium sub-frame, brackets and chemical anchors | 12–18% of the skin package |
| Approval drawing set: measured survey, existing-condition drawings, structural check | 6–10% of the skin package |
| Access and scaffold for an occupied two-storey villa | 8–14% of the skin package |
| Making good the existing wall before cladding (repair, levelling, waterproofing) | highly variable — sized only after survey |
Why These Reskins Are Buildable on an Occupied Villa
Every one of the four concepts was constrained twice: once by the regulator and once by the fact that a family is living in the house. That second constraint is why the unique-part counts are low and the panel weights are honest. Bengaluru runs 26 cassettes off 5 unique rib profiles, 19% unique tooling, heaviest piece 34 kg — a two-person lift, so an occupied bungalow needs edge-protected scaffold and no crane. Singapore runs 31 rail bays off just 3 unique parts, 21 kg per square metre, light enough to hang on the existing wall without adding structure. Dubai gets 68 apparently different cassettes out of 6 moulds by mirroring and rotating the relief, which is the whole economics of GRC — though at roughly 46 kg per square metre the largest cassette lands near 132 kg and genuinely needs a vacuum lifter, and we say so up front rather than discovering it on site. Abu Dhabi takes 44 folded cassettes from 7 fold profiles at 16% unique tooling. In all four, the parametric variation is written into the fabrication drawings — the rib depth, the course step, the blade width, the fold angle — so what the workshop cuts is what the drawing said, and the visible gradient is a schedule of dimensions rather than a rendering effect. On the approval side, SOGA produces the approvable design and fabrication drawing set and works alongside the locally licensed professional who submits it: a Qualified Person in Singapore, a registered consultant for Dubai Municipality or Trakhees, a DMT-registered consultant in Abu Dhabi, and a licensed engineer or architect for a BBMP sanction. SOGA is the designer in that chain, not the submitting authority.
Related Reading
- Parametric facade design in India: process, cost and real projects
- Villa privacy facade screens: India, Dubai, Singapore & UAE
- Facade depth and projection: how deep should it be?
- FRP house facade renovation and reskin in India
- Villa facade design cost: India, Dubai, UAE & Singapore
- Heat-resistant villa facade design: India, Dubai, UAE
Frequently Asked Questions
Do I need approval just to change the outside of my villa?
In all four markets, yes — changing external appearance is a permitted activity, not a free one. In Bengaluru, work that materially alters the structure, footprint or built-up area needs a fresh BBMP sanction, and structural drawings with a stability certificate from a registered structural engineer are part of that. In Dubai, adding cladding to the exterior of a villa requires Dubai Municipality or Trakhees approval, and in a gated community the master developer’s NOC must come first as a supporting document. In Singapore, external facade alterations are assessed against the site’s planning controls and a planning application is normally prepared and submitted by a Qualified Person. In Abu Dhabi, a permit is required before any facade modification, and unpermitted work carries escalating fines. Treat all of this as indicative and confirm against your own plot-specific controls.
Can I add a facade screen that projects out past my existing wall?
This is where the four markets diverge most sharply, and it is the single question that should be answered before anyone draws a pattern. Bengaluru genuinely gives you a projection budget — BBMP bye-laws permit cantilever projection over the setback — but the setback is measured to the outermost overhang, so the depth comes out of your open space, and balcony cantilevers carry their own separate caps. Singapore is the opposite: an addition must sit inside the permissible envelope, and if the house already fills that envelope the works must not further increase building bulk, so a standing-off screen may simply not be available and a flush sleeve is the safer geometry. In Dubai the safest reskin projects nothing at all, keeping the footprint and setback figures on the approved drawings untouched. In Abu Dhabi the depth is not the issue — the elevation is.
Will a facade reskin be treated as a renovation or as a rebuild in Singapore?
There are recognised thresholds that decide it, and crossing them changes the entire approval path. Broadly, works are treated as additions and alterations when the added gross floor area stays under 50% of the existing approved GFA and less than 50% of the existing external walls are removed or replaced, with structural changes staying inside the same order of threshold. Cross them and the project is treated as a reconstruction, assessed against current envelope control and prevailing setbacks rather than the older approval your house was built under — which on an older landed house can be a materially worse position. A cladding sleeve that hangs on the existing walls without removing them is the design response to that risk: it keeps the wall count at zero removed. Your Qualified Person will confirm which category your specific proposal falls into.
Who actually signs and submits the drawings — can SOGA do it?
SOGA produces the approvable design package: measured survey interpretation, existing-condition drawings, the facade system with its full parameter schedule, panel and substructure drawings, and the fabrication set. That package is then submitted by the locally licensed professional for your market — a Qualified Person in Singapore, a consultant registered with Dubai Municipality or Trakhees in Dubai, a DMT-registered consultant in Abu Dhabi, and a licensed engineer or architect for a BBMP sanction in Bengaluru. SOGA is not a Qualified Person in Singapore and is not a registered submitter in Abu Dhabi; the studio works with those professionals rather than in place of them. The practical benefit is that the drawing they receive was already shaped by the constraint they are going to be judged against.
Which villa facade materials are least likely to cause an approval problem?
The safe answer is different in each market, which is the whole point. In a gated Dubai community it is whatever appears on that community’s approved-materials list, in a colour from that community’s palette — the material question is settled before the design question, and external paint tone is usually specified too. In Abu Dhabi it is whatever preserves the villa’s existing architectural style on the side and rear, with any car shade matching the villa’s materials and colours. In Singapore weight and build-out matter more than the material itself, because the constraint is bulk: a light rainscreen that tucks into an existing reveal is easier than a heavy standing-off system. In Bengaluru the material is comparatively open, but the depth it needs is not. Ask which variable your regulator caps, and the material shortlist writes itself.
Get an Approvable Reskin Drawing for Your Villa
If you have already decided to reskin and you are stuck on whether it will pass, the useful first step is not a moodboard — it is establishing which variable your plot’s regulator actually caps, and what depth, bulk, material and elevation you are left with. SOGA Design Studio designs villa and bungalow reskins for India, Dubai, Abu Dhabi and Singapore, and produces the approvable design and fabrication drawing set that your locally licensed professional submits. Send your sanctioned or approved drawings, a few photographs of the existing elevations, and the community or plot controls if you have them, and we will come back with the design envelope you are genuinely working inside — and concepts drawn to fit it rather than around it.

