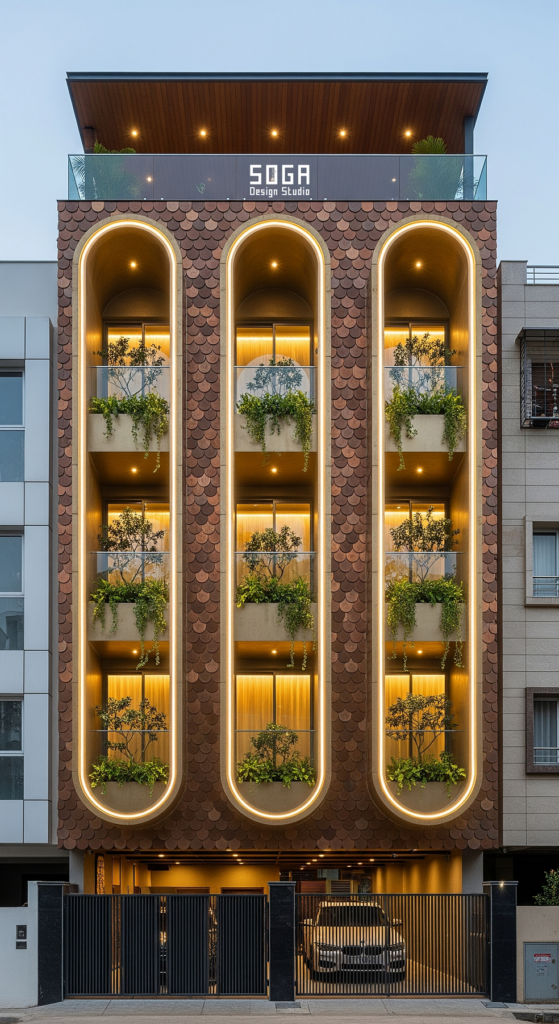
A coworking building sells desks, not square footage, and its facade is the first thing that convinces a hybrid-work tenant to walk in rather than scroll past a listing. In Bhubaneswar’s Infocity-Chandaka IT corridor, every flexible-workspace operator today rents fitted-out floors inside a generic office shell — no building in the city has been designed around coworking’s own programme, let alone its own exterior. SOGA’s Parametric Shade Stack concept treats that gap as the brief: cantilevered floor plates that shade, brand and create amenity space in one buildable move.
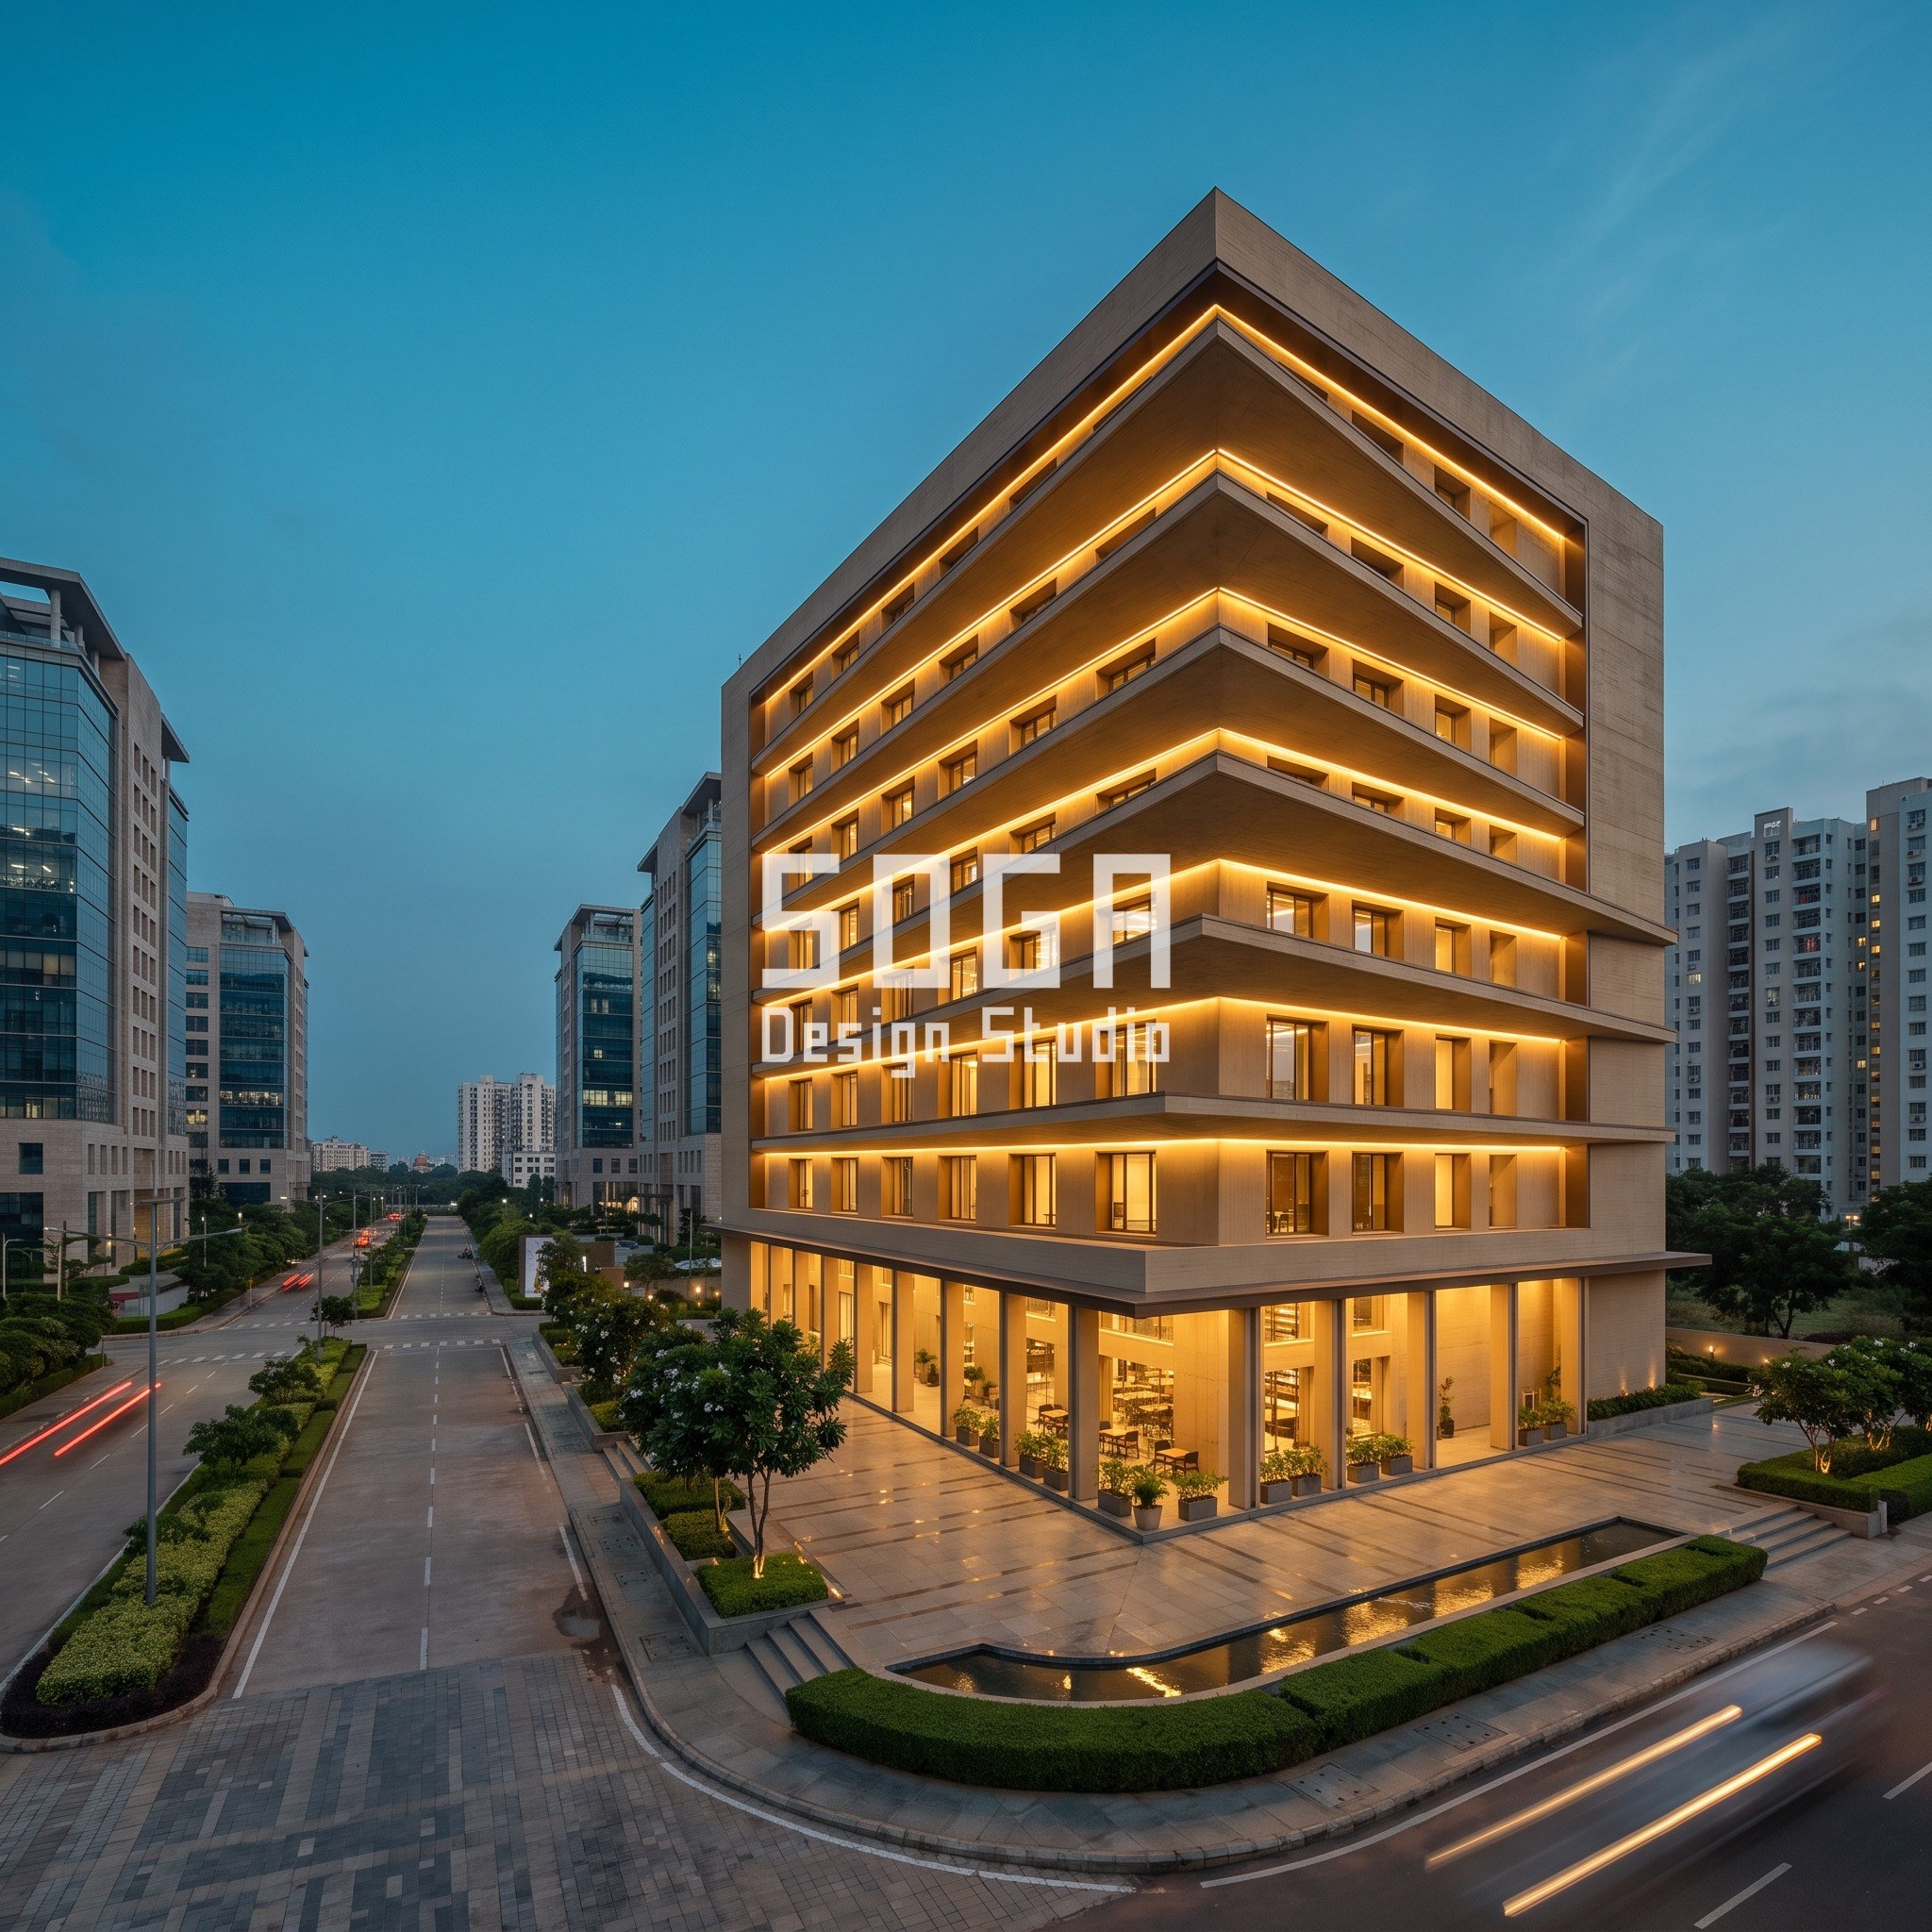
A stacked-tray facade is a cantilevered floor-plate system in which each successive storey projects further from the building line than the one below it in a fixed increment, so the underside of every tray shades the glazed floor beneath it while creating a usable covered terrace at that projection. On this Bhubaneswar concept the increment is 750mm per floor, rising from a flush ground lobby to a 4.5 metre maximum at floor six.
The Claim: Shading Is a Massing Problem, Not a Screen Problem
SOGA’s position on commercial shading in India is blunt: a perforated screen bolted in front of a glass box is decoration wearing a climate argument, and it fails the moment the building needs a fixing detail nobody budgeted for. Shading that actually works is built into the mass of the building — the floor plates themselves step, tilt or project — so there is no separate screen layer to fix, waterproof, clean or eventually remove.
On the Bhubaneswar concept that means the cantilever is not an add-on skin; the slab edge is the shading device. Every tray that shades the floor below it is also the structural edge of the floor above, which is why the system needs one movement-joint strategy and one waterproofing detail instead of two independent systems fighting each other on the same wall.
The trade-off is real: a stacked-tray mass costs more in structure than a curtain wall with a shade screen bolted on top, and it commits the building to one geometry for its working life. SOGA’s argument is that for a coworking building selling shaded, usable terraces as leasable amenity, that structural cost buys space back — a decorative screen never does.
This is also why the method travels across typologies without changing its logic, only its material. Whether the mass steps as a cantilever, rotates as a fin, braids as two bars, splits as a canyon or perforates as a screen, the shading device is always something the building already had to build — never a fourth trade added on top of structure, glazing and cladding that already existed.
Stage 1: The Programme Behind Bhubaneswar’s Coworking Shade Stack
The Bhubaneswar concept sits on a 42 metre corner plot in the Infocity-Chandaka Industrial Estate, built out to roughly 9,500 square metres across G+7 at an FSI of 3.0 and 45 percent plot coverage. Two basement levels hold 140 four-wheeler bays on a 2.5 x 5 metre module, with a dedicated 220-bike two-wheeler zone sized for IT-park staff arriving on foot and by two-wheeler from neighbouring SEZ plots and the outer ring road.
The ground-floor anchor is the shared lobby and cafe, positioned to pull members past the entrance line rather than have them walk straight to a lift lobby — the one ground-floor move every interior-design coworking article gestures at with ‘community’ language, translated here into an actual arrival sequence.
| Programme | Area / count |
|---|---|
| Built-up area | ~9,500 sq m across G+7 |
| Plot / frontage | 42 m corner-plot frontage |
| FSI consumed | 3.0 |
| Plot coverage | 45% |
| Basement levels | 2 levels |
| Car bays | 140 four-wheeler bays, 2.5 x 5 m module |
| Two-wheeler bays | 220 bikes, 0.9 x 2 m module |
| Ground floor anchor | Shared lobby + cafe at the entrance line |
Stage 2: One Move — Stacked Cantilever Trays, Not an Applied Screen
The whole Bhubaneswar block is one stack of offset floor plates rather than a flat tower with a screen hung in front of it. Each south-east-facing tray projects further than the one beneath it, so the massing itself — not an applied layer — is the shading device.
This is the M07 Stacked Trays move from SOGA’s parametric facade design library, scaled to a coworking programme: instead of one uniform cantilever repeated at every floor, the projection grows steadily up the building, deepest where the sixth-floor sun angle demands the most shadow and shallowest at the ground lobby, where no shading is needed at all.
Read from the Infocity-Chandaka corridor road, the effect is a building that visibly gets deeper as it rises — a silhouette no generic curtain-wall office block on the same stretch of road produces, because none of them are shaped by a sun-angle rule at all. That silhouette is doing the branding work a lobby signboard usually has to do on its own.
The Parametric Rule: 0mm to 4,500mm, Tied to an 85° Sun
For an Indian coworking facade facing peak summer sun (April-June, solar altitude near 85 degrees), each floor plate should cantilever roughly 750mm further than the one below it — 0mm at the ground lobby rising to about 4.5m by the sixth floor — so every tray’s soffit shades the glazed office depth on the floor beneath it.
That single sentence is the entire parametric rule behind the Bhubaneswar concept. The ground-floor lobby wall sits flush at 0 millimetres of projection because there is no glazed office depth above it that needs shading. From floor one the cantilever grows in fixed 750 millimetre steps through six clear increments, reaching its maximum of 4,500 millimetres at floor six — the level where Bhubaneswar’s roughly 85-degree April-June solar altitude puts the sun almost directly overhead and a shallow projection would do almost nothing. Above floor six the projection steps back down to 750 millimetres at the parapet, closing the form rather than letting it keep growing indefinitely.
Eight distinct tray edges carry this progression, no two projecting the same distance, and the rule runs in one direction only — up, then back down — so every soffit is sized against the sun angle it actually has to block rather than a single generic shading depth repeated at every level.
| Level | Cantilever projection |
|---|---|
| Ground floor (lobby) | 0 mm — flush wall, no shading required at grade |
| Floor 1 | 750 mm |
| Floor 2 | 1,500 mm |
| Floor 3 | 2,250 mm |
| Floor 4 | 3,000 mm |
| Floor 5 | 3,750 mm |
| Floor 6 (maximum) | 4,500 mm — sized against the ~85° April-June solar altitude |
| Floor 7 / parapet | Steps back down to 750 mm, closing the form |
Stage 3: The Ground and the Breakout Terraces the Shading Creates
At grade, the coworking lobby sits behind a continuous 4.2 metre deep shaded colonnade running the full 42 metre frontage, with columns landing every 7 metres so the entrance, the cycle-parking bay and the drop-off each keep their own structural bay rather than sharing one undifferentiated porch.
Above the ground floor, the shading mechanism does double duty: the shaded underside of every cantilevered tray becomes that floor’s own covered breakout terrace, fitted with loose cafe seating and a planted edge rail. A flexible-workspace operator does not have to choose between a shading system and an outdoor breakout amenity — the 750 millimetre step that blocks the sun is the same 750 millimetres that makes the terrace usable in the first place.
That pairing matters commercially in a way no interior fit-out article captures: the terrace is leasable, bookable meeting-adjacent space, not a decorative overhang, and it exists on every floor from one to six because the cantilever exists on every floor from one to six.
The colonnade’s 7 metre column spacing also sets the rhythm the upper floors inherit: every third bay lines up with a terrace edge above it, so a member walking the ground-floor arcade can already see, at head height, the shading logic that the rest of the building is going to repeat six more times overhead.
Stage 4: One Method, Five Materials — From GFRC to Timber-Look Screens
On the Bhubaneswar building the tray edges are cast in warm sand-beige board-formed precast concrete with a fine vertical grain, GFRC panels line every shaded soffit, and a recessed low-E double-glazed curtain wall sits set back behind each tray — concrete carrying the shading load, glass doing only the job of glass.
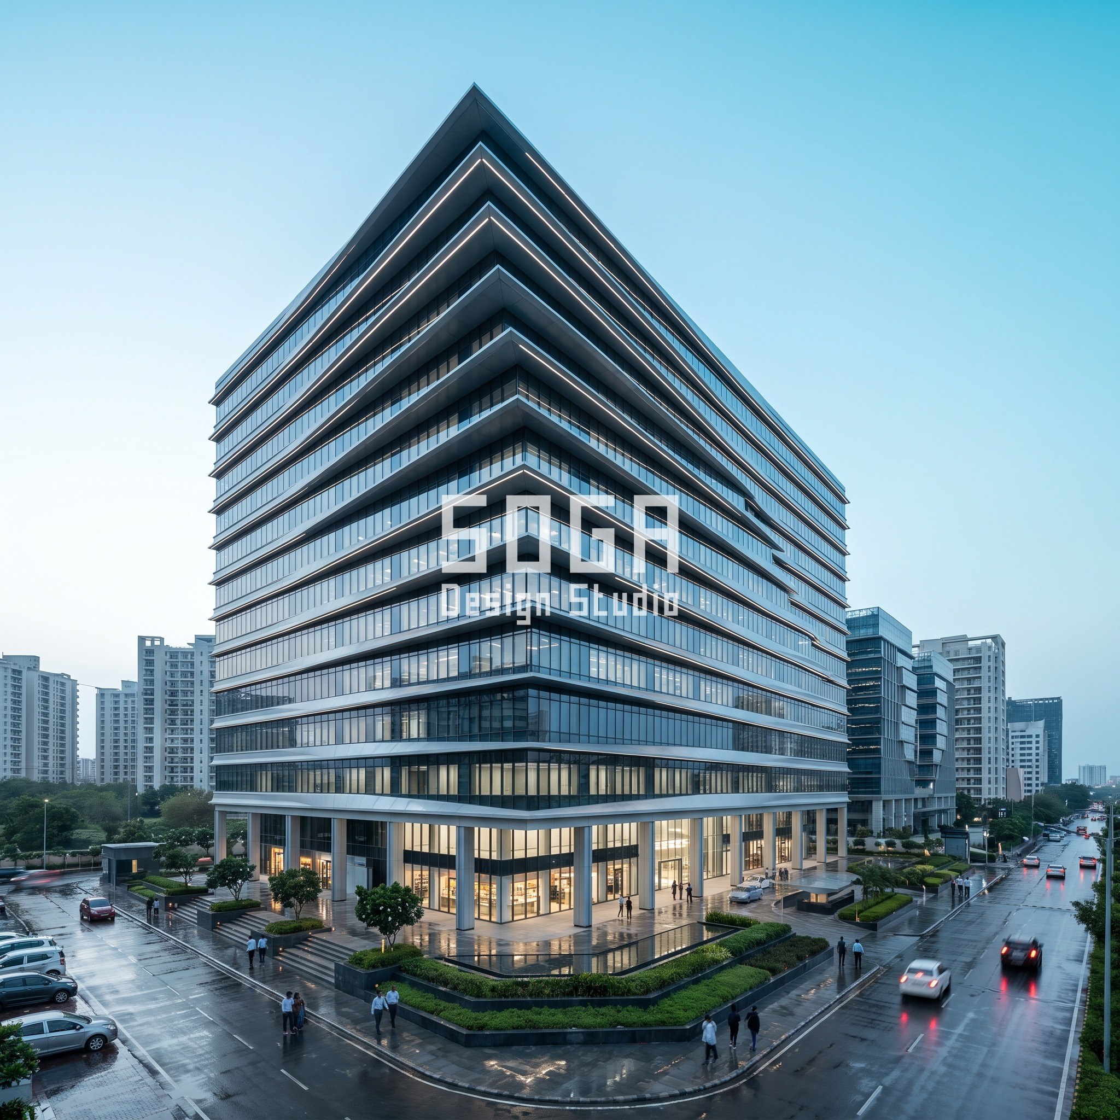
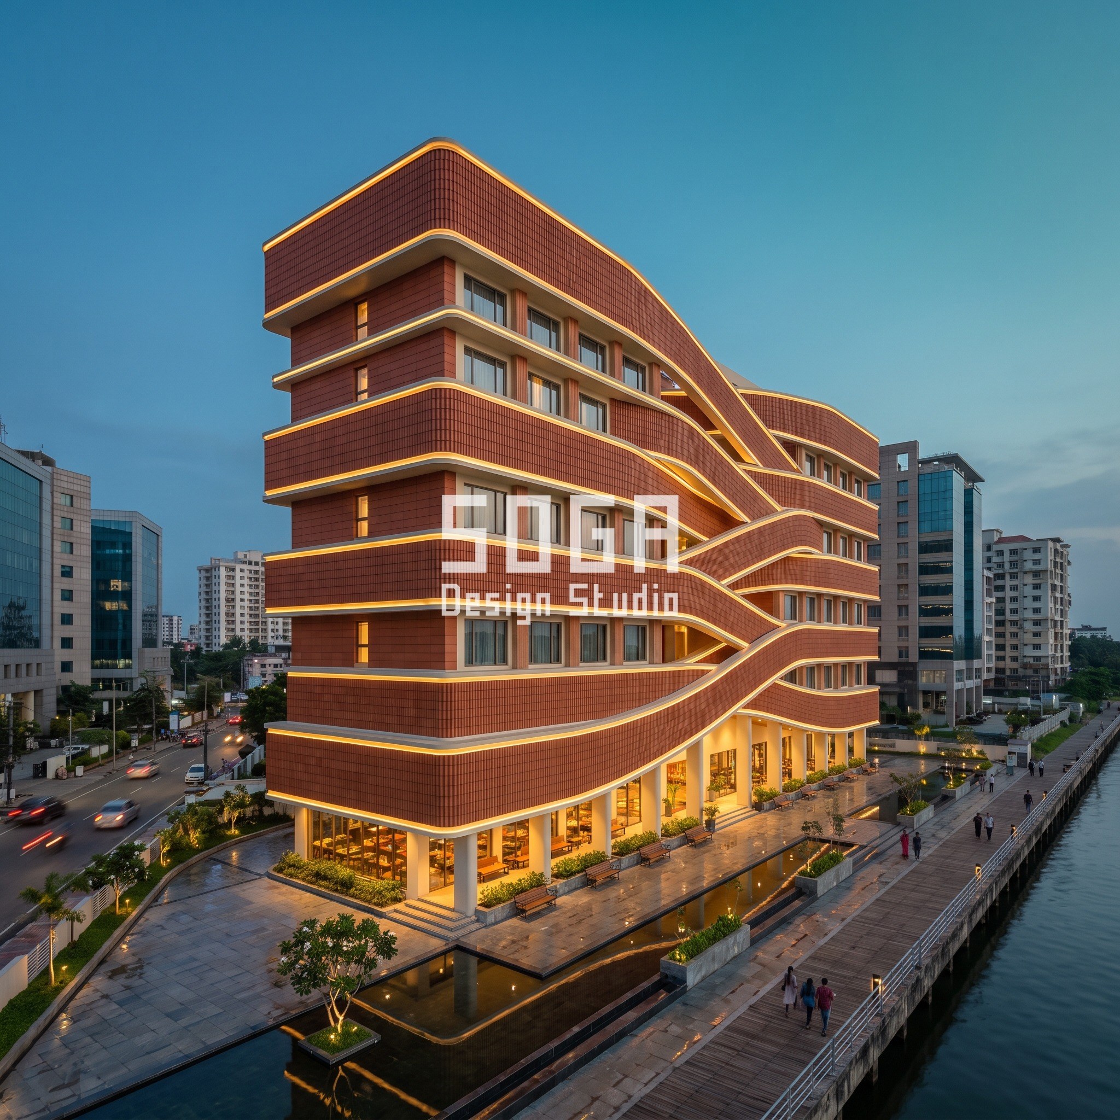
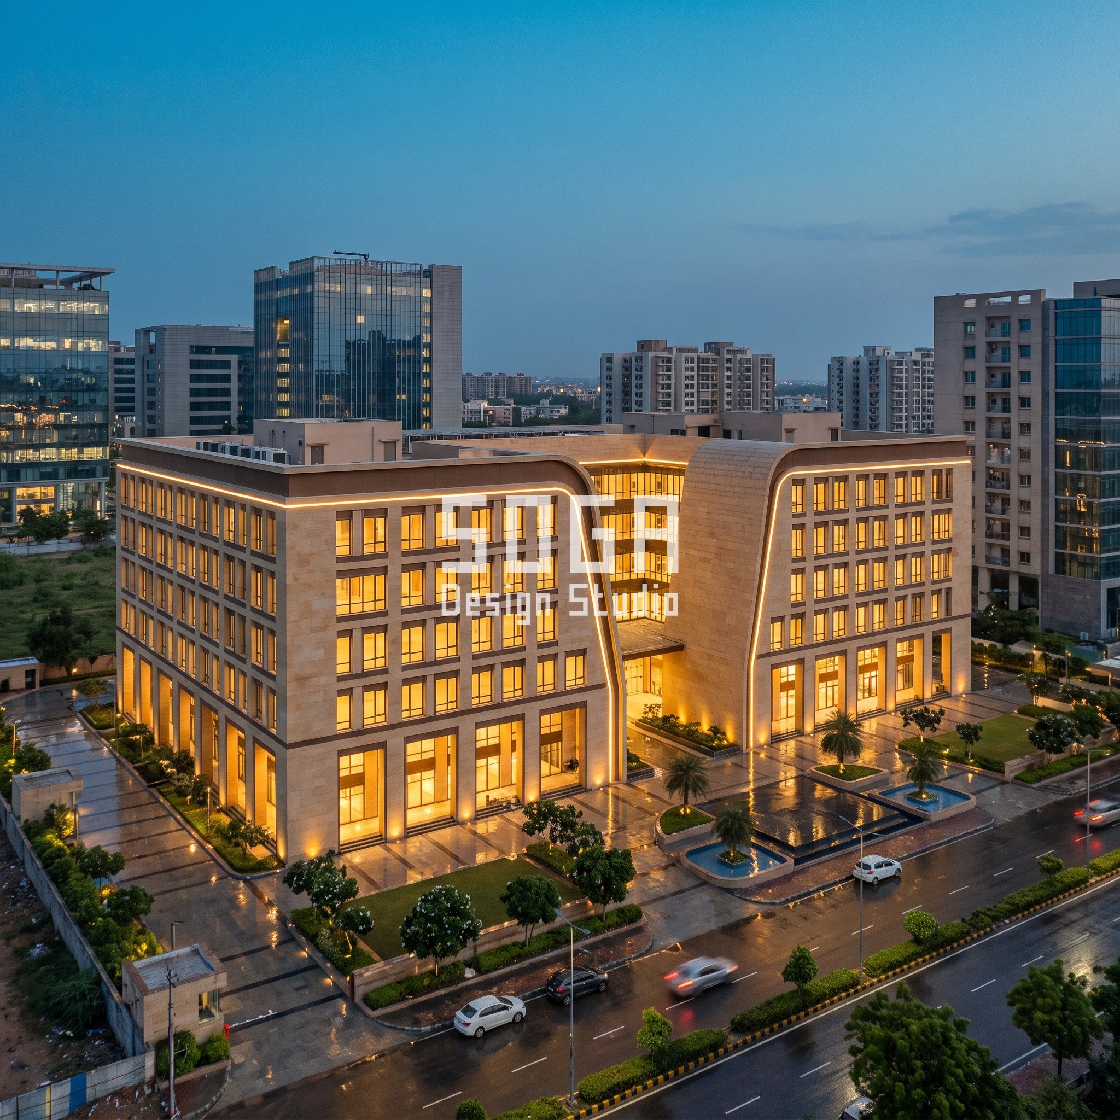
The same shading-through-mass method reads differently once the material and the geometry change, which is the point: it is a method, not a material. On a Gurugram corporate headquarters concept the equivalent move is a radial fan of silver-anodised fin-ledges rotating from 4 to 34 degrees around a metal-and-glass curtain wall. On a Kochi waterfront hospitality concept it becomes two terracotta-clad bars braiding across each other, their crossing widening toward the harbour. On a Jaipur institutional campus concept the mass itself splits into a natural-stone canyon that widens from street to courtyard. And on a Ras Al Khaimah automotive showroom concept it becomes a timber-look screen whose porosity opens from 12 to 52 percent across the west face. Five different materials, five different geometries, one shared thesis: shade with the mass, not with a screen bolted in front of it.
Buildability: Structural Grid, Fixing, Drainage and Facade Access
None of this works as a rendering unless the structure carries it. The Bhubaneswar concept runs on an 8.4 x 8.4 metre structural grid, with two-level basement parking on a 2.5 x 5 metre bay and a two-way ramp at 1:8.
The load path for an offset cantilever is the detail most curtain-wall contractors in the region have never priced: each tray’s slab edge has to send its bending moment 3.5 metres back into a column line that is also carrying the floor above it, which is why the structural grid and the cantilever increment were sized together rather than the facade being drawn onto a generic frame after the fact.
- Each tray’s slab edge is a post-tensioned cantilever anchored 3.5 metres back into the typical structural bay
- GFRC soffit panels are pin-fixed with a 25 mm ventilated air gap for drainage and thermal movement
- Movement joints run every 30 metres along the frontage and at every transfer level, so the offset trays are never asked to move as one continuous slab
- Facade and soffit access runs off a roof-mounted BMU on a monorail track that follows the tray edges down the building, rather than requiring rope access on a 4.5 metre projecting edge
Indicative Cost: What a Cantilevered Coworking Facade Costs in Odisha
SOGA does not publish its own design fees in a blog post, and this figure is a market construction cost, not a quote — it is the indicative range a contractor in tier-2 Odisha would price for this facade type in 2026, and it will move with steel, cement and labour rates at the time of tender.
A cantilevered precast-and-GFRC coworking facade costs more than a plain curtain-wall shell because it is buying structure, not just glass — the post-tensioned slab edges, the ventilated soffit fixing and the drainage detailing at a 4.5 metre projection are real line items that a flat glass wall never carries.
| Scope | Indicative market range (2026) |
|---|---|
| Post-tensioned cantilever slab structure | ₹450 – 650 per sq ft of facade |
| Board-formed precast concrete tray facia + edge beams | ₹900 – 1,300 per sq ft |
| GFRC soffit panels + ventilated fixing | ₹650 – 950 per sq ft |
| Recessed low-E double-glazed curtain wall | ₹950 – 1,400 per sq ft |
| Anodised fin trims + drainage detailing | ₹250 – 400 per sq ft |
| Total indicative facade cost (2026, tier-2 Odisha) | ₹3,200 – 4,700 per sq ft of facade area |
| Baseline comparison: plain curtain-wall coworking shell | ₹1,600 – 2,000 per sq ft |
The Honest Limit of a Stacked Cantilever Facade
The honest limit of a stacked-tray facade is that it is a single-orientation solution. The 750 millimetre progression on this concept is sized against the south-east face and Bhubaneswar’s April-June sun angle specifically; a north-facing wall on the same building gets no benefit from the same cantilever and would need its own, much shallower, rule.
It also commits the building’s structure to its shading geometry for good. A curtain wall with a bolt-on screen can have that screen replaced or removed if the tenant mix changes; a post-tensioned cantilever slab edge cannot be un-built. That is a fair trade for a purpose-built coworking asset with a known solar problem, and a poor one for a speculative shell that might change use before it is even fully leased.
The system also depends on getting the drainage detail right at every one of the eight tray edges. A 4.5 metre projecting slab that misses its fall or its edge drip line does not just stain the facade below — in Bhubaneswar’s monsoon it can drive water straight back into the GFRC fixing zone it was supposed to protect, which is why the buildability section above treats drainage as a design decision, not an afterthought for the waterproofing contractor.
How Bhubaneswar’s ~85° Summer Sun Actually Drives the 750mm Step
Solar altitude is the angle of the sun above the horizon at its highest point in the day. At close to 90 degrees the sun sits almost directly overhead, which means a vertical wall gets almost no help from its own orientation — the only thing that can throw a useful shadow onto that wall is something that projects horizontally out from it.
Bhubaneswar’s coastal location puts its April-June midday solar altitude at roughly 85 degrees, among the steepest sun angles anywhere in India. A shallow chajja or a 300 millimetre sunshade that works fine on a Delhi or Jaipur facade throws almost no shadow at that angle — the projection has to grow in proportion to how directly overhead the sun sits, which is exactly why the Bhubaneswar concept’s cantilever runs to 4.5 metres rather than stopping at a token 600 or 900 millimetres.
The 750 millimetre step size itself is a buildability number as much as a solar one: it is the increment that lets each tray read as a distinct, countable module from the street rather than a single continuous ramp, and it lines up with the post-tensioned cantilever spans the structural grid can carry economically across eight consecutive floors.
It is worth being precise about what 85 degrees means in practice: at that altitude a person standing at the base of the building at noon sees almost no shadow cast by their own body, which is the same condition the glazed office wall is in without a projecting tray — there is no passive geometry, roof overhang or recessed window that helps at that sun angle unless it projects far enough out to matter, and 300-600mm chajja depths common on residential facades simply do not reach far enough.
Why a Coworking Facade Can’t Just Be Another IT-Park Glass Box
Most IT-park buildings along corridors like Infocity-Chandaka are unitised curtain-wall boxes designed for a single anchor tenant on a long lease — the facade’s only job is to look corporate and keep the air-conditioning load manageable. A coworking building answers to dozens of short-term tenants at once, and its facade has to do the marketing job that a single-tenant lobby sign would otherwise do for a captive audience.
A flat glass box also fights the coworking programme on operating cost: without external shading, a west or south-east glass wall under an 85-degree sun pushes cooling load onto every desk behind it, in a business where desk-hours, not floor area, are the product being sold. The stacked-tray mass answers both problems with one geometry — it reads as its own building from the highway, and it takes the solar load off the glazing before it ever reaches the chiller.
It also changes what a prospective tenant sees on a site visit. A curtain-wall IT-park shell photographs the same whether it is 40 percent leased or fully occupied; a building whose facade visibly steps and shades reads as considered and finished from the first day it opens, which matters to an operator selling membership on trust as much as on desk price.
The Shaded Terrace Is the Real Reason Coworking Needs This, Not Glass
Interior coworking articles talk about biophilic design and breakout zones as an amenity fit-out problem — plants, soft seating, maybe a green wall. On this concept the breakout terrace is not a fit-out decision at all; it is a by-product of the shading geometry that exists whether or not the tenant ever asks for it.
That matters for a hybrid-work tenant base specifically: hot-desking members who split their week between home and the office pick a coworking building partly on whether it has anywhere to take a call outside without direct sun on a laptop screen at 1pm in June. A shaded, usable terrace on every floor from one to six answers that directly, and it does so as a structural feature of the building rather than a lease-negotiable furniture package.
Bhubaneswar’s Infocity-Chandaka Corridor Has No Coworking Building Like This
As of 2026, every flexible-workspace brand operating in Bhubaneswar — across the Rasulgarh, Patia and Infocity hubs — occupies fitted-out floors inside a generic office shell built for a conventional single or multi-tenant lease, not a building designed around coworking’s own arrival sequence, terrace amenity or solar problem. Odisha’s IT SEZ policy has drawn steady occupier demand into the Infocity-Chandaka Industrial Estate corridor, but the architecture serving that demand has not caught up with the programme.
SOGA’s Parametric Shade Stack concept is offered into that specific gap: a purpose-designed coworking building for the Infocity-Chandaka corridor, sized to NBC 2016 and ECBC 2017 compliance expectations for a G+7 commercial structure, with a facade system engineered around the corridor’s own solar and monsoon conditions rather than borrowed from a generic office template.
Coastal Odisha’s building brief is rarely just solar: the same facade has to shed monsoon rain off a 4.5 metre projecting soffit edge without staining the precast below it, and it has to stay maintainable through a dust season that coats every exposed GFRC underside between monsoons. A shading system copied from a Delhi or Gurugram IT park answers the sun and ignores both of those Odisha-specific loads.
What the Facade Costs Per Seat, Not Just Per Square Foot
A rupee-per-square-foot facade number means little to a coworking operator underwriting a lease against seats, not area. At a typical flexible-workspace density of roughly 6-8 square metres per seat, the 9,500 square metre Bhubaneswar concept works out to somewhere near 1,200-1,550 seats across the building.
Spread across that seat count, the incremental cost of the cantilevered facade over a plain curtain-wall shell — roughly ₹1,600-2,700 per sq ft of facade area, from the cost table above — lands at a modest per-seat premium once amortised over a typical 9-15 year facade life, especially set against the leasable terrace area the same cantilever creates on six separate floors at no extra land cost.
Related Reading
- Parametric Facade Design in India: Systems, Materials & Cost per Sq Ft
- Timber Ribbons Over Odisha
- Does A Facade Reduce Your AC Bill? The Real Numbers (India)
- Elevation Design to Reduce Wall Heat: India, Hour by Hour
- Educational Institution Facade Design: Campus Guide 2026
Frequently Asked Questions
How deep should a cantilevered floor plate be to shade a coworking office facade in India?
For an Indian coworking facade facing peak summer sun (April-June, solar altitude near 85 degrees), each floor plate should cantilever roughly 750mm further than the one below it — 0mm at the ground lobby rising to about 4.5m by the sixth floor — so every tray’s soffit shades the glazed office depth on the floor beneath it.
What is a stacked-tray facade system?
A stacked-tray facade is a cantilevered floor-plate system in which each of 8 tray edges projects further than the one below it in a fixed 750mm increment, so the underside of every tray shades the glazed floor beneath it while creating a usable covered terrace at that projection.
How much does a cantilevered concrete and GFRC coworking facade cost in India?
As an indicative 2026 tier-2 Odisha market range, a cantilevered precast-and-GFRC facade system costs roughly ₹3,200 to ₹4,700 per square foot of facade area, against ₹1,600 to ₹2,000 per square foot for a plain curtain-wall shell with no shading structure.
Is there a coworking building in Bhubaneswar’s Infocity-Chandaka corridor with a purpose-built facade?
As of 2026, none of Bhubaneswar’s flexible-workspace operators across the Rasulgarh, Patia and Infocity hubs occupy a building designed around coworking’s own programme; SOGA’s concept proposes a 9,500 square metre, G+7 purpose-built alternative on a 42 metre Infocity-Chandaka corner plot.
How does a cantilevered facade double as usable coworking space?
On this concept, the shaded underside of each of the 6 cantilevered floors becomes that floor’s own covered breakout terrace, turning the same 750mm shading step that blocks the sun into leasable, bookable amenity space at no additional land cost.
Talk to SOGA About a Facade-First Coworking Concept
If you are planning a flexible-workspace building anywhere in India’s IT corridors, SOGA Design Studio can develop a shading-through-mass concept sized to your site’s own solar geometry, structural grid and budget — reach out to start with a concept study before a single glazing line is drawn.