

We size facade depth for the sun and never once check whether a shoe fits on it. A 700 mm blade at 11 m and a 700 mm blade at 2.8 m do identical shading work, and only one of them can be stood on. Whether a stranger can scale the elevation is settled long before anyone thinks about security — it is settled the moment a pattern drawn in elevation view is extruded at one constant depth from plinth to parapet. The extrusion is the failure.
A climb-proof house elevation is a facade whose shading and screening geometry cannot be used as a ladder. It is not spikes added to a finished wall. It is three decisions taken inside the design: how deep any horizontal face is allowed to be below reach height, how far apart projecting horizontal members are allowed to sit vertically, and how high above the compound wall the skin is allowed to begin. The rule is one line — starve the bottom, spend it high.
Depth is not reduced here. It is redistributed upward. Below 3.5 m every horizontal face is held under 25 mm; above 3.5 m the same material is released to 400–1,100 mm, deeper than a constant-depth skin would ever have been. India has no building code that defines a climbable surface, so every number below is derived from human dimensions, shoe contact mechanics and friction, and is shown as a derivation rather than quoted as a rule. The five houses are SOGA parametric facade concepts drawn for this post. None of them is built work.
Why Does A West Wall Need 800 mm Of Blade Depth?
Because the late sun arrives almost horizontally, and a horizontal blade only shades what sits directly below it. On a due-west wall at Ludhiana’s latitude, 30.9° N, the May sun drops below 40° altitude at about 16:10 and stays there until sunset near 19:15 — three hours of near-horizontal beam. The depth needed for full cut-off is the blade pitch divided by the tangent of the profile angle: at 300 mm pitch that is 300 / tan 30° = 520 mm at 17:00, and 300 / tan 20° = 824 mm by 18:00. That arithmetic is where 400–800 mm facade projections come from. Cutting the direct beam off 12 sq m of west glazing removes roughly 3.5 kW (double glazed, SHGC 0.45) to 6.5 kW (clear single glass, SHGC 0.82) of peak gain — one to one and three-quarter tons of cooling, every summer afternoon, for the life of the building. On a west elevation, 55–65 per cent of the skin budget buys exactly that. Any argument that ignores it deserves to lose, and this one does not ignore it.
Jaipur’s Parkota: Ornament That Starts Above Reach
The parkota is Jaipur’s enclosing city wall, laid out from 1727 under Sawai Jai Singh II — roughly 6 m high, 2.5–3 m thick, pierced by seven gates, and for its entire lower height a plain unbroken plastered plane. No string course. No sill. No moulding. No projecting band anywhere a toe could find one. The wall is not undecorated; its decoration simply begins above reach. The kangura, the toothed merlon cresting, sits at the very top, and the chhajja and jharokha appear only over the gate arch, five metres up. Be careful how far that is pushed: a merlon is cover for a defender, not an anti-access device, and nobody should sell it as one. The verifiable move is the blank lower plane and the fact that every piece of articulation begins above head height. That is the same decision a house elevation has to make — every millimetre of projection spent where a person standing in the street cannot use it.
Starve The Bottom, Spend It High
Set a design line at 3.5 m above finished ground level at the building face, hold every horizontal face below it under 25 mm, and give everything taken out back to the blades above. Depth is not reduced, it is redistributed. The sun does not care where on the elevation the depth sits — 700 mm at 11 m shades exactly as much as 700 mm at 2.8 m. A person cares enormously, because a person reaches about 2.4 m, and about 3.2 m standing on a two-wheeler pushed flush against the compound wall. So depth below 3.5 m buys shade and buys a ladder; depth above 3.5 m buys shade only. On a G+3 builder floor over stilt parking the parapet sits at about 13.7 m, so the starved band is 3.5 m of a 13.7 m elevation — about a quarter of it — and what stands behind that band is open parking and a slab soffit. There is no habitable west glass there to shade in the first place. That is why the redistribution is close to free: against a constant-depth version of the same skin, the net premium runs from minus 2 per cent to plus 4 per cent.
How High Can Someone Reach Off The Street, And Off A Parked Two-Wheeler?
A typical adult reaches about 2.10–2.20 m standing, and 2.40–2.50 m with a jump and grab. A two-wheeler parked against the compound wall is a stable 0.75–0.85 m step, taking working reach to 3.15–3.35 m. A hatchback roof adds 1.45–1.55 m and a compact SUV 1.70–1.80 m. Design to reach plus boost, never to reach alone.
The governing case on an Indian street is the two-wheeler, not the car. A 125cc commuter’s seat sits 790–810 mm off the road and its rear carrier about 850 mm, and on its centre stand it can be pushed flush against a wall and stood on. A car roof is higher but holds the climber 300–500 mm off the building face, and gives most of that height back. Add a 350 mm margin to 3.15–3.35 m and round: the design line is 3.5 m. The car-roof case at 3.9–4.2 m is not ignored — it is absorbed by capping the 3.5–6.0 m band at 50 mm instead of releasing it.
| Where the person is standing | Working reach |
|---|---|
| Feet on the ground | Fingertip reach 2.10–2.20 m |
| Jump and grab | +0.25–0.30 m → 2.40–2.50 m |
| On a two-wheeler pushed against the wall | +0.75–0.85 m → 3.15–3.35 m — the governing case |
| On a hatchback roof | +1.45–1.55 m → 3.85–3.95 m, less the 300–500 mm the car body holds it off the face |
| On a compact SUV roof | +1.70–1.80 m → 4.10–4.30 m, same standoff penalty |
| On the compound wall cap | +1.50–1.80 m, but only where the wall returns and touches the building |
How Deep Does A Ledge Have To Be Before A Shoe Can Stand On It?
A horizontal ledge under about 25 mm deep will not reliably hold the ball of a shoe. At roughly 50 mm it becomes a usable toe-hold. Past about 100 mm it is a step someone can stand on with both feet. Keep every horizontal face below 3.5 m under the first threshold.
The numbers come from the foot, not from a code. A men’s UK 8 street shoe has a 275 mm sole and a ball 98–102 mm wide, but when edging on a ledge only the front 30–50 mm of that sole carries load. Under about 25 mm a flexible street sole cannot be loaded without both hands taking most of the body weight. At about 50 mm the front of the shoe sits and one hand comes free. Past about 100 mm the whole ball lands, and a person stands upright and lets go with both hands.
Tilt does the same job as shallowness, and it is cheaper. A rubber street sole on smooth powder-coated aluminium gives a dry friction coefficient of about 0.4–0.6, a friction angle of 22–31°. Wet — a Ludhiana monsoon afternoon, a Chennai squall — it falls to 0.25–0.35, or 14–19°. A 9° tray edge and a 4° facet are flat shelves in every weather. Below the design line the minimum tilt on any upward-facing surface is 35°, which clears the dry angle with margin and the wet one comfortably. The finish then goes the opposite way to instinct: below 3.5 m the panel is specified in a smooth 60 per cent gloss, because a matte or fine-textured powder coat adds grip. Texture is bought above the line, never below it.
| Depth of a horizontal face | What a shoe can do with it |
|---|---|
| 15 mm | Nothing. A shadow gap, with no sole contact that can be loaded. |
| 25 mm | Marginal edge. Loadable only with both hands carrying most of the body weight. |
| 50 mm | Toe-hold. The front of the shoe sits and one hand comes free. |
| 100 mm and over | A step. Both feet land, the climber stands upright and lets go. |
| Any depth raked at 35° or steeper | Sheds a dry sole (friction angle 22–31°) and a wet one (14–19°). |
Climb-Risk Zones: What Is Allowed At Each Height Above The Ground?
A climb-risk zone table bands an elevation by height above finished ground level and fixes, for each band, the maximum depth of any horizontal face, the permitted vertical spacing of projecting members, and the minimum tilt on any upward-facing surface. Below 2.4 m nothing projects more than 15 mm. Above 6.0 m everything is released.
Heights are measured above finished ground level at the building face, not above the road. A 600 mm plinth moves every band up with it, and a sunken driveway does not move them down. The bands below are derived from body dimensions and friction, not quoted from any standard. Read them as a specification to check a drawing against.
| Height band above finished ground level | What is allowed in it |
|---|---|
| 0.0–1.2 m | Flush plane, 0 mm proud of the face. No projecting sill, no plinth nosing, no decorative granite course. Joints flush. The climber is already standing here, so the only thing to design against is the temptation to band the plinth. |
| 1.2–2.4 m | Max horizontal face 15 mm. No second projecting member within 600 mm above a first one. Min tilt 35° on any upward-facing surface. Bare standing and jump-grab reach: one hold here is the difference between an elevation that can be started and one that cannot. |
| 2.4–3.5 m | Max horizontal face 25 mm. Vertical spacing over 600 mm only — 250–400 mm is the forbidden rung band. Min tilt 35°. The boosted band: a scooter on its centre stand against the compound wall is a 0.75–0.85 m step, which is why the design line is 3.5 m and not 2.4 m. |
| 3.5–6.0 m | Max horizontal face 50 mm. Vertical spacing over 450 mm, or any pitch where depth is 25 mm or less. Min tilt 25°. A toe-hold with nothing within reach below to get to it from and nothing within reach above to pull on. This band absorbs the car-roof case at 3.9–4.2 m without surrendering the elevation. |
| Above 6.0 m | Unrestricted: 400–1,100 mm of horizontal face, typically at 300 mm vertical pitch, 4° upward tilt is fine. Above every street boost. Every millimetre taken out of the bottom 3.5 m is spent here, deeper than it would otherwise have been. |
How to use this table on a live drawing
- Draw the 3.5 m line on the elevation before the pattern. It is a project constraint like a setback line, and the pattern is composed against it rather than corrected afterwards.
- Section every projecting member below 3.5 m and dimension its upper face. A 90 mm crease is a 90 mm step whatever the drawing calls it.
- Check the corner on its own. An external 90° arris is the easiest thing on any building to scale, because two opposing feet and two opposing hands stem straight up it with no holds at all. A 450 mm radius return, or a 45° splay at least 400 mm on each face, deletes it.
- Check behind the skin. The substructure carries its own geometry, it never appears in elevation view, and a 75 mm bracket repeating every 600 mm is a rung ladder.
What Sets These Numbers: Five Measured Drivers
Five physical quantities fix every figure in that table, and each is a body dimension or a friction number rather than a design preference. Three of them — reach, shoe contact and rung pitch — are about feet. Two of them, rake angle and finger clearance, are the ones that get missed, and they are the ones that decide whether a vertical louver system is the safest thing on the building or a climbing crack running its full height.
| Driver | What it sets, and to what |
|---|---|
| Reach plus boost — what a person can get fingertips on from the street | Sets the height at which projecting depth is allowed to start. 2.15 m standing, 2.4 m jump-and-grab, 3.2 m off a two-wheeler, 3.9–4.2 m off a car roof. Design line fixed at 3.5 m. |
| Shoe geometry — how much horizontal face a sole needs before it bears weight | Sets the maximum depth of any horizontal face below the line. 15 mm nothing, 25 mm marginal, 50 mm toe-hold, 100 mm step. Capped at 15 mm under 2.4 m, 25 mm to 3.5 m, 50 mm to 6.0 m. |
| Ladder rung pitch — the vertical spacing at which a run of members becomes a sequence | Sets permitted vertical spacing of projecting horizontals. A portable ladder’s rung pitch is 250–350 mm, and that is no coincidence. Forbidden band 250–400 mm. Permitted: under 150 mm with nothing proud of 15 mm, or over 600 mm, where the second foot has no target and the move becomes a mantel. |
| Rake angle — the tilt at which an upward-facing surface stops holding a shoe | Sets minimum tilt below the line. Rubber on powder coat gives 22–31° dry and 14–19° wet, so a 4° facet and a 9° tray edge are shelves. Minimum 35° below 3.5 m, released to 4–25° above it. |
| Finger-hook clearance — whether a hand can wrap a member, which is a hand question and not a body question | Sets the clear gap between adjacent vertical members below the line. An index finger’s proximal segment is 20–23 mm thick and needs about 28 mm of clearance to bend into a hook; adult hand span is 200–220 mm, so nothing over 250 mm can be pinched. Danger band 40–120 mm clear. Specify under 30 mm or over 250 mm. |
The two drivers collide inside the same 300 mm of elevation on the Ludhiana house, and height wins. On a G+3 builder floor over stilt parking the first habitable slab edge lands at about 3.05 m above the forecourt: 450 mm under the design line and 150 mm under boosted reach. It faces due west, into the exact three-hour window the blades exist for, and the family room behind it is the room the client actually cares about. The sun wants 520–824 mm of projection there. The boosted-reach rule wants 25 mm. So the first ribbon is clamped to 25 mm and becomes a shadow line, and the second-floor ribbon immediately above it at 6.15 m is deepened from the 400 mm it would otherwise have had to 700 mm, with its nose tilted 12° down. A horizontal projection P shades a vertical height of P divided by the tangent of the profile angle on the wall below it: at a 25° profile angle that 700 mm nose throws its shadow 1,500 mm down the face, from 6.15 m to 4.65 m, and the tilt carries it further. The starved band has its shade cast onto it from above instead of generated in place. Be honest about where that stops: between roughly 40° and 25° profile angle, about 16:10 to 17:20 in late May, the upper 600–800 mm of the starved band still takes direct beam for around 50 minutes. Geometry does not solve that. Setting the first-floor glass 600 mm back into its reveal solves it and costs floor area; an internal roller blind solves it, costs nothing, and admits the limit. Shade lost is recoverable by moving material up the elevation. A foothold at 3.05 m is not recoverable by anything, and when one driver’s failure is reversible and the other’s is not, the irreversible one takes precedence. That is the whole of the rule, and it is why the answer is a redistribution rather than a compromise.
Where Each Of These Five Skins Would Have Been Scaled
Five elevations, five element classes, and each one fails differently. A continuous slab-edge ribbon is a ledge by definition. A relief worked flat on the wall has no free edge and is the safest class there is, until the corner is counted. A projecting tray gives an angular toe-hold and a perforated sheet gives a jug hold. A vertical fin array has no footholds at all, which is exactly why its 100 mm slot goes unexamined. A loop frame gives a foot a spring point where the curve turns vertical. All five are SOGA concepts, and the reading below is the one done before the skin was drawn, not bolted on after.
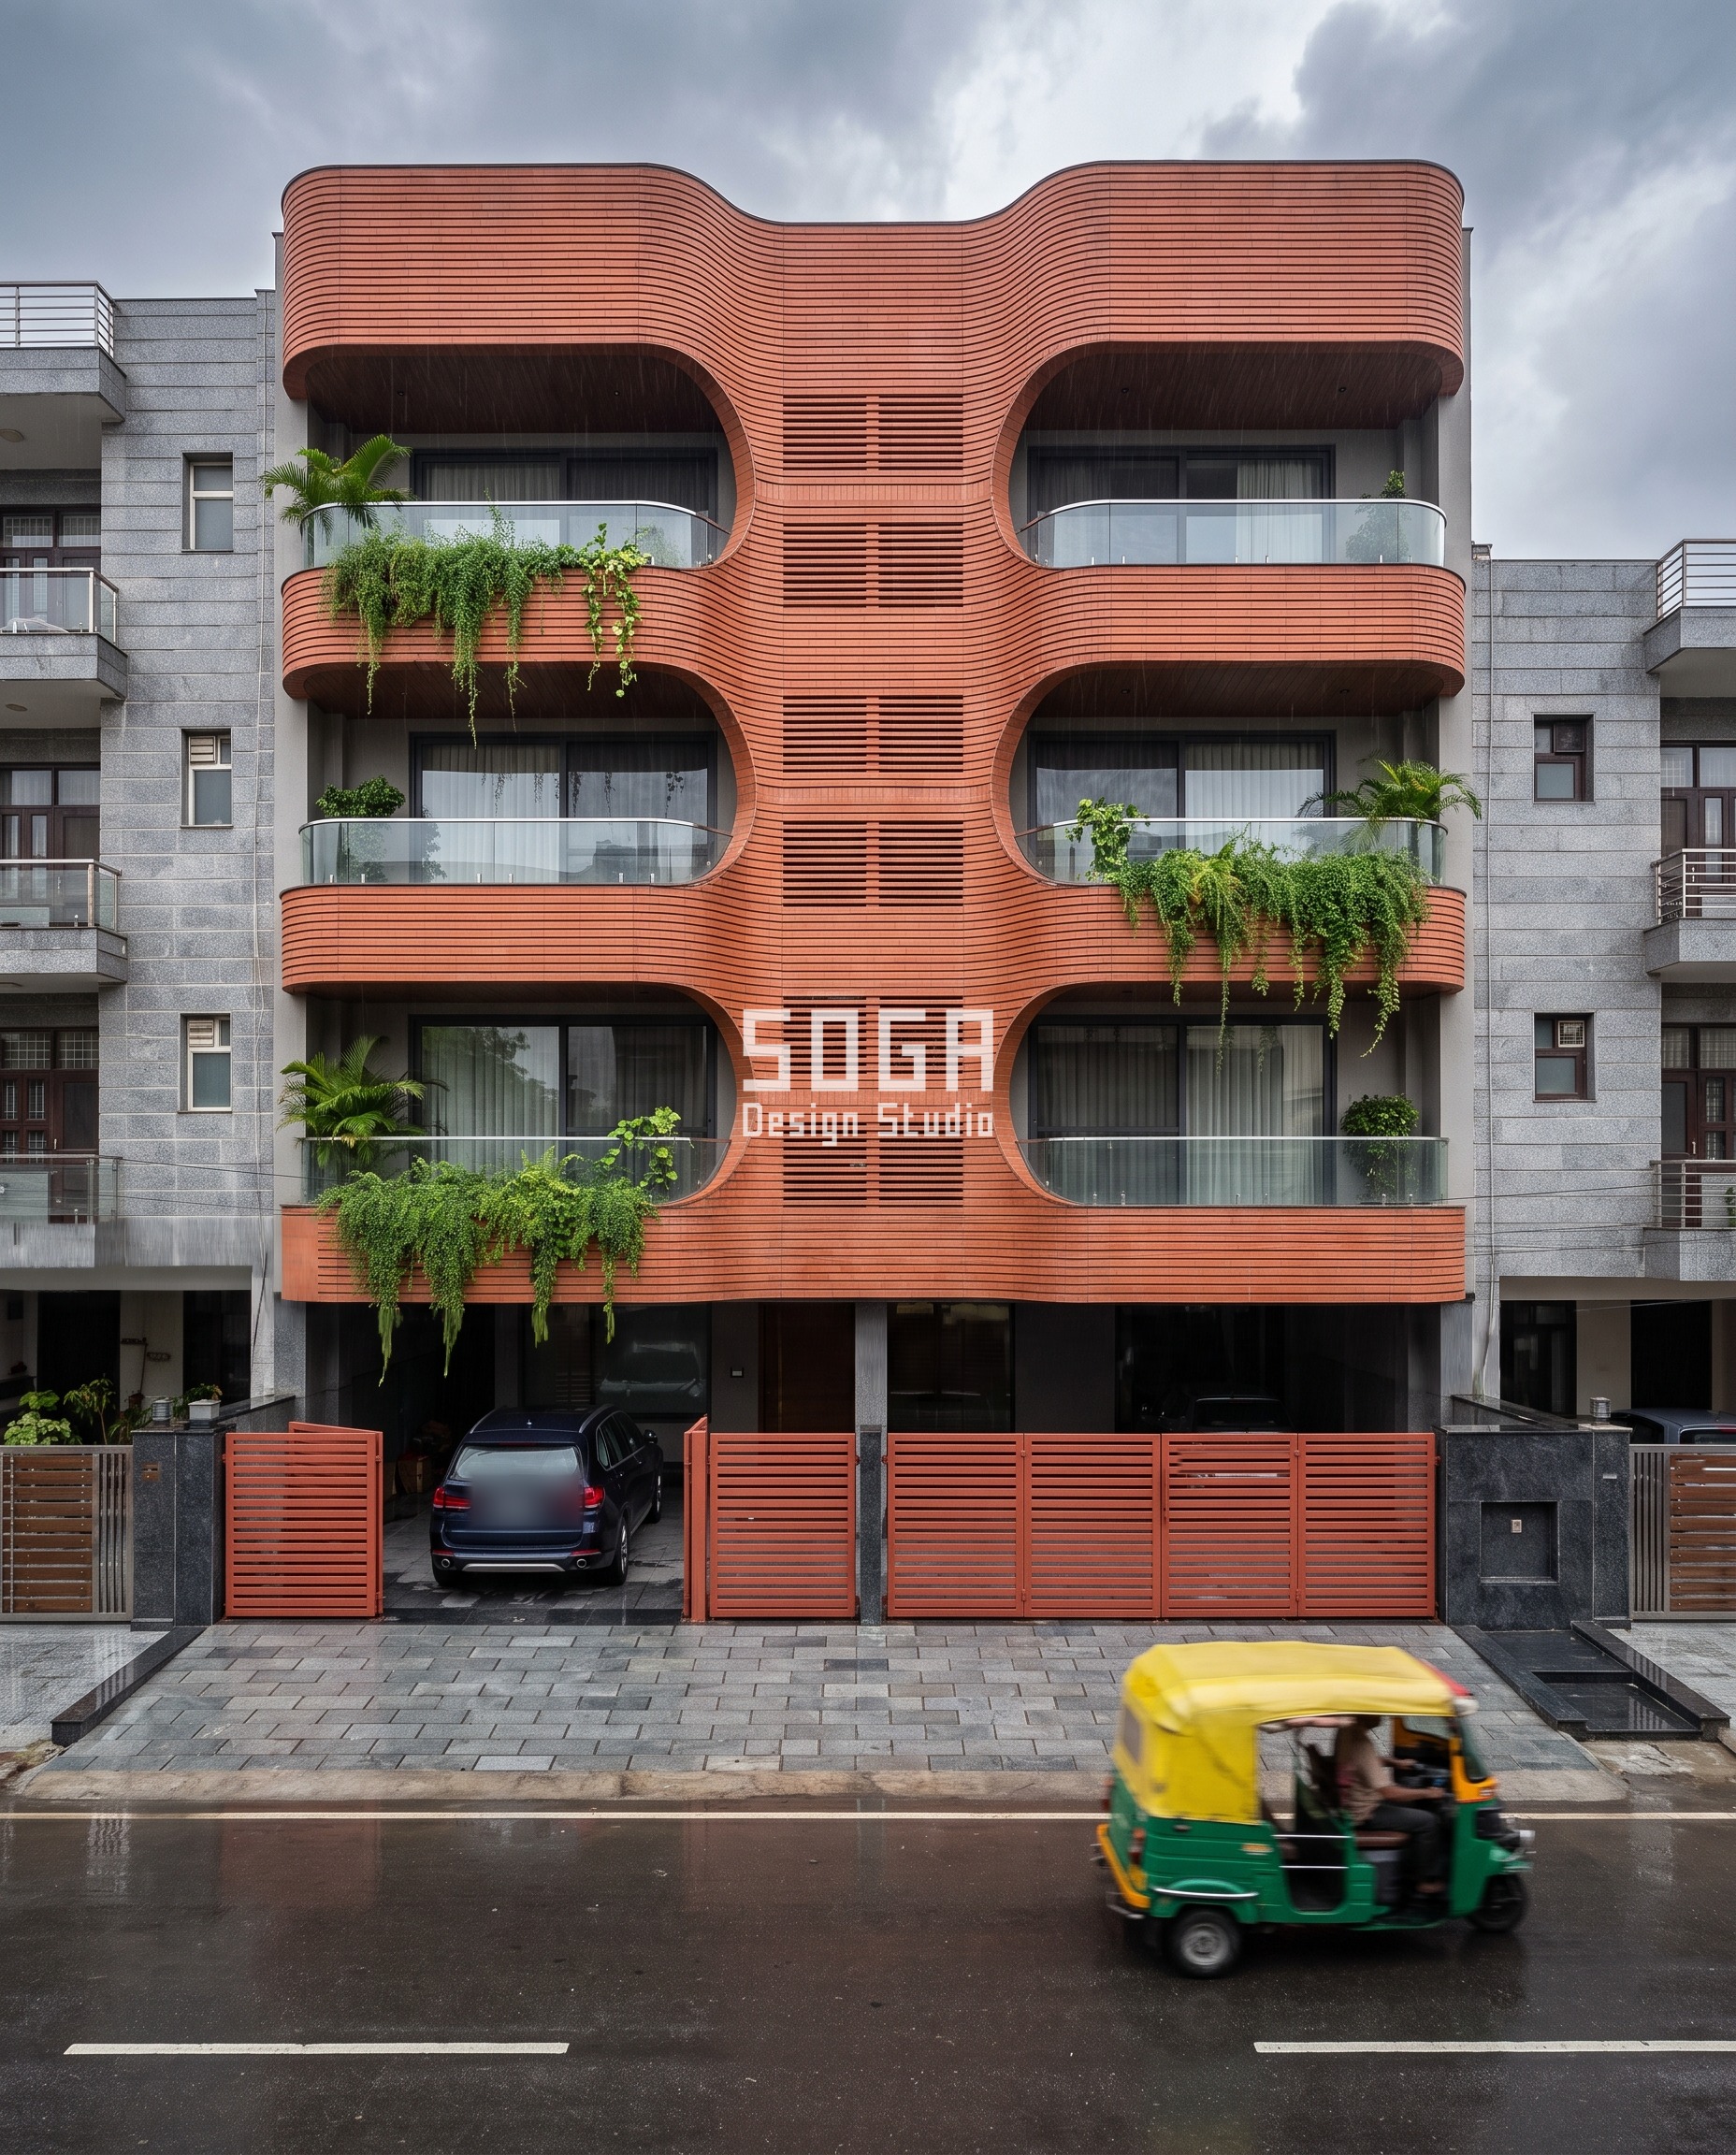
Parametric Lobe Swell
The worst case of the five, and it has to be met head-on. A continuous slab-edge ribbon is the one element class that is literally a ledge running the full width of the building — these ribbons swell outward into rounded balcony lobes and pinch between them, and they run unbroken from party wall to party wall. Their saving grace is pitch: floor-to-floor is 2,900–3,050 mm, far past the 600 mm mantel limit, so as a set they are not a ladder. The problem is the single lowest one. It lands at about 3.05 m, and the gesture as first drawn gave it a 400–1,100 mm lobe. An 1,100 mm lobe at 3.05 m, reached off a scooter at 3.2 m, is not a ledge. It is a balcony floor. The fix re-bases the gradient so the swell starts one floor higher: first ribbon 25 mm, second 600 mm, third 900 mm, fourth 1,100 mm, with the pinch between lobes set so no lobe sits over the gate, because the gate is the one place a person has a reason to stand still. The second fix is specific to this skin. The terracotta’s own 45 mm-pitch horizontal ribs are the 40–120 mm finger band in miniature, so below 3.5 m the identical extrusion is rotated 90° to run vertical at 45 mm pitch — 33 mm clear once the chamfer is counted, under the finger threshold — and the rib depth is cut from 30 mm to 8 mm. Same product, same colour, same kiln batch. Turned.
| Specification | Parametric Lobe Swell |
|---|---|
| Product | Ribbed natural fired terracotta rainscreen baguette in warm red-orange, 45 mm rib pitch, 30 mm rib depth above the design line and 8 mm below it, on a hot-dip galvanised subframe |
| Module | 1,200 × 300 mm cassette on 50 × 50 × 3 mm galvanised SHS mullions at 600 mm centres |
| What varies | Ribbon projection: 25 mm at the first band, then 600 mm, 900 mm and 1,100 mm going up — a 44× spread, a ten-rupee coin at the bottom and a kitchen counter at the top |
| Indicative rate | ₹1,250–2,100 per sq ft, market build cost |
Parametric Shear Crease
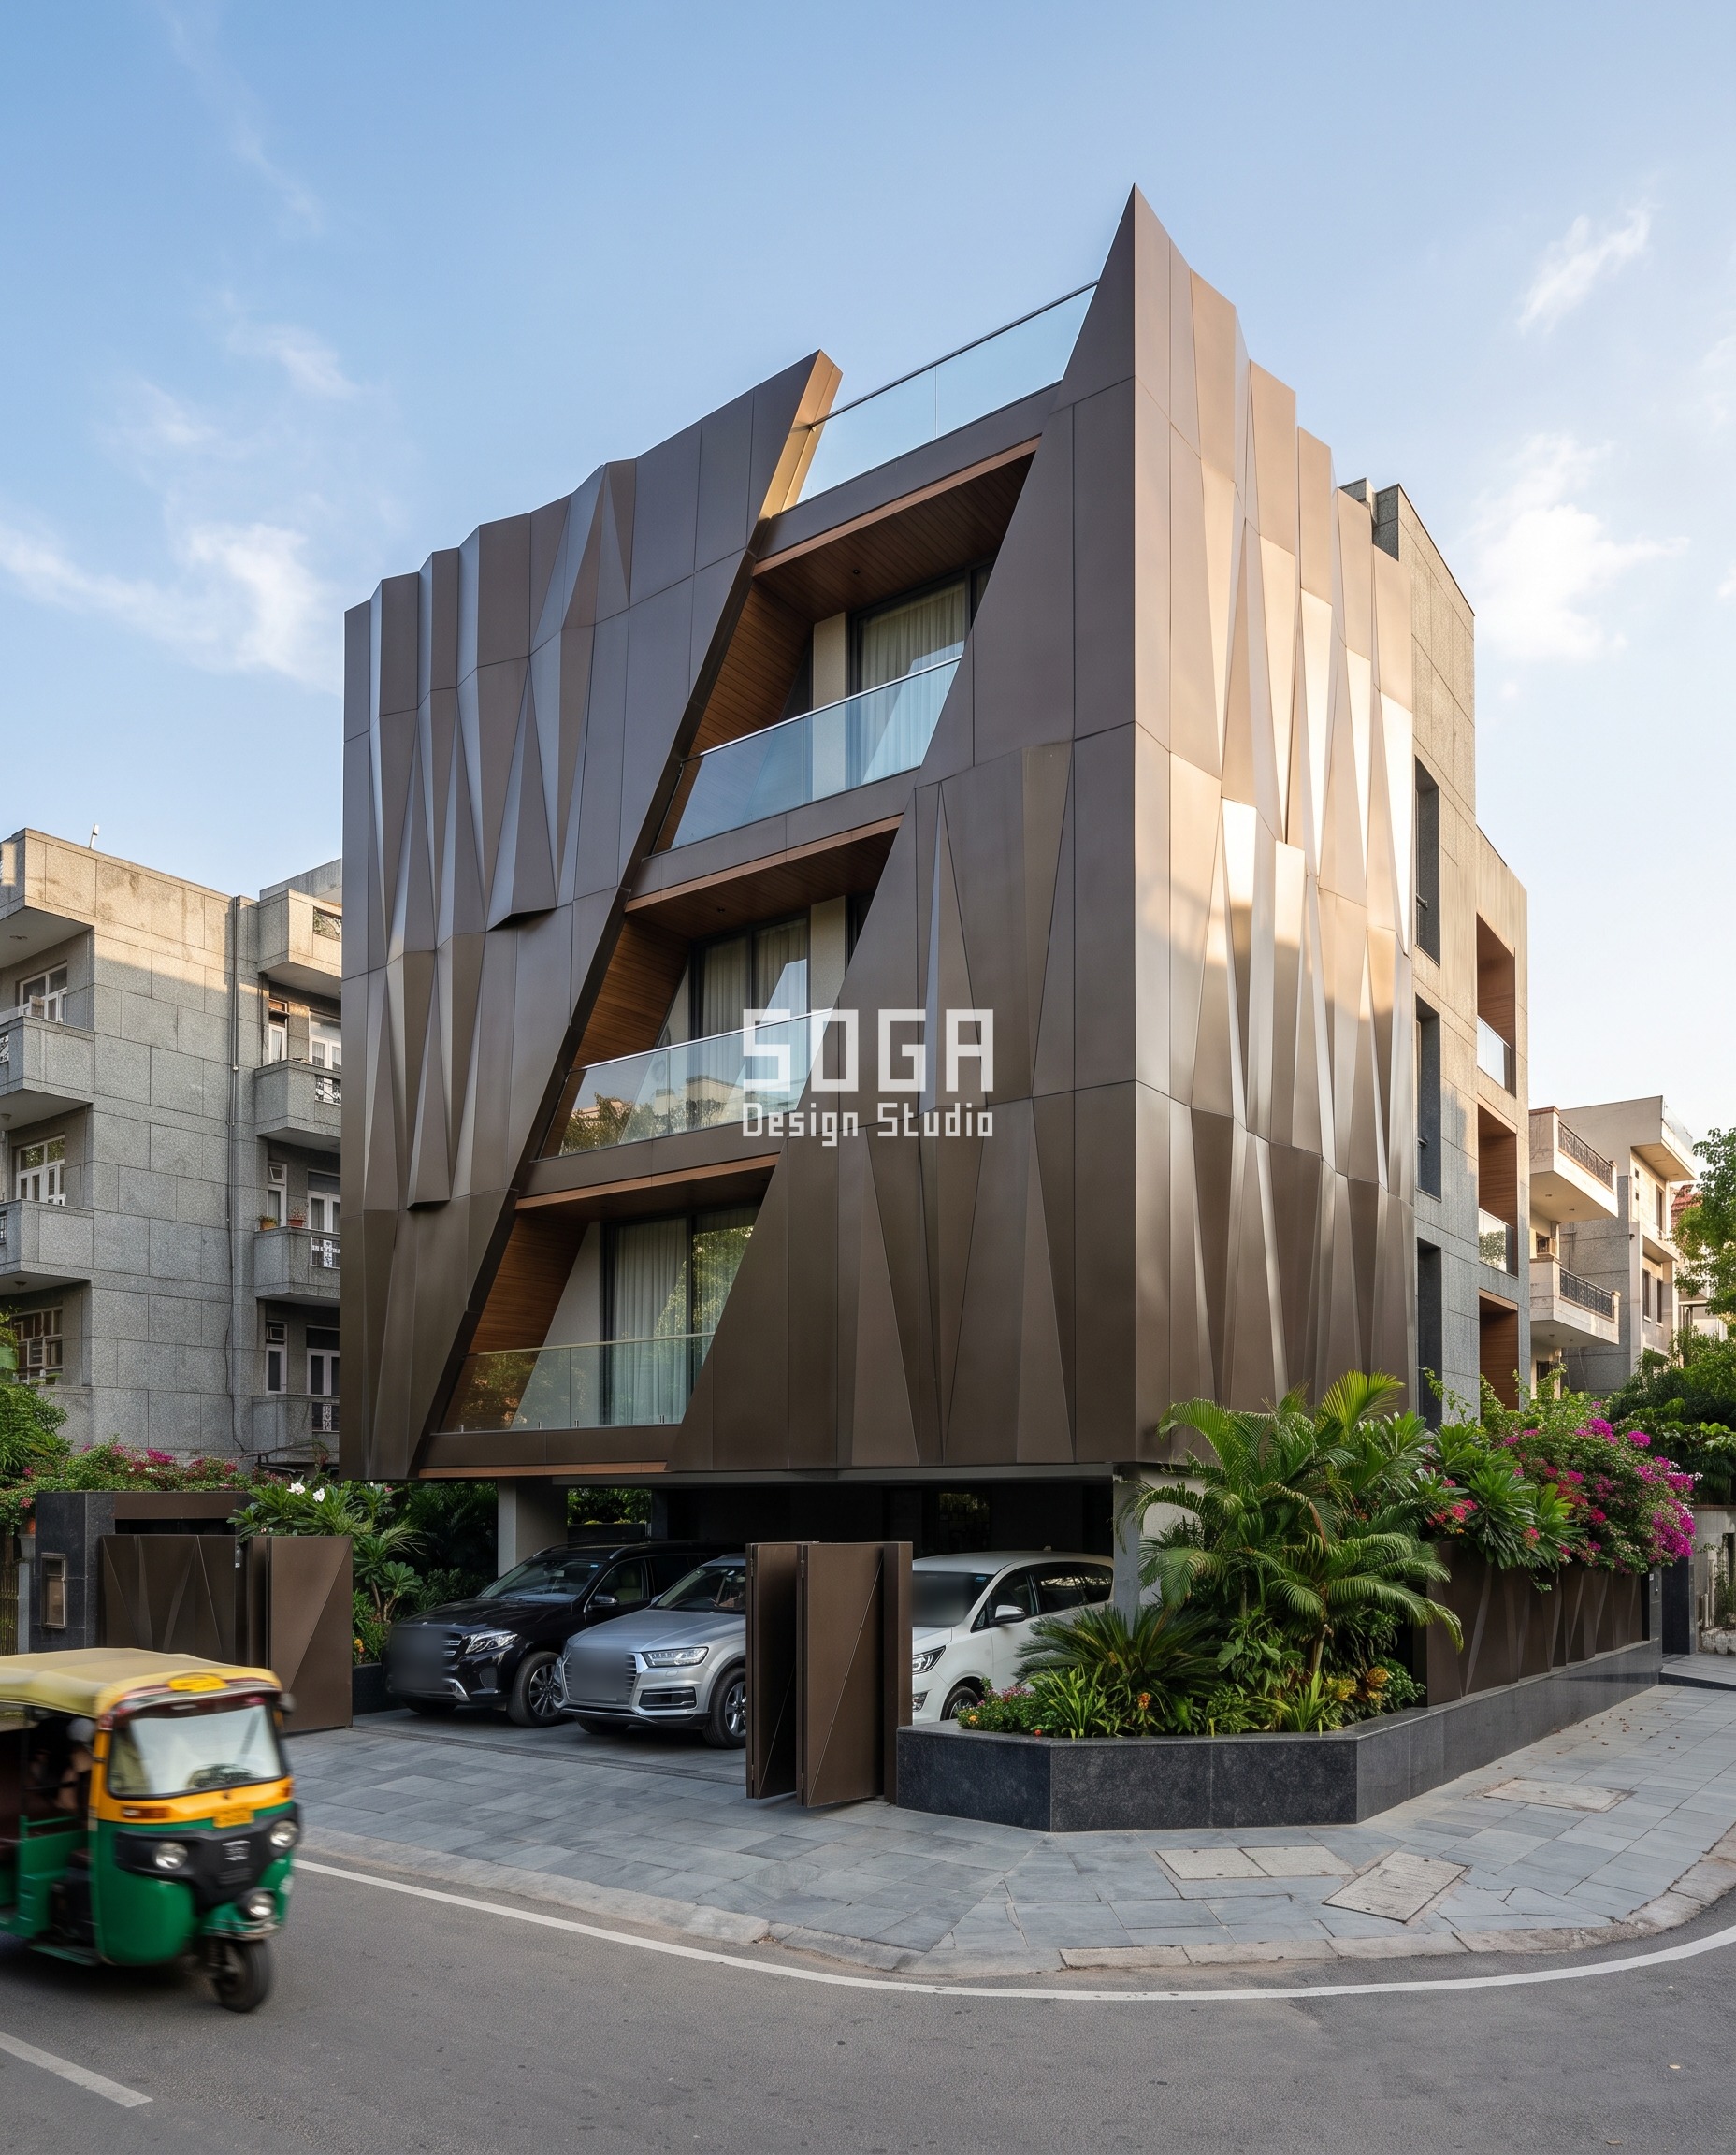
The safest element class by a distance, and still not safe. A relief worked flat over the wall plane has no free edge — nothing cantilevers off the wall, so there is nothing to pull down on. The trap here is tilt, not depth. The gesture tilts facets between 4° and 25°, and a facet at 4° whose crease projects 90 mm is a 90 mm step in a bronze finish. The corner carries the real exposure, because this is a corner plot with two street faces and an external 90° arris is the single easiest thing to scale on any building: two opposing feet and two opposing hands stem straight up it with no holds at all. So below 3.5 m the minimum facet tilt goes to 35°, clear of the dry friction angle of rubber on powder coat, and the finish there switches from satin metallic to a smooth 60 per cent gloss — backwards to the usual instinct, because texture is grip. The visible gradient then becomes crease projection: 40 mm on the bottom two floors swelling to 320 mm at the top, an 8× spread, a finger’s width becoming a forearm. And the arris is deleted on a 450 mm radius return. That radius is also the best-looking thing on the building, which is the argument you make to the client.
| Specification | Parametric Shear Crease |
|---|---|
| Product | Dark bronze powder-coated aluminium folded-plate cassette, 2.5 mm, satin metallic above 3.5 m and smooth 60 per cent gloss below it |
| Module | 1,200 × 300 mm folded-plate cassette, hook-on to a concealed GI rail, external corner turned on a 450 mm radius |
| What varies | Crease projection 40 mm on the bottom two floors to 320 mm at the top, an 8× spread; facet tilt 35° minimum below 3.5 m, released to 4–25° above it |
| Indicative rate | ₹1,100–1,850 per sq ft, market build cost |
Parametric Knife Taper
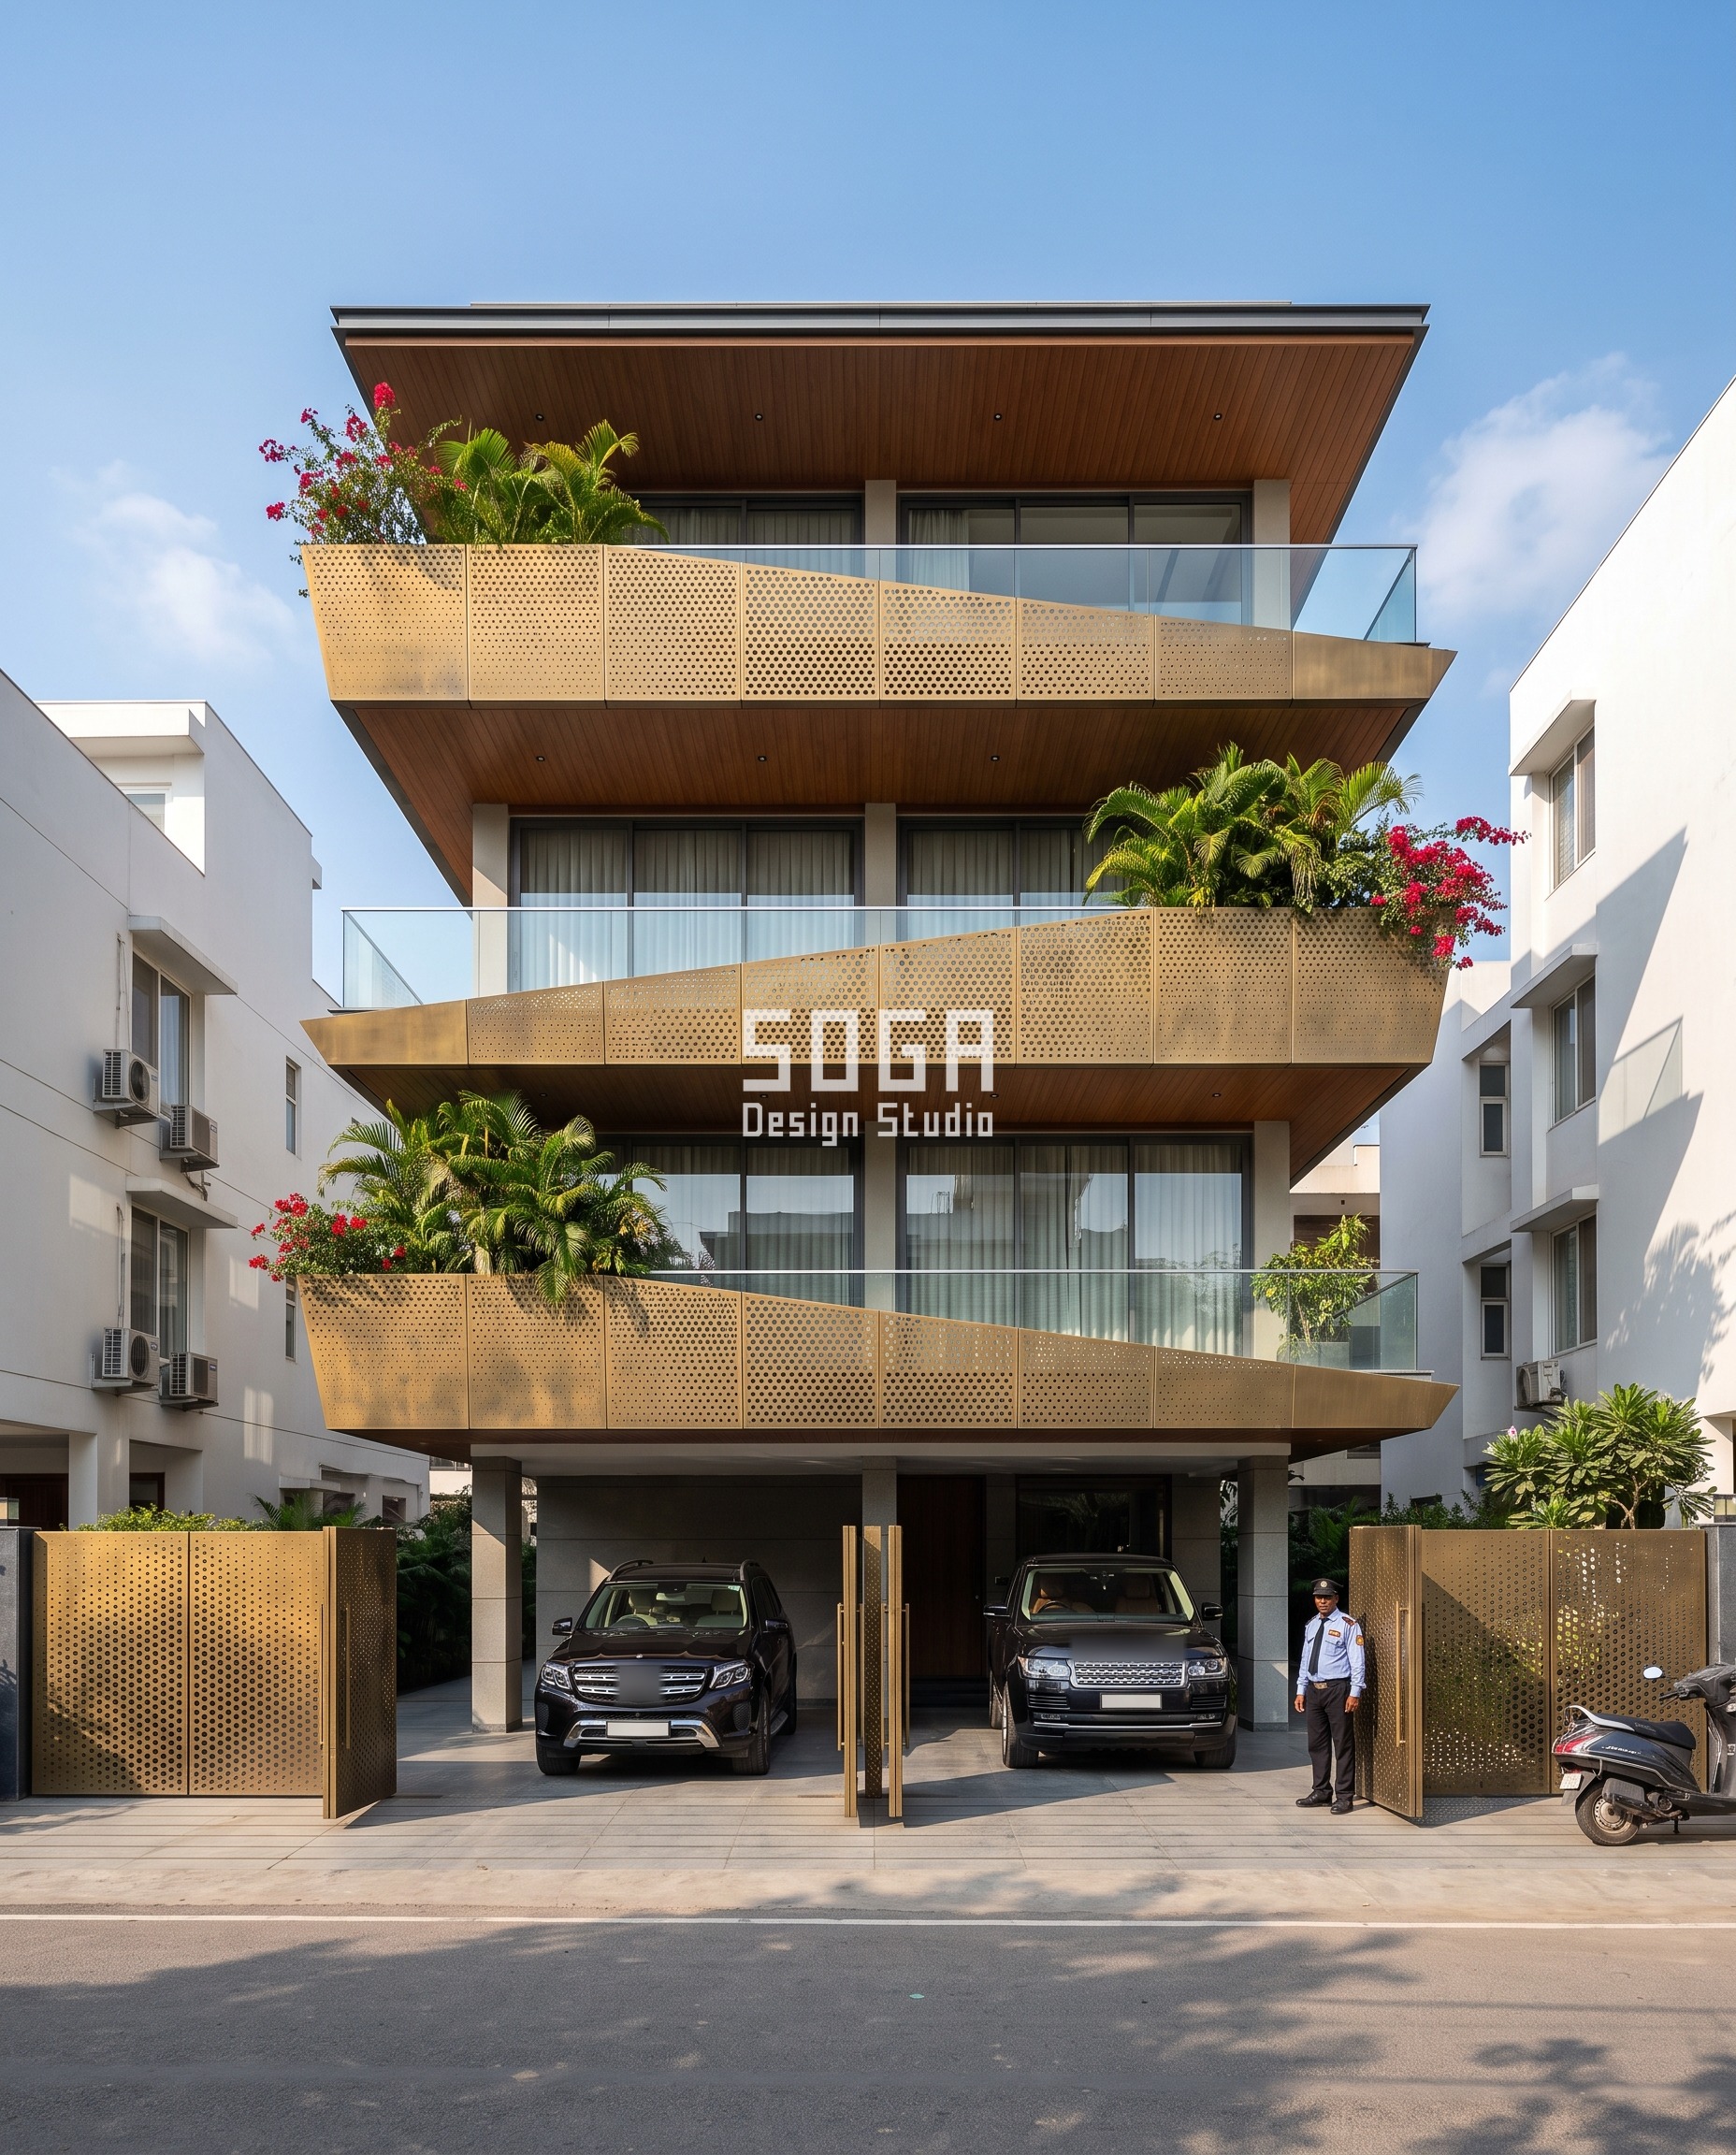
Trays give an angular toe-hold, and the gesture as drawn slopes the tray edge 9° — nowhere near the 22–31° friction angle, so that upper face is a flat shelf that merely looks as though it sheds. The trays do taper to a knife-edge point alternately left and right, which means the geometry already carries a gradient in plan: under 25 mm of usable width at the point, up to 1,100 mm at the fat end. That alternation is the free fix. Rotate it so the lowest tray presents its point over the driveway and its wide end over the party wall, where there is no standing ground beneath it, then take the lowest tray’s slope from 9° to 35°. The second problem is the perforation, and it is the one nobody sees coming: a 40 mm hole in a 3 mm sheet is a jug hold. Four fingers go in, the 3 mm edge takes the pull, and a person goes up a perforated panel the way they go up a bouldering wall. Cap the hole diameter at 14 mm below 3.5 m, since a bent finger needs about 28 mm of clearance, and back the sheet there with a blind 1.5 mm liner held 8 mm behind, so there is no through-depth to hook even at the largest hole. The hole gradient then runs 14 mm to 40 mm up the face and reads as a density change, which is what it was always meant to be.
| Specification | Parametric Knife Taper |
|---|---|
| Product | Perforated antique brushed brass sheet, 3 mm, blind-lined with a 1.5 mm backing sheet held 8 mm behind it below the design line |
| Module | Tray panel 4,200 mm long, tapering from 1,100 mm at the fat end to a 25 mm point, on a hot-dip galvanised subframe |
| What varies | Perforation hole diameter 14 mm at the lowest tray to 40 mm at the top tray; tray edge slope 35° below 3.5 m, 9° above it |
| Indicative rate | ₹1,900–3,200 per sq ft, market build cost |
Parametric Curtain Part
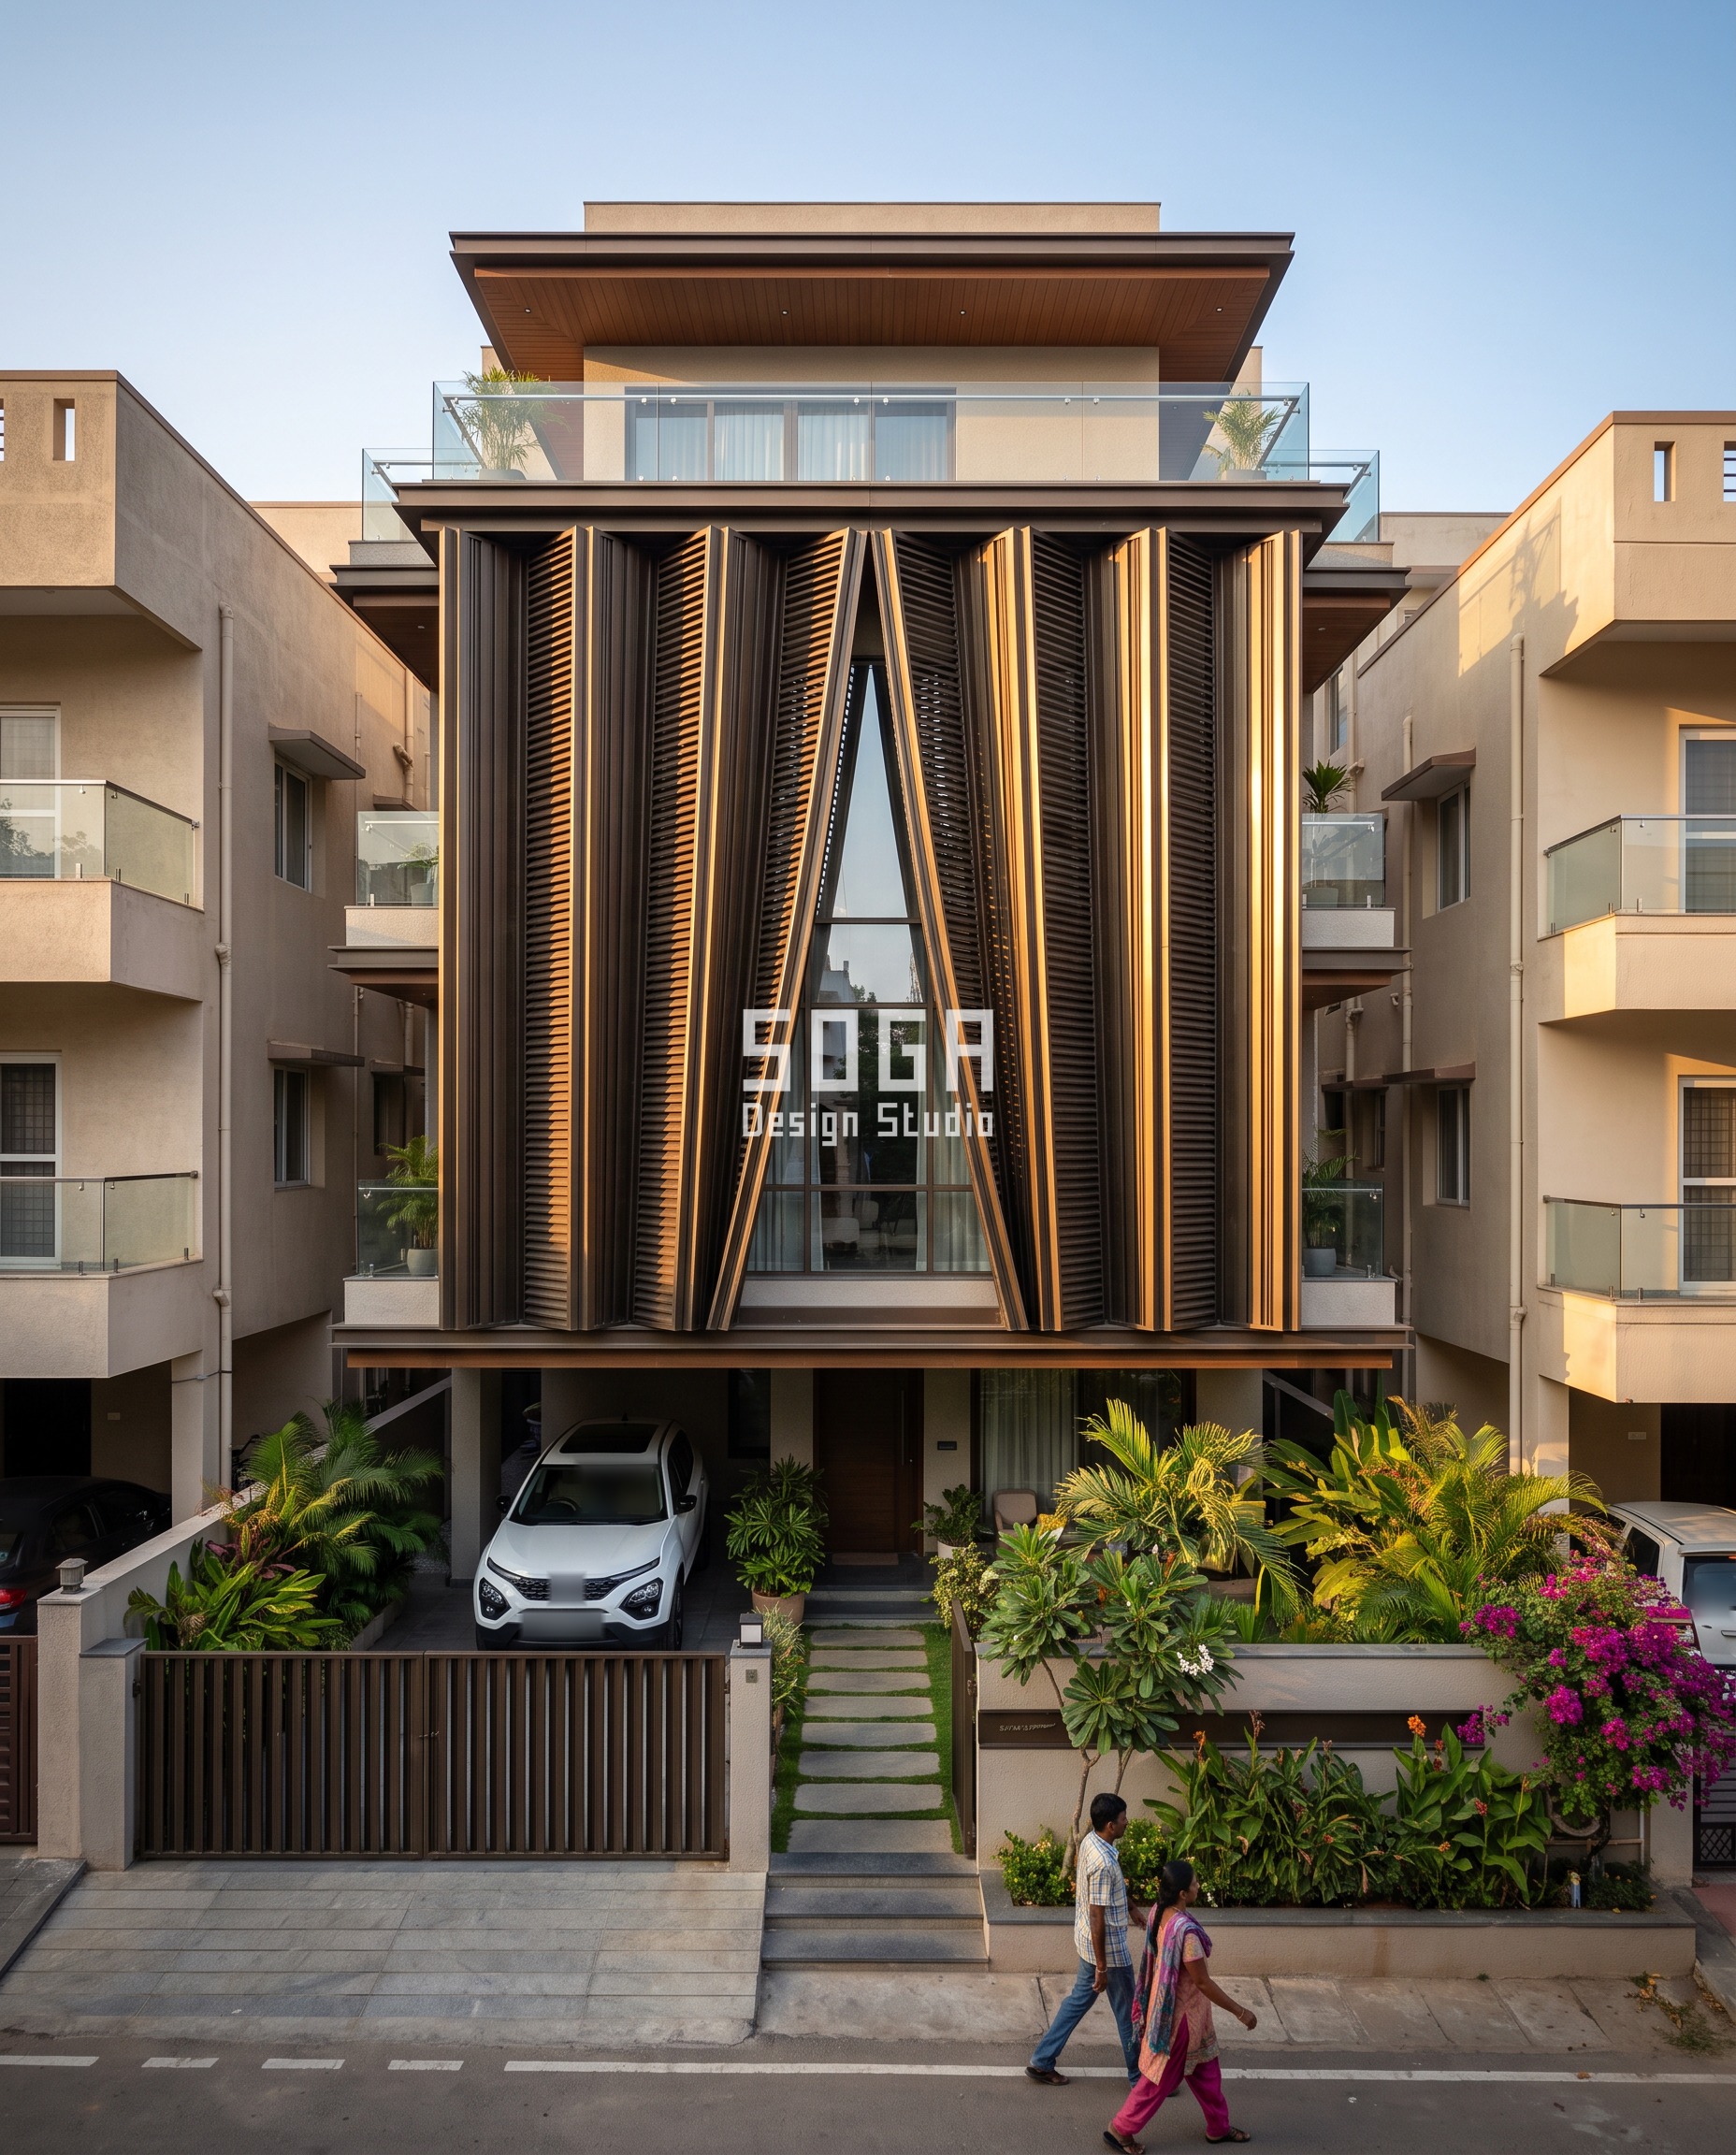
The ambiguous one, and the most instructive. A vertical fin array has no horizontal ledges at all — zero footholds by construction, which makes it the cheapest place on this list to buy shade under the rule, because fin depth is not a ledge and never has to be surrendered. The whole face here hangs as a drape of 80 × 175 mm fins from the parapet, billowing outward and parting symmetrically at the centre over one tall pointed glazed opening. But the drape as first spaced put those fins at 180 mm centres: a 100 mm clear gap running unbroken from plinth to parapet. That sits dead centre in the 40–120 mm finger-hook band. A 100 mm continuous slot with a 175 mm-deep fin either side is a climbing crack — hand jammed in, shoe edged on the fin’s square arris, laybacked straight up. Nobody writes this down, because everyone treats vertical louvers as automatically safe. The fix kills the grip and keeps the depth. Below 3.5 m an intermediate blind fin is slipped between each pair, taking the pitch to 90 mm and the clear gap to 30 mm, under the finger threshold, and the fin’s 80 mm face is chamfered to a 25 mm nose so there is no square arris to pinch. Above 3.5 m the intermediate fin stops and the gap opens back to 100 mm. The visible gradient is the gap itself, so the drape reads shut at the base and open at the top, which is what hanging fabric actually does. The 175 mm fin depth never changes anywhere on the building. This element class loses nothing.
| Specification | Parametric Curtain Part |
|---|---|
| Product | Dark bronze powder-coated aluminium extruded fin, 80 × 175 mm, on SS 316 brackets and fixings throughout for the coastal air |
| Module | 80 × 175 mm extruded fin, 3,600 mm long, nose chamfered to a 25 mm face; 180 mm centres above 3.5 m, 90 mm centres below it |
| What varies | Fin clear gap 30 mm at the base to 100 mm at the parapet. Fin depth stays at 175 mm at every height on the building |
| Indicative rate | ₹900–1,550 per sq ft, market build cost |
Parametric Arch Cove
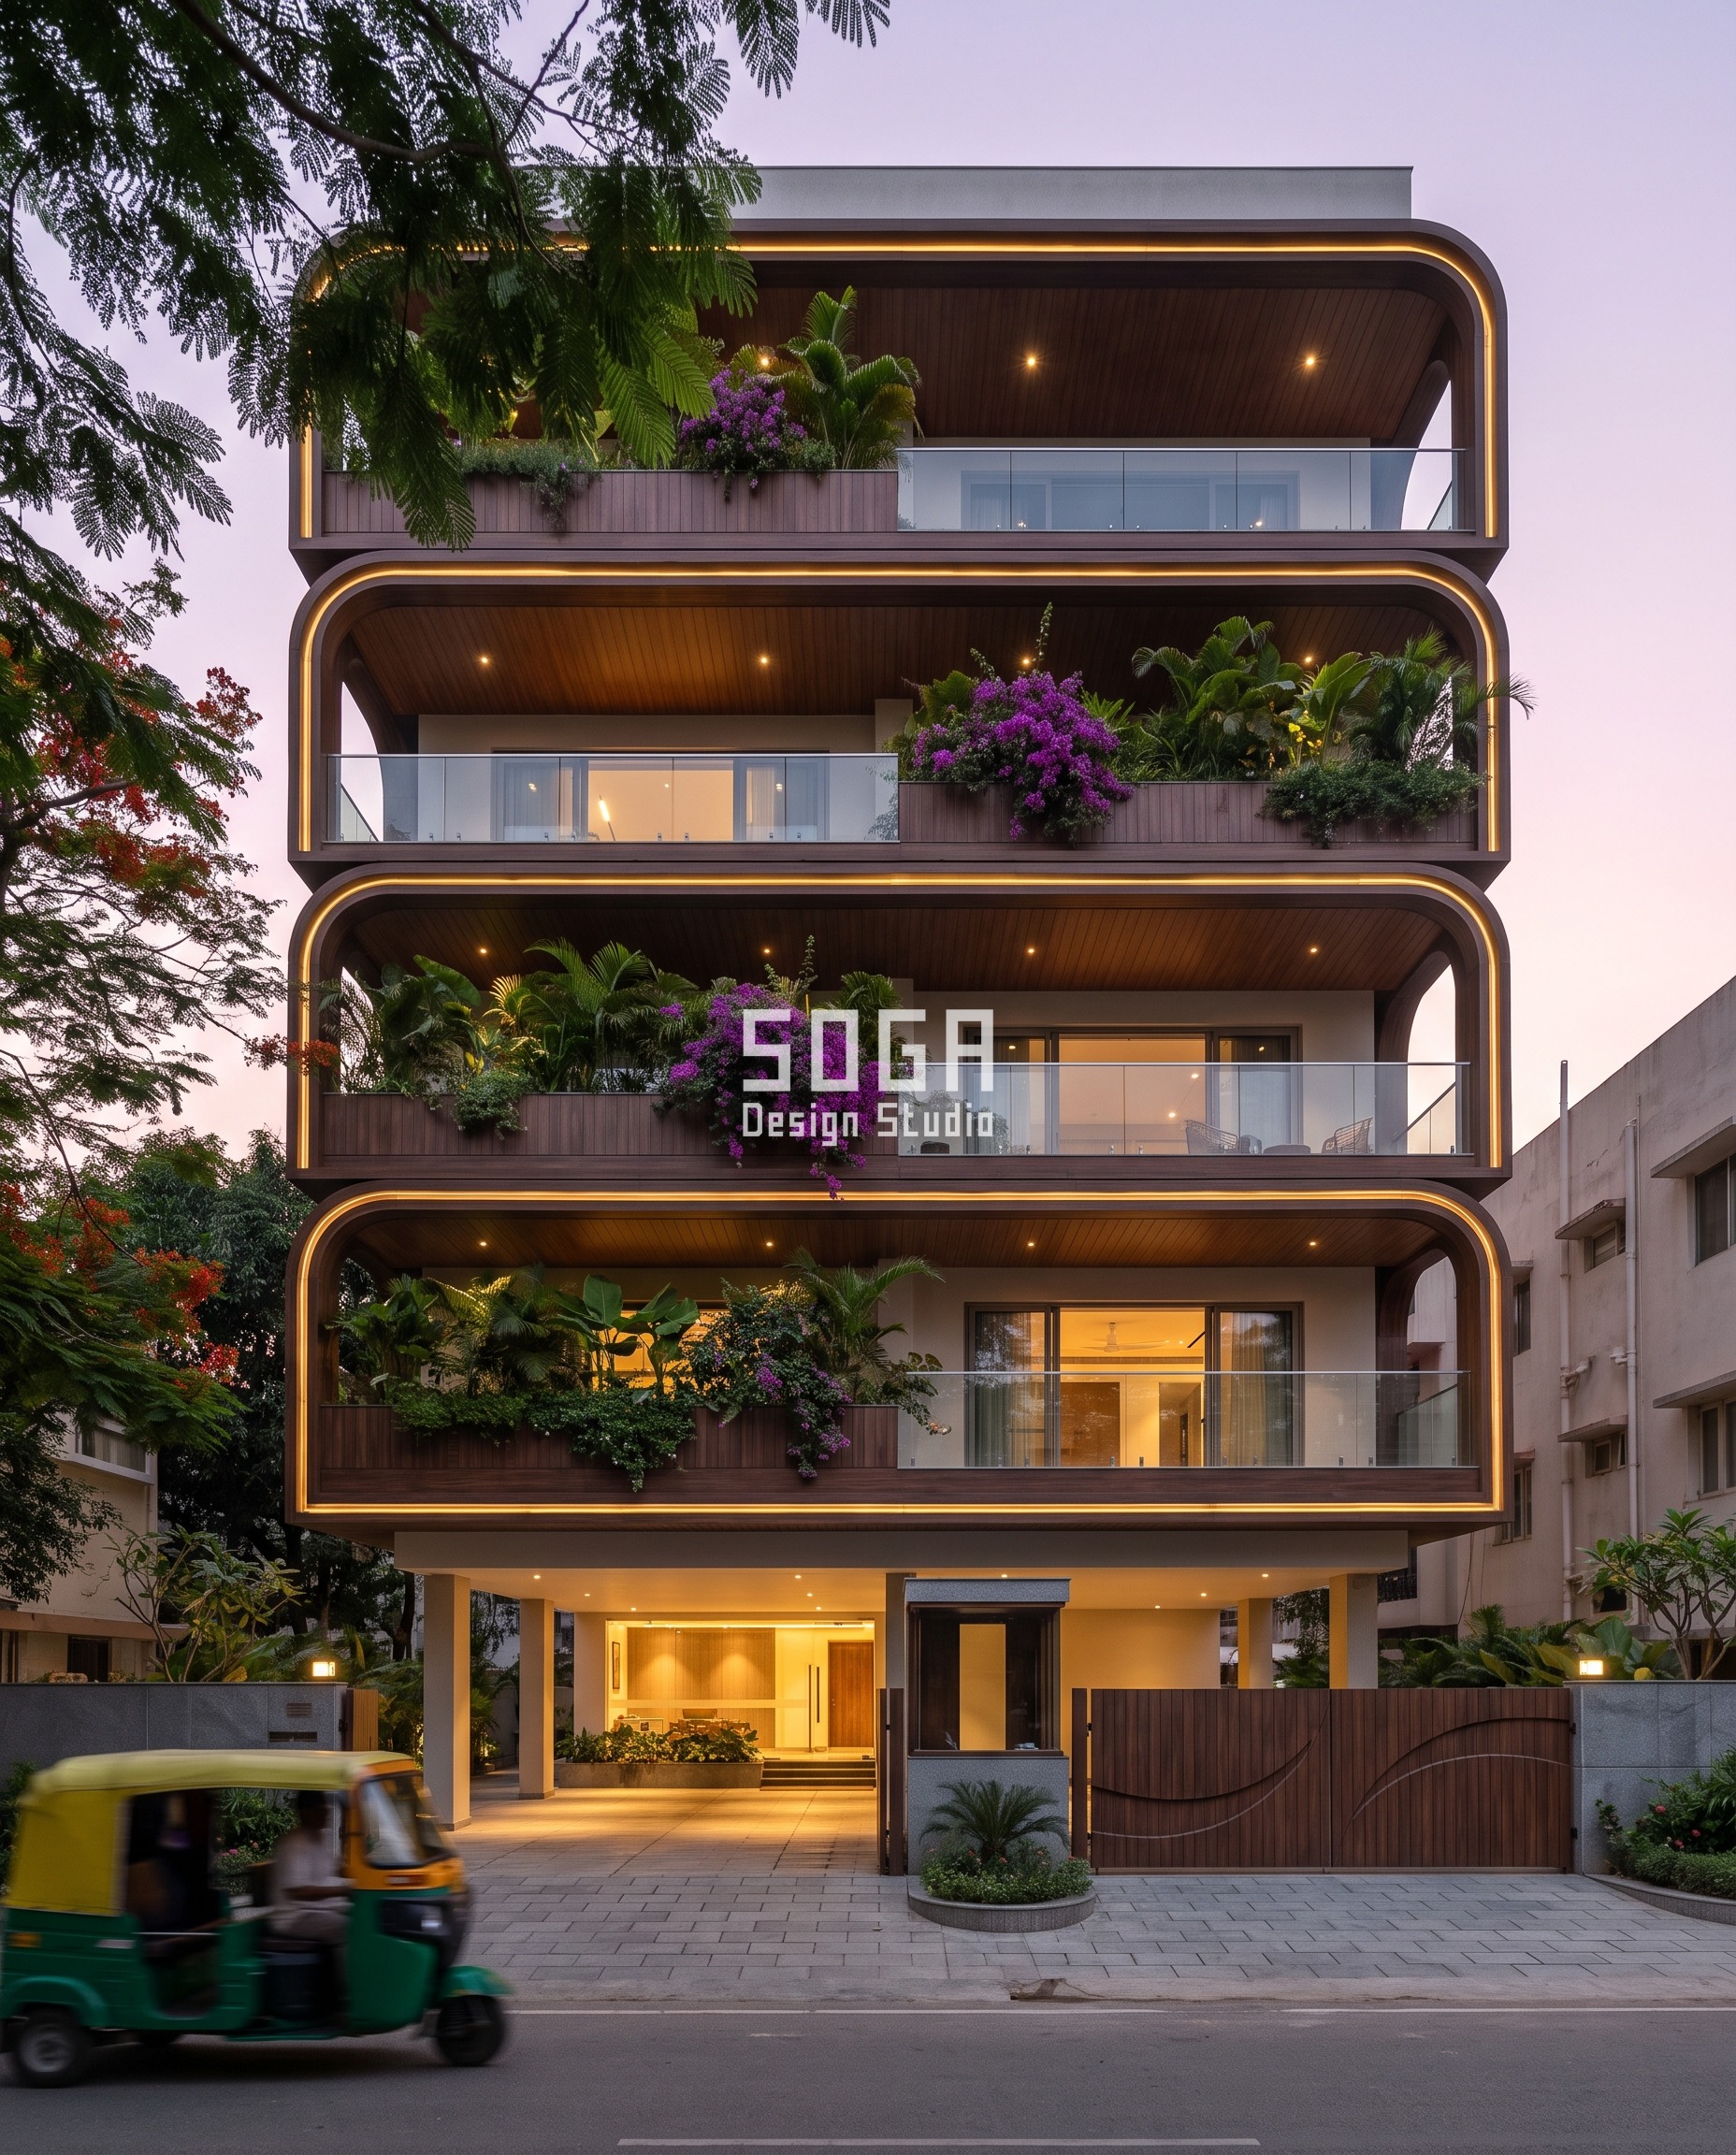
A loop frame gives a foot a spring point. Where the curve’s tangent turns vertical at the springing, the frame and the wall form a converging wedge, and a converging wedge is the most reliable hold there is — arriving here entirely by accident. A 500 mm frame reveal also makes the lowest loop’s sill a 500 mm shelf. This building gets off lightly for one reason: it is lifted on pilotis, so the first habitable slab sits at about 4.2 m, already above the boosted line. The exposure moves to the ground, and the ground is the pilotis. They are circular, 450 mm diameter, in a smooth 60 per cent gloss, because a square column of the same size has four arrises that take a pinch and a shoe edge and a round one has none. The guard cabin, the boundary gate and every planter are held 1.8 m clear of any piloti so nothing becomes a first step — a site-plan decision, taken at the same time as the facade or it will not be taken at all. The lowest loop’s frame depth is cut from 500 mm to 25 mm and its concealed cove moves from the sill to the outer edge, where it washes the soffit instead of forming a tray. Above the first floor the full 500 mm returns, so the gradient reads 25 mm at the bottom to 500 mm at the top — a 20× spread that makes the lowest frame a drawn line and the upper ones deep lit openings.
| Specification | Parametric Arch Cove |
|---|---|
| Product | Walnut wood-grain sublimation-finish aluminium loop cassette, 3 mm, with a concealed warm linear LED cove at the outer edge of each frame |
| Module | 3 mm wood-grain sublimation-finish cassette hook-on to a GI rail, one continuous loop frame per floor, on 450 mm circular pilotis below |
| What varies | Loop frame depth 25 mm at the lowest band to 500 mm at the top, a 20× spread |
| Indicative rate | ₹850–1,400 per sq ft, market build cost |
How A Climb-Resistant Elevation Is Fixed To The Wall
One cassette, one variable. The skin is a 1,200 × 300 mm cassette on a 600 mm structural bay, and cassette depth is the only thing that changes with height: 15–25 mm below 3.5 m, 50 mm from 3.5 to 6.0 m, 400 mm from 6.0 to 9.0 m, and 700–1,100 mm above 9.0 m. The mullions are 50 × 50 × 3 mm hot-dip galvanised SHS at 600 mm centres, stitched to the RCC frame at every slab edge on a cast-in channel. Above the design line they sit on 75 mm standoff brackets. Below it they do not, and that one difference is the detail this whole post turns on.
| Design parameter | Specification |
|---|---|
| Design line | 3.5 m above finished ground level at the building face |
| Cassette | 1,200 × 300 mm on a 600 mm structural bay, with depth as the single variable |
| Cassette depth by band | 15–25 mm below 3.5 m · 50 mm from 3.5–6.0 m · 400 mm from 6.0–9.0 m · 700–1,100 mm above 9.0 m |
| Mullion | 50 × 50 × 3 mm hot-dip galvanised SHS at 600 mm centres, on a cast-in channel at every slab edge |
| Below the design line | Mullions on a continuous 60 × 40 × 3 mm galvanised channel stitched at 450 mm centres — one vertical member, zero horizontal arms |
| Above the design line | 75 mm standoff brackets at 600 mm centres, long leg turned vertical, staggered 250 mm alternately off the mullion centreline |
| Minimum tilt on upward faces | 35° below 3.5 m · 25° from 3.5–6.0 m · unrestricted above 6.0 m |
| Clear gap between vertical members | Under 30 mm or over 250 mm below the line. The 40–120 mm band is a finger hold |
| Vertical spacing of projecting horizontals | Over 600 mm below the line. The 250–400 mm rung band is not used anywhere below it |
| Finish below the line | Smooth 60 per cent gloss powder coat at 60–80 micron dry film. Texture is bought above the line |
| Corner | External arris removed — 450 mm radius return, or a 45° splay at least 400 mm on each face |
| Fixings | Concealed behind the cassette nose, 10 mm slotted holes with nylon isolating washers, one fixed point per run. SS 316 on coastal work, SS 304 inland |
| Movement joint | 12 mm open joint every 6 m on powder-coated aluminium runs, every 9 m on fired terracotta runs |
The three details that decide whether it works
- The substructure is the ladder nobody drew. A galvanised L-bracket standing a rainscreen 75 mm off the RCC wall, repeated at 600 mm vertical centres up every mullion, is a 600 mm rung ladder with a 75 mm tread — hidden behind the skin and invisible in elevation view. It passes every review because nobody looks behind the face. Below 3.5 m the bracket is deleted: the mullion runs on a continuous 60 × 40 × 3 mm hot-dip galvanised channel stitched to the wall at 450 mm centres, one continuous vertical member with zero horizontal arms. Where a bracket is unavoidable its 75 mm leg is turned vertical instead of horizontal — same steel, same cost, no tread — and consecutive brackets are staggered 250 mm alternately either side of the mullion centreline, so no two sit in one vertical plane and each needs a sideways reach to find. Above 3.5 m the standard bracket returns.
- The drip and the fall on the released band. Everything taken out of the bottom is added to the deep upper blades, so those blades now carry more water than the original design assumed. Every released blade over 400 mm deep gets a 1:100 outward fall on its top face, a 12 × 10 mm drip groove set 20 mm back from the nose, and a 5° outward tilt on the nose itself, so a Ludhiana monsoon squall is thrown clear of the glass below instead of running back along the soffit into the bracket pocket. The cavity behind the skin is drained and ventilated at every floor, and the horizontal closer at each slab edge is a sloped galvanised flashing, never a flat angle. A flat closer in the cavity is a water trap, and if the skin is ever taken off for maintenance it is also a foothold.
- The movement joint changes when the depth moves up. A dark bronze powder-coated aluminium panel in Ludhiana swings from about 12 °C on a January night to about 75 °C in June sun, a 63 °C range, and that extrusion moves 0.0238 mm per metre per °C — so a continuous 6 m run grows 9.0 mm. Specify a 12 mm open joint every 6 m, one fixed point at mid-run, 10 mm slotted holes with nylon isolating washers at every other fixing, and a 4 mm EPDM thermal break at each bracket so the run is not stitched to a cold RCC frame. Fired terracotta moves about a quarter as much, 5–6 × 10⁻⁶ per °C, so terracotta runs go to 9 m before a joint. The same elevation therefore carries two joint spacings, and the drawings have to say which is which or the fabricator will pick one.
What This Does Not Do
This is not a security system and it stops nobody. It removes the free route. A person carrying a 3 m telescopic ladder, about ₹4,000 on the open market, is untouched by every number in this post, because they are not using the building at all. The geometry only beats the opportunist who scales what is already there — which is most of them, and is worth doing for that reason alone. It does nothing for the gate, the main door hardware, the ground-floor glazing or an alarm, and starving the bottom 3.5 m will not make a weak front door strong. It also costs two real things, stated plainly. The ground and first-floor west glass loses roughly 50 minutes of shade a day in the 40°-to-25° profile-angle window, which needs an internal blind or a deeper reveal. And the elevation reads flatter at the bottom than at the top, which is a composition the client has to actually want rather than tolerate. If they want a deep, articulated plinth zone, this is the wrong rule for that house, and we should say so at concept stage rather than at tender.
What A Climb-Proof Elevation Costs To Build In India (2026)
Redistributing depth is close to free; the skin itself is what costs money. Against a constant-depth version of the same design the net premium runs from minus 2 per cent to plus 4 per cent, because material moves up the face rather than being added to it. Everything below is market build cost, indicative, and a range in every row. These are not SOGA’s fee rates, and no fee rate appears anywhere in this post.
| System / material | Indicative rate (per sq ft) |
|---|---|
| Ribbed fired terracotta rainscreen on a galvanised subframe (Ludhiana) | ₹1,250–2,100 / sq ft |
| Dark bronze powder-coated aluminium folded-plate cassette skin (South Delhi) | ₹1,100–1,850 / sq ft |
| Perforated antique brushed brass sheet skin, 3 mm, blind-lined low (Gurugram) | ₹1,900–3,200 / sq ft |
| Dark bronze powder-coated aluminium extruded fins 80 × 175 mm, SS 316 fixings (Chennai) | ₹900–1,550 / sq ft |
| Walnut wood-grain sublimation-finish aluminium loop cassettes with LED cove (Bengaluru) | ₹850–1,400 / sq ft |
| Galvanised substructure, standoff brackets and cast-in channels only | ₹190–340 / sq ft |
| Hot-dip galvanised MS box-section screen, powder-coated | ₹550–950 / sq ft |
| MS window grill — the default route this post argues against | ₹180–700 / sq ft |
| Bolt-on wall spikes | ₹350–900 / running metre |
| 358 anti-climb welded mesh panel and posts | ₹480–900 / sq ft |
| Retrofit: re-facing the bottom 3.5 m of an already-built elevation | ₹320–650 / sq ft |
| Net premium of starving the bottom against a constant-depth skin | minus 2 per cent to plus 4 per cent — material moves up the face, it is not added |
Does Any Indian Code Define A Climbable Surface?
No. India has no building code that defines a climbable surface. NBC 2016 sets a minimum parapet of 1.05 m above roof level, and railings of 900 mm in residential buildings up to 12 m, 1,050 mm above 12 m and 1,100 mm in assembly occupancies. Those are fall-protection heights: they stop someone going over, and say nothing about someone coming up.
The only numeric definition of a climbable surface in any building code is Australian. The National Construction Code there bans footholds in a non-climbable zone between 150 mm and 760 mm above floor level where a fall exceeds 4 m. It is useful proof that the idea can be written as a dimension. It is also not Indian, and it is about a balustrade rather than a facade. Every figure in this post is derived from human dimensions, shoe contact mechanics and friction. There is no IS number for this, and anyone who hands you one is inventing it.
| Standard | What it actually says |
|---|---|
| NBC 2016 (India), parapet | Minimum 1.05 m above roof level. Fall protection, not anti-climb geometry. |
| NBC 2016 (India), railings | 900 mm for residential up to 12 m, 1,050 mm above 12 m, 1,100 mm in assembly occupancies. |
| National Construction Code (Australia) | Non-climbable zone 150–760 mm above floor level where a fall exceeds 4 m — the only numeric climbable-surface definition in any code. |
| Indian standard for facade climb resistance | None exists. Every number in this post is derived from body dimensions and friction, not quoted. |
Grills, Spikes And Mesh: What The Bolt-On Route Actually Buys
The bolt-on route works, it is cheap, and that is why most houses use it. An MS window grill at ₹180–700 per sq ft stops an opening being entered. Wall spikes at ₹350–900 per running metre make a compound wall cap unpleasant to hold. A 358 welded mesh panel — 76.2 × 12.7 mm aperture, too narrow for a finger or a toe — is genuinely the most climb-resistant sheet product on the Indian market.
What none of it does is touch the elevation. Each of those products treats the wall as finished and fastens the security to the outside of it, so the grill sits in front of the window the client paid for — there are better ways to secure a window opening — and the spikes sit on the skyline of the house. It also leaves the facade itself unexamined: a grill at the opening does nothing about a 900 mm balcony ledge at 3.05 m, because nobody ever asked whether the ledge was a problem. Geometry costs comparable money and is invisible, because it is the building. Use the hardware where hardware belongs — the gate, the boundary cap, a ground-floor opening — and take the ledges out of the drawing.
| Route | Cost, climb resistance, and what it does to the elevation |
|---|---|
| MS window grill | ₹180–700 / sq ft. Stops entry through the opening and does nothing about ledges. Sits in front of the glass permanently. |
| Bolt-on wall spikes | ₹350–900 / running metre. Denies a hand on the wall cap only. Visible on the skyline of the house. |
| 358 anti-climb welded mesh | ₹480–900 / sq ft. 76.2 × 12.7 mm aperture, too narrow for a finger or a toe. Reads as industrial perimeter, not as a house. |
| Hot-dip galvanised MS box-section screen, powder-coated | ₹550–950 / sq ft. Effective, if its own horizontals sit behind the face plane and its vertical clear gaps stay under 30 mm. |
| Geometric elevation skin with depth redistributed | ₹850–3,200 / sq ft depending on material. Removes the route instead of guarding it, and is invisible because it is the building. |
How High Should The Compound Wall Be, And Where Does The Skin Start Above It?
An Indian residential compound wall is usually 1.5–1.8 m, and its height matters far less than where it touches the building. A wall is only a step where it returns and meets the front face. Across a 4 m driveway it is a fence, not a boost. Measure the 3.5 m design line at the building face, and treat any wall return as a standing platform.
Where a boundary wall does return and land against the elevation, the starved band is measured from the top of that wall rather than from the ground: a 1.8 m return turns a 3.5 m line into a 5.3 m one for the width of elevation beside it. That local correction is far cheaper at concept stage than in a site meeting. Hold the wall 600 mm clear of the building face and end it in a free-standing pier, or carry the blank plane up the full 5.3 m in that bay alone. The gate is the other half of the same perimeter and a design problem of its own — a main gate detailed to match the house elevation carries this argument on the ground plane, and it is worth settling both at the same time.
| Perimeter element | What it does to the design line |
|---|---|
| Compound wall, 1.5–1.8 m, standing clear of the building | Nothing. It is a fence, not a step. Design line stays at 3.5 m. |
| Compound wall returning and touching the front face | Adds its own height: a 1.8 m return pushes the line to 5.3 m for that bay. |
| Gate piers and guard cabin | Hold 1.8 m clear of any column, piloti or skin so nothing becomes a first step. |
| Plinth, 300–600 mm | Moves every band up with it, because heights are measured above finished ground at the face. |
| Sunken or ramped driveway | Does not lower the bands. Measure from finished ground at the building face. |
Will A Climb-Proof Skin Survive The Monsoon, The Dust And Salt Air?
Yes, and the starved lower band is the easiest part of the skin to maintain, because it has almost no horizontal face for dust to settle on. A 25 mm ledge holds nothing. The deep 400–1,100 mm blades above carry the load instead, and they are the ones that need the 1:100 fall, the 12 × 10 mm drip groove and a drained, ventilated cavity behind them at every floor.
Finish specification does the rest. Powder coat goes on at 60–80 micron dry film for an architectural exterior, and the smooth 60 per cent gloss below the design line sheds dust better than the satin above it — a maintenance bonus sitting on top of the friction argument. On the coast, which here means the Chennai villa, every bracket, fixing and fastener is SS 316 rather than SS 304, because salt-laden air will find SS 304 inside five years. Inland, SS 304 is fine. Fired terracotta needs no coating at all. Cleaning is a twice-yearly wash on an inland site and three times a year through a north Indian dust season, and because the bottom 3.5 m is a flush plane, it is the one part of the elevation a person on the ground can reach with a hose and a mop.
| Condition | What it changes in the specification |
|---|---|
| Monsoon (Ludhiana, Chennai) | 1:100 outward fall, 12 × 10 mm drip groove 20 mm back from the nose, 5° nose tilt, cavity drained and ventilated at every floor |
| Dust season (Delhi NCR, Gurugram) | Smooth 60 per cent gloss below 3.5 m sheds dust, and a 25 mm face is too shallow to collect it. Wash two to three times a year |
| Salt-laden coastal air (Chennai) | SS 316 brackets, fixings and fasteners throughout, never SS 304 |
| Powder coat | 60–80 micron dry film thickness for an architectural exterior |
| Fired terracotta | No coating. Moves 5–6 × 10⁻⁶ per °C, so movement joints at 9 m instead of 6 m |
Can A House That Is Already Built Be Made Climb-Proof?
Partly, and the work is confined to the bottom 3.5 m. Refacing that band — stripping the projecting sills, mouldings and decorative granite courses and running a single flush plane in their place — costs ₹320–650 per sq ft of refaced area, and on a 50 ft frontage that band is about 170 sq ft per street face.
Three things to check before quoting it. First, the existing first-floor slab edge: if it projects more than 50 mm and sits under 3.5 m, it needs a raked cladding return of at least 35° rather than a flat soffit closure, and that single item usually decides whether the job is worth doing. Second, any existing rainscreen: if its standoff brackets sit at 600 mm centres behind an openable panel, they are a rung ladder with a 75 mm tread, and the lower rows come out. Third, the boundary: a wall return that touches the building has to be broken, or the refacing is wasted. Retrofitting the deep upper blades is rarely worth it, and if the reason for the screen was privacy rather than security, a screen sized against a sight line is a different calculation with a different answer.
| Retrofit item | What it involves |
|---|---|
| Reface the bottom 3.5 m | Strip projecting sills, mouldings and granite bands; run one flush plane. ₹320–650 / sq ft of refaced area |
| Existing first-floor slab edge under 3.5 m | Raked cladding return at 35° minimum instead of a flat soffit closure |
| Existing rainscreen brackets at 600 mm centres | Remove the rows below the design line and run the mullion on a continuous channel |
| Compound wall returning to the face | Break the return, or carry the blank plane to 5.3 m in that bay |
| Deep upper blades | Leave them. The upper elevation was never the problem |
Related Reading
- Parametric facade design in India: systems, materials and cost per sq ft
- Facade and elevation design in India: the complete FAQ guide
- House elevation design in India: the questions everyone asks
- Main gate design that matches the house elevation
- Window grill alternatives for an Indian house
- How to stop neighbours looking into your house
- Stilt parking house facade design in India
- How deep a facade projection actually has to be
Frequently Asked Questions
How high up a house elevation does the climb-proof rule apply?
To 3.5 m above finished ground level at the building face. That is boosted reach — 2.40–2.50 m jump-and-grab plus the 0.75–0.85 m a two-wheeler on its centre stand adds — with a 350 mm margin. Below that line every horizontal face stays under 25 mm; above it, depth is released to 400–1,100 mm.
Does a climb-proof elevation cost more than a normal one?
Barely. Against a constant-depth version of the same design the net premium is minus 2 per cent to plus 4 per cent, because material is moved up the face rather than added to it. The skin itself is the real cost: ₹850–3,200 per sq ft of market build cost depending on material, against ₹180–700 per sq ft for an MS window grill.
Can a house that is already built be retrofitted?
The bottom 3.5 m can be refaced at ₹320–650 per sq ft of refaced area, which on a 50 ft frontage is about 170 sq ft per street face. Projecting sills and granite bands come off, a flush plane goes on, and any existing standoff brackets at 600 mm centres below the line are removed. The upper elevation is left alone.
Will the deep upper blades leak or stain through the monsoon?
Not if they are detailed for the extra water they now carry. Every blade over 400 mm deep gets a 1:100 outward fall, a 12 × 10 mm drip groove 20 mm back from the nose and a 5° nose tilt, with the cavity drained and ventilated at every floor. On the coast every bracket and fixing is SS 316, and two washes a year keep the skin clean.
Is there an Indian standard for anti-climb facade design?
No. NBC 2016 gives a 1.05 m minimum parapet and 900–1,100 mm railings, but those are fall-protection heights. The only code anywhere that puts a number on a climbable surface is Australia’s National Construction Code, which bans footholds between 150 mm and 760 mm above floor level where a fall exceeds 4 m. Every figure in this post is derived from human dimensions, not quoted from a standard.
Get Your Elevation Checked For Footholds
Send us the elevation and we will mark the 3.5 m line on it, section every projecting member below that line, and tell you which ones are a ledge, which are a rung and which are a finger hold — before the pattern is frozen, and long before a fabricator quotes it. SOGA Design Studio designs parametric facades and front elevations across India, from Delhi NCR and Ludhiana to Chennai and Bengaluru. Write to [email protected] with your plans, your plot frontage, and which face meets the street.

