

The glass goes in last, and that is usually when the doubt starts. For months the balconies had brick parapets, and the house had a face. Then the parapets come down, frameless glass railings go up, and from across the road the front of the house almost disappears: four thin slab lines, dark windows behind clear glass, and nothing in between. Nothing is wrong with the glass. It is doing exactly what it was bought to do – keep the view open – and that is the problem. A glass railing is the one balcony element the street cannot see, so the elevation has to find something else to read. The four SOGA elevations below, in Mumbai, Jaipur, Bengaluru and South Delhi, all keep their glass railings. Each one adds a single solid element and puts it in a different place relative to the glass: across it, over it, beside it, and around it.
What Does a Glass Railing Do to a House Elevation?
A frameless glass railing takes the balcony out of the elevation. From the street, clear glass reads as the room behind it, so the only lines left are the slab edges and soffits, and a house with glass on every balcony reads as a stack of thin bands over dark glazing. That is why so many glass-railing elevations look unfinished: the railing that used to carry the design has become invisible. The fix is not a heavier railing. It is one solid element placed deliberately against the glass – across it, over it, beside it or around it – that gives the eye something to read while the glass keeps the view.
1. Mumbai, G+4 Builder Floor: White Triangles Drawn Across the Glass
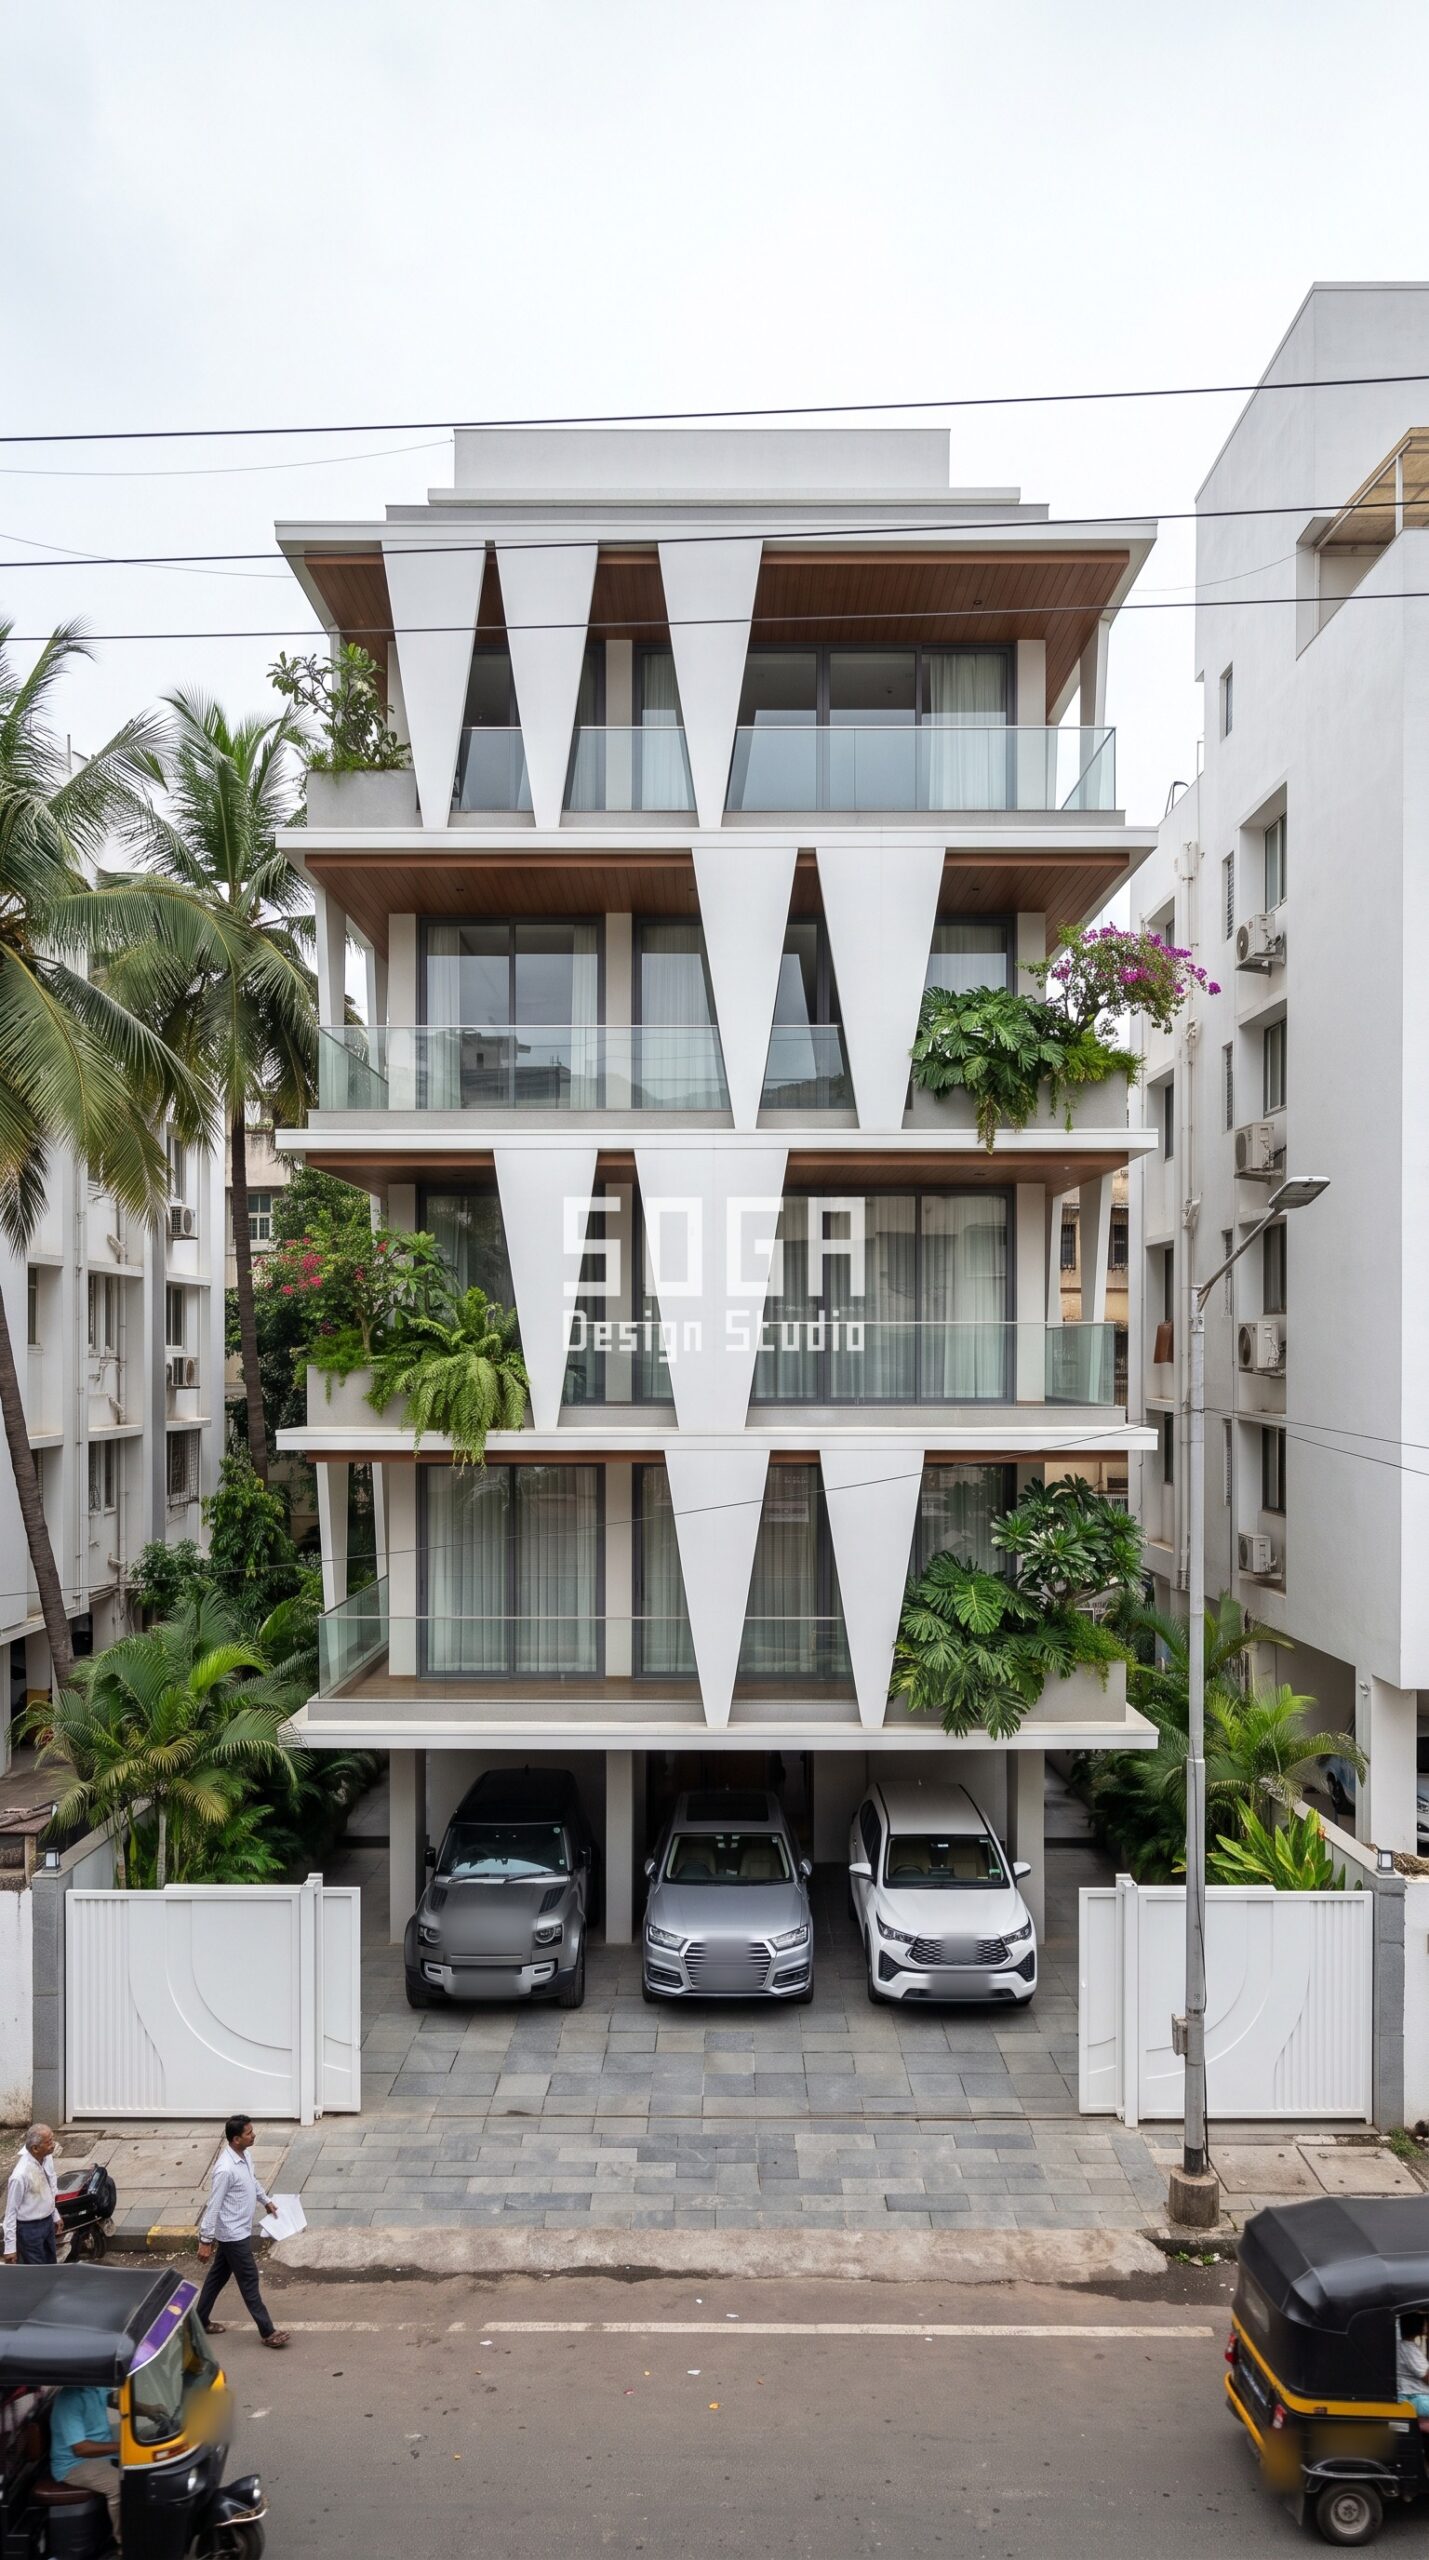
The Bandra building is the plainest possible glass-railing frame: a builder floor on a 50 ft plot, stilt parking below and four floors above, each floor a flat slab with full-height glazing, a frameless glass railing and a warm wood-finish soffit. On its own it would read as four thin white lines and a lot of reflection. The scheme draws one thing across the glass. Tall tapered triangles in satin-white GFRC hang from each slab like curtain pelmets, their tips reaching about 1600 mm down, and alternate with triangles rising from the slab below, so every floor is crossed by a row of pointed white shapes of alternating width. They sit in front of the glass line, not behind it, which is the whole trick: from the street the railing is still invisible, but the triangles are solid and bright against the dark glazing, so the eye reads a pattern rather than a void. Because each triangle is narrow at one end, most of the view from inside survives – you look out past a point, not into a wall. The gates at stilt level carry a gentle curved relief in the same white finish, so the ground floor belongs to the same idea. This placement suits a narrow, tall frontage where the glass is the full width of the building and there is no side wall left to put anything on.
2. Jaipur, G+4 Residence: A Copper-Bronze Hood Over the Glass
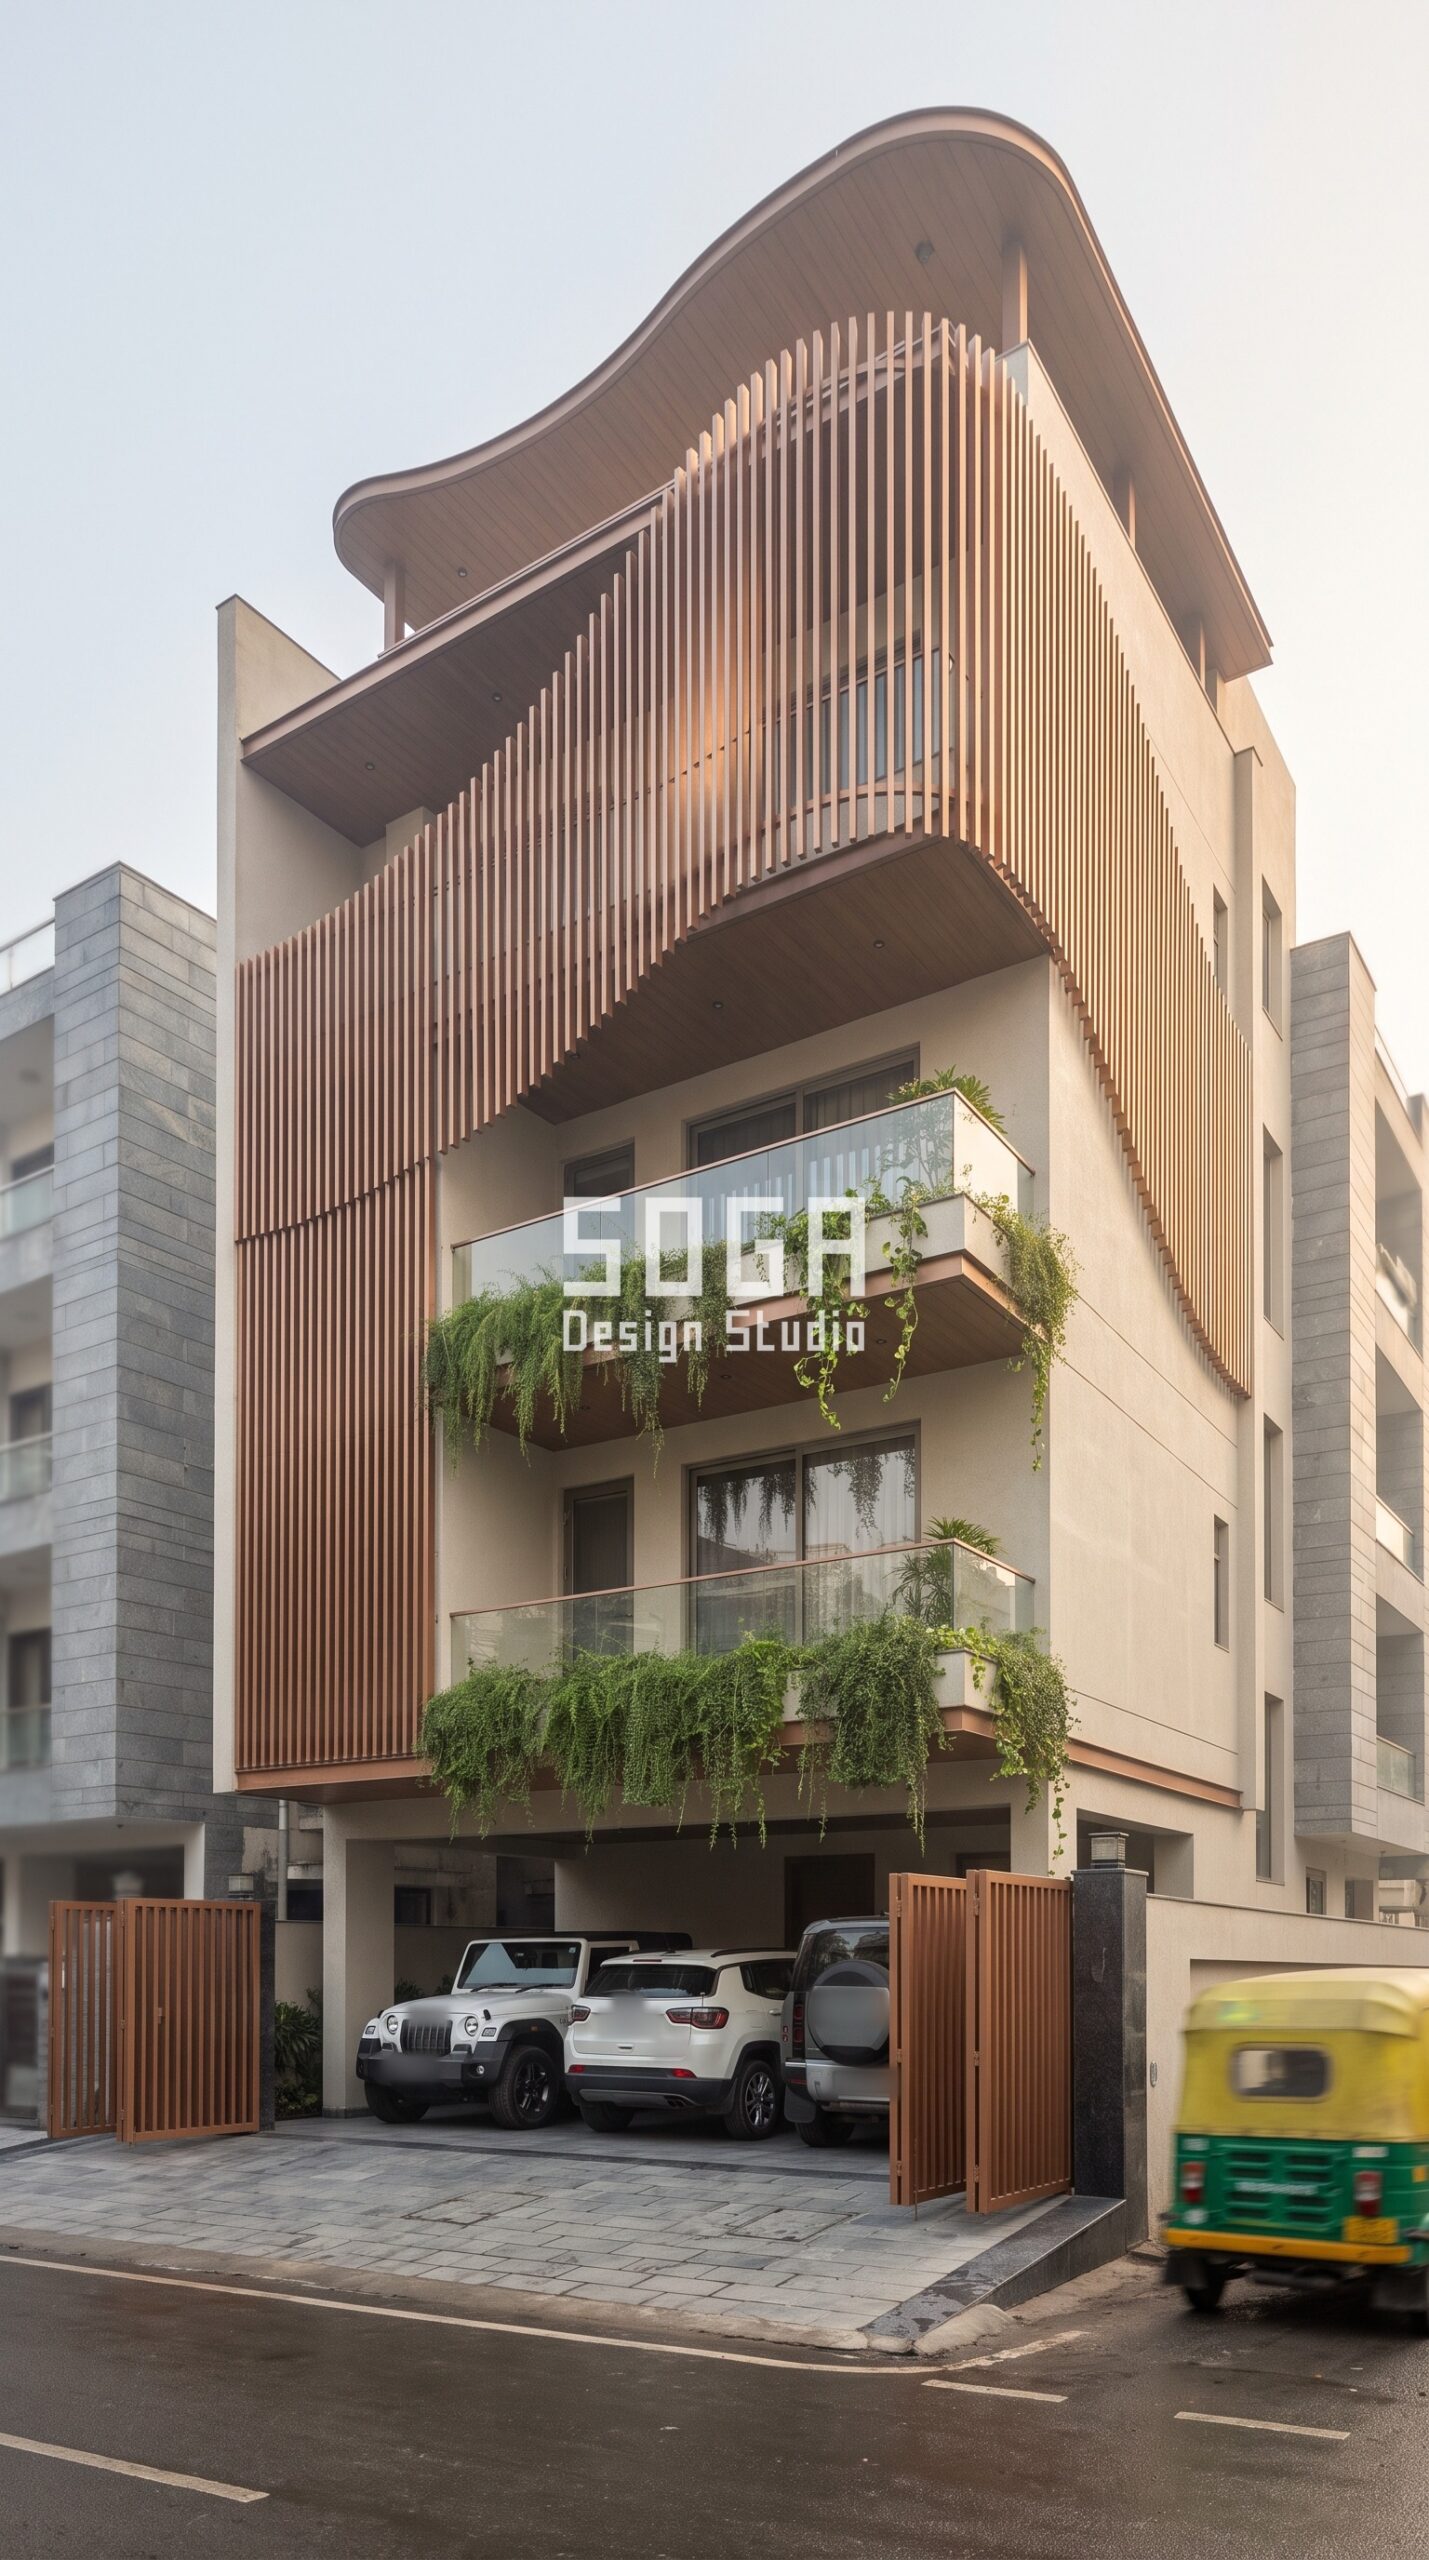
In Jaipur the solid element goes over the glass. Two floors of glass-railing balconies sit low on the front, with money-plant creepers spilling over the railings. Above them the upper floors are wrapped in vertical louvres in a copper-bronze finish, 40 x 175 mm at 110 mm centres, and the wrap curls forward over the balconies and rises into a wave-shaped crest about 1300 mm above the parapet. One side of the wrap runs all the way down to the stilt, so the balconies sit inside an L of louvres: covered from above, closed on one flank, open to the street. Here the glass is not asked to carry the elevation at all. It is the opening, and the louvred hood is the building. The arrangement also answers the Jaipur sun: the hood shades the upper floors and throws a deep shadow over the top balcony, while the glass below stays clear for the view and the planting. The copper-bronze gates at stilt level repeat the vertical fin so the ground floor reads as part of the same skin. Use this placement when the balconies are only on some floors – the solid element takes the rest of the frontage and frames the glass rather than competing with it.
3. Bengaluru, G+6 Apartments: Screen Frames Beside the Glass
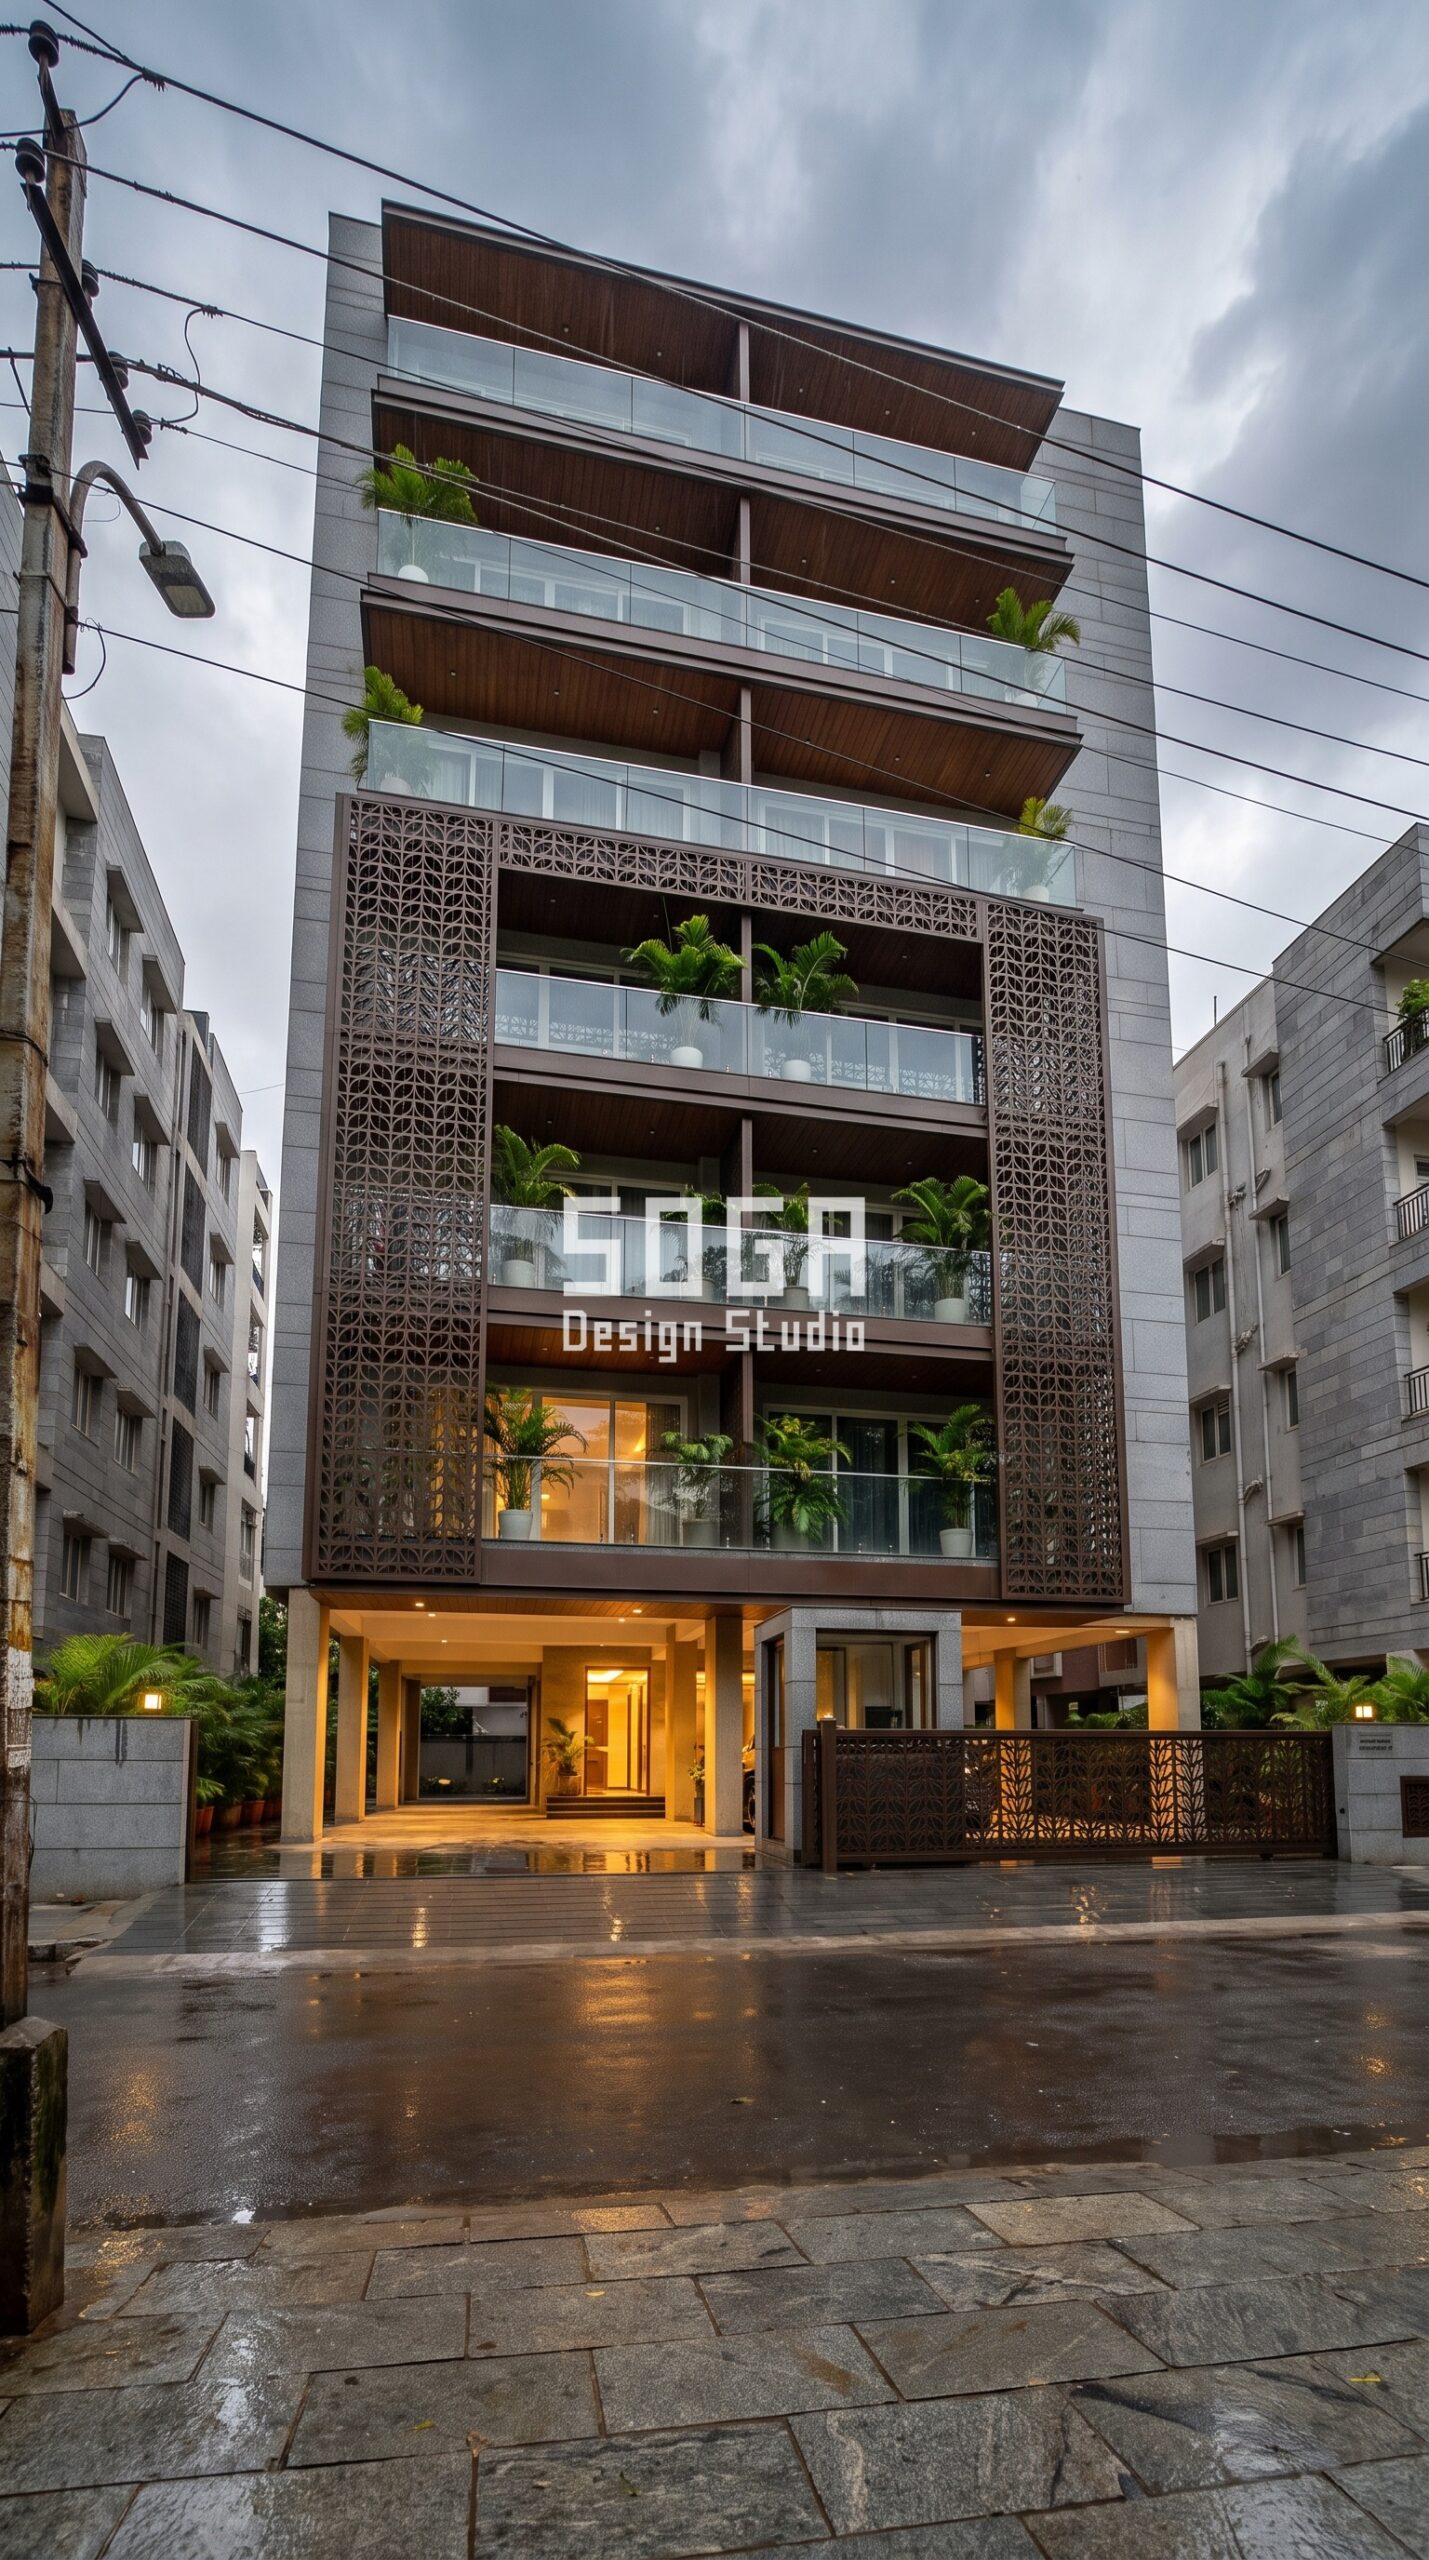
The Indiranagar building is a G+6 apartment block on slim pilotis with a warm-lit lobby, and every floor has a deep balcony with a frameless glass railing and potted palms. Six floors of identical glass bands would read as a filing cabinet. The scheme stands the solid element beside the glass. Two tall screen panels in a dark bronze finish, laser-cut in an interlocking jaali-inspired pattern, run up either side of the middle three floors and are joined across the top by a band of the same pattern, so those floors sit inside a large bronze frame while the top three are left open. The glass railings run straight through between the panels untouched. The frame does two jobs. It gives the block a single figure you can read from the end of the road, and it closes the sides of the balconies, where neighbours on a street of close-set apartment blocks look in, without putting anything in front of the view. On a wet monsoon evening the lit balconies glow through the frame and the pattern reads in silhouette. The low boundary gate repeats the same panel, which ties the screen to the ground rather than leaving it as a picture hung on the building.
4. South Delhi, G+3 Villa: Brass Boxes Around the Glass
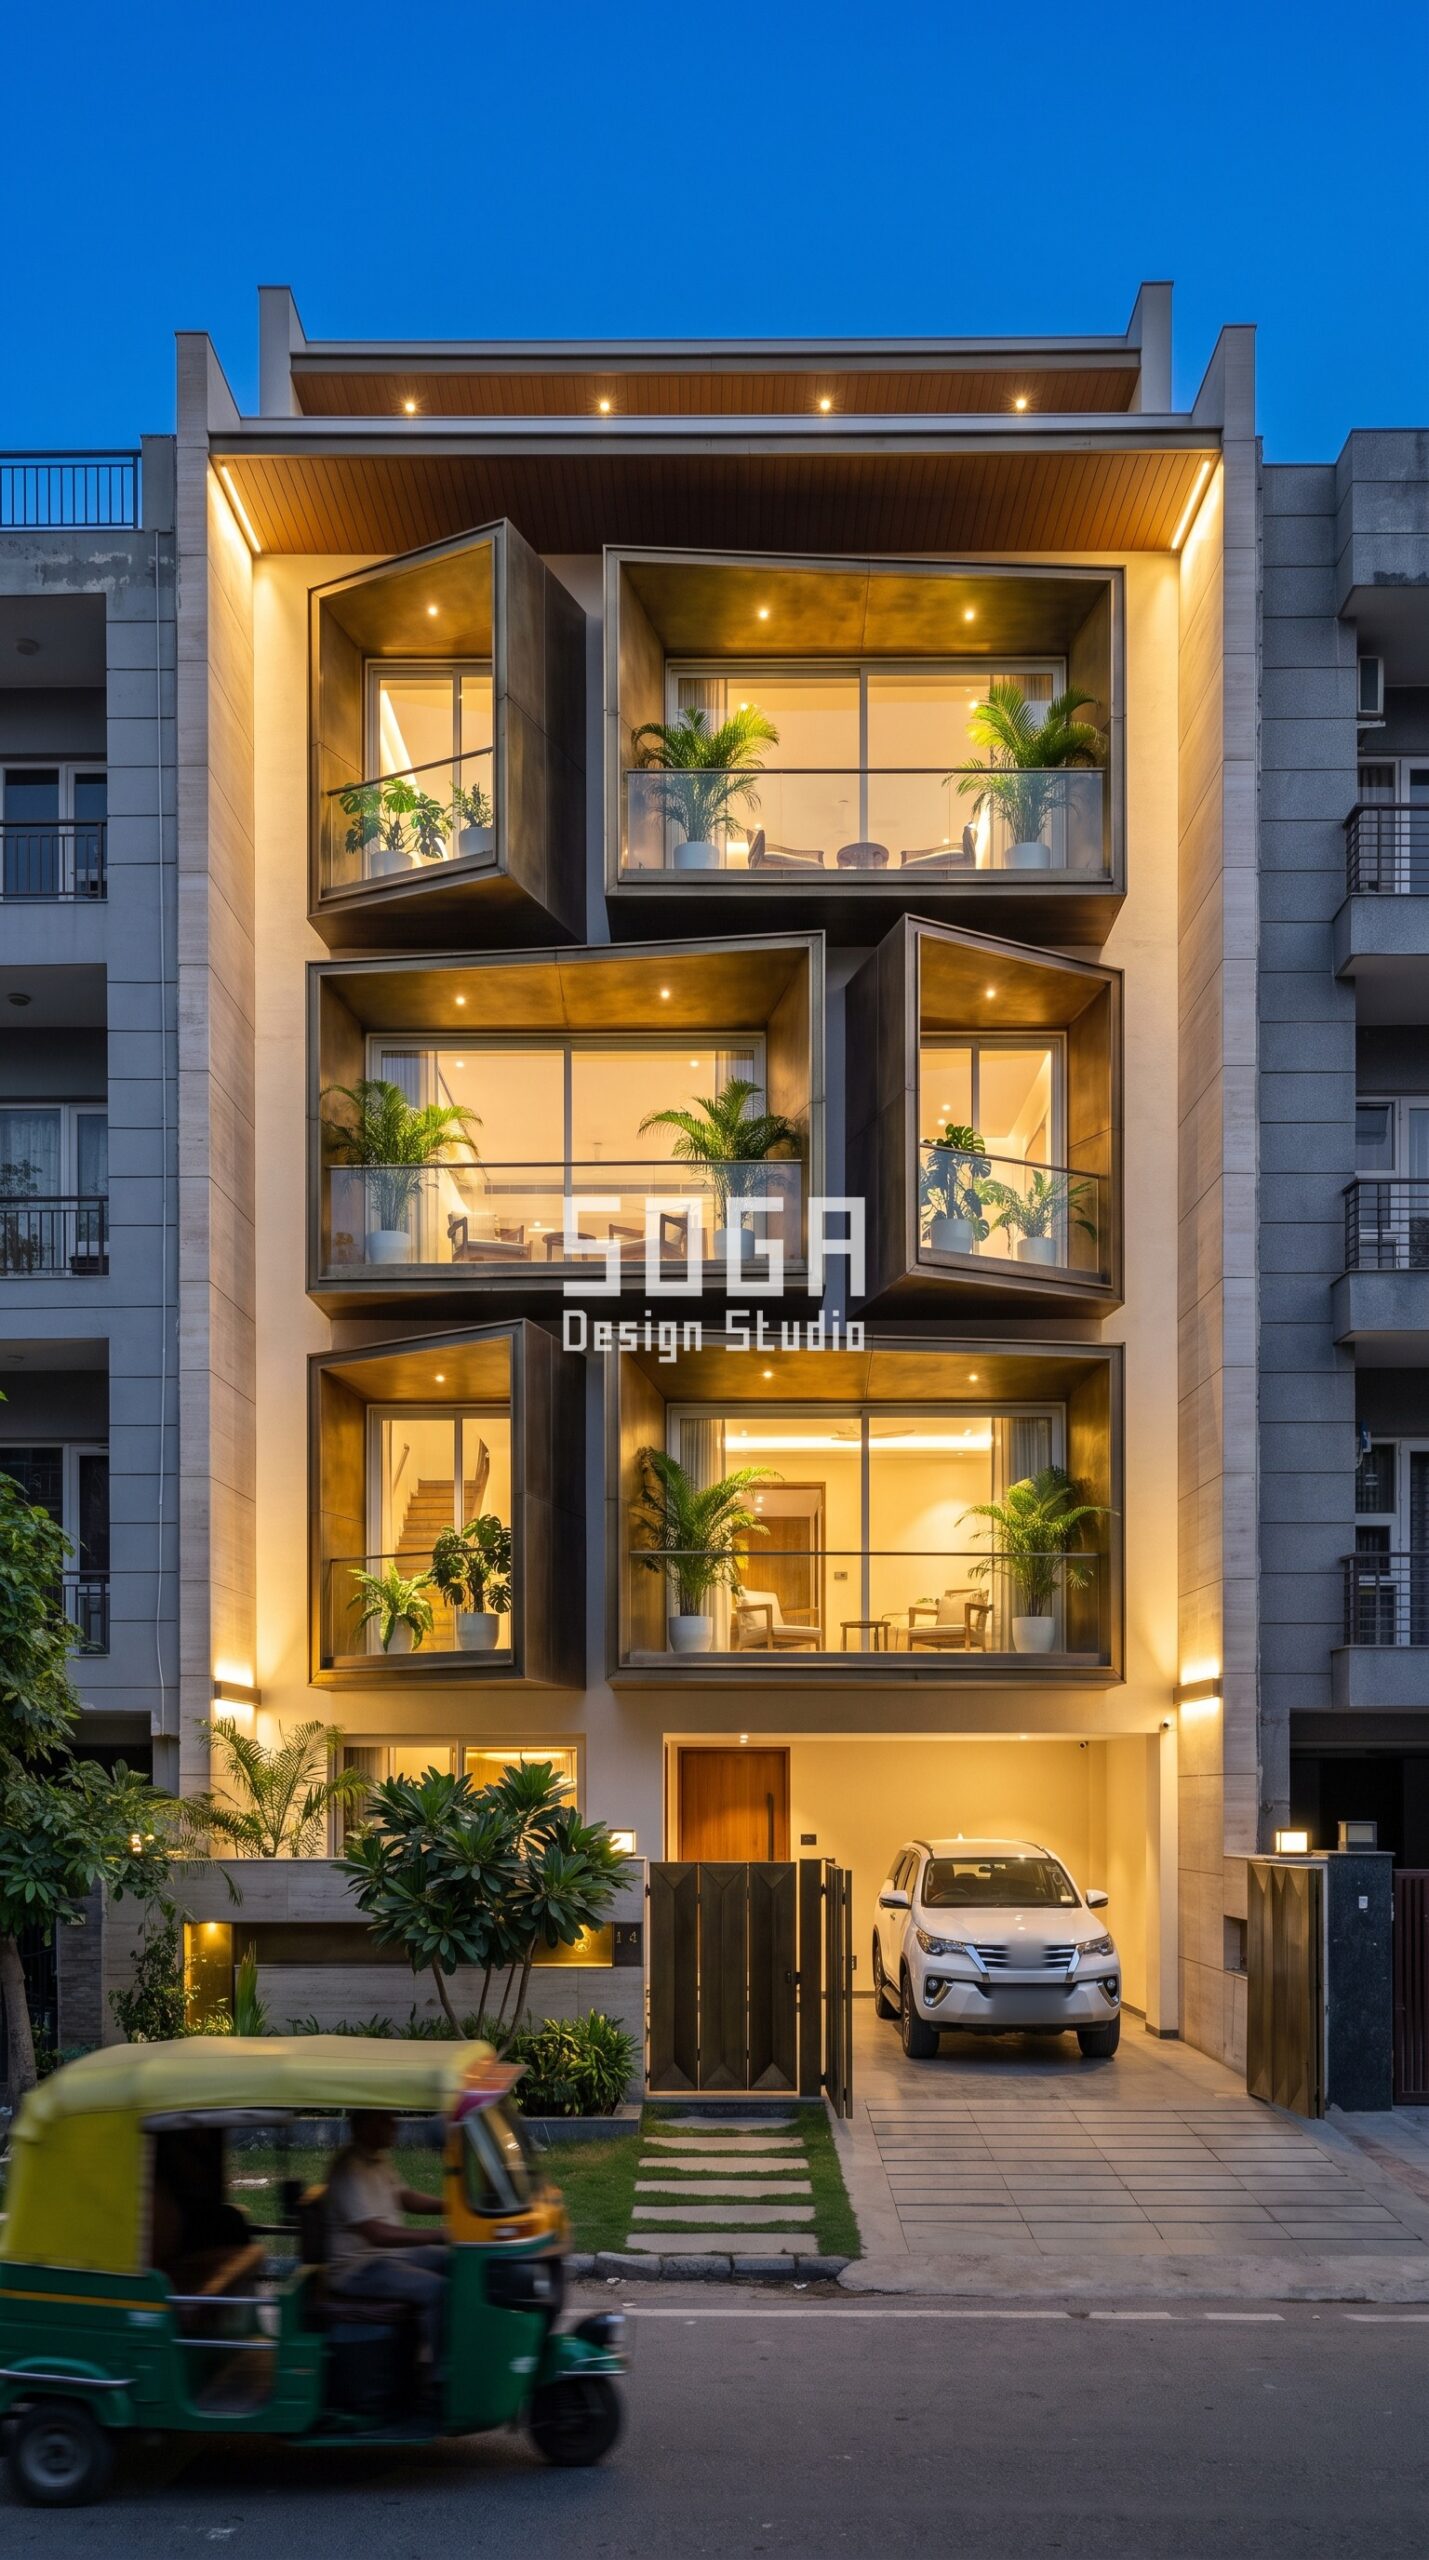
The South Delhi villa puts the solid element around the glass. Its front is a calm stone-grey frame on a landscaped setback, and on each of the three upper floors the balconies are pushed out as window boxes in an antique brass finish, two per floor, each with its own glass railing inside it. The boxes project by different depths, from about 300 to 900 mm, and each is tilted a few degrees up, down or sideways, so no two frame their balcony the same way. Here the glass railing is still invisible, but it no longer matters: the brass box gives every balcony its own edge, soffit and cheeks, and the glass becomes the fourth side of a solid shape rather than the only thing between the room and the street. At blue hour the warm lights inside each box and the linear lights along the soffit turn the front into six lit frames. The tilt is small on purpose – enough to catch the light differently on each box, not so much that the building looks unstable. This placement costs the most of the four because every balcony gets its own enclosure, and it suits a wide villa front where the boxes have room to stand apart.
What a Parametric Metal Facade Costs in India in 2026
Budget is usually the second question on a Mumbai (Bandra) brief, right after whether the idea is buildable at all. These are the current all-in installed rates in India:
- Steel facade (full design + install): ₹1,200–₹2,800 per sq ft
- Anodised or powder-coated metal panels: ₹800–₹2,500 per sq ft
- Zinc cladding: ₹1,500–₹3,000 per sq ft
- ACM panels (3 mm basic): ₹200–₹250 per sq ft (basic)
- ACM panels (4 mm): ₹250–₹350 per sq ft
- Solid metal panels: ₹800–₹1,800 per sq ft
- Installation labour: ₹50–₹150 per sq ft (varies by height + access)
- Conventional cladding (for comparison): ₹400–₹1,200 per sq ft installed (stone veneer / ceramic / standard ACM)
Treat these as the band a real quotation lands inside, not the quotation itself. The count of genuinely different pieces moves the figure more than the area does, because repetition is what makes a parametric facade affordable to fabricate.
Glass Railings Beyond India: Dubai and Singapore
The same problem turns up wherever frameless glass has become the default balcony. In Dubai villa communities, glass-fronted terraces on identical G+1 and G+2 villas leave a street of houses that read almost the same, so the difference has to come from the element placed against the glass. In Singapore’s landed estates, where balconies are often the only part of the front a designer can shape freely, the same four placements apply. SOGA Design Studio works across India, Dubai and Singapore from its base in Gurugram, and the method is the same in all three: keep the glass, and give the street one solid thing to read.
Why Trust SOGA Design Studio for Facade Design in Mumbai (Bandra)
- Experience: The four elevations in this post are SOGA’s own schemes: a G+4 builder floor in Bandra, Mumbai, a G+4 residence in Jaipur, a G+6 apartment block in Indiranagar, Bengaluru, and a G+3 villa in South Delhi. Every dimension quoted comes from the scheme shown beside it.
- Expertise: SOGA sets out a facade element as a rule with numbered parameters – member size, spacing, projection, tilt – and fixes where it sits relative to the glass line before the railing is ordered, because that one decision sets how the whole front reads.
- Authority: SOGA Design Studio is a facade and parametric architecture practice based in Gurugram, founded by architects Gajender Jaiswal and Sonali Jaiswal, with projects across India, Dubai and Singapore.
- Trust: Rupee figures here are 2026 market build ranges for the facade element, not quotations and not design fees. The post does not quote a glass railing price, because that depends on glass build-up, hardware and height and should come from an itemised supplier quote.
Frequently Asked Questions
Does a glass railing look good on a house front elevation?
It can, but not on its own. A frameless glass railing is designed to disappear, so from the street it contributes almost nothing to the elevation – you see the slab edge, the soffit and the dark room behind. A glass-railing front looks good when one solid element is placed deliberately against the glass: across it, over it, beside it or around it, as the four homes in this post show. Without that element the house tends to read as a plain stack of glass bands.
Why does my glass balcony elevation look plain?
Because the glass removed the one element that used to carry the design. A brick or metal parapet gave each balcony a solid face; clear glass shows the interior instead, and interiors read as dark voids from the street. The fix is not decoration on the glass but a solid element beside or in front of it – fins, a louvred hood, a screen frame or a window box – in one finish, carried across several floors.
What glass is used for a frameless balcony railing?
Frameless balcony railings are normally made of toughened laminated safety glass: two toughened sheets bonded by a plastic interlayer, so that if a pane breaks the pieces stay held together rather than falling. The glass is usually clamped at the bottom in a continuous metal base channel or held by point fixings, often with a top rail or cap. The thickness and interlayer depend on the height, span and wind exposure of your balcony, so they should be specified by the railing supplier or a structural engineer, and the railing height must meet your local building bye-laws.
Glass railing or metal railing for the front elevation?
Choose by what the balcony needs to do. Glass keeps the view and the light and suits a balcony that looks onto something worth seeing, but it leaves the elevation to another element. A solid or screened metal railing gives the front a face and more privacy but blocks some of the view. Many good elevations combine them: glass where you sit and look out, and one solid element elsewhere on the front, which is the approach in all four homes here.
Do glass railings give any privacy?
Clear glass gives none, and frosted or tinted glass usually makes the balcony feel closed without making the elevation any better. If privacy from neighbours is the concern, put the solid element beside the glass rather than on it – the Bengaluru screen frame in this post closes the sides of the balconies while leaving the view to the street open. Our guide to stopping neighbours looking into the house covers the side-on sightlines in more detail.
Where should the solid element go on a glass-railing elevation?
There are four useful places. Across the glass, in front of it, works on narrow, fully glazed fronts (Mumbai). Over the glass, as a hood or canopy, suits houses where only some floors have balconies (Jaipur). Beside the glass, as a screen frame, suits taller blocks and overlooked sides (Bengaluru). Around the glass, as a box per balcony, suits wide villa fronts (South Delhi). Pick one place and one element; mixing several on one front usually looks busy.
What does a glass-railing elevation feature cost in India in 2026?
The feature costs what its system costs. As a market range, an anodised or powder-coated metal element such as louvres, screen panels or folded boxes runs roughly ₹800–₹2,500 per sq ft installed, a steel system about ₹1,200–₹2,800, and conventional cladding such as stone veneer or standard composite panel about ₹400–₹1,200. Installation labour sits inside those numbers at about ₹50–₹150 per sq ft and rises with height and access. The glass railing itself is priced separately, usually per running foot, and depends on the glass build-up and hardware, so ask for an itemised quote. These are build costs in the market, not design fees.
Related Reading
- Parametric facade design in India – the pillar guide
- Balcony facade design in India
- Stopping neighbours looking into the house
- Modern chajja design
- A pigeon-proof balcony without a net
Start Your Facade Project With SOGA Design Studio
Before you choose the glass, decide what the street will see instead of it. A frameless railing removes the balcony from the elevation, so pick one solid element and one place for it – across the glass, over it, beside it or around it – and let everything else stay plain. The glass keeps the view; the element keeps the face of the house.
Ready to give your Mumbai (Bandra) residence the same parametric treatment? Talk to SOGA Design Studio — share your plot dimensions, a few reference images, and your build timeline, and we will return a tailored facade concept within 48 hours.

