hf 20260607 134855 e8342898 c69e 4fe5 9fd2 0cb7bcf0de55

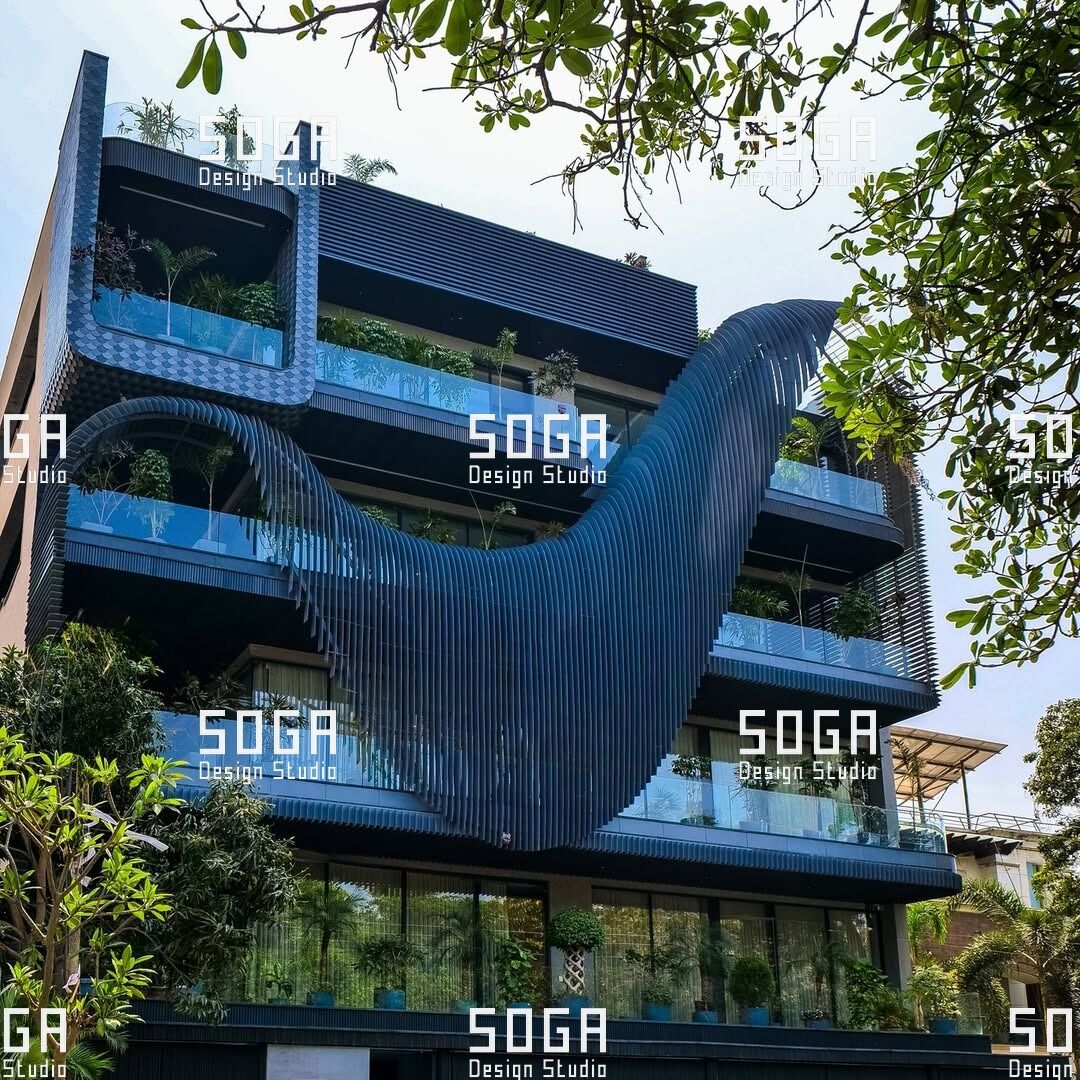
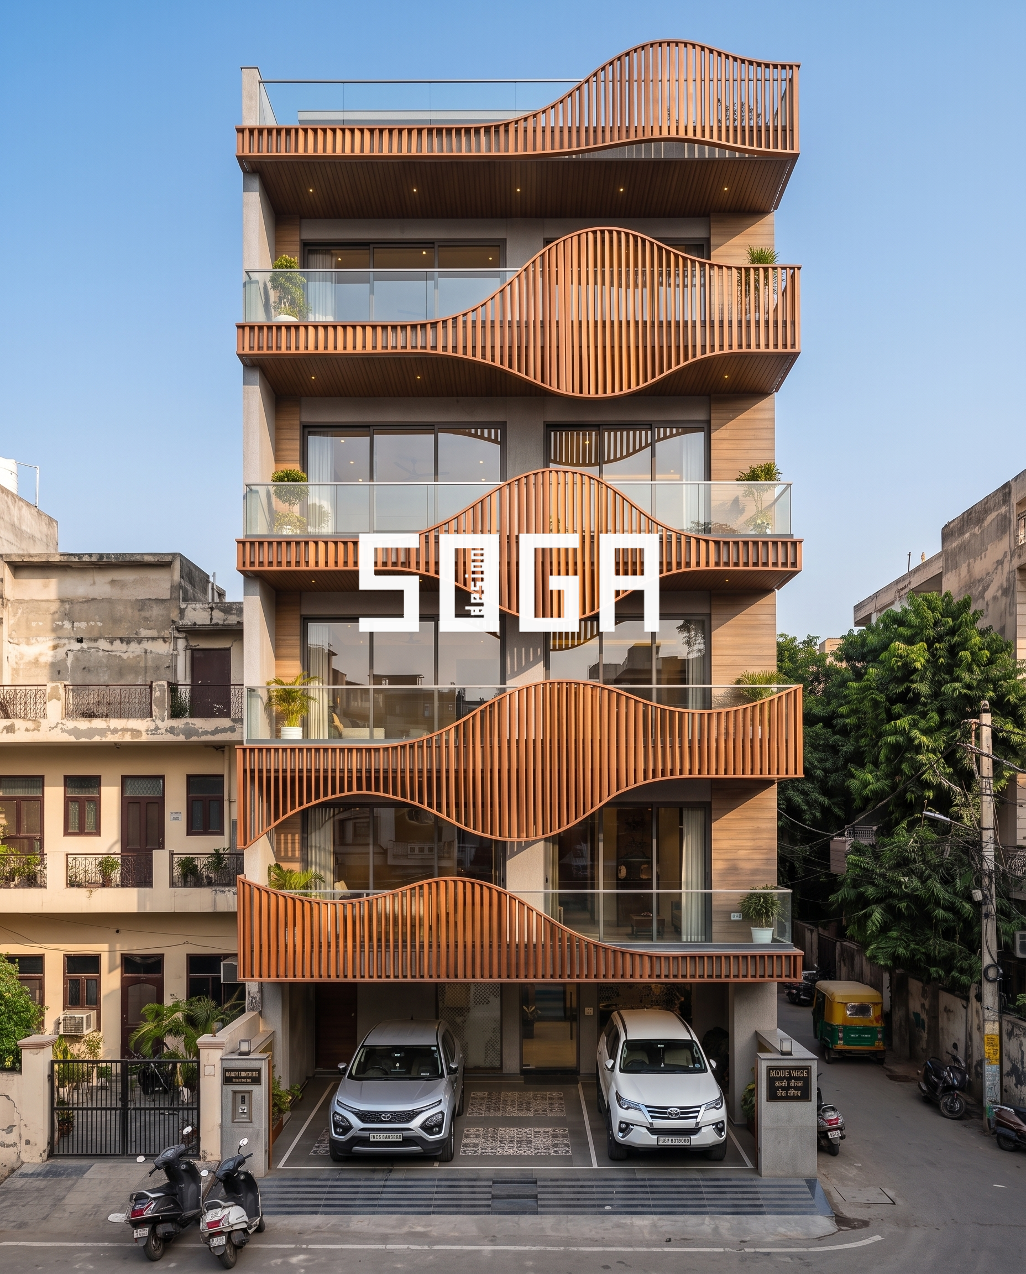
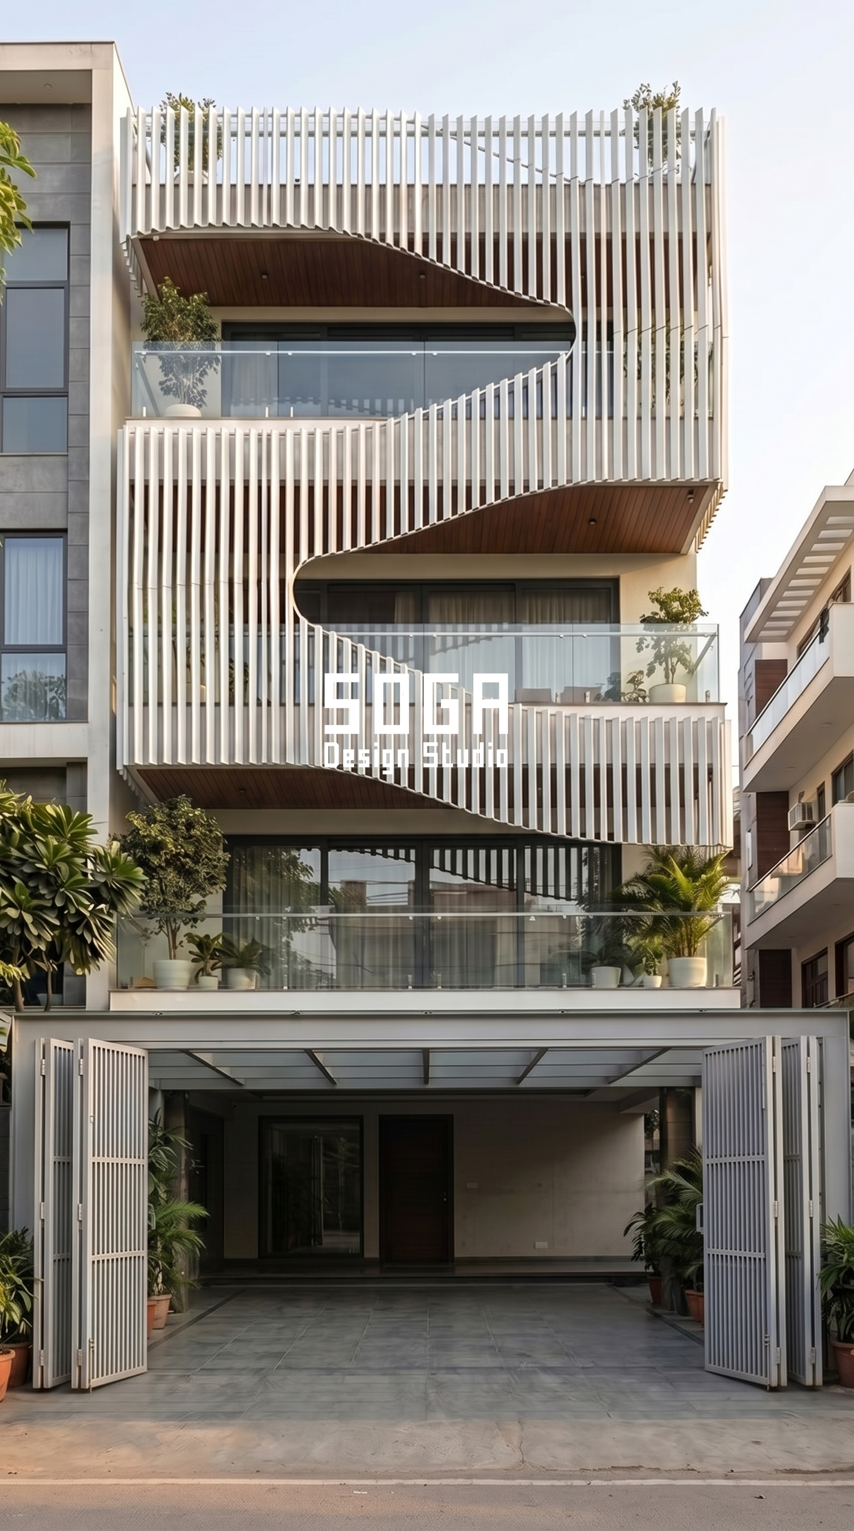
How One Curved Louver Transformed a Standard Residential Plot Into a Landmark 2026

A SOGA Design Studio Case Study | Built with SOGA Louver Thirty identical buildings. Then this one. Walk down any residential sector in Gurugram, Noida, Jaipur, or Chandigarh and you’ll see the same scene: rows of 20×60 plots, each built to the same FAR, the same setbacks, the same height limits. The structures are near-identical.

How One Curved Louver Transformed a Standard Residential Plot Into a Landmark 2026 Read More »

view 4

The Future of Metal Facade Design in India: How Elevations Are Changing

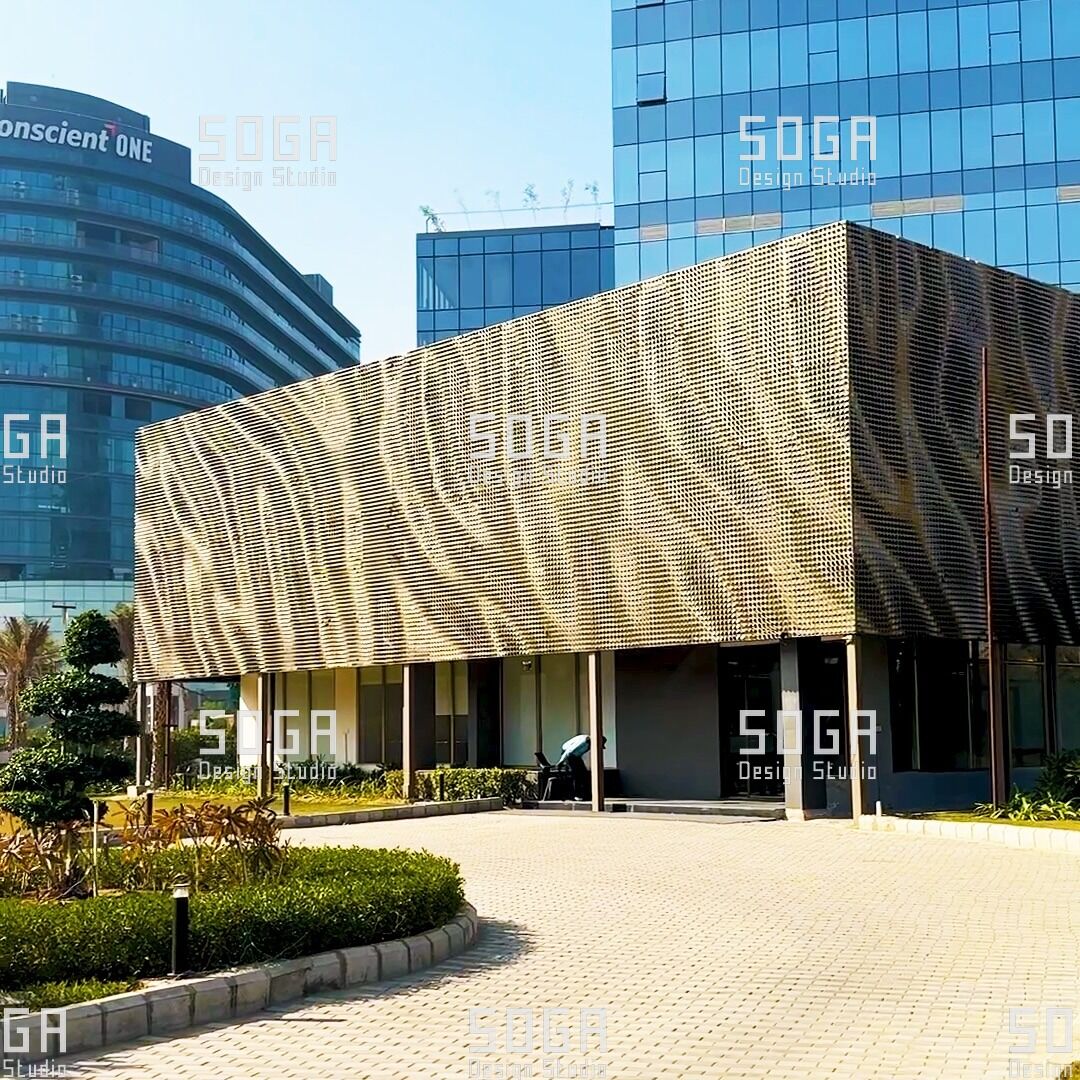
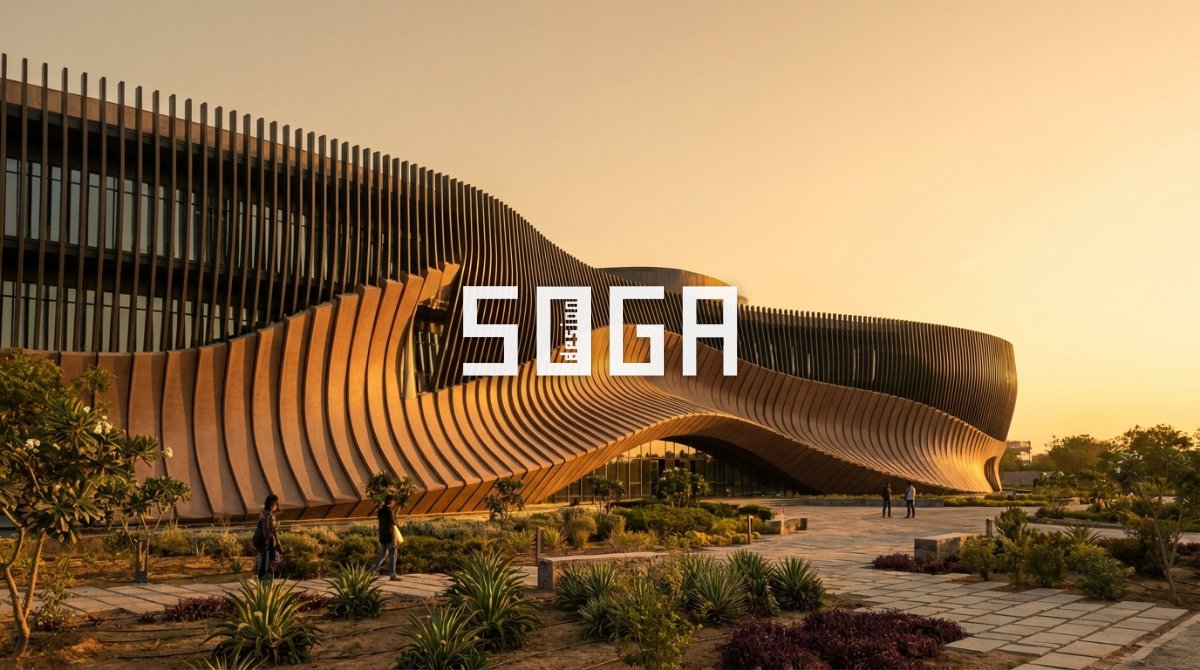
Explore how metal facade design in India is evolving through climate-responsive elevations, parametric thinking, and future-ready architectural expression led by studios like SOGA Design Studio. India’s architecture is moving beyond flat painted exteriors and standard balcony compositions. Across residential, retail and mixed-use projects, facade design is becoming more intelligent, expressive and performance-driven, with metal emerging

The Future of Metal Facade Design in India: How Elevations Are Changing Read More »

Twisted aluminium fin facade with concealed LED lighting at night - parametric residential building Bengaluru by Soga Design Studio

How Twisted Aluminium Fin Facade Design Transforms a Residential Building | Soga Design Studio

When a building stops people in their tracks — when passers-by reach for their phones before they even realise it — that is the power of exceptional facade design. At Soga Design Studio, we believe the exterior of a building is not merely a boundary between inside and out. It is a canvas for material

How Twisted Aluminium Fin Facade Design Transforms a Residential Building | Soga Design Studio Read More »

Scroll to Top