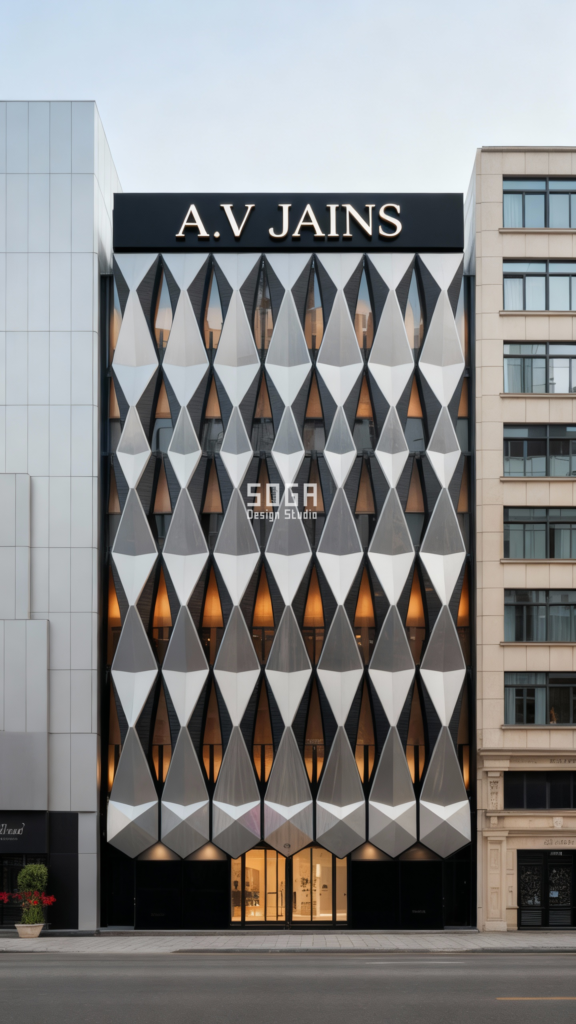
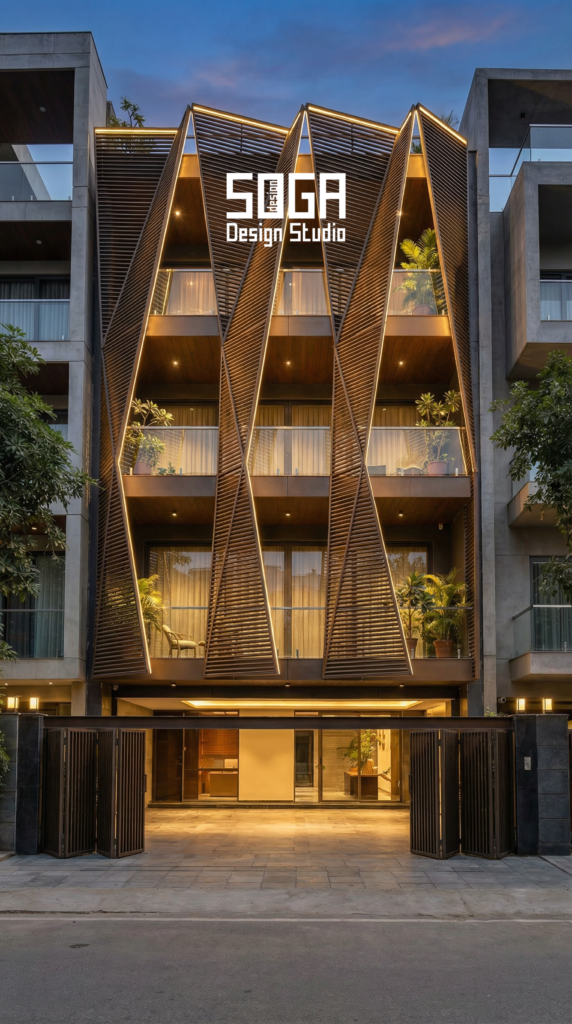
Most banquet-hall briefs start with a mood board for the entrance and end with a canopy that cannot actually clear the cars parked under it. The number that sizes a wedding or event venue’s facade is not the width of the fascia band — it is the clear span and cantilever of the porte-cochere canopy, and what actually governs that cantilever changes by market. In Jaipur it is the baraat procession’s height and width. In Dubai it is wind uplift on a long column-free span built for a late-night arrival. In Singapore it is how much of a tropical downpour the canopy has to shelter. In Abu Dhabi it is the suspended lighting truss hung under it for the event itself. Below are the four governing loads, four SOGA concept venues that answer them with a different operation each — a scale, a fold, a rotating fin, a carved mass — and what each canopy costs.
The Short Answer: The Porte-Cochere Load Decides the Canopy, Not the Skin
A banquet hall’s entrance canopy gets drawn twice in most practices: once as a rendering, and once — usually after the steel quote comes back wrong — as a structure. The two should be the same drawing. Before SOGA sketches any skin, we fix what the canopy actually has to clear or carry: a baraat procession’s height in Jaipur, a long unsupported span’s wind uplift in Dubai, a monsoon storm’s shelter depth in Singapore, a suspended event-lighting truss’s point loads in Abu Dhabi. Only then do we choose one parametric operation — a scale course, a fold angle, a fin rotation, a carved hole — and let one quantity vary against that number, the same method behind our parametric facade design in India, applied here to the specific geometry of a grand entrance.
The Decision Tree: What’s Under the Canopy Decides Everything Downstream
Ask this one question first — what does the canopy have to clear, carry or shelter — and the span, the depth and the operation follow. Four markets, four different answers, four different buildings.
| Market: what’s under the canopy? | What that fixes, and the answer |
|---|---|
| Jaipur, India: what’s driving through? | A decorated baraat procession — SUV float, mounted horse or brass band — needs an 11.0 m column-free span and 4.6 m clear height. Answer: a terracotta scale canopy, coarsening from 200 mm at the eave to 640 mm at the wall, self-shading the dust-laden west strip. |
| Dubai, UAE: what’s the span fighting? | A 13.0 m column-free span for a late-dusk supercar and limousine convoy has no column at mid-span to resist wind uplift (about 1.8 kPa). Answer: a copper-bronze folded canopy, the fold deepening from 14 to 44 degrees exactly where the span is weakest. |
| Singapore: what’s it sheltering from? | A near-daily 150 mm/hr downpour means the drop-off itself is the storm shelter. Answer: a teak-look finish fin veil, rotating from fully open at 0 degrees on the lawn side to fully closed at 90 degrees on the exposed monsoon quarter. |
| Abu Dhabi: what’s hanging from it? | Events run after dark, so a lighting truss (4.2 kN at each of 6 points) is bolted to the canopy soffit, not the wind or the sun. Answer: a carved cream-GFRC mass, the holes blooming from 60 mm to 340 mm to bury the hangers and let the truss glow through. |
Jaipur: The Baraat Clearance, Not the Scale Pattern, Sizes This Canopy
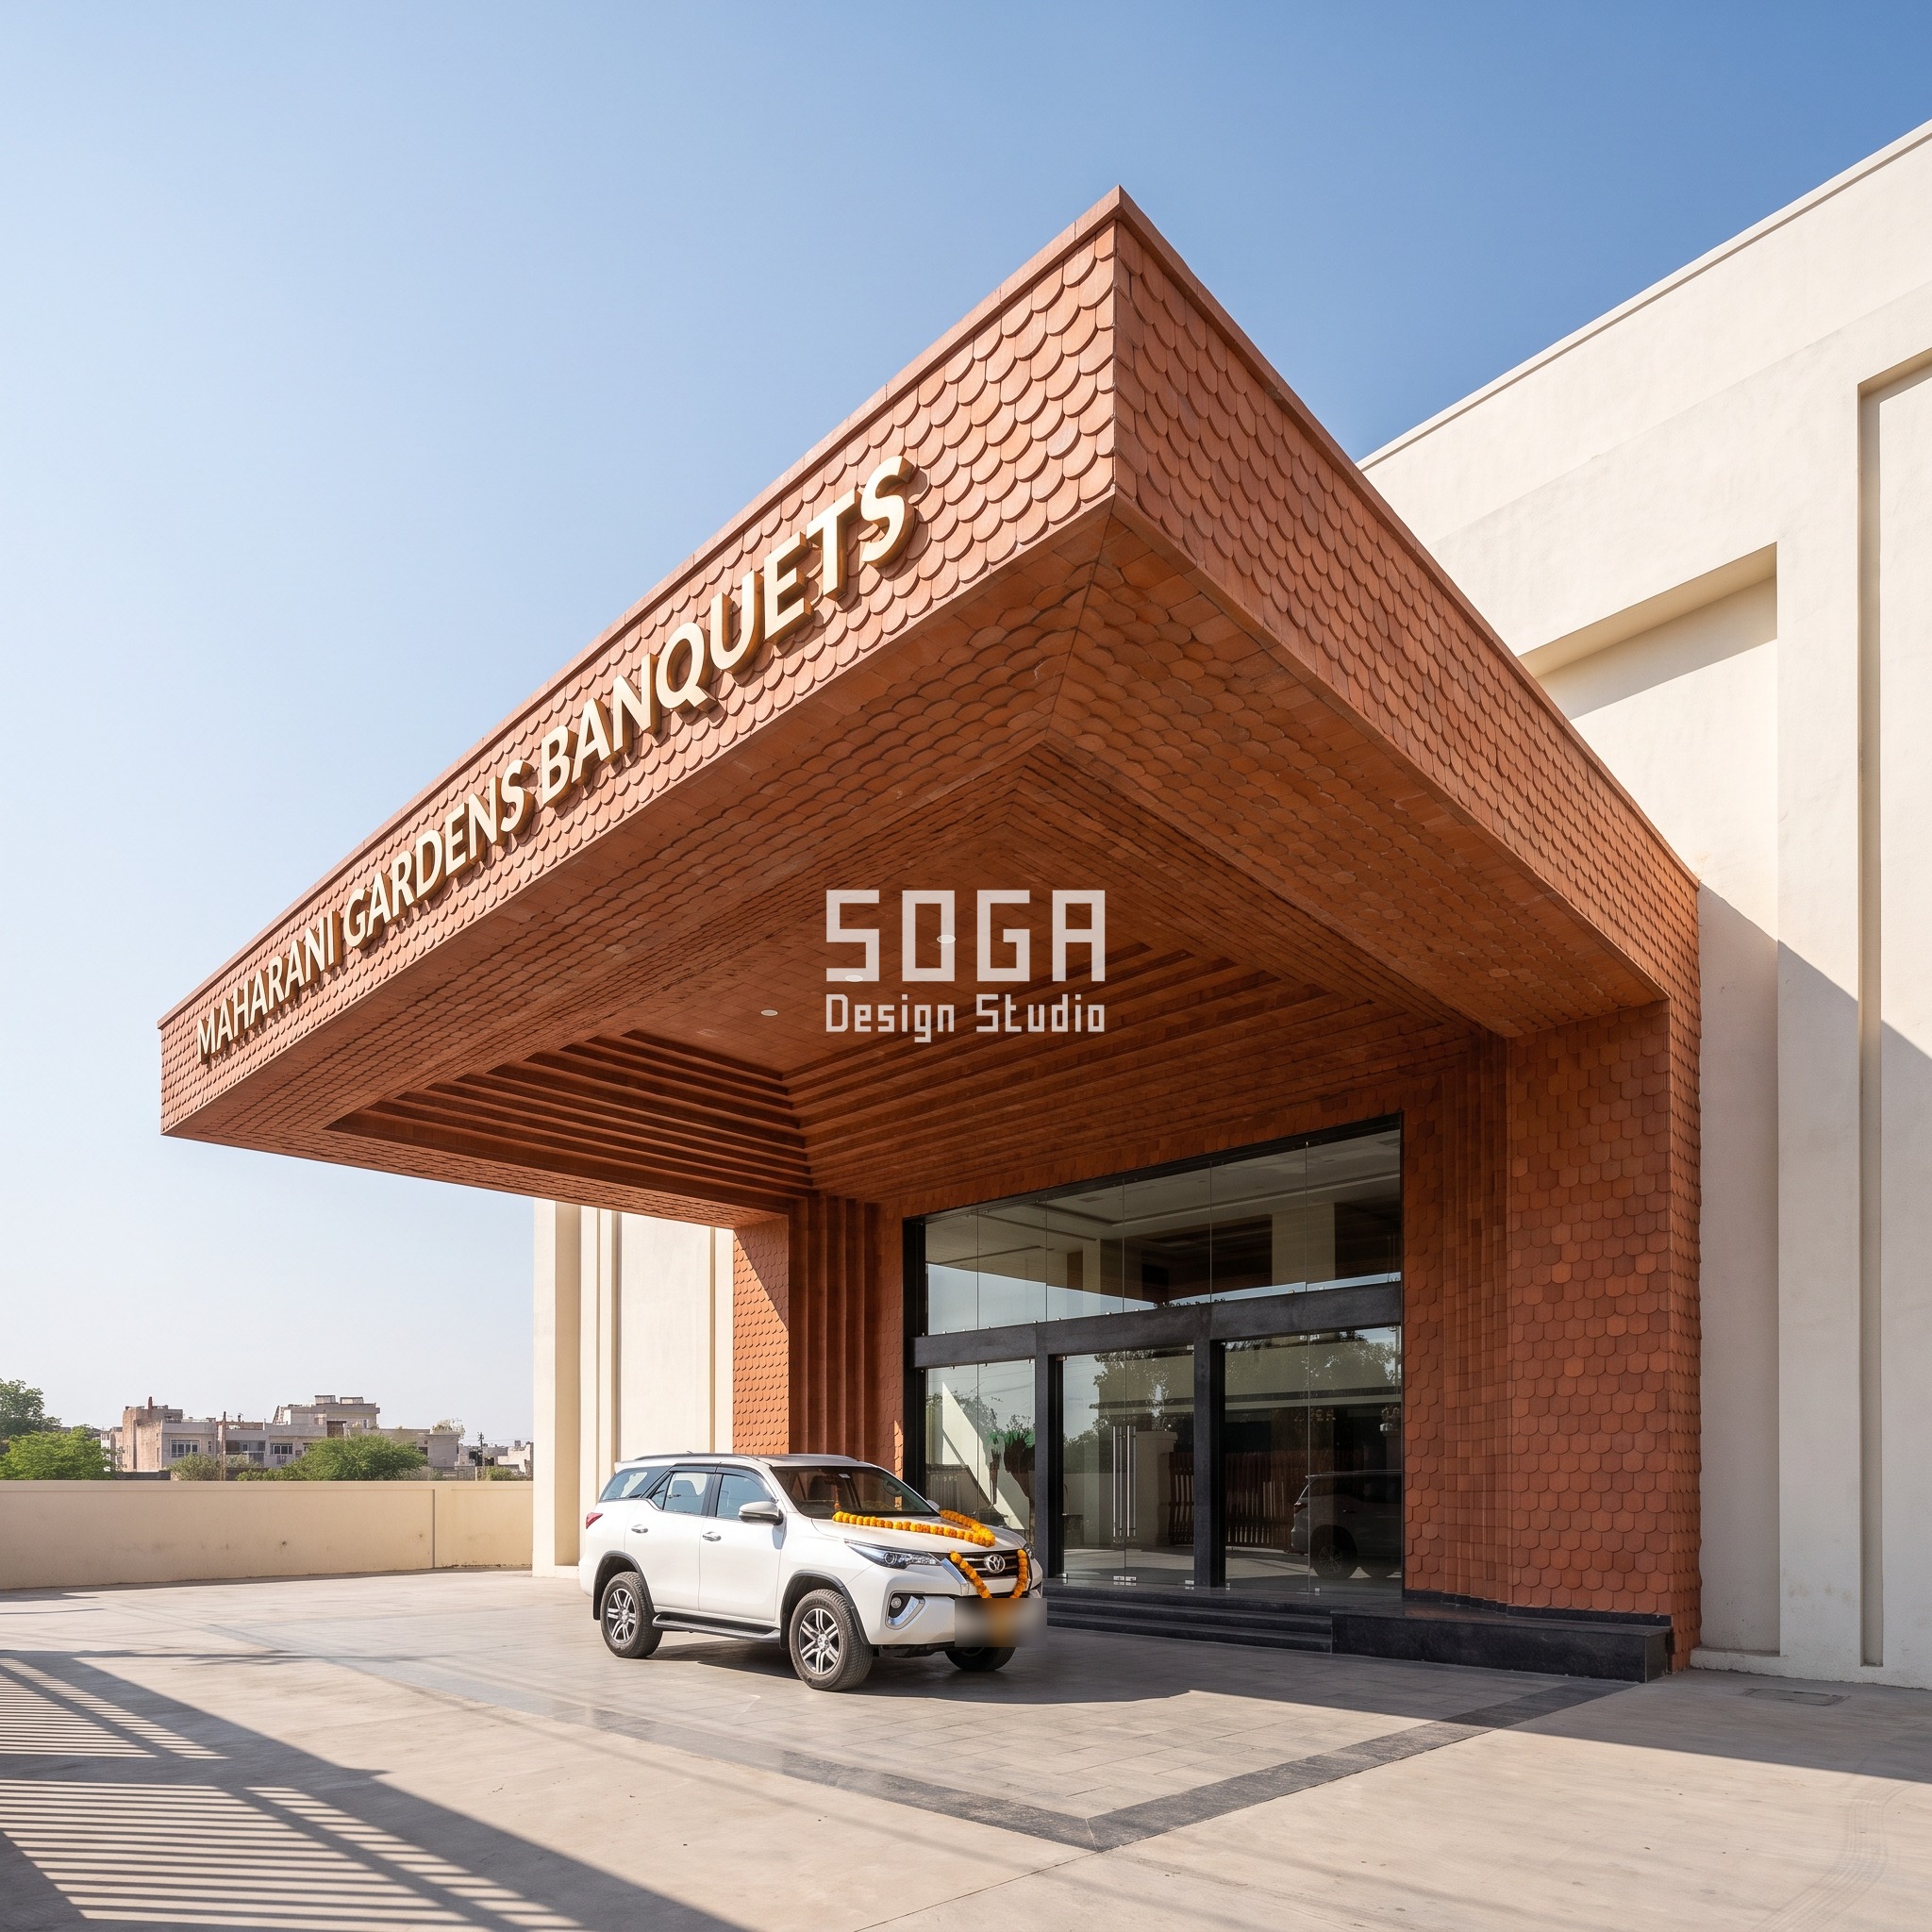
The branch that leads here is the procession, not the budget or the skin: an 11.0 m column-free span and a 4.6 m clear height for a decorated SUV float, a mounted horse or a brass band, fixed before a single terracotta scale is drawn.
Design seed: course height 150->900mm over 6 settings, 150mm steps (6.0x) / scale 320mm wide / overlap 90mm / terracotta. This G+1, grand double-height hall with a mezzanine VIP lounge banquet hall and wedding lawn venue in Tonk Road, Jaipur wears a Parametric Overlap Scale Canopy skin in natural fired terracotta scale cladding, 320 mm wide units, 90 mm overlap. Semi-arid Jaipur, 26.9N, where the entrance canopy is sized first by what has to pass under it, not by the skin. Wedding season here runs October to February with a second summer peak around Rajasthani sawan functions, and the baraat — the groom’s decorated-vehicle procession — needs an 11.0 m column-free span and a 4.6 m clear height under the fascia, wider and taller than an ordinary car porch. That clearance comes before the terracotta is drawn. The operation on the canopy skin is a scale course-height gradient: identical 320 mm wide fired-terracotta scales, 90 mm overlap, courses held level, but the course HEIGHT grows from 150 mm at the outer eave to 900 mm where the canopy meets the hall wall, six times larger, in six 150 mm steps. The driver is Rajasthan’s loo wind, which arrives laden with fine dust ahead of the monsoon: fine courses stay smooth where guests’ hands and saris brush past at the eave, coarse courses self-shade and shed dust in bigger sheets on the hottest inward strip. Honest limit: terracotta this size needs a 25 mm vented cavity behind it or it traps heat against the RCC slab, a cracked scale mid-field costs a full course strip rather than one tile, and the skin’s own dead weight is checked against the outrigger before the coarsening is pushed any further. The parametric variation is written into the fabrication drawings, not sprayed on afterwards.
How the Parametric Overlap Scale Canopy is built
| Design parameter | Specification |
|---|---|
| Operation and module | Scale course-height gradient. Module: 320 mm wide fired-terracotta scale unit, 90 mm overlap, level coursing on a vertical rail carrier, wrapping the full porte-cochere canopy soffit and fascia |
| The one varied quantity | Course height only: 150 mm at the canopy’s outer eave (about the width of a single house brick, close to a guest’s hand as they step out of the car) widening to 900 mm at the point where the canopy meets the hall wall (as wide as a standard single door), in 6 settings of 150 mm each — six times larger, obviously and countably different end to end. Scale width and overlap never change, only the height of each course |
| Physical driver | Rajasthan’s pre-monsoon loo winds carry fine abrasive dust; fine 150 mm courses at the outer eave, where guests brush past in wedding silks, stay smooth and low-snag, while the coarse 900 mm courses nearer the wall self-shade the hottest west-facing strip of the canopy and shed dust in bigger sheets instead of catching grit in many small overlaps |
| Governing number — porte-cochere | Clear column-free span 11.0 m (two-vehicle-wide drop-off for a baraat procession), clear height 4.6 m under the fascia (clearance for a decorated SUV float or a mounted horse), cantilever 3.2 m off the hall’s RCC frame. This clearance, not the scale pattern, is what actually sizes the canopy |
| Structure, water, movement and access | Hot-dip galvanised steel outriggers at 2.4 m centres anchored into the RCC canopy slab; terracotta scales hung on horizontal rails at the course pitch, 40 mm minimum overlap, a drained and vented 25 mm cavity with a breather membrane behind (scales are not the waterproof layer, the membrane is); the canopy slab itself falls 1:40 to a front drip lip, independent of the scales’ own shedding by overlap; one movement joint every 6 m of carrier run, let in at a course break so it falls on a shadow line, never mid-scale; a damaged scale mid-field means unpicking the course above, 10% spares kept |
| Tool count, signage and honest limit | 1 terracotta die with an adjustable course-height stop, 6 settings from one die; only the starter course at the eave and the closing course at the wall are unique pieces, about 8% of parts. Signage: ‘MAHARANI GARDENS BANQUETS’ spelled exactly as given, in individually mounted lit brass-toned metal letters on the porte-cochere canopy fascia — the only text, signage or lettering anywhere on the building, the gate or the boundary wall. Honest limit: the terracotta skin adds real dead weight onto a canopy that is already sized by the baraat clearance, so every extra course of coarsening has to clear the outrigger’s bending capacity, not just the dust-shedding driver |
Material & colour: hero skin in warm red-orange terracotta, off-white RCC frame, bronze-tinted glass, kept to a restrained palette so the geometry does the talking. Indicative facade cost: Rs 1,600-2,600 per sq ft of canopy skin (fired terracotta scale, rails and cavity); porte-cochere structural steel (outriggers, canopy slab reinforcement) Rs 450-800 per sq ft of canopy footprint; indicative, confirm with a fabricator quote, fully designed and installed, with an itemised estimate produced per project.
Dubai: A 13-Metre Unsupported Span Turns This Into a Wind Problem
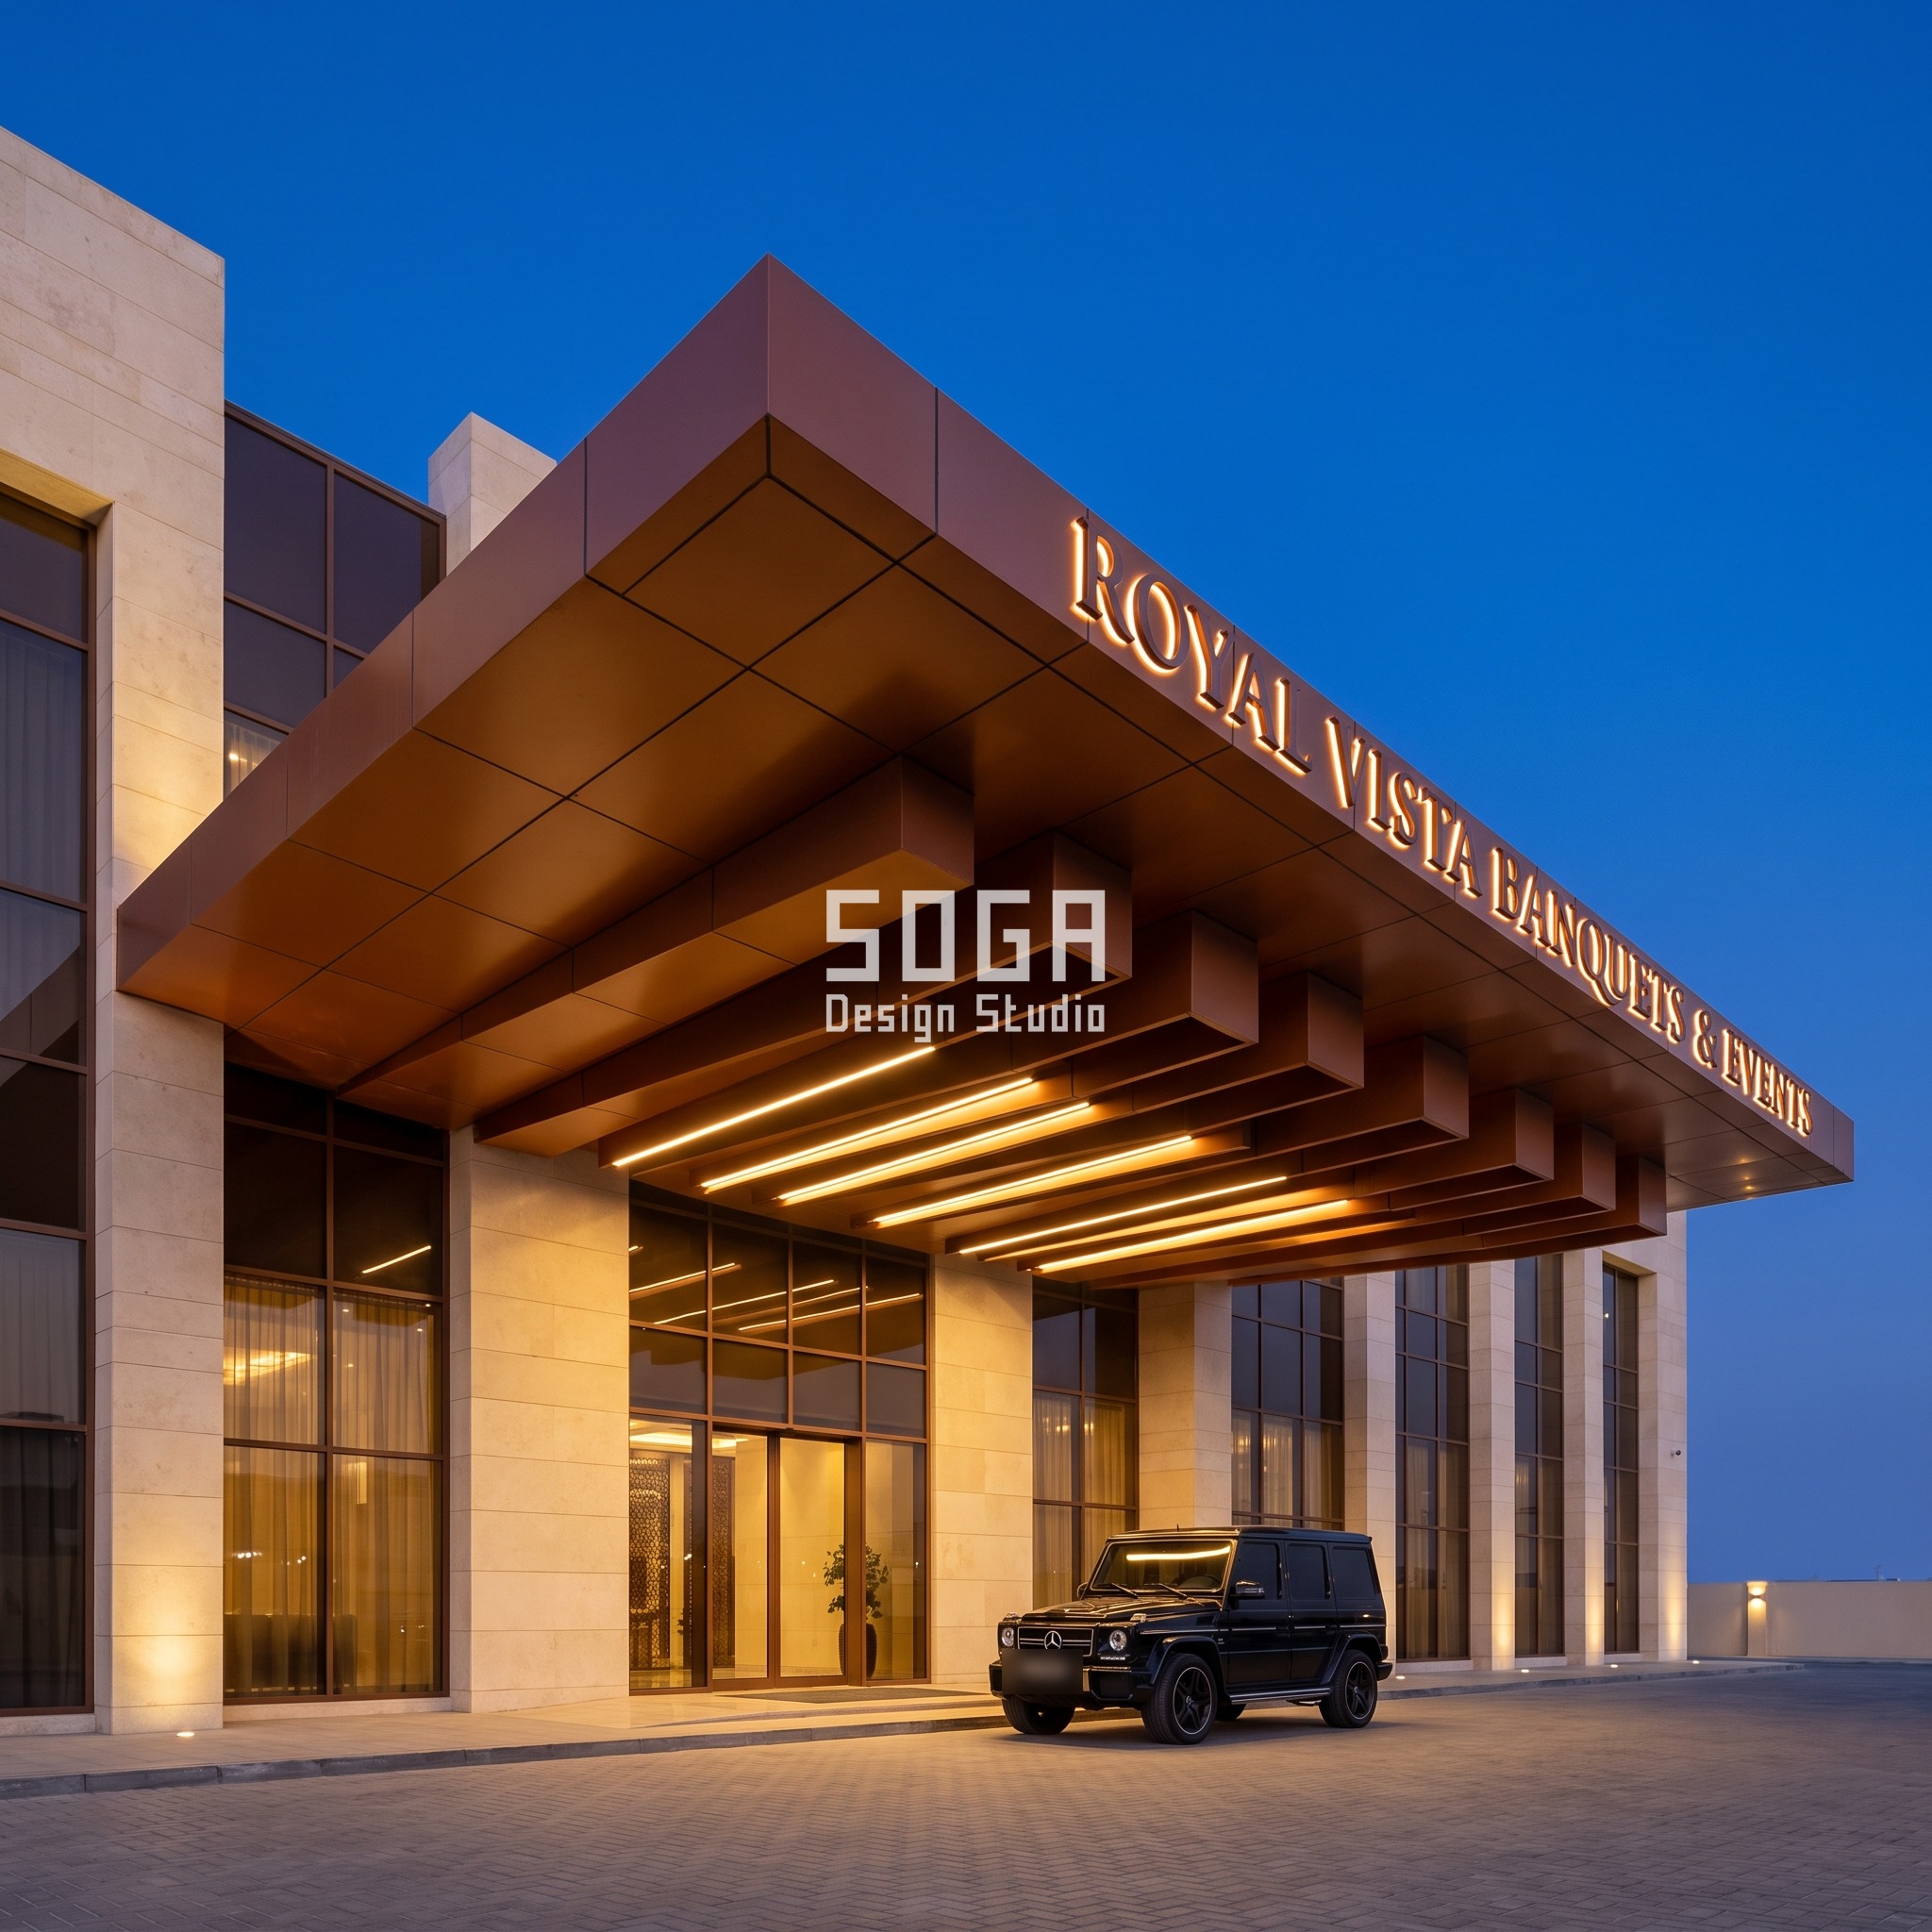
The branch here is wind, not water or light: a 13.0 m column-free span for a late-dusk supercar and limousine convoy carries roughly 1.8 kPa of design wind uplift with no column at mid-span to brace it.
Design seed: fold angle 14->44deg over the 13m span, box-folded cassette depth near-0->420mm / plate pair 1200mm / band 900mm / copper-bronze. This G+2, grand hall with a raised banquet mezzanine wedding and events venue in Al Quoz, Dubai wears a Parametric Deepfold Portico skin in brushed copper-bronze anodised metal box-folded cassette, 3 mm outer skin seam-welded to an internal rib, press-formed and welded. Hot-arid Dubai, 25.2N, where most wedding and event arrivals happen after dusk because daytime heat rules it out, and the canopy that shelters that arrival is sized by wind uplift on its long unsupported span before anything else. A 13.0 m column-free porte-cochere, wide enough for three limousines abreast, carries a design wind uplift of about 1.8 kPa at this height and exposure under UAE wind-loading provisions. The operation is a fold-angle gradient on a true box-folded copper-bronze cassette, not a bare sheet: the box is a near-flat 14 degrees at the two piers, where the structure is braced, and deepens to a 420 mm closed tube at 44 degrees at mid-span, where there is no column and the cassette most needs the stiffness a deep box gives it. Honest limit: past 55 degrees the fold would read as a roof, not a canopy, so 44 degrees is close to the ceiling of what this family can do; every upward fold is a gutter that needs its own outlet, or it stains the cassette below within one season; and the welded box section costs more per metre than an equivalent flat sheet. The parametric variation is written into the fabrication drawings, not sprayed on afterwards.
How the Parametric Deepfold Portico is built
| Design parameter | Specification |
|---|---|
| Operation and module | Fold-angle gradient, built as a true box-folded cassette, not a bare folded sheet. Module: 1,200 mm box cassette pair on a 900 mm band height — a 3 mm copper-bronze anodised metal outer face folded over and seam-welded to an internal rib at every crease, so each pleat is a closed hollow box tube, about 180 mm wide, forming the full depth of the porte-cochere canopy |
| The one varied quantity | Fold angle only: 14 degrees near the two support piers (the box tube near-flat, shallow) deepening to 44 degrees at mid-span, where each closed box tube stands about 420 mm deep off the plate plane, deeper than a person’s shoulder width — a visibly different box depth at the two ends. Plate length and band height never change |
| Physical driver | Wind uplift on the long column-free span: the canopy has no column to brace it at mid-span, so the box tubes are deepest exactly there to stiffen the cassette against flutter, while the shallow tubes near the piers need less stiffness because the pier takes the load directly |
| Governing number — porte-cochere | Clear column-free span 13.0 m (three-car-wide drop lane for limousines and supercars arriving after dusk, when most Gulf weddings start), cantilever 4.0 m beyond the piers, design wind uplift pressure of about 1.8 kPa at canopy height and exposure under UAE wind-loading provisions (check the current edition with the project structural engineer) |
| Structure, water, movement and access | Welded MS trussed frame with a back-stiffener rail at every fold line so the cassette does not oil-can in raking light; concealed cleats fixed at the fold lines; every upward-facing fold detailed as a gutter, falling to one end with an outlet, never relying on sideways drainage; the canopy slab itself falls 1:40 to a front drip edge along the drop-off line, independent of each fold’s own gutter outlet; soffit fully visible from the drop-off and lit with a linear LED; one movement joint every 6 m of developed length; each box cassette bolts to the frame at its two end cleats only, so a damaged cassette unbolts and lifts out as a single piece from below through the soffit’s LED-channel access gap, without disturbing its neighbours — spares held for the two deepest-fold cassette types |
| Tool count, signage and honest limit | 1 press-brake profile reused at every fold setting (the brake simply closes further for a deeper box), 1 panel length, 1 rib-welding jig; only the two pier-end closures are unique parts, about 5%. Signage: ‘ROYAL VISTA BANQUETS & EVENTS’ spelled exactly as given, in individually mounted lit metal letters on the canopy fascia — the only text, signage or lettering anywhere on the building, the gate or the driveway. Honest limit: deep box folds become dust-trapping gutters in the Gulf’s dust storms, needing the stated fall and outlet every season or they silt up, and a welded box cassette this deep is heavier and costlier per metre than a flat sheet of the same material |
Material & colour: hero skin in copper-bronze anodised, pale stone RCC frame, dark bronze glass, kept to a restrained palette so the geometry does the talking. Indicative facade cost: AED 1,050-1,850 per sqm of canopy soffit (copper-bronze box-folded cassette, welded MS frame and LED channel); porte-cochere structural steel (trussed frame, piers) AED 650-1,050 per sqm of canopy footprint; indicative, confirm with a fabricator quote, fully designed and installed, with an itemised estimate produced per project.
Singapore: A 150 mm/hr Downpour Decides the Drop-Off Before the Fin Does
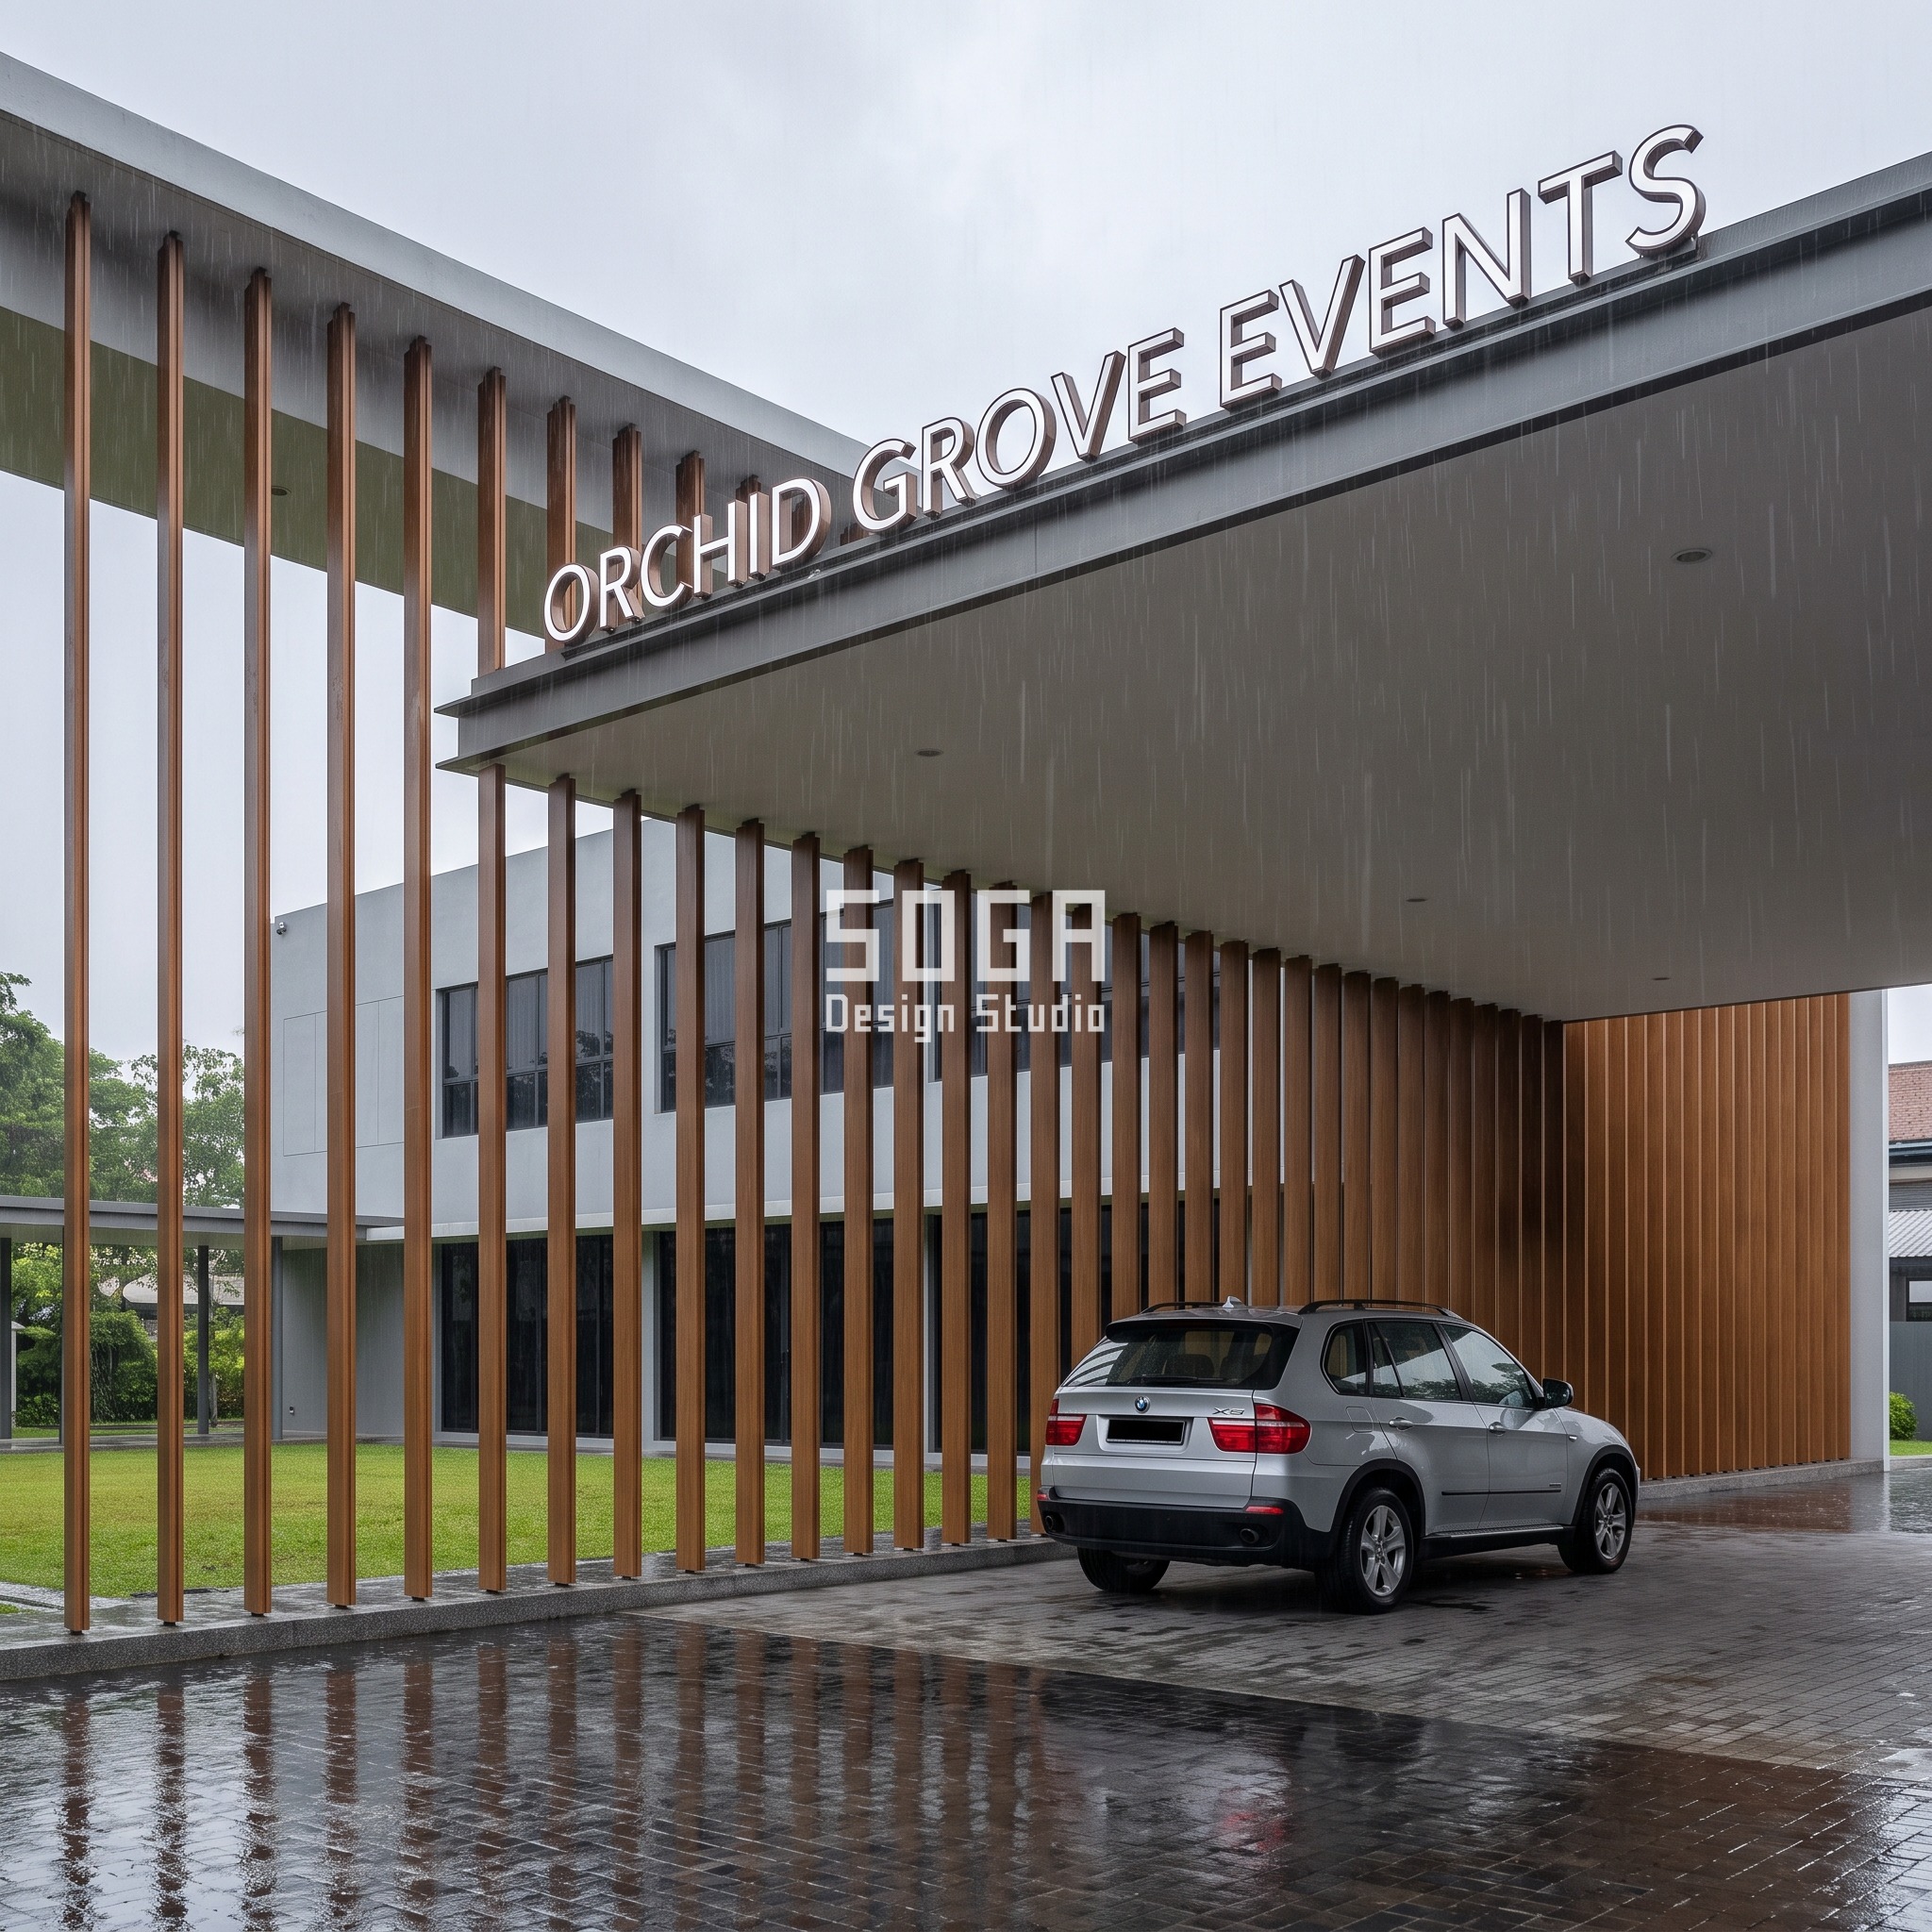
The branch here is the storm: PUB’s design intensity of about 150 mm/hr turns the covered drop-off itself into the guests’ shelter, fixing the canopy’s depth before any aesthetic decision is made.
Design seed: blade rotation 0->90deg across the veil / 150x60mm hollow box-section fin (not a plate) / 270mm centres / teak-look finish. This G+1, column-free hall opening onto a covered event lawn banquet hall and garden event venue in Pasir Ris, Singapore wears a Parametric Pivot Fin Veil skin in teak wood-grain finish hollow extruded metal box-section fin veil, 150 x 60 mm, 270 mm centres. Tropical Singapore, 1.3N, where a near-daily downpour decides the canopy before the skin does. PUB’s Code of Practice on Surface Water Drainage sets the design storm intensity at about 150 mm/hr, and the covered drop-off at Pasir Ris has to work as the arriving guests’ storm shelter at that intensity, which fixes a 6.0 m clear canopy depth over a 9.0 m column-free span. The operation on the veil standing in front of the glazed hall wall is a rotation field on a hollow box-section fin, not a flat blade: identical 150 x 60 mm teak-look finish box fins at 270 mm centres, each rotated to its own angle, from fully edge-on and open at 0 degrees on the lawn side to fully flat and closed at 90 degrees on the weather-exposed quarter. The driver is the storm itself — the veil needs to breathe where the lawn and marquee need ventilation, and shut where driven rain would otherwise sweep into the hall. Honest limit: real timber would need re-coating every 2-3 years in this climate, which is why the fin carries a teak-look metal finish, not timber; a veil rotated fully shut on one quarter still needs its carrier rail drained, or that quarter becomes the first place water sits; and the fully closed zone trades away the lawn view it would otherwise frame. The parametric variation is written into the fabrication drawings, not sprayed on afterwards.
How the Parametric Pivot Fin Veil is built
| Design parameter | Specification |
|---|---|
| Operation and module | Blade rotation field, built as a hollow box-section fin, not a flat plate. Module: 150 x 60 mm hollow extruded metal box-section fin, teak-look powder coat, storey tall, standing 400 mm clear in front of the glazed hall wall and the covered drop-off, 270 mm centres |
| The one varied quantity | Fin rotation only: fully edge-on at 0 degrees (the 60 mm face shown, transparent, open for cross-ventilation) on the lawn-facing quarter, turning progressively to flat-on and fully closed at 90 degrees (the 150 mm face shown, solid) on the weather-exposed monsoon quarter — a full 90-degree swing from open to shut. Fin section and centres never change |
| Physical driver | Singapore’s design storm intensity of about 150 mm/hr (PUB Code of Practice on Surface Water Drainage, check the current edition): the covered drop-off must work as the storm shelter for arriving guests, so the veil closes solid on the wind-driven-rain quarter and stays open where the lawn needs through-ventilation for the marquee beyond |
| Governing number — porte-cochere | Covered canopy depth 6.0 m clear, enough to keep the drop-off dry at the local wind-driven-rain angle in a 150 mm/hr storm; column-free span 9.0 m; the fin veil stands 400 mm clear of the glazed hall wall |
| Structure, water, movement and access | Concealed aluminium carrier rail top and bottom, jointed every 6 m with a sliding splice to take up thermal movement; teak-look powder-coated metal specified for the fin itself instead of real timber, which would need re-coating every 2-3 years in this climate; each hollow box fin clips into the top rail and sits free at the bottom edge, so any single fin unclips and lifts out without disturbing its neighbours — the box fins themselves need no internal movement joint, being independent of each other; carrier rail is slotted and falls to drain, the canopy slab falls 1:40 to a perimeter channel |
| Tool count, signage and honest limit | 1 extrusion die reused at every rotation setting, since rotation is set by the bracket angle, not a new part; 1 bracket casting; only the corner fins at the two ends of the veil are unique, about 6%. Signage: ‘ORCHID GROVE EVENTS’ spelled exactly as given, in individually mounted lit metal letters on the canopy fascia — the only text, signage or lettering anywhere on the building, the gate or the forecourt. Honest limit: a fin veil rotated fully closed on the exposed quarter blocks the very lawn view the open quarter is designed to frame — a deliberate trade between weather protection and outlook, not a free one |
Material & colour: hero skin in teak-look finish, pale grey RCC frame, dark glass, kept to a restrained palette so the geometry does the talking. Indicative facade cost: SGD 280-480 per sqm of fin veil (hollow box-section teak-look finish fins, carrier rail and brackets); porte-cochere structural steel/RC cantilever SGD 180-320 per sqm of canopy footprint; indicative, confirm with a fabricator quote, fully designed and installed, with an itemised estimate produced per project.
Abu Dhabi: A Suspended Lighting Truss, Not Wind or Sun, Shapes This Mass
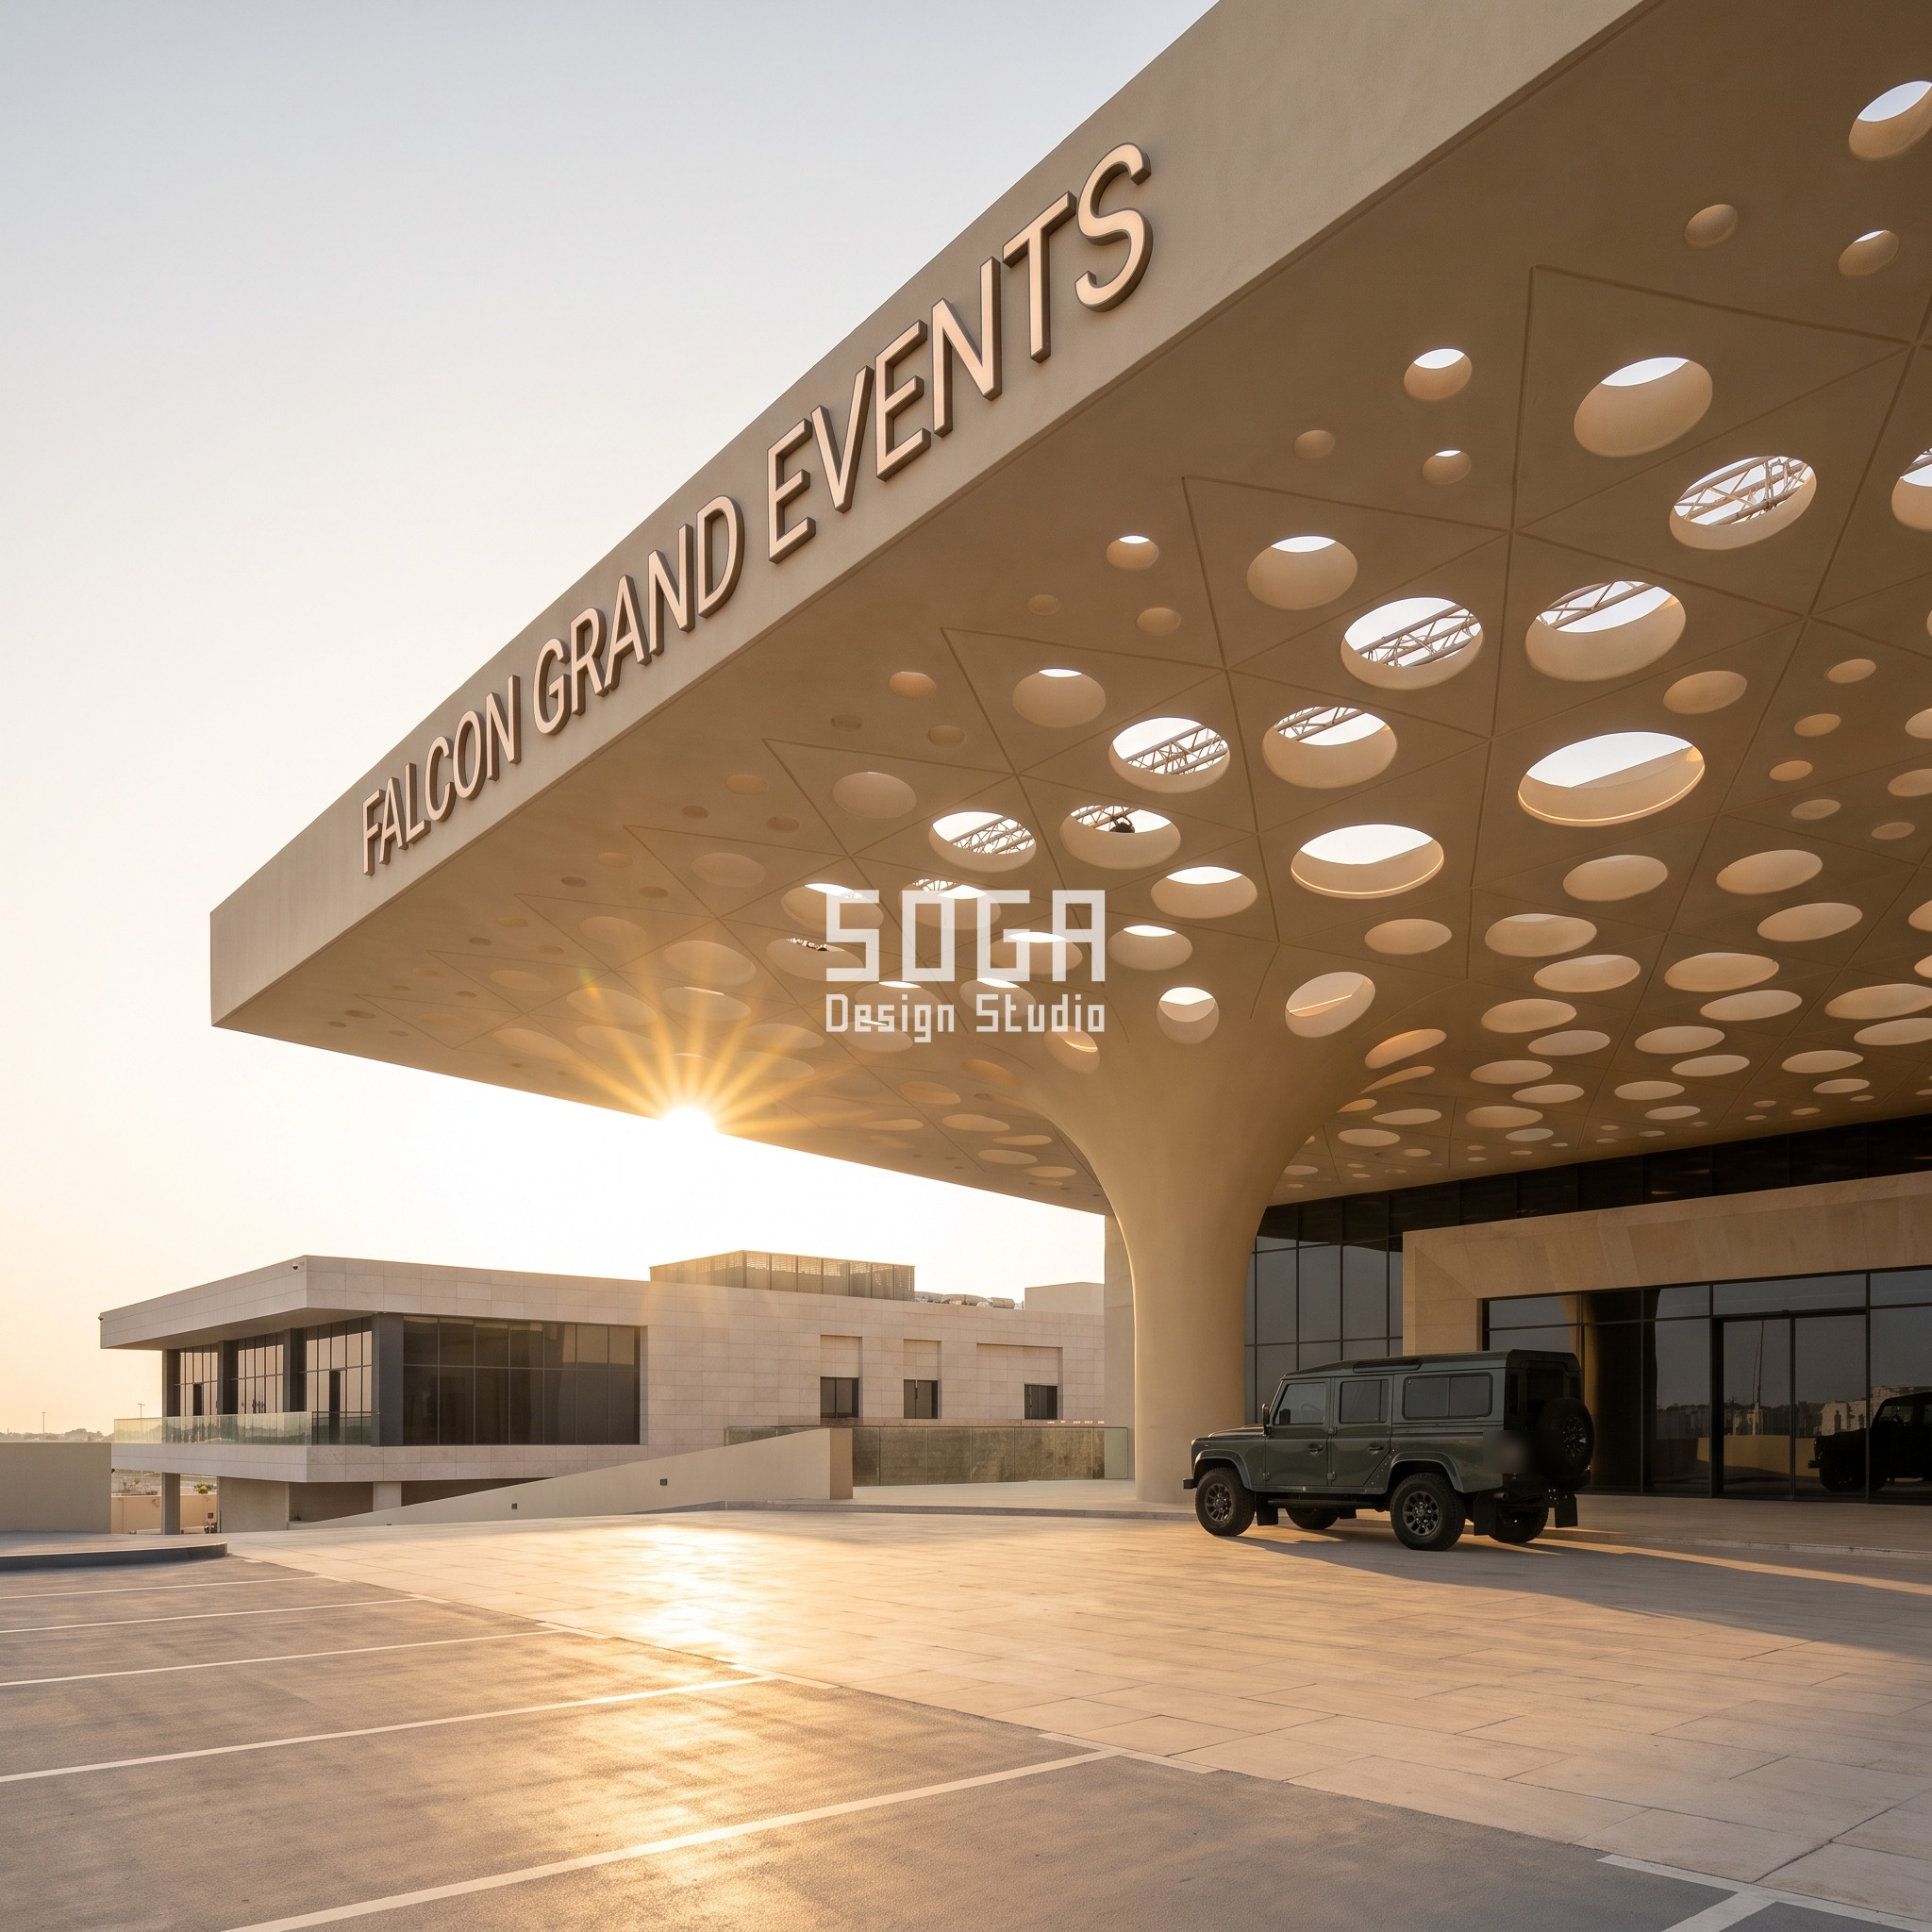
The branch here is neither wind nor rain but what hangs from the soffit after dark: a 4.2 kN point load at six hanger points for the event-lighting truss, cast directly into the canopy mass.
Design seed: hole diameter 60->340mm (5.7x) over the 10.5m canopy / triangular grid 400mm / cream GFRC, 400mm deep at the deepest point. This G+2, grand hall with a raised VIP lounge wedding and events venue in Khalifa City, Abu Dhabi wears a Parametric Oculus Bloom Screen skin in monolithic cream GFRC canopy mass, cast around a galvanised steel hanger frame. Hot-arid Abu Dhabi, 24.4N, where the heat pushes almost every wedding and corporate event start after dark, which means the canopy’s governing load is not wind or sun but the suspended lighting truss hung under it for the event itself. Two box trusses carrying moving-head fixtures and a monogram gobo project a point load of 4.2 kN at each of 6 hanger points across the 10.5 m canopy, and those hanger points are cast directly into a monolithic cream GFRC mass rather than hung off a thin skin. The operation is a hole-diameter gradient carved through that mass on a fixed 400 mm triangular grid: 60 mm holes, tight and dense, screen the hanger hardware at the canopy edges, opening to 340 mm holes at the centre, almost six times larger, where the truss’s light blooms through by night and daylight floods the drop-off by day. Honest limit: a 400 mm deep GFRC mass this size is heavy and needs its own structural sign-off for the hanger loads, the widest holes need a 400 mm reveal and a drained LED channel or the gradient goes dark and flat in daylight, and a single failed LED behind a deep hole reads as an uneven dark gap until it is swapped. The parametric variation is written into the fabrication drawings, not sprayed on afterwards.
How the Parametric Oculus Bloom Screen is built
| Design parameter | Specification |
|---|---|
| Operation and module | Round-hole diameter gradient, carved into a monolithic GFRC mass (not a thin punched sheet). Module: 400 mm triangular setting-out grid, each hole a true carved void through a GFRC panel 400 mm deep at its thickest point |
| The one varied quantity | Hole diameter only: 60 mm (tight, dense, screening the suspended lighting-truss hangers from view) at the canopy edges, opening to 340 mm (wide enough to bloom light through, almost 6x larger) at the canopy centre directly over the drop-off. Grid pitch never changes, only the diameter |
| Physical driver | A hidden event-lighting truss bolted to the canopy soffit — two box trusses carrying moving-head fixtures and a gobo projector for the couple’s monogram, because most Abu Dhabi weddings and events run after dark once the heat drops. The truss’s hanger points and its light throw, not wind or sun, decide where the mass opens widest |
| Governing number — porte-cochere | Suspended lighting-truss point load of 4.2 kN at each of 6 hanger points cast into the canopy soffit; canopy clear span 10.5 m; carved GFRC mass 400 mm deep at its thickest point, enough to bury the truss hangers flush and let the widest holes bloom the truss’s glow through by night and daylight through by day |
| Structure, water, movement and access | Monolithic GFRC panel cast around a galvanised steel hanger frame pre-cast into the panel at the truss points, hanger loads signed off by the project structural engineer; the deepest holes get a 400 mm reveal with a drip at the base and a drainable LED channel on its own circuit; panel joints fall on the rigid triangular grid, never mid-hole; the canopy slab itself falls 1:40 to a front drip edge above the GFRC mass, independent of each hole’s own reveal drainage; one movement joint every 6 m of canopy length, let into the grid so it falls along a hole line rather than through solid mass; a cracked panel section is cut out along its grid lines and a matching GFRC infill panel, cast from the same mould at the matching diameter setting, bolted in from below onto the existing hanger frame |
| Tool count, signage and honest limit | 1 GFRC mould with the triangular grid fixed, the hole-diameter core swapped per zone, 6 diameter settings from one mould; only the 6 truss-hanger panels are unique castings, about 9%. Signage: ‘FALCON GRAND EVENTS’ spelled exactly as given, in individually mounted lit metal letters on the canopy fascia — the only text, signage or lettering anywhere on the building, the gate or the forecourt. Honest limit: the deep carved voids are hard to re-light evenly after a single LED failure, since each channel is isolated rather than daisy-chained, so a failed fixture reads as a dark gap in an otherwise even bloom until it is swapped |
Material & colour: hero skin in warm ivory-beige GFRC, pale stone RCC frame, dark glass, kept to a restrained palette so the geometry does the talking. Indicative facade cost: AED 1,100-1,900 per sqm of carved canopy soffit (monolithic GFRC mass, hanger frame and LED channel); porte-cochere structural steel (hanger frame, canopy support) AED 750-1,250 per sqm of canopy footprint; indicative, confirm with a fabricator quote, fully designed and installed, with an itemised estimate produced per project.
Cost Stack 2026: Canopy Skin Plus Porte-Cochere Structure, Four Markets
The entrance canopy is priced in two parts: the skin that reads from the street, and the structural steel or RC that actually carries the span and the load. All figures are indicative 2026 ranges for supply and installation; an itemised estimate is issued per project, and every line should be confirmed with a fabricator or structural quote. SOGA’s design fee is quoted per project and is not included. For a wider view across systems, see our commercial facade cost benchmarks.
| Item (market) | Indicative range, 2026 |
|---|---|
| Fired-terracotta scale canopy skin, rails and cavity (Jaipur) | Rs 1,600-2,600 per sq ft of canopy skin |
| Porte-cochere outriggers and canopy slab reinforcement (Jaipur) | Rs 450-800 per sq ft of canopy footprint |
| Copper-bronze folded-plate canopy, welded MS frame, LED channel (Dubai) | AED 900-1,600 per sqm of canopy soffit |
| Porte-cochere trussed frame and piers, wind-rated (Dubai) | AED 650-1,050 per sqm of canopy footprint |
| Teak-look finish fin veil, carrier rail and brackets (Singapore) | SGD 240-420 per sqm of fin veil |
| Porte-cochere structural steel / RC cantilever (Singapore) | SGD 180-320 per sqm of canopy footprint |
| Monolithic carved GFRC canopy mass and hanger frame (Abu Dhabi) | AED 1,100-1,900 per sqm of carved canopy soffit |
| Porte-cochere hanger frame and canopy support steel (Abu Dhabi) | AED 750-1,250 per sqm of canopy footprint |
How SOGA Sizes a Banquet-Hall Canopy Before Drawing the Skin
We start with the load, not the elevation. The first drawing on a banquet-hall or event-venue facade is a one-line brief: what has to clear the canopy (a procession height, a convoy width), what load the span itself has to resist (wind uplift, a storm’s shelter depth, a suspended truss point load), and whether that number is set by local custom, a wind code, a drainage code or the event brief. Only then do we choose one parametric operation and let one quantity vary against that number — course height in Jaipur, fold angle in Dubai, blade rotation in Singapore, hole diameter in Abu Dhabi — with every other dimension held constant. That keeps tooling to one die, one press-brake profile, one extrusion or one adjustable mould per building. Every concept carries its own invented operator name, lit once on the canopy fascia as the only signage on the building, and one correctly scaled car under the canopy so the span reads true in a photograph. Structural sign-off of every outrigger, truss, hanger and pier stays with the project’s own structural engineer; the four buildings above are SOGA concept studies, not completed projects, and clients receive a licence to use our drawings for their building, with fees quoted per project. A single-vehicle carport runs the same clearance-first logic applied to a villa EV-charger carport, just with a charger’s door-swing replacing the procession height as the governing number.
Related Reading
- electric vehicle showroom facade design: the cantilever rule behind an EV flagship
- Parametric facade design in India: how the depth layer is designed and built
- Car porch design, house facade India: the module rule for canopy clearance
- Villa EV-charger carport design: cantilever, columns or a hybrid frame, by geography
- Commercial facade design across India, Dubai and Singapore
- Commercial facade cost benchmarks for India, Dubai, Singapore and UAE
- Hotel facade design in India: parametric metal ideas for hotels and resorts
Frequently Asked Questions
What actually sizes a banquet hall’s entrance canopy?
Not the width of the fascia band. It is the clear span and clear height the porte-cochere has to provide for whatever arrives under it — a decorated wedding convoy, a run of limousines, a storm-shelter depth, or a suspended event-lighting rig — plus the structural load that span creates, such as wind uplift on a long cantilever. The skin is designed after that number is fixed, not before.
How wide should a banquet hall porte-cochere be in India?
For a two-vehicle-wide drop-off that also clears a baraat procession — a decorated SUV float, a mounted horse or a brass band — SOGA sizes the column-free span at around 11.0 m with about 4.6 m of clear height under the fascia. Venues that only need a single car lane can run narrower, but a wedding-focused hall should design for the procession, not just the cars.
Why do Dubai and Abu Dhabi wedding venues need different canopy engineering even though both are in the UAE?
Because the governing load is different. A long column-free span built for a late-dusk supercar and limousine convoy in Dubai is primarily a wind-uplift problem on an unsupported span. In Abu Dhabi, where most events also start after dark, many canopies additionally carry a suspended lighting truss bolted to the soffit for the event itself, which is a point-load problem the Dubai example does not have.
Does a Singapore event venue need a different canopy to an Indian or Gulf one?
Yes. Singapore’s near-daily tropical downpour (a design storm intensity of about 150 mm/hr under PUB’s Code of Practice on Surface Water Drainage, check the current edition) means the covered drop-off itself has to work as the guests’ storm shelter, which sets the canopy’s covered depth before any aesthetic decision is made. Heat-driven late-arrival patterns in Dubai and Abu Dhabi, or a baraat procession’s height in Jaipur, do not apply there.
What does a banquet hall facade and entrance canopy cost in 2026?
Budget separately for the canopy skin that reads from the street and the structural steel or RC that carries the span. Indicative 2026 ranges: Jaipur terracotta scale skin Rs 1,600-2,600 per sq ft plus structure Rs 450-800 per sq ft; Dubai folded copper-bronze canopy AED 900-1,600 per sqm plus structure AED 650-1,050 per sqm; Singapore fin veil SGD 240-420 per sqm plus structure SGD 180-320 per sqm; Abu Dhabi carved GFRC mass AED 1,100-1,900 per sqm plus structure AED 750-1,250 per sqm. Confirm every line with a fabricator or structural quote.
Send Us What Has to Pass Under Your Canopy, Not Just the Elevation
If you are developing a banquet hall, wedding venue or event space in India, Dubai, Abu Dhabi or Singapore, send us the plot, the elevation and what actually has to arrive, park or hang under the entrance canopy. We will tell you the column-free span and clear height that load needs, which single quantity the canopy’s skin should vary, and what the structure has to resist before a single render is drawn. Write to [email protected].