

Every Indian builder floor gets designed the same way: the facade pattern stops dead at the slab edge, and we start it again one storey up, floor after floor, because that is how the building gets sold. A G+3 is four owners, not one, and nobody wants a band touching the neighbour’s. Stack four honest, unrelated bands on top of each other and call it a design, and the building reads as four buildings standing on each other’s shoulders. A floor-crossing facade gesture is a single parametric form — a ring, a band, an arcade, a frame, a cluster of lobes — that runs through two or more floor slabs as one continuous move, instead of resetting its pattern at every floor line the way a banded Indian facade does. It is not a new material and it is not a new shape. It is a decision about where the pattern is allowed to end, and we have built five concept studies, in five Indian cities, that go the other way: Surat, Bengaluru, South Delhi, Pune, Ludhiana. Each one keeps the standard 150 mm standoff bracket everywhere a wall is plain, and deepens it — to between 280 mm and 320 mm — only in the one row where the gesture actually crosses a slab. That row is also where a fire barrier and a movement joint show up that a floor-break band never needs. The five buildings below are SOGA concept studies, not built work; the engineering is the credibility, not a client list.
Why Floor-Break Is Still The Right Default For Most Indian Builder Floors
Floor-break earns its place for one real reason, and the reason has a number. A G+3 or G+4 plot in India — stilt parking at the base, living floors stacked above — is sold and fitted out level by level, one owner on the ground floor, a different owner two floors up, and each of those owners has to be able to re-plaster, replace or repaint their own band without touching the floor above or below. A floor-break detail buys that independence cheap: one repeated 150 mm standoff bracket into plain wall at every single floor, zero slab-edge tie-backs, the shallowest and least expensive fixing geometry the facade will ever need. The closest thing the live Indian market has to a continuity move is the vertical ACP band or vertical-lattice screen run down the face of a builder floor — Studio Matrx’s own catalogue calls it “rhythm”, and WFM Media’s heritage piece traces the idea back to jaali and sandstone screens — and it is real progress over a flat, floor-stacked elevation. But look for a floor count on either page and there is not one, because a vertical band laid over a floor-break facade never actually crosses a slab; it just sits in front of one. That is table stakes, not the method. The five systems below are the method: the same vertical continuity, except the pattern is actually allowed to pass through the slab it is laid over, and the bracket schedule proves it.
The Pol House Post That Never Restarted At A Floor
In the old-city pols of Ahmedabad, a timber-framed pol house carries its upper storeys on a corner post — locally the khambh — that runs in one piece from the plinth to the parapet, past every floor in between. The carpenter never gave each storey its own post just because a different room, or a different generation of the same family, sat above and below it. Each floor’s beam is tenoned into that same continuous post at the level where it lands, and the joint is carved out as a bracket, the gokhlo, exactly at that landing point — nowhere else. The post does not restart because ownership or use changes floor to floor; it changes, if at all, only where a beam actually ties into it. Move that logic from a load-bearing timber frame into a non-structural rainscreen a century later and it reads exactly like the five facades below: the gesture stays one continuous member, and only the fixing — never the pattern — changes where it meets a floor. No source gives a standard gokhlo depth in millimetres; it varied house to house, carpenter to carpenter. The millimetres in this post belong to SOGA’s five systems, not to the pol house.
Should A Facade Break At Every Floor, Or Run Through It?
A floor-crossing facade gesture is a single form — a ring, a band, an arcade or a cluster of lobes — that runs through two or more floor slabs without resetting its pattern at each level, unlike a banded facade that restarts at every floor line. It needs deeper fixing exactly where it meets a slab edge, and that is the whole rule. Call the two options by name: break-and-restart, which is what most Indian builder floors already do, and run-through, which is what the five systems below do instead. The rule for a run-through gesture is one sentence: span the slabs, deepen only at the crossing. Everywhere a bracket lands on plain wall, it stays at the ordinary 150 mm standoff. The moment it lands on a row that ties back into a projecting slab edge, it deepens — by 130 mm to 170 mm depending on the system — and nothing else about the facade changes at that row except the bracket, a cavity barrier and a movement joint. The pattern itself — the ring’s curve, the band’s wrap, the arcade’s rib, the lobe’s swing — is fixed once, by the building’s own visual logic, long before any crossing is reached. Crossing a slab is a fixing decision, not a design decision, which is exactly why nobody doing floor-break has ever had to solve it.
What Actually Sets The Bracket Depth At A Slab Crossing
Three things decide what changes at the row where a gesture crosses a slab, and only one of them is a matter of taste.
| Driver | What it sets, and to what |
|---|---|
| Slab-edge tie-back moment, the load a plain-wall bracket never sees | A bracket seated on plain wall only ever resists the cladding’s own dead load and wind suction — on a typical cassette, roughly 40-90 N of weight against 800+ N of suction, so suction governs and 150 mm of lever arm is plenty. At the row where the gesture crosses a slab there is no plain wall: a typical RCC floor slab projects 200-280 mm below its own soffit as a structural edge beam, and the bracket has to clear that nib, pick up the extra moment of tying into a second structural diaphragm, and still keep at least 75 mm of edge distance so it is not prying at a spalled corner in year three. That takes 280-320 mm of standoff, not 150. |
| Cavity fire compartmentation at every slab line (National Building Code Part 4) | A ventilated cavity behind a continuous skin that is allowed to run past a floor line becomes a vertical flue — smoke from one floor can travel through the void into the floor above, which is exactly what the National Building Code’s Part 4 fire-safety provisions for ventilated facades exist to stop. A floor-break band never has this problem; its cavity resets at the same slab line the pattern does. A floor-crossing gesture needs one non-combustible cavity barrier at every crossing — every 2.7-3.3 m of floor-to-floor height — which is the real, non-cosmetic reason floor-break remains the default, not only the ownership argument above. |
| Differential movement between independently owned, independently altered floors | Each slab in a sold-level-by-level builder floor is its own structural diaphragm, finished and altered on its own owner’s timeline. A floor-break band only needs a thermal movement joint every 6.0 m, because it never leaves one owner’s slab. A gesture that crosses a slab has to absorb whatever differential settlement or thermal drift has built up between two independently owned floors at the one place it ties them together — so the movement joint moves to every crossing, every 2.7-3.3 m, not every 6.0 m. |
On the Bengaluru system, the ring’s own curve and the fire code want the same row for different reasons, and that row happens to fall across an open balcony. The order never changes, project to project: the cavity fire barrier is never traded away, because it is a code minimum, not a design choice. The 280-320 mm tie-back bracket comes next, because without it nothing at that row is actually fixed to the building. The gesture’s own geometry comes last. So on the Kamal Residence, the ring’s apex does not land where the first sketch put it — it steps sideways by one scale module, about 175 mm, so the fire barrier and the deepened bracket both sit on solid spandrel either side of the balcony, and the ring crosses the open glazing with neither inside the view. Composition pays for the crossing by moving. It never pays by skipping the barrier or thinning the bracket.
Five Buildings, Five Cities, The Same Crossing Rule
Every one of the five patterns below started as a Rhino and Grasshopper model, long before a single bracket made it onto a fixing schedule. The geometry changes building to building. The fixing logic underneath all five does not: a 150 mm standoff everywhere the bracket sits on plain wall, deepening in one discrete step — never a taper — at the exact row where the gesture ties back into a slab.
Tarasha House
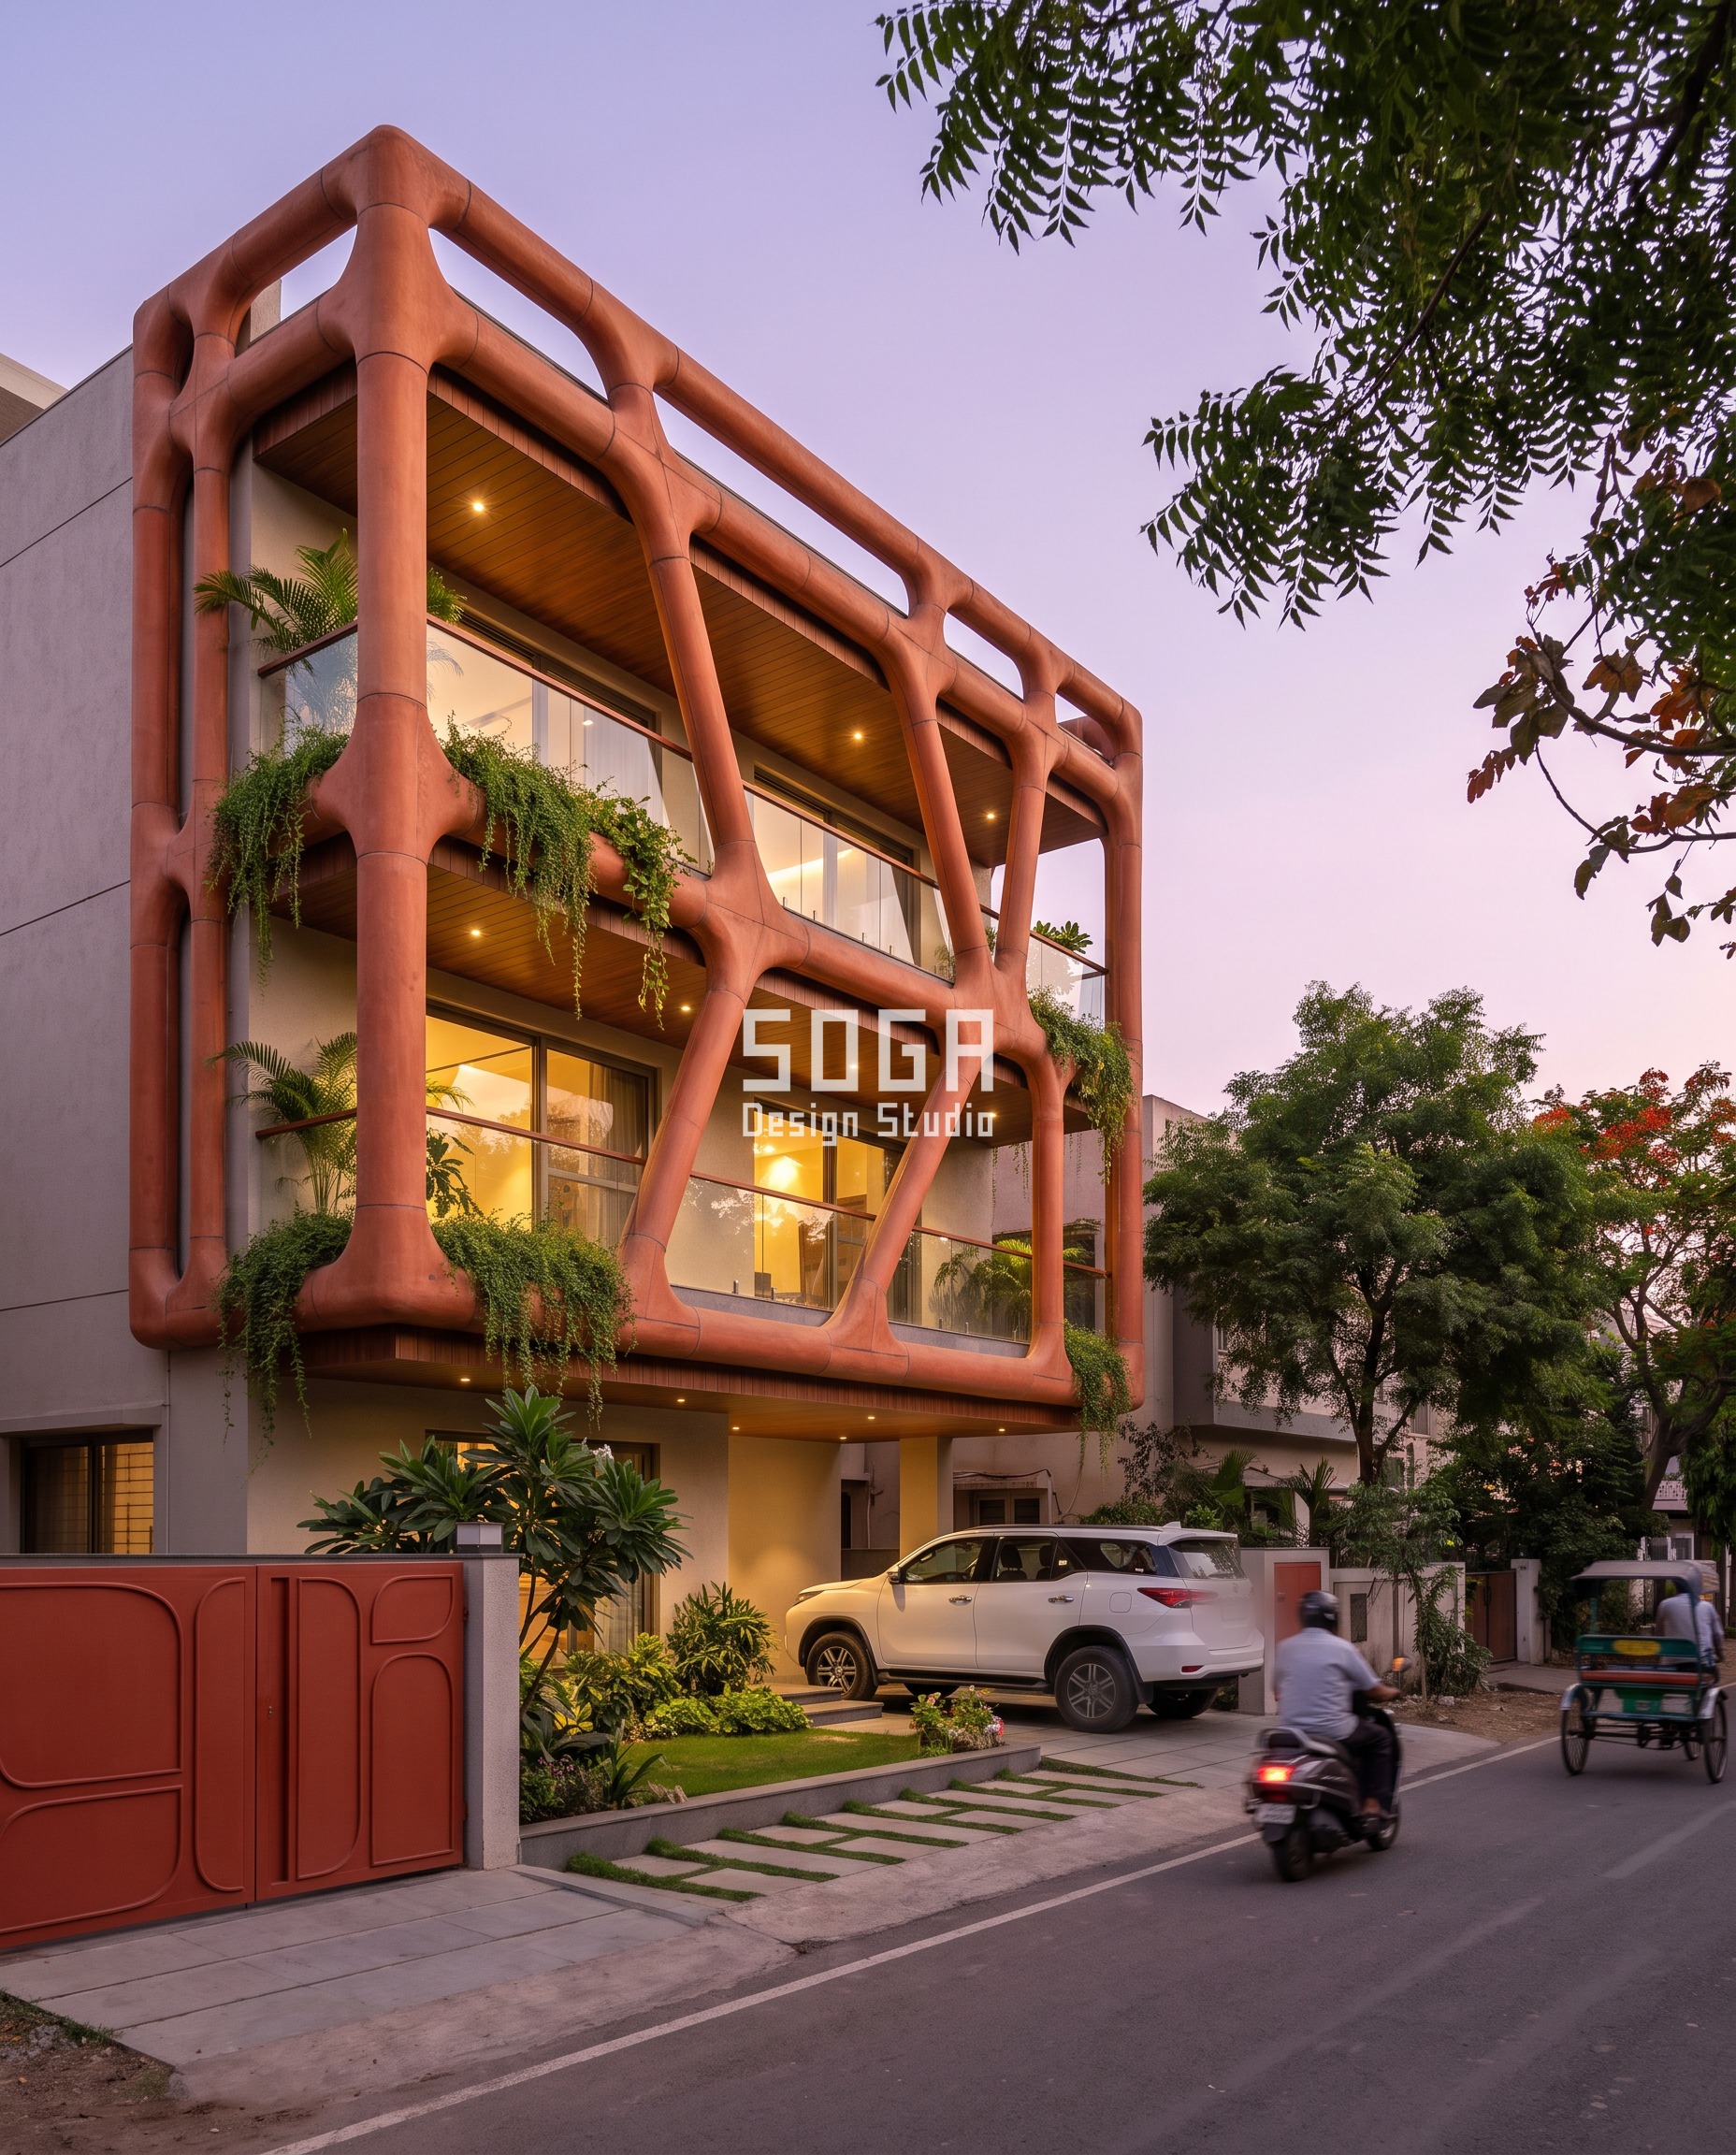
Tarasha House is a G+2 villa in Surat, and it carries the lightest crossing load of the five because it only has three slab lines to cross — ground, first floor and roof. The skin is a Voronoi-like frame of 400 mm rounded mullions in fired terracotta with no visible panel joints, cells running 2.5 m to 4.0 m, with structural glazing at the balconies glowing behind. Surat’s structural edge beams typically project 230 mm below their own soffit, so the ground, first-floor and roof-line brackets deepen from the standard 150 mm standoff to 300 mm — enough to clear the nib and still seat the 400 mm mullion flush. Because the frame is one continuous mullion field rather than a repeating band, every one of the villa’s three slab lines is a full tie-back row, not an occasional one. The conventional floor-break version of the same terracotta-look rainscreen, reset at each of those three lines, runs Rs 1,100-1,400 per sq ft; crossing them instead runs Rs 1,300-1,650, about 18% more. Of the five systems here, this is the one where the single-owner assumption behind the whole method holds most comfortably — a two-storey villa, one client, no neighbour’s slab to argue over.
| Specification | Tarasha House |
|---|---|
| Product | Galvanised MS substructure carrying 400 mm rounded terracotta mullions; 150 mm bracket at mid-floor runs, 300 mm slab-edge bracket at all 3 crossing rows, mineral-wool barrier and movement joint at each |
| Module | Organic Voronoi mullion field, 400 mm thick rounded mullions, cell size 2.5-4.0 m, fired terracotta skin |
| What varies | Standoff depth only — 150 mm at normal floors, 300 mm at the 3 crossing rows (ground, first, roof) |
| Indicative rate | Rs 1,300-1,650 per sq ft — +18% vs the Rs 1,100-1,400 per sq ft floor-break baseline |
Kamal Residence
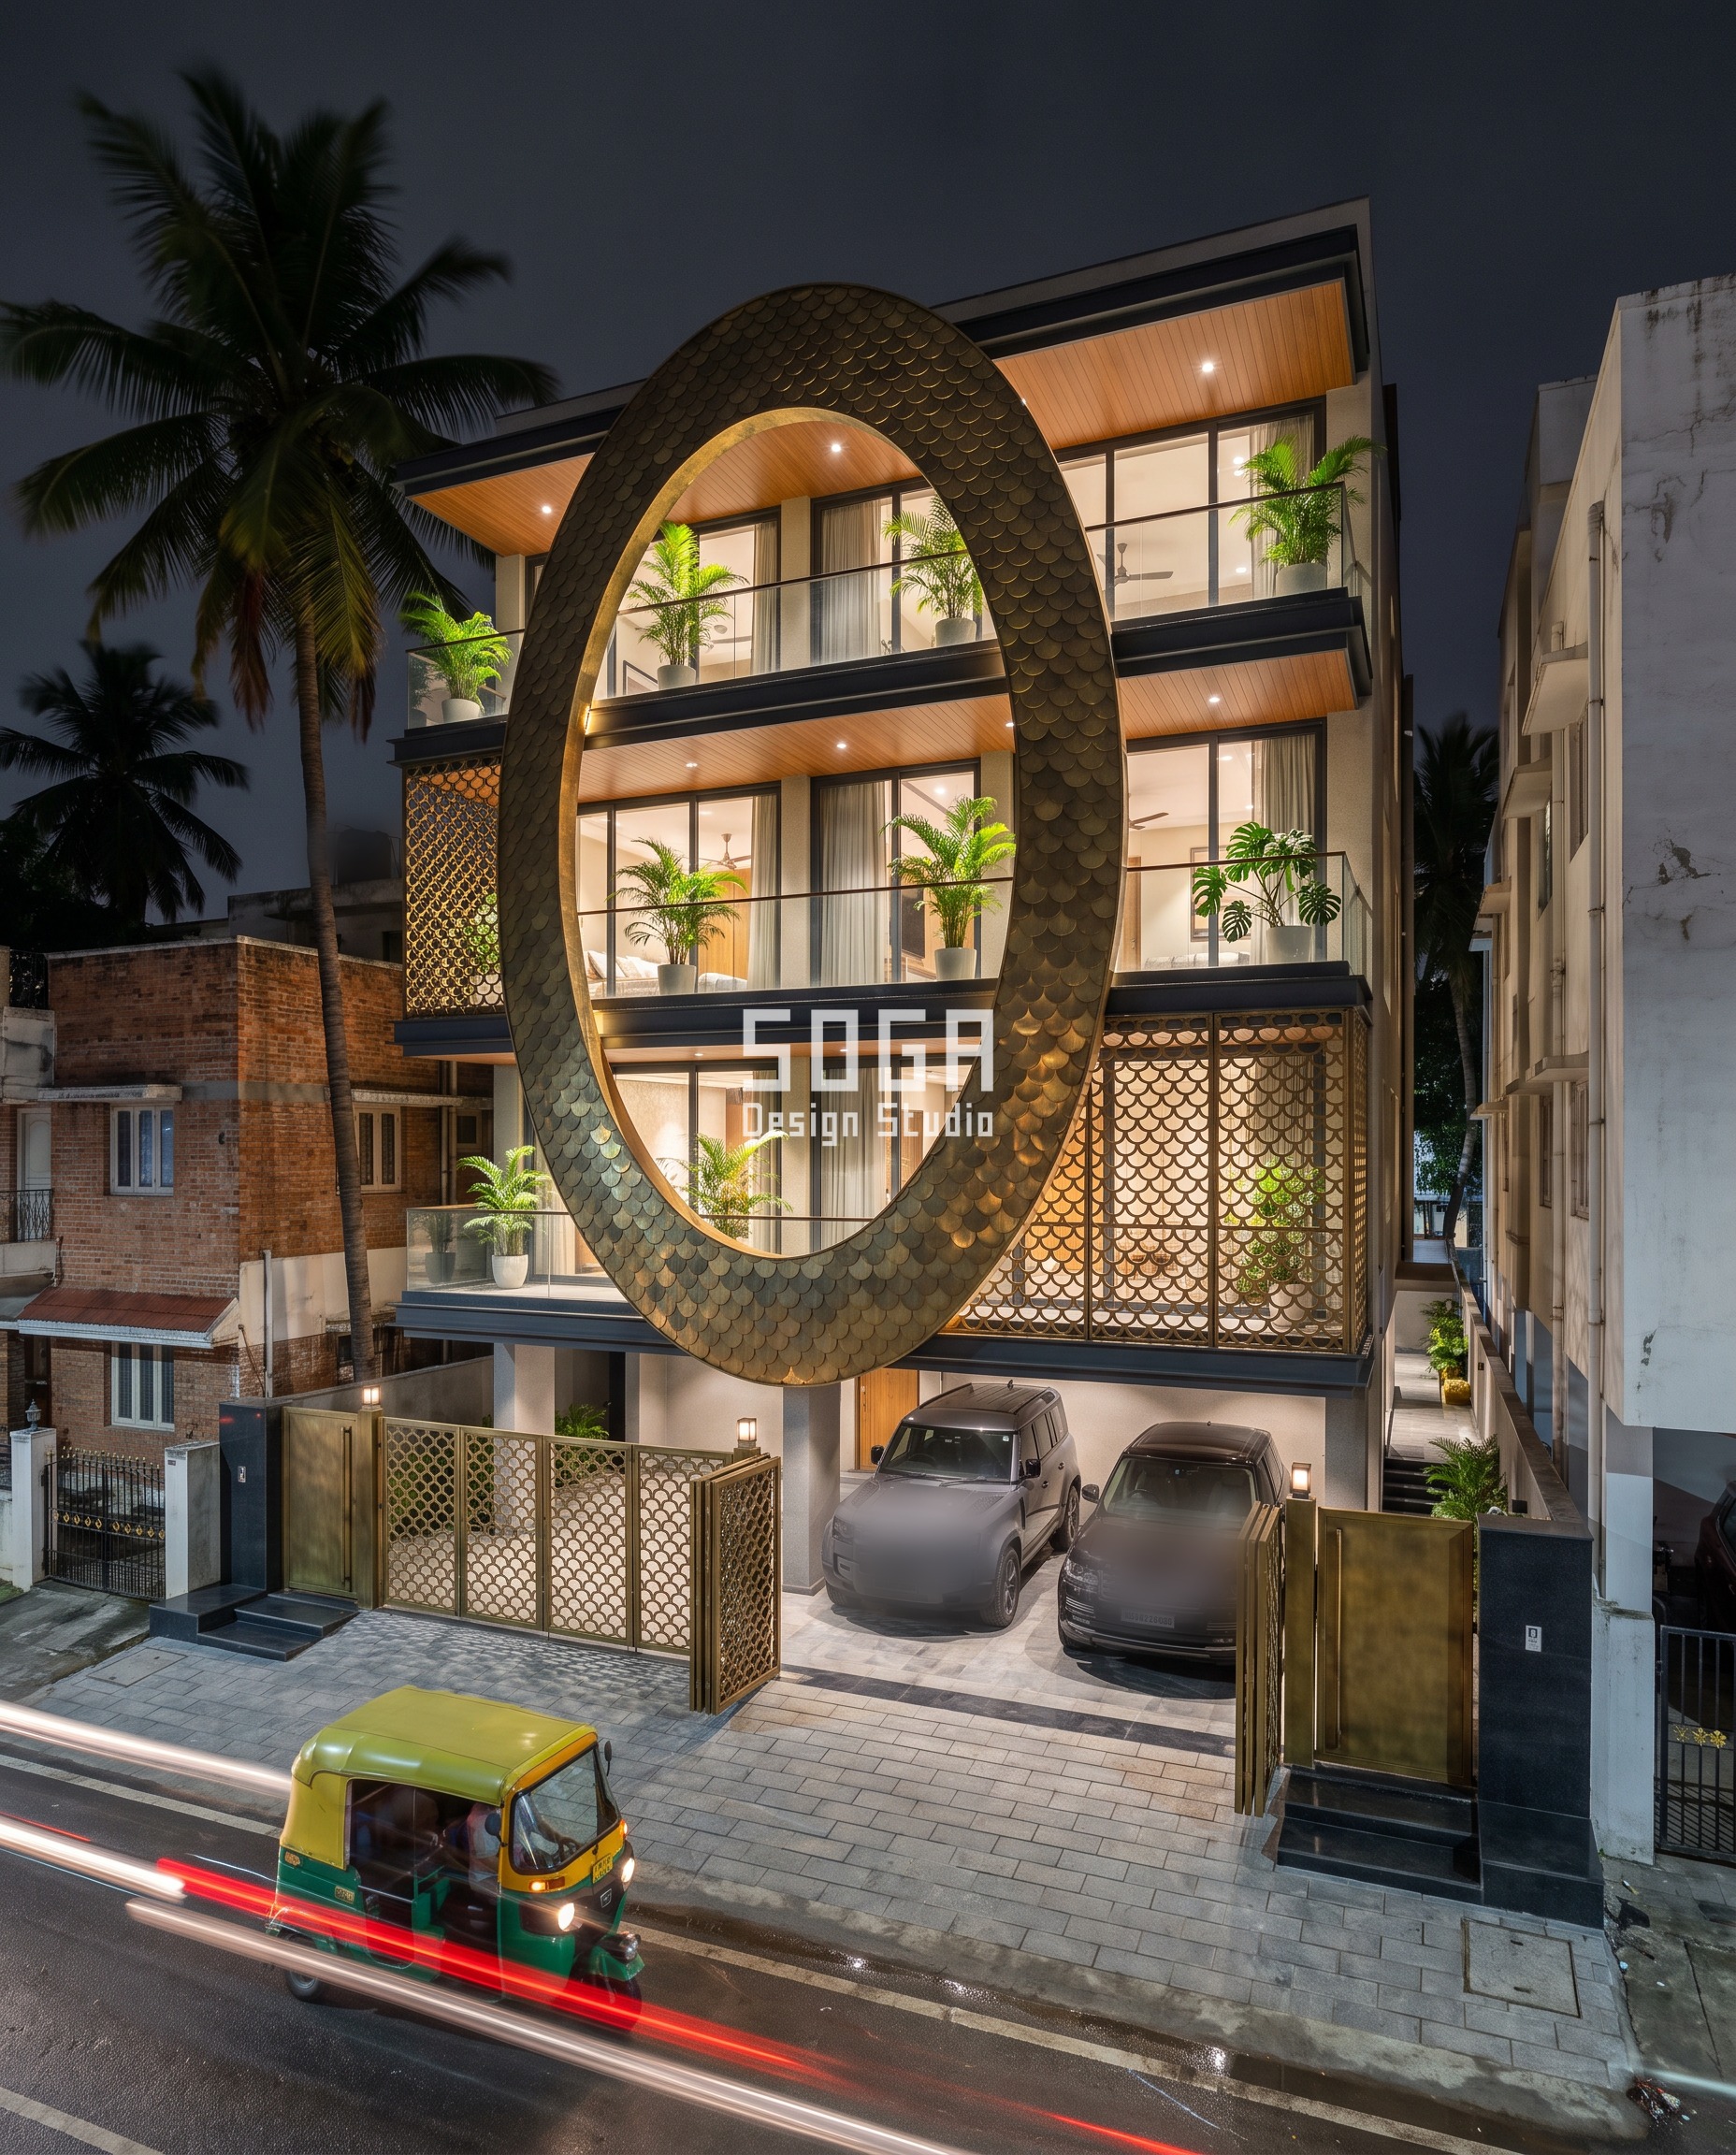
Kamal Residence is a G+3 builder floor in Bengaluru’s Indiranagar, and it carries the heaviest bracket of the set. The move is a tall ring, roughly 9 m from base to top, built from overlapping antique-brass fish-scale shingles about 175 mm wide, crossing four slab lines so the balconies inside the ring stay open while the ones outside it stay screened. Overlapping shingle carries more self-weight per square metre than a flat sheet, which is why the crossing bracket here goes to 320 mm — the deepest standoff of all five systems — to keep the anchor’s edge distance safe under the usual 1.5x service-load factor. The one place the ring’s curve and the fire code want the same row is the third-floor balcony, where the apex was first drawn straight through open glazing; it now steps sideways by one shingle module, about 175 mm, so the cavity barrier and the 320 mm bracket land on solid spandrel either side of the opening instead. Conventional floor-break antique-brass scale cladding on the same four-storey elevation runs Rs 1,500-1,900 per sq ft; crossing the slabs runs Rs 1,725-2,185, a 15% premium — the second-highest of the five, carried mostly by that bracket depth rather than by the shingle itself.
| Specification | Kamal Residence |
|---|---|
| Product | Scale shingles on a rail carried by a curved steel ring frame; 150 mm bracket off-ring, 320 mm slab-edge bracket at the 4 crossing rows, barrier and joint at each; apex offset one module at the third-floor balcony |
| Module | 9 m tall oval ring, overlapping antique-brass fish-scale shingles, approx. 175 mm scale width |
| What varies | Standoff depth and one apex position — 150 mm off-ring to 320 mm at the 4 crossing rows |
| Indicative rate | Rs 1,725-2,185 per sq ft — +15% vs the Rs 1,500-1,900 per sq ft floor-break baseline |
Nritya Niwas
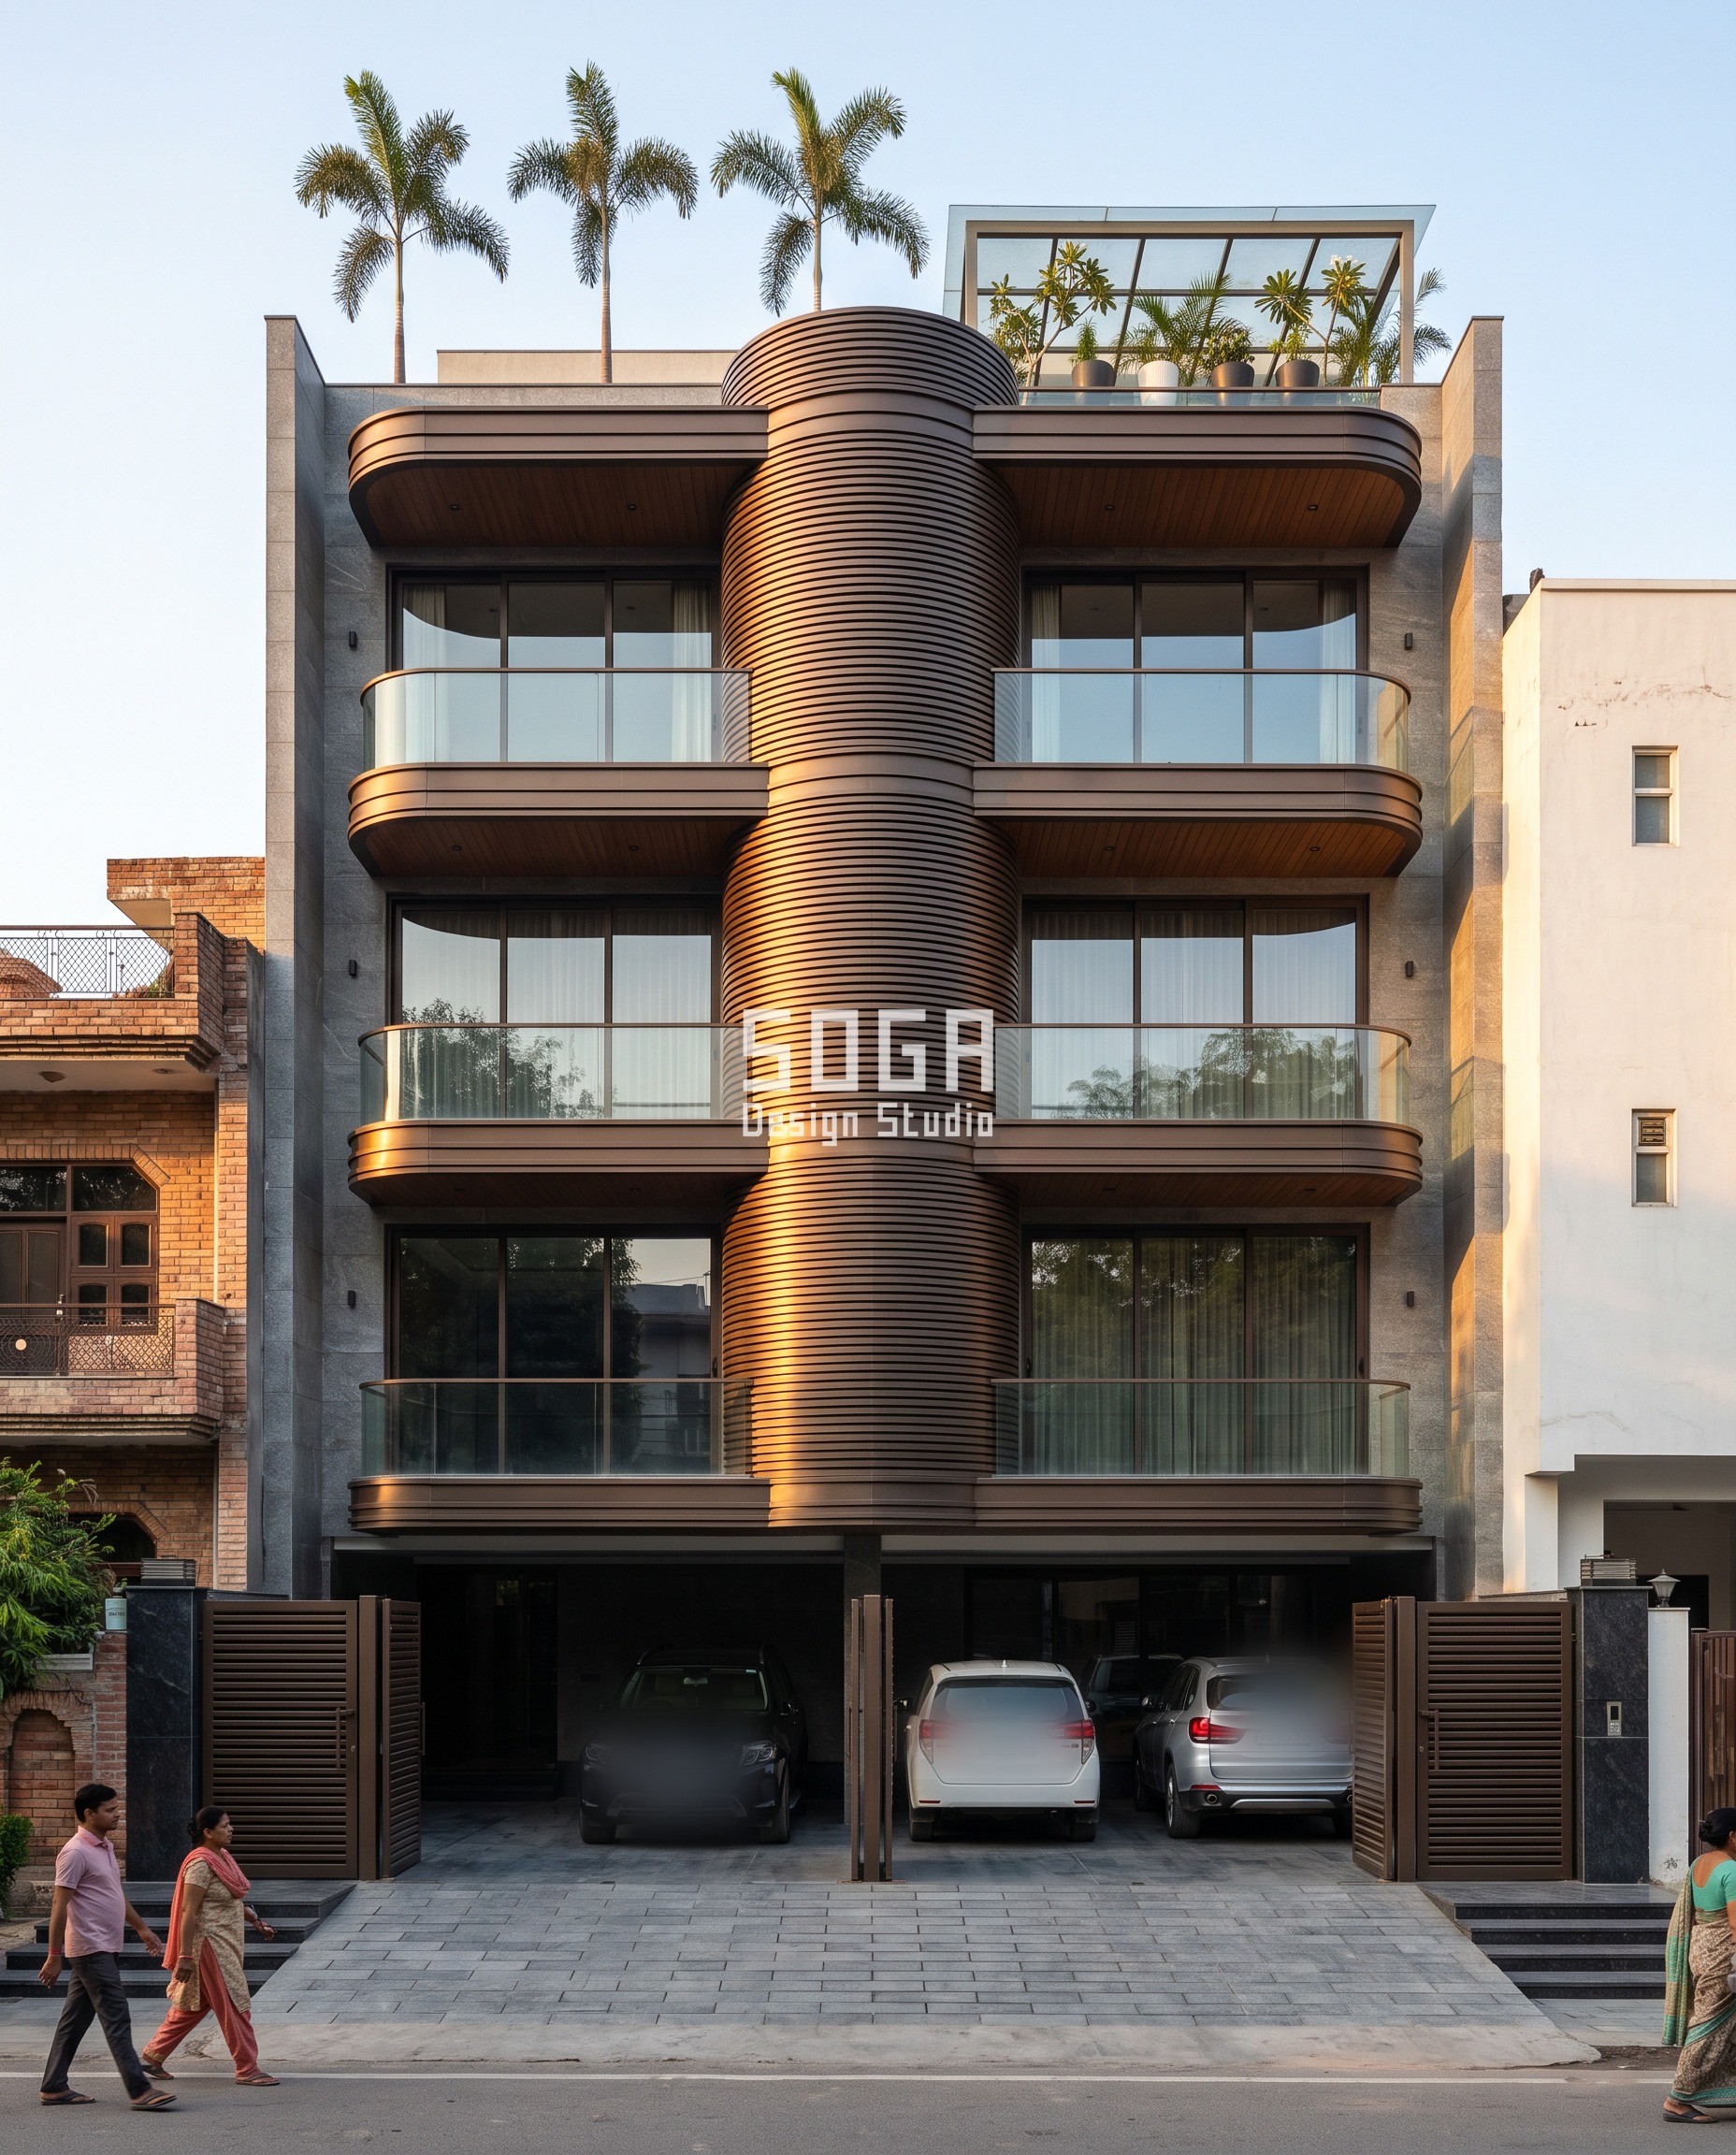
Nritya Niwas is a G+3 builder floor in South Delhi, and it is the most expensive of the five systems to cross properly. A thick serpentine band in finely ribbed dark-bronze cladding, 80 mm slat pitch, snakes through the centre of the facade, wrapping alternately left and right each floor so the balconies become deep C-shaped pockets. The band’s own curve already changes direction at every slab line, which means the crossing row and the direction-change coincide on all four floors, with no sheltered bay to economise on the way the Bengaluru ring had one. The bracket deepens from 150 mm to 290 mm at each of those four rows, slightly less than the Bengaluru system because ribbed bronze carries less weight per square metre than overlapping brass shingle. Conventional floor-break dark-bronze ribbed cladding on the same footprint runs Rs 1,350-1,700 per sq ft; the floor-crossing version runs Rs 1,620-2,040, a 20% premium — the highest of the set, and the honest reason is structural rather than decorative: every crossing here also doubles as a direction change, so there is no cheap row anywhere in the run.
| Specification | Nritya Niwas |
|---|---|
| Product | Ribbed bronze cassettes on a folded steel spine; 150 mm bracket mid-run, 290 mm slab-edge bracket at the 4 crossing rows, barrier and joint at each |
| Module | Serpentine ribbon, finely ribbed dark-bronze cladding, 80 mm slat pitch, C-shaped balcony pockets |
| What varies | Standoff depth only — 150 mm mid-run to 290 mm at the 4 crossing rows, which also coincide with the band’s own direction change |
| Indicative rate | Rs 1,620-2,040 per sq ft — +20% vs the Rs 1,350-1,700 per sq ft floor-break baseline |
Gumbad House
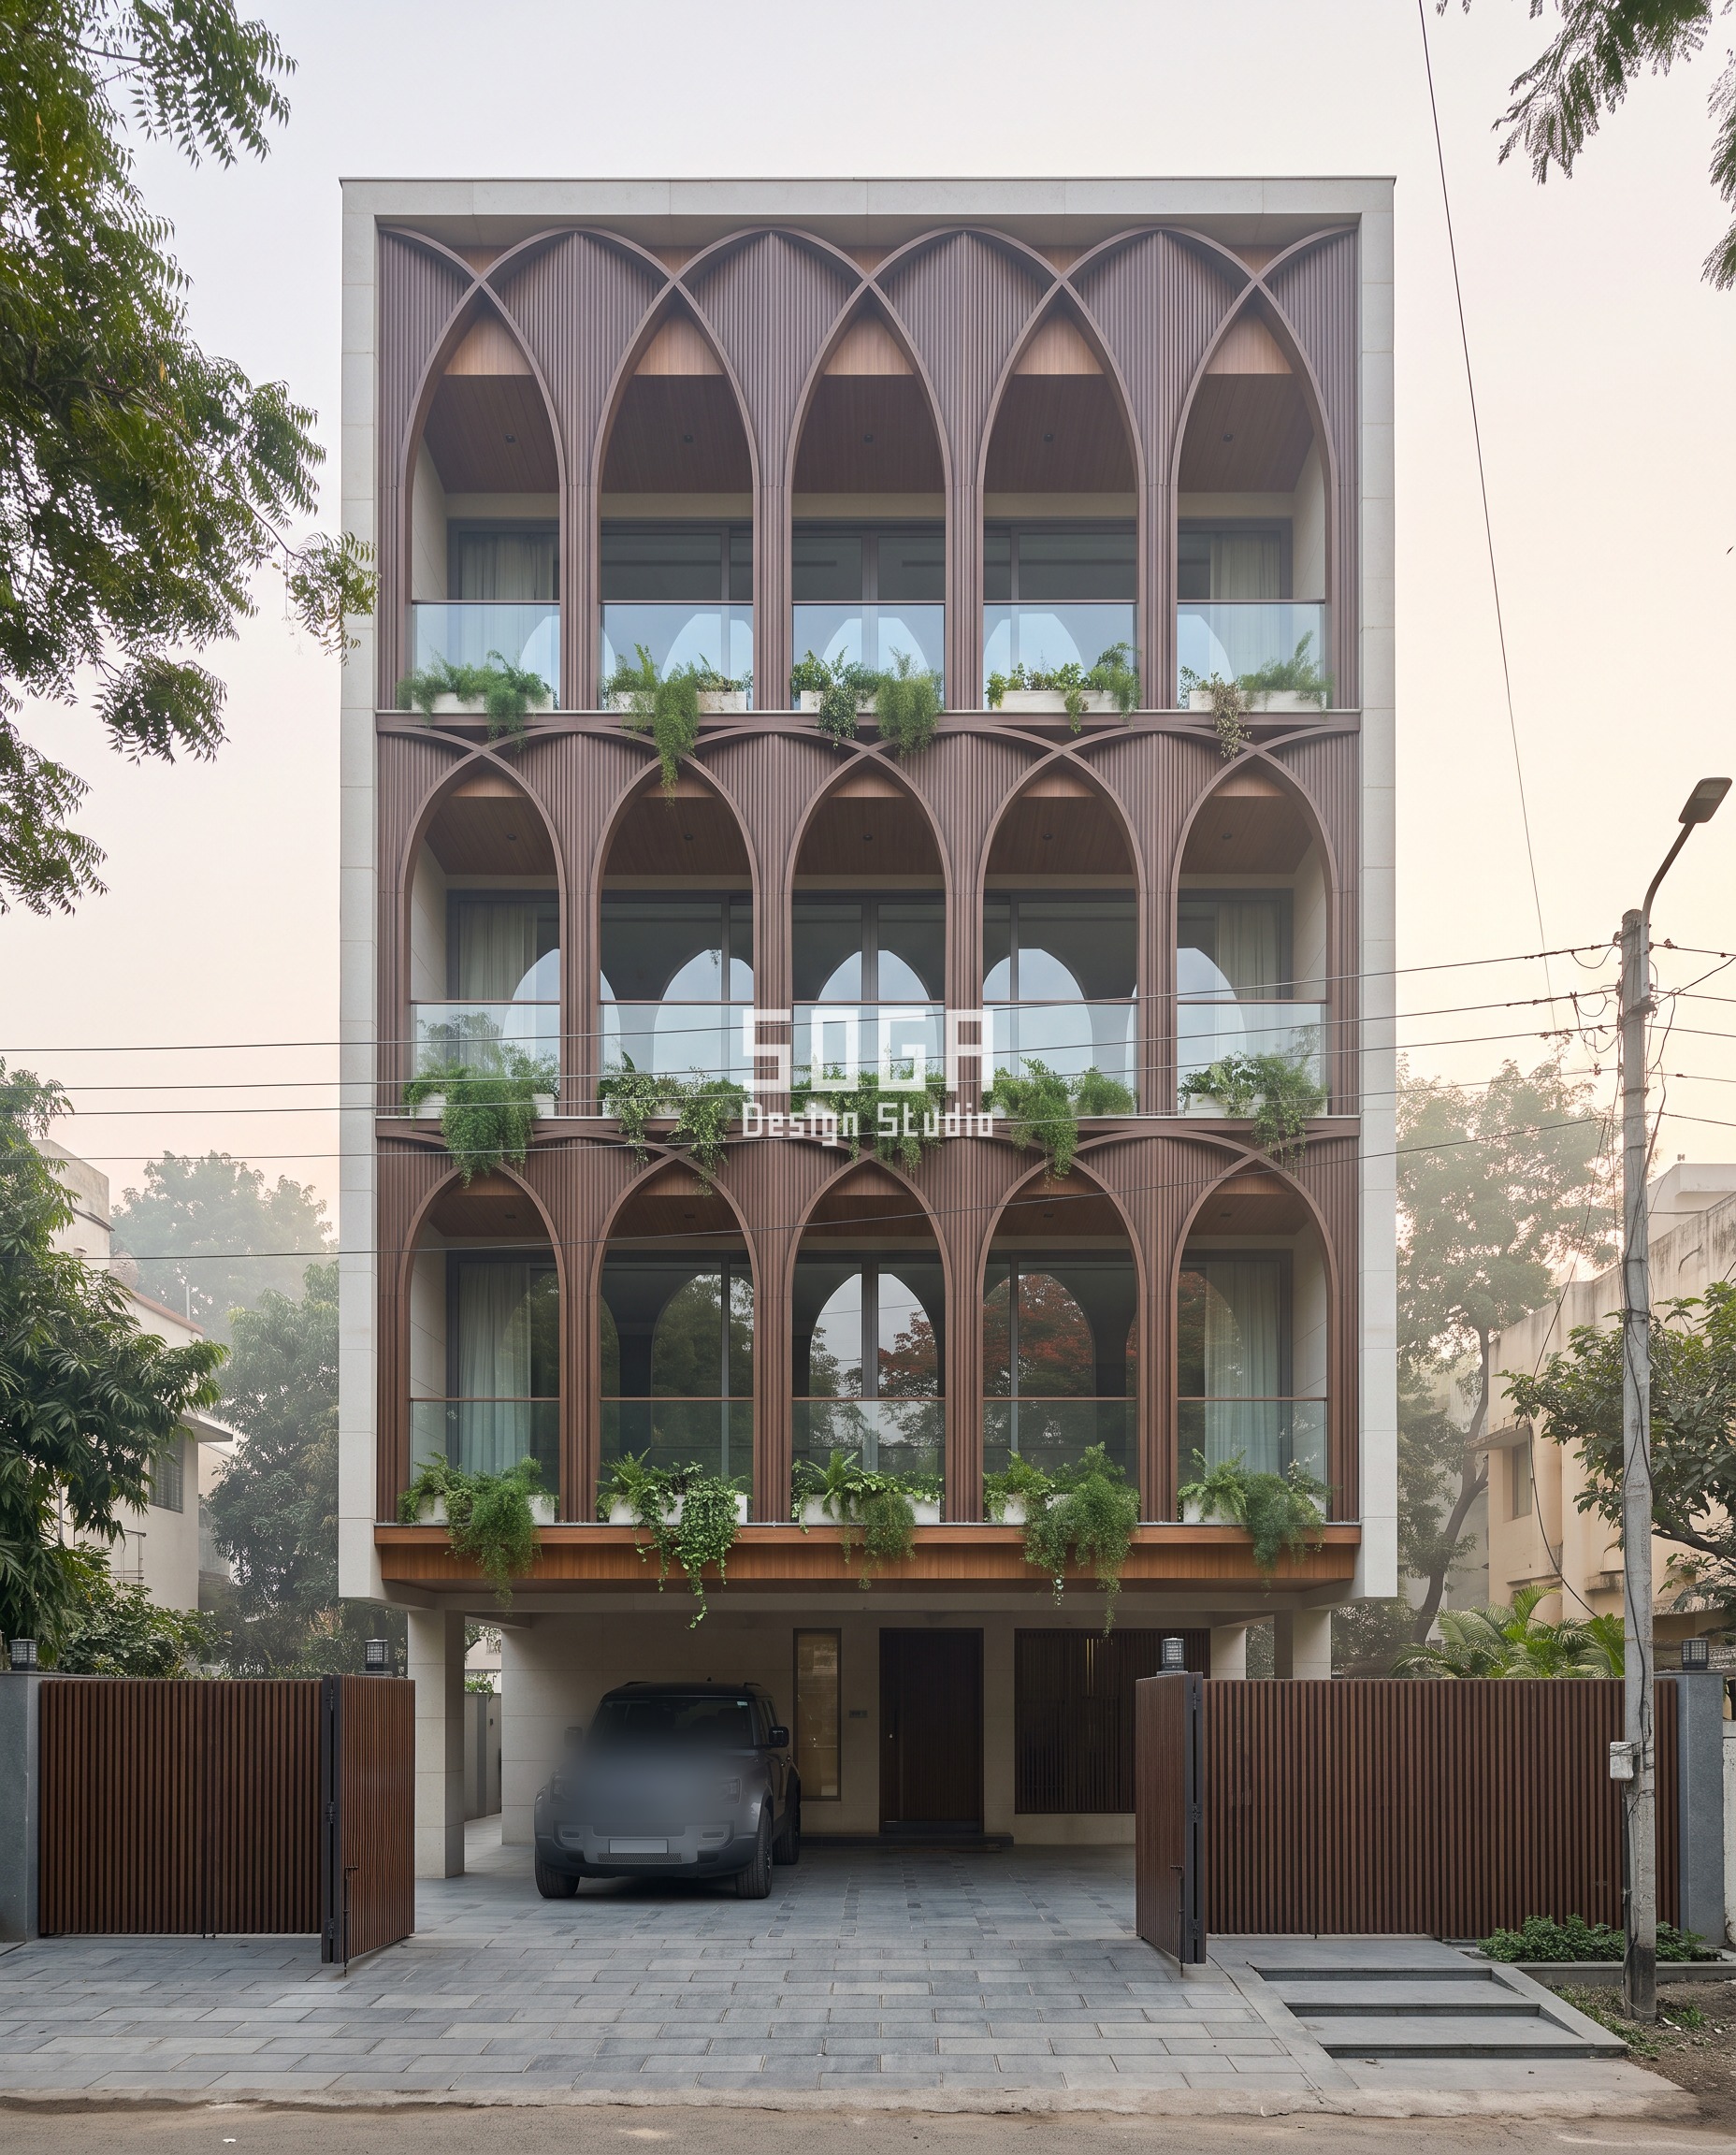
Gumbad House is a G+4 builder floor in Pune, and it is the cheapest of the five systems to cross. Interlaced pointed-arch rib vaults form a continuous arcade six bays wide across each floor, in ribbed walnut wood-grain-finish aluminium at 80 mm slat pitch, reading as a contemporary Mughal-arch lattice. A vault rib does not rely on the standoff bracket alone — it transfers load along its own curve back to two springing points per bay — so the crossing bracket here needs only 280 mm, the shallowest of the five, one per upper floor across four slab lines. Conventional floor-break walnut-finish ribbed cladding on the same elevation runs Rs 1,400-1,750 per sq ft; crossing the slabs runs Rs 1,568-1,960, just a 12% premium. The vault geometry itself is doing part of the bracket’s job, which is the actual reason this is the system where running through floor lines is cheapest to do honestly.
| Specification | Gumbad House |
|---|---|
| Product | Ribbed walnut-finish cassettes on curved rib formers tied to a steel arcade substructure; 150 mm bracket mid-rib, 280 mm slab-edge bracket at the 4 crossing rows (one per upper floor), barrier and joint at each |
| Module | Interlaced pointed-arch rib vault, 6 bays wide, ribbed walnut-finish aluminium, 80 mm slat pitch |
| What varies | Standoff depth only — 150 mm mid-rib to 280 mm at the 4 crossing rows |
| Indicative rate | Rs 1,568-1,960 per sq ft — +12% vs the Rs 1,400-1,750 per sq ft floor-break baseline |
Nadi House
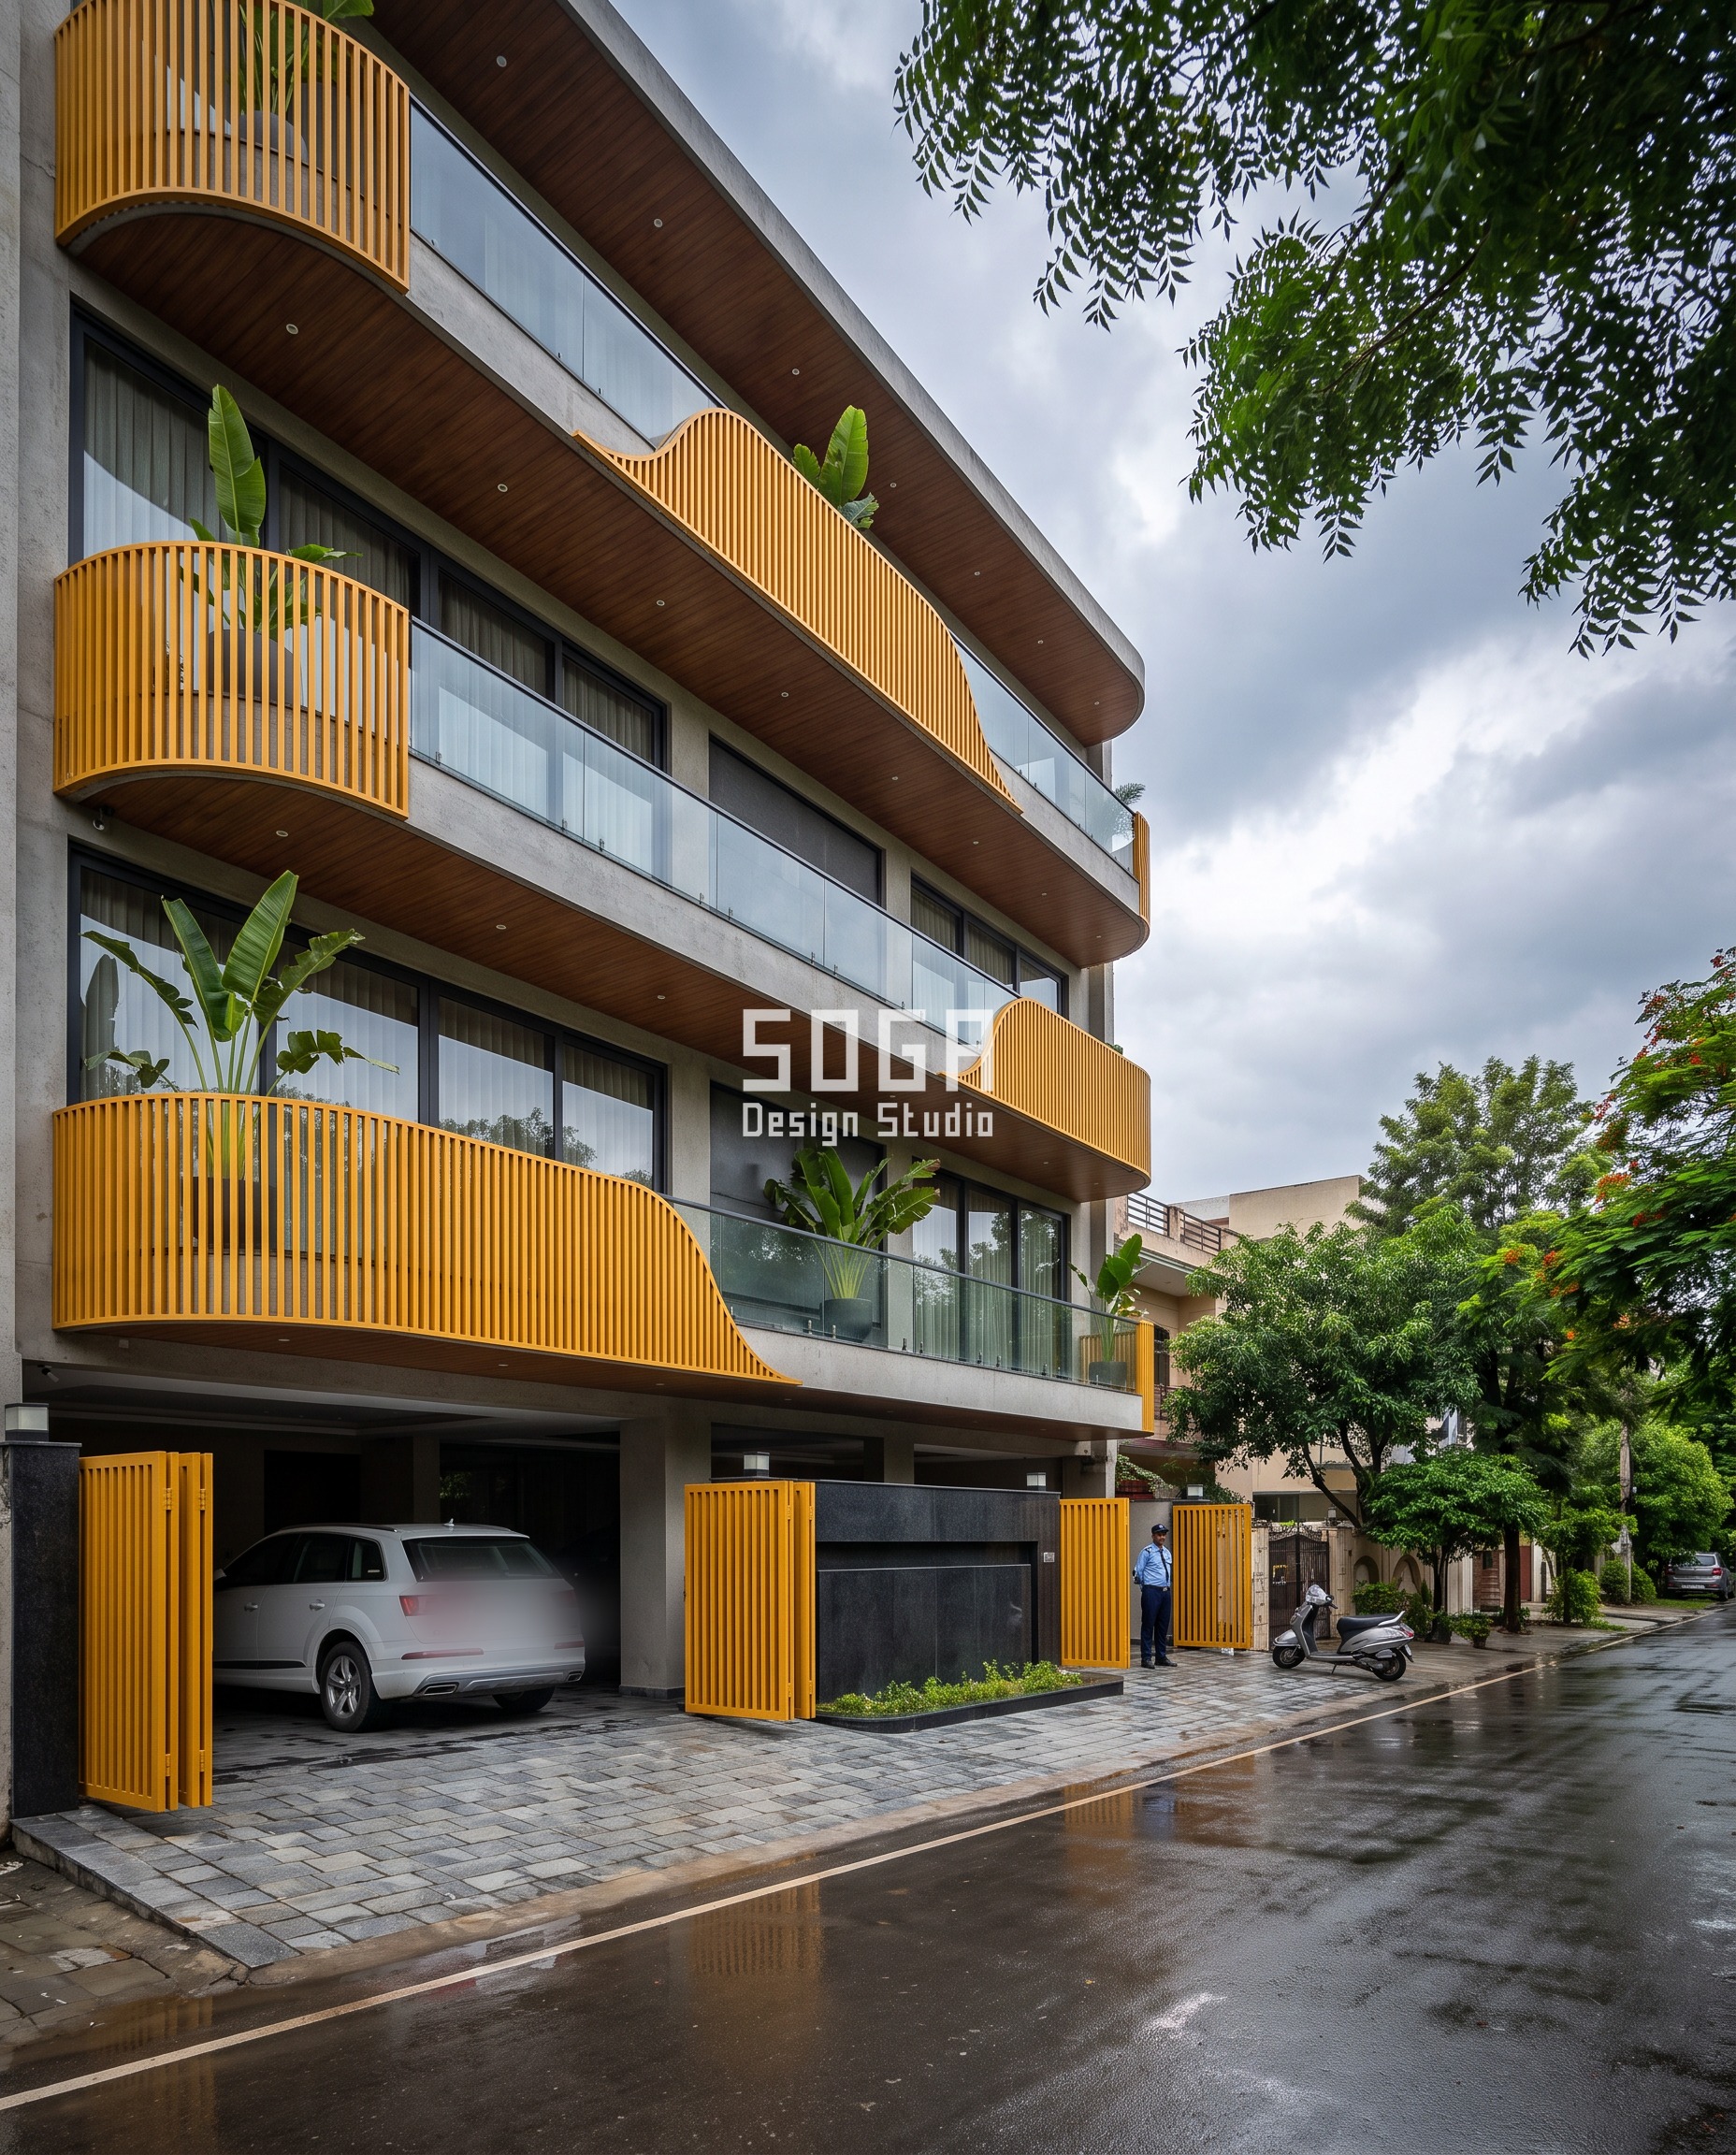
Nadi House is a G+4 builder floor in Ludhiana, and its balcony lobes swell outward and pinch inward floor by floor — a cantilevered projection swinging 500 mm to 1,300 mm, alternating left and right — in saffron vertical louvres, 80 x 175 mm sections at 110 mm centres. That projection swing is the system’s own locked visual move, separate from the slab-crossing bracket, which deepens from 150 mm to 285 mm at each of four crossing rows, sized for a louvre skin lighter per square metre than either the Bengaluru shingle or the South Delhi ribbed bronze. Because the lobes alternate, roughly half the crossing rows fall exactly where a lobe is already pulling away from the wall — those rows are the cheapest to detail in the whole set. Conventional floor-break saffron-louvre cladding on the same footprint runs Rs 1,250-1,550 per sq ft; crossing the slabs runs Rs 1,375-1,705, a 10% premium, the lowest of the five despite Ludhiana’s monsoon-adjacent exposure pointing at the same drip-lip detail every other system needs.
| Specification | Nadi House |
|---|---|
| Product | Louvre fins on a folded-plate lobe former; 150 mm bracket at the straight runs between lobes, 285 mm slab-edge bracket at the 4 crossing rows, barrier and joint at each |
| Module | Alternating balcony lobes, cantilevered projection swinging 500-1,300 mm floor to floor, saffron vertical louvres 80 x 175 mm at 110 mm centres |
| What varies | Standoff depth only — 150 mm at straight runs to 285 mm at the 4 crossing rows |
| Indicative rate | Rs 1,375-1,705 per sq ft — +10% vs the Rs 1,250-1,550 per sq ft floor-break baseline |
How Is The Bracket Actually Fixed Where It Crosses A Slab?
By sizing it for the slab, not for the cladding. Away from a crossing, a 150 mm standoff bracket into plain wall only has to resist the cladding’s own dead load and wind suction — typically 40-90 N of self-weight against 800 N or more of suction on a normal cassette, so suction governs and 150 mm of lever arm is enough. At the row where the gesture crosses a slab there is no plain wall to land on. A typical RCC floor slab here projects 200-280 mm below its own soffit as a structural edge beam, and the bracket first has to clear that nib, then pick up the extra tie-back moment of anchoring into a second structural diaphragm instead of a continuous wall, while keeping at least 75 mm of edge distance from the slab’s arris so it is not prying at a spalled corner by year three. That is the whole reason the standoff jumps to 280-320 mm at a crossing and nowhere else — the number is set by the slab geometry and the service-load factor, not by how the facade looks there. West- and south-facing crossing rows also run hotter for longer through an Indian afternoon than the shading assumptions in Eco-Niwas Samhita allow for a flat wall, which is checked before the panel finish at that row is fixed: a dark antique-brass or dark-bronze finish, as used on the Bengaluru and South Delhi systems, absorbs noticeably more of that load than the terracotta or walnut-finish aluminium used on the Surat and Pune systems. Everything else at the crossing row — the panel, the joint, the finish — is the same part used everywhere else on the building.
| Design parameter | Specification |
|---|---|
| Standard standoff bracket (plain wall, every normal floor) | 150 mm into plain wall, zero slab-edge tie-back |
| Slab-edge tie-back standoff (at the crossing row only) | 280-320 mm, varying by system skin weight |
| Minimum anchor edge distance from the slab arris | 75 mm, per standard manufacturer anchor data |
| Typical RCC floor slab edge-beam projection below soffit | 200-280 mm — the nib the deepened bracket has to clear |
| Cavity fire barrier | 150 mm deep non-combustible mineral wool, compressed to roughly 80% of free thickness, clipped at 600 mm centres |
| Cavity barrier frequency | One per slab crossing — every 2.7-3.3 m of floor-to-floor height |
| Movement joint frequency, floor-break baseline | Every 6.0 m — thermal movement only, same owner’s run |
| Movement joint frequency, floor-crossing gesture | Every slab crossing — every 2.7-3.3 m |
| Drip lip and tilt at every crossing row | 15-20 mm clear of plaster, panel tilted 5 degrees outward |
| Facade-to-slab interface material | Powder-coated or anodised aluminium, or ACP panel, on a galvanised MS standoff substructure |
| Balcony glazing behind the gesture | Structural glazing / frameless toughened glass, specified per system |
| Design load case at the crossing bracket | Wind suction governs over dead load — roughly 800+ N suction against 40-90 N self-weight on a typical cassette |
The Two Details That Decide Whether The Crossing Survives A Monsoon
- Mineral-wool cavity barrier at every slab crossing. A 150 mm deep, density-rated non-combustible mineral-wool strip, compressed to roughly 80% of its free thickness and friction-fitted the full width of the cavity, mechanically clipped back to the slab edge at 600 mm centres. It closes the ventilated gap at that one row and nowhere else — the cavity stays open at every normal floor, because sealing the whole run end to end traps condensation, and leaving it open everywhere turns it into the fire flue the driver above describes.
- Drip lip and 5-degree outward tilt immediately above every deepened bracket zone, standing 15-20 mm clear of the plaster. The 280-320 mm standoff creates a wider ledge than any normal-floor row, and in a monsoon squall a wider ledge holds more standing water unless it is thrown clear. Without the lip, run-off at the crossing tracks back along the underside of the panel and stains the plaster behind it inside one monsoon season — at exactly the row where a pedestrian’s eye lands first, because it is also where the bracket depth visibly changes.
The Honest Limit: When Crossing Floor Lines Stops Working
This whole method assumes one party controls the facade — SOGA’s client today, or a single owners’ association later — because a continuous gesture is a shared structural and visual commitment that no individual floor owner can alter alone. The day a builder floor is actually sold unit by unit to four different owners who each want to repaint, re-clad or extend their own level on their own schedule, a floor-crossing gesture turns into exactly the maintenance conflict the ownership argument above was warning about — which is the honest reason every live Indian page we found describing a real sold-level-by-level product defaults to floor-break, and none of them reach for this instead. The second limit is not negotiable at all: a floor-crossing gesture cannot run through a genuine fire-rated compartment wall or across a true structural expansion joint. At both of those lines the pattern still has to reset, no matter how deep the bracket goes, because the code barrier or the structural joint is fixed and the cladding is not. Five systems, five cities, and every one of them resets at those two lines without exception.
What Crossing Floor Lines Actually Costs, System By System
Costs are itemised per project, India-wide G+2 to G+4 builder-floor and villa rates for October 2026. Each floor-break baseline row assumes the identical hero material and skin, reset at every floor line with zero slab-edge tie-backs — the fair like-for-like comparison against the floor-crossing version of the same building.
| System / material | Indicative rate (per sq ft) |
|---|---|
| Tarasha House (Surat, Voronoi frame, 3 slabs) — conventional floor-break baseline | ₹1,100-1,400 per sq ft |
| Tarasha House — floor-crossing system, +18% | ₹1,300-1,650 per sq ft |
| Kamal Residence (Bengaluru/Indiranagar, oval ring, 4 slabs) — conventional floor-break baseline | ₹1,500-1,900 per sq ft |
| Kamal Residence — floor-crossing system, +15% | ₹1,725-2,185 per sq ft |
| Nritya Niwas (South Delhi, serpentine band, 4 slabs) — conventional floor-break baseline | ₹1,350-1,700 per sq ft |
| Nritya Niwas — floor-crossing system, +20% | ₹1,620-2,040 per sq ft |
| Gumbad House (Pune, vault arcade, 4 slabs) — conventional floor-break baseline | ₹1,400-1,750 per sq ft |
| Gumbad House — floor-crossing system, +12% | ₹1,568-1,960 per sq ft |
| Nadi House (Ludhiana, alternating lobes, 4 slabs) — conventional floor-break baseline | ₹1,250-1,550 per sq ft |
| Nadi House — floor-crossing system, +10% | ₹1,375-1,705 per sq ft |
| Slab-crossing bracket + cavity barrier + movement-joint package, per crossing row (all five systems) | ₹6,500-11,000 per crossing row |
How Many Floor Slabs Does Each SOGA System Actually Cross?
Three to four, in the five concept studies below — and every live competitor page we checked for this post states a floor count for exactly zero projects, because a banded facade never has one to state. The table below gives it anyway, system by system, with the one bracket dimension that changes at each crossing.
The pattern itself never repeats: a Voronoi frame, an oval ring, a serpentine band, a vault arcade and a cluster of balcony lobes are five different geometries. What repeats is the fixing logic underneath all five — a 150 mm standoff everywhere the bracket sits on plain wall, deepening in one discrete step, never a taper, at the exact row where the gesture ties back into a slab.
| System (city) | Floor slabs crossed · standoff at crossing · material · cost band |
|---|---|
| Voronoi frame — Tarasha House (Surat) | 3 slabs · 150→300 mm · fired terracotta mullion, 400 mm · ₹1,300-1,650/sq ft (+18%) |
| Oval ring — Kamal Residence (Bengaluru/Indiranagar) | 4 slabs · 150→320 mm · antique-brass fish-scale shingle, 175 mm · ₹1,725-2,185/sq ft (+15%) |
| Serpentine band — Nritya Niwas (South Delhi) | 4 slabs · 150→290 mm · ribbed dark-bronze cladding, 80 mm pitch · ₹1,620-2,040/sq ft (+20%) |
| Vault arcade — Gumbad House (Pune) | 4 slabs, 6 bays · 150→280 mm · ribbed walnut-finish aluminium, 80 mm pitch · ₹1,568-1,960/sq ft (+12%) |
| Balcony lobes — Nadi House (Ludhiana) | 4 slabs · 150→285 mm · saffron vertical louvres, 80 x 175 mm · ₹1,375-1,705/sq ft (+10%) |
Related Reading
- our facade design company in India
- parametric facade design in India
- fixing a facade bracket anchor into an RCC slab
- builder floor elevation design in Delhi
- a parametric facade’s own corner detail
Frequently Asked Questions
Does a facade have to break at every floor line in India?
No. Floor-break is the default on sold-level-by-level builder floors because it buys each owner independence for one repeated 150 mm bracket at every floor. But a single-owner building can run one gesture through 3 to 4 slabs instead, deepening the bracket to 280-320 mm only at the crossing — the method behind all five systems in this post.
How many floors can a parametric facade gesture span?
In these five SOGA concept studies, 3 slabs on a G+2 villa and 4 slabs on four different G+3/G+4 builder floors. The limit is not the pattern; it is ownership and code — a gesture has to stop at a genuine fire-rated compartment wall or a true structural expansion joint, regardless of how many floors it would otherwise cross.
Does crossing floor lines cost more than a conventional floor-break facade?
Yes, by 10% to 20% in these five systems, against an identical floor-break version of the same hero material on the same building. The cheapest premium, 10-12%, falls where the gesture’s own geometry already shares the structural load, as in Pune’s vault arcade and Ludhiana’s balcony lobes; the costliest, 20%, falls where every crossing also doubles as a direction change, as in South Delhi’s serpentine band.
What happens to fire safety when a facade cladding gesture crosses a floor slab?
National Building Code Part 4 treats a ventilated-facade cavity that is allowed to run past a floor line as a potential fire flue between floors, so a floor-crossing gesture needs one non-combustible mineral-wool cavity barrier at every slab crossing — every 2.7 m to 3.3 m of floor-to-floor height. A floor-break facade never needs one, because its cavity resets at the same line the pattern does.
How does monsoon rain affect a facade that crosses a floor slab?
The crossing row carries a wider ledge than a normal floor row — 280 mm to 320 mm of standoff instead of 150 mm — and a wider ledge holds more standing water in a squall unless it is thrown clear. Every system in this post adds a drip lip and a 5-degree outward panel tilt, standing 15-20 mm off the plaster, at that one row to stop run-off tracking back and staining the wall within a single monsoon season.
Get A Floor-Crossing Bracket Schedule For Your Own Plot
If your facade is still a drawing, the crossing decision costs nothing but a bracket schedule — three or four rows where the standoff deepens from 150 mm to somewhere between 280 mm and 320 mm, a cavity barrier, and a movement joint. SOGA Design Studio works on parametric facade geometry and metal facade systems across India — Surat, Bengaluru, Delhi NCR, Pune, Ludhiana and beyond. Send us your floor count, your slab edge-beam projection and whether the building will ever be sold floor by floor, and we will tell you honestly whether a floor-crossing gesture is the right call for that plot, or whether floor-break is. Write to [email protected].

