We draw the rooftop water tank before we draw the elevation. So does a lift machine-room overrun, so does a cluster of AC ducts. On five houses across five Indian cities, that single ordering decision is the whole method — and it is the one thing nobody else writing about tank screens does.
A water tank screen is the facade system that reads the rooftop tank, lift overrun or service duct’s own footprint and weight before the elevation is drawn — the one quantity that varies across the facade, a fin’s taper, a louvre box’s depth, a tray’s tilt, a frame’s fold or a shingle’s cant, is set by that rooftop load, not by taste.
Indian parapets built for privacy alone run 900-1200 mm by code. A parapet asked to also screen a water tank, lift overrun or AC duct needs 1500-2100 mm — five to seven feet — at that one bay, and the facade’s own varied quantity should read as a continuous gradient into that taller screen, never as a sudden jump.
Elevation-First Is Right For Most Of The Building
Elevation-first is the correct order for roughly 80-90% of any of these five buildings. Balcony depth, glazing lines and the one feature move each house runs are legitimately driven by sun angle, privacy sightlines and street view — a rooftop water tank has no stake in any of that, and there is no reason to let it dictate geometry everywhere. The sun decides the fin taper on a Noida bedroom floor. A neighbour’s window decides the fold angle on a Bandra balcony. None of that changes.
Five Regional Precedents For Treating The Roofline Differently
North and South India had both already solved a version of this problem long before a 1,000-litre plastic tank existed. Delhi’s barsati (बरसाती) is a room built on the terrace to its own wall height, never a continuation of the facade below it — exactly the move this guide makes for a tank bay. Old Bengaluru’s thotti (ತೊಟ್ಟಿ) courtyard pulls a stack-effect draft through a house instead of sealing the roof plane, the same job a vented louvre box does behind a tank. Lucknow’s chhatri (छत्री) turns a rooftop projection into part of the building’s own skyline rather than hiding it. Mumbai’s municipal byelaws already name and allow for the mumty, the lift-machine-room structure, as a service box with its own height and setback. And North India’s chhajja (छज्जा) has thrown water and glare clear of a wall for centuries — the same job a steepened shingle course does, at a smaller scale, over a duct cluster. Each of the five houses below uses one of these five precedents.
The Rule: Draw The Tank Before The Elevation
A rooftop water tank, lift overrun or duct cluster is load-bearing and code-governed. Its footprint and its weight are fixed before an architect ever sketches a facade — so the facade has to answer to it, not the other way round. An overhead tank is fed by a sump and a booster pump down at ground level, but it is the tank sitting in the sky, not the pump sitting in the basement, that fixes the facade’s own geometry. What elevation-first alone cannot solve is the 10-20% of the roof edge sitting directly behind that load: hide the staging, pass the overflow pipe, keep the cleaning hatch reachable, and still read as the same screen as the floor below it. On each of the five buildings in this guide, the rooftop load fixes where the facade’s one varied quantity has to peak, and the elevation is drawn outward from that point, not the other way round.
What Size Tank Needs What Size Screen?
A full 1,000-litre overhead tank weighs close to a tonne before its staging is counted, and a full 5,000-litre tank — the largest of the four standard sizes — weighs nearly five tonnes. That weight, not the architect’s taste, is what sets the screen’s deepest standoff and tallest parapet band at the one bay carrying it.
No public guide on Indian parapets ties the tank’s own weight to the screen built around it. This is the table we work from on all five houses below — four standard tank sizes, mapped to the staging height, the parapet band and the structural standoff each one needs.
Staging height sets where the screen band actually starts. A 500 L tank’s 0.6 m staging barely clears a normal parapet, but a 5,000 L tank’s 1.5 m staging already stands taller than most bedroom parapets before any screen is added on top of it — so the screen’s own starting datum has to move up with the staging, not stay fixed at the standard terrace height.
| Tank capacity | Weight, staging height, parapet band & standoff |
|---|---|
| 500 L (≈0.6 t full) | 0.6 m staging · 1500 mm parapet band · 150 mm standoff |
| 1,000 L (≈1.1 t full) | 0.9 m staging · 1800 mm parapet band · 250 mm standoff |
| 2,000 L (≈2.2 t full) | 1.2 m staging · 1950 mm parapet band · 350 mm standoff |
| 5,000 L (≈5.3 t full) | 1.5 m staging · 2100 mm parapet band · 500 mm standoff |
- Baseline: the code-minimum parapet everywhere else on the terrace is 900-1200 mm. Every row above is the 1500-2100 mm jump that generic parapet guides mention once and never size.
What Actually Sets The Numbers, Building By Building?
Across all five houses, the same four relationships repeat — just with different units, for a different system, each time.
| Driver | What it sets, and to what |
|---|---|
| Tank / lift / duct bay height | code-minimum 900-1200 mm parapet elsewhere rises to 1500-2100 mm only at the one bay carrying the rooftop load |
| Structural standoff | 0 mm in a normal bay to 150-500 mm at the loaded bay, scaled to tank capacity from 500 L to 5,000 L |
| The system’s own varied quantity | taper, box depth, tilt, fold angle or shingle cant keeps running its full 7x-7.3x sun-, privacy- or weather-driven range everywhere except the loaded bay, where it holds flat |
| Service clearance | a vent gap or door swing opens 40-150 mm, or fixed module centres widen from 300 mm to 450 mm, only at the loaded bay |
At the one bay behind its rooftop load, the load always wins the height and the structural standoff — the parapet rises, the standoff opens, and access and vent clearance get held, no matter what the system’s own sun, privacy or weather logic would otherwise specify there. What the load never wins is the angle or the face dimension the gradient is built on: the taper, the box depth’s range, the tilt, the fold and the cant all keep running their own logic at that bay, just inside a taller, deeper envelope. The load gets the envelope. The gradient keeps the geometry.
Five Houses, Five Systems, One Rooftop Problem
Here is what that rule looks like on an actual building, five times over. These are concept houses, drawn to prove the method city by city — not completed projects, but buildable to the numbers below. A different city, a different rooftop load and a different one-move system each time, never the same gradient twice.
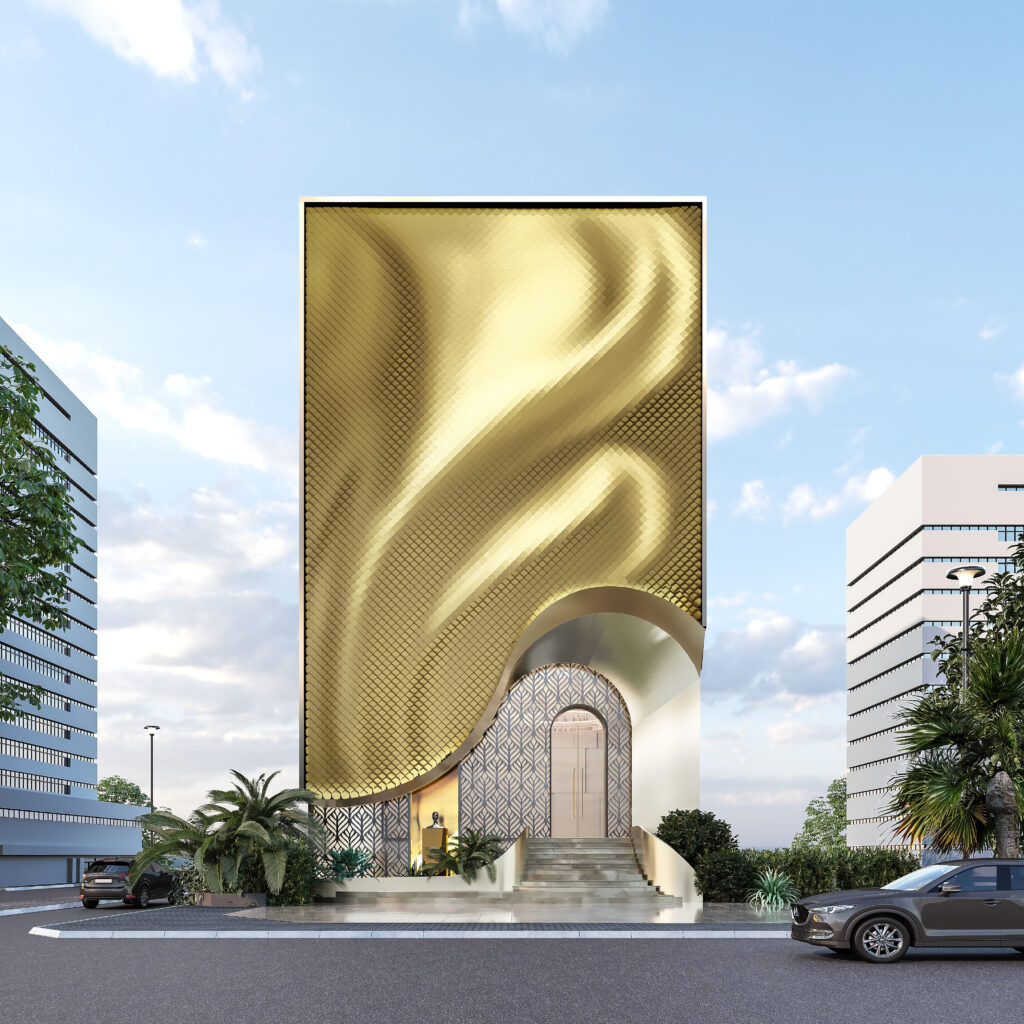
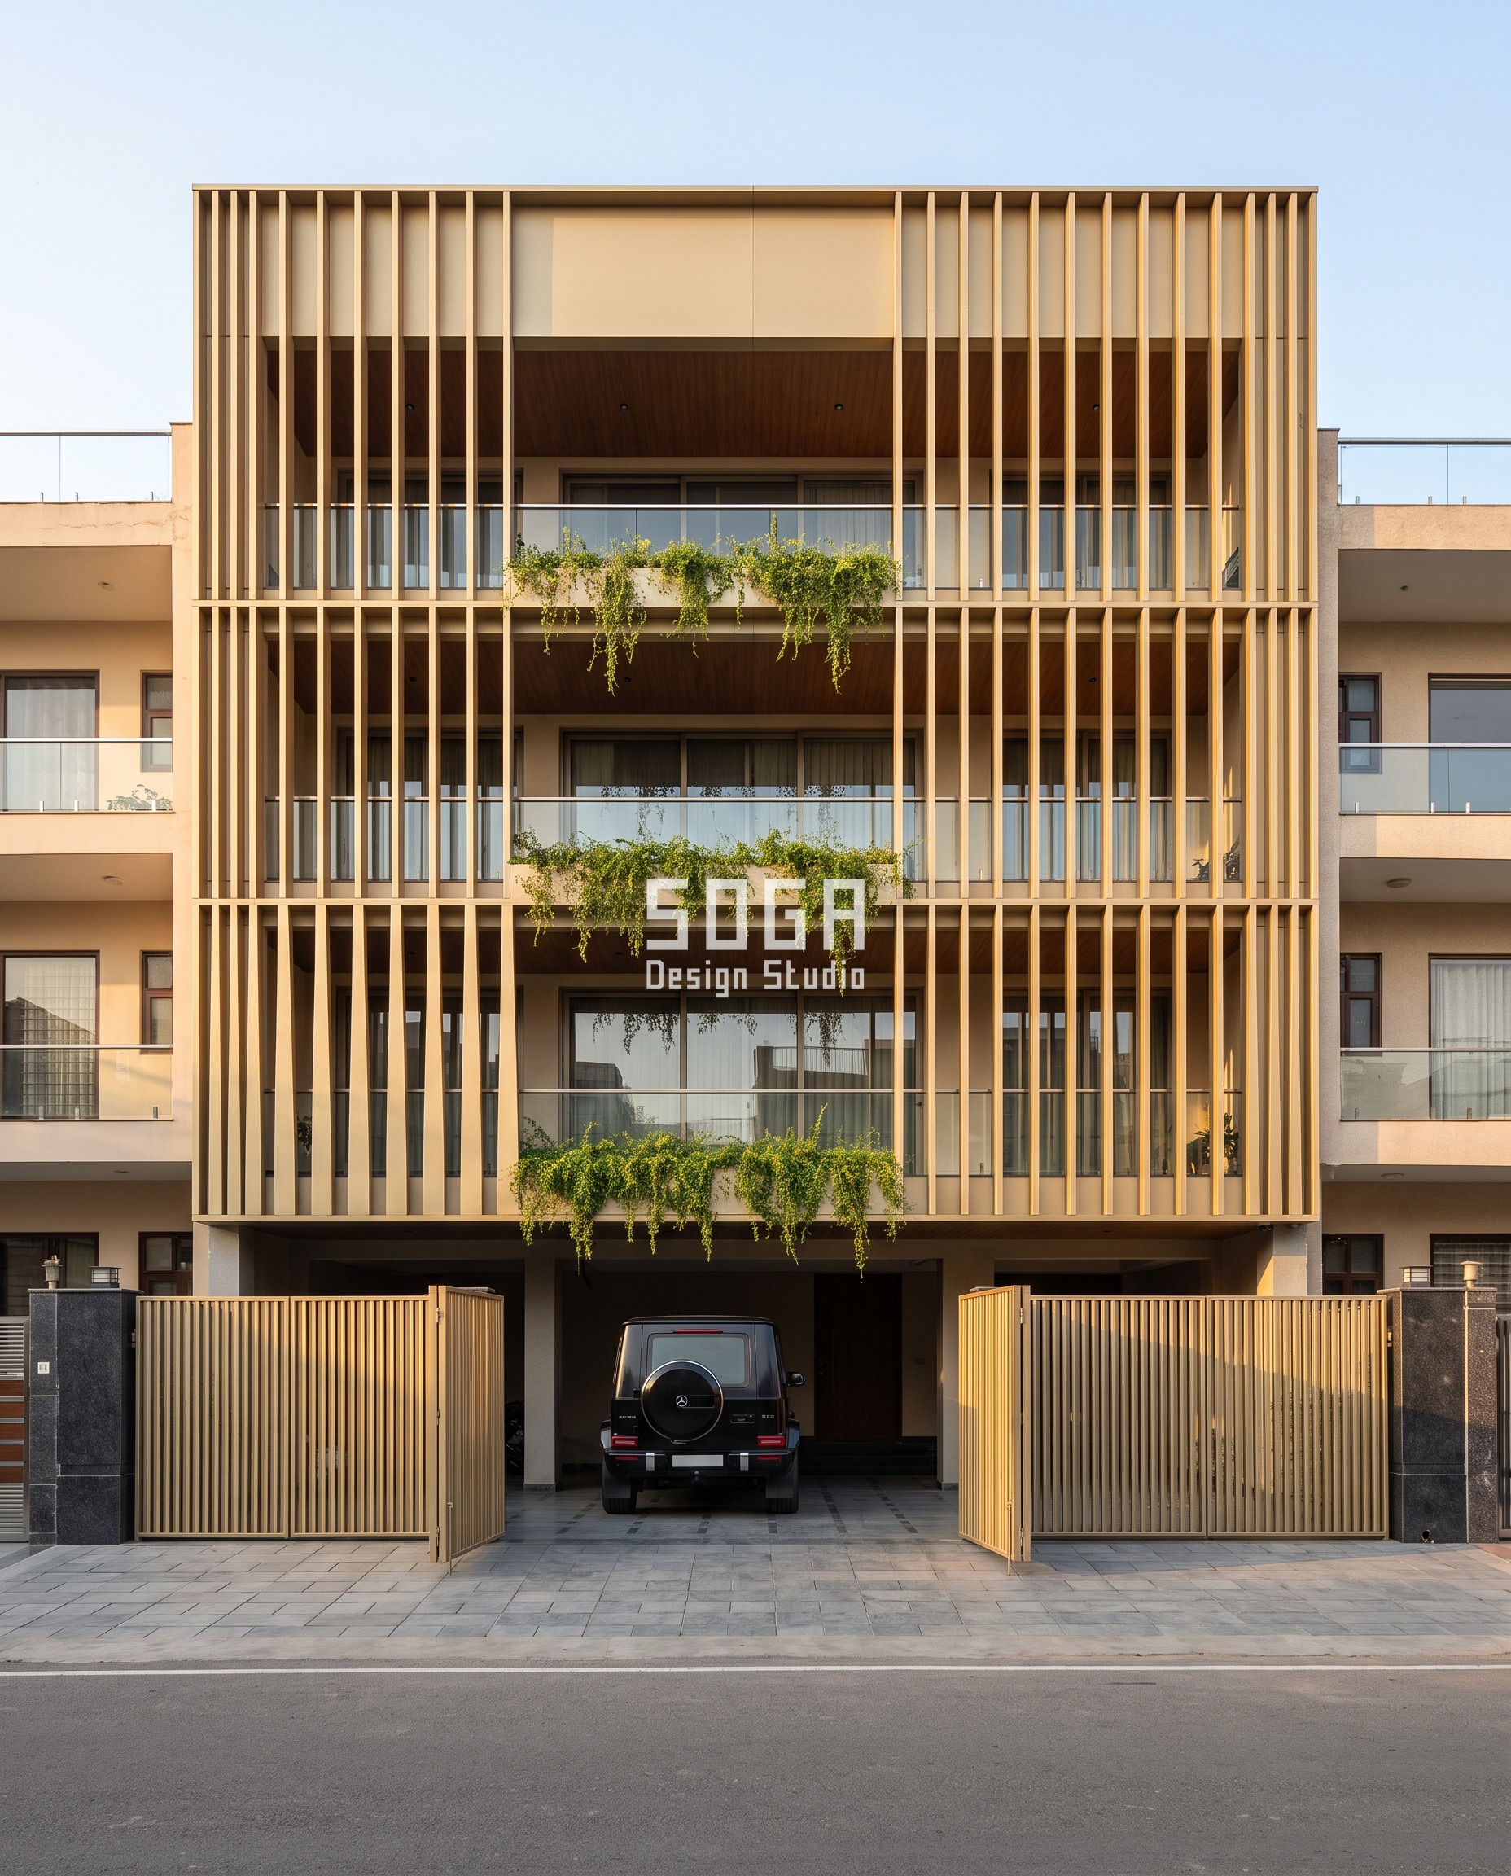
Parametric Taper Weave
On this Sector 50 residence every fin tapers down to the sun — 220 mm wide at the ground floor, 30 mm at the parapet, a 7.3x spread — because Noida’s winter sun drops to a 25-30 degree altitude and lights the lower three floors directly for close to four hours a day. The one bay that does not follow that curve sits behind a 2,000-litre tank, about 2.2 tonnes full on 1.2 m staging. There the parapet rises from 1,200 mm to 1,950 mm, the fin centres widen from 300 mm to 450 mm for a maintenance plumber’s reach, and the blade itself holds at a flat 70 mm gauge instead of thinning to 30 mm, because a 30 mm blade cannot carry the extra height on its own. Every fin is top-hung from a continuous aluminium carrier rail bolted to the slab edge at 600 mm centres, with a 5-degree outward tilt and a drip lip on its bottom edge so monsoon runoff clears the floor below instead of sheeting onto it. Past a 2,000-litre tank this fin cannot take a 5,000-litre tank’s 2,100 mm band and 500 mm standoff without a secondary support member — at that size the method hands off to a box or tray system, not a taller fin.
| Specification | Parametric Taper Weave |
|---|---|
| Product | Parametric Taper Weave fin screen |
| Module | 80 mm-deep extruded aluminium fin at 300 mm centres, face width tapering 220 mm to 30 mm, held at 70 mm across the tank bay |
| What varies | fin face width — 220 mm to 30 mm, a 7.3x spread, flat at 70 mm for one bay |
| Head-on free area | 27% open at the ground floor to 90% open at the parapet, held at 84% open across the widened 450 mm tank-bay centres |
| Indicative rate | ₹1,650-2,400/sq ft for the fin system; ₹180-260/sq ft extra for the reinforced 2,000 L tank bay |
Parametric Box Depth Run
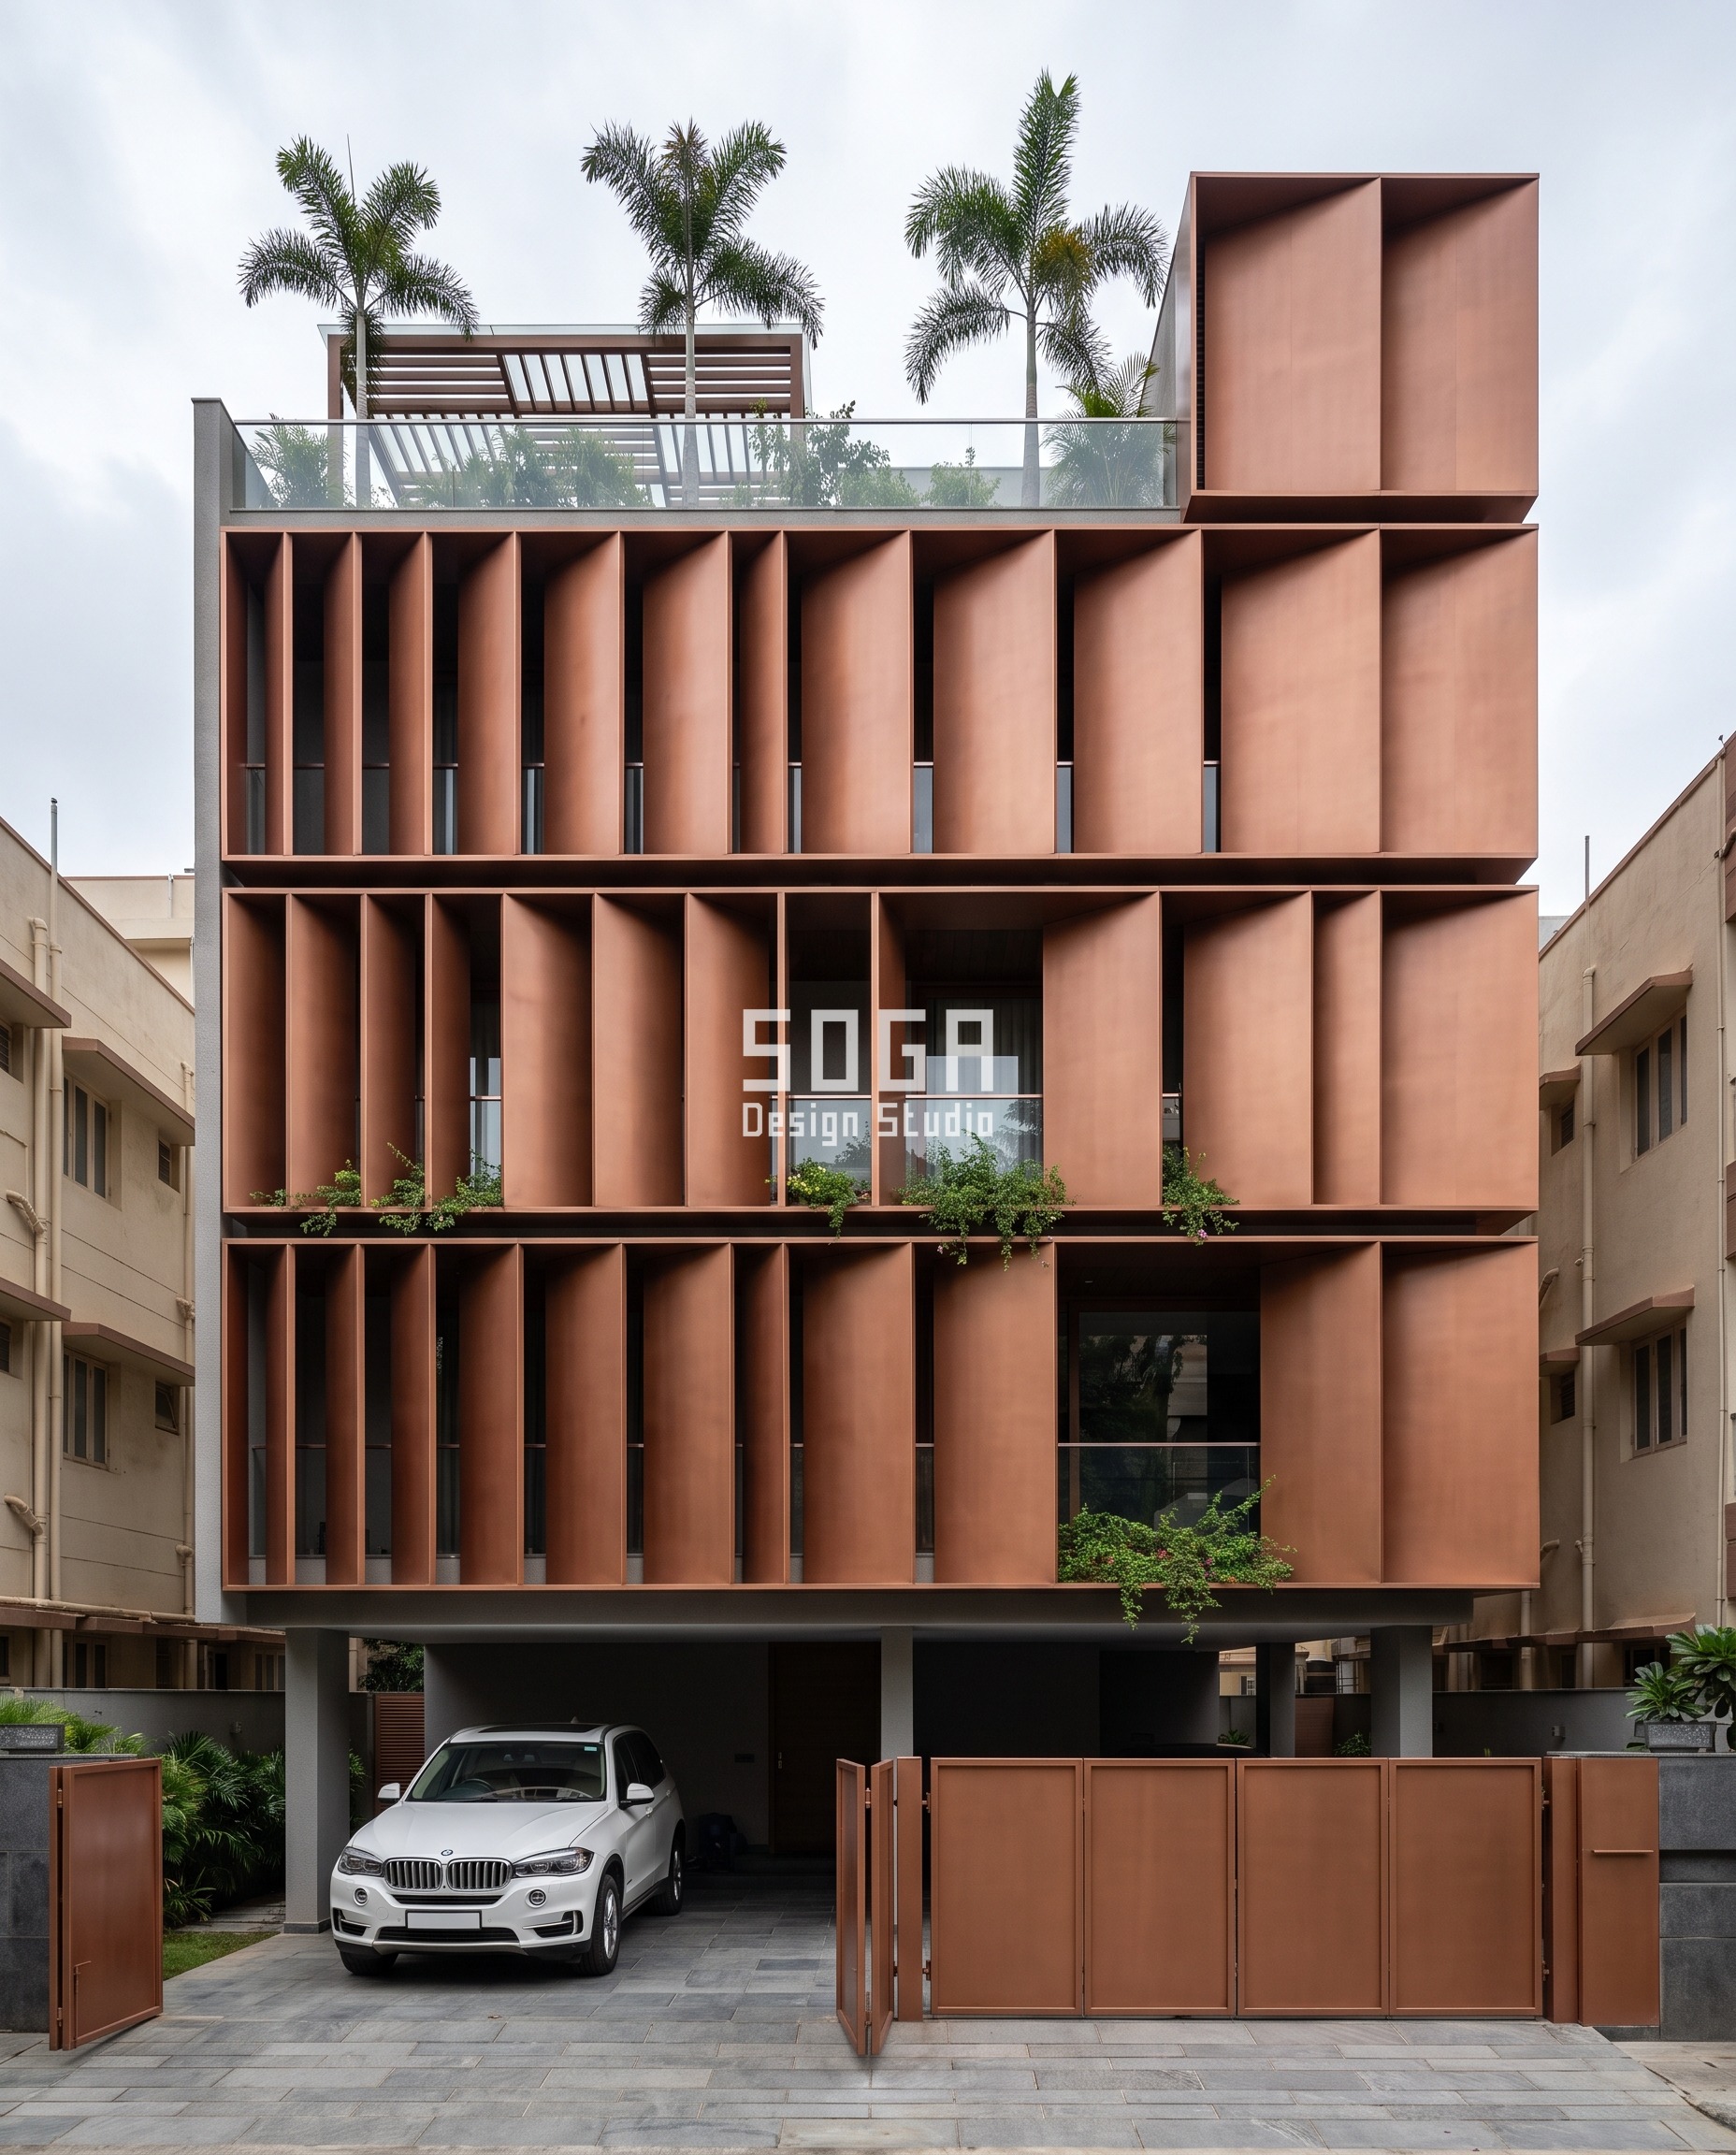
Across this Indiranagar house the louvre boxes read deeper the higher they climb — 140 mm at the sheltered floor to 980 mm at the exposed one, a 7x spread — because Bengaluru’s low west sun hits the exposed end hard through the afternoon while the sheltered end sits in permanent neighbour-shadow. The exception is the box in front of a 1,000-litre tank, about 1.1 tonnes full on 0.9 m staging. A fully sealed deep box over that tank would trap hot, still air behind it, and a sealed dark panel kept warm encourages algae rather than starving it — so this box holds at a fixed 400 mm, well short of the 980 mm maximum, and keeps a 40 mm gap open top and bottom for a continuous stack-effect draft, the same logic a tottimane courtyard pulls through an old Bengaluru house. The parapet at that bay rises from 1,200 mm to 1,800 mm. Every box is 3 mm folded satin copper-alloy sheet on a welded steel subframe, bolted to the slab edge with M12 chemical anchors at 900 mm centres, with its own 1:100 fall and slot drain so vent-gap condensation never pools on the sheet. A second, paired tank on a bigger plot needs an actual louvred vent panel in that bay instead of a held-open edge.
| Specification | Parametric Box Depth Run |
|---|---|
| Product | Parametric Box Depth Run louvre screen |
| Module | 3 mm folded satin copper-alloy sheet louvre box on welded steel subframe, depth 140-980 mm, held at 400 mm with a 40 mm vent gap at the tank bay |
| What varies | louvre box depth — 140 mm to 980 mm, a 7x spread, held at 400 mm for one bay |
| Indicative rate | ₹1,900-2,700/sq ft for the louvre system; ₹220-310/sq ft extra for the vented 1,000 L tank bay |
Parametric Tilt Tray Course
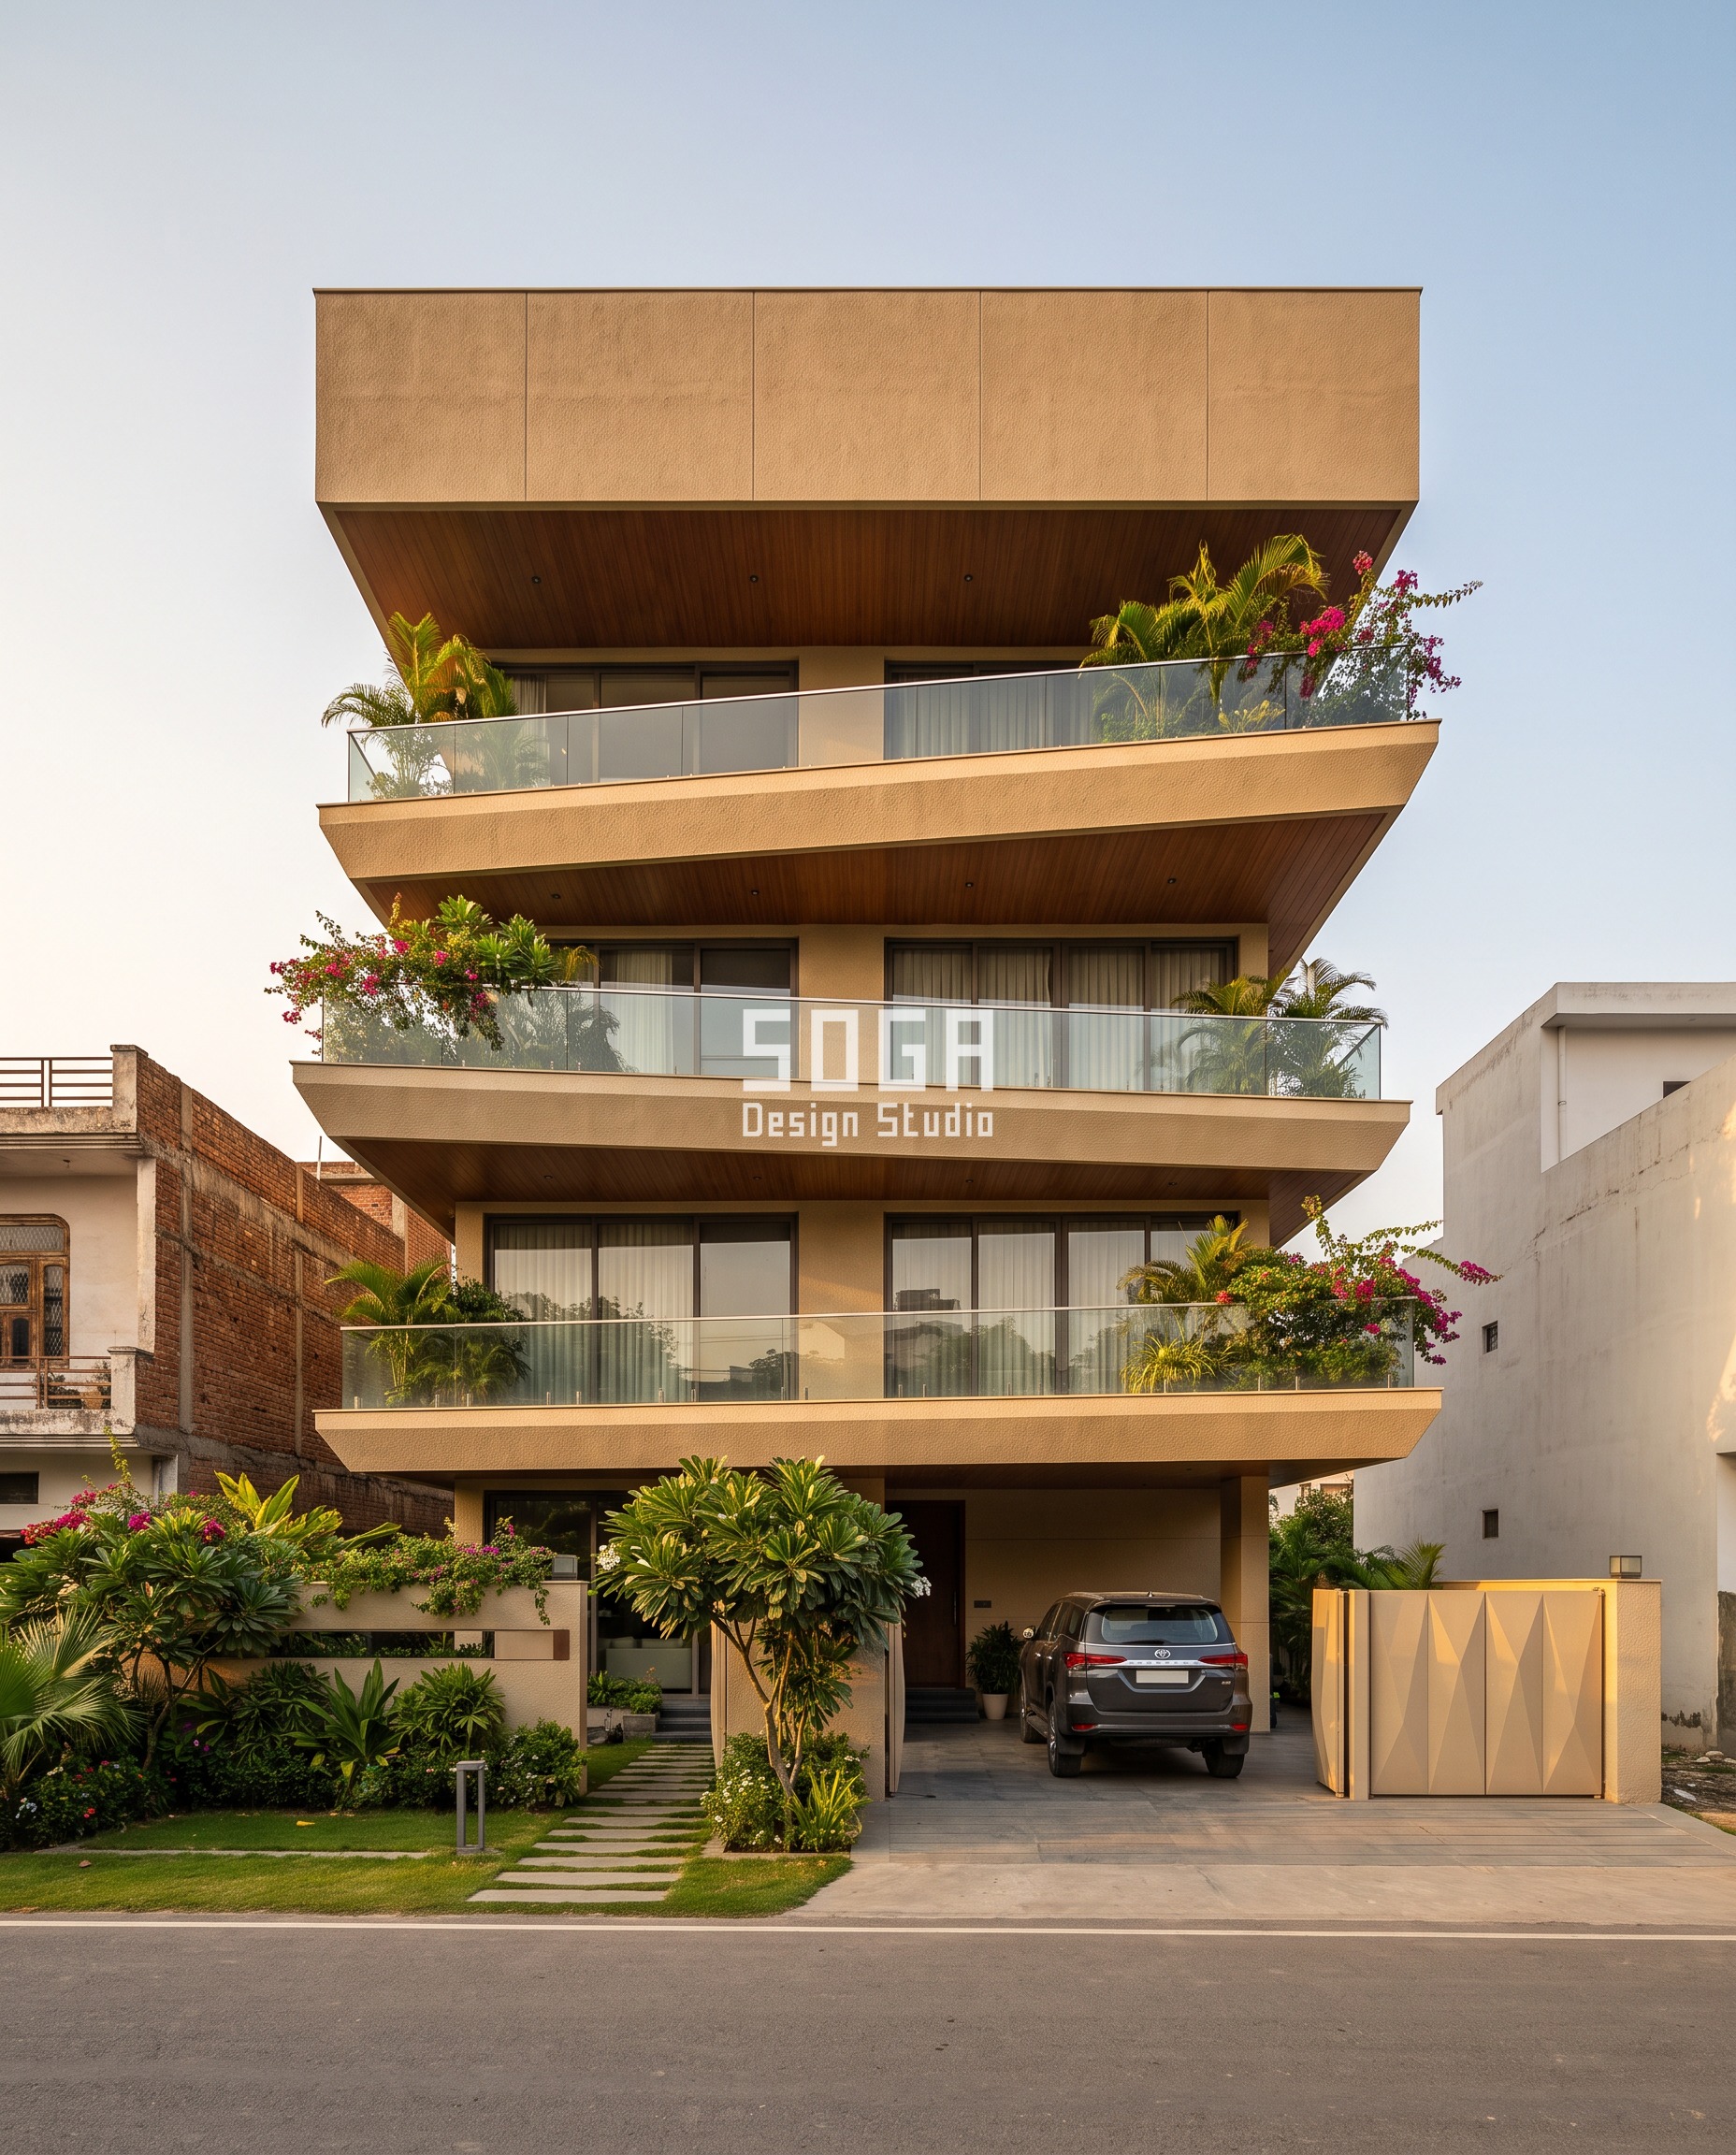
This Gomti Nagar villa reads, in the photograph, as a continuous canted sweep of roof-and-balcony planes rather than individually railinged trays — but the numbers behind that sweep are fixed and countable: 4 degrees at the ground floor to 28 degrees at the top, a 7x spread, closing the sightline into the neighbour’s terrace without blocking the outward view. This villa is large enough to carry a 5,000-litre tank, about 5.3 tonnes full on 1.5 m staging — the biggest of the four standard sizes — and that load lands on exactly the top tray the privacy curve already claimed. There, the parapet rises from 1,200 mm to 2,100 mm and the tray’s own plan depth opens from 900 mm to 1,300 mm to carry it, while the tray still holds its full 28-degree tilt, because the load wins the height and the depth but never the angle. Each tray is cast GRC, a 60 mm bush-hammered shell with a cast-in steel yoke, shimmed at the bolt line so it stays perpendicular to the slab despite the tilt. A second tank for a borewell-plus-municipal setup — increasingly common on larger Lucknow plots — needs a split service bay, not one larger tray stretched further.
| Specification | Parametric Tilt Tray Course |
|---|---|
| Product | Parametric Tilt Tray Course screen |
| Module | 60 mm bush-hammered GRC faceted tray, plan depth 900 mm (1,300 mm at the tank tray), tilt 4-28 degrees |
| What varies | tray tilt angle — 4 to 28 degrees, a 7x spread, plan depth alone opens to 1,300 mm at the tank tray |
| Indicative rate | ₹2,000-2,900/sq ft for the tray system; ₹260-380/sq ft extra for the oversized top tray |
Parametric Frame Fold Rank
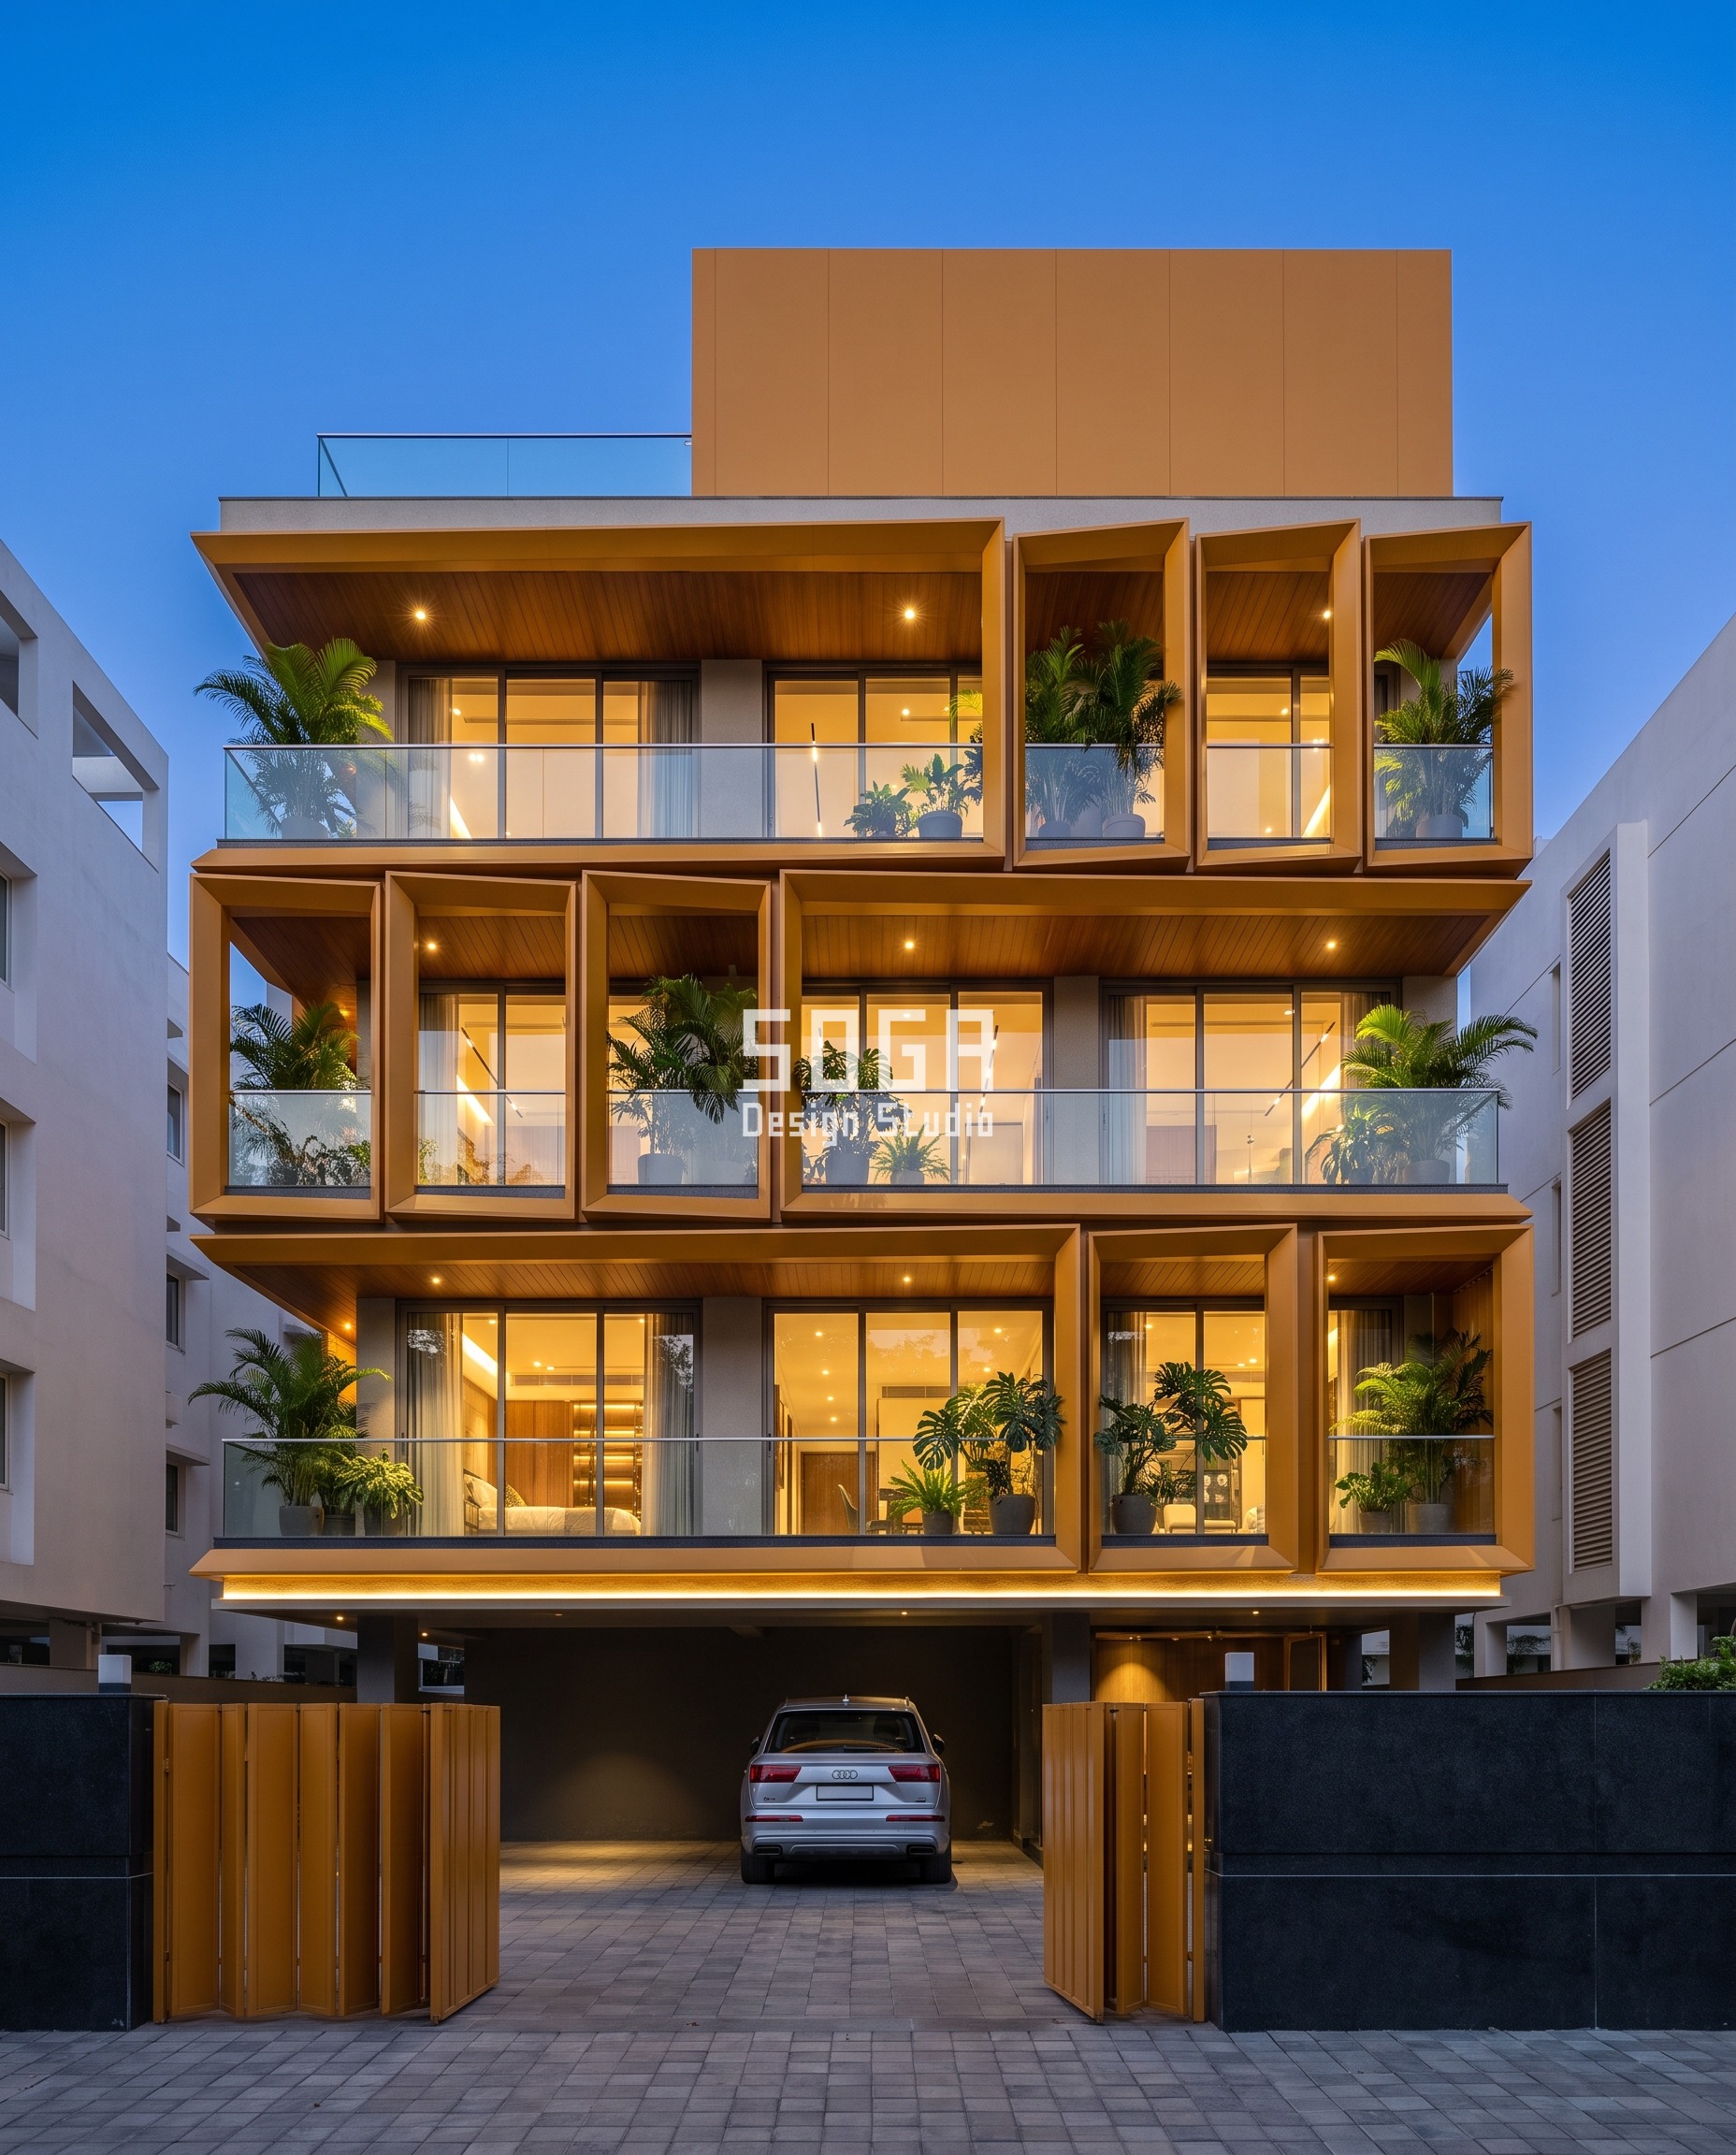
On this Khar West house the exoskeleton frame folds from 6 degrees on the open street side to 42 degrees on the party-wall side, a 7x spread, because the street stays open for the view while the party wall sits close enough that only a hard fold closes the neighbour’s sightline. A G+4 in Mumbai commonly carries a lift, and the machine-room overrun (mumty) above this terrace is a code-recognised service box with its own clearance — Mumbai’s own municipal byelaws grant it height and setback precisely because it is not habitable floor area. In front of its service door, the fold holds at a fixed 24 degrees instead of continuing to 42, because the door needs a clear 900 mm swing that a hard fold would pinch; the screen band there rises to 1,500-2,100 mm. Every frame is a welded closed-box aluminium section, honey-amber PVDF-coated, bolted to the slab edge at two top brackets and one base bracket, with a 4 mm nylon thermal break isolating it from the mumty’s own movement. A corner plot with overruns on two streets needs this fold mirrored on both faces — priced as two systems, not a bigger version of one.
| Specification | Parametric Frame Fold Rank |
|---|---|
| Product | Parametric Frame Fold Rank exoskeleton screen |
| Module | 300 x 150 mm folded aluminium box-frame section, fold angle 6-42 degrees, held at 24 degrees at the overrun bay |
| What varies | exoskeleton fold angle — 6 to 42 degrees, a 7x spread, held at 24 degrees for one bay |
| Indicative rate | ₹2,100-3,000/sq ft for the frame system; ₹200-290/sq ft extra for the lift-overrun screening bay |
Parametric Cant Shingle Field

NESTWELL LIVING, a furnishings showroom in Sector 49, cants its shingle field from 5 degrees at the entrance to 35 degrees at the parapet — steeper than a house roof pitch, a 7x spread — because wind-blown dust and monsoon runoff load increase with height, the same job North India’s chhajja eave does at the scale of a whole facade. A G+3 showroom carries a roof-mounted AC chiller and duct cluster, and the course fronting it does not follow the weather curve: it holds at a fixed 20 degrees, opens its shingle overlap from 40 mm to 80 mm and keeps a continuous 150 mm rear air gap so the duct bank can exhaust heat and condensate instead of recirculating it into its own intake. The parapet there rises from 1,200 mm to 1,800 mm. Each ~300 mm pressed-aluminium shingle, warm bronze-anodised, is blind-bolted through its top edge to a rail at 300 mm centres on a rigid steel backing frame; the duct bay’s own base flashing carries a separate 1:100 fall and slot drain so condensate never shares a pipe with the roof’s rainwater outlet. Past roughly 15,000 sq ft of retail floor, a second rooftop plant room needs its own dedicated screen — not a second widened shingle course.
| Specification | Parametric Cant Shingle Field |
|---|---|
| Product | Parametric Cant Shingle Field screen — NESTWELL LIVING showroom |
| Module | ~300 mm pressed-aluminium shingle on rigid steel backing frame, cant 5-35 degrees, held at 20 degrees with an 80 mm overlap at the duct bay |
| What varies | shingle cant angle — 5 to 35 degrees, a 7x spread, held at 20 degrees for one course |
| Indicative rate | ₹1,750-2,500/sq ft for the shingle system; ₹210-300/sq ft extra for the vented duct-bay course |
How Every Loaded Bay Is Actually Built
Every one of these five bays is detailed, not decorated. The loaded bay gets its own slot drain and 1:100 fall, plumbed separately from the main roof’s rainwater outlet, so tank overflow or duct condensate never shares a pipe with monsoon runoff. It gets its own movement joint, isolating its taller, heavier structure from the standard bays either side, so differential load and thermal movement do not crack the course running through it. Finish runs from anodising to PVDF coating to powder coating depending on the system, but a single elevation never mixes two of them — the loaded bay’s finish, gauge family and fixing type match the rest of the elevation exactly, never a different material bolted on to save a detail.
| Design parameter | Specification |
|---|---|
| Drain | independent slot drain + 1:100 fall at every loaded bay, never sharing a pipe with the main roof’s monsoon outlet |
| Movement joint | a dedicated joint isolating the taller, heavier bay from the standard bays either side |
| Service clearance | a held-open vent gap (40-150 mm) or widened module centres (300 mm to 450 mm) at the loaded bay |
| Material match | same finish, gauge family and fixing type as the rest of the elevation — never a different material bolted on |
| Fixing | top-hung rail or bolted cleat per system, with a thermal break (4-6 mm EPDM/nylon) isolating the loaded bay’s own movement |
The Two Details That Decide Whether It Survives A Monsoon
- Every tank, lift-overrun or duct bay gets its own slot drain and 1:100 fall, plumbed separately from the main roof’s rainwater outlet, so tank overflow or duct condensate never shares a pipe with monsoon runoff.
- Every tank, lift-overrun or duct bay gets its own movement joint, isolating its taller, heavier structure from the standard bays either side, so differential load and thermal movement don’t crack the course running through it.
Where This Method Stops Working
This method holds for one dominant rooftop load per building. Two independent loads on the same roof — two tanks on separate risers, or a tank and a lift overrun sharing one parapet run — need two dedicated bays, each sized individually against the table above, not one bay stretched to cover both. Detailing a second dedicated bay runs roughly ₹150-300 per sq ft more than trying to stretch one gradient over two loads, and the stretched version is the one that cracks first, at the movement joint nobody sized for two different masses moving at two different rates. The honest answer, on a roof with two loads, is two bays — not a cleverer single one.
What A Loaded Bay Actually Costs
A tank, lift-overrun or duct bay typically adds 2-4% to a project’s total facade budget — never a flat rupee figure pulled from an unrelated post, because a 5,000-litre tank’s bay costs more to detail than a 500-litre tank’s. Here is every system’s base rate and its loaded-bay premium, both itemised per project.
| System / material | Indicative rate (per sq ft) |
|---|---|
| Parametric Taper Weave (champagne-gold anodised aluminium) | ₹1,650-2,400/sq ft, indicative, itemised per project |
| Taper Weave tank-bay band (extra height + standoff) | ₹180-260/sq ft of that bay only, indicative, itemised per project |
| Parametric Box Depth Run (satin copper-alloy sheet) | ₹1,900-2,700/sq ft, indicative, itemised per project |
| Box Depth Run vented tank-bay box | ₹220-310/sq ft of that bay only, indicative, itemised per project |
| Parametric Tilt Tray Course (sand-toned bush-hammered GRC) | ₹2,000-2,900/sq ft, indicative, itemised per project |
| Tilt Tray oversized top tray (5,000 L tank bay) | ₹260-380/sq ft of that bay only, indicative, itemised per project |
| Parametric Frame Fold Rank (honey-amber PVDF-coated aluminium) | ₹2,100-3,000/sq ft, indicative, itemised per project |
| Frame Fold lift-overrun screening bay | ₹200-290/sq ft of that bay only, indicative, itemised per project |
| Parametric Cant Shingle Field (warm bronze-anodised aluminium) | ₹1,750-2,500/sq ft, indicative, itemised per project |
| Cant Shingle duct-bay service screen | ₹210-300/sq ft of that bay only, indicative, itemised per project |
What Clearance Does The Screen Have To Leave?
A water tank screen that seals the tank completely invites heat and algae growth behind it. The gap behind a louvre box, fin wall or shingle course has to stay open, so shading the tank from the sun and starving it of airflow turn out to be two different jobs, not one.
Every one of the five systems above leaves a different clearance, sized to what the tank actually needs to stay serviceable:
- Overflow and vent pipe reach — fin centres widen from 300 mm to 450 mm at the Noida tank bay, purely so a plumber’s hand and tool still fit behind the screen.
- Airflow behind a sealed box — the Bengaluru louvre holds a 40 mm gap top and bottom, enough for a continuous stack-effect draft instead of trapped, warm air.
- Service-door swing — the Mumbai frame holds its fold at 24 degrees specifically to keep the lift machine-room door’s 900 mm swing clear.
- Duct exhaust path — the Gurugram shingle course opens its overlap to 80 mm with a 150 mm rear gap, so the AC duct cluster can vent instead of recirculating its own heat.
Related Reading
- parametric facade design in India
- the complete facade and elevation design FAQ guide
- why parapet height should change floor by floor
- the tilted frame system used on a Mumbai facade
- venting a staircase mumty on an Indian house front
Frequently Asked Questions
How tall should a parapet be where it screens a rooftop water tank?
Taller than the 900-1200mm code-minimum used everywhere else on the terrace: a 500L tank needs about 1500mm, a 1000L tank about 1800mm, and a 5000L tank up to 2100mm at that one bay, scaled to the tank’s own weight and staging height.
Will a sealed screen make the water tank hotter or grow algae?
Yes, if the screen seals the tank completely — a sealed, dark-finished box can run hotter than an unscreened tank and encourage algae growth. Leaving a 40-150mm vented gap behind the screen keeps the tank close to ambient temperature instead.
How much extra does screening a rooftop tank or lift overrun cost?
Expect roughly 2-4% on top of the facade budget for that building, or about ₹150-380 per sq ft of the loaded bay alone depending on the system — never a flat rupee figure, since a 5000L tank’s bay costs more to detail than a 500L tank’s.
Does the screen need to leave room for the tank’s overflow pipe and cleaning hatch?
Yes. Every system in this guide opens its module centres or its rear gap by 40-150mm, or widens its fixed spacing from 300mm to 450mm, at the loaded bay specifically so a plumber can still reach the overflow pipe, vent pipe and cleaning hatch.
Does a taller tank-bay parapet need separate municipal approval in India?
Service structures like a lift machine-room overrun (mumty) are already recognised separately under India’s National Building Code 2016 and most state municipal byelaws, with their own height and setback allowance — but the taller 1500-2100mm band at a tank or duct bay still has to appear on the sanctioned drawing, not get added in after occupancy.
Start Your Project
If a rooftop tank, lift overrun or duct cluster is already fixed on your drawing, SOGA Design Studio sizes the facade’s one varied quantity outward from that load, city by city, before the elevation is drawn — not after. Share the plot, the tank size and the city, and we will size the bay first.