

Walk down an older street in Amritsar or Vadodara and the same detail repeats on house after house: a slab projecting over every window, dark underneath, holding a hard line of shadow across the wall. The chajja. It was never decoration – it was the cheapest cooling Indian housing ever built. Then elevations went flat, glazing got bigger, and the chajja was deleted for looking dated. The heat did not leave with it. The four concepts below put the shade back, but as the facade system itself rather than a ledge added afterwards – four Indian cities, four ways of holding a shadow, and one rule underneath all of them: the depth is set by the sun angle at that latitude, not by taste.
Modern Chajja Design in India: Why the Shade Came Back
Modern chajja design in India is having a quiet revival, and it is not nostalgia driving it. The projecting shade was engineered out of Indian elevations over the last two decades in favour of flat cladding and larger glazing, and the cooling load moved indoors with it. What is returning is not the 1985 concrete ledge but the same idea rebuilt as a facade system: in Amritsar, Vadodara, Gurugram and Indore, homeowners on G+3 to G+7 plots are asking for elevations where the shading element is the architecture rather than a strip added over the windows. Sizing it is an engineering question – projection depth against the sun altitude at that city’s latitude – which is where modern chajja design in India separates a facade that performs from one that merely photographs well. SOGA Design Studio details these as parametric facade systems, where one measured variable drives the whole elevation and the shop drawings stay buildable. Depth against sun altitude sizes the projection; the other half of the sum is what a 900 mm chhajja leaves behind in daylight — 62.7% of the sky, against 11.8% for a 240 mm screen drawn across the same opening.
1. Amritsar: When the Chajja Becomes the Balcony
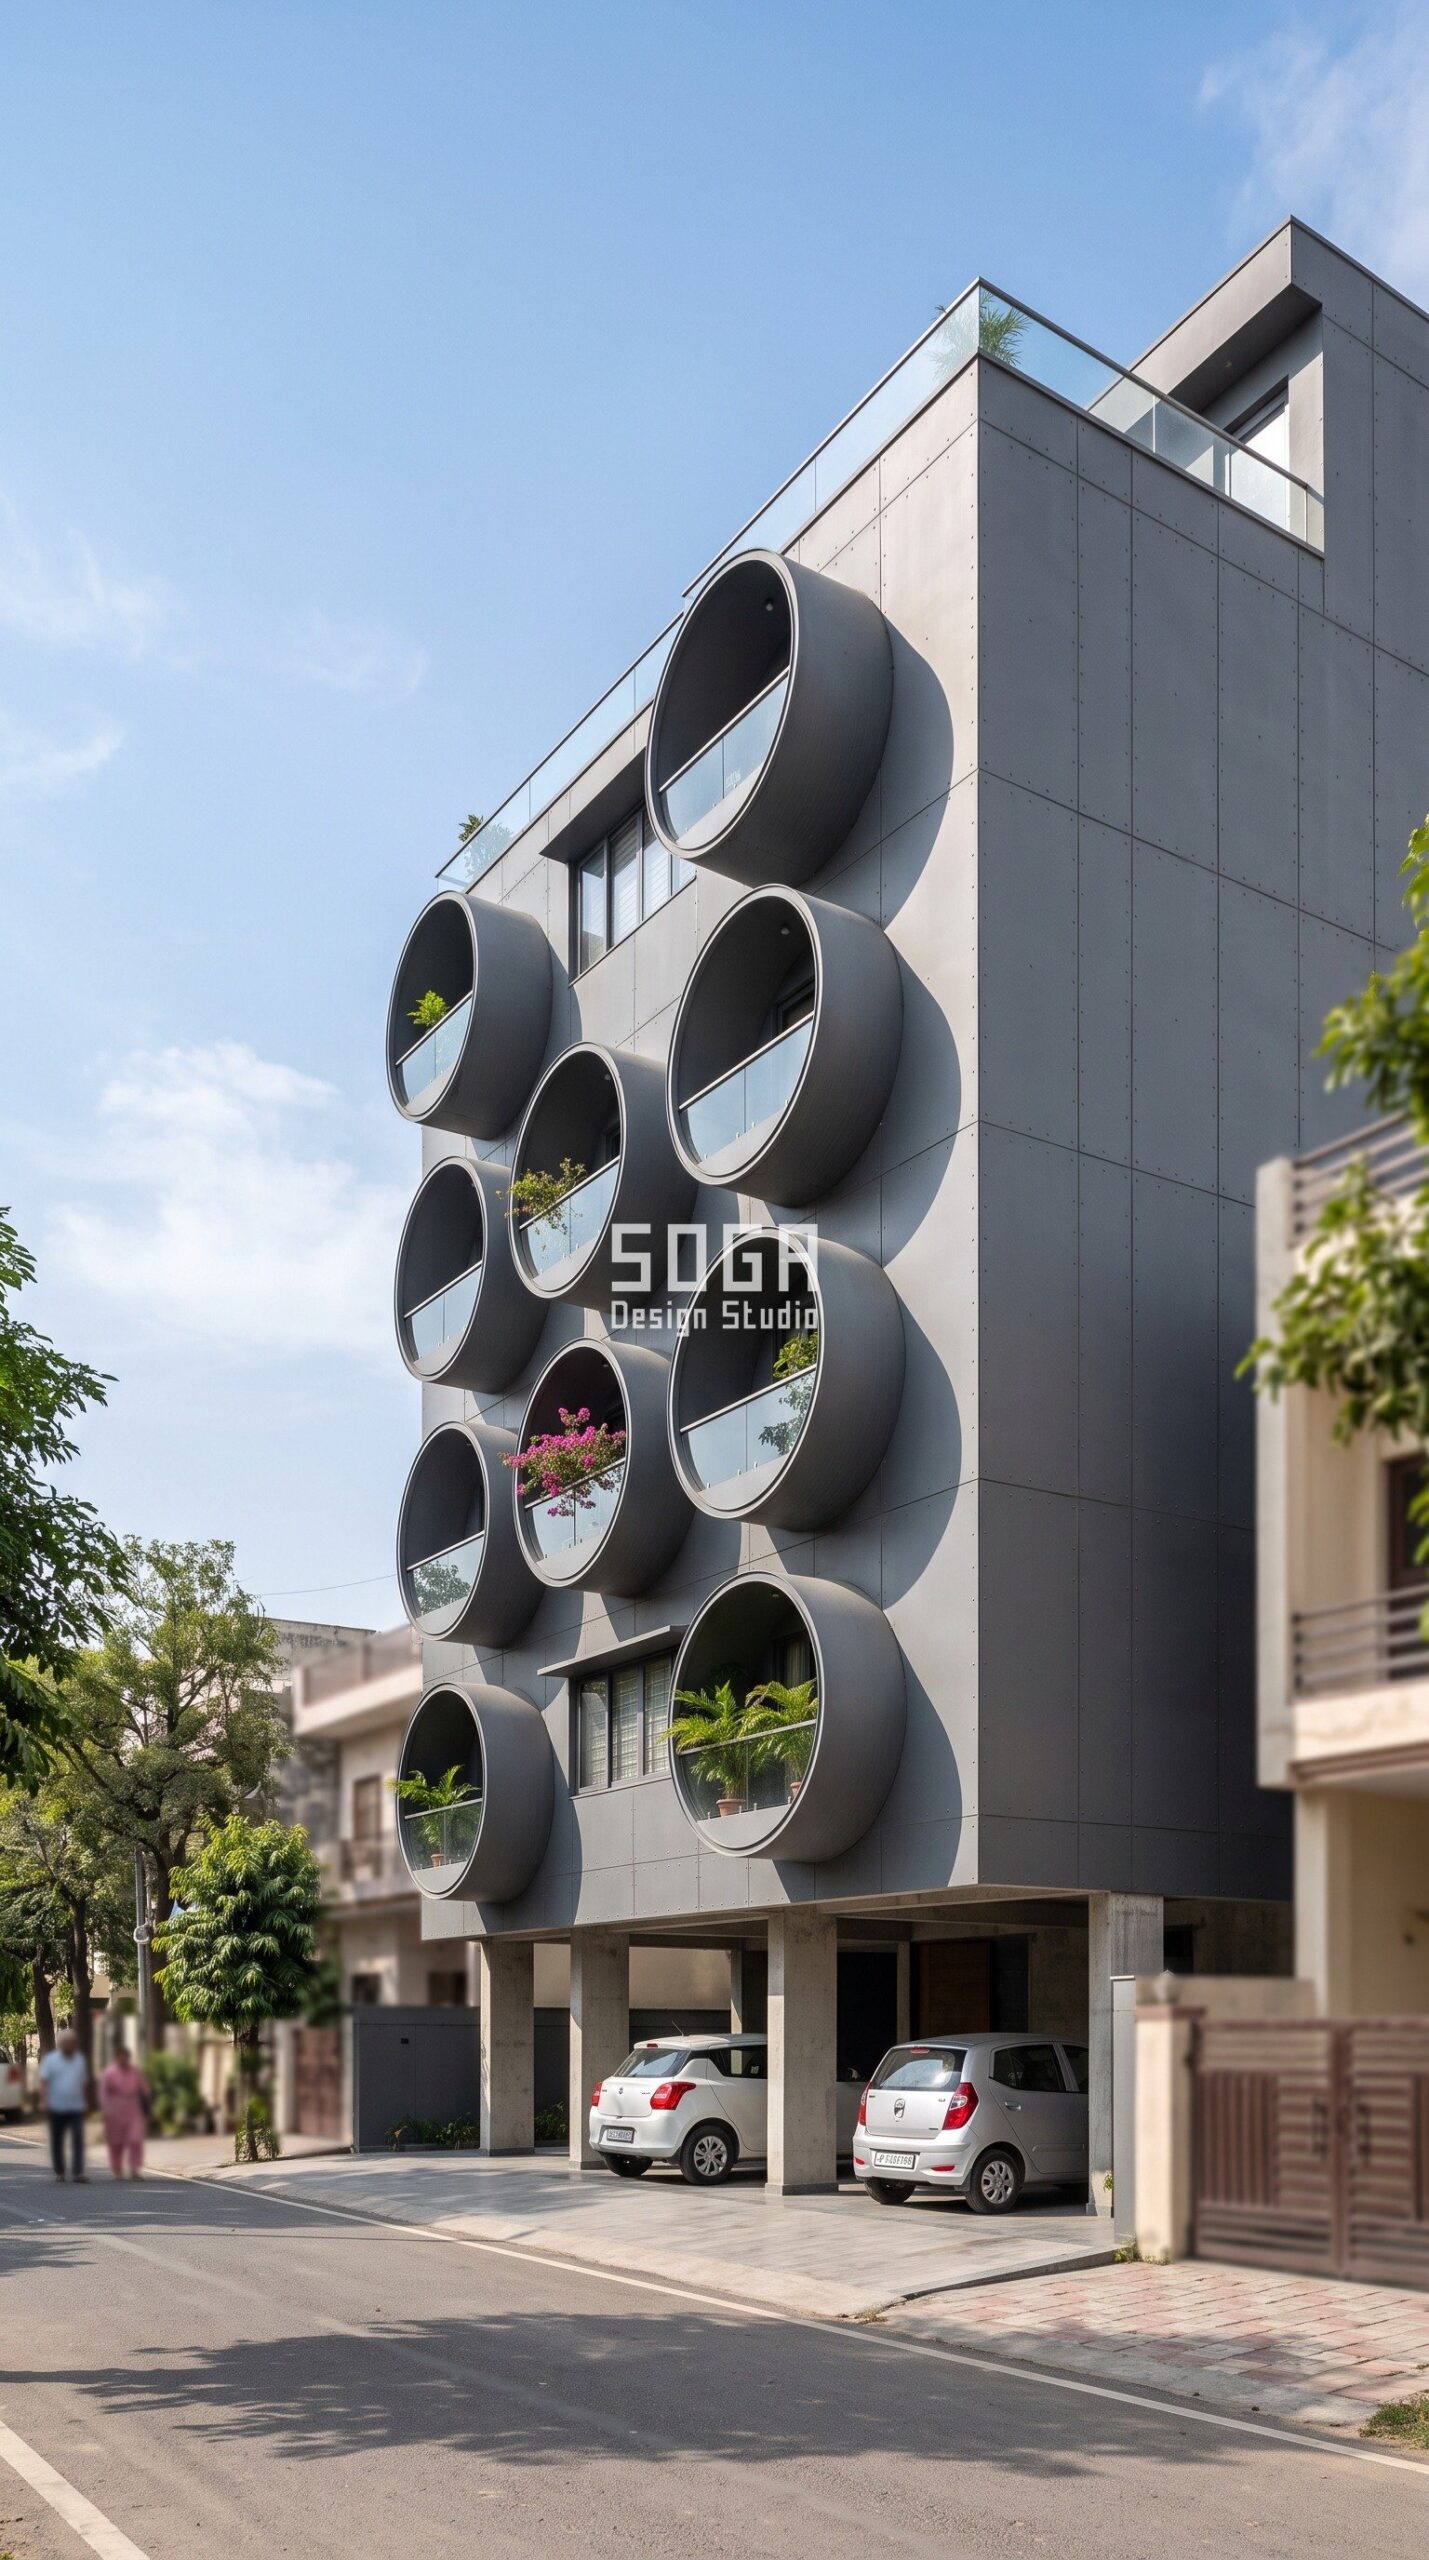
Amritsar sits at roughly 31.6 degrees north, which gives it one of the sharpest splits in the country. At noon in June the sun stands about 82 degrees above the horizon, almost straight down; by late December it drops to about 35 degrees and comes in nearly flat through the same window. A thin ledge that solves June does nothing for the winter afternoons, and a deep one blocks the winter sun a Punjab house actually wants. The Parametric Drum Grid answers that by turning shade into inhabited depth: each balcony is a circular drum in matte powder-coated RAL 7024 graphite grey steel, and the drum’s own wall shades the glazing set back inside it, so the shaded portion of the opening moves through the day instead of switching on and off the way a flat ledge does. One thing varies across the elevation – how far each drum projects – and it varies in equal steps, so every drum is rolled on the same former and the difference lives in the bracket, not the fabrication. That is the discipline that separates a parametric facade from a sculpted one: a single variable, many outcomes, one set of shop drawings.
2. Vadodara: The Chajja Drawn as One Continuous Line
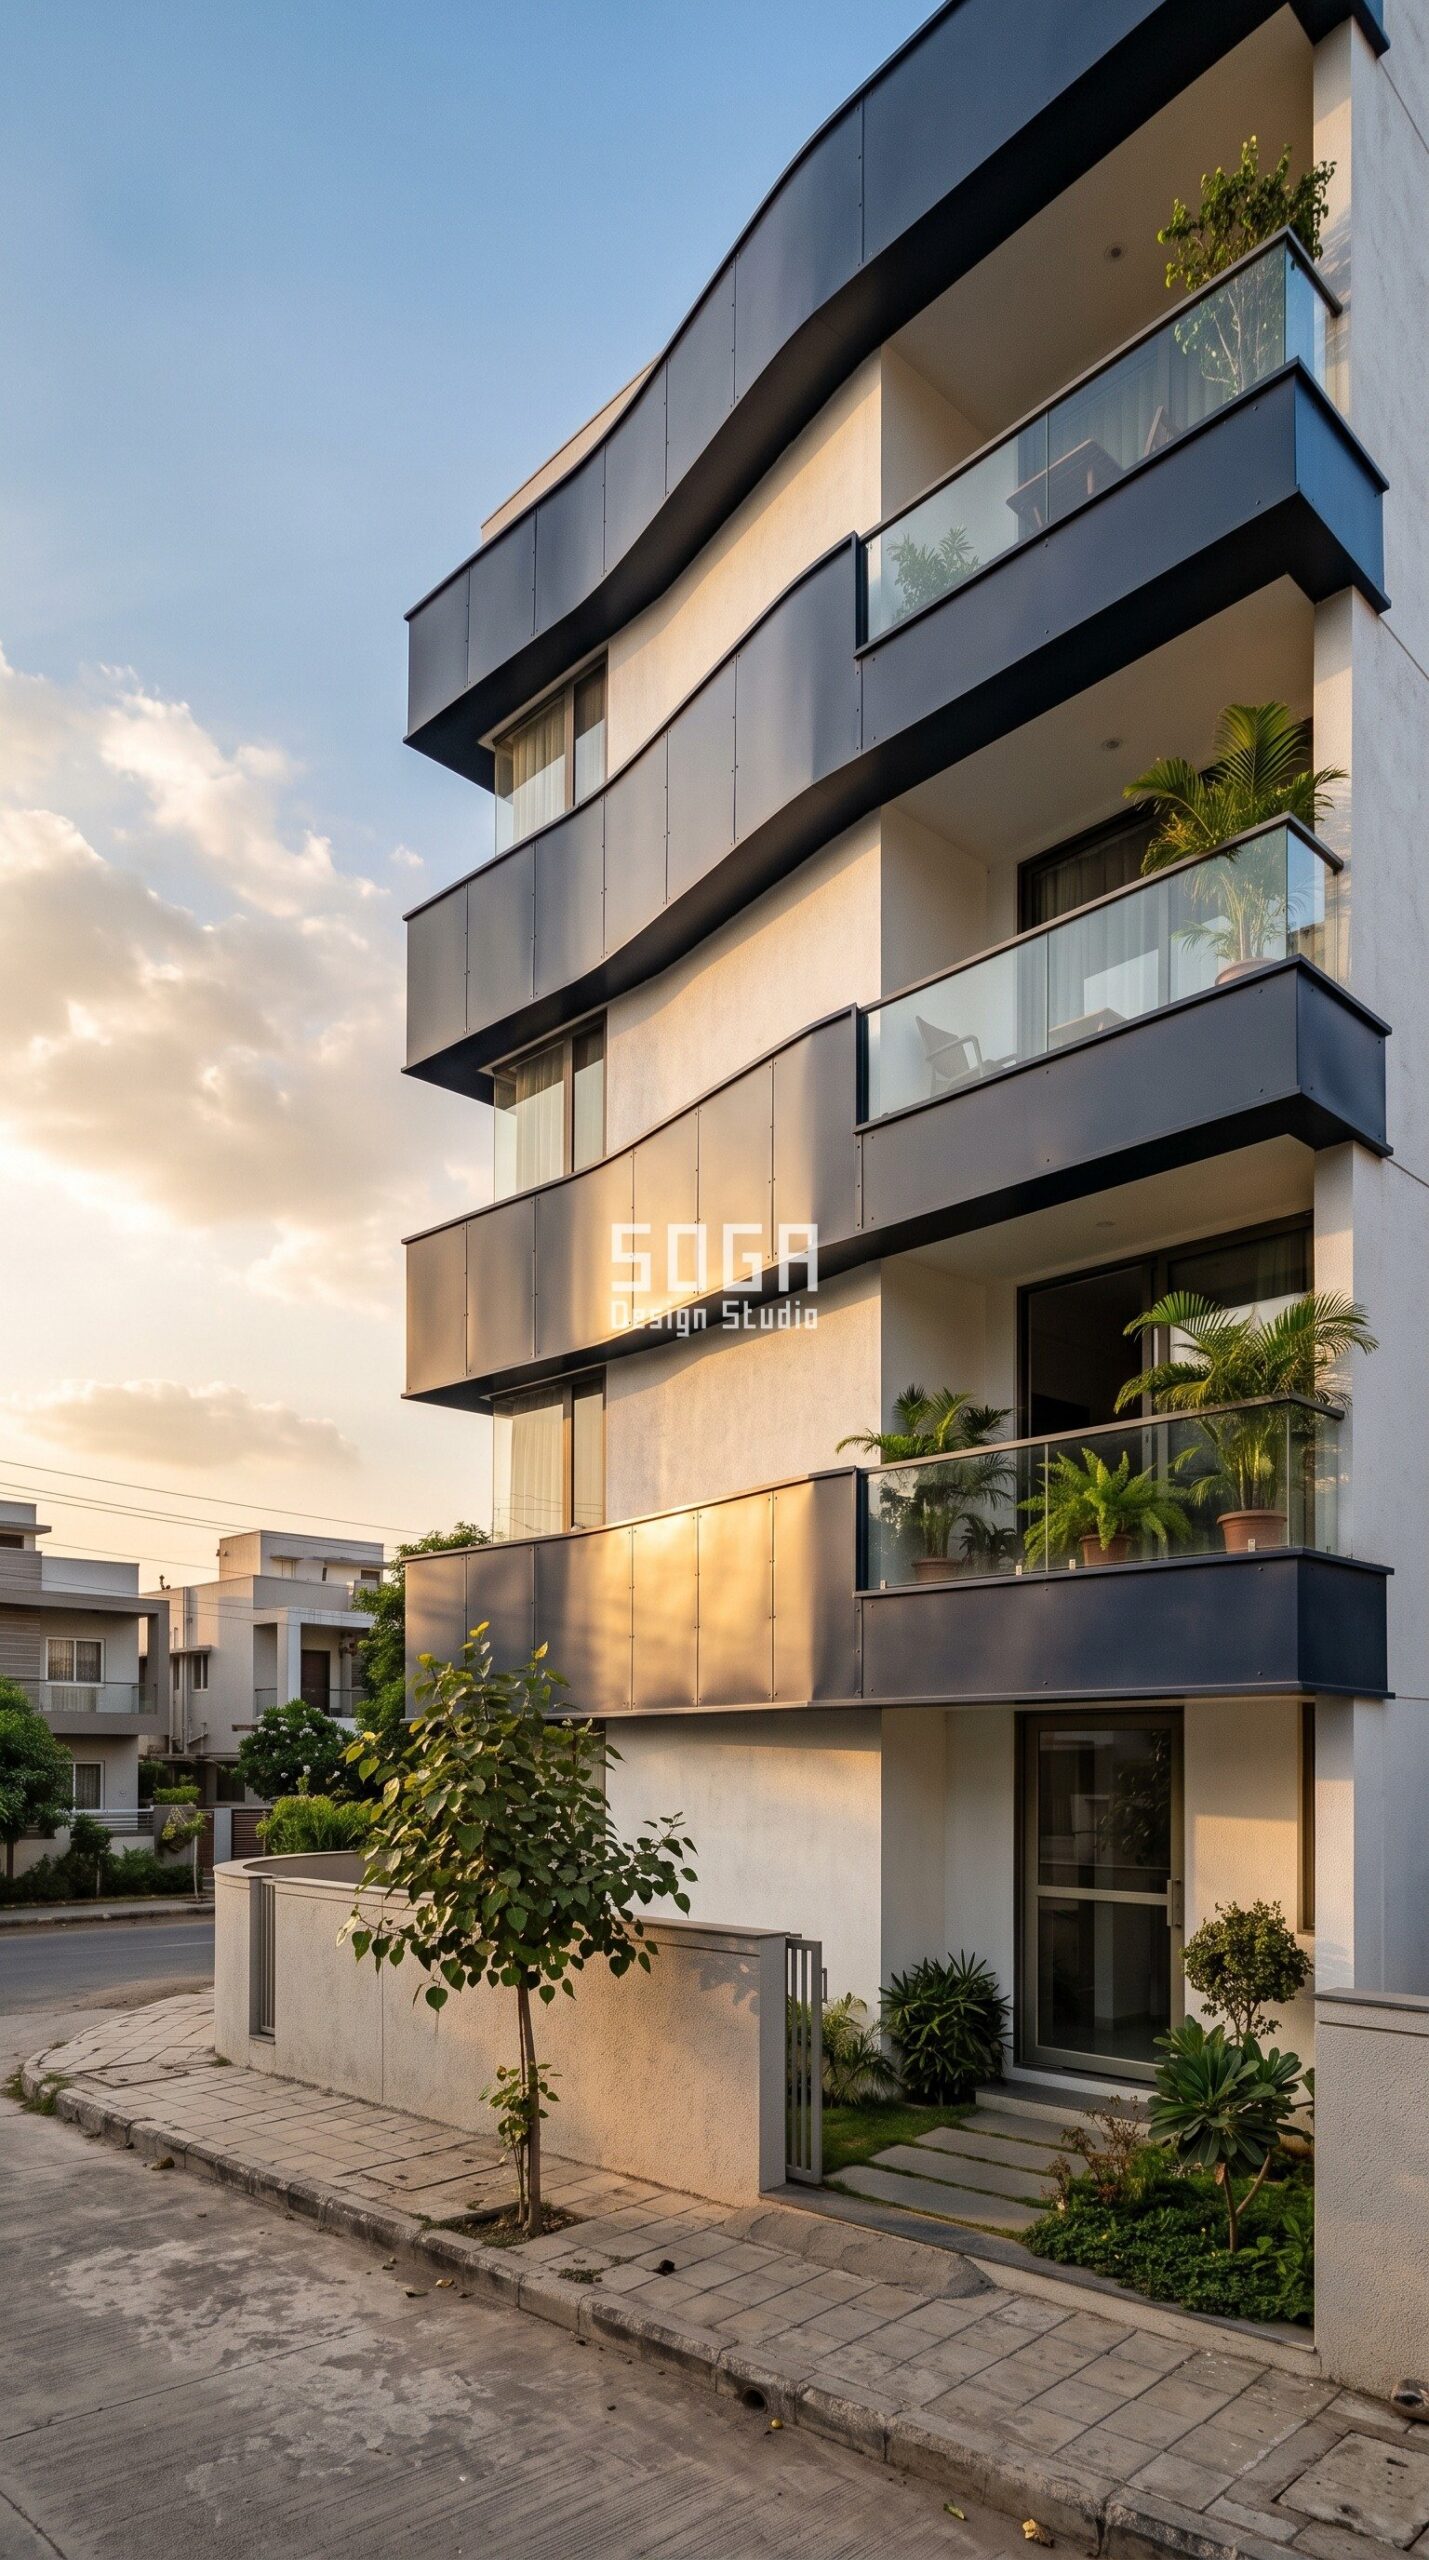
Vadodara sits at about 22.3 degrees north, and that changes the shading problem completely. In June the noon sun is within a degree or two of vertical over the city, so even a shallow horizontal projection throws a shadow that reaches most of the way down the glazing – a Gujarat house needs far less noon depth than a Punjab house does. What it needs instead is continuity, because the punishing light either side of noon arrives across the width of the elevation rather than down it. So the Parametric Awning Shell runs the chajja as an unbroken band at every floor line, in matte powder-coated RAL 5004 black blue steel, wrapping the corner instead of stopping at each opening. The band keeps the same depth and the same slab line the whole way round; the only thing that changes is how far the curve swells and relaxes along its length. It is the old chajja logic – shade at the floor line, all the way across – drawn once as a single moving edge instead of a dozen separate ledges.
3. Gurugram: What to Do When the Sun Arrives From the Side
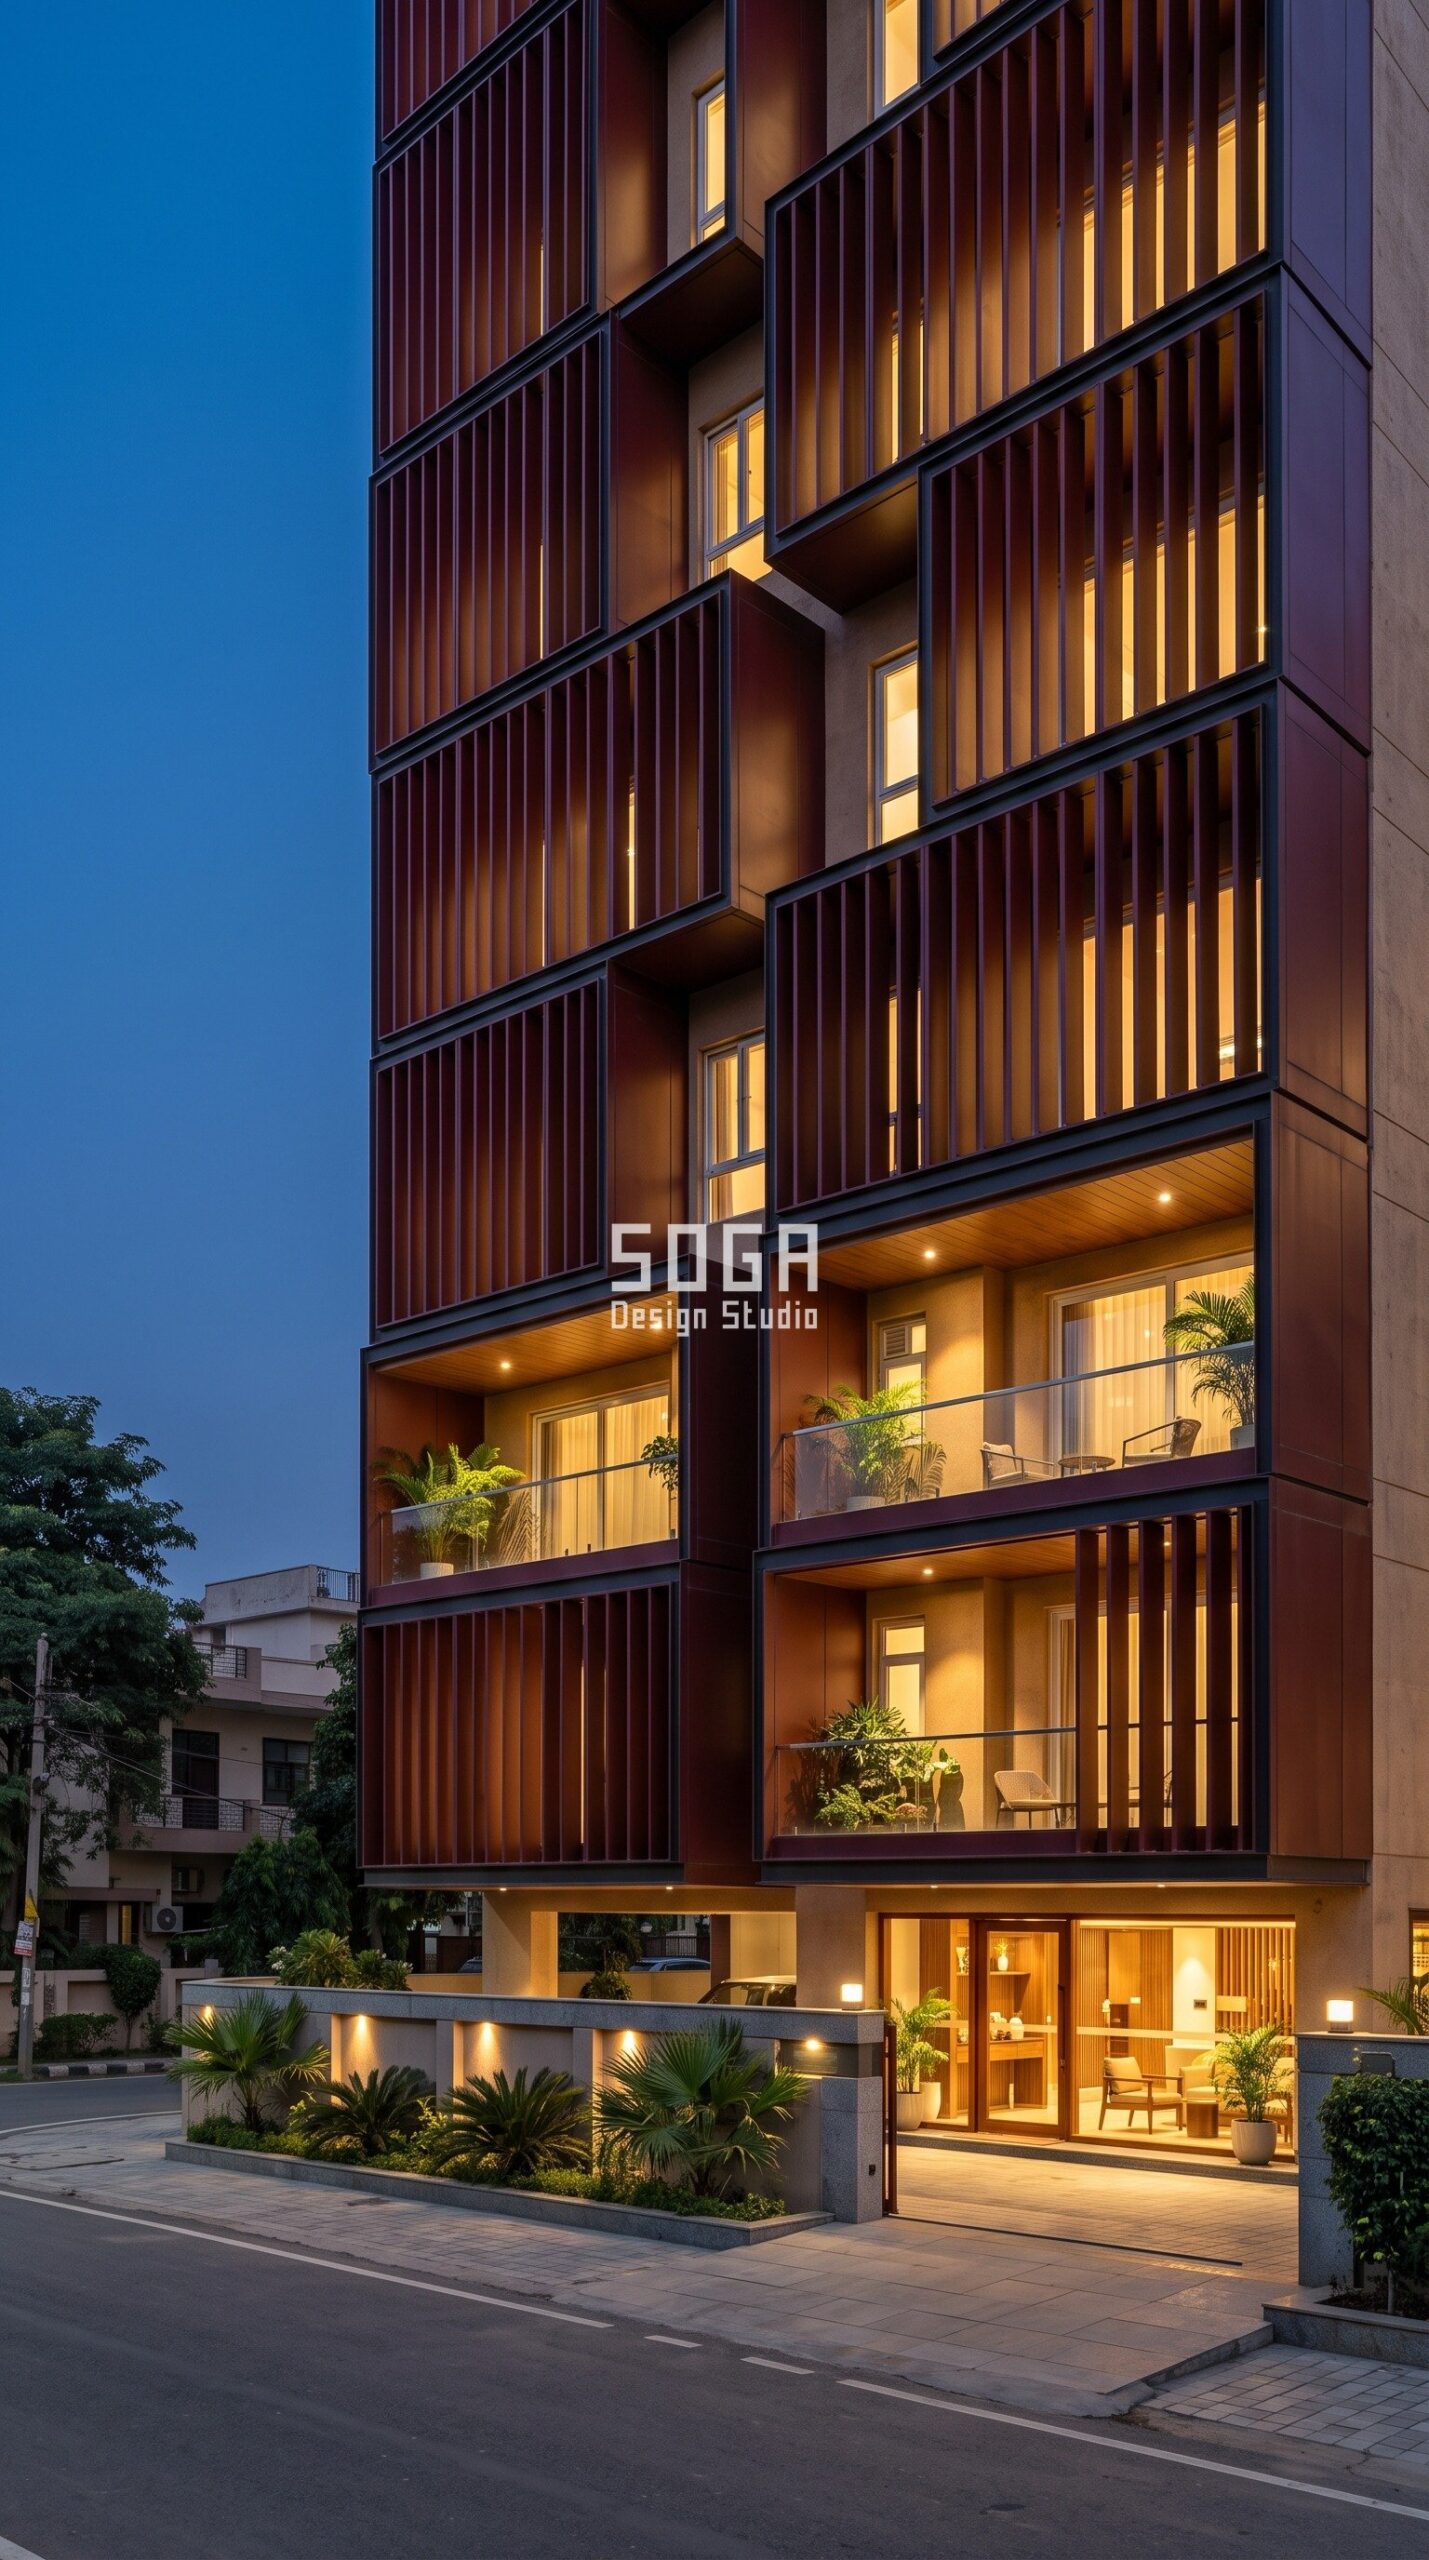
Gurugram, at about 28.5 degrees north, is where most flat-elevation regret begins. The June noon sun is high enough that almost any projection handles it. The problem is four in the afternoon in May, when the sun is low in the west and no horizontal chajja will stop it – a ledge shades from above, and afternoon glare arrives from the side. The Parametric Corbel Grid handles it by stepping whole box volumes forward off the frame in matte powder-coated RAL 3005 deep wine red steel, so every opening gains a deep reveal with vertical returns on both sides; the sides of the box do the work the ledge cannot. Fixed vertical fins across the face then cut what is left, and their spacing and length stay identical everywhere on the building, which keeps the whole elevation to one extrusion length. Only the depth each box steps out changes, in equal offsets, and that depth is decided floor by floor by how much western exposure each room actually carries.
A chajja only works the horizontal axis. Once the sun arrives from the side, on an east or a west wall, the same member has to turn about the other axis to do anything at all – which is exactly when a vertical fin beats a horizontal louvre.
4. Indore: The Chajja Turned on Its Side
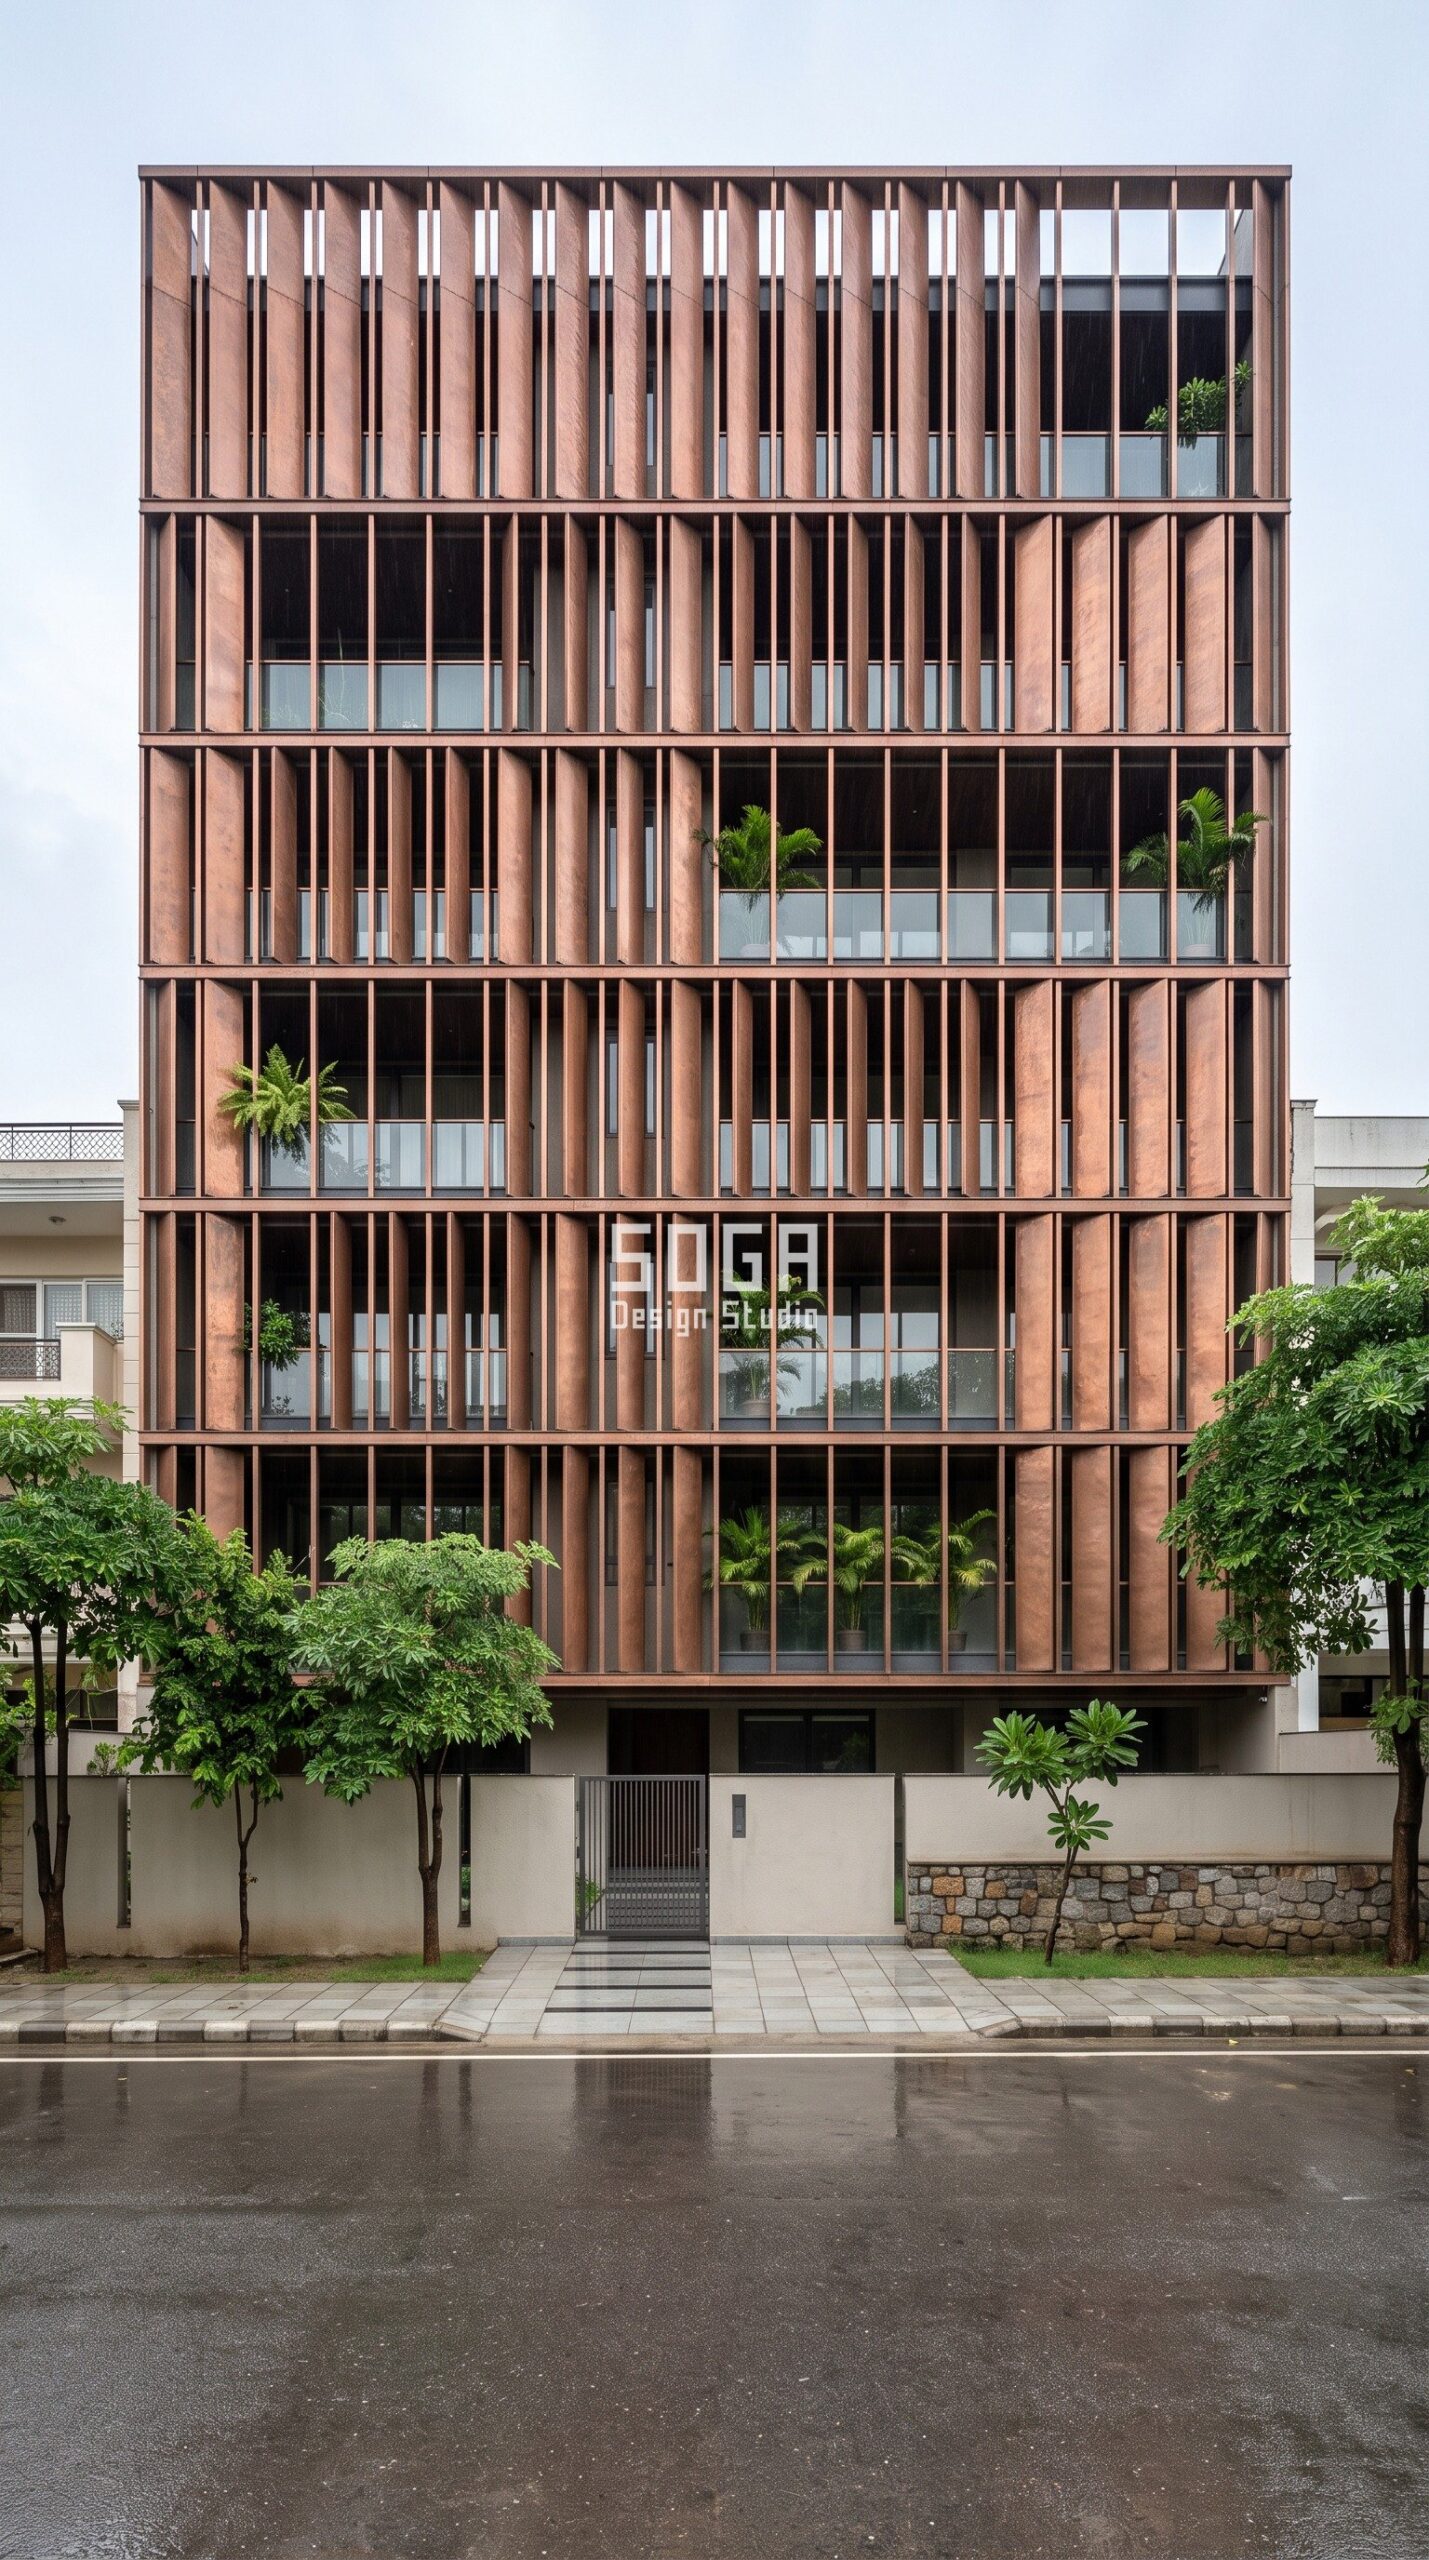
Indore, at about 22.7 degrees north, gets an overhead June sun much like Vadodara’s, and the same low, flattening light in the last hours before sunset. Once you accept that a horizontal chajja is the wrong tool for that hour, the move is simply to rotate it – stand the shading element up and let it screen the sun sideways. In the Parametric Pivot Weave every blade is identical: same width, same length, same spacing, floor after floor, in matte hand-hammered antique copper. The single variable is the angle each blade is turned about its own vertical axis. Turn the blades toward the west and the elevation closes against the afternoon sun while staying open to the view from inside; turn them back and the same wall reads as almost transparent. One profile, extruded once, cut to one length, and every difference across the elevation comes from a bracket set at a different angle – which is how the SOGA Louver system is detailed on projects that need this move.
What a Shading Facade Costs in India (2026)
The honest answer to "what does the depth cost" is that a shading facade is priced as a facade, not as a chajja. These are the current all-in installed rates in India:
- Steel facade (full design + install): ₹1,200–₹2,800 per sq ft
- Anodised or powder-coated metal panels: ₹800–₹2,500 per sq ft
- Zinc cladding: ₹1,500–₹3,000 per sq ft
- ACM panels (3 mm basic): ₹200–₹250 per sq ft (basic)
- ACM panels (4 mm): ₹250–₹350 per sq ft
- Solid metal panels: ₹800–₹1,800 per sq ft
- Installation labour: ₹50–₹150 per sq ft (varies by height + access)
- Conventional cladding (for comparison): ₹400–₹1,200 per sq ft installed (stone veneer / ceramic / standard ACM)
These are baseline bands. On a shading-led elevation the number that moves them most is how much of the facade actually projects: a drum, a stepped box or a blade screen carries more material and more bracketry per square foot than a flat clad wall, and it also removes the separate concrete chajja from the RCC package. SOGA Design Studio issues an itemised estimate at consultation stage so that trade-off is visible before anything is drawn.
How Shading Depth Changes: India, Dubai and Singapore
Latitude decides the answer, so the same shading move cannot be copied across markets. Dubai sits near 25 degrees north, close to Gurugram, and has the same problem: a high summer noon sun that a horizontal projection handles easily, and a low western sun in the late afternoon that it does not. Singapore, barely a degree off the equator, keeps the sun high almost all year, so a shallow horizontal band works where a deep one would only darken the room. That is why SOGA Design Studio re-sizes the projection for every location rather than reusing a detail – including for clients in Dubai, Singapore, the UK, the US and Australia who are building in Coimbatore, Indore, Hyderabad, Pune or Chandigarh. Those projects run on a fully remote workflow: local site survey, weekly video design reviews, fabrication-ready drawings on cloud storage, and dated photo updates from site supervision. For the acoustic version of the same move, see how facade projection reduces road noise.
That depth is capped before it is designed: see how far a chajja may project into the front setback — 0.60 m in Gujarat, 0.75 m in Maharashtra, and zero into a Tamil Nadu front margin.
A projection is a rain and solar-gain instrument, which is why a chajja does not fix afternoon glare at 16:00 on a west face.
Frequently Asked Questions
What is a chajja in a modern house elevation?
A chajja is the projecting shade over an opening – traditionally a concrete slab cast over a window or running along the floor line. In a modern elevation it does not have to stay a slab. The same job can be done by a projecting balcony drum, a continuous metal canopy band, a stepped box reveal or a set of vertical blades. What makes it a chajja is that it throws shade onto the glazing behind it; the material and the shape are open questions.
How deep should a chajja be?
Depth follows latitude and orientation, not preference. The higher the sun stands at noon, the less horizontal projection you need: at Vadodara’s latitude the June noon sun is close to vertical, while at Amritsar it sits around 82 degrees and drops to about 35 degrees in late December. So a north Indian facade needs enough depth to cut the summer noon sun without blocking the low winter sun a home wants in January. On west elevations a horizontal chajja stops being the right answer altogether, because the late sun arrives from the side – there you need a vertical return or a blade.
Do flat modern elevations still need a chajja?
Any glazing that faces the sun does. Removing the projection does not remove the heat, it moves the problem indoors and onto the air conditioning bill. The reason so many recent elevations look flat is that the chajja was treated as a leftover detail rather than as part of the composition. Sized properly and made part of the facade system, it gives the elevation the one thing flat cladding cannot buy: real depth and a shadow that changes through the day.
Does a metal shading system cost more than a concrete chajja?
Yes, and it should be compared honestly. A cast concrete chajja is part of the RCC package. A designed metal shading facade in India in 2026 runs roughly Rs 1,200-2,800 per sq ft for a steel facade fully installed, and roughly Rs 800-2,500 per sq ft for an anodised or powder-coated system, against roughly Rs 400-1,200 per sq ft installed for conventional cladding such as stone veneer or standard ACM. What the higher band buys is a shading element that is also the elevation, so the projection and the finish are one cost rather than two.
Will a chajja make the elevation look old-fashioned?
Only if it is drawn the way it was drawn in 1985 – a plain rectangular slab of the same depth over every window, on every floor. The four concepts here keep the function and change the geometry: a circular drum, a curved continuous band, a stepped box reveal, a rotated blade. In each of them the projection is the design, and the variation follows one measurable driver rather than decoration.
Who Sizes These Projections
SOGA Design Studio is a facade practice based in Gurugram, co-founded by Gajender Jaiswal and Sonali Jaiswal, with 900+ projects delivered across India, Dubai and Singapore. It is one of the few studios in India that carries a facade the whole way itself – from the computational model that sets the shading geometry, through fabrication-ready drawings, to supervision on site – so the projection depth that gets approved is the one that gets built. Where the shading move is a blade rather than a slab, it is detailed on the studio’s own SOGA Louver system.
Related Reading
- West facing house elevation design in India
- G+3 and G+4 house elevation design in India
- Balcony facade design in India
- The Future of Metal Facade Design in India: How Elevations Are Changing
- Top 10 Digital Design Tools for Modern Architects and Facade Engineers (2025)
- How Curved Lines are Replacing Sharp Edges in Modern Homes”
Start Your Shading Design With SOGA Design Studio
A chajja is not a style. It is a projection sized against a latitude – and once it is sized honestly, the shading element is strong enough to be the elevation.
Whether you are building new or retrofitting an existing block, SOGA Design Studio can adapt the concepts above to your exact plot and budget. Start the conversation here — consultations are free and no-commitment.

