

A flowing, Zaha Hadid-style facade does not get value-engineered out of an Indian project because the concrete is expensive. It gets cut because every panel is a different shape, and in a moulded system every different shape needs its own mould. Price the geometry that way and the curve dies at the first cost review. There is one material that does not work that way, and it has been sitting in the Indian construction vocabulary since the 1970s.
Ferrocement is cement mortar hand-plastered over several layers of fine steel mesh on a bent steel armature, typically 25 to 40 mm thick. Because the reinforcement cage is bent to the curve first and then plastered, the cage is the formwork. There is no mould to cut, so the cost stops scaling with how many panels are unique. At Rs 1,500 to 2,500 per sq ft installed it is not the cheapest skin on the market — it is the one whose price does not move when every panel is different.
Why Do Curved Facades Get Cut From Indian Projects?
Because the quote is honest. In a panelised system the mould, not the panel, is the expensive object. A flat cassette needs no mould at all. A single-curved panel needs a simple former that can be reused along a run. A double-curved panel — curving in two directions at once, which is what makes the Hadid idiom read the way it does — needs a CNC-milled former cut to that one geometry.
That is the whole problem in one line: on a flowing surface, almost no two panels are the same. An elevation of 80 panels where 60 geometries are unique is 60 formers before a single square foot of finished facade exists. The concrete was never the cost. The uniqueness was.
| Panel type | What it does to the cost |
|---|---|
| Flat cassette | No former. Cost per sq ft is flat, whatever the layout. |
| Single-curved panel | One former reused down a run of identical panels. Cost per sq ft rises modestly. |
| Double-curved panel, repeated | One former per geometry, amortised over its repeats. Workable if the design repeats. |
| Double-curved panel, all unique | One former per panel. The former bill can exceed the facade bill. |
What Did Zaha Hadid Architects Actually Build These Surfaces From?
The flagship flowing envelopes are built from GFRC and GFRP panels — glass fibre reinforced concrete and glass fibre reinforced polymer — set out from a digital surface model and fabricated panel by panel, with adjustable moulding tables used so that each panel can be formed to its own curvature. The Heydar Aliyev Center in Baku is the reference case: a continuously curved skin resolved into individually single- or double-curved units.
That is a completely sound way to build it, and it is why those buildings cost what they cost. Adjustable moulding tables are a piece of capital plant. They exist to make mass customisation affordable at the scale of a cultural landmark with a matching budget. On a G+4 house on an 11 metre plot in Kolhapur, that plant is not on the table, and neither is that budget. The design language is portable. The fabrication economics are not.
So the question for an Indian residence is not how do I copy that surface. It is what system gives me continuous double curvature when I cannot amortise a single mould?
The Rule: The Reinforcement Is the Formwork
Ferrocement inverts the sequence. In a moulded system you make a negative, then cast against it. In ferrocement you bend 6 to 8 mm mild steel bars to the curve you want, tie three to six layers of fine galvanised mesh over them, and plaster the mortar onto that cage from both faces. The cage holds the shape while it is being plastered. Nothing is cast against anything.
This is not a workaround. It is the original idea. Pier Luigi Nervi patented ferrocement in 1943 precisely because a dense mesh cage could take a curved shape without formwork, and it is the system Gramazio Kohler Research at ETH Zurich went back to for the Mesh Mould process, where a robot builds a dense reinforcement mesh that is then filled and sprayed — formwork-free, double-curved, structural.
The consequence for a facade budget is blunt. A bay whose curve is unique costs the same to build as a bay whose curve repeats, because the bar-bender and the plasterer do the same amount of work either way. Uniqueness becomes free. That single fact is what makes the flowing idiom affordable on an Indian plotted-development budget, and it is why all five concepts below are one material and no two are the same shape.
What Actually Sets the Cost of a Curve in India?
Four things move the number, and only one of them is the shape.
| Driver | What it sets |
|---|---|
| Number of unique geometries | In a moulded system this is the dominant cost. In ferrocement it is close to irrelevant — the armature is set out per bay from the same drawing set. |
| Shell thickness and mesh layers | 25 mm and three mesh layers for a shaded relief band; 35 to 40 mm and five to six layers for a cantilevered shell carrying its own weight over a span. Weight runs roughly 70 to 95 kg per sq m at 35 mm. |
| Access and working height | A shell at the fourth-floor parapet is scaffold time, not material cost. On a narrow plot with party walls both sides this is often the largest single line. |
| Finish tolerance demanded | A hand-floated mineral finish is inside the system’s natural accuracy. Asking for a machine-flat surface against a straight sightline pushes labour up sharply and is usually the wrong ask — see the limit below. |
When two of these fight, thickness wins over finish. A shell that is under-built and then skim-coated to look right will craze along the mesh line within two monsoons. Build the section, then decide how smooth it needs to be.
Five SOGA Concepts, One Material, Five Different Curves
These are SOGA design concepts, not built projects. Each one is the same clay-toned ferrocement shell — same mortar, same mesh, same trade — and each makes a different geometric move, to show the point directly: the material does not care which curve you ask it for.
Parametric Sweep Curl — Kolhapur
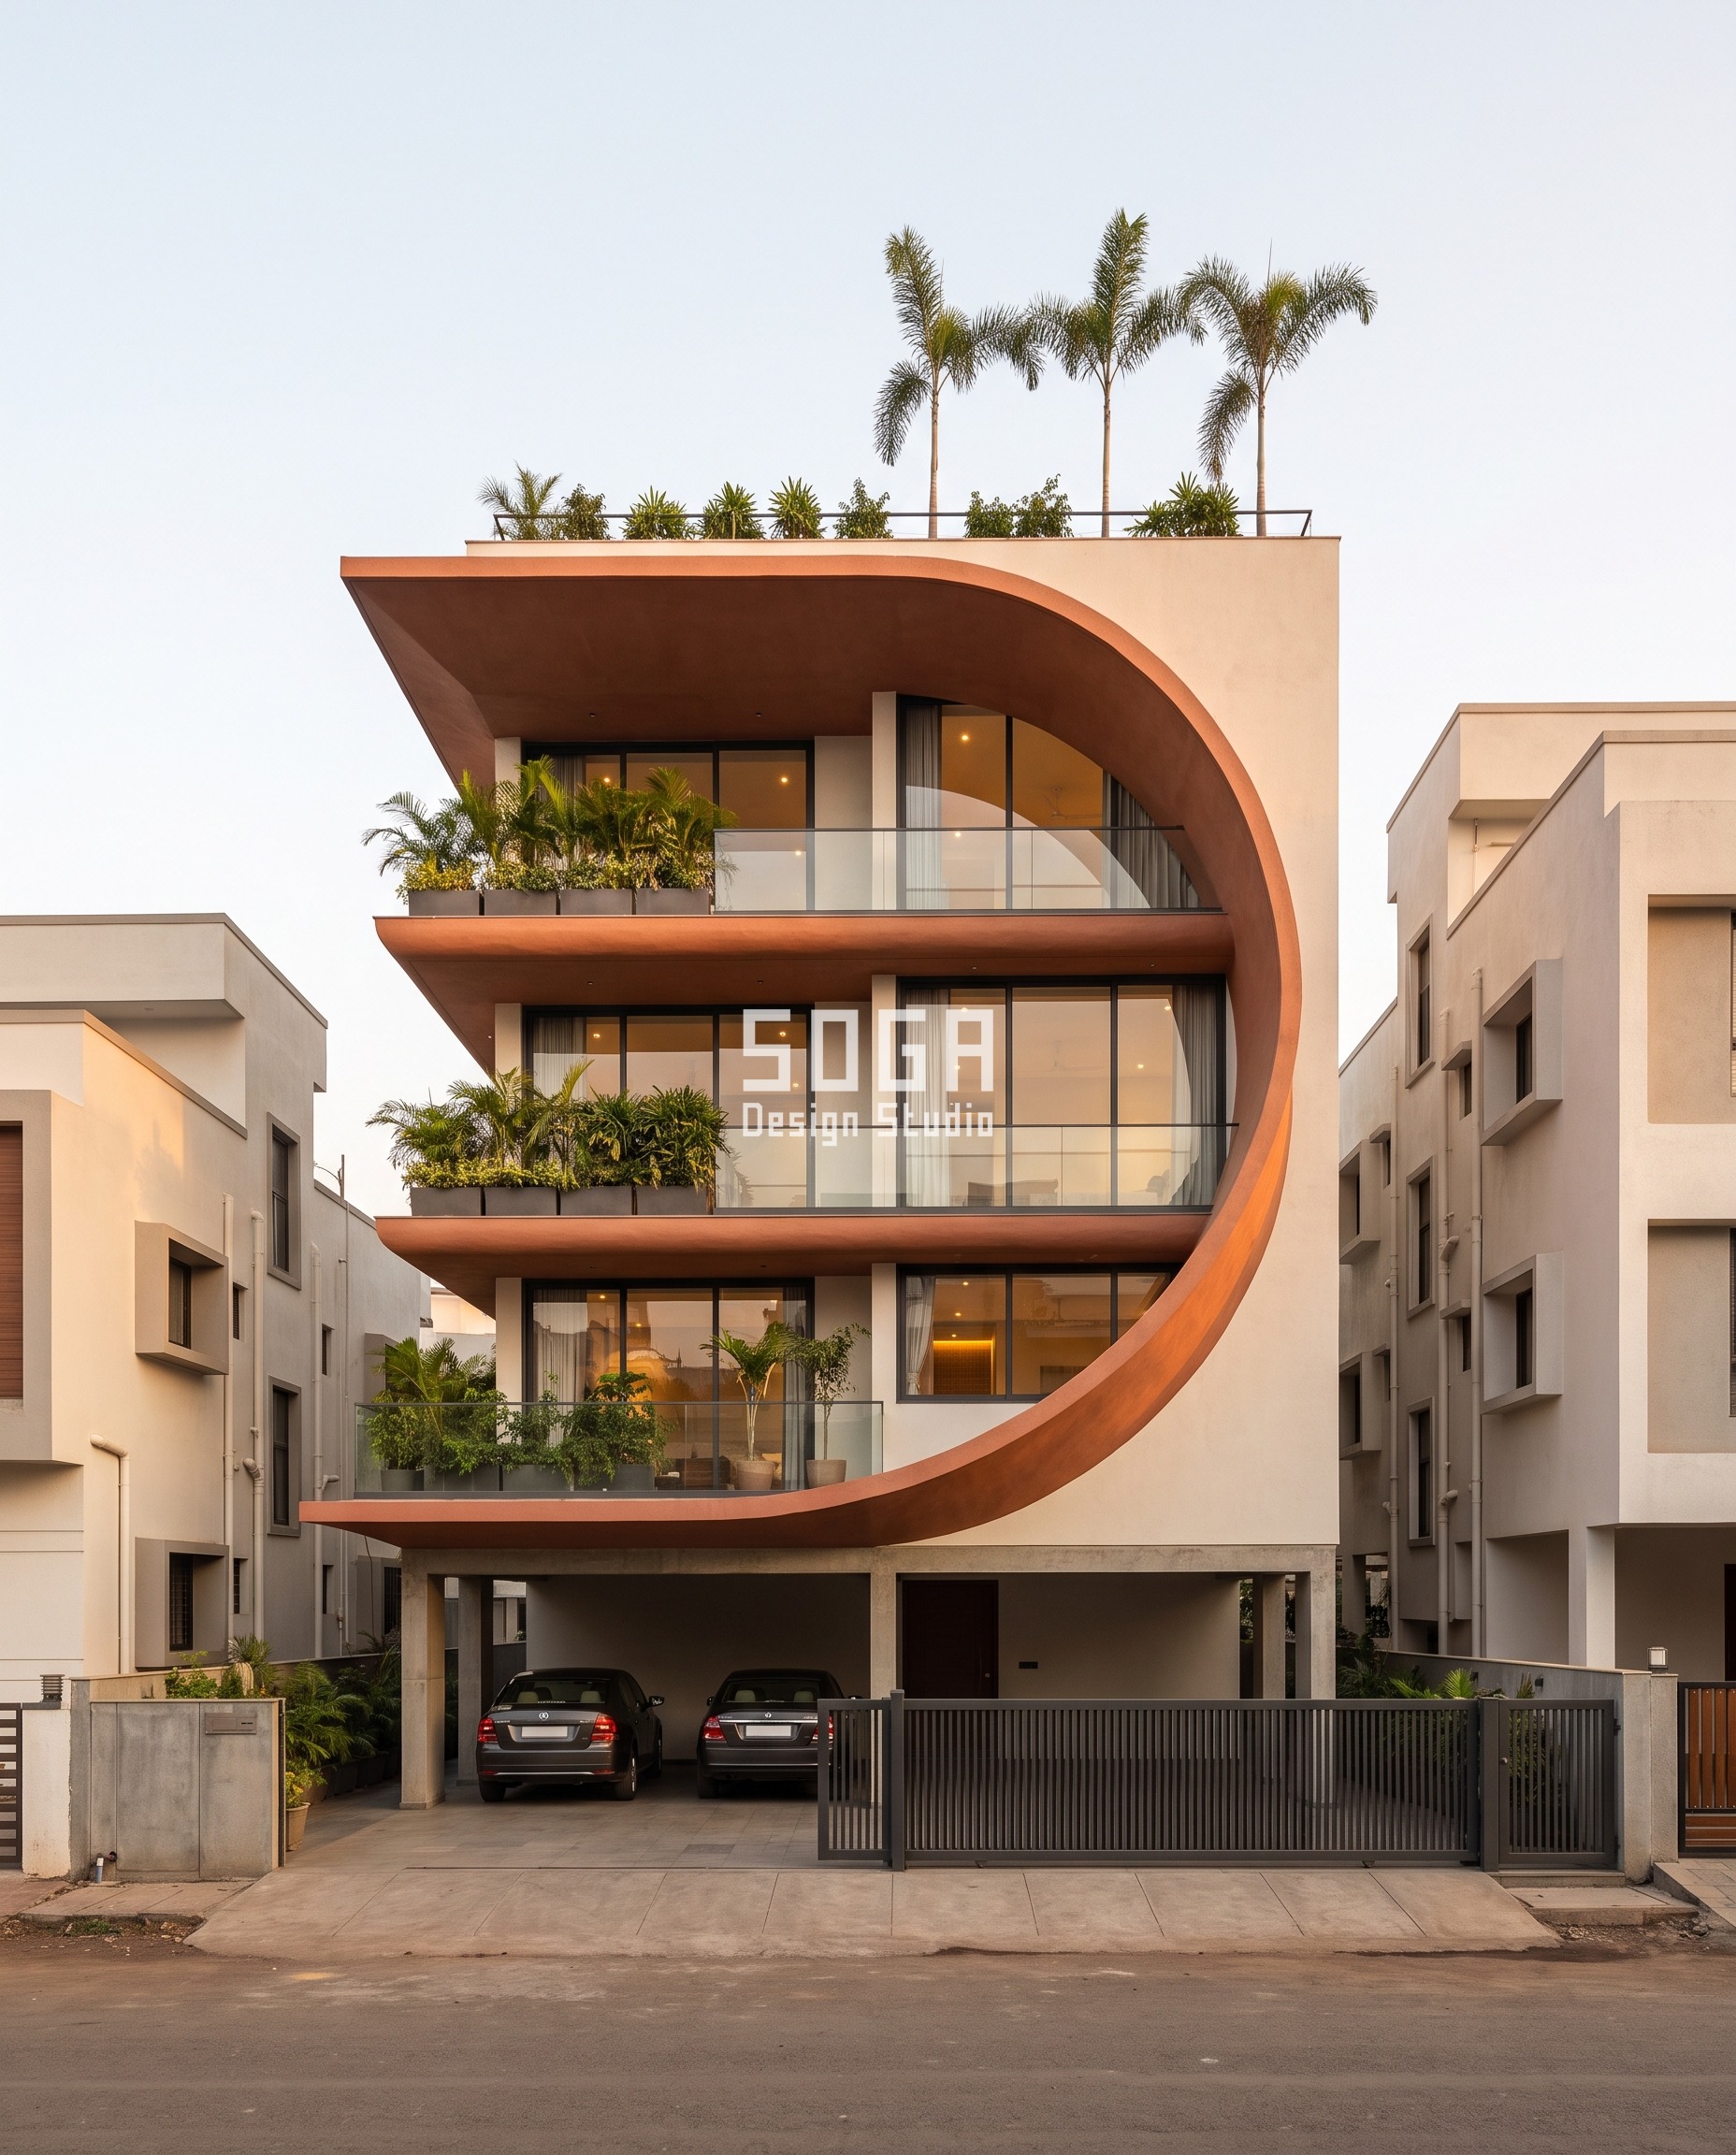
One sweeping curl runs corner to corner and rolls over the parapet, its radius opening from 1.8 m at the tail to 4.2 m at the roll. The curl starts as a shade canopy over the top-floor terrace and unwinds down the elevation until its tail becomes a real balcony slab edge — that merge is what stops a sweep like this reading as a fire-escape stair bolted to a wall.
Specified: 32 mm shell, 8 mm MS armature bent to the curve at 125 mm centres, four layers of 19 mm galvanised woven mesh, 3 mm mortar cover, 15 mm cast drip groove along every free edge, 12 mm frameless glass balustrade set behind the shell edge.
Parametric Loop Ribbon — Warangal
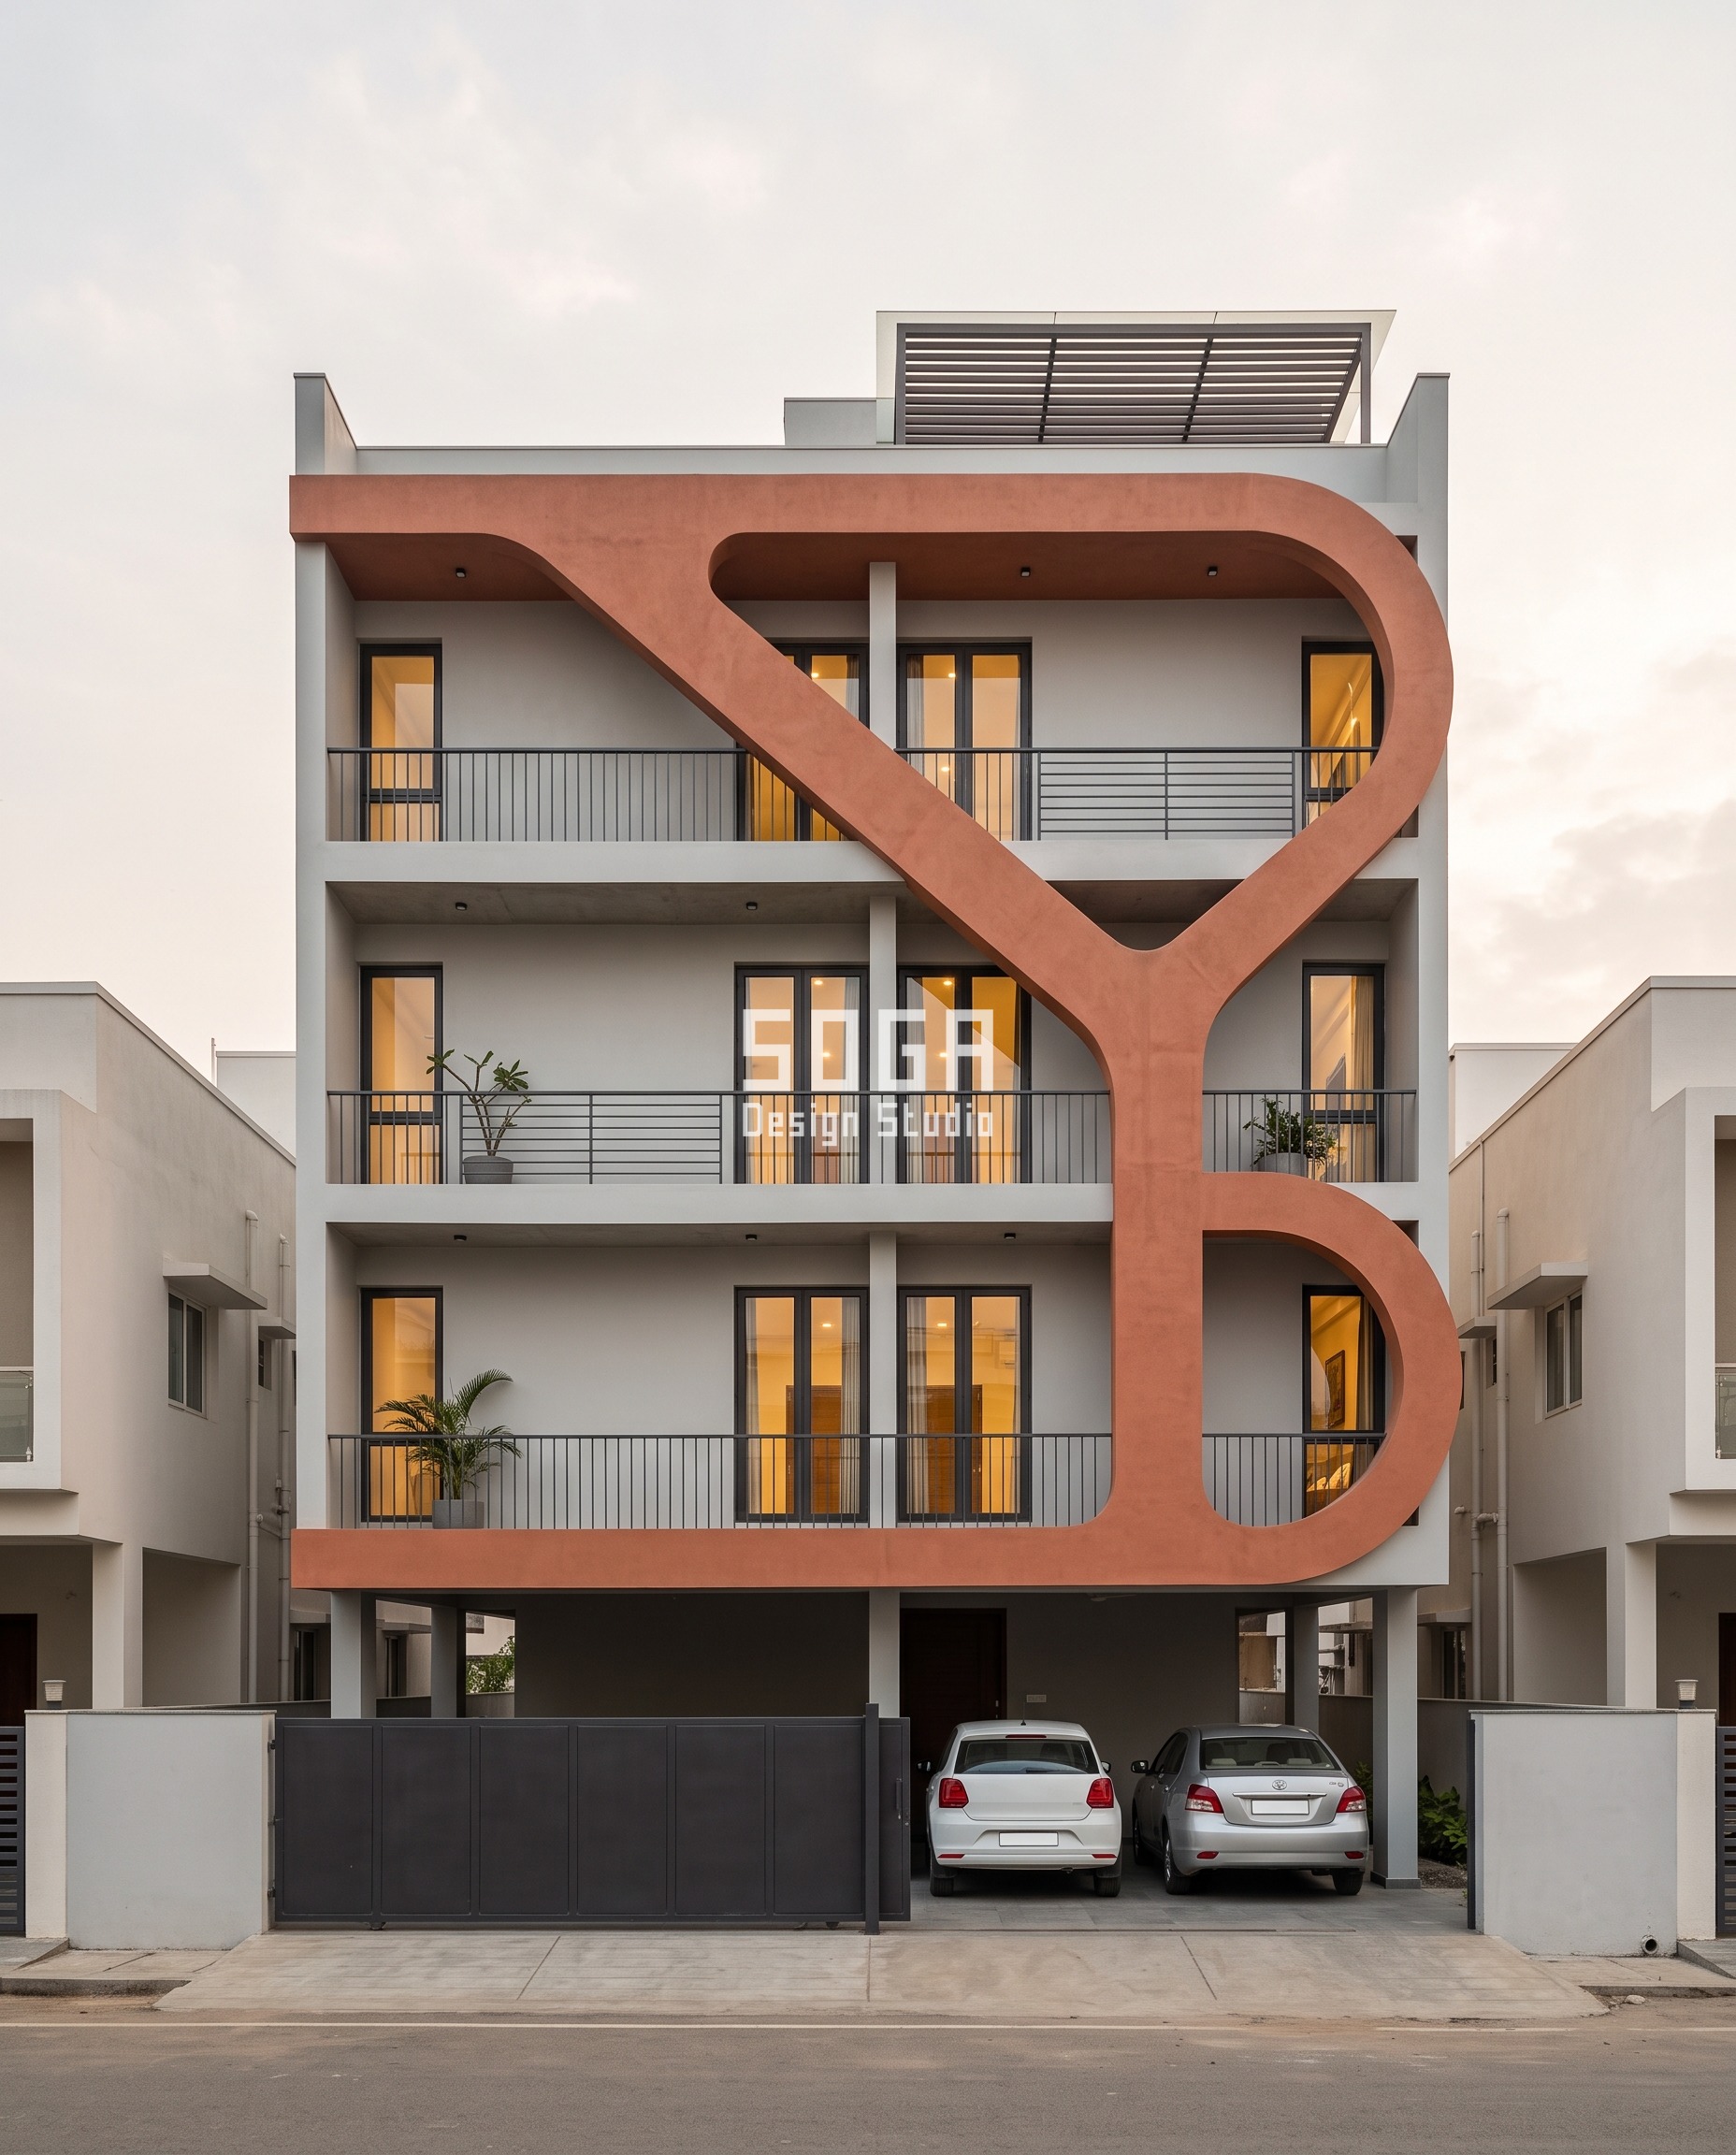
A single continuous ribbon crosses the whole elevation, splits into a Y at one end and closes into a tall eye at the other, the aperture opening from 1.8 m to 3.0 m where it wraps the double-height living volume. The corner radius is held constant at 350 mm at every turn — that constancy is the entire trick. Vary the radius and the eye stops reading as one bent member.
Specified: 600 mm deep ribbon, 32 mm shell, site-bent armature doweled into the slab edge, four mesh layers, dark flat-bar railing set inside the loop, 15 mm drip groove to every underside.
Parametric Lobe Shell — Siliguri
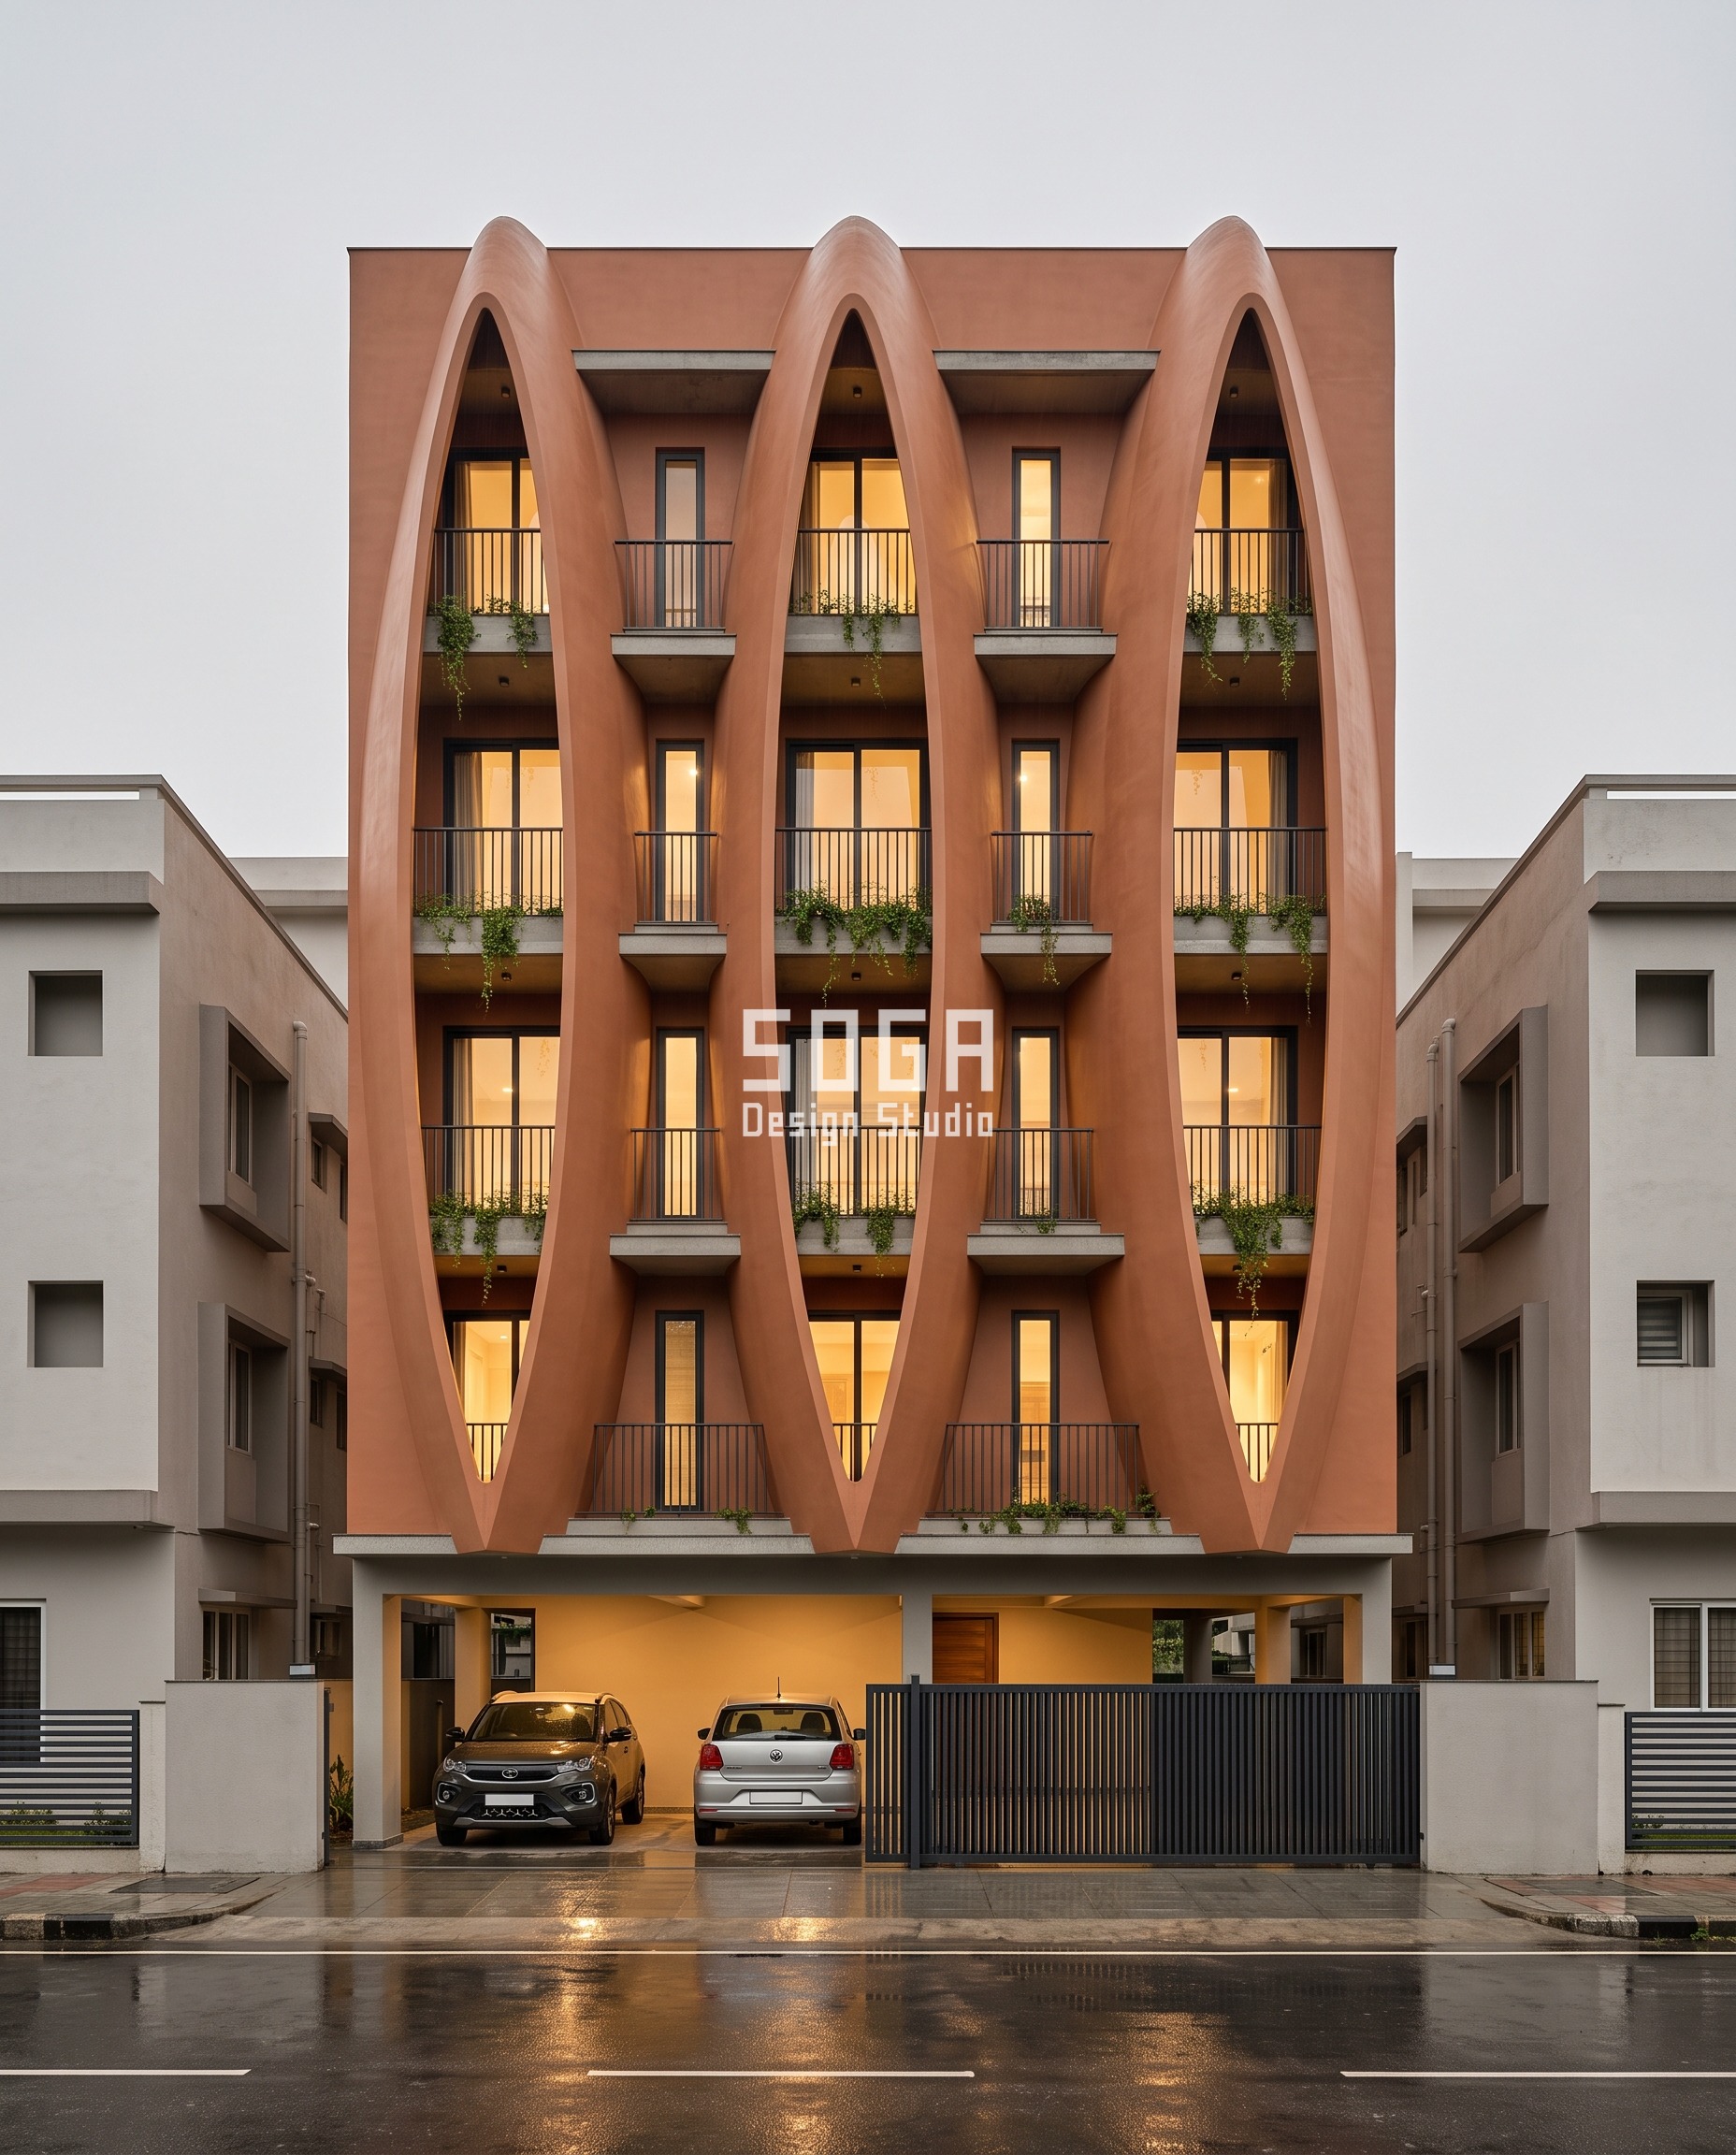
Three tall pointed-oval lobes stand the full height of the facade, 1.4 m deep at the belly, their widths stepping 2.8 m, 3.4 m and 4.0 m with the gaps widening to match. The widest lobes turn their backs to the west sun; the widest gaps open where the rooms take the view. The lobes stop clear above the plinth — run them to the ground and the building loses its base.
Specified: Welded MS rib cage at 600 mm centres with plastered shell infill, 35 mm thick, four mesh layers, vertical-bar railings in the gaps, 15 mm drip groove at every lobe base.
Parametric Vault Tier — Salem
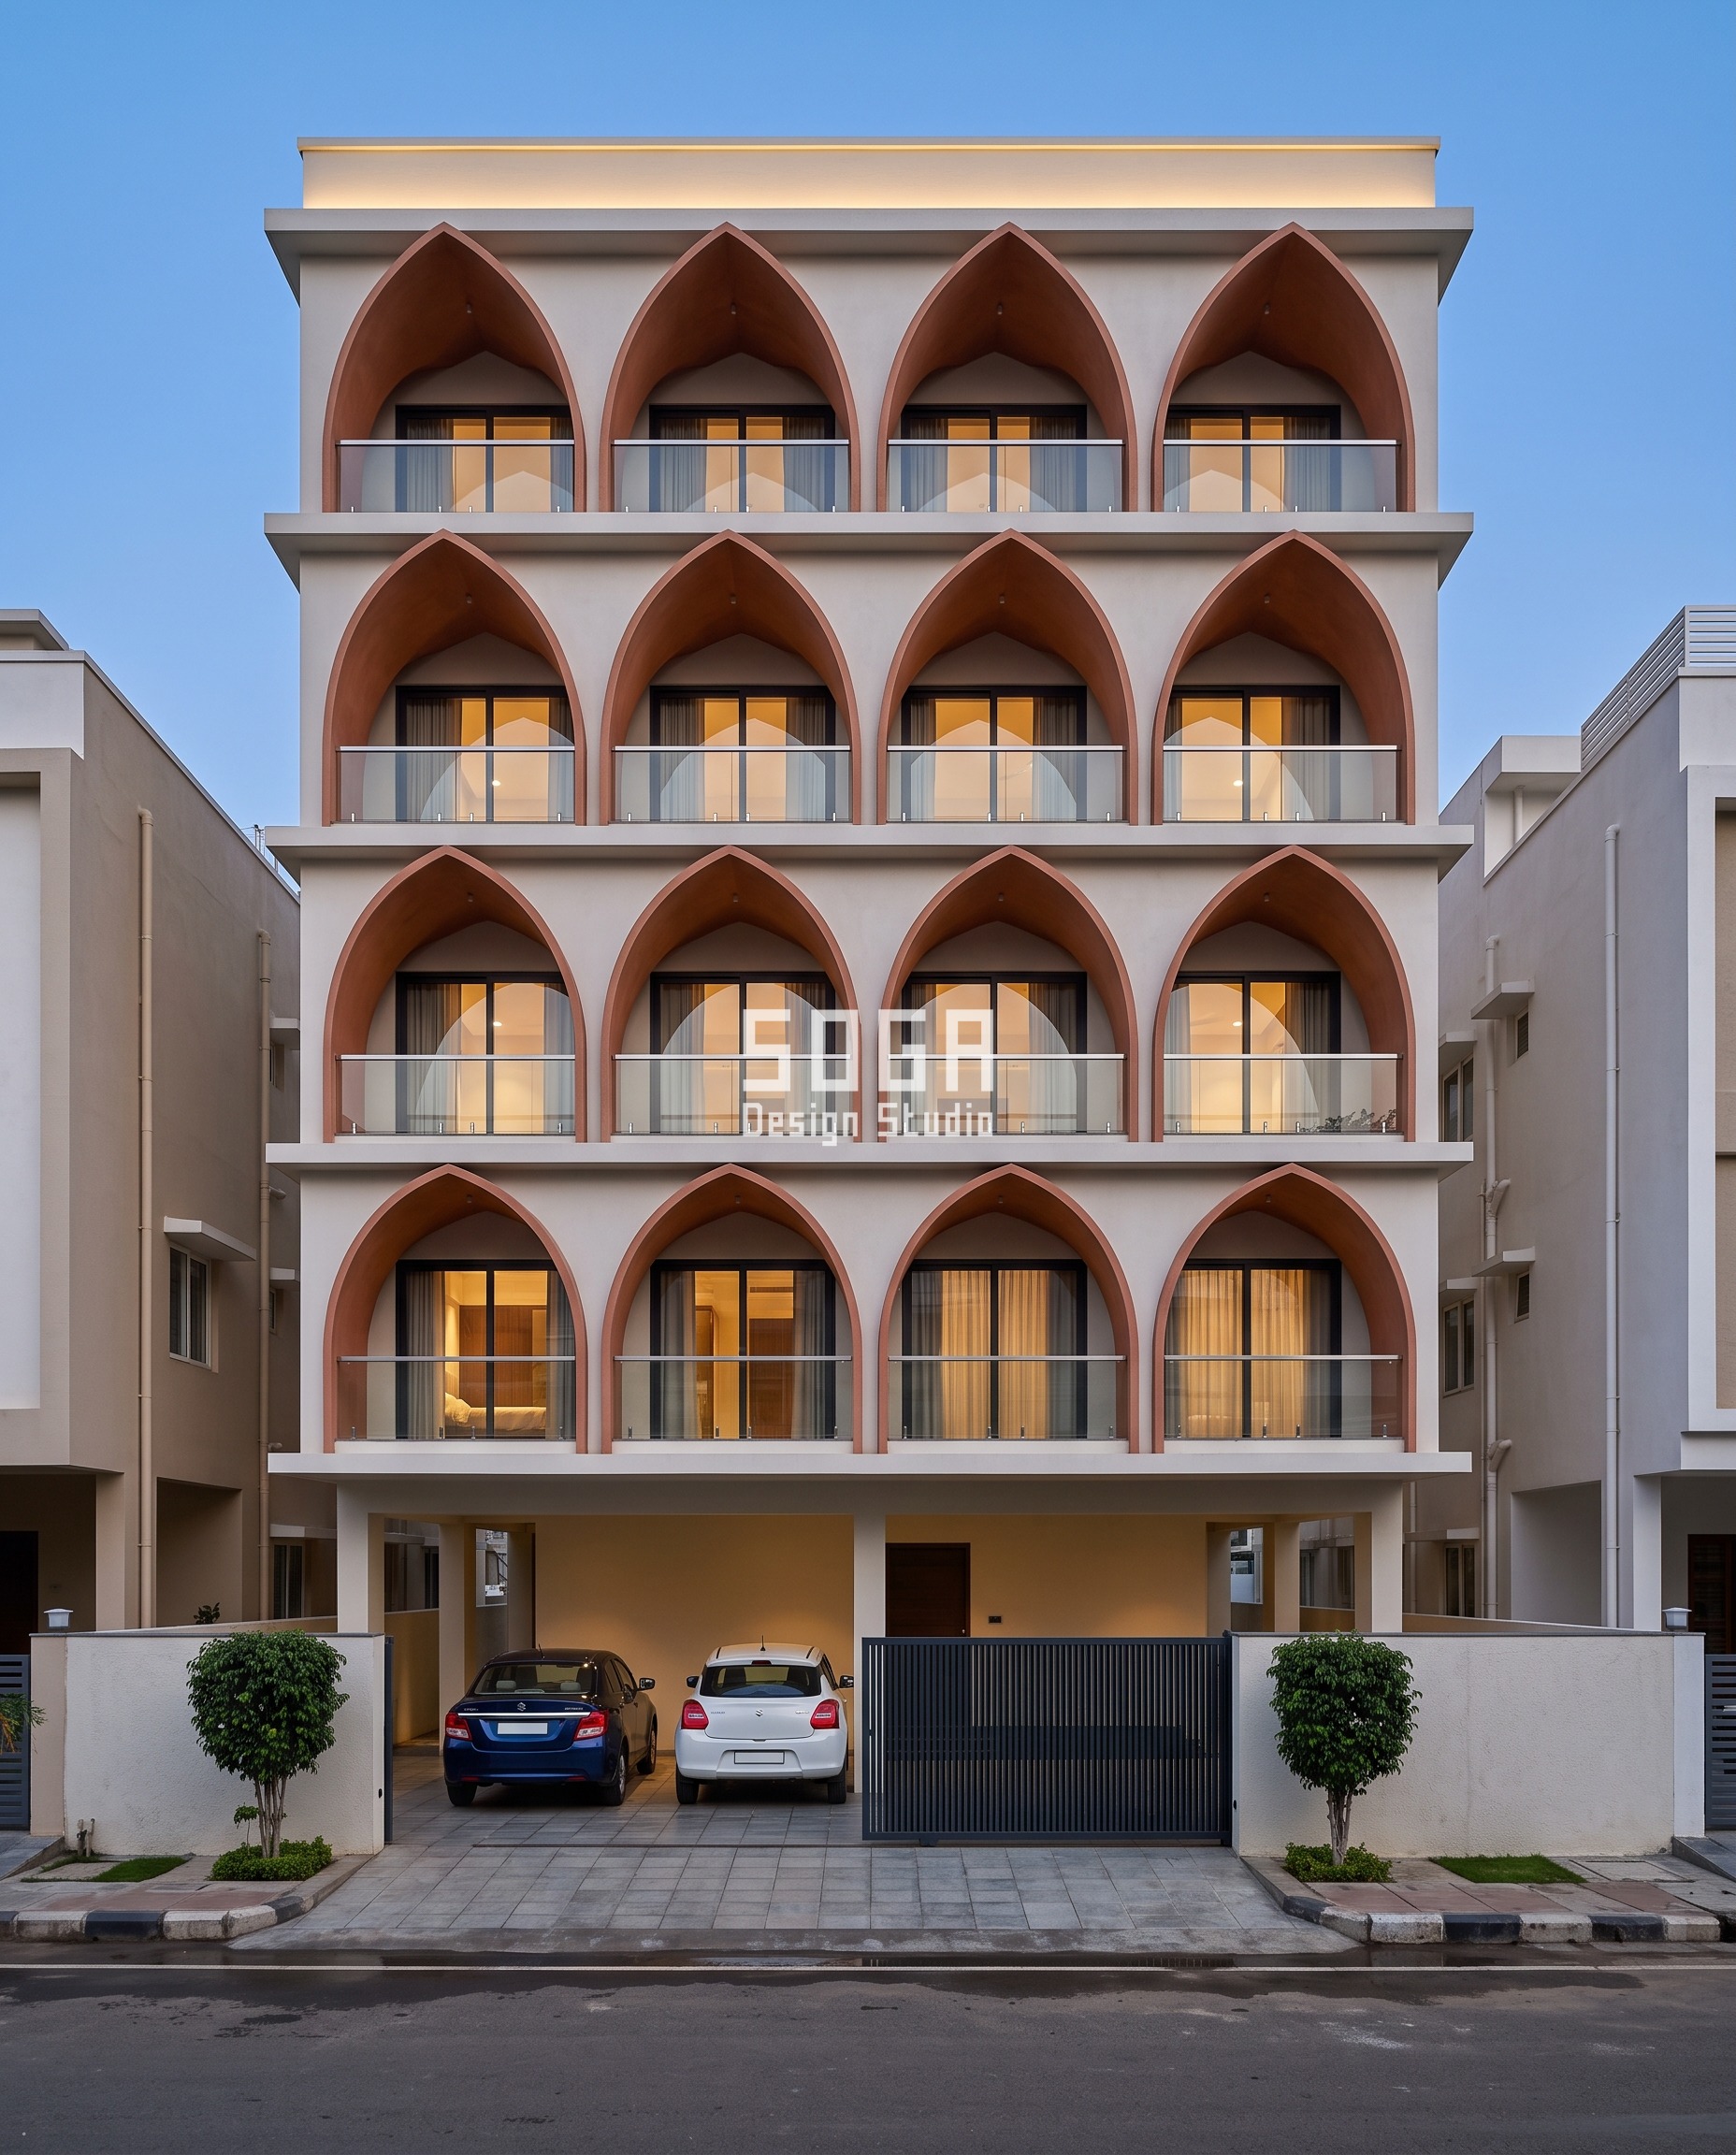
Pointed vaults stack floor on floor from slim piers, the rise-to-span ratio increasing up the building from 1.2 at the ground tier to 2.0 at the top, so the arches get taller and steeper exactly where the sun reaches furthest into the balcony. The crowns are pointed, never semicircular — a semicircle turns the whole thing into a colonial arcade.
Specified: 32 mm rib-and-shell vault springing from 350 mm piers at 3.2 m centres, four mesh layers, 2700 K warm LED cove concealed in the springing, glass balustrade inside the arch.
Parametric Scoop Void — Dehradun
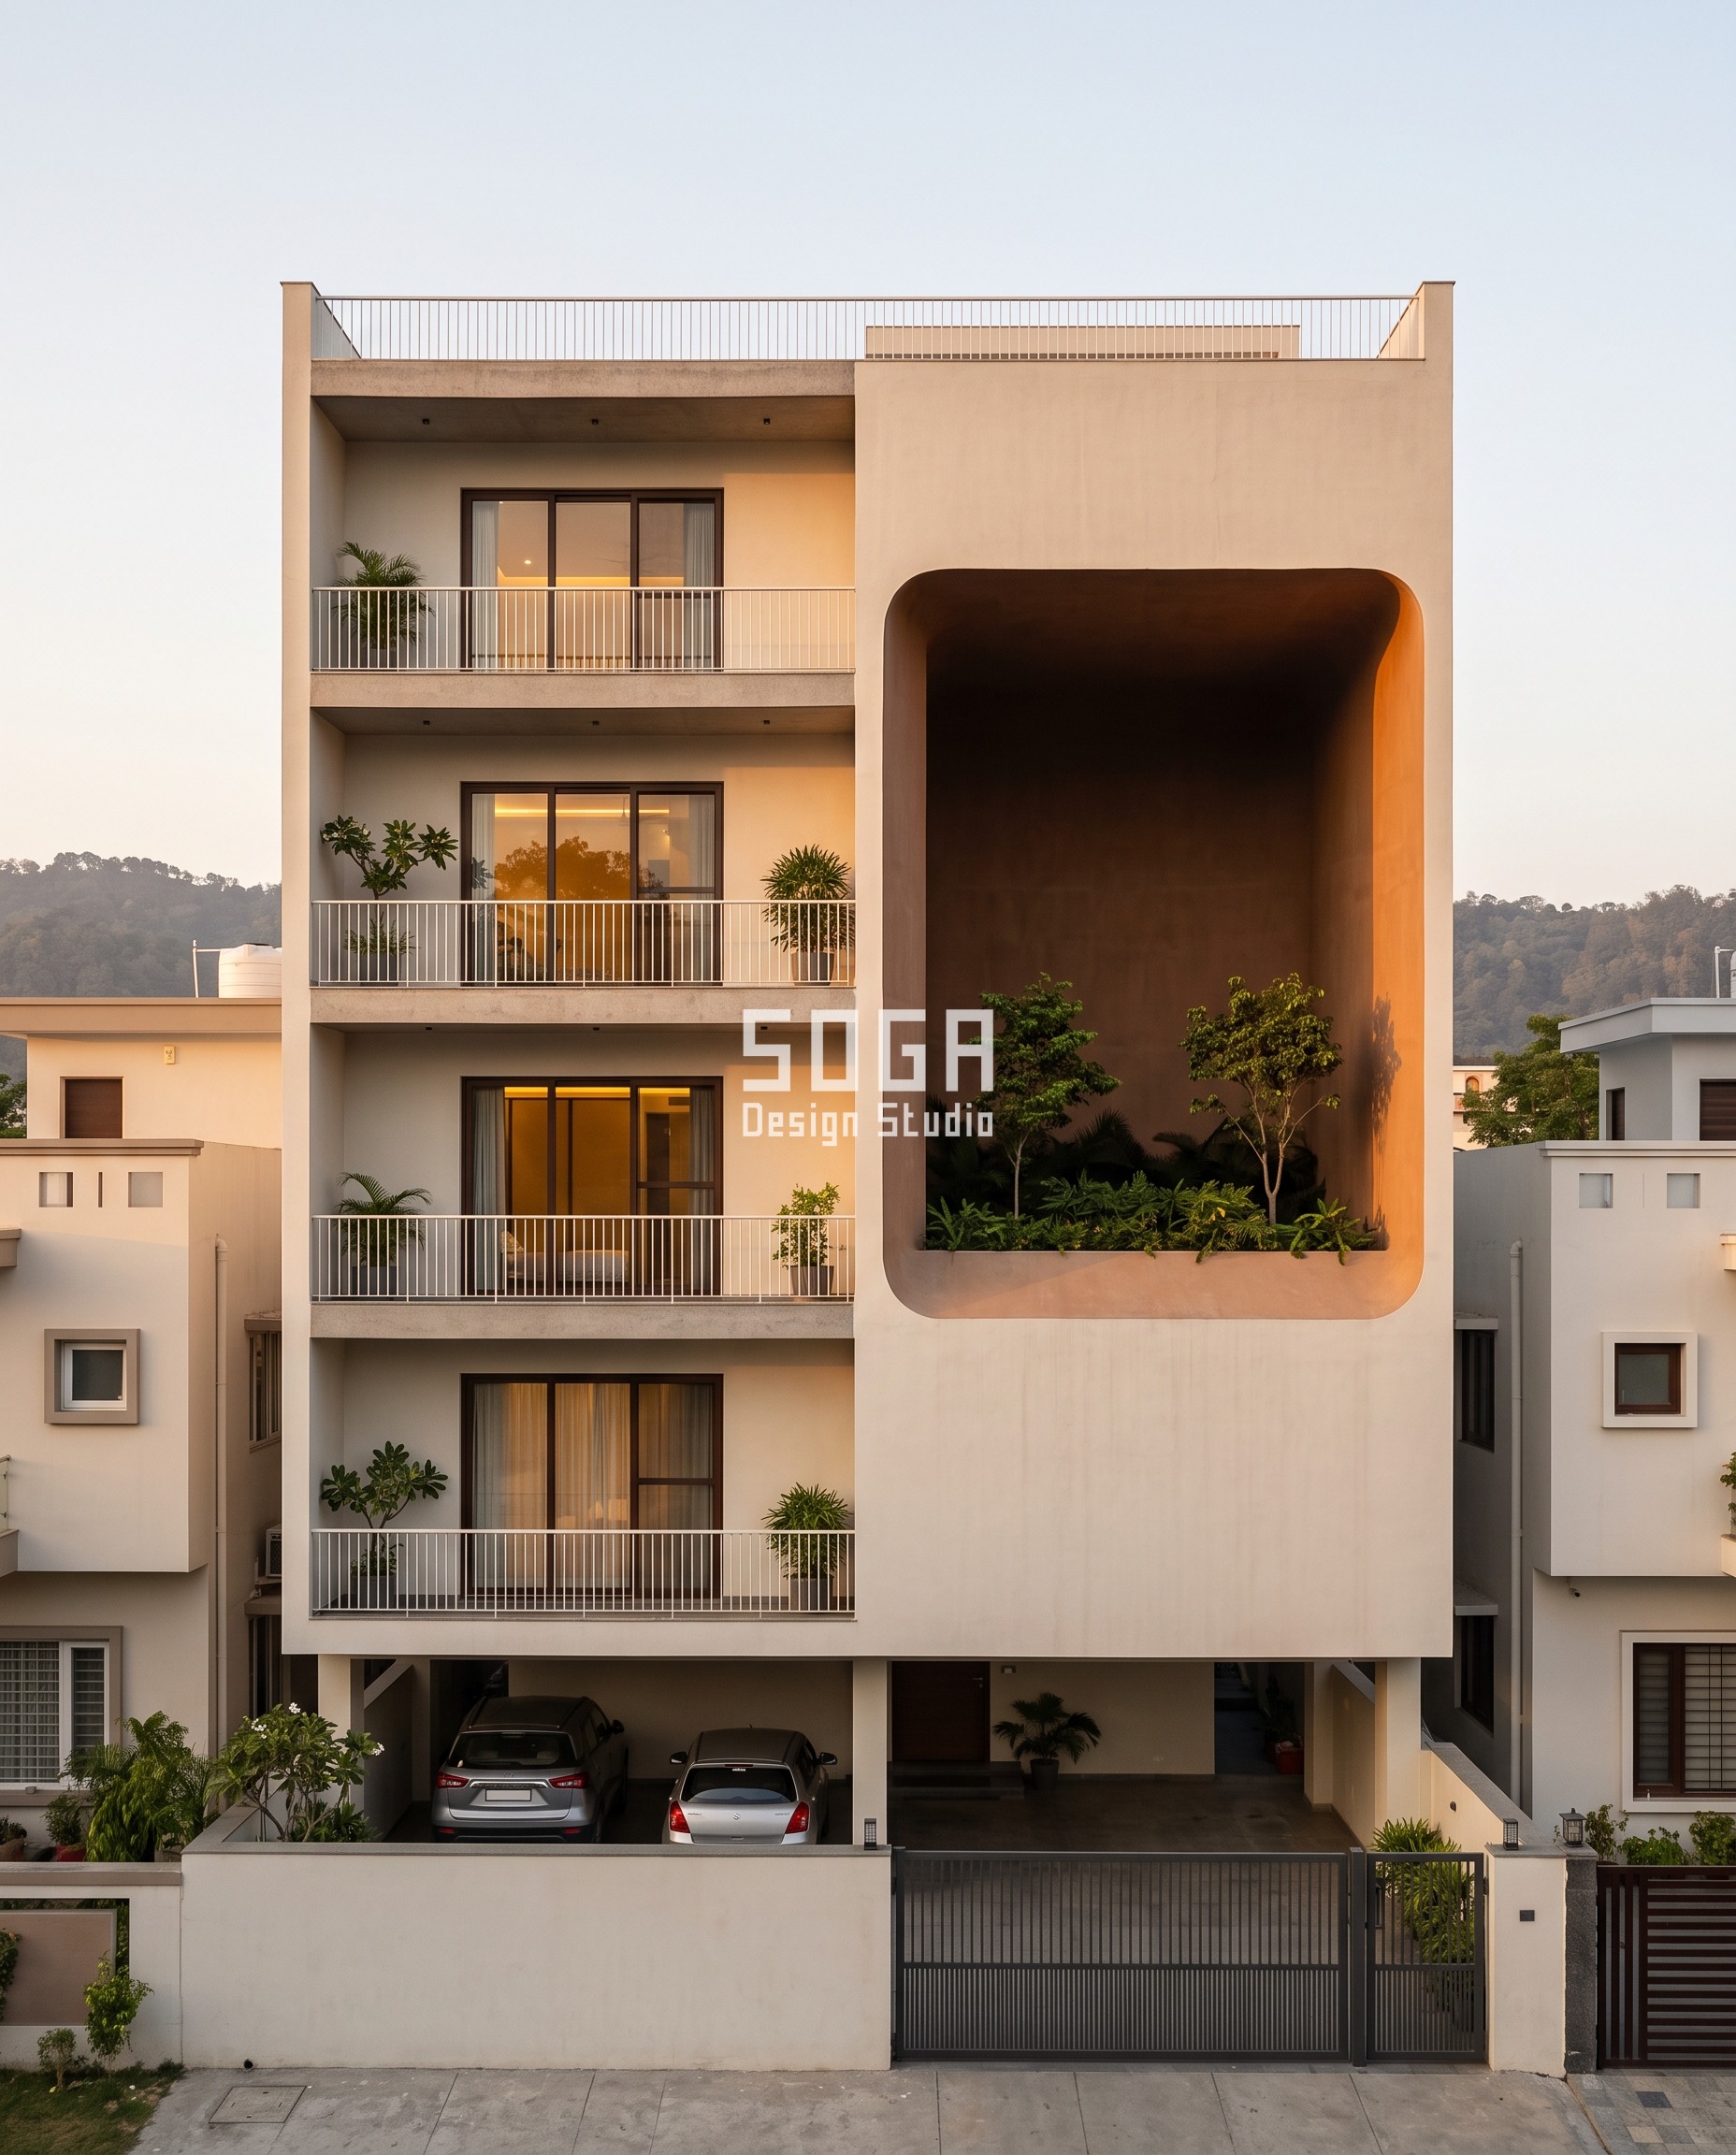
Instead of adding a curve, this one removes one: a double-height piece is cut clean out of the mass as a scoop 5.0 m deep at the living floors and 2.5 m where it serves only a bedroom, with a terrace and two real trees inside it. Every return of the cut is lined in the same shell at a 400 mm radius. The rule for a cut is that it must always be deeper than it is wide, or it reads as a dent.
Specified: 32 mm shell lining to the cut, rib armature on slab dowels around the opening, four mesh layers, slim metal railing at the void edge, 15 mm drip groove to every soffit return.
How Is a Ferrocement Shell Actually Built?
The sequence is short and the discipline is all in the last step.
| Stage | Specification |
|---|---|
| Armature | 6 to 8 mm mild steel skeletal bars at 100 to 150 mm centres, bent on site to the setting-out and doweled into cast-in slab starters. |
| Mesh | Three to six layers of galvanised woven mesh, 0.7 to 1.0 mm wire, 12 to 19 mm aperture, tied tight to the armature from both faces. |
| Mortar | 1:2 to 1:2.5 cement to sharp sand, water-cement ratio 0.35 to 0.40, pressed through the mesh from one side and finished from the other. |
| Thickness | 25 to 40 mm total for facade elements, with 2 to 3 mm cover over the outermost mesh layer. |
| Minimum radius | About 150 mm. The mesh bends easily, so tight returns are cheap — which is exactly the opposite of a moulded system. |
| Curing | 21 to 28 days continuous moist cure. This is the step that gets skipped on Indian sites and it is the step that decides whether the shell crazes. |
The two details that decide whether it survives
- Reinforcement specific surface, not bar diameter. Ferrocement resists cracking because the mesh is finely distributed — roughly 2 to 4 sq cm of steel surface per cubic cm of mortar. That is what turns a few wide cracks into many invisible ones. Swapping four fine mesh layers for two coarse ones saves money and destroys the property you are buying.
- A drip groove on every free edge, 10 to 15 mm, set back about 40 mm from the arris. A curved soffit sheds water along its length and dumps it at the low point. Without a groove that water tracks back onto the plaster face and you get a dirty streak down the best part of the building within one monsoon.
Ferrocement vs GFRC vs FRP for Flowing Geometry
Read the rate column alone and ferrocement looks like the worst buy on this page: it is the most expensive of the four per square foot. The rate column is not the whole price. Every other system on this list carries a former bill that the rate does not show, and on a flowing facade that bill is the larger number. Ferrocement is not the cheap option — it is the option that does not care how many shapes you ask for.
| System | Indicative rate and what you are buying |
|---|---|
| Ferrocement | Rs 1,500 to 2,500 per sq ft, and no mould at any price. Any curve, tight radii cheap, repairable in place with the same mortar. Hand tolerance about ±5 to 8 mm. |
| GFRC / GFRP | Rs 850 to 1,800 per sq ft plus a former for every distinct geometry. Factory tolerance, crisp arrises, consistent colour. The right call when the geometry repeats enough to amortise its moulds. |
| FRP | Rs 650 to 1,750 per sq ft plus moulds. Very light, good for large single pieces and deep returns, but the same mould-per-geometry economics apply. |
| Engineered metal cladding | Rs 800 to 2,500 per sq ft. Sharpest lines, longest maintenance-free finish life, best in salt air — and the wrong tool for a continuous curved surface, because a folded sheet wants to stay flat. |
Rates are indicative and move with city, access and finish. We price a facade off the actual elevation, not off a per-sq-ft rule of thumb.
At How Many Unique Panels Does Ferrocement Become the Cheaper Answer?
This is the only cost question that actually decides the material, and it has an arithmetic answer. Ferrocement costs more per square foot and nothing per mould. A moulded system costs less per square foot and something per mould. So there is a panel count at which they cross.
Take a 1,800 sq ft elevation and the midpoints of the two ranges — about Rs 2,000 per sq ft for ferrocement against about Rs 1,325 for GFRC. That is a premium of roughly Rs 675 per sq ft, or about Rs 12.15 lakh on the whole elevation. The question is simply how many formers that premium would have bought. Using our own published one-time former range of Rs 18,000 to Rs 70,000:
| Cost of one former | Break-even point on an 1,800 sq ft elevation |
|---|---|
| Rs 18,000 per former (simple, shallow curvature) | About 67 unique geometries before ferrocement is cheaper overall |
| Rs 35,000 per former (typical double curvature) | About 35 unique geometries |
| Rs 70,000 per former (deep or large double curvature) | About 17 unique geometries |
Now put a real facade against it. A flowing elevation of around 80 panels typically carries 50 to 70 unique geometries, because that is what continuous curvature means. On typical and deep formers, ferrocement wins clearly and by a wide margin. On the cheapest, shallowest formers it is close to a wash, and the decision should move off cost entirely and onto tolerance, repairability and programme.
The same arithmetic run backwards is the useful warning: if your facade repeats — a stack of identical balconies, one curve used twenty times — ferrocement is the wrong answer and you should pay for the mould. This system earns its premium only where the geometry refuses to repeat.
Both figures above are midpoints and both ranges are wide, so treat the break-even as an order of magnitude, not a quotation. We run this calculation on the actual panel schedule before recommending either system.
Where This Stops Working
The first limit is the price itself. Ferrocement is the most expensive of these four systems per square foot, and it is labour that makes it so — a skilled team standing on scaffold, bending, tying and plastering by hand. If your elevation is mostly flat, or its curves repeat, you are paying that premium for nothing. The no-mould advantage is real, but it only pays on geometry that genuinely does not repeat.
Ferrocement is hand-formed, so it holds about ±5 to 8 mm, against roughly ±2 to 3 mm from a factory mould. On a flowing surface nobody can see that. Put the same shell next to a long straight sightline — a continuous glazing head, a sharp parapet line, a repeated crisp module — and the eye reads every millimetre of it. That is the honest boundary: this system is right for curves and wrong for crisp repetition, and a design that mixes both will show the seam.
Three more limits worth saying plainly. It cannot hold a knife-edge arris — the minimum radius means every edge is slightly rounded, which suits this idiom and would ruin a sharp modernist one. It is crew-dependent in a way a factory panel is not; the same drawing built by two different plastering teams gives two different surfaces, so the finish has to be signed off on a mock-up before the main run. And the 21-day cure is not negotiable on a site that wants to hand over in a hurry — if the programme cannot absorb it, specify a moulded system instead and pay for the moulds.
What a Flowing Ferrocement Facade Costs in India (2026)
| Item | Indicative 2026 range |
|---|---|
| Ferrocement facade shell, designed and installed | Rs 1,500 to 2,500 per sq ft |
| Moulds or formers required | None. This is the line the other systems carry and this one does not. |
| Profile templates and setting-out jigs, where used | Rs 18,000 to 70,000 one-time, whatever the panel count |
| Typical stilt-plus-four house elevation, 1,200 to 2,500 sq ft | Roughly Rs 18 lakh to Rs 62 lakh |
| Self weight at 35 mm | About 70 to 95 kg per sq m — usually absorbed by the existing slab edge |
Every figure above is a range, and it is meant to be. A facade is priced from its own elevation, its access, its working height and its finish standard — we issue an itemised estimate per project rather than a rate card.
Related Reading
- Freeform Facade Design: why the move makes the curve, not the material
- Parametric facade design in India
- Our parametric facade design process, concept to construction
- Ferrocement facade design in India: 10 concepts
- Fluid concrete facade design in India
- GFRC vs GRC vs ACP vs HPL: choosing a facade material
- Curved louver facade design in India
Frequently Asked Questions
Can you actually build a Zaha Hadid style facade in India on a normal house budget?
Yes, but not by picking the cheapest rate. A flowing ferrocement shell runs Rs 1,500 to 2,500 per sq ft installed, so a 1,200 to 2,500 sq ft house elevation lands roughly between Rs 18 lakh and Rs 62 lakh. That is a higher rate than GFRC or FRP. What it buys is the absence of a former bill: on a surface where 50 to 70 panel geometries are unique, the moulds you did not cut are worth more than the rate you did not save.
Why is a double-curved facade so much more expensive than a flat one?
Because of the mould, not the material. A flat cassette needs no former, a single-curved panel reuses one former along a run, and a double-curved panel needs a CNC-milled former cut to that one geometry. On a flowing elevation of 80 panels, 60 geometries can be unique, which means 60 formers before any facade exists.
How thick is a ferrocement facade shell, and how much does it weigh?
Facade elements run 25 to 40 mm thick, built from 6 to 8 mm skeletal bars at 100 to 150 mm centres with three to six layers of fine galvanised mesh. At 35 mm the shell weighs about 70 to 95 kg per sq m, which the existing slab edge will normally carry without a redesign.
What is the tightest curve ferrocement can hold?
About a 150 mm radius, because the mesh simply bends to it. That is the reverse of a moulded system, where tight returns are the expensive part. What ferrocement cannot do is a sharp arris — every edge carries a small radius, so it suits flowing geometry and not crisp modernist lines.
What goes wrong with ferrocement facades in India?
Two things, and both are process, not material. Skipping the 21 to 28 day moist cure causes shrinkage crazing, and substituting two coarse mesh layers for four fine ones removes the distributed reinforcement — roughly 2 to 4 sq cm of steel surface per cubic cm of mortar — that turns wide cracks into invisible ones.
Designing a Flowing Facade? Talk to SOGA Design Studio
If you want the flowing language and have been told it is out of budget, the useful conversation is about the fabrication system, not the shape. Send us the elevation and the plot, and we will tell you which curves are free, which ones cost, and what the shell section has to be to survive your monsoon. Talk to SOGA Design Studio.

