A facade works package scope split is the written boundary that says which facade-related tasks sit with the main contractor, which sit with the facade specialist, and which sit with the consultant or the client — task by task, not trade by trade. It is the document that decides who prices substrate preparation, who transfers the setting-out datum, who casts in the channels before the pour, and who terminates the waterproofing. Get it wrong and none of those items appears in any bid, and every one of them returns as a variation. This is a builder’s guide to drawing that boundary: the items that habitually fall in the gap, a task-level responsibility matrix you can lift straight into a package document, the decisions that must be settled before tender, and the failures that follow when they are not. It assumes you are writing a procurement package, not a drawing.
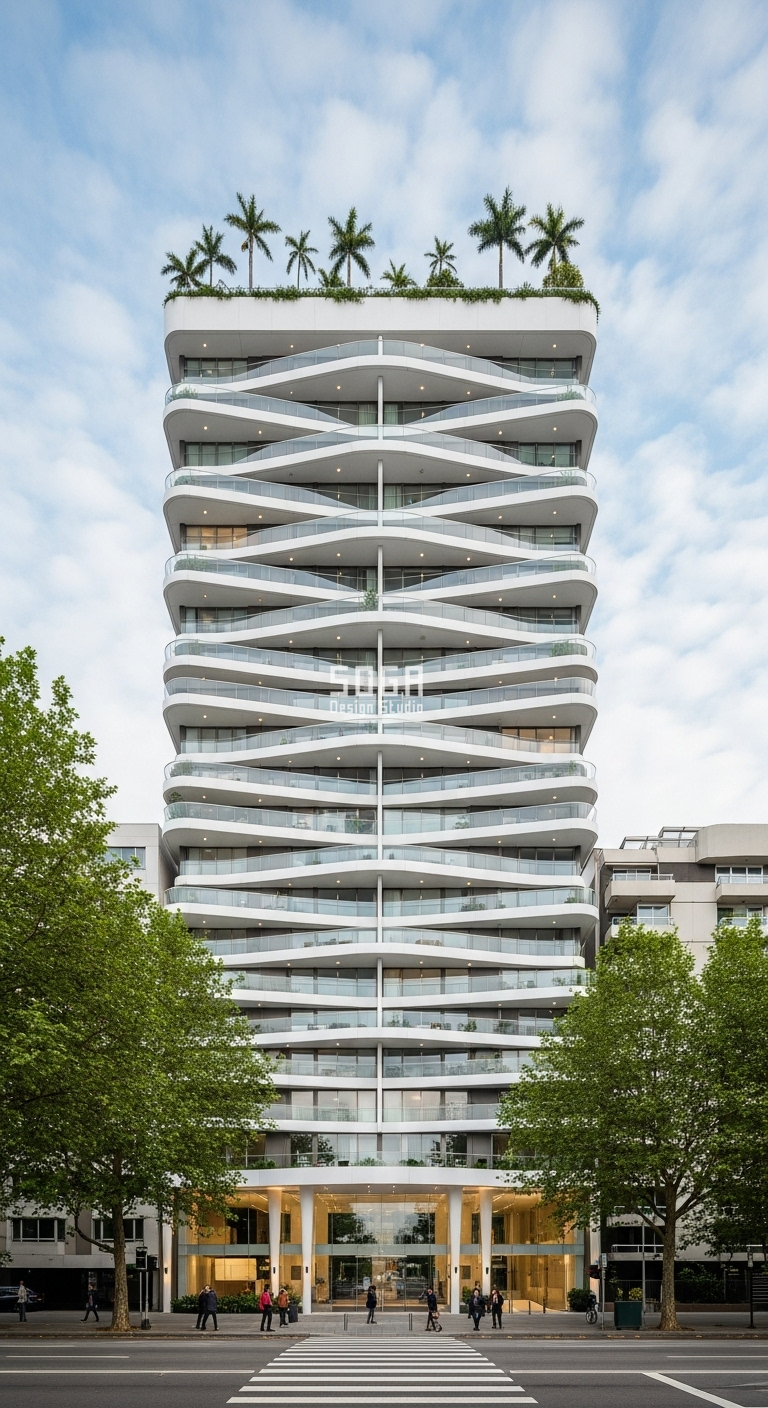
Images on this page show SOGA Design Studio facade systems. The set includes both project photography and design visualisations; no individual image should be read as a claim that a particular building is complete.

Where does the main contractor’s facade scope end and the specialist’s begin?
The honest answer is that it ends wherever your package documents say it ends, and on most projects they do not say. The default assumption — main contractor builds the structure, facade specialist hangs the facade — leaves roughly thirty tasks sitting between the two, each of which one party assumes the other has priced.
A workable split treats the boundary as three zones rather than one line. Zone 1 is the structure and everything that must be built into it: slab edge geometry, cast-in channels, embedded plates, upstands, and the tolerance the structure is handed over at. Zone 2 is the facade system itself: brackets, adjustment, framing, panels, gaskets, sealant. Zone 3 is the shared envelope of enabling work that neither party’s core trade covers: access, hoisting, power, edge protection, fire stopping, waterproofing termination, protection, cleaning and handover documentation.
Zone 1 and Zone 2 are usually clear. Almost every dispute on a facade works package scope split lives in Zone 3. It is not a technical problem — the details are well understood — it is a procurement problem. Nobody has written down who owns the item, so it is priced by nobody and executed by whoever is standing there when the programme runs out of patience.
The rest of this guide is about Zone 3: naming the items, allocating them task by task, and settling the ones that turn into variations if they are left open. If you are also writing the specification and the pricing document, the companion piece on commercial facade tender and BOQ structure covers that side; this one stays on who does what.
Which facade scope items fall in the gap and get priced by nobody?

There is a stable list. On commercial facade packages across India and the Gulf the same eleven or twelve items go unpriced, and they go unpriced because each one sits at the boundary of two trades’ habitual understanding of their own work. None of them is exotic. All of them are avoidable with one page of writing.
The list below is the fastest audit you can run on a package that is about to go out. Take each row, open your scope documents, and search for it by name. If you cannot find a sentence that names an owner, you have found a variation waiting to happen.
| Gap item | Why it falls between the parties | Where it belongs in the package |
|---|---|---|
| Substrate preparation and making good | The structure trade considers it finished at strike; the facade trade prices to a nominal tolerance and finds a different one | Main contractor scope, with a named structural tolerance the facade is entitled to receive |
| Setting-out datum and its transfer to each facade zone | Everyone assumes the primary grid is enough. The facade needs the datum brought to its own reference lines, floor by floor | Main contractor leads, facade specialist countersigns receipt before installation |
| Cast-in channels and embedded plates | The facade specialist is often appointed after the structural package is already pouring | Facade specialist provides drawings and spec; main contractor installs; both attend the pre-pour inspection |
| Structural survey of the completed frame | Treated as a formality, then used as the basis for every bracket length | Main contractor commissions; facade specialist reviews and signs the survey it will design to |
| Common access, scaffolding and mast climbers | Priced in preliminaries by one party and in the facade rate by the other, or by neither | Main contractor provides and maintains; the package states this explicitly so bidders do not carry it twice |
| Re-mobilisation of access for facade return visits | Nobody prices a second visit at tender | Facade specialist bears it, except where the return is caused by another party — name that exception |
| Waterproofing lap and its termination under the facade | The waterproofing trade stops at the upstand; the facade trade starts above it | Split at a drawn, dimensioned upstand height, with the lap and termination named to one party |
| Fire stopping and cavity barriers at the slab edge | A specialist product installed in a zone both trades pass through | One named installer working to a tested system, with the other providing a clean, dimensioned opening |
| Edge protection during facade installation | Removed by the facade trade to work, reinstated by nobody | Main contractor owns provision and reinstatement; facade specialist owns compliance and permits |
| Temporary works and construction loads on the structure | Facade loads during installation differ from in-service loads | Facade specialist declares loads and method; main contractor’s temporary works designer approves |
| Protection of the installed facade until handover | Installed early, damaged late, argued about at practical completion | Main contractor protects to a specification the facade specialist supplies |
| Final cleaning, snagging and handover documentation | Cleaning agents and methods are facade-specific; snag lists are contractor-run | Main contractor executes cleaning to the facade specialist’s approved method and agent list |
Read that table as a checklist rather than a lecture. A package that names an owner for all twelve rows is not a perfect package, but it is a package where the interface cannot silently disappear.
Who owns the setting-out datum, and who transfers it to the facade?

The main contractor owns the project datum. The facade specialist owns the facade’s own reference lines. The transfer between the two is a discrete, signed handover, and on a well-run package it happens per floor and per elevation zone, not once at ground level. Unsigned datum transfer is the quietest and most expensive gap in the whole boundary.
Here is why it matters more on a parametric facade than a flat one. A repeating panel wall can absorb a millimetre or two of drift in the joint. A continuous band, a fin run or a scale field that varies module by module cannot: the variation is written into the fabrication drawings, so every unit is cut to a dimension that assumes the datum is where the drawing says it is. Two millimetres of level error per bay across a fourteen-bay frontage is twenty-eight millimetres of visible fall on a line the eye reads as horizontal.
Write three things into the package. First, that the main contractor establishes and maintains the primary grid and level benchmark for the duration of the works. Second, that the datum is transferred to each facade zone by the main contractor’s surveyor and countersigned by the facade specialist before that zone’s installation begins. Third, that any zone installed without a countersigned transfer is at the installing party’s risk. That last clause is what makes the first two happen.
Pair the datum clause with a stated structural tolerance. A facade bracket has a finite adjustment range — typically in the order of plus or minus 20 to 35 millimetres in three axes on a standard bracket, depending on the system. If the frame is handed over outside that range, the fix is packing, re-design or structural correction, and the party that pays is decided by whichever tolerance the package named. Name one.
Who casts in the channels before the slab is poured?

The main contractor installs cast-in channels and embedded plates. The facade specialist provides the setting-out drawings, the channel specification and the loads. The consultant reviews. Both contractors attend a pre-pour inspection, and both sign it. That sequence is not optional and it is not negotiable once concrete is moving.
The trouble is procurement order. On a large number of projects the structural package is awarded and pouring before the facade specialist is appointed, which means the drawings that should have driven the cast-in items do not exist yet. Everybody knows this and everybody proceeds anyway, because the structure is on the critical path and the facade is not — until it is.
There are only three honest responses. You can appoint the facade specialist early enough that the drawings exist before the pour. You can appoint a facade consultant to issue a generic cast-in layout that the eventual specialist must design within, accepting some inefficiency. Or you can accept post-fixed anchoring as the base case, price it at tender, and stop pretending otherwise. What does not work is assuming the third option is free. It is not: it adds a design step, a testing regime, and a drilling operation into completed structure.
If your concern is when the appointment has to happen relative to the rest of the build, that sits in the facade lead time and programme gates discussion rather than here. The scope point is narrower: whoever pours without a signed cast-in layout has taken the risk, and the package should say so before anyone bids.
Make the pre-pour inspection a hold point with named attendees, not a line in a method statement. A hold point with two signatures on it is the single cheapest control in the whole facade interface.
Who pays for access, and who pays when access is booked twice?

Common access — perimeter scaffolding, mast climbers, suspended platforms, hoists — normally sits with the main contractor and is priced in preliminaries. The facade specialist books time on it through the main contractor’s programme. Re-mobilisation for a facade return visit sits with the facade specialist, except where the return was caused by another party. Both halves of that sentence have to be written down.
Access is the item most often paid for twice. The main contractor carries a full perimeter scaffold in preliminaries because the package did not say the facade contractor was providing it. The facade contractor carries suspended access in its rate because the package did not say the main contractor was providing it. Both sums are in the tender, the client pays for one and gets no credit for the other, and neither bidder is at fault.
The fix is a short, explicit clause and an access schedule. State what is provided, by whom, to what working height, with what loading capacity, for what period, and who maintains and inspects it. State whether the facade specialist’s operatives work under the main contractor’s permit system. State who covers weather protection and whether debris netting is included, because netting changes wind loading on the scaffold and someone has to have designed for it.
Then handle re-mobilisation separately. A facade package almost always has a return visit: a replaced unit, a sealant repair, a snag. If access has been struck by then, the cost of bringing it back is real money. The default position that survives an argument is that the facade specialist bears re-mobilisation for its own defects, and the causing party bears it otherwise — with the causing party determined by the same records that determine everything else on site.
Deep-projecting bands, fins and shaped soffits push this further, because they often cannot be reached from a standard perimeter scaffold at all. If the geometry needs bespoke access, that decision belongs in the package, not in a site meeting after the frame is up.
Where does the waterproofing stop and the facade begin?
At a drawn, dimensioned upstand — and the drawing must name the party that laps the membrane into the facade and the party that terminates it. Splitting waterproofing at a described level rather than a dimensioned detail is how a building ends up with a joint that both trades believe the other one closed.
The pattern repeats at every horizontal interface: terrace to facade, balcony to facade, podium to facade, planter to facade, roof to parapet. In each case the main contractor’s waterproofing package runs across a horizontal surface and turns up. The facade package runs down a vertical surface and stops. Between the turn-up and the stop there is a lap, a termination bar or bead, and a sealant line. Three small items, and on a bad package all three are orphans.
Write the split as follows. The main contractor provides the horizontal membrane and takes it up the upstand to a stated height above finished level — a common figure on Indian commercial work is 150 to 300 millimetres above finished terrace level, but state your project’s number rather than inheriting one. The facade specialist laps its own barrier over the membrane by a stated overlap and terminates it. The consultant holds the composite detail and neither party deviates from it without a written instruction.
Add a witness point. The lap should be inspected and photographed before it is covered, with the record filed against the zone. On a wet-climate project — monsoon coastal India, or anywhere the facade sees driving rain against a positive pressure gradient — that photograph is the only evidence anyone will have when a leak appears two seasons later and two parties are blaming each other.
Planters and balcony bands deserve their own paragraph in the package. Soil, irrigation and standing water sit directly against the facade line, the failure mode is slow, and by the time it shows the interface record is the only thing that determines who pays.
Who installs the fire stopping and cavity barriers at the slab edge?

One named installer, working to a tested system, with the other party providing a clean and dimensioned opening. Slab edge fire stopping is a certified product installation, not a filling operation, and splitting it between two contractors produces a barrier that satisfies neither the test evidence nor the authority reviewing it.
This is the interface where the statutory position is clearest, so the scope split should follow the statutory position. In India, Bureau of Indian Standards publishes the National Building Construction Standards 2026 (SP 7:2026), which was published on 30 April 2026 and on that date superseded the National Building Code of India 2016 (SP 7:2016); fire and life safety is Part F of the new edition, formerly Part 4. The provisions summarised below are those of the 2016 edition’s Part 4 and are widely reflected in practice and in state bye-laws, so confirm the wording against the current Part F before writing it into a package. Part 4 also addresses external wall materials directly — metal composite panel cladding, commonly specified as ACP, is to be avoided as an external facade, and where used is required to have a minimum 70 percent mineral core and to pass testing to ISO 13785 or the related ISO test regime. Confirm the current amendment applies to your building’s occupancy and height before writing it into a specification.
In the UAE, the UAE Fire and Life Safety Code of Practice carries a dedicated section on facade and exterior wall covering systems, and the procurement consequences are direct: the facade design must be reviewed by a competent approved fire consultant before installation begins, the consultant team must include facade specialists in-house or engage a Civil Defence approved House of Expertise, and facade contractors and fabricators must themselves hold a valid Civil Defence licence. That licensing requirement is a scope item, not a formality. It removes the main contractor’s freedom to substitute any subcontractor it likes, and your package should say who bears the cost and the delay if a proposed installer turns out not to be licensed.
In Singapore the reporting duty extends past handover. The Periodic Facade Inspection regime administered by the Building and Construction Authority became mandatory from 1 January 2022 under the Building Control (Periodic Inspection of Buildings and Building Facades) Regulations 2021, and it covers curtain walls including infill, frame and connection. The practical scope consequence is at handover: the record set the first inspection will need has to be specified as a deliverable, against a named party, at the time the package is written.
Across all three jurisdictions the same rule applies. Where a statutory body names a competent party, your responsibility matrix should name the same one. Do not invent a split the regulator does not recognise.
What does a full facade responsibility matrix look like?
A facade responsibility matrix allocates every interface task across four parties — main contractor, facade specialist, consultant and client or PMC — and gives each party a defined verb for each task. It is the centrepiece of a facade works package scope split, and it should be issued with the tender documents rather than drafted after award.
The matrix below uses five verbs. Keep them consistent, and define them in the package exactly as they are defined here, because the whole document depends on the words meaning the same thing to every bidder.
- Leads — carries out the work and prices it in its own tender sum.
- Provides — supplies the information, product, loads or access another party needs in order to lead.
- Reviews — technically checks and comments, without assuming design or workmanship liability.
- Approves — formally accepts on behalf of the client, triggering payment or the next stage.
- — — no role. Say it explicitly, so silence is never read as an allocation.
| Interface task | Main contractor | Facade specialist | Consultant | Client / PMC |
|---|---|---|---|---|
| Primary structure and slab edge geometry to a stated tolerance | Leads | Reviews | Reviews | — |
| As-built survey of the completed frame | Leads | Reviews and signs | Reviews | — |
| Project setting-out grid and level benchmark | Leads | — | Reviews | — |
| Transfer of datum to each facade zone and floor | Leads | Countersigns receipt | — | — |
| Substrate preparation and making good out-of-tolerance structure | Leads | — | Reviews | — |
| Cast-in channel and embedded plate design, spec and loads | Reviews | Leads | Reviews | — |
| Installation of cast-in channels and embedded plates | Leads | Provides drawings | Reviews | — |
| Pre-pour hold point inspection of cast-in items | Leads and signs | Attends and signs | Witnesses | — |
| Post-fixed anchors where cast-in items were missed | Leads | Provides revised anchor design | Reviews | — |
| Facade system design development and shop drawings | — | Leads | Reviews | Approves |
| Facade structural calculations to IS 875 (Part 3) | — | Leads | Reviews | — |
| Cladding pressure or wind study where the form requires one | — | Provides geometry | Leads appointment | Approves and funds |
| Visual and performance mock-up | Provides access and services | Leads and builds | Reviews | Approves |
| Facade brackets, shimming and adjustment | — | Leads | Reviews | — |
| Facade framing, modules, panels and gaskets | — | Leads | Reviews | — |
| Waterproofing to structural slab, terrace and parapet | Leads | — | Reviews | — |
| Upstand to stated height above finished level | Leads | — | Reviews | — |
| Lap of facade barrier over membrane and its termination | Provides upstand | Leads | Holds the composite detail | — |
| Slab edge fire stopping and cavity barriers | Provides clean dimensioned opening | Leads to tested system | Reviews | — |
| Fire consultant review and statutory facade submission | Supports | Provides test evidence and system data | Leads | Appoints and funds |
| Edge protection provision, removal and reinstatement | Leads | Complies and permits | — | — |
| Temporary works design for facade construction loads | Approves | Provides loads and method | Reviews | — |
| Common access: scaffold, mast climber, suspended platform | Leads and maintains | Books via contractor programme | — | — |
| Re-mobilisation of access for facade return visits | — | Leads, unless caused by others | — | — |
| Power, water, task lighting and welfare at the workface | Leads | Uses | — | — |
| Hoisting and craneage of facade units to floor level | Leads | Off-loads, distributes and installs | — | — |
| Protection of installed facade until handover | Leads | Provides protection specification | — | — |
| Final cleaning before handover | Leads | Provides method and approved agents | — | Approves |
| Snag list compilation, rectification and close-out | Leads | Rectifies own items | Verifies | Accepts |
| Record drawings, warranties and facade O&M manual | Compiles | Provides | Verifies | Accepts |
| Permanent facade maintenance access and its fixings | Installs | Coordinates loads and fixing points | Specifies | Approves |
Thirty-one rows is not excessive. It is roughly the number of genuine interface tasks on a mid-sized commercial facade, and a PM can lift this table straight into a package document, change the verbs where the project demands, and have a defensible allocation on one page. What matters is not that you agree with every row — it is that every row has an owner before anyone prices it.
Which interface boundaries must be settled before tender?

Any boundary that changes a bidder’s price. If a decision left open would make two competent contractors submit materially different sums for the same work, it is not a detail to resolve later — it is a tender document, and leaving it open converts a competitive price into a post-award negotiation you will not win.
The table below lists the decisions that reliably move money, the construction event by which each has to be closed, and what it costs to close it afterwards. The gates are stated as events rather than dates, because events survive a programme change and dates do not.
| Boundary decision | Close it by this event | What it costs to leave open |
|---|---|---|
| Who provides common access, to what height and for what period | Tender issue | Access priced twice or not at all; the correction is a preliminaries adjustment on award |
| Structural tolerance the facade is entitled to receive | Tender issue | Bracket redesign, packing and making good, argued after the frame is complete |
| Cast-in versus post-fixed anchoring as the base case | Before structural drawings are issued for construction | A design step, an anchor test regime and drilling into finished structure |
| Datum transfer procedure and who countersigns | Tender issue | Accumulated setting-out drift discovered mid-installation, with no record of cause |
| Upstand height and who laps and terminates the waterproofing | Before the waterproofing package is awarded | An orphan joint, a leak after handover and a two-party dispute with no witness record |
| Named installer for slab edge fire stopping and cavity barriers | Before the statutory fire submission | Resubmission, and installation that does not match the tested system evidence |
| Who appoints and funds the fire consultant and facade submission | Tender issue | A consultant fee and a review cycle nobody carried, landing as a variation |
| Scope of the visual and performance mock-up and who funds it | Tender issue | Either no mock-up, or one built at risk and charged as an extra |
| Whether the facade specialist is a direct package or a subcontract | Before tender strategy is fixed | The whole liability chain changes; retrofitting it after award rarely works |
| Protection, cleaning method and approved cleaning agents | Before the first units are installed | Finish damage on completed work, and a warranty argument at practical completion |
| Handover document set and who compiles it | Tender issue | Practical completion delayed by paperwork on an otherwise finished facade |
Note what is not in that table: durations, float and sequence. Those belong to the programme conversation, and they are dealt with in the facade lead time guide. This table is only about the moment after which a scope decision stops being free.
Who carries the design liability when the specialist designs part of the facade?

It depends on the contract form and its amendments, and no article should tell you otherwise. What is reliably true is that design liability follows the document that allocates it, not the drawing that expresses it — and that a consultant’s review of a shop drawing does not, under the common standard forms, transfer liability from the party that produced it.
Here is what to check, form by form, rather than a settled answer.
If you are on a FIDIC form
The FIDIC suite splits along design responsibility. The Red Book is written for employer-designed works; the Yellow Book is written for plant and design-build, where the contractor takes primary design responsibility. In the 2017 editions the contractor remains responsible to the employer for the work of its subcontractors — the subcontracting provisions sit at clause 5.1 in the Red Book and clause 4.4 in the Yellow and Silver Books. So a facade specialist working as a subcontractor does not, by that route alone, become directly liable to the employer. If direct recourse matters to you, it has to come from a collateral warranty or a direct agreement, and that is a document you have to ask for. Check the Particular Conditions, because this is exactly the area that gets amended.
If you are on a JCT form
The JCT suite handles this through the Contractor’s Designed Portion, a defined mechanism where the contractor designs and builds specified elements — cladding being one of the classic examples — while the employer’s team retains the rest. Two points matter commercially. The contractor’s design duty under a CDP is normally reasonable skill and care unless a higher fitness-for-purpose obligation is expressly agreed, and employer or consultant review of the CDP design does not relieve the contractor of that liability. If you want fitness for purpose, you have to write it, and you should expect it to be priced and to be tested against the contractor’s professional indemnity cover.
If you are on an NEC form
NEC does not use a dedicated designed-portion mechanism. Design responsibility is defined by the Scope, and the contract is deliberately drafted to work whether the contractor designs none, part or all of the works. That flexibility is useful and dangerous in equal measure: if the Scope is vague about which parts of the facade the contractor designs, the contract has no fallback definition to rescue you. Where the contractor’s design liability is to be limited, that is normally handled through a secondary option and a Z clause, so read those before assuming the position.
If you are on an Indian public-works standard form
Central and state public works departments publish their own General Conditions of Contract — the CPWD General Conditions of Contract for construction works, 2023 edition, and equivalent state PWD and PSU documents. These are drafted primarily for employer-designed, item-rate works and generally do not contain a purpose-built specialist design portion mechanism of the JCT kind. Where a facade specialist is genuinely designing part of the envelope on such a form, the design obligation has to be created in the special conditions and the technical specification, and it should be paired with an insurance requirement. We have not attempted to summarise clause numbering here, because these documents are amended departmentally and by circular; verify against the edition and the amendments actually incorporated in your contract.
Three positions we will state plainly, because they hold across forms. Review is not approval, and approval is not a transfer of liability. A specialist that designs an element should carry professional indemnity cover sized against that element, and you should see the certificate before award, not after a defect. And a design obligation with no corresponding insurance is a warranty against a balance sheet — if you want to test that balance sheet, the questions in our guide on vetting a facade design contractor are a reasonable starting point.
What should a facade works package contain so the scope is unambiguous?
Eight documents. A package that carries all eight leaves very little room for a bidder to guess, and very little room for a scope item to disappear between two tenders. Anything less and you are relying on the goodwill of whoever wins, which is an unusual thing to build a budget on.
- The responsibility matrix, issued with the tender, with defined verbs and no blank cells.
- A stated structural tolerance the facade is entitled to receive, in three axes, with the survey method that will prove it.
- Interface drawings at every horizontal and vertical junction — slab edge, terrace, balcony, parapet, soffit, shopfront head, corner and movement joint — each showing the split line.
- A cast-in and embedded items schedule, or an explicit statement that post-fixed anchoring is the base case and is priced as such.
- An access schedule: what is provided, by whom, to what height and capacity, for what period, and who maintains and inspects it.
- A performance specification for the facade system, including the wind loading basis to IS 875 (Part 3): 2015 and the fire performance route the design will take.
- A testing and mock-up schedule, naming who builds, who funds, who witnesses and what constitutes acceptance.
- A handover deliverables list: record drawings, warranties, O&M manual, cleaning method, approved agents, spares and maintenance access provisions, each named against an owner.
Two of those repay extra attention. The interface drawings are the ones that turn a matrix from an administrative document into a buildable one — a verb in a table is an intention, a drawn split line is an instruction. And the handover deliverables list is the one most often written last and therefore worst, which is why so many otherwise complete facades sit unaccepted while somebody chases a warranty certificate.
Once the package is out, the returns still have to be made comparable to one another, and that is a separate discipline with its own traps. Our guide to structuring a commercial facade tender and BOQ covers the pricing document and how to read what comes back.
A note on cost, because builders always ask at this point. At package-budget stage we work to indicative bands rather than a single rate: a designed and installed parametric metal screen system typically lands somewhere in the range of Rs 1,800 to 4,200 per square foot of facade area in India, and a unitised glass and metal envelope somewhere in the range of Rs 1,600 to 3,000 per square foot, both varying with geometry, module count, finish and access. Those are ranges for early budgeting and nothing more. SOGA issues an itemised estimate per project, against the actual elevation areas, module schedule and access strategy, because a single hard rate quoted across a whole facade is the fastest way to mislead a cost plan.
What goes wrong at the interface, and what does it cost?

Four failures account for most of the money lost at the facade interface: cast-in channels missed before the pour, a datum never formally transferred, access booked twice, and waterproofing terminated by neither party. None is a design failure. All four are procurement failures, and all four were preventable with a sentence in a package document.
The table below is the honest version, including what the fix typically costs. Ranges, not rates — the actual number depends on elevation area, access, geometry and how late the problem is found. An itemised assessment is produced per project.
| Interface failure | How it shows up on site | Typical consequence and indicative cost of the fix |
|---|---|---|
| Cast-in channels missed before the pour | The facade specialist arrives to a clean slab edge with nowhere to fix | Post-fixed anchor design, pull-out testing and drilling into completed structure; commonly adds in the order of Rs 120 to 400 per square foot of affected elevation, plus a design cycle |
| Datum never formally transferred | A continuous band or fin line reads visibly out of level across a frontage | Selective removal, re-shimming and reinstatement of affected bays; commonly the highest cost per square foot of any interface failure because completed work is disturbed |
| Access booked twice | Both preliminaries and the facade rate carry perimeter access | A duplicated preliminaries sum that the client pays and cannot fully recover; on a mid-rise commercial elevation this is routinely a six-figure rupee item |
| Waterproofing terminated by neither party | Water tracks behind the facade at a terrace or balcony junction, two seasons after handover | Localised strip-out to expose the joint, re-lap and re-termination, plus internal making good; cost dominated by access and by the dispute, not by the materials |
| Structural frame handed over outside bracket adjustment range | Brackets will not reach, or reach only with excessive packing | Structural correction or a bracket redesign and re-fabrication; a design and procurement cycle on top of the physical work |
| Fire stopping split between two installers | Installed barrier does not match the tested system evidence at submission | Resubmission to the authority, removal and reinstatement to a single tested system, and a hold on occupancy approval |
| Edge protection removed and not reinstated | A safety stop, or an incident | Programme loss and, in the serious case, a consequence no cost band describes |
| Installed facade damaged before handover | Finish scuffs, dents and sealant damage found at snagging | Panel replacement at unit rate plus re-mobilised access; the replacement is rarely the expensive half |
| Handover document set incomplete | Practical completion withheld on a physically finished facade | Delayed acceptance, retained payment, and a scramble for warranties from parties who have already demobilised |
A pattern runs through the whole table. In every case the physical repair is the smaller half of the cost. The larger half is the design cycle, the re-mobilised access and the time spent establishing who pays — all three of which are avoided by a document that costs a day to write. That is the entire commercial argument for taking the scope split seriously, and it is why we run the interface study before the pattern study on every commercial package we work on.
If you want the wider case for treating the envelope as an engineered package rather than a finish, our piece on why facade design matters for commercial buildings sets that out, and the building facade FAQ guide answers the shorter questions that come up around it.
Related Reading
- Parametric facade design in India
- Commercial facade tender and BOQ structure for India, UAE and Singapore
- Commercial facade lead time and programme gates
- Facade design contractor: 10 questions to ask before you appoint
- Why facade design matters for commercial buildings
- Building facade FAQ guide for India
- Parametric facade design: the studio pillar page
- who pays for a shopfront change – tenant or landlord
Frequently Asked Questions
Who is liable for the facade interface, the main contractor or the facade specialist?
It depends on the contract form and its amendments. Under the common standard forms the main contractor generally remains responsible to the employer for its subcontractors’ work, so a facade specialist engaged as a subcontractor is not automatically liable to the client. If you want direct recourse, it comes from a collateral warranty or a direct agreement, and you have to ask for it before award.
What is a facade responsibility matrix and when should it be issued?
It is a table allocating every interface task across the main contractor, facade specialist, consultant and client, with a defined verb against each. It should be issued with the tender documents, not drafted after award. Issued late it becomes a negotiation; issued with the tender it becomes a priced instruction that every bidder has read on the same terms.
Who pays when cast-in channels are missed before the slab is poured?
Whoever poured without a signed cast-in layout has taken the risk, and the package should say so before anyone bids. In practice the recovery is post-fixed anchoring, which adds an anchor design, a pull-out testing regime and drilling into completed structure. Make the pre-pour inspection a hold point with two named signatures and the question rarely arises.
Should the facade specialist be a direct package or a subcontract to the main contractor?
Both work, and the choice changes the liability chain rather than the technical scope. A direct package gives the client contractual reach and takes on coordination risk; a subcontract keeps single-point responsibility and distances the client from the specialist. Decide before the tender strategy is fixed, because retrofitting the change after award rarely works cleanly.
Does the facade specialist still carry design liability if the consultant approved the shop drawings?
Under the common standard forms, review or approval of a designer’s drawings does not transfer liability to the reviewer. Review is a technical check, not an assumption of design responsibility. Verify the wording in your own form and its amendments, and require professional indemnity cover sized against the element being designed, with the certificate seen before award.
Get the Interface Boundary Drawn Before You Tender
SOGA Design Studio works with builders, developers and project managers on the scope side of the facade as well as the design side — the responsibility matrix, the interface drawings, the cast-in schedule, the access schedule and the handover deliverables list, issued as part of your package rather than reconstructed after award. We run the interface study before the pattern study, and we will tell you which boundaries on your project are still open. Send the elevation areas, the structural programme stage and the contract form you are using to [email protected] and we will return a marked-up responsibility matrix for your package, with an itemised estimate issued per project rather than a single blanket rate.