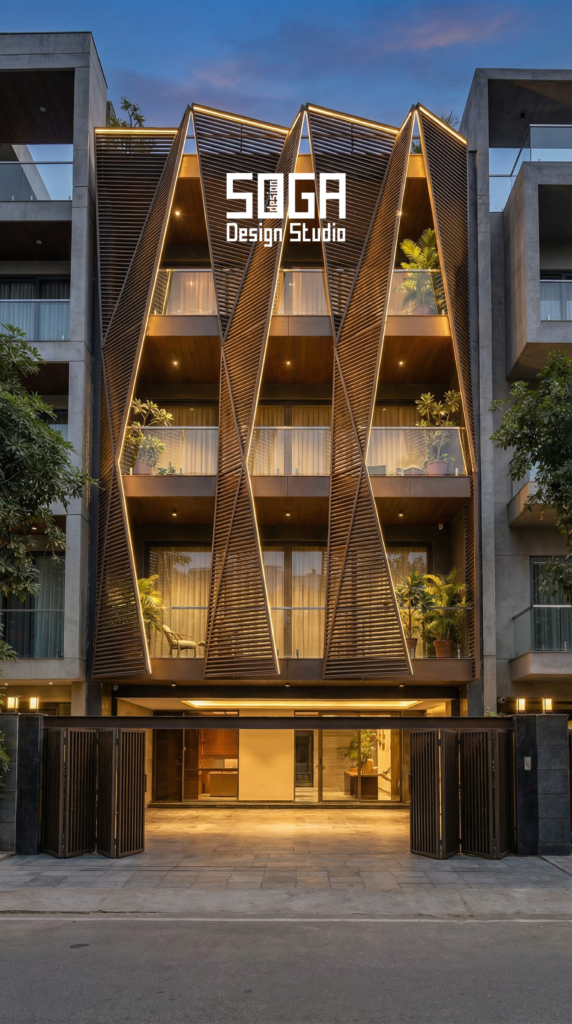
We buy the outside of an Indian house as a 4 mm sheet and then print the shadows onto it. The grain is printed, the stone is printed, and the dark line under the ledge that makes an elevation look modelled is printed too. At 3 pm it is exactly where it was at 11 am, because ink does not move.
An ACP sheet alternative for elevation is any system that produces shadow with real geometry instead of a printed surface. An aluminium composite panel on a top-hat carrier is a 4 mm plane: it holds colour and pattern honestly, but it has no section, so its shadows are drawn on rather than cast. The alternatives worth specifying are not other sheets. They are moves in the third dimension — recess, tilt, reach, bow and separation.
Instead of ACP, buy the elevation in section rather than in another sheet. ACP is a 4 mm flat plane, so its shadows are printed and vanish under cloud. Real relief comes from geometry: recessed coffers of 110–540 mm, battered bands tilted 0–26 degrees, or balcony trays reaching 450–1,650 mm.
What Is An ACP Sheet Actually Good At?
ACP is honestly good at exactly one thing, and it is a thing every elevation needs. A 3–4 mm aluminium composite panel on a top-hat carrier gives you a dead flat, dead light, dead fast plane in a PVDF coating that holds its colour for roughly 12–15 years, installed at somewhere around Rs 250–600 per sq ft. On a typical narrow-plot G+3 or G+4 frontage the genuinely blank areas — the parapet capping, the stilt soffit, the fascia returns, the service band beside the shaft, the lift-machine-room box on the terrace — come to roughly 25–35% of the visible facade area. Every square foot of that is flat by requirement: there is nothing behind it to shade, nothing above it to drain, nobody sitting behind it at 16:00. On that 25–35% ACP is not the compromise. It is the correct specification, and putting a section there is an expense with no argument behind it. We have written the rate and the material comparison out properly elsewhere and will not repeat them here — the numbers live in our parametric facade versus stone cladding versus ACP comparison, in the ACP versus glass versus stone versus metal material guide, and in the modern ACP sheet front elevation design post. This post is about the other 65–75%.
Tibari: Shade Cut Out Of A 450–1,200 mm Wall
A tibari is a three-bayed columned recess — tin bari, three openings — cut back into the thick masonry wall of a Marwar or Shekhawati haveli, so the room behind it sits inside the wall rather than behind a face applied to it. Nothing is added. Haveli walls in that belt run roughly 450 to 1,200 mm thick, and the tibari simply spends part of that thickness: the columns stay on the outer face, the wall behind them steps back, and the shade is the wall’s own section subtracted. A chhajja over it and a jharokha beside it are the same logic in smaller units. What makes it worth naming here is that it is the exact inverse of a composite sheet. ACP adds 4 mm of material to a wall in order to depict a shadow; a tibari removes 400 mm of wall in order to cast one. One is a picture of relief and one is relief, and the difference shows up in every photograph taken after about 2 pm. The masons who cut those recesses were not decorating. They were buying shade with the only currency the wall had, which was its own thickness.
The Rule: Specify A Section, Not A Surface
Specify a section, not a surface. That is the whole instruction, and it changes what you write on the tender rather than what you write on the mood board: a drawing that says “dune-gold panel, wood-grain finish” has bought a surface, and a drawing that says “900 × 900 mm mouth, 325 mm recess, 100 mm rib, 12 mm shadow gap” has bought a section. And a section is not one number. This is the part every specification we have seen gets wrong, including our own early ones. A section has a quantity, a unit, a range, a step and a direction, and the moment you ask which quantity you are moving, you find that the honest answer differs from building to building. On the five projects below, the plan is not where the elevation was bought. Every plan stays exactly as it was. Every module, every mouth, every cell, every centre-to-centre spacing stays exactly as it was. One quantity moves on each building, and on four of the five that quantity is not how deep anything is.
Why Does An ACP Elevation Look Flat In Photographs?
Because the shadow on it is ink, and ink does not track the sun. A printed shadow and a cast shadow can be told apart in three photographs. Shoot the elevation at 11:00, again at 16:00, and once under high cloud. A printed shadow is identical in all three frames. A cast shadow moves between the first two and disappears in the third, because it is geometry and not a pattern.
The failure modes people blame are real and they are not the cause. ACP does fade, and the difference is chemistry you can specify: a PVDF coating holds its colour for roughly 12–15 years, while an ordinary polyester coat chalks in 4–6 years on a west frontage. Oil-canning — the shallow ripple across a large panel — comes from panel flatness, coil tension and a subframe that is not true. Denting comes from a 0.5 mm skin at hand height. Delamination comes from a bonded core taking water at an unsealed cut edge. Core classification is a separate and non-negotiable question, and an FR or A2 mineral core is what you specify on a habitable frontage rather than a PE core. For the downstream half of the same detail, see how much water arrives at one metre of a facade edge.
Fix every one of those and the elevation still photographs flat, because none of them was the problem. The substructure is worth the same honesty. ACP only performs as a rainscreen when it is hung on a true carrier over a drained and ventilated cavity — we work to a 40 mm minimum cavity, open at the bottom and the top, with the joint left as an open joint rather than sealed shut. Vendors say “proper substructure” and stop there. Forty millimetres is the number. But a correctly hung 4 mm plane is still a 4 mm plane, and 4 mm cannot make a shadow you can measure.
The three-photograph test, run on your own building
- 11:00 — sun high, roughly 60–75 degrees of altitude in most of India in May. Real relief throws short, hard shadows straight down its own face.
- 16:00 — sun low and to the west, 30–40 degrees. Real relief throws long shadows sideways and the elevation looks like a different building.
- Under high cloud — no direct beam at all. Real relief goes quiet and reads only as edges. A printed shadow is still exactly as dark as it was in the first two frames.
Is Facade Depth One Number? Five Quantities, Five Units
No. An elevation can be bought in the third dimension at least five different ways, and only one of them is how deep something is: recess depth in millimetres, batter tilt in degrees from vertical, outward reach in millimetres, plan bow rise measured sideways off the chord, and the crossing separation between two grid planes. Four of the five are not depth, and two of them are not even measured in depth’s unit.
The distinction is not pedantry, it is what you price and what you draw. A recess and a cantilever share a unit and share nothing else: one is a hole in a panel and one is a structural problem hanging off a slab nib. An angle is not a distance, and the millimetres a tilt produces are a consequence of it rather than the variable you set. A plan bow lives sideways: the member’s projection off the wall never changes at all, only its own belly does. A separation is a gap that belongs to neither of the two surfaces on either side of it, and nothing occupies it. Ask which of the five you are moving before you ask how much.
Each row below carries its own unit, its own range, the set of dimensions held dead constant while that one quantity moves, the physical driver that sets it, and the point at which it stops working. All five are SOGA concept systems, designed for this post and dimensioned so they can be priced — not photographs of completed buildings.
| Quantity moved, system and city | Unit, range, step, what is held constant, driver, and where it stops |
|---|---|
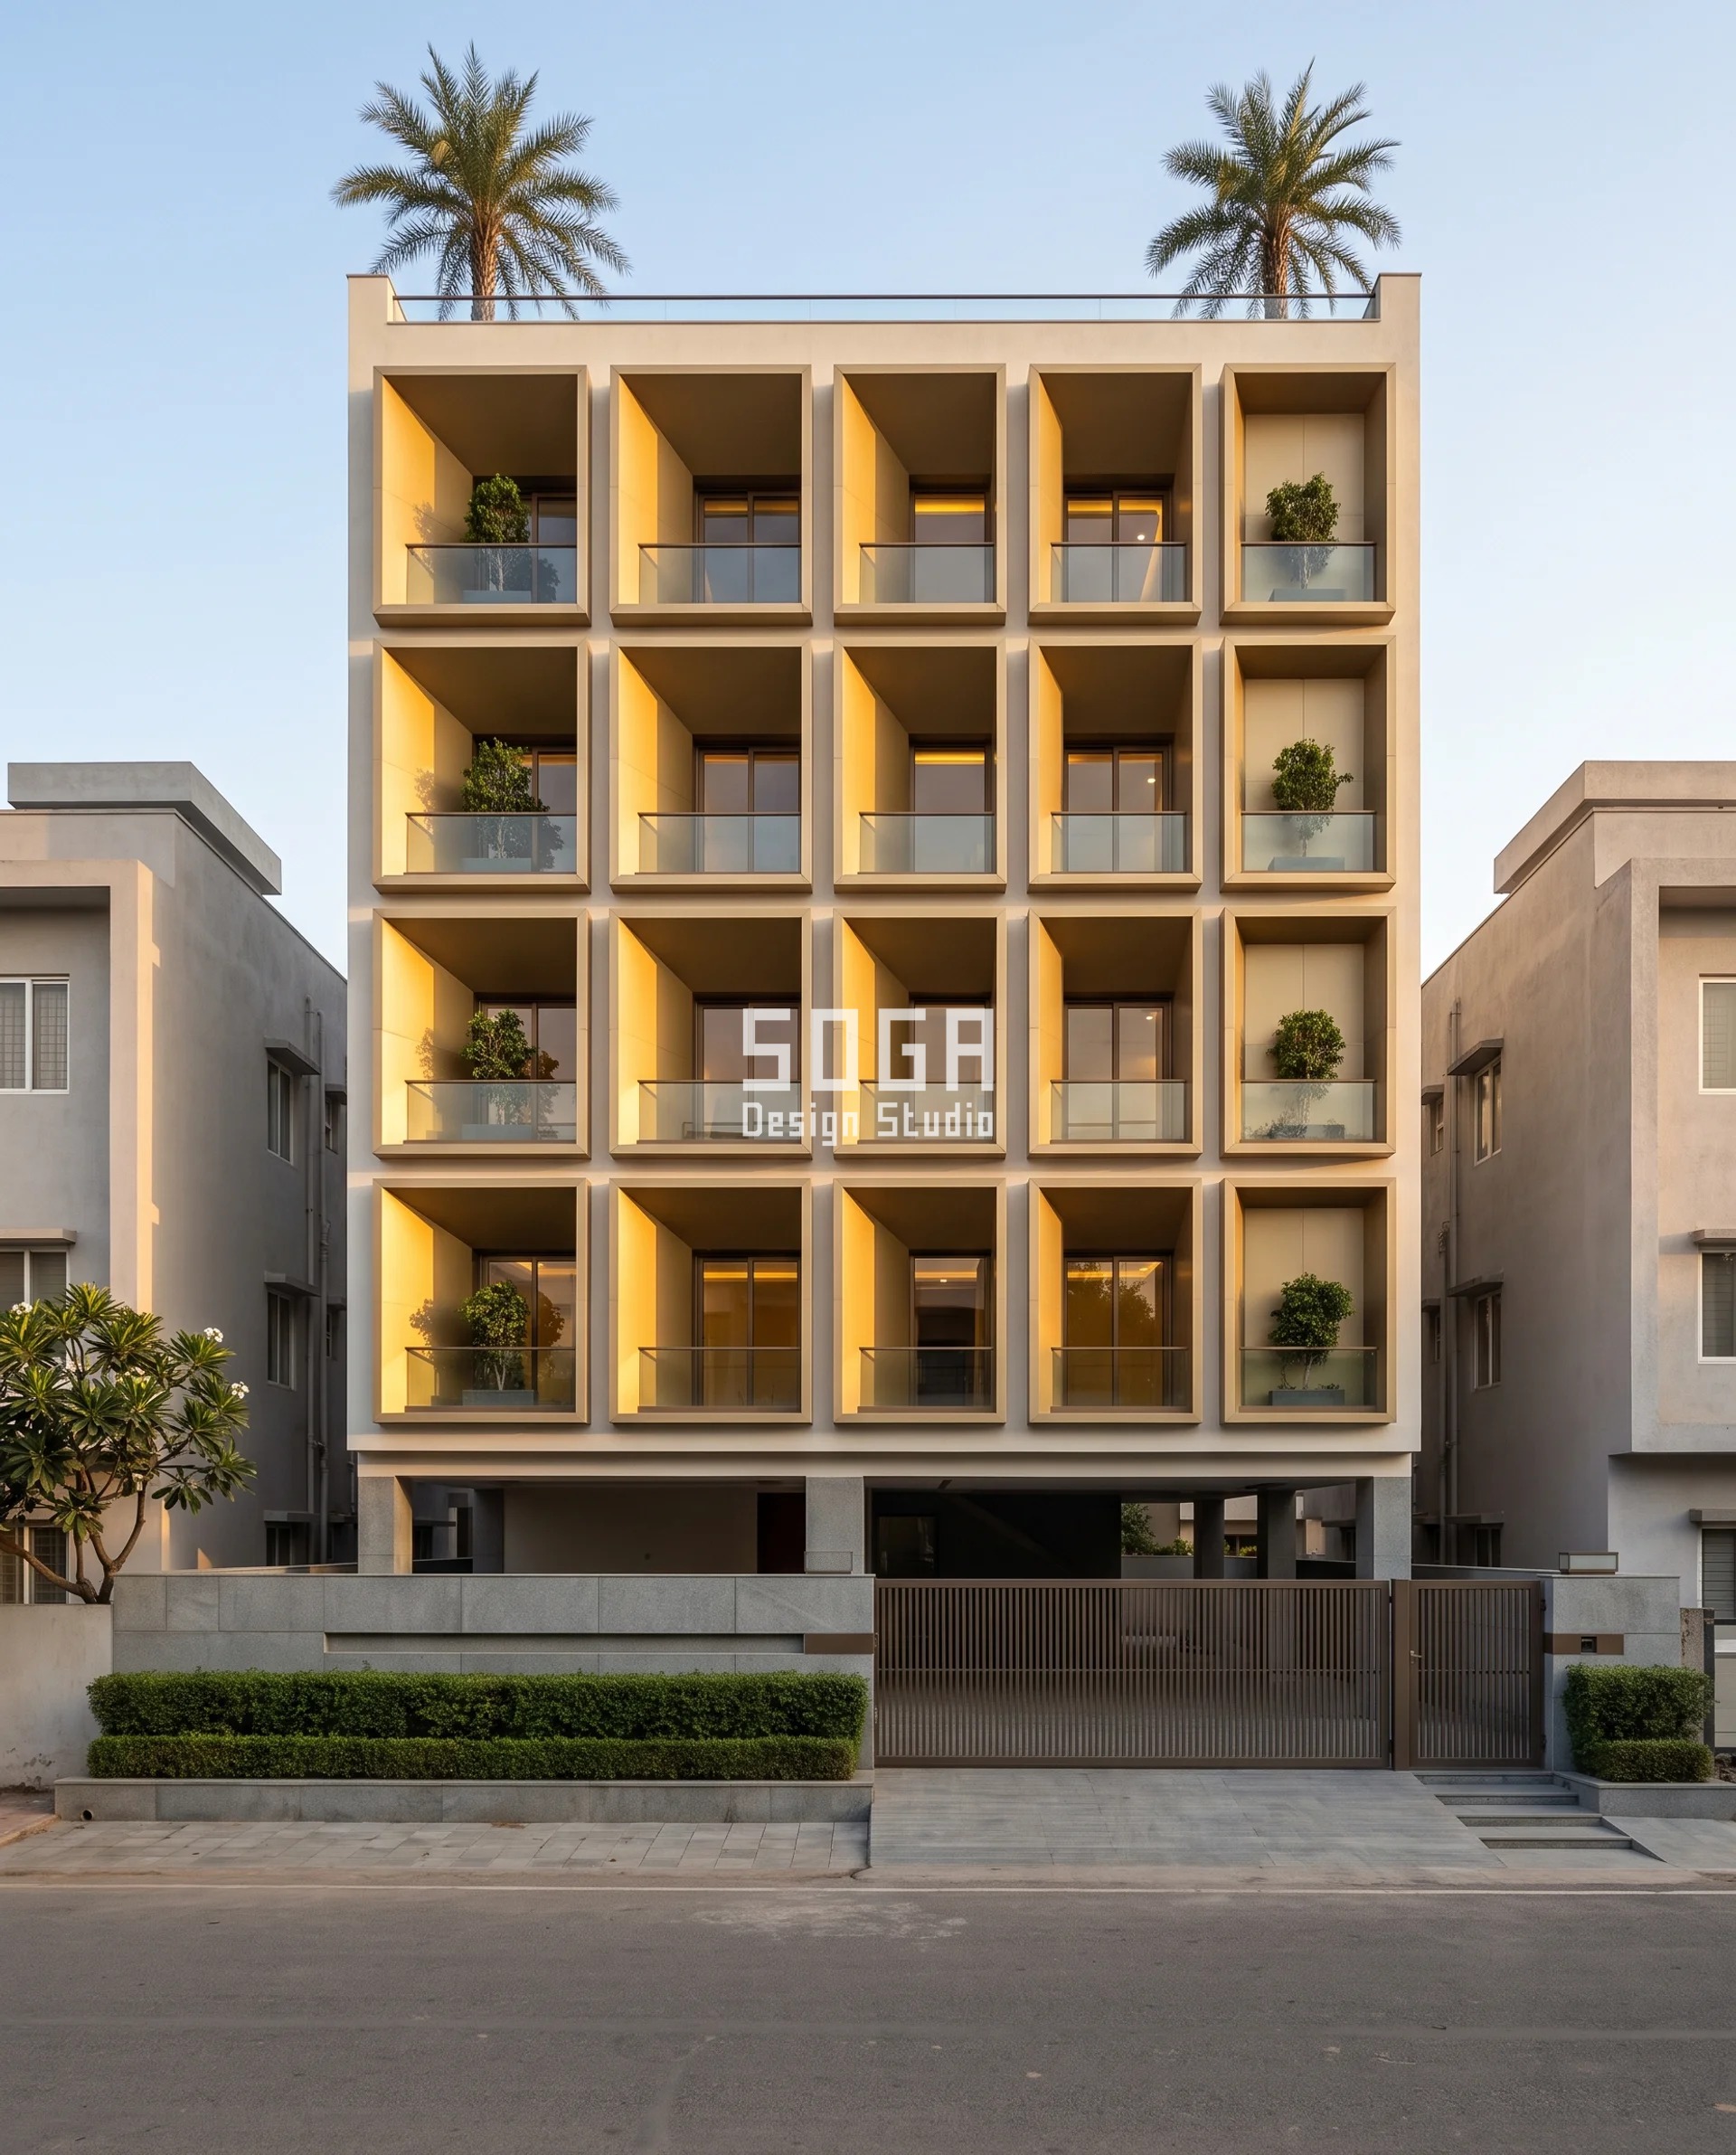
| Recess depth — SOGA Sink Coffer, Talwandi, Kota | Millimetres, into the plane. 110 → 540 mm in five steps of 107.5 mm (110 / 218 / 325 / 433 / 540), two coffers held at each step. Held constant: 900 × 900 mm coffer mouth, 100 mm rib face, 12 mm shadow gap, 2,200 mm module, glass line 250 mm behind the outer plane. Driver: the room behind each coffer, inside a ceiling set by a 34-degree west sun. Stops below about 250 mm, where it only decorates, and past 600 mm, where it needs its own gutter and its own cleaning access. |
| Batter tilt — SOGA Batter Band, Nachane, Ratnagiri | Degrees from vertical; the plane rotates and nothing moves in or out. 0 → 26 degrees, one tilt per floor (0 / 9 / 17 / 26 going up), putting each band’s foot 0 / 143 / 275 / 439 mm proud of its own head. Held constant: 900 mm band height, 3.15 m floor pitch, 1,500 mm plate module. Driver: Konkan driven rain arriving 20–35 degrees off vertical. Stops past about 28 degrees, where the soffit grows beyond 450 mm and needs finishing and lighting, and below 8 degrees, where a 127 mm foot is inside the tolerance of the plaster around it. |
| Outward reach — SOGA Reach Tray, Upparahalli, Tumakuru | Millimetres, out from the plane rather than into it. 450 → 1,650 mm at 300 mm per floor (450 / 750 / 1,050 / 1,350 / 1,650), deepest at the top. Held constant: 6.6 m tray width, 1,000 mm parapet, plain rectangular plan with a 100 mm nose return. Driver: the facing G+2 across a 9 m road, which blocks all sun below 39.8 degrees. Stops at 1,650 mm, where the front setback becomes a legal line, and below 450 mm, where it is a ledge and should be drawn and priced as one. |
| Plan bow rise — SOGA Bow Blade, Betiahata, Gorakhpur | Millimetres measured sideways in plan, off the chord. 0 → 260 mm (0 / 65 / 130 / 195 / 260) in five zones of eight blades across a 12.0 m frontage. Held constant: 260 mm deep × 4 mm plate × 3.0 m tall blades at 300 mm centres, plumb top and bottom, no mid-height fixing. Driver: the sightline from the facing terrace, which arrives at 6 / 18 / 29 / 37 / 45 degrees along the frontage. Stops past 260 mm, where a 4 mm plate flutters as a sail and wants a mid rail, and at near-normal sightlines, where a bow adds only 27 mm per 300 mm. |
| Crossing separation — SOGA Twin Lattice, Lunsikui, Navsari | Millimetres of air between two grid planes; the gap belongs to neither. 60 → 260 mm in 50 mm steps (60 / 110 / 160 / 210 / 260), one separation held per structural bay across five bays. Held constant: 300 × 300 mm cell, 50 × 100 mm members, node exactly over node, 400 mm standoff. Driver: the angle at which the screen has to close, which saturates at 40 / 24 / 17 / 13 / 11 degrees as the separation widens. Stops below 60 mm, where the pair reads as one 260 mm grid, and past about 300 mm, where it reads as two fences and the cove light throws a double shadow. |
What Sets Each Number: Sun, Rain, Sightline, Setback And Street
Shading depth follows from the sun, not from taste. The projection needed to fully shade an opening is roughly the opening dimension divided by the tangent of the solar altitude at the worst hour, so a 900 mm coffer mouth wants 1,334 mm of recess against a 34-degree sun and 2,946 mm against a 17-degree one. Neither is buildable on a 2,200 mm module, which is exactly why the sun sets a range and something else sets the distribution inside it. Below is every driver on the five projects, with the quantity it governs and the numbers it produces.
| Driver | What it sets, and to what |
|---|---|
| West sun at Kota, 25.2° N, late May | Sets the ceiling of the recess-depth range at 540 mm. The sun is still at 34 degrees of altitude near 16:30 IST and 17 degrees near 17:45 IST. Full cut-off would need 1,334 mm and 2,946 mm; 540 mm is a stated fraction of that, and we say which. |
| The room behind each coffer, Talwandi, Kota | Sets which coffer gets which depth: 540 mm at the bedroom end down to 110 mm at the stair end. A flat west frontage sees the same solar azimuth along its whole width — late-May Kota afternoon azimuths run 263–293 degrees — so the horizontal gradient is programme, not sun. |
| The coffer’s own 100 mm rib face, Kota | Sets the floor of the range at 110 mm. A recess shallower than its own rib reads as a joint rather than as a coffer, and the 12 mm shadow gap is then doing all the work. |
| Konkan driven rain, 20–35 degrees off vertical from the west, Ratnagiri | Sets batter tilt from 0 to 26 degrees. The band’s head sits on the outer plane and its foot stands 900 × tan(tilt) proud of it: 0 / 143 / 275 / 439 mm. The band leans out over the glass below it, so the drip is the outermost and lowest line on the facade. |
| Neighbour shelter by floor, Nachane, Ratnagiri | Sets which floor gets which tilt: 0 degrees at ground rising to 26 degrees at the third. The adjoining houses are G+2, about 7.5 m to parapet, and below that line the driven rain is broken up before it reaches our face. |
| 3,000–3,500 mm of annual rain, 85–90% of it in four months | Sets the drainage rather than the geometry: a 40 mm drained and ventilated cavity behind every band, a continuous gutter at every floor line, and two 50 mm outlets per floor. |
| The facing G+2 across a 9 m road, Upparahalli, Tumakuru | Sets outward reach from 450 to 1,650 mm at 300 mm per floor. That block is about 10 m to parapet and about 12 m from our glass line, so it blocks all sun below atan(10/12) = 39.8 degrees and its shadow climbs only 5.6–7.9 m up our face. Shading duty grows with height. |
| Human dimension, Tumakuru | Sets where a ledge becomes a room: 450, 750 and 1,050 mm are ledges; 1,350 and 1,650 mm are rooms. A chair is about 600 mm deep and a person edging past it needs about 750 mm. |
| Front setback, Tumakuru | Sets the hard cap at 1,650 mm. The permissible projection into the front setback is a legal line, not an engineering one, and we have written that argument out separately in the facade projection and front setback post. |
| Sightline from the facing terrace, Betiahata, Gorakhpur | Sets plan bow rise from 0 to 260 mm. The horizontal angle from that terrace to a blade x metres along the frontage is atan(x/11): about 6, 18, 29, 37 and 45 degrees. Across the five zones the rank reads roughly 10, 35, 64 and 92 percent closed, and fully closed at the far end. |
| The street axis, Gorakhpur | Sets what the bow must not cost: 98.7% open head-on at every bow value. Square to the facade you see the blade’s 4 mm plate and not its 260 mm depth, so 4 / 300 = 1.3% is blocked. |
| Sea breeze off the coast, Lunsikui, Navsari | Sets the cell and the member, which are then never varied anywhere: a 300 × 300 mm cell in 50 × 100 mm box members gives 83% open in one direction and about 69% counting both, on all 340 panels. |
| The low sun up a street that opens to a junction at its south end, Navsari | Sets crossing separation from 60 to 260 mm in 50 mm steps. The angle at which the pair saturates falls as the separation widens: 40, 24, 17, 13 and 11 degrees off axis for 60, 110, 160, 210 and 260 mm. |
Drivers fight, and the honest thing is to say which one loses. The clearest fight on these five is at Gorakhpur, on the four blades at the east end of the second-floor balcony — the ones directly opposite the neighbour’s terrace. The privacy driver is loudest exactly there, and the move is weakest exactly there: at 6 degrees off our facade normal a plan bow adds only about 27 mm of screening per 300 mm of rank, which is nothing. The temptation is to give those four blades the biggest belly on the building. The driver wins and the move loses, and we write that on the drawing. Those four blades stay at zero bow, and the privacy is bought instead with a 1.5 m run of obscured glazing behind them, because a belly that does not screen is decoration with a wind load. The same order of precedence runs through the other four. On the Sink Coffer the room wins and the sun only sets the ceiling: the two east coffers on the third floor stand over a stair landing nobody sits in, so they take 110 mm even though the sun would justify more. On the Batter Band rain wins and the view is bought back another way: the top floor takes its full 26 degrees, and the sky it loses is returned by dropping the glass head 150 mm. On the Reach Tray the setback is a hard line, so shading loses and the top floor gets an internal blind instead of the reach it wanted. On the Twin Lattice the cell wins and the separation follows: where low sun still gets through at 260 mm, the answer is an internal blind, never a tighter cell.
Five ACP Sheet Alternatives For Elevation, Named And Dimensioned
Five buildings in five Indian cities, each holding its whole plan constant and moving one quantity. These are SOGA concept systems, drawn and dimensioned for this post so they can be costed and detailed — they are not photographs of completed projects. Each one carries a real module, a real material and a real fixing, and each one is written with the point at which it stops working. Read them as five different answers to the same question, not as five settings of the same dial.
SOGA Sink Coffer — Talwandi, Kota
A G+4 residence on an 11.0 m west-facing frontage, where the whole elevation is one repeating box coffer and the only thing that changes is how far back it goes. Five coffers to a floor on a 2,200 mm module, one held at each of five recess depths — 110, 218, 325, 433 and 540 mm — with the deepest at the west end and the identical five-coffer run repeated on every floor. The coffer mouth stays 900 × 900 mm everywhere, the rib face stays 100 mm, the shadow gap stays 12 mm and the glass sits 250 mm behind the outer plane on every one of them. The sun sets the ceiling of the range and the rooms set the distribution: a bedroom used from 16:00 onward takes 540 mm, a stair landing takes 110 mm, and no coffer takes a depth the hours behind it cannot pay for. This is the only one of the five where the quantity being moved is genuinely depth.
| Specification | SOGA Sink Coffer — Talwandi, Kota |
|---|---|
| Product | SOGA Sink Coffer — 25 mm honeycomb sandwich boxes on an extruded aluminium carrier, coil-coated dune-gold, mitre-folded corners, blind-fixed on stainless brackets |
| Module | 1,100 × 1,100 mm mitre-folded honeycomb box coffer, 25 mm core with 1 mm skins |
| What varies | Recess depth only: 110 / 218 / 325 / 433 / 540 mm, five steps of 107.5 mm, two coffers held at each |
| Head-on free area | Not a screen — the glass line sits 250 mm behind the outer plane and stays fully open |
| Indicative rate | Rs 1,450–2,250 per sq ft |
SOGA Batter Band — Nachane, Ratnagiri
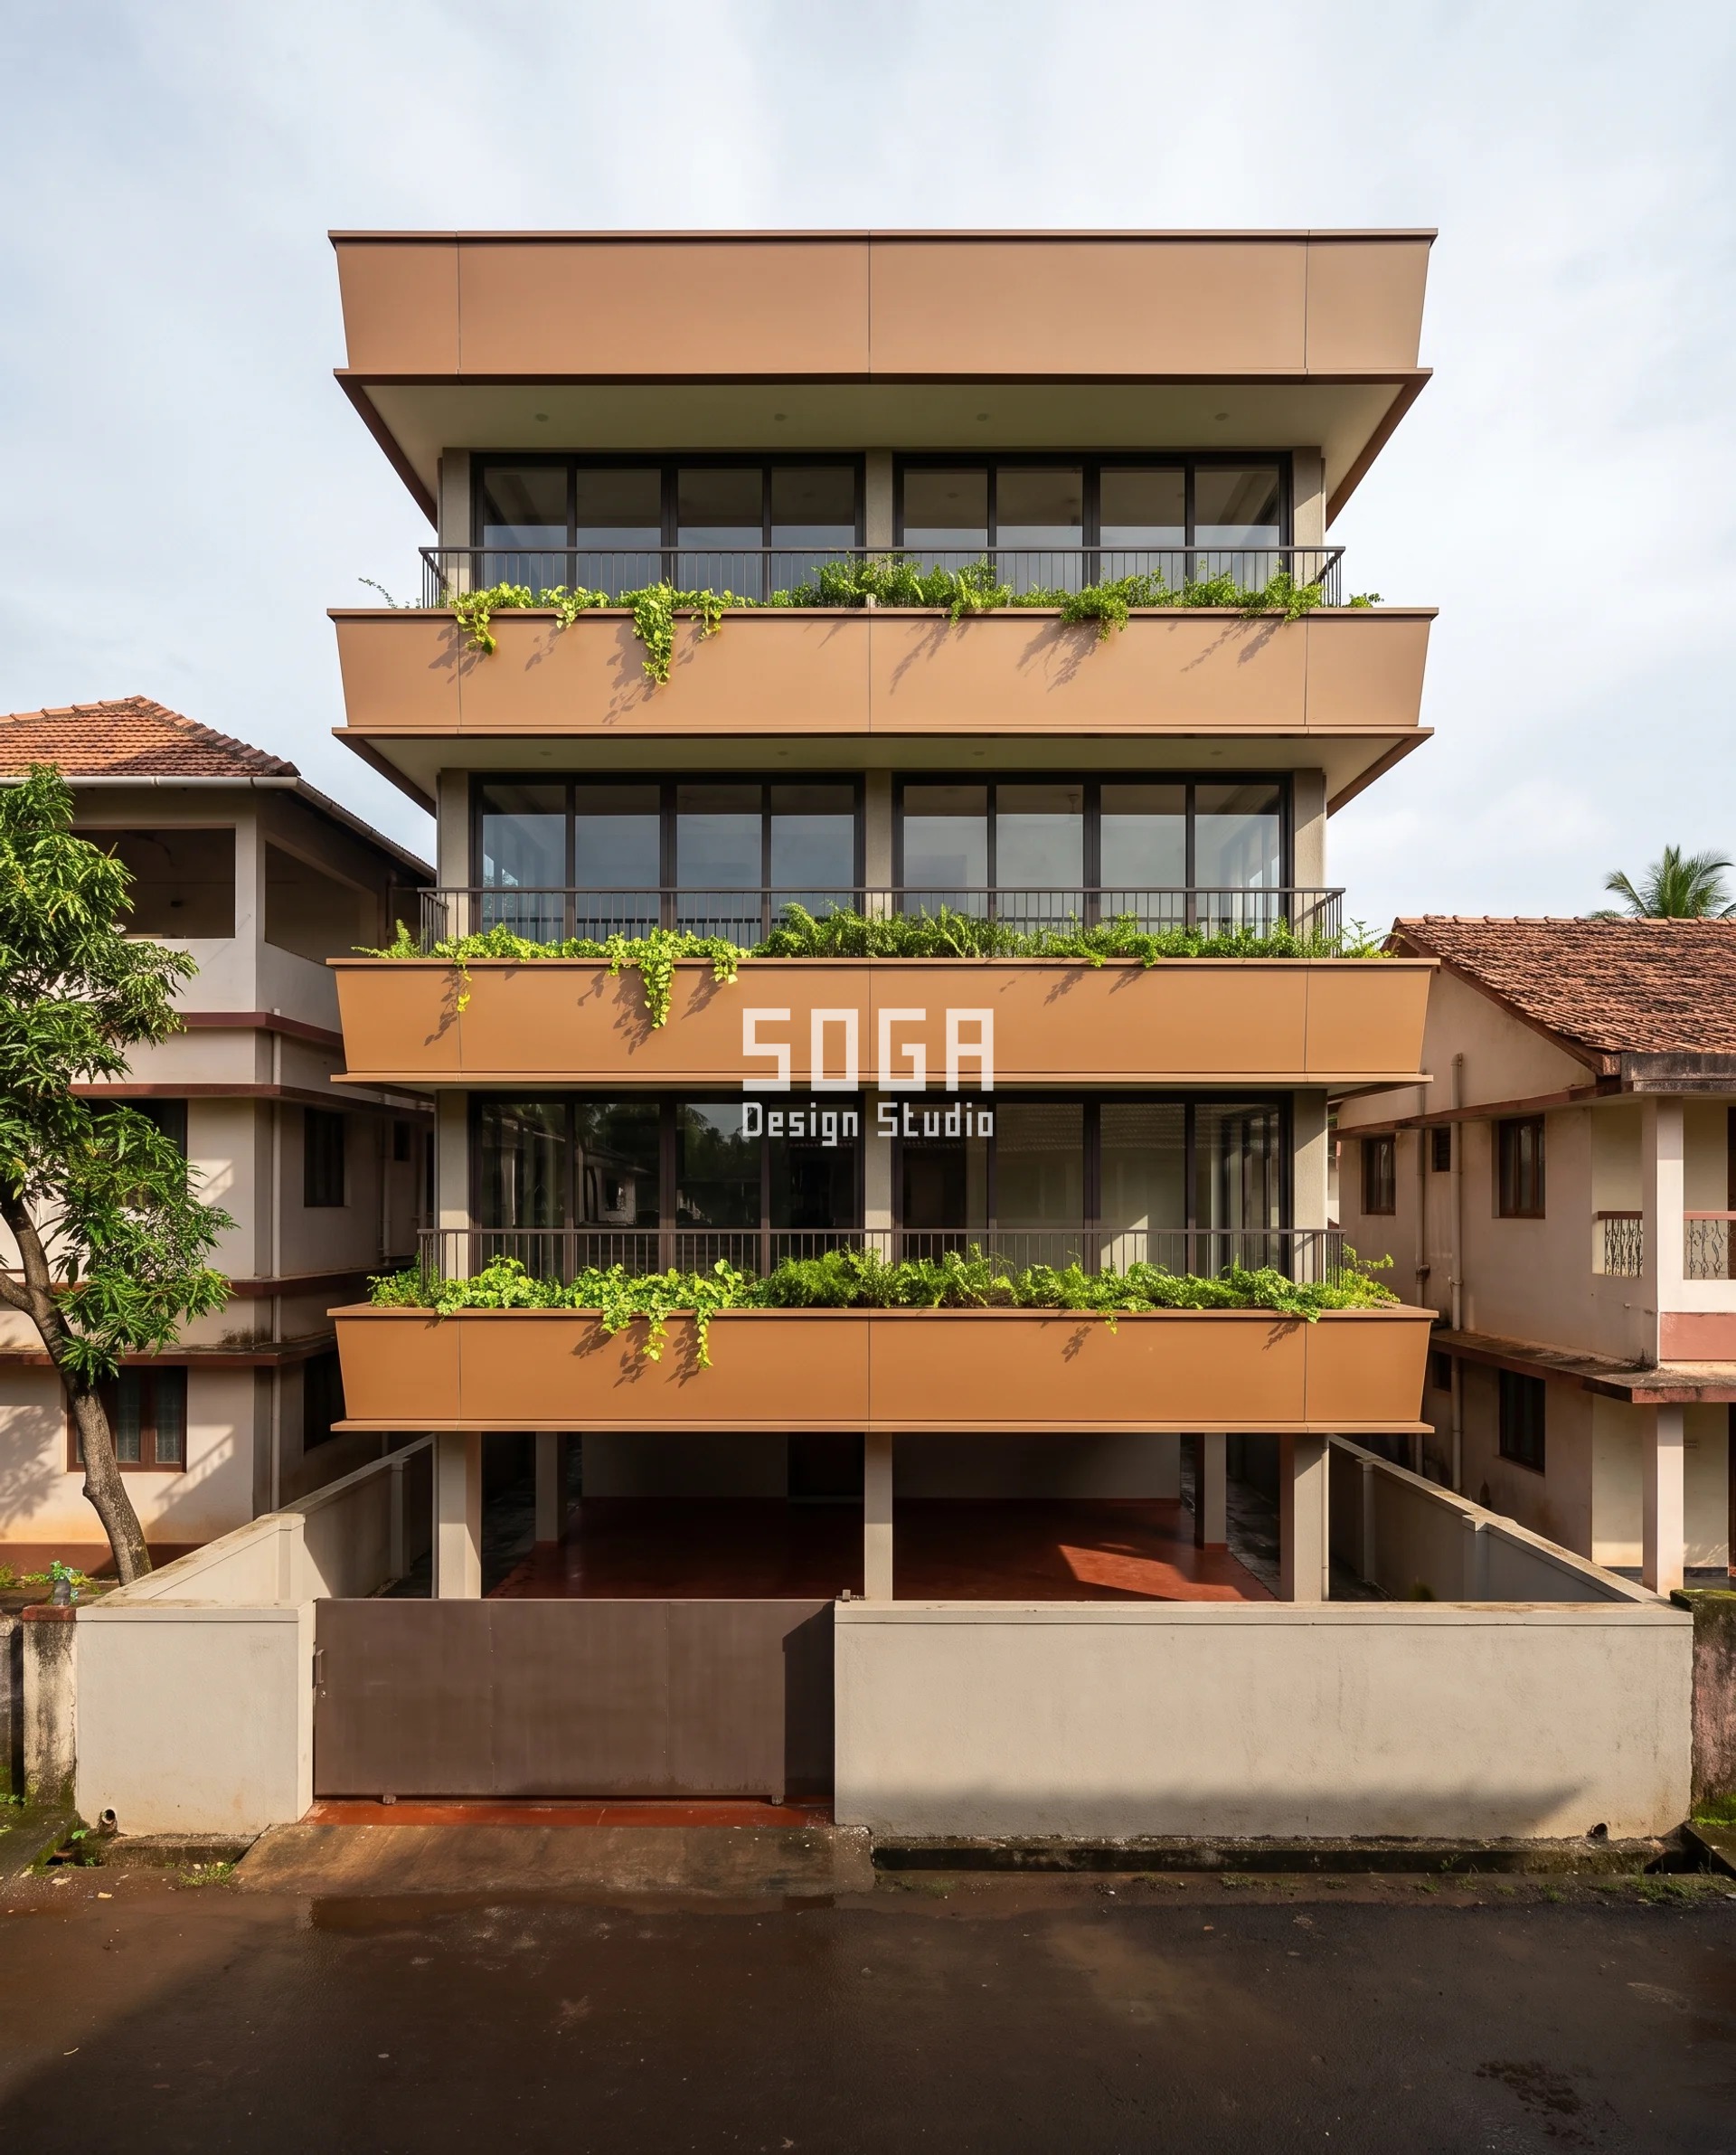
A G+3 residence on an 8.2 m west frontage with full Konkan monsoon exposure, where the quantity moved is an angle and not a distance. Four stacked bands, one tilt per floor — 0, 9, 17 and 26 degrees from vertical going up — each band’s head sitting on the outer plane and each band’s foot standing 0, 143, 275 and 439 mm proud of that head. Band height stays 900 mm, floor pitch stays 3.15 m, the plate module stays 1,500 mm and the glass line stays 250 mm behind the outer plane. The band leans out over the glass below it rather than tucking back above it, which is the whole point: the drip edge ends up the outermost and lowest line on the facade, so water leaves the building instead of running down the glazing. Ground floor gets nothing because the neighbouring G+2 houses break the rain below about 7.5 m. The third floor, which is above everything, gets the full 26 degrees.
| Specification | SOGA Batter Band — Nachane, Ratnagiri |
|---|---|
| Product | SOGA Batter Band — press-braked 3 mm 5083-H111 marine-grade aluminium plate on a concealed top-hat carrier, 2-pack PU wet spray, rolled drip edge, 40 mm drained cavity with a continuous gutter at every floor line |
| Module | 1,500 mm wide press-braked tray with a rolled 25 mm bottom edge, on a concealed top-hat carrier |
| What varies | Batter tilt only: 0 / 9 / 17 / 26 degrees from vertical, one tilt per floor, never varying along a floor |
| Head-on free area | Not a screen — the band sits above the glass head, so the view out is unobstructed at every tilt |
| Indicative rate | Rs 950–1,600 per sq ft |
SOGA Reach Tray — Upparahalli, Tumakuru
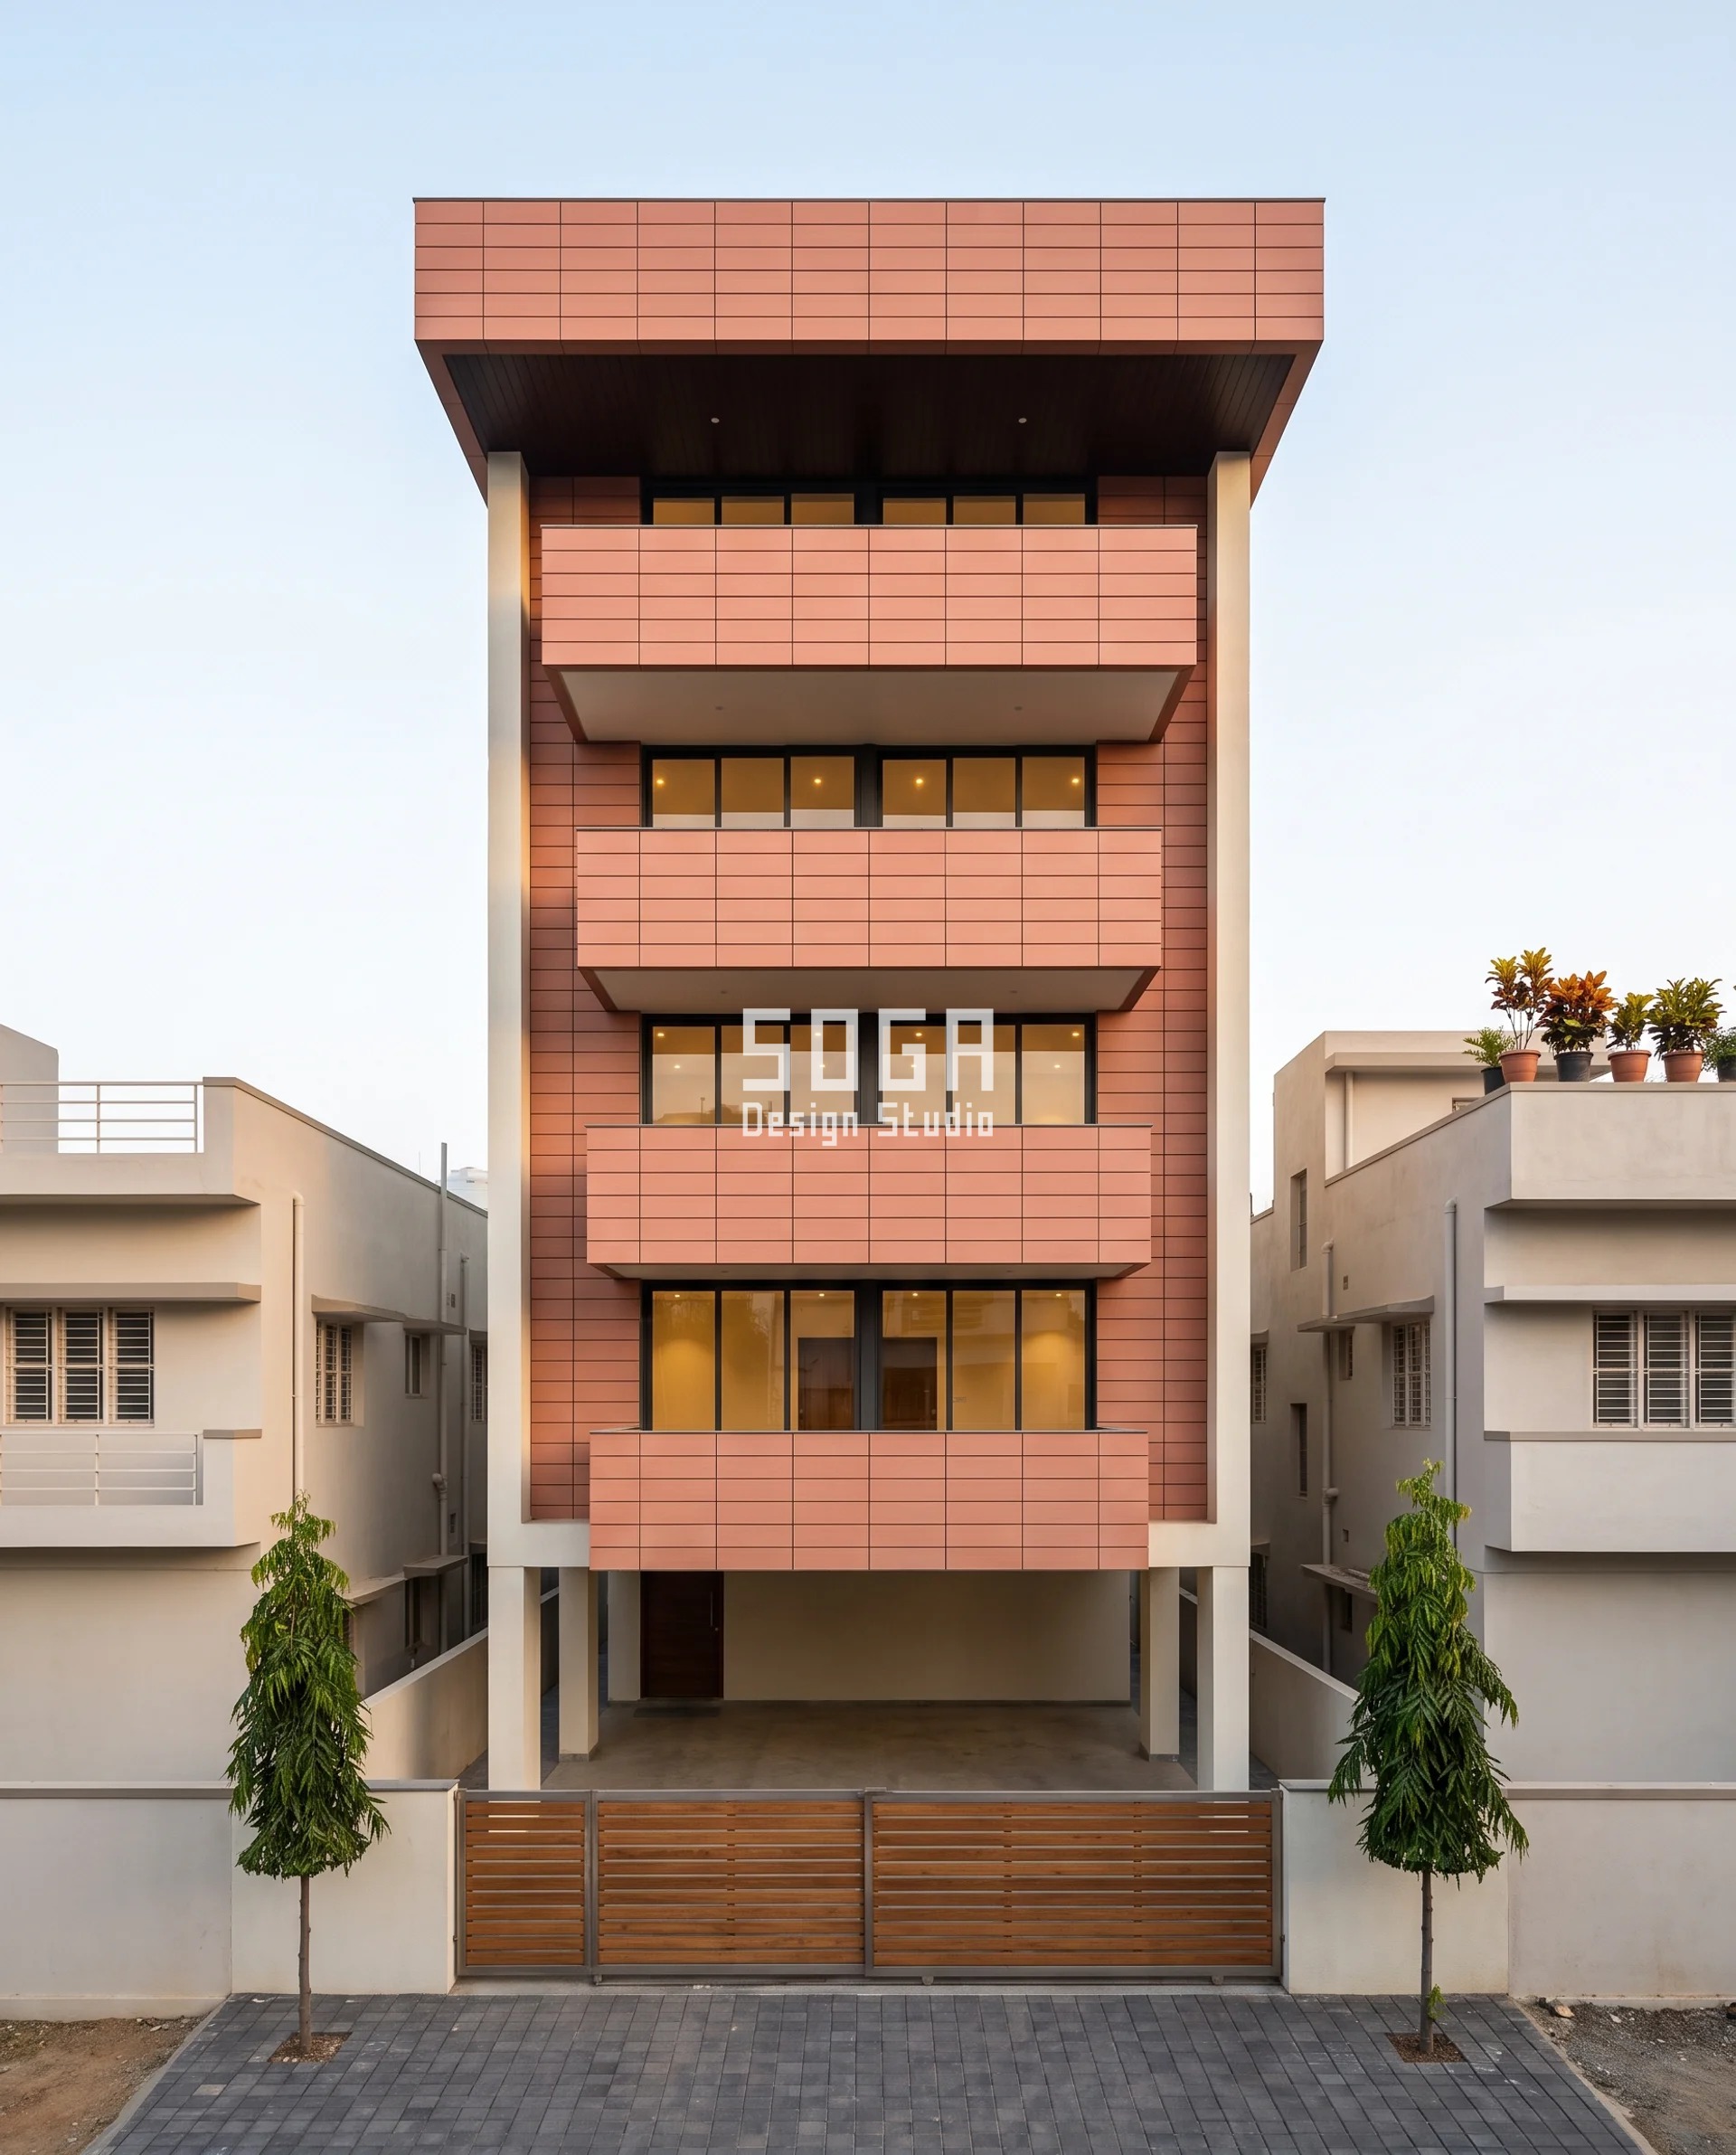
A G+5 residence on a 9.5 m west frontage facing a G+2 across a 9 m road, where the quantity moved is reach outward rather than recess inward. Five trays, one per floor, stepping 450, 750, 1,050, 1,350 and 1,650 mm out from the plane at exactly 300 mm per floor, deepest at the top. Tray width stays 6.6 m, the parapet stays 1,000 mm, the plan stays a plain rectangle with a 100 mm nose return. A recess and a cantilever share a unit and share nothing else: this one is hung off the slab nib on M16 chemical anchors and has to be drawn as a structure. The facing block blocks all sun below 39.8 degrees and its shadow reaches only 5.6–7.9 m up our face, so the shading duty genuinely grows with height. The gradient also crosses a human line at 1,350 mm, which is where a chair and a person passing it both fit; below that a tray is honestly a ledge. The cap at 1,650 mm is the permissible projection into the front setback, and it is a legal number rather than a design one.
| Specification | SOGA Reach Tray — Upparahalli, Tumakuru |
|---|---|
| Product | SOGA Reach Tray — light steel tray frame hung off the RCC slab nib, clad in 30 mm through-body glazed extruded terracotta on an extruded aluminium carrier |
| Module | 1,650 mm wide terracotta rainscreen bay on the tray fascia, steel tray frame at 1,650 mm centres |
| What varies | Outward reach only: 450 / 750 / 1,050 / 1,350 / 1,650 mm, 300 mm more on each floor going up |
| Head-on free area | Not a screen — the tray is a floor and a soffit, not a filter |
| Indicative rate | Rs 1,100–1,850 per sq ft |
SOGA Bow Blade — Betiahata, Gorakhpur
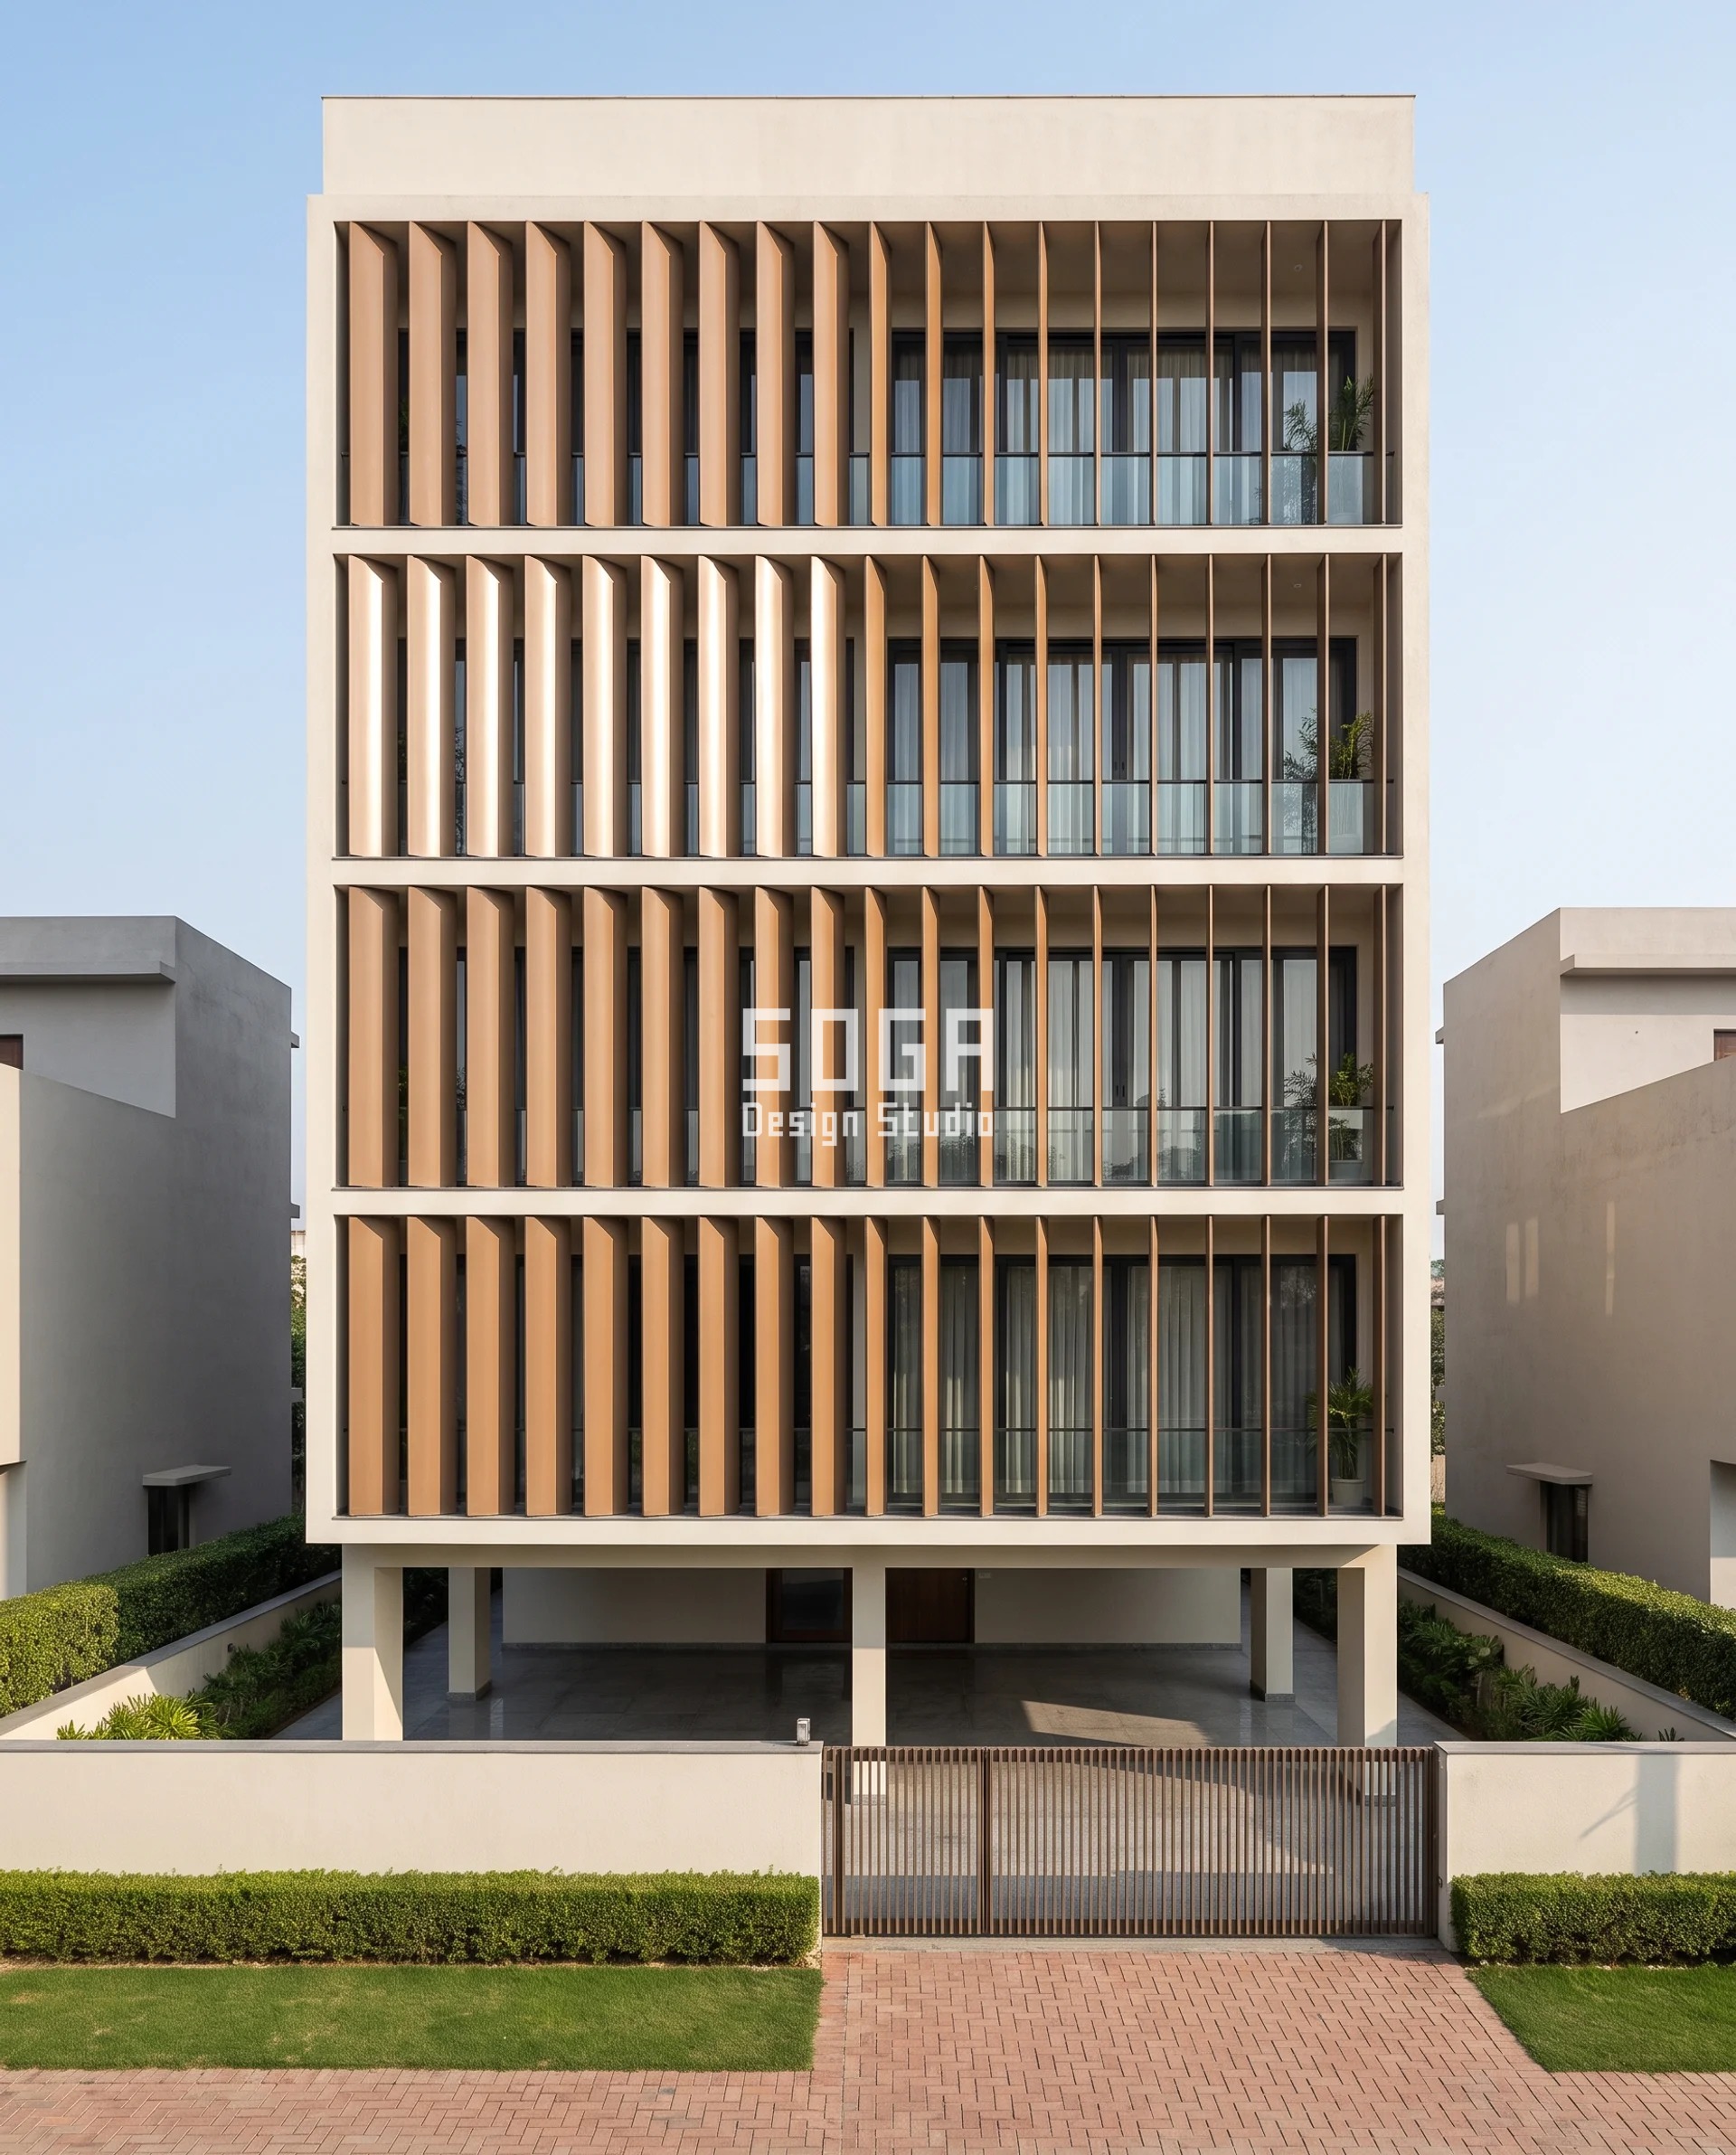
A G+3 residence on a 12.0 m frontage on an 11 m road, where the quantity moved is measured sideways in plan and the blade’s projection off the wall never changes at all. Forty blades to a floor at 300 mm centres, in five zones of eight, with a plan bow rise of 0, 65, 130, 195 and 260 mm off the chord and the same run repeated identically on every floor. Every blade stays 260 mm deep, 4 mm thick and 3.0 m tall, plumb top and bottom, with no mid-height fixing anywhere. The driver is a sightline and not the sun: a flat frontage sees the same solar azimuth at every point along its width, so the sun cannot make a horizontal gradient, but the terrace opposite the east end sees each blade at a different horizontal angle — atan(x/11), which runs 6, 18, 29, 37 and 45 degrees along the frontage. That is what the belly is answering. Head-on the rank stays 98.7% open at every bow value, so nothing is taken from the street view to buy the privacy.
| Specification | SOGA Bow Blade — Betiahata, Gorakhpur |
|---|---|
| Product | SOGA Bow Blade — roll-bent 4 mm laser-cut steel blades, hot-dip galvanised then duplex wet-sprayed, end-plate fixed to a concealed head and sill carrier with no mid-height fixing |
| Module | 4 mm laser-cut steel blade, 260 mm deep × 3,000 mm tall, roll-bent in plan, bolted through a 10 mm end plate top and bottom |
| What varies | Plan bow rise only: 0 / 65 / 130 / 195 / 260 mm off the chord, one value held per zone of eight blades |
| Head-on free area | 98.7% open head-on; roughly 10 / 35 / 64 / 92% closed across the first four zones from the facing terrace, and fully closed at the far end |
| Indicative rate | Rs 650–1,150 per sq ft |
SOGA Twin Lattice — Lunsikui, Navsari
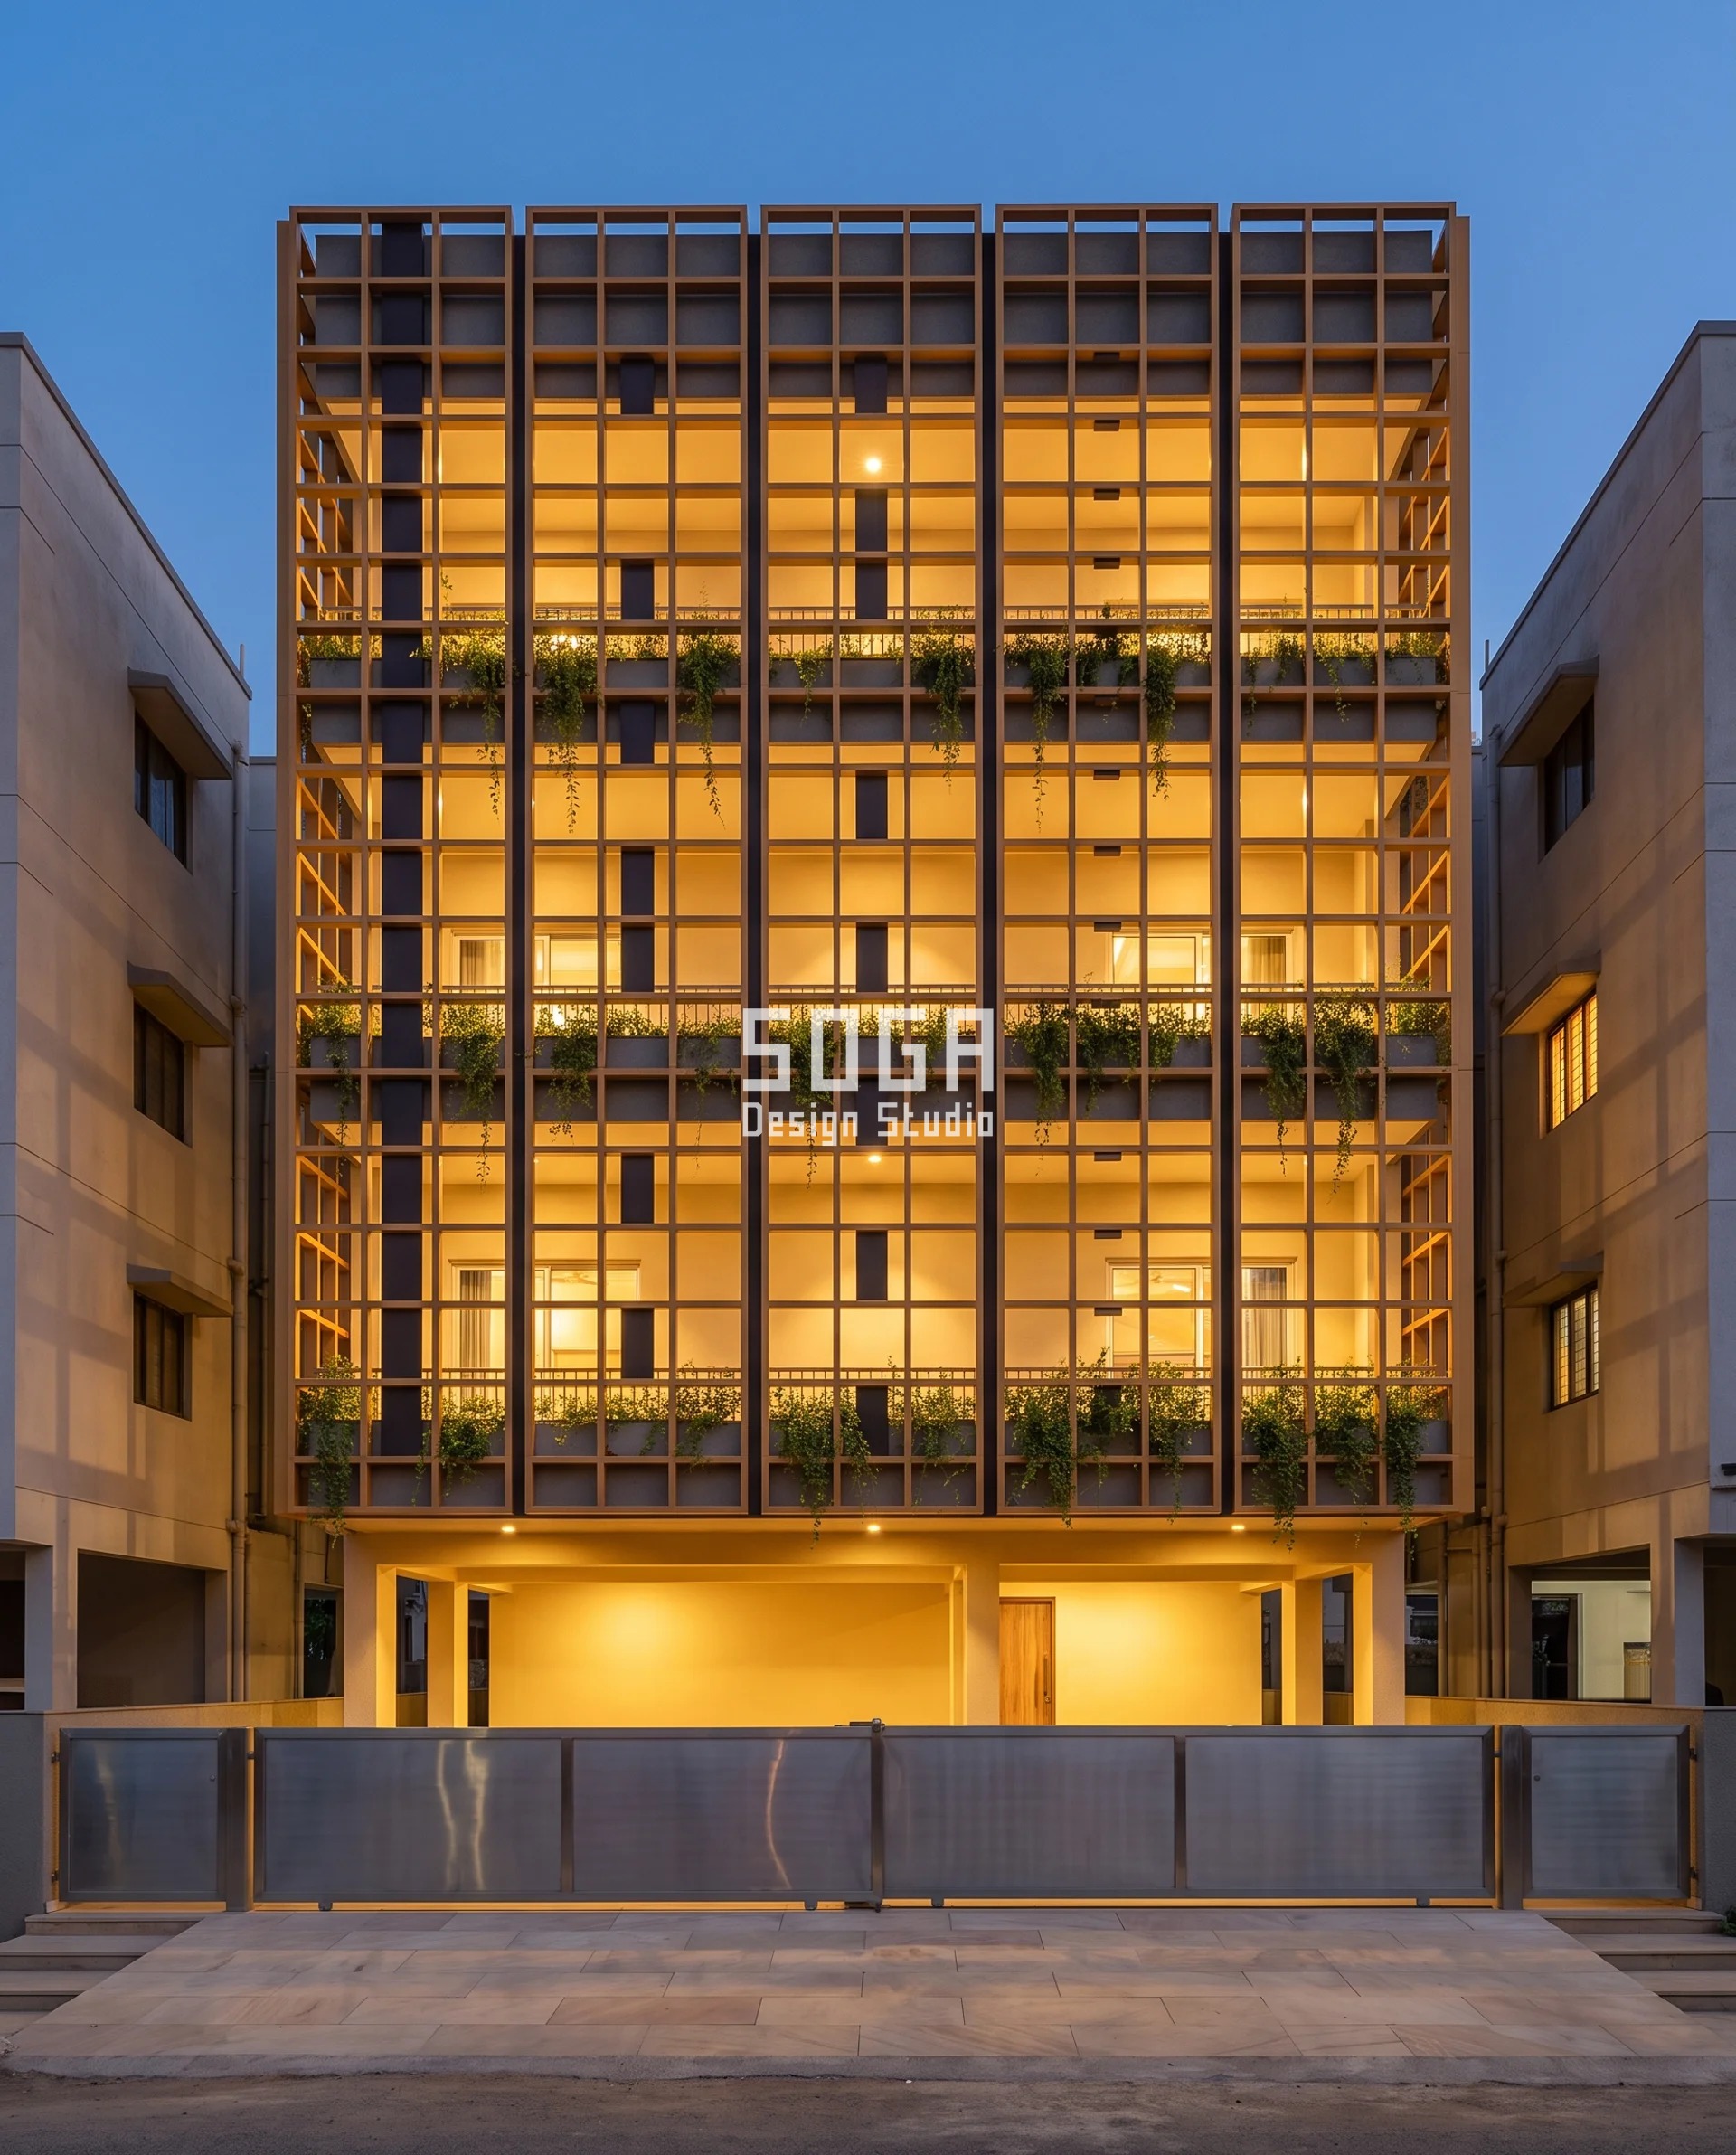
A G+4 residence on a 10.5 m frontage on a north-south street that opens to a junction at its south end and is a continuous built wall to the north. The quantity moved here belongs to neither surface: it is the air between two identical grid planes set node exactly over node. Crossing separation steps 60, 110, 160, 210 and 260 mm, one value held per structural bay across five bays, widest at the south, identical on every floor. The cell stays 300 × 300 mm, the members stay 50 × 100 mm in both planes everywhere, and the standoff stays 400 mm. Head-on the pair reads as one screen at 83% open in one direction and about 69% counting both, and the breeze goes straight through. Off axis the back plane’s members appear to slide sideways until they cover the front plane’s gaps, and the separation is what sets the angle at which that happens: 40 degrees at 60 mm down to 11 degrees at 260 mm. This is a specified dimension rather than something you can read off a photograph — a 200 mm change in a gap between two parallel planes is invisible in a frontal frame.
| Specification | SOGA Twin Lattice — Lunsikui, Navsari |
|---|---|
| Product | SOGA Twin Lattice — paired 6063-T6 aluminium box members on a galvanised carrier, sleeved stainless spacers, bracketed off every second slab at a 400 mm standoff |
| Module | 300 × 300 mm cell of 50 × 100 mm extruded box, two planes tied by a 12 mm stainless spacer sleeve at every fourth node |
| What varies | Crossing separation only: 60 / 110 / 160 / 210 / 260 mm of air between the two planes, one value per structural bay |
| Head-on free area | 83% open in one direction and about 69% counting both, head-on; saturating at 41% open once off axis, never opaque |
| Indicative rate | Rs 1,250–2,100 per sq ft |
How These Sections Are Actually Built
Every one of the five is a back-ventilated rainscreen hung off the primary structure on a concealed carrier, and not one of them is bonded to the plaster. That is the same construction principle a correctly specified ACP facade uses, which is the point: the argument here is not against the rainscreen, it is against buying the rainscreen with no section in it. Coffer boxes and lattice panels bracket off the slab edge and the RCC frame; the tray frames sit on M16 chemical anchors into the slab nib; the batter bands hang on a top-hat carrier with the cavity behind them left open at the bottom and the top. Every horizontal surface falls at 1:100 to a stated outlet. Every plane has an expansion gap sized to the panel, not to habit — a 1,100 mm coffer box moves about 1.5 mm over a 60 K swing, so the head gap is 25 mm and not a smear of sealant. What follows is the table we would hand a fabricator, and it is written as what is held constant, because held-constant dimensions are the proof that the variation was designed rather than drawn.
| Design parameter | Specification |
|---|---|
| Common construction | All five are back-ventilated rainscreens on a concealed carrier, hung off the primary structure and never bonded to the plaster. Minimum 40 mm drained and ventilated cavity throughout. |
| SOGA Sink Coffer — held constant | 900 × 900 mm coffer mouth, 100 mm rib face, 12 mm shadow gap, 2,200 mm module, glass line 250 mm behind the outer plane, five coffers per floor. Only the recess depth moves. |
| SOGA Batter Band — held constant | 900 mm band height, 3.15 m floor pitch, 1,500 mm plate module, glass line 250 mm behind the outer plane. Only the tilt moves, and only from floor to floor. |
| SOGA Reach Tray — held constant | 6.6 m tray width, 1,000 mm parapet, plain rectangular plan with a 100 mm nose return, 1,650 mm bay. Only the outward reach moves. |
| SOGA Bow Blade — held constant | 260 mm deep × 4 mm plate × 3.0 m tall blades at 300 mm centres, 40 blades per floor, plumb head and sill, no mid-height fixing. Only the plan bow moves. |
| SOGA Twin Lattice — held constant | 300 × 300 mm cell, 50 × 100 mm members in both planes, node exactly over node, 400 mm standoff, 340 panels. Only the separation between the planes moves. |
| Drainage | 1:100 fall on every horizontal surface, a stated outlet at every fall, a continuous gutter at every floor line on the banded system, and 50 mm outlets sized two per floor. |
| Movement | 25 mm expansion gap at the head of every 1,100 mm coffer box, sized on about 1.5 mm of movement per box over a 60 K swing. Spacer sleeves in 50 mm increments so the lattice runs on five part numbers. |
| Coatings | Coil coating on the honeycomb boxes, 2-pack PU wet spray on the marine-grade plate, duplex wet spray over hot-dip galvanising on the steel blades, super-durable polyester powder on the lattice, through-body glaze on the terracotta. |
The ten details that decide whether these survive an Indian year
- Sink Coffer: a 6 mm continuous weep slot at every coffer sill with a 15 mm drip lip returned below it, so the box drains itself and the run-off leaves the face instead of tracking back under the sill.
- Sink Coffer: two stainless brackets per side with a 25 mm expansion gap at the head — a 1,100 mm box moves about 1.5 mm over a 60 K swing, and the gap is sized on that, not on habit.
- Batter Band: a rolled 25 mm bottom edge forming a continuous drip at the outermost, lowest line of the band, which is the only place a drip is worth anything on a leaning plane.
- Batter Band: a 40 mm drained and ventilated cavity behind every band with a continuous gutter at the floor line and two 50 mm outlets per floor, sized for 3,000–3,500 mm of annual rain arriving in four months.
- Reach Tray: the steel tray frame on M16 chemical anchors into the slab nib, with a stainless tie rod added at the 1,350 and 1,650 mm floors only — the two reaches that genuinely need one.
- Reach Tray: a 1:100 fall across the tray to a 50 mm outlet at each end, and a 15 mm drip at the terracotta nose so the run-off never touches the fascia below.
- Bow Blade: 10 mm end plates at head and sill only, nothing at mid height, because the bow is what makes the blade stiff and a mid rail would reinstate the horizontal line the move exists to avoid.
- Bow Blade: every cut edge broken 2 mm before galvanising, because these stand at hand height along a balcony and a laser edge under a duplex coat is a cut waiting to happen.
- Twin Lattice: a 12 mm stainless spacer sleeve at every fourth node, cut to that bay’s separation from one rod stock in 50 mm increments, so neither plane can drift out of register.
- Twin Lattice: the 400 mm standoff sized as maintenance and planting reach, with the LED cove channel fixed to the rear plane so the front grid reads as a silhouette at dusk instead of a lit object.
The Honest Limit
Section costs money and it costs water management, and both are real. The moment an elevation has depth it has somewhere for rain to sit, somewhere for Delhi dust and Konkan salt to collect, and somewhere a cleaner has to reach. Every one of these five needs an access strategy before it needs a colour, and on a narrow plot with no side setback that usually means a rope-access provision or a hooked pole, both of which are a running cost the client will meet every year for the life of the building. Each system also stops working somewhere specific. Below about 250 mm a coffer stops shading anything worth measuring and only decorates — at 34 degrees a 250 mm box covers the top 169 mm of a 900 mm mouth. Past about 28 degrees a battered band turns its face toward the ground and grows a soffit past 450 mm that then needs finishing and lighting. Beyond 1,650 mm a tray is in the setback and on a visible tie rod. Past 260 mm of plan bow a 4 mm blade flutters as a sail, and the fix is a mid rail that destroys the move. Below 60 mm of separation a twin lattice reads as one thick grid, and at the other end ‘closed’ here means 41% open, not opaque: two planes cannot make a solid wall, and any drawing that shows one is a rendering rather than a screen. And on roughly a quarter to a third of any of these buildings — the parapet capping, the soffit, the terrace box — none of this argument applies at all, and a 4 mm sheet remains the correct answer.
Indicative Rate Bands For The Five Systems
Section is more expensive than surface, and the gap is not small. The band below is per sq ft of each system’s own elevation area, excludes access and scaffolding, and moves with quantity, city and the coating specified. The first row is there only to orient the other five against a number readers already know — it is not this post’s spine, and the material-by-material rate comparison lives in the parametric facade versus stone versus ACP post and the ACP front elevation design post instead of being restated here.
| System / material | Indicative rate (per sq ft) |
|---|---|
| ACP rainscreen, 4 mm PVDF, installed — orienting band only | Rs 250–600 per sq ft |
| SOGA Sink Coffer — 25 mm coil-coated honeycomb sandwich boxes on an extruded aluminium carrier | Rs 1,450–2,250 per sq ft |
| SOGA Batter Band — press-braked 3 mm 5083-H111 marine-grade trays on a carrier, 2-pack PU, drained cavity with gutters | Rs 950–1,600 per sq ft |
| SOGA Reach Tray — light steel tray frame off the slab nib, clad in 30 mm through-body glazed terracotta | Rs 1,100–1,850 per sq ft |
| SOGA Bow Blade — roll-bent 4 mm laser-cut steel blades, hot-dip galvanised then duplex PU wet spray, end-plate fixed | Rs 650–1,150 per sq ft |
| SOGA Twin Lattice — paired 6063-T6 box grids on a galvanised aluminium carrier and stainless spacer sleeves | Rs 1,250–2,100 per sq ft |
How Do You Keep Water Out Of An Elevation That Has Depth?
Section costs water management, and that is the real reason Indian facades default to a flat sheet. The moment an elevation has depth it has somewhere for rain to sit. Every coffer sill needs a 6 mm weep slot and a 15 mm drip lip; every battered band needs a 40 mm drained cavity with two 50 mm outlets per floor; every balcony tray needs a 1:100 fall to a 50 mm outlet at each end.
Movement is the second half of the same bill. Metal grows, and a facade that is fixed as though it does not will telegraph every restraint as a ripple or a split coating. A 1,100 mm coil-coated box moves about 1.5 mm over a 60 K swing, which is why the head gap on the Kota coffers is 25 mm and why the Gorakhpur blades are fixed at head and sill only. Where the fixing has to be rigid — the stainless spacer sleeves that tie the two Navsari lattice planes together — it is rigid on purpose, at every fourth node, and the panel is sized so the rest can move around it.
Access is the third. A flat sheet is cleaned from a cradle or a pole in one pass. A 540 mm coffer, a 1,650 mm tray and a 400 mm lattice standoff are three different cleaning problems, and on a narrow plot with party walls on both sides they have to be solved at design stage rather than discovered in year two. Budget an annual clean and a five-yearly seal and fixing check on any of the five, and price the access route into the tender.
Which Parts Of The Elevation Should Stay ACP?
The blank ones, and they are roughly a quarter to a third of the visible face. Specifying a section where nothing is being shaded, drained or sat behind is an expense with no argument behind it, and the discipline of a good elevation is knowing which parts of it are supposed to be quiet. On every one of the five buildings above, the areas below stay a flat 4 mm plane on a top-hat carrier, in an FR or A2 core and a PVDF coating, and nobody loses anything.
Where a flat sheet is the correct specification
- Parapet capping and the terrace return — nothing behind it, nothing above it, and it is seen at 60 degrees from the street.
- Stilt soffit and balcony soffits — permanently in shade, so relief buys nothing a shadow could have bought.
- Fascia returns and reveal cheeks — 100–300 mm strips where a section would only collect water.
- The service band beside the shaft — a maintenance panel first and a facade second.
- The lift-machine-room box on the terrace — a blank enclosure, correctly detailed as one.
- Tight-budget infill between real elements — spend the section budget on the two floors people stand on and keep the rest flat, rather than spreading a thin section over everything.
Stiffness is only half of what the fold buys: the acoustic case for a folded section is that a flat 3 mm sheet on 900 mm spans has a first mode of 8.6 Hz and drums, while a 45 mm return puts it at 75 Hz.
Related Reading
- Parametric facade design in India — the full method
- The complete facade and elevation design FAQ guide for India
- Parametric facade vs stone cladding vs ACP: what each one actually costs
- ACP vs glass vs stone vs metal: choosing a facade material in India
- Modern ACP sheet front elevation design, done properly
- How far a facade can project into the front setback
- GFRC vs GRC vs ACP vs HPL as a facade material
Frequently Asked Questions
What can I use instead of ACP sheet for elevation?
Instead of ACP, buy the elevation in section rather than in another sheet. ACP is a 4 mm flat plane, so its shadows are printed and vanish under cloud. Real relief comes from geometry: recessed coffers of 110–540 mm, battered bands tilted 0–26 degrees, or balcony trays reaching 450–1,650 mm.
Is ACP sheet good for house elevation in India?
Yes for the blank 25–35% of a frontage and no for the rest. A 3–4 mm panel in a PVDF coating holds its colour for roughly 12–15 years at about Rs 250–600 per sq ft installed, which makes it the correct specification for parapet capping, stilt soffits, fascia returns and terrace boxes. On the 65–75% that faces the sun and gets looked at, a 4 mm skin can only print the shadow it cannot cast.
How deep does a facade projection need to be to cast real shade?
Roughly the opening dimension divided by the tangent of the solar altitude at the worst hour. A 900 mm coffer mouth in Kota faces a 34-degree west sun near 16:30 IST, which asks for 1,334 mm, and a 17-degree sun near 17:45 IST, which asks for 2,946 mm. Neither is buildable on a 2,200 mm module, so we cap the recess at 540 mm and state what fraction of the mouth it actually shades.
Does a section-built elevation leak in the Indian monsoon?
Not if the water is given a route, and that route is the real cost of depth. On the Ratnagiri system, which takes 3,000–3,500 mm of rain a year with 85–90% of it in four months, every band sits over a 40 mm drained and ventilated cavity with a continuous gutter at each floor line and two 50 mm outlets per floor. Every coffer sill gets a 6 mm weep slot and a 15 mm drip lip, and every tray falls at 1:100 to a 50 mm outlet.
Is a section-built elevation more expensive than an ACP sheet?
Yes, and honestly so. ACP installs at around Rs 250–600 per sq ft, while these five section-built systems run Rs 650–1,150 per sq ft for roll-bent steel blades up to Rs 1,450–2,250 per sq ft for honeycomb box coffers. The usual answer is not to choose one: keep the flat sheet on the blank quarter to third of the face and spend the section budget on the two or three floors people actually stand on and look at.
Start Your Project
If you are about to buy an elevation as a sheet, ask one question first: which quantity is moving, and in what unit. If the answer is “none”, you are buying a printed shadow and you should buy the cheap one. If there is an answer — a recess, a tilt, a reach, a bow or a separation — it needs a range, a step, a driver and a stated point at which it stops working, and it needs a drainage and access strategy on the same drawing. SOGA Design Studio designs, engineers and details parametric facades and metal facade systems for plots across India. Send us the plot width, the frontage orientation, the floor count and one photograph of the street, and we will come back with the quantity we would move on your building and what it costs to move it. Write to [email protected].