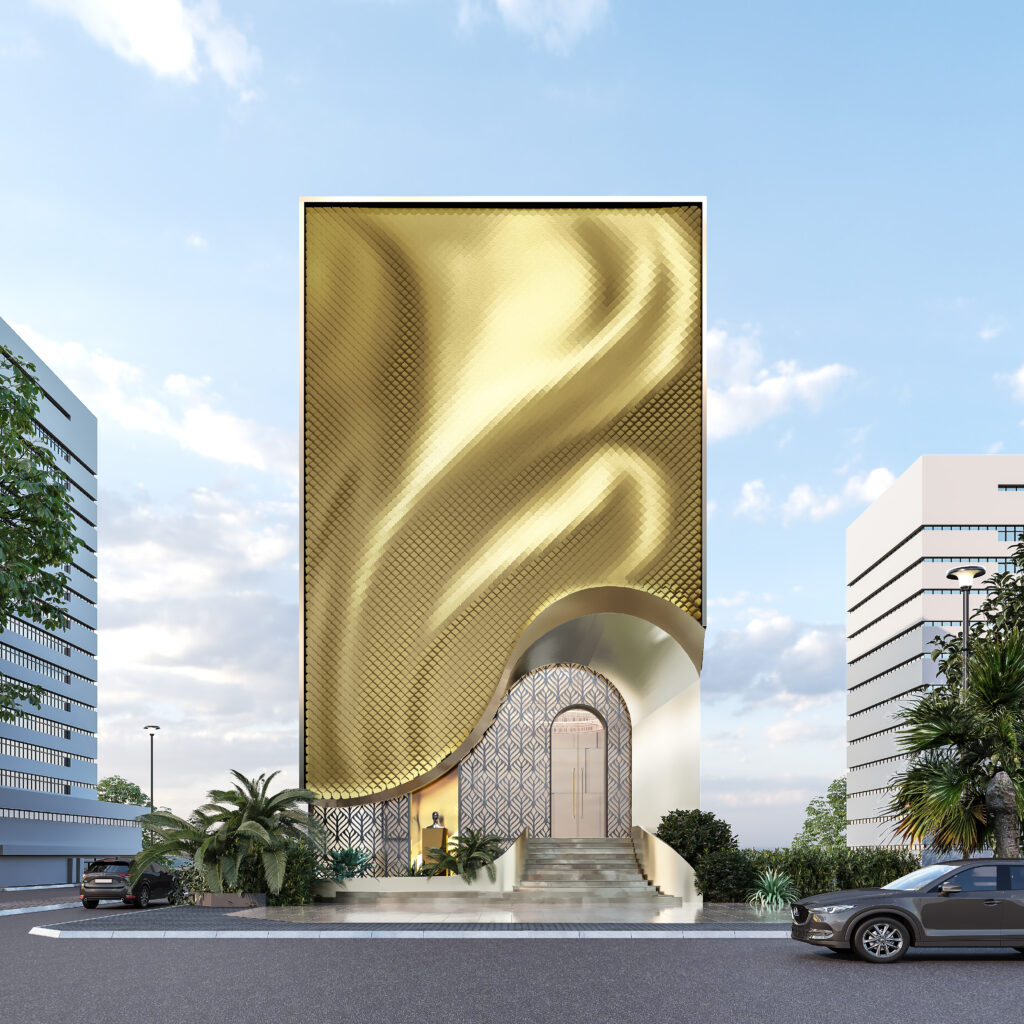
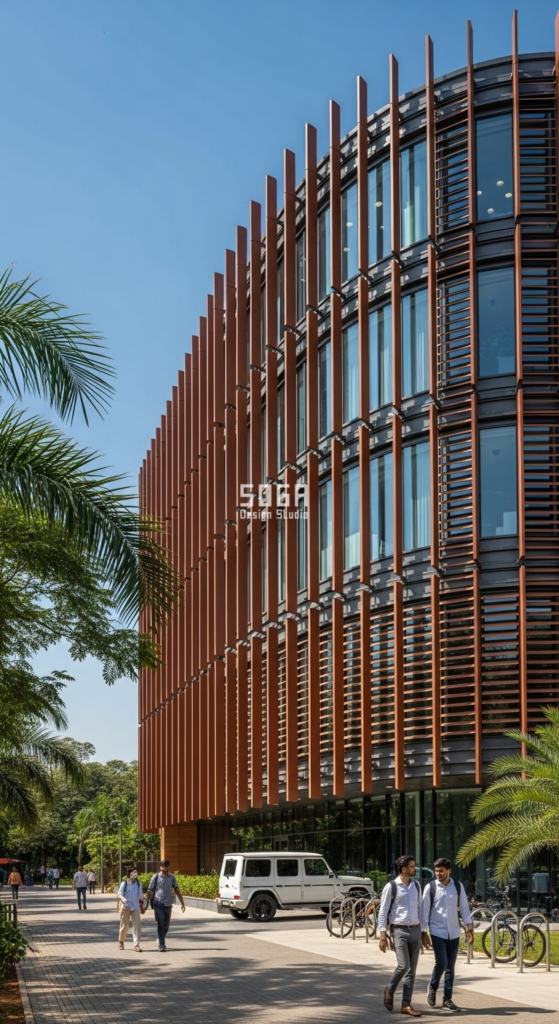
A house elevation design with plants fails for a structural reason, almost never a horticultural one. The planter is a wet retaining box hung on the outside of a wall you have just spent money keeping dry, and it carries about 2.2 kN per square metre for every 100 mm of saturated soil standing in it. That is why so many Indian green elevations look correct in the render and are dead, stained or both within 12 to 18 months. The pocket was drawn. It was never detailed.
A built-in planter on a house elevation is a load-bearing, permanently damp box cast into the facade, not a decorative recess. It holds a fixed depth of growing medium over a drained, root-barriered base and releases water through one controlled outlet. That is exactly what a kyari, the raised Indian earth bed, already does at ground level.
A house elevation design with plants works only when the planter is built as a structure, not drawn as a shape. Each pocket needs 200–300 mm of soil for groundcover, 300–500 mm for shrubs and 1,200 mm for a small tree, over a drained, root-barriered base with one outlet and one overflow.
The five projects on this page are SOGA Design Studio concepts — designed, drawn and costed, not photographs of built work. Each one is deliberately a different planter problem: a small discrete pocket in Vadodara, a deep recessed pocket in Nagpur, a shelf planter in Coimbatore, a carved terrace in Mysuru and a cantilevered tray in Visakhapatnam. The numbers under each are the ones a structural engineer and a waterproofing contractor will ask for on day one.
What The Inspiration Images Get Right
Planting on an elevation is a real climate device before it is a decoration, and the inspiration images are not wrong about that. A 600 mm deep planted band on a west face puts leaf mass between the afternoon sun and a wall that would otherwise radiate into the rooms behind it until well after dark. Bougainvillea glabra trained over a 2.4 m wide balcony opening cuts glare without a single louvre, and it does it for the cost of the medium and the plant rather than the cost of a screen. Planting also changes through the year, which is the one thing a fixed cladding cannot do and the one thing owners keep asking us for. We design planted elevations because they work. Everything below is an argument against drawing one, not against building one.
The Kyari Is Already The Whole Detail
A kyari is the raised earth bed used across Indian gardens and fields, and as a piece of engineering it has exactly four parts. A bund, the raised lip that retains the soil and sets how much empty freeboard sits above it. A known soil depth, chosen for what is being grown rather than for how the bed looks. The medium itself, sitting on ground that drains. And one controlled outlet, a deliberate breach in the bund that decides where the water leaves and where it goes. An elevation planter is a kyari turned on its edge and lifted four floors into the air. It fails precisely where it has dropped one of those four parts: a lip with no freeboard, a depth taken off the elevation drawing, a base that holds water because nobody laid it to fall, or no outlet at all, which is a bund with nowhere to send the monsoon. The kyari is not a nostalgic reference here. It is the complete parts list, and it is older than every render on the first page of this search.
The Rule: A Planter Is A Wet Structural Box, Not A Shape
The rule we work to is blunt: no planter is drawn in elevation until it has been drawn in section. Depth, load, layers, fall, outlet, overflow, drip mould and reach are fixed first, and the shape on the front face is whatever those eight decisions allow. We have had this the wrong way round ourselves. On an early scheme we drew a 300 mm deep reveal, filled it with a shrub that wanted 500 mm of medium, and had to either cut the species list in half or push the whole band 200 mm further off the slab at detailing stage. That is a cheap mistake on a drawing and an expensive one on site. A planter is a retaining structure that is permanently damp, permanently loaded and permanently outside the waterproofing line of the building. Detail it as one and the planting becomes a maintenance question. Detail it as a recess and the planting becomes a demolition question.
What ‘House Elevation Design With Plants’ Actually Means
Three different systems get called the same thing, and structurally they have almost nothing in common. A built-in planter puts soil on the building. A green facade puts no soil on the building at all and climbs a trellis from the ground. A living wall puts a thin substrate in modules and makes the whole thing depend on a pump. Choosing between them is the first decision on a planted elevation, and it is the decision that sets the load, the cost and the failure mode.
| System | What it is, and what it demands of the building |
|---|---|
| Built-in planter (integral planter box, kyari box) | A box cast or bracketed into the elevation holding 200–900 mm of growing medium, with its own outlet, overflow, root barrier and freeboard. Heaviest, longest-lived, and the only one that can hold a shrub or a small tree. Structure first, planting second. |
| Green facade (creeper on a trellis) | A climber rooted in the ground or in a base kyari at the compound edge, climbing a cable or rod trellis held 75–150 mm clear of the wall. No soil on the facade. Allow roughly 0.15–0.50 kN/m² for the grown mass and trellis as a design allowance, confirmed by your engineer. Cheapest to keep alive, because there is one root zone and it is at ground level. |
| Living wall (modular vertical garden) | Felt pockets or plastic modules on a frame carrying 100–150 mm of substrate, fully dependent on irrigation. Highest cost per square foot, highest maintenance, and the shortest life of the three without a standing maintenance contract. |
Where plants can actually sit on an Indian G+3 or G+4 street elevation
- Parapet top — a continuous bed on the roof edge, 400–600 mm wide. Easy to reach from the terrace, and the only position on the building where access costs nothing.
- Slab-edge or cantilever band — a continuous planter along the floor line, 400–600 mm wide. The governing number here is load per running metre, because it runs the full frontage.
- Recessed balcony pocket — a bed inside a balcony or a deep aperture. Protected from wind and sun, which also means protected from rain, so it is entirely irrigation-dependent.
- Frame-cell pocket — individual pockets inside a screen or an exoskeleton. Visually the strongest, technically the hardest: many small soil volumes, each needing its own outlet.
- Ground-level kyari at the compound edge — a raised bed with a 400–450 mm bund feeding a creeper up a trellis. One root zone, one outlet, one plant. It is the cheapest planted elevation to keep alive and the one most schemes should start with.
How Deep Should A Planter On A House Facade Be?
Depth is set by what is planted, not by the elevation drawing. Allow 200–300 mm of growing medium for groundcovers and creepers, 300–500 mm for small shrubs, 500–900 mm for large shrubs, and a minimum of 1,200 mm for a small tree. On a structural slab, add 100–200 mm of free-draining layer below all of that, and never less than 100 mm. Fix these depths before the facade geometry, because a 260 mm pocket and a 600 mm bed are two different buildings by the time the load reaches the slab.
| Planting type | Growing medium depth |
|---|---|
| Groundcover and trailing creeper — Portulaca, Aptenia cordifolia, Wedelia trilobata | 200–300 mm |
| Small shrub and massed foliage — Duranta erecta, Sansevieria trifasciata | 300–500 mm |
| Large shrub and screening hedge — Allamanda, mature Bougainvillea glabra | 500–900 mm |
| Small tree — Dypsis lutescens (areca palm), young Ficus benjamina | 1,200 mm minimum |
| On-structure convention for shrub and hedge planting | About 600 mm of medium over 200 mm of granular drainage, plus a drainage mat |
| Free-draining layer below any of the above | 100–200 mm, never less than 100 mm |
| Freeboard, the empty lip above the finished medium | 40–50 mm minimum, at every depth |
Where these depth figures come from
- The depth bands are drawn from established landscape-over-structure horticultural guidance. That guidance is not Indian and is not a code clause, so we present it as design guidance a landscape consultant should confirm against your species list, never as a compliance figure.
- IS 875 (Part 1) is the dead-load framework your structural engineer will work inside. We are deliberately not quoting a clause number from it for planter loads, because none of the depth or load figures on this page is one.
- The 40–50 mm freeboard is the one number here that comes from site rather than horticulture: below it, irrigation and the first heavy monsoon hour wash medium straight over the lip and down the finish.
How Much Does Planted Soil Weigh On A House Elevation?
Saturated growing medium is taken at roughly 22 kN per cubic metre, so every 100 mm of depth adds about 2.2 kN per square metre, or about 220 kg per square metre. A 600 mm wide, 450 mm deep continuous planter therefore loads a slab edge with about 5.9 kN for every running metre, before the weight of the box itself. In physical terms that is roughly six adults standing on every metre of that slab edge, permanently, in the rain.
This is the table that decides whether the elevation in the render can be built at all. A 900 mm wide, 900 mm deep bed on a cantilever is not a larger version of a 400 mm pocket. It is a different structural scheme, usually a downstand beam rather than a slab edge.
| Planter width × medium depth | Saturated dead load, per running metre |
|---|---|
| 400 mm wide × 200 mm deep | 0.40 × 0.20 × 22 = about 1.8 kN/m |
| 600 mm wide × 300 mm deep | 0.60 × 0.30 × 22 = about 4.0 kN/m |
| 600 mm wide × 450 mm deep | 0.60 × 0.45 × 22 = about 5.9 kN/m |
| 900 mm wide × 600 mm deep | 0.90 × 0.60 × 22 = about 11.9 kN/m |
| 900 mm wide × 1,200 mm deep (tree bed) | 0.90 × 1.20 × 22 = about 23.8 kN/m |
| The RCC box itself, 100 mm walls and base at 24 kN/m³ | Add roughly 1.5–2.0 kN/m |
| Any width, per square metre of planter | 2.2 kN/m² for every 100 mm of medium depth (about 220 kg/m²) |
How these loads were worked out, so your engineer can check them
- Every row is the same multiplication: 22 kN/m³ × depth in metres × width in metres = kN per running metre. The 22 kN/m³ saturated unit weight is the verified input. The per-metre outputs are our arithmetic, shown in full so they can be checked in ten seconds rather than trusted.
- The figures exclude the plants themselves, standing water on the surface, the drainage aggregate and any live load from a person standing in the bed to prune. Hand the row to your structural engineer as a starting load, not as a final one.
- On a cantilever the number that matters is not the load but the moment. A 5.8 kN tray whose centroid sits 850 mm beyond the slab edge applies about 4.9 kNm at its root, and that is the figure that sizes the steel.
What Layers Go Into A Facade Planter?
From the bottom: the RCC box laid to fall, a waterproofing membrane turned up the full internal height, a root-resistant barrier over it, a protection board, 100–200 mm of free-draining aggregate or drainage board, a geotextile separation fleece, then growing medium to the species depth, finishing 40–50 mm below the lip as freeboard. Miss the root barrier and the roots find the membrane. Miss the geotextile and the medium silts up the drainage layer inside three monsoons.
| Layer (bottom to top) | Thickness and specification |
|---|---|
| RCC box, base and walls | 100 mm minimum. Base laid to fall 1:100 towards the outlet, formed in the structure, never in screed alone |
| Waterproofing membrane | Liquid-applied polyurethane or cementitious, turned up the full internal height, over the lip and 75 mm down the outer face |
| Root-resistant barrier | A separate layer over the membrane, lapped 150 mm, dressed up past the finished medium line |
| Protection board | 3–6 mm, laid before any aggregate goes into the box |
| Free-draining layer | 100–200 mm of graded aggregate, or a slab-drainage board. Never less than 100 mm |
| Geotextile separation fleece | One layer, lapped 150 mm, so medium cannot migrate into the drainage layer |
| Growing medium | To the species depth: 200–300 mm groundcover, 300–500 mm shrub, 1,200 mm small tree |
| Freeboard | 40–50 mm of empty lip above the finished medium, minimum |
The line that saves the wall
- A waterproofing membrane is not a root barrier. They are two products doing two jobs, and on most Indian sites only the first one gets specified. Roots will find a lap, a pinhole or a cold joint in a membrane that is otherwise watertight, and by the time the stain appears on the face the repair is the whole box.
- The membrane must be collared at least 100 mm past the cut in every direction at every penetration — outlet, overflow and any bracket that passes through the box. This is standard waterproofing trade practice rather than a code number, so treat it as a medium-confidence figure and confirm it against your membrane manufacturer’s own published detail.
Where Does The Water Leave A Facade Planter?
Every planter cell needs one primary outlet at the low point of a base laid to fall, and one overflow set 25–50 mm above the primary on an independent line, so a blocked primary cannot build a head of water against the facade. Both are piped away to a rainwater line. Neither is allowed to discharge onto the finish below, and on a stacked tray system neither is allowed to discharge onto the tray below.
This is the single detail that produces the brown vertical streak everybody has seen on a planted elevation and nobody explains. The plant did not cause it. An outlet that went nowhere in particular caused it.
| Drainage element | Specification |
|---|---|
| Primary outlet | Minimum one per planter cell, at the low point of a base laid to fall 1:100 towards it |
| Second primary outlet | On any continuous cell longer than about 2.5 m. This is a SOGA studio rule, not a code clause — we use it because a single blocked outlet on a long cell takes the whole bed with it |
| Overflow | Set 25–50 mm above the primary outlet invert, on an independent line (standard waterproofing practice; medium-confidence figure) |
| Penetration collar | Membrane collar extending at least 100 mm past the cut in every direction, at every outlet and overflow (standard waterproofing practice; medium-confidence figure) |
| Discharge | Piped to a rainwater line. Never free-falling onto the finish below, never tray-to-tray |
| Outlet grating | A removable dome or grating over every outlet, reachable by hand, cleared at every maintenance visit |
| Base fall | 1:100 minimum towards the outlet, formed in the RCC |
| Outlet diameter | 50 mm minimum on a cell up to 2.5 m; 75 mm where a single outlet serves a bed over 600 mm wide (SOGA studio starting point, to be confirmed against local rainfall intensity) |
The two things that block an outlet in India
- Dust season. Fine silt washes off the leaves into the medium and then into the drainage layer. That is what the geotextile fleece is for, and it is why the fleece is not an optional saving.
- The first monsoon hour. Loose surface medium, leaf litter and mulch all move at once. A removable grating you can lift by hand, at a position a person can actually reach, is worth more to the building than a larger pipe nobody can get to.
What Actually Sets The Numbers On A Planted Elevation
Ten measurable drivers decide a planted elevation, and the shape on the front face is downstream of all of them. Every row below is a number we fix before the facade geometry is locked, because every one of them is expensive to change afterwards.
| Driver | What it sets, and to what |
|---|---|
| Species root ball | Sets medium depth: 200–300 mm for a creeper, 1,200 mm minimum for a small tree. Chosen before the elevation is drawn, never after. |
| Saturated medium at 22 kN/m³ | Sets the slab edge or cantilever: 2.2 kN/m² per 100 mm of depth, so a 450 mm bed is 9.9 kN/m² before the box. |
| Cell length | Sets outlet count: one primary per cell, a second independent outlet above about 2.5 m of continuous cell (SOGA studio rule). |
| Overflow offset | Sets how high water can stand against the wall: overflow 25–50 mm above the primary outlet invert. |
| Freeboard | Sets how much medium washes down the face: 40–50 mm of empty lip above the medium, minimum. |
| Drip mould under the lip | Sets where the stain lands: a throat groove 10–12 mm × 10–12 mm, set back at least 25 mm from the arris. |
| Planted area | Sets irrigation type: manual is defensible below about 100 sq ft, inline drip on a timer above it. |
| Reach from a floor | Sets whether it survives handover: medium within about 600 mm of a slab, balcony or openable window. |
| Exposure hours | Sets the species list: a south-west face at 6–7 hours of direct sun takes Bougainvillea glabra and Portulaca; a north pocket under 3 hours takes Epipremnum aureum and Monstera deliciosa. |
| Water quality | Sets the filtration: hard or silt-laden supply chokes inline drippers, so a disc filter and a flushable line end are specified, not offered. |
These drivers fight, and the order of precedence is fixed. Depth beats the drawing. If the species needs 500 mm and the elevation wanted a 300 mm reveal, the reveal moves or the species changes; we do not split the difference, because a shrub in 380 mm of medium dies slowly enough that nobody connects it back to the drawing. Load beats depth. If 900 mm of medium puts 23.8 kN on every running metre of a cantilever the structure cannot carry, the bed gets narrower or shorter, or the tree comes off the list — it does not get a thinner slab. Access beats everything. A pocket nobody can reach is a one-season object no matter how correct its section is, and we have deleted pockets from our own elevations at detail stage for exactly that reason. The order is access, load, depth, then geometry.
Five House Elevation Designs With Plants, One Planter Problem Each
Five SOGA Design Studio concepts, five Indian cities, five different pocket types. They are not a gallery. Each one is a worked planter with its medium depth, its saturated load per running metre, its outlet count and its access route stated as numbers, because those four things are what separate a planted elevation from a painted one at month 18.
Parametric Cell Trellis
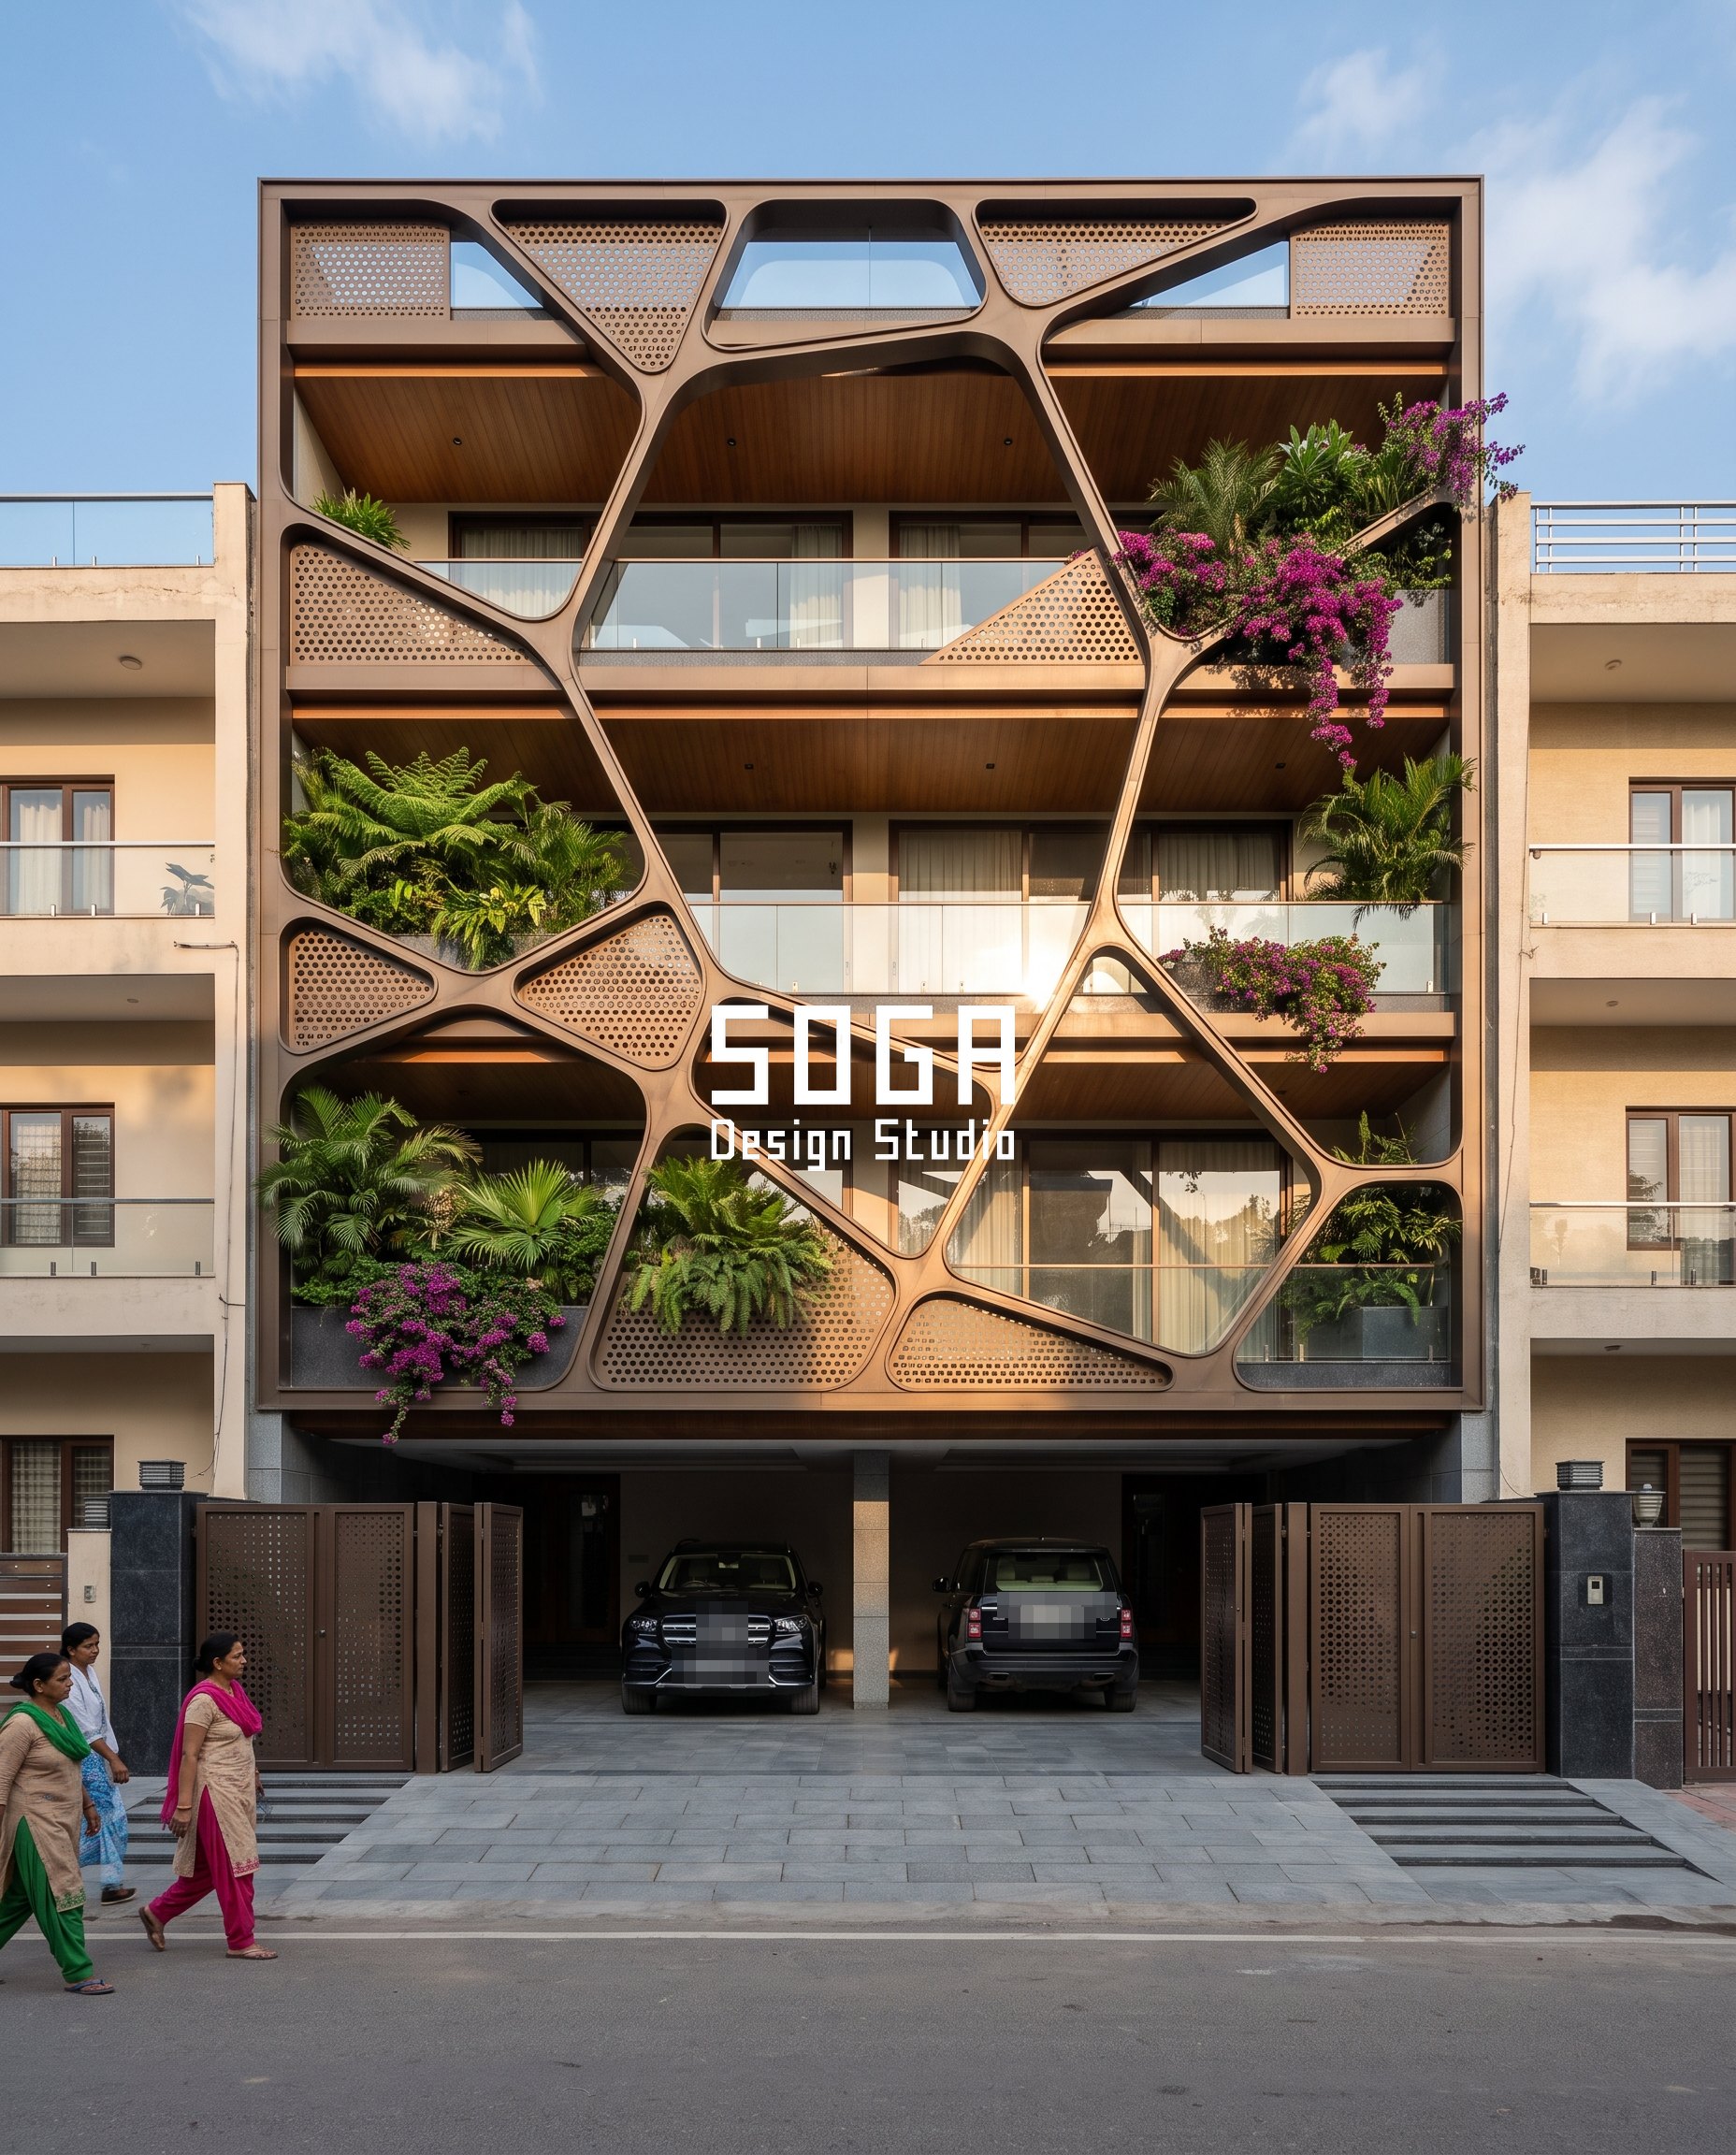
The hardest pocket type there is. A bronze-anodised aluminium cellular exoskeleton stands 380 mm clear of the RCC frame, with perforated infill panels in the closed cells and planting in 34 open pockets. Each pocket tray is 520 × 380 mm on plan with 260 mm of medium, so it holds about 0.051 m³ — against 0.27 m³ per running metre in a continuous 600 × 450 mm bed. That is roughly five times less water reserve per plant, which is the whole problem with a beautiful cellular facade: many small soil volumes dry out fastest, and they dry out at different rates depending on which cell the sun reaches first. Saturated load is about 1.13 kN per pocket, roughly 1.6 kN per running metre of frame at 700 mm pocket centres. Drainage is 34 primary outlets and 34 overflows, each set 25 mm above its primary, collected into two concealed 50 mm stacks at the frame ends — no pocket drains onto the pocket below. Access: every pocket sits within 600 mm of a balcony edge or an openable window, which is what fixed the pocket grid in the first place. Planting is Bougainvillea glabra trained along the cell arris and Aptenia cordifolia as the trailing groundcover. No shrub goes into 260 mm.
| Specification | Parametric Cell Trellis |
|---|---|
| Product | Bronze-anodised aluminium cellular exoskeleton with perforated infill panels and welded pocket trays |
| Module | Cell pocket 520 × 380 mm on plan, 260 mm medium depth, 700 mm pocket centres, frame 380 mm clear of the wall |
| What varies | Cell size across the face, 340 mm at the top course to 760 mm at first-floor level, so the pockets grow where the reach is best |
| Indicative rate | Rs 1,450–2,900 per sq ft of frame, market range, excluding planting and irrigation |
Parametric Oval Kyari
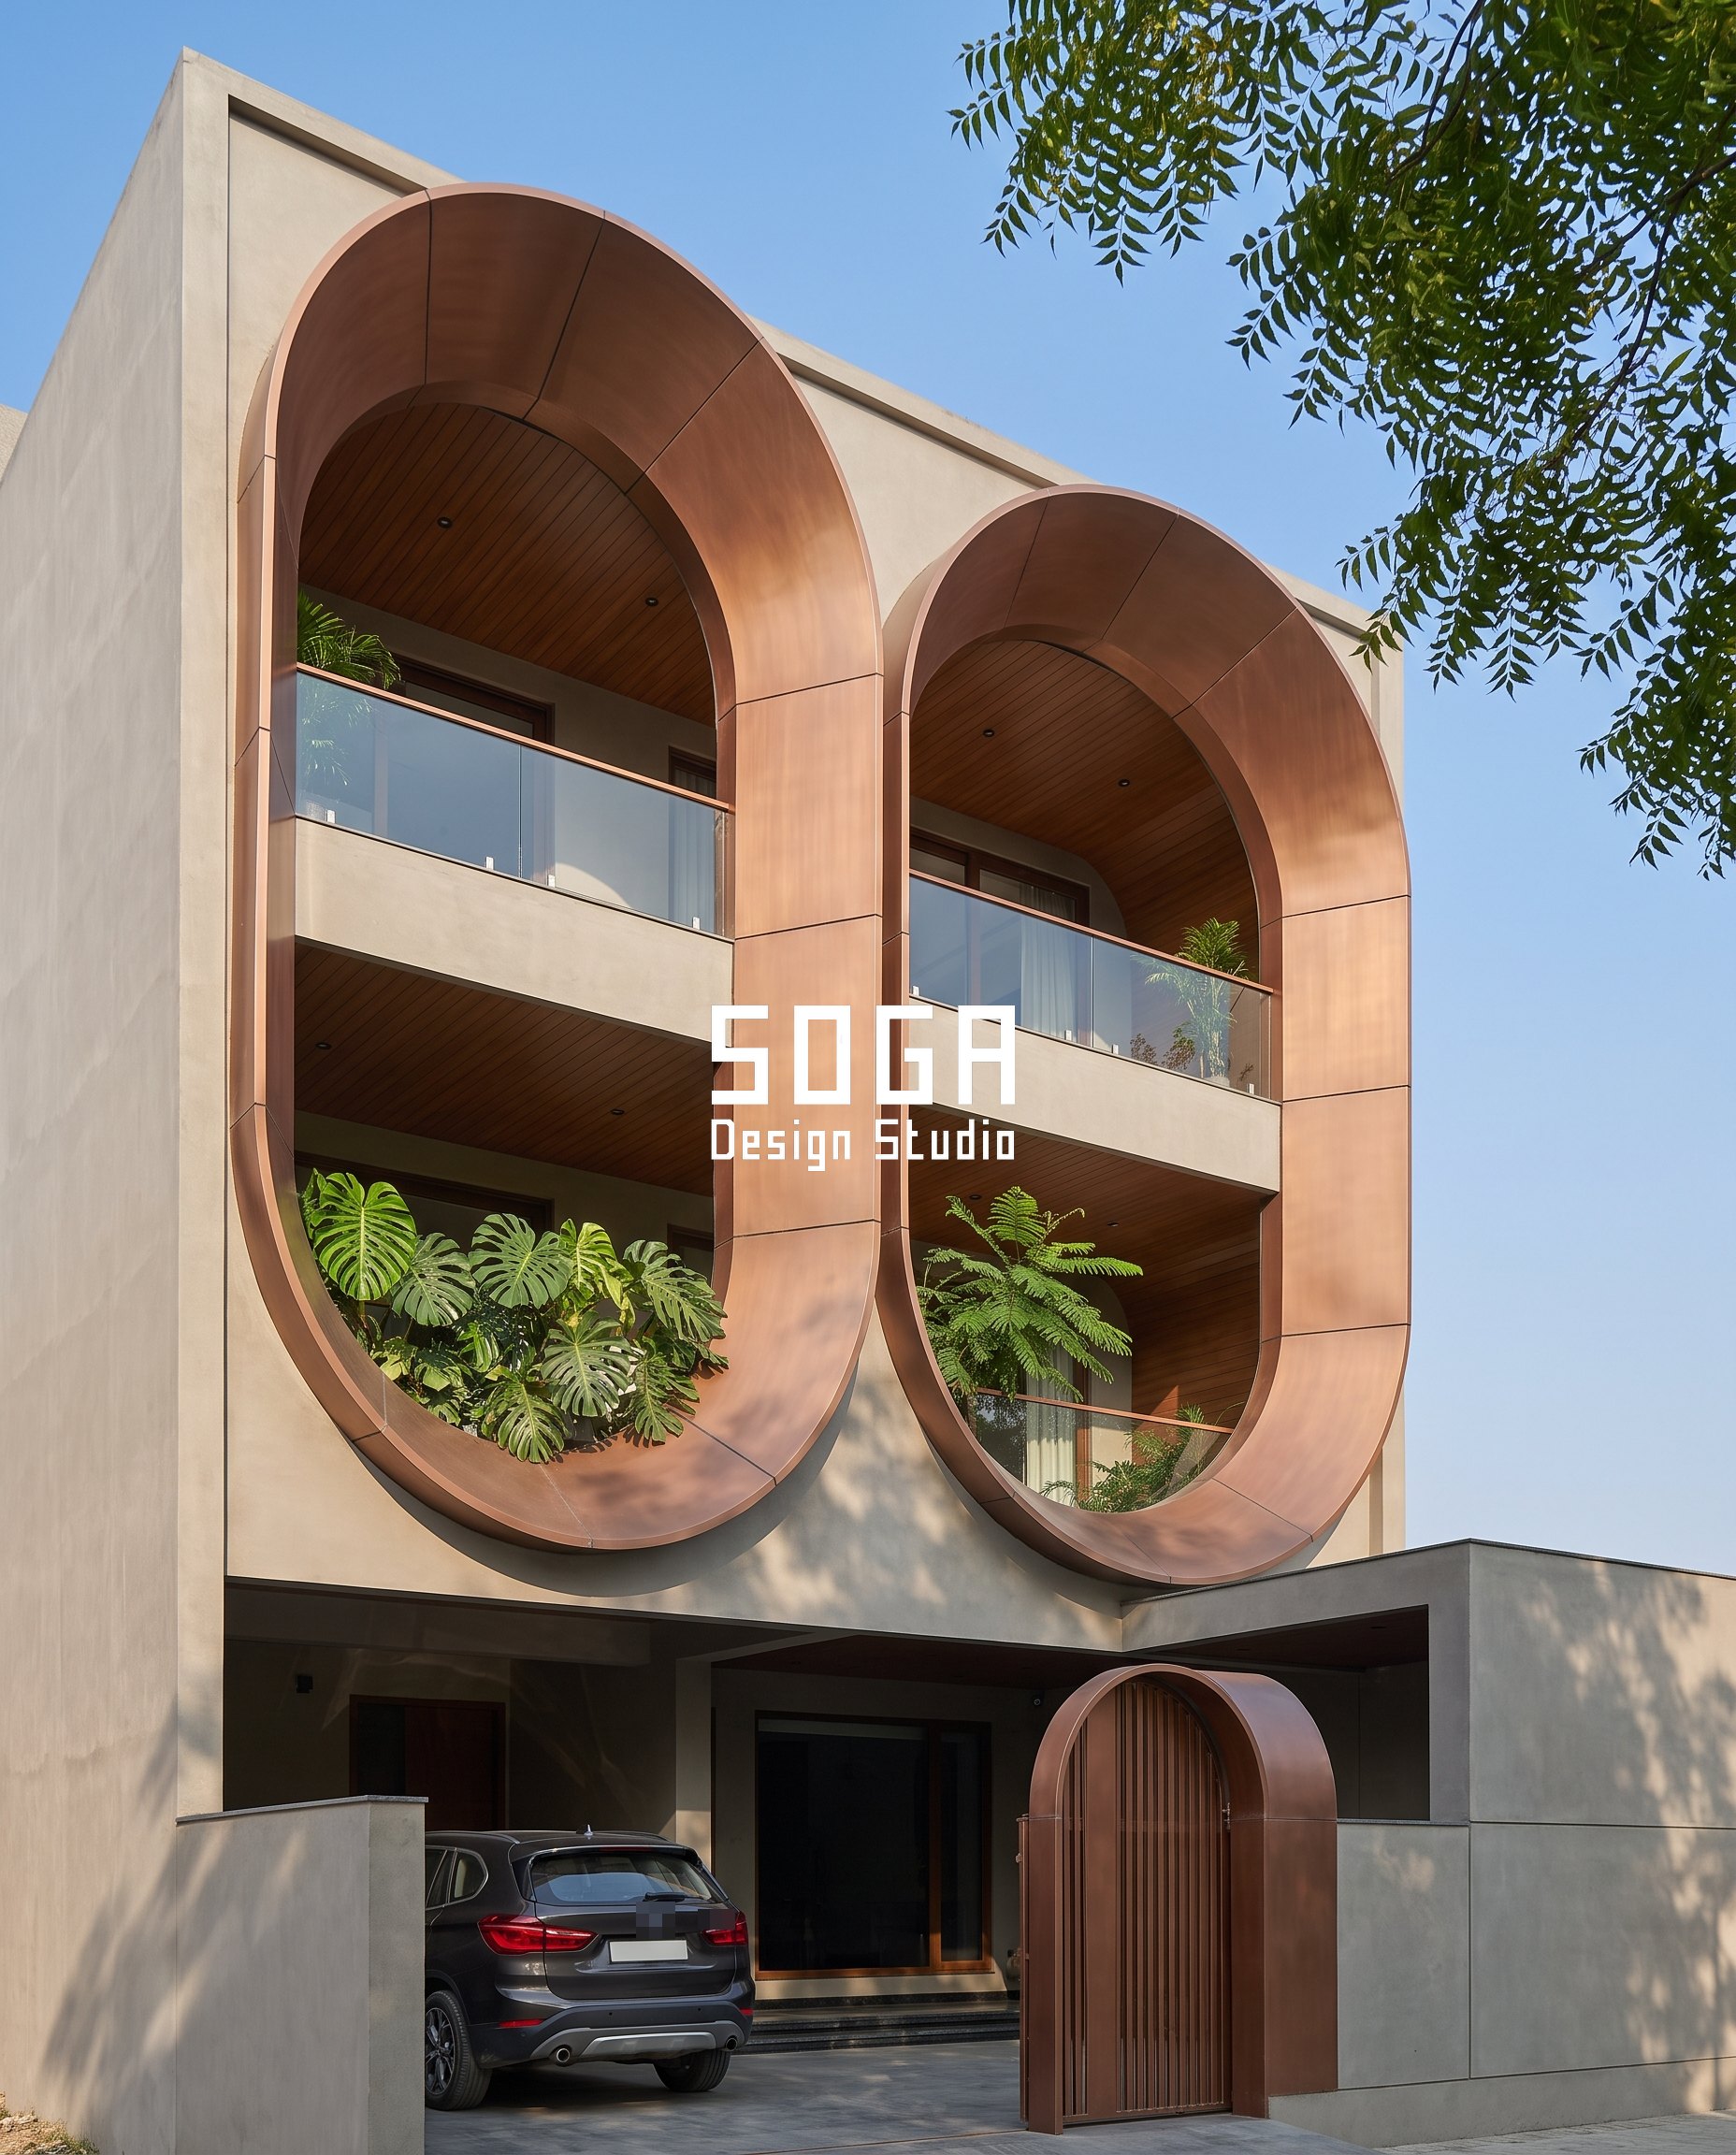
The deep recessed pocket, and the only one of the five that can carry a small tree. Two oval apertures, each 4.2 m wide and 6.8 m tall, are carved through a grey textured plaster mass and lined with a copper-finish metal return. Inside each sits two floors of planted balcony, with a continuous bed 900 mm wide and 1,200 mm deep at the lower level — about 23.8 kN per running metre saturated, which is why that bed sits on a dedicated downstand beam and not on a slab edge. The problem here is rain, or rather its absence. The reveal is 1,400 mm deep; rain arriving 20° off vertical through a 2.9 m tall opening reaches only about 1,050 mm in, so the back 350 mm of that bed never sees monsoon at all and the planting is fully irrigation-dependent, year round, in a city with four wet months. Drainage is four primary outlets and two overflows across the two levels, because a bed over 2.5 m long gets a second independent outlet under our own rule. Access is the easy part: the balcony floor is inside the aperture, so every metre of medium is reachable standing up. Dypsis lutescens goes in the 1,200 mm bed and Monstera deliciosa in the shaded rear 350 mm.
| Specification | Parametric Oval Kyari |
|---|---|
| Product | Copper-finish metal aperture lining on a grey lime-textured plaster mass, with RCC downstand planter beds |
| Module | Oval aperture 4.2 m wide × 6.8 m tall, reveal 1,400 mm, bed 900 mm wide × 1,200 mm deep |
| What varies | Aperture proportion between the two ovals, 4.2 m and 3.1 m wide, so the tree bed and the shrub bed read as one family |
| Indicative rate | Rs 780–1,650 per sq ft of mass, market range, with the planter structure priced separately |
Parametric Branch Shelf
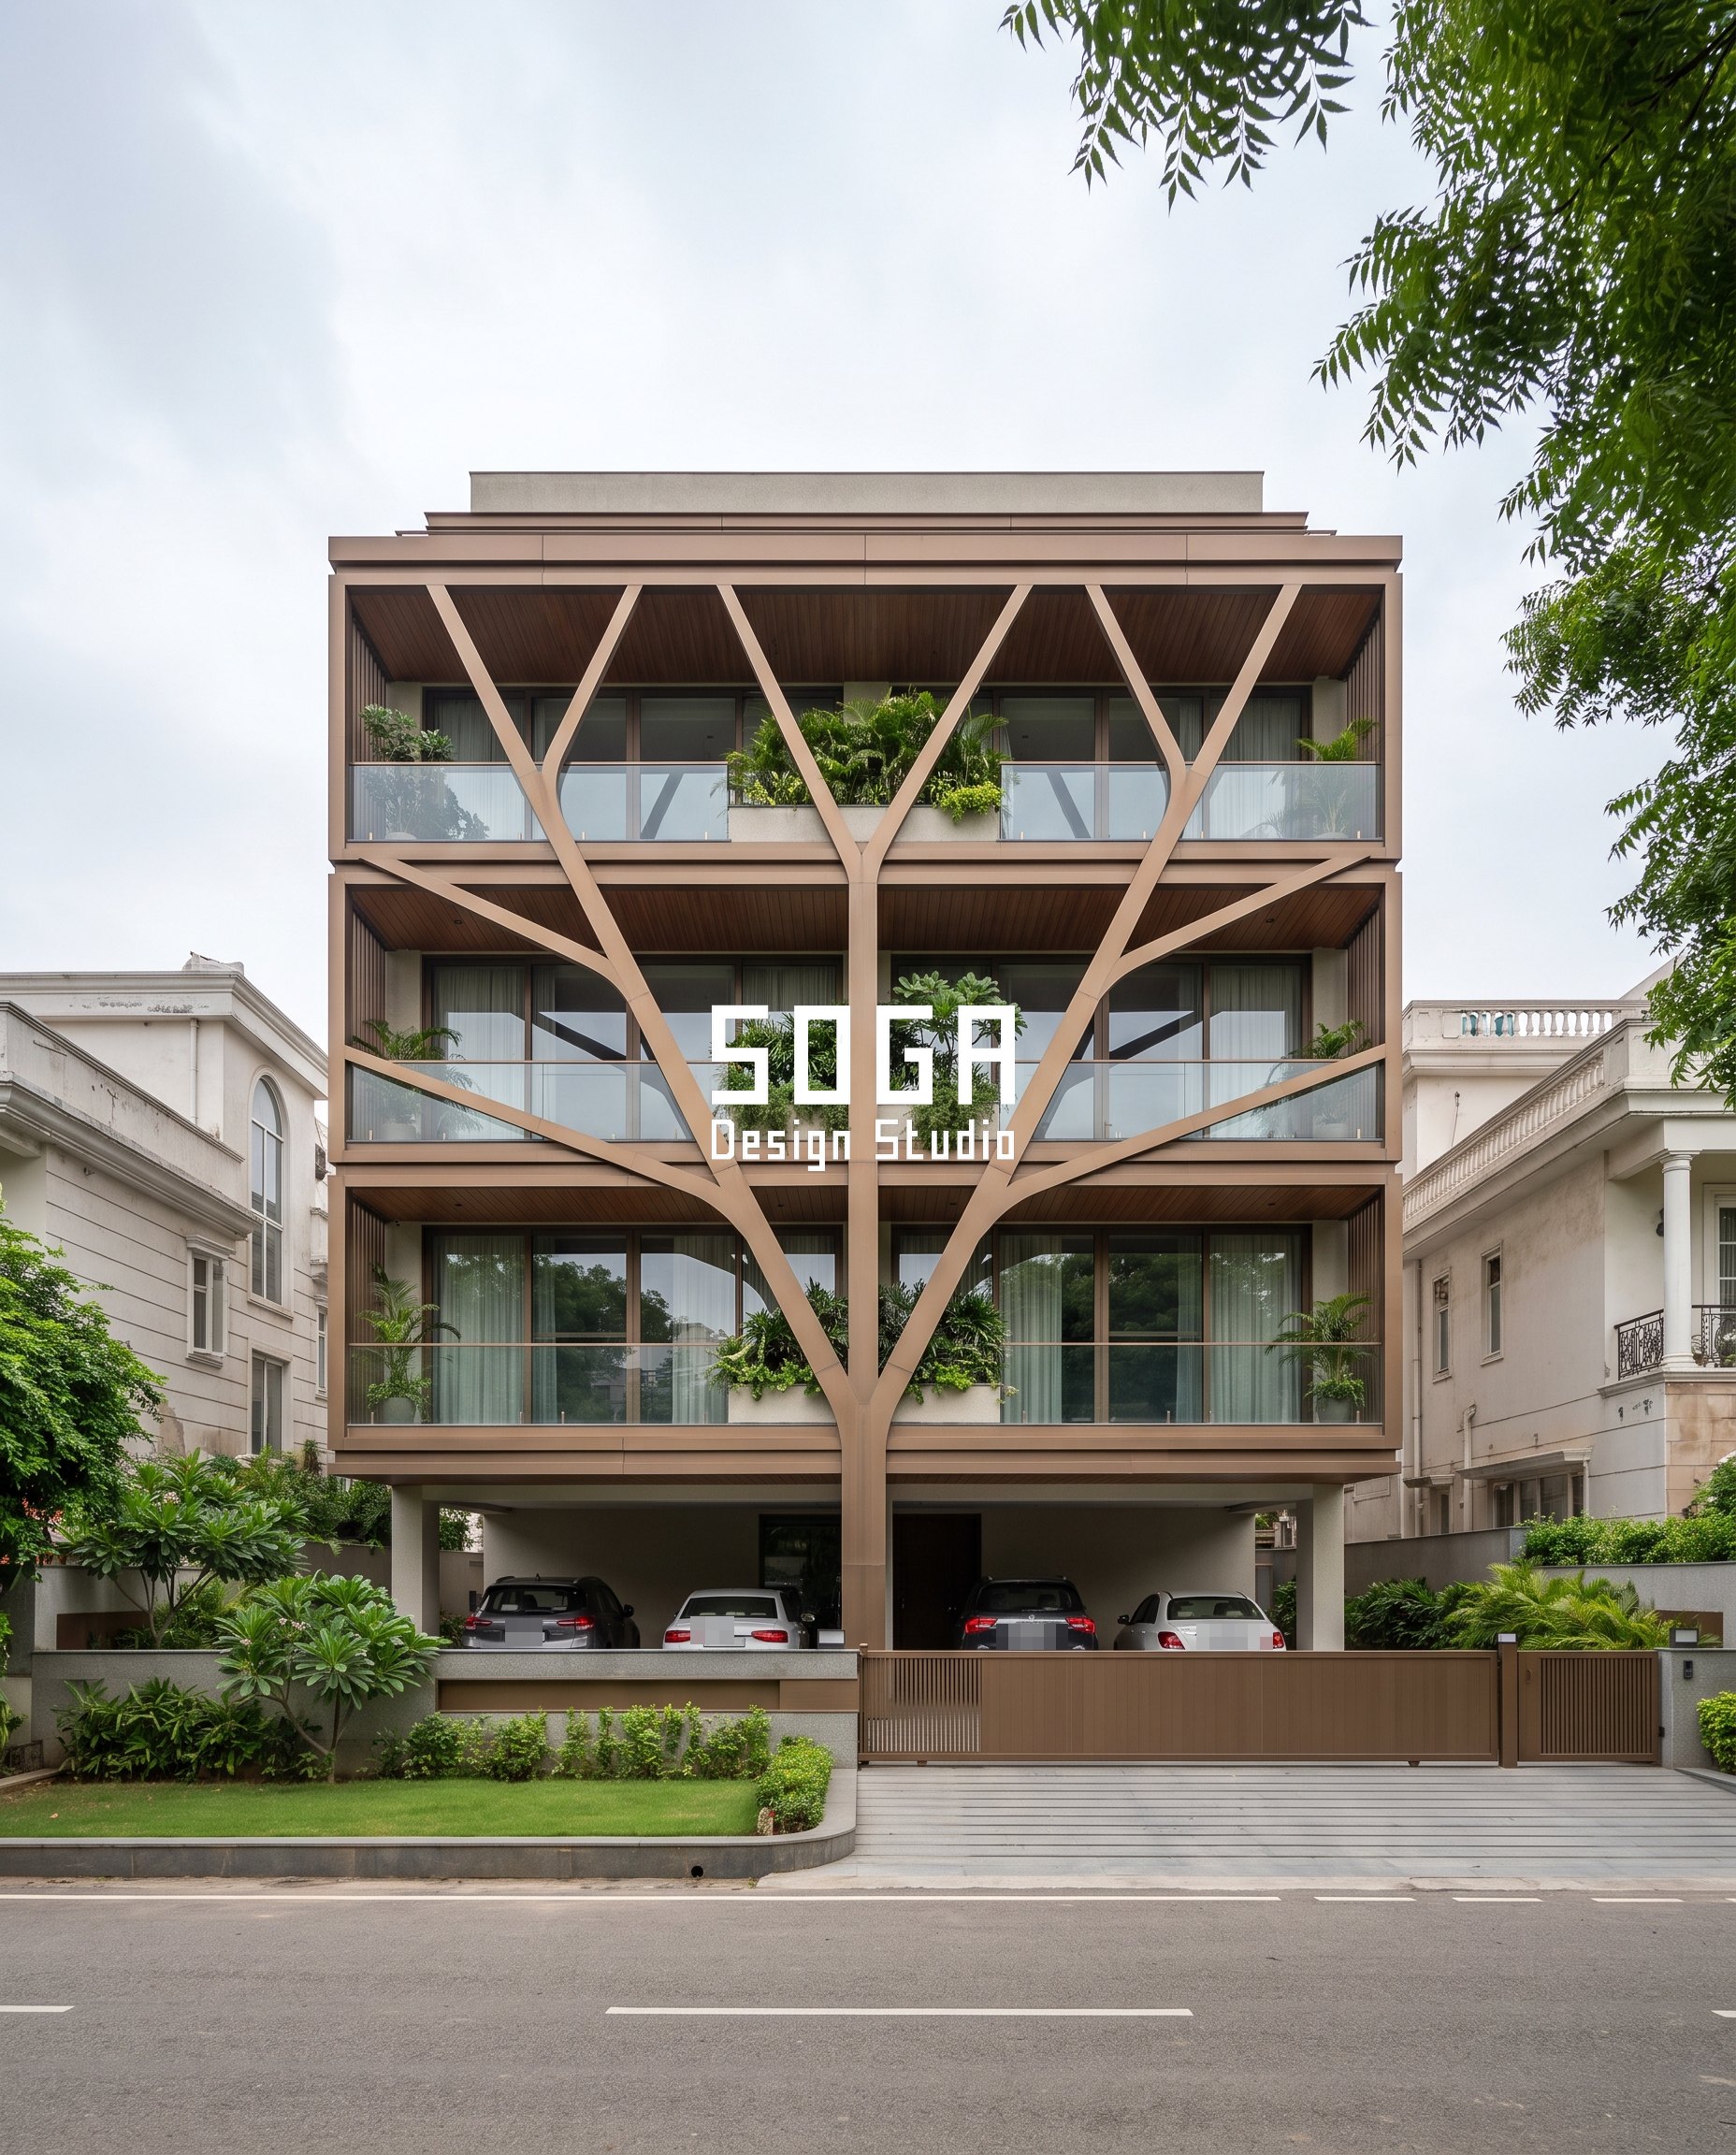
Planters on a frame rather than on a slab, which turns every bed into a pair of point loads. A branching portal frame in timber-finish PVDF-coated aluminium over 200 × 100 mm hollow steel sections carries eleven shelves at its junctions. Each shelf is 1,800 mm long and 450 mm wide with 300 mm of medium: about 5.35 kN saturated per shelf, which arrives as roughly 2.7 kN into each of the two nodes it hangs from, before the tray and the plants. That is the detail nobody draws — a continuous band spreads its load, a branching frame concentrates it. The second governing detail is the drip line: each shelf presents 1,800 mm of continuous underside directly above a wall the client wants clean, so every shelf carries a 12 × 12 mm throat groove set 30 mm back from the arris, and every shelf drains to one 50 mm primary and one overflow into a concealed 32 mm downpipe in the frame’s rear channel. No shelf exceeds 2.5 m, so one primary each is enough. Access: nine of the eleven shelves sit within 600 mm of a slab or balcony edge, and the top two are reached from a 900 mm wide roof walkway drawn at the same time as the frame, not afterwards.
| Specification | Parametric Branch Shelf |
|---|---|
| Product | Timber-finish PVDF-coated aluminium cladding on a 200 × 100 mm hollow steel branching portal frame, with welded tray shelves |
| Module | Shelf 1,800 × 450 mm on plan, 300 mm medium depth, eleven shelves across three branching bays |
| What varies | Branch angle at each node, 18° to 41°, which sets shelf height and therefore which shelves are reachable from a floor |
| Indicative rate | Rs 1,250–2,600 per sq ft of frame, market range, excluding planting and irrigation |
Parametric Carved Kyari
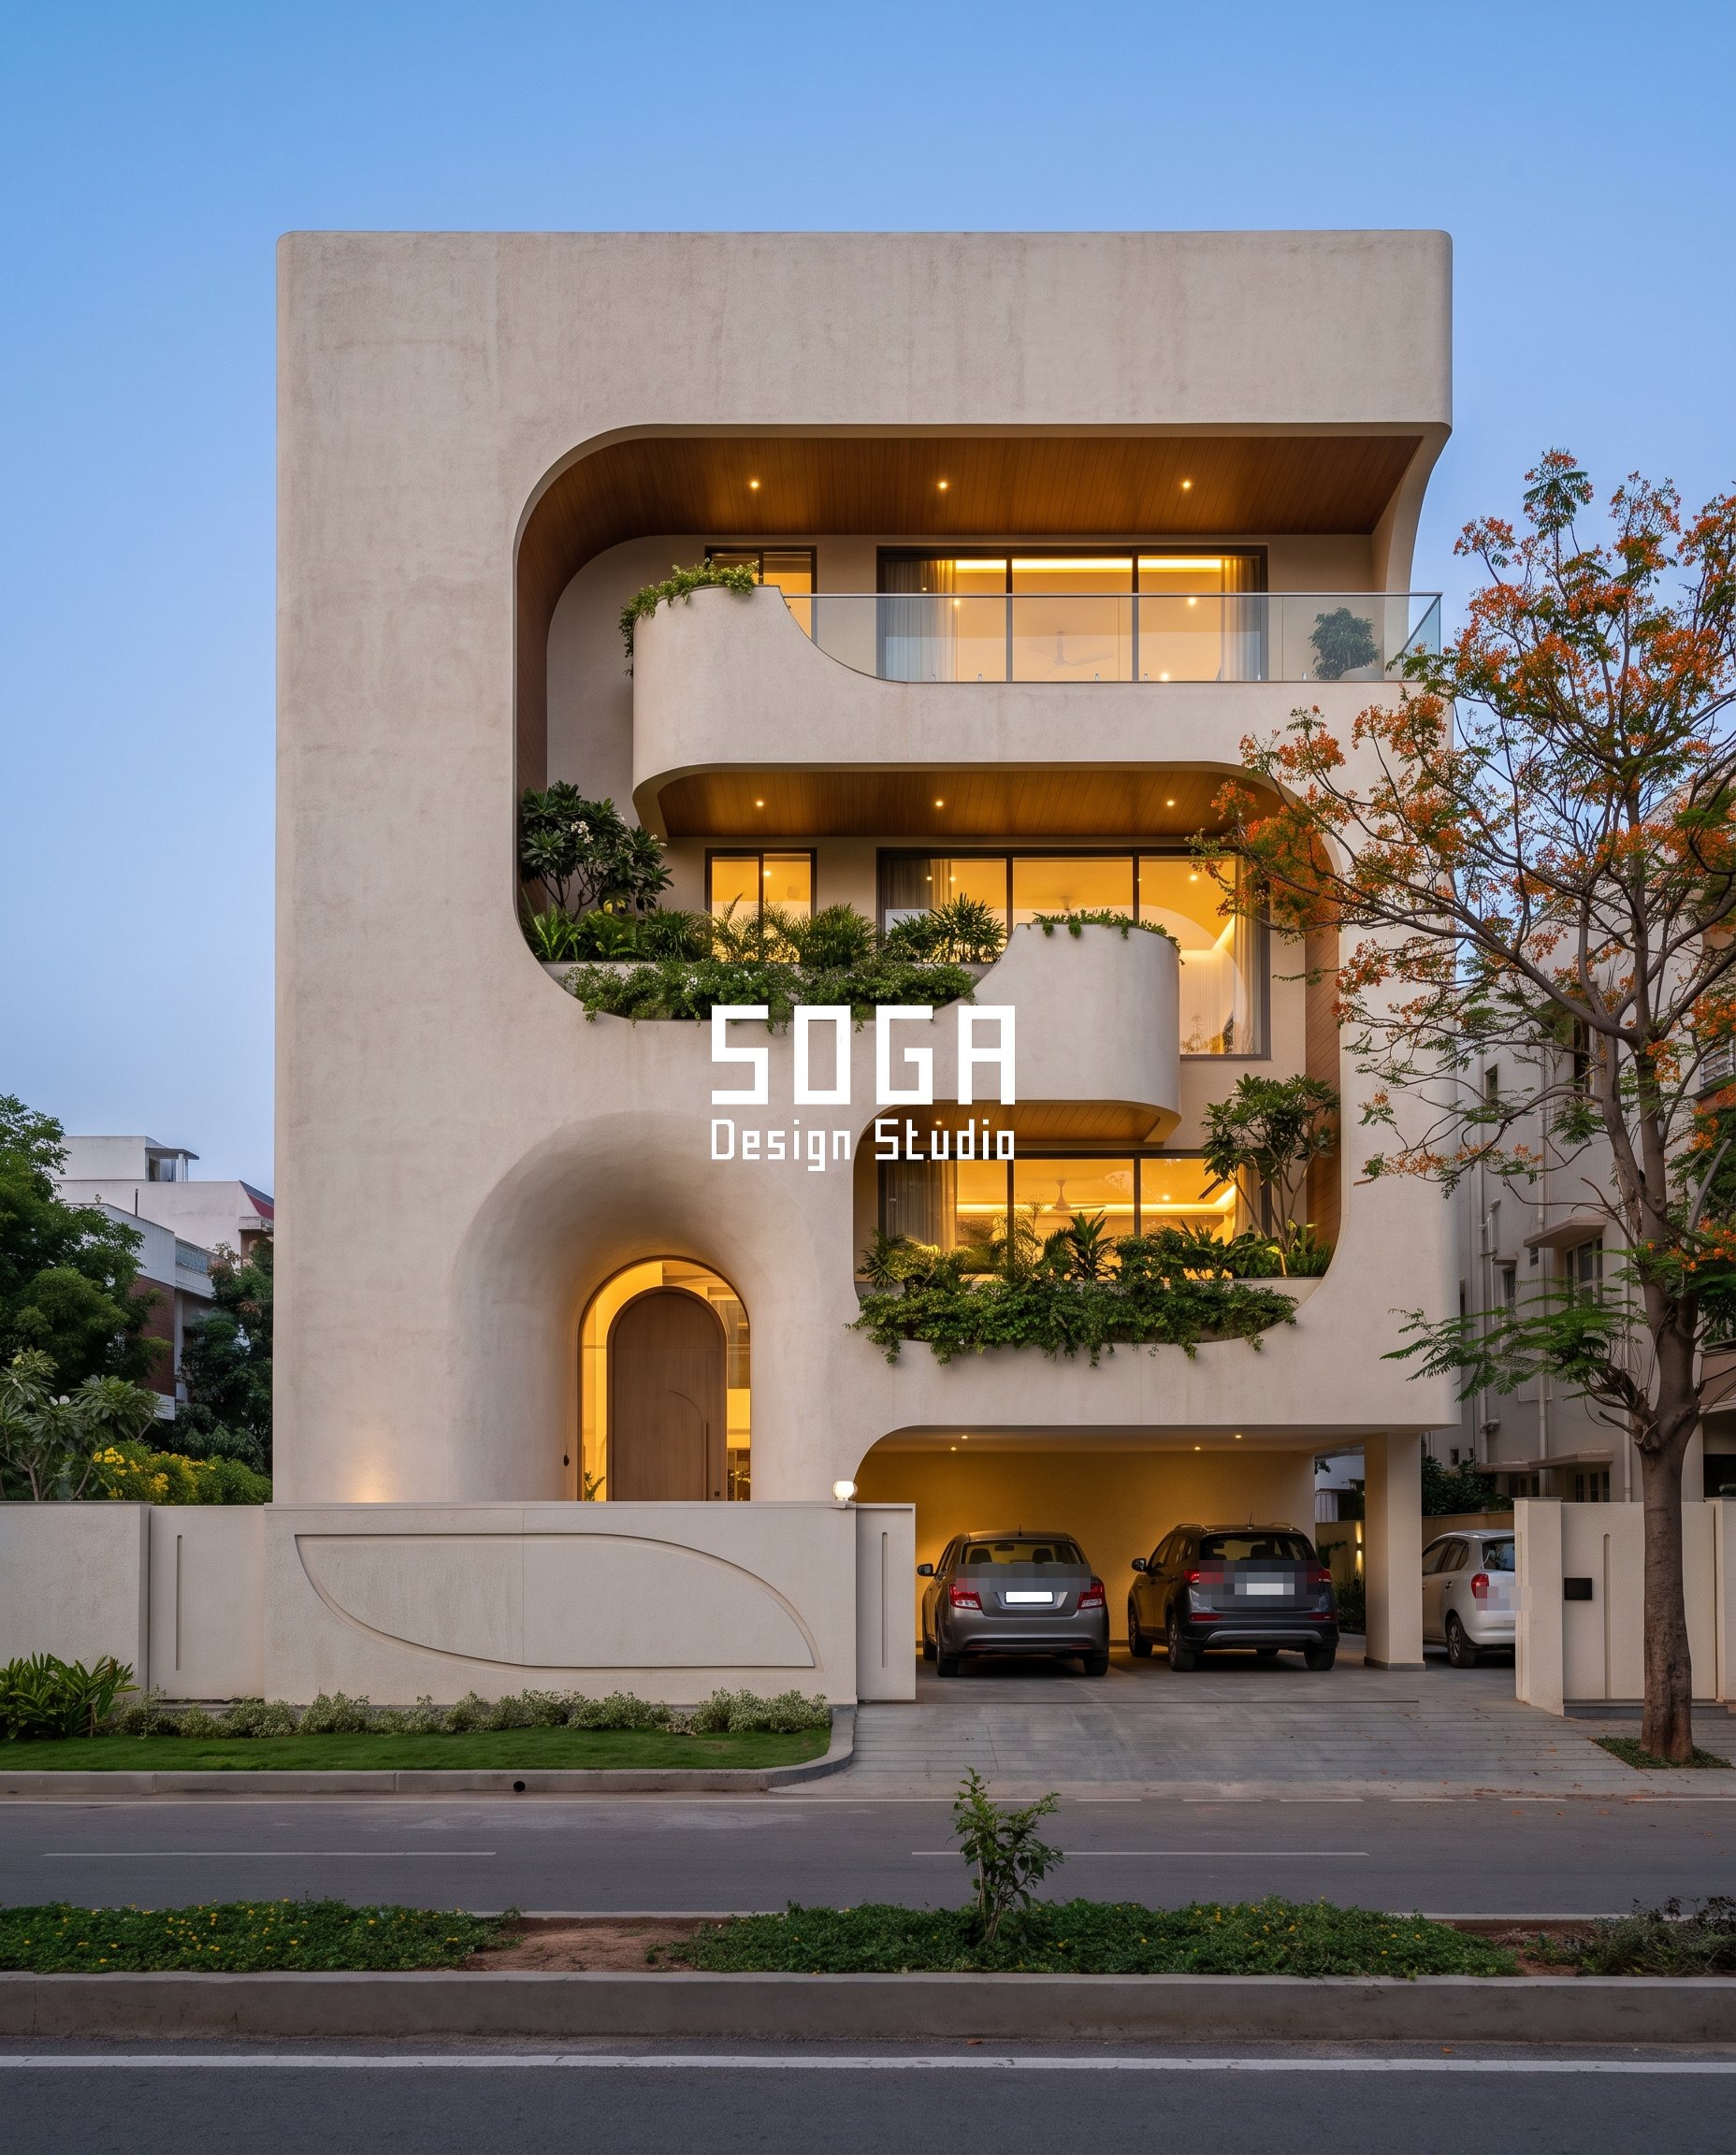
A pale, porous finish directly under continuous planting, which is the worst combination for staining and the reason this concept is detailed around its drip line. Nine rounded recesses are carved into an ivory lime-textured monolith, each becoming a planted terrace with a bed 600 mm wide and 450 mm deep — about 5.9 kN per running metre, so a 2.4 m recess carries about 14.2 kN and a 3.2 m recess about 18.9 kN. Beds run from 1.8 m to 3.2 m, and the three over 2.5 m each get a second independent primary outlet under our studio rule, giving twelve primaries and nine overflows across the face. Under every lip runs a 12 × 12 mm throat groove set 30 mm back from the arris, and the 900 mm band of wall directly below each recess is a different specification from the rest of the elevation — the same ivory, in a silicone-modified low-porosity render that can be washed without shadowing. Cascading species do the visual work: Vernonia elaeagnifolia trailing 2–4 m from the lip, Portulaca at the front edge. Access: every recess is a terrace with 1,100 mm of clear standing width, so maintenance happens on foot.
| Specification | Parametric Carved Kyari |
|---|---|
| Product | Ivory lime-textured plaster on carved RCC, with a silicone-modified low-porosity washable band below every planter lip |
| Module | Recess bed 600 mm wide × 450 mm deep, recess lengths 1.8 m to 3.2 m, nine recesses |
| What varies | Recess length along the face, 1.8 m to 3.2 m, which is what triggers the second outlet on three of the nine |
| Indicative rate | Rs 690–1,480 per sq ft of carved mass, market range, plus waterproofing and planting |
Parametric Spill Tray
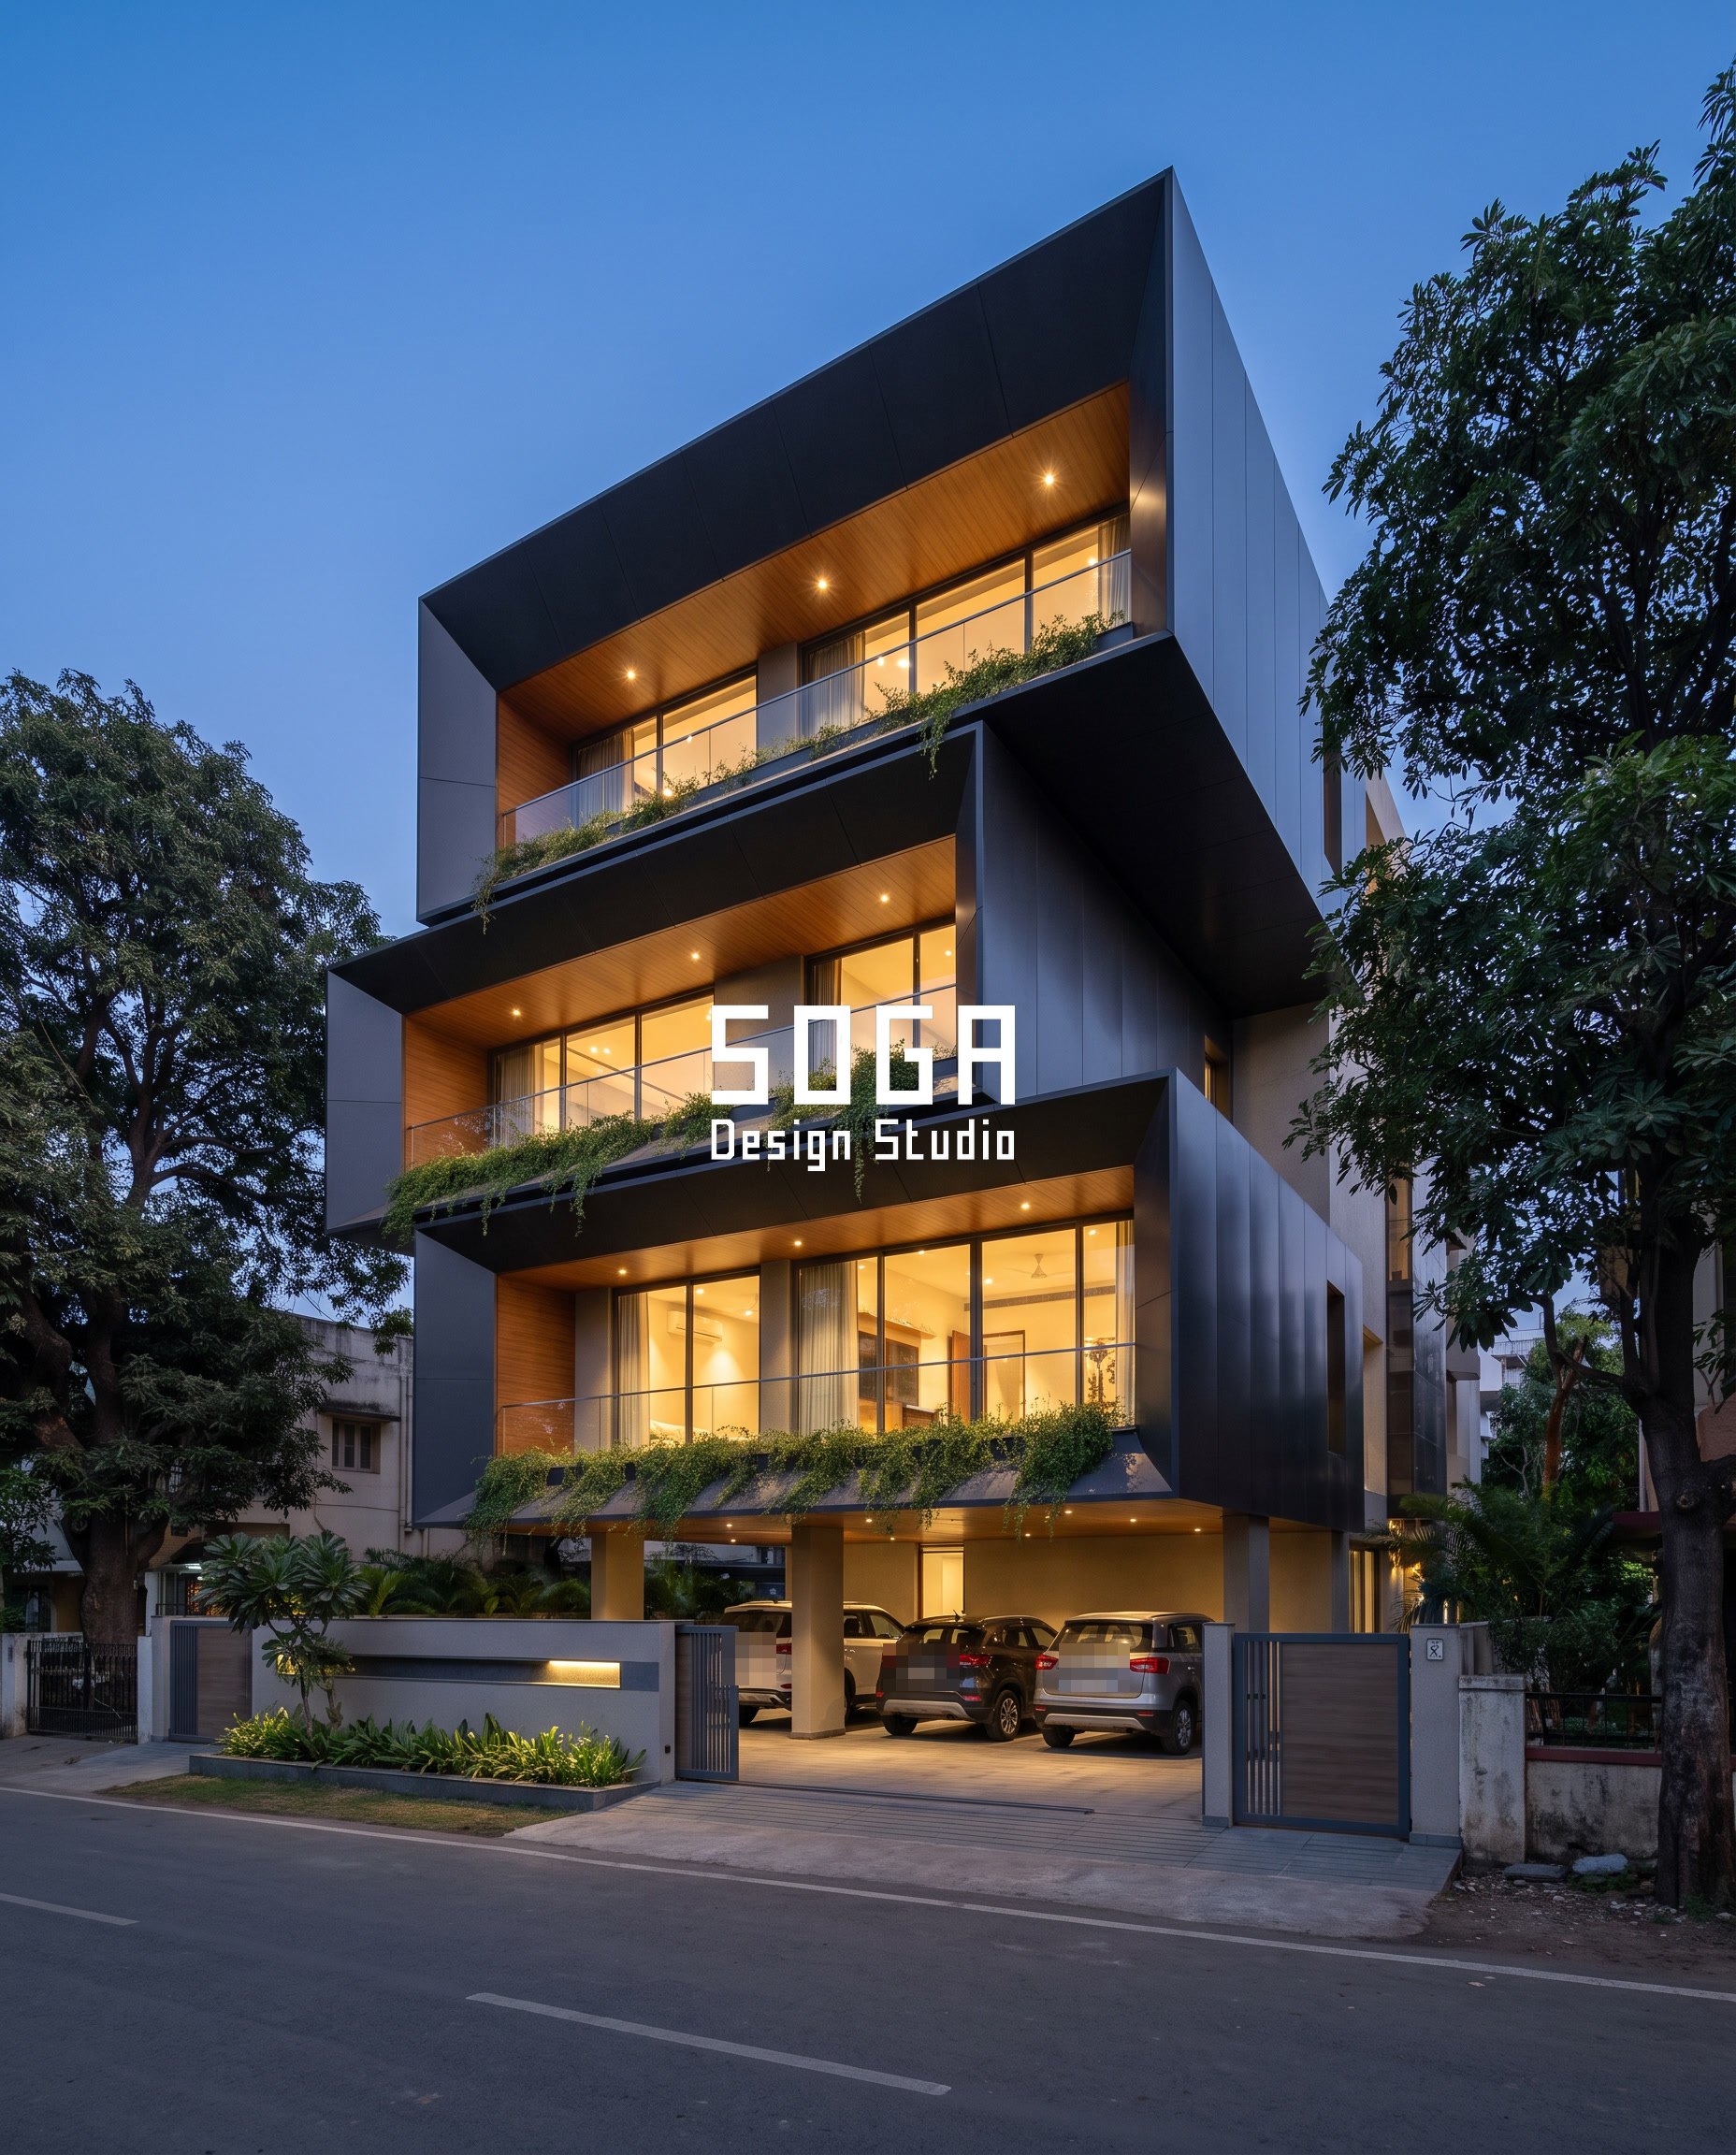
The load table’s worst case: saturated medium at the far end of a cantilever, on a coastal site. Eighteen shifted trays in charcoal PVDF-coated aluminium with timber-finish soffits cantilever 850 mm from the slab edge. Each tray is 2,100 mm long and 500 mm wide with 250 mm of medium — about 2.75 kN per running metre, so 5.8 kN per tray, applying roughly 4.9 kNm at the root of each cantilever before the tray and the plants are counted. That moment, not the weight, is what sizes the steel, and it is the number the render never carries. Salt is the second problem: the site sits inside the coastal band, so the coating is PVDF, every fixing is 316 stainless, and no fastener is visible on any face. Drainage is deliberately expensive — 18 primaries and 18 overflows, each with a membrane collar 100 mm past the cut, all piped into a 50 mm collector at the slab edge, because the obvious detail of letting each tray drain onto the tray below is what turns a charcoal facade into a streaked one in a single monsoon. Access: medium sits within 520 mm of the balcony rail behind each tray. Planting is Wedelia trilobata and Vernonia elaeagnifolia, both chosen to spill rather than to stand up in a sea wind.
| Specification | Parametric Spill Tray |
|---|---|
| Product | Charcoal PVDF-coated aluminium tray cladding with timber-finish soffits and concealed 316 stainless fixings |
| Module | Tray 2,100 × 500 mm on plan, 250 mm medium depth, 850 mm cantilever, eighteen trays |
| What varies | Tray offset along the frontage, 0 mm to 640 mm, so the spill lines never stack into one wet column |
| Indicative rate | Rs 1,380–2,750 per sq ft of tray face, market range, excluding planting and irrigation |
How A House Elevation Planter Is Actually Specified
A facade planter is specified as thirteen decisions, and a contractor can price all thirteen from the table below without a single further question. Two of them — the separate root barrier and the drip mould under the lip — are the ones that get cut on site to save money, and they are the two that decide whether the elevation still looks like the drawing at month 18. On a coastal or a high-dust site, none of the thirteen is optional.
| Design parameter | Specification |
|---|---|
| Minimum usable internal bed width | 400 mm. Below that the medium dries faster than any timer can chase it |
| Medium depth range across these five concepts | 250 mm (Visakhapatnam trays) to 1,200 mm (Nagpur tree bed) |
| Box construction | 100 mm RCC walls and base, or a 3 mm PVDF-coated aluminium tray with welded corners on a steel cradle |
| Base fall | 1:100 to the outlet, formed in the structure, not in screed |
| Membrane turn-up | Full internal height, over the lip and 75 mm down the outer face |
| Root barrier | A separate layer over the membrane, lapped 150 mm, dressed up past the finished medium line |
| Free-draining layer | 100–200 mm graded aggregate or drainage board, over a 3–6 mm protection board |
| Geotextile separation fleece | One layer, lapped 150 mm, between the drainage layer and the medium |
| Freeboard | 40–50 mm minimum below the lip |
| Drip mould / throat groove under the lip | 10–12 mm × 10–12 mm, set back at least 25 mm from the arris |
| Washable band below the lip | 600–900 mm tall, low-porosity or silicone-modified finish, specified separately from the rest of the face |
| Outlets | One primary per cell, a second above about 2.5 m, overflow 25–50 mm above the primary, collar 100 mm past every cut |
| Fixings and access | 316 stainless on coastal sites, no visible fasteners on any face, medium within about 600 mm of a slab, balcony or openable window |
The three details that decide whether it survives its second year
- The root barrier is a separate product from the waterproofing membrane. On most Indian sites only the membrane is specified, and the drawing says ‘waterproofing’ once. Roots will find a lap, a pinhole or a cold joint in a membrane that is otherwise watertight. By the time the stain shows on the face the repair is not a patch — it is stripping the bed out and rebuilding the box.
- The drip mould and the washable band are one decision, made together. A throat groove 10–12 mm square, set back at least 25 mm from the arris, throws water clear of the face. The 600–900 mm of wall directly below the lip then gets a low-porosity finish that can be washed without shadowing. Skip either half and you get the filthy 18-month elevation that everybody blames on the plants.
- The overflow is an independent line, not a bigger primary. Two outlets on the same pipe fail together. Setting the overflow 25–50 mm above the primary invert, on its own route, means a blocked primary produces a visible trickle from a known point instead of a head of water standing against the back of the waterproofing for four wet months.
The Honest Limit
A planted elevation is a subscription, not a purchase, and no amount of detailing changes that. Every figure on this page reduces the chance of failure; not one of them removes it, because the governing variable is whether a person with a hose, a pruner and a hand on the outlet grating turns up after month 12. The Indian public record is unambiguous on this and it is not flattering to designers: vertical gardens at Rabale and Airoli dried out completely, planting on the Yeswanthpur flyover was reduced to dry stems, and the planting on the Electronics City flyover is alive for one reason only — an organisation has maintained it continuously since March 2017. Same climate, comparable palettes, different attendance. There are also numbers we cannot give you honestly. Litres per day per running metre is a calculation on this page, not a lookup value, and we have shown the arithmetic precisely because we could not verify a figure worth asserting. The overflow offset and the collar dimension are waterproofing trade practice at medium confidence, not code. The loads are starting points for a structural engineer, not a substitute for one. And if the household is not going to fund a recurring visit from year two, the right answer is not a better planter. It is a ground-level kyari with one creeper on a trellis, or an elevation with no planting in it at all, and we have recommended both.
What A Planted House Elevation Costs To Build And Maintain In India (2026)
Planter cost is not facade cost, and the two get quoted as one number far too often. A planted elevation is at least seven separate line items: structure, waterproofing and root barrier, drainage layer and medium, planting, irrigation, the controller, and a recurring maintenance visit from year two. The ranges below are market build ranges for 2026, never point values, and they are not SOGA Design Studio’s fees. Where a row is our own estimate rather than a published market range, the row says so — confirm those with your own contractor before you budget against them.
| System / material | Indicative rate (per sq ft) |
|---|---|
| Modular vertical garden system, supplied | Rs 650–1,600 per sq ft of planted face (published market range) |
| Modular vertical garden system, professionally installed | Rs 800–2,000 per sq ft of planted face (published market range) |
| Cast-in RCC planter box, structure only, 600 mm wide | Rs 1,100–2,200 per running metre (SOGA studio estimate — confirm with your contractor) |
| Waterproofing, root barrier and protection board inside the box | Rs 180–420 per sq ft of internal wetted area (SOGA studio estimate) |
| Free-draining layer, geotextile and growing medium at 450 mm depth | Rs 90–260 per sq ft of planter plan area (SOGA studio estimate) |
| Drip irrigation, installed | Rs 15–45 per sq ft of planted area (published market range) |
| Timer or controller, with disc filter | Rs 3,000–25,000 per system (published market range) |
| Planting at handover | Rs 120–600 per sq ft of planted area, by species and pot size (SOGA studio estimate) |
| Maintenance, year two onward, fortnightly visit | Rs 40–150 per sq ft of planted area per year (SOGA studio estimate) |
| The cellular, tray and carved facade systems on this page | Rs 690–2,900 per sq ft of facade, by system, excluding planting and irrigation |
How Much Irrigation Does A Planted House Elevation Need?
Manual watering is defensible below about 100 sq ft of planted area. Above that, specify inline drip on a timer, with a disc filter and a flushable line end. Drip installs at roughly Rs 15–45 per sq ft of planted area and a controller runs Rs 3,000–25,000. The filter is the India-specific line item: hard or silt-laden supply chokes inline drippers, which is the documented reason several Bengaluru installations never received the water their design assumed.
| Irrigation decision | Number, and how it was arrived at |
|---|---|
| Manual versus drip threshold | Manual below about 100 sq ft of planted area; inline drip on a timer above it |
| Drip install rate | Rs 15–45 per sq ft of planted area (published market range) |
| Timer or controller | Rs 3,000–25,000 per system (published market range) |
| Filtration | Disc filter mandatory on hard or silt-laden supply; a flushable end on every line, reachable by hand |
| Dripper layout, starting point | 2 L/hr inline emitters at 300 mm centres on a 300–450 mm deep bed (SOGA studio starting point, to be confirmed by a landscape consultant) |
| Daily water per running metre of a 600 × 450 mm bed | DERIVED, not a lookup. 0.60 × 0.45 = 0.27 m³ of medium per metre. At a working water-holding fraction of about 20 per cent that is about 54 litres held per metre; replenishing roughly 10 per cent of it a day gives about 5 litres per running metre per day. We could not verify a published Indian figure for this, so treat it as a design estimate only and have a landscape consultant confirm it against your species, depth and exposure |
| Monsoon | Controller off, outlets cleared before the season and once mid-season. A drip line running through four wet months is how a bed drowns |
Why the filter is the line item not to cut
- A choked emitter fails silently. Nothing leaks, nothing looks wrong on the controller, and the first visible symptom is a dead plant six weeks later — by which time the medium has also gone hydrophobic and will shed water even after the emitter is cleared.
- A disc filter and a flushable line end cost a fraction of one season’s replanting, and they are the difference between a system the household can service and one that needs the installer back every time.
Which Plants Survive Which Face Of An Indian House?
Orientation decides the species list before aesthetics get a vote. A south-west face at six to seven hours of direct sun is a different growing environment from a north pocket under three hours, and putting the same palette on both is the second most common reason a planted elevation thins out in its first summer. Match the species to the exposure, then check that the depth it wants is the depth the structure can carry.
| Exposure on an Indian elevation | Species that hold, and the medium depth each needs |
|---|---|
| South-west face, 6–7 hours direct sun | Bougainvillea glabra (500–900 mm), Portulaca (200 mm), Aptenia cordifolia (200–250 mm), Allamanda (400–500 mm) |
| West face, 4–6 hours, hot afternoon | Duranta erecta (400–500 mm), Wedelia trilobata (200–250 mm), Sansevieria trifasciata (300 mm) |
| East face, 4–5 hours morning sun | Dypsis lutescens / areca palm (1,200 mm free, 600–900 mm in a restricted bed), Chlorophytum comosum (200–250 mm) |
| North face, under 3 hours direct sun | Epipremnum aureum / money plant (200–300 mm), Monstera deliciosa (400–600 mm), Chlorophytum comosum (200 mm) |
| Any face, planted to curtain downwards from a lip | Vernonia elaeagnifolia / curtain creeper (300–400 mm at the lip, trailing 2–4 m) |
| Ground kyari at the compound edge, climbing a trellis | Bougainvillea glabra or Vernonia elaeagnifolia rooted in ground behind a 400–450 mm bund, on a cable trellis held 75–150 mm clear of the wall |
| Coastal frontage inside the salt band | Wedelia trilobata and Vernonia elaeagnifolia (200–300 mm), with 316 stainless rather than coated fixings whatever the species |
Why Green Elevations In India Die Within 12 To 18 Months
It is almost never the plants. Three causes repeat across Indian projects: no second drainage outlet, so a blocked primary holds water against the facade; drippers choked by hard or silt-laden water, so the medium never receives what the design assumed; and no access, so nobody can reach the medium to prune, refill or clear the outlet once the installer has gone. The fourth cause sits behind all three — nobody is being paid to turn up.
The public record in India is unusually clear on this, and it is worth reporting plainly rather than as a warning. These are public projects, and the point is not who built them. The point is that a comparable climate and comparable plant palettes produced opposite outcomes, and the only variable that moved was maintenance.
| Documented Indian case | What happened |
|---|---|
| Vertical gardens at Rabale and Airoli | Dried out completely after installation |
| Yeswanthpur flyover planting, Bengaluru | Reduced to dry stems |
| Electronics City flyover planting, Bengaluru | Still alive — one organisation has maintained it continuously since March 2017 |
| Drip systems on several Bengaluru installations | Drippers choked on poor-quality water, so the beds never received the design volume |
| The trade convention at handover | The installer maintains for the first 12 months — which is exactly when a homeowner’s planting is handed over, and exactly when the budget for year two has usually never been discussed |
The access rule, which is the question nobody asks
- If a person cannot reach the medium with two hands to prune, refill and clear the outlet, the planter is a one-season object. The rule we work to: medium within about 600 mm of a slab, a balcony or an openable window.
- Anything beyond that reach needs a designed access route — a walkway, a terrace, a hatch — decided before the elevation is drawn, never retrofitted when the first pruning visit is quoted.
- Every outlet grating must be liftable by hand from that same position. An outlet that needs a ladder and a scaffold will be cleared once, at handover, and then never again.
- Budget the recurring visit in writing at design stage. A fortnightly visit from year two is the single best predictor we have of a planted elevation that still looks like the drawing in year five.
Related Reading
- Parametric facade design in India — systems, materials and cost per sq ft
- Facade and elevation design in India: the complete FAQ guide
- G+3 and G+4 elevation design in India, including planter pods
- Anand Vriksham: a living facade in parametric wood
- GFRC vs GRC vs ACP vs HPL: which facade material is best in India
- House elevation without painting: five self-finished systems
- GIVA Jewellery Showroom: Iconic Parametric Facade Inspired by Diamond Forms
- The Parametric City of the Future: Would You Want to Live There?
- “Is This Sculpture… Designed by a Computer?
Frequently Asked Questions
How deep should a built-in planter on a house elevation be?
Depth is set by the species, not by the elevation drawing: 200-300 mm of growing medium for groundcovers and creepers, 300-500 mm for small shrubs, 500-900 mm for large shrubs, and 1,200 mm minimum for a small tree. Add 100-200 mm of free-draining layer below all of that, and leave 40-50 mm of freeboard above the finished medium.
How much weight does a planter add to a house facade?
Saturated growing medium is taken at about 22 kN per cubic metre, so every 100 mm of depth adds about 2.2 kN per square metre, roughly 220 kg per square metre. A 600 mm wide, 450 mm deep continuous planter loads the slab edge with about 5.9 kN per running metre, plus another 1.5-2.0 kN per metre for a 100 mm RCC box. Hand those figures to a structural engineer as a starting load, not a final one.
Will a built-in planter leak into the wall behind it?
Not if it is built as a wet structural box. It needs a waterproofing membrane turned up the full internal height, a separate root-resistant barrier over that membrane, a collar extending at least 100 mm past every penetration, one primary outlet per cell and an overflow set 25-50 mm above it. The most common failure is assuming the waterproofing membrane is also the root barrier. It is not.
What does a house elevation design with plants cost in India?
Modular vertical garden systems run roughly Rs 650-1,600 per square foot supplied and about Rs 800-2,000 per square foot professionally installed. Drip irrigation adds roughly Rs 15-45 per square foot of planted area plus Rs 3,000-25,000 for a timer and filter. A cast-in RCC planter is a separate line item, priced as structure, waterproofing, medium and planting. All figures are market build ranges, never point values.
How often does a planted elevation need maintenance in monsoon and dust season?
Budget a fortnightly visit from year two onward, at roughly Rs 40-150 per square foot of planted area per year. Clear every outlet grating before the monsoon and once mid-season, and switch the irrigation controller off through the wet months. In dust season the leaves need washing, because the silt that comes off them is what eventually blocks the drainage layer. The trade convention is that the installer maintains for the first 12 months, which is exactly when most homeowners have not yet budgeted for year two.
Design A Planted Elevation That Is Still Alive In Year Five
If you are planning a house elevation design with plants on a plot in India, send us the plot dimensions, the orientation of the street face and how many floors you are building. We will come back with the planter section before the elevation: depth by species, saturated load per running metre, outlet and overflow positions, the drip mould, the washable band, the access route and a market cost range for the whole planted assembly. SOGA Design Studio works across Vadodara, Nagpur, Coimbatore, Mysuru, Visakhapatnam and the rest of India, and every drawing set we issue carries a licence to build it on the plot it was designed for. Write to [email protected].