

A balcony cutout facade starts from a different question than a railing does: not what to hang on the front of the house, but what to take out of it. The five concept visualisations below answer that question five ways. One stacks pointed arches over five floors, one rolls a fluted ribbon along the slab edges, one carves a soft S-shaped opening into white fluting, one notches a copper-tone block, and one veils a G+4 front with pleated blades. If you are collecting balcony cutout facade ideas India can actually build, the useful differences lie in the edge, the drainage and the joint, not in the silhouette.
What the five share: each treats the balcony as part of the mass rather than an object stuck on it, each rests on one repeated element a fabricator can price, and each hides a problem the render does not show. All five are studio visualisations of design intent, not completed buildings, so every dimension quoted here is what the concept is designed toward, to be checked by your structural engineer and fabricator.
How to read the post: the lead image above is the arch idea. Each section then says what is drawn, how it would be built, where it fails first and what to ask a fabricator. A comparison table, five decision questions and a maintenance section close it.
These are concept designs by SOGA Design Studio, produced as design visualisations rather than photographs of completed buildings.
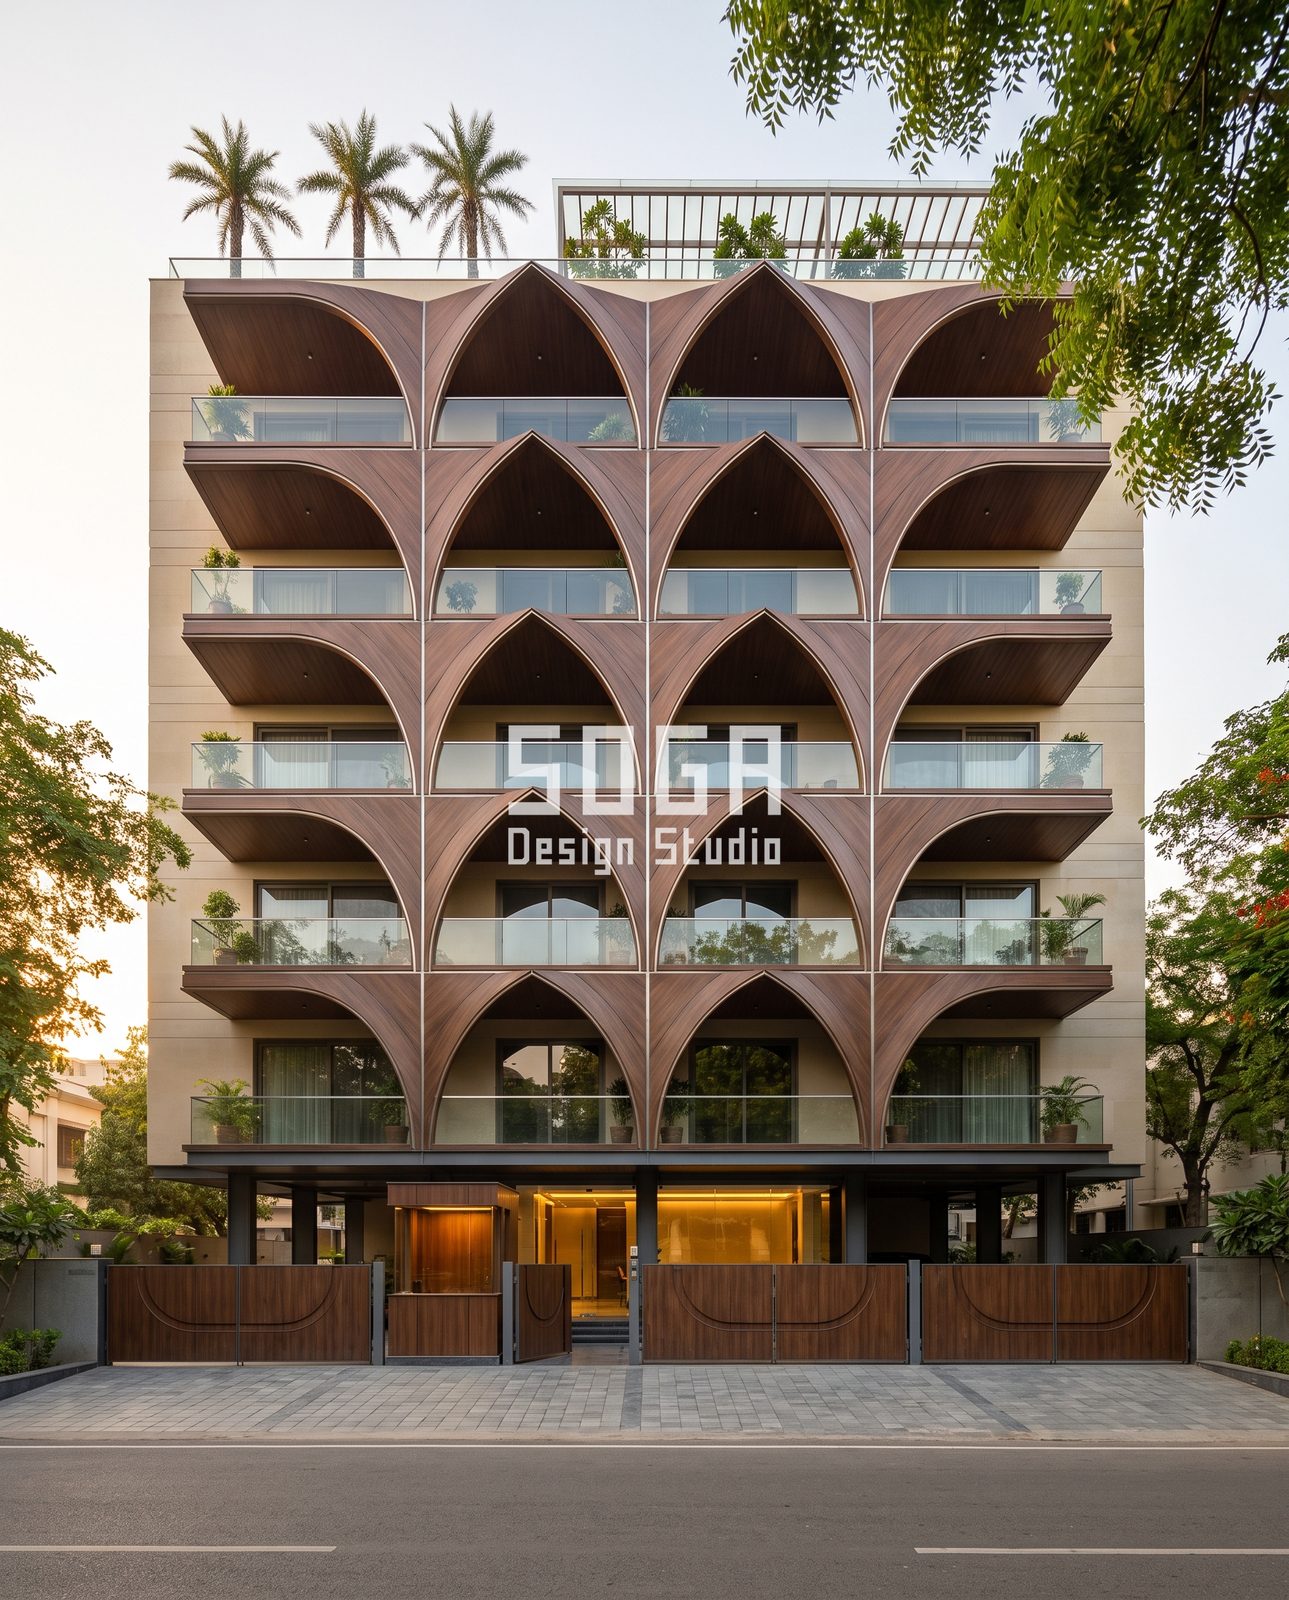
Stacked pointed arches: four columns that repeat on every floor
Our lead image shows the most disciplined of the five. Four columns of recesses run up five balcony floors over an open stilt level with a lobby and guard cabin. The two middle columns are full pointed arches; the two outer columns are half arches cut off by the edge of the building, so the pattern ends without a special part. Each recess holds a frameless glass balustrade, small planters and a timber-tone soffit, and a thin pale line traces every arch.
Look closely and the arches stack straight up, not staggered. The diagonal movement your eye feels comes from the wedge-shaped piers between arches, whose edges lean into each pair of arch shoulders. That is a useful lesson for anyone drawing this idea: the repeat is exact, and the rhythm comes from the shape of what is left between the openings.
Built, it is a skin on a regular column grid. The slab stays a plain floor plate; the arch is a formed hood, roughly 700 to 800 mm deep as design intent, fixed to a concealed sub-frame and finished in a walnut-tone system with timber-tone board on the underside. With twenty openings, the risk is tolerance stacking: a 3 mm error at each floor line becomes a visible drift by the fifth row. Ask the fabricator for one full-size arch mock-up, soffit included, and ask how the vertical joint between neighbouring hoods absorbs movement.
Where it fails first is the foot of each arch, where the slab edge, the hood and the balustrade all meet. Water tracks down the timber-tone face and stains the return. A drip line at every arch foot and a sealed soffit edge are the two details worth seeing on paper before you approve the form.
Fluted ribbon bands that swell and taper along the slab edge
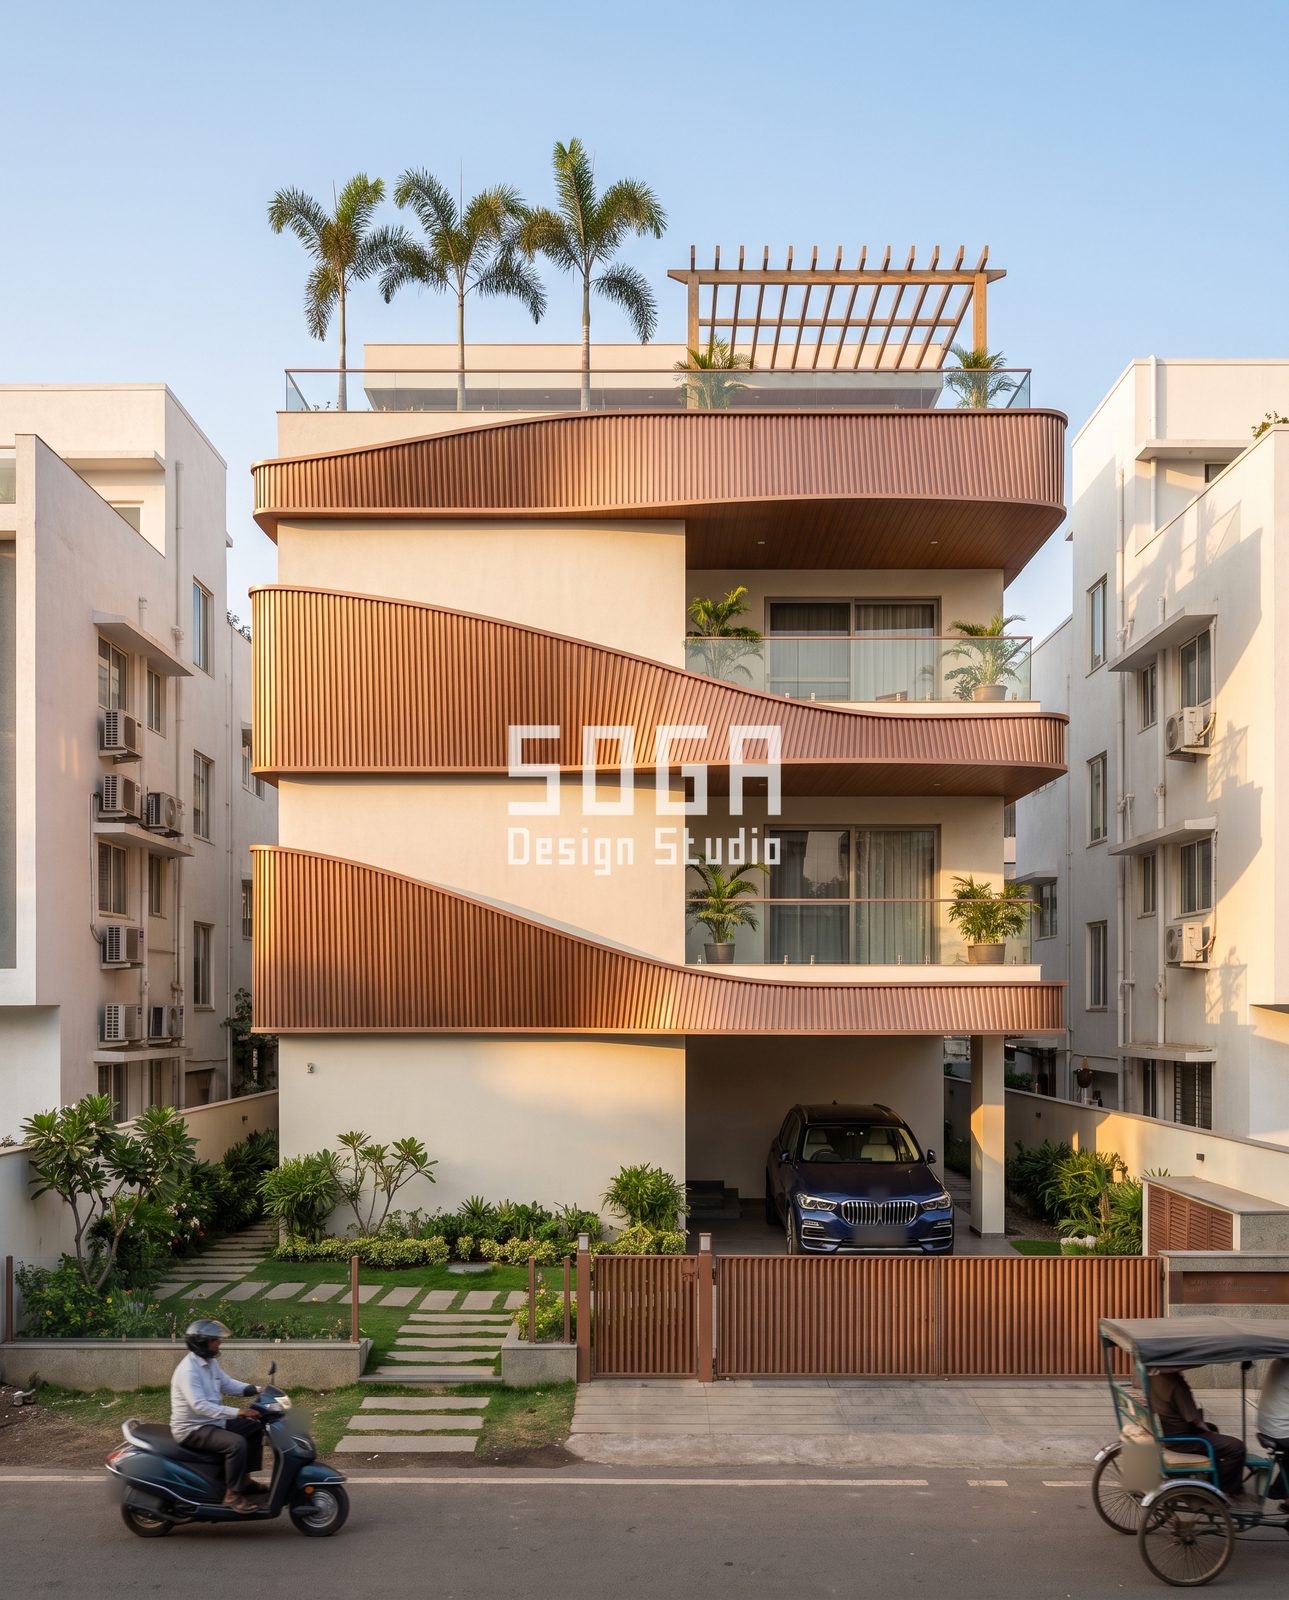
Second in the set is a G+3 house with an open carport, a roof terrace and a timber-tone pergola. The bands are three copper-tone ribbons of vertical fluting, one per upper slab edge. Each is deep at one end and thin at the other, and that change in thickness is what makes it read as a ribbon rather than a parapet. The middle and lower bands are deep at the left and taper toward the right; the top band swells to the right and wraps a deep timber-tone soffit.
Seen dead-on, the picture cannot show the corner turn. The left ends are cut square at the building edge and the right ends are rounded, which suggests where a wrap would happen, but a corner return is design intent, not something the image proves. Fix the corner first, because everything else follows from it. A plan radius of about 900 mm to 1.2 m keeps panel lengths manageable and the flutes reading as one surface; set the rib pitch at 40 to 60 mm and check it still looks even at the tightest radius.
Break panels at the tangent points where a straight run meets a curve, never at the apex of the arc, because a joint at the apex is the first thing the eye finds. Three corner options exist: a soft continuous radius, a shallow faceted turn in flat segments, or a ribbon that stops short. The first reads as a true wrap and costs most per part; the second is cheaper but shows vertical joint lines; the third loses the wrap altogether.
Copper-tone on a west-facing corner needs a written fade warranty and slotted fixings for thermal movement. Deep projections help, since they shade the glazing behind the band as well as giving the ribbon its shadow.
S-curve balcony cutouts in white fluting, with planting doing half the work

Third comes the most sculptural. A white vertical-fluted skin wraps the front, and soft S-shaped openings are carved through it at several floors, each with a timber-tone soffit, a curved glass balustrade with a slim rail and a spill of ferns and creepers hanging over the fluted parapet. Below, the ground level is open for parking with white slatted folding gates. Cutouts are subtractive: the balcony sits inside a thickness of wall, so it is cooler and less visible from the street than a projecting slab.
Depth has a price, because the cut edge becomes the most exposed line on the building. Here the fluting steps down into a stepped lip at every opening. Design a rolled or stepped return of about 40 to 60 mm as its own component with its own tolerance, and stop the fluting a short distance before the lip with a smooth margin, so the edge is one clean surface instead of a row of vulnerable points.
Water is the second failure. The lower curve of an oval opening collects rain and sends it across the soffit below. The upper edge needs a drip line, and the lower curve needs a slight fall to a concealed drain that does not discharge across the level beneath. The plants add a third problem people overlook: wet planters are heavy on a cantilever, and trailing plants over the parapet drip and leave stains. Ask the structural engineer to state the planter load, and put irrigation on a drip line at the soil rather than a hose over the top.
A block-notch cutout in copper-tone panels, balanced by a perforated wing

Fourth, a concept that works the other way round from an added balcony: A copper-tone block of large flat panels, with visible joints, is carved by one S-shaped bite that exposes three balconies. Curved glass balustrades sit inside the notch and planters fill the openings, so from the street the block reads as intact with a cut in it. Beside it, a cream wing carries a grid of large square openings in a block screen that lets light and air into a stair or service core. The ground is an open carport, and a copper-tone boundary gate carries a wave relief that repeats the curve.
Structure is the constraint to settle first. Each bite removes wall, not slab, so the floor plate continues as a normal balcony. If a notch would cut through a beam or a column line, redraw the curve, because moving a column costs far more than a line on a drawing. As a working limit, removing a quarter to a third of the front face keeps the block reading as solid.
Fabrication is the hard part when a curve crosses a straight panel grid, since every panel the curve touches becomes a special shape. There are three routes: trim each panel to the curve, cut the opening then add a formed return strip that carries the curve, or step the cut along joint lines. The middle route keeps most panels as standard flat sheets and confines the special shapes to a narrow band around the notch, and it is what the concept assumes. Round the cut edge into a lip of roughly 150 to 200 mm so it stiffens the panel and takes ladder and cleaning knocks.
Pleated blade fins on a G+4 frame, and what changes at tower height
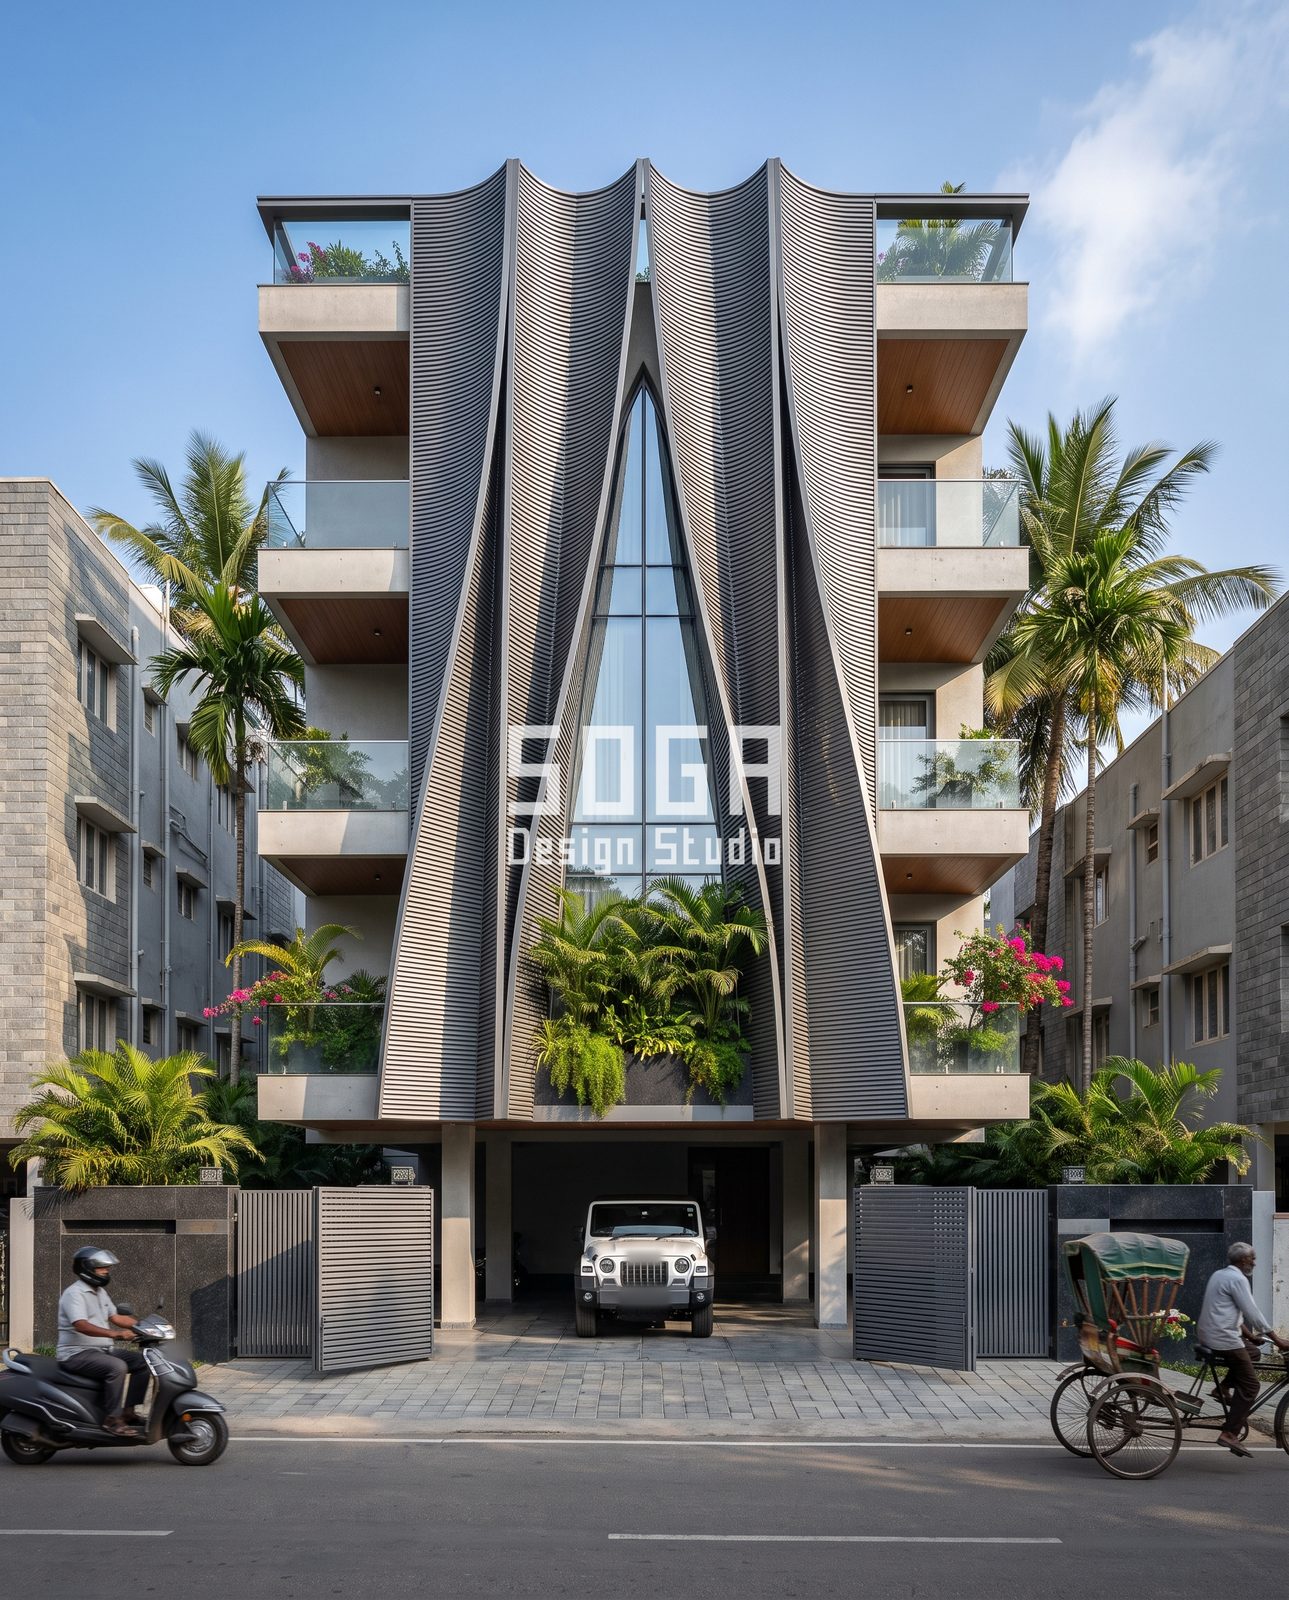
One caution on the label first. This concept is sometimes described as a glass high-rise, but the image shows a five-storey front: an open stilt level and four floors, with off-white balcony slabs, timber-tone soffits and glass balustrades on both sides. What it draws is a veil of grey-tone horizontally ribbed sheet, pleated into four tall blades that part at the centre, leaving a lancet-shaped slot of clear glazing with sheer curtains behind, a planted trough at the base and a scalloped crown at the roof line.
Here the balcony is not cut into the skin; the skin stands in front of the middle of the house and the balconies flank it, kept calm so the blades carry the composition. That makes it the least literal cutout of the five, but the slot is the same idea: an opening whose edge the whole design depends on. At any height the blades need a movement joint at every slab, a segment of one floor of roughly 3.2 m with a 15 to 20 mm shadow gap designed to look like part of the pattern. A long continuous blade moves several centimetres between a winter night and a May afternoon on a west face, and that movement buckles it or makes it rattle.
Higher up, wind becomes the driver. Blade edges behave like sails, and suction at the crown can be several times the pressure on the flat middle, so blades near the top need thicker section and closer support. For anything beyond about 60 m, commission wind-pressure zones and set the fin spacing from them. The G+4 version shown does not need that, but it is the drawing to learn from before scaling up.
What every one of these cutouts asks of the slab, the edge and the drain
Strip away the finish and the five ideas ask the same three questions of the building. The first is structural: an opening or hood at the slab edge changes how the edge is loaded, and a planter, a glass balustrade and a hood together sit on it. The second is the edge itself, the lip, the return or the joint, because that line is seen from every floor and knocked by every ladder. The third is water, which finds the lowest curve of any opening and stains whatever is below it.
A short brief to give any fabricator covers concealed fixings on a hidden sub-frame, a drip line at the top of every opening, a fall to a concealed drain at the bottom, sealed edges on every timber-tone board, and a stated maintenance access route. Cost is driven by the number of unique parts, whether a shape is moulded or repeated, the finish system, transport and the access needed to install, not by the shape’s name. An itemised estimate is produced per project, so treat any single number you read online with suspicion.
The five balcony cutout ideas side by side
| Idea | What it does best | Where it fails first | What to check |
|---|---|---|---|
| Stacked pointed arches | One repeated part serves every floor | Arch feet stain; tolerance drifts over five rows | Full-size mock-up, drip at each foot |
| Fluted ribbon bands | Continuous line that reads across the front | Corner joint and fade on a west face | Corner radius, panel breaks at tangents, fade warranty |
| S-curve cutout in white fluting | Deep shade and privacy for the balcony | Stepped lip chips; white shows dust and run-off | Lip detail, drain at the lower curve, planter load |
| Block notch with perforated wing | Reads as one solid mass with an opening | Every panel the curve crosses is unique | Route for the curve, beam and column positions |
| Pleated blade fins | Strong vertical drama and shade | Movement and wind on long pieces | Joint at every slab, wind zones, cleaning access |
Every one of these five balconies also sits behind a parapet or guard wall whose own height should change floor by floor — see a per-floor parapet height ledger for the same logic applied to that wall instead of the opening in front of it.
How to choose between them: five questions
Decide on the plot before the picture. These five questions sort the ideas quickly.
- Which way does the front face? A west face favours deep hoods and notches that shade the glazing over a thin skin that only decorates.
- How much of the front can be removed? A cutout that crosses beams or columns needs a redraw, and a quarter to a third of the face is a workable ceiling for a notch.
- Who will clean it? A white fluted skin or a tall blade needs a plan for access, and a darker tone forgives dust better.
- How many unique parts can the budget carry? The arches and bands repeat, while a curve crossing a panel grid multiplies special shapes.
- How much planting will you actually maintain? Trailing ferns look excellent in the first monsoon and become a heavy, dripping load if nobody waters them properly.
Keeping cutout balconies clean through monsoon and dust
Each idea ages differently, so plan the routine when you choose the form. Timber-tone soffits stay crisp only if the boards are moisture-resistant with sealed edges and a concealed drip at the perimeter. White and light finishes show road dust and planter run-off within a season, and a matt sealed finish plus a wash cycle keeps them presentable. Copper-tone and grey-tone finishes hide dust but need written colour-fade terms.
Birds nest in any hollow that looks like a shelf. Fill or net the pockets behind curves and keep flat ledges out of the design. Finally, keep cleaning access from inside the balcony wherever you can, because a lip that can only be reached from a hired platform will not be cleaned.
Related Reading
- balcony facade design in India
- how a curved balcony changes usable area
- vertical fins versus horizontal louvers
- whether metal facades rust in India
- screens that keep the room bright
- Parametric facade design in India
Frequently Asked Questions
What are the main balcony cutout facade ideas for Indian homes?
The five shown here are stacked pointed arches, fluted ribbon bands, S-curve cutouts, block-notch carving and pleated blade fins. Each removes or veils part of the front so the balcony reads as part of the mass. Choose by orientation, planting appetite and the number of unique parts your fabricator can repeat.
Does a balcony cutout make the room behind it darker?
Deep recesses cut direct sun, which helps on a west face but reduces daylight in the room behind. Keep the opening as wide as the room’s glazing, use light-toned inner walls, and glaze fully behind the balcony. A ribbon or blade adds less depth and darkens less than a deep notch.
How deep should a cutout balcony be in India?
As design intent, about 1.5 m is deep enough for a chair and a planter, and 700 to 800 mm is enough for a shading hood. Depth beyond that costs floor area or structure. Your structural engineer should confirm the slab edge, and your fabricator the finish on the exposed edge.
Which of these ideas is easiest to maintain?
The arch stack is simplest because one part repeats and the cleaning is from inside each balcony. A dark-tone ribbon is forgiving of dust. White fluting and tall blades need scheduled washing and planned access, so ask who cleans them before you choose.
Can these facades work on a narrow 30 by 60 ft plot?
Yes, in principle. Ribbon bands and blade fins suit narrow fronts because they run the full width or height with few parts. Notches and S-curves need enough width to hold a balcony inside the cut. Test each on your plot with your real floor-to-floor height.
Are the images built buildings?
No. They are studio visualisations of design concepts prepared by SOGA Design Studio, not completed projects. Dimensions are design intent. A real project starts with your plot, your structure and an itemised estimate, and the drawings are released to you under a licence.
Test a balcony cutout idea on your own plot
Share your plot size, orientation and floor heights through the SOGA Design Studio contact page and we will tell you which of these ideas suits the front, and which detail to price first. The buildings in this post are concept visualisations, not completed projects.

