

A frameless glass balcony railing fogs and mists for one reason: the seal fails at the edge, not the glass. We have specified these railings as a glass problem for years. They are not.
A frameless glass balcony railing is a toughened or laminated glass balustrade held by spider or spigot fixings with no visible frame, whose exposed bottom and top edges are the only parts of the system vulnerable to the standing water that causes permanent misting.
A glass balcony railing turns foggy or misty when the laminated glass’s PVB interlayer absorbs moisture at its edge — usually from water trapped under an unvented bottom rail. Above 1.5% moisture content the interlayer whitens permanently. It is edge sealing and drainage, not surface dirt, so wiping does not reverse it.
Why The Industry Seals The Base Solid
The industry is right to close the bottom rail solid. A spider or spigot fixing carries **0.75–1.5 kN/m** of horizontal load into the slab edge, per IS 875, and that load path only works if the base is a continuous, rigid, fully bedded seal. Every frameless railing we have detailed in India closes that edge completely, for good structural reason — the same seal is just not designed to let water leave. We used to stop the thinking there too. A balcony passed its load test, the glass looked clear on handover, and the file closed. The haze that shows up two or three monsoons later gets blamed on the glass, on the cleaner, on the air — on everything except the one joint nobody went back to look at.
Pranala: The One Deliberate Exit In A Sealed Wall
Pranala (प्रणाल) is the carved stone channel let through the sanctum wall in temples across Kerala, Karnataka and the Nepal valley, often shaped as a Gomukha — a cow’s mouth. It gives libation and roof water exactly one way out, at one fixed, engineered point. A sanctum sealed on every other side for ritual and structural reasons would flood and rot its own floor without it. The pranala is not decoration. It is the building’s only admission that the water it collects has to leave somewhere specific, on purpose, rather than find its own way out through whatever gives first. A glass balcony railing needs the same admission at its base.
The Rule: Seal The Base, Drain The Edge
**Seal the base, drain the edge.** The load path and the drainage path are two different problems at the same joint, and the industry’s single sealed bottom rail solves only one of them. Moisture penetrates a PVB interlayer from its exposed edge, not through the glass face. After one week at **95% relative humidity and 40°C**, only the outer **3–4 mm** of the interlayer crosses the **1.5%** moisture threshold — which is why a sealed, drained edge stops the problem and an exposed edge in standing water starts it within one monsoon season. That is what a foggy or misty glass balcony railing actually is.
Is It Dust, Hard Water, Or PVB Whitening?
Three balcony glass problems look alike but are not. A grey dust film wipes off with soap water. White hard-water spots need a vinegar soak. A milky, uneven haze that returns after cleaning is PVB whitening, which is permanent and can only be prevented at the drainage-detail stage — not cleaned away.
| Symptom | Cause → fix (permanent?) |
|---|---|
| Grey dust film, wipes off easily | Airborne dust settling on the glass face → soap-water wipe clears it; not permanent, recurs within days |
| White, slightly gritty spots after rain dries | Hard-water mineral deposit → 1:3 vinegar-water soak lifts it; not permanent, recurs each dry spell |
| Milky, uneven haze that returns after cleaning | PVB interlayer whitening from edge moisture → cannot be cleaned away; permanent above 1.5% moisture content, prevented only by sealing and draining the edge at the detail stage |
What Actually Sets The Numbers
Three physical drivers set every number in this detail — none of them is a design preference.
| Driver | What it sets, and to what |
|---|---|
| Indian monsoon rainfall intensity | Weep-gap spacer-plate spacing, from 400–500 mm (UK practice) to **300 mm** centres, gap height fixed at **5 mm** |
| PVB interlayer moisture diffusion physics | Minimum EPDM gasket overlap onto the glass, from the 3–4 mm bare diffusion front to a **10 mm** gasket return — a 2.5x margin |
| Floor-level ponding at the open edge before the floor drain clears it | Spigot baseplate standoff above finished floor, from a typical 15 mm to **25 mm** |
The two paths cross at every spigot baseplate, where the weep channel meets the fixing point. The spigot’s structural grout wants a solid, fully bedded pocket right there; the weep channel wants an unbroken 5 mm gap running straight through that exact spot. Drainage wins: the baseplate sits on a 10 mm raised pad set into the channel, with the gap continuing beneath and around it rather than being grouted shut. Every spigot then needs its own site-cut recess instead of one poured sill — more labour, for the fixing to get it. We chose this order deliberately. A structural engineer reading only the load numbers would grout the pocket solid and call the joint sound, and by the load test, it would be. The water does not read the load test; it finds the lowest point regardless of which trade poured it, which is why drainage gets the final say at this one crossing even though the fixing is the louder, more visible job on site.
The same drainage-first logic governs the solid guard wall the railing so often sits on top of — see our guide to parapet wall height house facade india for how that wall’s own height should change floor by floor rather than being fixed at one number sitewide.
Five Houses, Five Moves, One Drainage Detail Held Constant
Each of these five houses holds the railing’s weep-channel module fixed — 5 mm gap, 300 mm spacer centres, 10 mm gasket overlap — and varies a different facade-move quantity instead. The drainage detail does not travel with the geometry above it; it stays the same number regardless of what the facade is doing. That separation is the point: a facade can fold, perch, wrap, perforate or vault in five different directions, and the one joint that decides whether the glass stays clear through a monsoon never has to be redesigned to keep up with it.
Parametric Fold Oriel
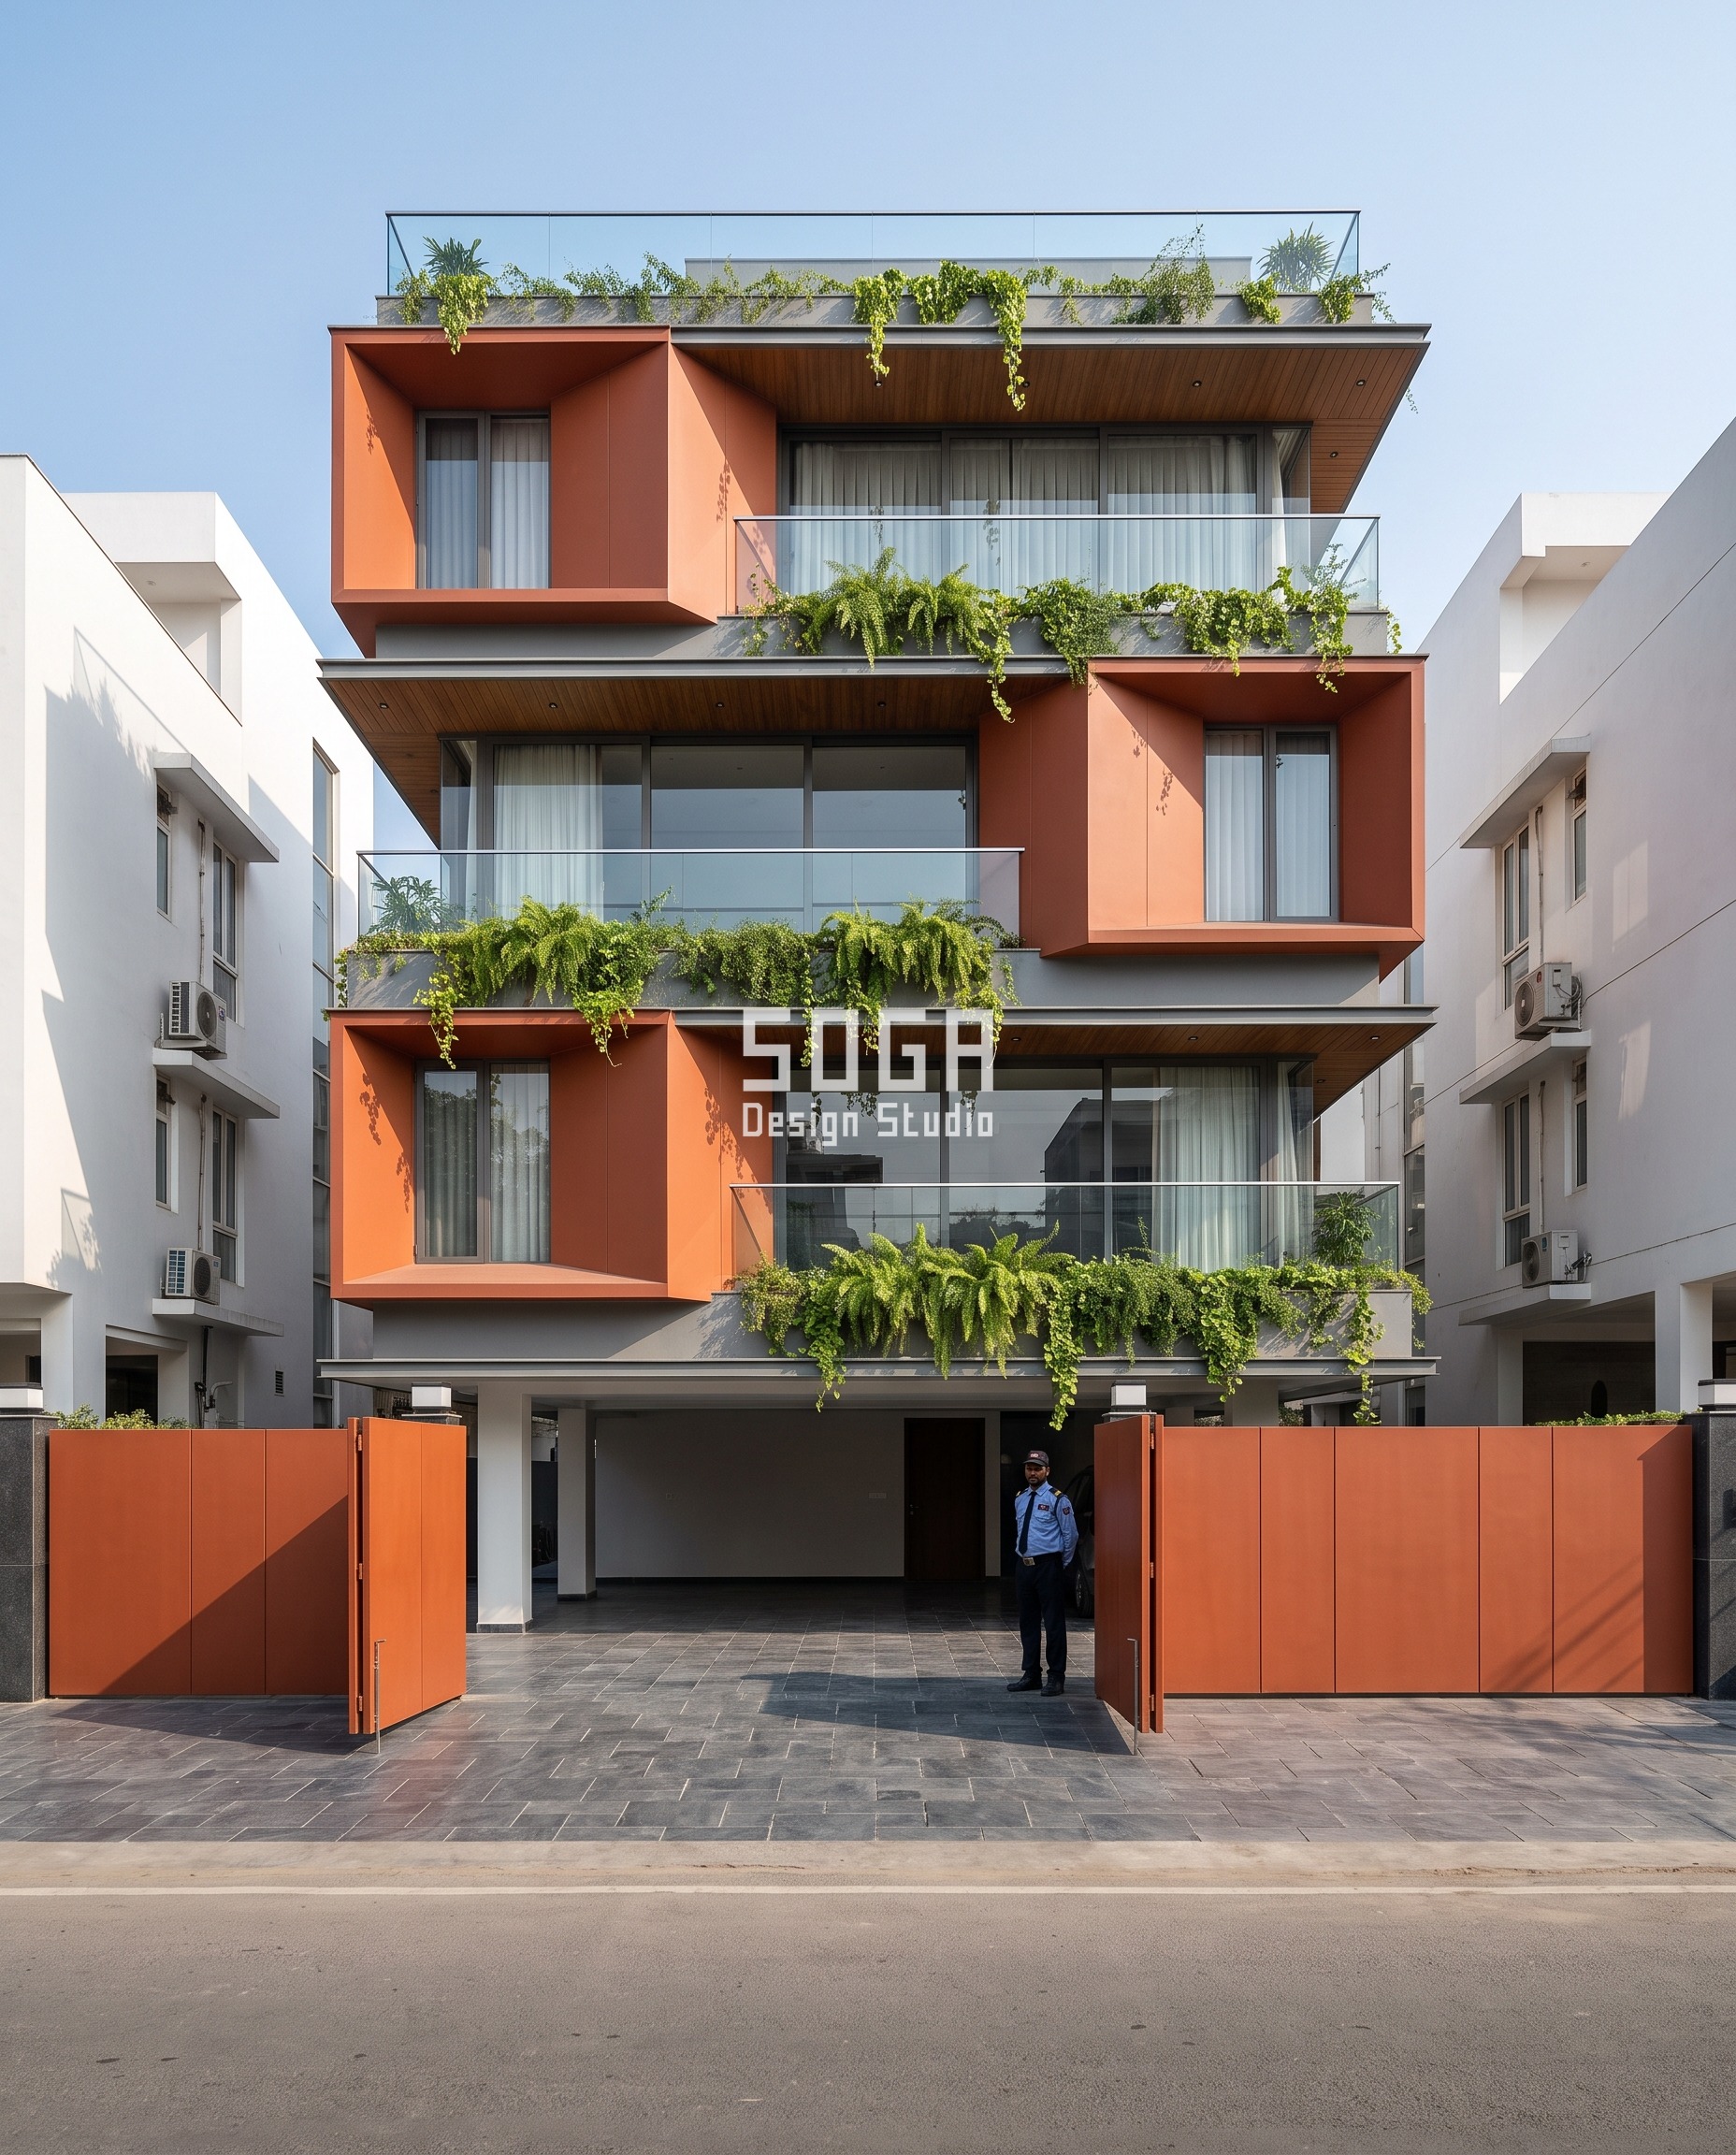
Parametric Fold Oriel holds the weep-channel module constant and varies box projection depth. Folded 3 mm burnt-orange aluminium plate oriels, on a 1,200 mm module, project from **400 mm** on the ground floor to **1,300 mm** on the top floor, tilting 4°–24° about each box’s own axis — deepest and most tilted on the west-facing bays, where Lucknow’s afternoon sun sits below roughly 38° altitude between 15:00 and 18:30. Every oriel’s own glass balcony railing keeps the same 5 mm weep gap at 300 mm centres regardless of how far the box projects or tilts — the drainage detail does not travel with the geometry.
| Specification | Parametric Fold Oriel |
|---|---|
| Product | Bank row #106 (Fold Oriel / Origami Frames & Exoskeleton), locally edited |
| Module | Folded 3 mm burnt-orange aluminium plate oriel box, 1,200 mm module |
| What varies | Box projection depth 400 mm → 1,300 mm, paired with box tilt 4°–24° |
Parametric Perch Pod
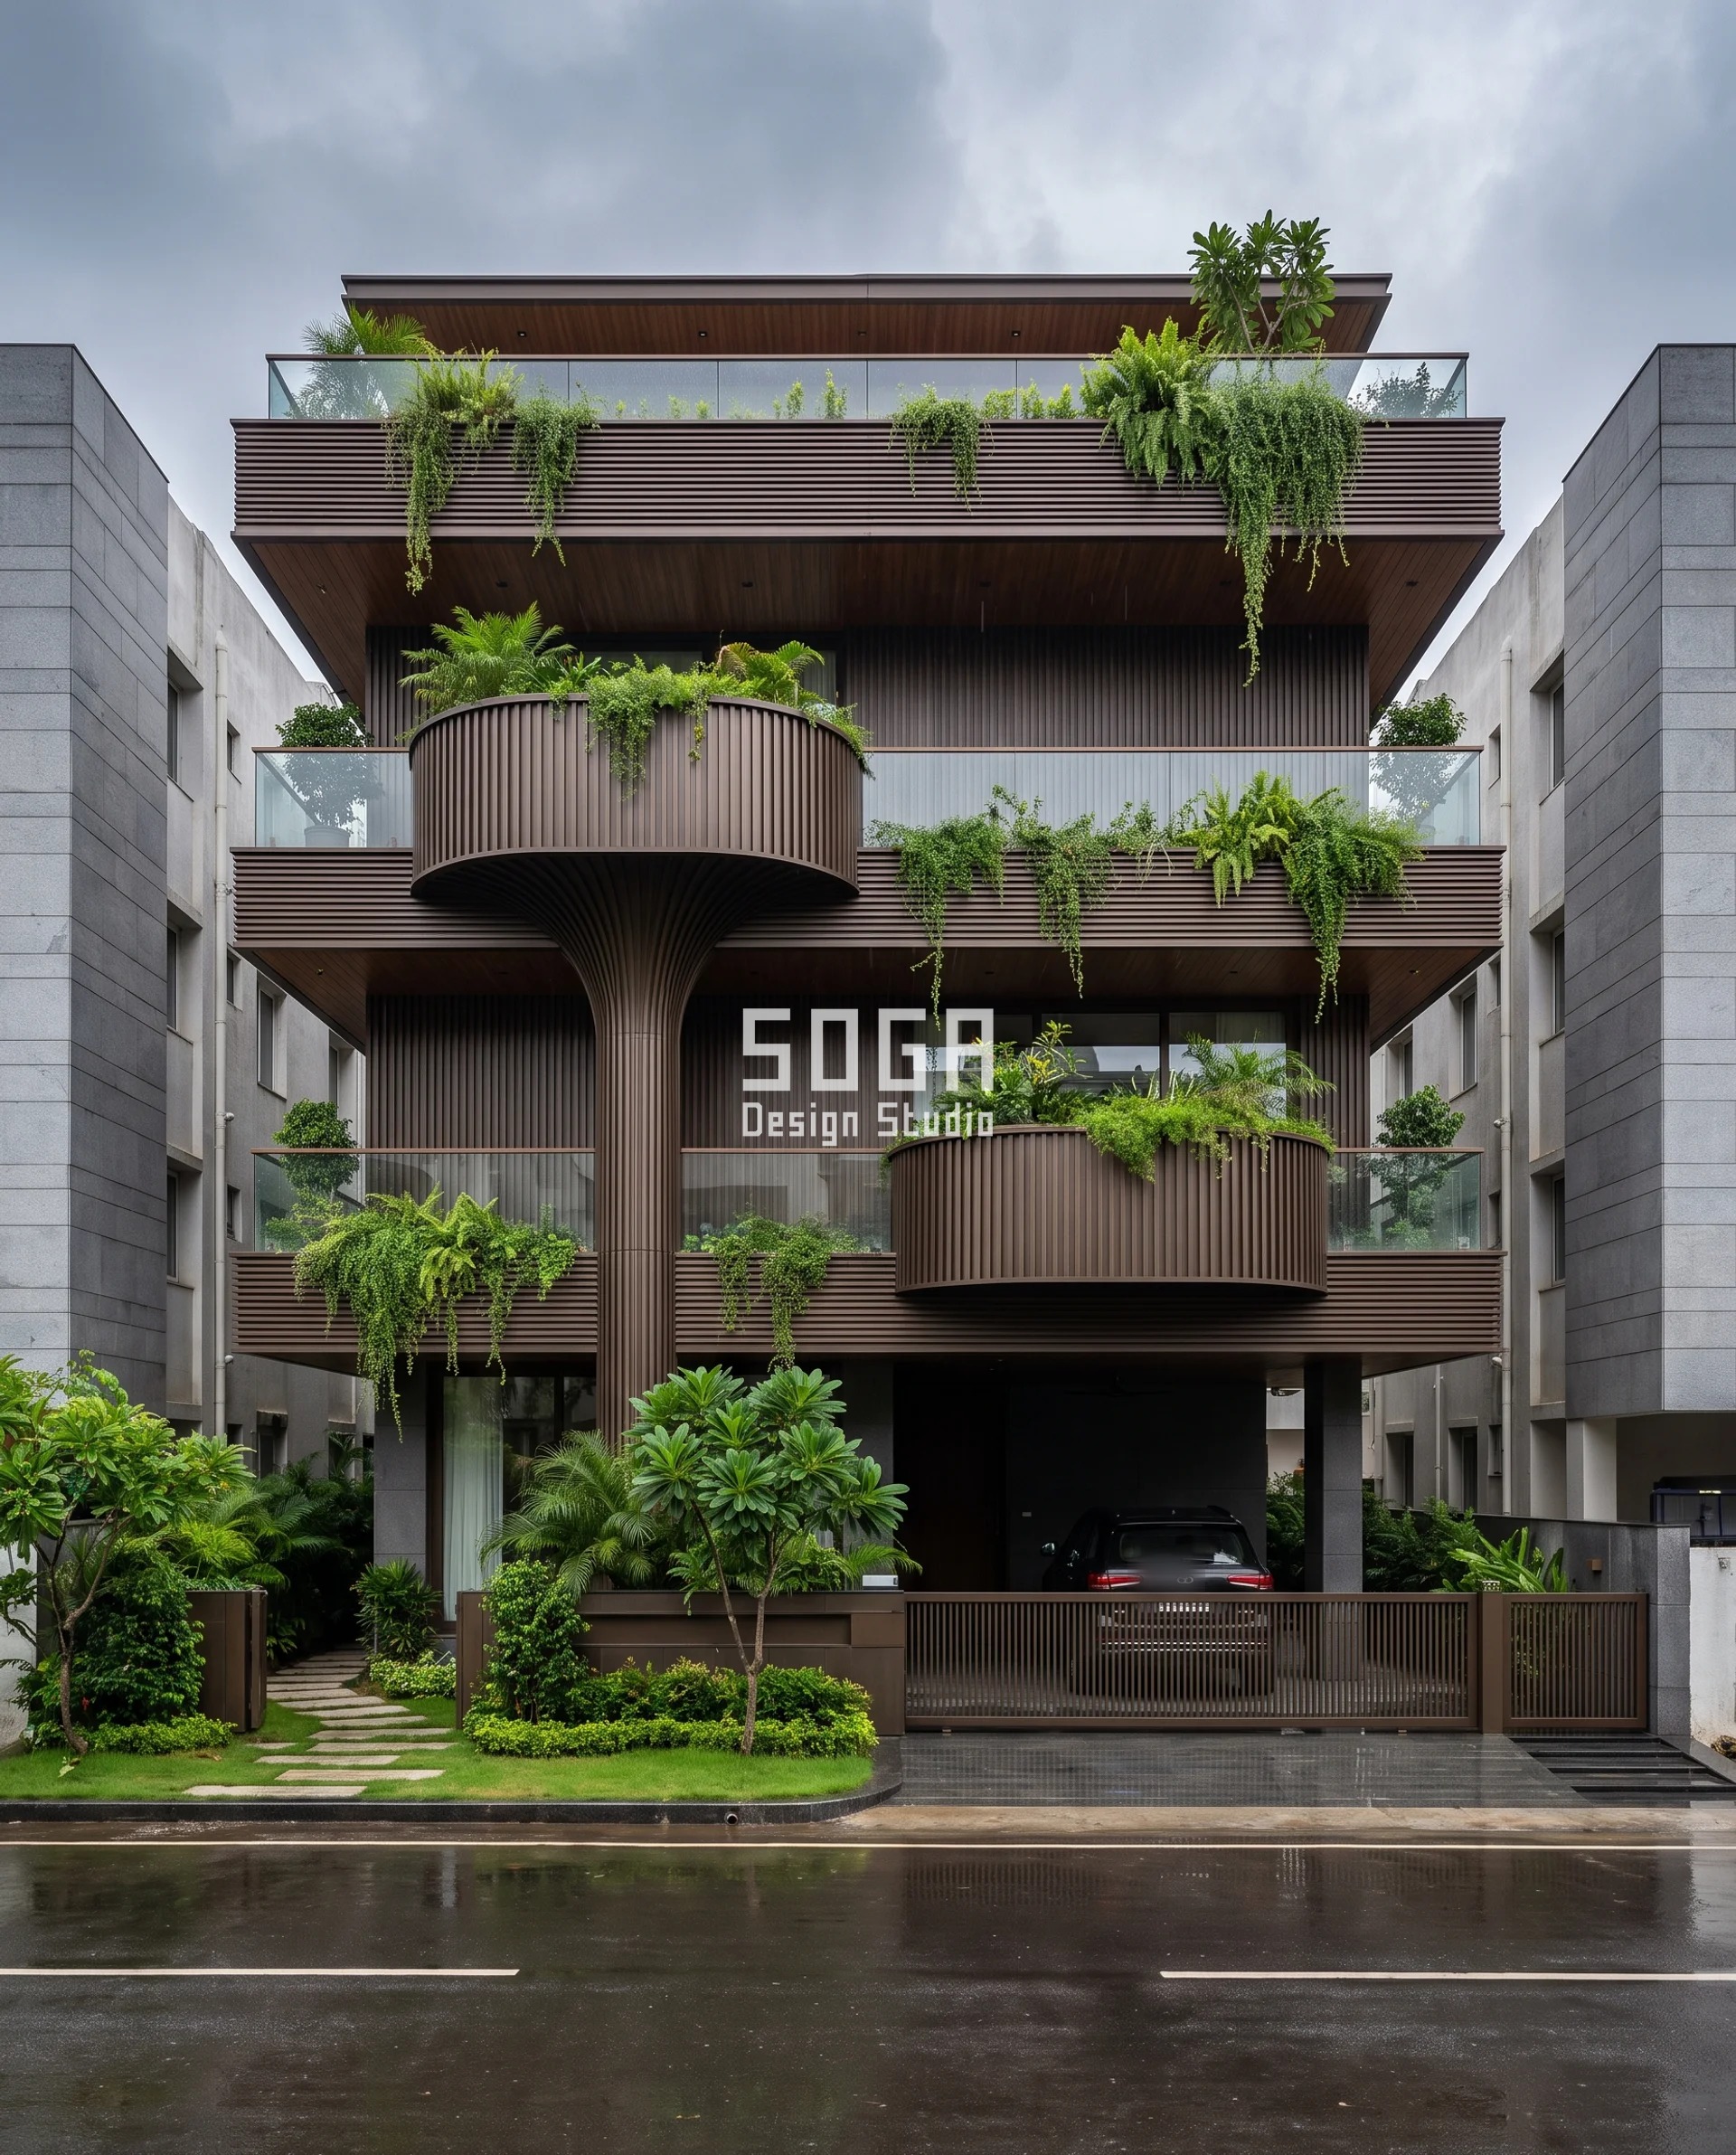
Parametric Perch Pod varies stem standoff — the perch height each cylindrical pod sits off the facade plane. On an 80 ft Vijay Nagar plot, GRC pod shells 1.8 m in diameter sit on single tapered steel stems that climb from **350 mm** standoff at ground floor to **900 mm** at the top — close against the facade at street level, inside the sightline of the road and the facing plot, then perching further out floor by floor to clear that sightline and catch the breeze. The frameless glass balcony railing at every pod’s edge keeps its own 5 mm weep gap and 10 mm EPDM overlap no matter how far the pod has climbed off the wall.
| Specification | Parametric Perch Pod |
|---|---|
| Product | Bank row #190 (Perch Pod / Tree Columns & Canopies), locally edited |
| Module | GRC cylindrical pod shell 1.8 m diameter on a single tapered steel stem |
| What varies | Stem standoff (perch height) 350 mm → 900 mm climbing floor to floor |
Parametric Wrap Spine

Parametric Wrap Spine varies the C-pocket’s own opening angle as a continuous white GFRC band wraps alternately left and right through each floor on this Greater Kailash II corner plot. Pockets wrapping toward the west stay tight at **30°** to block low sun between 16:00 and 19:00; pockets wrapping north and east open to **100°** to admit daylight without the heat load. The band changes its angle floor to floor — the glass railing’s weep channel at the base of every pocket does not: 5 mm, 300 mm centres, the same EPDM-lined gap whether the pocket is barely open or thrown fully back.
| Specification | Parametric Wrap Spine |
|---|---|
| Product | Bank row #163 (Wrap Spine / Sweeping S-Ribbon), locally edited |
| Module | Seamless satin-white GFRC continuous band, 80x250mm module lines at 120mm centres |
| What varies | C-pocket opening angle 30° → 100° |
Parametric Pore Frame
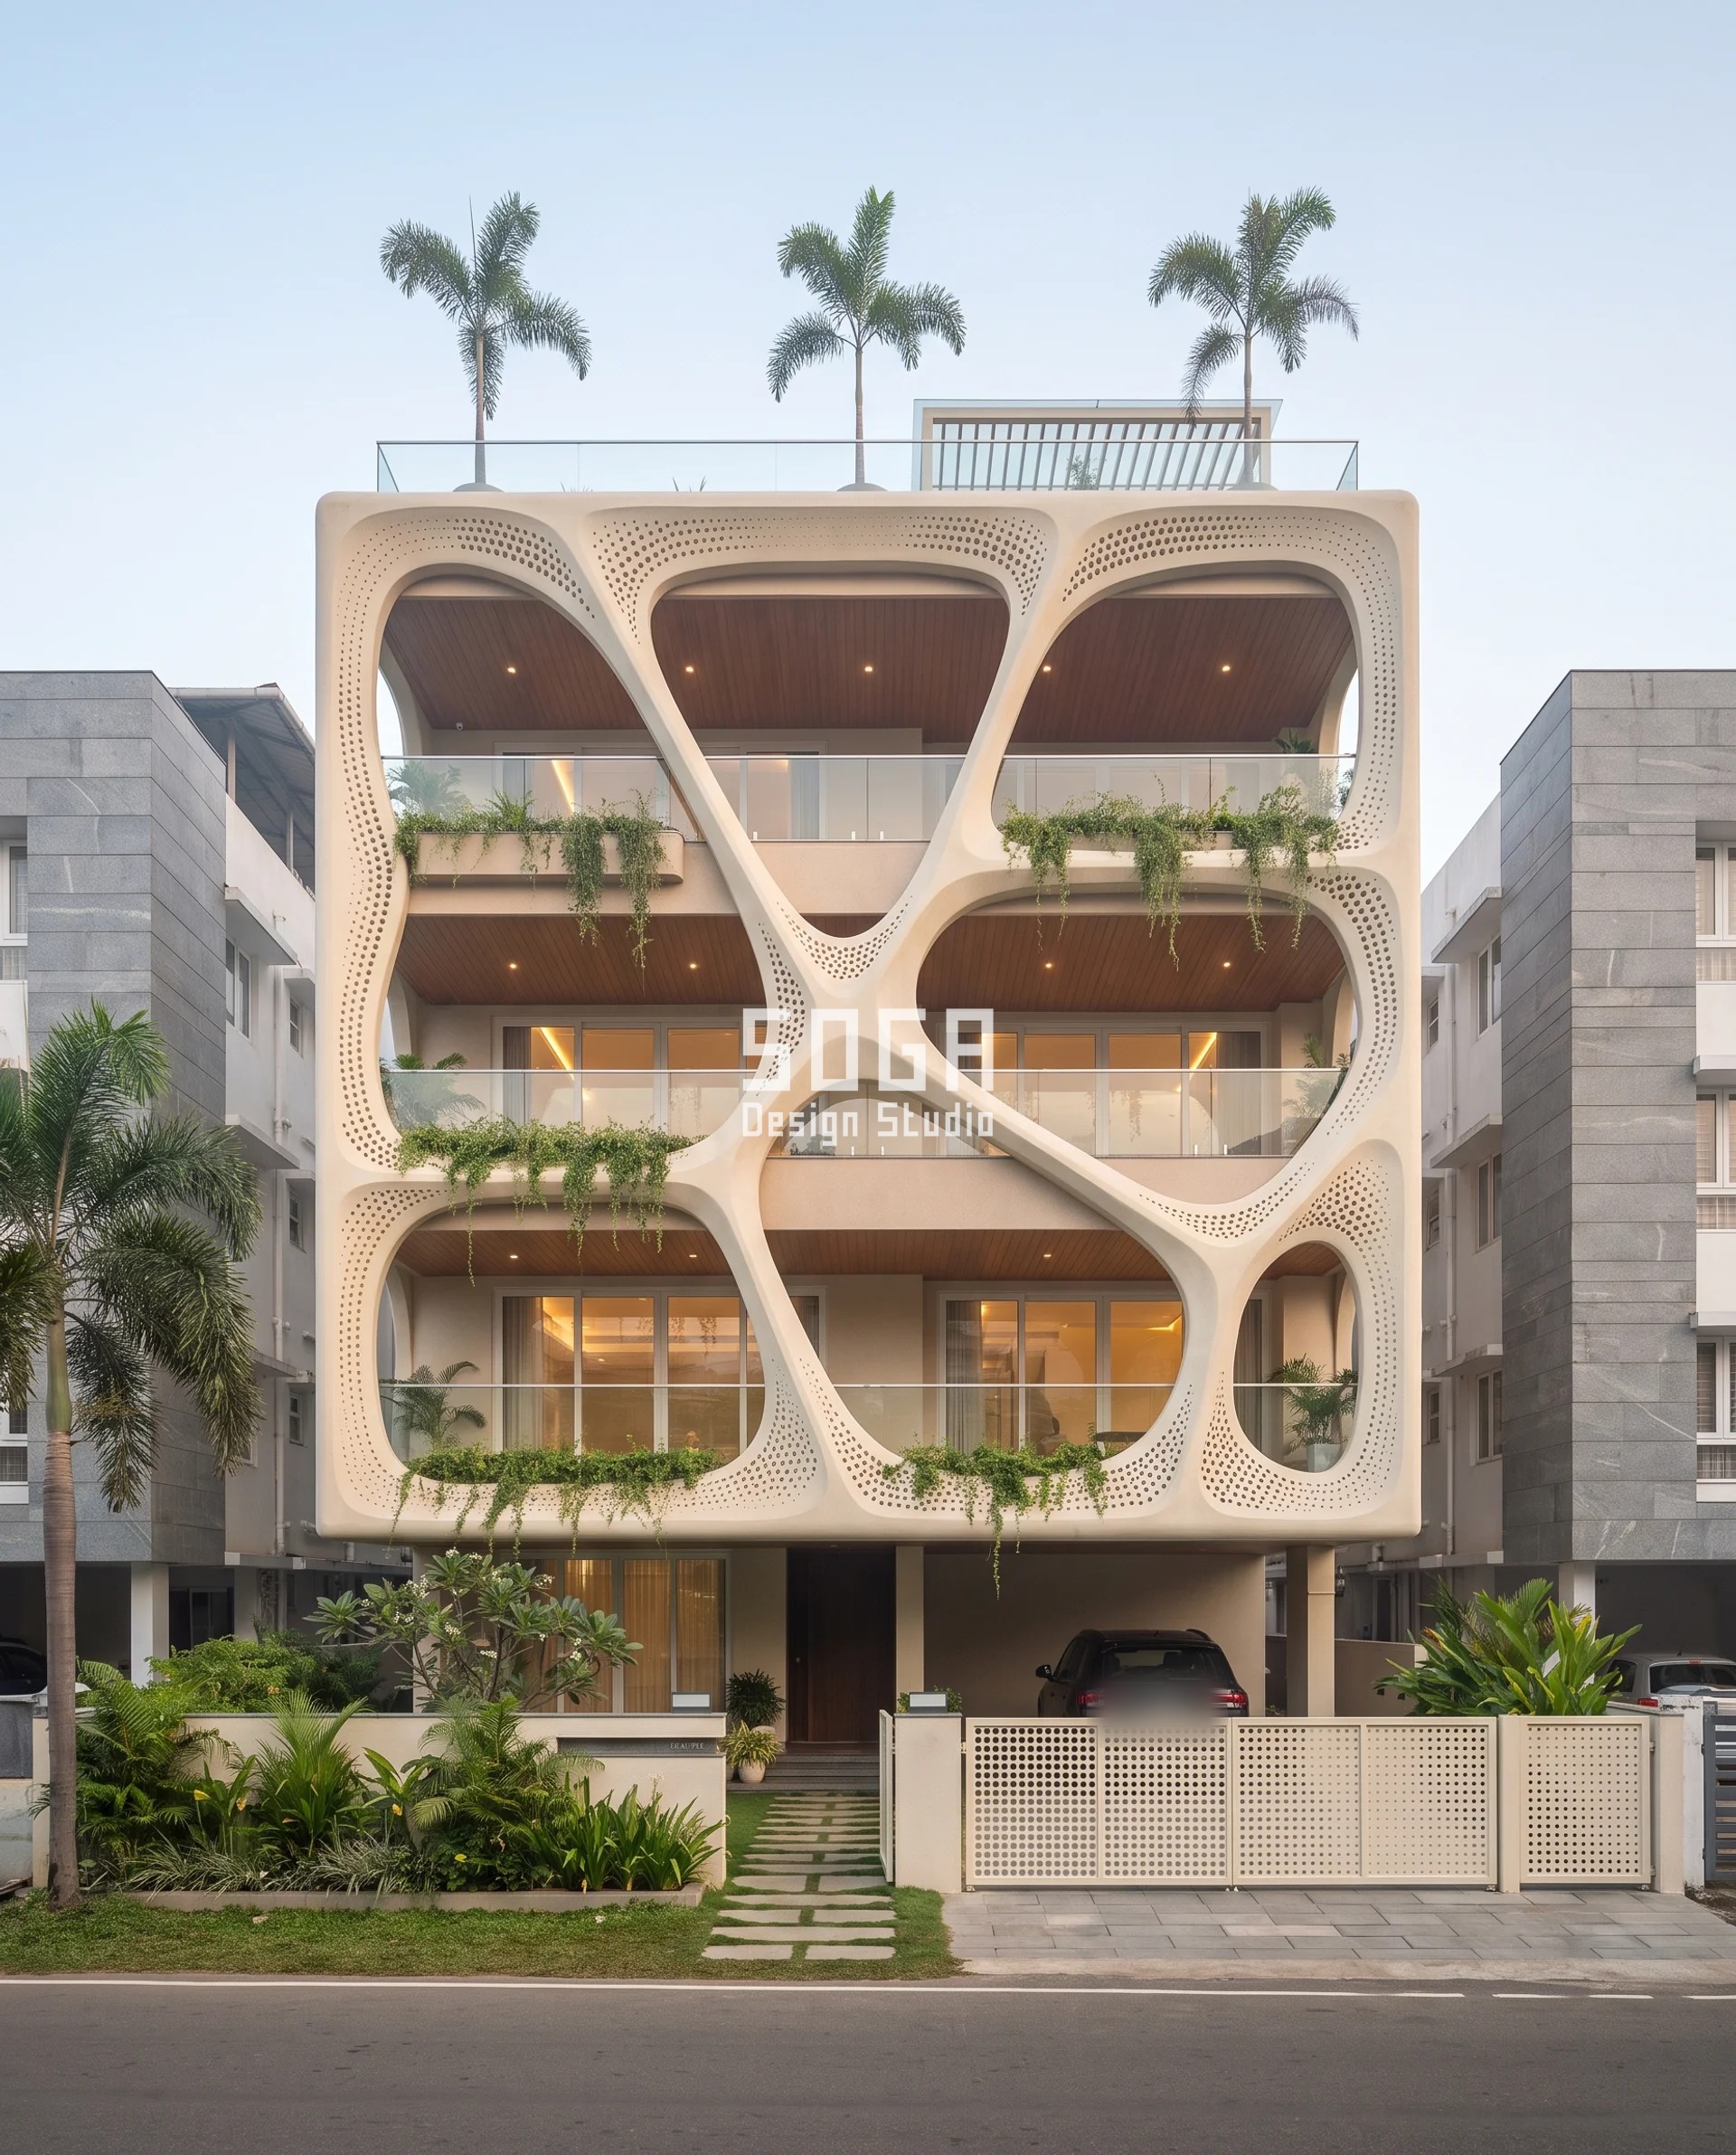
Parametric Pore Frame varies infill hole diameter across a 350 mm rounded GFRC mullion grid on this Kakkanad villa. Holes grade from **16 mm** at the bedroom cells, kept dense for privacy, to **75 mm** at the living and circulation cells, opened for cross-ventilation in Kochi’s humid coastal air. Behind every cell with a balcony, the glass railing keeps the same drainage spec regardless of how open or dense the perforation above it reads — the hole-diameter gradient is a daylight-and-privacy decision; the weep gap is a monsoon decision, and the two never trade against each other.
| Specification | Parametric Pore Frame |
|---|---|
| Product | Bank row #179 (Pore Frame / Carved Monolith), locally edited |
| Module | 350 mm rounded GFRC mullion frame, cells 2.5–6 m |
| What varies | Infill hole diameter 16 mm → 75 mm across the frame |
Parametric Vault Drop
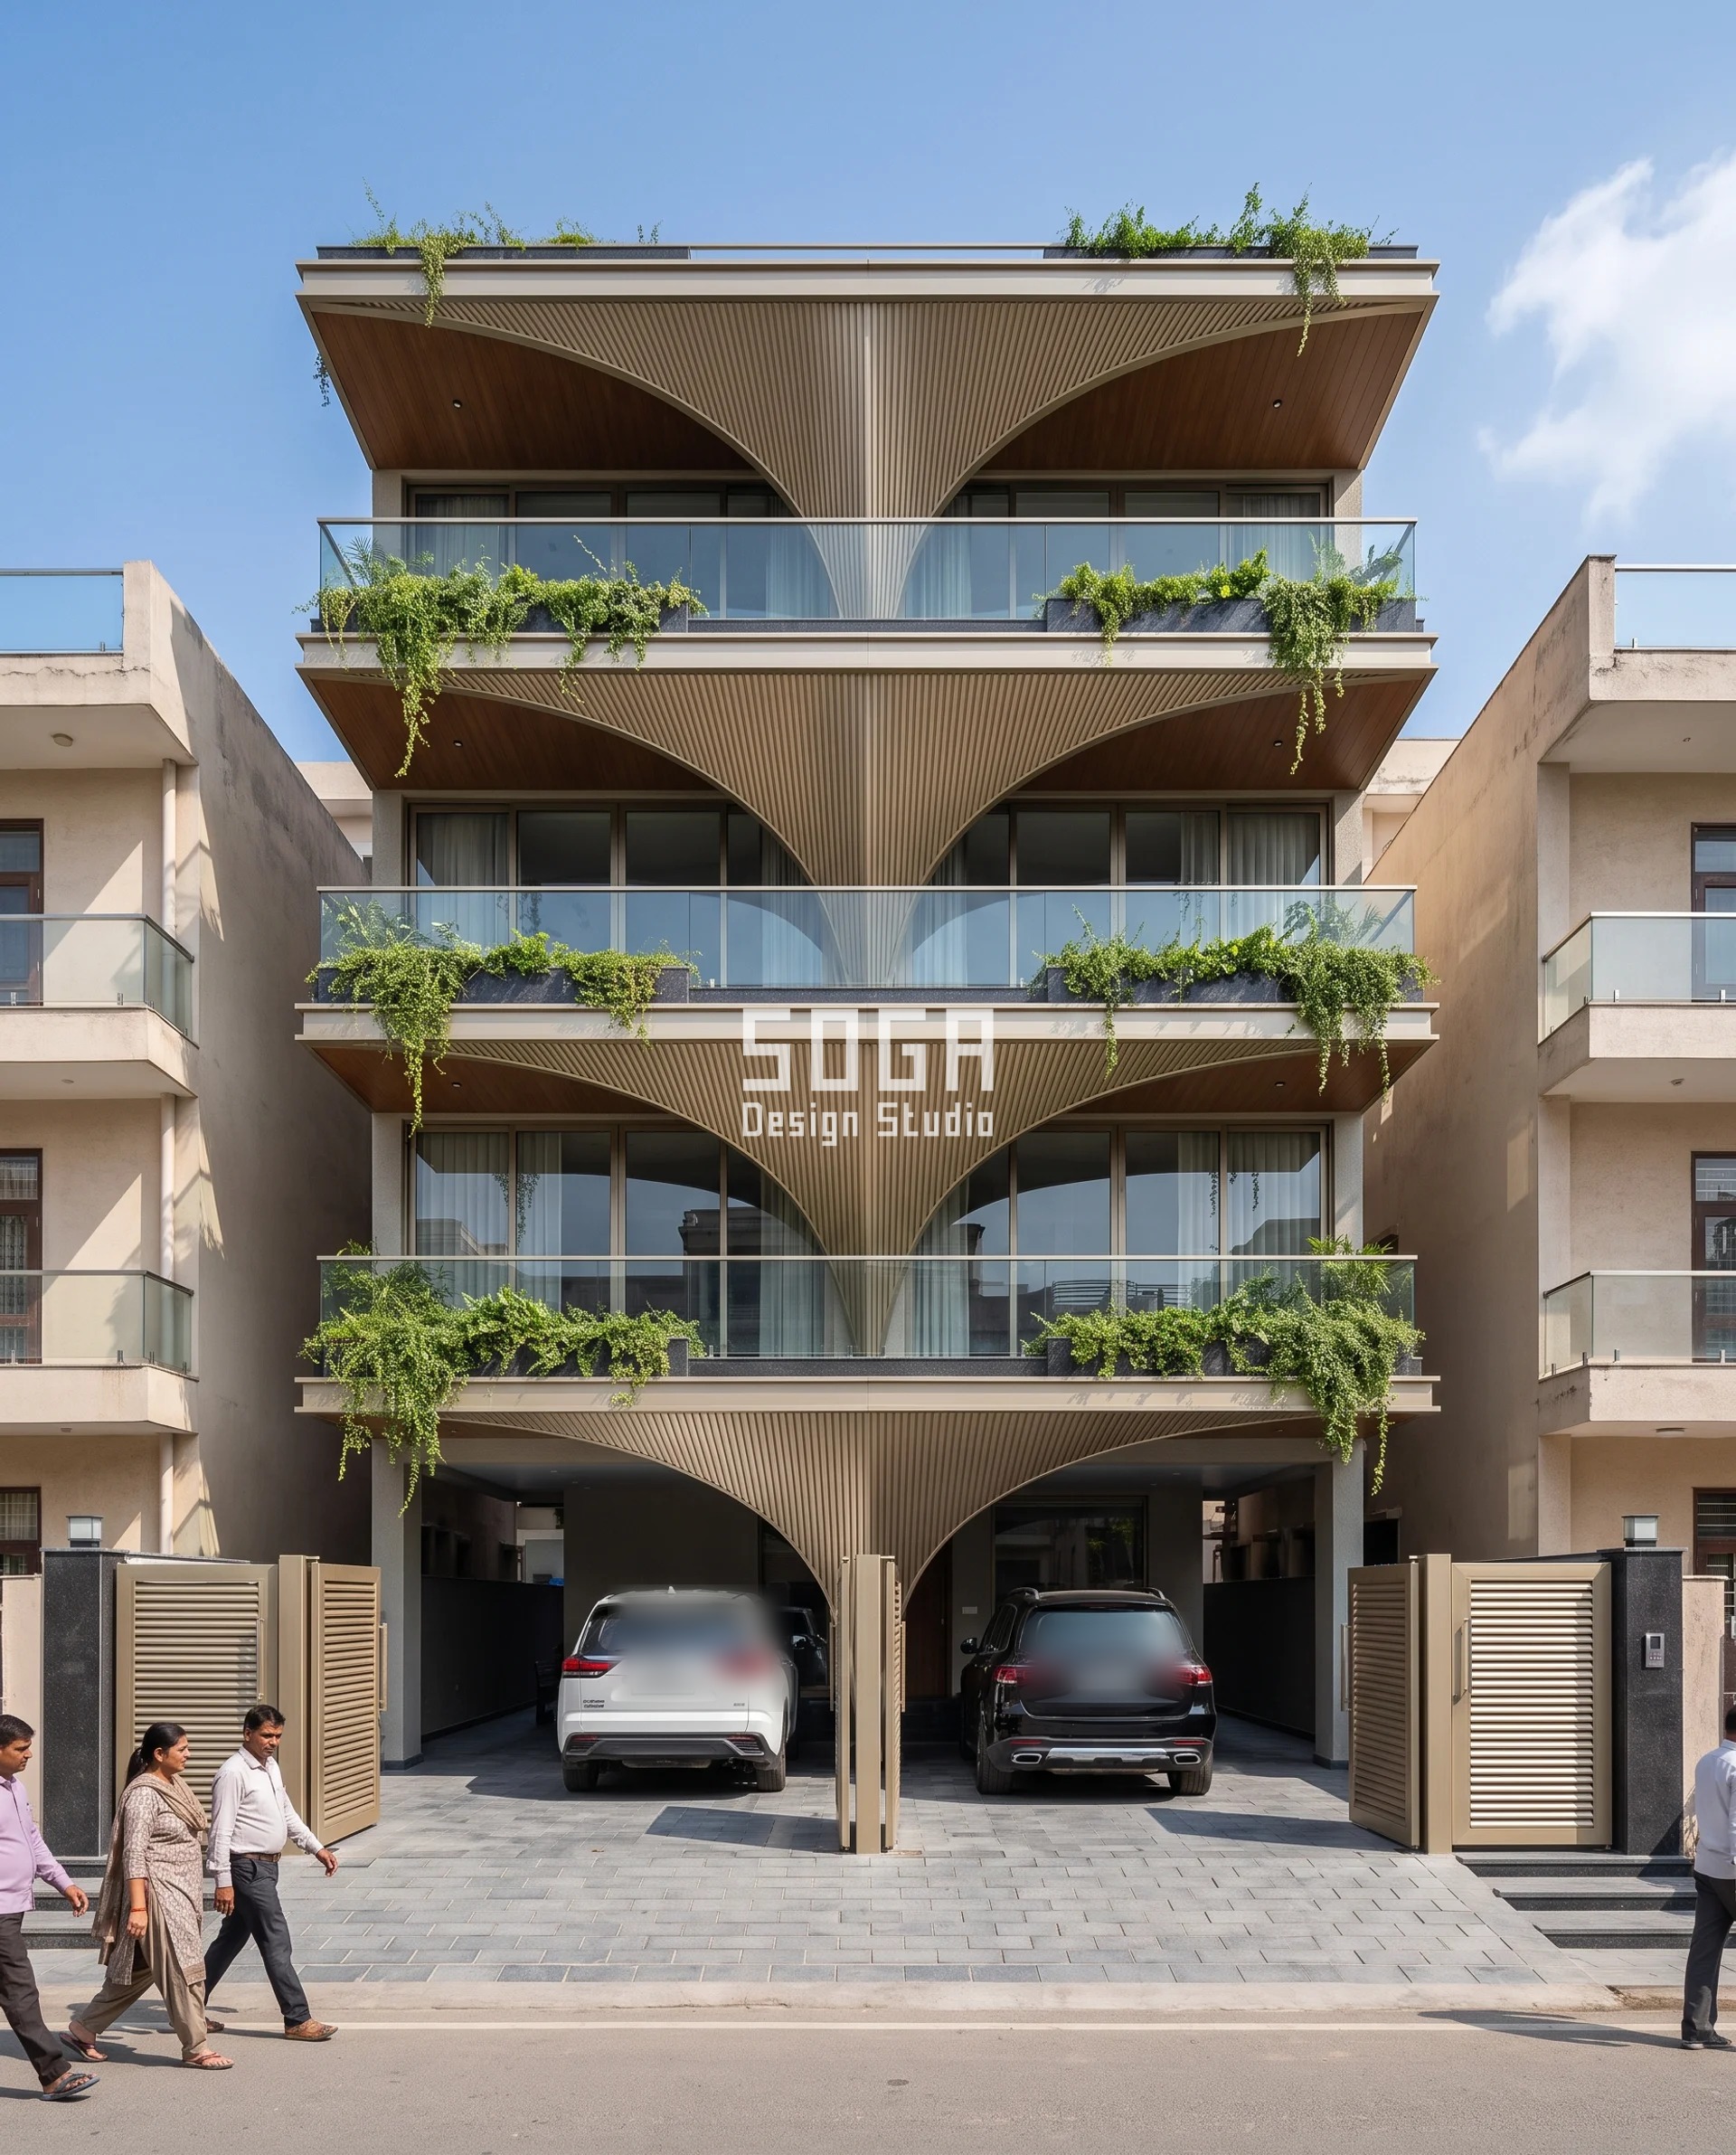
Parametric Vault Drop varies the vault’s own apex drop-depth — how far each inverted-pyramid point reaches down from the slab above — from **350 mm** at the shaded ground floor to **950 mm** at the top, where Jaipur’s 26.9°N summer sun sits highest between 12:00 and 15:00 and the deepest vault keeps the arch opening in shadow. The champagne-gold PVD-coated steel reads a shade more muted and bronze in this render than the specified finish, a known drift at this scale; it does not change the number that matters here — the railing drainage detail sits unchanged beneath every vault regardless of how deep the point above it drops.
| Specification | Parametric Vault Drop |
|---|---|
| Product | Bank row #173 (Vault Drop / Arches, Vaults & Loops), locally edited |
| Module | Champagne-gold PVD stainless steel ribbed vault shell, 90mm rib pitch, 4m arch span |
| What varies | Vault apex drop-depth 350 mm → 950 mm climbing floor to floor |
How The Weep-Channel Module Is Actually Built
Ten to twelve mm toughened-and-laminated glass sits on spigot baseplates bolted to the RCC slab edge at **1.2–1.5 m** centres. Each baseplate is raised on a **10 mm** pad straddling the weep channel, so drainage runs continuous beneath the fixing instead of being grouted shut where the spigot’s structural grout would otherwise want a solid pocket. Vertical glass-to-glass joints are sealed in neutral-cure silicone, never acrylic, which UV-chalks and cracks within two monsoon seasons in direct sun and reopens the path the channel was built to close. None of this shows once the glass is in. A site visit after handover sees a clean rail and a tight joint either way — the difference between a drained edge and a grouted one is invisible until the first monsoon finds it, which is exactly why it gets skipped on a tight budget and a tighter schedule.
| Design parameter | Specification |
|---|---|
| Glass build-up | 10–12 mm toughened + laminated, PVB interlayer |
| Fixing type | Spigot baseplate, bolted to RCC slab edge |
| Fixing centres | 1.2–1.5 m |
| Baseplate standoff pad | 10 mm, straddling the weep channel |
| Weep-channel lining | EPDM, bedded in neutral-cure silicone |
| Vertical joint sealant | Neutral-cure silicone (never acrylic) |
The two details that decide whether it survives
- The bottom rail’s outer lip kicks 5° outward with a drip edge, throwing wind-driven rain clear of the facade below instead of letting it wick back along the underside of the rail into the channel it just drained.
- The weep channel is lined in EPDM and bedded in neutral-cure silicone, never acrylic — acrylic sealant UV-chalks and cracks within two monsoon seasons in direct sun, reopening the exact path the channel was built to close.
What This Detail Does Not Fix
This detail buys zero-maintenance performance for a design storm, not for a blocked drain. If the slot drain at the balcony’s open edge chokes with leaves or silt — not an if in an Indian monsoon, an annual event — floor water backs up and finds the weep gap from below instead of draining through it, and standing water returns regardless of how well the edge was sealed. The fix at that point is a resident with a stick clearing the drain, not an engineering number. We design the edge correctly. We do not make the balcony maintenance-free. A railing on a fifth-floor balcony with a choked drain will fog exactly as fast as one with no weep gap at all — the detail only buys the margin, it does not buy out the housekeeping.
What A Drainage-Correct Railing Costs
Cost moves with the fixing type and with whether the weep channel is detailed in or grouted over. Every rate below assumes the fixing preserves the channel; a fixing that grouts it shut is cheaper, and the exact problem this post describes. The gap between the two options, on a typical 40-foot balcony run, is a few thousand rupees in site-cut recesses and spacer plates — small against the cost of re-glazing a whitened pane two monsoons later, which means replacing glass that has already been paid for once.
| System / material | Indicative rate (per sq ft) |
|---|---|
| Spigot/baluster fixing, drainage-detailed (weep channel + raised pad) | ₹490–550 per sq ft |
| Spider fixing, drainage-detailed | ₹450–750 per sq ft |
| Clear toughened + laminated glass, 10–12 mm (material only) | ₹1,200 per sq ft |
| EPDM weep-channel lining + 5° drip-lip detailing (added to above) | ₹60–120 per sq ft |
How Deep Should The Weep Gap Be?
Five millimetres, held open by spacer plates every 300 mm. That is the number that matters, and Indian monsoon intensity is why it is tighter than UK practice: a Mumbai or Jaipur squall can deliver its hourly rainfall total in under 20 minutes, so the channel needs more frequent open points to clear the same water before it ponds against the edge.
| Fixing detail | Spec |
|---|---|
| Weep-gap height | 5 mm, constant |
| Spacer-plate spacing — UK practice | 400–500 mm centres |
| Spacer-plate spacing — India, monsoon-adjusted | 300 mm centres |
| EPDM gasket overlap onto glass edge | 10 mm (2.5x the 3–4 mm lab diffusion front) |
| Spigot baseplate standoff above finished floor | 25 mm, raised from the typical 15 mm |
| Bottom rail outer-lip kick | 5° outward, with a drip edge |
Related Reading
- parametric facade design in India
- choosing a facade design company in India
- spider-fitted glass facades for commercial buildings
- notched and apertured balcony facade ideas
- five cantilever balcony ideas
Frequently Asked Questions
Why does my glass balcony railing look foggy even after cleaning?
Because the haze sits inside the glass, not on it. Above 1.5% moisture content, trapped water at the edge whitens the PVB interlayer permanently — cleaning only removes what is sitting on the surface, not moisture that has already crossed 3–4 mm into the laminate.
How much does a drainage-correct glass balcony railing cost in India?
₹450–750 per sq ft for a drainage-detailed spider fixing, ₹490–550 per sq ft for spigot, plus ₹1,200 per sq ft for the 10–12 mm toughened-and-laminated glass and ₹60–120 per sq ft for the EPDM weep-channel detailing.
Can a foggy glass balcony railing be fixed, or does the glass need replacing?
Once the interlayer has whitened past the 1.5% threshold, that pane needs replacing — there is no reversing it. A new pane on a corrected weep-channel detail, with the 5 mm gap at 300 mm centres, will not repeat the failure.
How often does a glass balcony railing need cleaning in a monsoon climate?
Wipe the glass face every 2–3 weeks through the 4-month monsoon to clear dust and hard-water spotting — but cleaning cadence has no effect on edge whitening, which is a drainage problem, not a dirt problem.
Do glass balcony railings need municipal approval in India?
Yes — the same structural approval as any balcony guard, since IS 875 sets the 0.75–1.5 kN/m horizontal load the fixing must carry into the slab edge; the drainage detail itself needs no separate approval, only correct execution at site.
Get A Drainage-Correct Railing Detail For Your Balcony
We detail the weep channel, the fixing and the glass build-up together, as one drawing, before anything is quoted. Send us your balcony plan and city and we will come back with a fixing spec and an indicative ₹/sq ft range built around the drainage detail, not a glass thickness recommendation alone.

