A developer underwriting a Grade-A office tower in India in 2026 is not asking for a better-looking building. The investment committee wants to know whether a facade line item on the BOQ can be defended as a lever on rent, not written off as a styling cost. The honest answer is yes — but only when the specification earns a certification credit a leasing broker can actually verify, not when it simply looks expensive on the render.
A Grade-A office facade specification is the measured set of design decisions — a named shading or cladding system, its graded depth or module, and its material — engineered to the daylighting and thermal-performance thresholds that IGBC, LEED or WELL credit. That is the mechanism that turns “Grade A” from a brokerage label into a documented rent premium, one that has widened to 25-32% in Delhi NCR’s Grade A+ tier alone.

What “Grade A” Actually Buys A Developer, And What It Doesn’t
A broker will call almost any ten-year-old tower with working lifts “Grade A” if the rent sheet needs the label that week. There is no regulator stamping that word onto a building in India the way IGBC stamps a certification plaque on a lobby wall — it is a market convention, applied with whatever rigour the listing agent feels like applying, and any developer who has sat through a leasing pitch already knows this. What a facade specification can do, that the word “Grade A” alone cannot, is earn the actual certification that moves the actual rent.
That gap is not abstract. JLL’s July 2026 market report on Delhi NCR puts Grade A+ rent at INR 123.5 per sq ft per month in Q1 2026, up from INR 99.6 in 2022, against Grade A’s rise from INR 79.4 to INR 93.8 over the same stretch — a premium that widened from roughly 25% to 32% in four years. Pan-India, JLL separately tracks a 19.8% premium for relevant-grade stock, up from 14.7% in 2019. Vestian’s research adds the certification-specific slice of that number: a 12-14% average rental premium for green-certified Indian offices, rising to 23-25% in Bengaluru. None of these firms says why the premium exists. They measure the price; they do not touch the building.
Every brokerage guide to “Grade A office India” we have read calls the facade “aesthetically pleasing” and the construction “high quality” and then stops, as if quality were self-evident and needed no millimetre figure attached to it. It is the one line item on the entire tower a reviewing committee can actually see from the street before the lease is signed, and it is the one line item almost nobody prices against the rent it is meant to unlock.
The tension a developer actually feels is simpler than the brochures make it sound: maximise glazing for visual drama at the leasing preview, or control window-wall ratio and glare because that is what IGBC and LEED measure. A flat curtain wall picks the first and loses the certification points. A fully opaque screen picks the second and loses the lobby photograph. The five towers below pick neither extreme — each carries one graded-depth system that reads as dramatic from the street and performs as controlled shading on the floor plate behind it, and each was specified to a different certification lever because each sits in a different climate.
The Programme Every One Of These Five Towers Shares
Strip the five systems away and the underlying brief is identical, which is the point — this is a comparison of one facade decision across five otherwise comparable buildings, not five unrelated projects. Each is a corporate HQ tower between G+10 and G+14, on a street frontage of 100 to 150 feet, with basement-plus-podium parking, a column-free glazed floor plate behind the hero screen, and a formal double-height lobby entered through a porte-cochere. That programme is what a multinational anchor tenant or a GCC occupier is actually shopping for when their broker says “Grade A” — the facade is the one variable layered on top of it.
Floor plate efficiency on all five sits in the 80-85% range typical of a column-free Grade-A plate in India, which matters here because it is the baseline the facade system is not allowed to damage. A graded screen that projects far enough to eat into usable floor area, or that shades so aggressively it forces artificial lighting on every floor, fails the brief regardless of how well it photographs. Every system below was checked against this programme before its depth sweep was locked.
The gatehouse, boom barrier and porte-cochere sequence at ground level is not an afterthought to the facade brief either — it is the first thing an anchor tenant’s relocation committee actually walks through on a site visit, before they look up at the hero skin at all. A security guard checking a vehicle through a boom barrier, or a Mercedes or Audi idling at a porte-cochere, tells a visiting occupier more about the building’s operating standard in the first ninety seconds than the parametric depth sweep does, which is precisely why SOGA treats the two as one continuous brief rather than a facade package handed over separately from the ground-floor security and arrival design.
| Programme | Area / count |
|---|---|
| Storeys | G+10 to G+14 |
| Street frontage | 100 to 150 ft |
| Floor plate behind the screen | Column-free, fully glazed |
| Floor plate efficiency | 80% to 85% |
| Parking | Basement plus podium |
| Entry sequence | Double-height lobby with porte-cochere |
Massing Is The Same Decision Made Five Times, Not Five Designs
Massing on a Grade-A office tower is decided by solar orientation and floor plate depth before a single material is chosen, and that ordering shows in all five buildings here. The facade system sits on whichever elevation actually receives the punishing exposure — west or south-west in the four Indian cities, and the full waterfront glare of Business Bay in Dubai — while the other elevations stay simpler and cheaper, because paying for a graded-depth screen on a face that gets morning shade from the next plot is money the IGBC scorecard will never credit.
Vertex Corporate Centre in Chennai’s OMR corridor is the clearest case. The tower’s hot-humid climate brings low-angle glare off the sea as much as it brings heat, so the massing brief asked for a system that could sit forward of the glazing line entirely rather than fold into it — which is why the copper-bronze screen stands proud on its own sub-frame instead of reading as a textured wall. That decision was made before the aperture widths were drawn: the massing fixed the gap between screen and glass first, and the gradient followed.
A developer will sometimes push back here, asking why the screen can’t just sit flush and save the sub-frame cost. The honest answer, conceded rather than argued, is that a flush screen on a glare-heavy coastal elevation reduces the air gap that actually does the thermal work — you’d keep the visual gradient and lose most of the performance it is meant to buy. The sub-frame is not a styling choice; it is the part of the system that makes the certification credit real rather than cosmetic.

The Rule, Stated Once, And The Five Numbers That Prove It
The rule across all five towers is the same: one physical quantity sweeps 7x to 10x across the facade, end to end, while everything else — grid, spacing, module shape — stays identical. Rotation does not render convincingly at this scale and does not read in a photograph; depth does. State that rule once, then the five numbers below are what a fabricator actually prices against, not five separate design languages.
Read the ratios as the specification does: anything under roughly 6x reads as a gentle, almost accidental variation across a facade this size, easy to mistake for construction tolerance rather than intent. Above 7x, as all five of these run, the two ends of the sweep are countable in a single photograph without a tape measure — which is the only test that matters, because an IGBC assessor and a leasing tenant are both looking at the building, not at the drawing.
| Tower & System | Depth Sweep, End To End |
|---|---|
| Orbit Business Tower, Ahmedabad — drum screen | 164mm to 1172mm (~7.1x) — a brick’s thickness to deeper than a standard bathtub is wide |
| Vertex Corporate Centre, Chennai OMR — aperture screen | 47mm to 481mm (~10.2x) — a smartphone’s width to wider than a laptop screen |
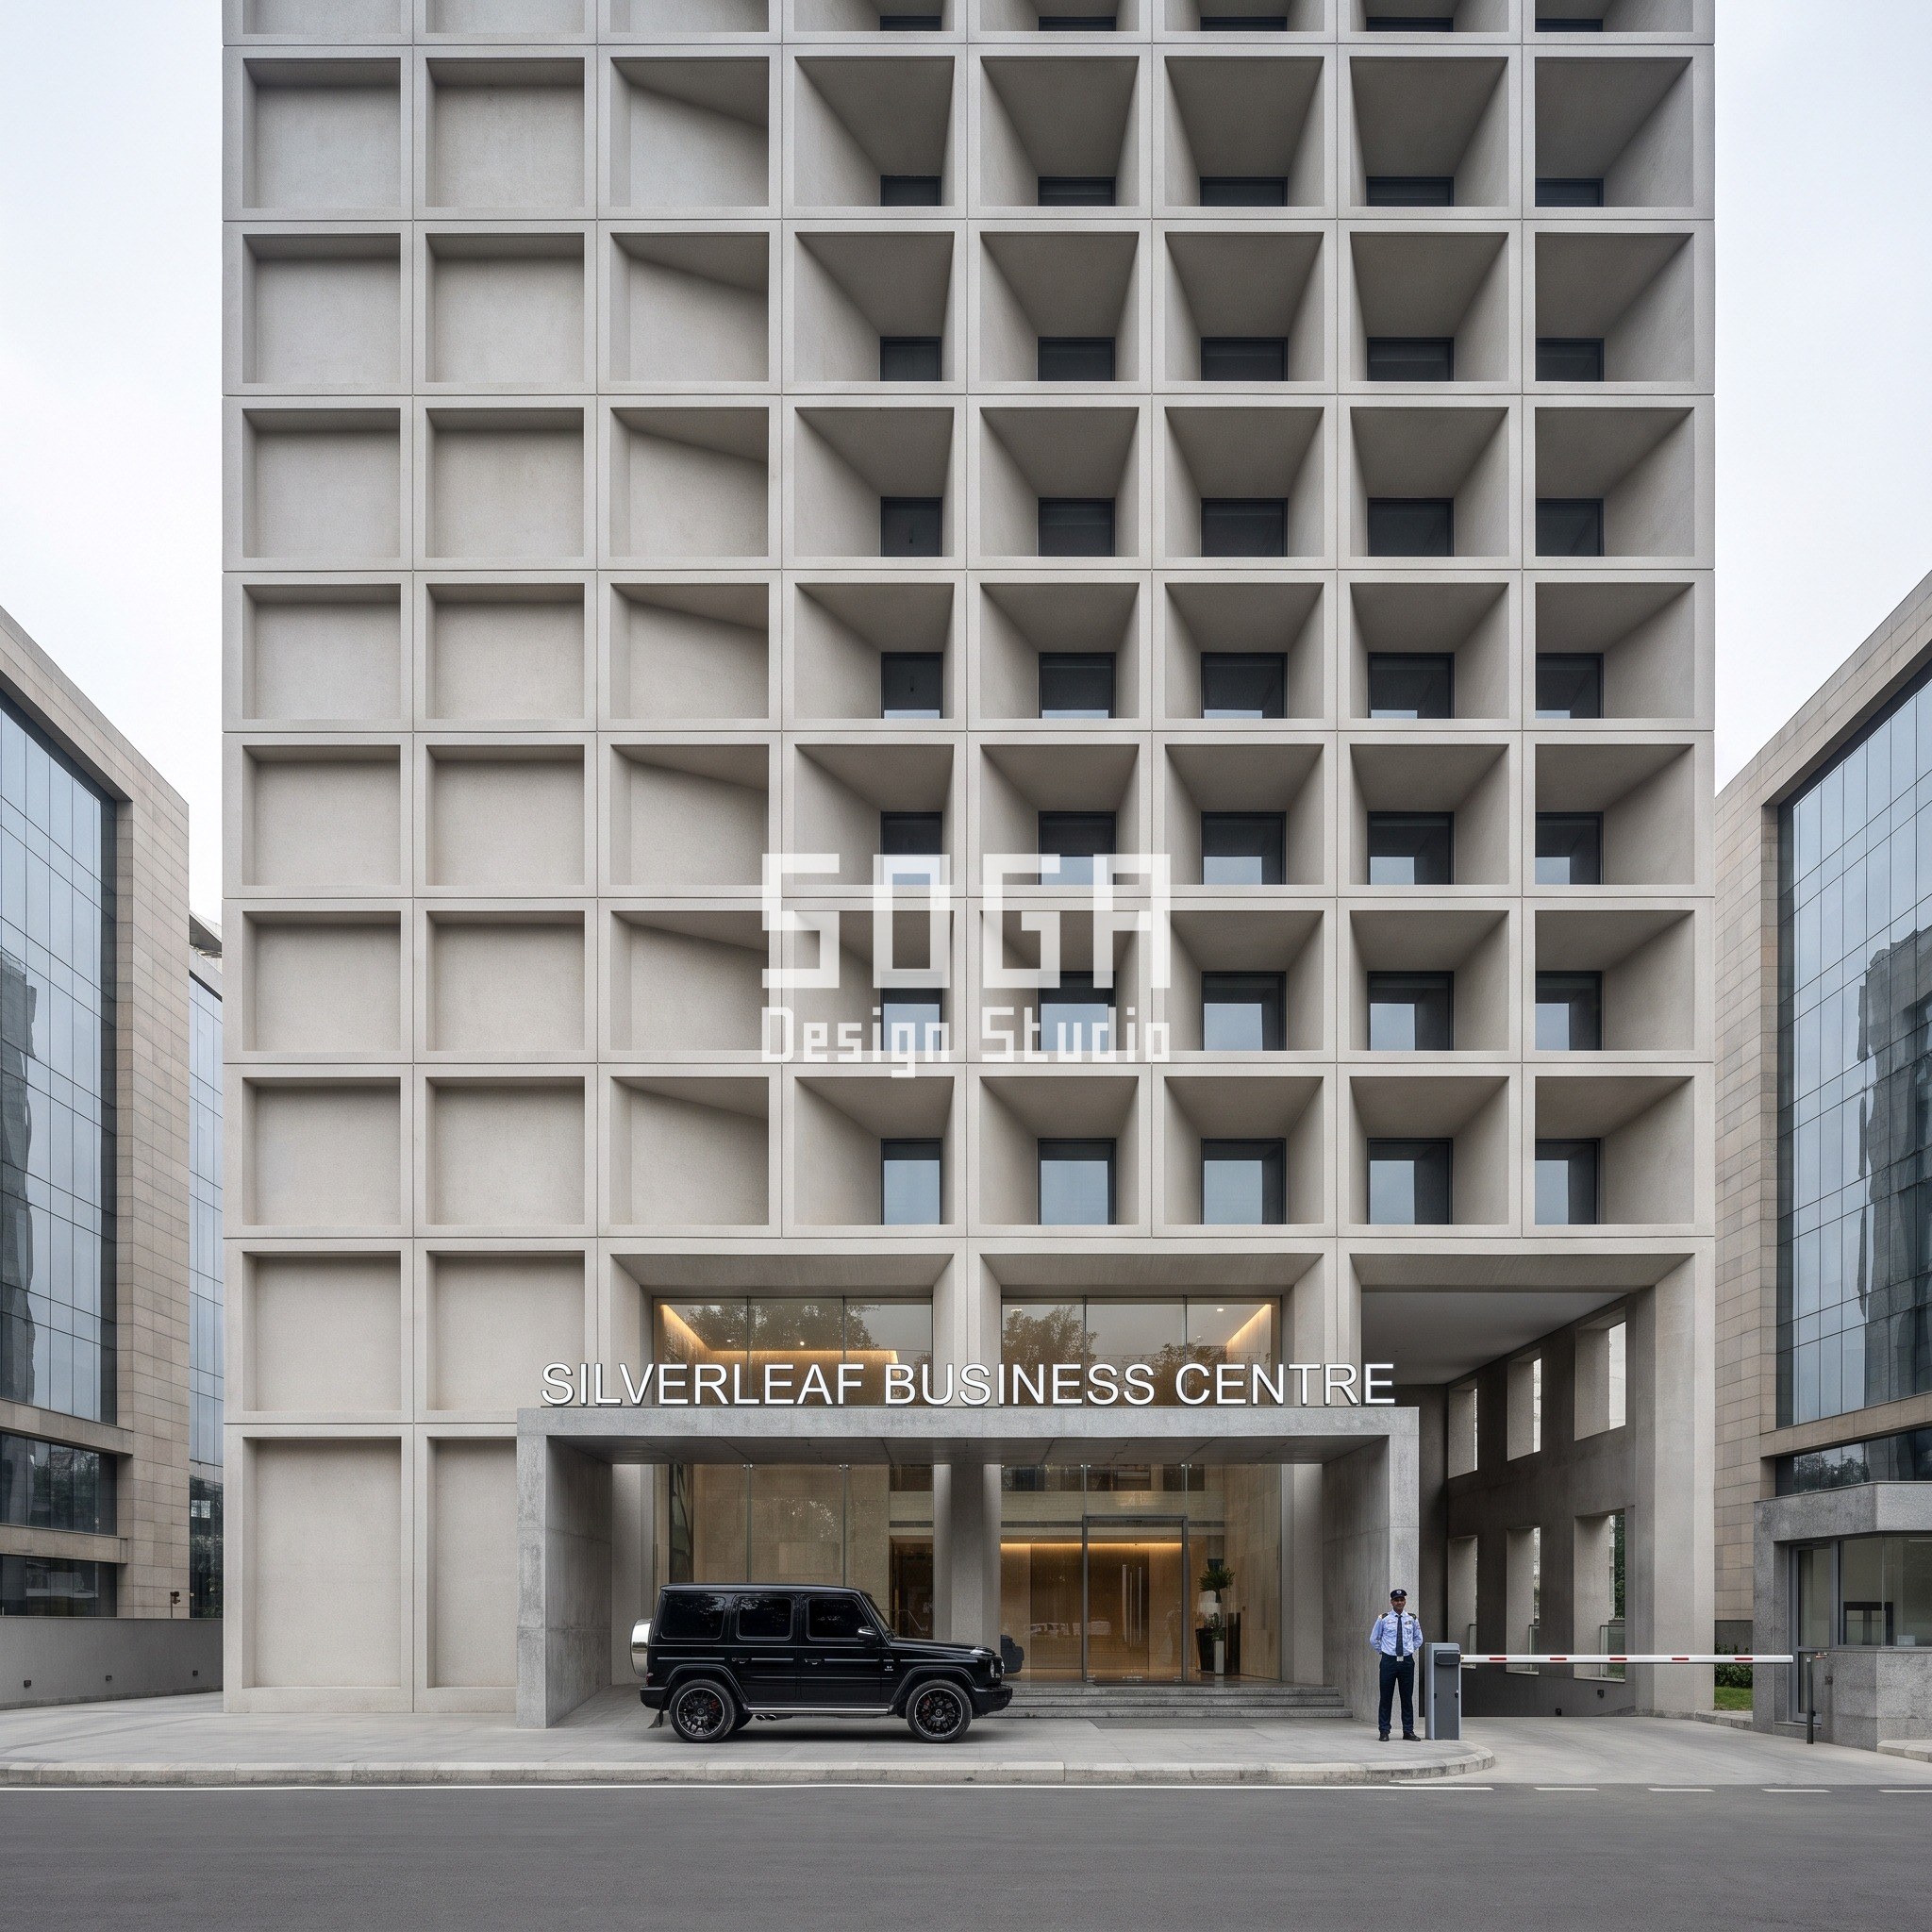
| Silverleaf Business Centre, Gurugram — coffered waffle grid | 107mm to 956mm (~8.9x) — a dictionary’s thickness to deeper than a bathtub is wide |
| Beacon Business Park, South Delhi — chamfered block wall | 101mm to 890mm (~8.8x) — a brick’s thickness to deeper than a car door is thick |
| Novus Business Tower, Dubai Business Bay — pleated bay system | 141mm to 1024mm (~7.3x) — a smartphone’s width to deeper than a dining chair’s seat |
What A Coffer Actually Is When You Sink It Instead Of Texturing It
Silverleaf Business Centre’s waffle-slab bay grid in Gurugram is easy to describe wrong, so it is worth being precise about what the fabricator actually pours. This is not a textured panel with shadow lines printed into a flat surface — each coffer is a real sunken volume cast into precast architectural concrete, finished with a fine sandblast that opens the aggregate just enough to read as stone rather than cement under flat Gurugram winter light. The recess itself, not a surface pattern, is what deepens from 107mm to 956mm across the grid.
That distinction decides the formwork cost before anything else. A flat panel with a printed grid needs one mould. A real sunken coffer at the deep end of this sweep needs formwork roughly double the depth of the shallow end’s, cast in sequence rather than in parallel, because each bay’s volume is genuinely different concrete, not the same panel cut differently. Gurugram’s composite climate — winter fog that cuts daylight hours, summer heat spikes that push peak cooling load — is exactly the condition this depth is specified for: the deep coffers self-shade the glazing behind them without a single additional degree of tint on the glass, which is the detail that feeds ECBC 2017 envelope compliance and a LEED energy-performance credit at once.
The trade that actually executes this is a precast yard, not a facade-glazing contractor, and that matters for programme as much as for budget — precast coffer panels this deep need a longer lead time than a curtain-wall package, and a developer chasing a fast lease-up date needs to lock that casting schedule before the structural frame tops out, not after.
Champagne PVD Steel Is A Finish Decision, Not A Colour Decision
Beacon Business Park’s chamfered block wall in South Delhi is specified in champagne-gold PVD-coated stainless steel, and it is worth being clear about what PVD actually does, because “gold facade” and “PVD-coated facade” are not the same promise. Physical vapour deposition bonds a thin, genuinely metallic colour layer to the stainless substrate under vacuum — it is not a paint, it does not chalk, and it does not need recoating on the cycle a painted finish would. The soft brushed texture underneath keeps the champagne tone from reading as jewellery-shop gold; under South Delhi’s flat winter sky it sits closer to warm pewter, which is the look the brief actually asked for.
The chamfer on each block, not the coating, is what carries the parametric sweep. Block projection grades from 101mm — a brick’s thickness — to 890mm, deeper than a car door is thick, while the block footprint and course height stay fixed throughout. South Delhi’s urban heat island and pollution load were the reasons the chamfer was specified this deep on the east face in the first place: the deeper blocks cut direct glare bounce off the street onto the glazing behind them, which is the mechanism WELL credits under its visual-comfort concept, separate from and additional to any IGBC energy point the same geometry happens to earn.
PVD is also, bluntly, the most expensive single line item in this entire comparison, and a developer should know that before asking for it on every elevation. It belongs on the face the tenant tour actually walks past, not on elevations the leasing photograph never shows.

Specifying The Sweep So A Fabricator Prices It Once
A graded-depth system only stays buildable if the fabricator is pricing one rule, not reverse-engineering five photographs. SOGA’s drawings carry the sweep as a formula — start depth, end depth, bay count, interpolation curve — so a shop can generate every intermediate module’s dimensions from one spreadsheet rather than modelling each bay by hand. That is the difference between a quote that holds and a quote that balloons the moment the fabricator realises bay 14 was never actually dimensioned.
Fixing logic differs by material, and this is where the five systems stop resembling each other. The Ahmedabad drum screen and the Gurugram coffer grid are both precast, bolted back to the structural frame on cast-in anchors at every floor slab — heavy units, short spans, straightforward. The Chennai aperture screen is the opposite case: aluminium is light enough to span further between fixings, but because it stands proud of the glazing on its own sub-frame, that sub-frame needs its own wind-load calculation independent of the curtain wall behind it, plus a maintenance access strategy — a gondola track or davit arm — that a flush screen would never need.
The South Delhi block wall and the Dubai terracotta pleats both carry a hidden movement-joint requirement the render never shows: stainless steel and fired clay expand at different rates across a 10°C to 45°C daily swing, and a graded system with a near-metre deep end needs a wider thermal gap at that end than at the shallow one, or the deepest blocks telegraph stress cracks into their sealant joints within two monsoon cycles. None of this changes the published depth numbers. It changes what sits behind them, which is exactly what a fabricator’s quote is actually pricing.
Access for cleaning and inspection is the last piece a BOQ review usually catches too late. A screen standing proud of the glazing, like Chennai’s, or a coffer deep enough to trap monsoon run-off, like Gurugram’s, both need a stated cleaning cycle written into the facility-management handover documents before the certification body will sign off — not as a courtesy, but because IGBC and LEED both ask for an operations and maintenance plan as part of the credit, and a facade nobody can safely reach to clean does not keep the rating it was awarded on day one.
Facade Cost Per Square Foot, Set Against The Rent Tier It Supports
Read this table against the rent numbers above, not in isolation — that is the comparison nobody selling either side of this equation currently makes. A precast drum screen costs less to build than a PVD-coated steel wall, but it is also not being asked to carry the same certification tier. Match the facade band to the rent tier it is actually positioned to unlock, and the ROI argument becomes a real calculation instead of a design preference.
Every figure below is a range, not a quote. Bay depth, bracket type, access strategy and the final fabrication yard all move the number within its band, and SOGA issues an itemised estimate per project once those are fixed — never a single hard rate quoted off a blog post.
| Scope | Indicative market range (2026) |
|---|---|
| Orbit Business Tower, Ahmedabad — precast drum screen | INR 3,200 – 4,600 per sq ft of facade area |
| Vertex Corporate Centre, Chennai OMR — copper-bronze aperture screen | INR 4,800 – 7,200 per sq ft of facade area |
| Silverleaf Business Centre, Gurugram — coffered waffle grid | INR 3,600 – 5,100 per sq ft of facade area |
| Beacon Business Park, South Delhi — PVD-steel block wall | INR 6,500 – 9,800 per sq ft of facade area |
| Novus Business Tower, Dubai Business Bay — terracotta pleated bays | Quoted in AED per sq ft, itemised separately for Gulf scope |
Where This Rule Stops Paying For Itself
The honest limit is specific, not a disclaimer. Beacon Business Park’s PVD-coated steel wall adds roughly INR 2,200 to 2,400 per sq ft over an uncoated satin-stainless finish with the identical chamfer geometry — for a visual-comfort gain that on WELL’s own scoring shows up as a fraction of one credit point. That premium is worth paying only if the asset is underwriting Grade A+ rent outright, with an anchor tenant already in diligence. On a speculative Grade A listing without a tenant lined up, the satin finish gets most of the glare-control result for well under half the coating cost, and the difference will not show up in the leasing deck either way.
The Chennai aperture screen carries its own quieter cost, and it is one most briefs never ask about: the sub-frame that lets it stand proud of the glazing needs a gondola or davit maintenance route that a flush screen does not, and that access provision is a recurring facility-management line, not a one-time construction cost. A developer buying the daylight-autonomy credit the screen earns should budget the access strategy alongside it, because the certification body will ask for the cleaning and maintenance plan before it signs off, not after.
And the central claim of this whole piece has its own edge: the rent-premium numbers above are market averages across certified and uncertified stock, not a guarantee that any single facade decision moves any single tenant’s offer. A graded-depth skin earns the certification; the certification is what the data connects to rent. Skip the certification process itself — treat the geometry as decoration and never file for IGBC, LEED or WELL — and the facade still looks the part in the photograph, but it stops being the thing this entire argument is actually about.

What IGBC, LEED And WELL Actually Credit On A Facade
The three systems reward different, specific things, and conflating them is exactly the kind of imprecision a weaker brokerage guide gets wrong when it reaches for “green building” as a catch-all. IGBC and LEED both score window-wall ratio (WWR) and daylight autonomy — the percentage of occupied hours a floor plate hits adequate daylight without artificial lighting — alongside the thermal transmittance, or U-value, of the opaque and glazed portions of the envelope together. A graded-depth screen earns points on both fronts at once: it reduces effective WWR exposure on the hot face without reducing actual glazing area, and it lowers the envelope’s blended U-value by self-shading rather than by thickening insulation.
WELL, by contrast, scores the occupant’s experience of light directly — glare control and circadian lighting quality at the desk, not the building’s energy bill. That is the credit the South Delhi block wall and the Chennai aperture screen are each built to pull, in different climates, because both are specified on the elevation where uncontrolled glare would otherwise hit workstations closest to the glass. ECBC 2017, India’s own energy conservation building code administered under the Bureau of Indian Standards, sets the baseline U-value and WWR thresholds all five towers must clear regardless of which voluntary certification they then pursue on top of it.
In Dubai, the applicable statutory layer is Dubai Municipality’s Al Sa’fat green building system rather than IGBC, and Novus Business Tower’s terracotta pleats are specified against that code’s thermal and glare requirements for Business Bay’s waterfront exposure, with LEED pursued in parallel where the asset’s ownership structure calls for it.
Why Anchor And GCC Tenants Lease Faster Off A Distinctive Skin
The vacancy numbers say more about leasing speed than any marketing line can. JLL’s Delhi NCR data puts Grade A+ vacancy at 4.9% against Grade A’s 19.1% — a gap that exists because a multinational anchor tenant or a Global Capability Centre occupier is shortlisting buildings on daylighting, certification status and street-level identity before a site visit is even scheduled, using exactly the kind of photograph these five towers are built to produce.
A distinctive hero skin at the entry sequence does real, measurable work in that shortlisting window: it is the one asset attribute a procurement team’s junior analyst can verify from a photograph before involving the broker, and it is the detail that differentiates one Grade-A listing from the next in a market where the word “Grade A” itself has stopped meaning very much. None of that shortens the certification process itself — IGBC, LEED and WELL still take the months they take — but it shortens the gap between a building topping out and a tenant’s board approving the lease, which is the part of the timeline a developer actually controls.
Five Cities, One Rule: Reading The Sweep Across Climates
Ahmedabad’s hot-dry climate put the deepest end of Orbit Business Tower’s drum screen on the corner that catches west-south-west sun for the longest unbroken stretch of the day — the shallow end sits where the adjoining plot already throws afternoon shade, so the sweep is not symmetrical around the building, it is weighted toward where the heat actually lands. Chennai OMR’s hot-humid, coastal-haze condition asked for the opposite emphasis: Vertex Corporate Centre’s narrowest apertures sit on the east face, where low morning sun off the sea causes more glare complaints than heat complaints, and the widest apertures open up on the south, where diffused tropical daylight is worth admitting rather than blocking.
Gurugram’s winter fog and summer heat spikes are a genuinely different problem from either — Silverleaf Business Centre’s coffers are tuned for thermal mass and self-shading across a wider daily temperature swing than the coastal cities see, which is why the recess depths lean deeper overall than Chennai’s aperture widths, even though both chase a similar certification outcome. South Delhi’s pollution load and urban heat island pushed Beacon Business Park toward a low-maintenance PVD finish specifically because a painted coating would need recoating on a cycle the city’s particulate load would shorten, not lengthen.
Dubai Business Bay’s extreme desert heat and waterfront glare are the most severe single condition in this set, and Novus Business Tower’s fired terracotta was chosen partly because the material’s natural kiln variation reads as intentional warmth against a skyline where most towers around it answer the same climate with cooler, more uniform glass and metal — the honest regional note being that terracotta needs a longer lead time to source and fire at this scale than any of the other four systems, which a developer chasing a fixed handover date needs to know before, not after, the material is specified.
Related Reading
- Commercial Building Facade Design India: Office, Retail & IT Park Exterior Guide
- Complete Building Facade FAQ Guide 2026: 40 Expert Answers for India
- Office HQ Facade Cost Per Sqft India: 5 Real Systems, 2026
- IT Park & Corporate Campus Facade Design in Hyderabad 2026
- Hotel Facade Design and Room Rates: India & Singapore
Frequently Asked Questions
How much higher is the rent for a Grade A+ office tower compared to Grade A in India?
In Delhi NCR, JLL’s July 2026 data shows the gap widening from roughly 25% to 32% between 2022 and Q1 2026, with Grade A+ rent reaching about INR 123.5 per sq ft per month against Grade A’s INR 93.8.
Does a green-certified facade actually command a rent premium in India?
Yes. Vestian’s research puts the average rental premium for IGBC or LEED certified Indian offices at 12 to 14% over uncertified stock, rising to 23 to 25% in Bengaluru specifically.
How many times deeper does a graded parametric facade module need to be, end to end, to read as intentional?
SOGA specifies every graded-depth system at a minimum 7x spread between its shallow and deep ends; the five towers in this piece run from about 7.1x to 10.2x.
What does a Grade-A hero-skin facade cost per square foot in India in 2026?
Depending on material and depth, the systems compared here run from roughly INR 3,200 to INR 9,800 per sq ft of facade area, with an itemised estimate issued per project rather than a single quoted rate.
Why does vacancy fall faster in certified Grade A+ buildings than in plain Grade A stock?
JLL’s Delhi NCR data puts Grade A+ vacancy at 4.9% against Grade A’s 19.1%, because anchor and GCC tenants shortlist on daylighting and certification credentials before a site visit is even scheduled.
Specify A Grade-A Hero Skin With SOGA
If a facade line item on your BOQ needs to be defended to an investment committee as a lever on rent, SOGA will run the access study and the certification pathway alongside the pattern study, not after it — so the graded-depth system on your tower is drawn to the IGBC, LEED or WELL credit you are actually chasing, priced as an itemised estimate specific to your frontage, floor plate and city.