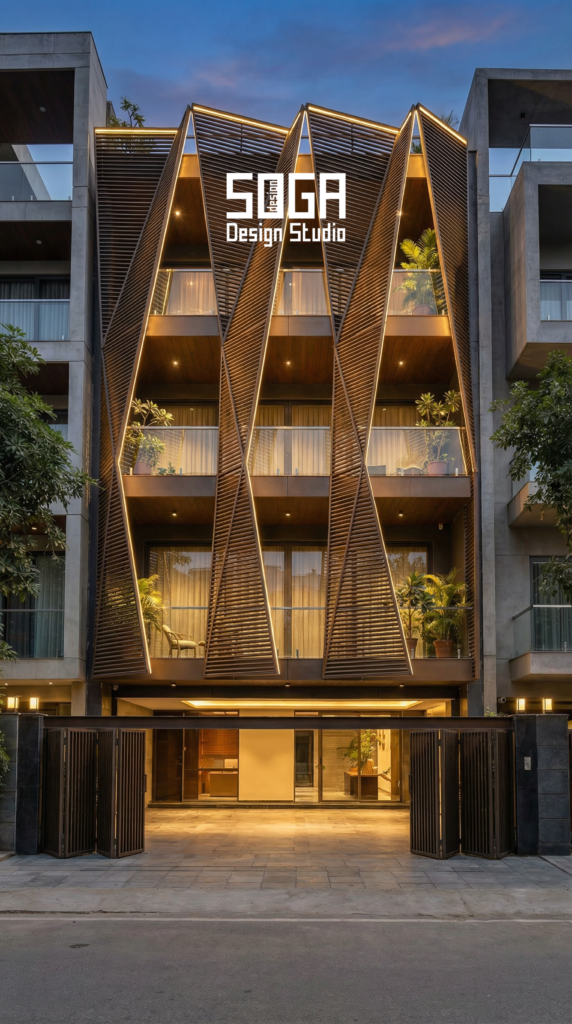
Lime concrete is not a borrowed finish. It is the render that has gone onto Indian walls for centuries, from haveli facades to temple plinths, and on these five Delhi-NCR homes it is reworked as a soft, hand-finished skin over an ordinary RCC frame.
A lime concrete facade uses a lime-based concrete or plaster render on a building’s exterior in place of cement-based paint or sheet cladding — a warm, matte, hand-finished texture that stays workable long enough, while it is still green, to be shaped into curved balconies, wave-like slab edges and jaali panels that let the wall breathe instead of sealing it shut.
Why Use Lime Concrete On A House Elevation
Lime renders are vapour-permeable: moisture that works its way into the wall during the monsoon can migrate back out through the render itself, instead of getting trapped behind a sealed acrylic paint film the way it does on a cement-rendered wall. That difference shows up as damp patches and peeling paint on a cement facade a few years into a Delhi-NCR monsoon cycle, and far less often on a lime one. Lime is also simply more workable by hand while it cures — masons can draw it into a continuous curve or comb a flowing texture into it, which a sharp-edged cement render resists.
What Is An Organic Facade Design
An organic facade design uses flowing curves borrowed from nature — waves, folds, a surface that melts from one form into the next — instead of straight lines and boxy balconies stacked floor on floor. On all five homes here the curve runs continuously from one balcony into the one below it, so the building reads as one worked surface rather than five identical floors with a railing bolted on.
Five Lime Concrete Facade Concepts
Same material, five different ways of handling it — a breathing jaali screen, a dappled light screen, a balcony that disappears into the wall, a fluted base that flares like gathered fabric, and a hand-combed flow pattern on a corner plot.
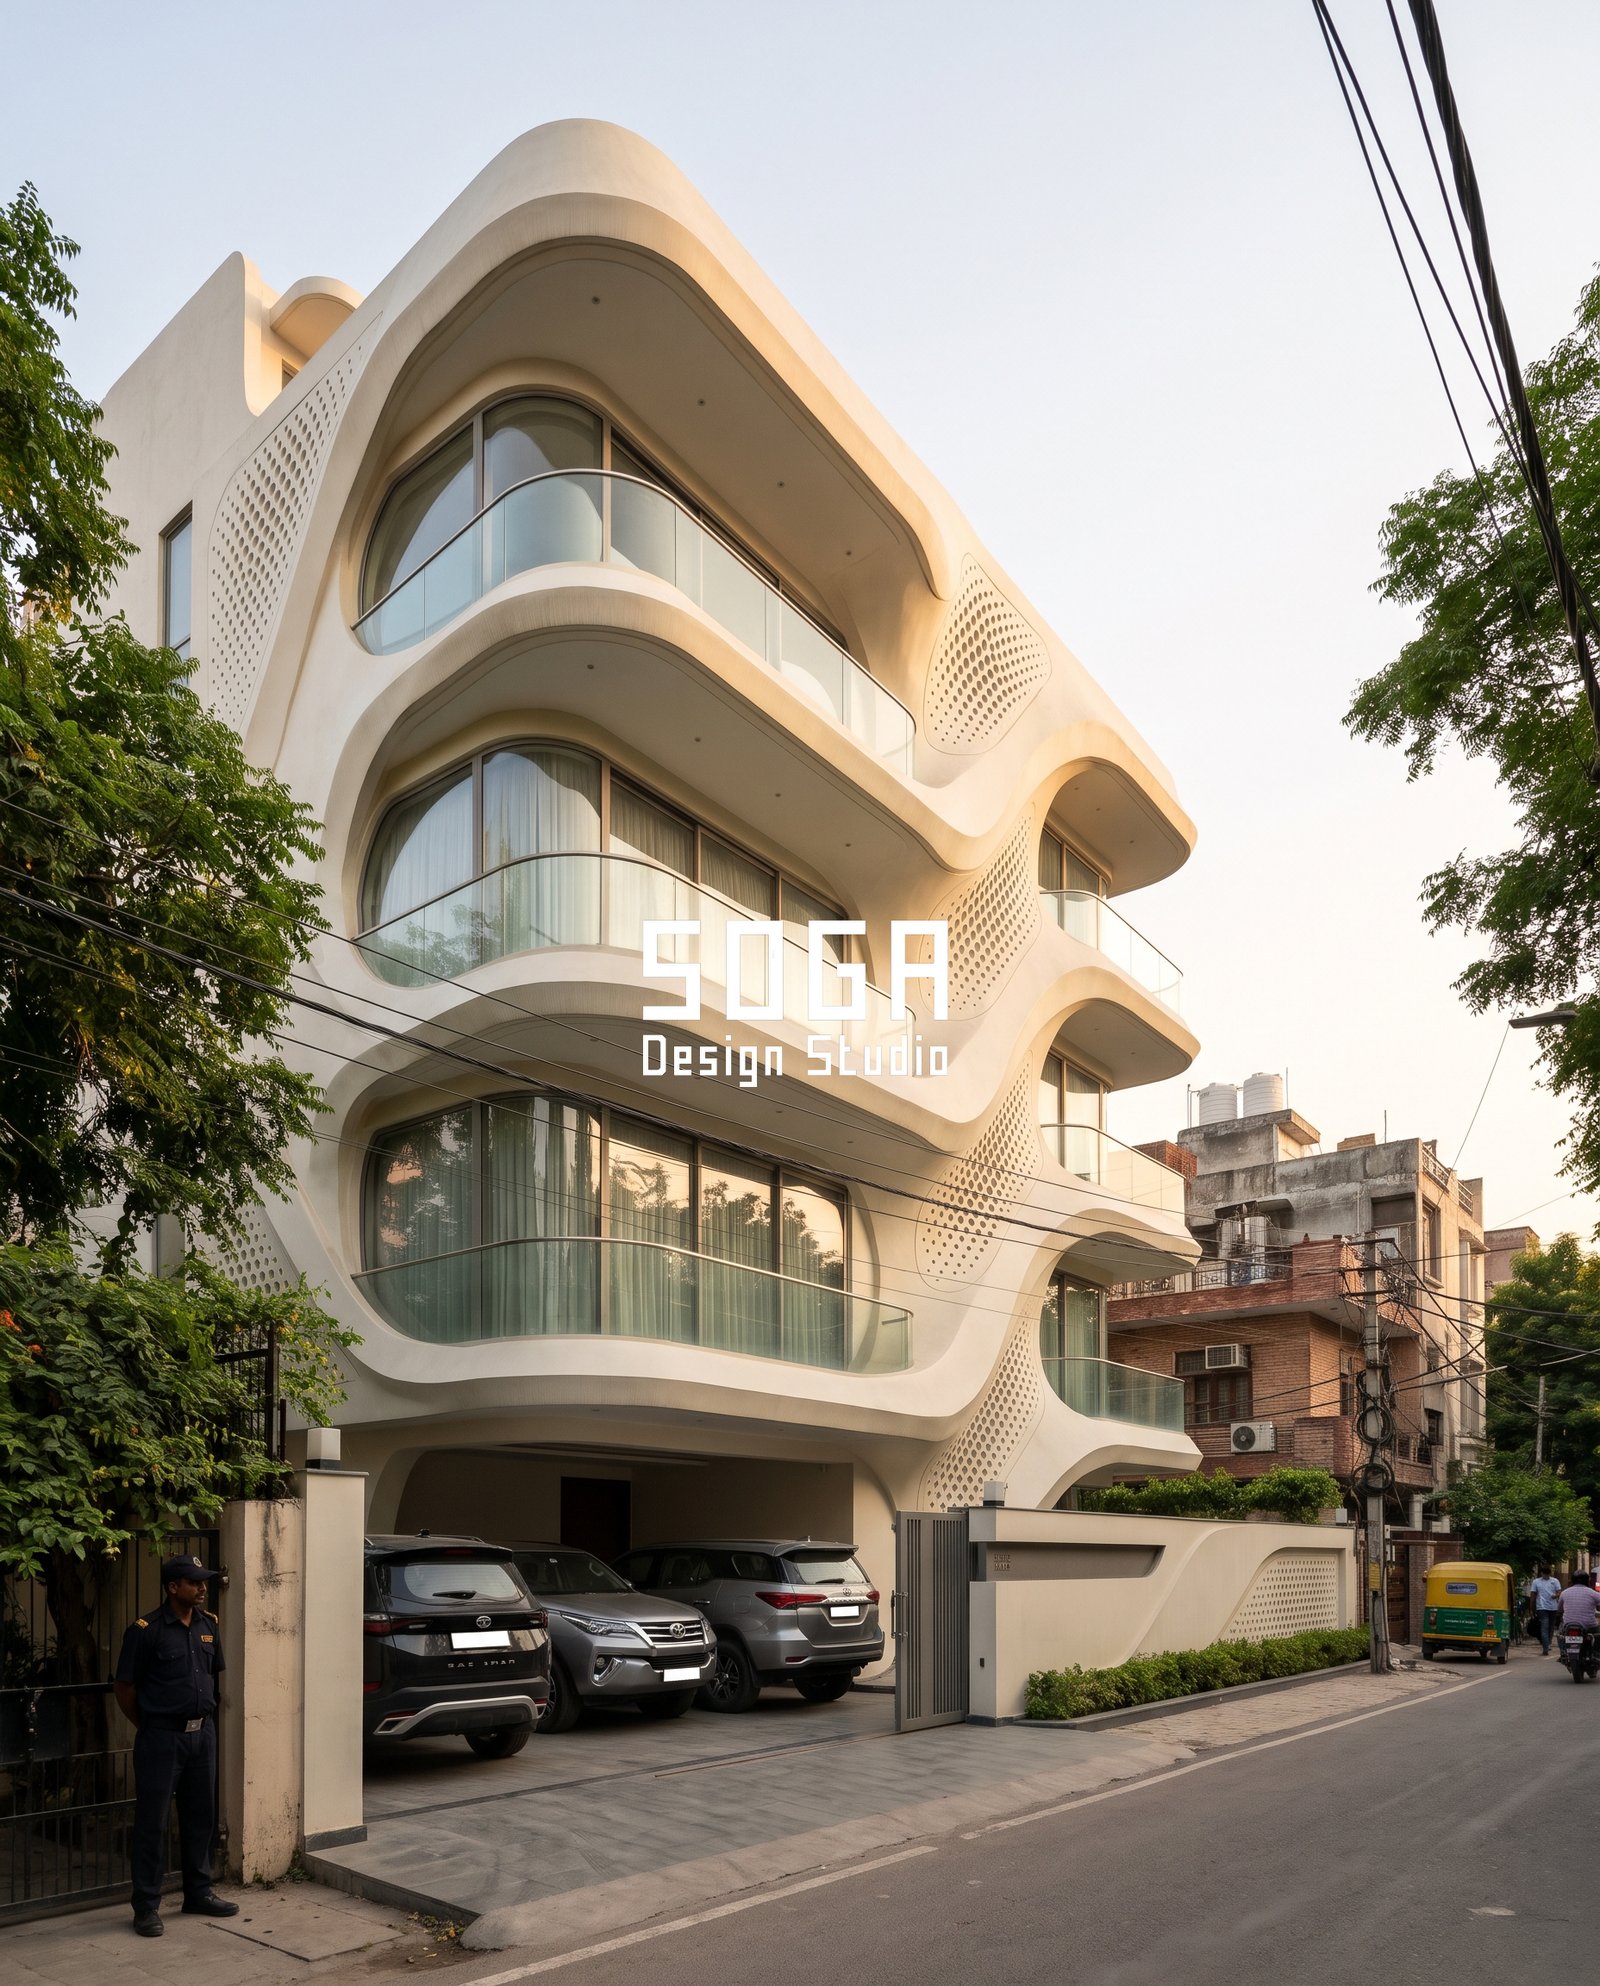
Parametric Breathing Wave — Gurugram
A cream lime-render skin stacks four floors of continuous wave-shaped balconies, each one curling into an overhang for the balcony above it. A perforated jaali panel sits at the building’s corner, where the curve folds back on itself, giving the stairwell behind it cross-ventilation without a single straight window.
| Specification | Breathing Wave |
|---|---|
| Product | Lime plaster render on curved RCC balcony slabs + cast jaali screen |
| Typology | G+3 residence, stilt parking |
| Finish | Hand-floated cream lime render, 2 coats |
Parametric Jaali Wave — Faridabad
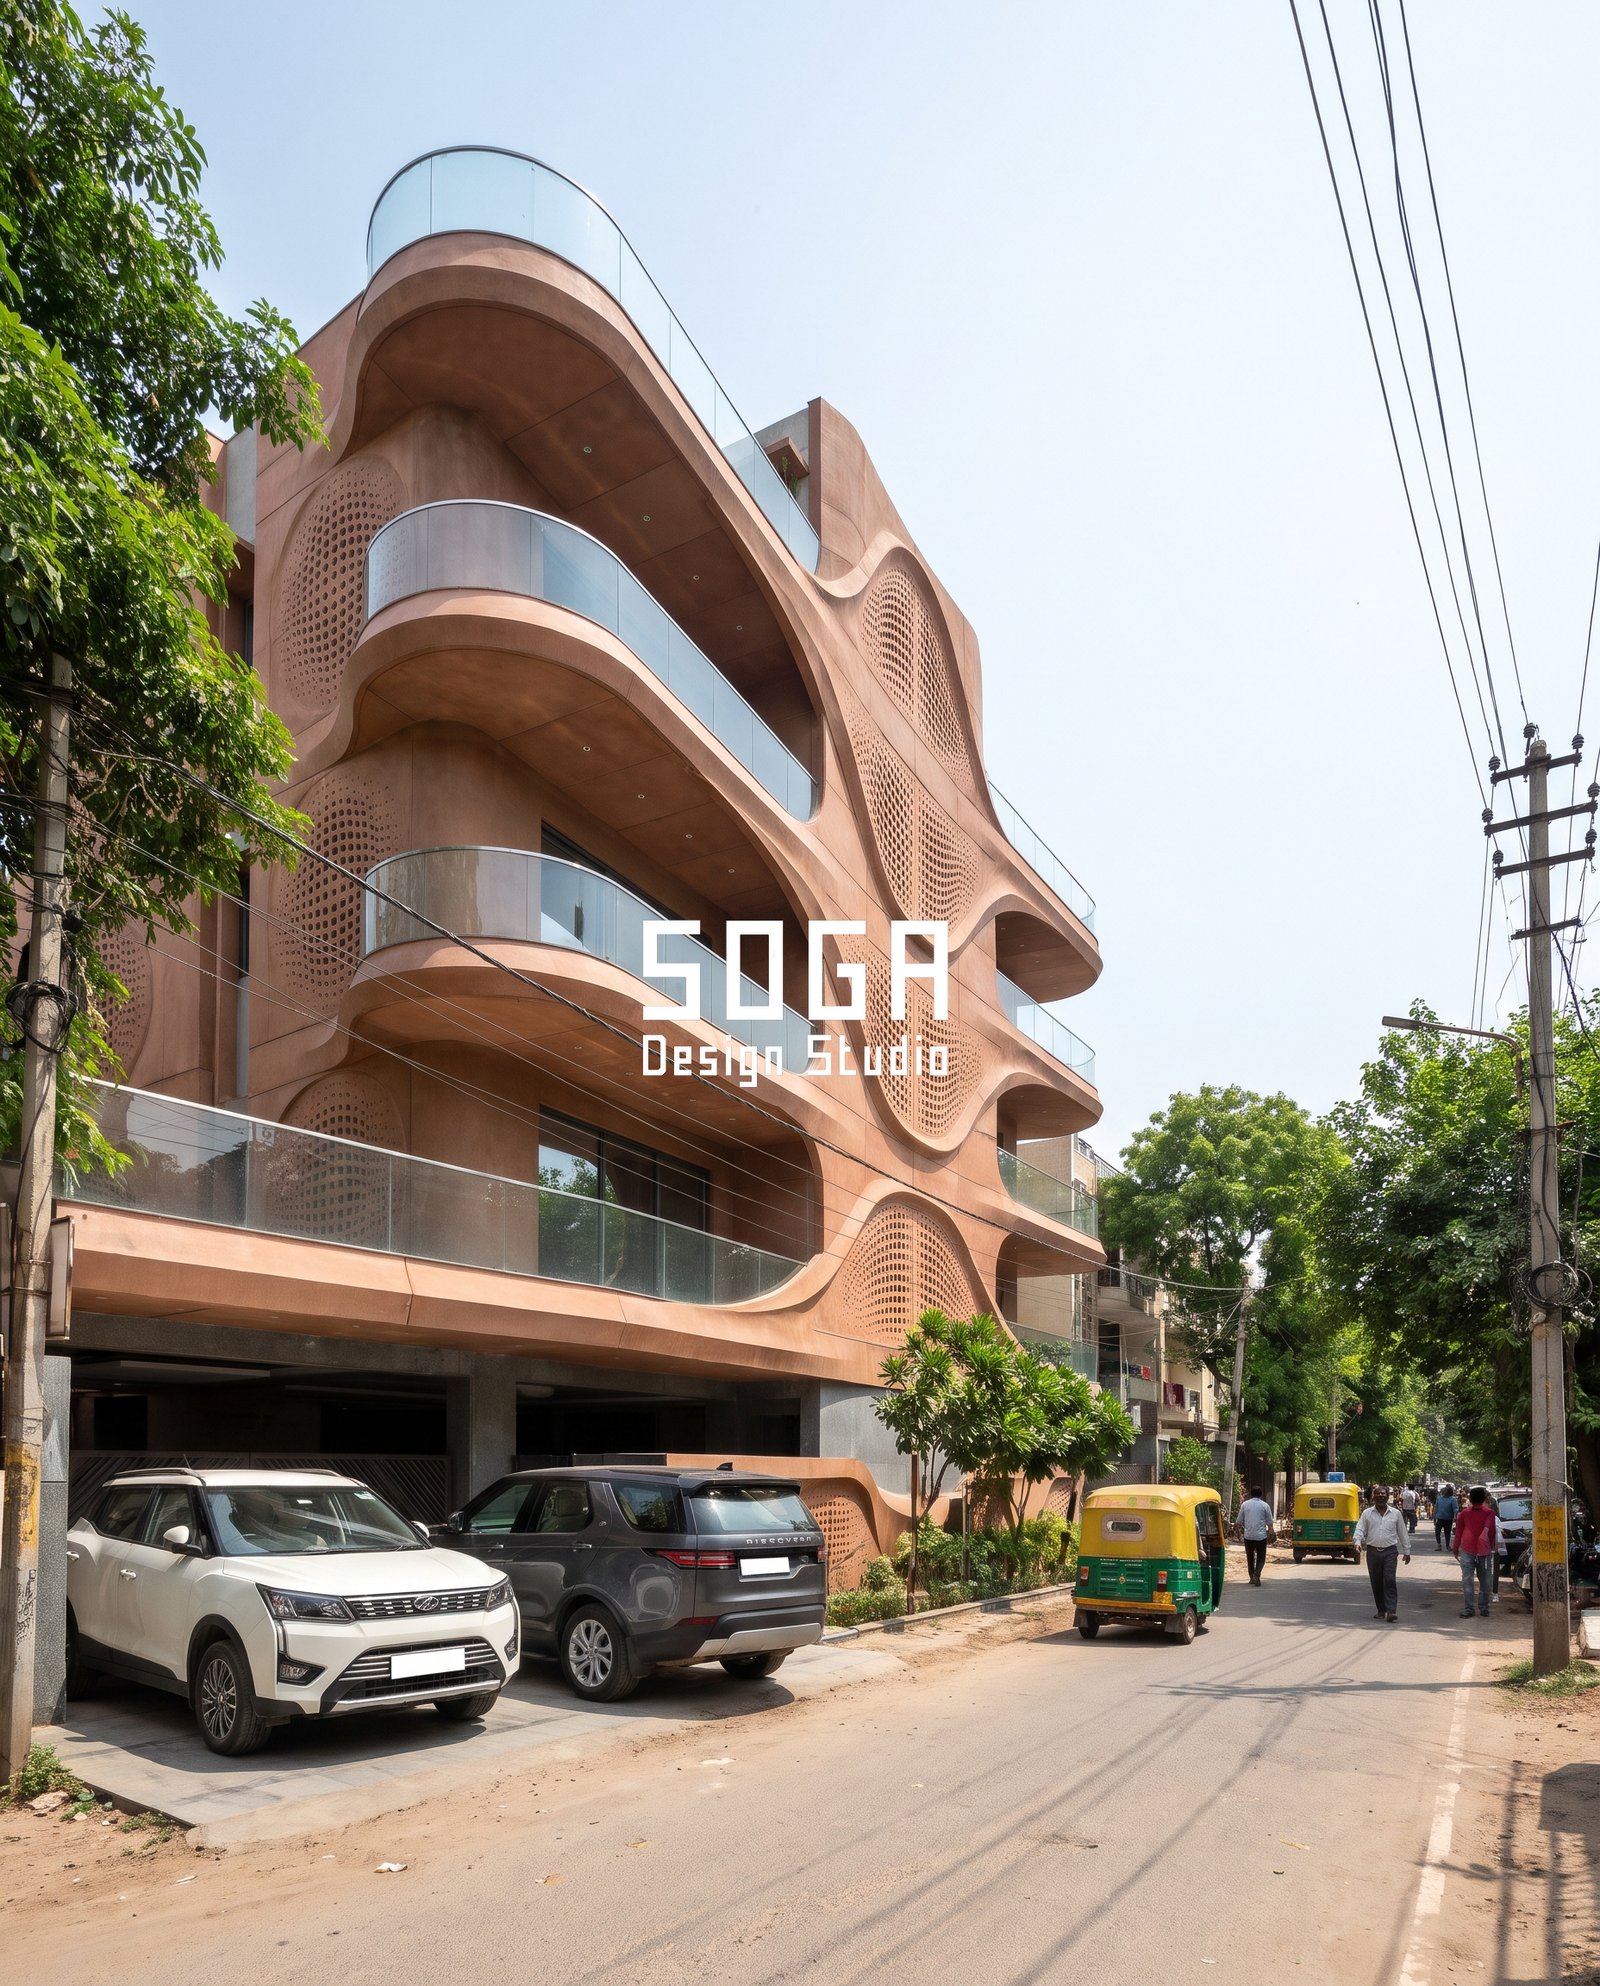
The same wave-balcony logic, in a warmer terracotta-toned lime render, but with the perforated screen run across two full bays instead of one corner. Punched in a tight, even dot grid, it breaks direct afternoon sun into a soft dappled pattern on the wall behind it rather than a single hard-edged shadow line.
| Specification | Jaali Wave |
|---|---|
| Product | Terracotta-tinted lime render + full-bay dot-pattern jaali screen |
| Typology | G+3 residence, stilt parking |
| Finish | Hand-floated terracotta lime render, 2 coats |
Parametric Melt Balcony — Noida
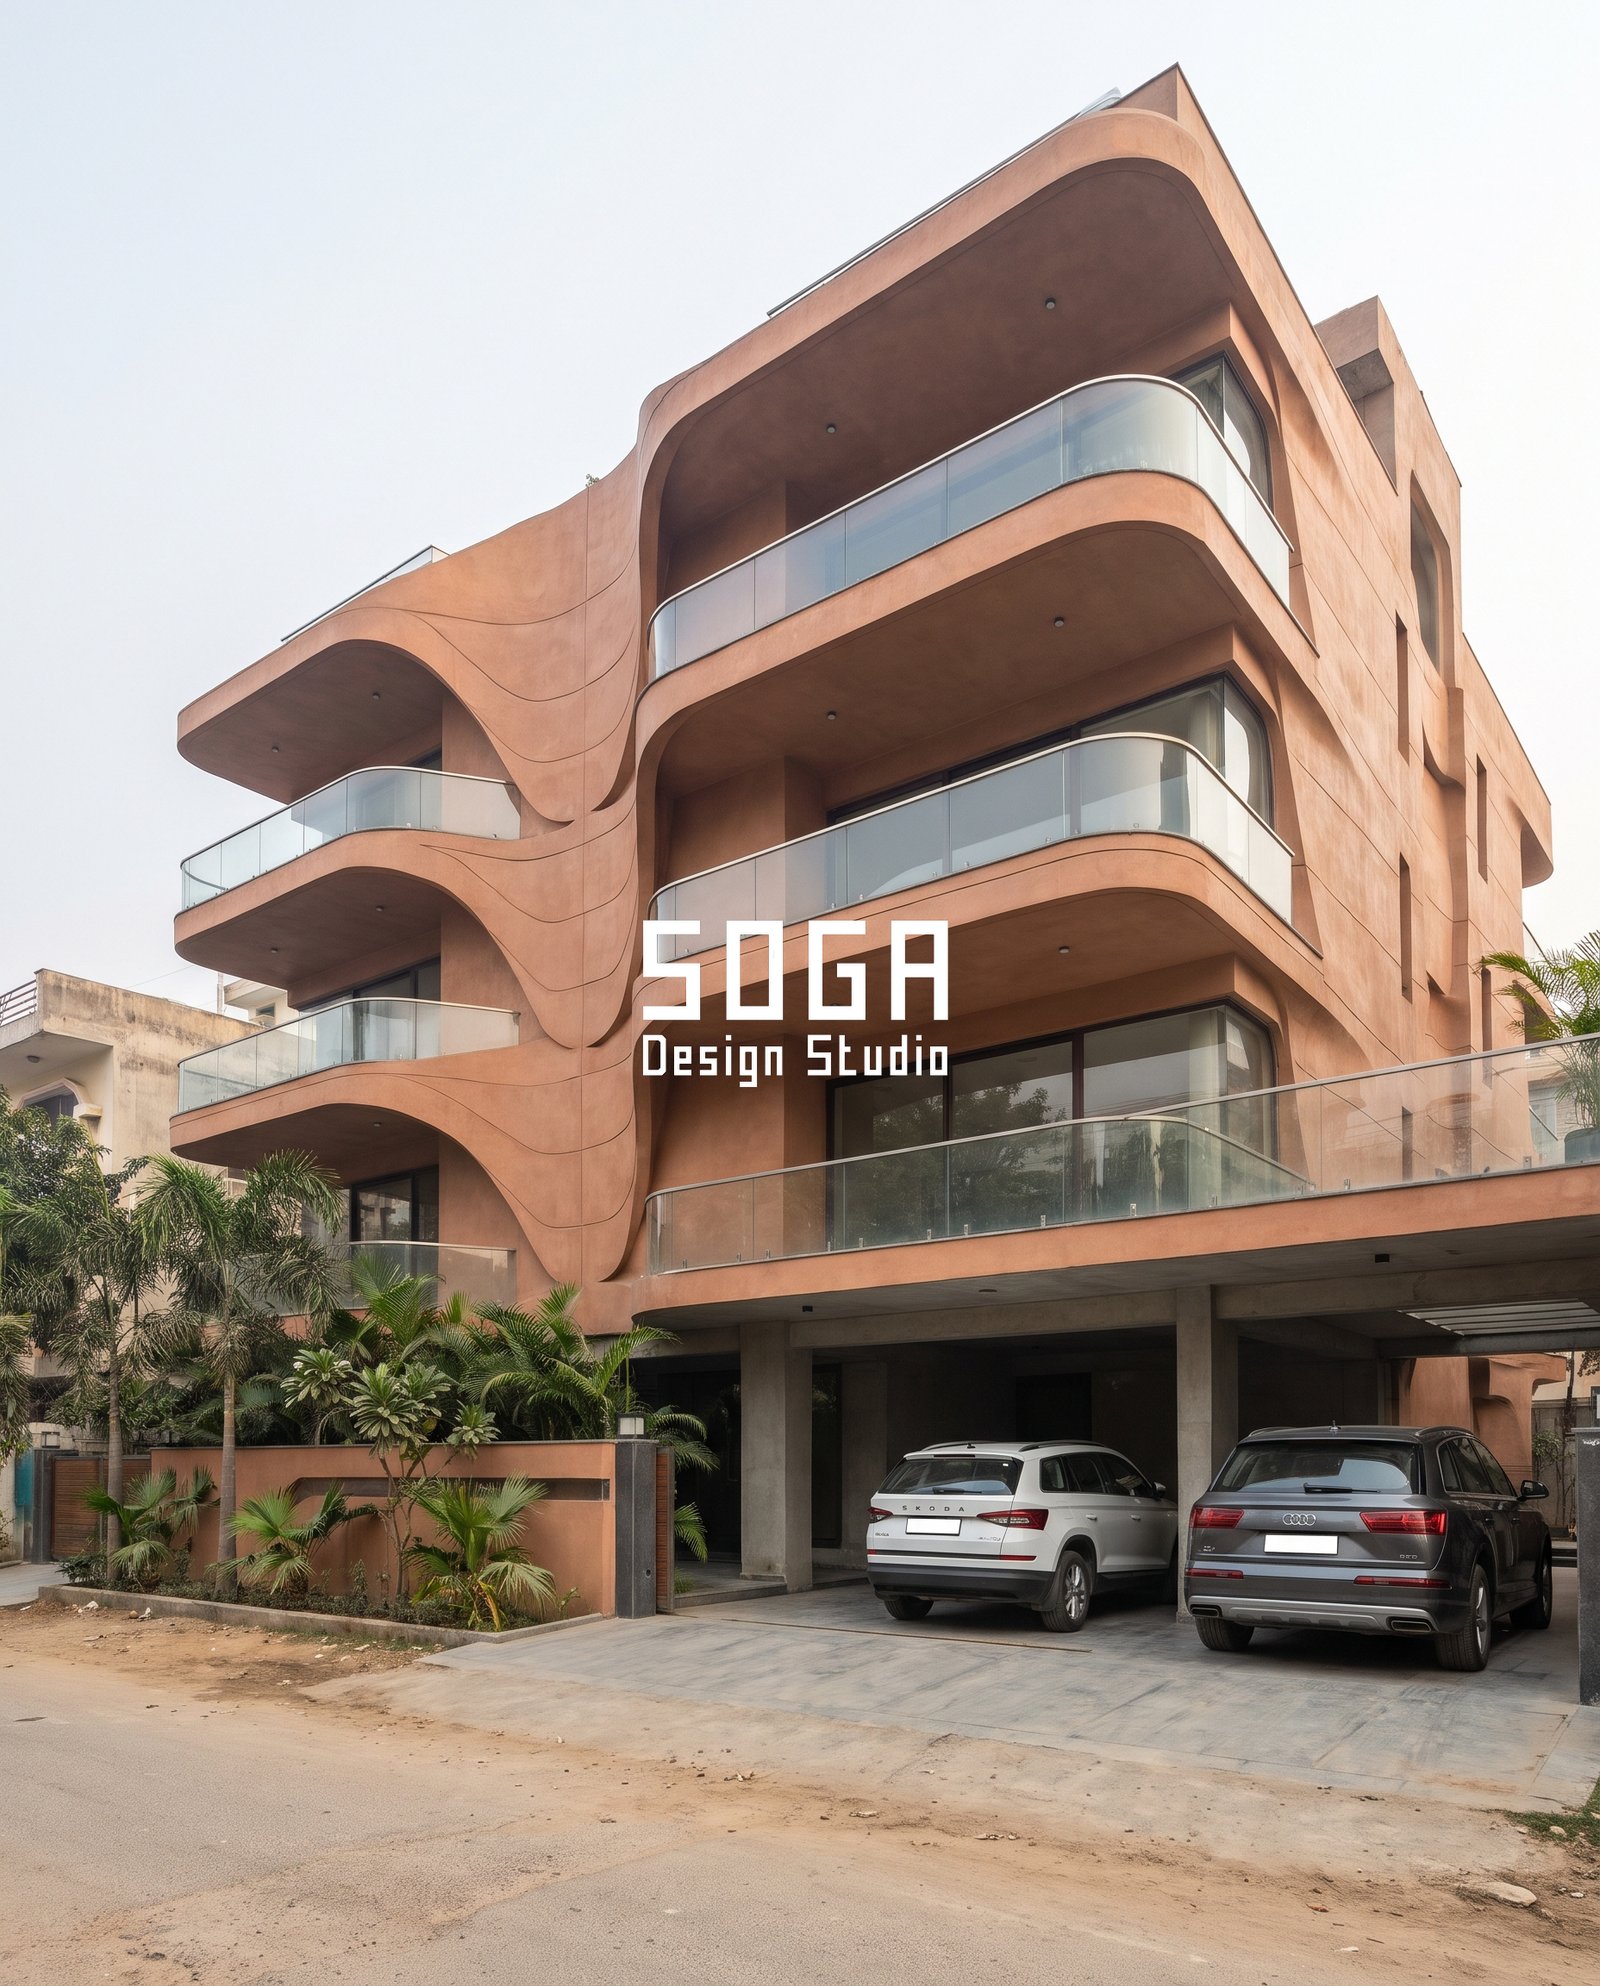
Here the curve does something the other four don’t: the balcony front doesn’t stop at the slab edge, it keeps flowing down into the wall below with no visible joint, as if the render were still liquid when it set. There is no jaali on this one at all — the argument is carried entirely by that one continuous melted edge, in a rose-terracotta lime finish.
| Specification | Melt Balcony |
|---|---|
| Product | Rose-terracotta lime render, balcony-to-wall as one continuous cast surface |
| Typology | G+4 residence, stilt parking |
| Finish | Hand-floated rose-terracotta lime render, 2 coats |
Parametric Fluted Flare — Dehradun
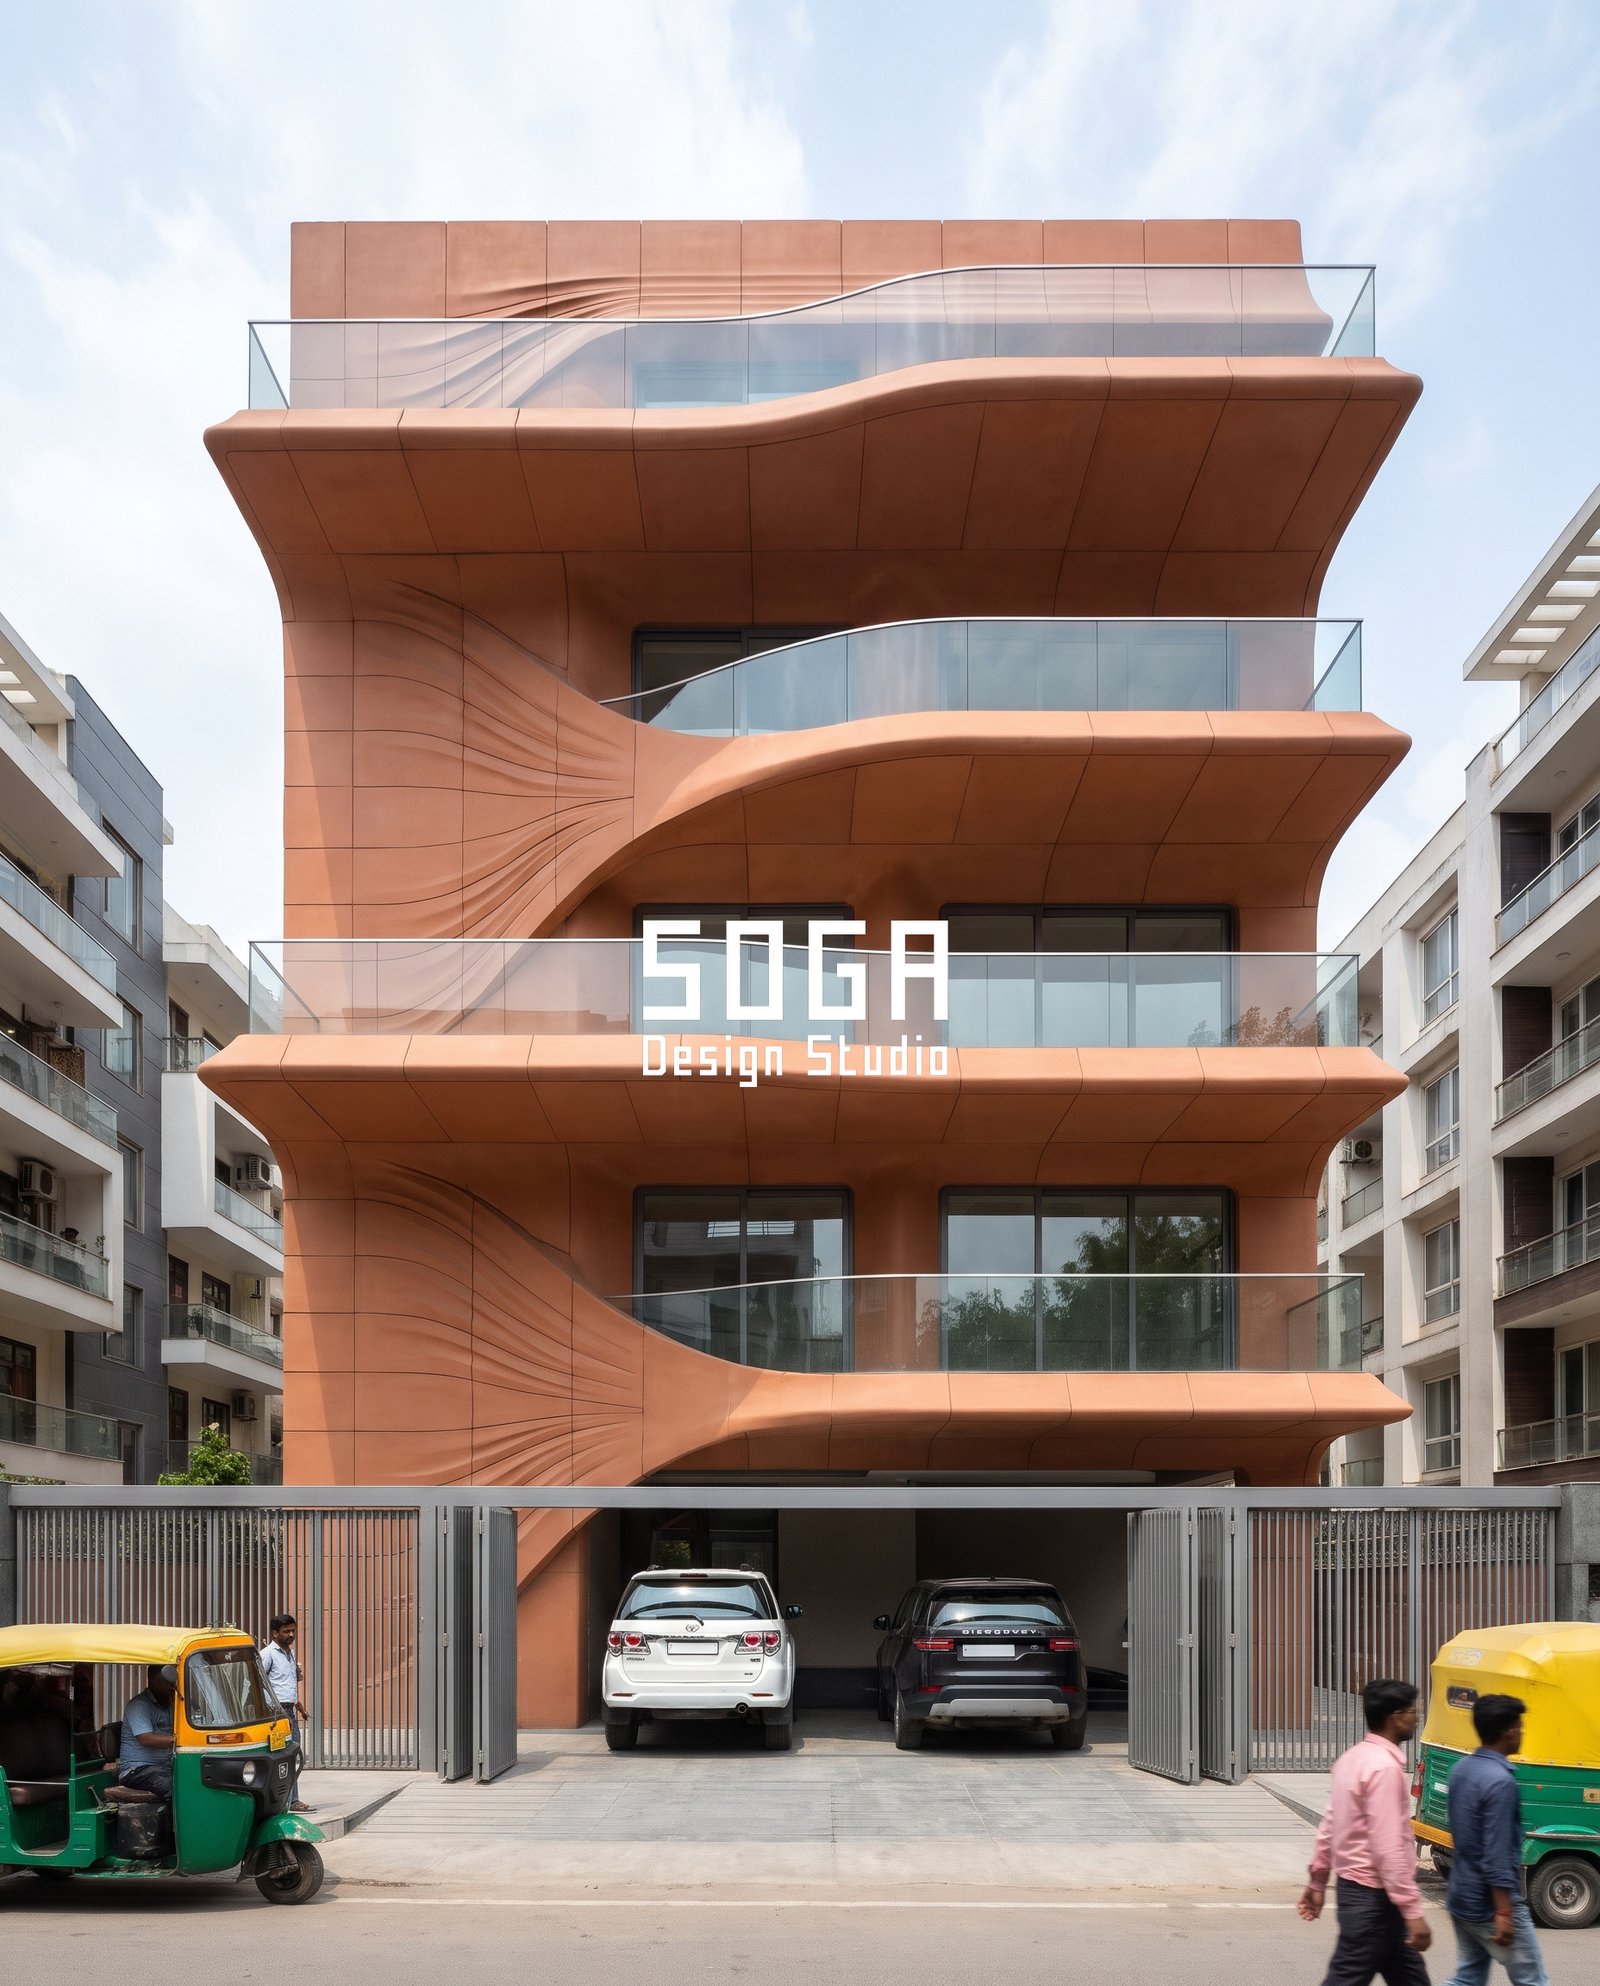
The most sculptural of the five: a burnt-orange lime render combed into fine vertical flutes that flare outward at the base of the building, the way a dropped cloth gathers and spreads where it meets the floor. The flutes run tightest near the top of the flare and loosen as they spread, which is what reads as draped fabric rather than a fixed architectural moulding.
| Specification | Fluted Flare |
|---|---|
| Product | Burnt-orange lime render, hand-combed fluted base flare |
| Typology | G+4 residence, stilt parking |
| Finish | Hand-combed burnt-orange lime render, 2-3 coats at the flare |
Parametric Flow Relief — Bhopal

On a corner plot, a white lime render is hand-combed into a flowing linear relief that runs between the plain curved balconies rather than on them — the one house here where the balconies themselves stay quiet and the ground-floor and corner walls carry the whole argument. At a glance from across the road it reads as grain in stone; close up, it’s lime render worked while wet.
| Specification | Flow Relief |
|---|---|
| Product | White lime render, hand-combed flowing linear relief on wall panels |
| Typology | G+5 residence, corner plot, stilt parking |
| Finish | Hand-combed white lime render, 2 coats |
How The Lime Render Is Actually Applied
The curve is in the render, not the structure underneath it — every one of these five homes is a conventional RCC frame first, with the lime render built up afterwards in 2 to 3 coats totalling roughly 12 to 18mm. Two details decide whether a curved lime facade like this survives its first few monsoons:
- Each coat is kept damp-cured for 3 to 5 days before the next goes on, because lime gains strength slowly by carbonation (reacting with CO2 in the air), not by the fast chemical set a cement render gets — rush the cure on a curved overhang and it can craze.
- A flexible lime-based bonding slurry goes on the RCC substrate before the first coat, because lime render is softer and more porous than the concrete behind it; skip that bond coat on a curved soffit and the render can debond in sheets rather than hairline crack.
What This Costs To Build (2026)
Indicative rates for the render finish alone, on top of the RCC structure, which costs the same whether the facade above it is curved or flat:
| System | Indicative rate |
|---|---|
| Lime plaster render, curved/hand-combed (these 5 homes) | Rs 650-1,100 per sq ft |
| Lime plaster render, flat wall | Rs 450-700 per sq ft |
| Flat cement-sand render + paint, for comparison | Rs 250-400 per sq ft |
| Cast jaali screen panel (where used) | Rs 850-1,400 per sq ft of screen |
The Honest Limit
“Lime concrete facade” describes the finish here, not the building’s structure — all five homes are built in ordinary RCC, with the lime render carrying the curve and the texture on top of it, the same way a cement render or ACP sheet would. The curves also cost real labour: a hand-combed flute or a melted balcony edge takes a mason days longer to finish than a flat wall, which is most of the premium in the cost table above. And lime render in a heavy-traffic, high-pollution street will want a fresh lime-wash sooner than the 6-8 year cycle it gets in a quieter lane — it self-heals hairline cracks, it doesn’t resist soot staining any better than a light-coloured cement render would.
Related Reading
- Parametric facade design in India
- Parametric facade design ideas gallery, India
- Seamless facade design: 3 continuous curved homes
- Voronoi frame facade design India
- Cornice projection on a house facade, India
Frequently Asked Questions
What is a lime concrete facade?
A lime concrete facade uses a lime-based concrete or plaster render on the building’s exterior, giving a warm, matte, hand-finished texture instead of shiny ACP or glass cladding, built up in 2 to 3 coats totalling 12 to 18mm over the RCC structure and finished by hand while it is still green.
Why use lime concrete on a house elevation?
Lime renders are vapour-permeable, so moisture that gets into the wall can migrate back out rather than staying trapped behind a sealed cement-paint film — a real factor across an Indian monsoon cycle. Lime is also workable enough by hand to be shaped into curved balcony edges and jaali screens that a sharp-edged cement render resists.
What is an organic facade design?
An organic facade design uses flowing curves inspired by nature — waves, folds, an edge that melts into the wall below it — instead of straight lines and boxy balconies. On these five homes the curve runs continuously from one balcony into the next, so the building reads as one worked surface rather than a stack of separate floors.
Does a lime-plaster facade need more upkeep than a cement-rendered one?
A well-cured lime render self-heals hairline cracks over time, as exposed lime slowly recarbonates on contact with air, which cement render cannot do. It typically wants a fresh lime-wash coat every 6 to 8 years against 3 to 4 years for a painted cement facade, though a curved, hand-combed surface like these five adds labour time to any recoat.
What does a lime concrete facade cost per sq ft in India?
A lime-plaster finish on a curved, hand-worked facade like these five typically runs Rs 650-1,100 per sq ft of facade area, against roughly Rs 250-400 for a flat cement-sand render with paint — the premium is almost entirely the extra coats and hand-finishing time the curves demand, not the lime itself.
Start Your Project
SOGA Design Studio designs parametric and material-led facades for homes and commercial buildings across India, Dubai, Singapore and the UK. If a lime-rendered elevation like one of these five fits your plot, get in touch to take it from concept to a buildable drawing set.