

A flat facade has one job and does it badly: it takes whatever light hits it and hands most of that heat straight to the wall behind. A 3D parametric facade panel does something different. It is a panel whose surface is pushed, folded or cast into relief, and whose relief changes across the elevation according to a rule – deeper where the sun is worst, shallower where it is not. That single idea is why 3D facade panel design has moved from novelty to standard specification on Indian projects in 2026. This guide sets out how these panels are actually made, what the four main families cost per square foot, and four buildable systems we have designed in Mumbai, Hyderabad, Pune and Ahmedabad.
Why 3D Parametric Panels Replaced Flat Cladding in 2026
The shift is a fabrication story, not a fashion one. Once a panel is being press-braked, cast or CNC-folded to a digital file, giving each panel a slightly different fold depth costs nothing extra in machine time – the file changes, the setup does not. That single economic fact turned relief from a premium add-on into a free parameter. The performance follows: a panel folded to 200 mm of depth shades its own wall for most of the afternoon, which flat 3 mm composite cladding physically cannot do at any price. Independent studies on Indian residential applications put the solar heat gain reduction from a well-detailed shading skin at 25-40 percent on west and south orientations, with interior surface temperatures 4-7 degrees C lower than bare RCC. The design discipline is keeping the variation legible and the mould or profile count low, which is the whole subject of our parametric facade design in India studies.
1. Mumbai Parametric Pleat Cassette: A G+5 Apartment Building
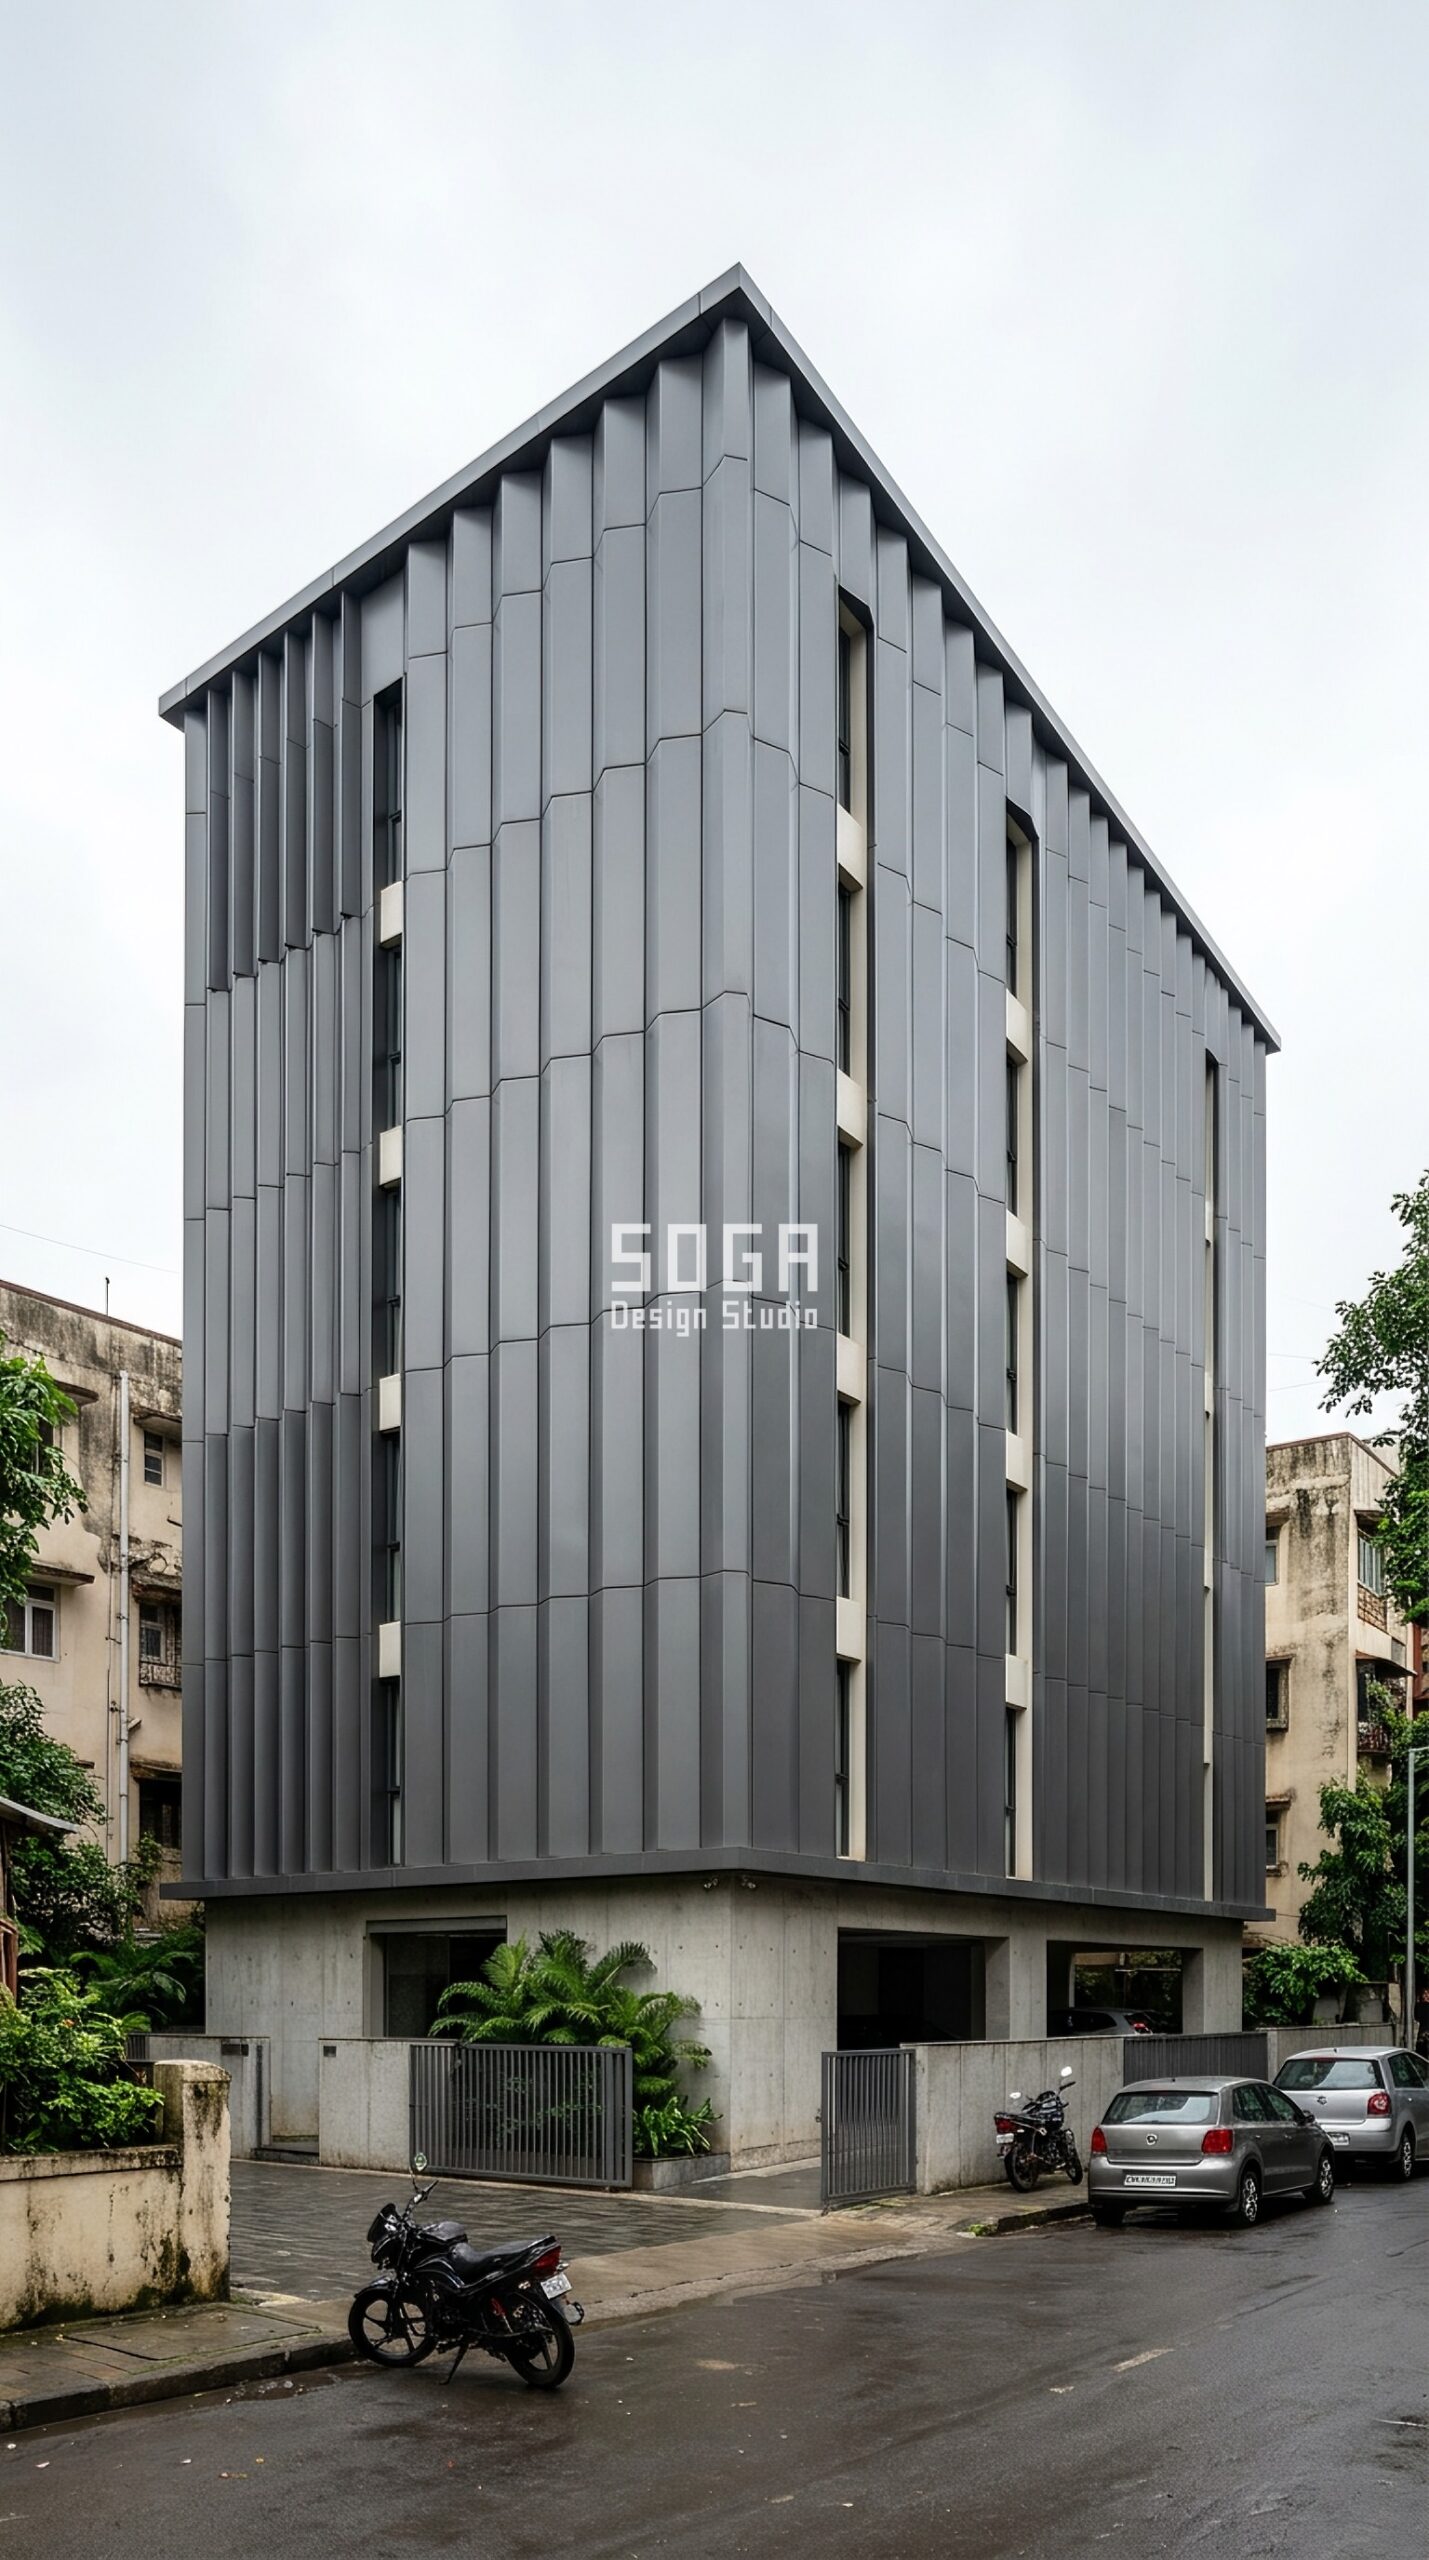
Design seed: Stacked urban slab massing x folded metal cassette skin x depth-extrusion operation x anthracite aluminium material family x monsoon-driven deep reveals. This G+5 apartment building in Bandra West, Mumbai wears a Parametric Pleat Cassette skin in 3 mm press-braked aluminium pleated cassettes on a concealed carrier. Mumbai’s problem is driven rain as much as sun, so the deep end of the pleat range doubles as a drip profile and every horizontal fold is cut back 12 mm to throw water clear of the wall. The parametric variation is written into the fabrication drawings, not sprayed on afterwards.
How the Parametric Pleat Cassette is built
| Design parameter | Specification |
|---|---|
| Module | 1,200 x 2,400 mm press-braked cassette, 3 mm aluminium, 26 kg per panel |
| Driver | Solar exposure map: pleats deepen on the west face, flatten toward the shaded north |
| Variation | Fold depth grows 60 mm to 260 mm; pleat pitch tightens 300 mm to 150 mm |
| Density | Closed cassette skin with 22% of bays swapped for open shading pleats at balconies |
| Panels + substructure | 148 cassettes from 6 press-brake profiles on a 60 x 40 mm aluminium carrier grid |
| Cavity + base | 150 mm drained and ventilated cavity; 900 mm exposed concrete plinth |
Material & colour: hero skin in anthracite RAL 7016 with off-white plaster returns, kept to a restrained palette so the geometry does the talking. Indicative facade cost: Rs 1,300-2,100 per sq ft, fully designed and installed, with an itemised estimate produced per project.
2. Hyderabad Parametric Dish Relief: A G+3 Private Villa
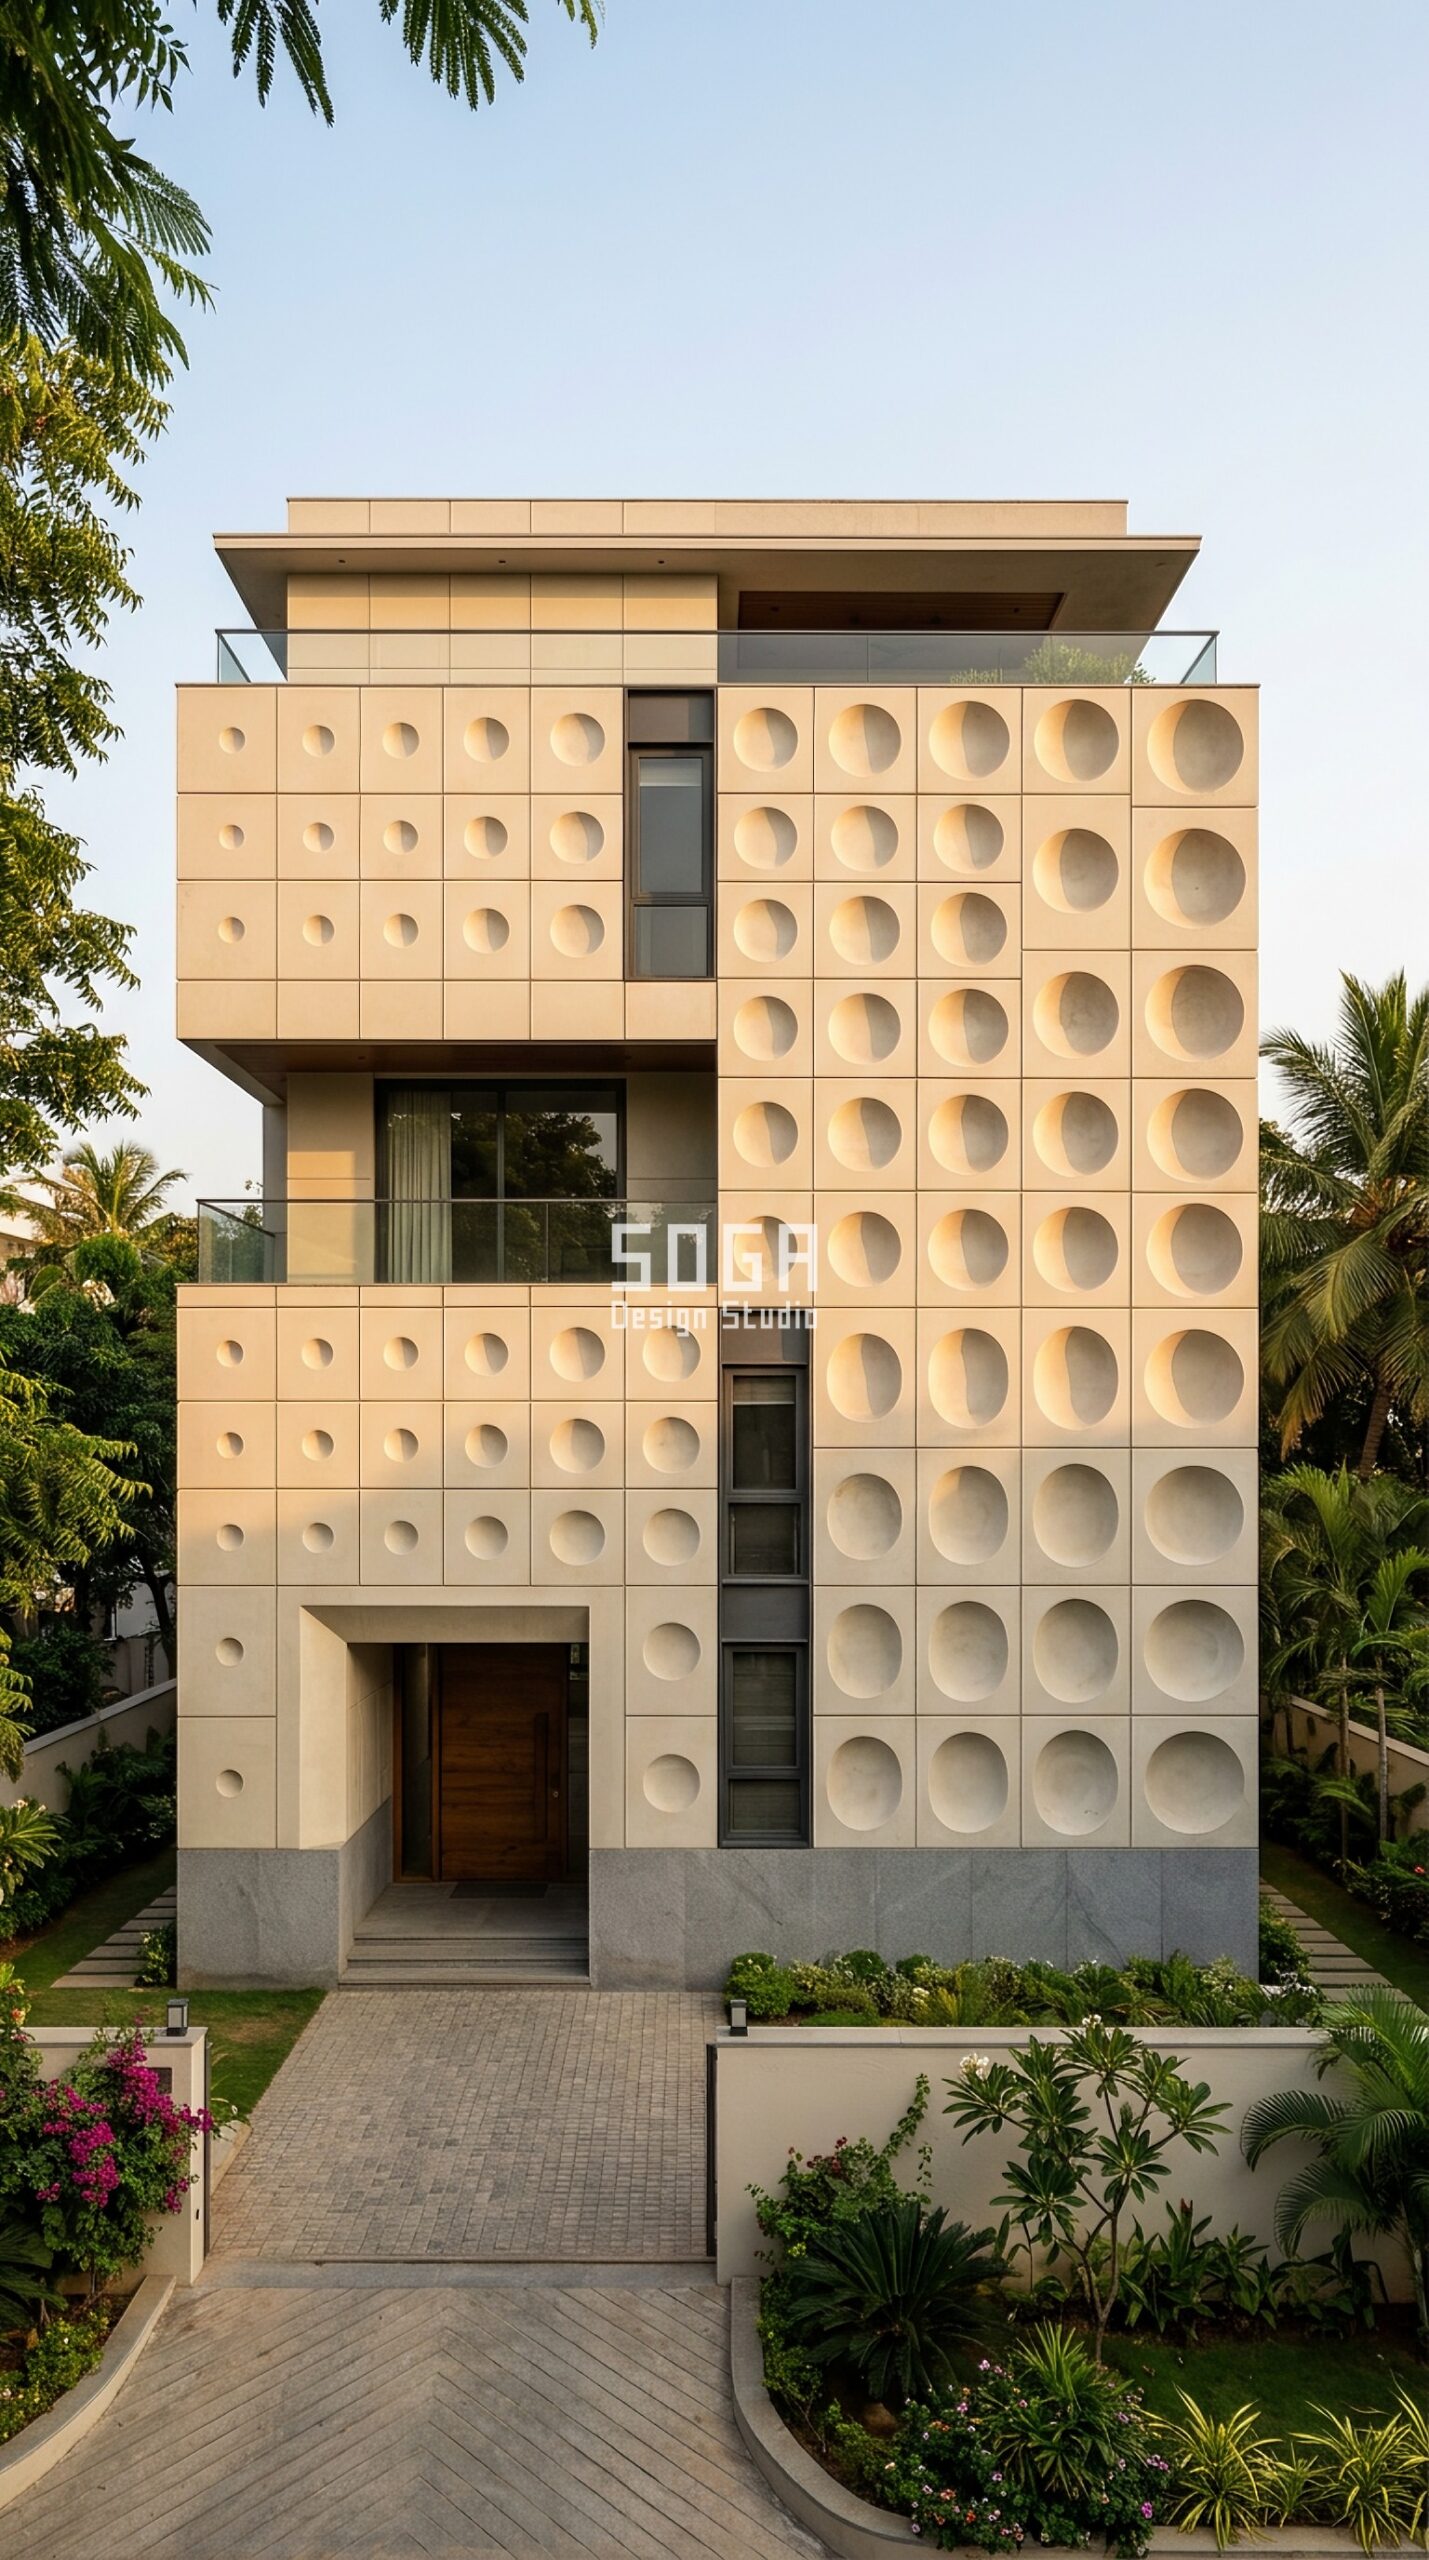
Design seed: Solid carved-block massing x cast relief panel skin x depth-extrusion operation x GFRC and stone material family x deep west shade. This G+3 private villa in Banjara Hills, Hyderabad wears a Parametric Dish Relief skin in cast GFRC relief panels with a honed grey granite base. Hyderabad’s dry heat peaks on the west, so the deepest dishes sit exactly where the low evening sun lands, each recess self-shading its own opening by mid-afternoon. The parametric variation is written into the fabrication drawings, not sprayed on afterwards.
How the Parametric Dish Relief is built
| Design parameter | Specification |
|---|---|
| Module | 900 x 900 mm cast GFRC panel, 18 mm shell, 38 kg per panel |
| Driver | Attractor at the west corner: the dish deepens as it approaches the hottest face |
| Variation | Dish recess depth 40 mm to 210 mm; dish diameter 300 mm to 700 mm |
| Density | Solid skin; 14 bays converted to open dish rings for the stair and lobby light |
| Panels + substructure | 212 panels cast from 6 moulds on an MS box grid with chemical anchors |
| Cavity + base | 120 mm ventilated cavity; 750 mm honed grey granite base course |
Material & colour: hero skin in warm ivory GFRC with grey granite plinth, kept to a restrained palette so the geometry does the talking. Indicative facade cost: Rs 1,100-1,900 per sq ft, fully designed and installed, with an itemised estimate produced per project.
3. Pune Parametric Wedge Panel: A G+6 Office Building
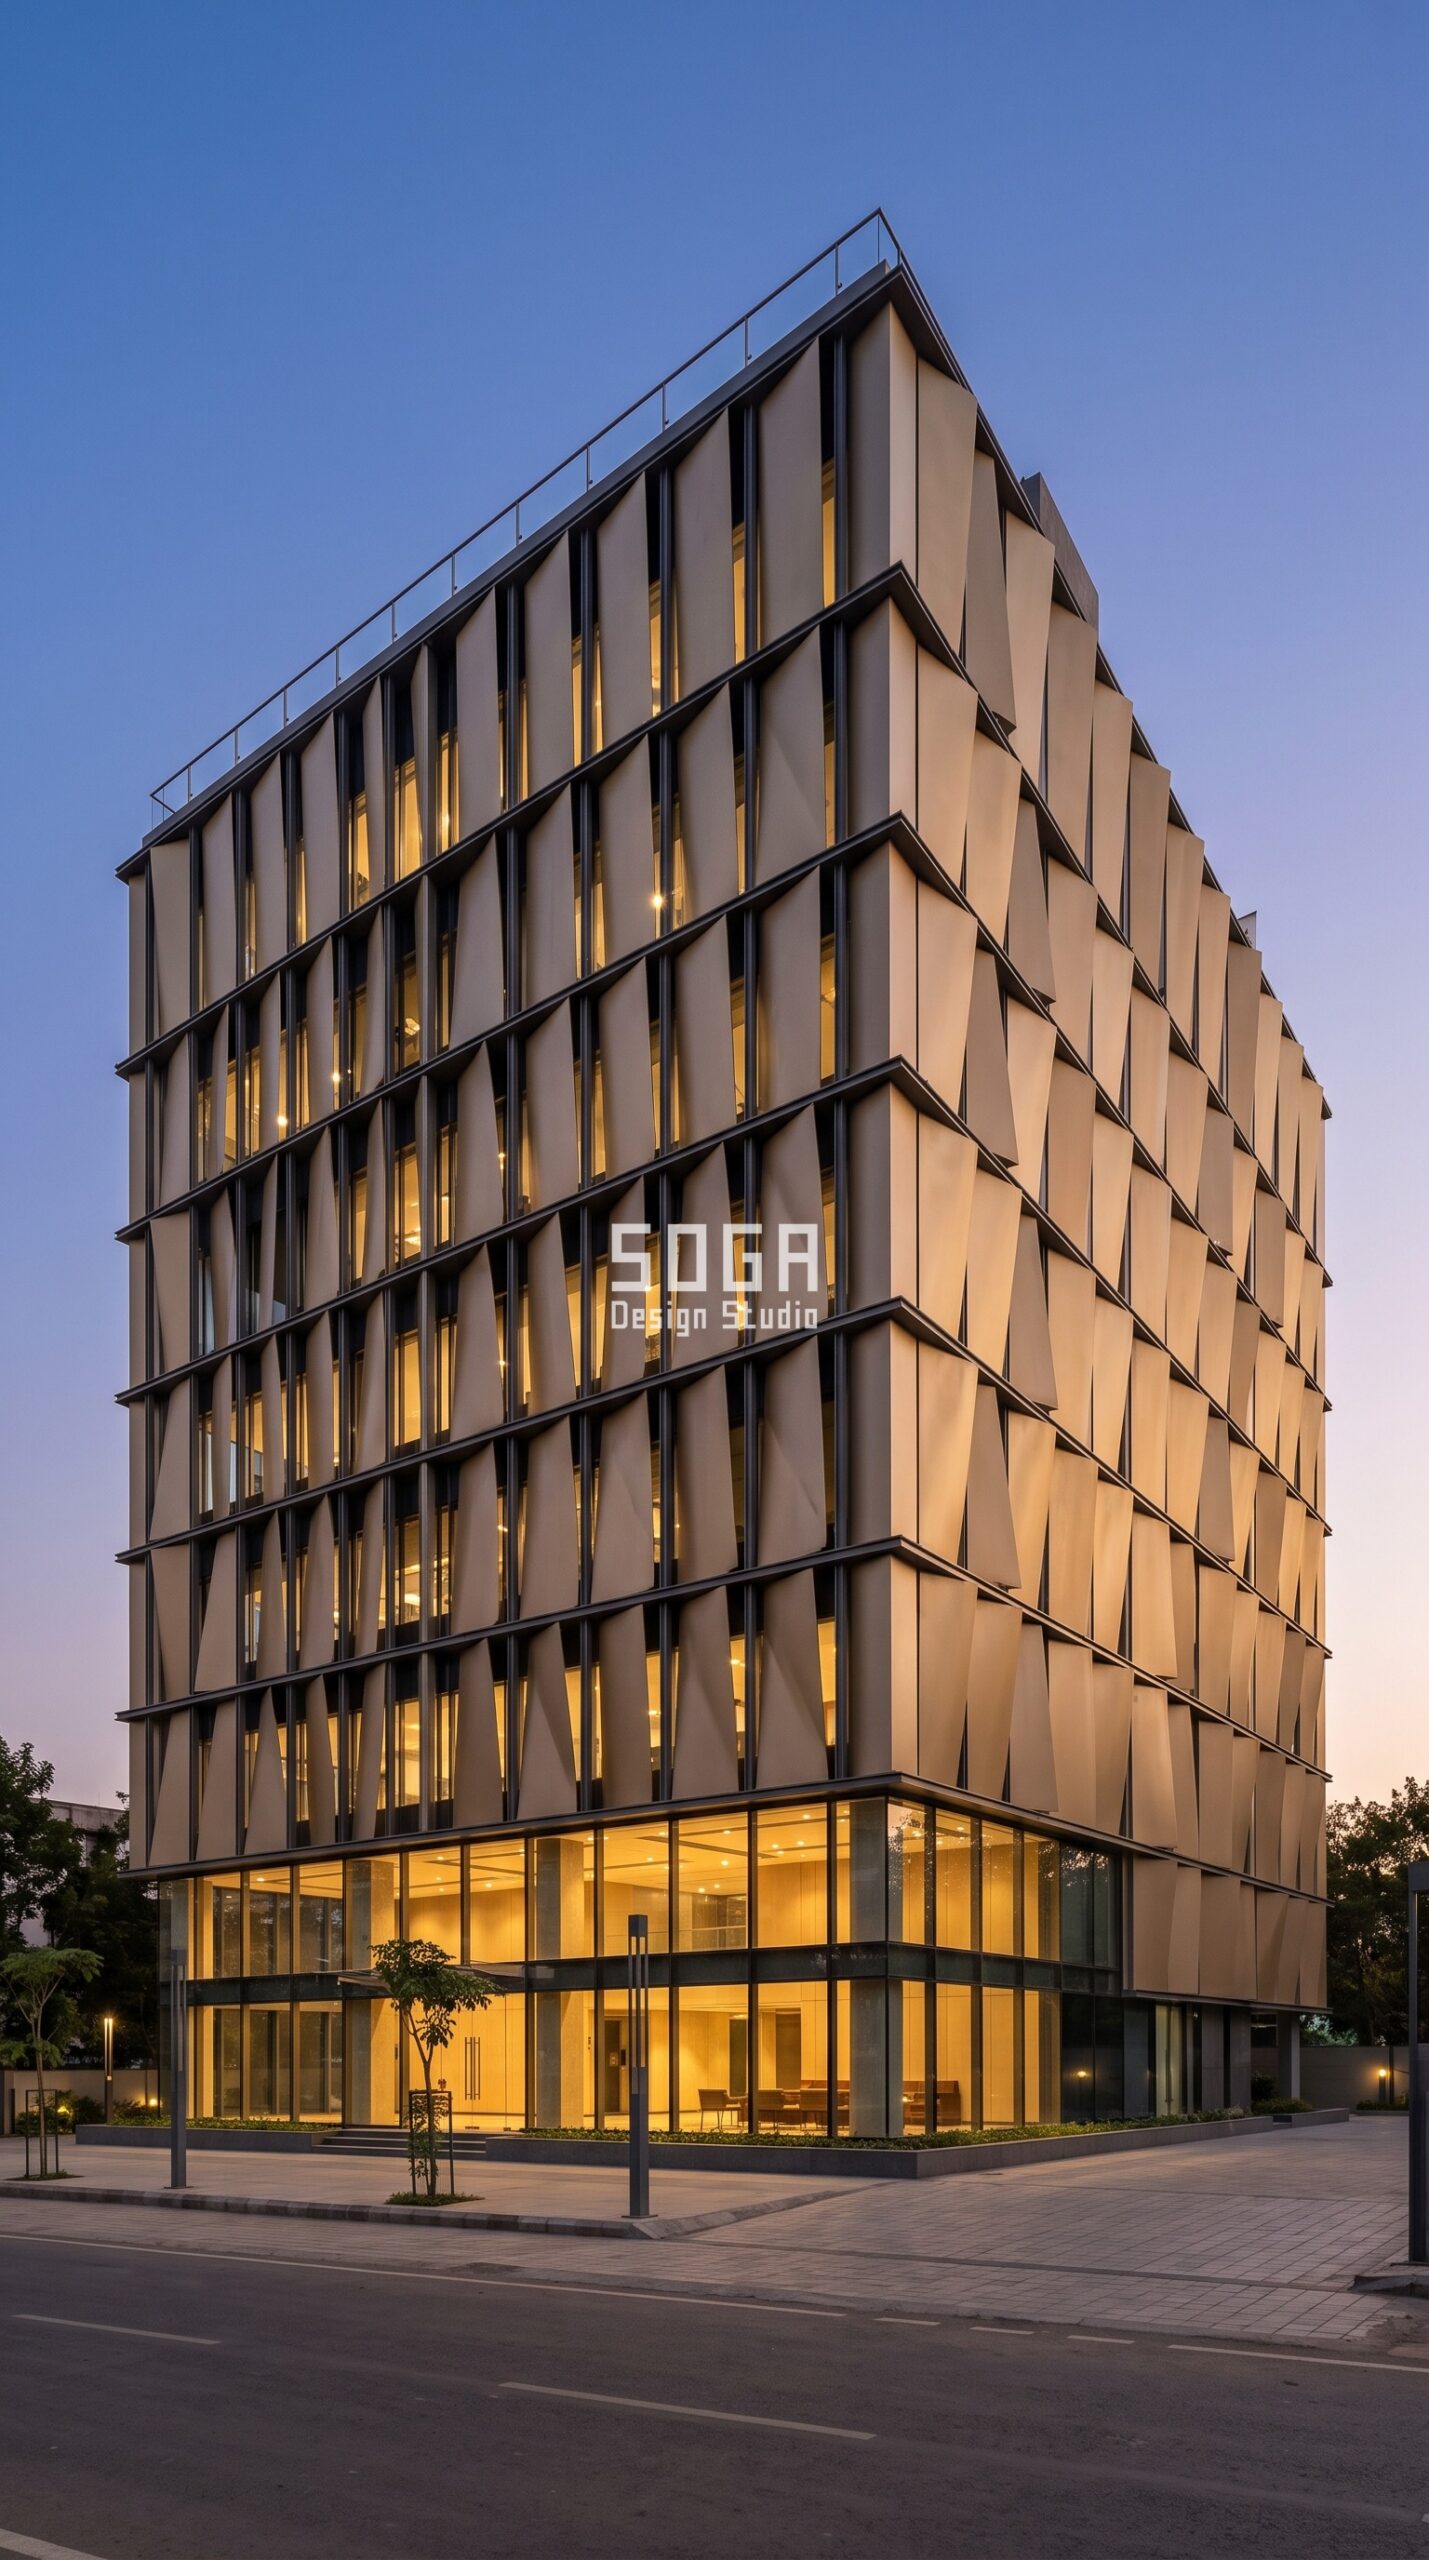
Design seed: Clean orthogonal tower massing x folded wedge skin x rotation-plus-depth operation x champagne anodised aluminium material family x horizontal glare control. This G+6 office building in Kalyani Nagar, Pune wears a Parametric Wedge Panel skin in champagne anodised folded aluminium wedge panels over high-performance glazing. A Pune office glazes generously and then pays for it, so the wedges do the work a tinted glass would otherwise have to: shading the glass from outside, before the heat is already inside the cavity. The parametric variation is written into the fabrication drawings, not sprayed on afterwards.
How the Parametric Wedge Panel is built
| Design parameter | Specification |
|---|---|
| Module | 1,500 x 1,200 mm folded aluminium wedge, 2.5 mm sheet, 21 kg per panel |
| Driver | Floor-by-floor glare study: wedges rotate to meet the sun angle of their own level |
| Variation | Wedge projection 80 mm to 320 mm; wedge rotation 0 to 24 degrees per panel |
| Density | 68% of the glazed area shaded at peak sun; open at the ground-floor lobby band |
| Panels + substructure | 310 wedges from 5 folded profiles on 80 x 40 mm aluminium outriggers |
| Cavity + base | 400 mm stand-off from the glass line; 1,200 mm clear glazed lobby base |
Material & colour: hero skin in champagne anodised metal with graphite mullions, kept to a restrained palette so the geometry does the talking. Indicative facade cost: Rs 1,500-2,400 per sq ft, fully designed and installed, with an itemised estimate produced per project.
4. Ahmedabad Parametric Bloom Facet: A G+4 Residential Building
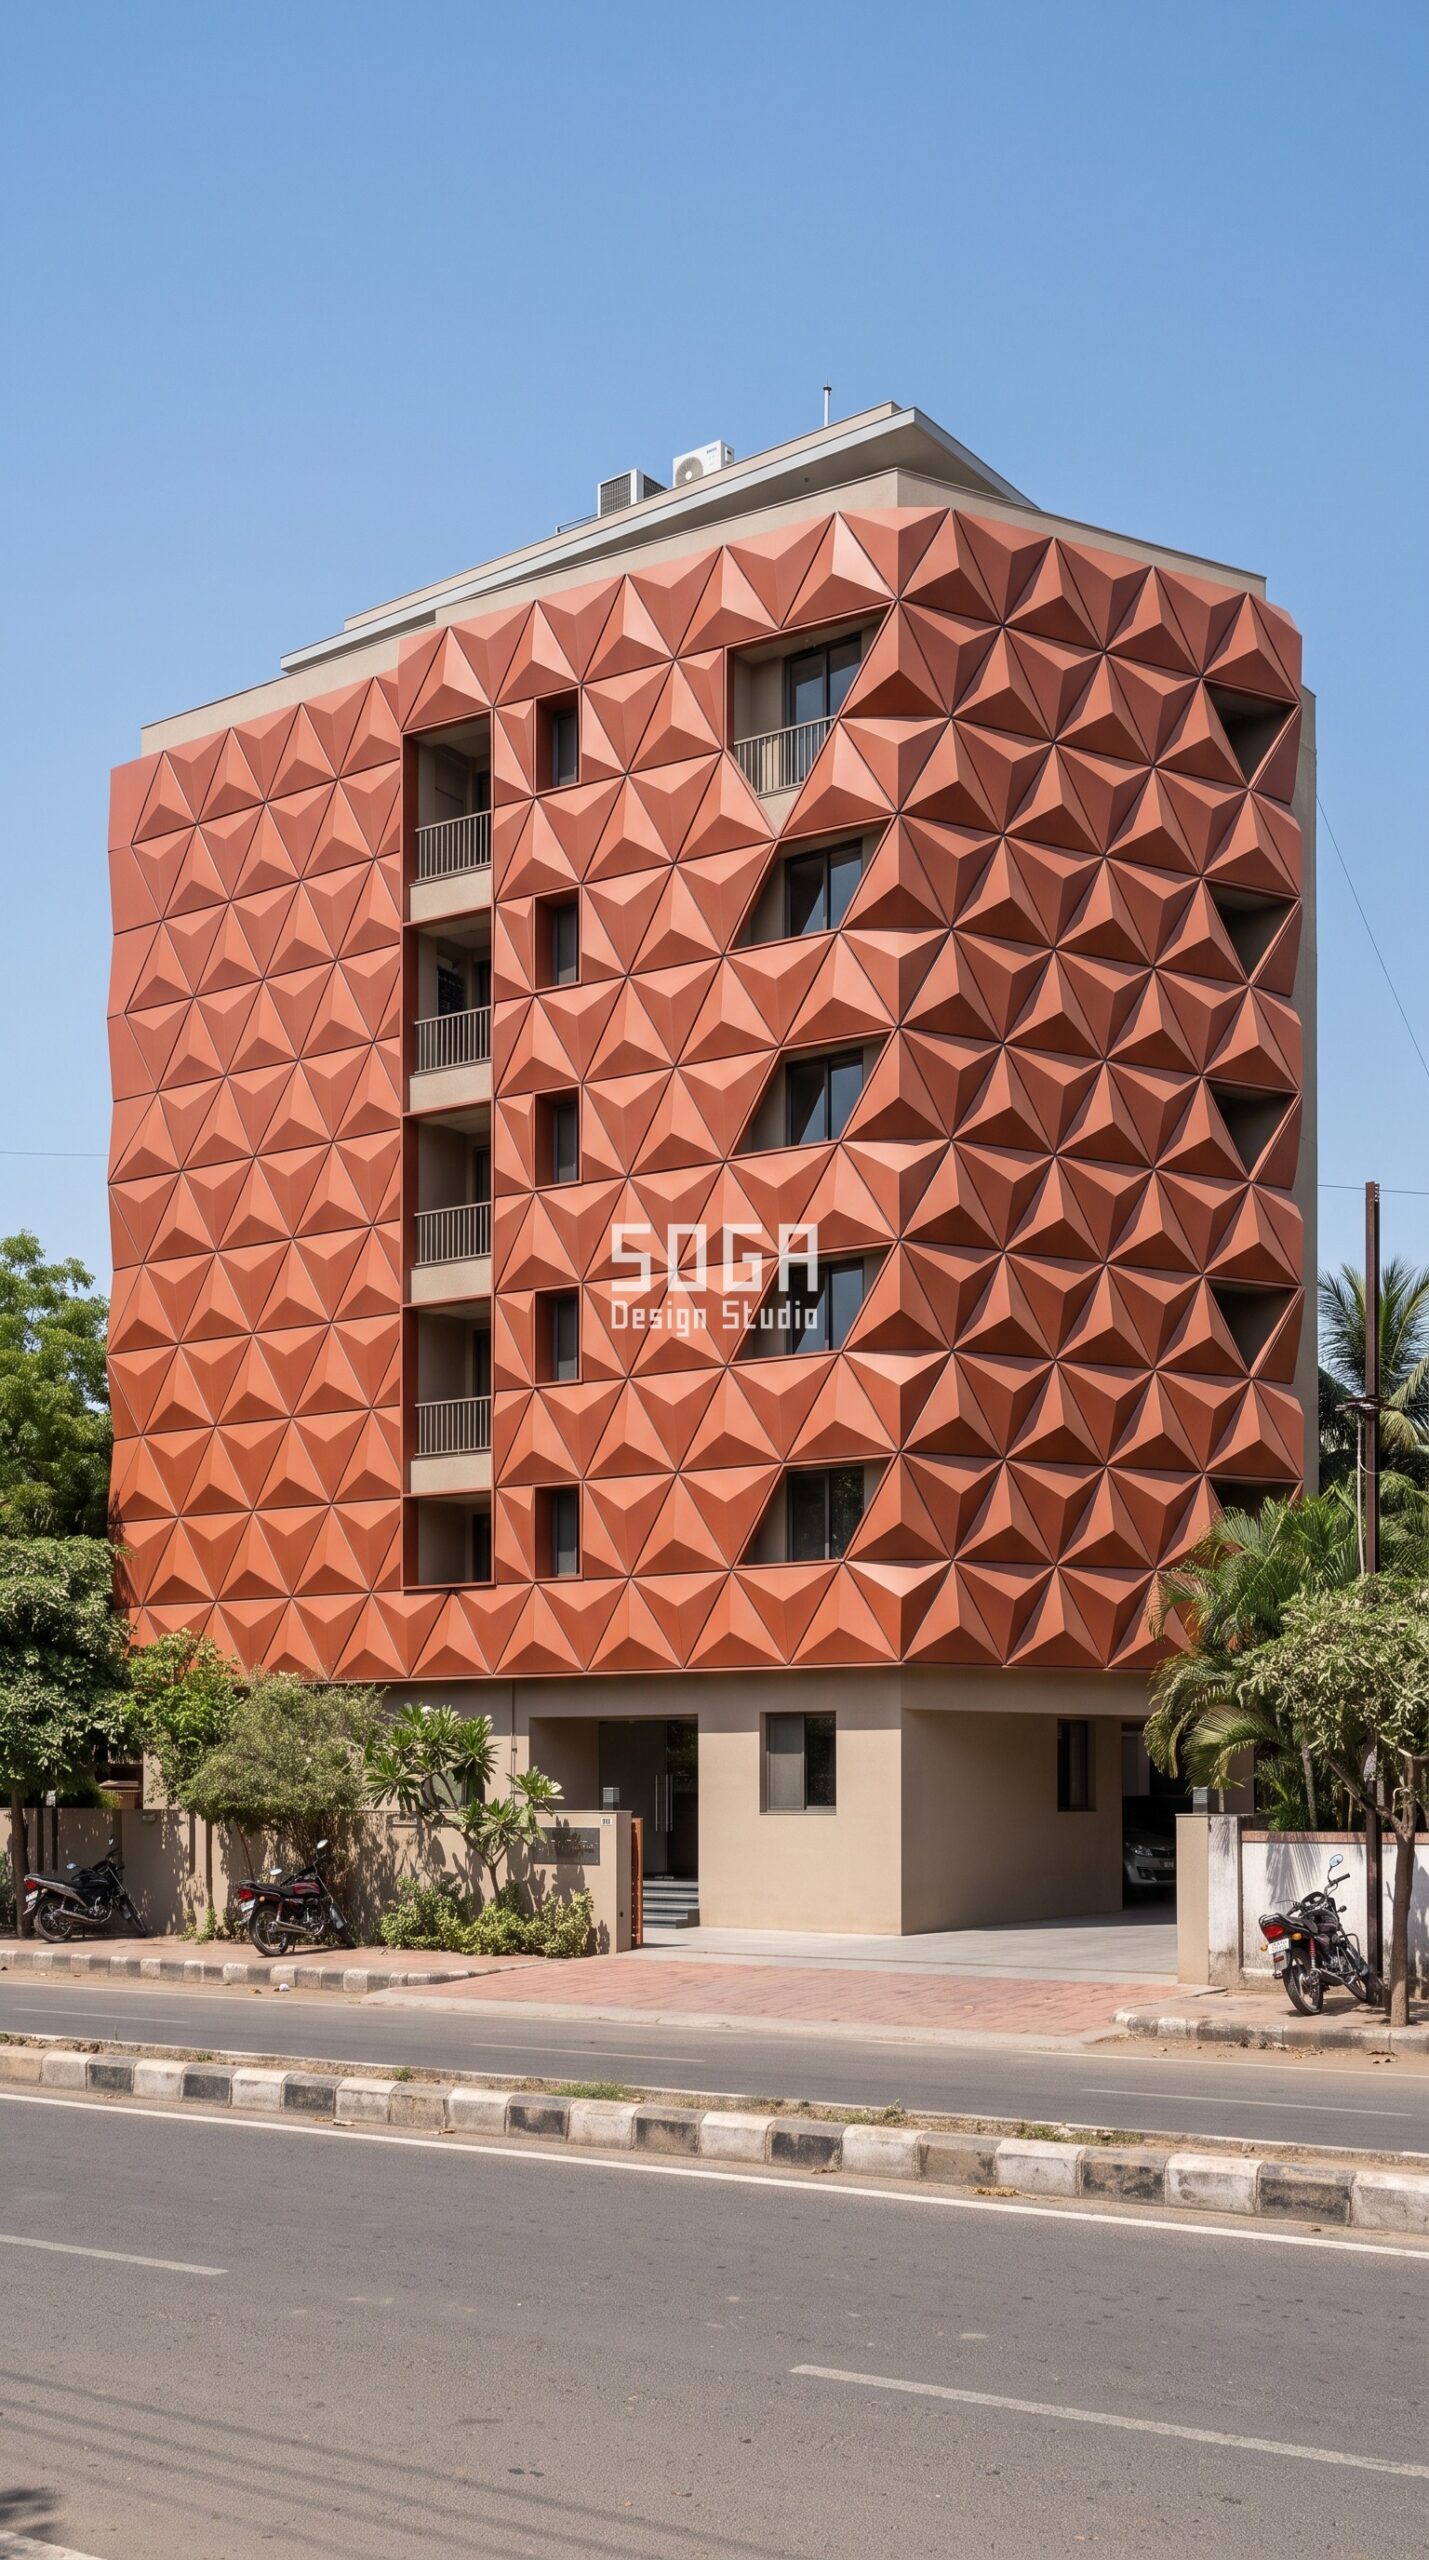
Design seed: Compact block massing x triangular faceted skin x subdivision operation x terracotta-toned aluminium material family x hot-dry deep shading. This G+4 residential building in Bodakdev, Ahmedabad wears a Parametric Bloom Facet skin in terracotta-toned powder-coated aluminium triangular facets. Ahmedabad runs hot and dry for eight months, so the tallest apexes are pushed to the south-west bays where they cast the longest self-shadow through the worst of the afternoon. The parametric variation is written into the fabrication drawings, not sprayed on afterwards.
How the Parametric Bloom Facet is built
| Design parameter | Specification |
|---|---|
| Module | Equilateral 600 mm triangular facet, 2 mm aluminium, folded to a central apex |
| Driver | Radiation map: apex height rises with cumulative annual solar load on each bay |
| Variation | Apex projection 30 mm to 180 mm across the elevation |
| Density | Facets cover 74% of the elevation; flat triangles infill the shaded north bays |
| Panels + substructure | Facets nested 12 per 1.2 x 1.8 m tray, 4 apex variants, aluminium SHS grid |
| Cavity + base | 130 mm ventilated cavity; 600 mm sand-toned plaster base |
Material & colour: hero skin in terracotta RAL 8004 with sand-toned plaster body, kept to a restrained palette so the geometry does the talking. Indicative facade cost: Rs 1,200-2,000 per sq ft, fully designed and installed, with an itemised estimate produced per project.
3D Facade Panel Cost in India (2026 Rate Bands)
All-in bands for design, fabrication, substructure and installation on Indian metro projects. The number that moves these rates most is not the pattern – it is the panel family and the number of distinct moulds or brake profiles. Keep unique panel types under roughly one in five and a 3D facade costs within 10-15 percent of a flat one in the same material.
| System / material | Indicative rate (per sq ft) |
|---|---|
| Press-braked aluminium 3D cassettes (2-3 mm) | Rs 1,100 – Rs 2,100 per sq ft |
| Folded aluminium wedge / fin panels | Rs 1,300 – Rs 2,400 per sq ft |
| Cast GFRC relief panels | Rs 850 – Rs 1,800 per sq ft |
| Solid aluminium 3D panels | Rs 800 – Rs 1,800 per sq ft |
| Steel 3D panel systems, fully installed | Rs 1,200 – Rs 2,800 per sq ft |
| Zinc panel systems | Rs 1,500 – Rs 3,000 per sq ft |
| Flat ACM / composite cladding, 4 mm (for comparison) | Rs 250 – Rs 350 per sq ft |
| Substructure, brackets and anchors | 18-25% of installed facade cost |
| Installation labour (varies with height and access) | Rs 50 – Rs 150 per sq ft |
How a 3D Panel Facade Is Actually Fabricated
Four decisions decide whether a 3D facade gets built or gets value-engineered into flat sheet. First, the forming method: press-braking suits straight folds and pays per profile, casting suits curved relief and pays per mould, so choose the geometry that matches your budget’s unit of cost. Second, the variant count – we cap distinct brake profiles or moulds at four to six per project, and let the parameter vary within those, which is why a facade of 200 panels can look continuously graded and still be quoted as six line items. Third, weight: every panel above is under about 40 kg so a two-person crew can place it without a crane on a mid-rise. Fourth, the cavity – 100-150 mm, drained and ventilated, with drip cuts on every horizontal fold, because in India a 3D panel that traps water fails long before it fades. We issue the substructure in the same drawing set as the skin, since a grid quoted late is the single most common reason a panel facade goes over budget. Read the wider method in our parametric facade design reference.
The fixing line inside that rate is set by wind load on facade panels in India, where carrier centres tighten from 600 mm to 400 mm inside the corner zone.
Related Reading
- Parametric facade design in India: systems, trends and what is buildable
- GFRC vs GRC vs ACP vs HPL: choosing a facade material
- ACP vs glass vs stone vs metal for Indian buildings
- How parametric facades are engineered and costed
- Parametric Architecture vs Traditional Architecture in India: Why the Future is Computational
- How to Choose a Parametric Architecture Studio in India: 7 Questions Every Client Should Ask
- 5 Revolutionary Parametric Residences: SOGA Design Studio’s Facade Design Mastery Across India
Frequently Asked Questions
What is a 3D parametric facade panel?
It is a cladding panel whose face is folded, pressed or cast into three-dimensional relief, where the depth or angle of that relief is generated by a rule rather than repeated identically. A solar map, an attractor point or a privacy gradient drives the parameter, so panels near the hottest face are deeper and panels on shaded faces are shallower. The panel grid stays regular; only the relief varies, which is what keeps it fabricable.
How much do 3D facade panels cost per square foot in India?
Press-braked aluminium 3D cassettes run Rs 1,100-2,100 per sq ft installed, folded wedge and fin panels Rs 1,300-2,400, cast GFRC relief panels Rs 850-1,800, and steel systems Rs 1,200-2,800. Flat 4 mm composite cladding sits far below at Rs 250-350 per sq ft, but gives you no shading depth. Substructure typically adds 18-25 percent and installation labour Rs 50-150 per sq ft depending on height.
Are 3D panels heavier than flat cladding, and does the structure need changing?
Marginally. A 2-3 mm folded aluminium cassette of 1.2 x 2.4 m weighs about 26 kg and an 18 mm GFRC panel of 900 x 900 mm about 38 kg, both well within what a standard aluminium or MS grid on chemical anchors carries. What does need checking is wind load on the deeper projections, since a 320 mm wedge collects noticeably more pressure than a flat sheet.
Which is better for 3D relief in India, aluminium or GFRC?
Aluminium if the geometry is faceted and folded, because press-braking prices per profile and the panels stay light. GFRC if the relief is curved or sculpted, because a mould handles curvature that sheet metal cannot, at the cost of weight and mould count. A useful rule: straight creases go to metal, smooth dishes and curves go to cast.
Do 3D facade panels actually reduce heat, or is it only a visual effect?
They reduce it measurably when the depth is real. Independent studies on Indian residential applications show shading skins cutting direct solar heat gain 25-40 percent on west and south orientations and dropping interior surface temperatures 4-7 degrees C against bare RCC. A 40 mm decorative texture will not do this; a 200 mm fold, correctly oriented, will.
Get a 3D Panel Facade Designed for Your Building
SOGA Design Studio designs and engineers 3D parametric facade panels for residential, commercial and institutional projects across India, and for clients in Dubai, the UAE, Singapore and the UK. Send your elevation, floor count and orientation and we will come back with a panel family, a parameter block, a mould or profile count and an itemised rate you can hand straight to a fabricator. Write to [email protected], or read how the systems are built in our parametric facade design in India guide.

