

In most Indian homes the balcony is the only part of the elevation that is both seen from the street and used every day — and it is almost always the part that gets designed last. A railing is picked from a catalogue, a grille is added for safety, and the front of the building ends up as floors stacked on floors. Balcony facade design treats that slab edge as the elevation itself. The six buildings below are completed SOGA Design Studio projects, and on every one of them the balcony line is doing the architectural work — screening a neighbour, cutting the afternoon sun, carrying the structure, or turning a blank side wall into the best surface on the plot. See also: stopping pigeons nesting on a balcony railing.
Balcony Facade Design in India: The Short Answer
Balcony facade design is the practice of using the balcony slab edge, railing line and shading layer as the primary architectural expression of a building’s elevation, instead of treating them as add-ons. In Indian residential projects it is the highest-value facade move available, for three reasons: the slab edge already exists so you are not paying for new structure, projections at the balcony are usually treated more favourably than solid facade projections under local development control rules, and the same element can solve privacy, shading and identity at once. Indicative 2026 cost in India runs ₹800–₹2,500 per sq ft of facade area for aluminium systems and ₹1,200–₹2,800 for steel, before installation.
Why Balcony Elevation Design Decides How an Indian Facade Reads
Facade design in India is increasingly won or lost at the balcony. On a typical G+3 to G+7 plot in Bangalore, Mumbai, Hyderabad, Gurugram, Chennai, Pune or Ahmedabad, the balconies are the only elements that project past the building line, which means they are what casts shadow, what catches light and what the eye reads first from the street. Using parametric facade design in India, that projecting line can be varied floor by floor — deeper where the sun or the neighbour demands it, shallower where the view opens up — while every panel stays a repeatable, fabricable unit. That is the difference between a balcony that was detailed and a balcony that was merely allowed.
1. Curved Louver Balconies: Privacy Where You Need It, View Where You Do Not
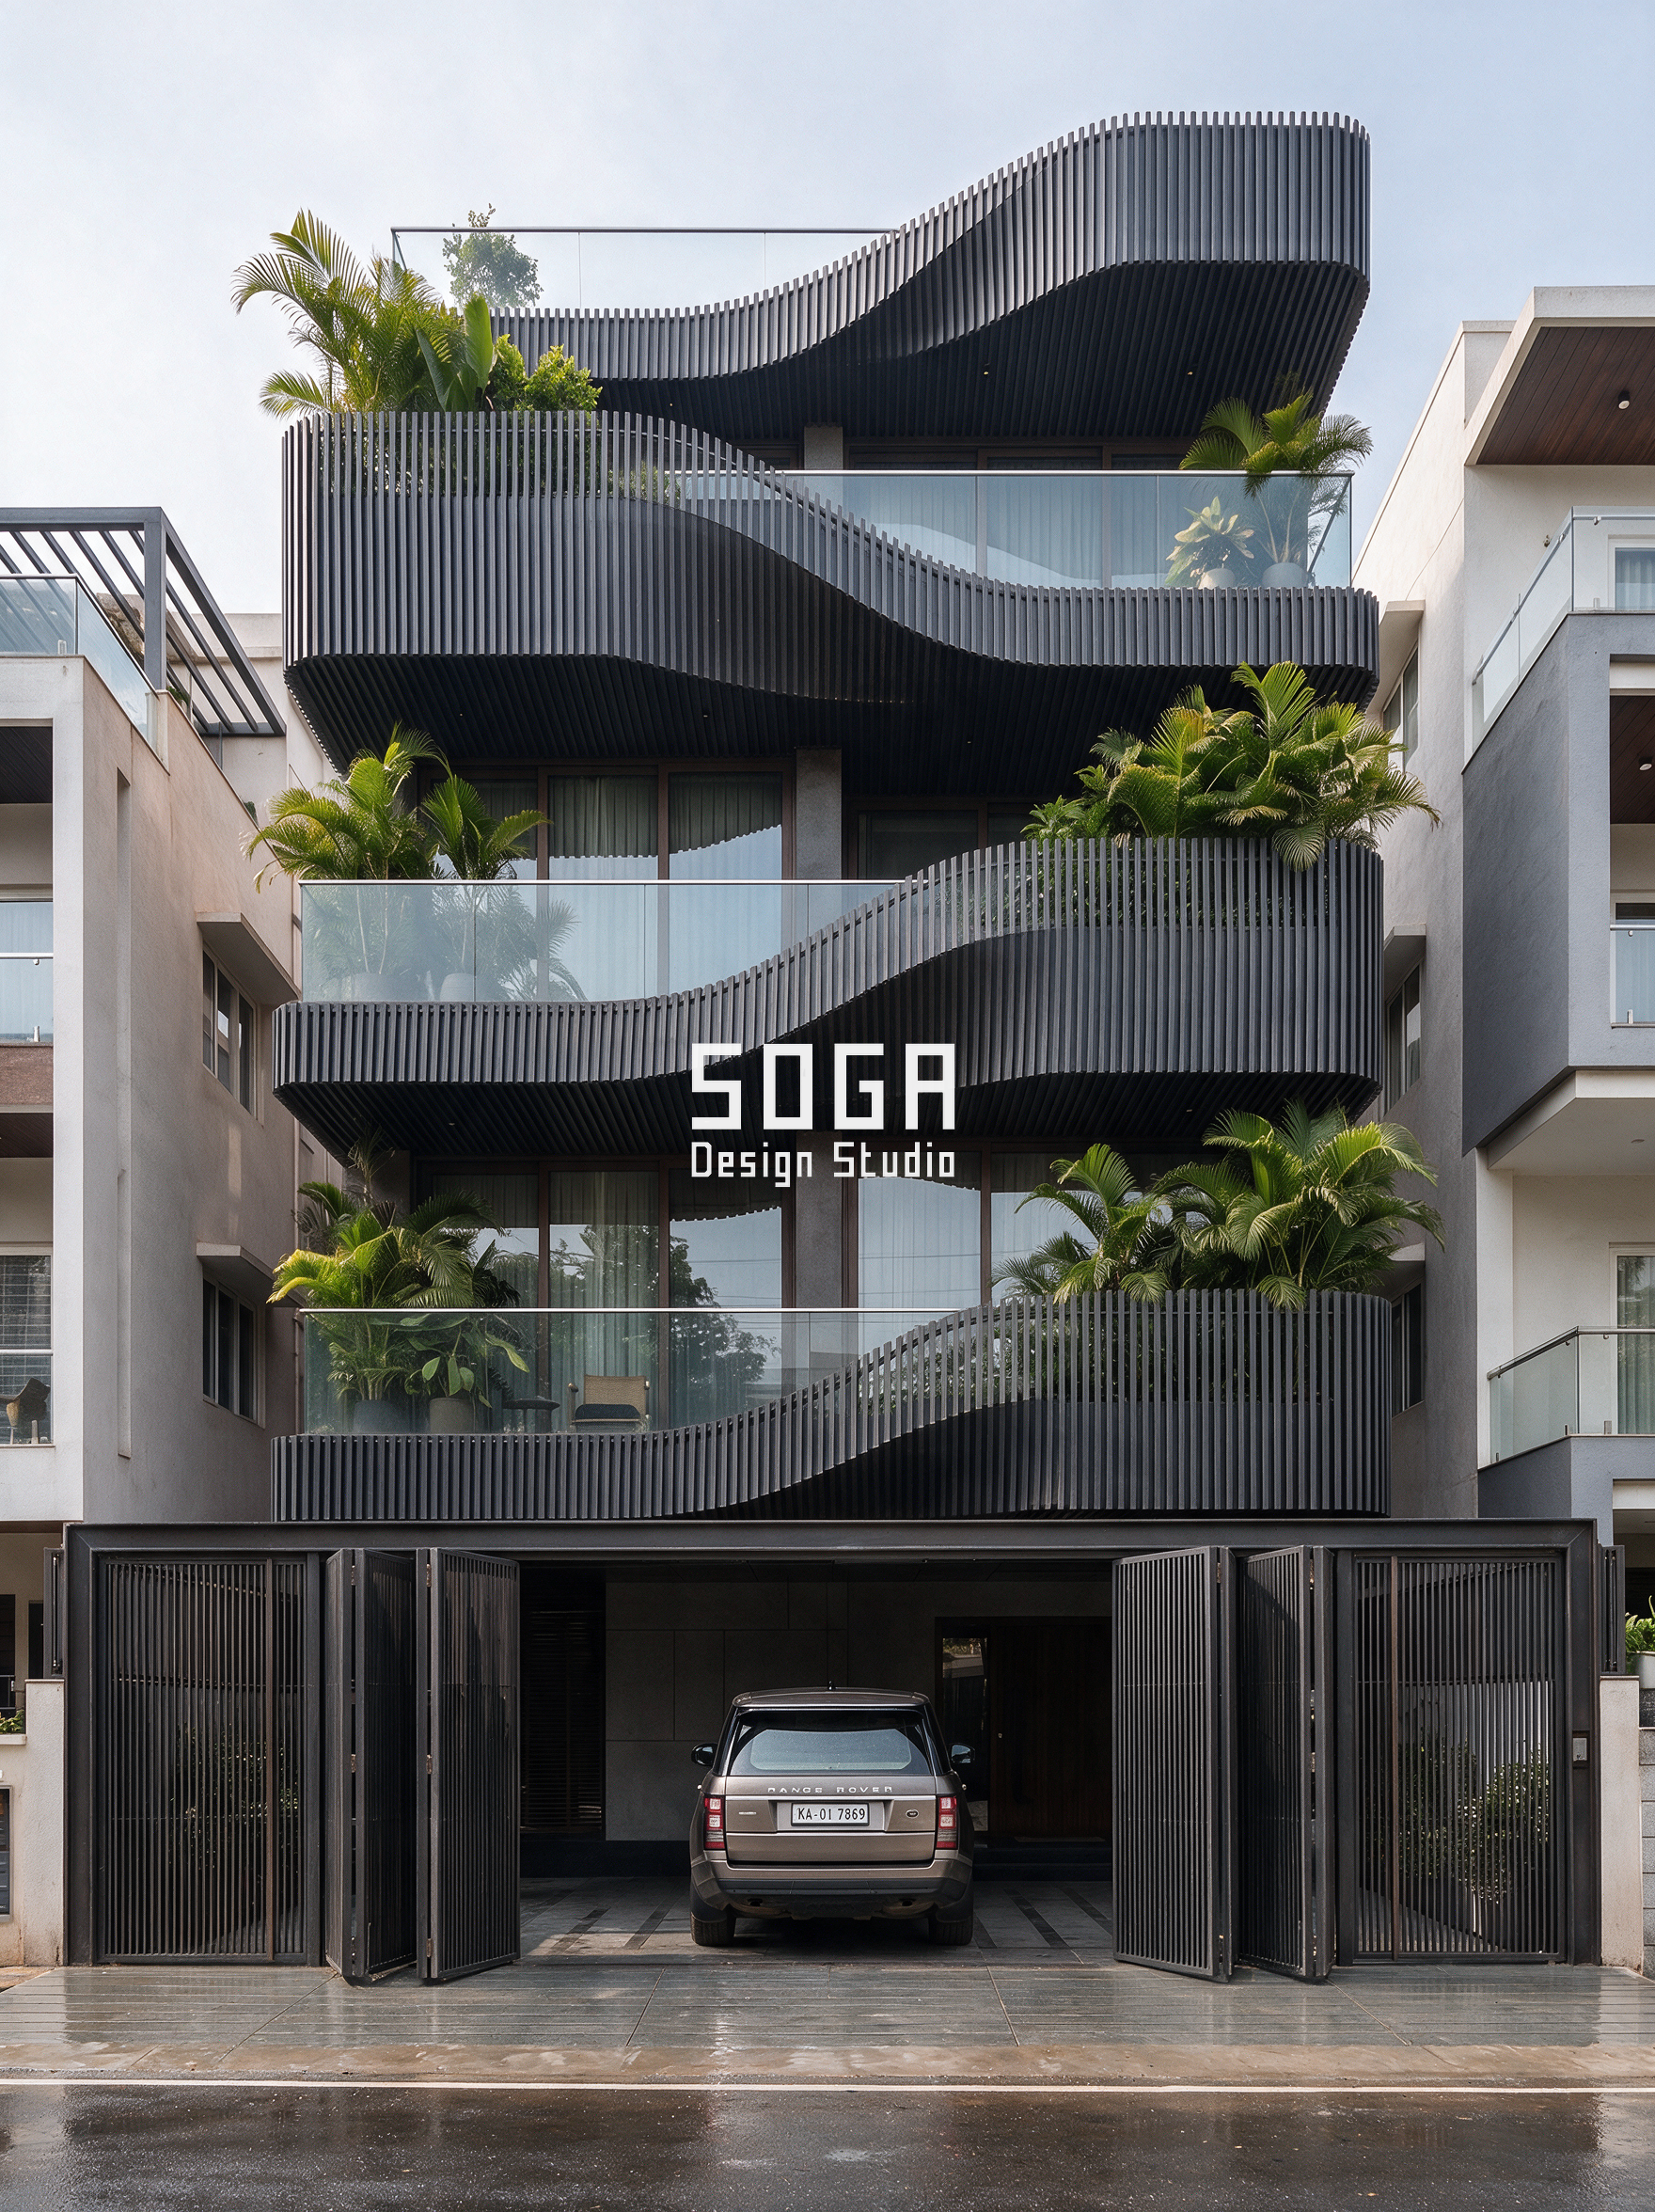
Curved louvers are a completely different problem from straight ones. A straight louver run is one cut length repeated. This is a continuous curve, which means every batten sits at a slightly different angle to the one beside it, and the sub-frame behind has to follow that curve exactly rather than approximate it. Get the sub-frame wrong by a few millimetres and the whole line reads wobbly instead of fluid.
Related: stop neighbours looking into the house from one bearing rather than all of them.
The design logic is simple, though. The louver band rises to full height where the neighbouring building looks straight in, and drops away where the view opens out. Same element throughout, doing two opposite jobs depending on where you are standing. The dark finish is why the planting reads the way it does — against a light facade green disappears, while against near-black every frond becomes a highlight. And note the rain on the driveway: a facade like this looks best wet, when the finish deepens and the curve catches the sky.
Where this balcony facade works
- Plots with a close neighbour — a curtain is not a privacy strategy; a graded louver line is.
- Balconies you actually use — you keep daylight and airflow while losing the sightline.
- Dark finishes with planting — near-black makes green read as the hero.
- Buildable check: the sub-frame must follow the curve exactly, not in straight chords.
2. Folded Plate Balconies: Shading That Was Calculated, Then Made Beautiful
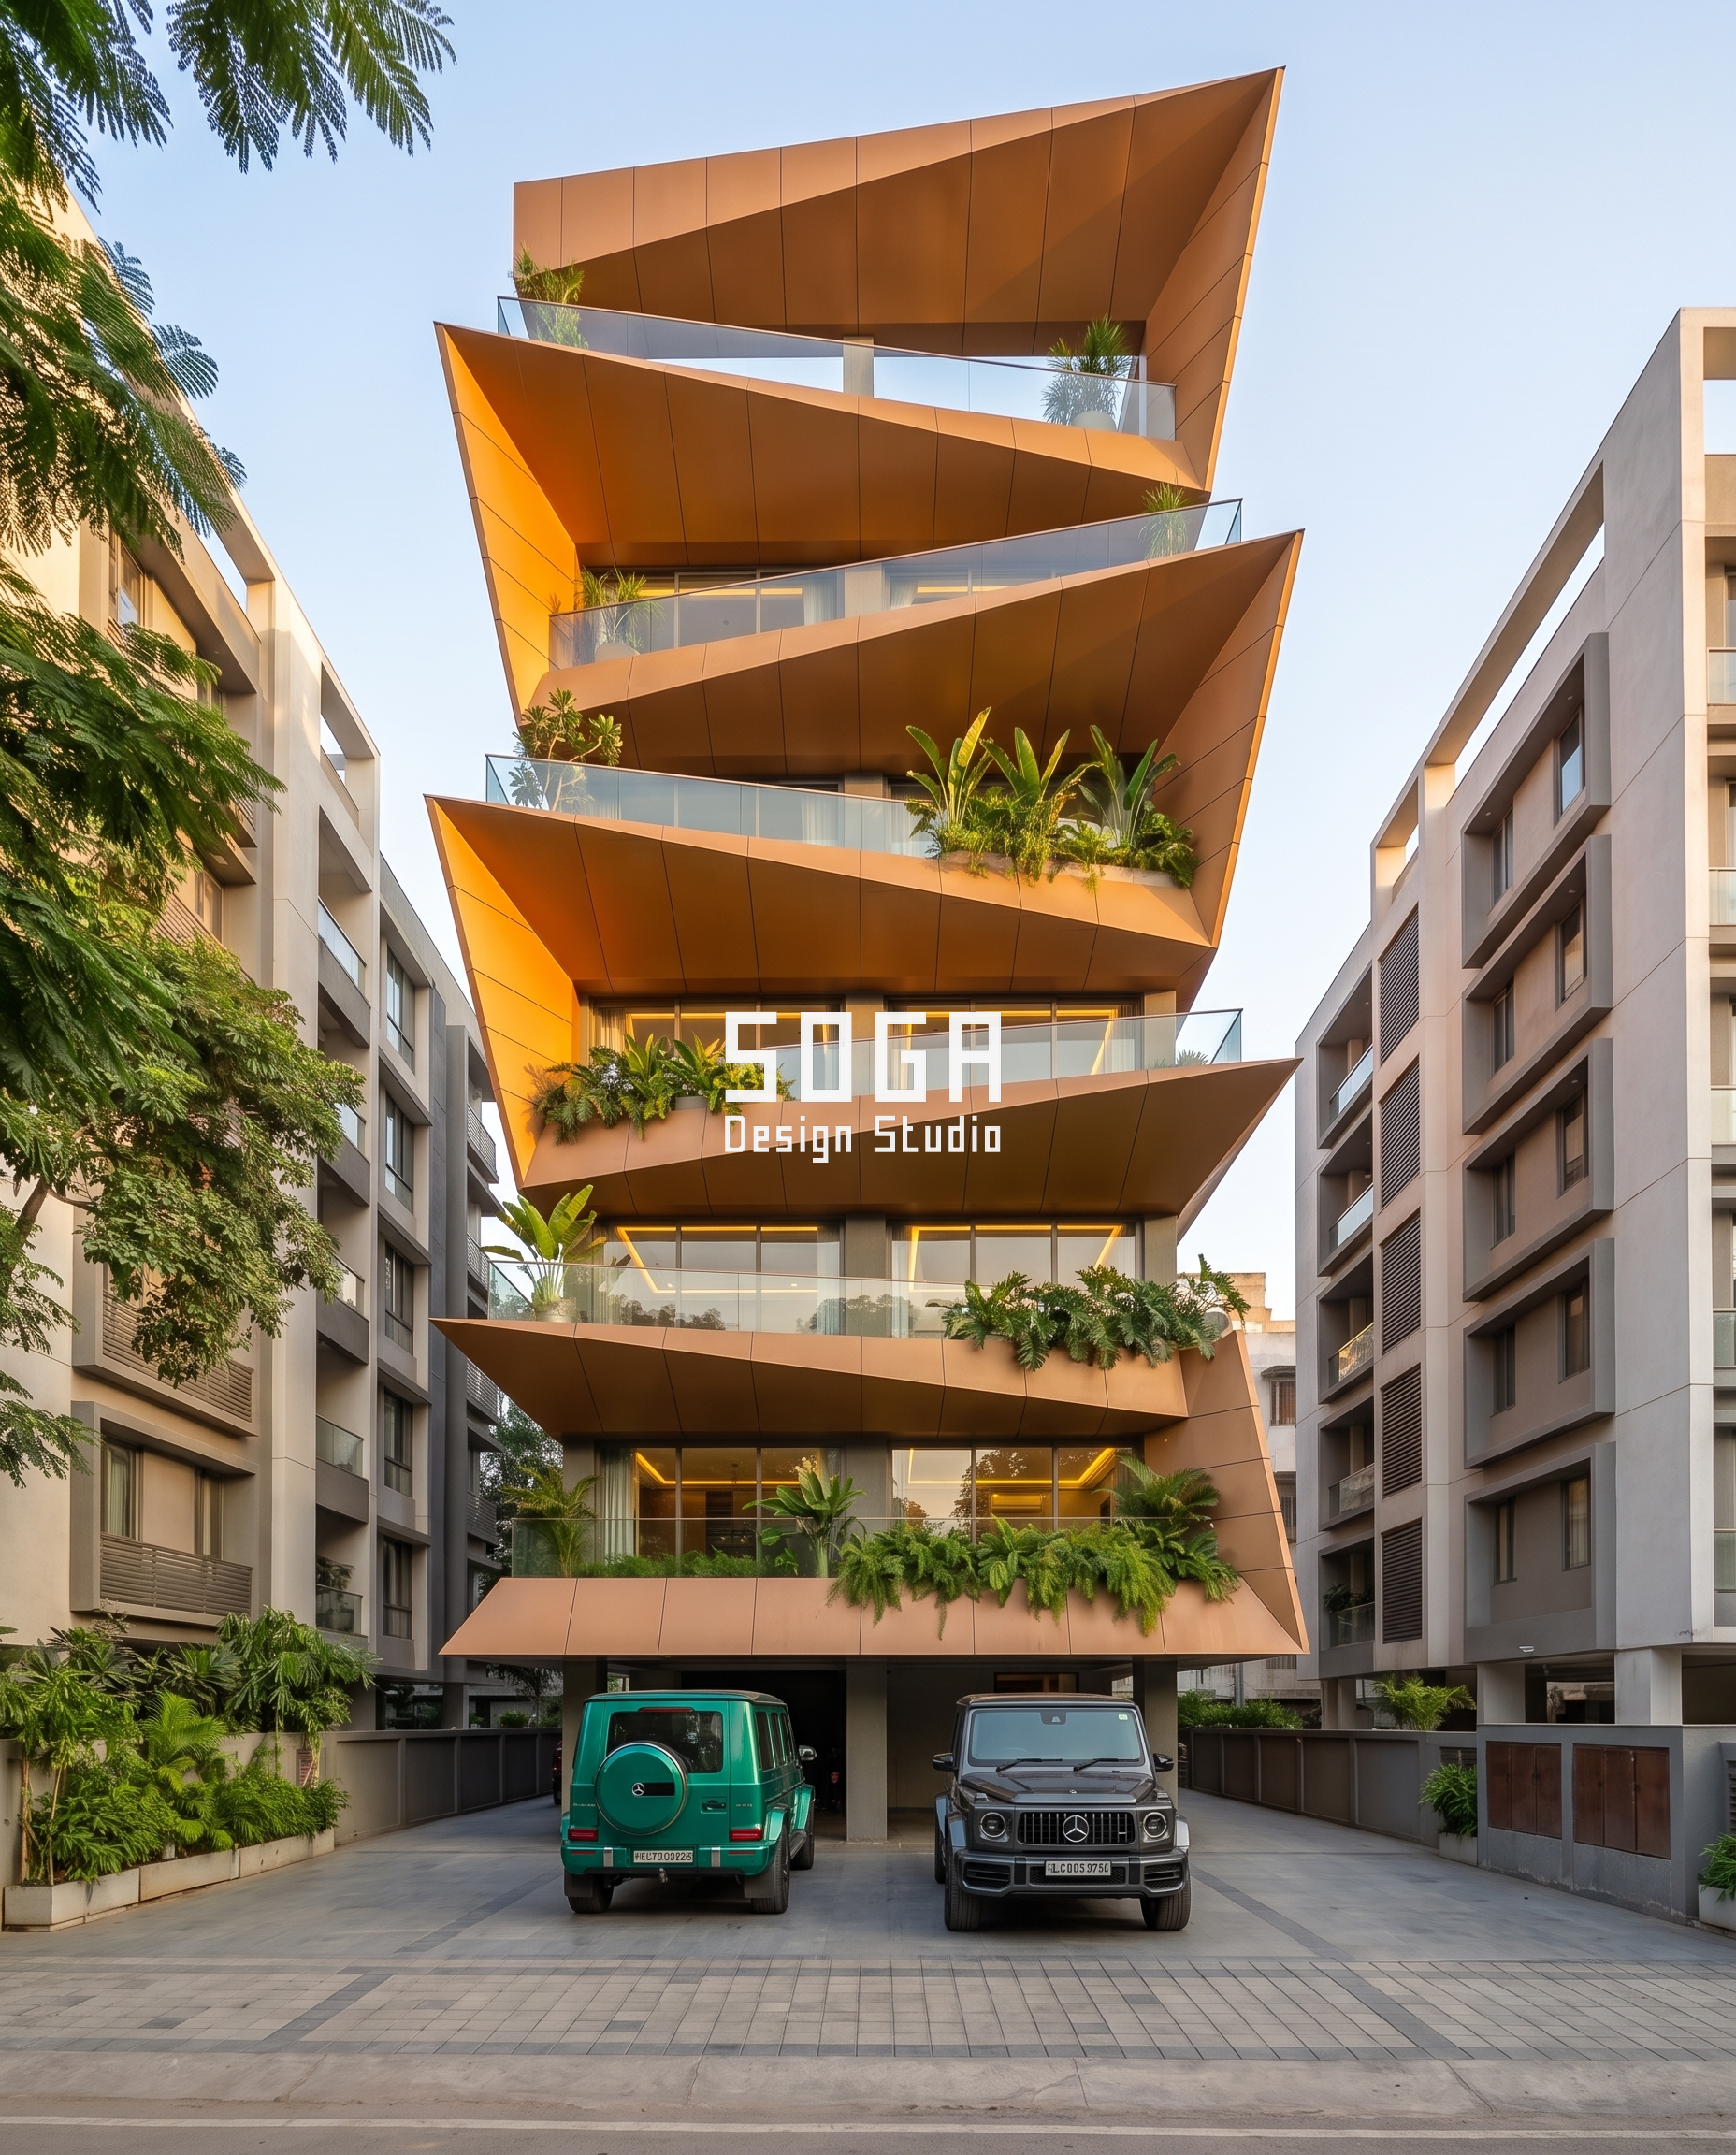
Every one of these plates is a shade device pretending to be a sculpture. Look at how each folded plane tilts: the deep overhang sits above the glass, the plate angles down and outward, and the balcony behind it stays in shadow through the hottest part of the day. That angle was not chosen for looks. It was chosen from the sun path, and then made beautiful.
The stacking is what gives it the twist. Each level rotates slightly against the one below, so from the street the building appears to spiral upward. Nothing is actually rotating — the plates are simply cut on a shifting alignment, floor by floor, which is a fabrication instruction rather than a structural feat. The copper tone was picked to work with golden-hour light, which is when this street sees the most footfall. Shading and drama were never two separate line items here; they are the same line item.
Where this balcony facade works
- West and south-west elevations where afternoon gain is the real problem.
- Buildings wanting movement without a single moving or motorised part.
- Warm metallic finishes that come alive in low golden-hour light.
- Buildable check: the tilt angle comes from the sun path for that latitude, not from the render.
3. Branching Structure: How to Get a Column-Free Cantilever Balcony
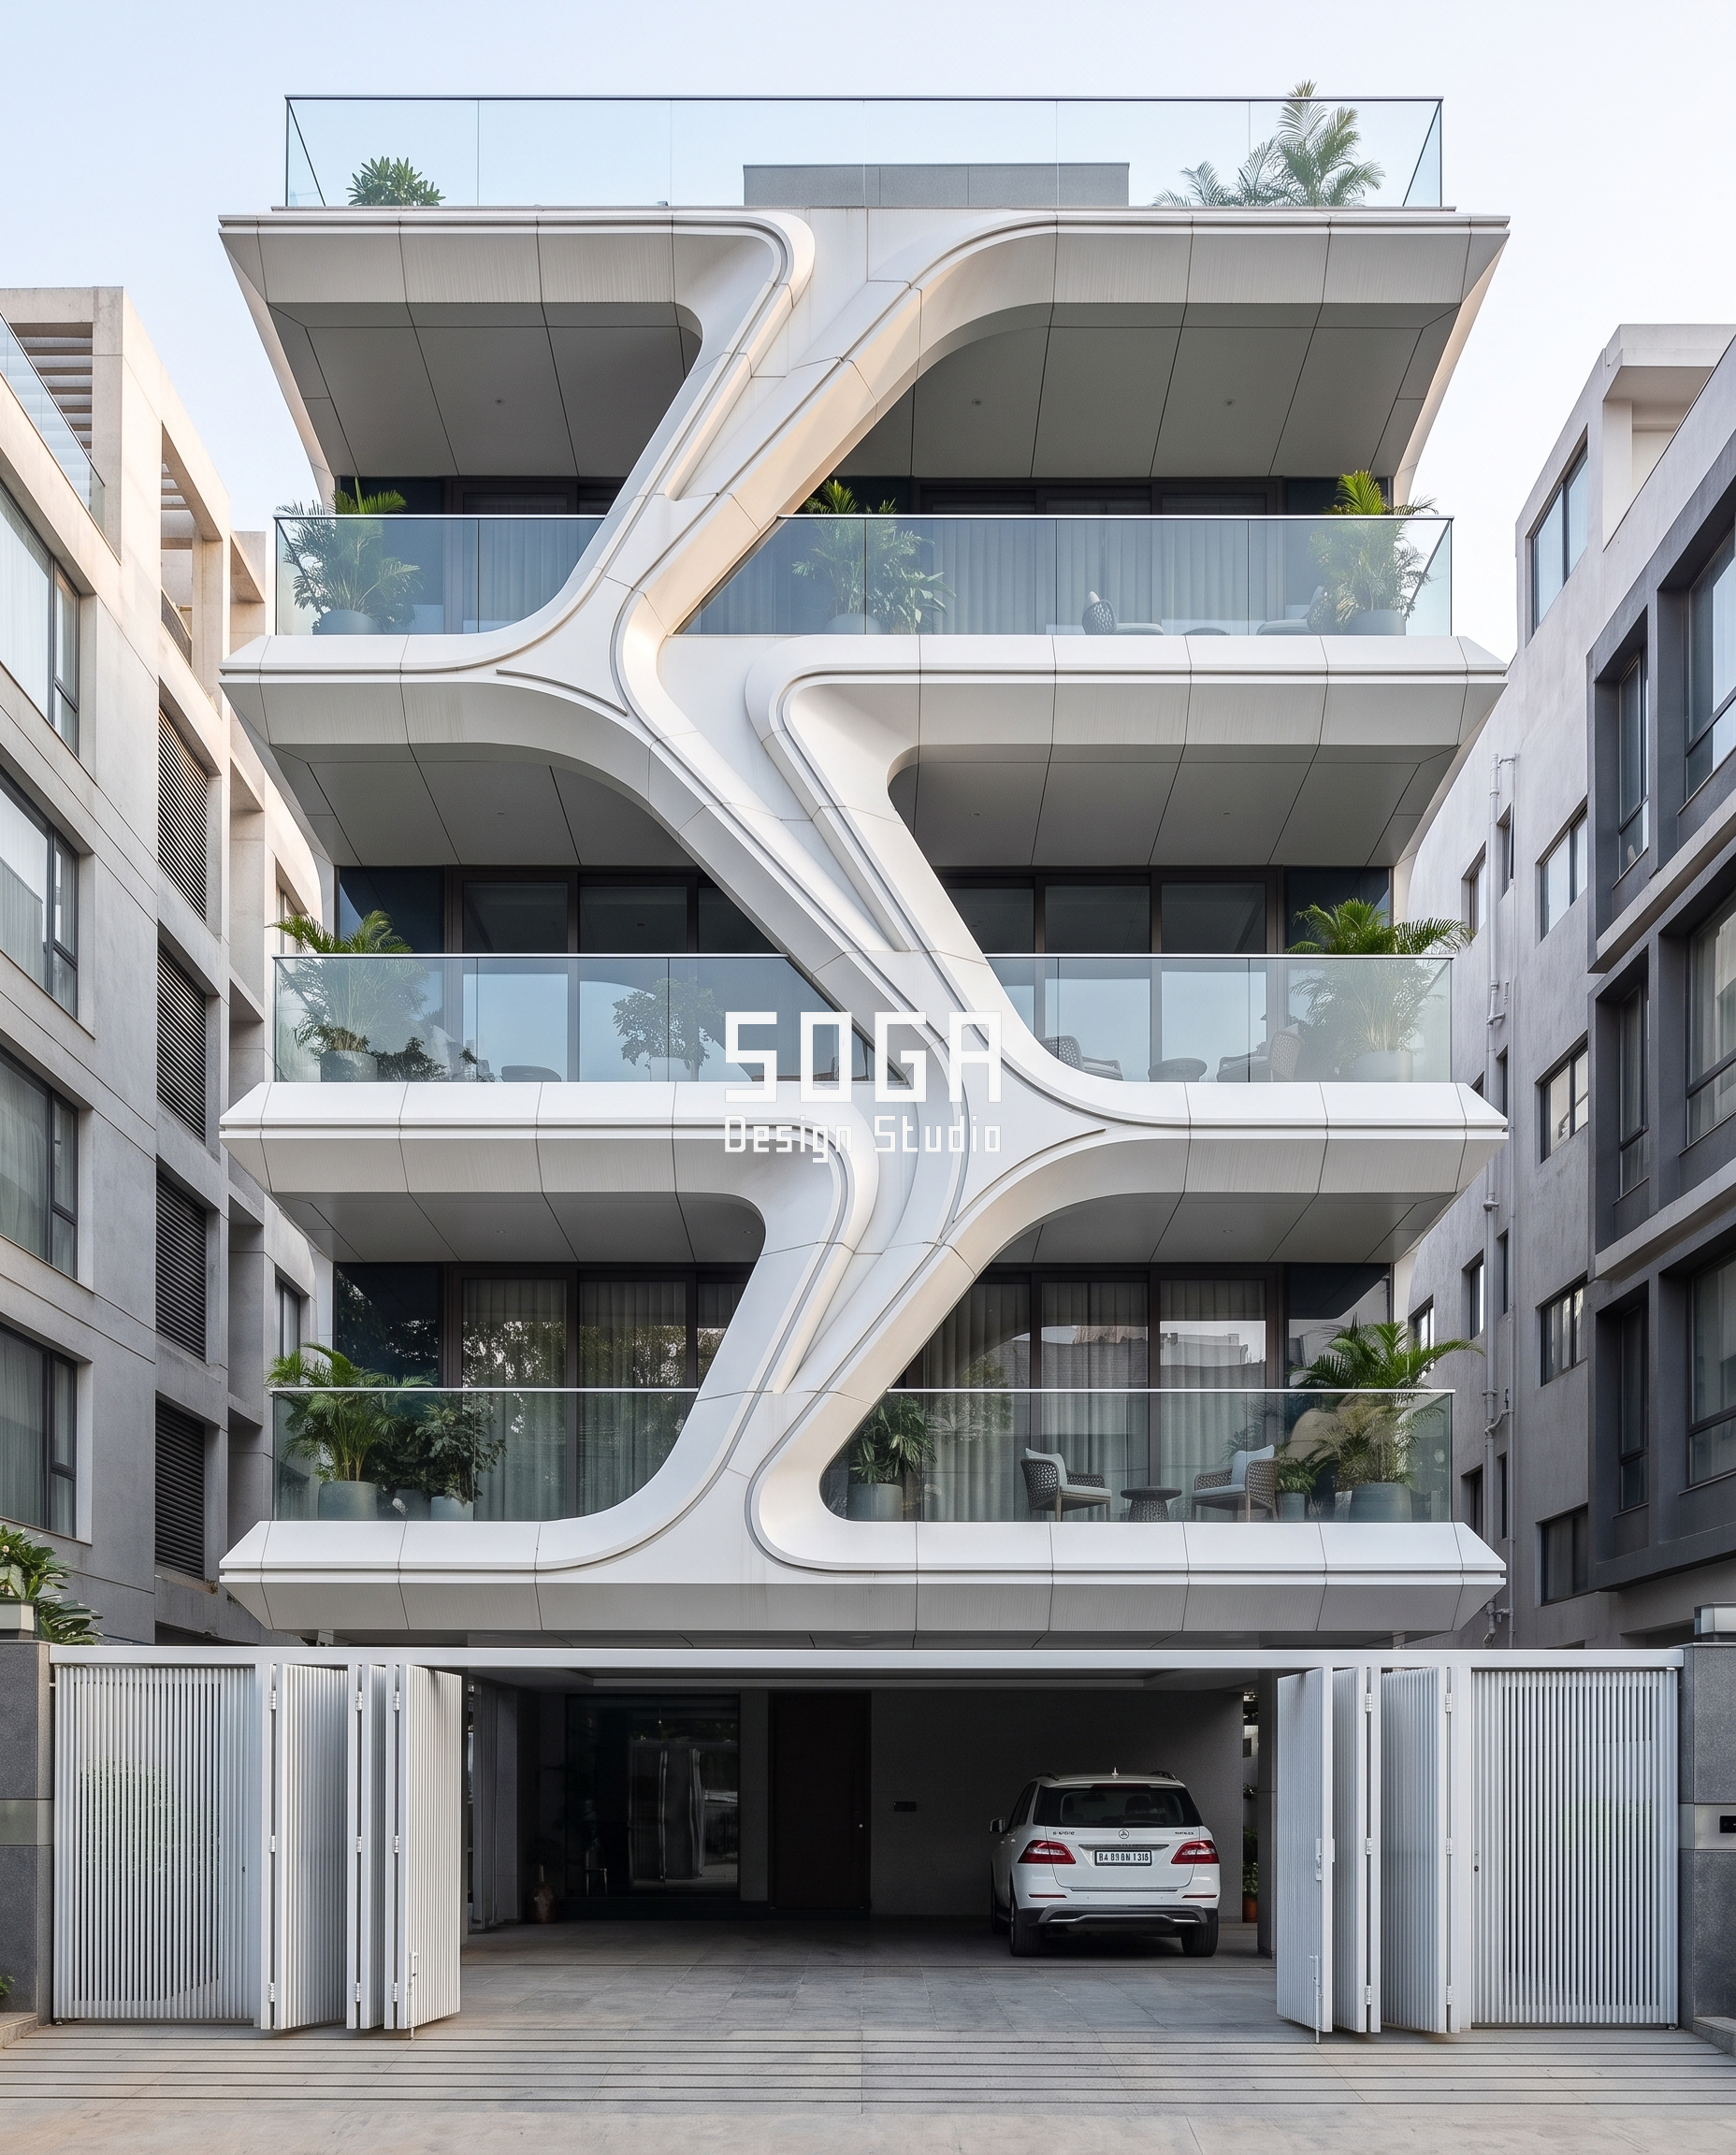
This is not cladding. It is the reason the balconies stay up. The white form running down the centre is structure: it splits, carries the balcony slabs outward on both sides, and rejoins at every level. Which is why there is no column standing in the middle of anyone’s balcony. The support moved to the front of the building and became the facade.
That branching shape is not decorative either. It is thick at the junctions where forces gather and thin along the spans where they do not, so the geometry is the load path made visible. The finish is pure white with tight, near-invisible panel joints — nothing to distract from the form itself, which is the only element in the entire elevation. Anyone who has been told a column-free cantilever balcony is impossible on a narrow plot is being told about a structural system, not a limit.
Where this balcony facade works
- Narrow plots where a column in the balcony would destroy the usable width.
- Clients who want one idea, executed cleanly, rather than a collage of materials.
- Structure-led elevations — cheapest ornament is the one already carrying load.
- Buildable check: this is designed with the structural engineer from day one, not applied later.
4. The Blank Side Wall: The Cheapest Surface on Your Plot to Make Beautiful
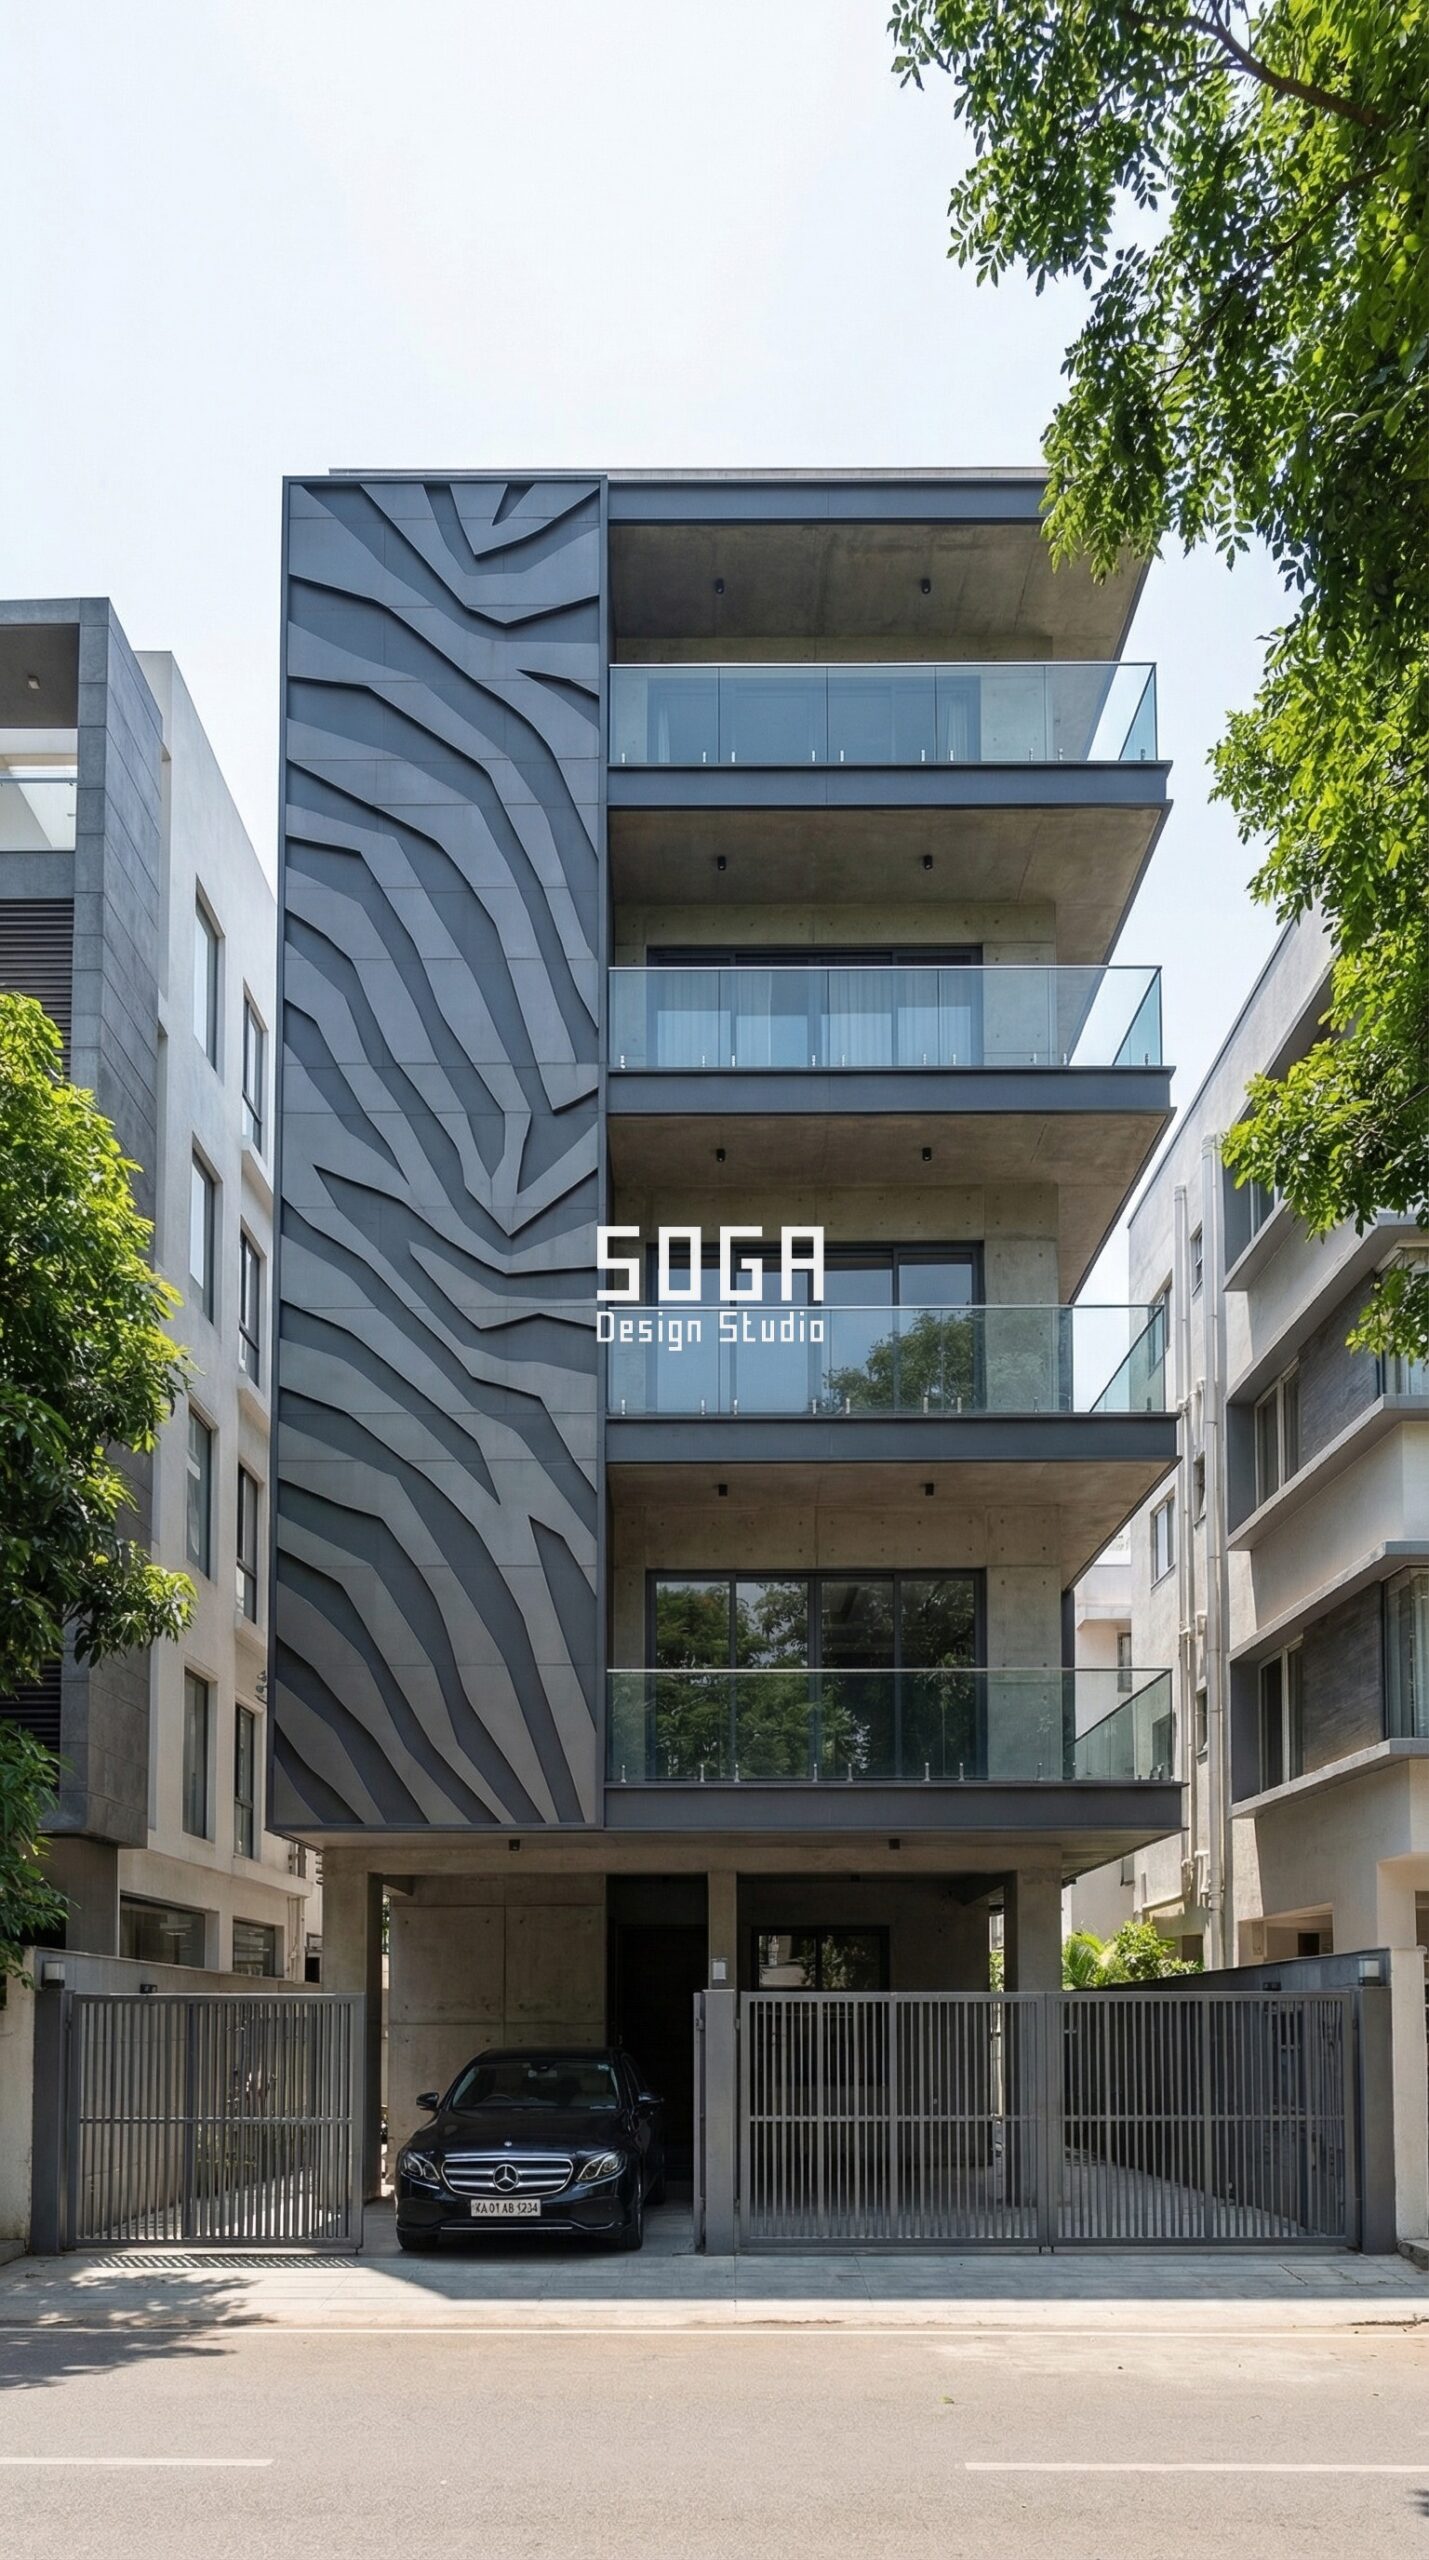
Most buildings treat the blank side wall as a loss. This one made it the whole design. Every plot has a windowless face — the party wall, the service side, the surface nobody knows what to do with. It usually gets plaster and paint and is forgotten.
Here it became a single continuous relief. Flowing bands rise across the full height, each one stepping forward or back a few centimetres, and that shallow depth is enough. In hard sun the whole panel is a field of sharp shadow lines; by evening it flattens into a soft grey wash. No colour, no lighting, no moving part — just depth, doing all the work. It is also the most cost-efficient move in the project: the blank wall needed no windows, no glass and no railings, so the entire budget for that face could go into surface.
Where this balcony facade works
- Corner plots where the side wall is as visible as the front.
- Tight budgets — no openings means the whole face budget buys surface.
- Hard-sun cities where shallow relief throws strong shadow for free.
- Buildable check: a few centimetres of depth is genuinely enough; deeper costs more and adds little.
5. Looping Ribbon Balconies: One Line Drawn Without Lifting the Pen
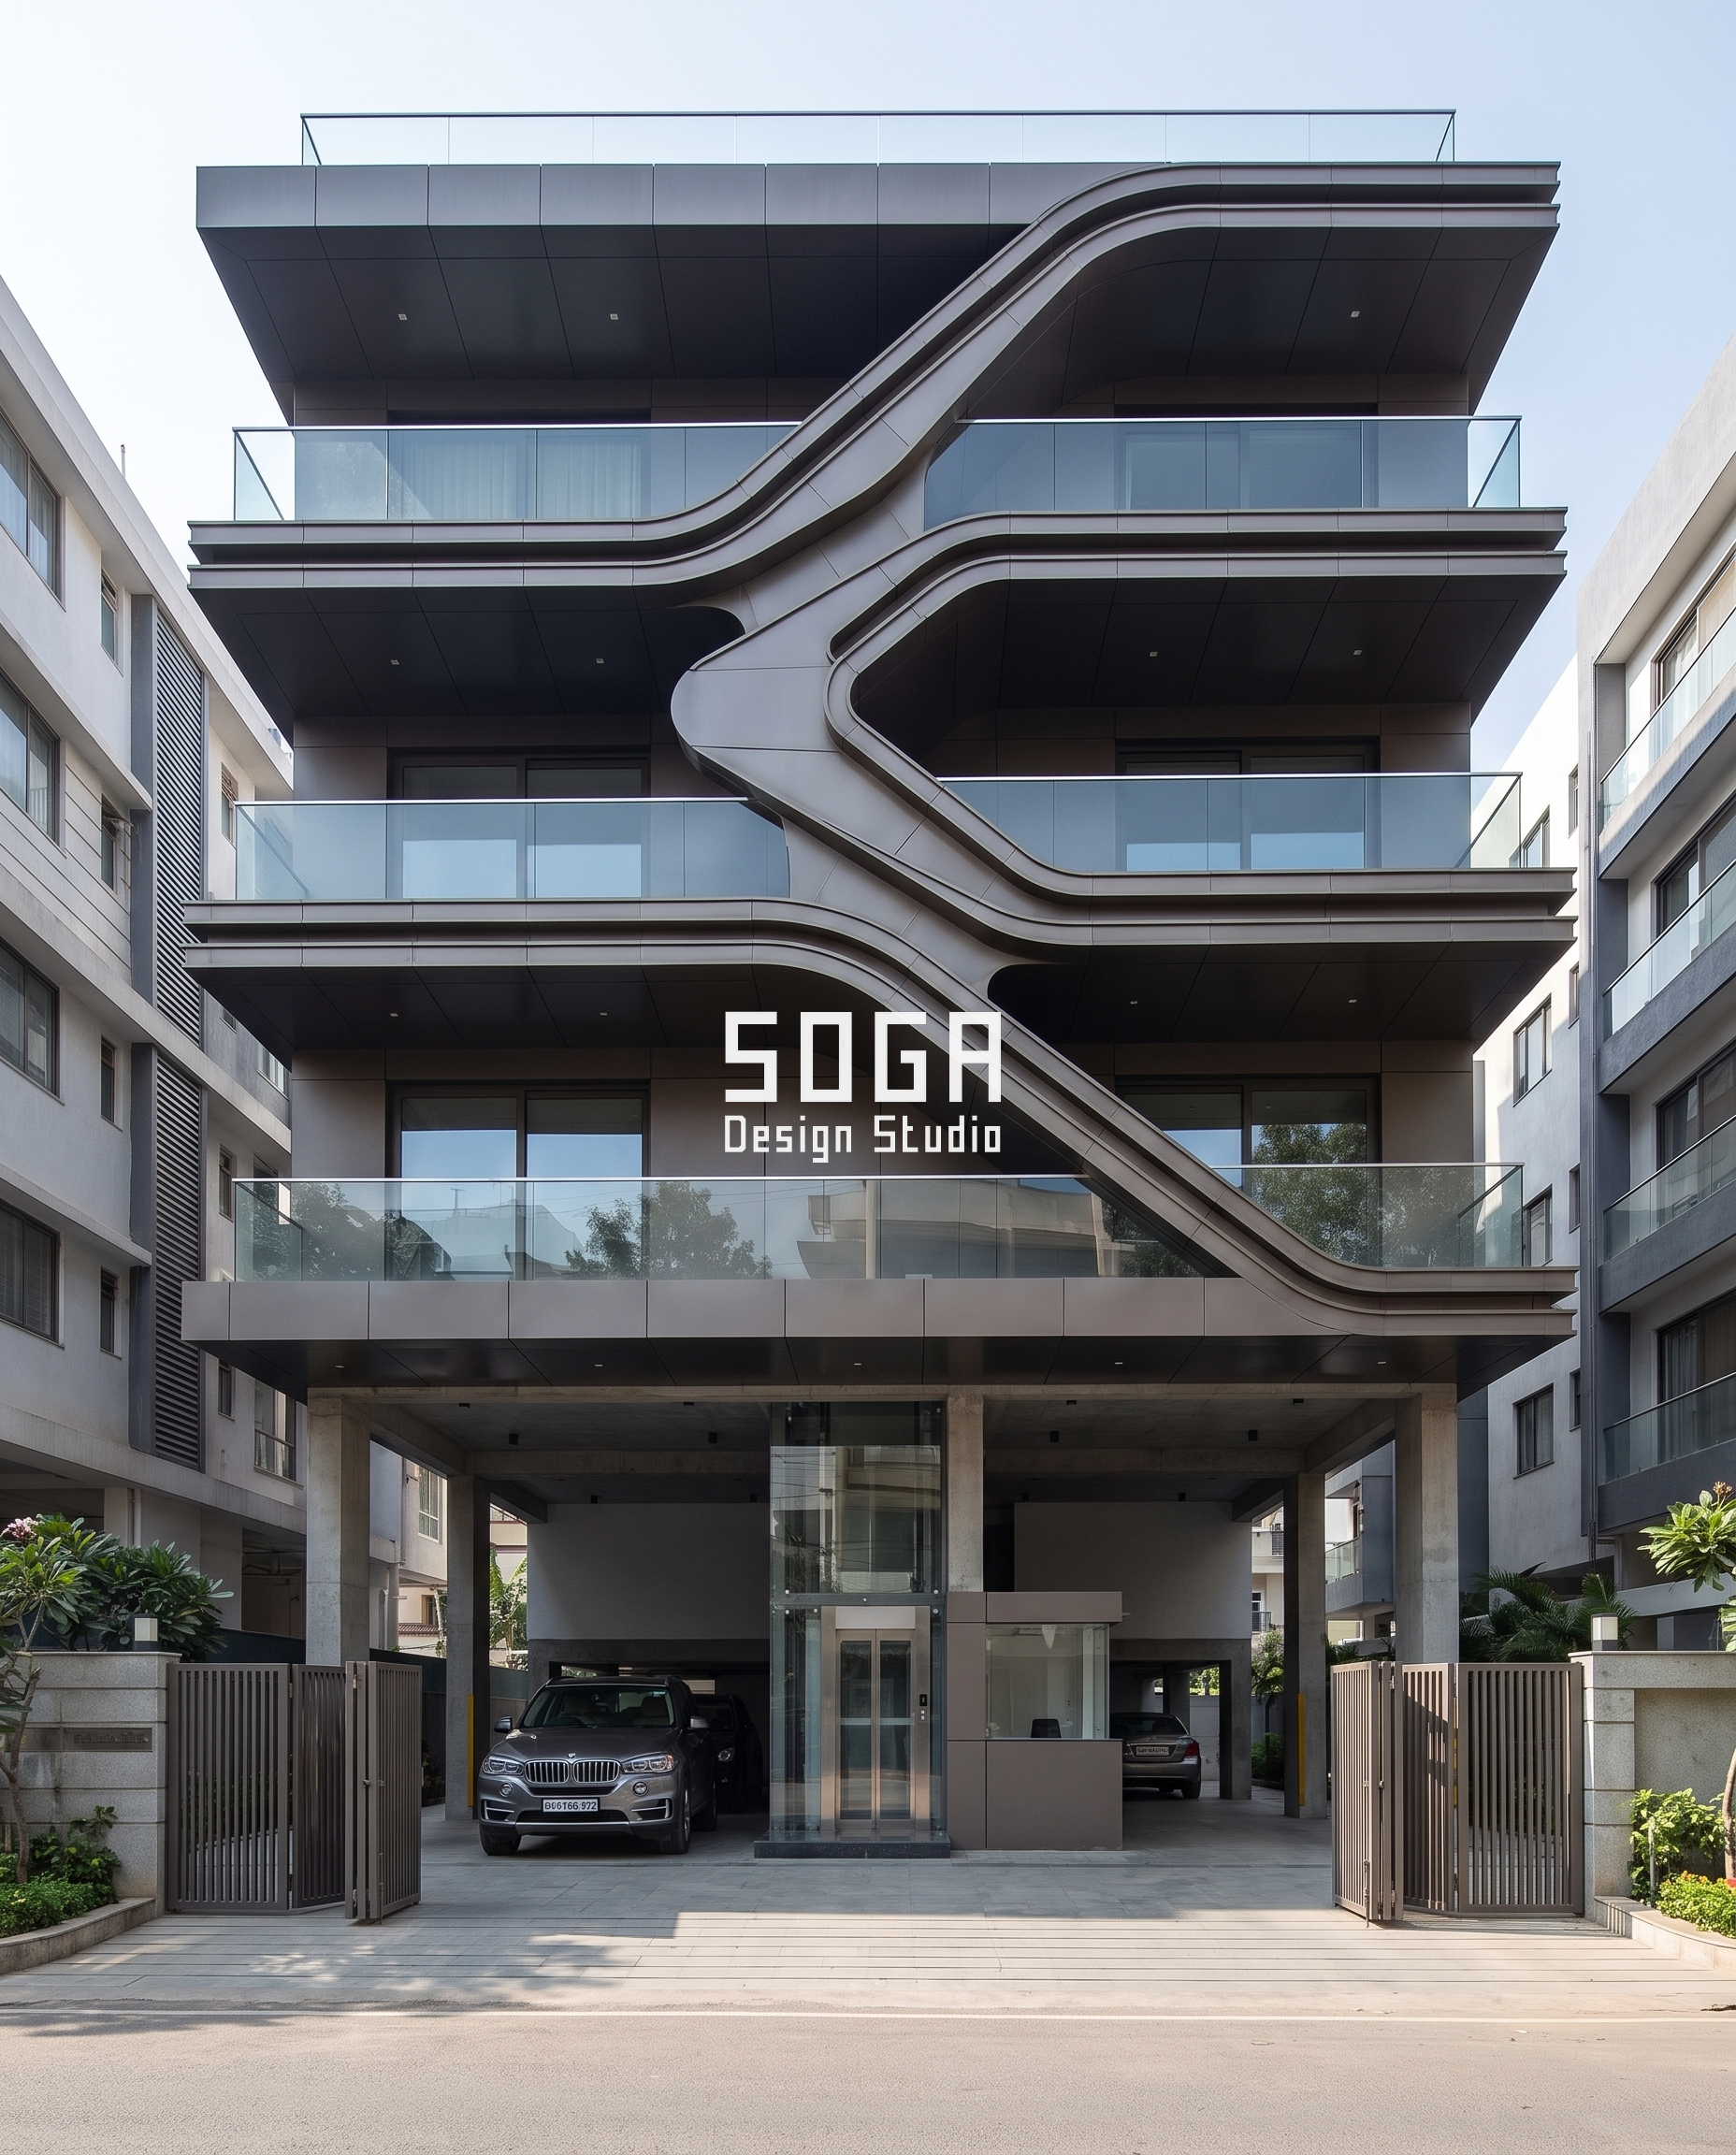
One line, drawn without lifting the pen. Trace the bronze band from the bottom left: it runs flat, rises, loops back on itself in the middle of the facade, opens into a balcony, then continues out to the right edge. Every level is part of that same continuous line — it never starts, it never stops, it just changes direction.
That loop in the centre is where the design earns its keep. It creates a double-height pocket that reads as a void from the street and as a sheltered outdoor room from inside: one move, two entirely different experiences. The corners are the giveaway on quality. Every radius is consistent, and every panel joint sits on the curve rather than cutting across it. On a form like this the eye finds a bad joint immediately — there is nowhere for it to hide, which is exactly where the price difference between a straight balcony quote and a curved one goes.
Where this balcony facade works
- Buildings that need one memorable gesture rather than pattern across the whole face.
- Double-height living spaces that want a sheltered outdoor room, not just a ledge.
- Bronze and champagne finishes that hold a consistent tone around a curve.
- Buildable check: joints must be set out on the curve — that setting-out is the cost.
6. Wave Slab Edges: One Curve That Gives Every Floor a Different Balcony
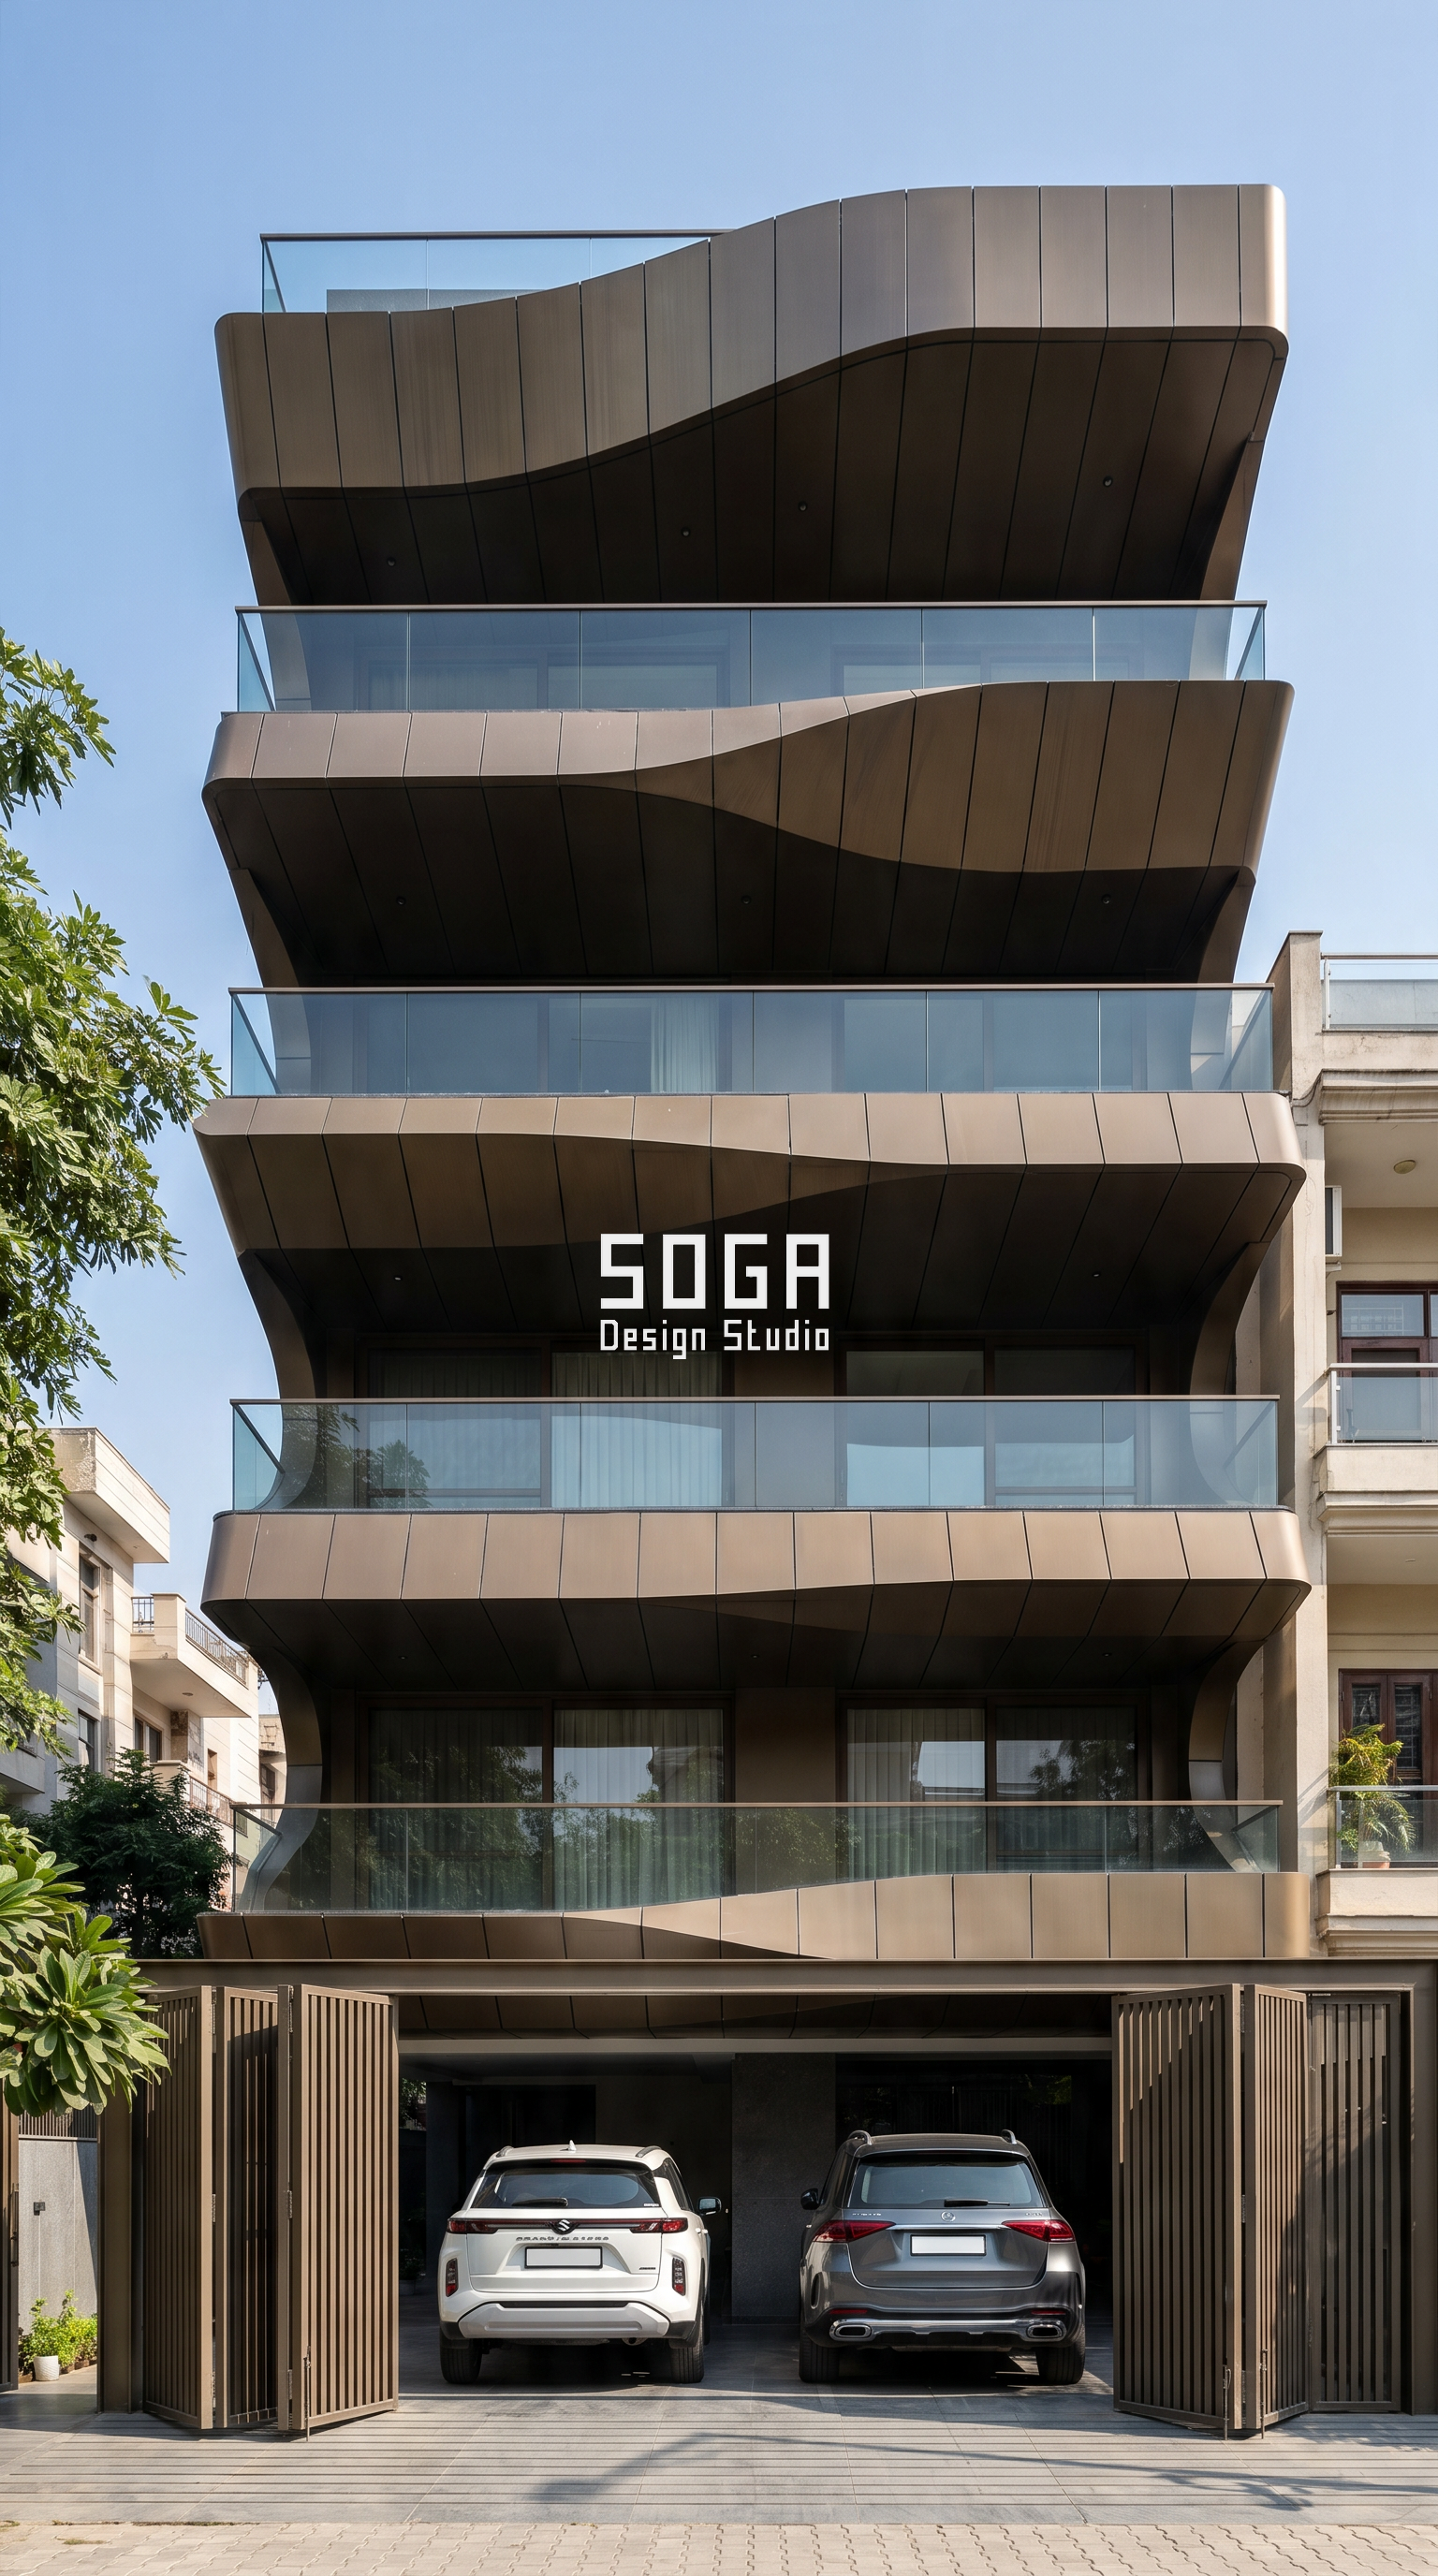
Look at what the wave is actually doing to the plan. On each floor the bronze band swells outward at one point and draws back at another, so the balcony behind it is deep in one place and shallow in the next. Shift that crest slightly from floor to floor and no two apartments in the building get the same outdoor space — one has a wide corner to sit in, the one above has a long shallow run for planting. A single repeated language, and every flat still feels specific.
The important thing is what is not curved. The wall behind these bands is completely straight, and the glazing behind it is ordinary flat glazing. Only the slab edge moves. That is the whole affordability argument for curved architecture in India: curving a wall means curving the glazing, the waterproofing and every service behind it, and the cost runs away. Curve only the slab edge and the building prices like a rectangle while reading, from the street, as a curve. The champagne bronze finish does the rest, holding one continuous tone as the surface turns so the eye follows the wave instead of stopping at the joints.
Where this balcony facade works
- Apartment buildings where identical stacked flats need to feel individual.
- Clients who want curves on a budget — the wall and glazing stay straight and cheap.
- Deep balconies in rotation so each floor gets its own usable pocket.
- Buildable check: the curve lives on the slab edge only; never let it migrate into the glass line.
Which Balcony Facade Design Should You Choose?
The six systems above solve genuinely different problems, and the right one is decided by your plot, not by which photograph you liked most. This is the comparison we run with clients at concept stage.
The material matters as much as the form here. Our facade material pros and cons guide covers what timber, metal shingle, terracotta, ribbed metal and fin systems can and cannot do on a balcony edge.
| Balcony facade type | Best for | Solves | Relative cost |
|---|---|---|---|
| Curved louver bands | A neighbour looking straight in | Privacy without losing light or air | Medium–high |
| Folded plate stack | West and south-west sun | Shading, plus visual movement | High |
| Branching structure | Narrow plots | Column-free cantilever balconies | High |
| 3D relief on a blank wall | Corner plots, tight budgets | A windowless face nobody wants | Low–medium |
| Looping ribbon | One memorable gesture | A double-height sheltered outdoor room | High |
| Wave slab edges | Apartments, curves on a budget | Individual balconies from one language | Medium |
Balcony Facade Design Cost in India (2026)
Facade rates in India are quoted per square foot of facade area, not of built-up area — which is why facade budgets read so differently from construction budgets. These are indicative installed ranges for residential work in 2026.
| System / material | Indicative installed rate (per sq ft) |
|---|---|
| ACP / aluminium composite panel, 3mm | ₹200 – ₹250 |
| ACP / aluminium composite panel, 4mm | ₹250 – ₹350 |
| Powder-coated or anodised aluminium systems | ₹800 – ₹2,500 |
| Solid aluminium panels | ₹800 – ₹1,800 |
| Powder-coated steel systems | ₹1,200 – ₹2,800 |
| Zinc facade systems | ₹1,500 – ₹3,000 |
| Installation labour (varies with height and access) | ₹50 – ₹150 |
Three things move a balcony facade up its band: how many unique panels the geometry generates, whether the skin fixes to a light rail or needs secondary steel, and how the facade will be reached for cleaning once it is up. A curve costs more than a fold, and a fold costs more than a flat panel — but a curve on the slab edge alone costs far less than a curved wall.
How SOGA Takes a Balcony Facade From Concept to Site
Every project on this page went the same route, and it is the part clients rarely see. The geometry is resolved parametrically first, so panel sizes, the structural grid and the balcony projection are agreed before anything is priced. Each panel is then unrolled flat and issued as its own numbered cut file, which is what lets a fabricator quote accurately instead of loading the price with risk. The sub-frame is designed to absorb the tolerance of an as-built RCC frame, because no Indian site is dimensionally perfect and the visible skin is the wrong place to take up that error.
Two decisions get locked early on a balcony facade and are almost impossible to fix later. The first is drainage: any horizontal or upward-facing surface that holds water will fail at its fixings long before the coating fades. The second is access — a facade that cannot be reached for cleaning ages badly by year seven whatever it cost to build. Both are specification questions, not styling questions, and both are settled at design stage on every SOGA project.
Balcony Facade Design for India, Dubai, Singapore and the UK
SOGA Design Studio designs and fabricates balcony and facade systems across India — Bangalore, Mumbai, Delhi NCR, Gurugram, Hyderabad, Chennai, Pune, Ahmedabad, Kolkata, Jaipur and Coimbatore — and works with NRI clients building in India from Dubai, the wider UAE, Singapore and the United Kingdom. The design logic travels; the specification does not. Coastal sites such as Mumbai and Chennai need a different coating grade from inland Bangalore or Hyderabad, high-UV locations need PVDF rather than standard polyester, and a Gulf project carries fire-certification requirements an Indian residential project does not. Balcony projections are also governed by local development control rules that vary city to city, so the permissible depth is confirmed before the elevation is frozen.
Depth also decides how much of the floor stays usable in the monsoon — the reach needed to stop rain water entering the balcony floor is set by the soffit height and the rain angle, not by the balcony’s own depth.
Related Reading
- Parametric facade design in India: systems, costs and what is buildable
- Metal facade design ideas: 6 built Indian homes
- Facade depth and projection: how far a facade should stick out
- 3D parametric facade panels: design and cost in India
- ACP vs glass vs stone vs metal: choosing a facade material
- Facade design company in India
Balcony Facade Design: Frequently Asked Questions
What is balcony facade design?
Balcony facade design is the practice of using the balcony slab edge, railing line and shading layer as the main architectural expression of a building’s elevation rather than treating them as separate additions. Instead of a flat wall with a railing bolted on, the projecting balcony line itself is shaped to solve privacy, shading and identity. It is the highest-value facade move on most Indian residential plots because the slab edge already exists, so you are shaping structure you have already paid for.
How much does a balcony facade cost per square foot in India in 2026?
Indicative installed 2026 ranges are ₹200–₹250 per sq ft for 3mm ACP and ₹250–₹350 for 4mm, ₹800–₹1,800 for solid aluminium panels, ₹800–₹2,500 for powder-coated or anodised aluminium systems, ₹1,200–₹2,800 for steel systems and ₹1,500–₹3,000 for zinc, with installation labour adding ₹50–₹150 depending on height and access. These are per square foot of facade area, not built-up area.
How do I get privacy on a balcony that faces a neighbour’s window?
Use a graded screen rather than a solid one. A louver or batten band that rises to full height exactly where the neighbour’s sightline falls, and drops away where the view is open, gives you privacy without turning the balcony into a dark box — you keep daylight and cross-ventilation. Curtains and full-height solid panels solve the sightline by removing the balcony’s usefulness, which is why they are the wrong answer.
Can you have a cantilever balcony with no column in it?
Yes. The load simply has to travel somewhere else — commonly to a structural element at the front of the building that carries the balcony slabs outward, which can then be expressed as the facade itself. It has to be designed with the structural engineer from the first concept sketch rather than applied to a finished plan, and on narrow plots it is often the difference between a usable balcony and a token one.
Are curved balconies much more expensive than straight ones?
Curved balconies cost more, but far less than people assume — provided the curve stays on the slab edge. Curving a wall means curving the glazing, the waterproofing and the services behind it, and that is where budgets run away. Keep the wall and glazing straight and shape only the projecting band, and the building prices close to a rectangle while reading as a curve from the street. The real cost in a curved balcony is the setting-out, because every joint has to sit on the curve.
What can I do with the blank side wall of my building?
Treat it as the cheapest surface on the plot to make beautiful. Because a party or service wall needs no windows, glass or railings, the entire budget for that face can go into the surface itself. A shallow 3D relief of only a few centimetres depth is enough to generate strong shadow lines in hard sun and a soft wash by evening, with no colour, lighting or moving parts to maintain.
Which balcony facade material lasts longest in Indian weather?
Anodised aluminium and PVDF-coated aluminium perform best over the long run in Indian conditions, typically holding their finish 15–25 years, with coastal and high-UV sites at the lower end. Powder-coated steel is excellent inland where salt load is low. The variables that actually decide lifespan are coating grade, pre-treatment quality before coating, and whether water is allowed to stand on horizontal surfaces — fixings and substructure usually fail before the visible panel does.
Do I need municipal permission for a balcony facade or projection?
Balcony projections are governed by local development control rules, which vary by city, road width and setback, and habitable projections are assessed differently from purely decorative facade elements. Shallow relief and screening layers generally sit comfortably within the rules; anything that increases the projection of the balcony itself should be confirmed with your local authority before the elevation is frozen.
Design Your Balcony Facade With SOGA Design Studio
If one of these six buildings is close to what you have in mind, the most useful thing you can send us is not a style reference — it is the constraint. Which neighbour looks in, which face takes the afternoon sun, how wide the balcony can be under your local rules, and what the facade budget actually is. SOGA Design Studio designs, details and fabricates parametric balcony and metal facades across India and for NRI clients in Dubai, Singapore and the UK, and takes every project through to shop drawings and site installation. From balcony facade design and balcony elevation design in India to cantilever balcony design and metal facade design in India for 2026 projects, our facade design in India practice always starts with your constraints, not a mood board. Book a consultation and send a photo of the plot or the existing building — that is usually enough for us to tell you what is possible.

