

At three in the afternoon a west-facing home tells you the truth. The east side has gone quiet and cool, while the western rooms are holding the day in the plaster, the glass and the furniture, and releasing it long after sunset. (What that east face still needs in the morning is in our east facing house elevation design guide.) Owners are usually told this is a Vastu problem or a curtain problem. It is neither. It is a geometry problem: the late sun arrives low and almost horizontal, so it walks straight under any conventional chajja and lands deep inside the room. Good west facing house elevation design is simply the business of intercepting that low light before it reaches the glass, using the small amount of projection depth your setback will actually allow. The four concepts below each do it differently, because each plot allowed something different.
West Facing House Elevation Design in India: Why Orientation Sets the Geometry
West facing house elevation design is the one brief where orientation, not taste, drives the geometry. Across Hyderabad, Mumbai, Pune, Bangalore and Delhi, the plots that generate the most questions are the ones whose main elevation faces west, because the late sun arrives low enough to defeat a conventional chajja and reach straight into the rooms behind. The answer is rarely more shade and almost always better geometry – vertical fins, folded planes, lapped shingles or rotating blades, each sized against the projection your setback actually permits. SOGA Design Studio develops these as buildable assemblies for G+3 individual homes through G+7 residential blocks, using parametric facade design to vary the screen across the face rather than repeat one pattern everywhere. The four west facing elevation concepts below show how differently the same problem can be solved once the plot is allowed to set the rules.
The west sun sits low and arrives from the side, which is why this wall wants a blade turned about the vertical axis rather than a projection over the head of the opening. The axis decision, and the 20-degree horizontal-shadow-angle floor below which no fin of sane depth works, are set out in vertical fins vs horizontal louvers.
1. Hyderabad Parametric Concertina Fold Grid: Buying Shade Without Setback
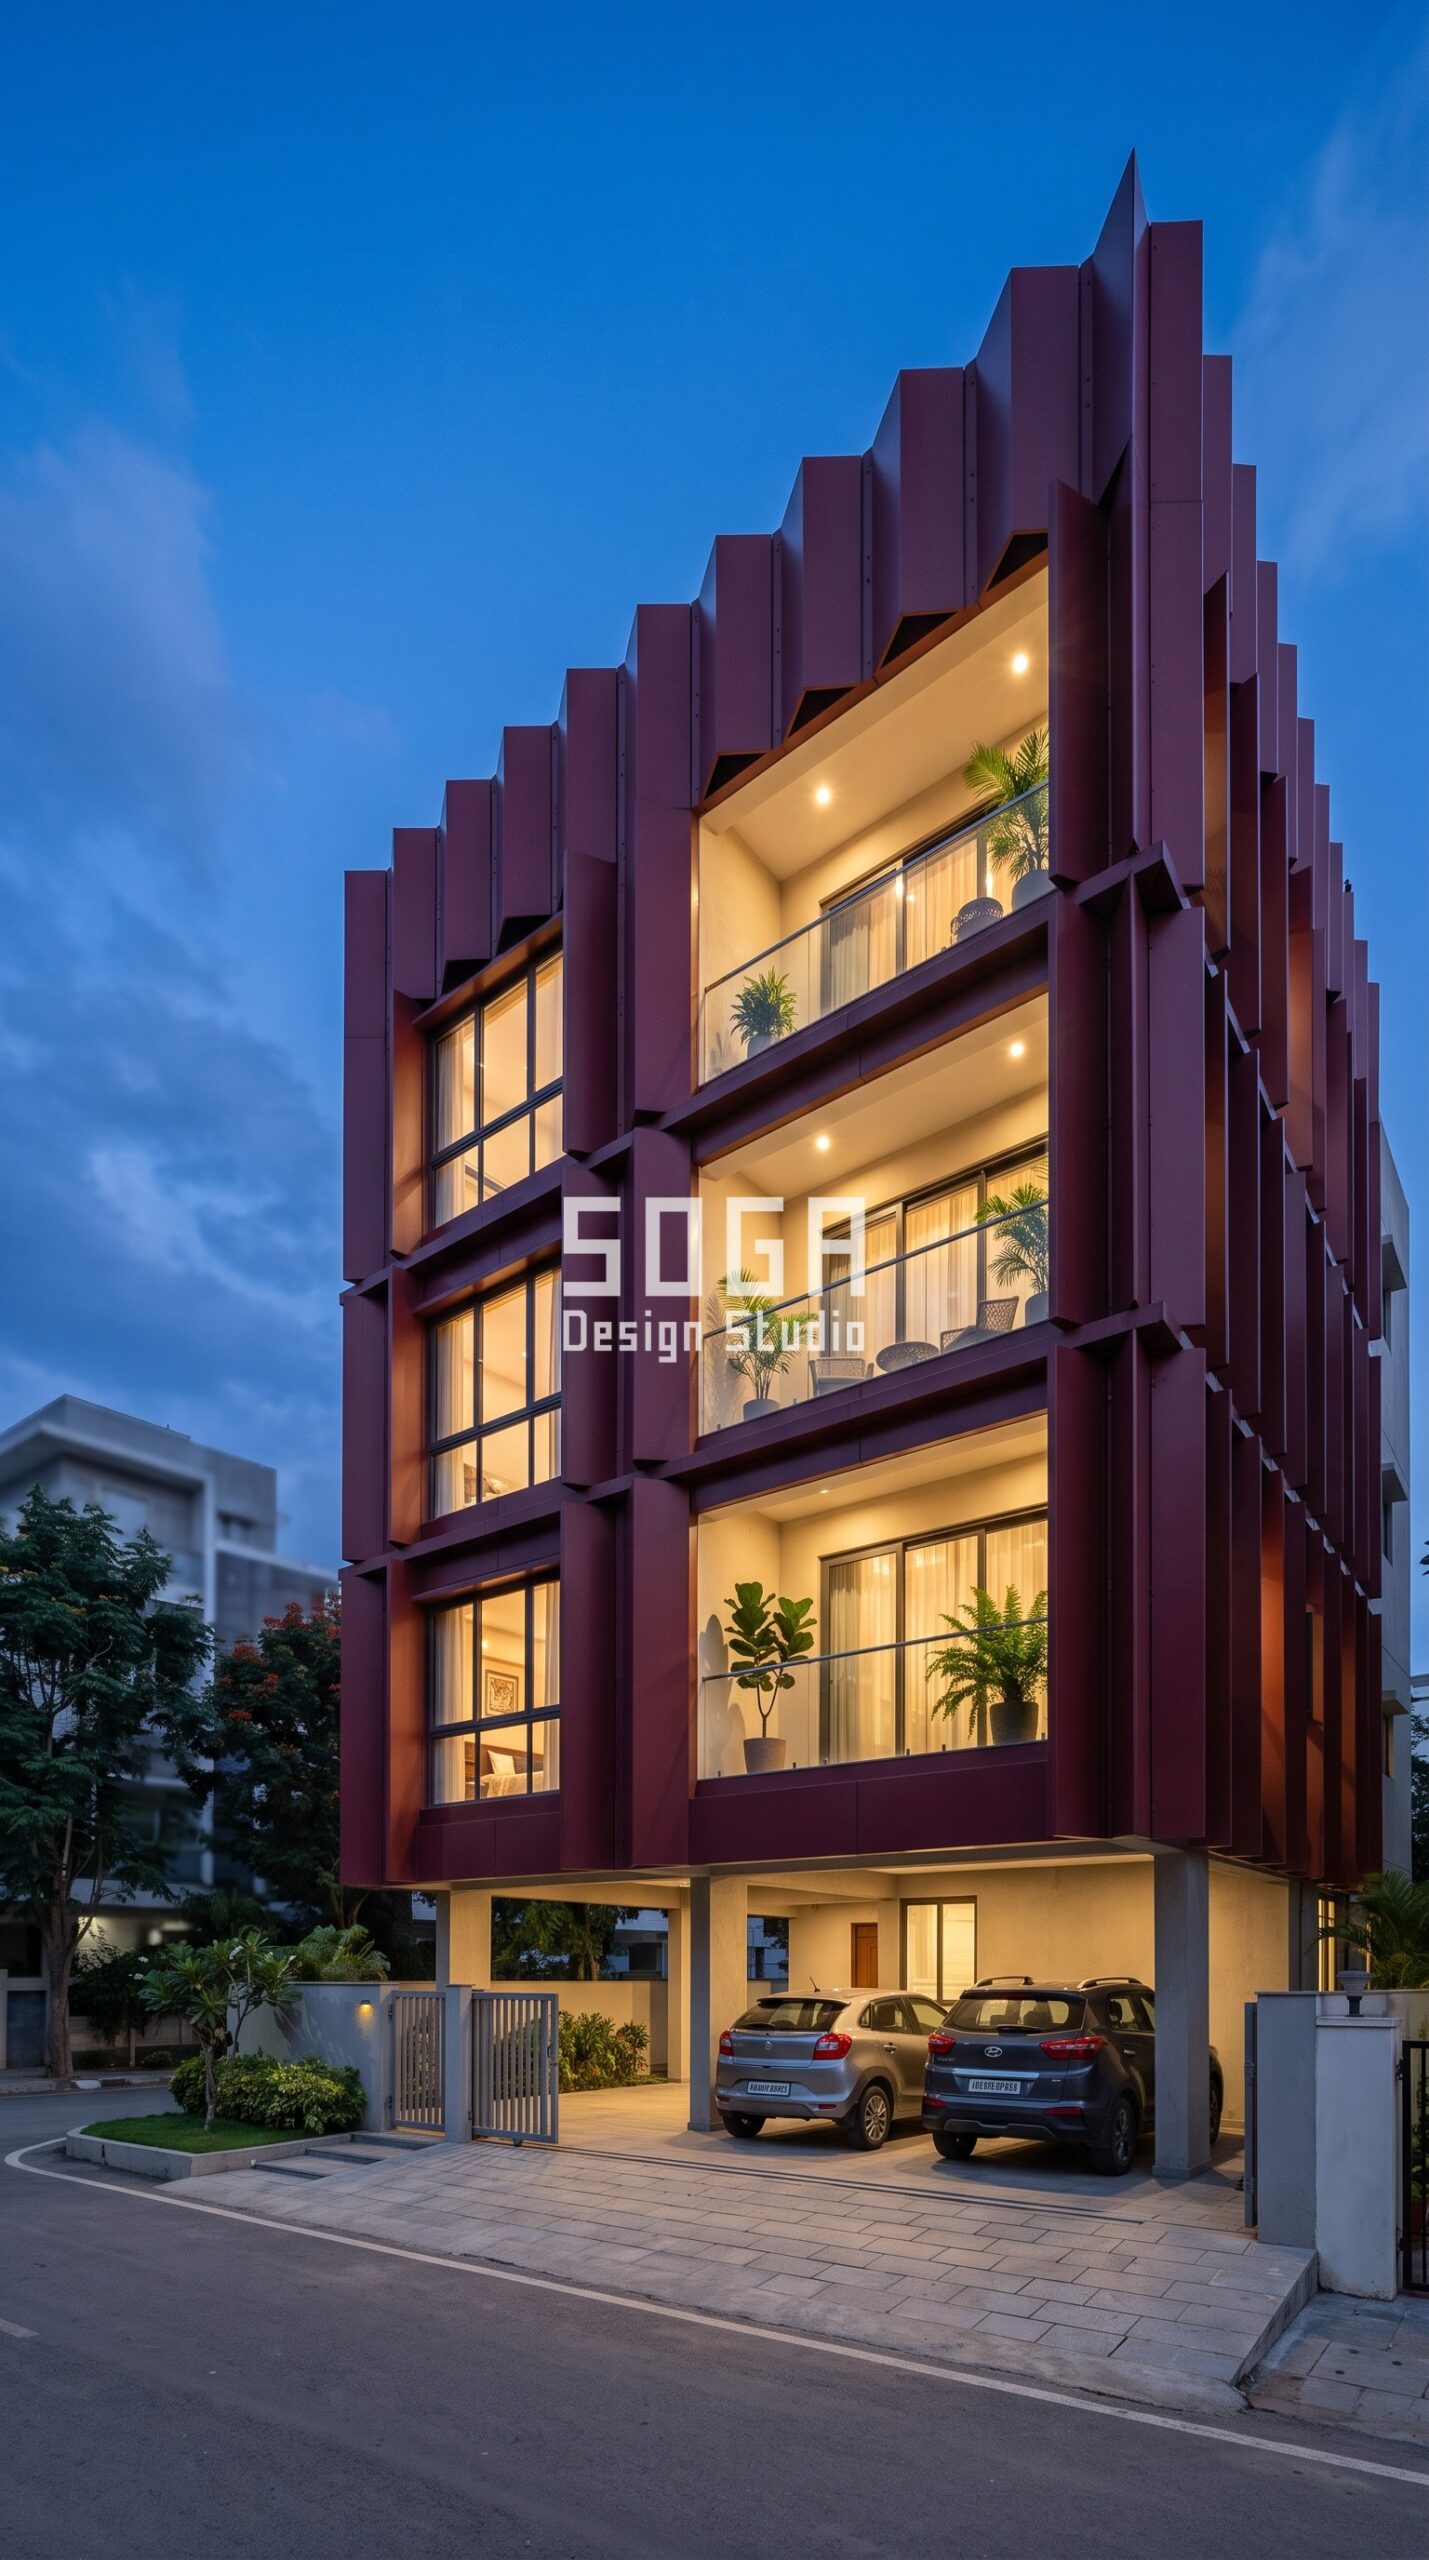
The Kondapur plot that started this study had almost no depth to give: the western setback was already committed, so a projecting screen was never going to be sanctioned. The answer was to stop projecting outward and start folding sideways. This G+3 elevation is an ordered array of vertical fin planes in a matte burgundy wine-red finish, each one turned alternately forward and back so the elevation makes its own shadow within roughly 200 mm of total depth. Because the folds run vertically, they cut the low western sun at the hour it is worst, and the shadow line travels visibly across the face through the afternoon. The trade-off is honest: a folded plane costs more per square foot than a flat one, because every fold is a set-out line the fabricator has to hold and the returns need clean edge detailing or the geometry reads sloppy at close range. What it buys back is a west elevation that shades itself without borrowing a millimetre the plot did not have. For the acoustic version of the same move, see deep reveals for road noise as well as west sun.
2. Mumbai Parametric Swell-Band Shell: Shade That Also Sheds Rain
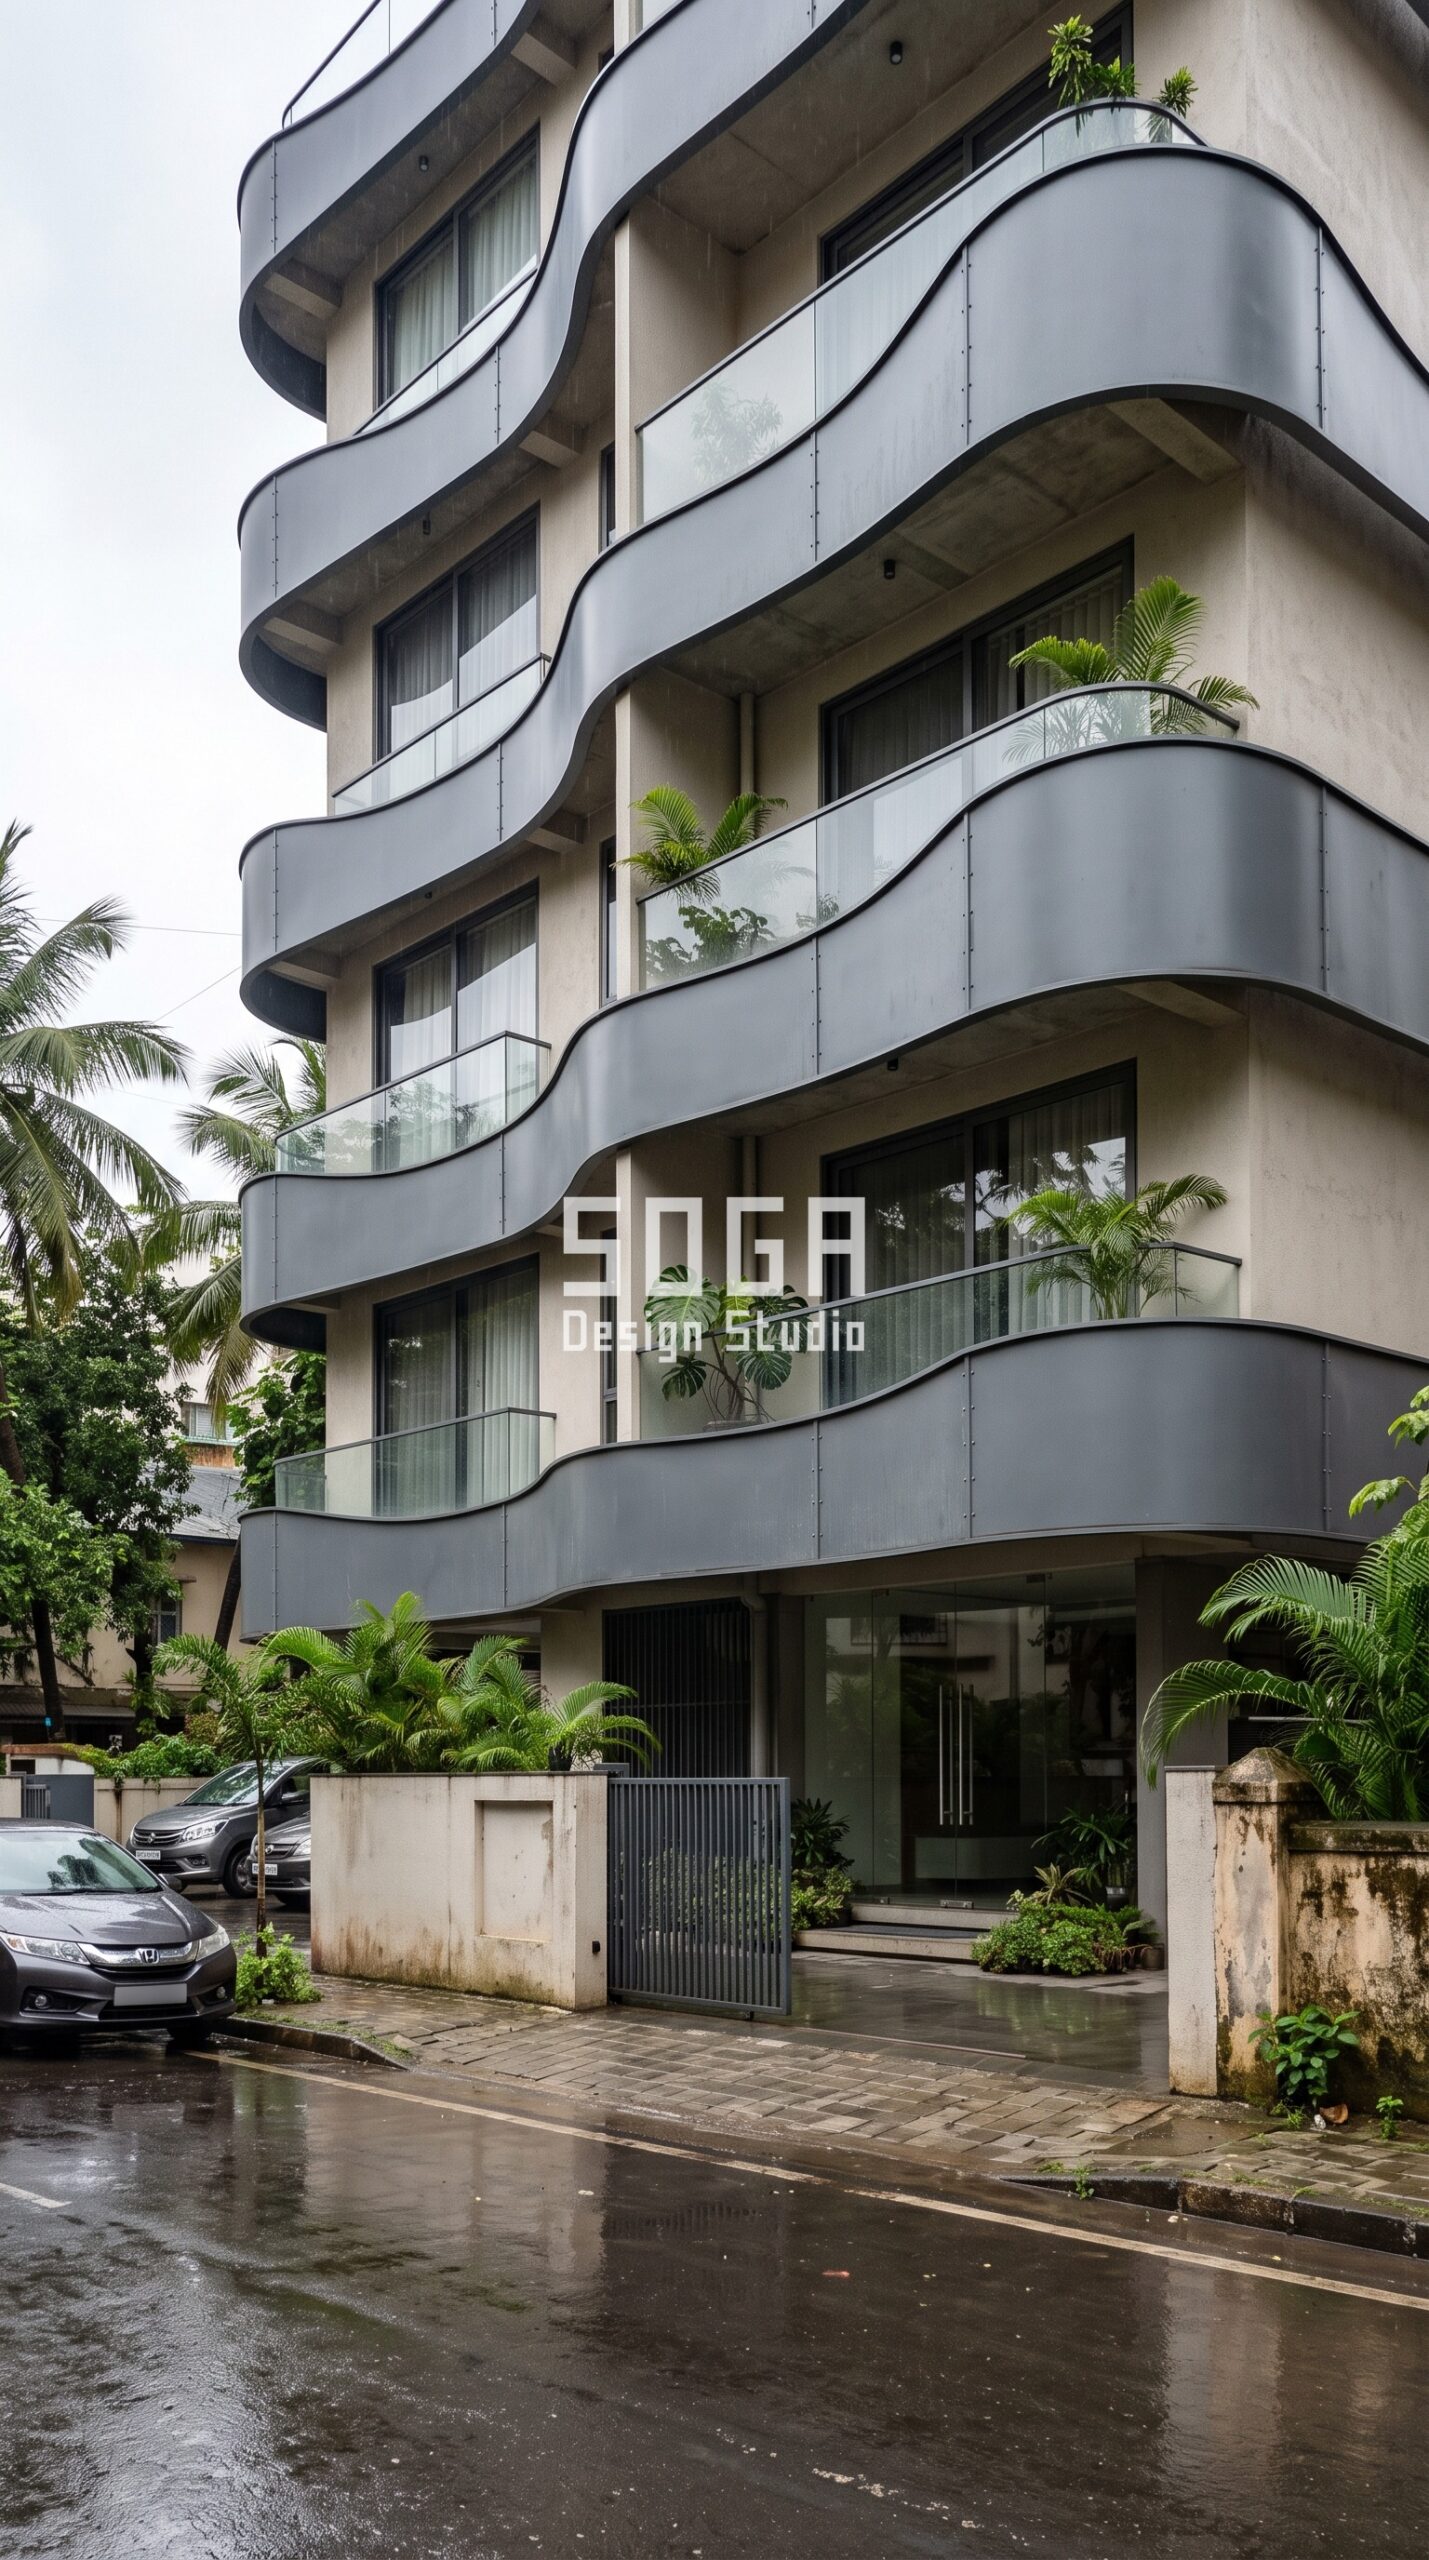
Bandra West adds a second problem to the western sun, because the monsoon arrives on the same face. This G+4 concept turns the slab and balcony edges into the shading device, running a continuous curved band in a matte slate grey powder-coated finish along every floor. Each band is a discrete pressed module, so the flowing line you see is assembled from repeated manufactured parts rather than sculpted one by one, which is what keeps it buildable at this scale. Horizontally, the bands throw shadow down onto the balcony and push driven rain clear of the opening, so the balcony stays usable in the hot months and the wet ones alike. The limitation matters and is worth stating plainly: horizontal bands are weakest against a low western sun late in the day, which is exactly when a west face suffers most. Here they earn their place as a rain and glare device, and the corner where the sun sits lowest still needs a vertical partner element to finish the job.
3. Pune Parametric Lap-Scale Shell: When the West Wall Has No Windows
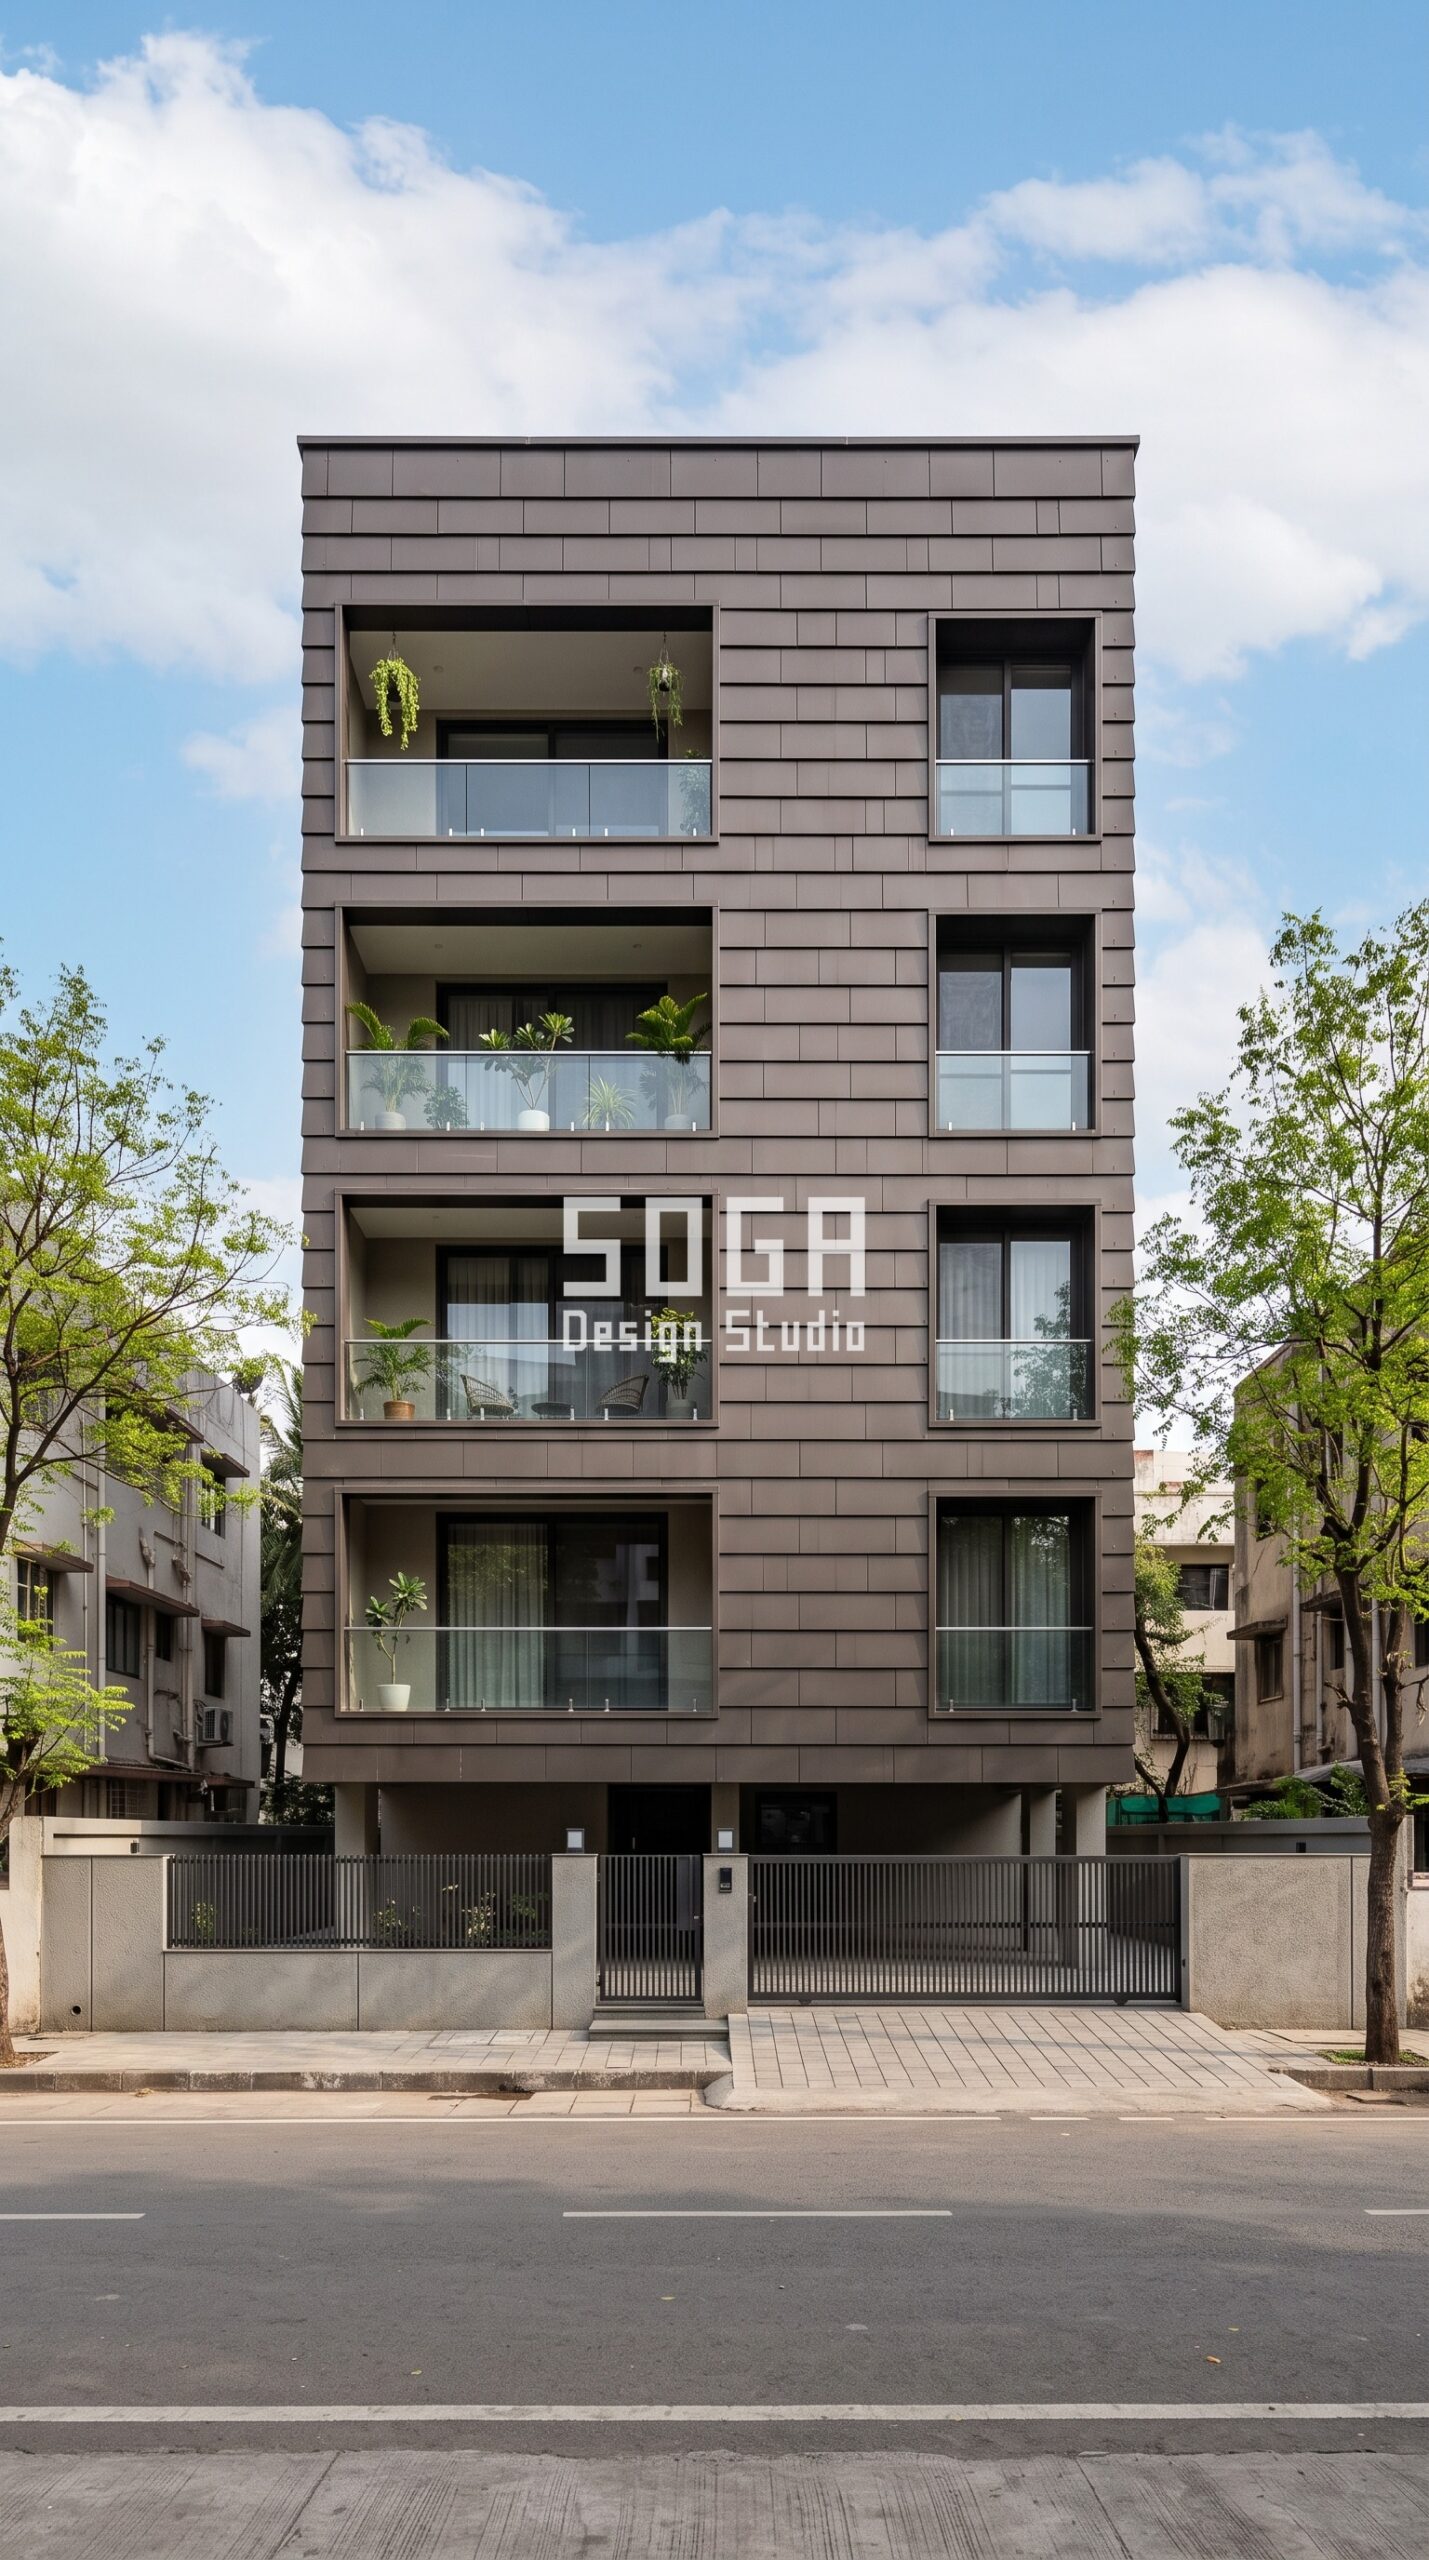
Not every west elevation is a window problem. On this Kalyani Nagar G+4 the western face is largely solid, and the heat is going into the wall itself, soaking through the masonry and re-radiating into the rooms all evening. Shading glass would have achieved nothing here, because there was very little glass to shade. Instead the face carries a field of overlapping shingle plates in a matte dark bronze finish, each plate lapped over the one below and held off the structure so a ventilated cavity runs continuously behind the skin. The lap shades the wall surface, and the cavity lets trapped heat rise and escape rather than conduct inward, which is the part that actually lowers the indoor temperature after sunset. The price of this approach is depth and sub-frame: a ventilated rain-screen needs its cavity and its bracket grid, so it is a heavier detail than flat cladding, and it does nothing at all for views, because on this face there are none to protect.
4. Pune Parametric Quarter-Turn Weave: Keeping the View, Losing the Glare
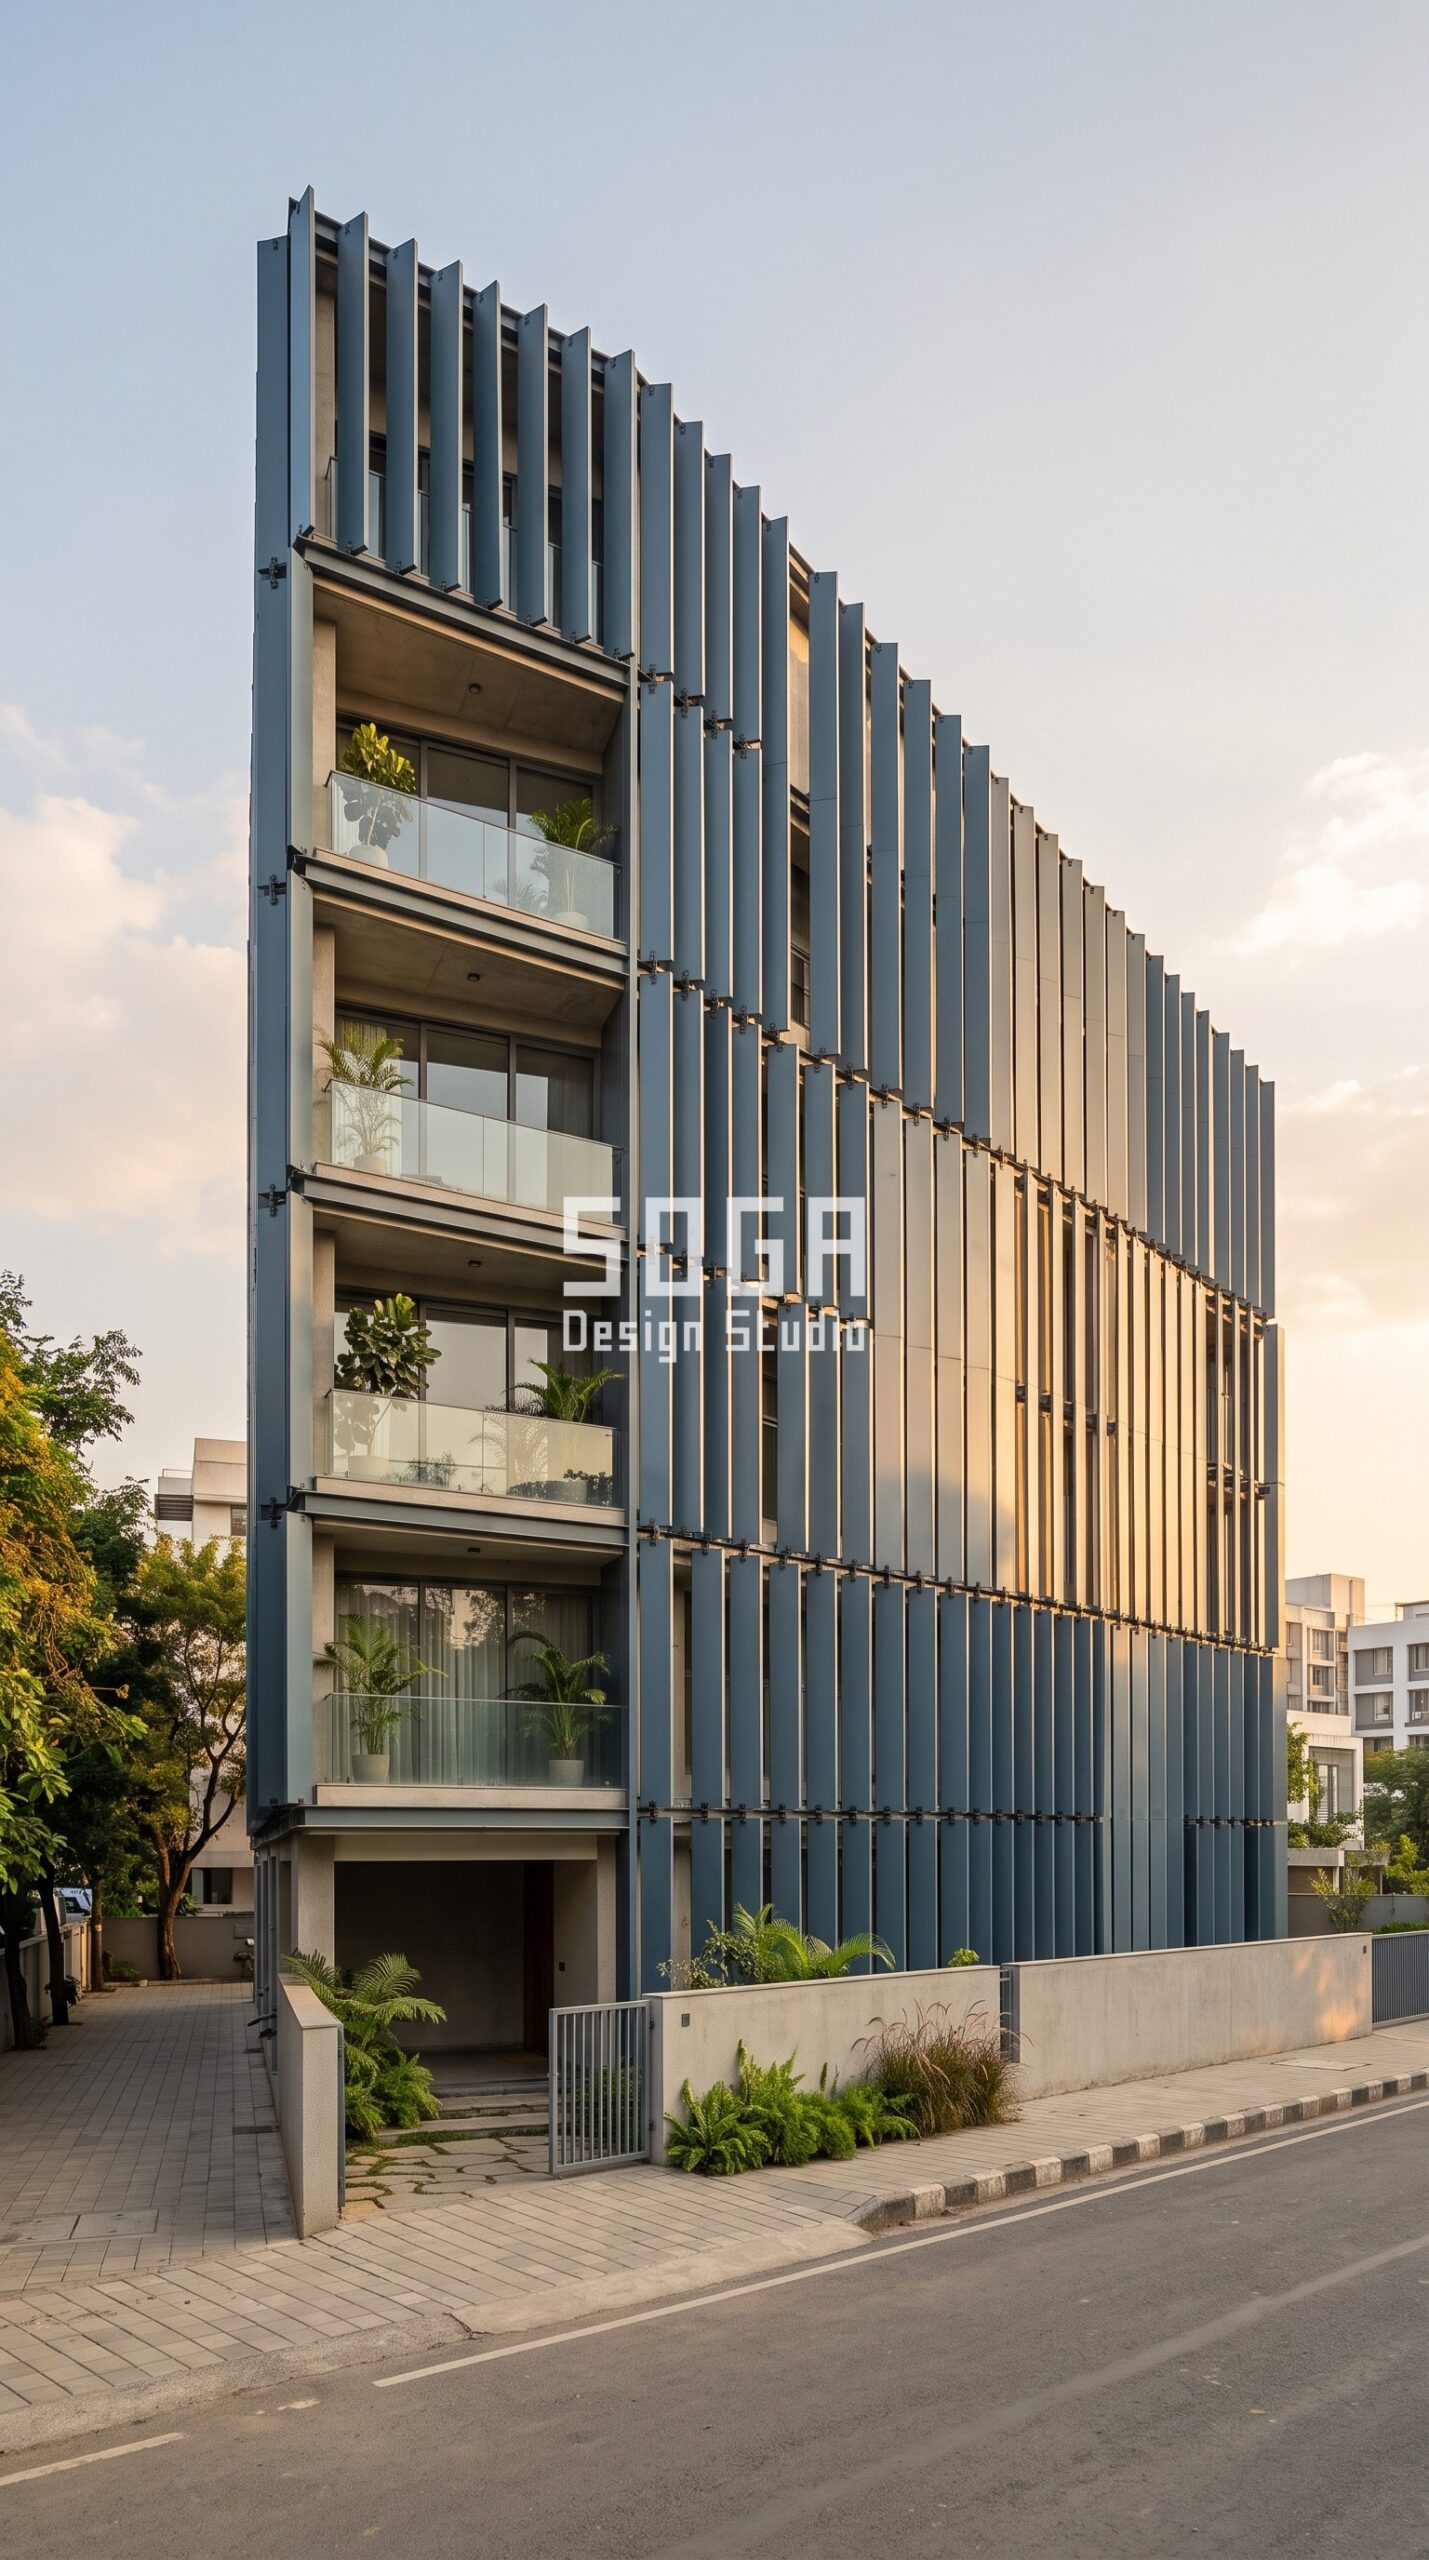
The Aundh G+5 arrived with the opposite brief. Its western side carries the best outlook on the plot, and the residents were not willing to trade that away for a solid screen. Here the elevation is a run of identical vertical louver blades in a matte slate grey-blue powder-coated finish, each blade rotated a few degrees further than its neighbour so the screen closes up where the sun strikes hardest and opens where the view matters. Because the blades are vertical, they meet the low late-afternoon sun edge-on and stop it, while an occupant looking out at an oblique angle still reads a largely open view. The honest costs here are three. Blade depth and spacing have to be generous enough to work, which drives blade count and therefore price; every blade sits on a pivot bracket that has to be set out accurately; and somebody has to reach the outer face to clean it, so access is designed in at the start rather than discovered in year two.
The geometry has a number behind it: here is how to reduce sun glare at a living room window in cd/m², from a 290:1 bare opening down to 15.4:1.
What a Metal Shading Elevation Costs in India: 2026 Benchmarks
One of the most-asked questions on a Hyderabad project brief is budget. The current all-in installed rates for parametric metal facades in India sit in the following ranges:
- Steel facade (full design + install): ₹1,200–₹2,800 per sq ft
- Anodised or powder-coated metal panels: ₹800–₹2,500 per sq ft
- Zinc cladding: ₹1,500–₹3,000 per sq ft
- ACM panels (3 mm basic): ₹200–₹250 per sq ft (basic)
- ACM panels (4 mm): ₹250–₹350 per sq ft
- Solid metal panels: ₹800–₹1,800 per sq ft
- Installation labour: ₹50–₹150 per sq ft (varies by height + access)
- Conventional cladding (for comparison): ₹400–₹1,200 per sq ft installed (stone veneer / ceramic / standard ACM)
These figures are baseline; actual project cost depends on facade area, panel complexity, fabricator location, and finish specification. SOGA Design Studio prepares an itemised cost estimate as part of every consultation so the budget conversation starts with hard numbers rather than guesses.
West Facing Elevations Across India, Dubai & Singapore
Orientation is the part of Indian residential design that has changed most in the last few years. SOGA Design Studio’s residential work sits at the scale most clients actually build – G+3 to G+7 homes on plots of 2,400 to 6,000 sq ft – where a west elevation has to earn its keep on afternoon heat, glare and privacy long before anyone discusses how it looks. The same discipline travels: owners building in Dubai are managing an even harsher western exposure, while in Singapore the driver shifts toward monsoon rain and humidity striking the same face. Every concept is developed against the plot’s real orientation, setback and budget rather than lifted from a catalogue.
Why Trust SOGA Design Studio on a West Facing Elevation
- Experience: SOGA Design Studio has run a daily facade study series since 2023, working through Indian G+3 to G+7 plots orientation by orientation – which is how a pattern like the west face being a setback problem before it is a shading problem becomes visible at all.
- Expertise: Every concept here is resolved as an assembly rather than a picture: projection depth against the permitted setback, panel module against the fabricator’s sheet size, sub-frame and bracket grid, cavity ventilation, and cleaning access. Orientation analysis is run per elevation, because the device that works on a south face is the wrong device on a west one.
- Authority: SOGA Design Studio is one of the few studios in India working on parametric metal elevations end to end – design, computational modeling and fabrication-ready detailing with vetted Indian fabricators – across projects in India, Dubai and Singapore.
- Trust: Published 2026 rate bands, a stated trade-off on every option including what it costs and what it cannot do, itemised estimates at consultation stage, and a remote workflow for NRI owners building in India.
Frequently Asked Questions
Is a west facing house bad in India?
No – a west facing plot simply has a harder afternoon than an east facing one, and it is a solvable geometry problem. The western sun sits low and close to horizontal for the last two to three hours of the day, so it passes under ordinary chajjas and reaches deep into rooms. Once the elevation intercepts that low light with vertical or folded geometry instead of a flat overhang, a west face performs perfectly well. It also carries an advantage owners tend to forget: the best evening light, and on many plots the best outlook.
How do I reduce heat on a west facing wall?
It depends on whether the wall has openings. Where there is glass, the job is to intercept the low sun before it reaches the pane, which favours vertical elements – fins, folded planes or rotating blades – over horizontal ledges. Where the wall is largely solid, the heat is entering through the masonry itself, and the effective move is a ventilated rain-screen: a shading skin held off the wall so a cavity behind it carries trapped heat upward and out instead of conducting it inward. Internal curtains and films help with glare but do very little for heat, because by the time they act the energy is already inside the room.
Are vertical fins or horizontal louvers better for a west facing elevation?
Vertical, in most cases. Horizontal louvers and ledges are the right answer on a south elevation, where the sun is high and comes over the top. On a west elevation the late sun arrives low and nearly horizontal, so it slides underneath horizontal elements, and horizontal shading under-performs at exactly the hour you need it. Vertical fins, folded planes and rotating blades meet that low sun edge-on. Horizontal bands still earn a place on a west face for driven rain and for shading balcony floors, which is why several of the concepts above combine the two rather than choosing between them.
How much does a west facing shading elevation cost in India in 2026?
Rate bands depend on the system. Powder-coated and anodised metal screen systems run roughly Rs 800 to Rs 2,500 per sq ft for full design and installation, steel systems Rs 1,200 to Rs 2,800 per sq ft, and zinc Rs 1,500 to Rs 3,000 per sq ft. Basic composite panel cladding is far cheaper at about Rs 250 to Rs 350 per sq ft in 4 mm, but it is a surface finish and not a shading device. Installation labour adds roughly Rs 50 to Rs 150 per sq ft depending on height and access. A west elevation is usually only one face of the building, so the area needing treatment is smaller than most owners expect – SOGA Design Studio provides an itemised estimate at consultation.
Can shading be added to an existing west facing wall?
Yes, and on a west face a retrofit is often more straightforward than on other elevations, because the device generally needs to project rather than integrate with the opening. The screen is carried on stand-off brackets fixed back to the existing structure, so the wall behind stays untouched and the rooms stay occupied while the work goes on. Three things decide feasibility on an existing building: whether the structure can take the bracket loads at the fixing points, whether the projection stays inside the setback already sanctioned, and how the outer face will be reached for cleaning once the screen is up. Where the western wall is solid, adding the ventilated cavity at retrofit stage is what delivers most of the evening temperature drop.
How deep does west facing shading actually need to be?
Less than most owners assume, provided the geometry is right. Because a vertical element works with its face turned toward the low sun, useful shading on a west elevation starts in the region of 150 to 250 mm of projection – the folded concept above works within roughly 200 mm. Depth is only half of it: blade spacing and the angle each element is turned to do as much work as raw projection, which is why a shallow screen that is correctly set out will outperform a deeper one that is not. The right depth is settled against your sanctioned setback, not picked from a catalogue.
How long does a powder-coated metal facade last in Indian conditions?
Longer than most owners expect, though a west elevation is the hardest test on the building. Quality powder-coated metal or galvanised steel, correctly detailed and ventilated, lasts 25 to 30 years before recoating, and dark anodised metal or pre-patinated zinc and copper can exceed 40. What shortens it on a west face is ultraviolet exposure: this side takes the most direct afternoon radiation, so pigment fade shows here before anywhere else, which is a real argument for anodised or through-coloured finishes rather than pale powder coats on that elevation specifically. Maintenance itself is an annual rinse-down, not repainting.
Can NRIs design and build a parametric facade in India remotely?
Yes. Orientation work happens to be one of the easier things to run remotely, because the inputs are documents rather than site visits – the sanctioned plan, the setback line, the plot’s true north and a few photographs of the western boundary are usually enough to fix the shading geometry. SOGA Design Studio runs end-to-end remote consultations for owners in Dubai, Singapore, the UK and the US, covering design development, client review, fabrication-ready drawings and supervision on site while the owner stays abroad.
What is a kinetic facade and is it practical for Indian residences?
A true kinetic facade has panels that physically move as the sun tracks, and a west face is where that idea is most tempting, because the sun angle changes fastest in the last hours of the day. In practice, actuated systems belong to large commercial buildings; on an Indian home the motors, controls and long-term servicing rarely justify themselves. The practical version is a fixed screen whose blades are set at progressively different angles, like the Aundh concept above – nothing moves, but the face reads differently hour by hour as the light rakes across it, and there is nothing to maintain.
What is parametric facade design?
Parametric facade design means the geometry is driven by rules rather than drawn panel by panel. On a west elevation the governing rule is almost always the late-afternoon sun angle: the model varies blade rotation, fold depth or lap spacing across the face so the screen closes where the sun strikes hardest and stays open where it does not, instead of repeating one uniform pattern everywhere. It is also why two elevations of the same building rarely carry the same version of the same system – the west face is doing a different job from the north one, and the rules know it.
What is the typical timeline from design to installed parametric facade?
For a west-facing screen on a G+3 to G+4 home, allow roughly 3 weeks to fix the geometry and clear the projection against your sanctioned setback, 4 weeks for fabrication-ready drawings, 6 to 8 weeks to fabricate and 3 to 5 weeks on site – about 16 to 20 weeks from go-ahead. A retrofit onto an existing west wall usually runs shorter, 10 to 14 weeks, because the screen brackets back to structure that is already standing. The step owners underestimate is the first one: on a west face the depth you are allowed to project is what sets the whole design, so it is worth settling before the slab is cast.
The same west window meets a different instrument in each market. For what each one actually pays for, and the drawing change it forces, see villa facade energy code compliance across three rulebooks.
A west window needs a projection that grows as the sun drops; the arithmetic, and the point at which depth stops being the answer, is set out in how deep a horizontal shade must be to cover a west window.
Related Reading
- how elevation depth changes between G+3 and G+4 homes
- facade strategies for Indian heat
- North facing house elevation design in India
Start Your Facade Project With SOGA Design Studio
A west face is not fixed by adding more shade – it is fixed by choosing the geometry that buys the most shadow per millimetre of depth your setback can spare.
Book a free 30-minute discovery call with SOGA Design Studio to discuss how a vertical folded fin-plane concept, or a version tuned to your own elevation, can work on your Hyderabad plot. NRI clients welcome — full remote workflow available.

