We hand over Indian balconies with a strip of floor about 700 mm wide that soaks in every monsoon shower, and almost nobody draws where that strip is. Rain arrives at 10 to 30 degrees off vertical, so the slab overhead does not shelter the floor. At 20 degrees on a 3.0 m soffit it lands 1,092 mm inside the railing line. Stop it with horizontal reach: carry the balcony band 250 to 900 mm past the railing, fall the floor 1:100 to a drain, and cut a 10 x 15 mm drip groove 40 mm in from the outer edge. Balcony rain protection is the geometry that keeps wind-driven rain off an open balcony — reach past the railing, a fall to a drain, and a drip edge that breaks the water’s run back along the soffit — rather than a curtain hung after the building is finished. The five buildings in this post are SOGA concepts, not built work. See also: a coping profile that will not hold a bird.
How Much Of An Indian Balcony Floor Is Already Dry
Most of it. Take an ordinary 1,800 mm deep balcony with a 3.0 m floor-to-soffit height and an 1,100 mm parapet, and put the rain at 20 degrees off vertical. The parapet shadows the first 400 mm behind the railing. The slab covers everything past 1,092 mm. That leaves 1,108 mm of dry floor, 62 per cent of the balcony. Every balcony section drawn in this country is right about most of the floor, which is exactly why the mistake survives handover. Being right about 62 per cent feels like being right. The other 38 per cent is not scattered across the balcony either. It is one continuous band 692 mm wide, starting 400 mm inside the railing line — the depth at which a chair sits, a drying rack stands and a child plays. The two dry strips are the sliver you cannot stand in and the sliver against the wall. The furniture zone is the wet zone. And the band moves: push the angle from 20 to 30 degrees and it runs from 635 mm to 1,732 mm, and the same balcony flips from 62 per cent dry to 61 per cent wet. Nobody draws a strip that moves, so nobody draws it at all — and then a blind gets hung and the balcony stops being a balcony. For the acoustic version of the same move, see an open facade screen that also cuts road noise.
The Goan Balcao Put The Bench Where Nothing Landed
The balcao is the raised masonry entrance porch of a Goan house on the Konkan coast, reached up a few steps, flanked by low curved walls, with a built-in masonry bench — the sopo — running along their inner face, the whole thing sitting under the projecting eave of a steeply pitched Mangalore-tile roof. Its three parts are the three lines in the tables below. The low curved wall casts the near rain shadow. The projecting tiled eave sets the far line. The sopo is built in the strip between them, and it is where a Konkan family sits out a monsoon that delivers 2,500 to 3,000 mm of rain a year. The builder did not calculate a wet band. He put the seat where nothing landed, and the wall where the seat needed cover. That is the same arithmetic run backwards. On a 1,500 mm concrete balcony in Kochi or Vadodara you cannot move the chair, because there is only one place for it. So you move the edge.
The Rule: Reach The Band Width, Then Hang It
The reach that dries a balcony floor is not a rule of thumb. It is the wet band’s own width. Call the floor-to-soffit height H, the parapet height P, the rain angle off vertical theta, and the horizontal reach past the railing R. A drop is stopped by the soffit if it would land further in than H x tan(theta) minus R, and stopped by the parapet if it would land closer in than P x tan(theta). Put those together and the whole floor is dry once R is at least (H − P) x tan(theta) — which is exactly the band width. The reach you buy equals the band you are deleting. At 20 degrees with a 3.0 m soffit and an 1,100 mm parapet that is 692 mm. Not 300 mm, not a metre. 692 mm. And 692 mm sits 92 mm past the point where Indian practice stops casting unsupported concrete ledges, which is why the second half of the rule carries the weight: cast the reach while you still can, hang it once you cannot. Below 600 mm this is a concrete problem. Above 600 mm it is a registration problem — one repeated part, moved further out on a longer bracket.
Before that reach is drawn, check what a projection is allowed to reach into the front setback, because the setback is measured to the outermost point and a 692 mm overhang spends the whole allowance.
What Sets The Reach, In Millimetres
Four things set the number. Only one of them is weather you cannot choose; the other three are drawn, and two of them are drawn by you.
| Driver | What it sets, and to what |
|---|---|
| Rain angle off vertical (theta) | Sets the wet band width — 335 mm at 10 degrees to 1,097 mm at 30 degrees on a 3.0 m soffit over an 1,100 mm parapet. theta = arctan(free-stream wind speed / drop terminal velocity). The 2–3 mm drops that dominate monsoon rain fall at 6.5–8.0 m/s, and wind at a third-floor balcony in a built-up plotted colony, sheltered by party walls on both sides, runs 1.5–4.5 m/s during steady rain. arctan(1.5/8.0) = 10.6 degrees; arctan(4.5/6.5) = 34.7 degrees. The 10–30 degree design range is derived from that, not quoted from a table. |
| Soffit height minus parapet height (H − P) | Sets the reach that dries the floor completely — 692 mm at 20 degrees for H = 3.0 m and P = 1,100 mm, 582 mm if the soffit drops to 2.7 m, 801 mm if it rises to 3.3 m. These are the only two levels that matter. A 200 mm change in either one moves the required reach by about 73 mm at 20 degrees, one for one, which is cheaper than 200 mm of cantilever. |
| The 600 mm unsupported-cantilever fork | Sets whether the reach is cast or hung. At or below 600 mm, cast it — RCC or precast at ₹1,200–2,200 per sq m. Above it, hang one repeated part on a bracket at ₹1,400–2,500 per sq ft of band face. Cantilever root moment scales with the square of the projection and tip deflection with the fourth power: going 600 mm to 900 mm is 2.25 times the moment and 5.06 times the deflection. A slab that works at 600 mm does not work at 900 mm with 50 per cent more depth. |
| Orientation and monsoon season, bay by bay | Sets how many 50 mm steps of standoff each identical cassette gets — 150 mm on a sheltered north bay to 900 mm on a driven west or east-north-east bay. That is sixteen registered positions of one bracket, one part number, one mould. The southwest monsoon (June–September) drives rain onto west and southwest faces across most of India; the northeast monsoon (October–December) drives it onto east and northeast faces in Tamil Nadu, coastal Andhra and Kerala. Two bays on the same elevation can differ by 750 mm of reach without a second drawing. |
Reach wins and the composition pays. On the Coimbatore concept the two drivers ask for opposite things at exactly one panel: the third-floor east-north-east corner bay. The rain driver wants 900 mm of standoff there, because that bay takes the October evening squall square on at 18 to 26 degrees. The composition driver wants 150 mm, because the serpentine has to return somewhere or it stops being one continuous S-curve, and the return has landed on that bay. We move the S-curve’s inflection point up one floor, from level 2 to level 3, so the shallow half of the ribbon lands on the sheltered north-northwest bay instead. The gradient is re-registered on the 900 mm grid. The cassette does not change, the bracket does not change, the mould does not change, and not one of the 412 parts is remade. The general order is reach, then composition, then daylight, then cost — and composition always pays by shifting phase, never by breaking the frozen part. There is one cheap lever we refuse. Raising the parapet from 1,100 mm to 1,800 mm would cut the band from 692 mm to 437 mm for almost no money. We do not do it. An 1,800 mm parapet is a wall, and it deletes the view the balcony exists for. That is the blind again, in concrete.
Five Concepts That Stop Rain Water Entering Balcony Floors
Each of these five buildings carries exactly one part number in its balcony band. The reach gradient comes from where that identical part is registered and how many times, never from a second part. Five scales of the same proof: the bracket moves, the plate hands over, the course offsets, the cut lengthens, the segment count rises.
Parametric Standoff Ribbon
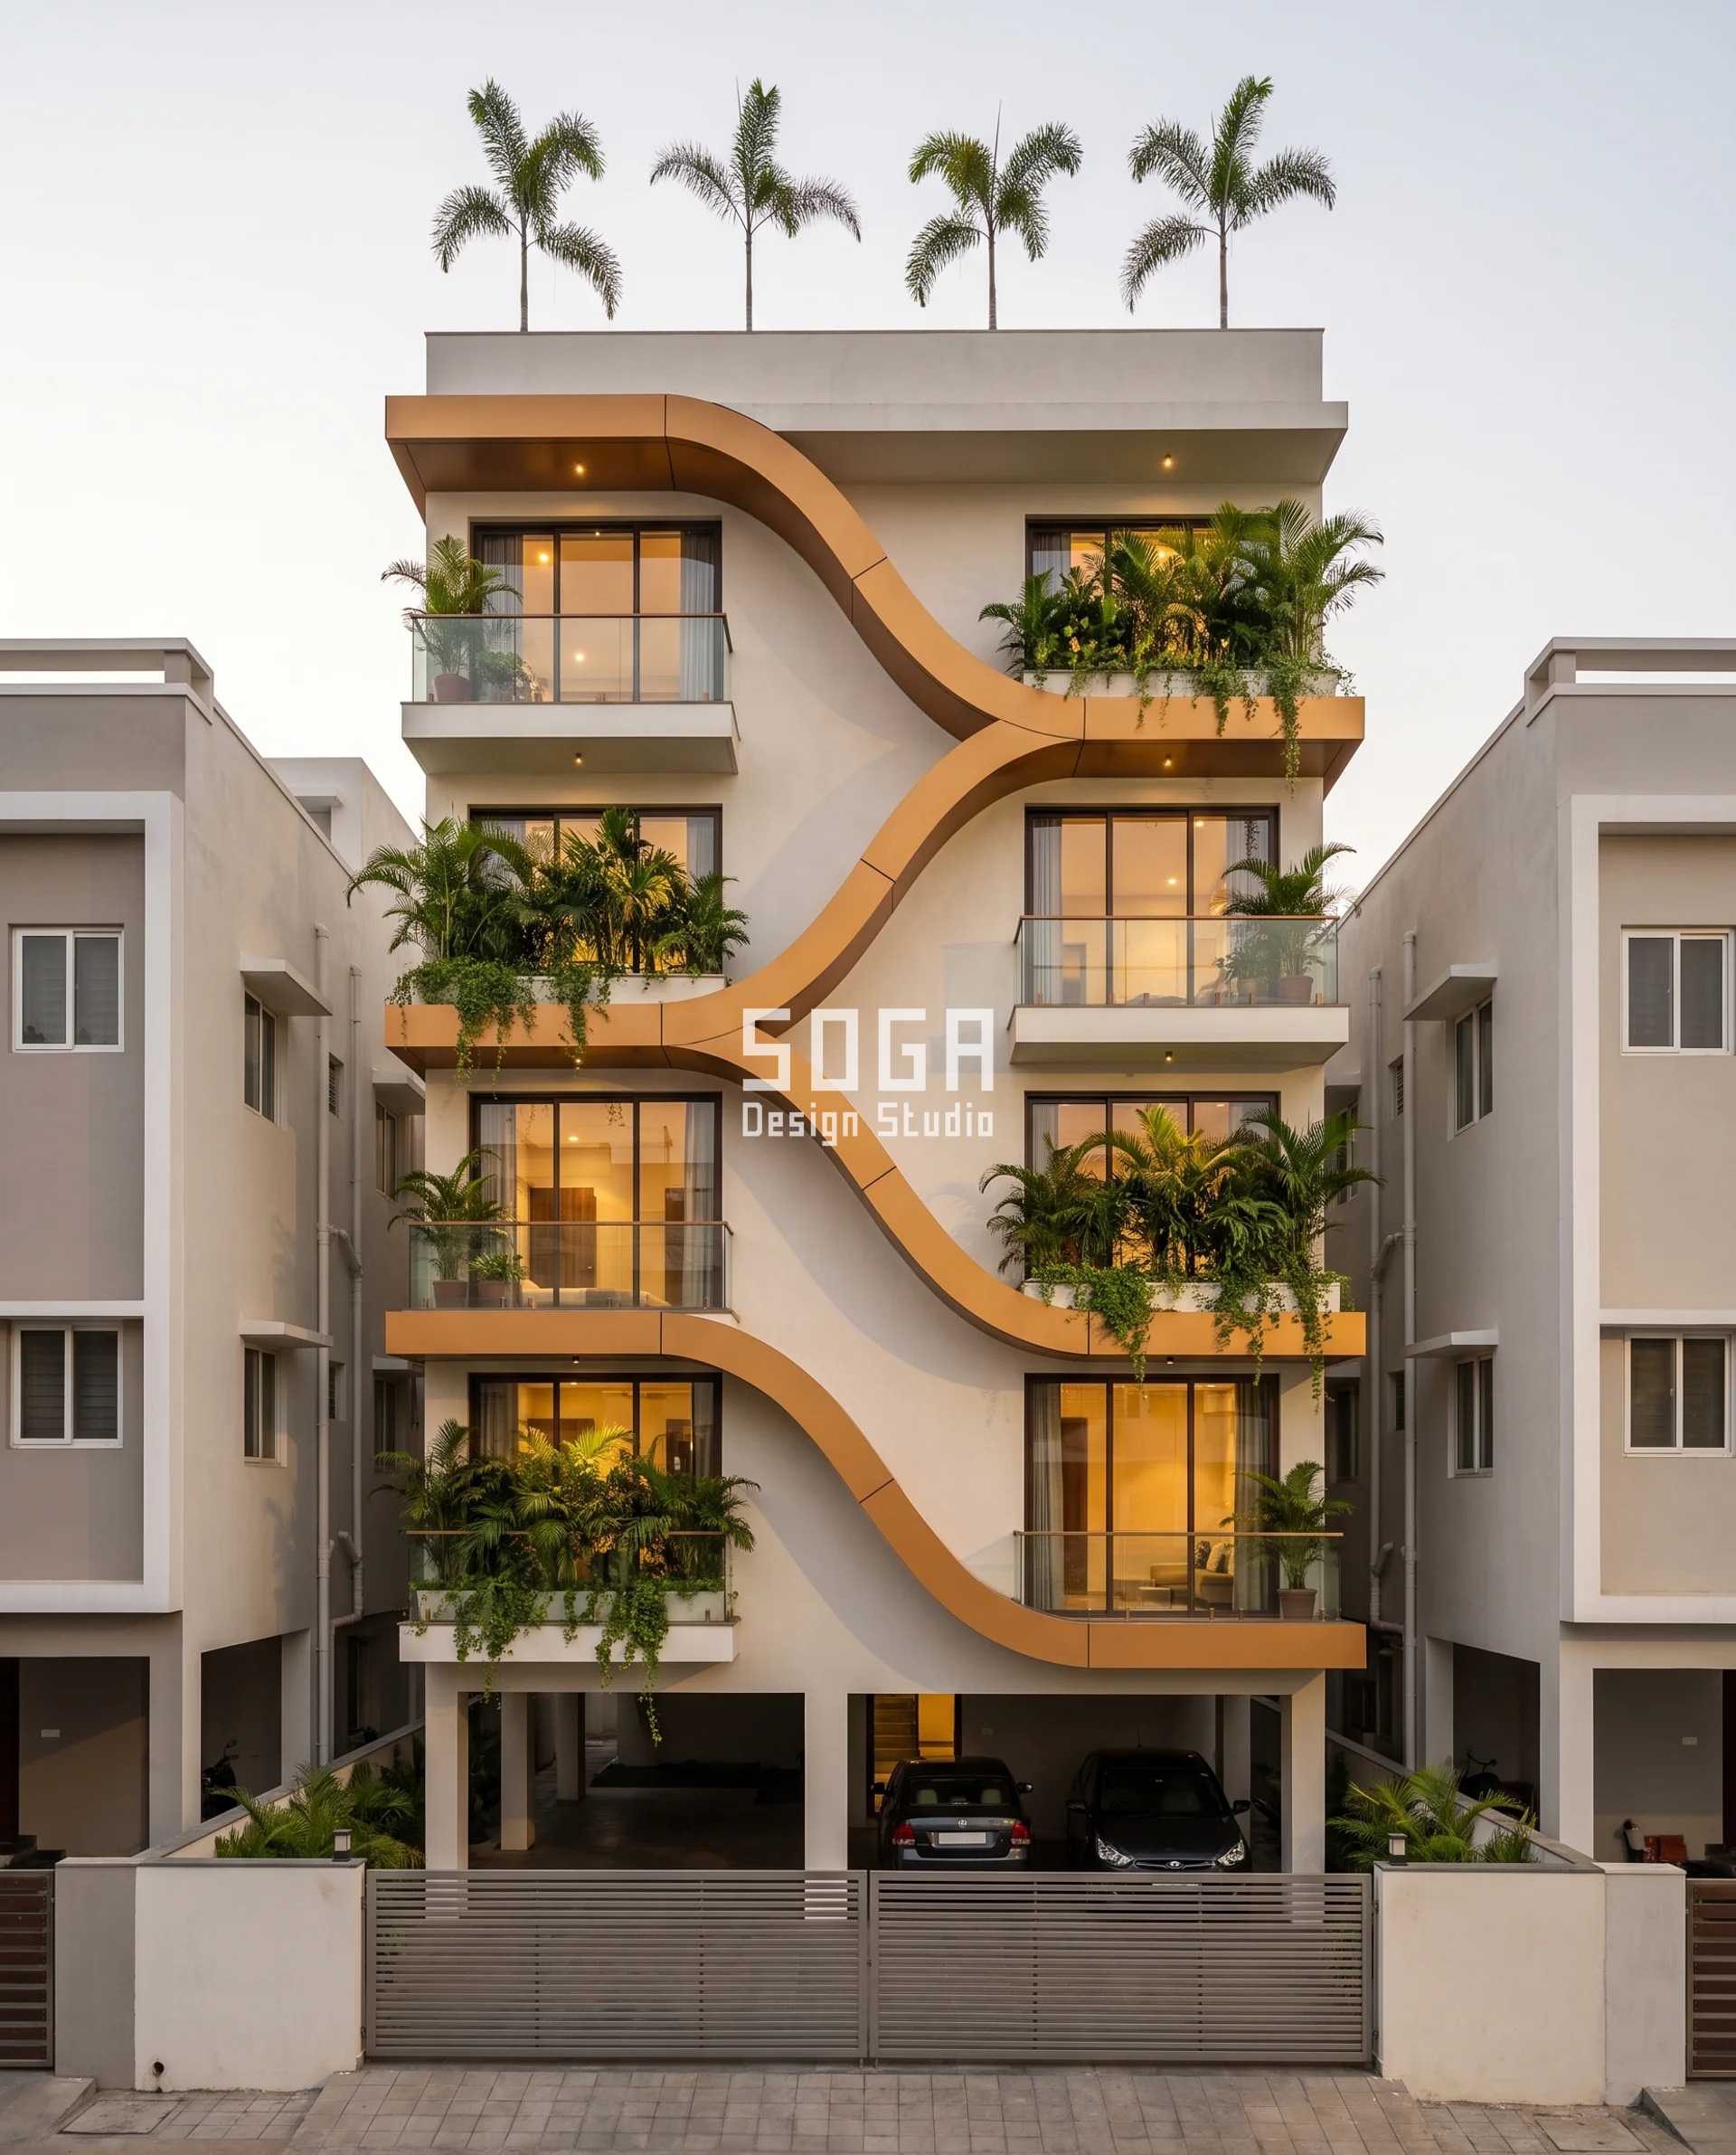
Parametric Standoff Ribbon buys reach by moving the bracket and nothing else. One 900 x 600 mm flat 3 mm aluminium cassette, 412 identical parts from one profile, amber-honey Class II anodised to 25 microns, set out on a fixed 900 mm grid across a constant 3.0 m band on a G+4 residence. The standoff runs 150 mm to 900 mm in 50 mm steps — sixteen bracket lengths from one catalogue. The north bays sit at 150 mm because nothing arrives there. The east-north-east bays sit at 900 mm because Coimbatore’s heavy rain is a northeast-monsoon problem rather than an Arabian Sea one, and the October squall arrives on that face at 18 to 26 degrees, where the wet band is 927 mm wide. The S-curve you see is a consequence of the standoff schedule, not a shape drawn first. Behind it, a Tyvek UV Facade breather and a 12 mm frameless toughened glass balustrade that keeps the parapet shadow at 1,100 mm without keeping the view.
| Specification | Parametric Standoff Ribbon |
|---|---|
| Product | Hilti MFT-MF T-profile standoff brackets on Fischer FAZ II M10 through-anchors, 25 mm open shadow gap, 15 mm folded drip return per cassette, Tyvek UV Facade breather behind, 12 mm frameless toughened glass balustrade |
| Module | 900 x 600 mm flat 3 mm aluminium cassette — 412 identical parts on a fixed 900 mm setting-out grid |
| What varies | Bracket standoff only — 150 mm to 900 mm in 50 mm steps, sixteen registered positions |
| Indicative rate | ₹1,400–2,500 per sq ft of band face |
Parametric Mirror Facet
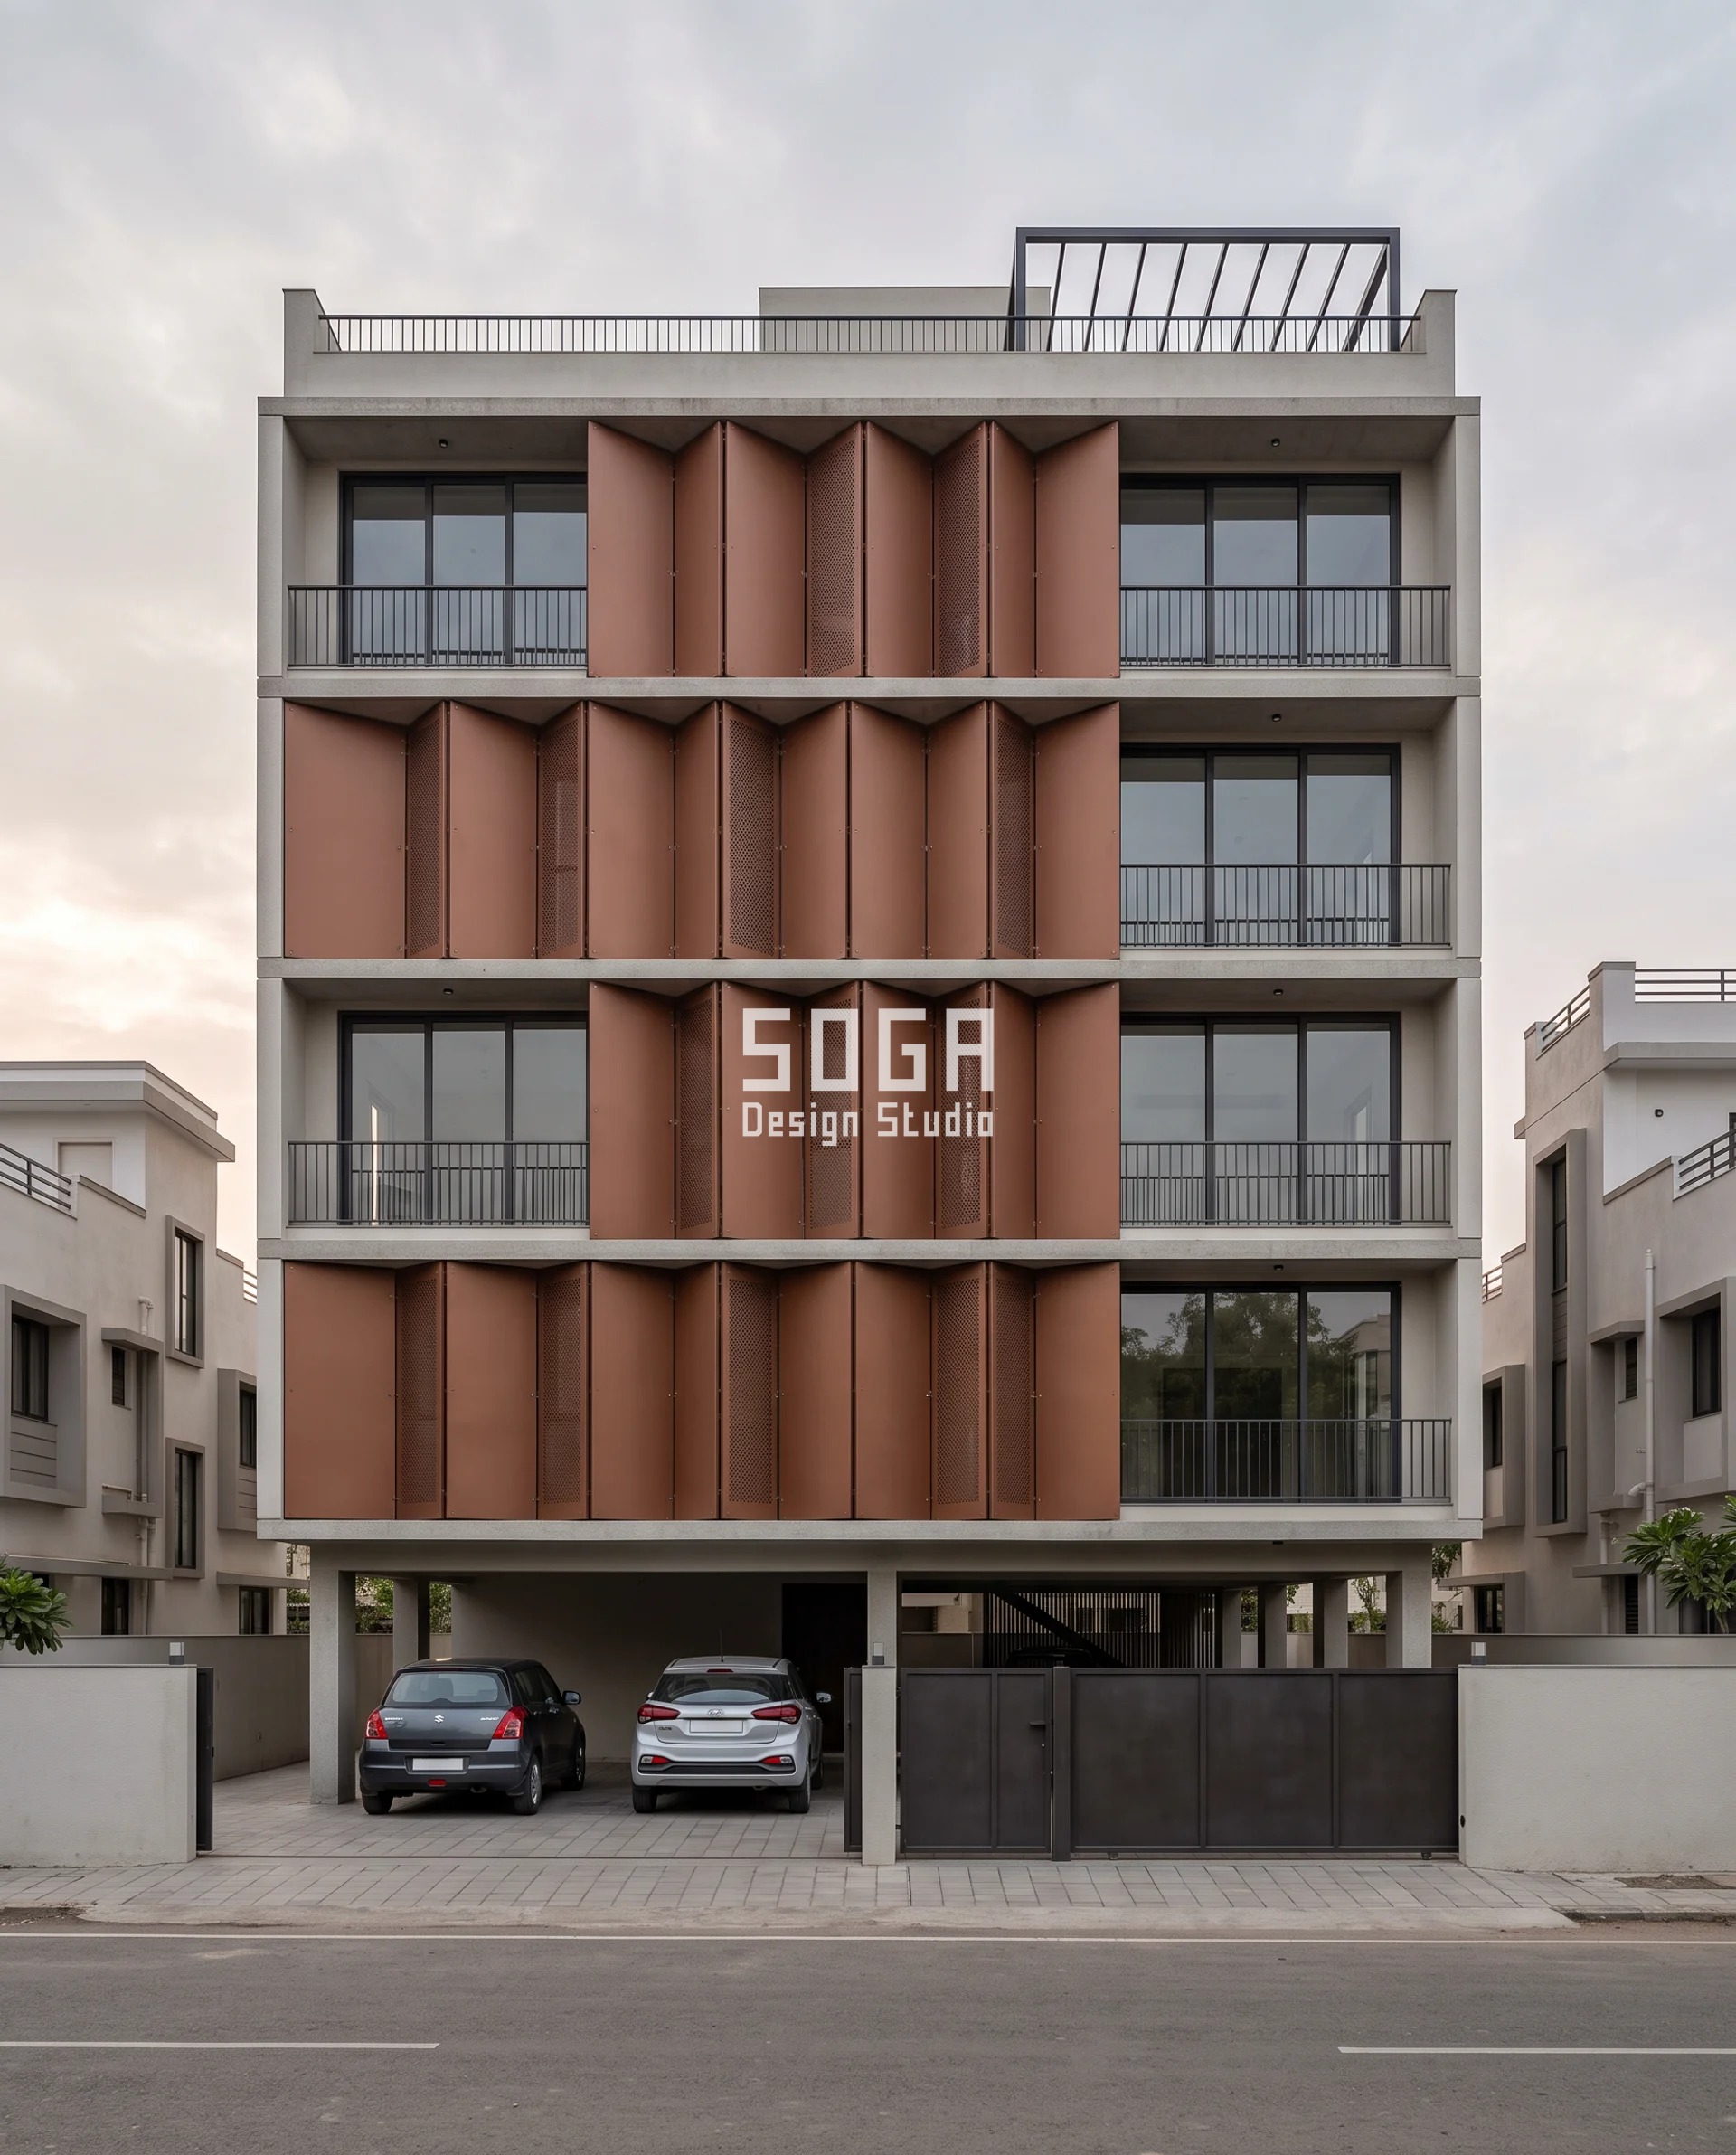
Parametric Mirror Facet buys reach by handing one plate. A single 1,200 x 2,400 mm PVDF-coated 3 mm aluminium plate in cinnamon-brown matte, folded once at a constant 32 degrees to a constant 420 mm fold depth, on a G+3 corner plot. The plate is never re-cut. It is only mirrored. Ganged left-handed down the south-west corner the pockets stack and the effective reach at the balcony line reads 700 mm, which covers the 692 mm band at 20 degrees. Alternated one for one along the sheltered north-east return it drops to 210 mm, and that stretch of wall costs a third as much. Vadodara takes the southwest monsoon on its west and south-west faces from June to September, so the gang sits where the rain does. Tata Structura 50 x 50 x 3 SHS hot-dip galvanised to IS 4759 carries it, A4 stainless blind rivets close it, every fold soffit falls 1:100 into a concealed 50 mm channel, and every fold edge carries an 18 mm drip lip so the sheet leaves the metal instead of running back along it.
| Specification | Parametric Mirror Facet |
|---|---|
| Product | Tata Structura 50 x 50 x 3 SHS hot-dip galvanised to IS 4759, A4 stainless blind rivets, fold soffits at 1:100 fall to a concealed 50 mm channel, 18 mm drip lip at every fold |
| Module | 1,200 x 2,400 mm single-fold plate — fold angle constant 32 degrees, fold depth constant 420 mm |
| What varies | Handing sequence only — ganged left-handed for 700 mm of reach, alternated for 210 mm |
| Indicative rate | ₹800–1,800 per sq ft of band face |
Parametric Offset Emboss
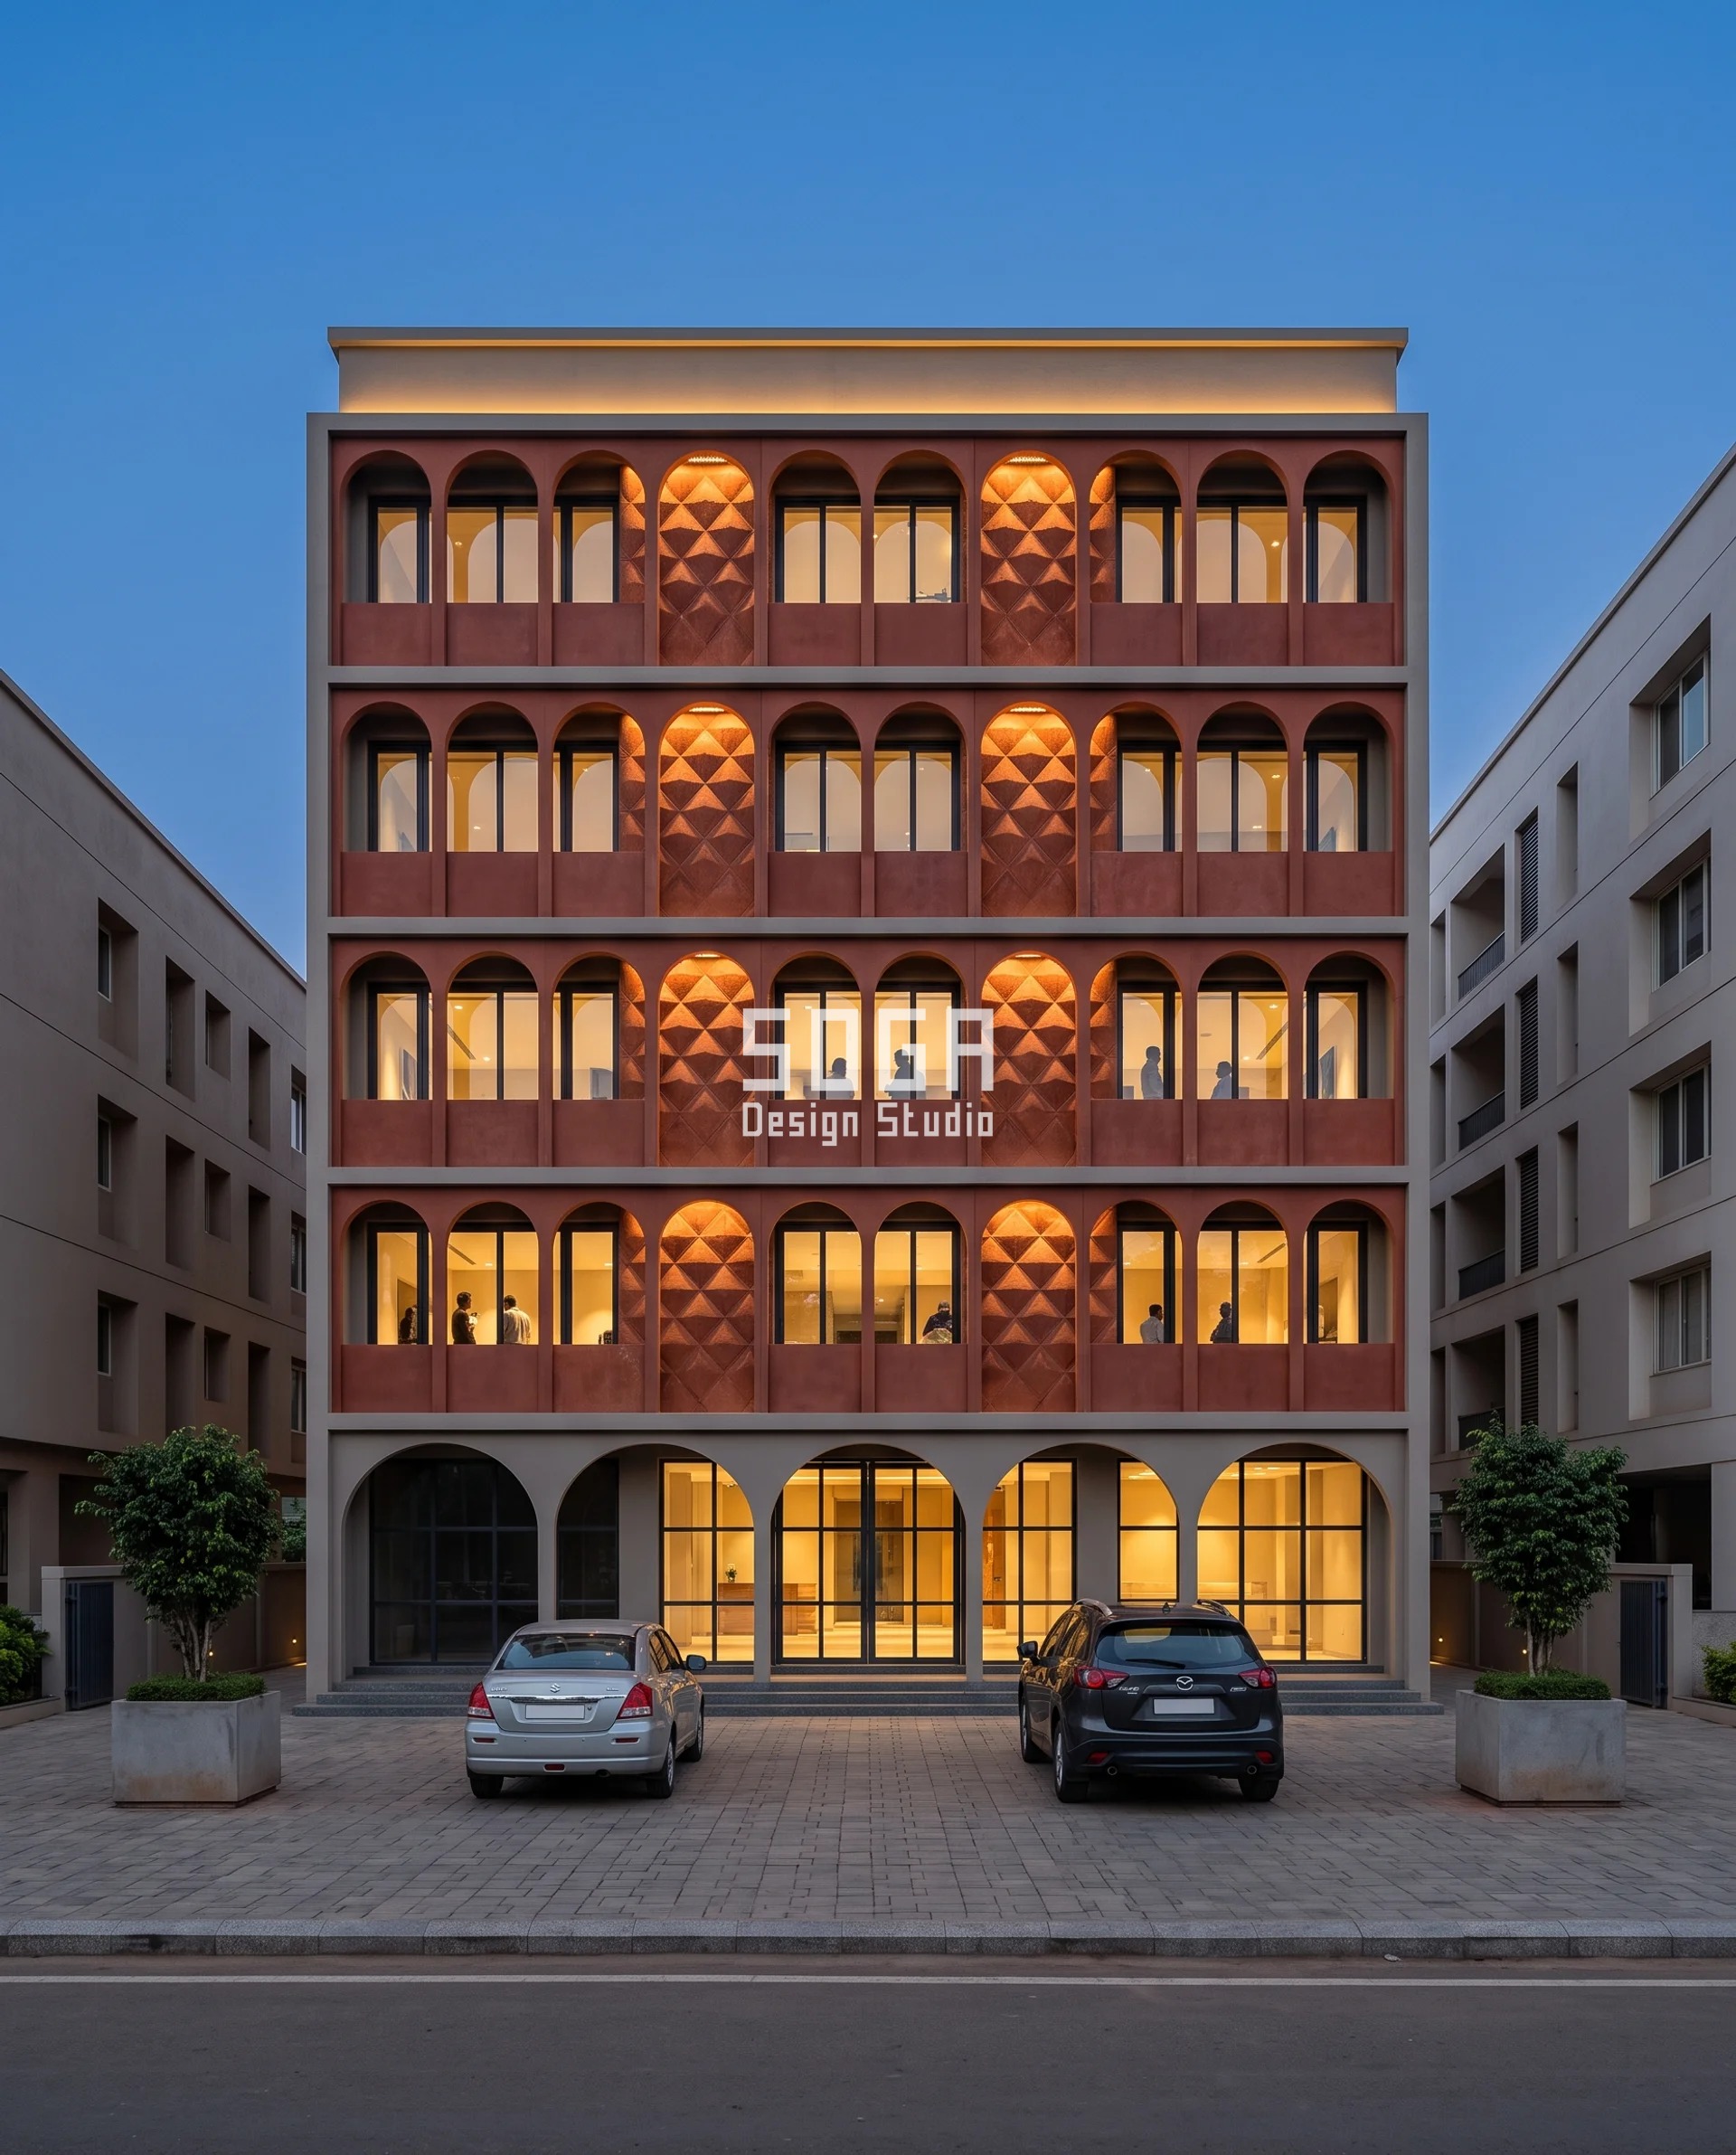
Parametric Offset Emboss buys reach by offsetting the course. 268 casts from a single mould — a 1,000 x 1,000 mm through-coloured russet-red precast cassette, iron-oxide pigmented, acid-etched, 60 mm thick, emboss depth constant at 45 mm — on a G+4 boutique showroom. Nothing about the panel changes floor to floor. The course slides sideways 0 to 500 mm so that no emboss valley ever stacks vertically. A stacked valley on a four-storey Bhubaneswar elevation is a four-storey gutter discharging onto the entrance, and Bay of Bengal depressions between June and September put rain on the south, south-west and east faces in the same week. The upper-floor balcony band uses the same cassette turned into a 600 mm cast return, which is inside the fork and therefore cast rather than hung. Halfen FPA precast anchors, 12 mm open joints, every valley drained at 1:100 to the panel edge, and a 2,700 K LED cove concealed in the 300 mm reveal so the depth still reads after dark.
| Specification | Parametric Offset Emboss |
|---|---|
| Product | Halfen FPA precast anchors, 12 mm open joints, every emboss valley drained at 1:100 to the panel edge, 2,700 K LED cove concealed in the 300 mm reveal |
| Module | 1,000 x 1,000 mm precast cassette — emboss depth constant 45 mm, 268 casts from one mould |
| What varies | Course offset only — 0 to 500 mm sideways, so no valley stacks vertically |
| Indicative rate | ₹900–1,900 per sq ft of band face |
Parametric Cut Flute
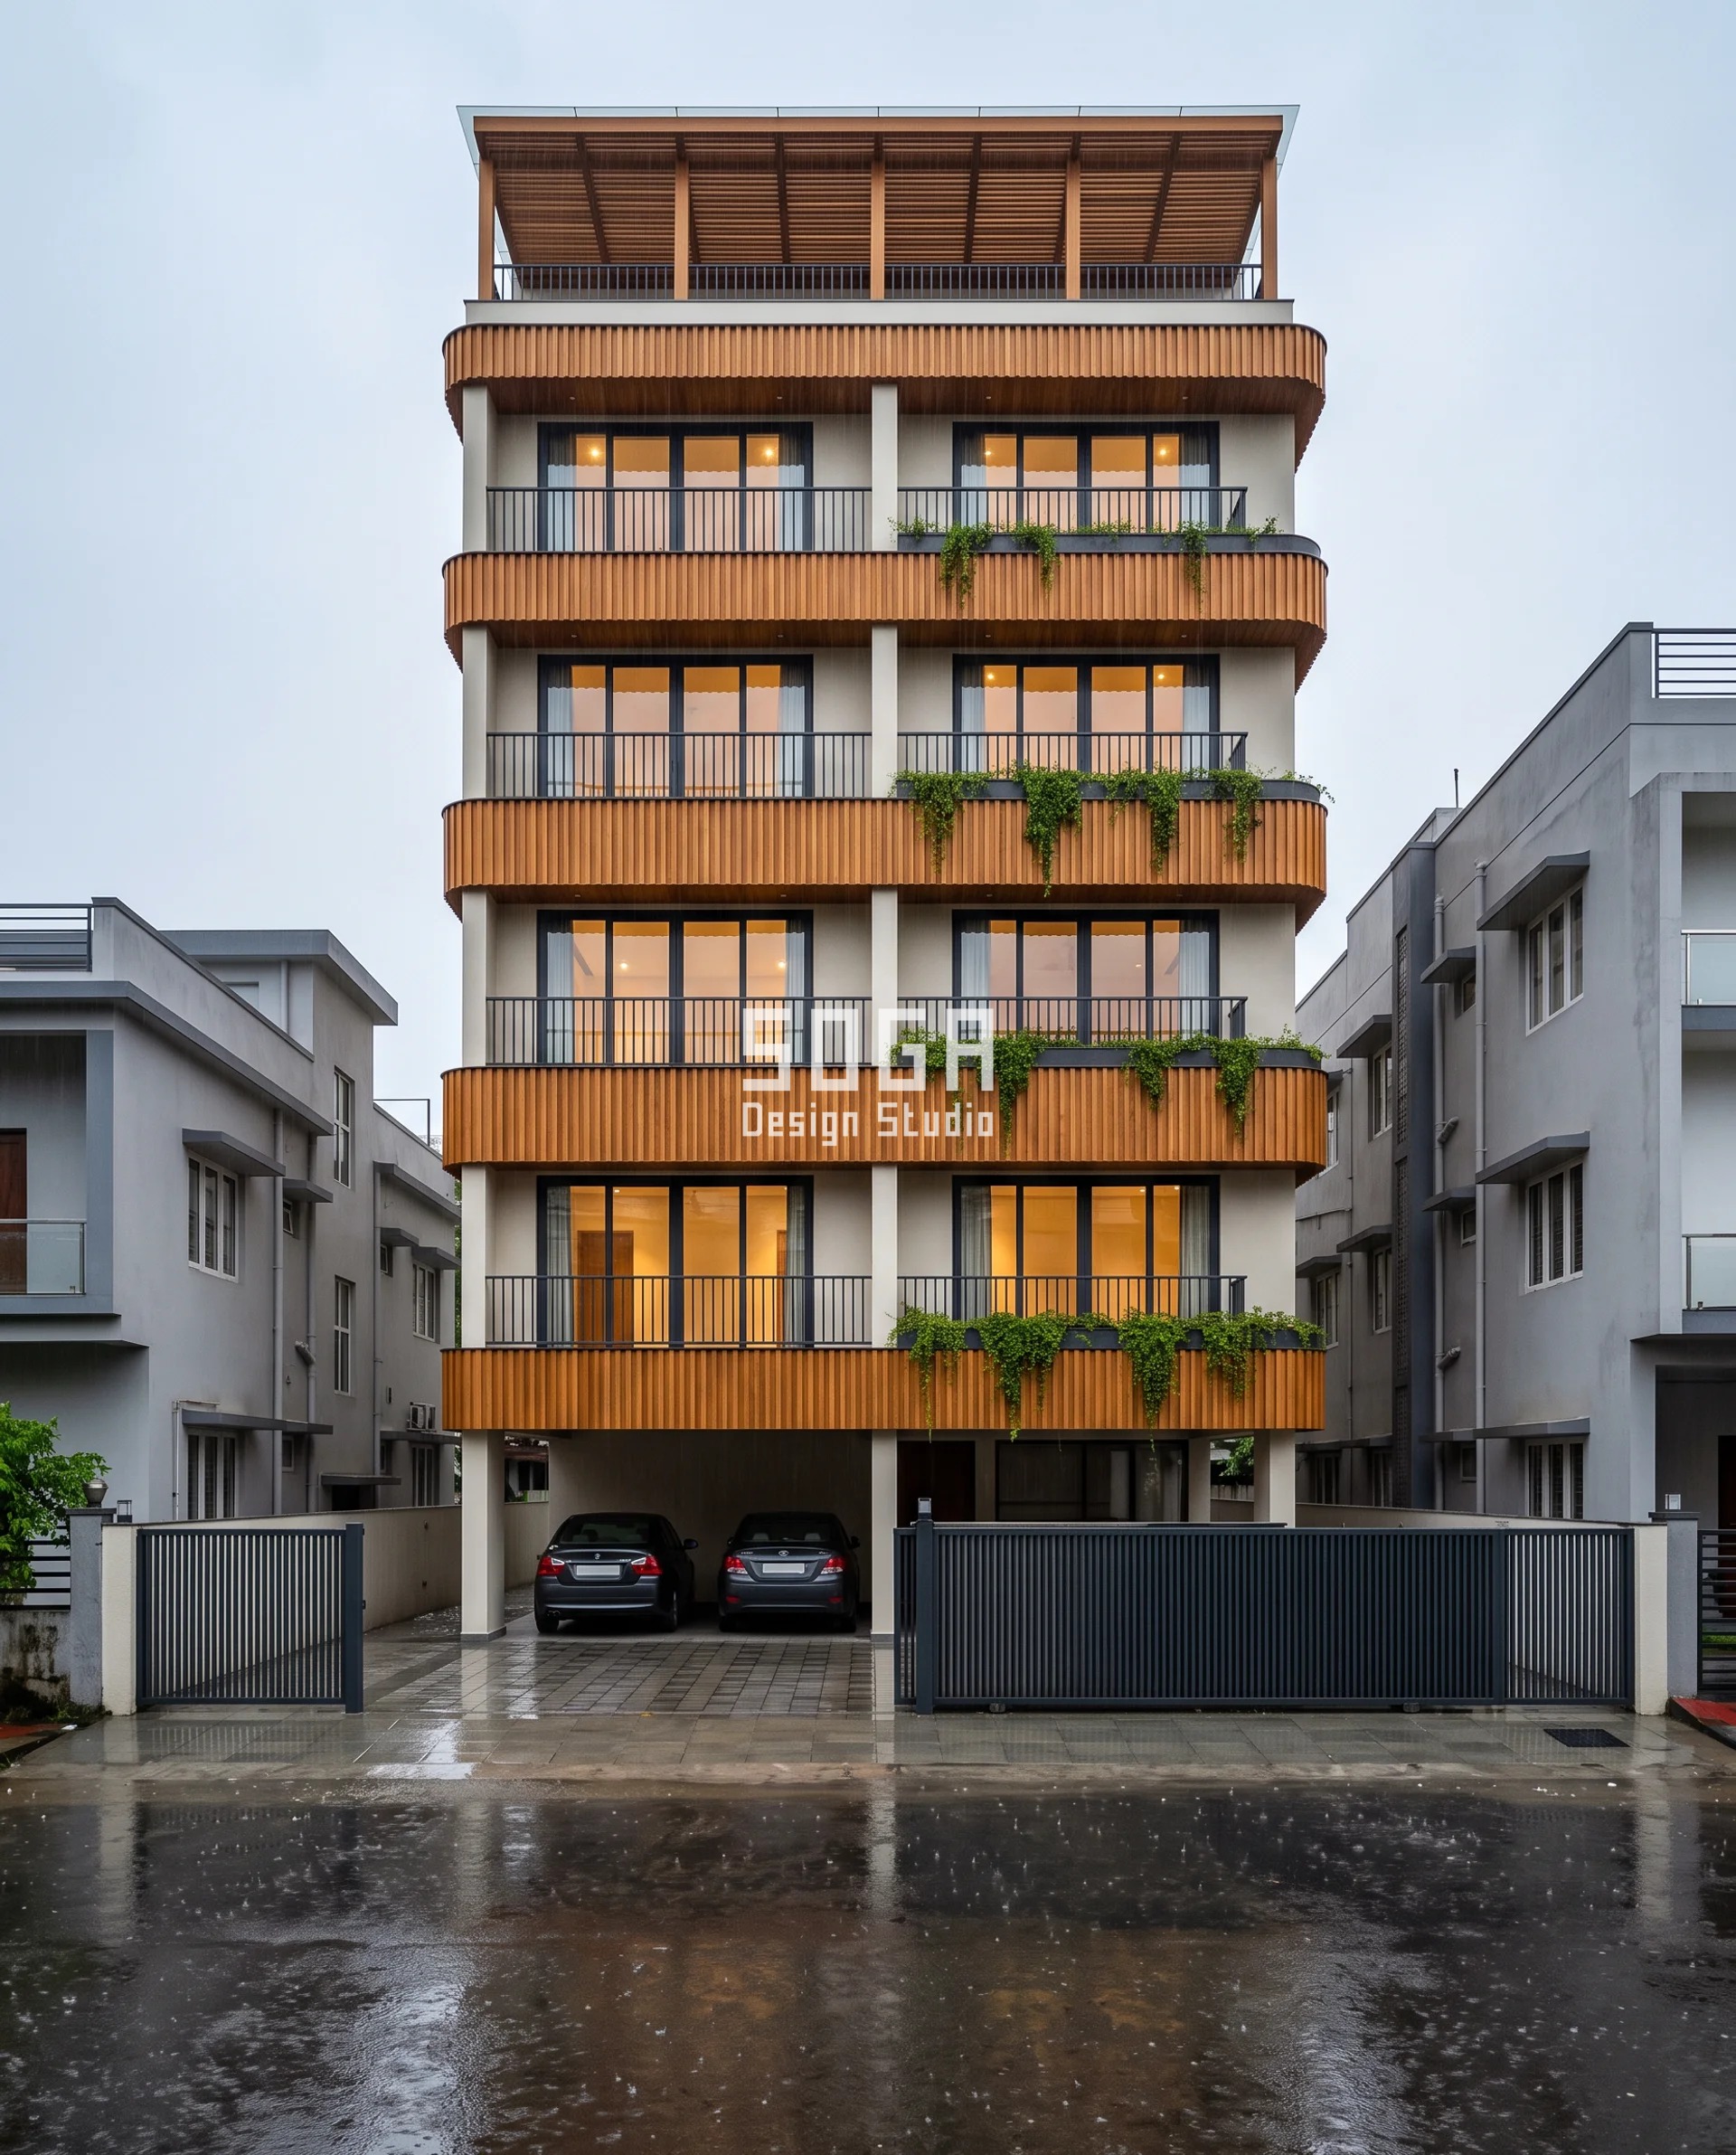
Parametric Cut Flute buys reach by cutting one profile longer. One flute only — 250 mm pitch, 75 mm depth, a 42 mm honey-cedar thermally modified ash board — one tool, and only the saw changes, on a tall narrow G+5 residence. The band is cut 600 mm tall at the second floor and 1,100 mm tall at the fifth, and its horizontal return over the balcony follows it from 450 mm to 900 mm of reach. Guwahati’s driving-rain season runs April to September, the longest of the five cities here, and the upper balconies lose the shelter the party-wall neighbours give the lower ones. Timber in that climate survives on detailing rather than on species: SIHGA Wallfix concealed clips on an A4 stainless carrier rail over a 20 mm ventilated cavity, Osmo UV-Protection Oil Extra 429, end grain sealed before the board leaves the shop, a 5 degree chamfer and a 20 mm drip on every single board.
| Specification | Parametric Cut Flute |
|---|---|
| Product | SIHGA Wallfix concealed clips, A4 stainless carrier rail, 20 mm ventilated cavity, Osmo UV-Protection Oil Extra 429, end grain sealed, 5 degree chamfer and 20 mm drip on every board |
| Module | One flute profile only — 250 mm pitch, 75 mm depth, 42 mm board; one tool, only the saw changes |
| What varies | Cut length only — band 600 mm to 1,100 mm tall, return 450 mm to 900 mm of reach |
| Indicative rate | ₹950–2,000 per sq ft of band face |
Parametric Segment Fan
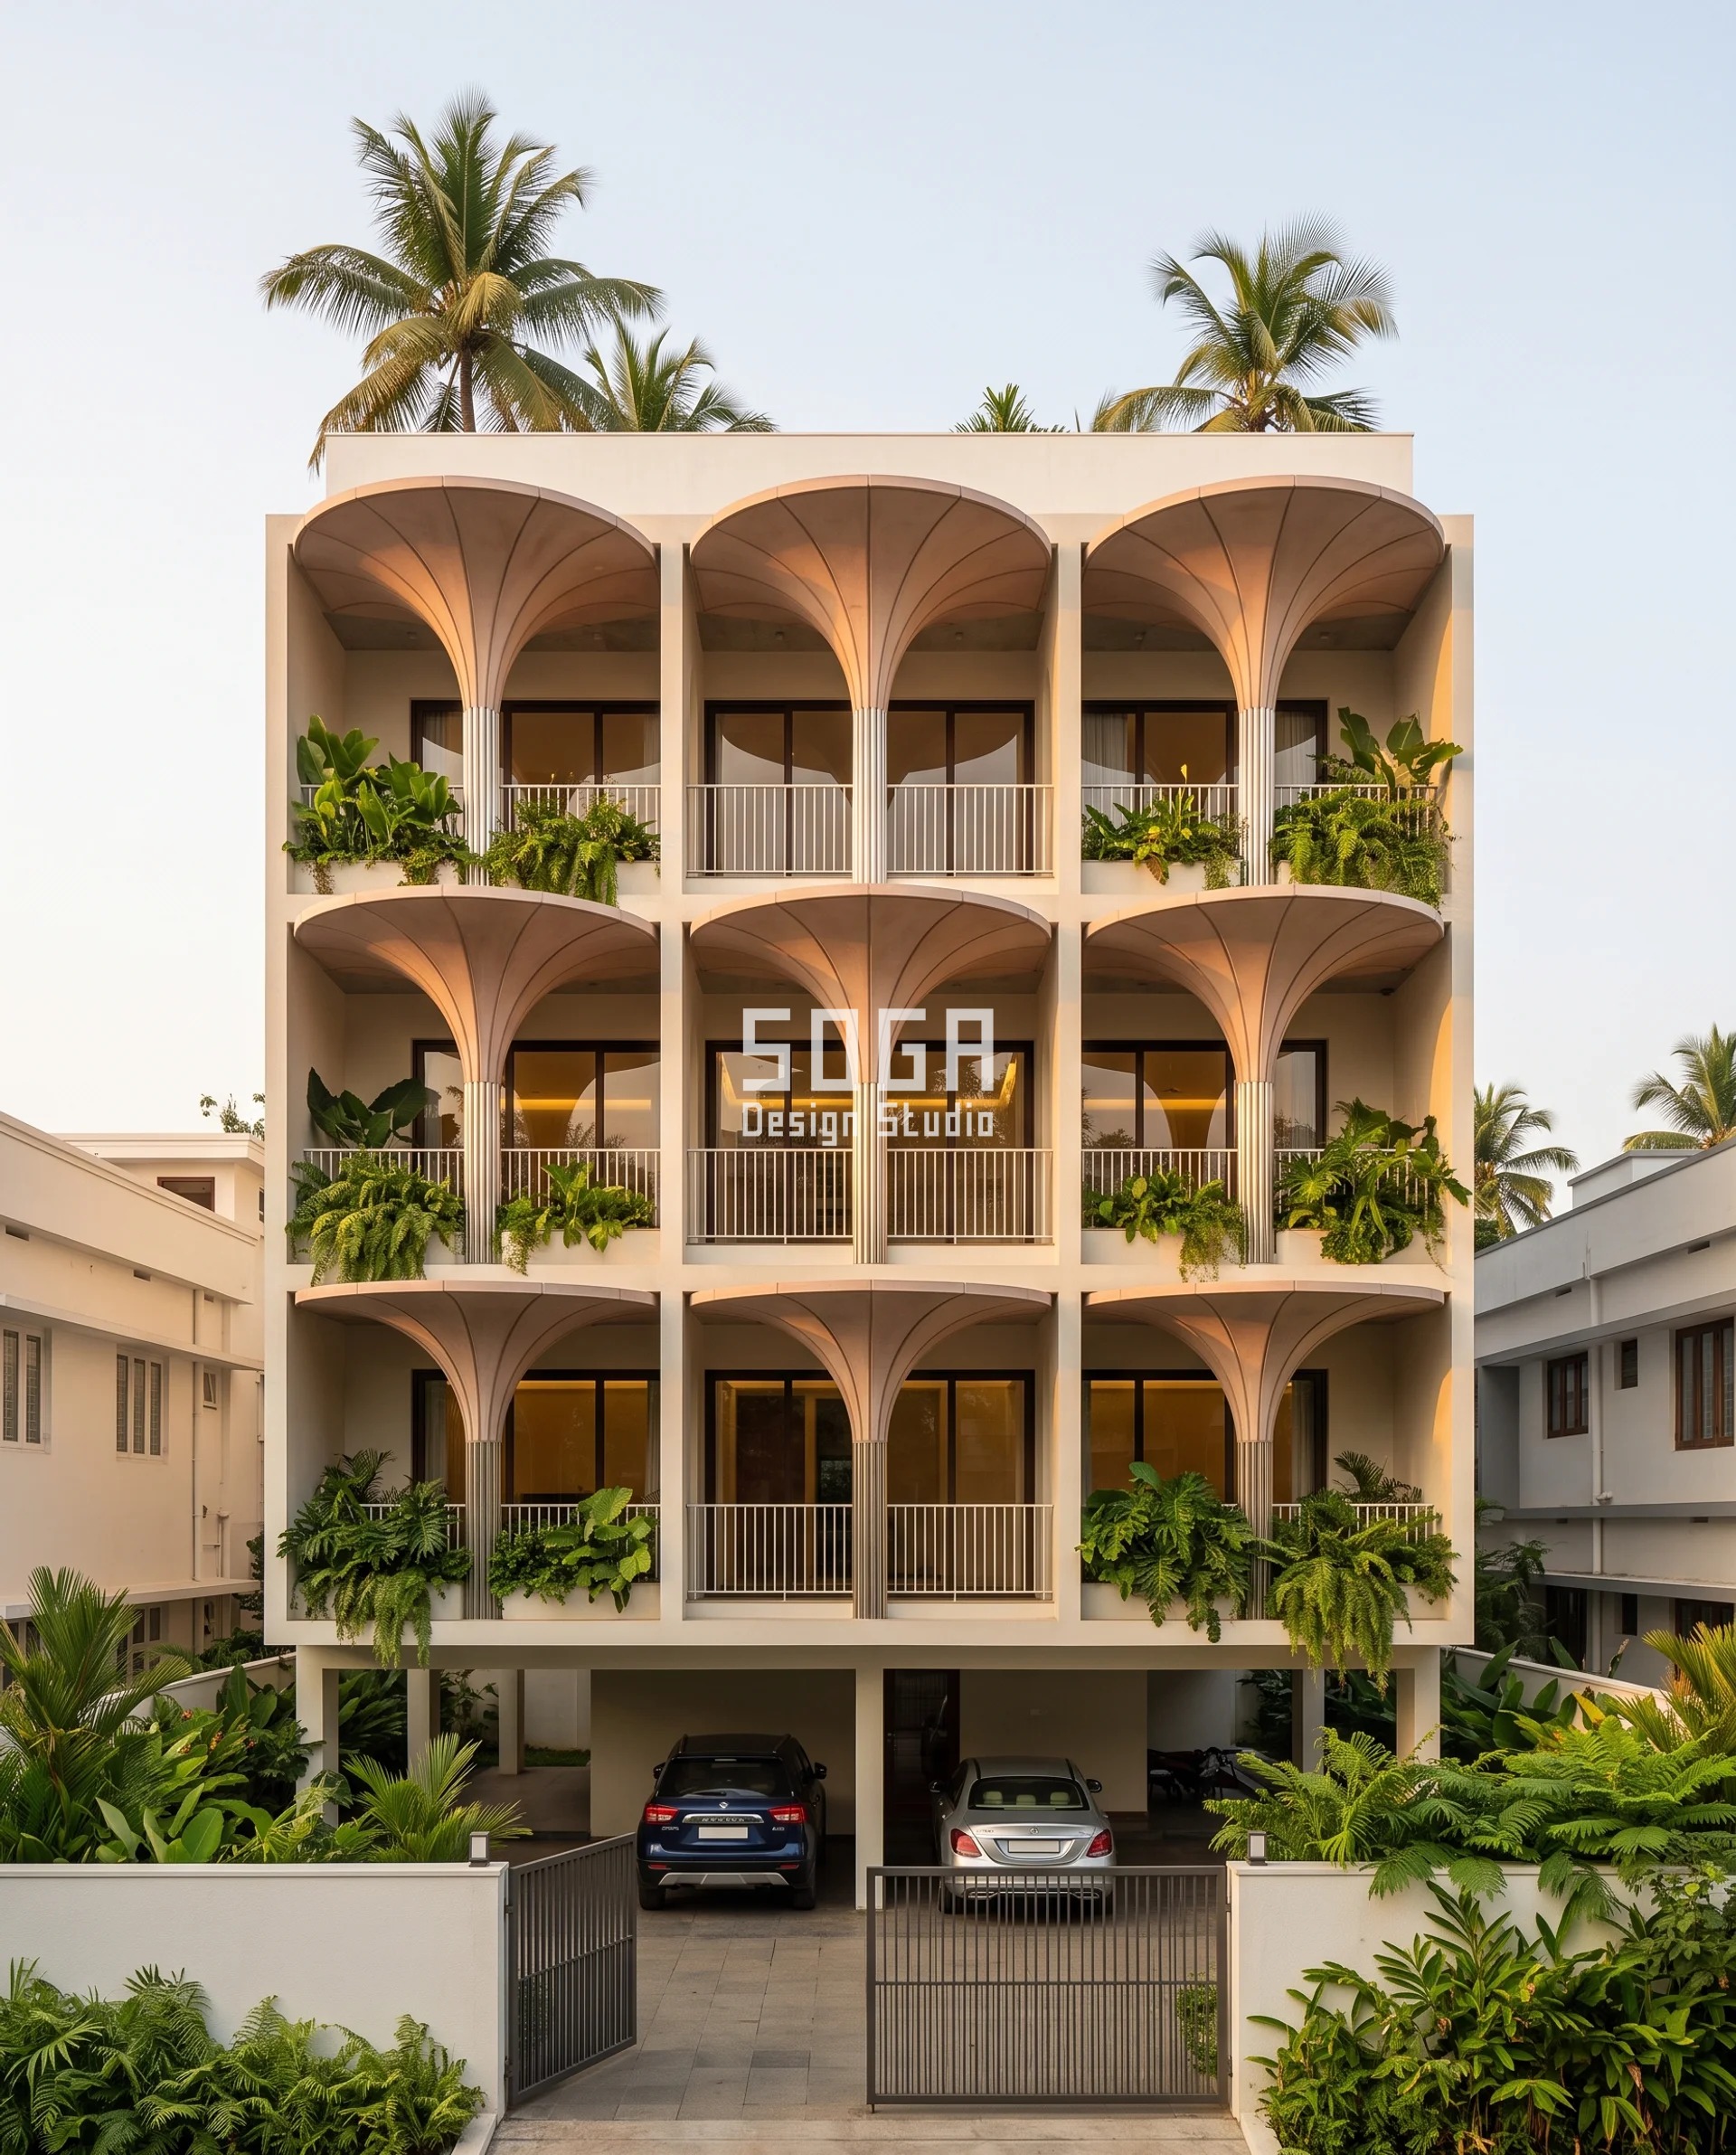
Parametric Segment Fan buys reach by adding segments. One GRC petal only — 1.4 m long, 380 mm at the tip, an 18 mm shell from a single mould — fanned off a slim 316L stainless steel stem on a G+3 residence. Five segments at the second floor give 520 mm of cover over the balcony edge. Nine at the third give 900 mm. The count rises with the floor because the upper balconies lose their shelter first, and Kochi takes the southwest monsoon square on its west face from June to September. The plot sits 1.5 km from the backwater, which is why the shell is Cem-FIL Anti-Crack HD AR glass fibre and every fixing is 316L rather than 304 — chloride exposure decides the metal here, not the budget. Halfen GRC gravity and flex anchors, radial segment joints expressed at 8 mm, a 15 mm cast drip along every petal edge and a 1:100 fall back to the stem so the water leaves at the column rather than over the planting.
| Specification | Parametric Segment Fan |
|---|---|
| Product | Cem-FIL Anti-Crack HD AR glass fibre, Halfen GRC gravity and flex anchors, radial segment joints expressed at 8 mm, 15 mm cast drip and 1:100 fall to the stem, GRC and 316L specified for chloride exposure 1.5 km from the backwater |
| Module | One petal segment only — 1.4 m long, 380 mm at the tip, 18 mm GRC shell, one mould |
| What varies | Segment count only — five segments for 520 mm of cover, nine for 900 mm |
| Indicative rate | ₹1,100–2,400 per sq ft of band face |
How Is A 900 mm Balcony Band Fixed To The Slab?
By sizing the anchor for wind suction, not for weight. At 900 mm of standoff the bracket is a 900 mm lever, and the governing load is uplift. One 900 x 600 mm cassette in 3 mm aluminium weighs 4.4 kg — about 43 N. The same 0.54 sq m at a design suction of roughly 1.5 kPa, which is the order IS 875 Part 3 produces for a corner zone on a four-storey Indian residence, pulls 810 N. That is nineteen times the dead load. Size the through-anchor for the suction and the self-weight comes free. Everything else in the band is one drawing repeated: the cassette, the bracket family, the joint and the groove. The reach is the only variable, and it lives in the bracket schedule.
| Design parameter | Specification |
|---|---|
| Module | 900 x 600 mm flat 3 mm aluminium cassette — 412 identical parts from one profile |
| Finish | Amber-honey Class II anodised, 25 micron, to IS 1868 |
| Setting-out grid | Fixed 900 mm grid; the cassette never changes, only where it registers |
| Reach / standoff | 150 mm to 900 mm in 50 mm steps — sixteen registered bracket positions |
| Bracket | Hilti MFT-MF T-profile on Fischer FAZ II M10 through-anchors, 75 mm minimum edge distance from the slab arris |
| Thermal and movement | 3 mm thermal-break washer at every seating, 20 mm vertical slot at every second bracket, movement joint every 6.0 m |
| Joint | 25 mm open shadow gap between cassettes, drained and back-ventilated |
| Drip groove | 10 mm deep x 15 mm wide, 40 mm in from the outer edge, continuous across every module, open at both ends of each run |
| Cassette geometry | 5 degree outward tilt with a 15 mm folded return at the leading edge |
| Band width | Constant 3.0 m on every floor; only the standoff varies |
| Design wind suction | About 1.5 kPa — 810 N on one 0.54 sq m cassette against 43 N of self-weight |
| Balcony floor fall | 1:100 minimum toward the outlet — 18 mm across 1,800 mm, 30 mm across 3,000 mm |
| Parapet / guard | 1,100 mm, 12 mm frameless toughened glass with a slim metal cap |
The two details that decide whether the reach is wasted
- The drip groove is what makes reach work at all. 10 mm deep by 15 mm wide, cut 40 mm in from the outer edge of every cassette soffit, continuous across the module, and left open at both ends of each run so it drains sideways instead of filling and overtopping. Without it, surface tension carries the sheet back along the underside and it drips inside the reach you just paid for. Past roughly 300 mm of projection, reach without a groove buys almost nothing. Add the 15 mm folded return and the 5 degree outward tilt on every cassette so a squall is thrown clear of the groove rather than driven into it.
- Anchor for suction, detail for the arris. Hilti MFT-MF T-profile brackets on Fischer FAZ II M10 through-anchors, minimum 75 mm edge distance from the slab arris so the anchor is not prying at a spalled corner in year three. A 3 mm thermal-break washer at every seating stops the aluminium-to-steel couple. A 20 mm vertical slot at every second bracket and a movement joint every 6.0 m along the 3.0 m band mean thermal movement never arrives at the anchor as shear. Sixteen bracket lengths, one catalogue, one part number above them.
The Hours When No Reach Is Enough
All of this assumes rain at 10 to 30 degrees arriving square onto the face. A pre-monsoon squall at 55 to 70 km/h is 15 to 19 m/s of wind against a 7 m/s drop, and arctan(16/7) is 66 degrees. At 66 degrees there is no band. The whole floor is the band, the parapet shadow is gone, and no buildable reach covers it — 900 mm of standoff at 66 degrees still leaves the floor wet. For those hours, perhaps 15 to 25 of them across a monsoon, the balcony floor is wet and we say so. What the geometry buys you there is not a dry floor but a dry threshold: an EPDM weather seal at the sliding track, a 25 mm upstand, the finished level 150 mm below the internal floor, a 75 mm outlet and a 50 mm overflow scupper through the parapet. Two smaller honesties. Rain arriving at 45 degrees in plan crosses the floor diagonally and finds the side of the balcony, which on a party-wall plot often has no reach available at all. And the first 150 mm behind the parapet stays damp even inside the dry strip, because rain hitting the outside of the coping splashes back over it. These tables are geometry, not a guarantee.
What Balcony Reach Costs In India (2026)
Reach is priced per square foot of band face, so convert it first. One running metre of balcony band is 2.69 sq ft at 250 mm of reach, 6.46 sq ft at 600 mm and 9.69 sq ft at 900 mm. At the anodised aluminium rate that is ₹3,750–6,750 per running metre at 250 mm, ₹9,050–16,150 at 600 mm and ₹13,550–24,250 at 900 mm, before the bracket line and the labour line. The comparison that matters is the bottom row. Cast concrete buys reach at ₹1,200–2,200 per sq m, which is ₹720–1,320 per running metre at 600 mm — roughly a twelfth of the hung price for the same 600 mm. That is the whole argument for drawing the reach before the slab is cast. It is also why the 600 mm fork is a cost fork before it is a structural one: the moment the arithmetic asks for 692 mm, the cheap route has closed and the price per running metre steps up by an order of magnitude. Rates are indicative, itemised per project, and exclude access and statutory approvals.
| System / material | Indicative rate (per sq ft) |
|---|---|
| Amber-honey Class II anodised aluminium cassette (25 micron, IS 1868) | ₹1,400–2,500 per sq ft of band face |
| PVDF-coated folded aluminium plate (3 mm, single fold) | ₹800–1,800 per sq ft of band face |
| Through-coloured acid-etched precast concrete cassette (60 mm) | ₹900–1,900 per sq ft of band face |
| Thermally modified ash flute on stainless carrier rail | ₹950–2,000 per sq ft of band face |
| GRC petal segment on 316L stainless stem | ₹1,100–2,400 per sq ft of band face |
| Galvanised standoff bracket, anchors and secondary steel | ₹250–600 per sq ft of band face |
| Installation, access and sealing labour | ₹50–150 per sq ft of band face |
| RCC / precast cantilever baseline — the cheap reach, only up to 600 mm | ₹1,200–2,200 per sq m |
| Hung anodised aluminium band, converted to a running metre of balcony | ₹3,750–6,750 at 250 mm reach · ₹9,050–16,150 at 600 mm · ₹13,550–24,250 at 900 mm |
| Cast RCC / precast reach, converted to a running metre of balcony | ₹300–550 at 250 mm reach · ₹720–1,320 at 600 mm · not available past 600 mm |
Where Does Rain Actually Land On A Balcony Floor?
Rain lands a fixed distance inside the railing line, and that distance is the floor-to-soffit height multiplied by the tangent of the rain angle. At 20 degrees off vertical under a 3.0 m soffit, wetting stops 1,092 mm inside the railing. At 30 degrees it stops 1,732 mm in. Nothing about the balcony’s own depth changes those numbers; only the height overhead and the angle do.
The formula is one line: landing line = soffit height x tan(rain angle). It is worth stating in the open, because it is what makes the table below auditable rather than assertable. Measure your own soffit height from finished balcony floor to the underside of the slab above, then read across.
The physics behind it is not ours. Building Science Corporation’s digest BSD-013 by John Straube established that overhangs cut rain deposition on a wall by roughly half and that the lower part of a facade stays largely unaffected by an overhang, and Blocken and Carmeliet’s wind-driven rain work showed that the protective effect grows with overhang width and shrinks as wind speed rises. Both are wall studies from cold and temperate climates. Neither addresses a balcony floor, a parapet or a monsoon. What follows is that physics applied to an Indian balcony, with catch ratio and rain admittance factor left where they belong — in the research — and the geometry brought forward.
| Rain angle off vertical | Landing line inside the railing — soffit 2.7 m / 3.0 m / 3.3 m |
|---|---|
| 10 degrees | 476 mm / 529 mm / 582 mm |
| 15 degrees | 723 mm / 804 mm / 884 mm |
| 20 degrees | 983 mm / 1,092 mm / 1,201 mm |
| 25 degrees | 1,259 mm / 1,399 mm / 1,539 mm |
| 30 degrees | 1,559 mm / 1,732 mm / 1,905 mm |
The Wet Band Is 692 mm Wide And It Sits Where The Chair Is
The floor immediately behind the railing does not get wet. An 1,100 mm parapet casts its own rain shadow of parapet height x tan(rain angle) — 400 mm at 20 degrees — and the slab above stops everything past 1,092 mm. So the soaked zone is a band between those two lines, 692 mm wide, starting 400 mm in. It is not a puddle at the railing and it is not the whole floor.
Worked example, because the arithmetic is the point. An 1,800 mm deep balcony, 3.0 m soffit, 1,100 mm parapet, rain at 20 degrees. Dry from 0 to 400 mm. Wet from 400 mm to 1,092 mm. Dry from 1,092 mm to 1,800 mm. Total dry 1,108 mm, 62 per cent. Now push the angle to 30 degrees: wet from 635 mm to 1,732 mm, which is 1,097 mm of an 1,800 mm balcony, and the same slab is now 61 per cent wet. Same balcony, same section, one gust.
That is why 400 mm behind the railing is where a planter belongs and 1,400 mm in is where a chair belongs, on a balcony deep enough to offer the choice. Most Indian balconies are 1,200 to 1,800 mm deep and offer no choice at all, which is the real reason the band has to be moved rather than furnished around.
| Rain angle (3.0 m soffit, 1,100 mm parapet) | Dry strip behind the railing, landing line, and the band between them |
|---|---|
| 10 degrees | Dry to 194 mm · wet 194–529 mm · band 335 mm |
| 15 degrees | Dry to 295 mm · wet 295–804 mm · band 509 mm |
| 20 degrees | Dry to 400 mm · wet 400–1,092 mm · band 692 mm |
| 25 degrees | Dry to 513 mm · wet 513–1,399 mm · band 886 mm |
| 30 degrees | Dry to 635 mm · wet 635–1,732 mm · band 1,097 mm |
How Deep Should A Balcony Overhang Be?
Work from the rain angle, not from a rule of thumb. The reach that dries the whole floor is (soffit height minus parapet height) x tan(rain angle). With a 3.0 m soffit and an 1,100 mm parapet that is 335 mm at 10 degrees, 692 mm at 20 degrees and 1,097 mm at 30 degrees. A 250 mm chajja leaves 442 mm of floor wet at 20 degrees; 900 mm of reach leaves none.
The 600 mm line runs diagonally through the table below, and that is the design fork. Indian practice treats 600 mm as the limit for an unsupported cantilever ledge — beyond it you are into designed structure, and cantilever tip deflection rising with the fourth power of the projection makes deeper concrete a losing trade. Everything at or below 600 mm in this table can be cast. Everything above it has to be hung on a bracket.
Which is exactly why the part gets frozen and only its registration is allowed to vary. One building will need both sides of the fork on one elevation: a north bay at 150 mm that could have been a plaster band, and a west bay at 900 mm that cannot be concrete at all. Five custom panels would solve that. One cassette on sixteen bracket lengths solves it for less, and the mould is paid for once.
| Rain angle off vertical | Reach for a completely dry floor — soffit 2.7 m / 3.0 m / 3.3 m, parapet 1,100 mm |
|---|---|
| 10 degrees | 282 mm / 335 mm / 388 mm — cast it |
| 15 degrees | 429 mm / 509 mm / 590 mm — cast it |
| 20 degrees | 582 mm / 692 mm / 801 mm — the 2.7 m soffit casts, the rest hang |
| 25 degrees | 746 mm / 886 mm / 1,026 mm — hang it |
| 30 degrees | 924 mm / 1,097 mm / 1,270 mm — hang it |
What Does Each Step Of Reach Buy Back?
Every millimetre of reach past the railing removes a millimetre from the wet band, until the band hits zero and stops. Residual wet band = (soffit height minus parapet height) x tan(rain angle) minus reach, floored at zero. On a 3.0 m soffit with an 1,100 mm parapet, 250 mm of reach takes the 20-degree band from 692 mm to 442 mm, 600 mm takes it to 92 mm, and 900 mm dries the floor entirely.
Read the table by the angle you actually design to rather than by the worst case. Inland cities on the leeward side of the Western Ghats sit in the 15 to 20 degree range for most of the monsoon, where 450 mm of reach already leaves under 250 mm wet. Coastal and Brahmaputra-valley sites run 20 to 30 degrees, where 600 mm still leaves 92 to 497 mm and the case for 900 mm makes itself.
One line nobody prices: the last 300 mm is the expensive 300 mm. Going 600 mm to 900 mm costs roughly ₹4,500–8,100 more per running metre in anodised aluminium and takes the 25-degree residual from 286 mm to zero. Whether that is worth paying depends entirely on whether the balcony is 1,200 mm deep, where 286 mm of wet is a quarter of the floor, or 3,000 mm deep, where it is a tenth.
| Added reach past the railing | Residual wet band at 10 / 15 / 20 / 25 / 30 degrees |
|---|---|
| 0 mm (bare slab edge) | 335 / 509 / 692 / 886 / 1,097 mm |
| 250 mm | 85 / 259 / 442 / 636 / 847 mm |
| 450 mm | dry / 59 / 242 / 436 / 647 mm |
| 600 mm — the cast limit | dry / dry / 92 / 286 / 497 mm |
| 900 mm — hung on a bracket | dry / dry / dry / dry / 197 mm |
Which Side Of Your House Gets The Monsoon Rain?
It depends on the season, not on the city. The southwest monsoon, June to September, drives rain onto west and southwest faces across most of India. The northeast monsoon, October to December, drives it onto east and northeast faces in Tamil Nadu, coastal Andhra and Kerala. A Chennai balcony and a Mumbai balcony need their reach on opposite faces of the same plan.
Exposure ranking in India is described in the literature by the annual driving rain index, aDRI — the product of annual rainfall and mean wind speed during rain, which is why the Konkan coast, the windward Western Ghats and the Brahmaputra valley rank far above the Deccan interior. We name the index and rank cities by it qualitatively. We do not publish a per-city aDRI figure, because we have not measured one.
The reach bands below are SOGA design guidance derived from orientation and exposure, cross-checked against India Meteorological Department seasonal rainfall pattern. They are not a code requirement. Projections over open space are governed by your local development control regulations and setback rules, and the wind loading on anything you hang is governed by IS 875 Part 3, with NBC 2016 as the umbrella document. Check the projection allowance before you draw 900 mm.
| City | Driving-rain season · exposed face · suggested reach band |
|---|---|
| Coimbatore | Northeast monsoon, Oct–Dec dominant (the southwest arrives in the Ghats rain shadow) · E and NE · 300–600 mm, 900 mm on ENE bays |
| Vadodara | Southwest monsoon, Jun–Sep · W and SW · 450–700 mm |
| Bhubaneswar | Southwest monsoon plus Bay of Bengal depressions, Jun–Sep · S, SW and E · 600–900 mm |
| Guwahati | Southwest monsoon, Apr–Sep — the longest season here · S and SW · 750–900 mm |
| Kochi | Southwest monsoon, Jun–Sep · W and SW · 750–900 mm |
| Mumbai | Southwest monsoon, Jun–Sep · W and SW · 750–900 mm |
| Chennai | Northeast monsoon, Oct–Dec · E and NE · 600–900 mm |
| Bengaluru | Southwest monsoon, Jun–Sep, moderate · W and SW · 300–600 mm |
| Pune | Southwest monsoon, Jun–Sep, east of the Ghats · W and SW · 250–450 mm |
| Hyderabad | Southwest monsoon, Jun–Sep, moderate · W and SW · 300–600 mm |
| Kolkata | Southwest monsoon plus Bay depressions, Jun–Sep · S and SE · 600–900 mm |
Fall, Outlet And Threshold: Getting The Water Off The Floor
A balcony floor needs 1:100 of fall as a minimum and 1:80 if the levels allow — 18 mm across an 1,800 mm balcony, 30 mm across 3,000 mm — running to a 75 mm outlet at the low corner, with a 50 mm overflow scupper through the parapet and the finished level 150 mm below the internal floor. Slope alone will not stop driven rain. It only decides how fast what lands leaves.
The most common failure here is a 50 mm outlet with no overflow. It blocks with leaf litter and site mud in the first week of monsoon, the balcony ponds up to the door threshold, and the water goes inside over a step that was never designed to be a dam. A 75 mm outlet with a removable grating plus a scupper 25 mm above the outlet invert is the difference between a nuisance and a claim.
At the sliding door, the geometry hands over to the seal. An EPDM weather seal at the track, a drained sill with weep holes at 600 mm centres, a capillary break under the threshold and the 150 mm step down are what stop the last of it. In the wet band itself specify R11 anti-skid tile or flamed stone; polished stone in that strip is a fall waiting for a monsoon. Exterior-grade acrylic or silicone-modified paint on the parapet’s inner face is worth the premium, because that face and the coping are where the finish fails first.
We are deliberately not re-arguing the wall build-up here. The drained, back-ventilated cavity, base flashing and cavity-barrier detailing sit in our note on villa facade waterproofing and rain penetration, and that is where they belong. This post is about the floor.
| Drainage parameter | Specification |
|---|---|
| Floor fall | 1:100 minimum, 1:80 preferred — 18 mm across 1,800 mm, 30 mm across 3,000 mm |
| Finished level | 150 mm below the internal finished floor, with a 25 mm upstand at the door line |
| Rainwater outlet | 75 mm diameter minimum at the low corner, removable leaf grating, never a bare 50 mm spout |
| Overflow | 50 mm scupper through the parapet, invert 25 mm above the outlet |
| Waterproofing | Membrane under the screed, turned 150 mm up every wall and 100 mm into the door reveal |
| Threshold | EPDM weather seal at the sliding track, drained sill, weep holes at 600 mm centres, capillary break under the sill |
| Floor finish | R11 anti-skid tile or flamed stone across the wet band; not polished stone |
| Parapet finish | Exterior-grade acrylic or silicone-modified paint on the inner face and coping — the first surface to fail |
Do Blinds And Awnings Stop Rain On A Balcony?
They stop the water, and they also stop the view, the light and the cross-ventilation the balcony was built for. A PVC roller blind at ₹60–180 per sq ft is the correct answer for a balcony that is already built and cannot be re-detailed. It is the wrong answer at design stage, because reach and a drip groove cost almost nothing if they are drawn before the slab is cast. For the downstream half of the same detail, see why the same drip groove relocates a black streak rather than removing it.
That distinction is worth being honest about, because five of the eight pages currently answering this question answer it with a product. The products work. They are retrofits for a geometry that already failed, and they carry a running cost — fabric, motors and rot — that geometry does not. The table below says when each one is genuinely the right call, and what it costs.
One trap worth naming. Enclosing a balcony in sliding glass can convert it to floor area under many local development control regulations, which changes your FSI position and sometimes your completion certificate. Check that before you order the shutters, not after.
| Retrofit option | When it is the right answer, and what it costs |
|---|---|
| PVC / acrylic outdoor roller blind | An existing balcony that cannot be re-detailed. ₹60–180 per sq ft. Stops the water and the view; replace the fabric every 4–6 years. |
| Retractable awning | Where a setback rule blocks a permanent projection. ₹350–900 per sq ft. Motor and fabric on a 5–8 year cycle; retract it in a squall or lose it. |
| Sliding glass shutters | Only when the balcony is genuinely being converted to a room. ₹450–1,200 per sq ft. Check the FSI and floor-area position first. |
| Bamboo chik | A seasonal screen on a shallow balcony. ₹25–70 per sq ft. Rots in 2–3 monsoons and stains the parapet. |
| Lean-to polycarbonate or tile roof | A top-floor balcony with nothing above it. ₹180–450 per sq ft. Loud in heavy rain; needs its own fall and gutter. |
| Reach plus a drip groove, drawn before the slab | Design stage, up to 600 mm. ₹720–1,320 per running metre as cast RCC. No fabric, no motor, no running cost. |
Related Reading
- Parametric facade design in India
- Our parametric facade design process, concept to construction
- Balcony facade design in India — ideas, cost and details
- How deep a facade projection should be
- Villa facade waterproofing and rain penetration
- Coastal villa facade design for chloride exposure
- Valkala Residence Facade: When a Facade Becomes the Building Itself — Kerala 2026
- Parametric Facades: A New Vision in Architecture
Frequently Asked Questions
How much does it cost to stop rain water entering a balcony in India?
Cast reach is the cheap route: RCC or precast at ₹1,200–2,200 per sq m, which is ₹720–1,320 per running metre at 600 mm of projection. Past 600 mm the reach has to be hung on a bracket, and an anodised aluminium band runs ₹1,400–2,500 per sq ft of band face, or ₹13,550–24,250 per running metre at 900 mm. A PVC roller blind retrofit is ₹60–180 per sq ft.
How deep should a balcony overhang be in India?
Take the floor-to-soffit height, subtract the parapet height, and multiply by the tangent of the rain angle. With a 3.0 m soffit and an 1,100 mm parapet that gives 335 mm at 10 degrees, 692 mm at 20 degrees and 1,097 mm at 30 degrees. In practice we design 300–600 mm for inland cities such as Pune, Coimbatore and Hyderabad, and 750–900 mm for Kochi, Mumbai and Guwahati.
Why does water still drip inside my balcony even though it is covered?
Almost always a missing drip groove. Surface tension carries the sheet back along the underside of the overhang and it releases inside the line you paid for. Cut a groove 10 mm deep and 15 mm wide, 40 mm in from the outer edge, continuous and open at both ends of each run. Past roughly 300 mm of projection, reach without a groove buys almost nothing.
What slope should a balcony floor have, and what size drain?
1:100 as a minimum and 1:80 if the levels allow — 18 mm of fall across an 1,800 mm balcony, 30 mm across 3,000 mm. Run it to a 75 mm outlet at the low corner with a removable grating, add a 50 mm overflow scupper through the parapet 25 mm above the outlet invert, and keep the finished level 150 mm below the internal floor. A bare 50 mm outlet blocks in the first week of monsoon.
Do I need approval for a deeper balcony overhang, and how long does it take to build?
Projections over open space are governed by your local development control regulations and setback rules, and the wind loading on anything hung is governed by IS 875 Part 3 under NBC 2016 — confirm the projection allowance before drawing 900 mm, because a hung 900 mm band is often permissible where a habitable cantilever is not. Lead time on anodised aluminium cassettes runs 6 to 10 weeks from frozen drawings, plus 2 to 3 weeks on site per elevation.
Draw The Reach Before The Slab Is Cast
If your balcony is still a drawing, reach costs ₹720–1,320 per running metre as cast concrete up to 600 mm and nothing at all in design time. If it is already built, the same 900 mm costs ₹13,550–24,250 per running metre to hang. SOGA Design Studio works on facade geometry and metal facade systems across India — Coimbatore, Vadodara, Bhubaneswar, Guwahati, Kochi, Mumbai, Chennai, Bengaluru, Pune, Hyderabad, Kolkata and Ahmedabad. Send us four numbers — balcony depth, floor-to-soffit height, parapet height and which way the open face points — and we will send back the reach in millimetres and tell you where it can still be cast instead of hung. Write to [email protected].