

The safety grill on an Indian window is the only part of a house nobody ever designs. It gets ordered by the running foot, welded up on site, painted the colour of whatever was left over, and then quietly rusts at every joint for the next fifteen years. And it is doing four jobs at once — stopping a break-in, screening the bedroom from the street, cutting the afternoon sun, and letting air move — all in the same 100 mm of the opening. Four jobs, one plane, so every one of them is a compromise. The four houses below fix that the same way: pull the layer off the window and hang it in front of the wall. Once the screen is standing 150-300 mm clear, safety stops competing with daylight, and the pattern becomes something worth looking at instead of something to look past.
Window Grill Alternative for a House in India: What Actually Replaces the Grill
The honest answer to a window grill alternative for a house in India is not a different grill — it is a different plane. An MS grill is anchored into the reveal of the opening itself, which is why one component ends up doing four unrelated jobs: stopping entry, screening the room from the street, cutting sun, and letting air through. Move that layer forward of the wall by 150-300 mm and it becomes a facade screen rather than a window fitting. The screen can then be sized for security where it counts, opened up where the room needs light, and closed down where the street looks in — three different settings on one surface. That is the whole basis of the parametric facade systems this studio builds, and it is why a window grill alternative works better as an elevation decision than as a hardware decision.
1. Ahmedabad: The Safety Question, Answered by Spacing Instead of Bars
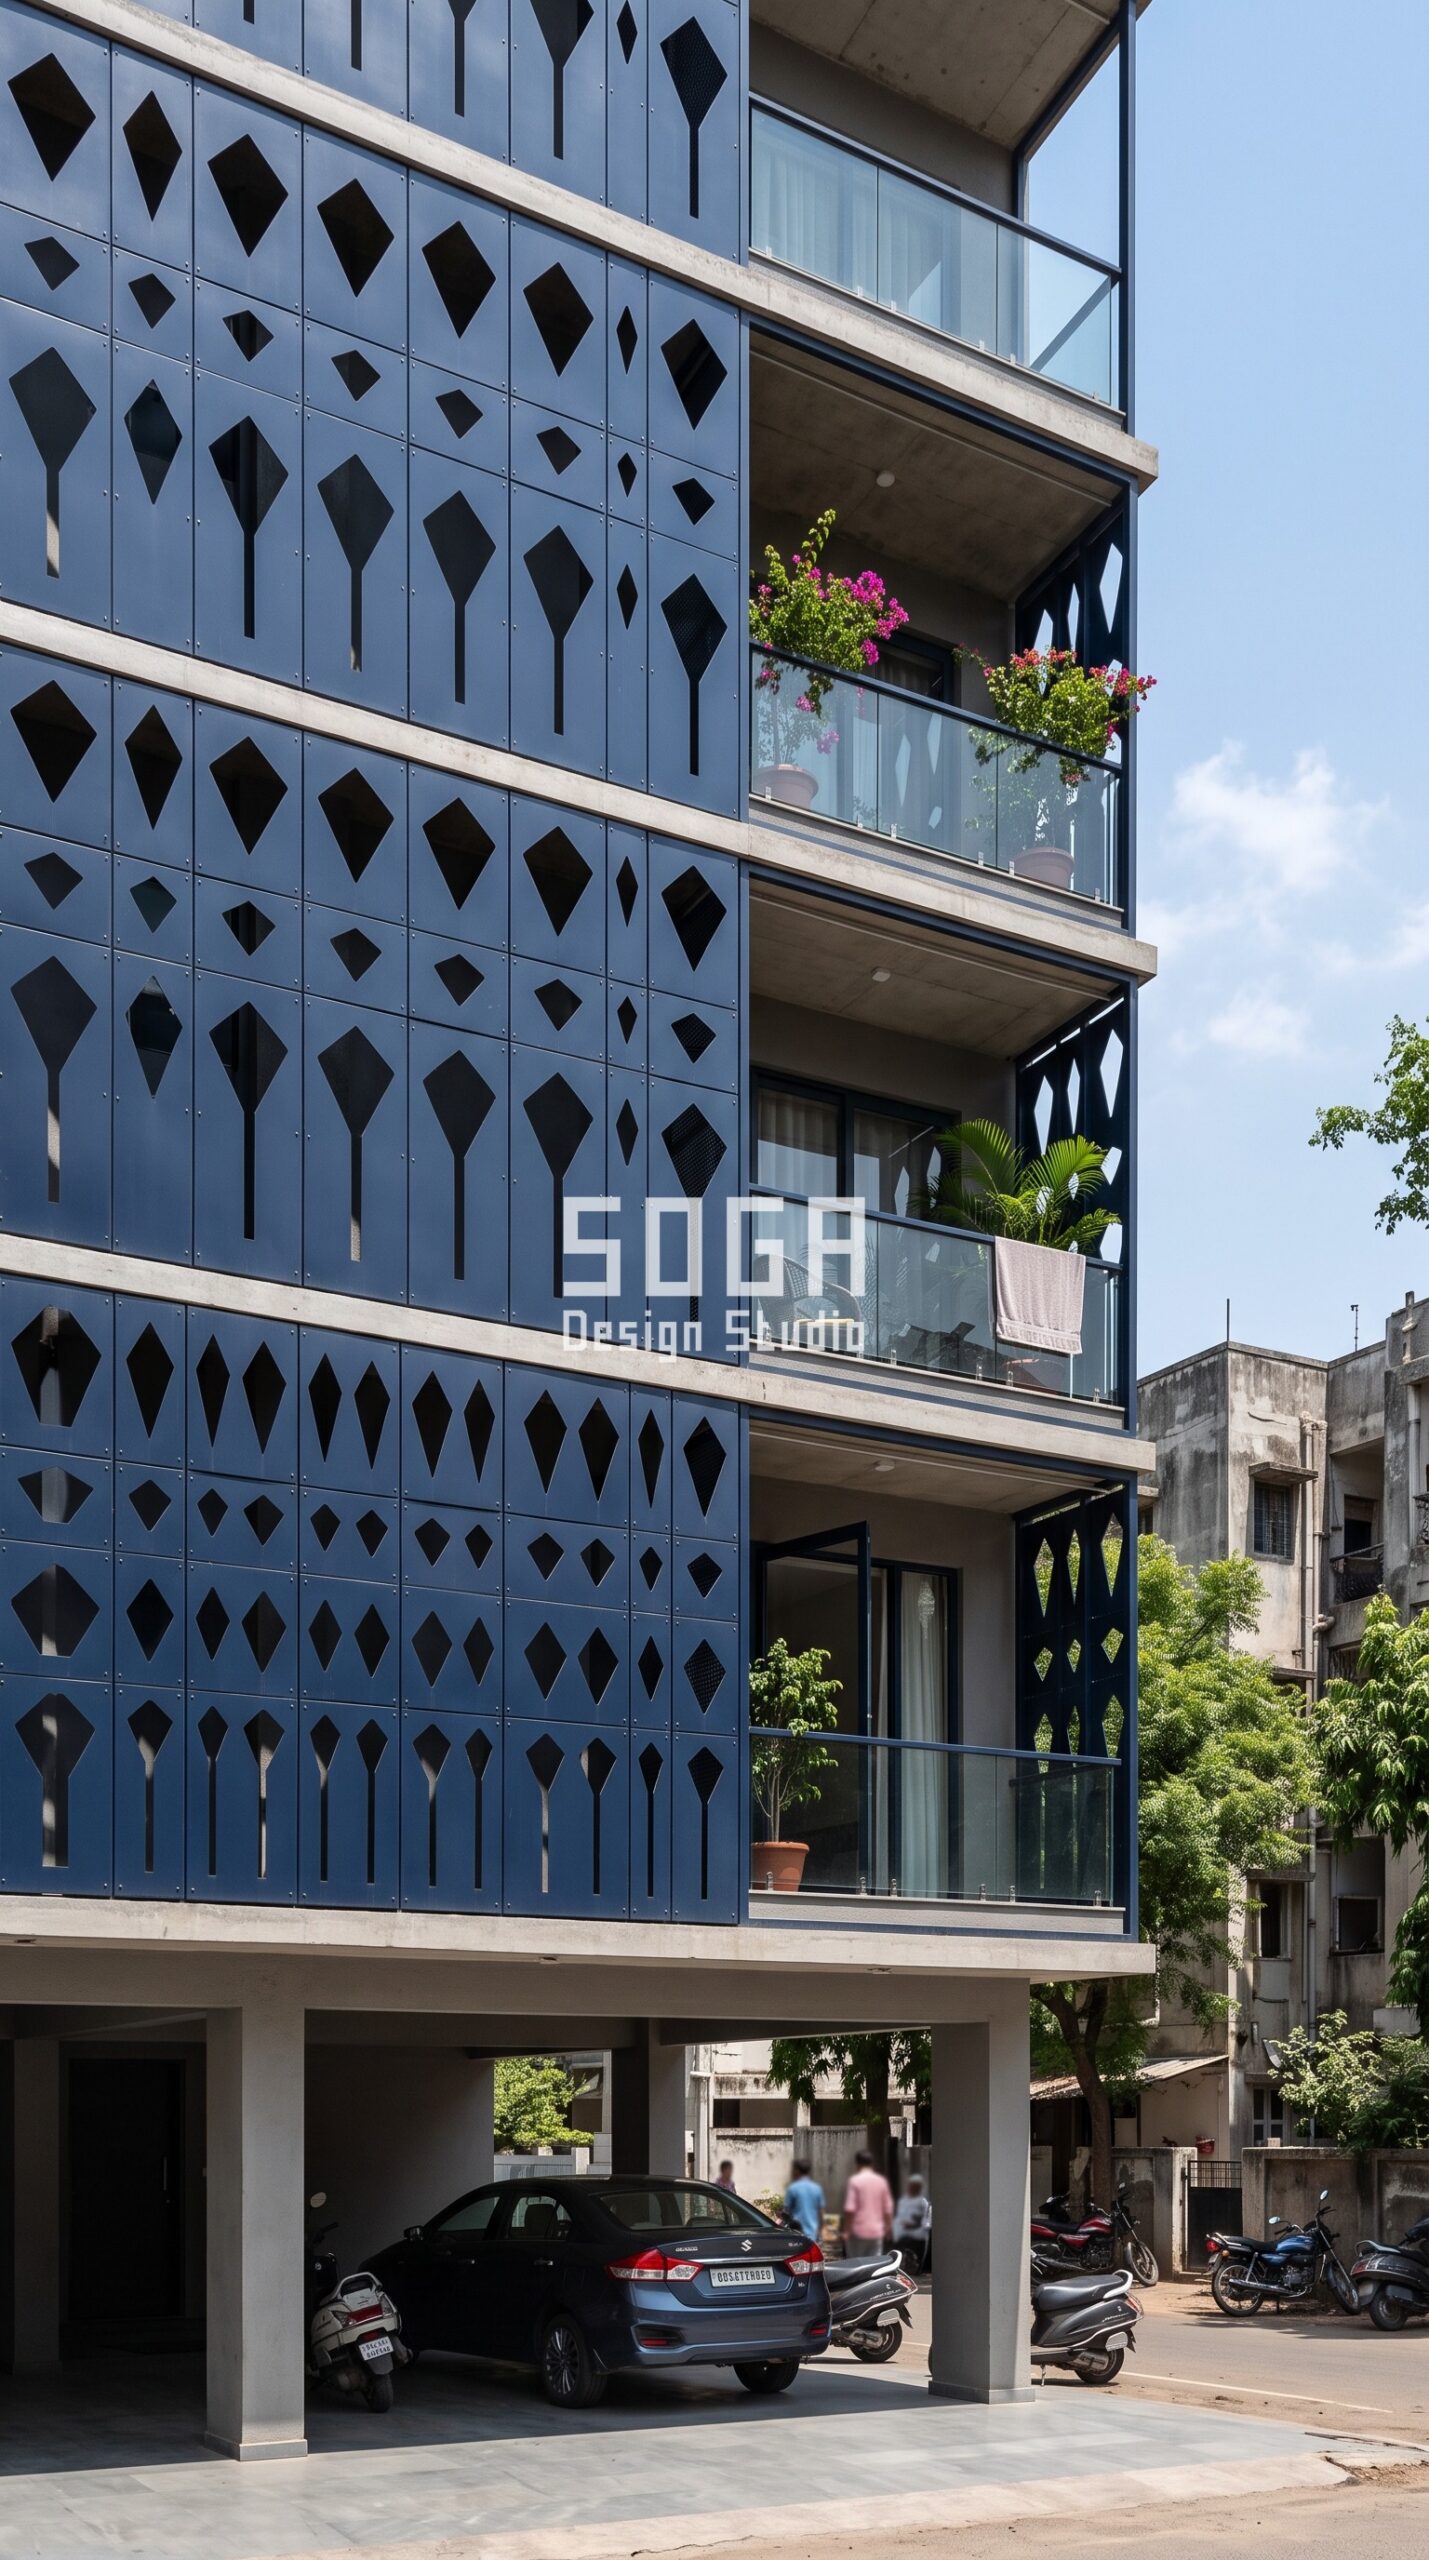
The first house, a G+7 in Navrangpura, keeps the security argument in plain view rather than dodging it. Its screen is a Parametric Kite Screen in matte deep navy blue composite panels, and every panel is the same size on a grid that never changes: 14 modules across every floor, top to bottom. What varies is a single number — the width of the kite-shaped opening cut into each panel. At street level the openings are pinched almost shut, so no clear hand-width gap exists anywhere a person could reach; by the top floor the same opening is roughly twice as wide, because at that height the only thing that matters is light. That is the substitution a grill cannot make: a grill is one spacing for the whole house, chosen for the worst floor and then imposed on the best. The panels are through-fixed back to a steel sub-frame carried off the slab edge, not into the window reveal, so the opening keeps its full glazed width and the room does not lose the view to a bar across the middle of it. Ahmedabad gets a bonus from the same geometry: the pinched openings that stop a hand also stop the midday sun on the lower floors, which are the ones sitting deepest in reflected street heat. Spacing settles what can pass through a screen; a separate question is whether the facade itself can be scaled, which is decided by ledge depth and reach height rather than by gap width.
2. New Delhi: Why Grills Fail on Dust, and What a Lapped Skin Does Instead
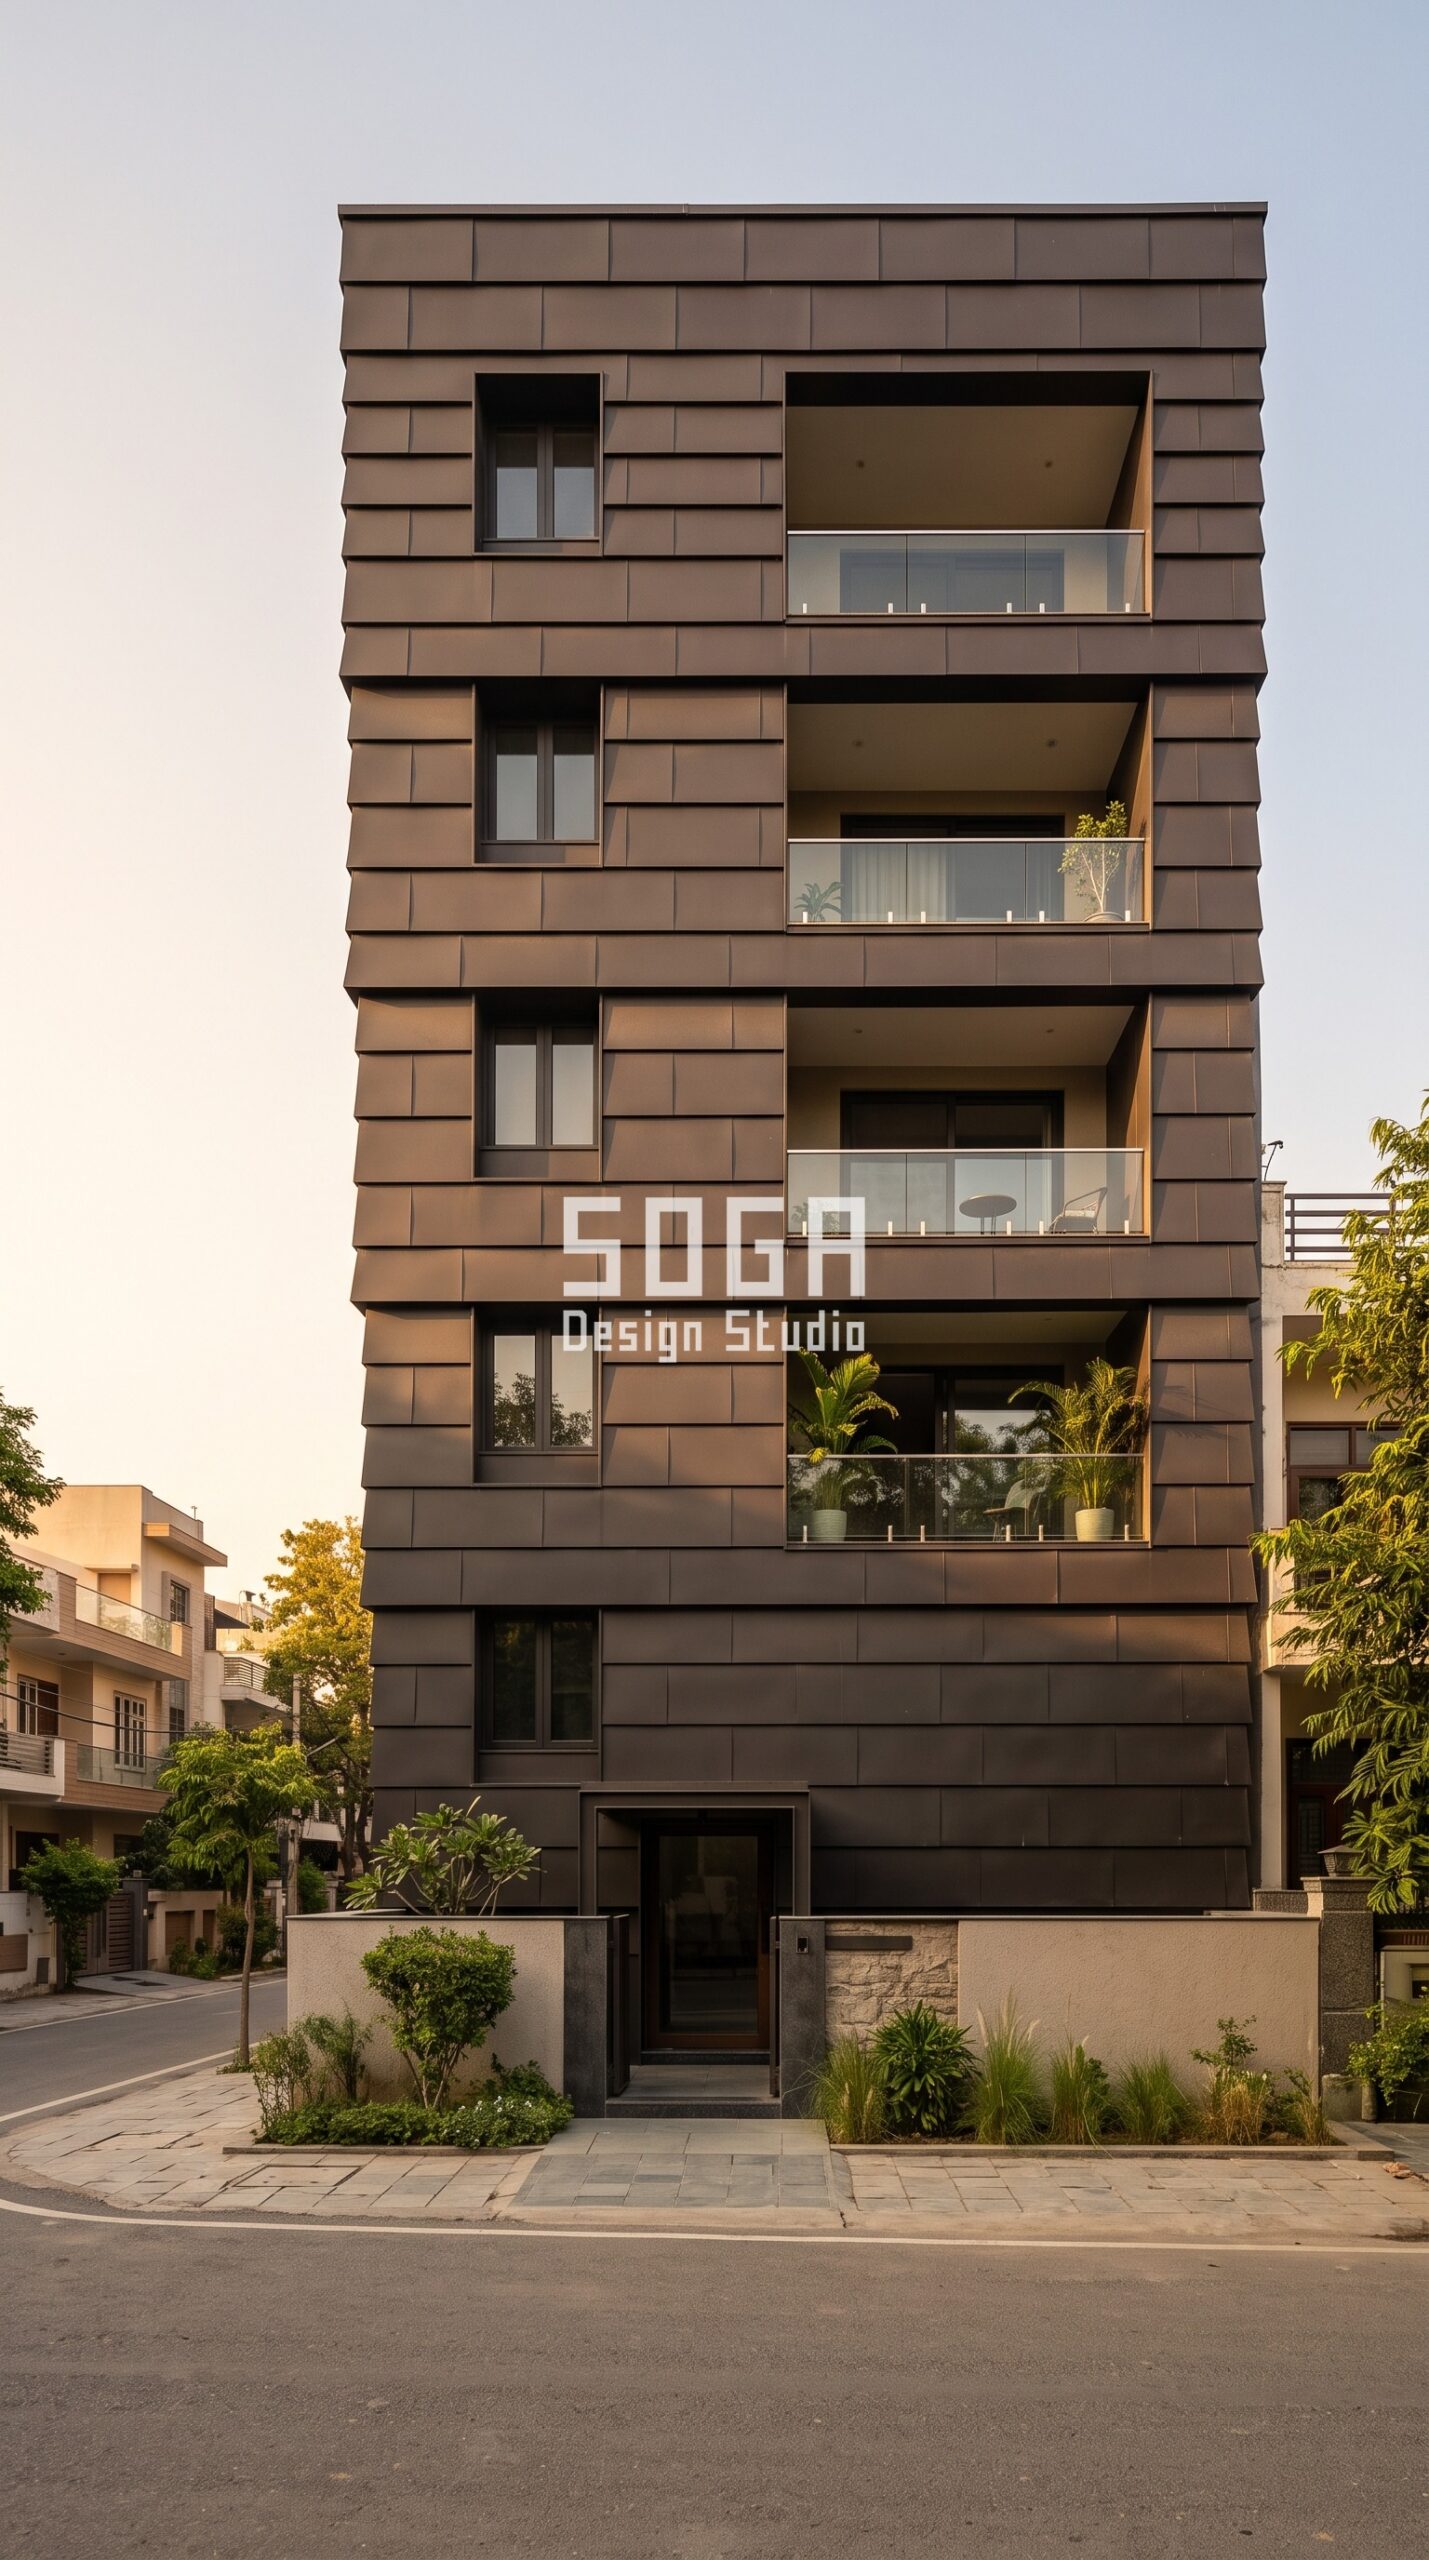
The G+4 in South Extension answers a different half of the problem. Delhi does not destroy a window grill by force; it destroys it by dust and by the repaint cycle that dust forces. Every horizontal member of a grill is a ledge, every welded joint is a place where the paint film cracks first, and once it cracks the rust runs. So this facade removes the horizontals entirely. The Parametric Lap Shingle system is a course of flat overlapping plates in matte powder-coated RAL 8022 dark black brown, 18 plates per course, the same layout on every single floor. The one variable is how far each course laps proud of the one below: flush at the base, standing about a palm’s depth clear by the top course. The lap does two things at once — it thickens the shadow line as the building rises, which is what gives the elevation its grain, and it means dust and water run off a sloping edge instead of settling on a flat one. Windows here sit in deep reveals behind the skin rather than behind bars. The protection comes from the depth of that reveal and from where the openable panes are placed, not from a cage bolted across the glass.
3. Mumbai: Monsoon, Rust and Getting the Layer Off the Wall
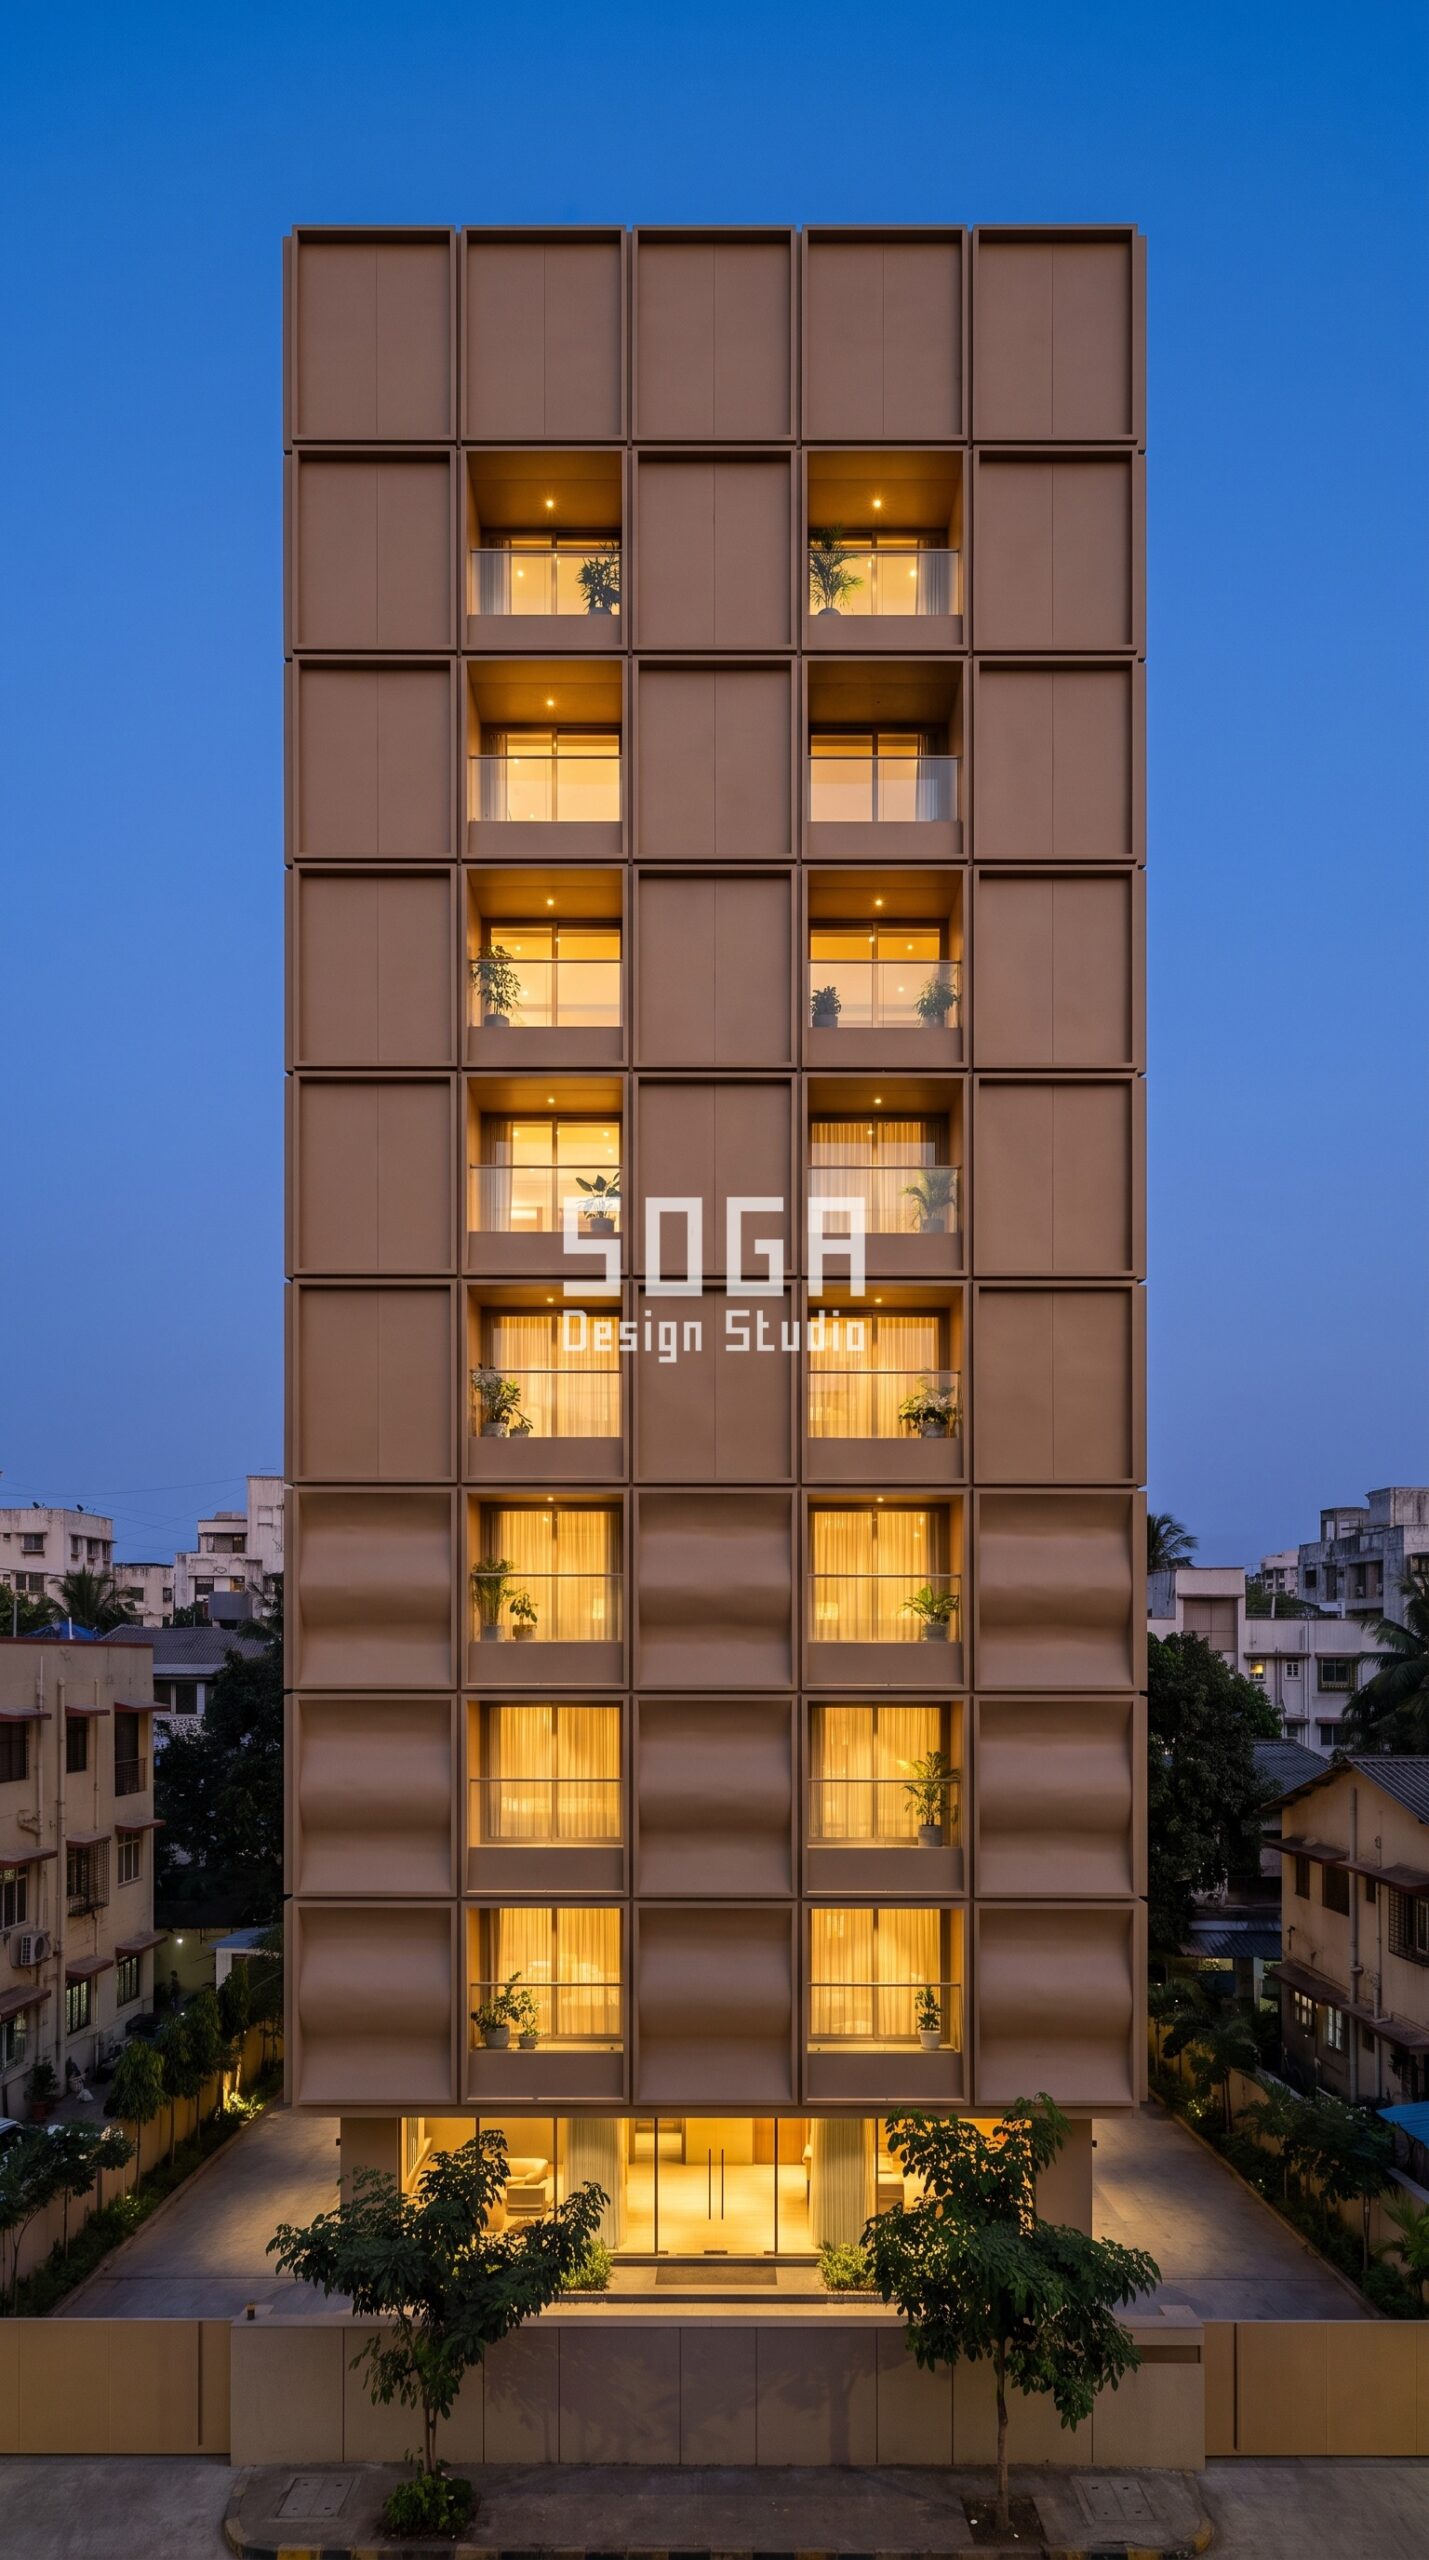
Nowhere is the case against the grill more obvious than a Mumbai flat within reach of salt air, where an MS grill can be visibly bleeding rust down the plaster inside three monsoons. The G+8 in Bandra West uses a Parametric Bow Relief screen in matte powder-coated warm desert sand: 12 rectangular panels across every floor on a fixed grid, with only the bow depth changing — almost flat at the top, pressed out about a hand’s depth at the lower floors where the relief has to hold its own against a busy street. Because the whole screen hangs on brackets clear of the wall, three things follow. Water is never trapped between the screen and the window, since the cavity drains and dries. There is no welded joint sitting in the splash zone at the sill, which is where a grill always goes first. And the finish is a factory-applied powder coat on a formed panel rather than a site-brushed enamel on a bar — a different order of durability, and the reason the screen is repainted on a building cycle instead of a household one. The blue-hour photograph shows the by-product: warm interior light reads through the gaps and the building looks occupied rather than barred.
4. Jaipur: Angle, Not Opacity — and the Retrofit Case
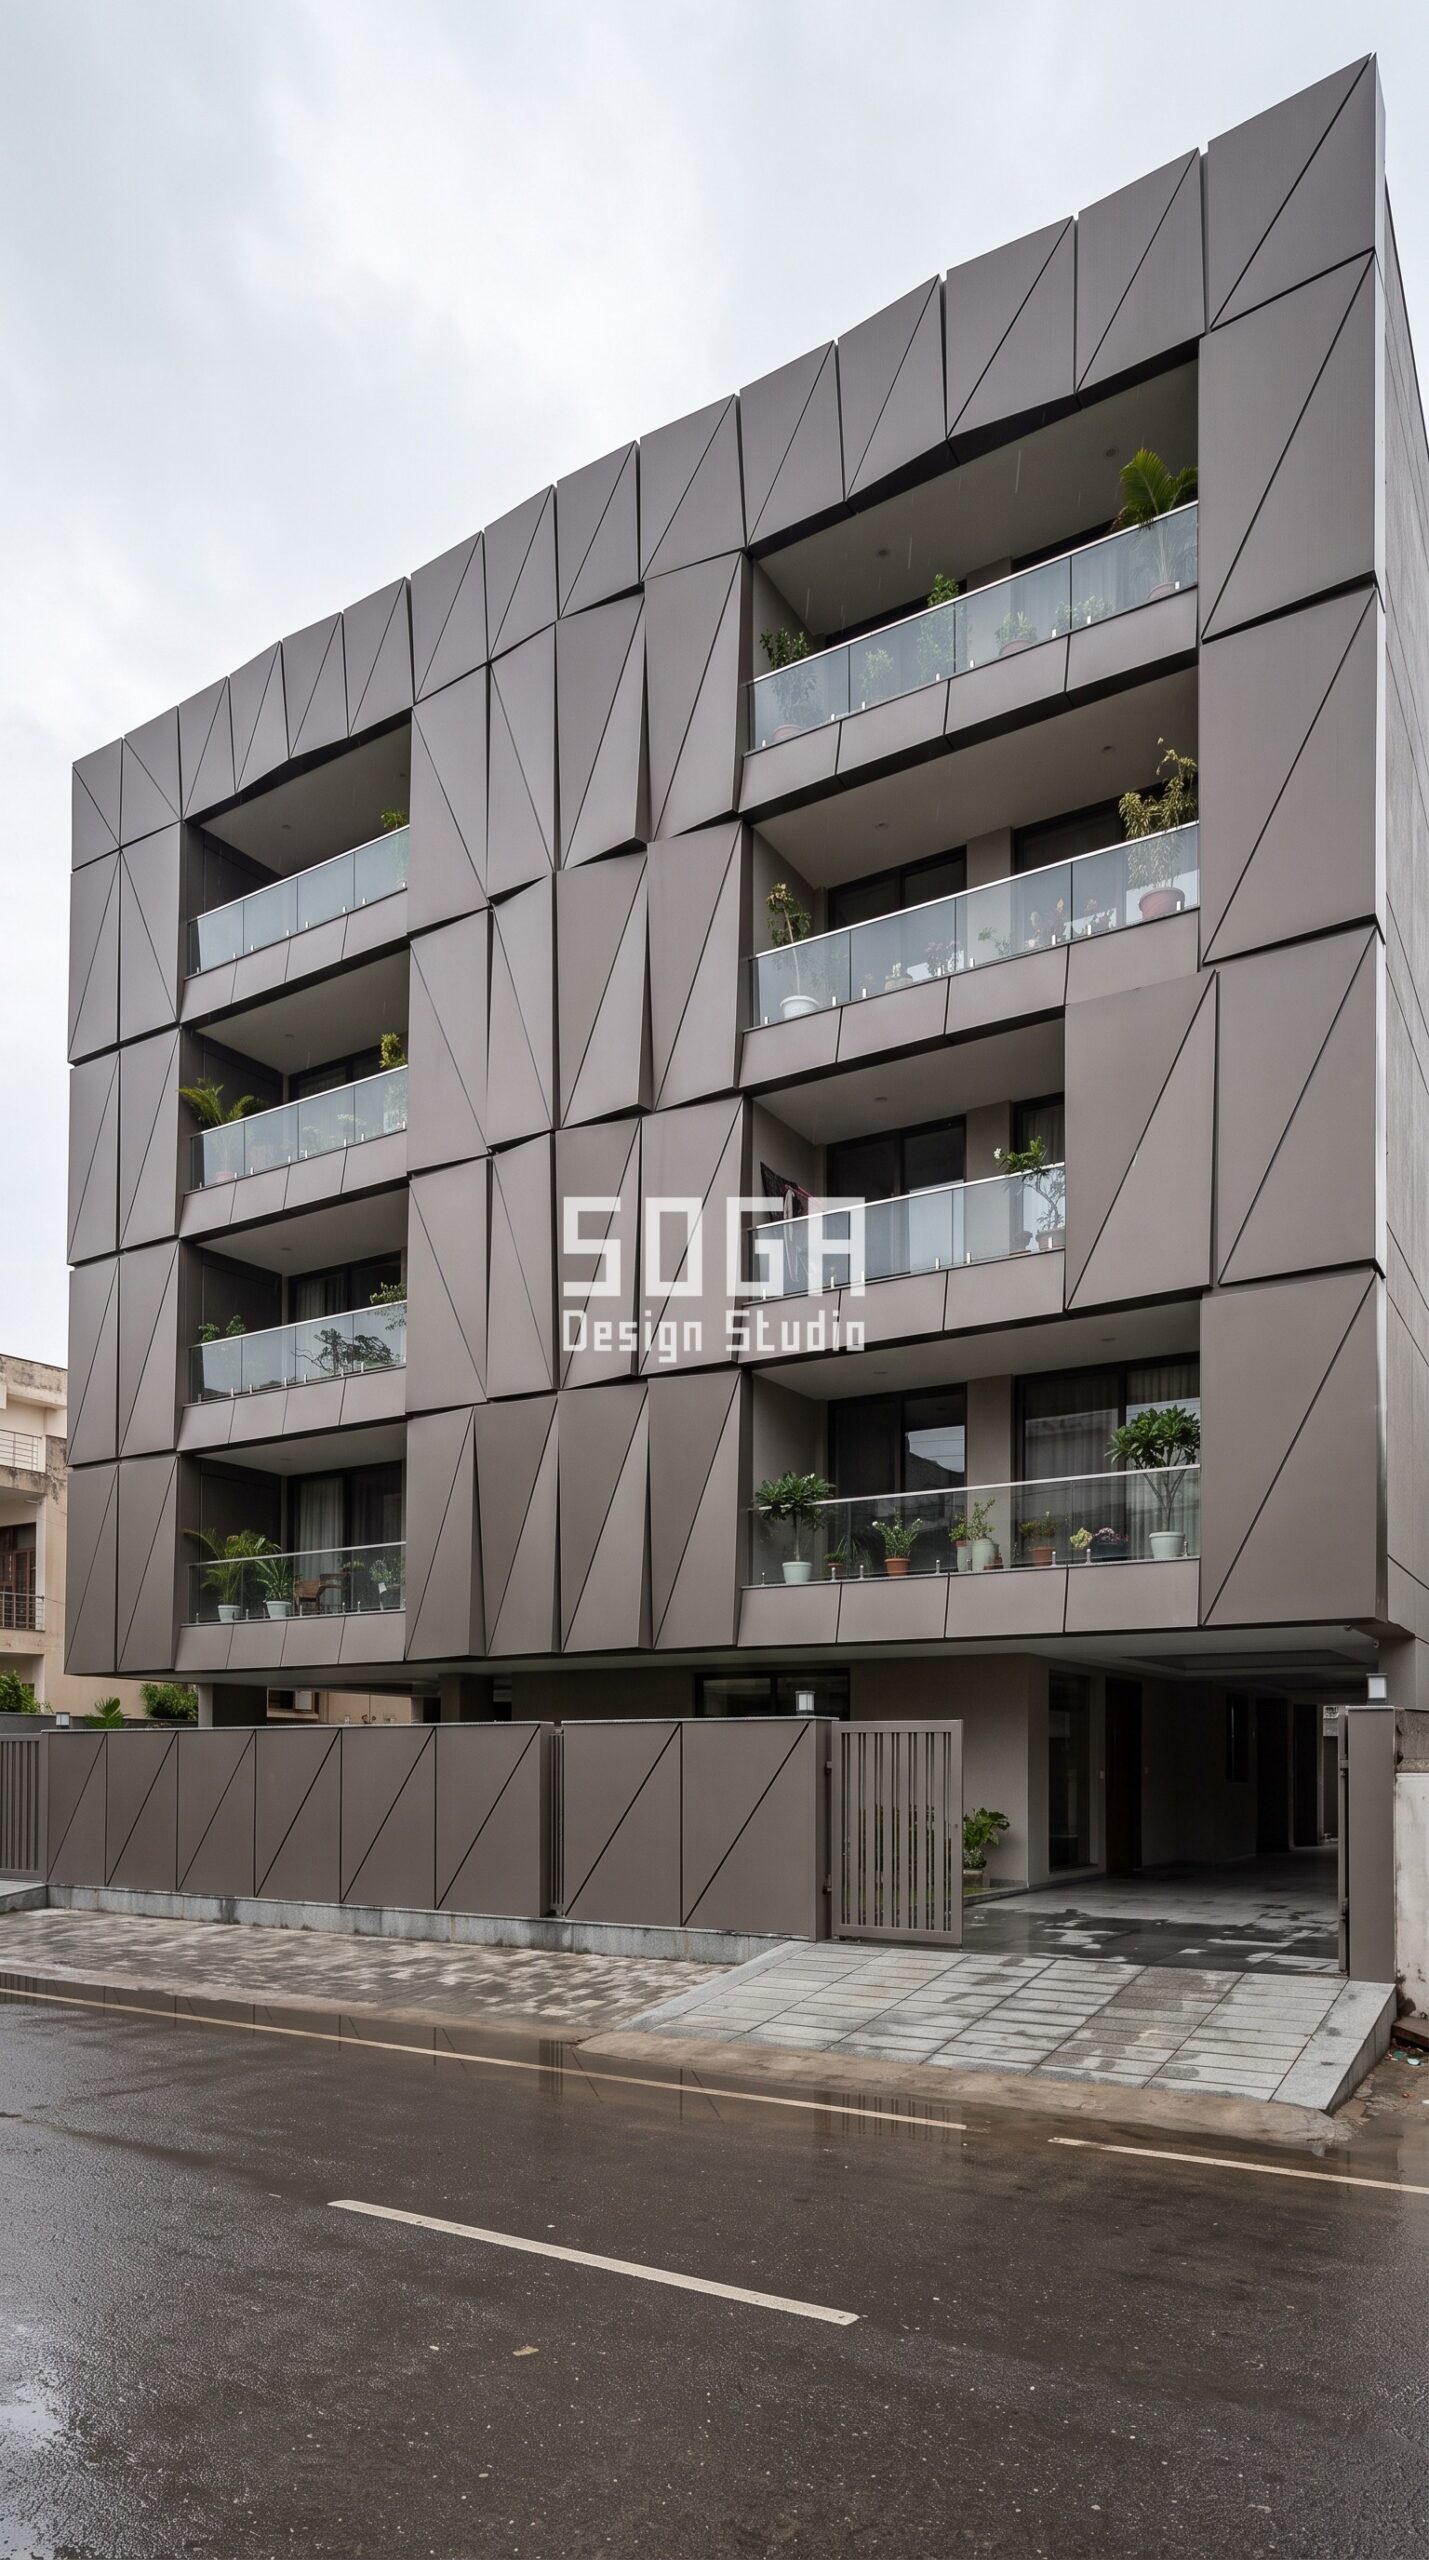
The G+3 in Malviya Nagar is the one most readers can actually apply, because it is a screen that could go onto a house that already has grills. Its Parametric Facet Swell is made of flat triangular plates in matte powder-coated RAL 8019 grey brown, 20 per floor, every plate discrete and clean-edged and cut on the same template. The only thing that changes is tilt: near flat at the edges, turned about a hand’s width outward toward the centre bay, so a flat wall reads as a soft swell built entirely from straight pieces — which is what keeps it buildable by a normal fabricator. In Jaipur the tilt is doing real work. Turned toward the west, the plates cut low afternoon sun off the glass while leaving a clear sightline out at standing height, so the room is shaded without being sealed. This is the version that suits a retrofit: the sub-frame fixes back to the existing slab edges, and the old grills come out only once the screen is up and signed off, which is usually the sequence a nervous family will agree to. It is also the version where a computational model earns its fee, because every plate’s tilt is driven off one sun-angle rule rather than drawn twenty times by hand. Angle sets the sun and depth sets the sky — see how much daylight a facade screen actually costs you, where five screens at an identical 45.0% free area keep anywhere from 1.3% to 35.8% of it.
What the Screen Costs, and What the Grill Costs You
A grill is quoted per window and a screen is quoted per square foot of facade, which is why the two numbers are so hard to put side by side. Price the screen the way it is actually built — as an area of skin — and then judge it against fifteen years of scraping and repainting steel bars, not against the first invoice. These are the current all-in installed rates in India:
- Steel facade (full design + install): ₹1,200–₹2,800 per sq ft
- Anodised or powder-coated metal panels: ₹800–₹2,500 per sq ft
- Zinc cladding: ₹1,500–₹3,000 per sq ft
- ACM panels (3 mm basic): ₹200–₹250 per sq ft (basic)
- ACM panels (4 mm): ₹250–₹350 per sq ft
- Solid metal panels: ₹800–₹1,800 per sq ft
- Installation labour: ₹50–₹150 per sq ft (varies by height + access)
- Conventional cladding (for comparison): ₹400–₹1,200 per sq ft installed (stone veneer / ceramic / standard ACM)
Two things move a screen inside those bands more than anything else: how much of the facade it actually covers, and how far it stands off the wall, because the stand-off decides the sub-frame and the sub-frame is a real part of the cost. A screen sized only across the openings that need it is a very different quote from a screen wrapped across a whole elevation, and both are legitimate answers to the same brief. Ask for the two priced separately before deciding.
Who Is Asking for This: Indian Cities, and Owners Building from Abroad
The request itself is regional in a way that is easy to miss. In Mumbai and Chennai it arrives as a corrosion problem, because the grill is the first thing the salt air finds. In Delhi, Jaipur and Ahmedabad it arrives as a heat and dust problem, and the screen has to earn its place by shading as well as protecting. In Bangalore, Pune and Hyderabad it is most often an aesthetic decision on a house that is otherwise finished. And a large share of these briefs come from owners who are not in the country — families in Dubai, Singapore and the UK building or renovating in their home city, who will not be on site to supervise a fabricator welding bars window by window, and who want a system that arrives as a schedule of identical panels instead. That last group is the reason the drawings for a screen matter more than the drawings for a grill ever did.
Why Trust SOGA Design Studio on Facade Screens
- Experience: SOGA Design Studio has delivered 900+ facade projects across India, Dubai and Singapore, including screen systems fixed back to slab edges on occupied buildings where the existing window protection had to stay in place until the new layer was signed off.
- Expertise: The studio’s work is parametric in the working sense rather than the marketing sense: a screen like these is driven by one rule and one varying parameter, so the fabricator receives a schedule of panels instead of a set of hand-drawn elevations, and the same rule can be re-run when a floor plan changes.
- Authority: Founded in Gurugram by Gajender Jaiswal and Sonali Jaiswal. The studio designs, details and engineers its facade systems in India for projects in India and abroad, and manufactures the SOGA Louver product line for the projects where louvers are the right answer.
- Trust: The cost bands published on this page are current all-in installed ranges, not indicative marketing numbers, and the limits are stated as plainly as the benefits: a screen at the wrong spacing is decoration and not protection, and no screen removes the need for a proper lock on the opening behind it.
Frequently Asked Questions
Is a facade screen actually as safe as a window grill?
It can be, and it is the only question worth settling before anything else. Safety in a screen comes from three things: the clear opening size, the fixing of the panel to the sub-frame, and the fixing of the sub-frame back to the structure. Where a screen is meant to do the grill’s job, the openings at reachable levels are kept below a hand-width, the panels are through-fixed rather than clipped, and the sub-frame is anchored into the slab edge or a structural member — not into plaster or a brick skin. Where a screen is meant only to shade or to screen a view, the openings are larger and the grill’s job is done by the window’s own hardware instead. Both are legitimate; what is not legitimate is selling a wide-open decorative screen as security. Decide which one you are buying, floor by floor, and get it written into the drawings.
What can I use instead of window grills in an Indian house?
The realistic options are a stand-off metal facade screen, a laminated or toughened glazed unit with a proper multi-point lock, an internal collapsible grill concealed in the reveal, or a shutter. The screen is the one that changes how the house reads from the street, because it works at elevation scale rather than opening scale — one system across the whole facade instead of a separate frame on every window. It is also the only one of the four that simultaneously handles shading, street privacy and rain-driven splash, which is why it usually costs more per sq ft and less per problem solved.
Related: a one-sided privacy screen.
Do metal screens block the light and the airflow?
Only if they are designed as a single fixed pattern, which is exactly the trap grills fall into. Every screen here holds its module layout constant and varies one parameter across the height, so a room on the second floor and a room on the seventh do not get the same opening. In practice the openings are pinched where privacy and safety matter — the lower floors and anything facing a neighbour — and opened up where the room needs daylight. Air is easier than light: because the screen stands 150-300 mm clear of the wall, the cavity itself moves air across the window, and the openable pane behind still opens fully, which a grill often prevents.
How much does a screen facade cost per sq ft in India in 2026?
Current all-in installed bands: anodised or powder-coated metal screen systems ₹800–₹2,500 per sq ft; steel facade systems ₹1,200–₹2,800 per sq ft; solid metal panels ₹800–₹1,800 per sq ft; 4 mm composite panels ₹250–₹350 per sq ft; conventional cladding such as stone veneer or standard composite ₹400–₹1,200 per sq ft installed. Installation labour runs ₹50–₹150 per sq ft depending on height and access. A screen is priced on facade area, not on the number of windows, so a comparison against a per-window grill quote only means something once you know how much wall the screen actually covers — and once the repaint cycle on the grill is counted across the same fifteen years.
Can a screen be added to a house that already has grills fitted?
Yes, and it is the most common version of this job. The screen’s sub-frame fixes back to the slab edges or to the columns, so it does not depend on the window frames at all and does not need the grills removed to be installed. The usual sequence on an occupied house is to put the screen up first, get it inspected, and only then take the old grills out — which is also the sequence that gets the decision past the member of the family who is nervous about it. The one condition worth checking early is the projection allowed in your front setback, because the screen’s stand-off distance counts as part of that measurement.
Does a facade screen rust the way a grill does?
It fails differently, and much more slowly, for a reason that has nothing to do with the metal being exotic. A grill is welded on site and painted with a brush, so the coating is thinnest exactly at the joints where water sits. A screen panel is formed and finished in a factory — anodised or powder-coated on a controlled line — and then hung on brackets in a cavity that drains and dries. There are no site welds in the splash zone at the sill. It still needs washing, and coastal sites still need the fixings specified for the exposure, but maintenance moves from a household repaint every few years to a building wash on a much longer cycle.
Related Reading
- parametric facade systems
- screening outdoor AC units
- screening a service balcony
- adding a facade to an existing house
- cutting road noise at the facade
- Computational Design for Architecture: The Ultimate Guide to Algorithmic Design in 2025
Get Your Own Screen Sized and Priced
None of these four houses gets its safety from a stronger bar. They get it from moving the layer forward and then letting one number vary across it — aperture width in Ahmedabad, lap depth in Delhi, bow depth in Mumbai, tilt angle in Jaipur. Fix the plane first and the window grill alternative stops being a compromise you accept and starts being the part of the elevation people notice.
Book a free 30-minute discovery call with SOGA Design Studio and bring two things: a photograph of the elevation as it stands, and which floors you actually need protected. That is enough to size the screen, fix the stand-off, and put a real number against it. Owners building remotely from Dubai, Singapore or the UK are welcome — the full workflow runs remotely.
A grill alternative decides how much air the opening passes; on a plot with walls on both sides the harder question is where that air goes next. See cross ventilation on a narrow plot with party walls for the five geometries that aim it.

