

A commercial facade tender BOQ specification measures the elevation in square metres. The money is spent in running metres of junction – coping, soffit, movement joint, external corner, sill and penetration – and on most bills those six families have no priced line at all. So the governing number is not the square metre rate. It is the ratio between them: running metres of junction per square metre of elevation. On a plain unitised curtain wall that ratio is 0.10 to 0.15. On the four articulated commercial facades below it runs 0.65 to 2.22 – four to twenty times as much junction, priced under a bill written for the flat wall. When nobody itemises it, the lowest bid is simply the bid that assumed the lowest ratio, and the difference comes back after award as a variation at 1.6 to 2.4 times the tendered rate, because by then there is one bidder and a programme already running. Below: two bids levelled line by line, the six families written as measurable items, four buildings that each load one of them, and the four different bid structures the four markets force.
Why 2026 Is the Year Facade Bids Stopped Being Comparable
Four things moved, and none of them was the bill format. First, the geometry changed. Articulated and parametric commercial facades are now normal rather than exceptional, and articulation is junction: the four buildings on this page carry 0.65 to 2.22 running metres of junction per square metre of elevation against 0.10 to 0.15 for the plain unitised wall the standard measurement conventions were written around. The square-metre rate survived; the thing it was a proxy for did not. Second, the facade package is now a bigger share of the job. On the articulated commercial schemes we have specified, the facade runs 18 to 24 per cent of build cost, against 12 to 15 per cent on a plain-walled equivalent – so the unpriced exposure is a larger absolute number than it has ever been. Third, maintenance access stopped being a method statement. Singapore’s periodic facade inspection regime bites on buildings above 13 m once they reach 20 years, which means a 2026 tender there has to price permanent anchors and access routes as measured items on day one rather than leave them to whoever holds the maintenance contract in 2046. Fourth, the UAE regimes diverged by emirate: Dubai works to Al Safat, Abu Dhabi to Estidama Pearl, Ras Al Khaimah to Barjeel. A specification copied from one emirate to another now carries the wrong envelope evidence, fails technical evaluation, and gets re-priced after award. The common thread is that every one of these is a measurement problem before it is a design problem, which is why we treat the bill of quantities as a drawing deliverable in our approach to parametric facade design in India and everywhere else we work.
Two Bids, Levelled: Where the Cheapest Bid Stops Being Cheapest
Start with the arithmetic, because it is the whole argument. Take the Pune headquarters below: 3,710 sq m of elevation, 3,430 running metres of junction. Two bids come back. Bid A is Rs 9.24 crore. Bid B is Rs 10.31 crore. Bid A looks Rs 1.07 crore cheaper and eleven per cent better, and in most tender reports that is where the analysis ends. Now level them. Read Bid A’s rate build-up and it carries no coping and cornice line, no corner line, no soffit line, no movement joint line, no penetration line and no sill or head closer line – all six sit inside a note saying the rate shall include all incidentals. Price those six at Bid B’s own rates and they come to Rs 1.41 crore: coping and cornice 1,088 rm at Rs 6,200 (Rs 67.5 lakh), sill and head closers 1,904 rm at Rs 2,900 (Rs 55.2 lakh), external corner arris 109 rm at Rs 4,800 (Rs 5.2 lakh), penetration collars 99 rm at Rs 5,600 (Rs 5.5 lakh), movement joints 55 rm at Rs 7,400 (Rs 4.1 lakh), entrance soffit 40 rm at Rs 9,500 (Rs 3.8 lakh). Those six families are 3,295 of the building’s 3,430 junction metres; the 135 rm Bid A did price is the roof plant-screen edge, which was on the drawings as its own line. Levelled, Bid A is Rs 10.65 crore and Bid B is now cheaper by Rs 34 lakh. Nothing was negotiated and no rate was challenged; the two bids were simply put onto the same basis. The honest caveat is that Bid B may have omitted some of it too, which is exactly why the levelling schedule has to be issued unpriced with the tender rather than reconstructed after the envelopes are opened. Here are the six families, written the way they have to appear in the bill to be levellable at all – and the same discipline is what makes a performance mockup worth what it costs, because the mockup is where these six get proved before they get priced.
| The junction family, its unit and its measurement rule | What it costs, and what happens when the bill has no line for it |
|---|---|
| 1. Parapet, coping and cornice – unit: running metre, measured on the profile centreline, external mitres enumerated extra over. Never measure the developed girth; two bidders will develop it differently and the quantities will not reconcile. | Rs 4,600 – Rs 7,400 per rm in India, AED 260 – AED 430 in the UAE, SGD 130 – SGD 210 in Singapore for a pressed metal profile with brackets and DPC upstand. Typically 8 to 32 per cent of a facade’s total junction length. Left out, it is the single largest omission on the levelling schedule, and it is the one that leaks first, because the coping is the only horizontal surface on the building. |
| 2. Soffit – unit: running metre of edge plus square metre of face, stated separately. Name the access hatch positions and the fire-stopping in the item, because a soffit is almost always the underside of something else somebody else is building. | Rs 7,800 – Rs 12,400 per rm of edge, and 1.4 to 2.1 times the equivalent wall rate per square metre of face, because it is overhead work off a different access system. Left out, it is priced as wall area and arrives 40 to 60 per cent short, then becomes the argument about whose scope the entrance canopy underside was. |
| 3. Movement and expansion joint – unit: running metre, measured once on the joint centreline. State it explicitly. Where the rule is unstated, one bidder measures the centreline and another measures both edges, and the two quantities differ by a factor of two on the same drawing. | AED 420 – AED 680 per rm for a covered structural joint with carrier, bellows and two sealant lines; Rs 6,900 – Rs 11,200 in India. Left out, the joint gets sealed rather than covered, the sealant is asked to take movement it was never sized for, and the remedial is scaffold plus replacement at 2.0 to 2.4 times the original rate. |
| 4. External and internal corner – unit: running metre of arris, by type – mitred, radiused, chamfered or stopped against a pier – with the backing and setting-out tolerance in the item. One rate per type, not one rate for all corners. | Rs 4,200 – Rs 8,600 per rm depending on type; a radiused corner in pressed metal is 1.8 to 2.6 times a mitre. Left out, the corner is priced as flat panel, and it is the condition that decides whether the building looks built or looks assembled – the corner is what the street actually sees first. |
| 5. Sill, head and jamb – unit: running metre of opening perimeter, with the drip, the end dam and the closer named. Enumerate openings by type as well, so the two quantities cross-check each other. | Rs 2,400 – Rs 4,100 per rm. Usually the largest family by raw length on any building with punched openings – on the Singapore hotel below it is 5,900 of 9,100 running metres, 65 per cent of all junction. Left out on an opening-dense building, no other omission comes close, and it is invisible in a square-metre comparison. |
| 6. Penetration – unit: enumerated per penetration by size band, with the sleeve, the bonded flashing collar and the fire-stop as separate deliverables. Attach the mechanical penetration schedule to the tender, even if it is marked preliminary. | AED 380 – AED 620 per hood plus sleeve and collar; Rs 4,800 – Rs 9,200 in India. The count comes from the services schedule, which is usually issued after facade bids return – so this is the family most often priced against a guess. Left out on a clinical or hospitality building it is a four-figure count, and every one of them is a hole in a wall that somebody has to make watertight. |
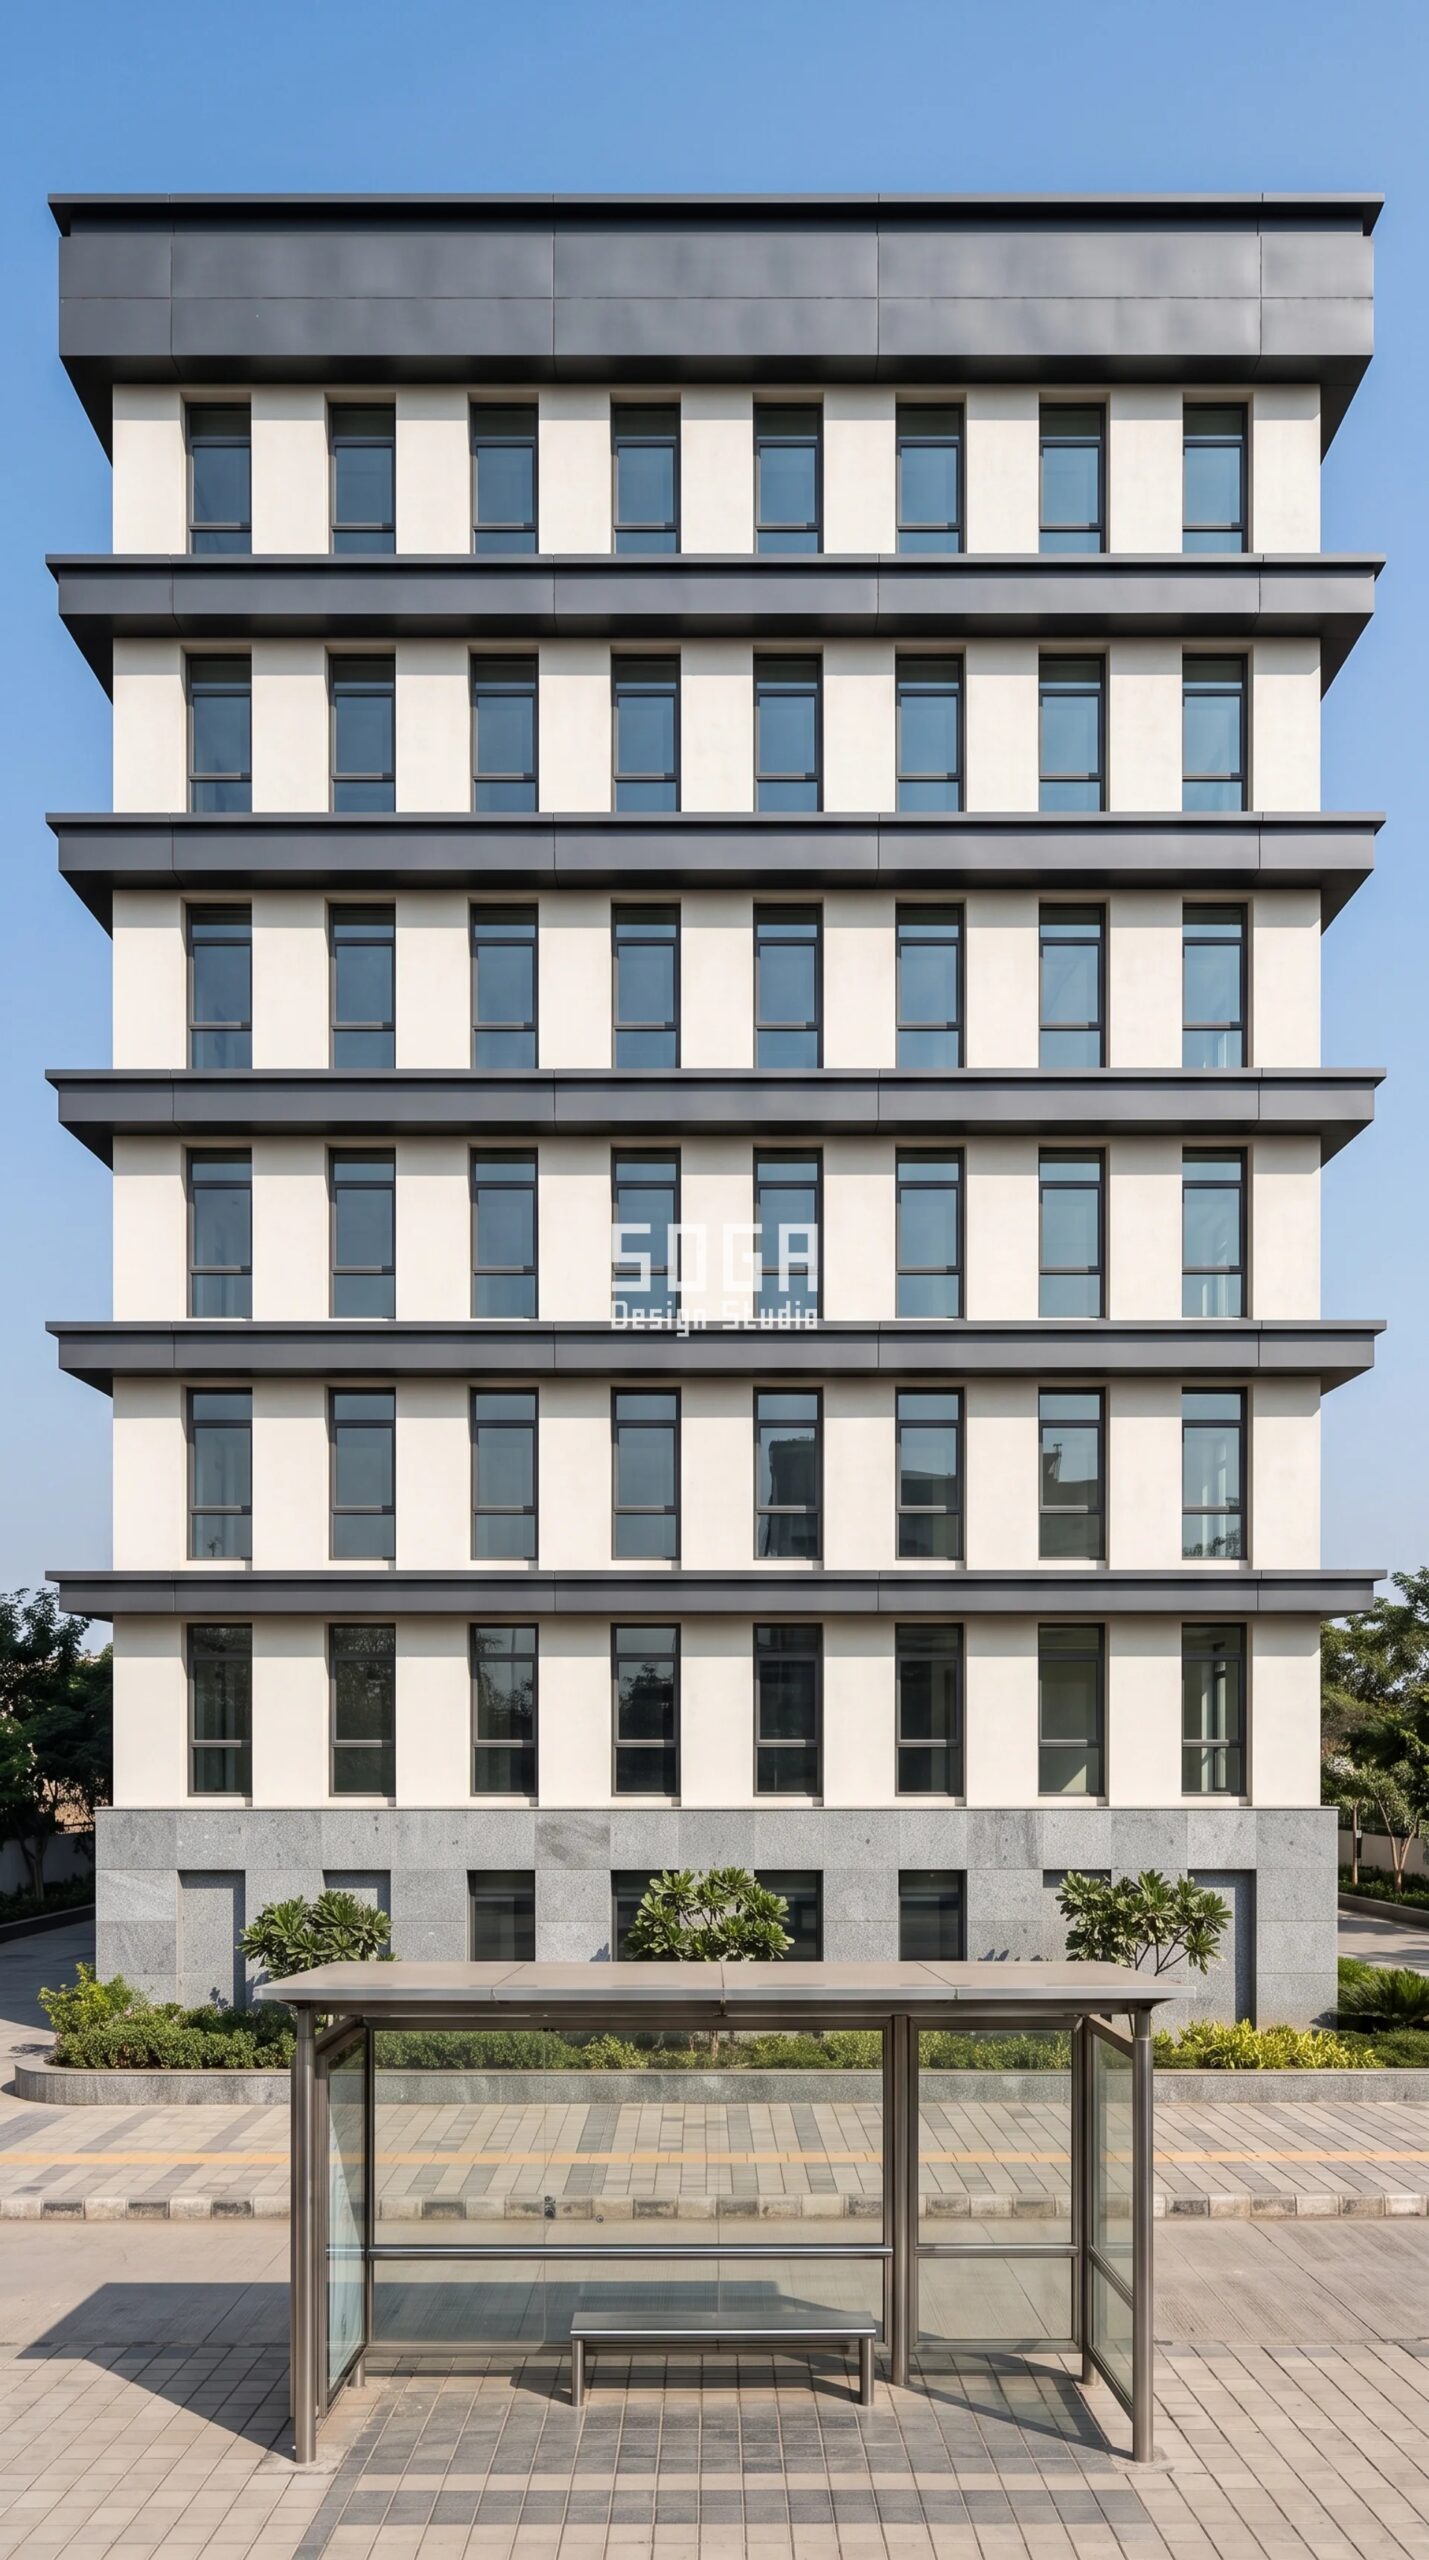
1. Pune Parametric Crown Step Cornice: A G+6 Corporate Headquarters Office Block
Design seed: Podium-and-slab office massing with a carved double-height entrance void x a pressed-metal cornice band repeated at every floor line x one stepping variable in the cornice horizontal return x PVDF-coated pressed metal over an off-white RCC frame with ribbon glazing x a cornice that is a monsoon drip first and a skyline crown second. This G+6 corporate headquarters office block in Baner, Pune IT corridor, Pune wears a Parametric Crown Step Cornice skin in 2.0 mm pressed solid-metal cornice and coping profile, 40 micron three-coat PVDF, matte graphite, on a hot-dip galvanised MS carrier; off-white textured render body; honed grey granite plinth to 2.4 m. Pune takes roughly 700-800 mm of rain in four months, almost all of it driven onto the west and south-west faces by monsoon wind, and the Deccan diurnal swing runs 14-16 K on a normal day. That is why the return depth is a rain device before it is a skyline device: 90 mm where the plinth band sits behind the entrance canopy and the podium shelters it, 300 mm at the parapet where nothing does. The whole system is a drip line drawn at eight depths. What that geometry costs against the rest of the package is set out in our benchmarks for commercial facade design cost across India, Dubai, Singapore and the UAE. The parametric variation is written into the fabrication drawings, not sprayed on afterwards.
How the Parametric Crown Step Cornice is built
| Design parameter | Specification |
|---|---|
| Module | 2,400 mm pressed profile lengths, 1.8 mm wall pressed from 2.0 mm coil, 6.1 kg each. Eight cornice bands – plinth, six floor lines, parapet – each running the full 136 m perimeter. 1,088 running metres of cornice and coping in total, 454 pressed lengths. The band layout never varies: same perimeter line, same 2,400 mm setting-out, same joint position, floor after floor. |
| The one variable: coping return depth | Only the horizontal return – the flat top of the profile that throws water clear of the wall – changes. Eight discrete depths, one per band, stepping 90 / 120 / 150 / 180 / 210 / 240 / 270 / 300 mm from the sheltered plinth band to the exposed parapet. Nothing else moves: fascia height stays 180 mm, the drip stays 15 mm, bracket centres stay 600 mm. One press brake, eight stop settings. |
| The junction ledger | 3,430 running metres of junction on 3,710 sq m of elevation – a ratio of 0.92 running metres per square metre. The coping-and-cornice family alone is 1,088 rm, 32 per cent of the total. A bill that prices only the 3,710 sq m and folds the cornice into rate-to-include-all-incidentals is asking six bidders to guess the same 1,088 metres, and they will not guess the same number. |
| Fabrication economy | 8 unique sections across 454 pressed lengths – 1.8 per cent unique parts, well inside our 20 per cent rule. No bespoke corner units: every external corner is a mitred weld off the same six sections, with a loose backing sleeve so the mitre is a shop weld and not a site weld. That is why the corner arris measures as its own 109 rm line and not as a lump sum. |
| Movement and fixing | The pressed profile moves at 23 x 10 to the minus 6 per degree C, so a 27 K Pune surface swing gives 1.5 mm of movement in every 2,400 mm length. Profiles butt onto a 12 mm open joint with a loose sleeve behind, never a sealed butt. Brackets at 600 mm centres, A2-304 stainless into cast-in channel, with a 3 mm EPDM isolation pad between the pressed profile and the galvanised carrier. |
| What it measures as, in the bill | Two lines, not one. Line A: pressed solid-metal cornice and coping, per running metre, measured on the centreline of the profile, extra over for mitred external corners enumerated. Rs 4,600 – Rs 7,400 per running metre supplied and fixed. Line B: brackets, isolation pads and DPC upstand, per running metre. The eight return depths are described variants under one rate, not eight separate items. |
Material & colour: hero skin in Matte graphite PVDF cornice and coping / off-white textured render body / honed grey granite plinth / graphite anodised glazing frames, kept to a restrained palette so the geometry does the talking. Indicative facade cost: Rs 2,250 – Rs 3,400 per sq ft (facade all-in), fully designed and installed, with an itemised estimate produced per project.
2. Dubai Parametric Movement Pilaster Rank: A G+3 Flagship Brand Showroom And Experience Centre
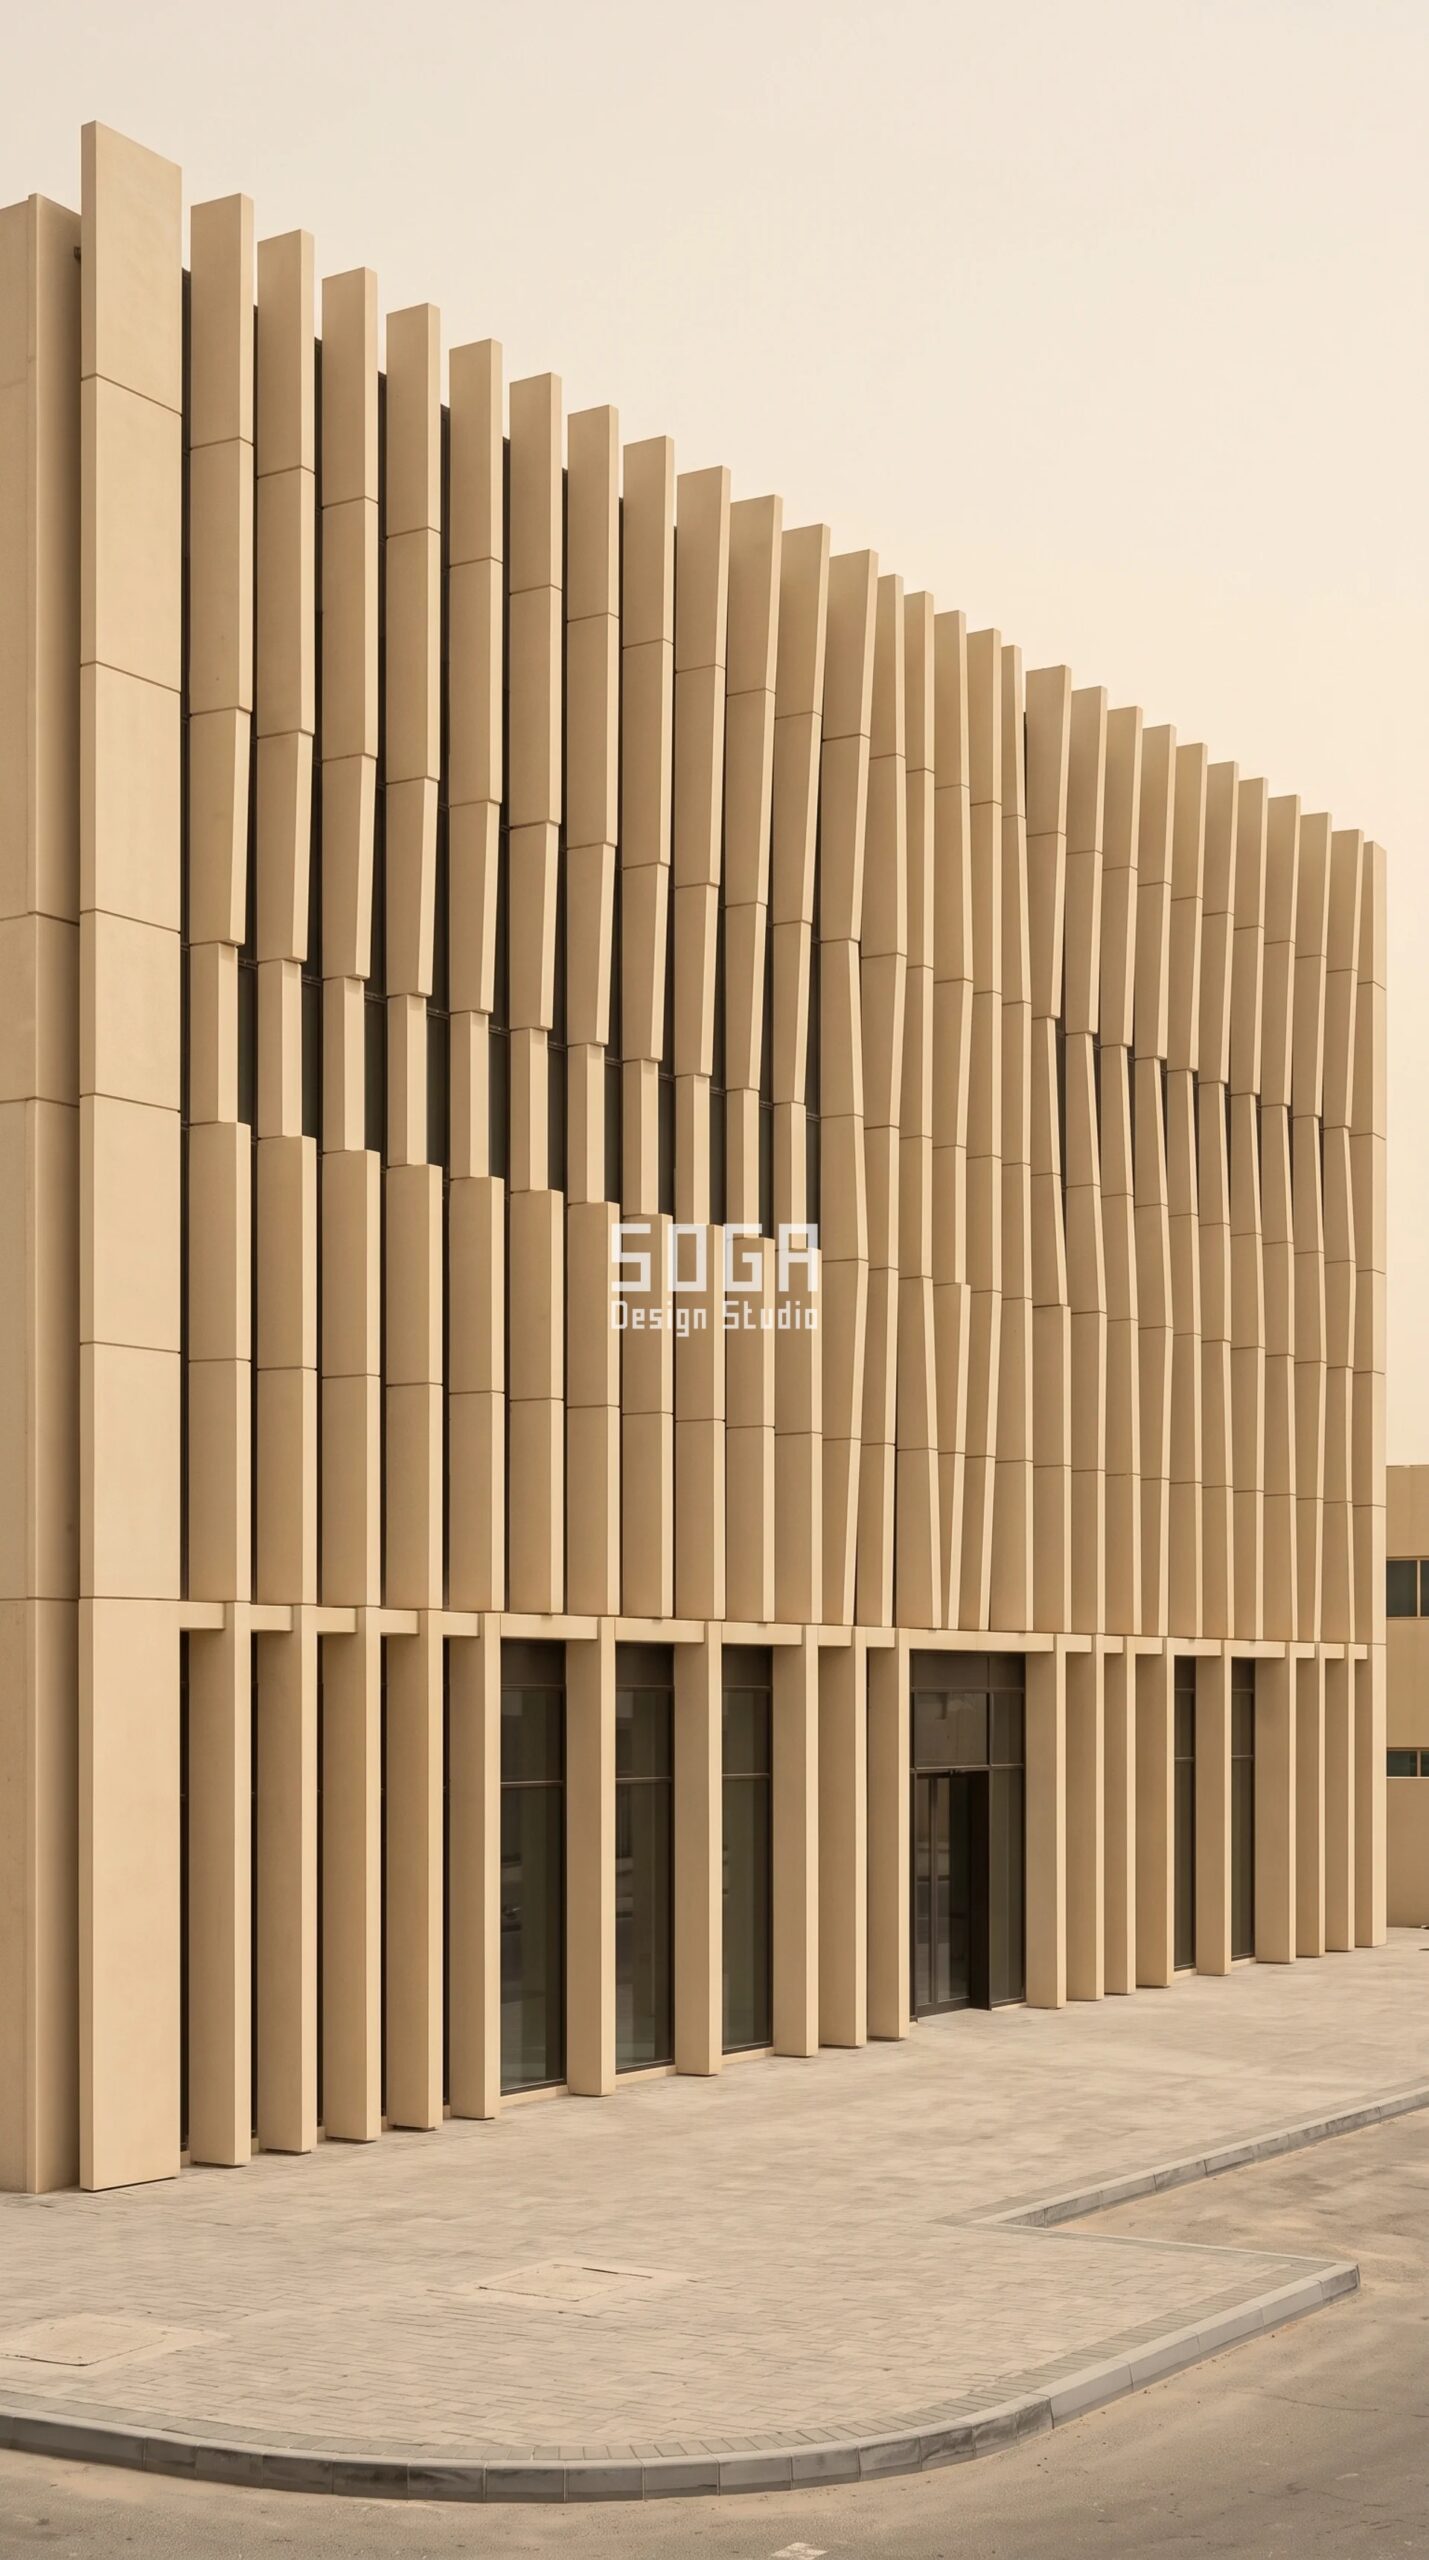
Design seed: Low horizontal showroom volume with full-height vitrines and a recessed bronze entrance portal x a regular rank of slender cast-stone pilasters standing over the thermal movement joints x one rotating variable in the pilaster face plate x integrally pigmented GRC on an aluminium movement-joint carrier x a pilaster that is a joint cover first and a rhythm second. This G+3 flagship brand showroom and experience centre in Al Quoz 1, Dubai, Dubai wears a Parametric Movement Pilaster Rank skin in 20 mm integrally pigmented GRC casing in warm limestone-buff on an extruded aluminium movement-joint carrier with an EPDM bellows; A4-316 stainless fixings throughout; low-iron vitrine glazing; dark bronze anodised entrance portal. The thermal case sets the whole system. A 60 K surface swing on a 20 m tall facade is not a detail, it is the reason the pilaster exists, and a showroom that cannot lose its movement quietly will lose it noisily at the vitrine head instead. Chloride is the second driver: Al Quoz is inland but Dubai air carries salt far enough that A4-316 is the only sensible fixing grade, and the GRC is integrally pigmented rather than coated so the colour cannot become a warranty argument later. The trade between a joint you can see and a joint you cannot is the same trade we set out in our comparison of unitised and stick-built facade systems across the four markets. The parametric variation is written into the fabrication drawings, not sprayed on afterwards.
How the Parametric Movement Pilaster Rank is built
| Design parameter | Specification |
|---|---|
| Module | 52 pilasters at a fixed 3.0 m spacing around the 156 m perimeter, each 20.0 m from plinth to coping. Face 300 mm wide, projection 45 mm, both constant. Twelve GRC face plates stacked in every pilaster, 1,667 mm each, 624 plates in total. The rank never varies: same 3.0 m spacing, same 300 mm face, same 45 mm projection, every bay identical in plan. |
| The one variable: face rotation | Only the set angle of each face plate about its own vertical axis changes – 0 degrees at the plinth plate, opening 2 degrees per plate to 22 degrees at the coping plate. Twelve discrete angles. The plate itself is one casting from one mould; the angle lives in the bracket, which is a standard extrusion cut at twelve stop settings. The pilaster reads as a slow twist and adds not one millimetre of joint length. |
| The junction ledger | 2,035 running metres of junction on 3,120 sq m of elevation – 0.65 running metres per square metre, the lowest of the four buildings here and still four to six times a plain unitised wall. The movement-joint family alone is 1,040 rm, 51 per cent of the total. This is the building where the geometry deliberately does not multiply the junction count, and the bill should be able to prove it. |
| Fabrication economy | One GRC mould for all 624 face plates. Twelve bracket variants cut from a single standard extrusion. Unique parts: 12 of 624, or 1.9 per cent. The pilaster is where the whole facade thermal movement is absorbed, so the discipline is deliberate – a bespoke plate per angle would have meant twelve moulds and a fifth of the package price in tooling alone. |
| Movement and fixing | Dubai runs to 48 degrees C ambient and a mid-tone GRC face reaches 75-80 degrees C, giving roughly a 60 K surface swing. The joint carrier moves at 23 x 10 to the minus 6 per degree C, so over a 3.0 m bay it takes 4.1 mm; it is sized for plus or minus 12 mm to take the structural movement behind it as well. GRC moves at about half the rate of the carrier behind it, so the casing is never bonded across the joint – it laps over the bellows on a slip flange. Every fixing A4-316; nothing plated, nothing zinc, anywhere in the chloride zone. |
| What it measures as, in the bill | Per running metre of pilaster, measured once on the joint centreline – not twice for two edges, which is exactly where two bidders quietly diverge by a factor of two. AED 420 – AED 680 per running metre supplied and fixed, including carrier, bellows, backer rod and both sealant lines. Twelve rotation variants described under one rate. Entrance portal head and jamb enumerated separately at 52 rm. |
Material & colour: hero skin in Warm limestone-buff integrally pigmented GRC / low-iron clear vitrine glass / dark bronze anodised entrance portal / charcoal soffit, kept to a restrained palette so the geometry does the talking. Indicative facade cost: AED 185 – AED 295 per sq ft (about Rs 4,300 – Rs 6,800), fully designed and installed, with an itemised estimate produced per project.
3. Singapore Parametric Access Rung Frame: A G+9 Business Hotel
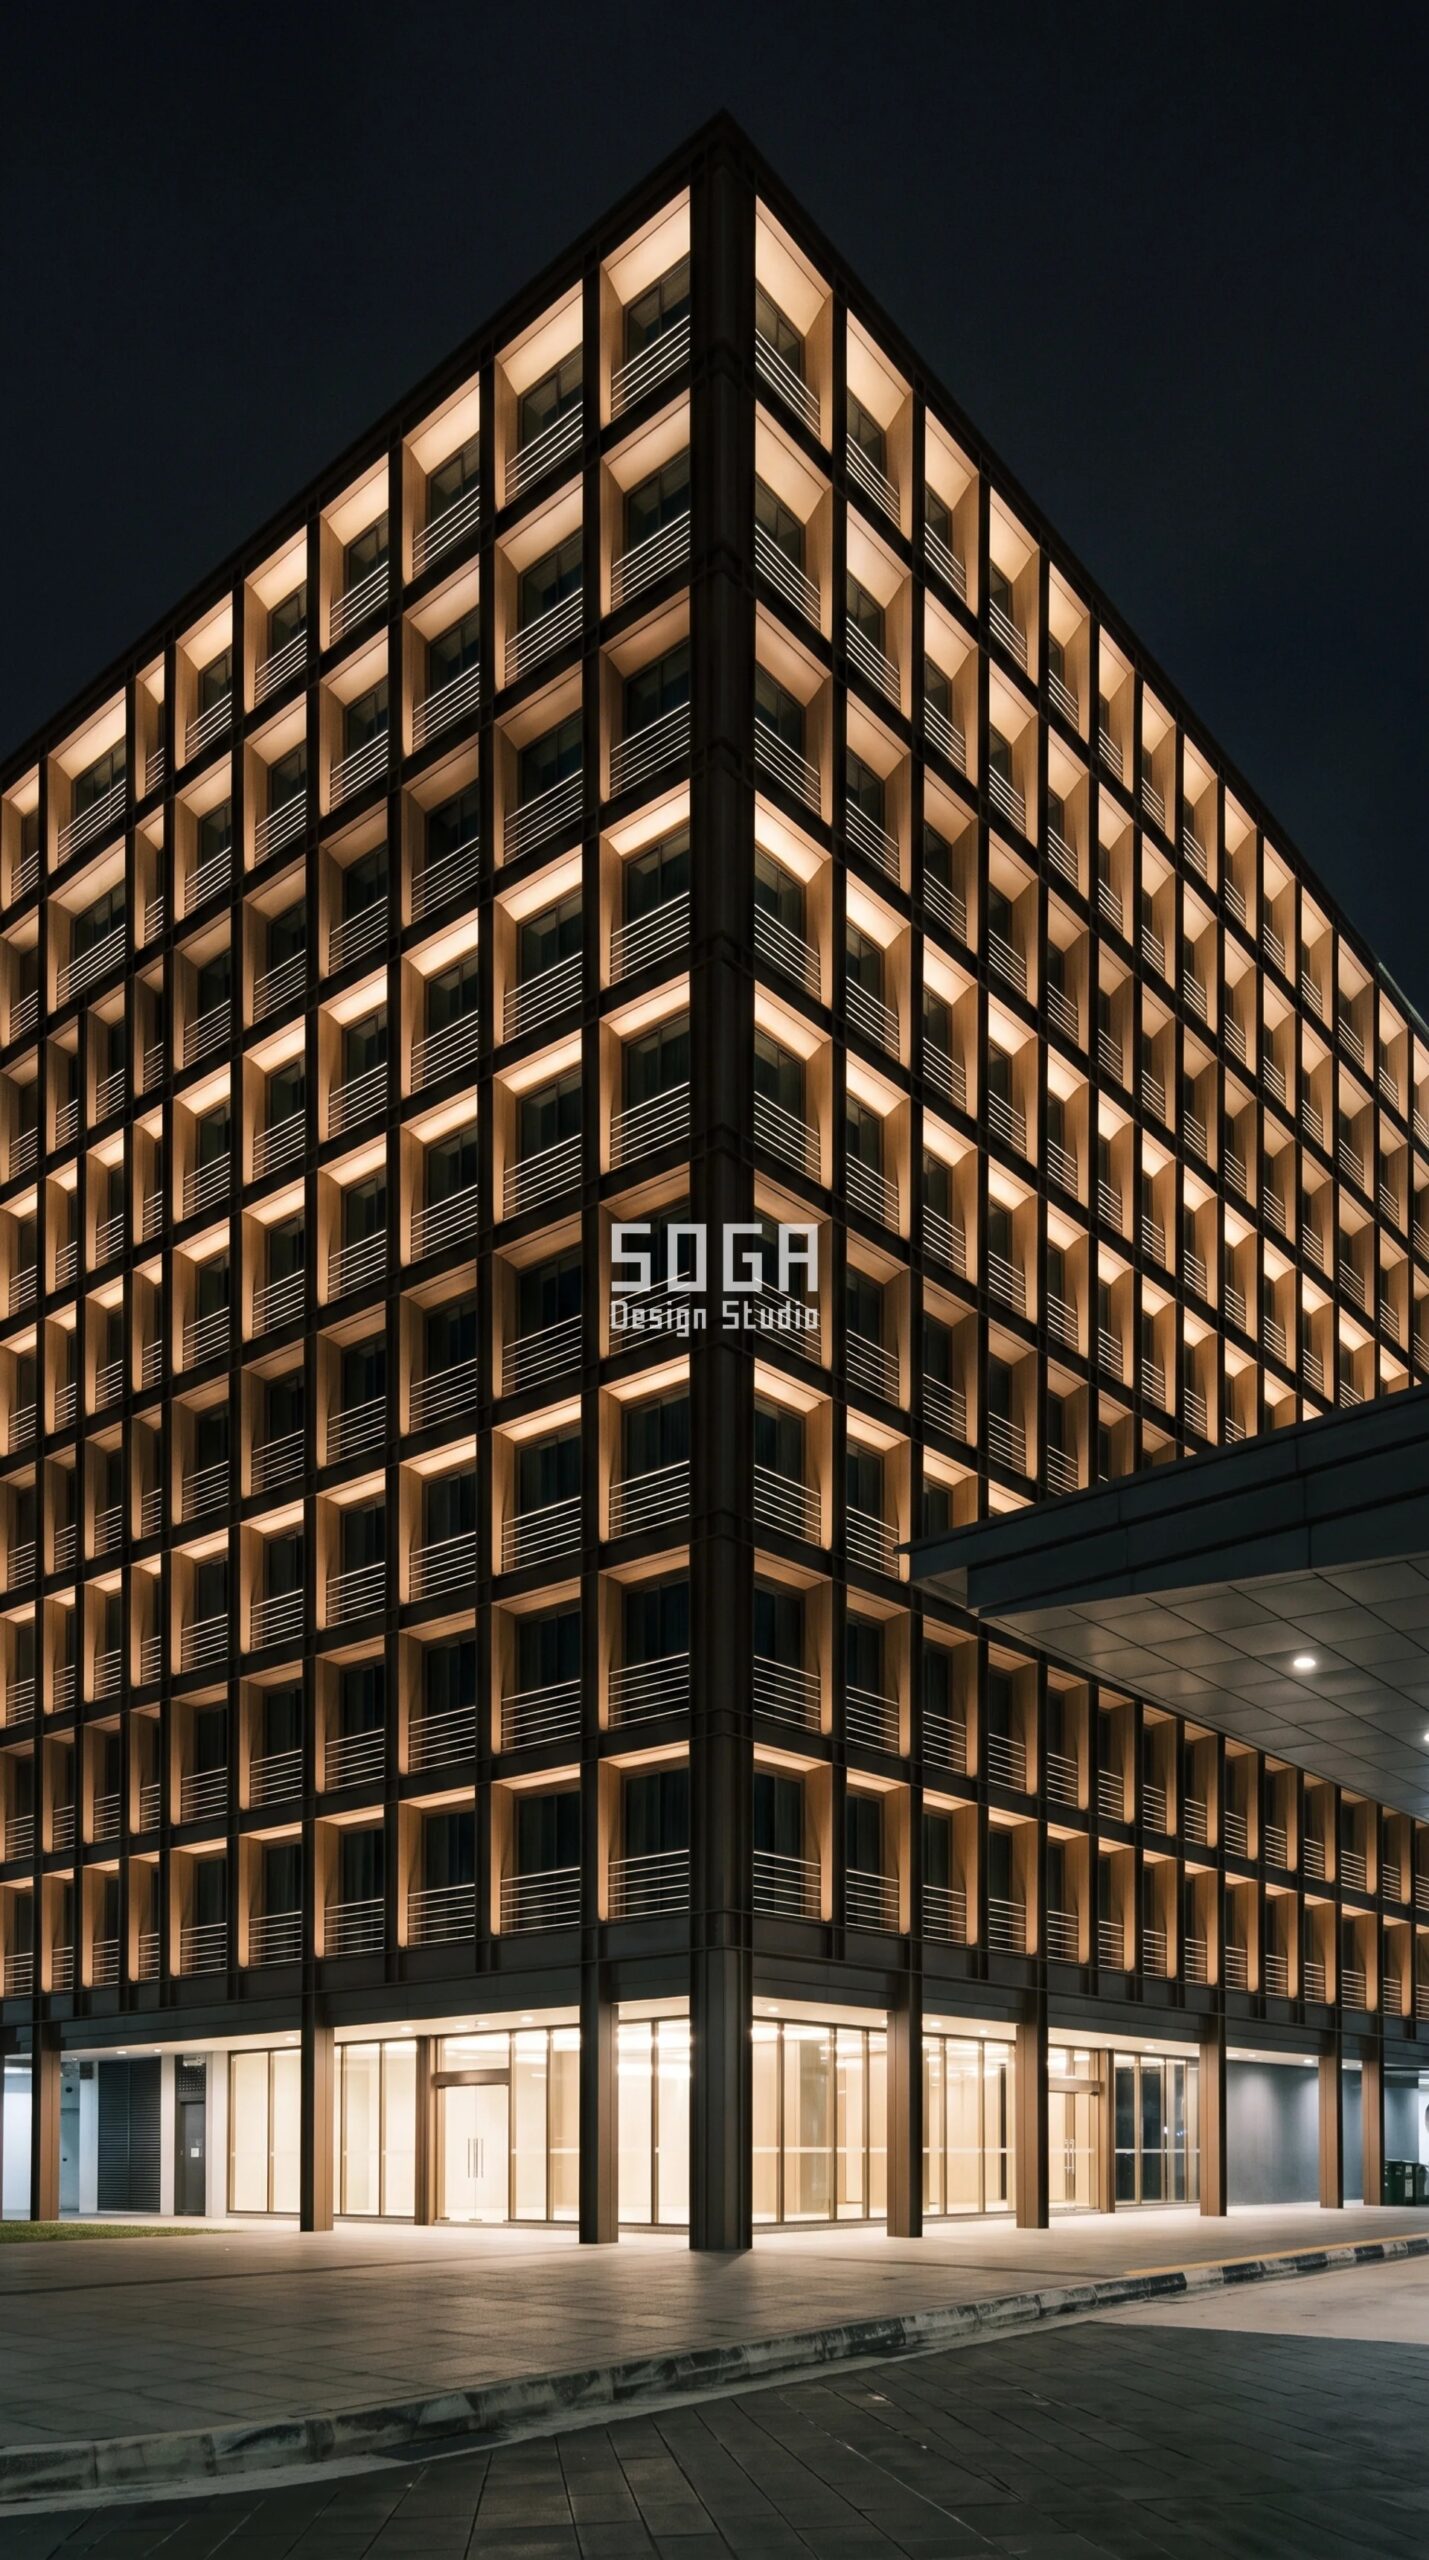
Design seed: Slim slab hotel massing on a transparent two-storey base x one open steel frame per guest-room bay repeated the full height x one stepping variable in the depth of the soffit reveal at each frame head x duplex-coated galvanised structural steel with stainless rungs and a GRC spandrel x a frame that is a permanent access route first and a window surround second. This G+9 business hotel in Jurong East, Singapore, Singapore wears a Parametric Access Rung Frame skin in Duplex-system structural steel frame – 85 micron hot-dip galvanising with a 120 micron polyester topcoat in dark bronze-brown – with 316L stainless rungs and anchor eyes; pale grey GRC spandrel infill; bronze-tinted low-E double glazing. Singapore takes 2,300-2,500 mm of rain a year, much of it as sustained driving rain that arrives horizontally, so the soffit reveal is where the water is stopped and the drip is the whole detail. The second driver is the life of the building: a facade above 13 m has to stay inspectable for decades, so the anchor and the rung are drawn at concept stage and carried as priced items rather than left to a contractor method statement. What that access strategy costs, and how it changes across the four markets, is broken down in our guide to commercial facade maintenance access cost. The parametric variation is written into the fabrication drawings, not sprayed on afterwards.
How the Parametric Access Rung Frame is built
| Design parameter | Specification |
|---|---|
| Module | One frame per guest-room bay: 1,500 mm wide, 3,300 mm floor to floor, 82 bays per floor around the 124 m perimeter, ten floors, 820 frames. Section is a 100 x 50 x 4 RHS on all four sides, 9.6 m of member and 82 kg per frame – a bay-mounted davit hoist lift, no crane above the podium. The frame grid never varies: same 1,500 mm bay, same section, same anchor position, floor after floor. |
| The one variable: soffit reveal depth | Only the setback of the frame head rail – the depth of the shaded reveal above each window – changes. Four discrete depths, one per floor band: 120 mm on floors 1-2, 180 mm on 3-5, 240 mm on 6-8, 300 mm on 9-10. Bay width, section size, glass line and rung position are all fixed. The reveal deepens as the wall climbs out of the shelter of its neighbours. |
| The junction ledger | 9,100 running metres of junction on 4,090 sq m of elevation – 2.22 running metres per square metre, the highest here and roughly twenty times a plain unitised wall. A hotel is junction-dense by definition: one opening per bedroom, 820 of them, plus a fan-coil louvre and a condensate penetration in every room. 5,900 rm of that total is head, jamb and sill. Price the openings as area and the bill is wrong before it is issued. |
| Fabrication economy | 4 frame variants across 820 frames – 0.5 per cent unique parts. The variant is one cut length on the head rail; every other member, weld, gusset and anchor plate is identical. Duplex coating is applied after all welding and drilling, so there is no site cutting of a coated member anywhere in the sequence. |
| Access is structural, not decorative | Every frame carries two 316L stainless rungs and one certified anchor eye, positioned so a two-person rope-access team can reach any square metre of the facade without a cradle. That is a designed load case, not an afterthought: the eye is proof-tested and the frame is checked for it. On this building the maintenance access line is a measured tender item, priced from day one, because it has to exist for the whole life of the building. |
| What it measures as, in the bill | Three lines. Frame, enumerated per bay by variant, SGD 1,150 – SGD 1,780 each. Soffit reveal lining, drip and closer, per running metre, SGD 240 – SGD 390. Rungs and certified anchor eyes, enumerated with the test certificate as a deliverable, not as a note. Never fold access into a preliminaries lump sum – the moment it is a lump sum, no two bids are comparable and nobody owns the certificate. |
Material & colour: hero skin in Dark bronze-brown duplex steel frame / mill-finish 316L stainless rungs and anchor eyes / pale grey GRC spandrel / bronze-tinted low-E glazing, kept to a restrained palette so the geometry does the talking. Indicative facade cost: SGD 92 – SGD 148 per sq ft (about Rs 5,900 – Rs 9,500), fully designed and installed, with an itemised estimate produced per project.
4. Ras Al Khaimah Parametric Sleeve-Collar Hood Rank: A G+5 Private Medical Centre And Day-Surgery Clinic
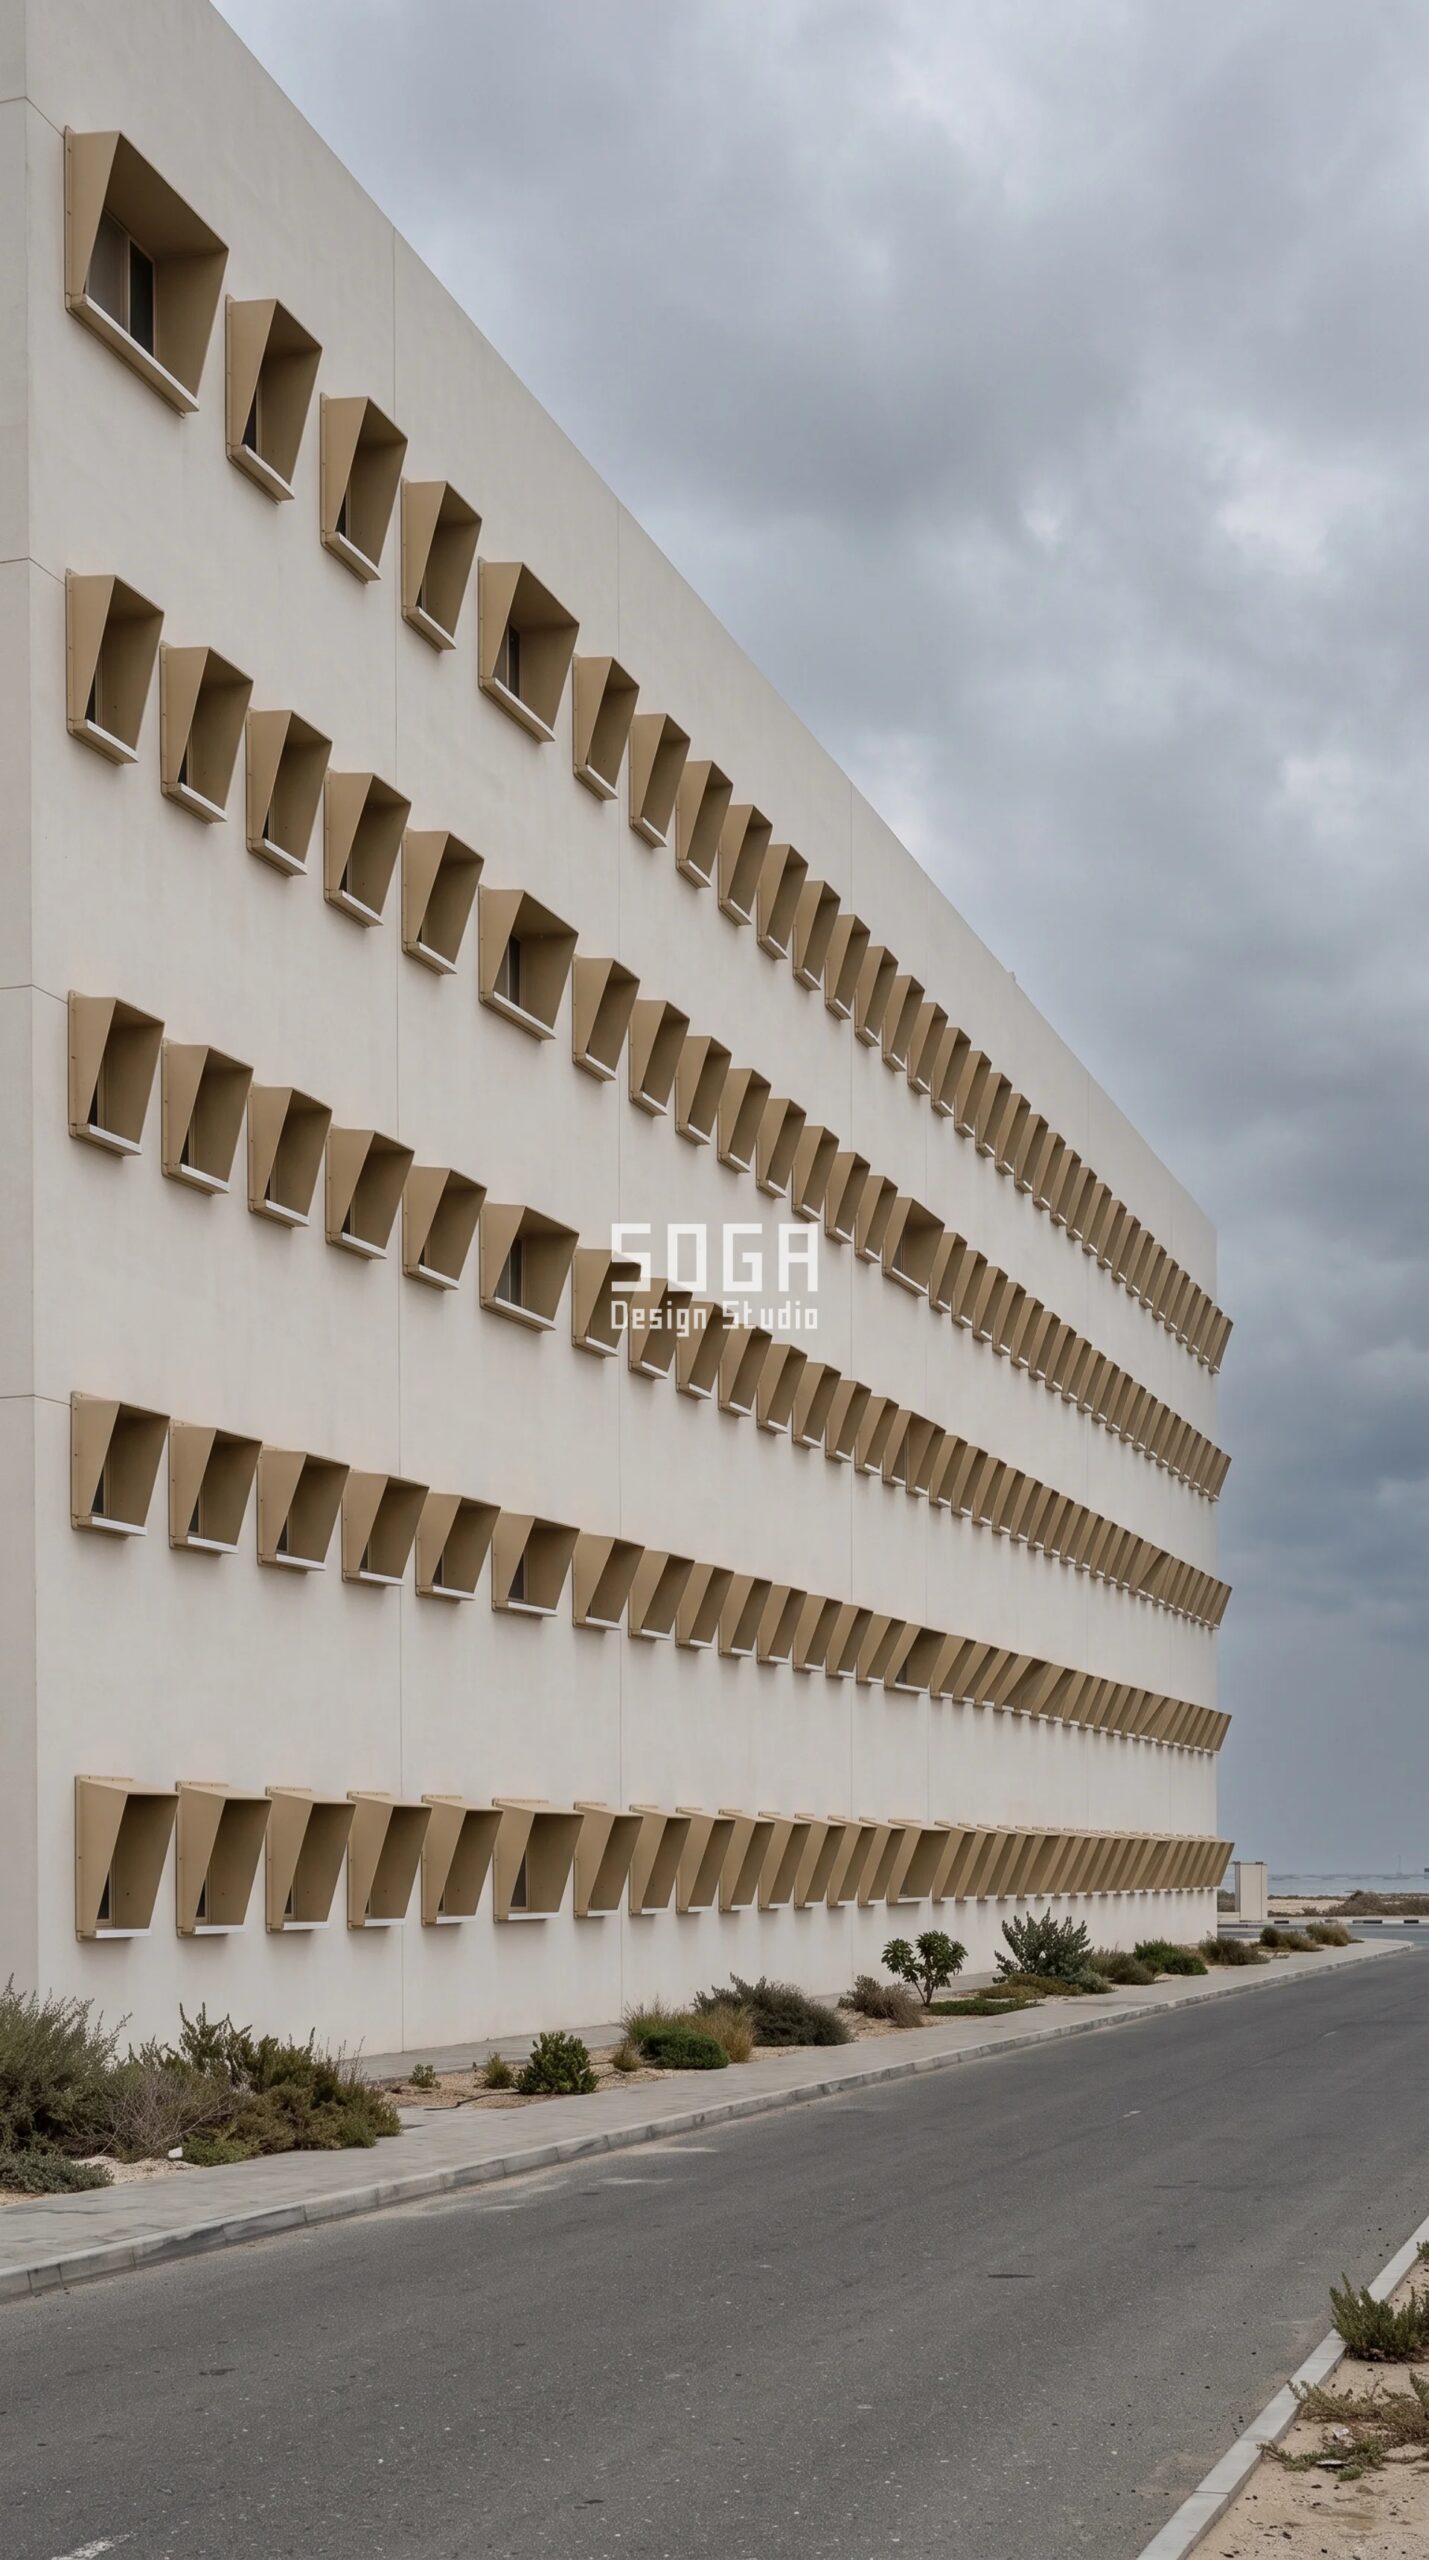
Design seed: Compact clinical block with a deep shaded arrival soffit x a disciplined rank of cast metal hoods one over every facade penetration x one opening variable in the splay of the hood mouth x sand-cast alloy collars on stainless sleeves over an off-white render body x a hood that is a sand and driven-rain shield first and a facade pattern second. This G+5 private medical centre and day-surgery clinic in Al Nakheel, Ras Al Khaimah, Ras Al Khaimah wears a Parametric Sleeve-Collar Hood Rank skin in Sand-cast LM6 alloy collar hood, 5 mm wall, chromate-passivated and powder-coated sand-beige to Qualicoat Class 2, on a 316 stainless sleeve carried through the wall with a bonded flashing collar; off-white through-coloured render body; white powder-coated drip lip. Two things drive the geometry. Driven sand off the gravel plain will pack a flat penetration mouth solid in a season, so the splay is a shedding device, opened widest where the exposure is worst. Salt off the Gulf decides the metallurgy: LM6 casting, 316 sleeve, Class 2 coating, no plated fixings anywhere. And the regulatory point that catches out-of-emirate bidders is that Ras Al Khaimah works to its own Barjeel green building regulations, not Abu Dhabi Estidama Pearl and not Dubai Al Safat – a specification copied across emirates carries the wrong envelope evidence and gets re-priced after award. The approvals sequence behind that is set out in our guide to commercial facade fire safety and approvals. The parametric variation is written into the fabrication drawings, not sprayed on afterwards.
How the Parametric Sleeve-Collar Hood Rank is built
| Design parameter | Specification |
|---|---|
| Module | One cast hood over every facade penetration – extract, fresh air, condensate, medical gas relief. 78 penetrations per floor, six floors, 468 hoods. Hood pitch is a fixed 900 mm on the service bands, mouth 450 x 450 mm, wall 5 mm, 3.4 kg each. The rank never varies: same 900 mm pitch, same 450 mm mouth, same band line, floor after floor. |
| The one variable: mouth splay angle | Only the flare of the hood mouth changes – 8 degrees on the sheltered north band, opening 3 degrees at a time to 26 degrees on the exposed south-west band. Seven discrete angles. Mouth size, pitch, wall thickness and the sleeve behind are all constant. The splay is a shedding angle: the flatter the mouth, the more driven sand it holds; the wider it opens, the more it throws clear. |
| The junction ledger | 2,545 running metres of junction on 2,420 sq m of elevation – 1.05 running metres per square metre. The penetration family alone is 842 rm across 468 collars, and every one of those collars is a place where the wall is cut, sleeved, flashed and sealed. A clinical building is the worst case for a bill with no penetration line: the count is set by the mechanical schedule, which is usually issued after the facade bids come back. |
| Fabrication economy | 7 sand-cast patterns across 468 hoods – 1.5 per cent unique parts. Casting carries a cost the bill has no natural home for: pattern and tooling at AED 6,500 – AED 9,000 each, AED 45,500 – AED 63,000 for the set, which is AED 97 – AED 135 per hood once amortised. Put that on its own priced line or one bidder carries it and another does not, and the bids are already incomparable. |
| Movement, sand and salt | Ras Al Khaimah runs to 45 degrees C in summer with salt off the Gulf on one side and abrasive dust off the inland gravel plain on the other. LM6 cast alloy is chloride-tolerant, chromate-passivated and Class 2 powder-coated. The sleeve is 316 stainless because it is buried in the wall and can never be replaced. The bonded flashing collar laps 75 mm over the render, and every mouth carries a 12 mm drip lip so nothing runs back along the underside of the hood. |
| What it measures as, in the bill | Enumerated per hood by splay variant, AED 380 – AED 620 each supplied, coated and fixed, with a separate enumerated line for the through-wall sleeve and bonded flashing collar. Tooling on its own lump-sum line, stated against a declared quantity, with a rate for hoods above and below that quantity. That third line is the one nobody writes, and it is the one that decides who wins. |
Material & colour: hero skin in Sand-beige cast hoods / off-white through-coloured render body / white powder-coated drip lip / mid-grey anodised window frames, kept to a restrained palette so the geometry does the talking. Indicative facade cost: AED 145 – AED 225 per sq ft (about Rs 3,350 – Rs 5,200), fully designed and installed, with an itemised estimate produced per project.
Four Markets, Four Bid Structures, Four Prequalification Clocks
This is where a single global tender template quietly fails. The six families are the same everywhere – a coping is a coping in every language. What is not the same is the contract vehicle that makes the six measurable, and the prequalification clock that decides who is even allowed to price them. Get the structure wrong and the levelling schedule has nothing to attach to; get the clock wrong and your preferred bidder is disqualified in week three. The four answers below are genuinely different, and none of them substitutes for another. The related question of which system the package should be built around – and therefore who can bid it at all – is set out in our comparison of unitised and stick-built facade systems.
| Market | The bid structure that makes bids comparable here, and the clock that runs before it |
|---|---|
| Pune, India | Item-rate bill, supply-and-fix as one composite line, with the six junction families broken out as their own linear schedule. Item-rate is what the Indian market actually prices and what a client’s audit trail needs; a lump sum here invites the bidder to absorb the junctions silently and recover them as variations later. Keep supply and fix on one line – splitting them changes the works-contract basis and makes two bids structurally incomparable before anyone looks at a rate. Issue the levelling schedule unpriced as a mandatory return. The clock: there is no facade-specific licence to wait for, so prequalification is commercial – turnover, comparable-project list, in-house versus subcontracted installation. The real gate is the performance mockup and the test laboratory slot, which runs 8 to 12 weeks from award to report. Book the slot in the tender programme, not after it. |
| Dubai, UAE | Lump-sum design-and-build against a performance specification – but only if the junction schedule is a priced attachment to the lump sum. Design-and-build is the market norm and it works, on one condition: the performance specification has to state the six measurement rules, because a lump sum with no schedule behind it cannot be levelled at all, only accepted or rejected. The clock: this one is not yours. The contractor must already hold the right registration with the relevant authority – Trakhees where the plot sits in a free-zone jurisdiction, Dubai Municipality elsewhere – and that registration is a precondition to bidding, not something obtained during the tender. In practice the bidder list is fixed before the tender is issued, so the useful work is checking registrations and current workload before you send the documents, not after the bids return. |
| Singapore | PSSCOC-based, with quantities measured by an independent quantity surveyor and the junctions as measured items. Under the Security of Payment Act the measurement rule becomes contractual, so an item that is not measurable is not a saving – it is a payment-claim dispute with a statutory timetable attached. Add one line most tenders here still miss: permanent maintenance access, anchors and their proof-test certificates, priced as measured items rather than buried in preliminaries, because the periodic facade inspection regime means they have to exist for the life of the building. The clock: BCA contractor registration workhead and grade caps the contract value a bidder may hold, so a technically excellent facade contractor can be legally unable to take your package. Check grade against package value before you issue, not after. |
| Ras Al Khaimah, UAE | Two-envelope: technical envelope evaluated and closed before the commercial envelope is opened. The RAK bidder pool is thinner than Dubai’s and technical compliance varies far more than price does, so opening price first anchors the whole evaluation to a number that may be describing a different building. Put the envelope evidence in the technical envelope, and put it against the right code: RAK works to its own Barjeel regulations, not Abu Dhabi’s Estidama Pearl and not Dubai’s Al Safat. Bids priced off an out-of-emirate specification carry the wrong glazing and get re-priced after award. The clock: RAK Municipality contractor classification, plus a logistics fact nobody prices – most facade fabrication is trucked in from the Sharjah, Ajman and Umm Al Quwain industrial areas, so the local bidder is frequently a remote fabricator and freight, site access and storage are real line items. Two-envelope evaluation adds 3 to 4 weeks that a single-envelope tender does not have. Put them in the programme. |
Facade Tender Rates and Junction Rates, Market by Market (2026)
Two sets of numbers, because a facade tender needs both. The first block is the all-in system rate per square foot of elevation – the number a client asks for and the number a square-metre bill is built on. The second block is the junction rate per running metre, which is the number that actually decides which bid wins once the two are levelled. Apply the square-foot rates to the skin, not the floor plate: commercial facade area typically runs 0.9 to 1.3 times built-up area depending on the plan depth. These are indicative 2026 bands from packages we have specified and bids we have levelled line by line – they are the bands we start an estimate from, not a quotation, and every project gets an itemised one. Broader benchmarks across the same four markets are in our commercial facade design cost guide.
| System / material | Indicative rate (per sq ft) |
|---|---|
| Pressed solid-metal cornice and coping band, 2.0 mm, 40 micron three-coat PVDF, on a galvanised MS carrier (Pune) | Rs 2,250 – Rs 3,400 per sq ft all-in; Rs 4,600 – Rs 7,400 per running metre of cornice |
| Integrally pigmented GRC movement pilaster on an aluminium joint carrier with EPDM bellows, A4-316 fixings (Dubai) | AED 185 – AED 295 per sq ft all-in (about Rs 4,300 – Rs 6,800); AED 420 – AED 680 per running metre of joint |
| Duplex-coated galvanised steel access frame with 316L stainless rungs and certified anchor eyes (Singapore) | SGD 92 – SGD 148 per sq ft all-in (about Rs 5,900 – Rs 9,500); SGD 240 – SGD 390 per running metre of soffit reveal |
| Sand-cast LM6 alloy penetration hoods on 316 stainless sleeves with bonded flashing collars (Ras Al Khaimah) | AED 145 – AED 225 per sq ft all-in (about Rs 3,350 – Rs 5,200); AED 380 – AED 620 enumerated per hood |
| Casting pattern and tooling set, 7 patterns, amortised across a declared quantity of 468 hoods | AED 45,500 – AED 63,000 for the set, or AED 97 – AED 135 per hood – its own lump-sum line, never inside a rate |
| Sill, head and jamb closers with drip and end dam – the largest junction family on any opening-dense building | Rs 2,400 – Rs 4,100 per running metre of opening perimeter |
| Soffit lining, edge, drip and access hatches, measured as edge running metre plus face square metre | Rs 7,800 – Rs 12,400 per running metre of edge, plus 1.4 to 2.1 times the wall rate per sq m of face |
| The same junction work priced after award as a variation, single bidder, programme already running | 1.6 to 2.4 times the equivalent tendered rate – the reason the schedule goes out with the tender |
How SOGA Writes a Facade Specification That Can Actually Be Levelled
We are a design studio, not a quantity surveyor and not your legal adviser: your contract terms, your procurement policy and your evaluation criteria belong to the people who own them. What we own is the half that is drawn, and on a facade the drawn half is where the money hides. So on every commercial package we release, four things are fixed before the tender goes out. The junction ledger is measured off the model, not estimated – every running metre of coping, soffit, movement joint, corner, opening perimeter and penetration counted and stated on the drawings, so the ratio is a published fact rather than each bidder’s private assumption. The measurement rule for every one of those six families is written into the specification in one sentence each, including the ones that look too obvious to write down, because the obvious ones are precisely where two bidders diverge by a factor of two. An unpriced levelling schedule goes out as a mandatory return, so a bid that omits a family is visible on the day it arrives rather than in month nine. And every system holds its layout constant and varies exactly one quantity – one press setting, one bracket angle, one cut length, one pattern – so unique parts stay between 0.5 and 1.9 per cent and a fabricator can price the geometry off the schedule instead of pricing his own uncertainty. If you want the questions to put to the bidders themselves once the documents are out, we keep a list of questions to ask a facade design contractor.
Related Reading
- Commercial facade design across India, Dubai and Singapore: the system guide
- Commercial facade design cost benchmarks for India, Dubai, Singapore and the UAE
- Unitised versus stick-built facade systems: which package structure suits which market
- Commercial facade mockup and performance testing: what the rig actually proves
- Commercial facade fire safety and approvals across four markets
- Commercial facade maintenance access cost: cradles, anchors and rope access
- Questions to ask a facade design contractor before you appoint one
- Parametric facade design in India: the complete system guide
- Commercial facade lead time: the programme back-cast gate by gate
- how to specify a reserved signage zone in the facade
Frequently Asked Questions
Why do facade bids come back so far apart when every bidder priced the same drawings?
Because they did not price the same quantities. A facade bill measures elevation in square metres, but a facade is built in running metres of junction – coping, soffit, movement joint, corner, opening perimeter and penetration. On an articulated commercial facade those junctions run 0.65 to 2.22 running metres per square metre of elevation, against 0.10 to 0.15 on a plain unitised wall. If the bill has no line for them, each bidder silently assumes a ratio, and a spread of 10 to 15 per cent between bids is usually not six different views of the same scope. It is six different scopes. Level the bids against a junction schedule and the ranking often reverses.
What are the interface items missing from most facade BOQs?
Six families, and they are the same six on every building. Parapet, coping and cornice. Soffit. Movement and expansion joint. External and internal corner. Sill, head and jamb. Penetration. Each needs a unit, a measurement rule and a rate. The two that cause the most argument are the movement joint, where an unstated rule lets one bidder measure the centreline and another measure both edges for a two-fold quantity difference, and the penetration, where the count comes from a mechanical schedule usually issued after the facade bids have already been returned.
Should a commercial facade package be item-rate or lump sum?
It depends on the market, and the answer genuinely flips. In India, item-rate with supply-and-fix on one composite line plus a separate linear schedule for the junctions – a lump sum here lets the junctions be absorbed and recovered as variations. In Dubai, lump-sum design-and-build against a performance specification is the norm and it works, but only if the junction schedule is a priced attachment, because a lump sum with nothing behind it can be accepted or rejected and not levelled. In Singapore, an independently measured bill under PSSCOC, because the Security of Payment Act makes the measurement rule contractual. In Ras Al Khaimah, two-envelope with the technical evaluated first, because technical compliance varies more than price does.
How do I level two facade bids that are not comparable?
Take the bidder with the more complete build-up, extract his rates for each of the six junction families, and add the missing quantities to the other bid at those rates. On the worked example on this page a bid that looked Rs 1.07 crore cheaper became Rs 34 lakh more expensive once six omitted families were priced back in at the other bidder’s own rates. Nothing was negotiated. The one thing this method cannot fix is both bids omitting the same family, which is why the levelling schedule should be issued unpriced with the tender as a mandatory return rather than reconstructed after the envelopes are opened.
What does facade contractor prequalification actually require in Dubai?
The registration is a precondition to bidding, not something obtained during the tender, and which authority applies depends on where the plot sits – Trakhees in the free-zone jurisdictions it covers, Dubai Municipality elsewhere. In practice this means the bidder list is fixed before the tender documents are issued, so the useful prequalification work is verifying current registration and current workload before you send anything out. A contractor who has to obtain registration during your tender period is not a bidder, he is a programme risk.
What has to be in a facade tender in Singapore that other markets do not need?
A priced line for permanent maintenance access – anchors, eyes, rungs or a cradle track, with proof-test certificates named as deliverables. The periodic facade inspection regime applies to buildings above 13 m once they reach 20 years, so access has to exist for the life of the building and cannot sensibly be left to whoever holds the maintenance contract decades later. The second point is BCA contractor registration: the workhead grade caps the contract value a bidder may hold, so check the grade against the package value before you issue rather than disqualifying your preferred bidder after the bids are in.
Can I reuse a Dubai or Abu Dhabi facade specification in Ras Al Khaimah?
Not without rewriting the envelope evidence. The three emirates work to different regimes – Dubai to Al Safat, Abu Dhabi to Estidama Pearl, Ras Al Khaimah to Barjeel – so a copied specification carries compliance evidence against the wrong framework, fails technical evaluation, and typically gets re-priced after award once the correct glazing performance is established. There is also a logistics difference nobody prices: most RAK facade fabrication is trucked in from the Sharjah, Ajman and Umm Al Quwain industrial areas, so freight, site access and storage belong on the bill as real items rather than inside a preliminaries lump sum.
Have Your Facade Bills Levelled Before You Sign the Recommendation
If facade bids are sitting on your desk with a ten to fifteen per cent spread and no junction schedule behind them, that is a two-day review, not a two-month one – and it is worth doing before the recommendation is signed rather than after the first variation lands. SOGA Design Studio designs and specifies commercial facades across India, Dubai and the wider UAE, and Singapore, and we count the junction ledger off the model before the tender goes out, so the ratio is on the drawings and every bidder prices the same building. Send us your elevations and your bill of quantities and we will come back with the junction count, the six measurement rules written for your package, and an unpriced levelling schedule you can issue as an addendum. Write to [email protected].

