

Ask how long a commercial facade takes and you will be given a number – twenty weeks, thirty weeks, eight months – and the number will be wrong, because it answers a question the factory cannot answer. SOGA’s own production posts say it plainly: lead time from released schedule to packed crates is set by the fabricator’s queue and the finishing line’s batch cycle, and it is quoted per project rather than as a standard figure. That is not evasion. It is the shape of the problem. A commercial facade lead time is two clocks, not one. There is a calendar clock – approvals, tender, mockup, first article, crane windows – every gate of which can be put on a date. And there is a queue clock – press time, coating belt, casting beds, saw programme – which belongs to a factory that is not yours and cannot be dated in advance. The two meet at exactly one moment: the day the first article is approved. Everything before it is drawings and samples; everything after it is repetition at a known rate. This page back-casts the programme from panel-on-wall to award for four supply chains – Chennai, Dubai, Singapore and Abu Dhabi – and names the one item you have to buy on award day in each. It is a different item in all four.
Three Things Moved in 2026, and None of Them Was Fabrication Speed
Three things moved at once, and fabrication speed was not one of them. First, the testing gate became standard rather than optional on Grade-A commercial work: the performance mockup and its laboratory slot now sit on the programme as a dated obligation, and a rig that fails puts the retest on the critical path instead of on a contingency line. Second, tendering got longer at the front. A two-envelope evaluation spends weeks levelling documents before anybody has ordered anything, and those weeks are spent while the factory queue keeps moving without you in it. Third, and least discussed, the finishing line replaced the press as the bottleneck. Coating batch size is whatever the line holds in one load, and every part in that load shares whatever the load does – so a facade is not released as an area of elevation, it is released as a set of booked loads. Put those three together and the habit of quoting one duration stops working. What a client can honestly be given instead is a dated calendar clock, a plain statement of which weeks belong to a queue and are therefore unquotable, and one instruction for award day. That is what the rest of this page is. The systems it uses are the ordinary vocabulary of parametric facade design in India – fins, plates, precast units, stone courses – priced and programmed rather than admired.
The Two Clocks, and the Single Date Where They Meet
The calendar clock is everything that can be put on a dated line with an owner beside it. Award. Two-envelope evaluation. Shop drawings issued and returned. The authority submission and its response. The performance mockup booked into a laboratory. First-article approval. The delivery windows the site will accept. The crane or mast-climber sequence that fixes the install rate at one storey parcel a week, or six to eight units a night. Every one of those gates has a document that proves it happened and a person who can be telephoned about it. When a calendar gate slips, somebody signed something late, and the slip can be traced to a desk. That is what makes the calendar clock manageable: not that it is short, but that it is attributable.
The queue clock is different in kind, not in length. Press time. The coating belt. The casting beds. The saw programme against a reserved block. None of these is a property of your building. They are properties of somebody else’s order book, filled by people you will never meet for buildings you will never see, and they move month to month with a market you do not control. A fabricator can tell you a queue position today and be honest; the same fabricator quoting a standard duration for next March is guessing. The two clocks meet at exactly one date, and only one: first-article approval. Before that date the project is drawings, samples and arguments, all of it calendar work. After it the project is repetition at a rate the factory already knows, because the tool, the template and the reference sample all exist. That single joint is why the ledger below is back-cast from the wall rather than added up from award.
The Reverse Programme: Every Gate in Reverse Date Order
Read this table from the bottom of the building upward – it is back-cast from the date panels go on the wall, not forward from award. The left column is the gate; the right column is what the gate costs when it moves, and where the four markets stop agreeing with each other. Two rows carry SOGA’s published figures. One row deliberately carries no figure at all, because our production floor position is that it cannot honestly be given as a standard number, and the argument for that refusal is set out immediately after the table. Weeks in the queue rows are the fabricator’s, not ours.
| Gate – read upward, from panel on wall | What the gate costs when it moves, and where the four markets stop agreeing |
|---|---|
| Gate 8 – Panel on wall. The date everything is measured back from. | Chennai installs off a mast climber at roughly one storey parcel a week and has to be clear of the north-east monsoon. Dubai loses site hours to the summer working-hour restriction while the factory keeps running at full rate. Singapore sets six to eight storey units in a permitted night crane window and cannot store a single spare unit on site. Abu Dhabi cannot release anything at all until the submission is cleared, however finished the stone is. Four buildings, four different definitions of a good week. |
| Gate 7 – Delivery and site storage. Whether finished parts may land early. | The one gate that reverses completely across the four markets. India and the UAE can stage material near site, so an early delivery is a genuine head start and a buffer against a bad week. Singapore cannot: hoisting and site-storage permissions decide when a unit may arrive, in what quantity and for how many hours the road may be occupied, so a 1,180 kg unit that arrives a week early is a permit problem rather than a buffer. There the factory holds finished, batch-mapped stock and releases it into the crane sequence. |
| Gate 6 – Batch production. Repetition at a known rate. | The only genuinely predictable segment in the whole programme, and it is short. It is predictable precisely because the geometry was frozen upstream: one die, one press tool, one master mould or one saw programme, running a part that has already been proved. It is also the segment where every hour saved by shortening deburring, pre-treatment or cure is repaid with interest at year ten, which is why it is the worst place on the programme to look for time. |
| Gate 5 – First-article approval. The joint between the two clocks. | One physical part of each type taken through every operation, gauged, signed and retained at the bench rather than shipped. Nothing runs at batch size until it exists, because springback compensation, a profile template made from the approved first article and the finish reference sample are all calibrated against it. Move this date and everything downstream moves with it; move it and nothing upstream changes at all. It is the only gate on the ledger that belongs to both clocks. |
| Gate 4 – The queue. Press time, coating belt, casting beds, saw programme. | No standard figure, and we will not publish one. Press time, the coating belt, the casting beds and the saw programme belong to a factory’s order book, not to your building, and the orders in front of yours were placed by other people for other projects. Anyone handing you a market-wide number for this row is quoting a brochure, not a factory. What you can do instead is shorten the queue you need to buy: one die and one colour is one booking, nine press packers is one tool, nine mould inserts is one mould. The argument for the refusal is below the table. |
| Gate 3 – Performance mockup and test laboratory slot. | SOGA’s published mockup figures put this at 8 to 12 weeks from award to report, and a rig failure adds 3 to 6 weeks plus roughly Rs 4 to 11 lakh of remedial and retest work. The weeks are usually the expensive part, not the lakhs. This gate has to run in parallel with shop drawings rather than after them, or it stops being a gate and becomes the critical path on its own. |
| Gate 2 – Shop drawings and authority approval. | In three of the four markets this is a working gate: comments come back, drawings are revised, the geometry stays negotiable. In Abu Dhabi it is a freeze. The shading claim in the submission is calculated off the facade geometry, so a course height or a fin angle changed after submission re-opens the approval – and by then the material is cut. The Abu Dhabi approval clock runs on its own calendar, in parallel with the factory, and gates release rather than sitting on the fabrication path. |
| Gate 1 – Award, and the one thing bought that day. | Chennai: the powder-coating belt slot. Dubai: the coil – colour, alloy, thickness and width, because coil-coated colour is applied at the mill before a plate is cut, and coil width sets nesting yield. Singapore: the hoisting and site-storage permission and the crane sequence, which is site logistics rather than material. Abu Dhabi: the authority submission slot. Four markets, four different purchase orders, every one of them signed before the shop drawings are finished. |
| Two-envelope tendering. The front end, before Gate 1. | Per SOGA’s published tender figures, two-envelope evaluation adds 3 to 4 weeks that a single-envelope tender does not have. Worth the weeks when the bids are genuinely comparable at the end of them; wasted when the bill of quantities has no line for the junction families, because then the month is spent levelling documents that were never levellable. |
Gate 4: The Row We Will Not Put a Number On
Every other row on that ledger has an owner, a document and a date. Gate 4 has none of the three, and no amount of asking will produce them, because the two quantities that set it are not properties of your building. The first is queue position – the orders already in front of yours, placed before your award letter existed. The second is the finishing line’s batch cycle: coating batch size is whatever the line holds in one load, and every part in that load shares whatever the load does, so a facade is released as a set of booked loads rather than as an area of elevation. SOGA’s own production floor position, written up on our fabrication pages, is that lead time from released schedule to packed crates is set by the fabricator’s queue and the finishing line’s batch cycle and must be quoted per project rather than as a standard figure. Publishing a market-wide number for that row would make this page more quotable and less true.
The useful response is not to demand a figure nobody has. It is to reduce how much queue you need to buy, and to ask for the queue as a dated position rather than as a duration. Reducing it is a design decision taken long before the tender: one extrusion die and one colour makes 1,248 fins a single belt booking; one press tool with a nine-position packer stack makes 1,540 plates a single tool; nine drop-in inserts in one master mould makes 232 storey units a single mould; one saw programme against one reserved block makes 3,180 stones a single cut. A facade drawn with four colours, three tools and a family of unique corner parts needs four bookings, and four bookings queue independently. Then ask the fabricator the only question they can answer honestly – not how many weeks, but which week they can start, what is in front of you, and what re-books the slot if the first article fails.
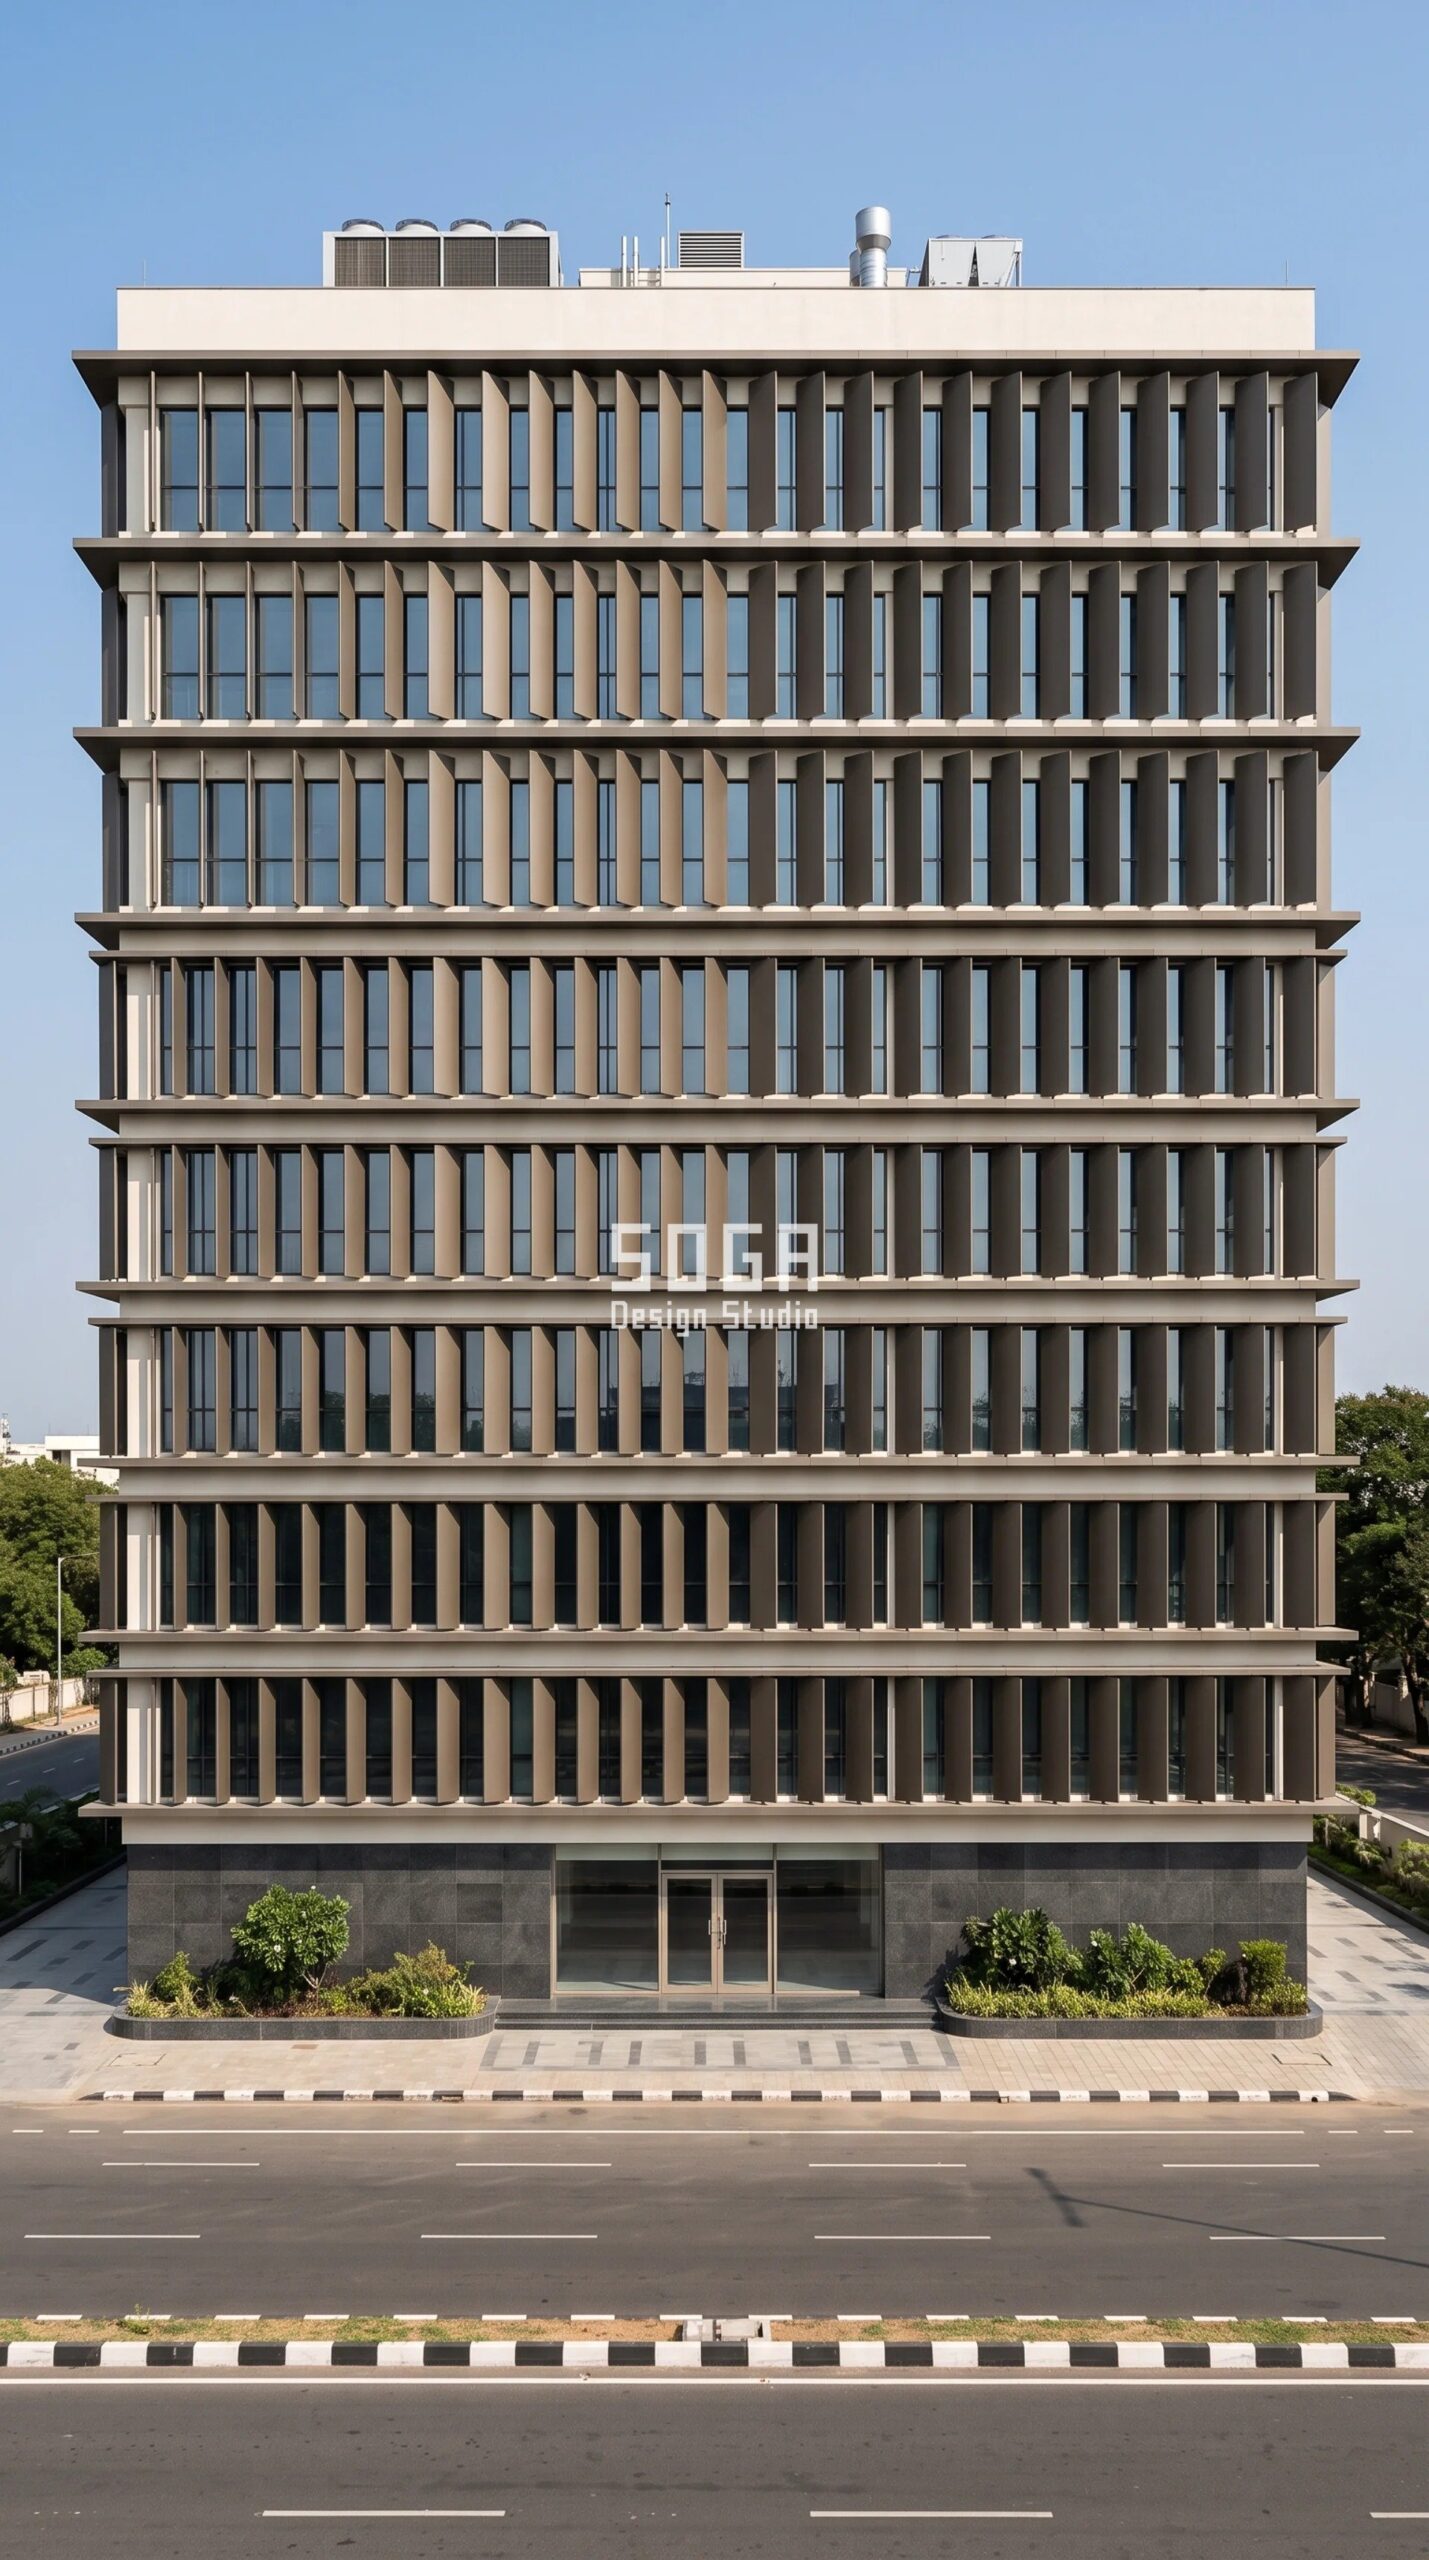
1. Chennai Parametric Quill Fin Rank: A G+8 Grade-A Office Block For A Single Anchor Tenant
Design seed: Flat-slab office block with a fully glazed body set back behind one continuous vertical fin rank x a single extruded metal fin repeated at an unvarying pitch on every elevation x one stepping variable in the fin’s set angle at its own bracket x super-durable powder-coated 6063-T6 metal over a drained rainscreen zone on an off-white RCC frame x a facade whose entire programme risk is one booking on a powder-coating belt, because there is only ever one die and one colour. This G+8 Grade-A office block for a single anchor tenant in Taramani, OMR IT corridor, Chennai wears a Parametric Quill Fin Rank skin in Qualicoat Class 2 super-durable powder-coated extruded 6063-T6 metal fins, 180 x 45 mm section in 3,900 mm storey-height lengths, on adjustable 316 stainless helping-hand brackets fixed to cast-in channel at every slab edge; unitised low-E solar-control glazing behind; off-white through-coloured render to the flanks; honed charcoal granite plinth to 2.4 m. Coastal humid at 13 degrees north, hard sun and a north-east monsoon. The set angle is the shading: fins at 34 degrees close the west screen to 31 per cent porosity against the low evening sun while the north stays 85 per cent open, so daylight is kept where it costs nothing. Because the fins are vertical and the pitch never changes, the sea breeze off the east runs through the rank instead of stalling against the glass, and no face of the fin points upward – there is no ledge for salt-laden coastal dust to sit on. The rainscreen behind is drained and open-jointed, so the monsoon runs down the cavity and out at the plinth. The parametric variation is written into the fabrication drawings, not sprayed on afterwards.
How the Parametric Quill Fin Rank is built
| Design parameter | Specification |
|---|---|
| Module | 180 x 45 mm extruded metal fin in 3,900 mm storey-height lengths, 9.4 kg each – a one-person lift off a mast climber, no crane. Fins run at a fixed 300 mm pitch, 26 fins to a structural bay, 6 bays to an elevation face, 8 storeys: 1,248 fins on roughly 7,400 sq m of elevation. The pitch never varies. Same bracket line, same 300 mm centres, same fin section, same length, every floor and every face. |
| The one variable: fin set angle | Only the angle of each fin about its own vertical axis changes. Eighteen discrete settings stepping 2 degrees at a time, 0 degrees on the north face opening to 34 degrees on the west, set by which of eighteen pre-drilled holes in a standard bracket takes the bolt. Effective screen porosity to the low sun closes from 85 per cent on the north to 31 per cent on the west. Nothing else moves – not the pitch, not the section, not the length, not the colour. |
| The long-lead item: the powder-coating slot | Chennai has the extrusion press and the powder-coat belt inside a 60 km radius, so the metal is never the problem – the booking is. One die, one alloy and one colour means all 1,248 fins are a single colour family, and a single colour family is a single belt booking. That booking is what gets bought on award day, before a shop drawing exists, because a full belt is full and the queue ahead of you is other people’s projects, not your building. |
| Fabrication economy | One extrusion die for all 1,248 fins. Eighteen bracket settings taken off one standard extruded bracket by hole position, not by machining. Unique parts: 1 of 1,248, or 0.08 per cent, far inside our 20 per cent rule. There is no unique fin anywhere on the building, which is the only reason eighteen angles are affordable at all. |
| Movement and fixing | The fin section moves at 23 x 10 to the minus 6 per degree C. A fin set at 34 degrees to the Chennai afternoon reaches roughly 70 C against a 26 C night – a 44 K swing – giving 3.9 mm of growth in every 3,900 mm length. Each fin is fixed at one point and slotted at the other so it grows into a 10 mm expression joint at the storey line instead of into its neighbour. 316 stainless helping-hand brackets with nylon isolation bushes; drained 130 mm rainscreen zone with a cavity barrier at every slab. |
| The release logic | One colour and one belt-load family, so fins release in storey parcels rather than by elevation, and the parcels are dealt across all four faces so no coating batch ever owns one face of the building. First article is one fin at each of three angles – 0, 16 and 34 degrees – taken through the full line, gauged and retained at the bench as the colour and film-thickness reference; nothing runs at batch size until it is signed. On site the rate is one storey parcel a week off a mast climber, and the north-east monsoon decides which storey has to be the last one standing before October. |
Material & colour: hero skin in Matte bronze-graphite fins / off-white through-coloured render body / honed charcoal granite plinth / dark bronze anodised frames, kept to a restrained palette so the geometry does the talking. Indicative facade cost: Rs 1,850 – Rs 2,600 per sq ft of elevation, facade all-in: fins, brackets, carrier, cavity, cavity barriers and the unitised glazing behind. A powder-coated metal fin rank sits inside SOGA’s published Rs 800 – Rs 2,500 per sq ft band; the eighteen angles add nothing to the rate, because there is one die and one colour and the money is in the glazing line., fully designed and installed, with an itemised estimate produced per project.
2. Dubai Parametric Camber Plate Course: A G+5 Flagship Brand Showroom And Experience Centre
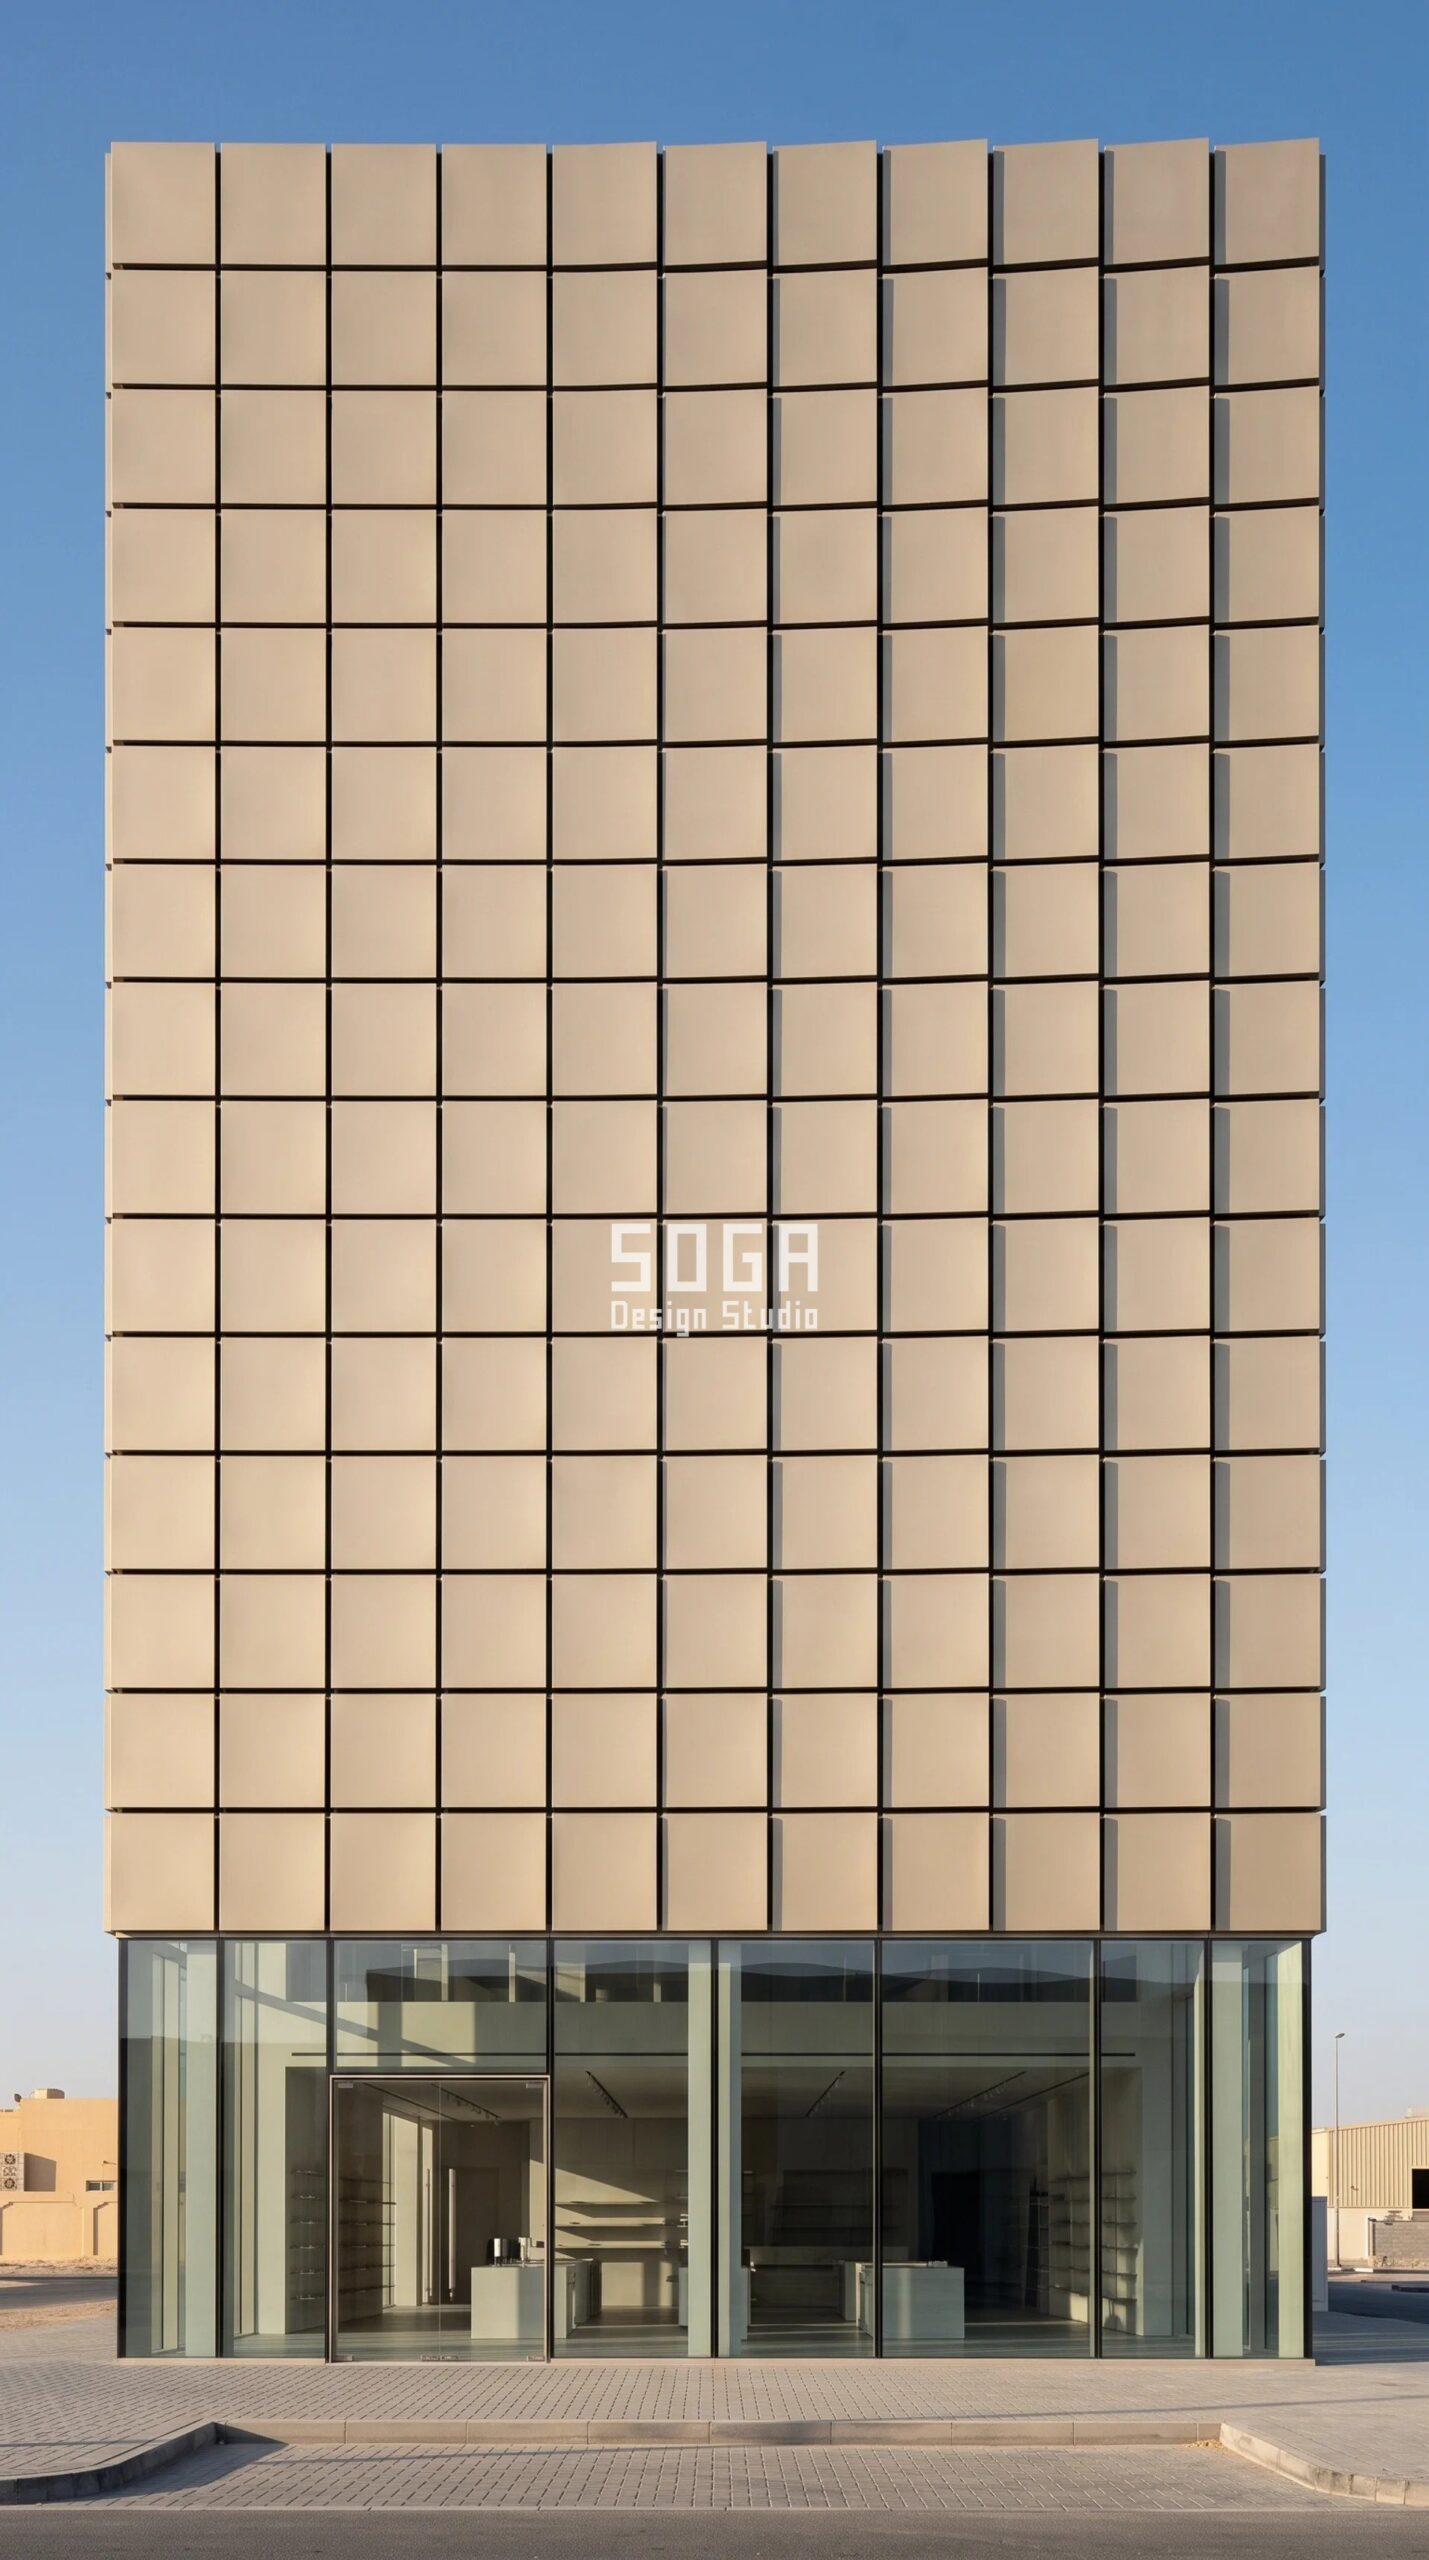
Design seed: Deep-plan showroom box with a double-height vitrine base and four solid upper floors x one pressed metal plate repeated on an unvarying grid with a constant open joint x one stepping variable in the crown height of the plate’s press curve x factory coil-coated PVDF metal plate over an A2-rated mineral wool core x a facade whose colour, alloy and yield are all bought at once, months early, as a single coil. This G+5 flagship brand showroom and experience centre in Al Quoz 1 showroom strip, Dubai wears a Parametric Camber Plate Course skin in 3.0 mm 5052-H32 metal plate, factory coil-coated PVDF two-coat before pressing, one coil width throughout; aluminium T-rail carrier on A4-316 stainless helping-hand brackets over a 100 mm A2-rated mineral wool core; certified open-state cavity barriers at every slab and every opening; low-iron vitrine glazing at ground and first. Hot arid, near-vertical summer sun, 48 C design ambient and a dust load that punishes any ledge. The camber is the climate move: a curved plate face is never square to the sun, so its peak surface temperature drops and the heat pushed into the cavity behind drops with it. The 40 mm rises sit directly over the vitrine heads and put a real band of shadow on the display glass at the hours that matter. Every plate crowns and drains to its open joint, so there is no upward-facing shelf for sand to settle on. Non-combustibility is carried by the 100 mm A2-rated mineral wool core and certified open-state cavity barriers, not by the panel finish. The parametric variation is written into the fabrication drawings, not sprayed on afterwards.
How the Parametric Camber Plate Course is built
| Design parameter | Specification |
|---|---|
| Module | 1,200 x 600 mm pressed metal plate, 3.0 mm, 8.6 kg each, set out at 1,212 x 612 mm with a constant 12 mm open joint. 14 plates to a bay, 22 bays to a floor, 5 floors: 1,540 plates on roughly 4,300 sq m of elevation. The grid never varies – same plate size, same joint, same rail line, every course. |
| The one variable: camber rise | Only the crown height of the single-axis press curve changes. Nine discrete rises stepping 4 mm at a time, 8 mm on the shaded north-east return to 40 mm across the west and south-west – the difference between a plate that reads flat and one carrying a clear band of its own shadow. The deepest rises sit immediately above the vitrine heads where they shade the display glass. Plate size, joint width and rail line are identical throughout. |
| The long-lead item: the coil | This is a coil-coated system, and that is the whole point. The PVDF colour goes onto the coil at the mill before a single plate is cut, so colour, alloy, temper, thickness and – critically – coil WIDTH are all bought before the shop drawings are finished. Coil width sets nesting yield, and nesting is the single biggest cost lever on a pressed-plate facade. Dubai presses and finishes locally at Jebel Ali and DIP but does not roll or coil-coat this stock; it arrives by sea. The coil order goes out on award day, and the panel schedule is then drawn to fit the coil rather than the other way round. |
| Fabrication economy | One press tool with a nine-position packer stack produces every rise: 9 settings across 1,540 plates, 0.58 per cent unique. No bespoke corner plates – external corners are two standard plates against a pressed closer from the same coil. Nine rises cost nine packer changes on the press, not nine tools. |
| Movement and fixing | Dubai runs to 48 C ambient and a pale coil-coated plate reaches roughly 72 C, a surface swing near 55 K against a 17 C winter night. The plate moves at 23 x 10 to the minus 6, giving 1.5 mm of growth in every 1,200 mm plate, which is why the 12 mm open joint is a dimension and not a gap. Each plate hangs on two fixed and two slotted clips on an aluminium T-rail, carried on A4-316 stainless helping-hand brackets over a 100 mm A2-rated mineral wool core, with certified open-state cavity barriers at every slab and around every opening. |
| The release logic | One coil and one colour, so the risk is not tone drift between batches – it is running short. A facade whose colour was bought as a single coil cannot be topped up later without a visible step, so spares are pressed from the same coil at the head of the run and crated separately rather than ordered in year five. First article is one plate at 8 mm rise, one at 24 mm and one at 40 mm, gauged against a template taken off the approved part and retained. Because Dubai restricts summer working hours, the release plan runs opposite to India’s: the factory keeps full rate through July and August while the site loses hours, so finished plates are crated and held in the fabricator’s yard and delivered against a slower install curve. |
Material & colour: hero skin in Pale sand-pearl PVDF plate / low-iron clear vitrine glass / dark bronze anodised entrance portal, kept to a restrained palette so the geometry does the talking. Indicative facade cost: AED 1,150 – AED 1,650 per sq m of elevation, facade all-in: coil-coated plate, T-rail carrier, stainless brackets, A2 core, cavity barriers and the ground-floor low-iron vitrine line. The nine camber rises add nothing to the rate – they are packer changes on one press tool – and if the coil is ordered late, the expediting premium on a replacement coil will exceed everything the nine rises cost put together., fully designed and installed, with an itemised estimate produced per project.
3. Singapore Parametric Brim Course Unit: A G+10 168-Key Business Hotel Over A Two-Level Retail Podium
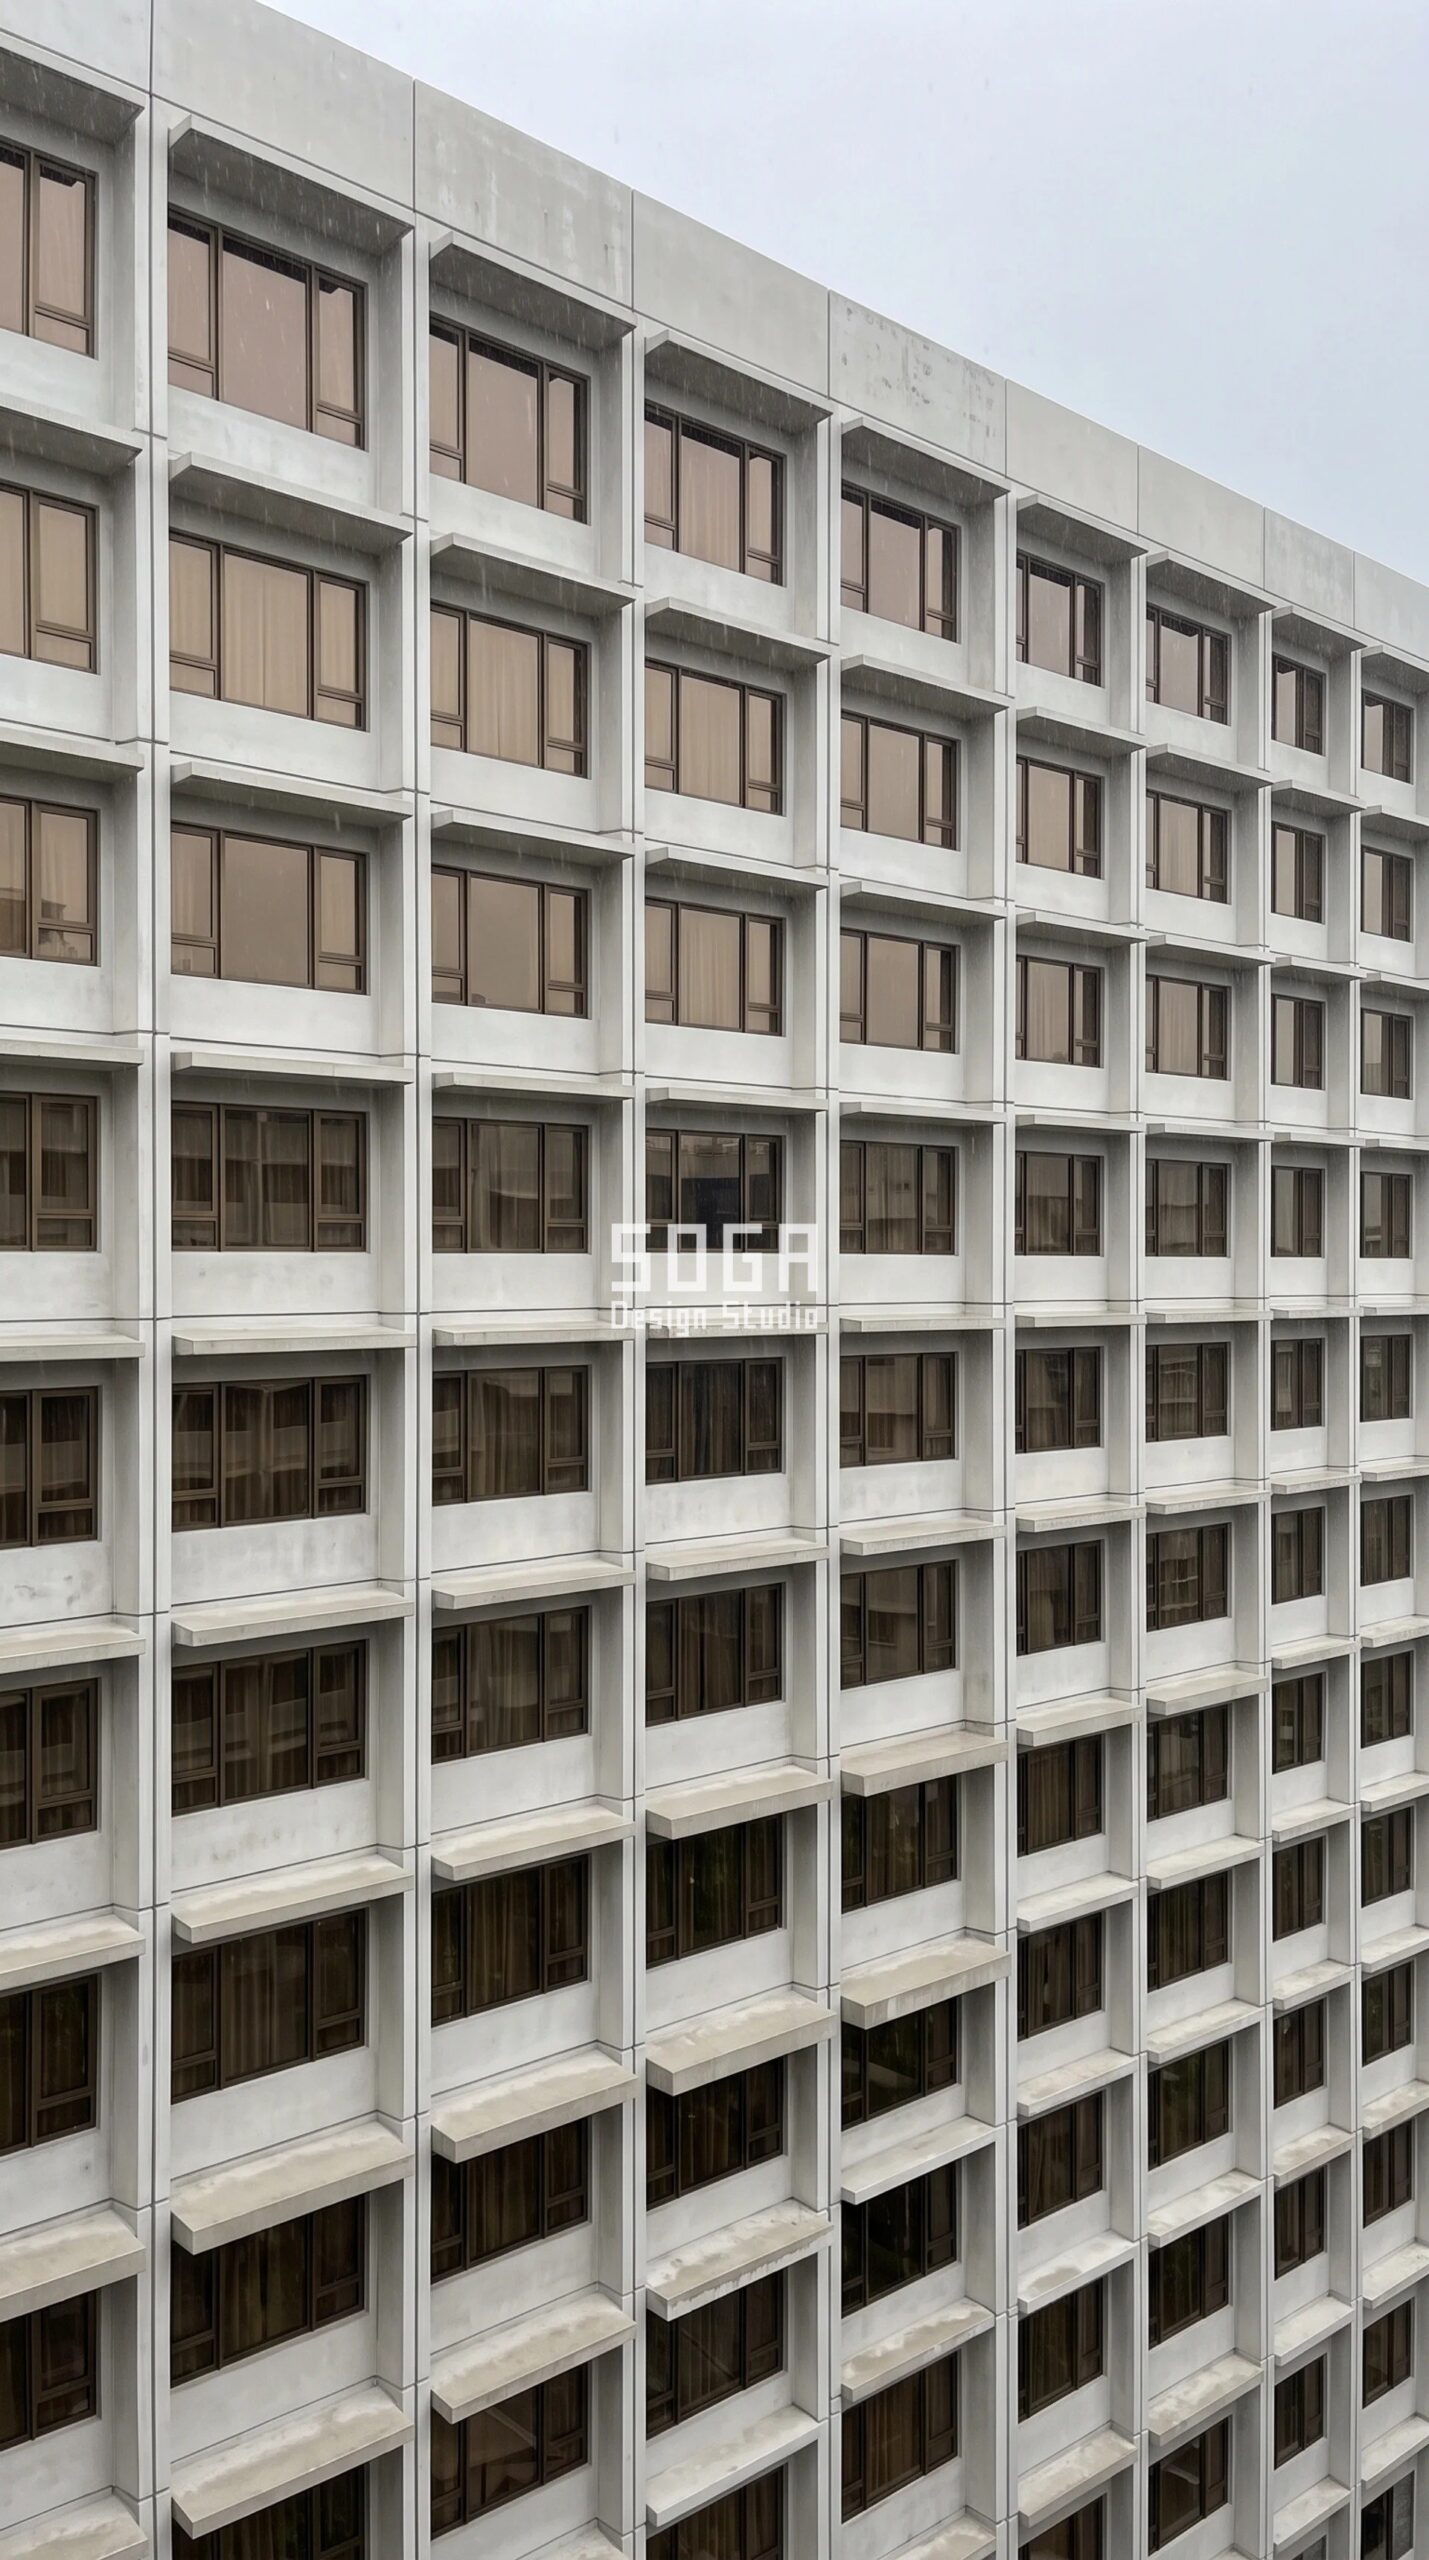
Design seed: Slim slab hotel over a retail podium x one storey-height precast unit per guestroom bay, glazing and shading brim cast into a single frame x one stepping variable in the cast front-edge thickness of the brim, projection held constant x acid-etched UHPC on a galvanised steel back-frame x a facade whose programme is written backwards from a permitted night crane window rather than forwards from a factory. This G+10 168-key business hotel over a two-level retail podium in Paya Lebar Central, Singapore wears a Parametric Brim Course Unit skin in Precast UHPC storey-height units, 26 mm face shell on a hot-dip galvanised steel back-frame, acid-etched pale oyster-grey, with cast-in stainless lifting sockets; unitised bronze-tinted low-E glazing set within the unit; A4-316 fixings; drained pressure-equalised 20 mm joints with EPDM baffles. Equatorial – near-vertical sun, roughly 2,300 mm of rain a year and downpours that arrive sideways. The brim does two jobs and the second one sets the edge thickness. At 380 mm projection it cuts the high sun off the glazing head; and the thickened front edge carries a cast drip groove that throws wind-driven rain clear of the opening instead of letting it track back along the soffit onto the glass. A thicker edge holds a deeper groove and a longer break, which is why the 140 mm edges go on the north-west and west where the driven rain arrives. The joint is drained and pressure-equalised, and the acid-etched face is specified for a wash-down cycle rather than for an anti-fungal coating. The parametric variation is written into the fabrication drawings, not sprayed on afterwards.
How the Parametric Brim Course Unit is built
| Design parameter | Specification |
|---|---|
| Module | One storey-height unit per guestroom bay: 3,600 mm wide x 3,900 mm high, glazing and brim cast into one frame, 1,180 kg each. 22 units to a floor, 10 floors, plus a 12-unit podium band: 232 units on roughly 5,900 sq m of elevation. Bay width, unit height, the 380 mm brim projection and the 20 mm joint never vary. One brim per unit, always in the same place. |
| The one variable: brim front-edge thickness | Only the visible front edge of the cast brim changes – how heavy the shadow band above each window reads from the street. Nine discrete thicknesses stepping 12.5 mm at a time, 40 mm on the sheltered south-east to 140 mm on the north-west and west where the low afternoon sun and the driven rain both arrive. The projection stays at 380 mm on every unit; only the edge grows. Nine thicknesses come from nine drop-in inserts in one master mould. |
| The long-lead item: the hoisting and site-storage permit | Singapore has almost no local extrusion and no meaningful facade stock, so everything arrives imported – but that is not what sets this programme. A 1,180 kg storey-height unit cannot be laid down on a Paya Lebar site: there is no lay-down area, and the hoisting and site-storage permissions decide when a unit may arrive, in what quantity and for how many hours the road may be occupied. The item bought on award day is site logistics, not material. The crane sequence is fixed first and the factory is then told to hold finished, batch-mapped units and release them into it – a unit that arrives a week early is a permit problem, not a head start. |
| Fabrication economy | One master mould plus nine drop-in edge inserts produces all 232 brims: 9 variants of 232, or 3.9 per cent unique – inside our 20 per cent rule and inside the eight-to-nine mould ceiling a cementitious job can carry. There is no bespoke corner unit; corners are two standard units against a cast return of the same mix. |
| Movement and fixing | The unit is a rigid frame, so movement is taken at the joint rather than inside the panel. UHPC moves at roughly 11 x 10 to the minus 6 per degree C and the surface swing on a pale acid-etched face in Singapore is modest – about 22 K – so a 3,600 mm unit grows 0.9 mm and the 20 mm joint absorbs it several times over. Each unit sits on two levelling shims at the slab and is restrained top and bottom to cast-in channel with A4-316 fixings, behind an EPDM baffle in a drained, pressure-equalised joint that expects water to get past the face. |
| The release logic | Batch mapping is not optional here: casting lots are dealt across the elevations so no batch owns one face, and every unit carries a durable tag with its position code, casting batch and destination zone before it leaves the yard. First article is one full unit at 40 mm edge, one at 90 mm and one at 140 mm, checked for edge thickness against a template made from the approved part, retained and never shipped. The release curve is then written backwards from the crane: units land in the order the crane can set them, six to eight in a permitted night window, straight off the trailer onto the wall. |
Material & colour: hero skin in Pale oyster-grey acid-etched UHPC with a warm bone undertone / bronze-tinted low-E glazing / dark bronze anodised frames, kept to a restrained palette so the geometry does the talking. Indicative facade cost: SGD 720 – SGD 1,050 per sq m of elevation, facade all-in: unit, back-frame, cast-in glazing, fixings and joint. The nine edge thicknesses are nine inserts in one mould and are not where the money goes – the crane windows are. On a permitted night-lift programme, the standby cost of one missed window buys several moulds., fully designed and installed, with an itemised estimate produced per project.
4. Abu Dhabi Parametric Strata Lip Rank: A G+12 Corporate Headquarters For A Single Occupier
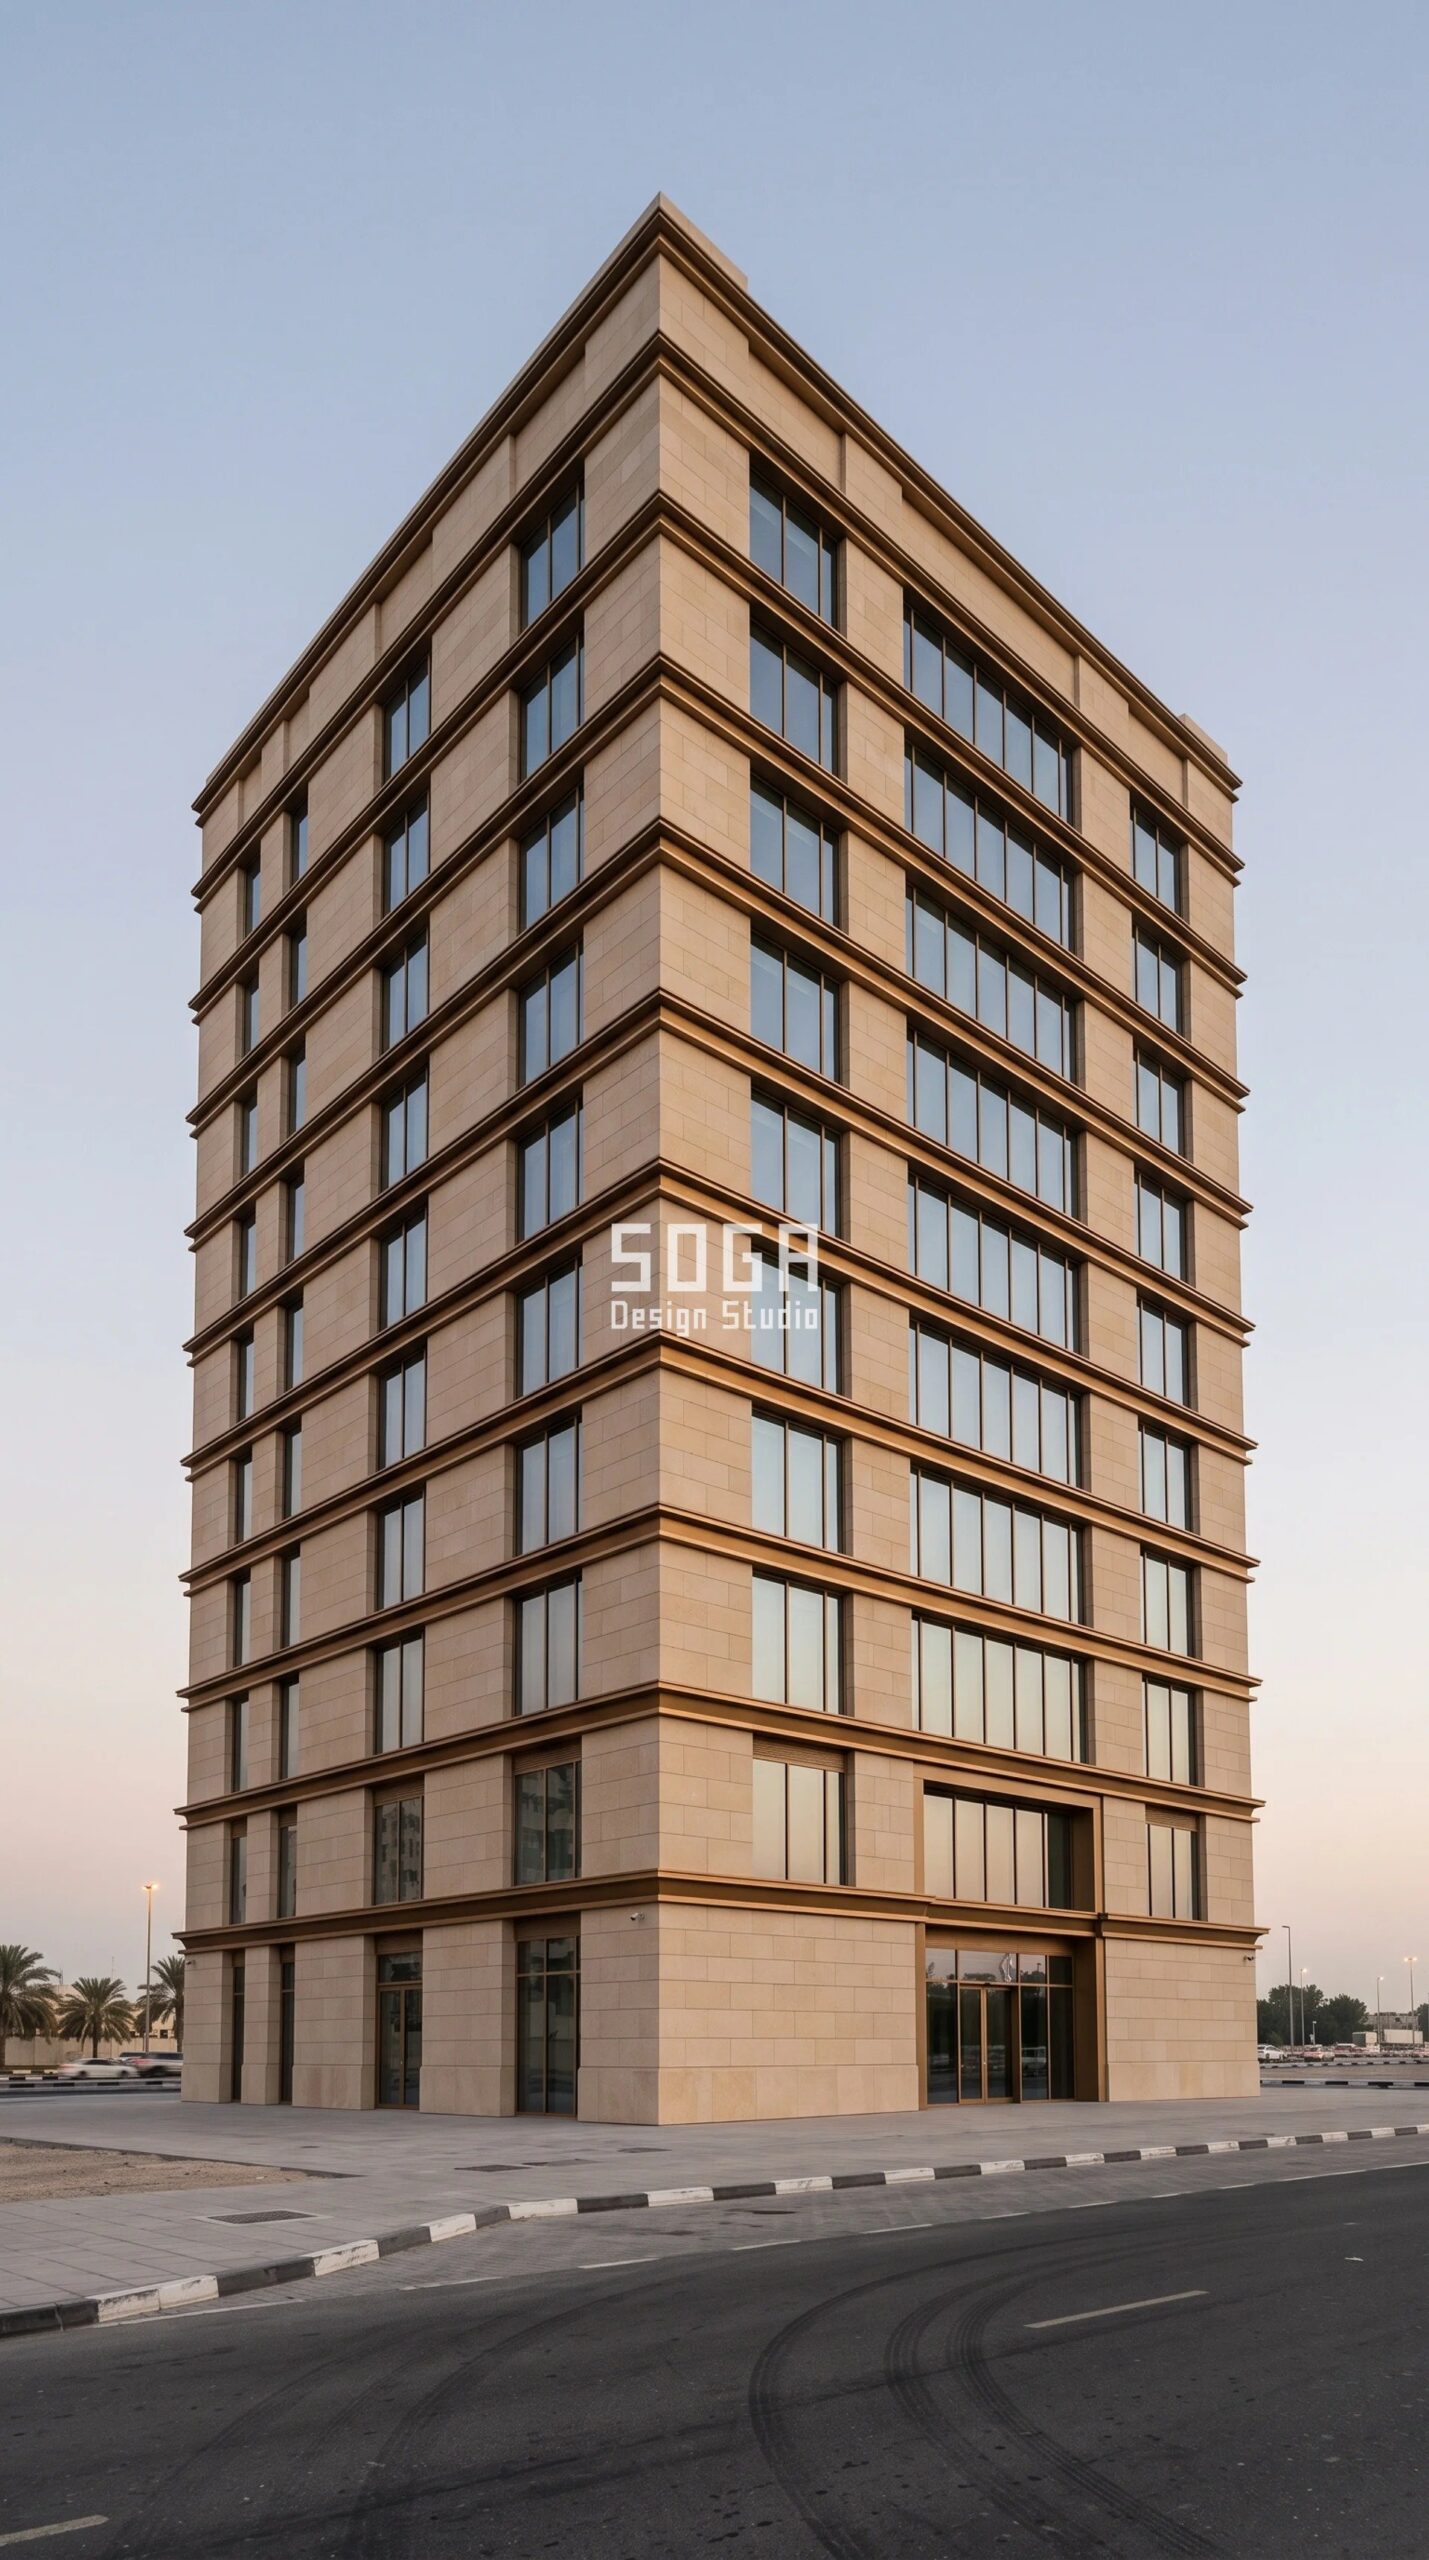
Design seed: Squared-off headquarters block with a recessed double-height entrance and a continuous horizontal stone rank x one 1,200 mm honed limestone course repeated with a constant 90 mm projecting lip x one stepping variable in the height of the course, so the lip repeats more often or less often x 60 mm solid limestone on stainless undercut anchors over an A2 mineral wool core x a facade whose geometry is frozen by an approval submission months before the stone is sawn. This G+12 corporate headquarters for a single occupier in Muroor Road corridor, Al Nahyan, Abu Dhabi wears a Parametric Strata Lip Rank skin in 60 mm honed desert-buff limestone in fixed 1,200 mm lengths on stainless undercut anchors and an aluminium T-rail carrier over 100 mm A2 mineral wool and a drained 40 mm cavity; A4-316 fixings throughout; bronze-anodised unitised glazing; 10 mm open drained joints. Hot arid and dusty with a coastal salt load off the Gulf. The lip is the climate move and its FREQUENCY is the variable: repeating a 90 mm lip every 300 mm on the west keeps the wall face in its own shadow through the worst afternoon hours, cutting the stone’s surface temperature and the heat it re-radiates into the cavity, while the north gets a 700 mm course and an open wall because there is nothing there to shade. Solid stone works as thermal mass with the drained cavity rather than against it. Every lip is set with a 2 degree fall and an undercut drip so dust cannot build a shelf, and the 10 mm open joints let the rare heavy wash out at the plinth. The parametric variation is written into the fabrication drawings, not sprayed on afterwards.
How the Parametric Strata Lip Rank is built
| Design parameter | Specification |
|---|---|
| Module | 60 mm honed limestone in one fixed 1,200 mm length, hung as continuous horizontal courses with a constant 90 mm projecting lip at every course head. The 1,200 mm length, the 90 mm lip, the 10 mm open joint and the T-rail line never vary. 74 courses from plinth to parapet around a 214 m perimeter: 3,180 stones on roughly 8,900 sq m of elevation. |
| The one variable: course height | Only the height of the course changes – and with it, how often the 90 mm lip repeats up the wall. Nine discrete heights stepping 50 mm at a time, 300 mm on the west and south-west where the lip is wanted every 300 mm, out to 700 mm on the north where it is not. Shading density follows straight off it: 3.3 lips per vertical metre on the west, 1.4 on the north. Lip depth, stone length, joint width and anchor line are identical everywhere. |
| The long-lead item: the authority submission slot | Abu Dhabi’s approval clock runs on its own calendar, in parallel with the factory, and it gates release rather than sitting on the fabrication path. The consequence is specific: the geometry is frozen at submission, because the shading claim in the package is calculated off these course heights. Change a course height afterwards and the submission re-opens – and the stone is already sawn. So the item bought on award day is the submission slot, and the course-height schedule is fixed before the shop drawings, not after. The stone helps: solid natural limestone is A1 non-combustible as delivered, which closes one branch of the approval outright. |
| Fabrication economy | Nine course heights cut from one saw programme against one block reservation, with the 1,200 mm length and the 90 mm lip constant across all nine. Unique parts: 9 of 3,180, or 0.28 per cent. The undercut anchor is a single type at three shank lengths. No bespoke corner stone – external corners are a standard stone against a mitred return at the same course height. |
| Movement and fixing | Limestone moves at roughly 8 x 10 to the minus 6 per degree C, a third of the metal carrier behind it, so a 1,200 mm stone on a 50 K Abu Dhabi surface swing grows 0.5 mm and the 10 mm open joint is generous. What actually moves is the aluminium carrier at 23 x 10 to the minus 6, so the T-rail is broken at every storey. Four stainless undercut anchors per stone, taken into the stone’s own back face and never edge-drilled; A4-316 throughout; 100 mm A2 mineral wool behind a drained 40 mm cavity. |
| The release logic | Stone releases from the saw in block order, not in elevation order, so every stone is tagged with its course height, block number and destination zone before it leaves the quarry yard: colour varies between blocks, and a block that lands entirely on the west corner will be visible for the life of the building. Blocks are dealt across the elevations for exactly that reason. First article is one stone at 300 mm, one at 500 mm and one at 700 mm, anchor-tested and retained. Nothing releases to site until the submission is cleared, which is why the yard – not the factory – has to be sized for the wait. |
Material & colour: hero skin in Warm desert-buff honed limestone / bone-grey open joints / bronze-anodised frames, kept to a restrained palette so the geometry does the talking. Indicative facade cost: AED 1,450 – AED 2,100 per sq m of elevation, facade all-in: 60 mm honed limestone, undercut anchors, aluminium carrier, A2 core, cavity and the bronze-anodised unitised glazing line. Nine course heights are one saw programme and cost nothing extra. What costs is a course height changed after submission, which re-opens the approval and re-cuts stone that is already on the water., fully designed and installed, with an itemised estimate produced per project.
What to Book on Award Day: Four Markets Side by Side (2026)
This is the table to read on the day the award letter is drafted, not the day the shop drawings are issued. Each row names the system and its material, the single item that has to be bought before the drawings are finished, the 2026 facade rate band for that market, the gate that is a freeze rather than a review, and the constraint that sets the install rate. Rates are all-in bands for the elevation as built – skin, carrier, cavity, cavity barriers, fixings and the glazing line in that package – and they are bands rather than rates because the queue, the coil width, the block yield and the crane calendar all sit inside them. An itemised estimate is issued per project. Read the freeze column carefully: it is the difference between a change that costs a drawing revision and a change that re-opens an approval with the material already cut.
| System / material | Indicative rate (per sq ft) |
|---|---|
| Chennai – Parametric Quill Fin Rank. Powder-coated 6063-T6 metal fins, 180 x 45 mm in 3,900 mm storey-height lengths, on 316 stainless helping-hand brackets over a drained 130 mm rainscreen zone, unitised glazing behind. Buy on award day: the powder-coating belt slot – one die, one colour, one booking, 1,248 fins. | Rs 1,850 – Rs 2,600 per sq ft of elevation, all-in. Freeze: none. The set angle stays workable to shop-drawing stage, because eighteen angles are eighteen bracket holes rather than eighteen parts. Install constraint: one storey parcel a week off a mast climber, dealt across all four faces so no coating load owns one elevation, and the last storey has to be standing before the north-east monsoon arrives in October. |
| Dubai – Parametric Camber Plate Course. 3.0 mm 5052-H32 coil-coated PVDF plate, 1,200 x 600 mm at a constant 12 mm open joint, on a T-rail carrier over a 100 mm A2-rated mineral wool core with certified open-state cavity barriers. Buy on award day: the coil – colour, alloy, temper, thickness and width, before a single plate is cut. | AED 1,150 – AED 1,650 per sq m of elevation, roughly AED 107 – AED 153 per sq ft, all-in. Freeze: commercial rather than statutory. The colour is bought as one coil and cannot be topped up later without a visible step, so spares are pressed at the head of the run and crated. Install constraint: the summer working-hour restriction takes site hours, not factory hours, so the release curve runs opposite to India’s – the factory stays at rate and the yard holds crated plates against a slower wall. |
| Singapore – Parametric Brim Course Unit. Storey-height acid-etched UHPC units, 3,600 x 3,900 mm at 1,180 kg, glazing and a constant 380 mm shading brim cast into one galvanised steel back-frame, drained pressure-equalised 20 mm joints. Buy on award day: the hoisting and site-storage permission, and the crane sequence – site logistics, not material. | SGD 720 – SGD 1,050 per sq m of elevation, roughly SGD 67 – SGD 98 per sq ft, all-in. Freeze: the crane sequence. Once the night windows are permitted, the release order is fixed and the factory is told to hold finished, batch-mapped units against it. Install constraint: six to eight units in a permitted night window, straight off the trailer onto the wall, no lay-down area, and nothing gains anything by arriving early. |
| Abu Dhabi – Parametric Strata Lip Rank. 60 mm honed desert-buff limestone in a fixed 1,200 mm length with a constant 90 mm projecting lip, on stainless undercut anchors and a T-rail carrier over 100 mm A2 mineral wool and a drained 40 mm cavity. Buy on award day: the authority submission slot. | AED 1,450 – AED 2,100 per sq m of elevation, roughly AED 135 – AED 195 per sq ft, all-in. Freeze: the real one. The shading claim in the submission is calculated off the course heights, so the course-height schedule is fixed before the shop drawings and a change afterwards re-opens the approval with stone already sawn. Install constraint: nothing releases to site until the submission is cleared, which is why the yard – not the factory – has to be sized for the wait. |
How SOGA Fixes the Programme Before the Facade Is Drawn
We are a facade design studio, not your main contractor and not your programme manager: the master programme, the crane and the permits belong to the people who carry them. What we own is the thing that decides how long the facade takes, which is the part count and the tool count. Every one of the four systems on this page holds its layout absolutely constant – the fin pitch, the plate grid, the bay width, the stone length – and varies exactly one quantity, because that is what collapses the queue clock. One extrusion die for 1,248 fins. One press tool with a nine-position packer stack for 1,540 plates. One master mould with nine drop-in inserts for 232 storey units. One saw programme for 3,180 stones. Unique parts run from 0.08 to 3.9 per cent, all of them far inside our 20 per cent rule, and none of the four adds a second tool. So on every commercial package we release, four things are settled before anyone draws an elevation: the number of unique parts, the number of tools those parts need, the number of finishing loads they will occupy, and the single item the client has to buy on award day in that market. Then we issue a numbered part schedule with tolerances, a finish and fixing-metal specification, and we require an approved first article before the main run – the same discipline our production pages describe when they set out how six built facades were actually fabricated in India, applied at design stage where it is still free.
Commercial programmes run to different numbers from houses. For the residential equivalent for a plotted house.
Related Reading
- Parametric facade design in India: systems, materials and cost per sq ft
- Commercial facade tender BOQ and specification for four markets
- Commercial facade mockup testing: what the rig costs and what it actually proves
- Facade fabrication in India: six built projects and how each one was made
- Commercial facade design cost in India, Dubai, Singapore and the UAE
- How a coin facade is manufactured: blanking, forming and finishing
- Commercial facade maintenance access and whole-life cost
- the spare and batch reserve that closes with the production run
Frequently Asked Questions
How long does a commercial facade take from award to panel on wall?
There is no single honest number, and the reason is structural rather than evasive. A facade programme is two clocks. The calendar clock – approvals, tender, the mockup and test slot, first-article approval, delivery windows and the install rate – can be dated gate by gate for your building, and every one of those gates has an owner and a document. The queue clock – press time, coating belt, casting beds, saw programme – belongs to a factory whose order book you do not control. SOGA’s own production position is that lead time from released schedule to packed crates is set by the fabricator’s queue and the finishing line’s batch cycle, and is quoted per project rather than as a standard figure. Ask for the two clocks separately and you get a programme you can hold someone to, instead of one bar on a chart.
What is the single longest lead item on a commercial facade?
It depends on the market, and that is the useful part. In Chennai it is the powder-coating belt slot: the press and the belt are inside a 60 km radius, so the metal is never the problem and the booking is. In Dubai it is the coil, because coil-coated colour goes on at the mill before a plate is cut, so colour, alloy, thickness and coil width are all bought before the shop drawings are finished, and coil width sets nesting yield. In Singapore it is not material at all – it is the hoisting and site-storage permission, because a 1,180 kg storey-height unit cannot be laid down on site. In Abu Dhabi it is the authority submission slot, which runs on its own calendar and gates release.
When should the facade package be awarded?
Early enough that the performance mockup and its laboratory slot run in parallel with shop drawings rather than after them. SOGA’s published mockup figures put that slot at 8 to 12 weeks from award to report, and a rig failure adds 3 to 6 weeks plus roughly Rs 4 to 11 lakh of remedial and retest work. If the package is awarded late, the test slot stops being a parallel activity and becomes the critical path, and the only lever left is skipping the test – which is the most expensive saving available on a facade, because the thing the rig would have found is then found by the building.
Why can a fabricator not quote a standard facade fabrication lead time?
Because the two things that set it are not properties of your building. The first is queue position: the orders already in front of yours, placed before your award letter existed. The second is the finishing line’s batch cycle – coating batch size is whatever the line holds in one load, and every part in that load shares whatever the load does, so a facade is released as a set of booked loads rather than as an area of elevation. Both change month to month with a market the fabricator does not control either. A fabricator who gives you a standard figure is giving you a brochure. Ask instead which week they can start, what is in front of you, and what re-books the slot if the first article fails.
What is first-article approval, and why does it govern the programme?
One physical part of each type is taken through every operation, measured, signed off and retained at the bench rather than shipped. Nothing runs at batch size until it exists, because springback compensation, the depth and edge templates and the finish reference sample are all calibrated against it. That makes it the joint between the two clocks: everything before it is drawings and samples, everything after it is repetition at a rate the factory already knows. Move the first-article date and the whole downstream programme moves with it, while nothing upstream changes at all. It is the one date worth defending in a programme meeting.
Does a parametric facade take longer to fabricate than a plain one?
Not if the variation is designed as a tool setting rather than as a unique part. All four buildings on this page vary one quantity across nine to eighteen discrete steps and none of them adds a second tool: one extrusion die and eighteen bracket hole positions; one press tool and a nine-position packer stack; one master mould and nine drop-in inserts; one saw programme and nine course heights. Unique parts run from 0.08 to 3.9 per cent. What lengthens a programme is a facade with many unique panels, several colours and a family of bespoke corner pieces, because each of those is a separate booking and separate bookings queue independently. Many settings on one tool is one booking.
Can a facade be delivered to site early to protect the programme?
In India and the UAE, usually yes – material can be staged near site and an early delivery is a genuine head start against a bad week. In Singapore, no. Hoisting and site-storage permissions decide when a unit may arrive, in what quantity and for how many hours the road may be occupied, and there is rarely a lay-down area, so a storey-height unit that arrives early is a permit problem rather than a buffer. There the factory holds finished, batch-mapped stock and releases it into the permitted crane sequence, and the programme is written backwards from the night windows rather than forwards from the casting yard.
Get the Two Clocks Separated Before You Sign the Award
If your facade programme is a single bar on a chart labelled facade – 26 weeks, it is not a programme, it is a hope. SOGA Design Studio designs and details commercial facades across India, Dubai and the wider UAE, and Singapore, and on every package we separate the calendar gates from the queue weeks, state the unique-part and tool count that sets the queue, and name the one item that has to be bought on award day in your market. Send us the site, the typology and the target handover date at [email protected], and we will back-cast the facade programme gate by gate from panel-on-wall – including which gates in your market are freezes rather than reviews, and which single purchase order has to be signed before the shop drawings exist.

