

The slabs are cast, the props are still under the beams, the plaster has not started, and the client has just asked what the elevation should look like. This is the moment the industry stops designing and starts shopping — stone, ACP, texture paint, a stuck-on cornice — because a catalogue is the one answer that needs no conversation with the structural consultant.
Post-slab elevation design is the practice of designing a building’s facade after its RCC frame and slabs have been cast but before plastering begins. The structural grid is already fixed, so the design works only in the axis that is still free — depth off the existing frame — using surface-mounted reveals, chamfers, tapers, setbacks and standoffs.
Once the slabs are cast, the elevation grid is fixed: column lines, floor heights, the slab edge and opening positions can no longer move. Depth stays free. Reveals, chamfers, blade tapers, band setbacks and bracket standoffs from 20 to 600 mm all fix to the cast slab edge without touching the structure or the sanctioned plan.
This post is the sequel to why the elevation should be designed before the frame goes up — that one is for the reader who still has the choice, this one starts the day he no longer does. It is also not a facade retrofit on a finished, occupied house: here nothing is plastered, painted or lived in yet, and that difference is worth money. The five buildings below are SOGA concept studies, not built projects. The arithmetic under each one is ours, and every number can be checked against the latitude, the projection cap and the section.
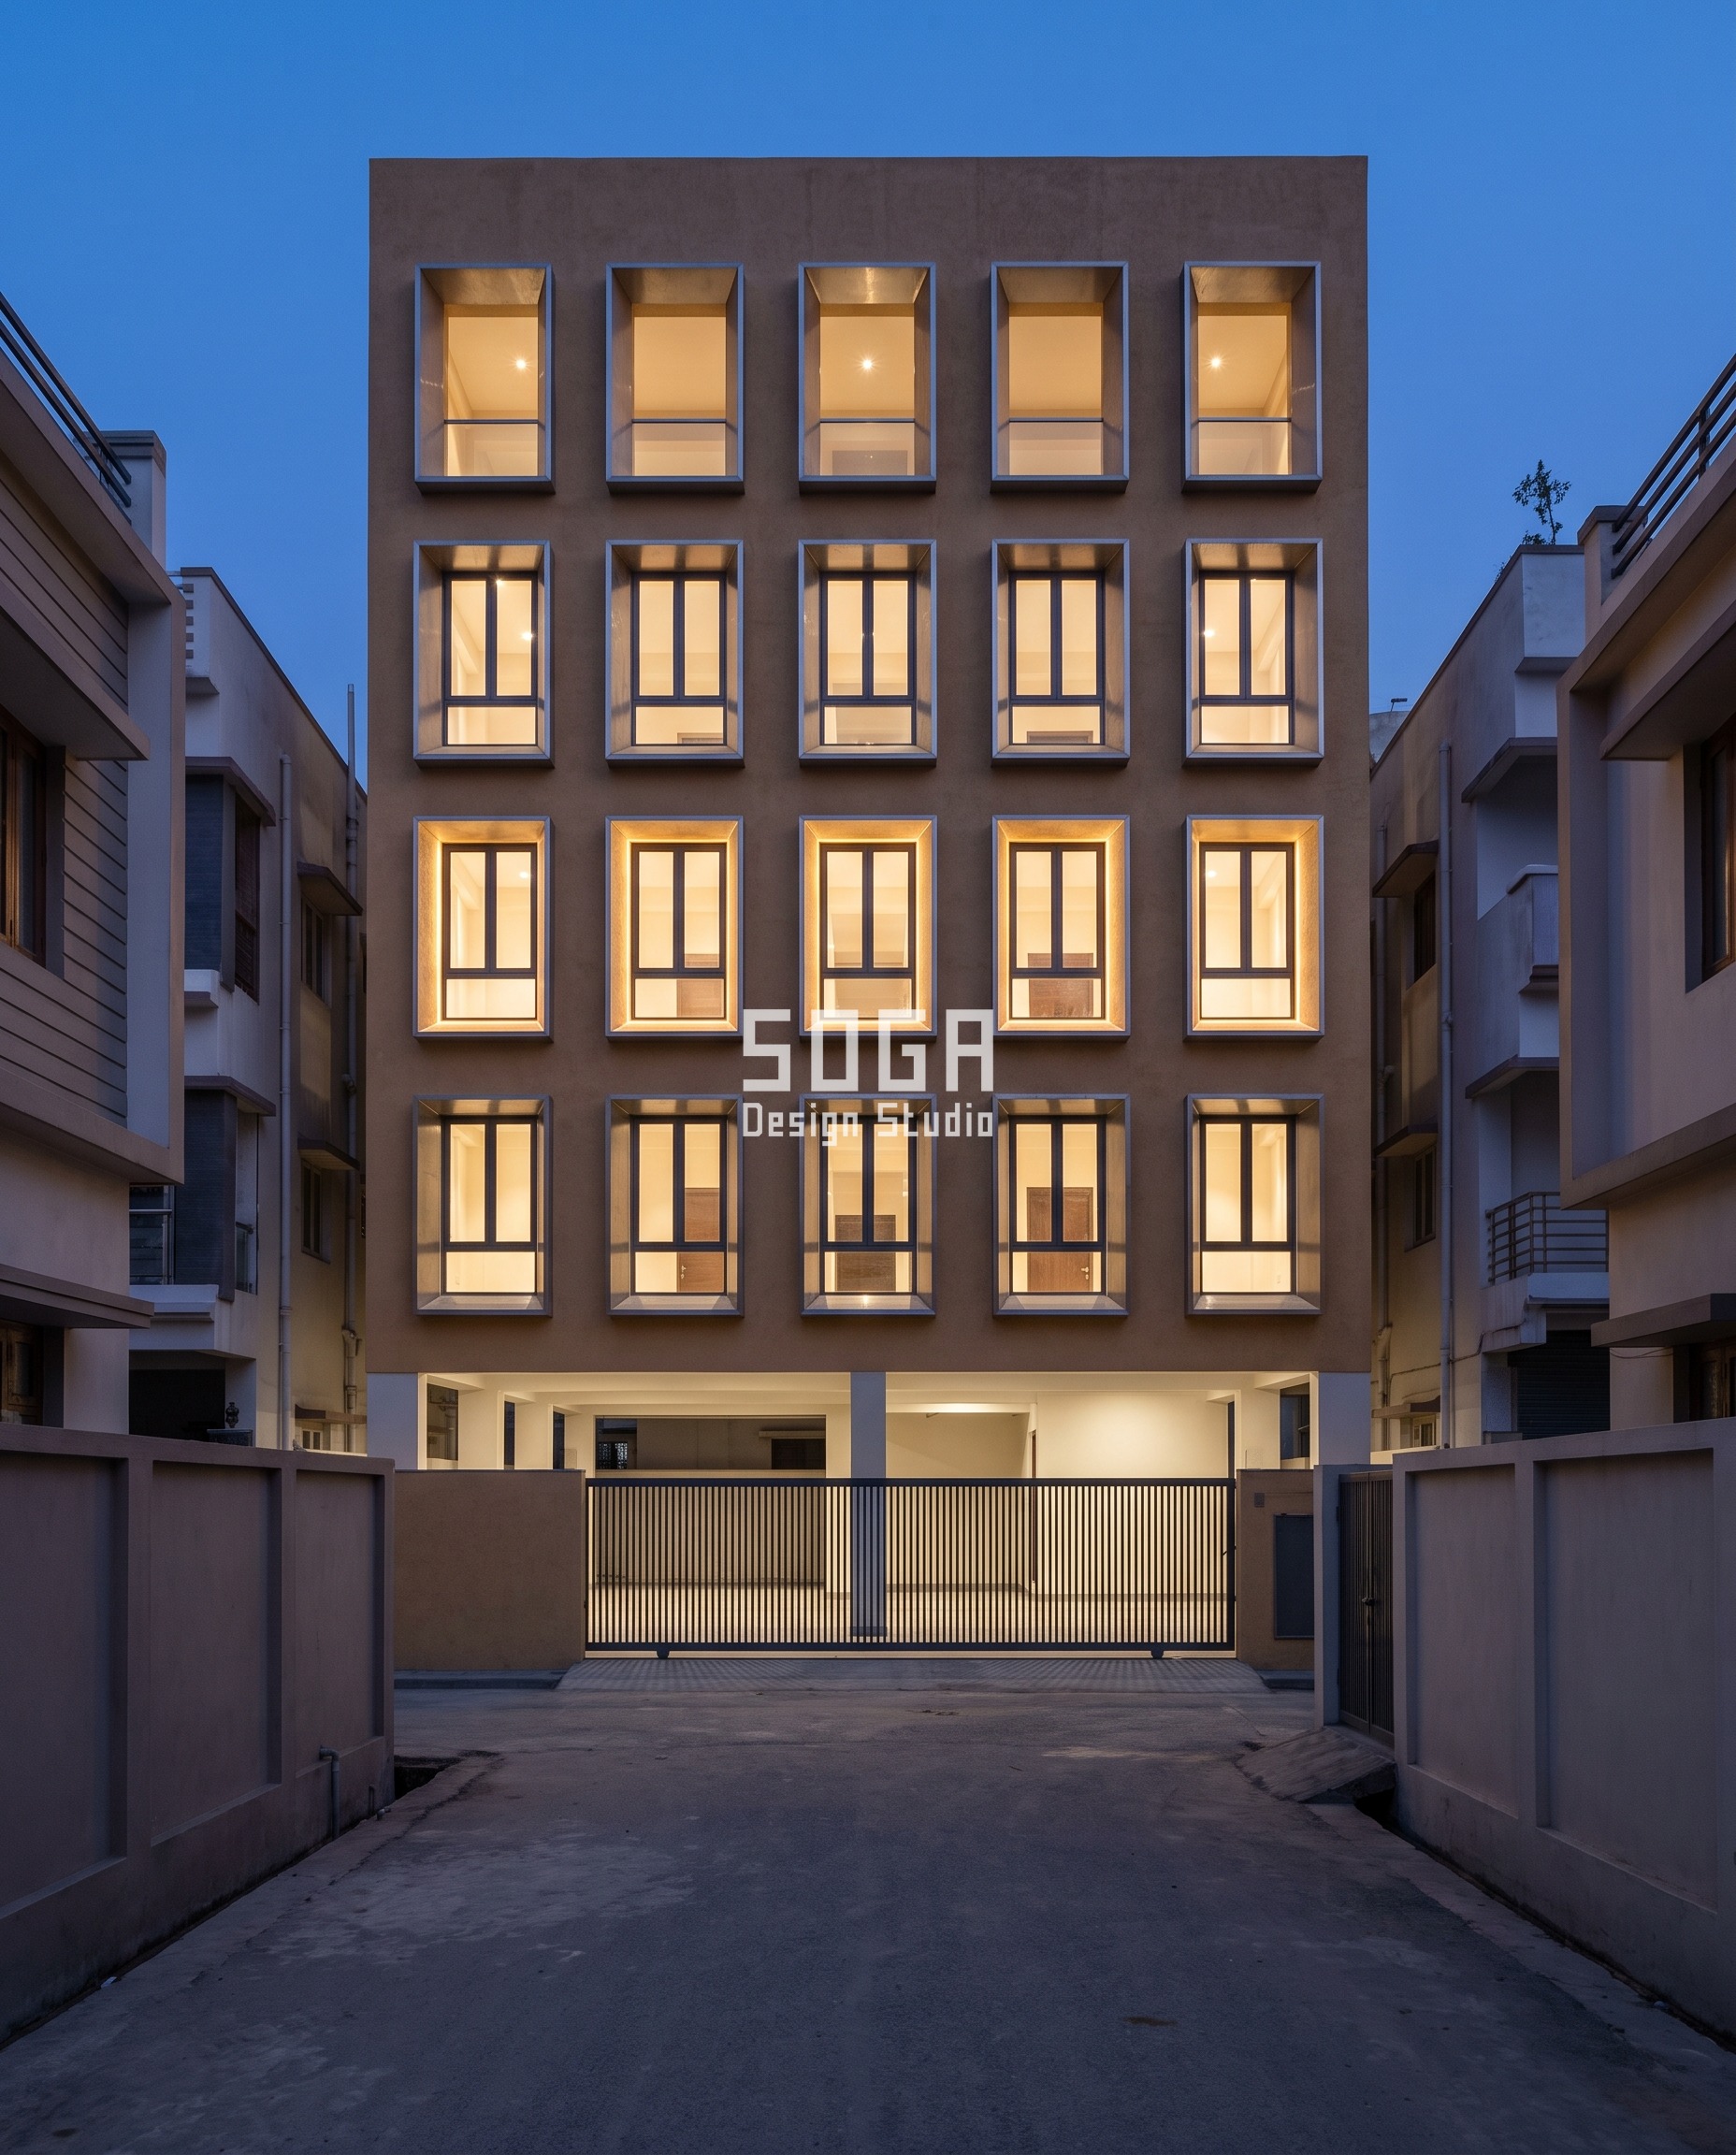
What The Cast Slab Edge Can Still Carry
The caution you are getting on site is arithmetic, not timidity. A residential slab edge on an Indian G+4 is designed to carry a 115 mm brick parapet at about 2.14 kN per running metre and a 600 mm RCC chajja at about 1.50 kN per running metre. What is left over for a facade is roughly 1.2 to 2.0 kN per running metre — about 39 to 66 kg per square metre of elevation at a 3.05 to 3.20 m floor-to-floor. Eighteen-millimetre granite on a 20 mm mortar bed weighs 88 kg per square metre. It does not fit. So the answer the site gives you — keep it thin, glue on 4 mm ACP at 11 kg per square metre over a GI sub-frame — is correct. Nobody in that chain is being lazy. Thin is the right answer to weight, and weight is a real constraint on a frame that was priced and detailed before anyone drew an elevation.
The Osari: How A Wada Bought Depth Without Mass
The osari (ओसरी) is the semi-open roofed verandah strip that runs across the front of a wada, the courtyard house of Vidarbha and western Maharashtra — the region Akola sits in. It is carried on its own timber posts and beams under the same tiled slope, standing in front of the heavy masonry face rather than being cut out of it. In a place that runs past 45 °C the osari kept the sun and the driven rain off the front wall all day, so the mass behind it stayed cool and dry. It bought that depth in timber, tile and air, and never by making the wall thicker. Two things the wada already knew are exactly what a cast RCC frame makes urgent again: shade is a function of depth, not of mass, and the depth belongs to a separate light layer with its own load path. A surface-mounted facade on a cast frame is the same arrangement with brackets instead of posts.
The Rule: Buy Depth With The Load Budget
Thin is the answer to weight. We keep handing it over as the answer to depth as well, and those are two different quantities. A 600 mm window reveal lined in one-piece folded 2 mm SS304 weighs 13 kg per square metre of elevation — about the same as the ACP jacket, and one-sixth of the stone. Run the moment at the slab edge and the two systems are almost level. The 600 mm liner puts 0.40 kN per metre on the edge at roughly a 300 mm average lever arm, which is 0.12 kNm per metre. The 18 mm stone lying flat puts 2.68 kN per metre at a 50 mm lever arm, which is 0.13 kNm per metre. Same moment, one-sixth of the load, 600 mm of depth off the frame instead of eighteen. The cast frame did not take the depth away from us. We gave it up, because we answered a weight question with a flatness answer. So the rule on all five buildings below is one line: buy depth with the load budget. Spend the residual 1.2–2.0 kN per running metre on lever arm, not on mass.
What Does Casting The Slab Actually Lock?
Once an RCC slab is cast, four things are permanently fixed: column positions, floor-to-floor height, the slab edge line and the window opening positions. Changing any of them means cutting structure. Everything outboard of the frame — depth, surface, module, texture and colour — is still fully open until external plaster starts.
That is the sentence nobody writes down, and it is why a site engineer and an elevation designer can spend an hour talking past each other. The table below is the whole argument in five rows: each construction milestone, what it locks for good, what it leaves open, and what it costs to change your mind after it. Relative cost is measured against the same elevation decided at drawing stage, taken as 1×.
| Construction milestone | What it locks — what stays open — cost to change after |
|---|---|
| Foundation and plinth cast | Locks the footing grid, the plinth level and the built-up footprint. Still open: every floor height, every opening and every projection above. Cost to change after: 1.00×, the drawing-stage baseline. |
| Columns cast to the first slab | Locks the column lines and the structural bay, so no opening can later be widened past a bay. Still open: floor heights above, all opening positions above, the whole facade. Cost to change after: 1.00–1.05×. |
| Slab cast — where this post starts | Locks floor-to-floor at 3.05–3.20 m, the slab edge line, the parapet level and the opening positions set out in the shuttering. Still open: 20–600 mm of depth off the frame, plus surface, module, texture, colour and opening infill. Cost to change after: 1.08–1.14× on the facade package. |
| Brickwork and infill masonry complete | Locks opening sizes: an 1100 × 2100 mm opening now needs a new lintel to grow. Still open: depth, but only where the bracket lands on cast RCC — the 300 mm cavity infill carries render and nothing else. Cost to change after: 1.15–1.25×, plus cutting and lintel work priced as structural work. |
| External plaster started | Locks the finished wall plane and the fixing route: cast-in channels are gone, so every bracket is a drilled chemical anchor at ₹520–780 per running metre. Still open: surface-fixed depth, with local hacking. Cost to change after: 1.25–1.45×, plus scaffold retained at ₹14–22 per sq ft per month. |
How Deep Can You Go Without Touching The Structure?
Six hundred millimetres. Municipal practice across Indian cities allows a chajja or sunshade projection of 150 mm minimum and 600 mm maximum without a separate support beam, and past roughly 1.2 m of projection a structural transfer element is required — which on an already-cast frame is new structural work, not a facade change. Every gradient on the five buildings below therefore terminates at or inside 600 mm.
The cap is not only structural. NBC 2016 and the local building bye-laws decide how much of that 600 mm you may spend outside the building line, and on most plots a projection inside the cap needs no fresh municipal approval and adds nothing to FSI or built-up area, because it is a sunshade and not a floor. That planning argument is settled once in facade projection inside the front setback and not re-argued here; on a plot where the setback is already spent, the same arithmetic runs through builder floor elevation design. For the general case rather than the post-slab case, how deep a facade should be covers it. What follows is the bounded menu: five moves, each one a surface-mounted layer that lands on the cast slab edge or the column face and nowhere else.
| System and city | What varies — fixing to the cast frame — finish — installed rate |
|---|---|
| Parametric Jamb Well — Bhagalpur, Bihar | Window reveal depth 0 / 150 / 300 / 450 / 600 mm, one value per storey. Fixes to the slab edge and column face on a 41 × 41 mm cast-in channel or a drilled anchor. Folded 2 mm SS304 liner in sand-ochre pigmented lime-cement render. 13 kg/m². ₹1,150–1,750 per sq ft of liner developed area. |
| Parametric Bevel Block — Nadiad, Gujarat | Chamfer angle 0 / 15 / 30 / 45 / 60° on the block end, giving a splay of 0 / 11 / 23 / 40 / 69 mm across a 40 mm face. Stainless cramp-and-dowel into the slab edge and column face. Honed precast terrazzo. 88 kg/m². ₹560–920 per sq ft of block face. |
| Parametric Wedge Fan — Ongole, Andhra Pradesh | Blade depth tapering 300 mm to 60 mm along each 5.4 m run at a fixed 240 mm blade centre. Three cast shoes per blade at 2.7 m centres into the column face and slab edge. Two-coat architectural fluoropolymer on 2.5 mm hot-dip galvanised steel. 46 kg/m². ₹780–1,250 per sq ft of screened elevation. |
| Parametric Recede Tier — Akola, Maharashtra | Band setback 0 / 15 / 40 / 80 / 140 / 220 / 320 / 450 mm cumulative up the stack. Stainless undercut-anchor carrier on setback stems into the slab edge. Glazed pressed ceramic. 42 kg/m² falling to 29 kg/m² on the top two bands. ₹850–1,350 per sq ft of band face. |
| Parametric Push Field — Haldwani, Uttarakhand | Tray standoff 20 / 80 / 140 / 200 / 260 mm, one value per vertical zone. One bracket family in five stem lengths, anchored to the slab edge and column face. Pigmented UV-stable compressed engineered bamboo. 17 kg/m². ₹960–1,480 per sq ft. |
How Many Days Are Left Between Slab Cast And Plaster?
Seven to ten days for the cheap fixing, and roughly 25 to 45 days per floor before the plaster front arrives. Soffit and edge shuttering is struck 7 to 10 days after the pour, in line with the formwork striking periods in IS 456, props under the beams stay 14 to 21 days, curing runs 14 to 21 days, and brick infill, frames and waterproofing follow before external render starts on that floor. The decision with a deadline is not the elevation. It is the cast-in channel.
Locate yourself on this calendar before you look at a single image. Which floors were poured when decides how much of your facade is ₹180–260 per running metre and how much is ₹520–780. On a floor-by-floor G+4 both are usually true at once: the top slab is a week old and the ground floor shutter came down a month ago.
| Stage, counted from that floor’s pour | What is available, and what it costs |
|---|---|
| Day 0 — slab pour | The edge shutter is still standing. A 41 × 41 mm cast-in channel can be wired to the reinforcement at 800 mm centres for ₹180–260 per running metre installed. This is the only genuinely cheap day in the whole programme. |
| Day 7–10 — shuttering strike | Soffit and edge forms come off. The cast-in option for that floor is finished. Every later bracket becomes a drilled chemical anchor at ₹520–780 per running metre, with a pull-out test on 5% of anchors. |
| Day 14–21 — de-propping and curing | Props under the beams come out and curing completes. Nothing can be hung yet, but the as-built survey can be taken — expect ±10–15 mm off plumb per storey and ±25–40 mm cumulative over five levels. |
| Day 20–35 — infill masonry and frames | Opening sizes are being built in. This is the last window in which an 1100 × 2100 mm opening can change size without cutting masonry and casting a new lintel. |
| Day 25–45 — external plaster | The wall plane is committed. Liner heads and band drips have to be set out 3 mm proud of the finished plaster line before the render is dubbed out. Past this point, scaffold retained for the facade runs ₹14–22 per sq ft of elevation per extra month. |
What Actually Sets The Depth On A Cast Frame
Four numbers decide how much depth a cast frame will give you, and not one of them is a taste question. Two come off the structure, one off the latitude and the fourth off how accurately the frame was actually built. Which quantity you then choose to vary is a separate argument, settled once in the attractor point method and not repeated here.
| Driver | What it sets, and to what |
|---|---|
| Residual line load at the cast slab edge | Sets the self-weight ceiling, and therefore how much depth is affordable. 1.2–2.0 kN per running metre survives a 115 mm parapet at 2.14 kN/m and a 600 mm RCC chajja at 1.50 kN/m — about 39–66 kg per m² of elevation at 3.05–3.20 m floor-to-floor. 18 mm granite on a 20 mm bed is 88 kg/m² and does not fit; a 600 mm folded 2 mm SS304 reveal liner is 13 kg/m² and does. |
| The sanctioned projection cap | Sets the outer limit of every gradient on all five buildings: reveal 0–600 mm, band setback 0–450 mm, bracket standoff 20–260 mm, blade depth 300 mm tapering to 60 mm. Municipal practice allows 150 mm minimum and 600 mm maximum without a separate support beam; past roughly 1.2 m a structural transfer element is required, and a frame whose slabs are already cast has no way to receive one. |
| Solar profile angle against blade depth — Ongole, 15.50° N, west frontage | Sets the cut-off angle at every point along a 5.4 m blade run. Cut-off is arctan(depth / centres), so at a constant 240 mm centre the array reads 51.3° at 300 mm, 45.0° at 240 mm, 36.9° at 180 mm, 26.6° at 120 mm and 14.0° at 60 mm. Solar altitude does the rest: on 21 May the west face drops through 51.3° at 14:51 IST and through 14.0° at 17:31 IST, so one taper spreads the cut-off across 2 h 40 min of the afternoon. |
| As-built frame tolerance | Sets the minimum step between adjacent modules, because a gradient smaller than the frame’s own error reads as bad workmanship. A cast frame runs ±10–15 mm off plumb per storey, ±25–40 mm cumulative over five levels, with the slab edge line wandering ±10–15 mm across a bay. Working rule: the step must be at least four times the per-storey plumb tolerance, which is why the shallowest gradient here steps at 60 mm and not at 20 mm. |
The drivers collide at the top of the Akola building, on bands 11 and 12 at 320 and 450 mm cumulative setback, sitting on the parapet-level slab edge. Two of the three want the gradient stopped. Shade demand has saturated: with a 12 m block opposite across a 9 m street, the west face takes 2.9, 3.6, 4.7, 6.0 and 6.5 hours of direct sun from level 0 to level 4 on 21 May — gaining 0.7, then 1.0, then 1.3 hours a storey, and then only 0.5. Above level 3 there is almost no shade left to buy. The load driver agrees: a 450 mm stem on an edge that already carries the parapet has 3.2 times the lever arm of the 140 mm stem four bands down. The gradient wins anyway, and the weight yields. Bands 11 and 12 stay at 320 and 450 mm even though they buy almost nothing, because a progression that flattens at the top is read as a mistake and the whole move collapses into stripes — a viewer counts the bands, and the last step has to be the biggest. What gives is the section, not the stem: the top two bands drop from a filled 25 mm ceramic tray to a 20 mm panel on an open hooked-on soffit closer, 42 kg/m² down to 29 kg/m². That takes the edge moment from 0.17 to 0.12 kNm per metre, about what the parapet itself contributes at 0.13. Depth wins, weight yields, and it yields by thinning the section rather than by shortening the stem.
Five Elevations Changed After Slab Cast, In Five Cities
Five frames, five cities, one rule. In every one of them the slabs were already cast before the elevation existed, every quantity except one is held constant, and the one that moves is a depth: reveal, chamfer, taper, setback, standoff. Read them as five proofs of the same arithmetic rather than as five styles. None of them is a built project.
Parametric Jamb Well — Tilkamanjhi, Bhagalpur
A G+4 in Tilkamanjhi whose five slabs were cast before anyone drew an elevation, and where nothing on the frame moved afterwards. The 1100 × 2100 mm openings stayed exactly where the shuttering put them and the 1500 mm bay grid never shifted. The only quantity that changes is how far the reveal is driven back into the wall: flush at the first floor, then 150, 300, 450 and 600 mm going up. Seven bays a floor over five levels, 35 liner sets. Each set is one piece of folded 2 mm SS304 — head, both cheeks and sill welded into a single hairline-finished tray — developed 3.84 sq m at the 600 mm depth, 60.7 kg a set, 13 kg per square metre of elevation. That is one-sixth of 18 mm granite and about the same as a 4 mm ACP jacket, which is the entire reason a reveal this deep is available on a cast frame at all. The step is 150 mm, ten times the ±10–15 mm per-storey plumb error the frame actually carries, so the gradient reads as a gradient and not as sloppy setting-out. A concealed cove channel in each head return lights the reveal at dusk and adds no load anywhere.
| Specification | Parametric Jamb Well — Tilkamanjhi, Bhagalpur |
|---|---|
| Product | SOGA Jamb Well 600 — one-piece folded 2 mm SS304 reveal-liner set, head, two cheeks and sill welded into a single hairline-finished tray, five depths, 15 mm integral drip at the head, concealed cove channel in the head return |
| Module | 1100 × 2100 mm opening on a fixed 1500 mm bay grid, seven bays a floor over five levels, 35 liner sets |
| What varies | Reveal depth only: 0 / 150 / 300 / 450 / 600 mm, one value per storey, in five equal 150 mm steps |
| Head-on free area | Not a screen — the glass line is untouched and the opening stays 100% clear; the shade comes from the head and the two cheeks |
| Indicative rate | ₹1,150–1,750 per sq ft of liner developed area, about ₹48,000–72,000 per opening complete |
Parametric Bevel Block — Pij Road, Nadiad
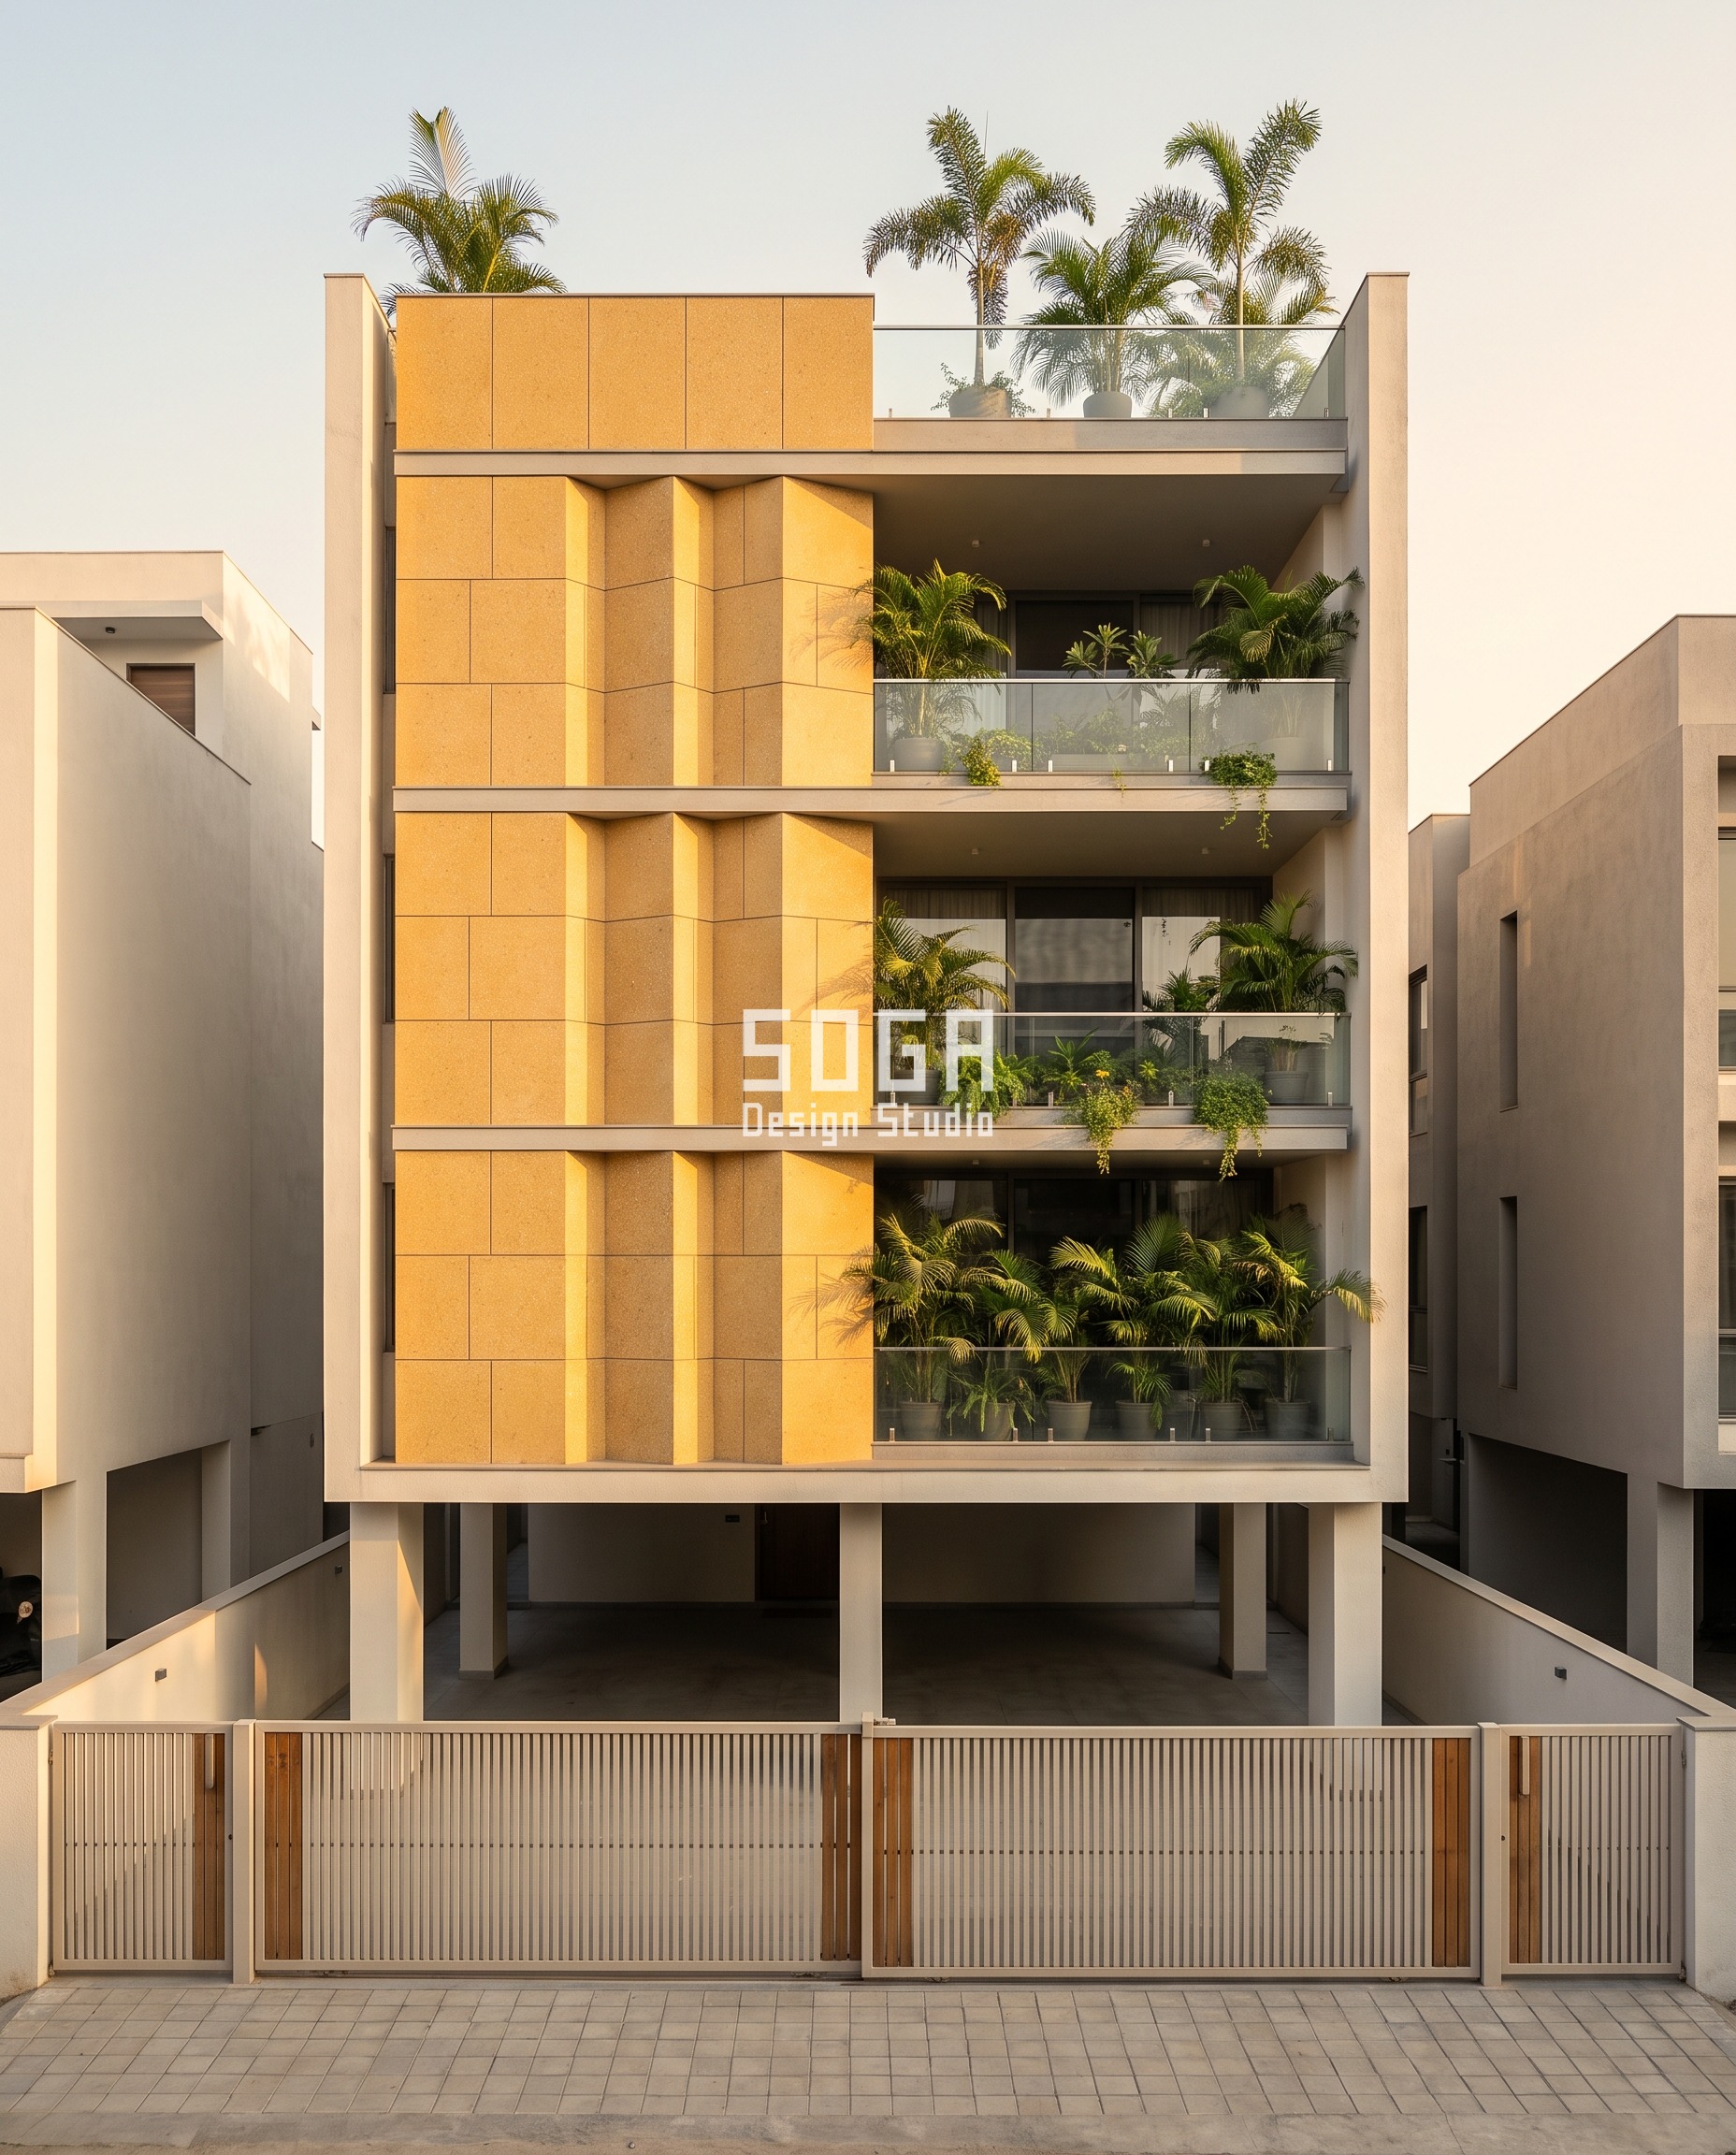
The heaviest of the five, and the one that proves the rule by pushing against it. A G+3 on Pij Road where the client wanted stone and the frame came out of the shutter with a clean edge and no cast chajja anywhere on it. That absence is what pays for the elevation change after slab cast here: the 1.50 kN per running metre a 600 mm RCC chajja would have taken is still on the table, so the residual budget runs 2.7–3.5 kN/m instead of 1.2–2.0, and a 40 mm honed precast terrazzo veneer at 88 kg per square metre fits inside it. Blocks are 1000 × 900 mm on the face, 79 kg each, laid in running bond with a constant 20 mm open joint, ten to a course, three courses a floor, 120 blocks over four levels. The chamfer cut on the block end steps 0, 15, 30, 45 and 60° across every run of five, which across a 40 mm face gives a splay of 0, 11, 23, 40 and 69 mm. Said plainly: this system spends roughly seven times the load of the Bhagalpur liner to buy about one-ninth of the depth. It works by shadow line rather than by projection, and it is the right answer only when the load budget has an unspent chajja allowance sitting in it.
| Specification | Parametric Bevel Block — Pij Road, Nadiad |
|---|---|
| Product | SOGA Bevel Block 1000 — honed precast terrazzo veneer unit in white cement with amber quartz and buff marble aggregate, five chamfer inserts running in one master mould, stainless cramp-and-dowel fixing set |
| Module | 1000 × 900 mm block face, 40 mm thick, constant 20 mm open joint, ten blocks a course, three courses a floor, 120 blocks over four levels |
| What varies | End chamfer angle only: 0 / 15 / 30 / 45 / 60°, one value per block across a repeating run of five |
| Head-on free area | Solid coursed skin — 0% open; the 20 mm joint is a shadow line, not ventilation |
| Indicative rate | ₹560–920 per sq ft of block face, plus ₹1.6–2.6 lakh of mould tooling amortised over 120 blocks |
Parametric Wedge Fan — Lawyerpet, Ongole
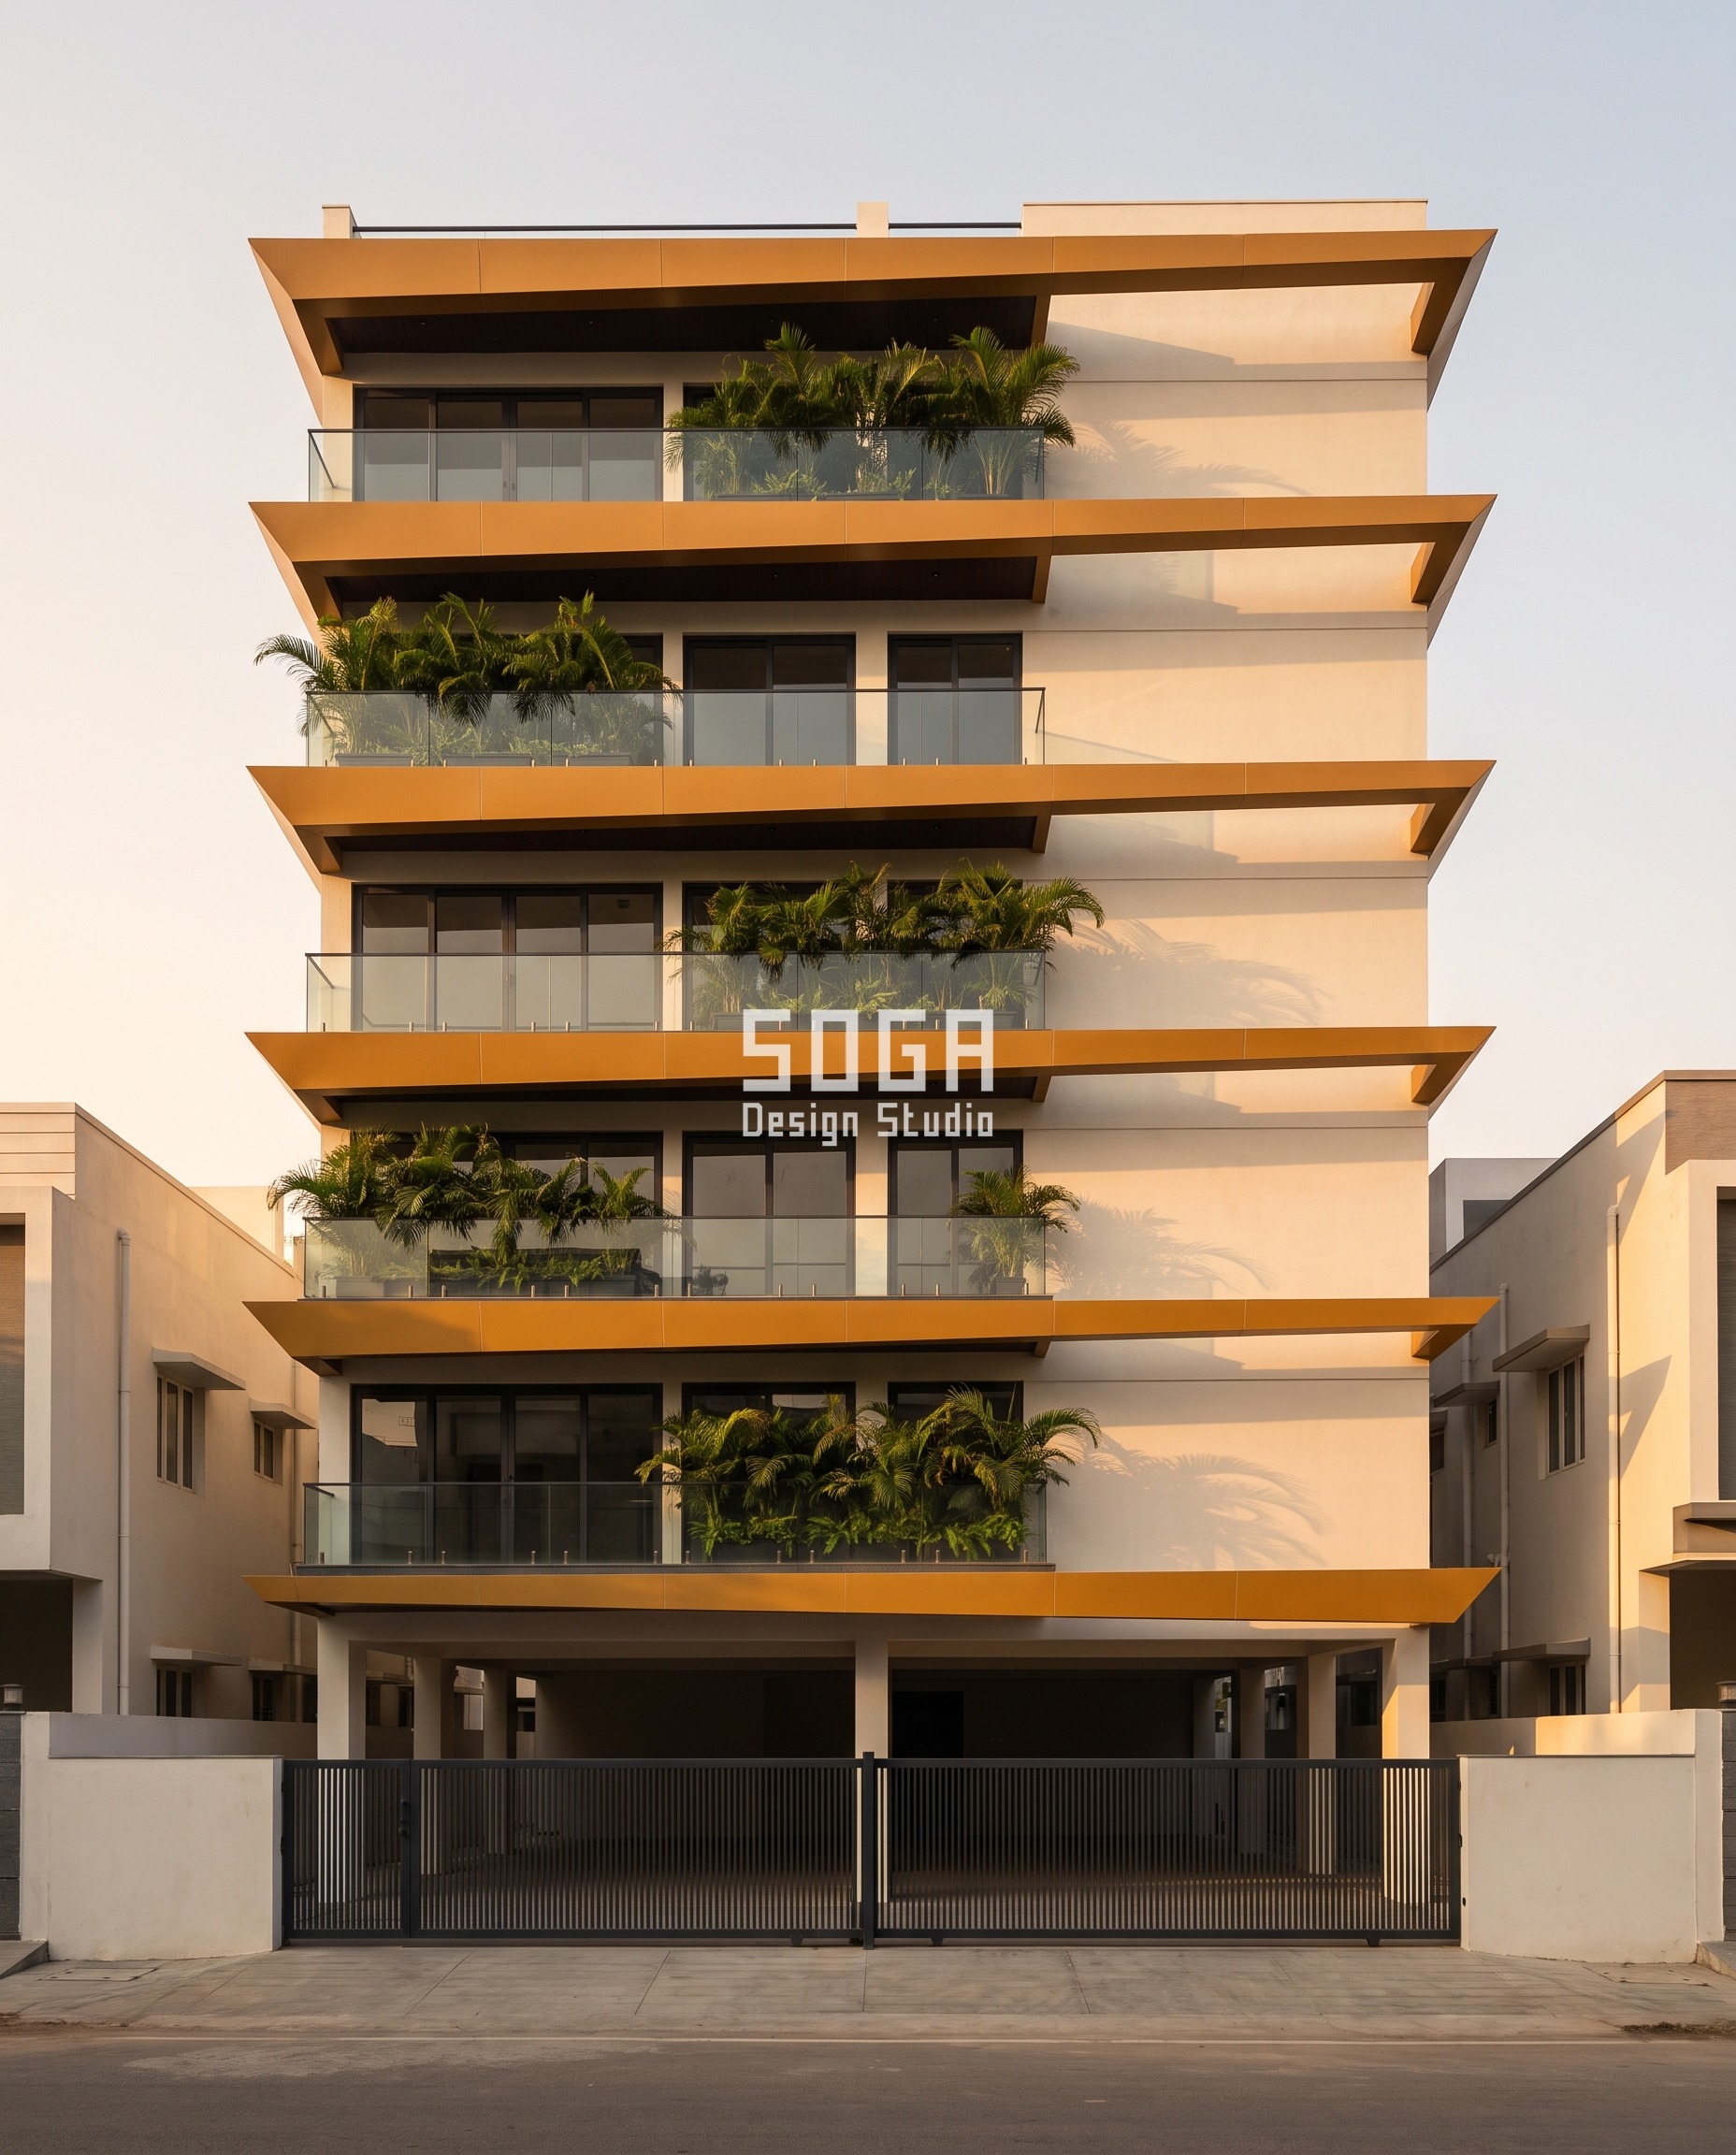
A G+5 on a west frontage at 15.50° N, where the elevation was designed after slab cast and the sun did the specifying. Twelve blades a level over six levels, 72 in all, every blade a closed wedge-shaped box in 2.5 mm press-braked hot-dip galvanised steel with welded end caps, 300 mm deep at one end and 60 mm at the other over a 5.4 m run. The blade centre never changes: 240 mm, everywhere. Because cut-off is arctan(depth / centres), that single taper walks the shading angle from 51.3° at the deep end to 14.0° at the thin end, and on 21 May the west face passes through those two angles at 14:51 and 17:31 IST — 2 h 40 min of afternoon covered by one part number. The deep end alternates left and right floor by floor so the building reads as a fan rather than as a wedge. At 46 kg per square metre of screened elevation this is the heaviest metal option here, and it clears the load budget only because each 5.4 m blade lands on three cast shoes at 2.7 m centres taken into the column faces, instead of hanging off the slab edge alone.
| Specification | Parametric Wedge Fan — Lawyerpet, Ongole |
|---|---|
| Product | SOGA Wedge Fan 300/60 — tapered louvre in 2.5 mm press-braked hot-dip galvanised steel with welded end caps and a two-coat architectural fluoropolymer finish, on one cast end-shoe bracket that accepts any taper |
| Module | 5.4 m tapered steel wedge box at a constant 240 mm blade centre, twelve blades a level over six levels, 72 blades |
| What varies | Blade depth along its own length only: 300 mm tapering to 60 mm, taper direction alternating floor by floor |
| Head-on free area | 58% open head-on — a 100 mm blade height on 240 mm centres; the shading is done by depth, not by closing the gap |
| Indicative rate | ₹780–1,250 per sq ft of screened elevation |
Parametric Recede Tier — Ratanlal Plots, Akola
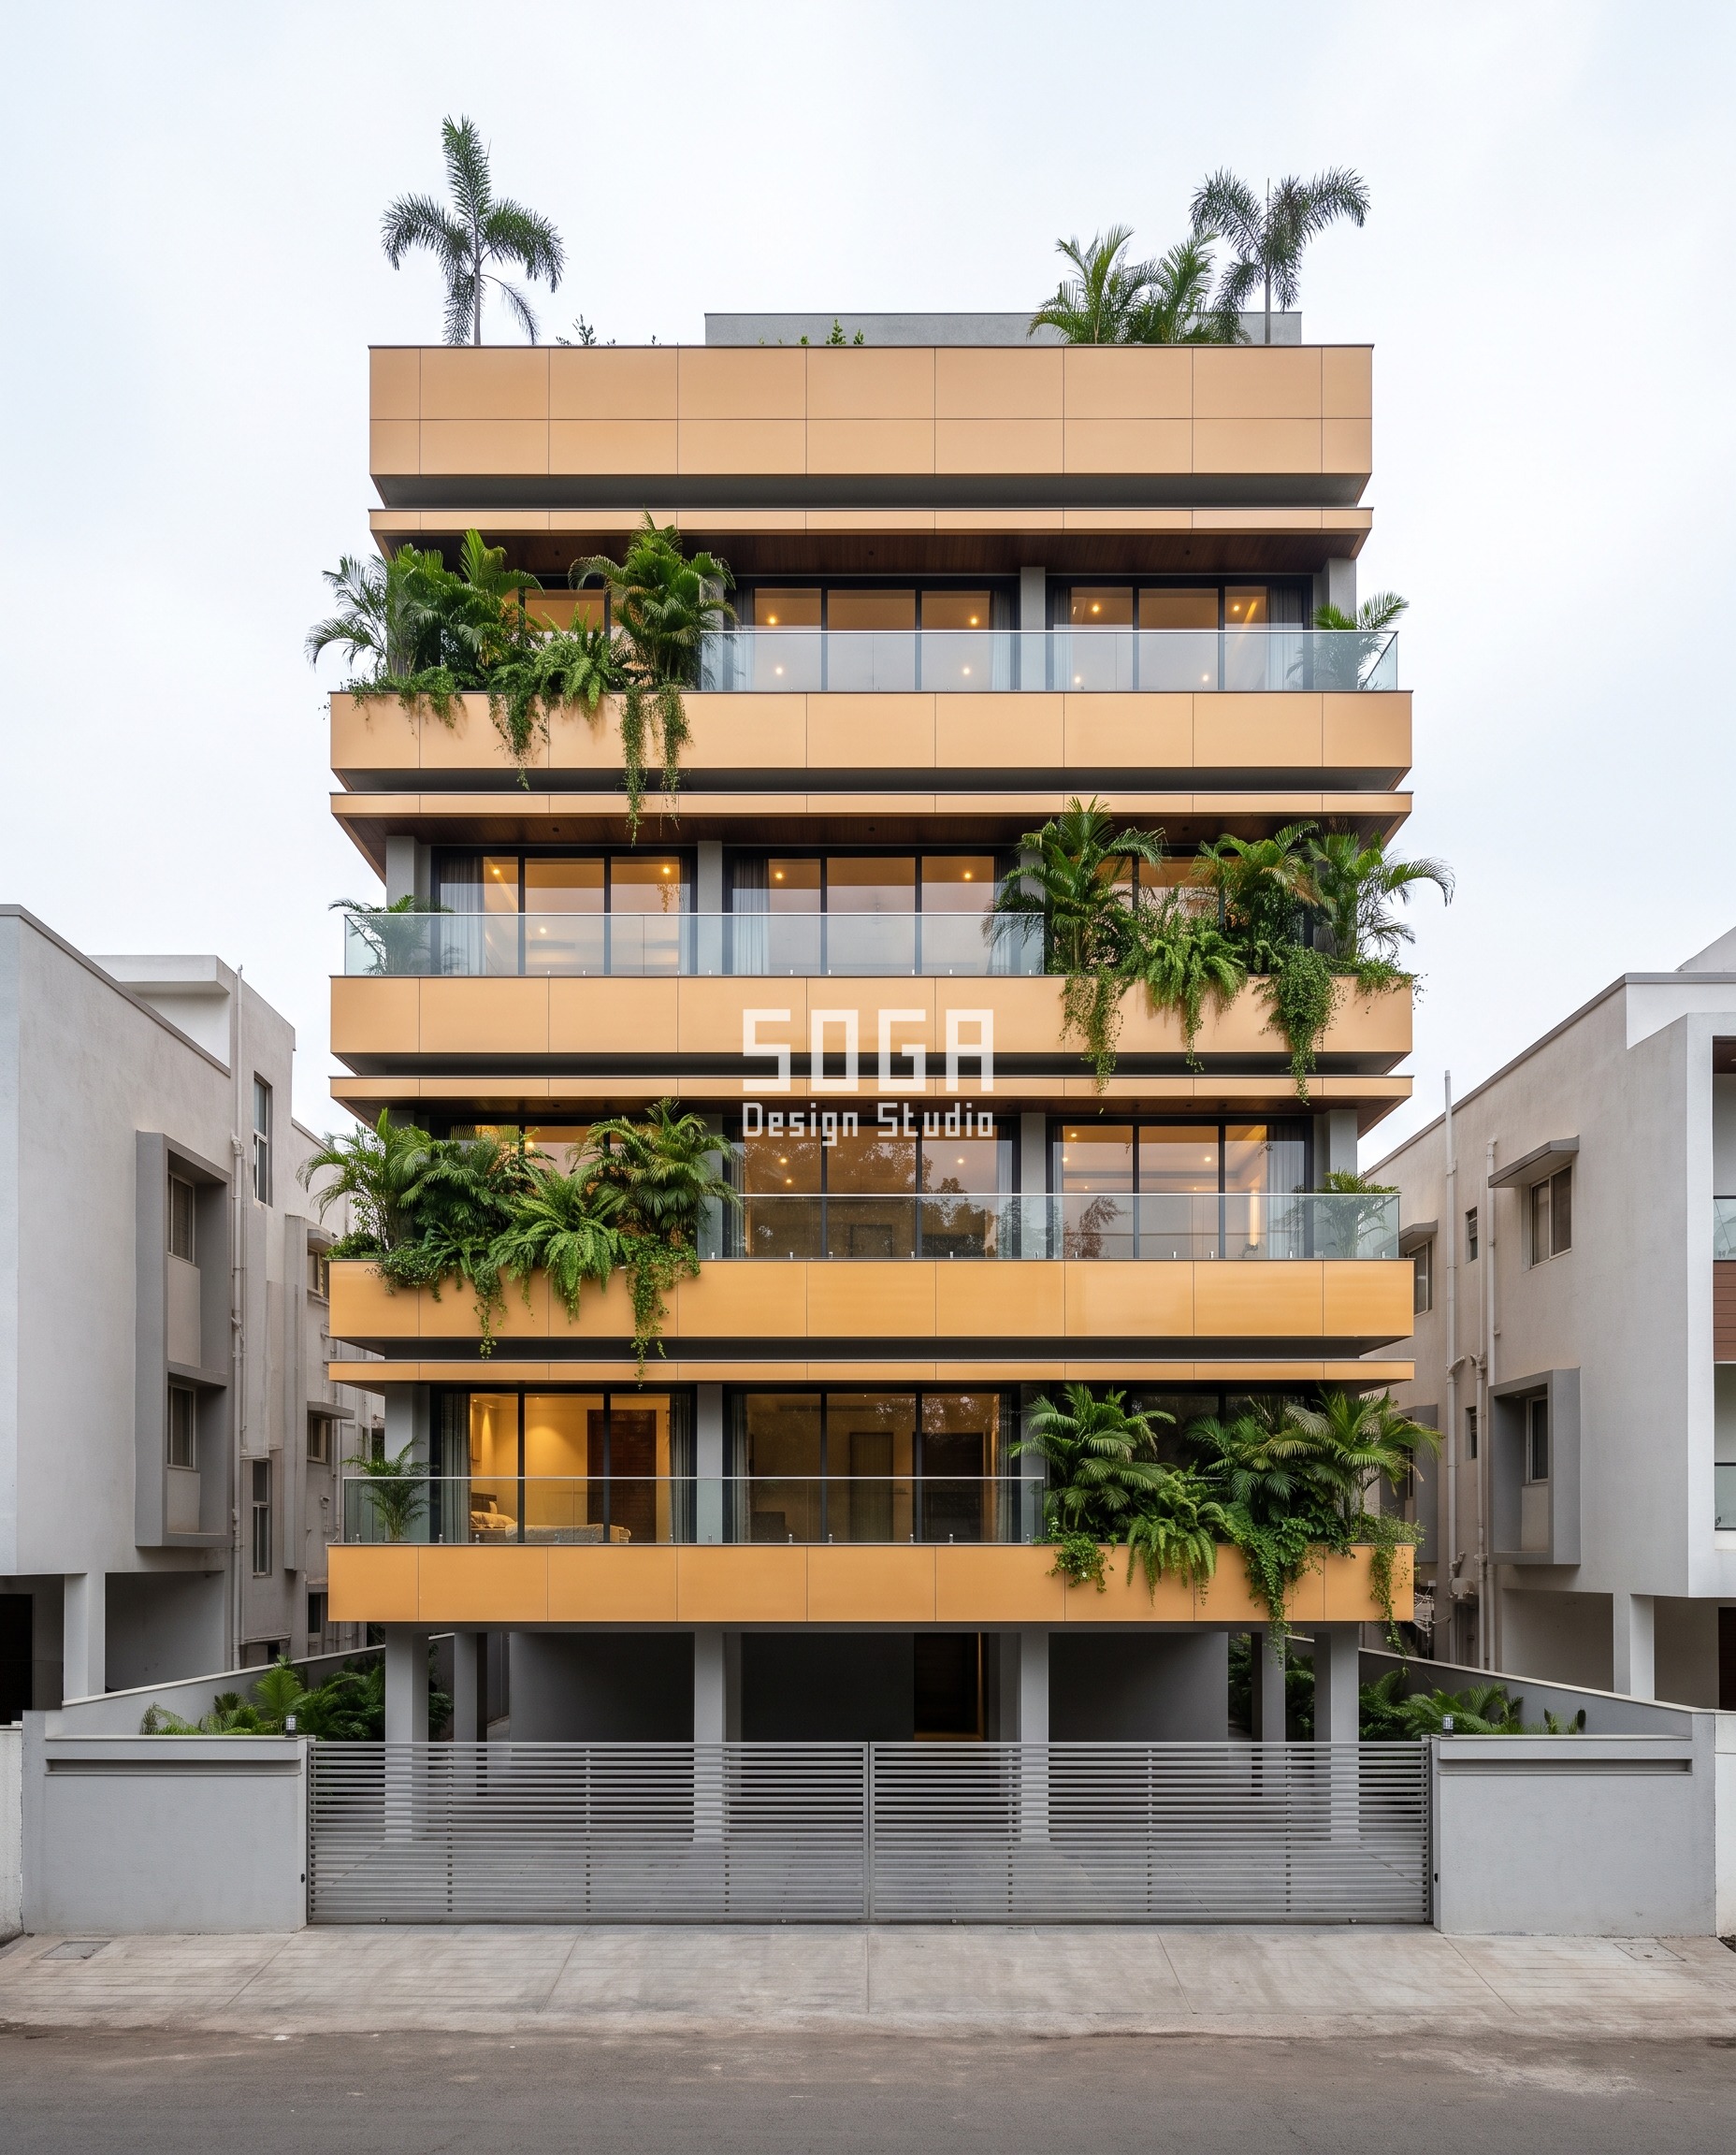
A G+4 in Ratanlal Plots built as a stack of twelve horizontal bands, each one a 900 mm high ceramic-faced tray running the full width with a clean 300 mm open slot under it on a 1200 mm vertical module. The band and the slot are identical from forecourt to parapet. What changes is how far each band sits back from the one below it: 0, 15, 40, 80, 140, 220, 320 and 450 mm cumulative, accelerating as it climbs. The whole gradient is a bracket stem length, which is what makes it a legitimate elevation change after slab cast — five stem lengths on one stainless undercut-anchor carrier, all landing on the cast slab edge. Filled trays run 42 kg per square metre of band face; the top two bands, where the shade gain has flattened to 0.5 hours a storey, drop to a 20 mm panel on an open hooked-on soffit closer at 29 kg per square metre, so the deepest stems carry the lightest section. Every band takes a rolled 25 mm drip, because a 450 mm horizontal ceramic soffit in a Vidarbha monsoon is a water collection device until it has one.
| Specification | Parametric Recede Tier — Ratanlal Plots, Akola |
|---|---|
| Product | SOGA Recede Tier 900 — glazed pressed-ceramic band tray with a soft satin glaze, rolled 25 mm drip, hooked-on soffit closer and a setback bracket in five stem lengths on a stainless undercut-anchor carrier |
| Module | 900 mm high band with a constant 300 mm open slot on a 1200 mm vertical module, twelve bands from forecourt to parapet |
| What varies | Band setback only: 0 / 15 / 40 / 80 / 140 / 220 / 320 / 450 mm cumulative, accelerating upward |
| Head-on free area | 25% open — a 300 mm slot on a 1200 mm module, held identical on all twelve bands |
| Indicative rate | ₹850–1,350 per sq ft of band face |
Parametric Push Field — Rampur Road, Haldwani
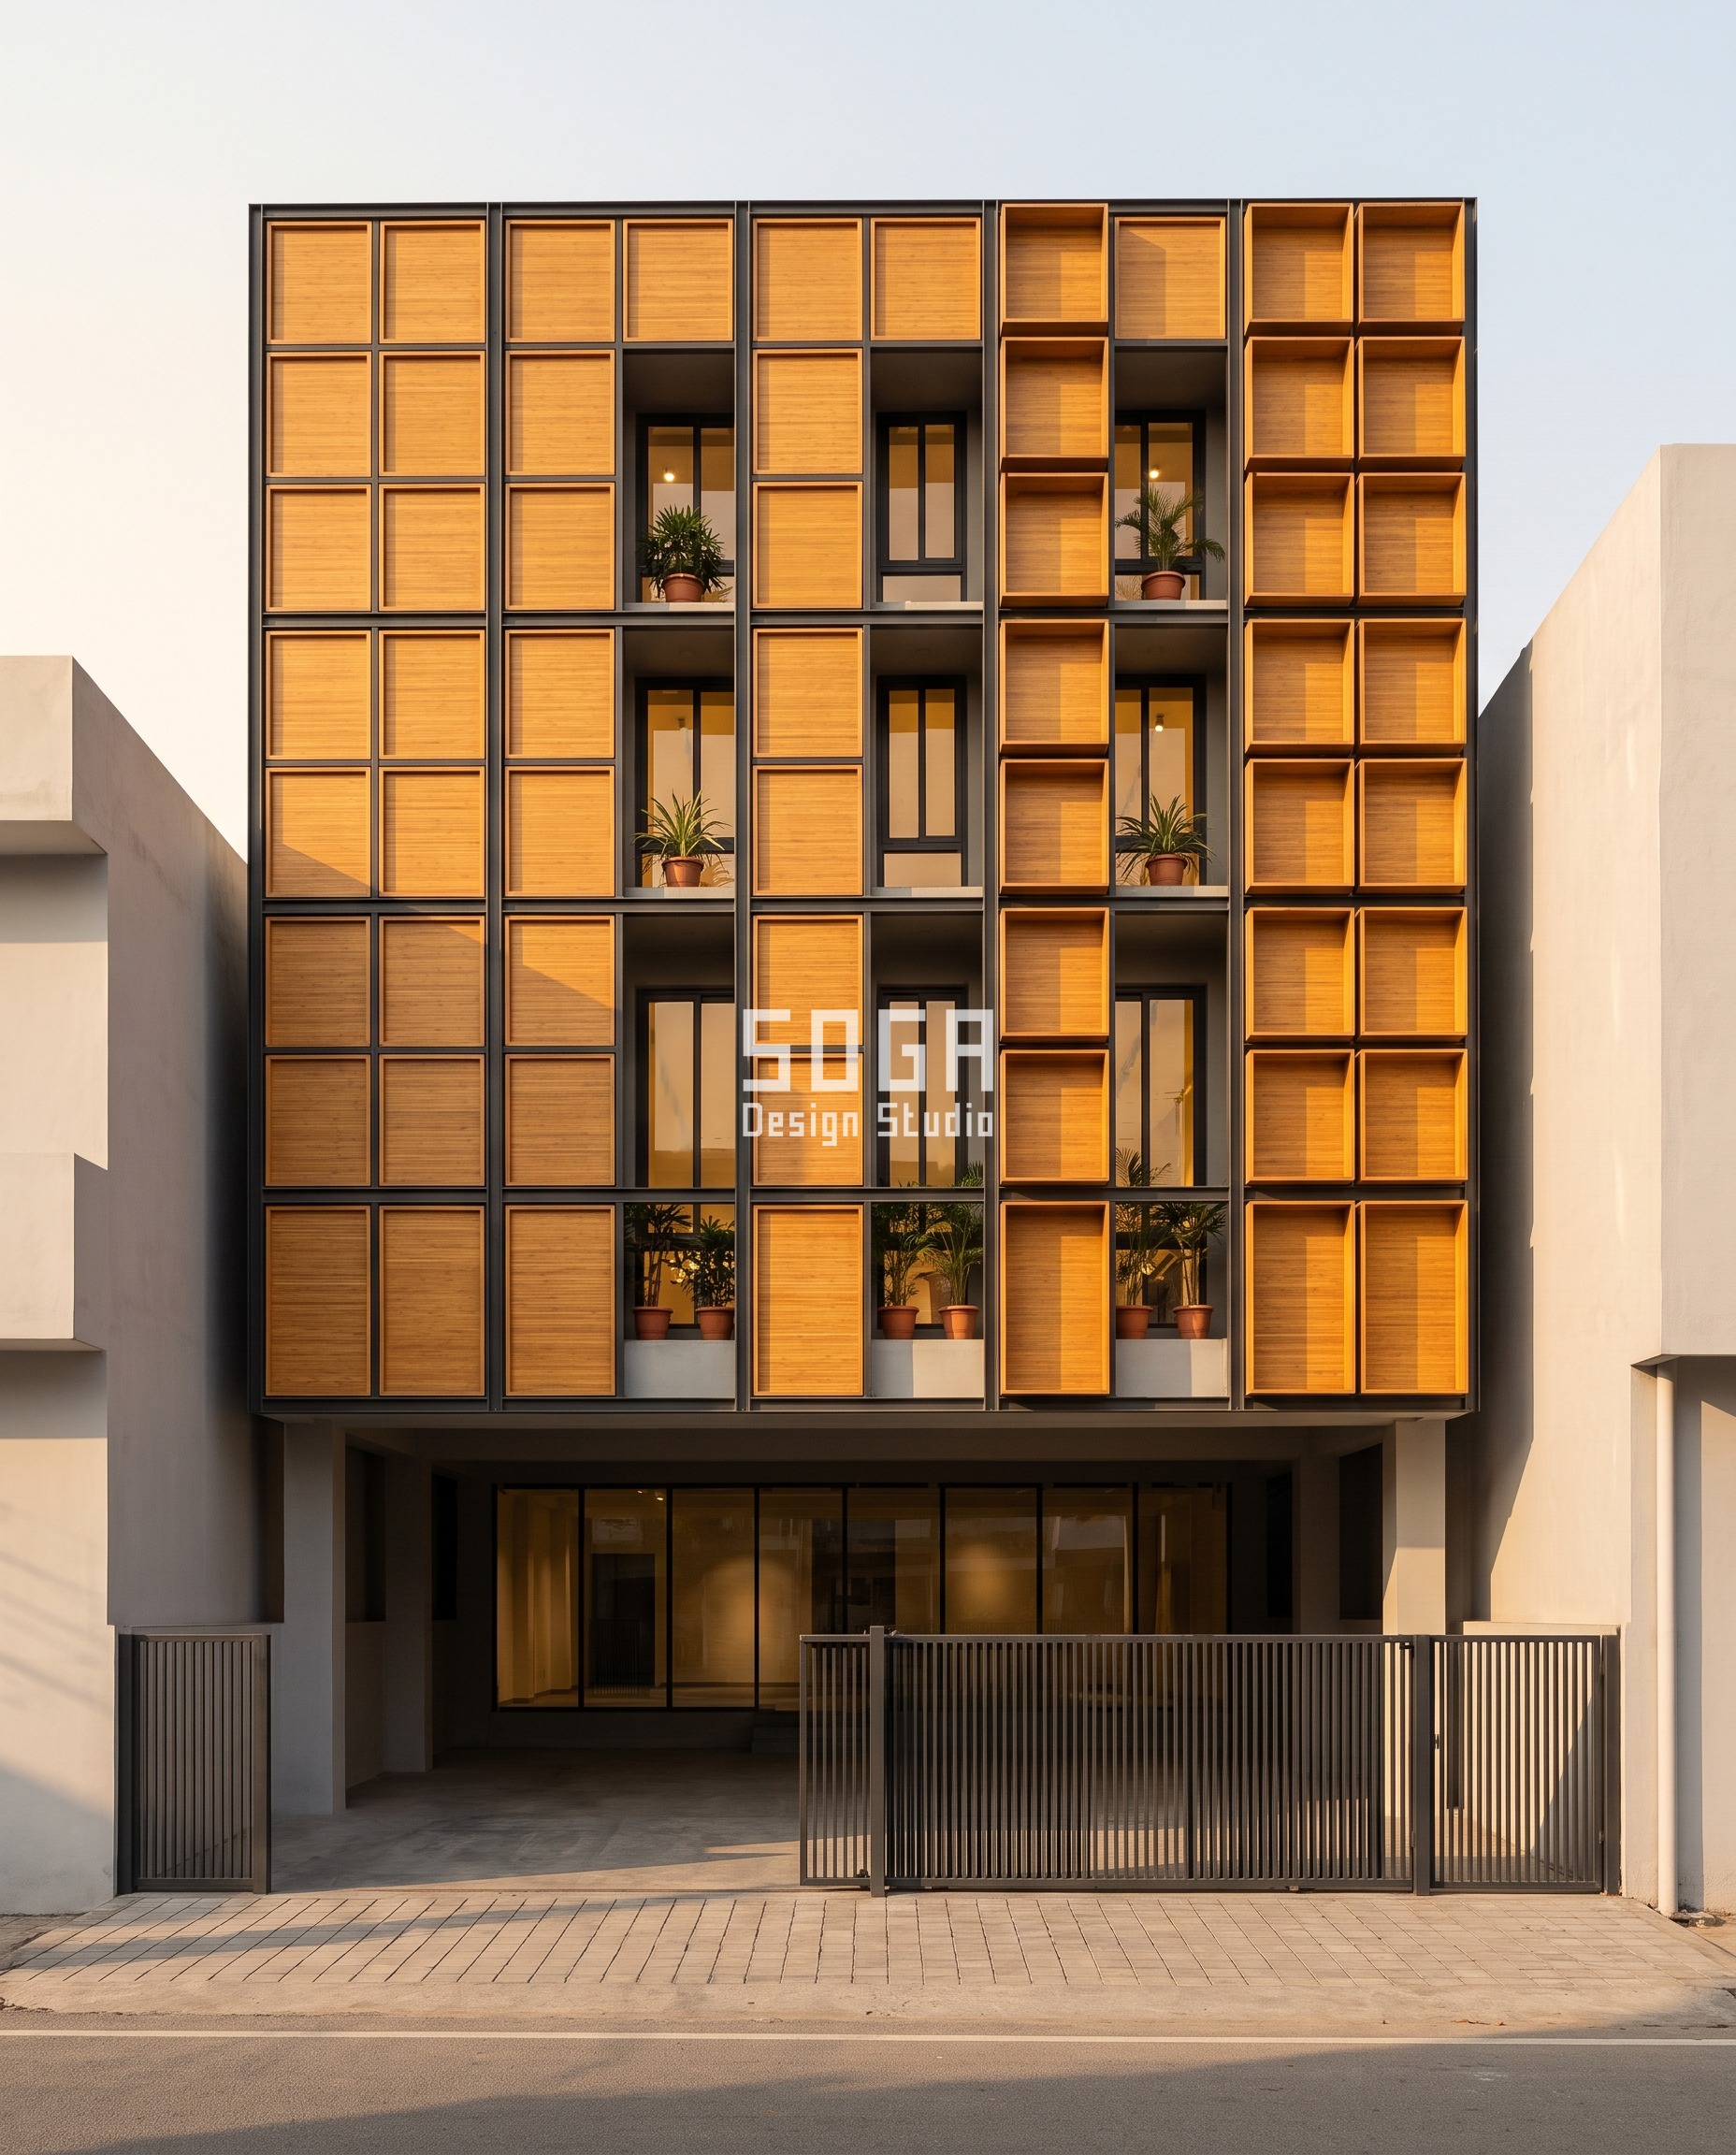
A G+3 boutique showroom on Rampur Road, and the cheapest way in this set to change an elevation after slab cast, because nothing about the panel changes at all. About 208 identical 600 × 600 mm compressed engineered bamboo trays sit on a fixed 800 mm setting-out grid across roughly 133 square metres of frontage. One panel part number, one bracket family, five stem lengths. The only quantity that varies is how far each tray is pushed off the wall — 20, 80, 140, 200 and 260 mm, one value per vertical zone, flattest at the left and deepest at the right, with the zone boundaries falling on the mullion line so the step reads as intended rather than as error. At 17 kg per square metre including brackets this is the lightest system here by a distance, which matters on a showroom frame that was detailed for a signage band and nothing else. The bamboo is priced fresh for 2026 as a supply-and-fix rate with its sub-frame, not as a material-only figure.
| Specification | Parametric Push Field — Rampur Road, Haldwani |
|---|---|
| Product | SOGA Push Field 600 — compressed engineered bamboo tray with a pigmented UV-stable exterior coating, one panel part number, one bracket family, five stem lengths |
| Module | 600 × 600 mm tray on a fixed 800 mm setting-out grid, about 208 trays across roughly 133 sq m of frontage |
| What varies | Bracket standoff only: 20 / 80 / 140 / 200 / 260 mm, one value per vertical zone, in 60 mm steps |
| Head-on free area | 56% of the wall covered by tray, 44% left open between trays — the wall behind is solid, so this is relief, not a screen |
| Indicative rate | ₹960–1,480 per sq ft, supply and fix including sub-frame |
How It Is Built On A Frame That Is Already Up
Start with a survey, not a drawing. Every one of the five systems above is set out from the as-built frame — ±10–15 mm off plumb per storey and ±25–40 mm cumulative over five levels — and absorbs that error in a 25 mm slotted bracket stem rather than pretending it is not there. Where a floor’s edge shutter is still standing, the fixing is a 41 × 41 mm cast-in channel wired to the reinforcement at 800 mm centres with T-head bolts. Where it has been struck, it is a drilled chemical anchor — a mechanical anchor only where the pull-out test allows it — into the slab edge or the column face, and never into the 300 mm cavity infill, which carries render and nothing else. Anchor selection, edge distances and pull-out testing are settled in full in facade fixing brackets and anchors into an RCC slab and are not re-argued here. The bracket itself is a hot-dip galvanised MS bracket in every system here except the ceramic bands, which run on a stainless carrier. Everything else is repetition: one part number per system, one bracket family, and a horizontal movement joint at every floor line, hidden inside the shadow gap the design already has.
| Design parameter | Specification |
|---|---|
| Structural condition assumed | RCC frame with slabs cast, infill masonry up or going up, no external plaster. Floor-to-floor 3.05–3.20 m, G+3 to G+5. |
| Residual line load at the slab edge | 1.2–2.0 kN per running metre after a 115 mm parapet at 2.14 kN/m and a 600 mm RCC chajja at 1.50 kN/m — 39–66 kg per m² of elevation. Where no chajja was cast, 2.7–3.5 kN/m. |
| Maximum projection without a transfer element | 600 mm, with 150 mm the minimum useful sunshade projection. A structural transfer element is required past roughly 1.2 m and cannot be added to a frame whose slabs are cast. |
| Primary fixing, edge shutter still standing | 41 × 41 mm cast-in channel wired to the reinforcement at 800 mm centres, T-head bolts, 25 mm slotted stem. ₹180–260 per running metre installed. |
| Primary fixing, edge shutter struck | Drilled chemical anchor into the cast slab edge or column face only, never into the 300 mm cavity infill. ₹520–780 per running metre, with a pull-out test on 5% of anchors. |
| As-built tolerance absorbed | ±10–15 mm off plumb per storey, ±25–40 mm cumulative over five levels, slab edge line wandering ±10–15 mm across a bay. Taken up in a 25 mm slotted stem. |
| Minimum gradient step | At least four times the per-storey plumb tolerance. 60 mm at the shallowest gradient here (Push Field), 150 mm at the deepest (Jamb Well). |
| Movement | One horizontal movement joint at every floor line, 12 mm nominal, closed with an EPDM baffle behind the visible shadow gap. Where a standoff field crosses a structural expansion joint, the carrier is broken with it and never bridged. |
| Corrosion and coating | SS304 hairline; two-coat architectural fluoropolymer on hot-dip galvanised steel; UV-stable pigmented coating on compressed engineered bamboo; glazed pressed ceramic on a stainless carrier. |
| Access and replacement | Every module demountable from the front with one tool, on the scaffold that is already standing. Budget two wash-downs a year on a dusty frontage — one at the end of the dust season and one after the monsoon. No wet trade above ground floor once the render is complete. |
Two details that decide whether this survives on a cast frame
- The cast-in channel decision date. The only fixing that never drills a cast slab is a cast-in channel, and it has to be wired to the reinforcement before the pour — which makes it a dated decision, not a designed one. On a floor-by-floor G+4 the window for each floor closes the day that floor’s soffit and edge shuttering is struck, 7 to 10 days after its pour, with props staying 14 to 21 days and curing running 14 to 21. Put the 41 × 41 mm channel in the edge shutter on the day the steel is tied, not on the day the elevation is approved. Installed it is ₹180–260 per running metre; the drilled retrofit that replaces it once the shutter is gone runs ₹520–780 per running metre and brings a pull-out test on 5% of the anchors with it. Nothing about the facade design changes. Only the date does.
- The reveal head against the plaster. The liner has to be set out before the external render is dubbed out, because it is the plaster — 15 to 20 mm in two coats, over a 12 mm dubbing wherever the frame is out of plumb — that decides whether the liner face lands flush or 20 mm proud. Set the head flange 3 mm proud of the finished plaster line and stop the render on a 6 mm shadow bead against it, so the shrinkage crack that will open along that junction — 0.3 to 0.5 mm over a 3.1 m storey, and it always comes — opens inside the bead’s groove instead of along the steel edge, where it gets read as a failed joint. The head flange itself takes a 15 mm integral drip groove turned down and canted 5° outward. Leave the drip off and water running down the liner face tracks back along the head soffit by capillary action and stains the render in a 40 to 60 mm band under every opening within two monsoons.
Where Depth Off The Frame Stops Working
Depth off the frame does not fix a wrong opening, and on a west wall it does not fix the last two hours. At Bhagalpur, 25.24° N, on 21 May the west sun falls below 40° altitude at 15:08 IST and stays there until sunset at about 18:20, and through that whole window it sits within 5 to 21° of the wall normal. A 600 mm cheek needs a horizontal shadow angle of at least 61.4° before it shades the full 1100 mm width, so the cheeks do nothing at all in that window; the 600 mm head shades the top 400 to 500 mm of a 2100 mm opening and nothing below it. The reveal buys the early afternoon and the shoulder seasons, not 17:00 in May. From 16:00 to 18:20 the west glass still needs a solar-control coating or an internal blind, and that is a separate line item with its own cost. Separately: if the client’s actual complaint is that the living-room opening is 1100 mm wide and looks at a party wall three metres away, then no reveal depth, no chamfer, no band setback and no standoff changes it. That is cutting infill and casting a new lintel — structural work, priced and signed off separately, and it is not a facade job. All five buildings here are concept studies rather than built projects, and every figure above is checkable against the latitude, the code limit and the section.
What It Costs To Change The Elevation After Slab Cast (2026)
₹560 to ₹1,750 per square foot installed for the five systems here, sub-frame and fixing included, plus a late-decision premium of 8% to 14% on the facade package. These are supply-and-fix ranges for 2026, not material-only rates, and they are indicative — every project gets its own itemised figure once the as-built survey and the pour dates are in. There are no point values anywhere in the table below, because on a cast frame the fixing route alone moves the number by a factor of three.
| System / material | Indicative rate (per sq ft) |
|---|---|
| Parametric Jamb Well — folded 2 mm SS304 reveal-liner set, 15 mm integral drip, concealed cove channel, fixed | ₹1,150–1,750 per sq ft of liner developed area (about ₹48,000–72,000 per 1100 × 2100 opening, complete) |
| Parametric Bevel Block — honed precast terrazzo chamfer blocks on stainless cramp-and-dowel, installed | ₹560–920 per sq ft of block face, plus ₹1.6–2.6 lakh of mould tooling amortised over 120 blocks |
| Parametric Wedge Fan — 2.5 mm press-braked HDG steel wedge boxes, welded end caps, two-coat architectural fluoropolymer, cast end-shoe brackets, installed | ₹780–1,250 per sq ft of screened elevation |
| Parametric Recede Tier — glazed pressed ceramic band panels on a stainless undercut-anchor carrier, rolled 25 mm drip, hooked-on soffit closer, five setback stems, installed | ₹850–1,350 per sq ft of band face |
| Parametric Push Field — compressed engineered bamboo trays 600 × 600 mm, pigmented UV-stable coating, one bracket family in five stem lengths, installed on a cast frame | ₹960–1,480 per sq ft (priced fresh for 2026, supply and fix) |
| Late-decision premium — the same elevation designed after the slab is cast rather than at drawing stage | +8% to +14% on the facade package |
| Cast-in channel (edge shutter still up) versus drilled chemical-anchor retrofit (shutter struck) | ₹180–260 versus ₹520–780 per running metre |
| Scaffold retained beyond the plaster programme | ₹14–22 per sq ft of elevation per extra month |
| Basis | Indicative and itemised per project. Ranges only — no point values. |
What Is Permanently Lost By Deciding This Late?
Five things, and none of them comes back. Naming them is not pessimism — it is how you stop paying twice for the ones that are still recoverable. The 8% to 14% premium on the facade package is not a penalty somebody invented; it is the sum of the rows below, and about two-thirds of it is the fixing route alone.
The honest reading of the table is that a cast frame costs you the cheap fixing and the integral projection, and nothing else that a good surface-mounted system actually needs. Depth, module, material, texture and colour are all still yours.
| What the cast slab took with it | Consequence, with the number |
|---|---|
| Cast-in inserts on the struck floors | ₹180–260 per running metre becomes ₹520–780 per running metre drilled, plus a pull-out test on 5% of anchors. |
| Chajjas cast integrally with the slab | Every sunshade is now surface-mounted and capped at 600 mm. Anything past roughly 1.2 m needed a transfer element and is simply not available. |
| Projected slab edges and cantilevered balcony slabs | Cannot be added at all. A 0.3–1.5 m projecting slab is a shuttering decision, and the shutter is gone. |
| Free changes to opening size | Still available while the infill masonry is going up. Once the lintel band is cast, an 1100 × 2100 mm opening needs cutting and a new lintel, priced as structural work. |
| Floor-to-floor height and column line | Fixed at 3.05–3.20 m and at the cast bay. No facade move recovers either, at any price. |
Where the 8% to 14% premium actually comes from
- Drilled anchors instead of cast-in inserts. Roughly ₹340–520 per running metre of extra fixing cost, plus the pull-out testing regime, on every floor whose shutter has already been struck.
- Surface-mounted projections instead of integral ones. A 600 mm depth that would have been cast with the slab now needs its own bracket, its own carrier and its own drip detail — typically 3% to 5% of the package.
- Scaffold retained beyond the plaster programme. ₹14–22 per sq ft of elevation per extra month, and on a G+4 frontage a two-month overrun is the single largest line in the premium.
Once the slab is cast, what is still changeable is decided by what is drawn. The elevation working drawings your builder actually needs.
That same 600 mm of freedom is also what makes a later floor possible: if the skin is drawn as a repeating course rather than a composed top, the next floor continues the module instead of matching a discontinued profile. That is the whole of house elevation design for future floors.
Related Reading
- Parametric facade design in India: the full method
- SOGA parametric facade systems: the product line
- Why elevation design matters before the structure goes up
- Facade fixing brackets and anchors into an RCC slab
- Facade projection inside the front setback
- Facade retrofit on an existing, finished house
- Builder floor elevation design in Delhi NCR
- The attractor point facade design method
- How deep should a facade actually be?
- Module-based facade systems
Frequently Asked Questions
Can the elevation be changed after the RCC slab is cast?
Yes, in one axis. Column lines, floor-to-floor height, the slab edge line and the opening positions are fixed the day the slab is cast, and moving any of them means cutting structure. Depth off the frame is still completely free: reveals, chamfers, blade tapers, band setbacks and bracket standoffs from 20 mm to 600 mm all fix to the cast slab edge without touching the frame or the sanctioned plan.
How much does it cost to design an elevation after the structure is already up?
₹560 to ₹1,750 per square foot installed, sub-frame and fixing included — ₹560–920 for precast terrazzo chamfer blocks, ₹780–1,250 for tapered steel blades, ₹850–1,350 for ceramic bands, ₹960–1,480 for bamboo trays and ₹1,150–1,750 for stainless reveal liners. Add a late-decision premium of 8% to 14% on the facade package for the same elevation decided after the slab rather than at drawing stage.
How much projection can be hung off a cast slab edge without structural work?
600 mm. Indian municipal practice allows a sunshade projection of 150 mm minimum and 600 mm maximum without a separate support beam, and beyond roughly 1.2 m a structural transfer element is required, which cannot be added to a frame whose slabs are already cast. Keep the self-weight inside the 1.2–2.0 kN per running metre the slab edge has left, which is about 39 to 66 kg per square metre of elevation.
How long is the window between slab casting and plastering?
Roughly 25 to 45 days per floor, but the decision deadline is much shorter. Soffit and edge shuttering strikes 7 to 10 days after the pour, props under the beams stay 14 to 21 days and curing runs 14 to 21 days before infill and frames go in. The ₹180–260 per running metre cast-in channel has to be decided inside that first 7 to 10 day window; after it, the same fixing is a drilled chemical anchor at ₹520–780 per running metre.
What is permanently lost by deciding the elevation after the slab is cast?
Four things. Cast-in inserts, which turn a ₹180–260 per metre fixing into a ₹520–780 one; chajjas cast integrally with the slab, so every projection is now surface-mounted and capped at 600 mm; projected slab edges and cantilevered balcony slabs, which cannot be added at all; and free changes to opening size, which end once the lintel band is cast. Together they are the 8% to 14% late-decision premium.
Change Your Elevation While The Scaffold Is Still Up
If your slabs are cast and the plaster has not started, the useful thing to send us is not a reference image. Send the structural drawing, the sanctioned plan with the front setback marked, and the date each floor was poured. From those three we can tell you what the slab edge will carry, whether the cast-in channel window is still open on any floor, and which of the five moves above fits inside your projection cap — usually inside a week, and always as an itemised range rather than a single number. SOGA Design Studio designs and fabricates parametric facades across India: [email protected].

