

The complaint almost never arrives at the design stage. It arrives the week the scaffolding comes down, when somebody finally stands in the bedroom instead of on the street, and asks why the window now looks at a wall. Nothing went wrong on site. The screen was built exactly as drawn, at exactly the open percentage that was promised. The problem is that the open percentage was never a promise about the view. Free area is a daylight number. Whether you can see out of an Indian facade screen is set by something else entirely – how wide the gaps are compared with how deep the members are, and how far back in the room you happen to be standing when you look.
\n\n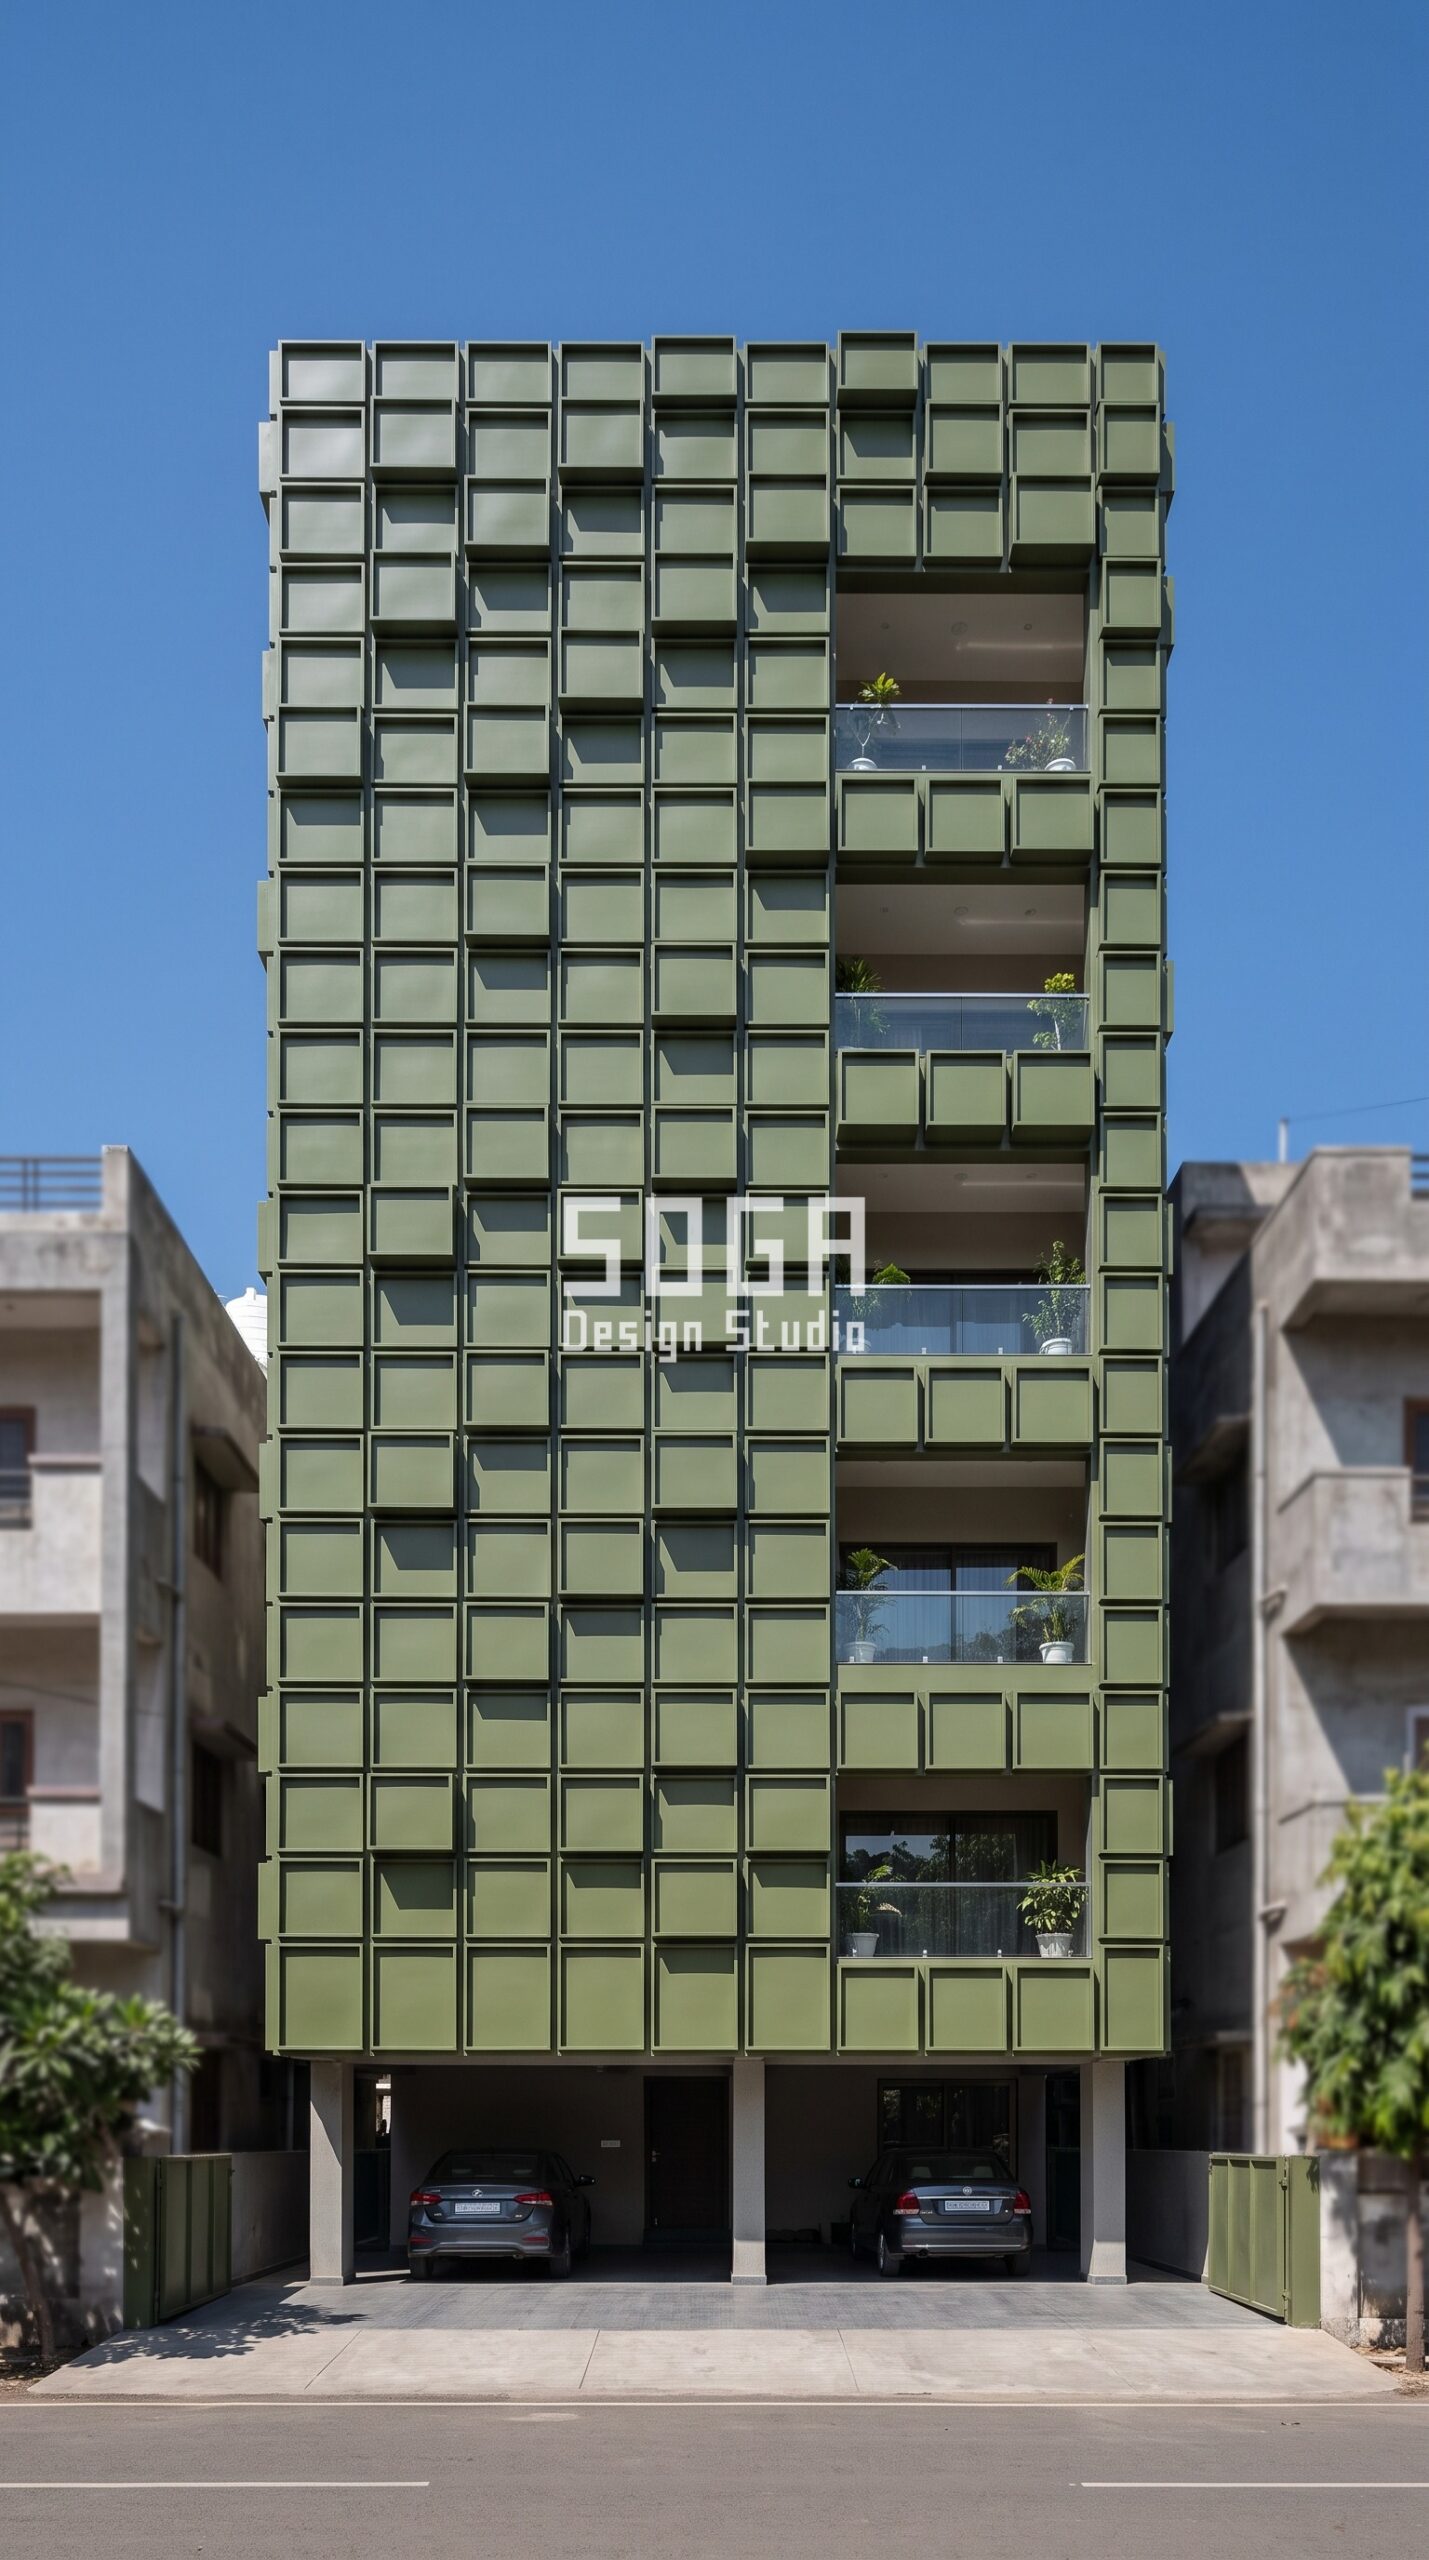
Does A Facade Screen Block The View From Inside India: What Actually Decides It in 2026
Does A Facade Screen Block The View From Inside India comes up in most residential enquiries SOGA Design Studio takes from Indore and from Mumbai, Bangalore, Delhi and Hyderabad. The question is rarely about looks by that stage — it is about what the thing costs, what it is fixed to, and what it will look like in ten years. Every concept below is resolved to sub-frame, bracket and fixing level before it is shown, using the same parametric facade systems the studio builds across India, Dubai and Singapore, here in matte powder-coated ral 6003 military olive green steel panels.
1. Indore Parametric Dentil Grid: When the Elevation Has No View to Give
The Vijay Nagar G+6 starts with the honest case. Its street face is a strict grid of square olive-green trays, each one pushed out from the wall by a different amount between 80 mm and 260 mm, so the whole elevation reads as a field of stepped blocks catching the Indore midday sun. Free area across that field is close to nothing, and no amount of depth modulation changes it – a tray is a solid tray whether it sits 80 mm proud or 260 mm proud. What the varying depth buys is shadow and relief on the outside, not outlook on the inside. That is a perfectly good trade as long as you put the field where it costs nothing: the stair core, the lift lobby, the service shaft, the blind party wall. The mistake is not building a solid elevation; the mistake is building one across a bedroom and calling the depth variation openness.
2. Noida Parametric Tetra Grid: The Facade That Reads Open and Is Not
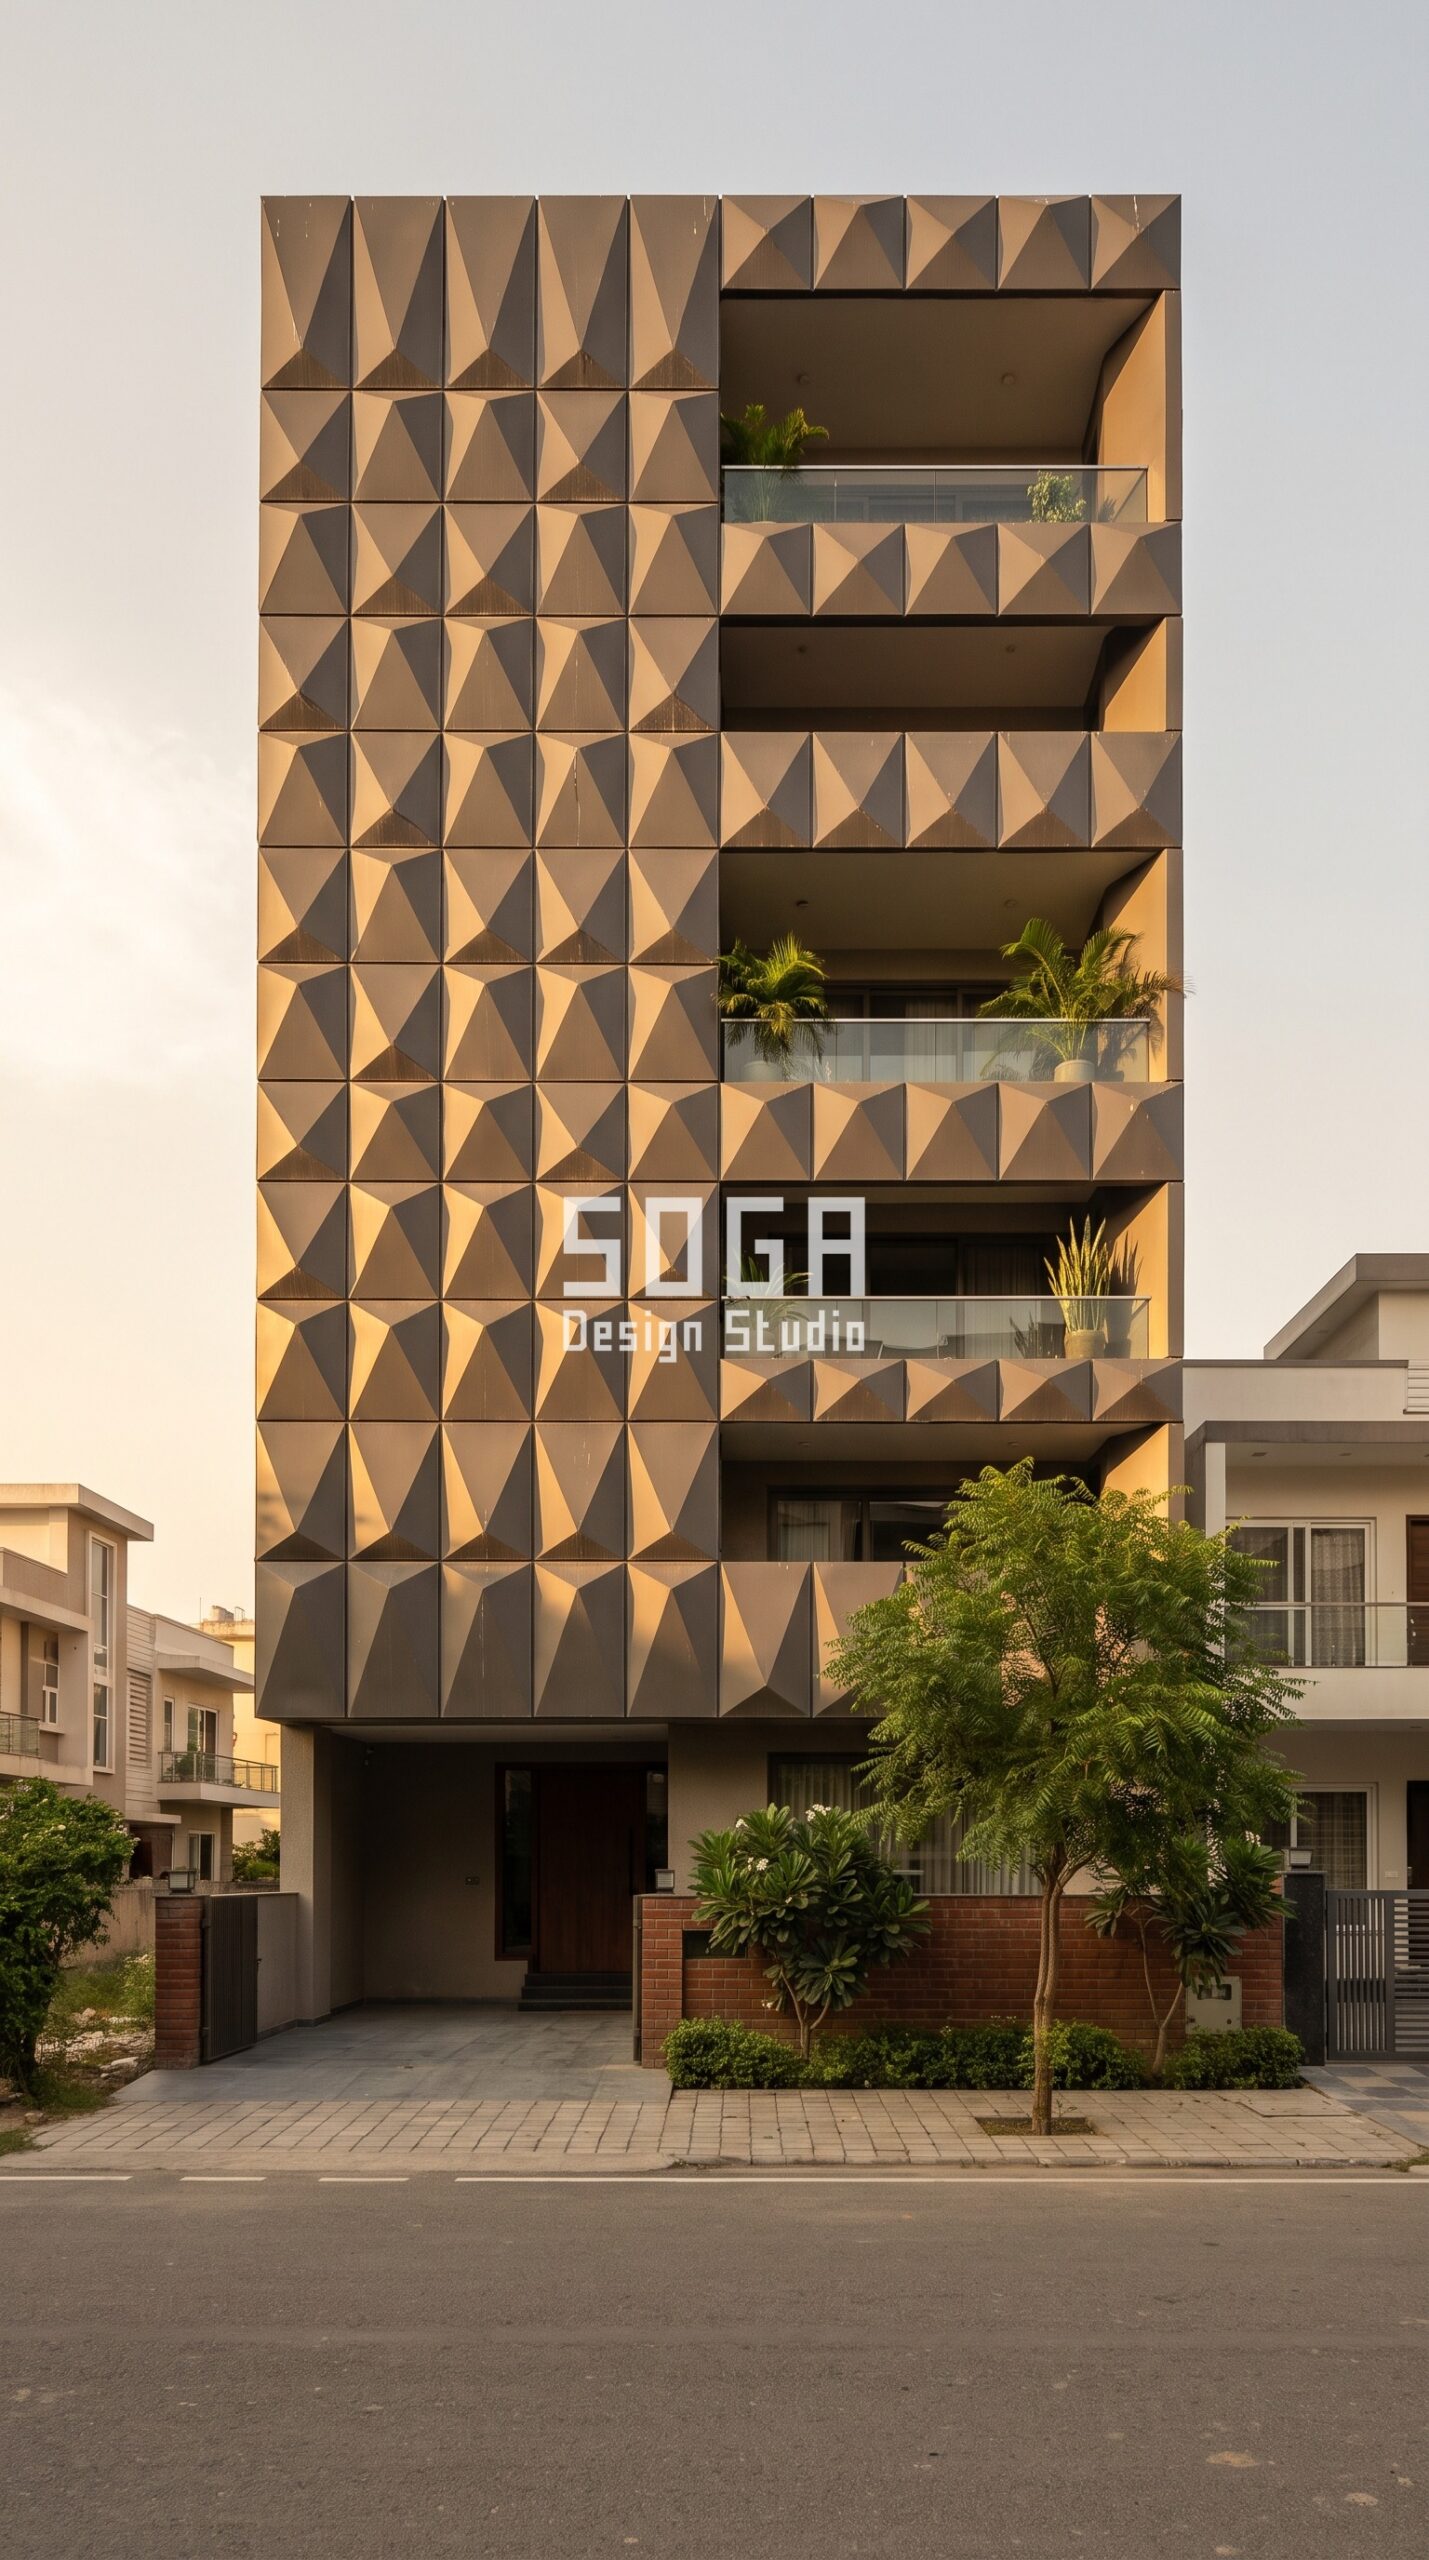
The Sector 78 G+7 is the trap, and it is the reason this question needs a post at all. Its face is a full field of triangular pans in brown-grey steel, each one pressed out into a shallow pyramid standing 120 mm proud of its frame. In late-afternoon raking light one face of every triangle goes bright and the next drops into shadow, so from across the street the elevation looks alive, faceted, almost porous. Stand inside and it is a wall. The pans are continuous; the visual lightness is a light effect, not an opening. This is the single most common misreading in Indian elevation approvals, because clients judge openness from the street elevation of a render, where shadow reads as depth and depth reads as gap. If a facade looks open in a photograph, ask which of the dark areas are shadows and which are actually holes. On this one, all of them are shadows.
3. Ahmedabad Parametric Canopy Screen: The Standoff That Buys a 42-Degree View
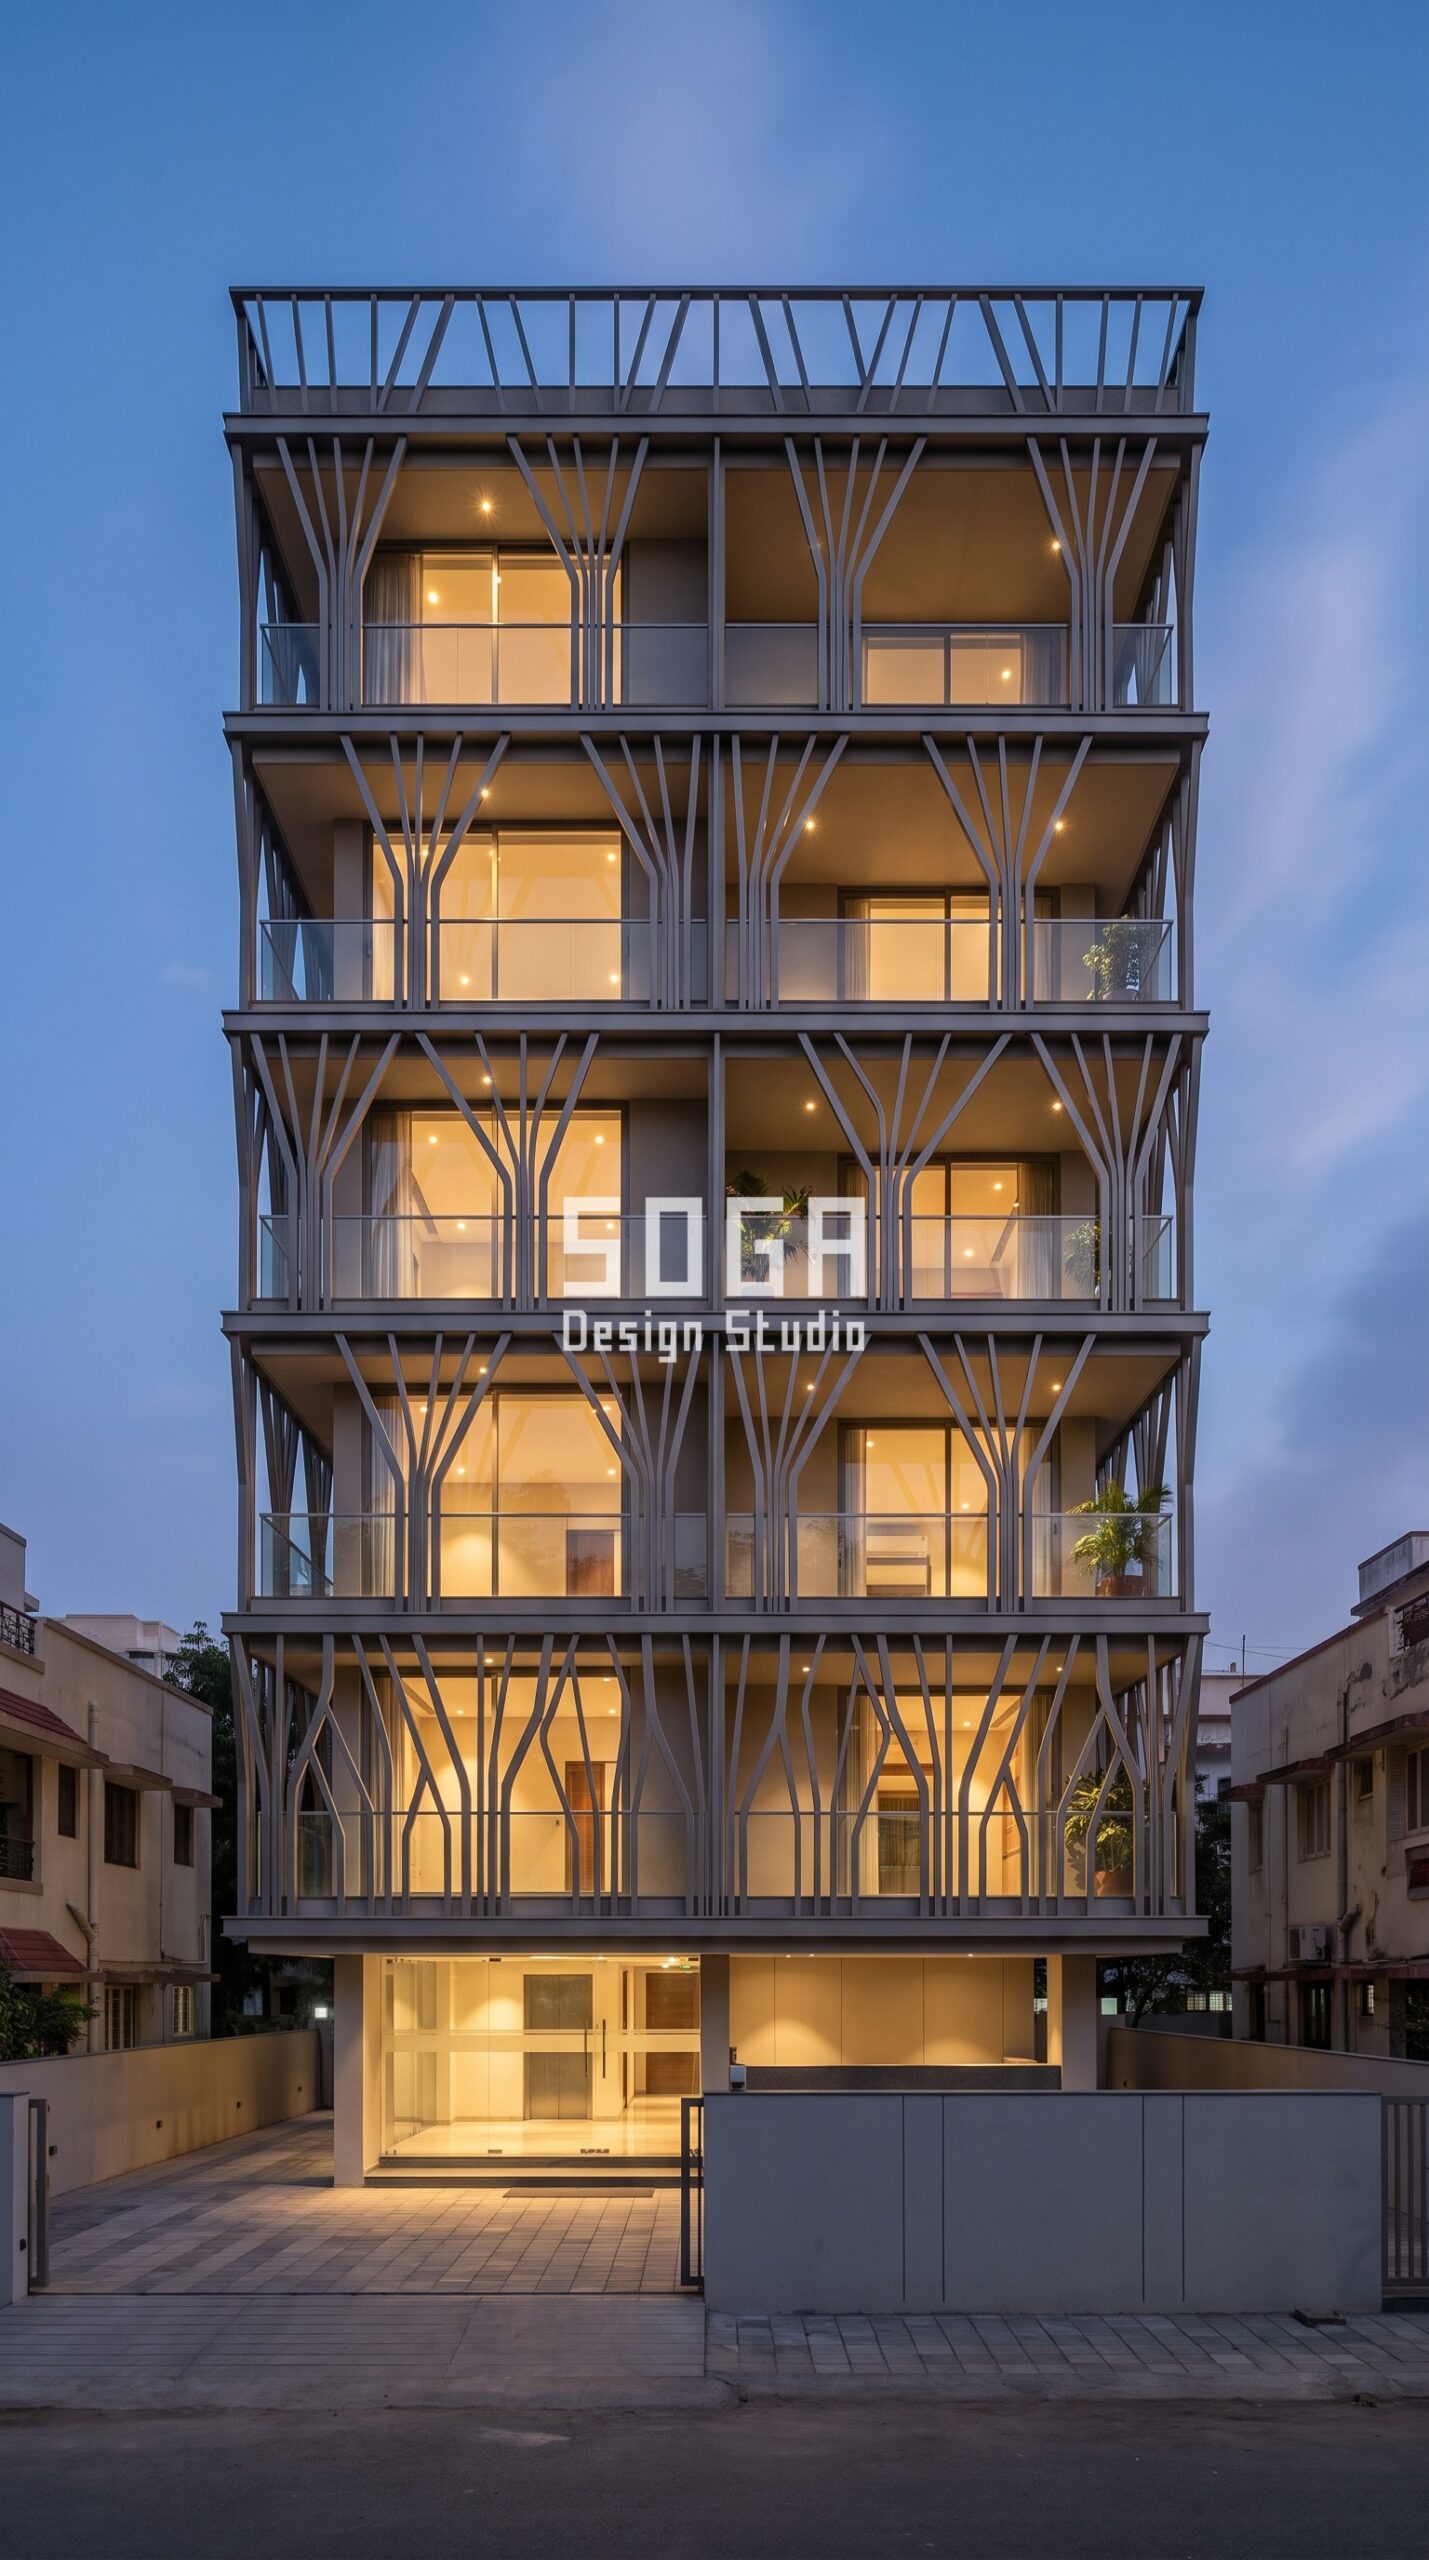
The Navrangpura G+5 is where the screen finally starts negotiating. Flat titanium-grey bars 60 mm wide rise the full height and branch into thinner limbs at every floor line, and the whole screen stands 220 mm clear of the glass behind it. That standoff is what does the work. With roughly 200 mm of clear gap between members set 220 mm deep, the cone you can see through is about 42 degrees either side of straight ahead – wide enough for a real outlook, narrow enough that the oblique view straight down into the street is cut. At blue hour you can read the result from the pavement: the lit rooms are plainly visible between the limbs, which is the same thing as saying the people inside can see out. The design lever this hands you is allocation. Branch density can be tuned floor by floor, so the storeys that are genuinely overlooked can be closed down while the ones above keep the sky – and that decision should be made from a plan of who actually looks in, not applied evenly up the elevation because it draws better.
4. Mumbai Parametric Flare Screen: Deep, Widely Spaced, and Still Transparent
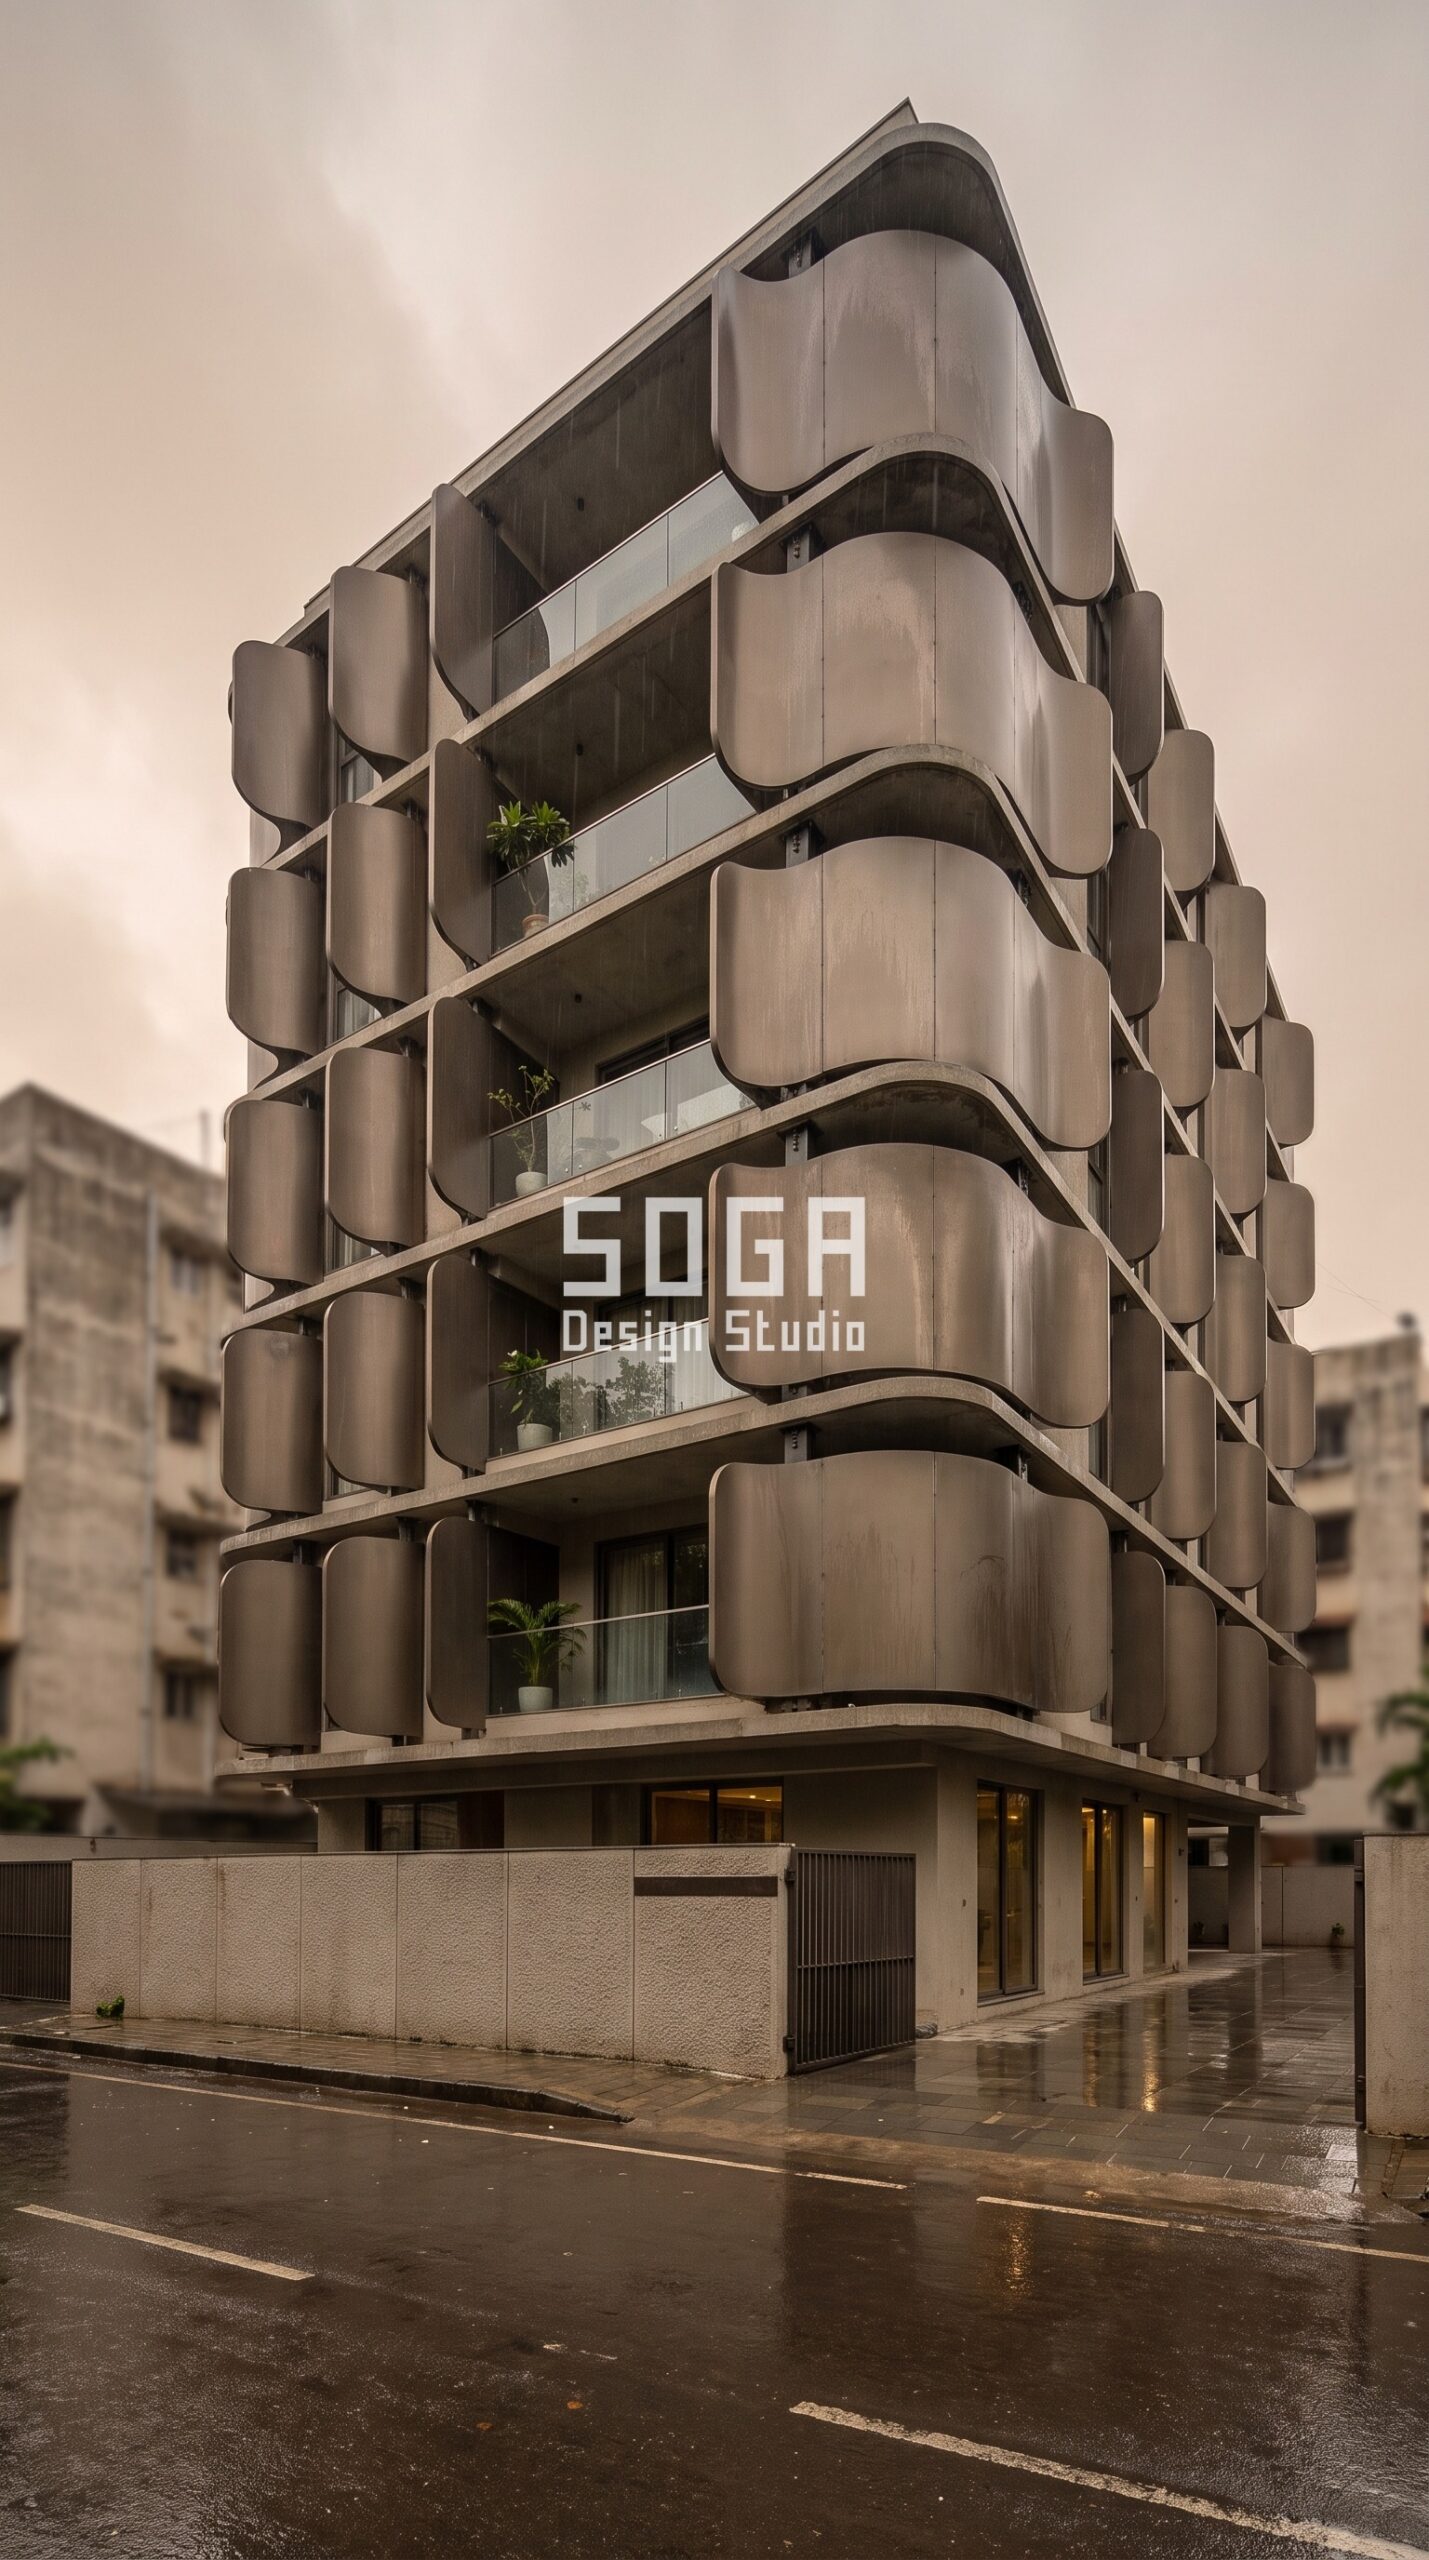
The Powai G+5 settles the argument, because it is the deepest of the four and the one you can see out of best. Curved smoky-bronze petal fins fan outward from each slab edge and cantilever 450 mm at the tip – more than twice the depth of the Ahmedabad screen – but there are only five to a floor, so the gaps between them are wide and the sky stays visible between the blades. Depth alone never blocked anything; depth divided by gap does. What the 450 mm actually costs is the oblique view: look straight out and the street is there, look sharply sideways along the facade and the fins close ranks into a solid bronze surface. In post-monsoon Mumbai light that is often the right bargain – you keep the outlook you use and lose the one that only ever showed you the neighbour balcony railing.
What a Parametric Metal Facade Costs in India in 2026
Budget is usually the second question on a Indore brief, right after whether the idea is buildable at all. These are the current all-in installed rates in India:
- Steel facade (full design + install): ₹1,200–₹2,800 per sq ft
- Anodised or powder-coated metal panels: ₹800–₹2,500 per sq ft
- Zinc cladding: ₹1,500–₹3,000 per sq ft
- ACM panels (3 mm basic): ₹200–₹250 per sq ft (basic)
- ACM panels (4 mm): ₹250–₹350 per sq ft
- Solid metal panels: ₹800–₹1,800 per sq ft
- Installation labour: ₹50–₹150 per sq ft (varies by height + access)
- Conventional cladding (for comparison): ₹400–₹1,200 per sq ft installed (stone veneer / ceramic / standard ACM)
Treat these as the band a real quotation lands inside, not the quotation itself. The count of genuinely different pieces moves the figure more than the area does, because repetition is what makes a parametric facade affordable to fabricate.
Where SOGA Design Studio Works: India, Dubai and Singapore
Re-skinning an existing Indore building is less about ambition than about access. The screen has to be fixed from outside, in pieces a two-person team can lift, on brackets that land where the structure actually is rather than where the grid says it should be. Get those constraints down before the elevation is drawn and a retrofit reads as deliberate; treat them as details to resolve later and the design gets value-engineered into something nobody chose.
Why Trust SOGA Design Studio for Facade Design in Indore
- Experience: SOGA Design Studio has been running a daily facade study series since 2023 and designs for real Indian G+3 to G+7 plots, where the room behind the screen is almost always the thing the drawing forgets. The four concepts here were developed as a set precisely to hold open area roughly constant while the gap-to-depth ratio changes.
- Expertise: The studio sizes screens on geometry rather than adjectives: clear gap, member depth, standoff from the glass, and the viewing distance from a seated and a standing eye. Parametric modeling lets the same elevation be tested at several densities before anything is cut.
- Authority: SOGA Design Studio, Gurugram, co-founded by Gajender Jaiswal and Sonali Jaiswal, is one of the few Indian studios that details its own facade systems through to fabrication with vetted Indian fabricators, across projects in India, Dubai and Singapore.
- Trust: Published 2026 cost bands are quoted as ranges rather than a single figure, the trade-off of every concept is stated alongside what it gives, and an initial consultation carries no commitment. Remote review works for NRI clients on the same drawings the fabricator gets.
Frequently Asked Questions
Does a facade screen block the view from inside?
It depends almost entirely on the gap between members and how deep those members are, not on the open percentage. A shallow screen with narrow gaps blocks more of your view than a very deep screen with wide ones. As a working check, divide the clear gap by the member depth: a ratio near 1 gives you roughly a 45-degree cone of view either side of straight ahead, and the cone narrows quickly as the ratio falls below about 0.5.
Two screens have the same open area – why does one keep the view and the other kill it?
Because open area says how much of the surface is missing, not how it is distributed. Members 100 mm wide at 100 mm gaps and members 500 mm wide at 500 mm gaps are both 50 per cent open. The first reads as a texture you look at; the second reads as a colonnade you look through. Free area is the right number for daylight and the wrong number for outlook – the daylight side of that question is worked through separately in our post on keeping a room bright behind a screen.
How far apart do the members have to be to keep a real view?
Set the clear gap against the depth rather than against a fixed dimension. For a screen standing about 200 to 250 mm off the glass, gaps of roughly the same order keep a usable straight-ahead view; halve the gap and you halve the cone. Once the gap drops below about a third of the depth, most people describe the screen as solid regardless of what the free-area figure says.
Does the view change when I sit down?
Yes, and this is the check most drawings skip. A graded or horizontally banded screen is usually detailed around a standing eye at roughly 1.5 m, while living rooms and bedrooms are used at a seated eye closer to 1.2 m. Drop 300 mm and a band that sat above your sight line moves into it. Ask for the screen to be sectioned at seated height for every habitable room before it is released for fabrication.
Will the screen look solid from the far side of the room?
Largely, yes – and that is normal. The further back you stand, the shallower your angle through the gaps becomes, so the members appear to widen and the gaps appear to close. A screen that feels open standing at the glass will read much more closed from four metres back. Judge it from where the sofa and the bed actually are, not from the window.
Can I keep the view out and still stop people looking in?
Usually yes, because the two directions are not symmetrical – your eye is close to the screen and theirs is far from it, so a section that is open one way can be closed the other. That asymmetry is a design subject in its own right and we have covered how to build it in the post on stopping neighbours looking in.
Can the gaps be widened after the screen is built?
Sometimes, and it is never cheap. Removing alternate members widens the gap but changes the load path and usually leaves fixing scars that have to be made good, and re-fabricating the field is close to a new screen: parametric metal facade work in India currently runs about Rs 1,200 to Rs 2,800 per sq ft installed for steel systems and Rs 800 to Rs 2,500 per sq ft for anodised or powder-coated systems, with access adding Rs 50 to Rs 150 per sq ft depending on height. Sectioning the screen at seated eye level before fabrication costs nothing.
Related Reading
- how deep a screen can go before the room actually goes dark
- a one-sided screen that stops neighbours looking in
- what each blade axis takes from the room
- balcony facade design across India
Start Your Facade Project With SOGA Design Studio
Ask for two numbers before you approve an elevation: the clear gap between members and the depth of the member. The ratio between them, not the free-area percentage, is your view.
Whether you are building new or retrofitting an existing block, SOGA Design Studio can adapt the concepts above to your exact plot and budget. Start the conversation here — consultations are free and no-commitment.

