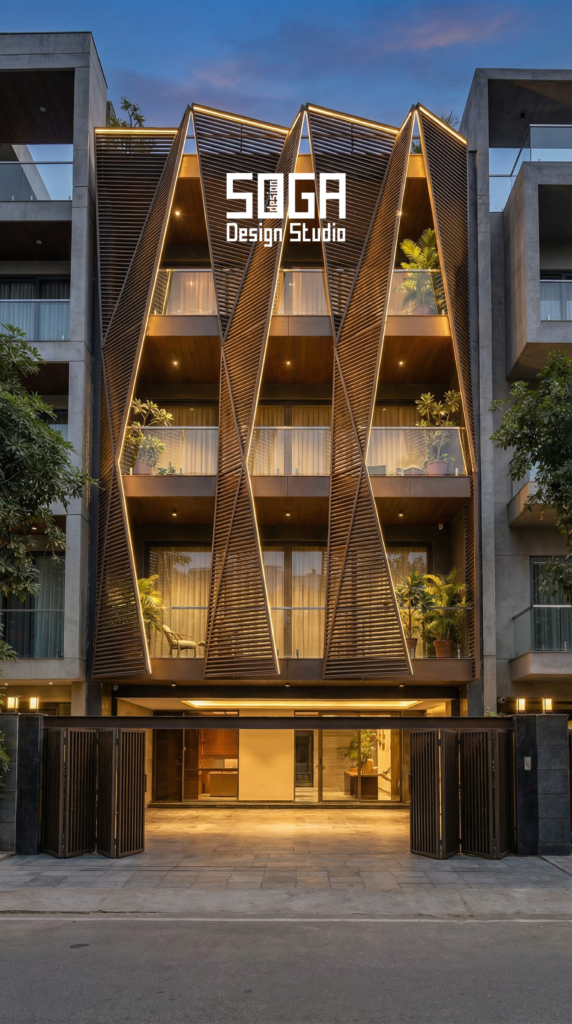
Two facade design proposals for the same house routinely differ several times over, and it is almost never because one studio is several times better. It is because one priced a concept and a render, and the other priced a concept, a setting-out drawing, a panel schedule, junction details, shop drawing review and site support. Both wrote “facade design” at the top.
Which means the totals are not comparable and never were. Put side by side, they look like a price decision. They are actually a scope decision wearing a price tag.
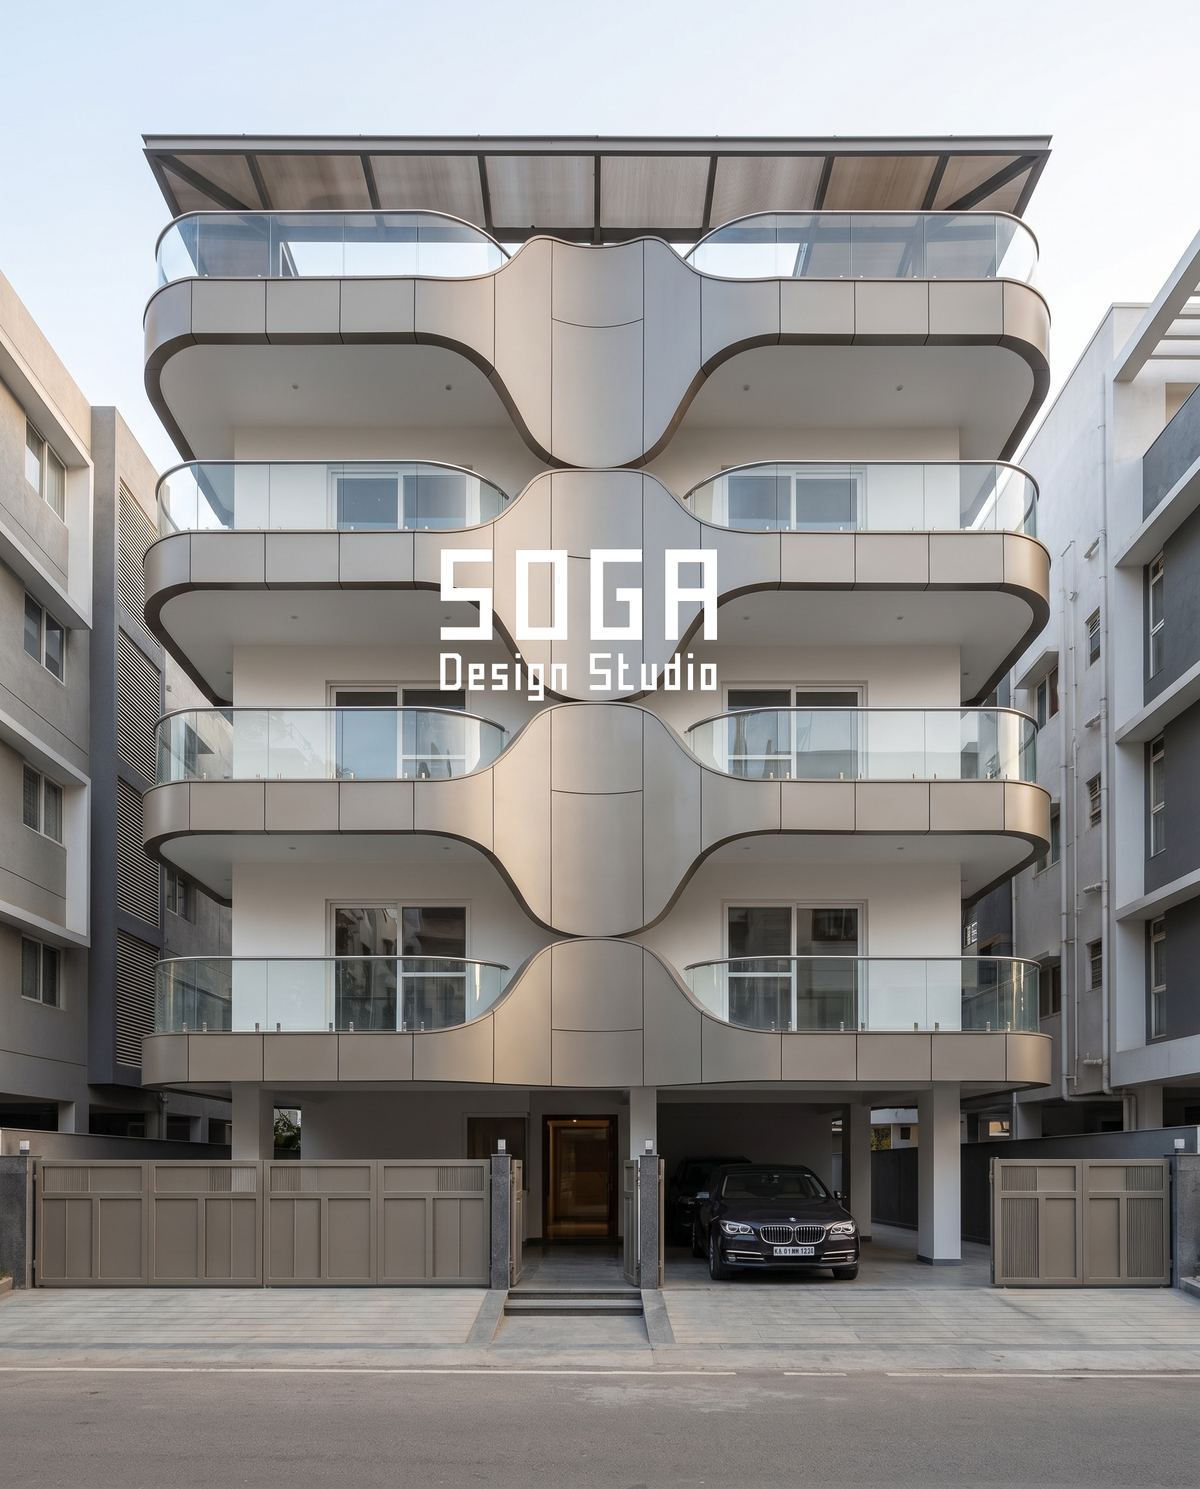
This guide gives you the one page that makes proposals genuinely comparable, the four fee models and when each is fair, what sits inside a design fee and what almost never does, how milestones should be structured, what legitimately makes one proposal larger than another, and five questions to ask before you accept any of them. Design studies shown are SOGA concepts.
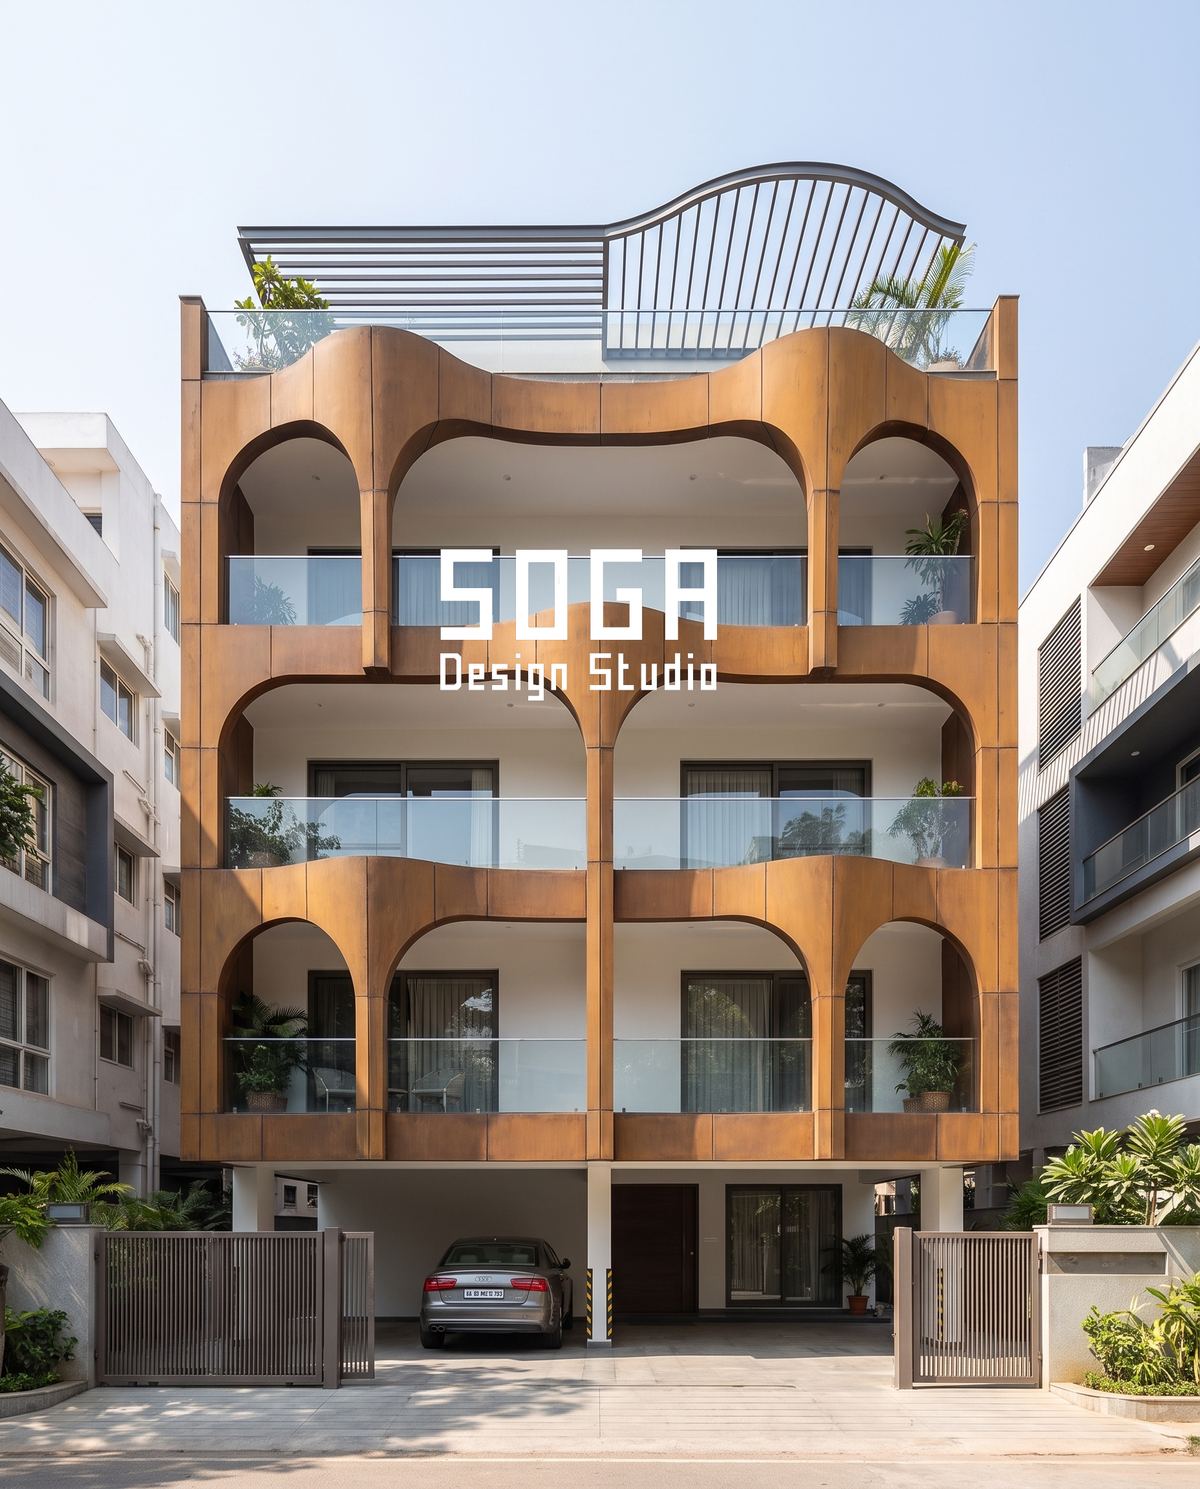
Why Two Proposals Are Never Comparable As Written
“Facade design” is not a defined product. It covers everything from a single elevation image to a documented package that a fabricator can cut from without asking a question, and studios use the same two words for both ends of that range.
So the first proposal you read sets a false anchor. Everything cheaper than it looks like a saving and everything dearer looks like a premium, when in fact you may be comparing a picture with a construction document.
The fix is not to negotiate. It is to make the proposals describe the same thing before you compare them at all, and that takes one request, made identically to everyone.

The One Page That Makes Proposals Comparable
Ask every studio for its deliverable list: every drawing it will issue, at what scale, at which stage. One page, no commentary. Then compare those pages instead of the totals.
A complete residential facade package contains roughly these documents. Read each proposal against the list and mark what is missing.
| Deliverable | What its absence means |
|---|---|
| Concept and developed direction | Nothing to approve against |
| General arrangement elevations | The design is not located on the real building |
| Setting-out drawing with datums | Modules will drift; the screen will not meet the parapet |
| Panel schedule with part numbers | Nobody has counted the parts, so nobody can price them |
| Substructure and fixing drawing | How the skin is held is left to the site |
| Section through the skin | Cavity, drainage and the air gap are undefined |
| Junction details — corner, parapet, sill, soffit | The places facades fail are undrawn |
| Material and finish specification | Substitution happens without a conversation |
| Shop drawing review, cycles stated | Fabrication proceeds unchecked |
| Site visits, number stated | Design intent is unsupervised |
Most of the apparent price difference in this market disappears the moment that page exists. A proposal that looked half the price of another usually turns out to contain half the documents, and the conversation stops being about money and becomes about what you actually need.
The two lines most often left vague are quantities rather than documents: the number of shop-drawing review cycles and the number of site visits. Ask for both as numbers. A proposal that assumed one review cycle against a fabricator who submits four times is a variation claim waiting to happen.
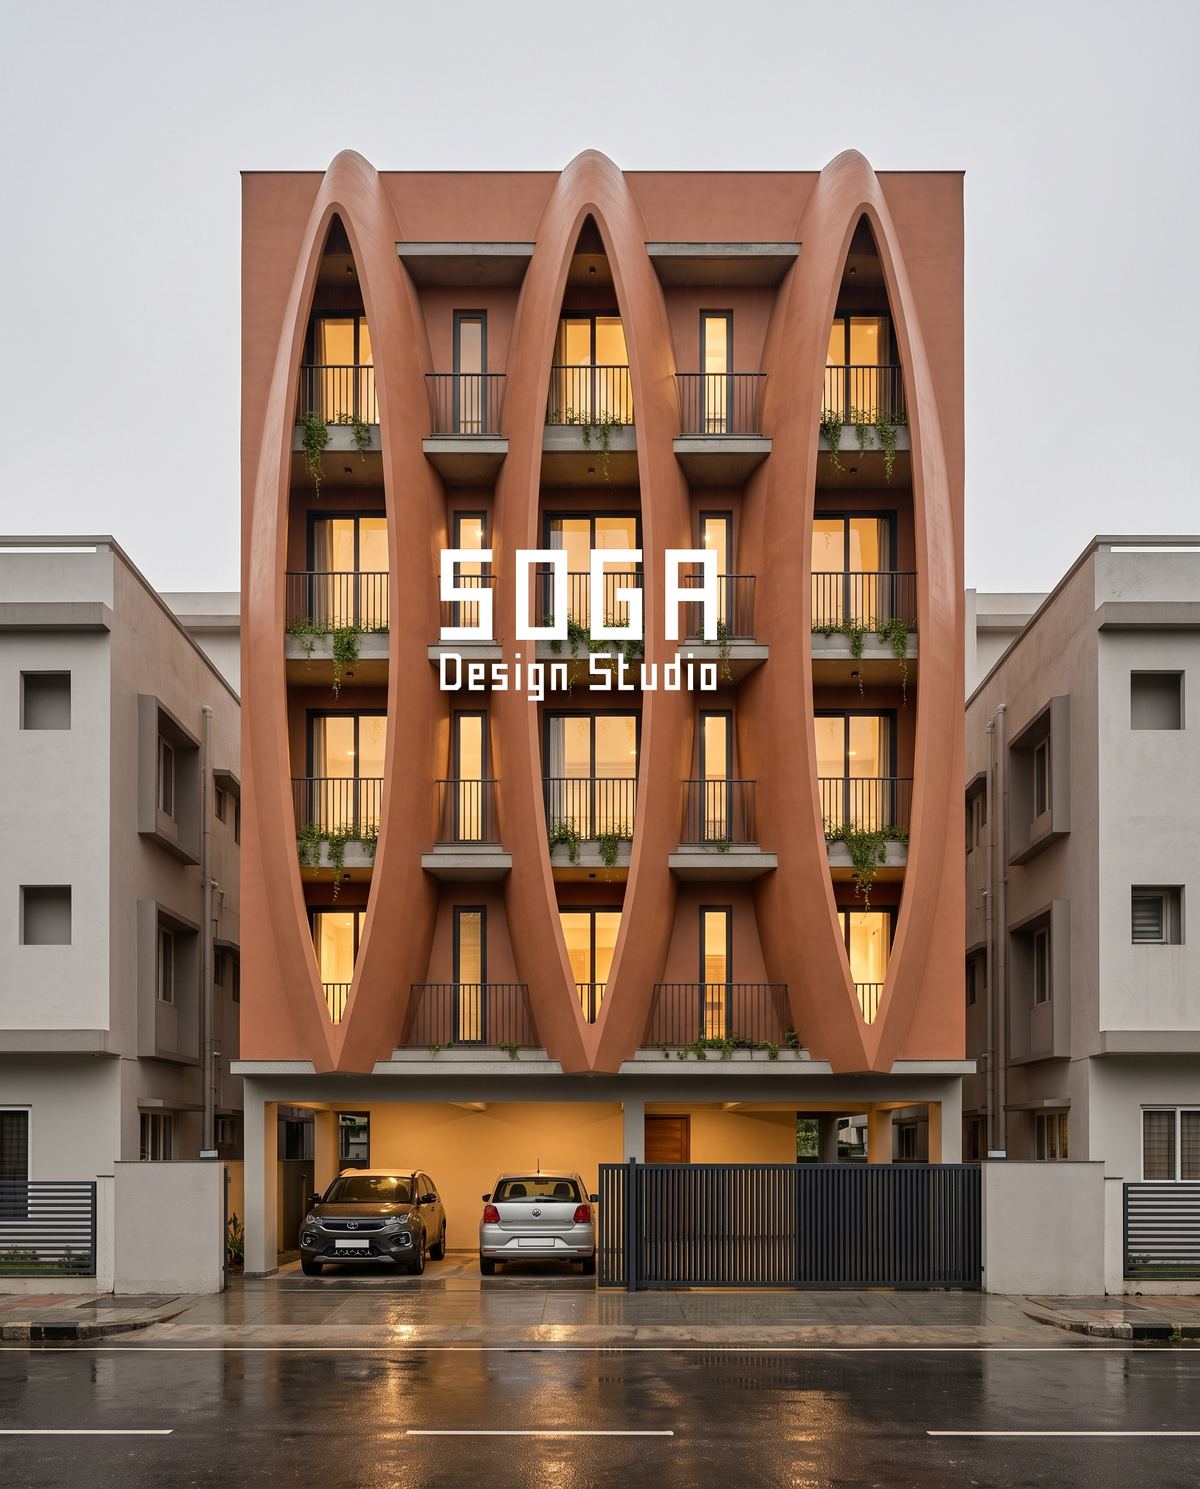
The Four Fee Models, And When Each Is Fair
Studios quote in one of four structures. None is a trick; the mismatch between structure and project is where fee disputes start, so check which one you are being offered before you compare anything.
| Model | How it works | Fair when |
|---|---|---|
| Per sq ft of elevation area | A rate against measured facade area, not plot or built-up area | The default for houses. Scope is clear and area is knowable early |
| Lump sum | One fixed price against a named deliverable list | Scope is genuinely fixed and the drawing list is written down |
| Percentage of facade package value | A share of what the facade costs to build | Larger or commercial work where the package value is known |
| Monthly retainer | A fixed monthly fee for continuing involvement | Long programmes, or where the designer stays through construction |
Two cautions. The percentage model only makes sense when the facade budget is real rather than aspirational, and it quietly rewards specifying an expensive facade — which is why it is rarely the right structure for a house. If it is used, ask that the percentage be struck against the approved budget at design freeze rather than the final account.
And watch for a rate quoted per sq ft of built-up area rather than elevation area. On a narrow plot those two numbers can differ by a factor of two, and it is the commonest reason an invoice looks nothing like the proposal. Elevation area is what the designer actually draws.
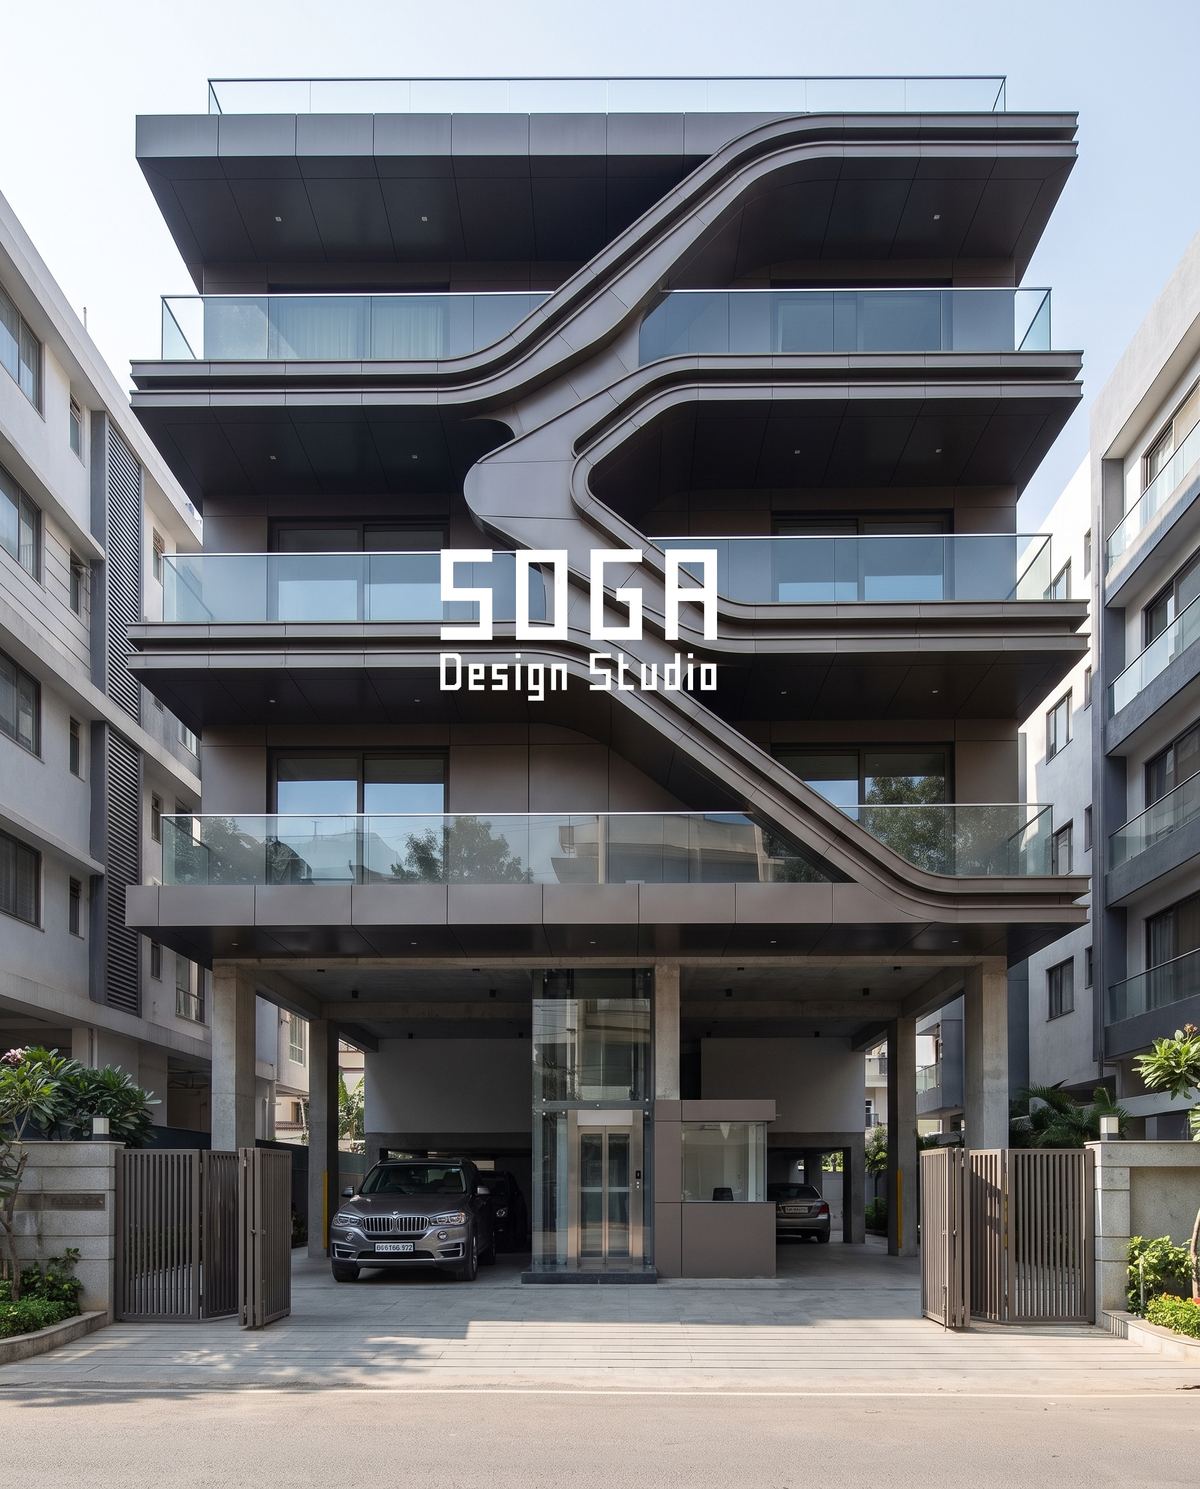
What Is Inside A Design Fee, And What Almost Never Is
Proposals are not comparable until both sides of this table are agreed. Nothing in the right-hand column is a hidden charge — each is legitimately separate work, and most is done by somebody other than the designer. The problem is only ever that it was not said out loud.
| Usually inside the design fee | Usually charged separately |
|---|---|
| Concept development and options | Structural consultant for the supporting frame |
| General arrangement, setting-out, schedules | Physical mockup construction |
| Sections, junction and edge details | Site survey of the built frame |
| Material specification and finish schedule | Third-party testing, where required |
| An agreed number of revision rounds | Revisions beyond the agreed number |
| An agreed number of shop drawing review cycles | Additional review cycles |
| Indicative cost guidance | A tendered bill of quantities |
| Email and call support | Site visits beyond the agreed count |
The row that causes most friction is the last one. Agree a number of site visits and a basis for extras at the start. A fee that assumed two visits against a project that wants eleven is a dispute nobody needed.
How Milestones Should Be Structured
Payment tied to deliverables protects both sides. Payment tied to calendar months protects only the party being paid, so check which one a proposal is offering.
A workable split for a house, expressed as shares of whatever the agreed fee turns out to be:
| Milestone | Share of fee |
|---|---|
| On appointment, before concept work begins | 15–20 per cent |
| On concept approval | 20–25 per cent |
| On issue of the setting-out drawing and schedules | 25 per cent |
| On issue of full details and specification | 25 per cent |
| On completion of shop drawing review | 10–15 per cent |
Note what this structure does: it puts the majority of the payment behind documents that exist and can be checked, rather than behind a picture. A client holding roughly a third until the details and the shop-drawing review are complete is a client whose facade gets documented properly.
Be equally fair in the other direction. Concept work is real work, and asking a studio to develop three directions before any payment is asking it to fund your decision-making. The share at appointment exists for a reason.

What Legitimately Makes One Proposal Larger
Not every higher proposal is opportunism. Five things genuinely add drawing hours, and a studio that accounts for them is a studio that has understood the job rather than one that has guessed at it.
- Curved or continuous geometry. A curve has to be documented as offsets from a datum at fixed spacing, not as a shape. That is several times the drawing work of a flat repeated unit.
- A gradient across the frontage. If a parameter varies bay to bay, every value has to be tabulated. Eighteen bays means eighteen numbers, not a range.
- Part-number count. A design with forty distinct units needs forty sets of dimensions and forty schedule lines. Rationalising it down is itself paid design work — and it usually pays for itself twice over in fabrication.
- An unusual material or fixing. First-time details take longer than repeat ones, and an honest studio accounts for that rather than absorbing it and rushing.
- A frame already built. Designing to a measured, imperfect building costs more than designing to a drawn one, because everything has to be reconciled to what is actually there.
Four of those five are design decisions you control. A facade can often be moved down a band by rationalising the part-number count, without changing what it looks like from the road. That conversation is worth having while proposals are still open rather than after one is signed.
Who You Are Actually Paying
Two studios can quote the same scope honestly and still differ substantially, because a design fee is mostly people-time and the people are not the same.
What varies is who spends the hours, and it is worth asking directly.
| What you are buying | Effect on the proposal |
|---|---|
| A principal doing the detailing personally | Highest rate, fewest hours, usually fastest |
| A senior designer with principal review | The common middle, and usually the best value |
| A junior drafting from a template | Lowest rate, most hours, most correction cycles |
| An in-house engineer checking buildability | Adds to the fee, removes most rework |
| A studio that also fabricates | May absorb detailing into the build price |
| A metro studio versus a smaller-city studio | A real difference on overhead alone |
The fourth row is the one worth paying for on anything geometrically ambitious. A studio that checks its own buildability internally catches the bracket that does not reach and the part count that has crept to forty, before either becomes a site problem. That check is invisible in a proposal and shows up only as a difference that looks unjustified.
The last row is worth knowing so you do not misread it. A lower fee from a smaller city is often overhead rather than competence, and a higher one from a metro is often rent. Neither tells you anything about the drawings — which is why the deliverable list remains the only real basis for comparison.
Five Questions To Ask Before You Accept A Proposal
Each takes a sentence to answer, and each closes a gap that otherwise becomes a variation claim.
- Which area is the rate measured against — elevation or built-up? The commonest cause of an invoice that does not match the proposal.
- How many revision rounds are included, and what counts as a revision? A change within the agreed direction, or any change at all?
- How many shop-drawing review cycles are included? One is common; fabricators often submit three.
- How many site visits, and on what basis beyond that? Assume the project will want more than the proposal assumed.
- What re-opens the fee? Usually a change to plot dimensions, floor count, budget band or material family — all four should be named.
A studio that answers all five without hesitation has scoped the job. A studio that treats them as awkward has priced an outcome it has not scoped, which is exactly the position from which variation claims are later made.
None of these is adversarial, and it is worth saying so as you ask. A designer would generally rather agree the boundary at appointment than discover it in month five, because the alternative is unpaid work or an uncomfortable conversation, and both damage the project more than the fee ever will.
What SOGA Design Studio Puts In A Proposal
So that this page is not only advice, here is our own position, which you are welcome to hold us to.
SOGA Design Studio proposes facade work against a named deliverable list for plotted houses and small commercial buildings across India. Fees are quoted per project, because they depend on elevation area, floor count, geometry and how much of the frame already exists — but the scope is fixed on paper before any number is discussed, so you can compare our proposal with anything else on your desk.
| What a SOGA proposal states explicitly | Why |
|---|---|
| Every drawing to be issued, with stage and scale | So the proposal is comparable, not just priced |
| Which area any rate is measured against | Elevation area, never built-up area |
| Revision rounds per stage, as a number | Two at concept, two at development, one at detail |
| Shop-drawing review cycles included | Stated as a count, not left open |
| Site visits included, and the basis beyond | Site presence is scoped rather than assumed |
| What re-opens the fee | Plot dimensions, floor count, budget band, material family |
| Milestones tied to issued documents | Not to elapsed calendar months |
If a competing proposal is materially lower than ours, that is useful information rather than an awkward one. The productive question is not who is cheaper but which drawings each of us is issuing. Put the two lists side by side. Where our list is longer, that is precisely the thing we are asking to be paid for — and where it is not, you should know that too.
The Honest Limit
A deliverable list makes proposals comparable. It does not tell you which studio can build what it draws, and those are different checks.
A studio can list ten documents and produce ten mediocre ones. The list is a necessary condition, not a sufficient one, which is why it should be read alongside evidence of buildability — a setting-out drawing from a real project, a junction detail, a part-number count, a fabricator reference. That is covered in how to tell whether a firm can actually build what it shows.
The second limit is about the decision itself. Once two or three proposals cover the same scope and all three studios can evidence buildability, what remains is genuinely subjective: whose sensibility suits the house, who you can talk to without translation, who will still answer the phone in month nine. Those are not failures of rigour. They are the actual decision, and no comparison table should be asked to make it for you.
Frequently Asked Questions
Why do two facade design proposals for the same house differ so much?
Almost always because they cover different deliverables, not different quality. One may price a concept and a render; the other a concept plus setting-out drawing, panel schedule, sections, junction details and shop-drawing review. Both are called “facade design”. Ask each studio for its drawing list on one page and compare those instead of the totals — most of the apparent difference disappears immediately.
How do facade designers structure their fees in India?
Four ways: per sq ft of elevation area (the default for houses), a lump sum against a named deliverable list, a percentage of the facade package value, or a monthly retainer. Check which area any per-sq-ft rate applies to — elevation area and built-up area can differ by a factor of two on a narrow plot, and that is the commonest reason an invoice does not match the proposal.
What should be included in a facade design proposal?
A named deliverable list — concept, general arrangement, setting-out drawing, panel schedule with part numbers, substructure and fixing drawing, a section through the skin, junction details, material specification — plus the number of revision rounds, the number of shop-drawing review cycles, the number of site visits, and what re-opens the fee. Quantities matter as much as documents.
What is usually not included in a facade design fee?
The structural consultant for the supporting frame, physical mockup construction, the site survey of the built frame, third-party testing, revisions beyond the agreed number, extra shop-drawing review cycles, and site visits beyond the agreed count. None are hidden charges — most are done by someone other than the designer — but they should be named before appointment.
Should I just take the cheapest facade design proposal?
Not before checking what it contains. A proposal that looks half the price of another usually contains half the documents, and the drawings you did not buy get decided on site by whoever reaches them first. Compare deliverable lists, then judge price — and read the list alongside evidence that the studio can actually build what it draws.
Related Reading
- The complete facade and elevation design FAQ guide for India
- Parametric facade design in India — the pillar guide
- What a facade design company in India actually delivers
- Can they actually build it? Vetting a parametric facade firm
- What belongs in a facade design contract: scope, IP, revisions
- Elevation working drawings: what your builder actually needs
Get A Proposal Quoted Against A Drawing List
SOGA Design Studio proposes facade design against a named deliverable list — every drawing, the revision rounds and the review cycles, on one page — so you can compare it with anything else you are holding. Ask us for a scoped proposal.